
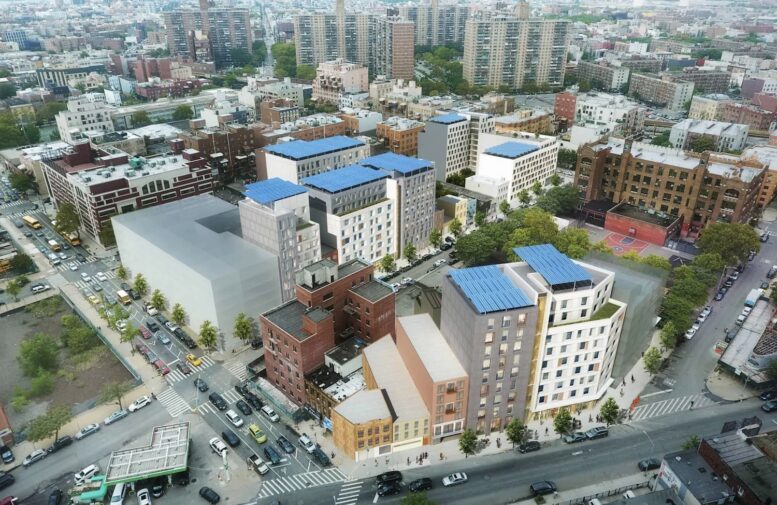
Construction has broken ground on the second phase of Bartlett Crossing at 667 Flushing Avenue and 31 Bartlett Street in Broadway Triangle, Brooklyn. Designed by Magnusson Architecture and Planning PC and developed by Unified Neighborhood Partners, the $71.5 million project will yield 78 affordable units across two nine-story buildings. The development is part of a larger masterplan that will deliver 390 permanently affordable apartments on formerly vacant city-owned land. The properties are located between Throop and Harrison Avenues.
Unified Neighborhood Partners is a joint venture of St. Nicks Alliance, Southside United HDFC–Los Sures, RiseBoro Community Partnership, and United Jewish Organizations of Williamsburg.
The renderings preview a cohesive architectural design across both structures, which will be clad in a mix of white and gray paneling surrounding a grid of recessed windows with beveled frames. The larger structure at 31 Bartlett Street, pictured in the center of the above photo and in greater detail below, will wrap around a three-story holdout on the north side of Bartlett Street.
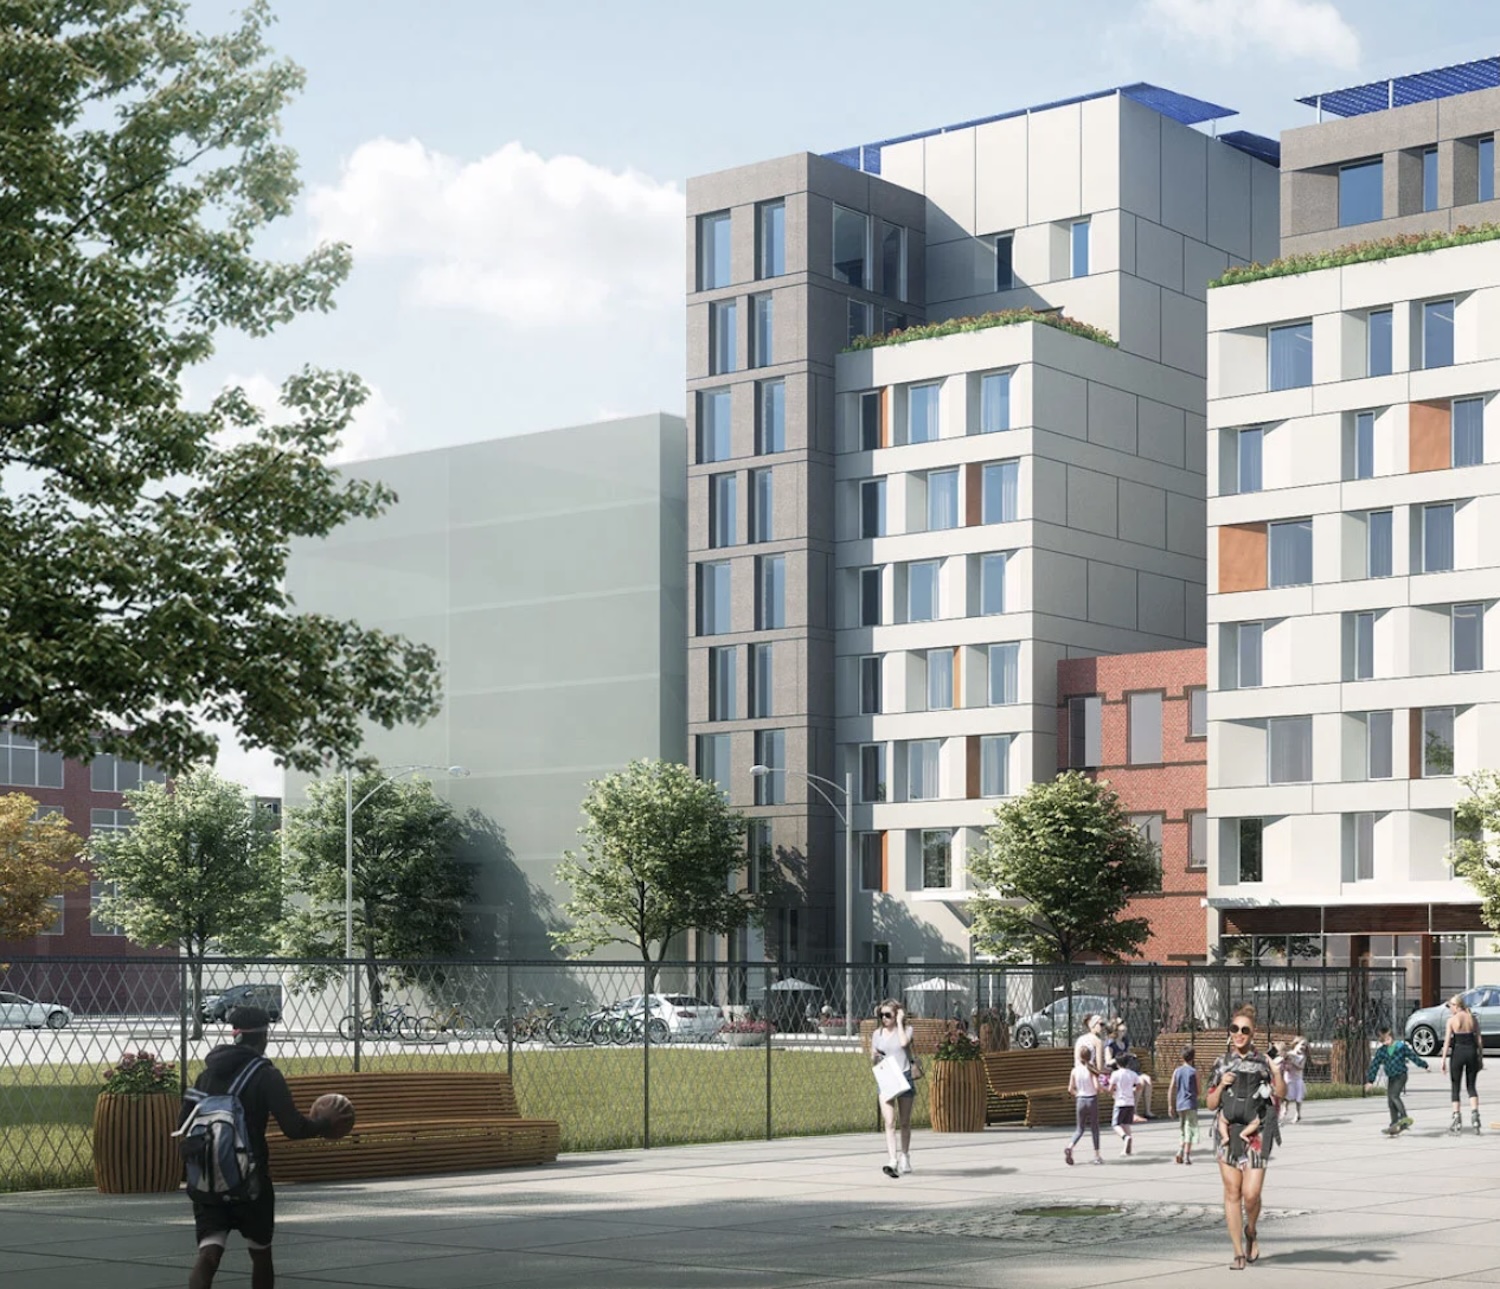
Rendering of 31 Bartlett Street at Bartlett Crossing. Credit: Magnusson Architecture and Planning, PC.
The smaller structure at 667 Flushing Avenue will be located at the intersection with Whipple Street and will feature a landscaped setback on its eight story. Both structures will be topped with photovoltaic canopies.
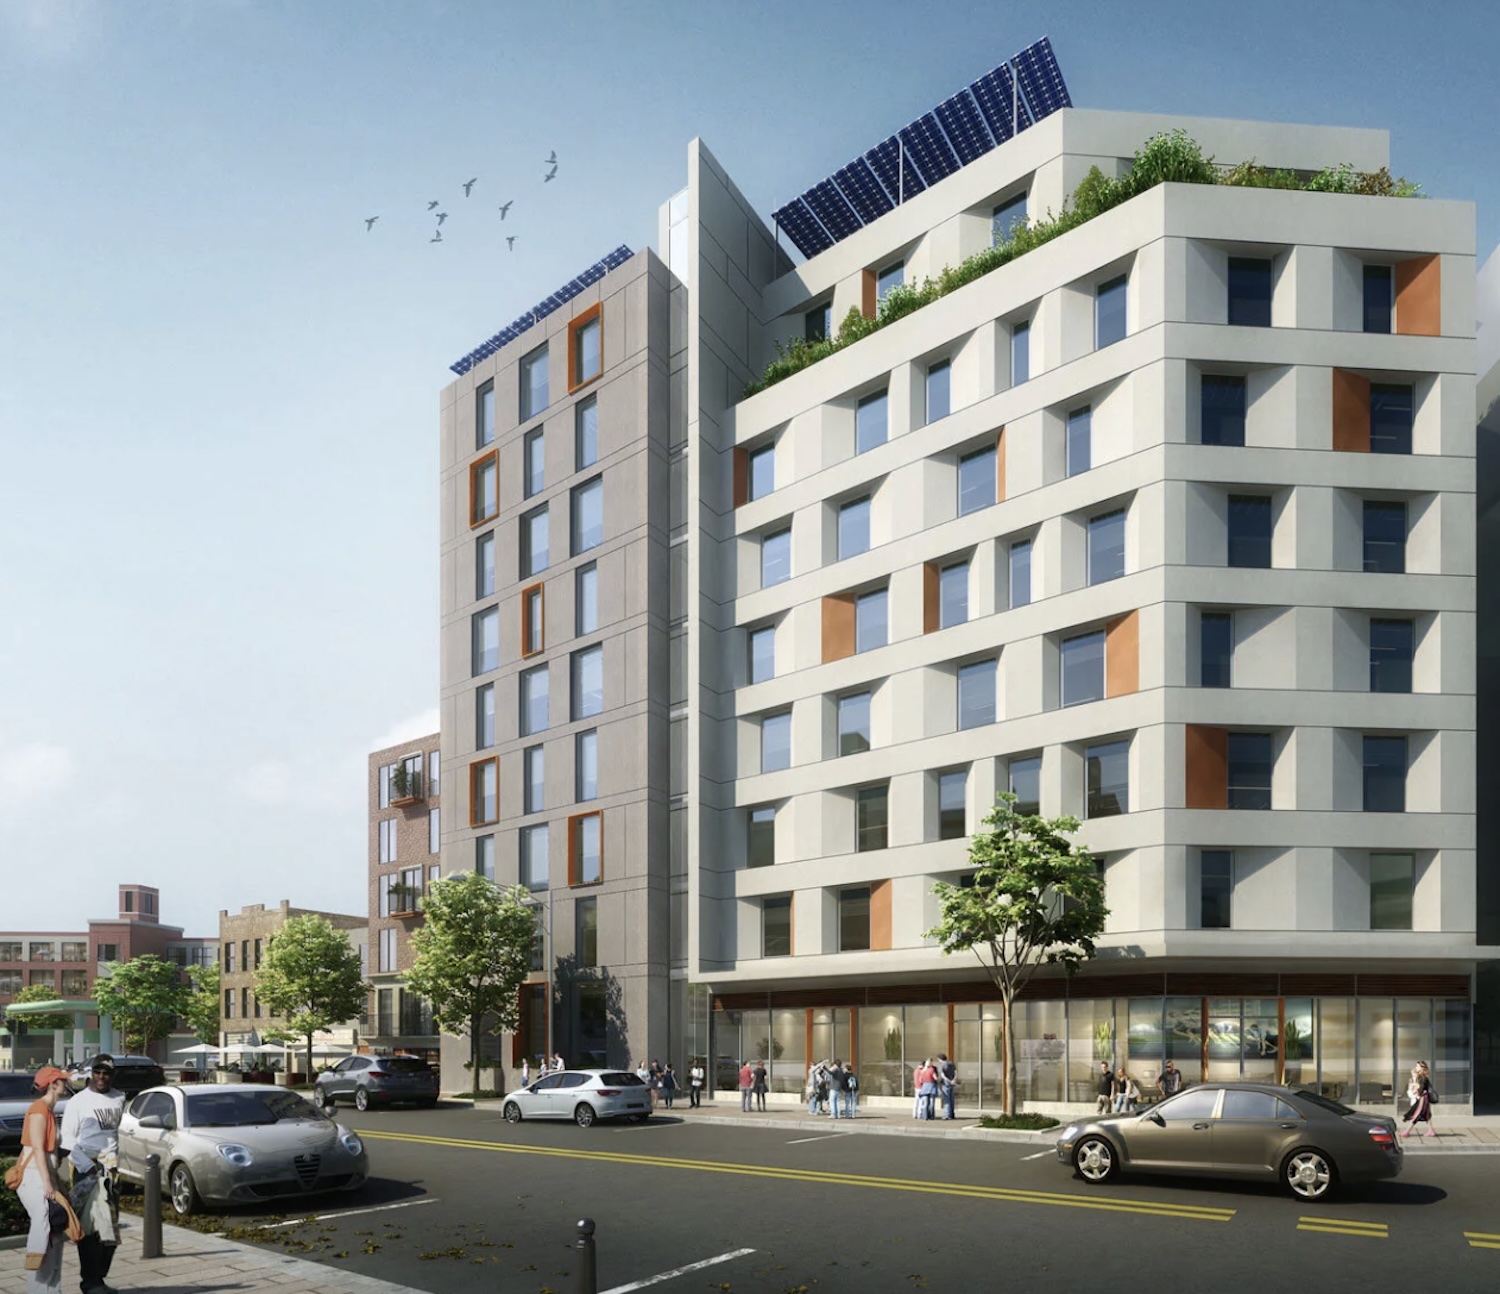
Rendering of 667 Flushing Avenue at Bartlett Crossing. Credit: Magnusson Architecture and Planning, PC.
The development will include a mix of studio, one-, two-, three-, and four-bedroom apartments affordable to households earning up to 80 percent of the area median income (AMI). Eight apartments will be reserved through referrals from the New York City Department of Housing Preservation and Development’s Homeless Services unit, while 16 units will receive project-based rental assistance. Bartlett Crossing follows the completion of the first redevelopment phase, Throop Corners, which opened in May 2025 with 140 affordable apartments.
Designed as an all-electric development, the two buildings will meet Enterprise Green Communities Plus standards and incorporate high-efficiency variable refrigerant flow heating and cooling systems, energy recovery ventilators, highly insulated building envelopes, and high-performance windows. The project will also meet ENERGY STAR Multifamily New Construction and EPA Indoor airPLUS standards.
Five apartments have been designed for residents with mobility disabilities and two apartments have been designed for residents with sensory disabilities. Financing includes support from New York State Homes and Community Renewal, the New York City Department of Housing Preservation and Development, the New York State Energy Research and Development Authority, Brownfield Tax Credits, and local elected officials.
Transit near Bartlett Crossing includes the Flushing Avenue station, serviced by the G train, and the Lorimer Street station, serviced by the J and M trains.
Subscribe to YIMBY’s daily e-mail

Follow YIMBYgram for real-time photo updates
Like YIMBY on Facebook
Follow YIMBY’s Twitter for the latest in YIMBYnews
“Bartlett Crossing” sounds bingeworthy.
This is a really interesting project and hooray for the holdout.
The inferior holdout is made all the more painful by the extremely handsome building that used to stand next door. That one survived the neighborhood nearly being flattened but is razed very recently while the nondescript holdout is preserved. The world makes no sense.