
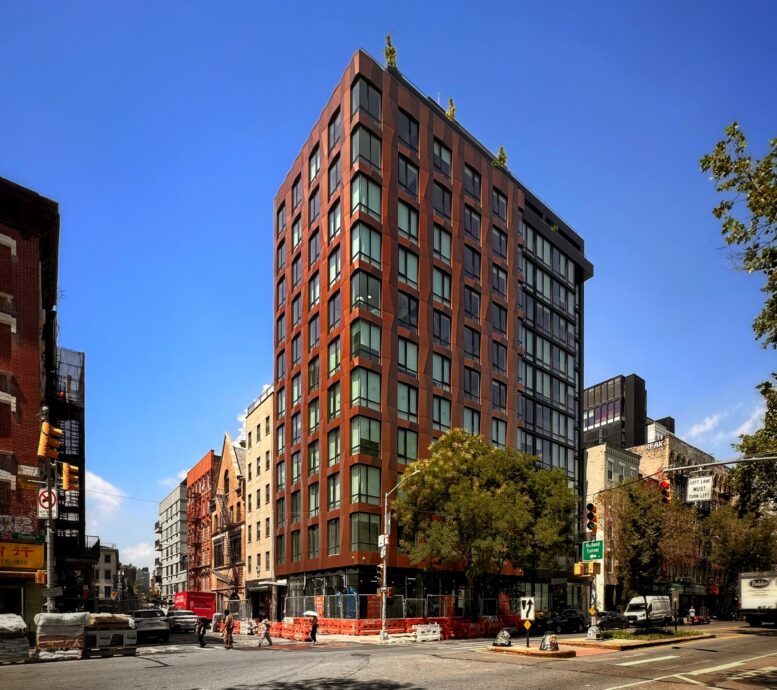
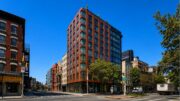
Construction is nearing completion on 125 Chrystie Street, a 12-story residential building in Bowery, Manhattan. Designed by Fischer + Makooi Architects and developed by Horizon Group, the 125-foot-tall structure spans 55,907 square feet and will yield 55 rental apartments, with 11 dedicated to affordable housing. The project will also include ground-floor commercial space. The property is located at the northwest corner of Chrystie and Broome Streets, just west of Sara D. Roosevelt Park.
The entire façade of geometrically sculpted copper and black metal paneling is in place, and the rooftop terrace has been finished with landscaping. Work is currently wrapping up on the ground floor and entrance canopy, after which the remaining sidewalk barricades will be removed. Interior work is also getting close to completion.
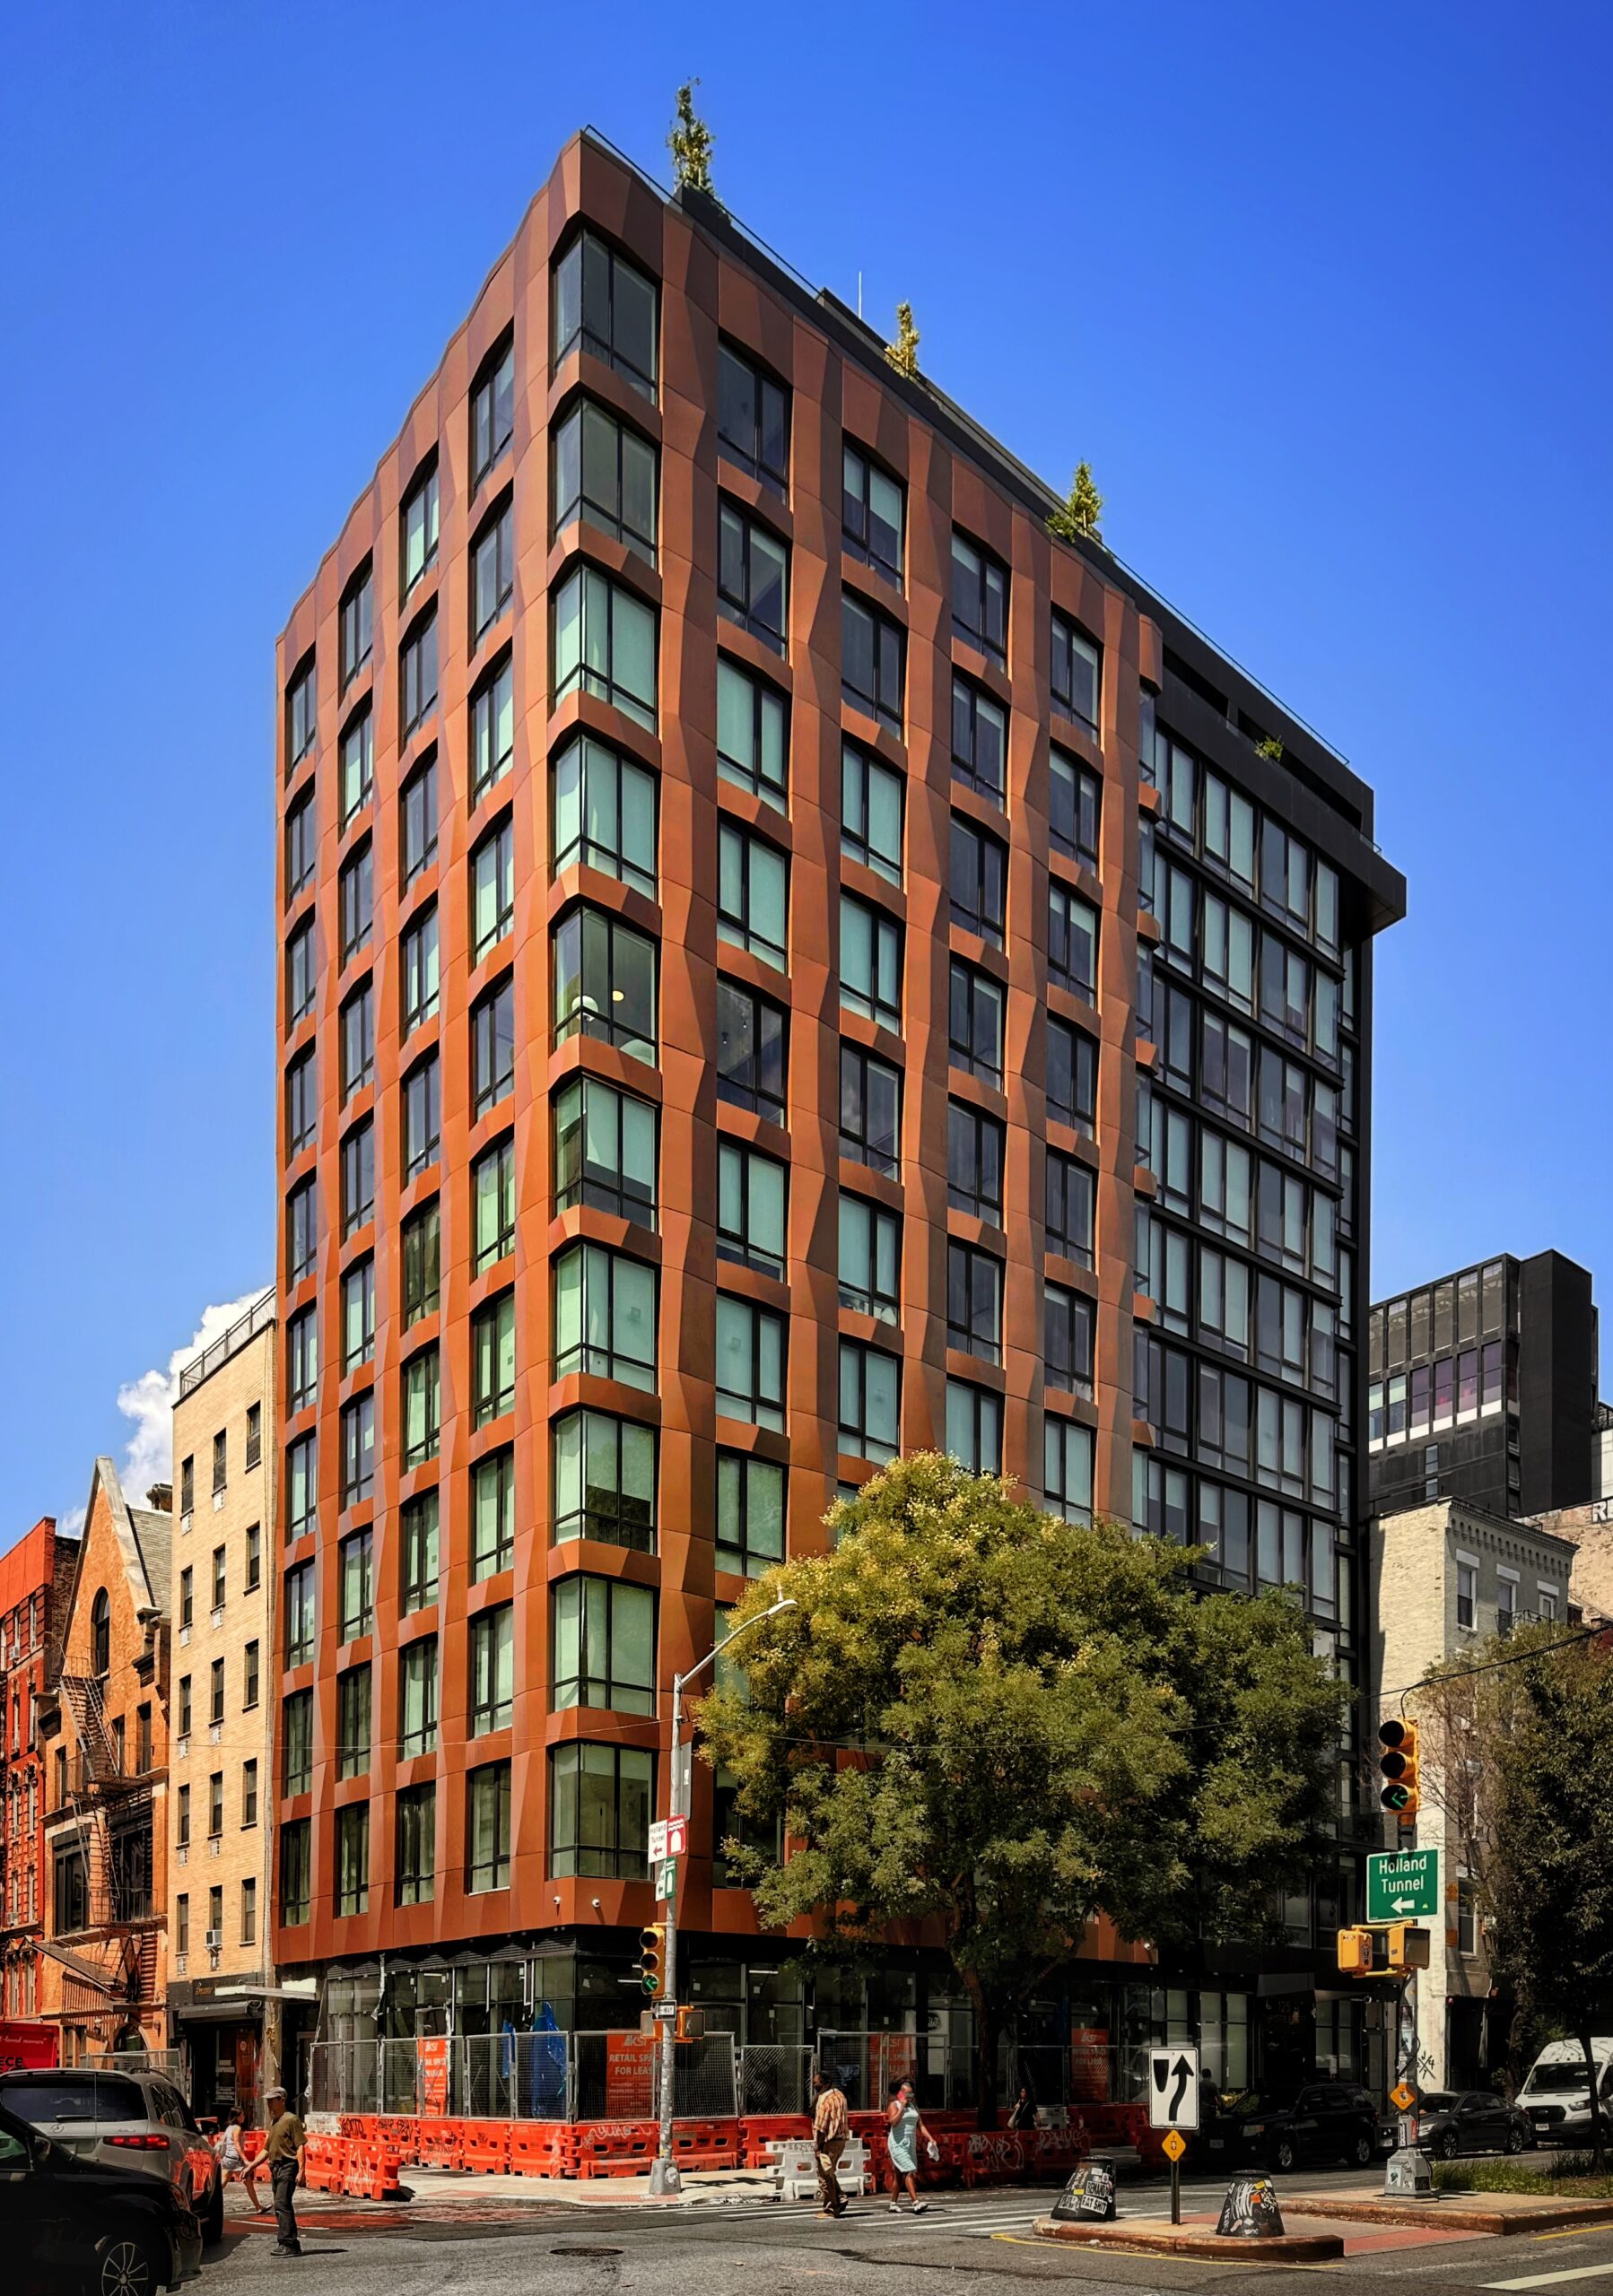
125 Chrystie Street. Photo by Michael Young.
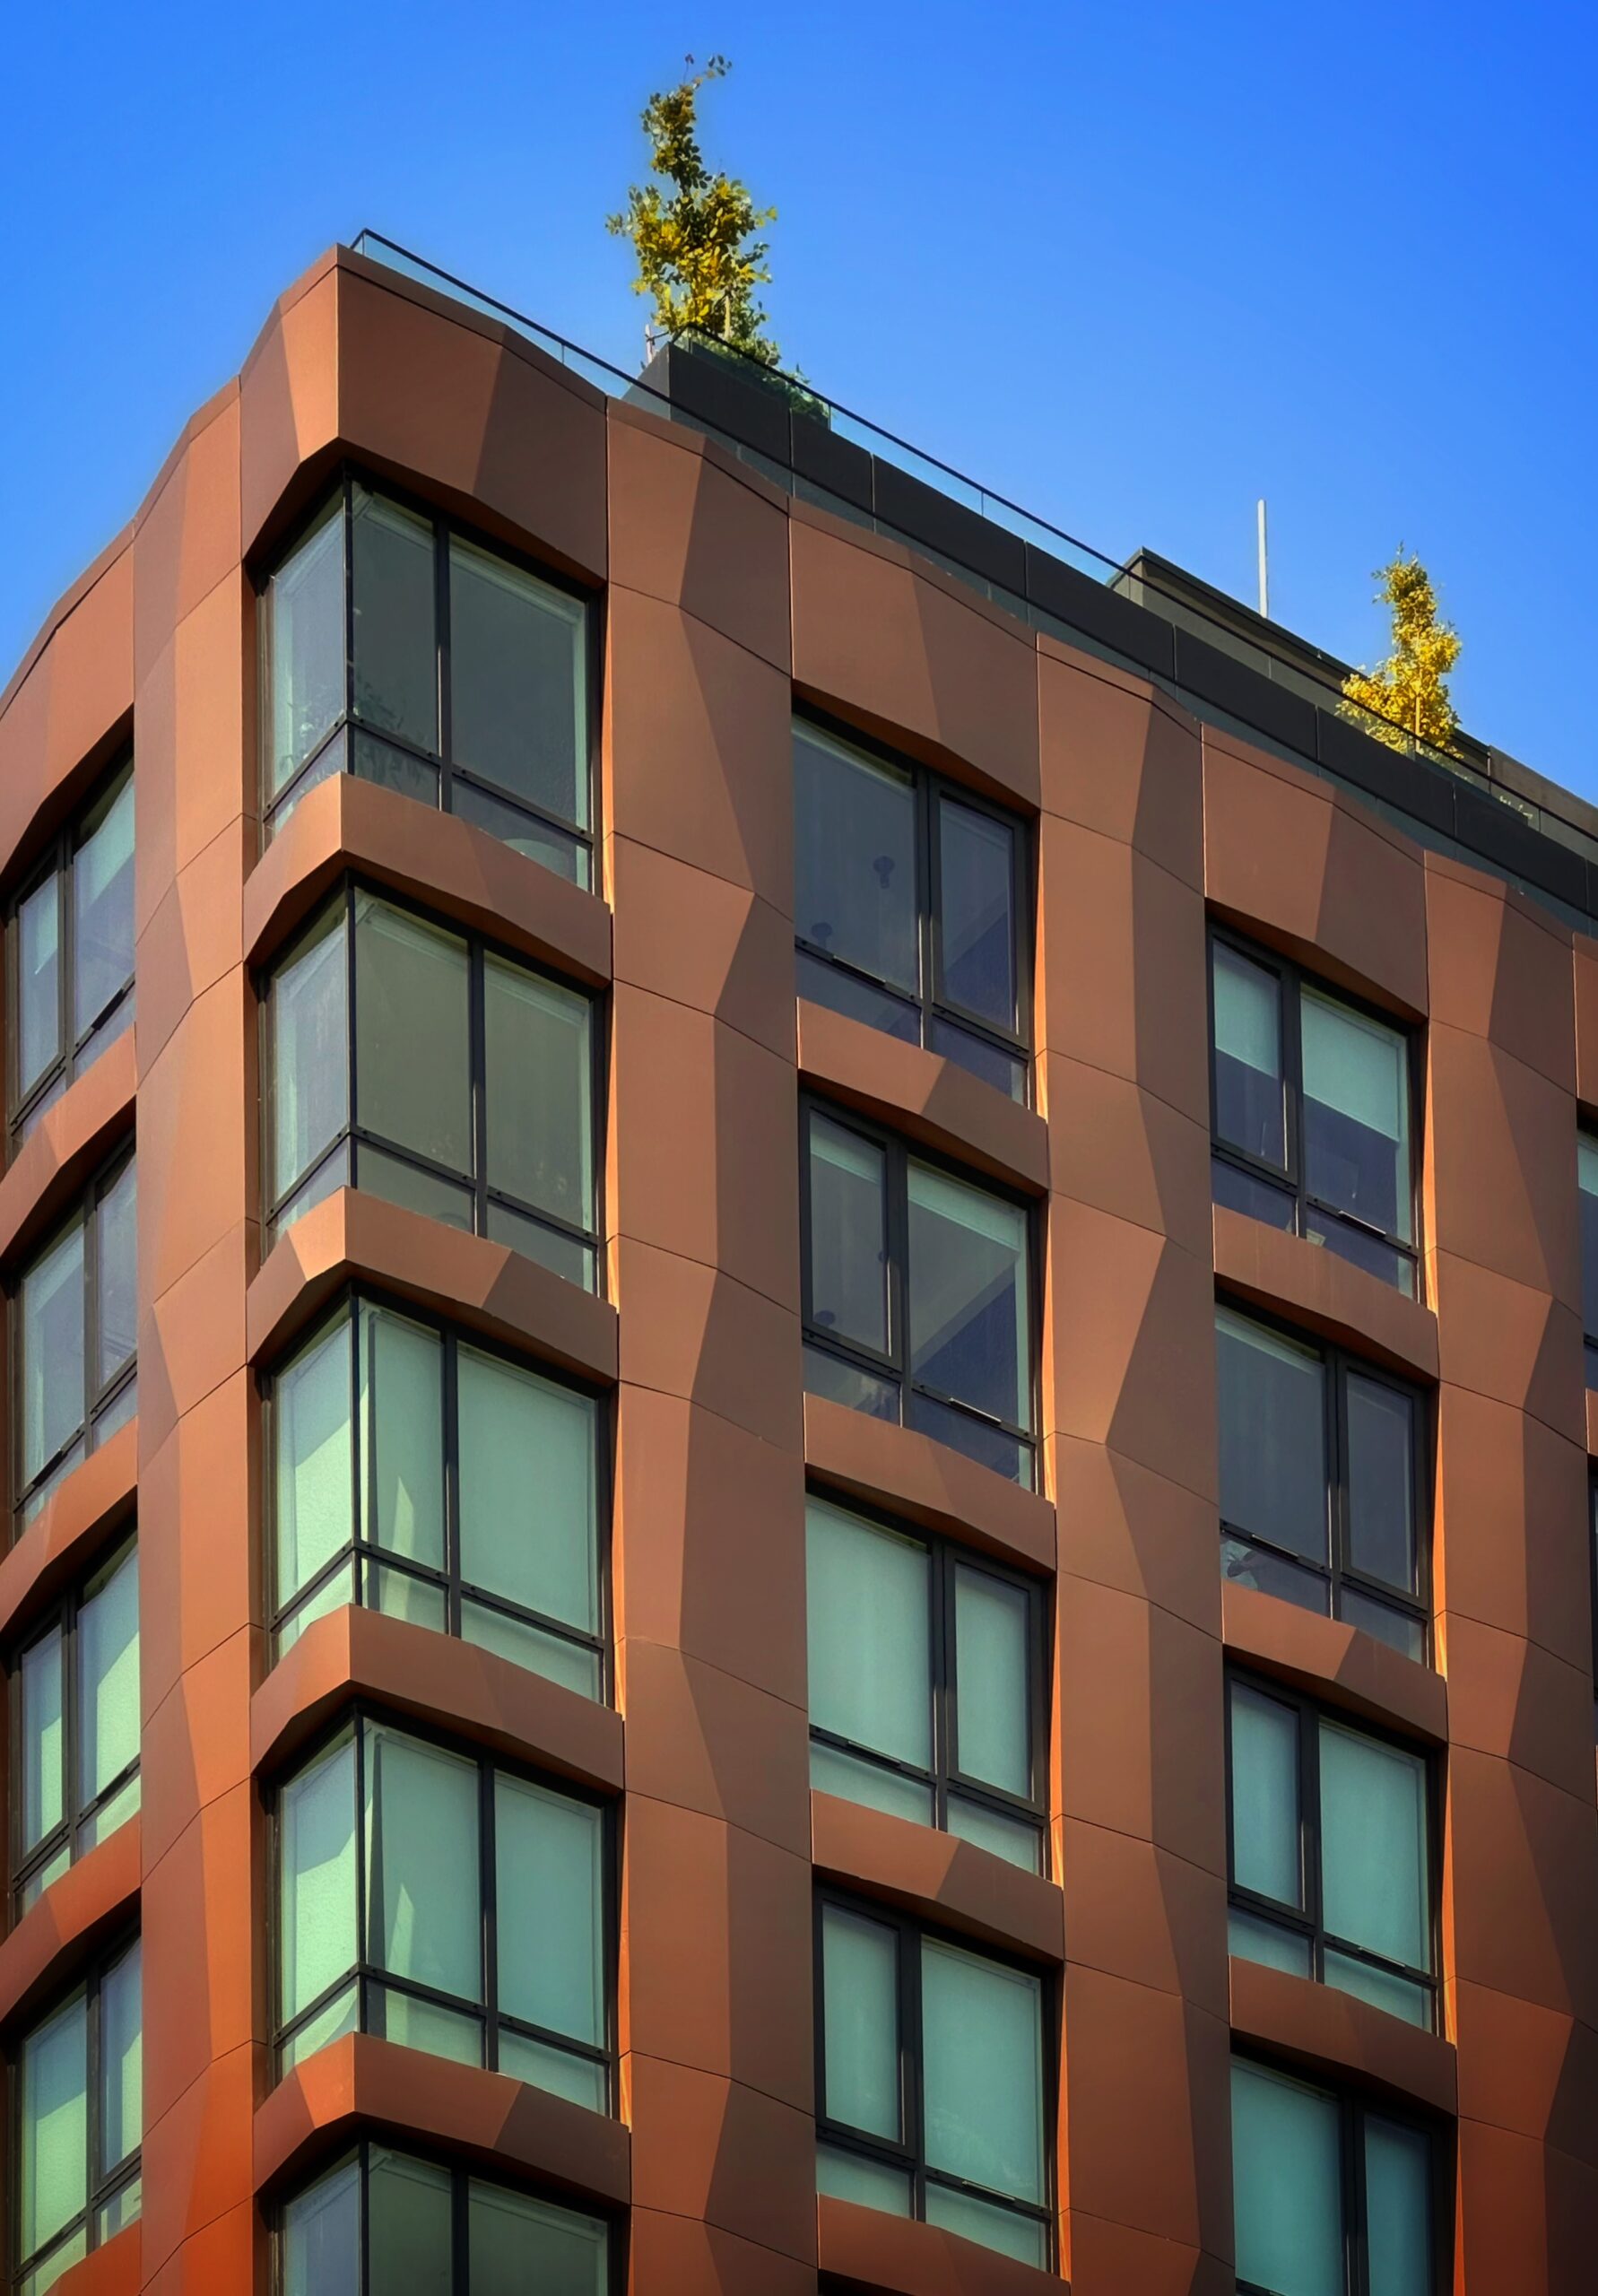
125 Chrystie Street. Photo by Michael Young.
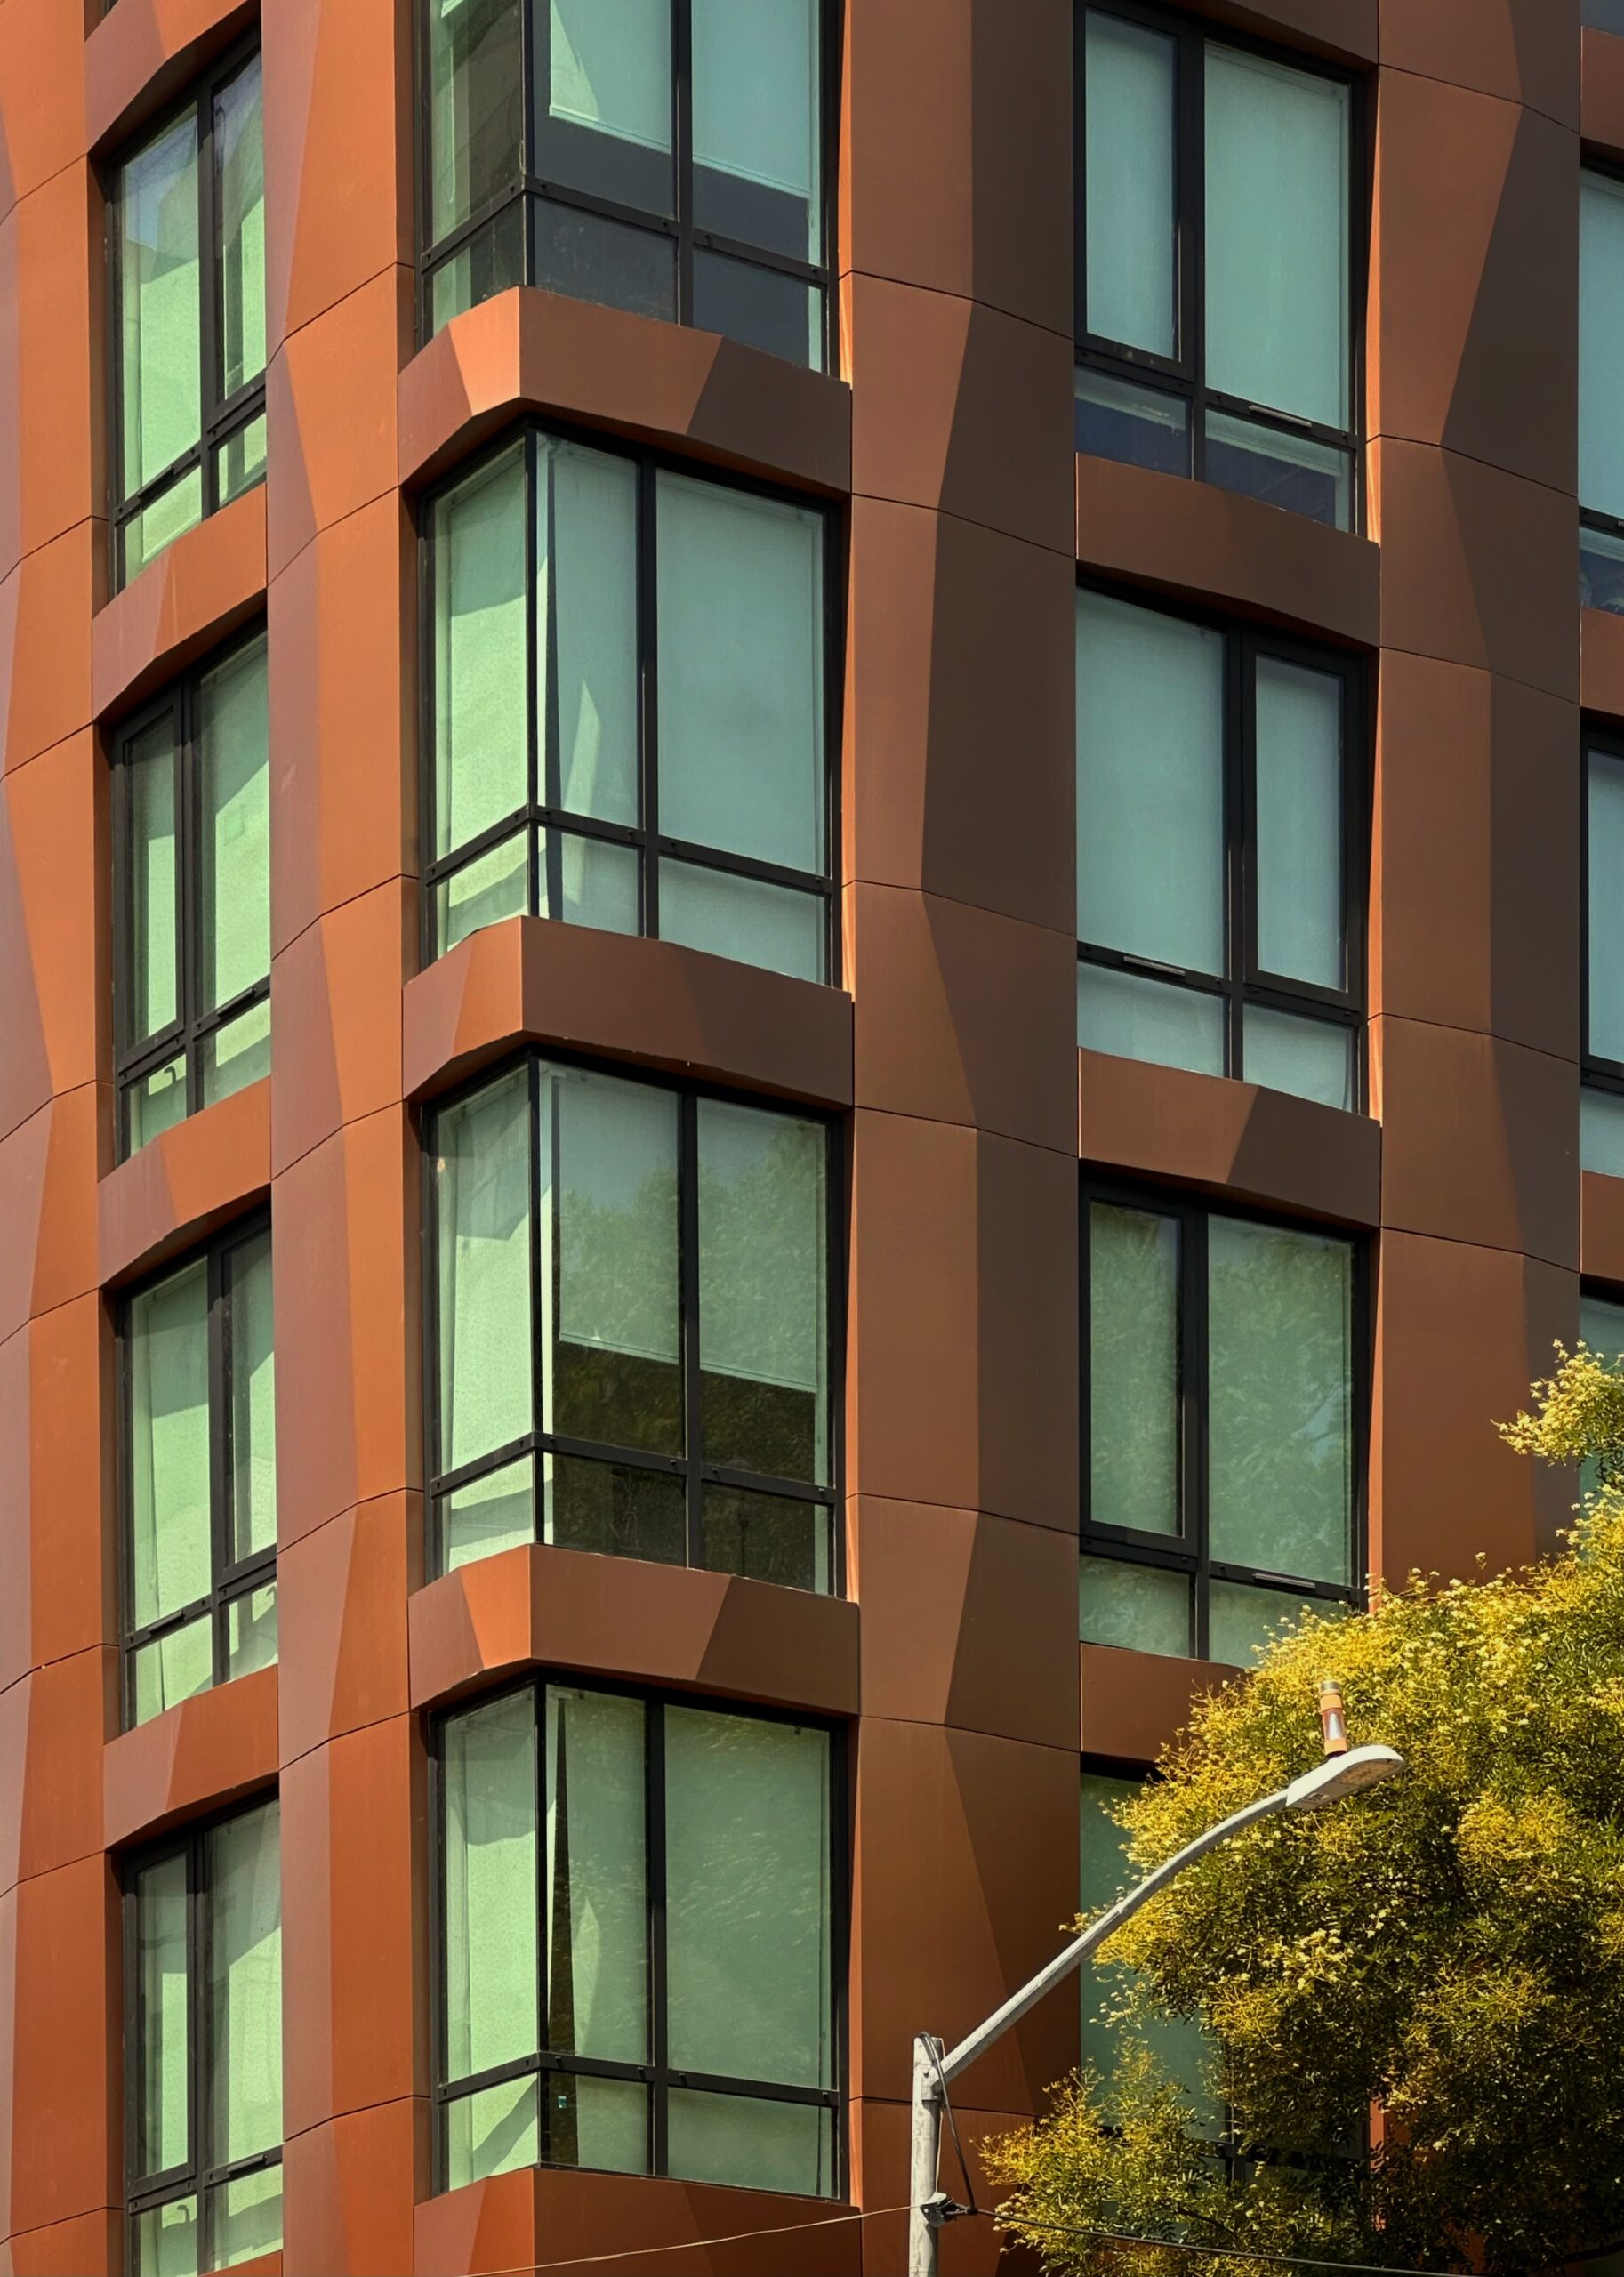
125 Chrystie Street. Photo by Michael Young.
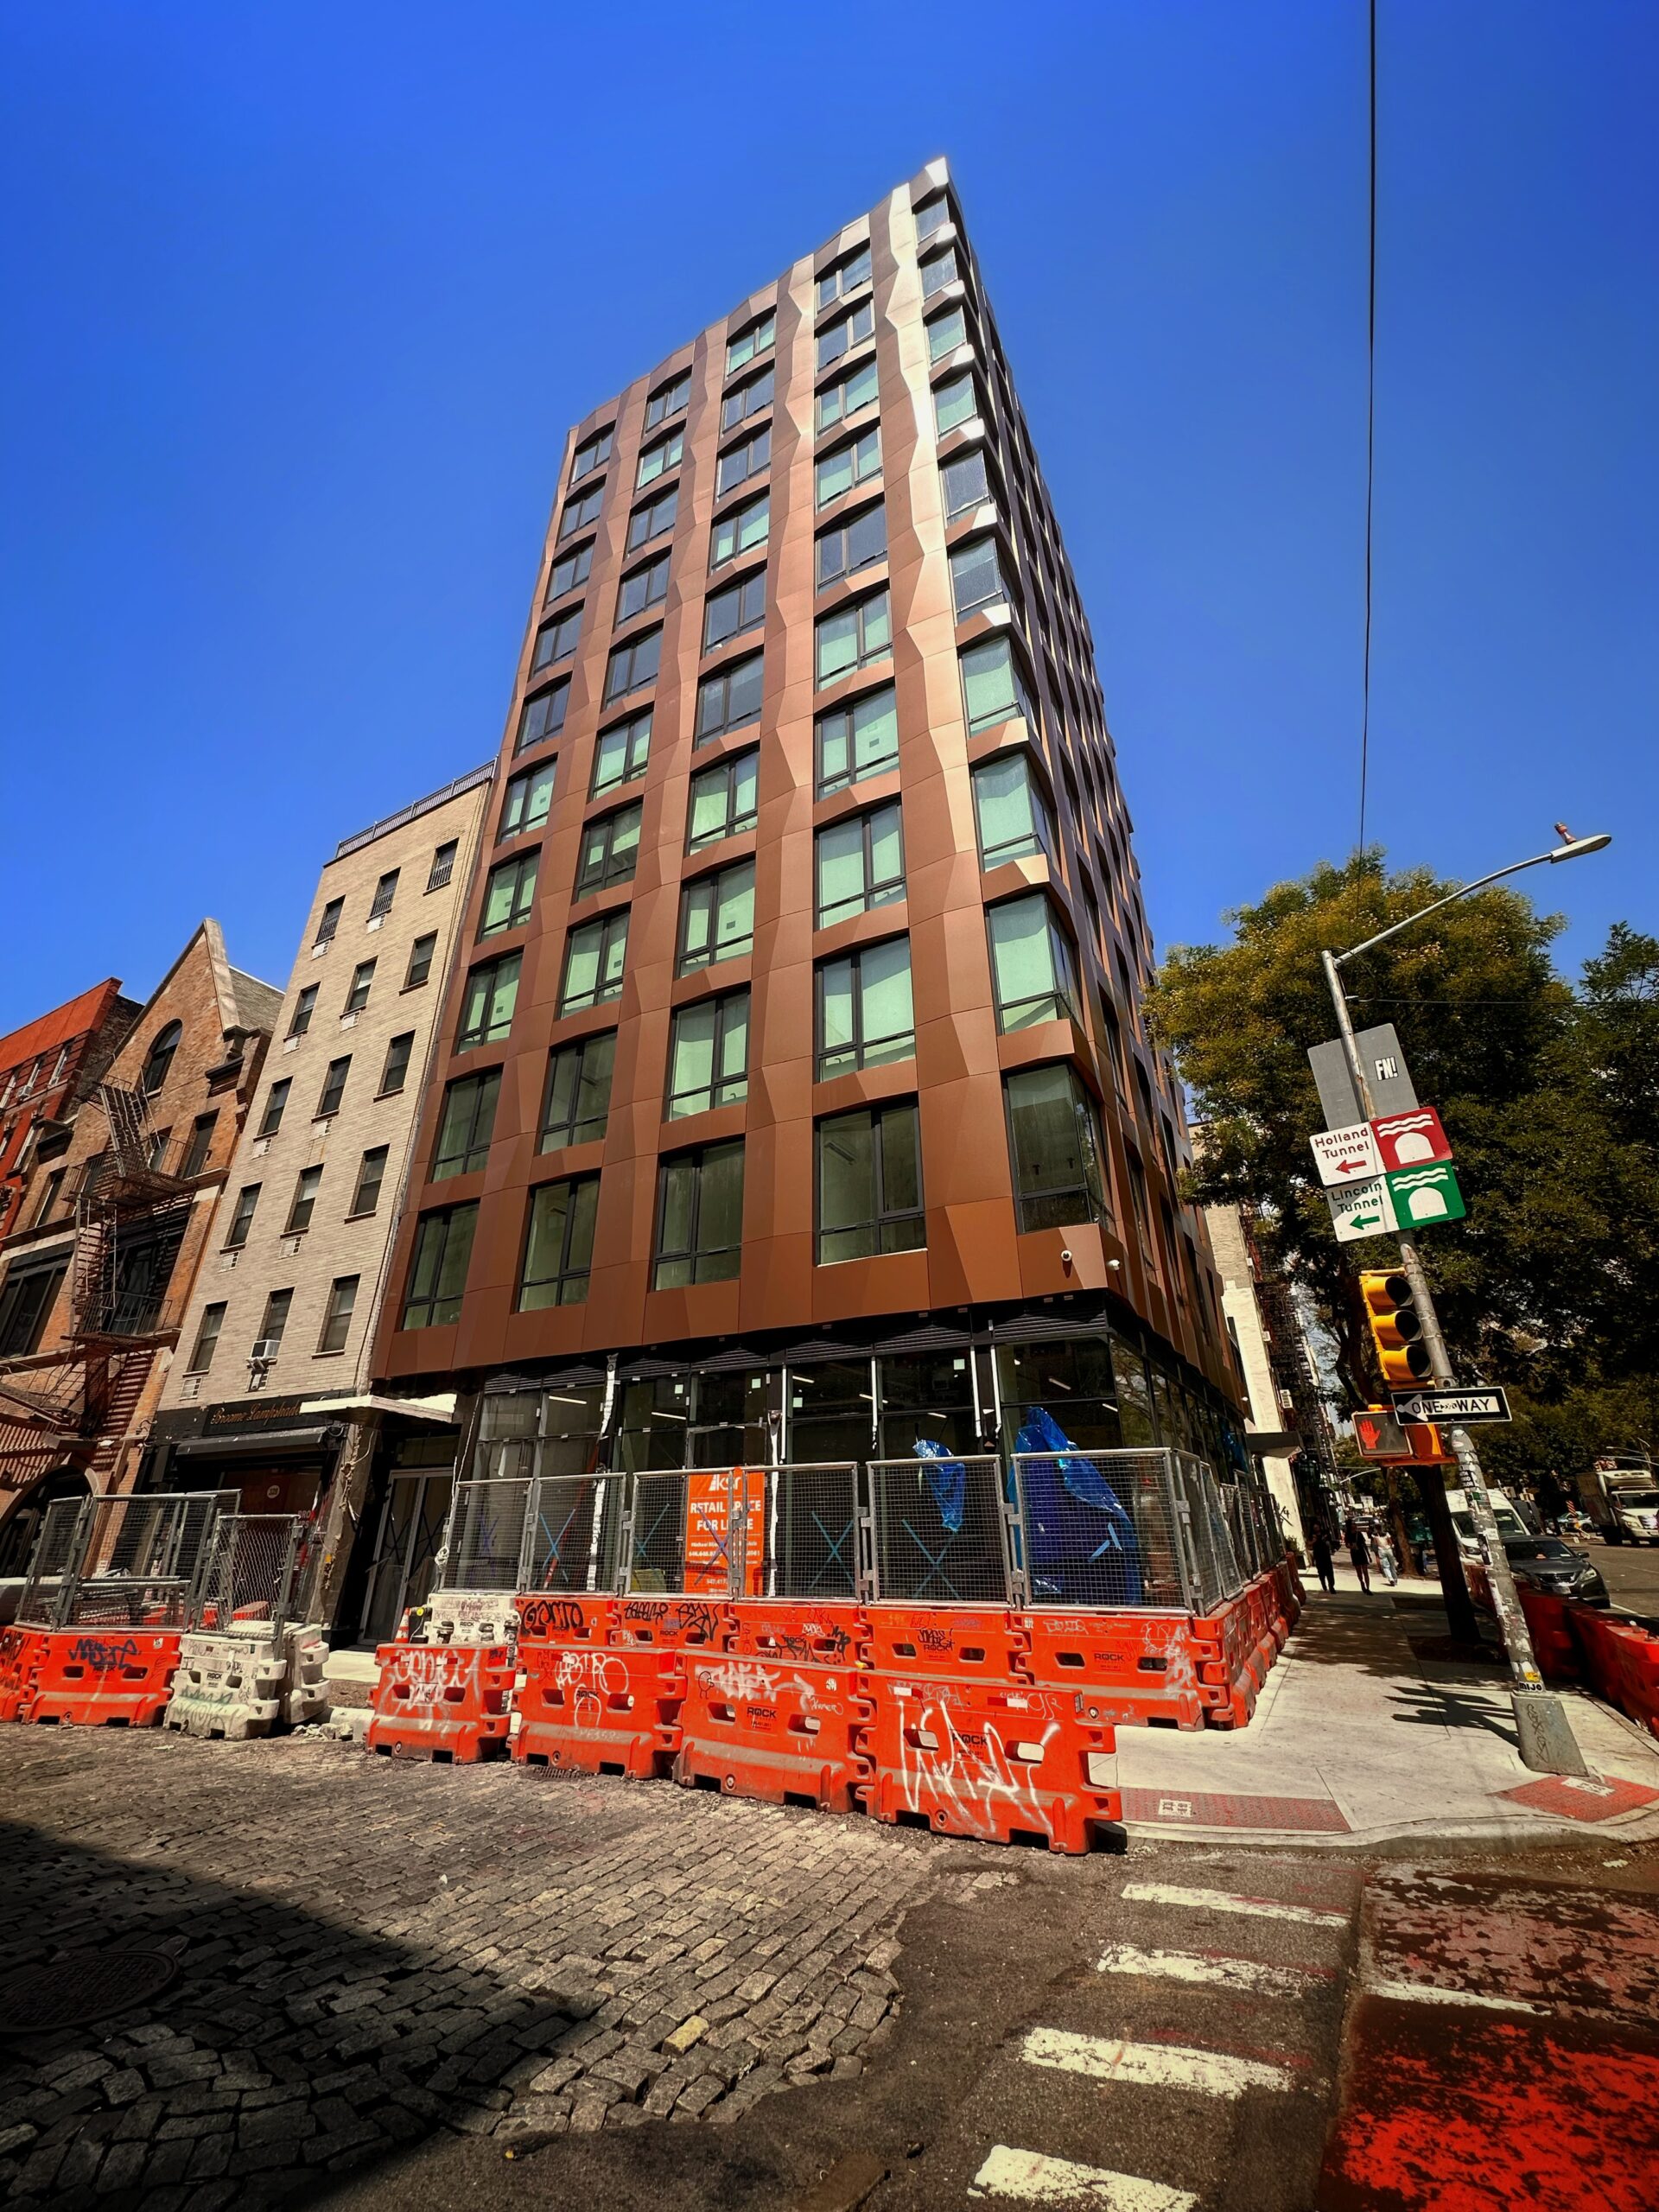
125 Chrystie Street. Photo by Michael Young.
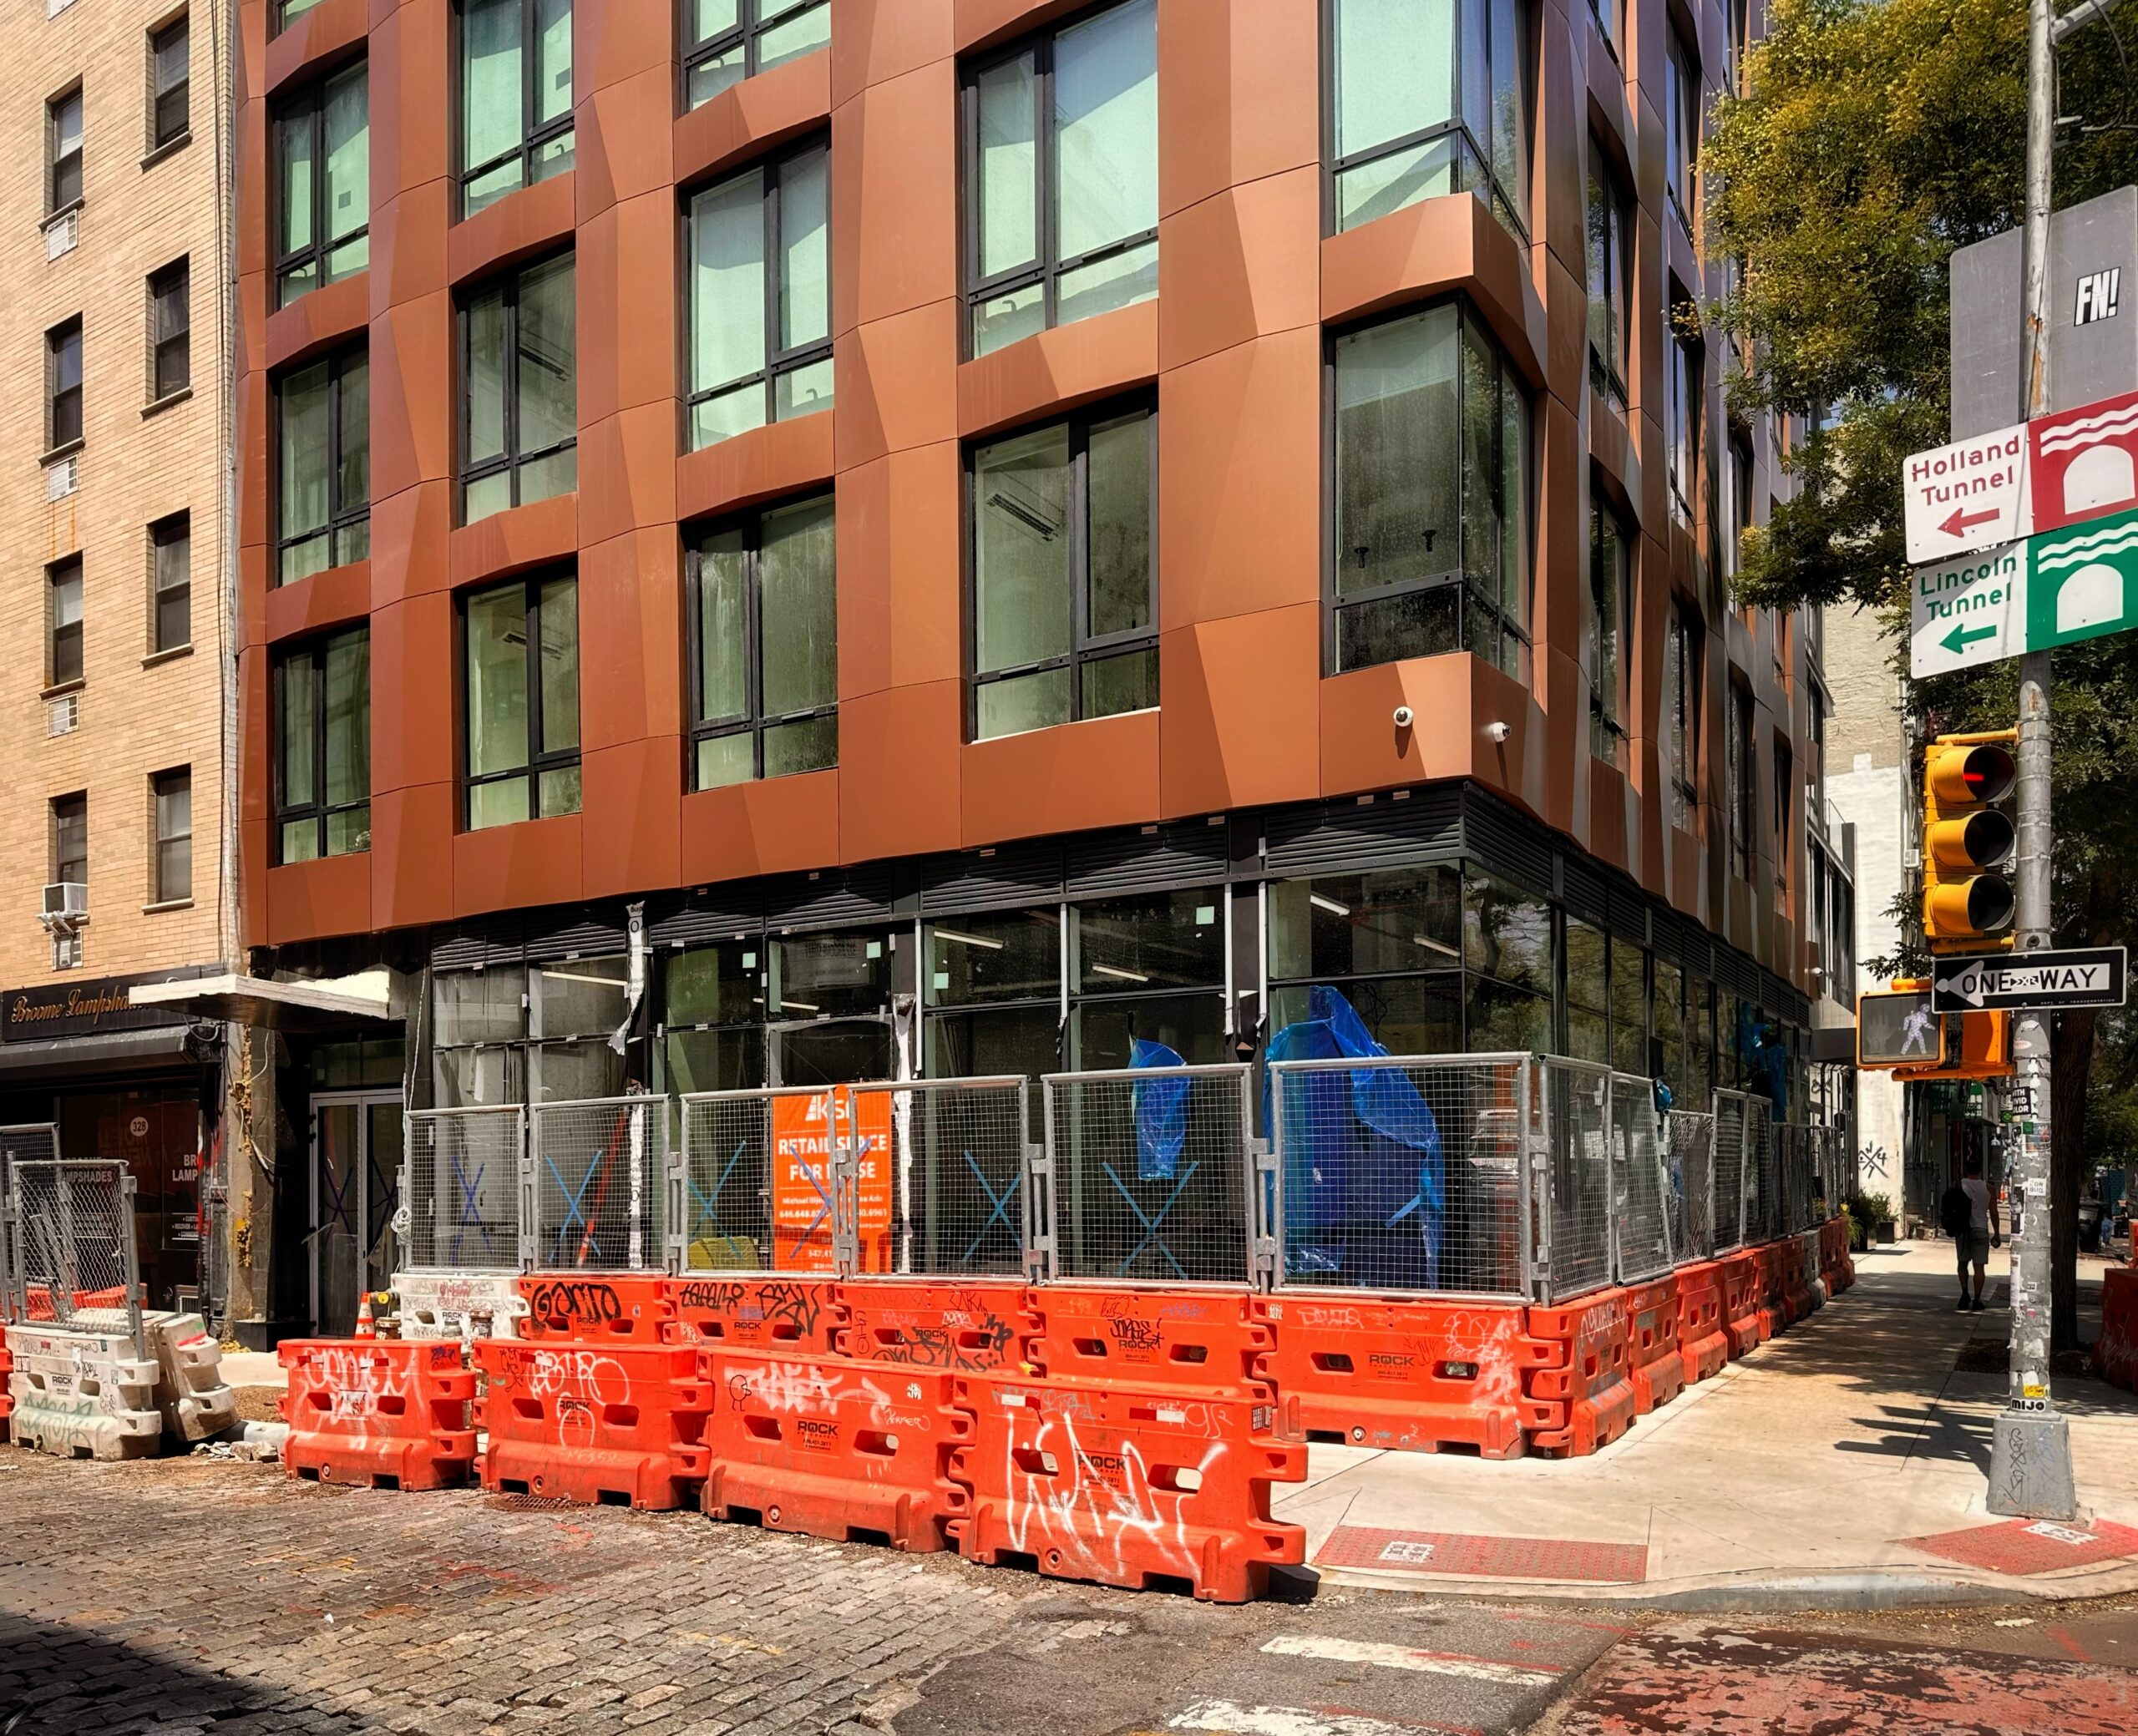
125 Chrystie Street. Photo by Michael Young.
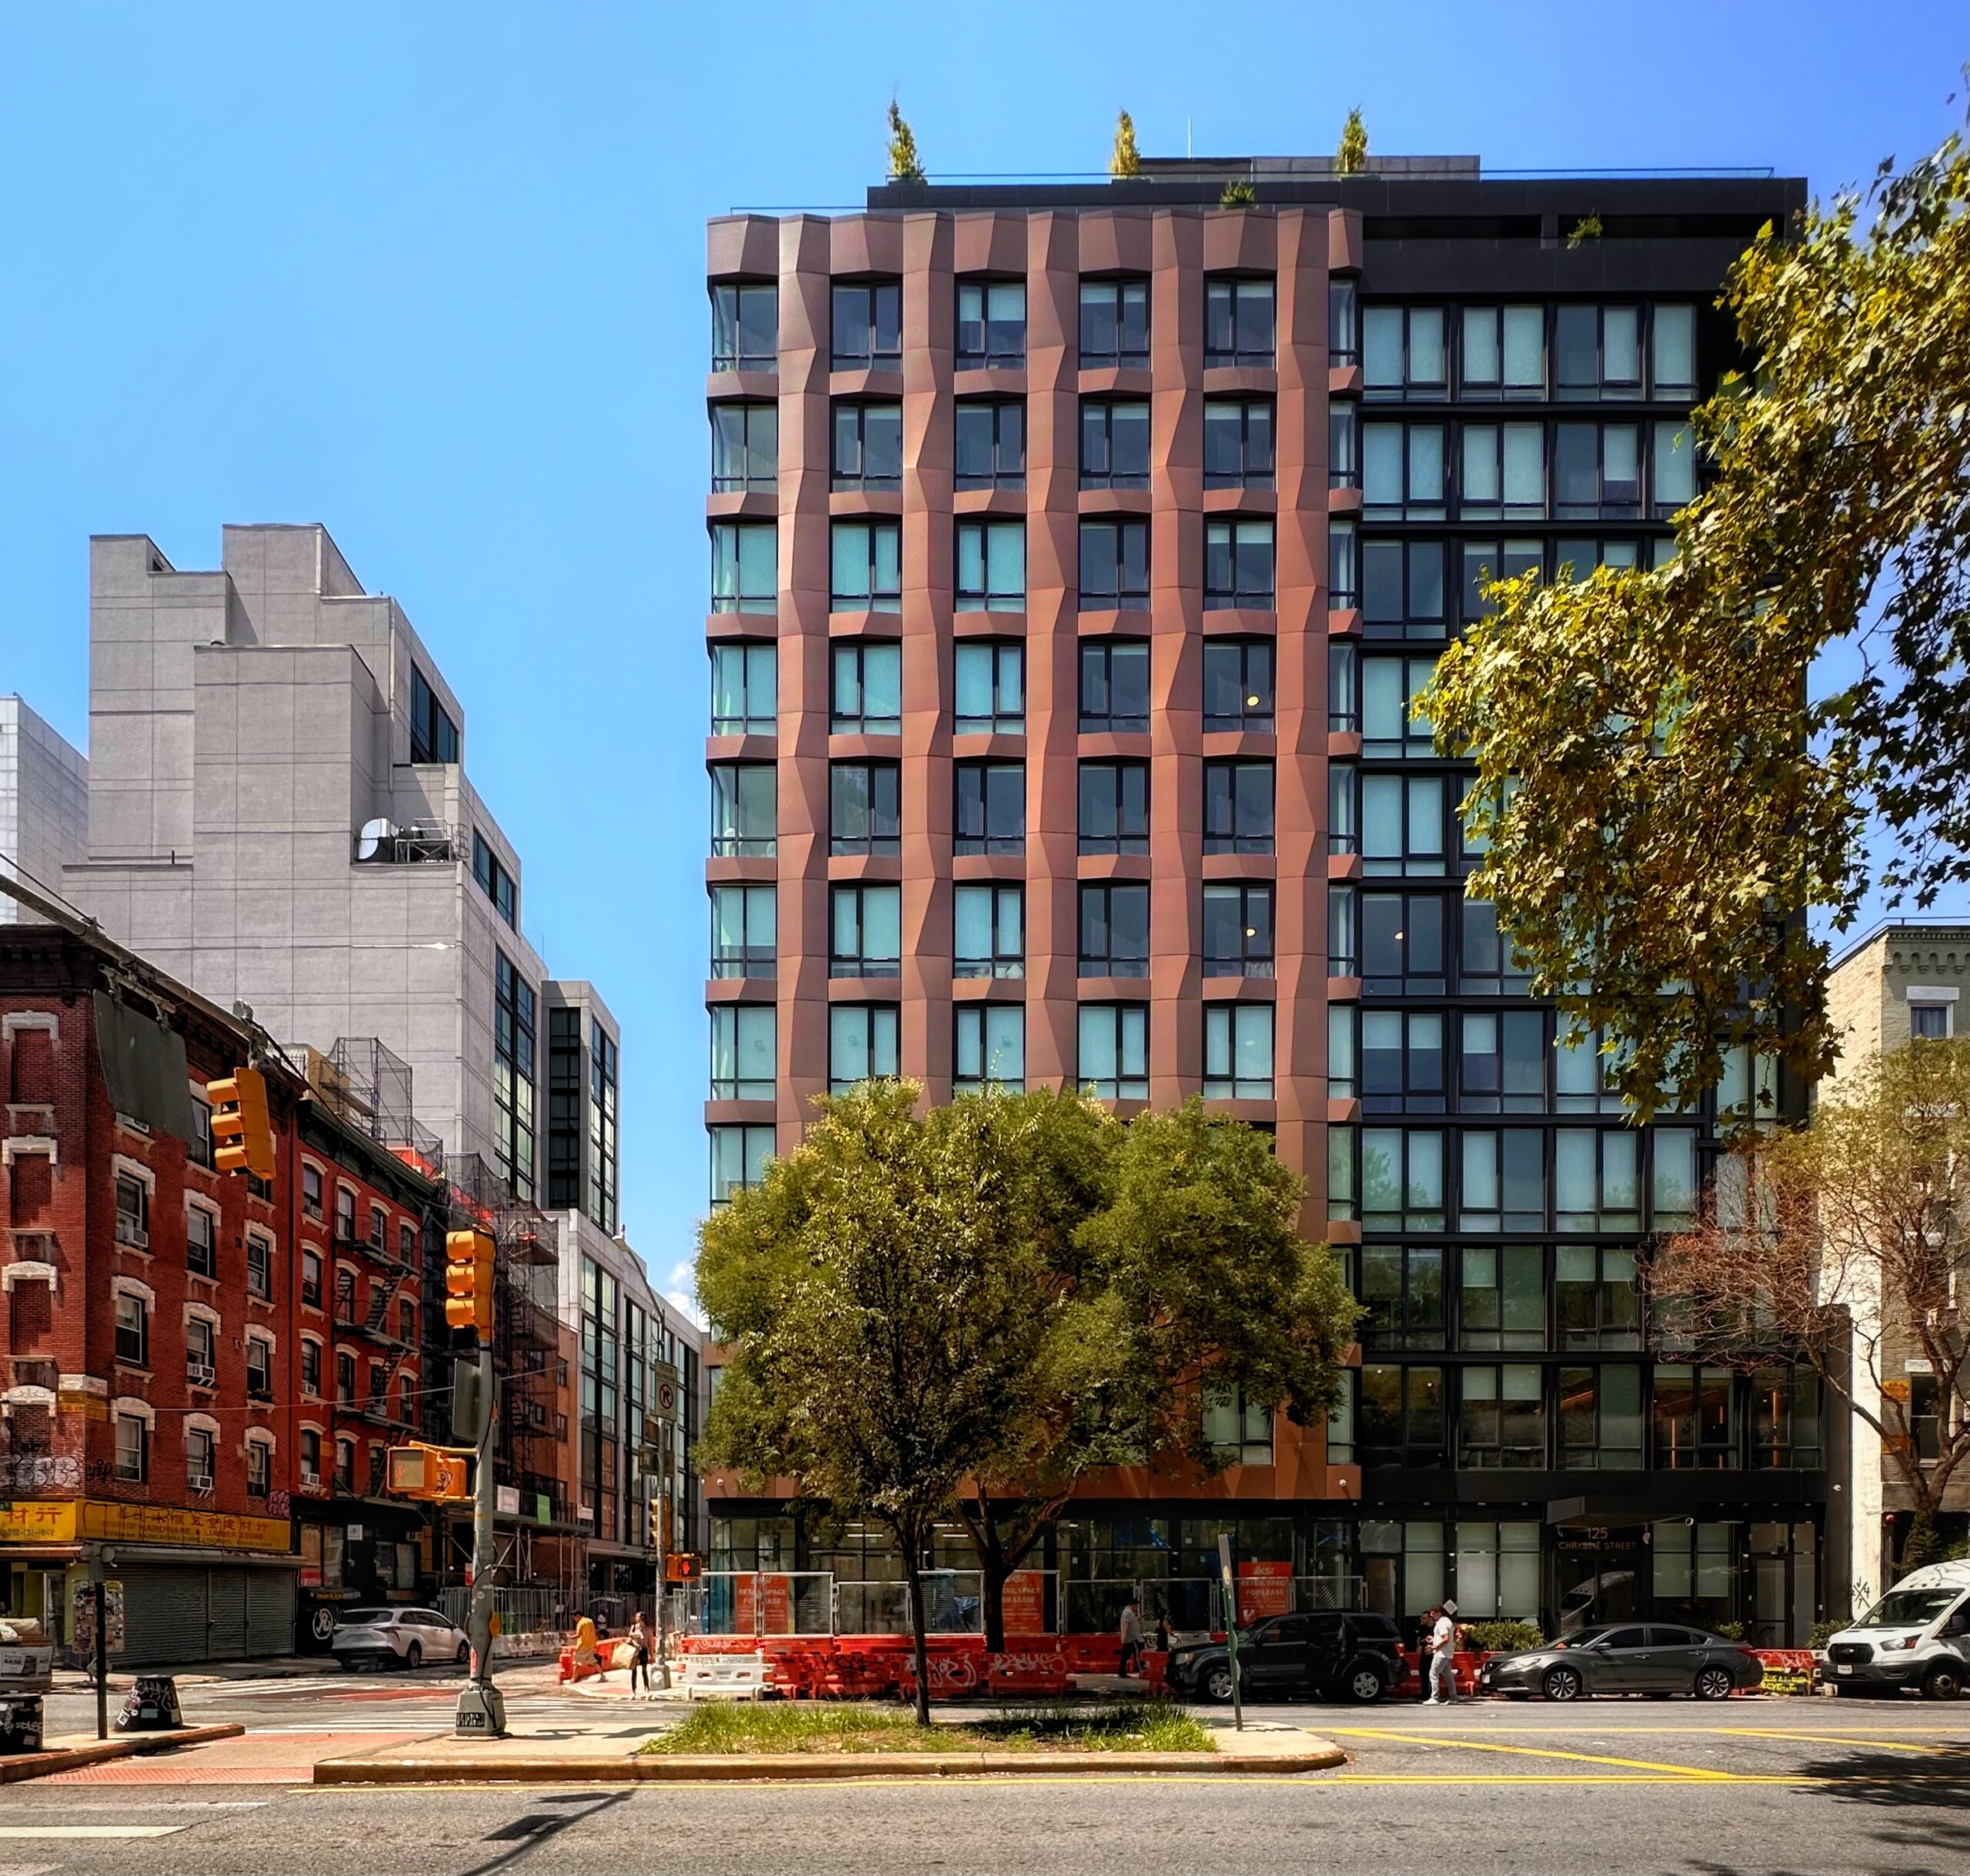
125 Chrystie Street. Photo by Michael Young.
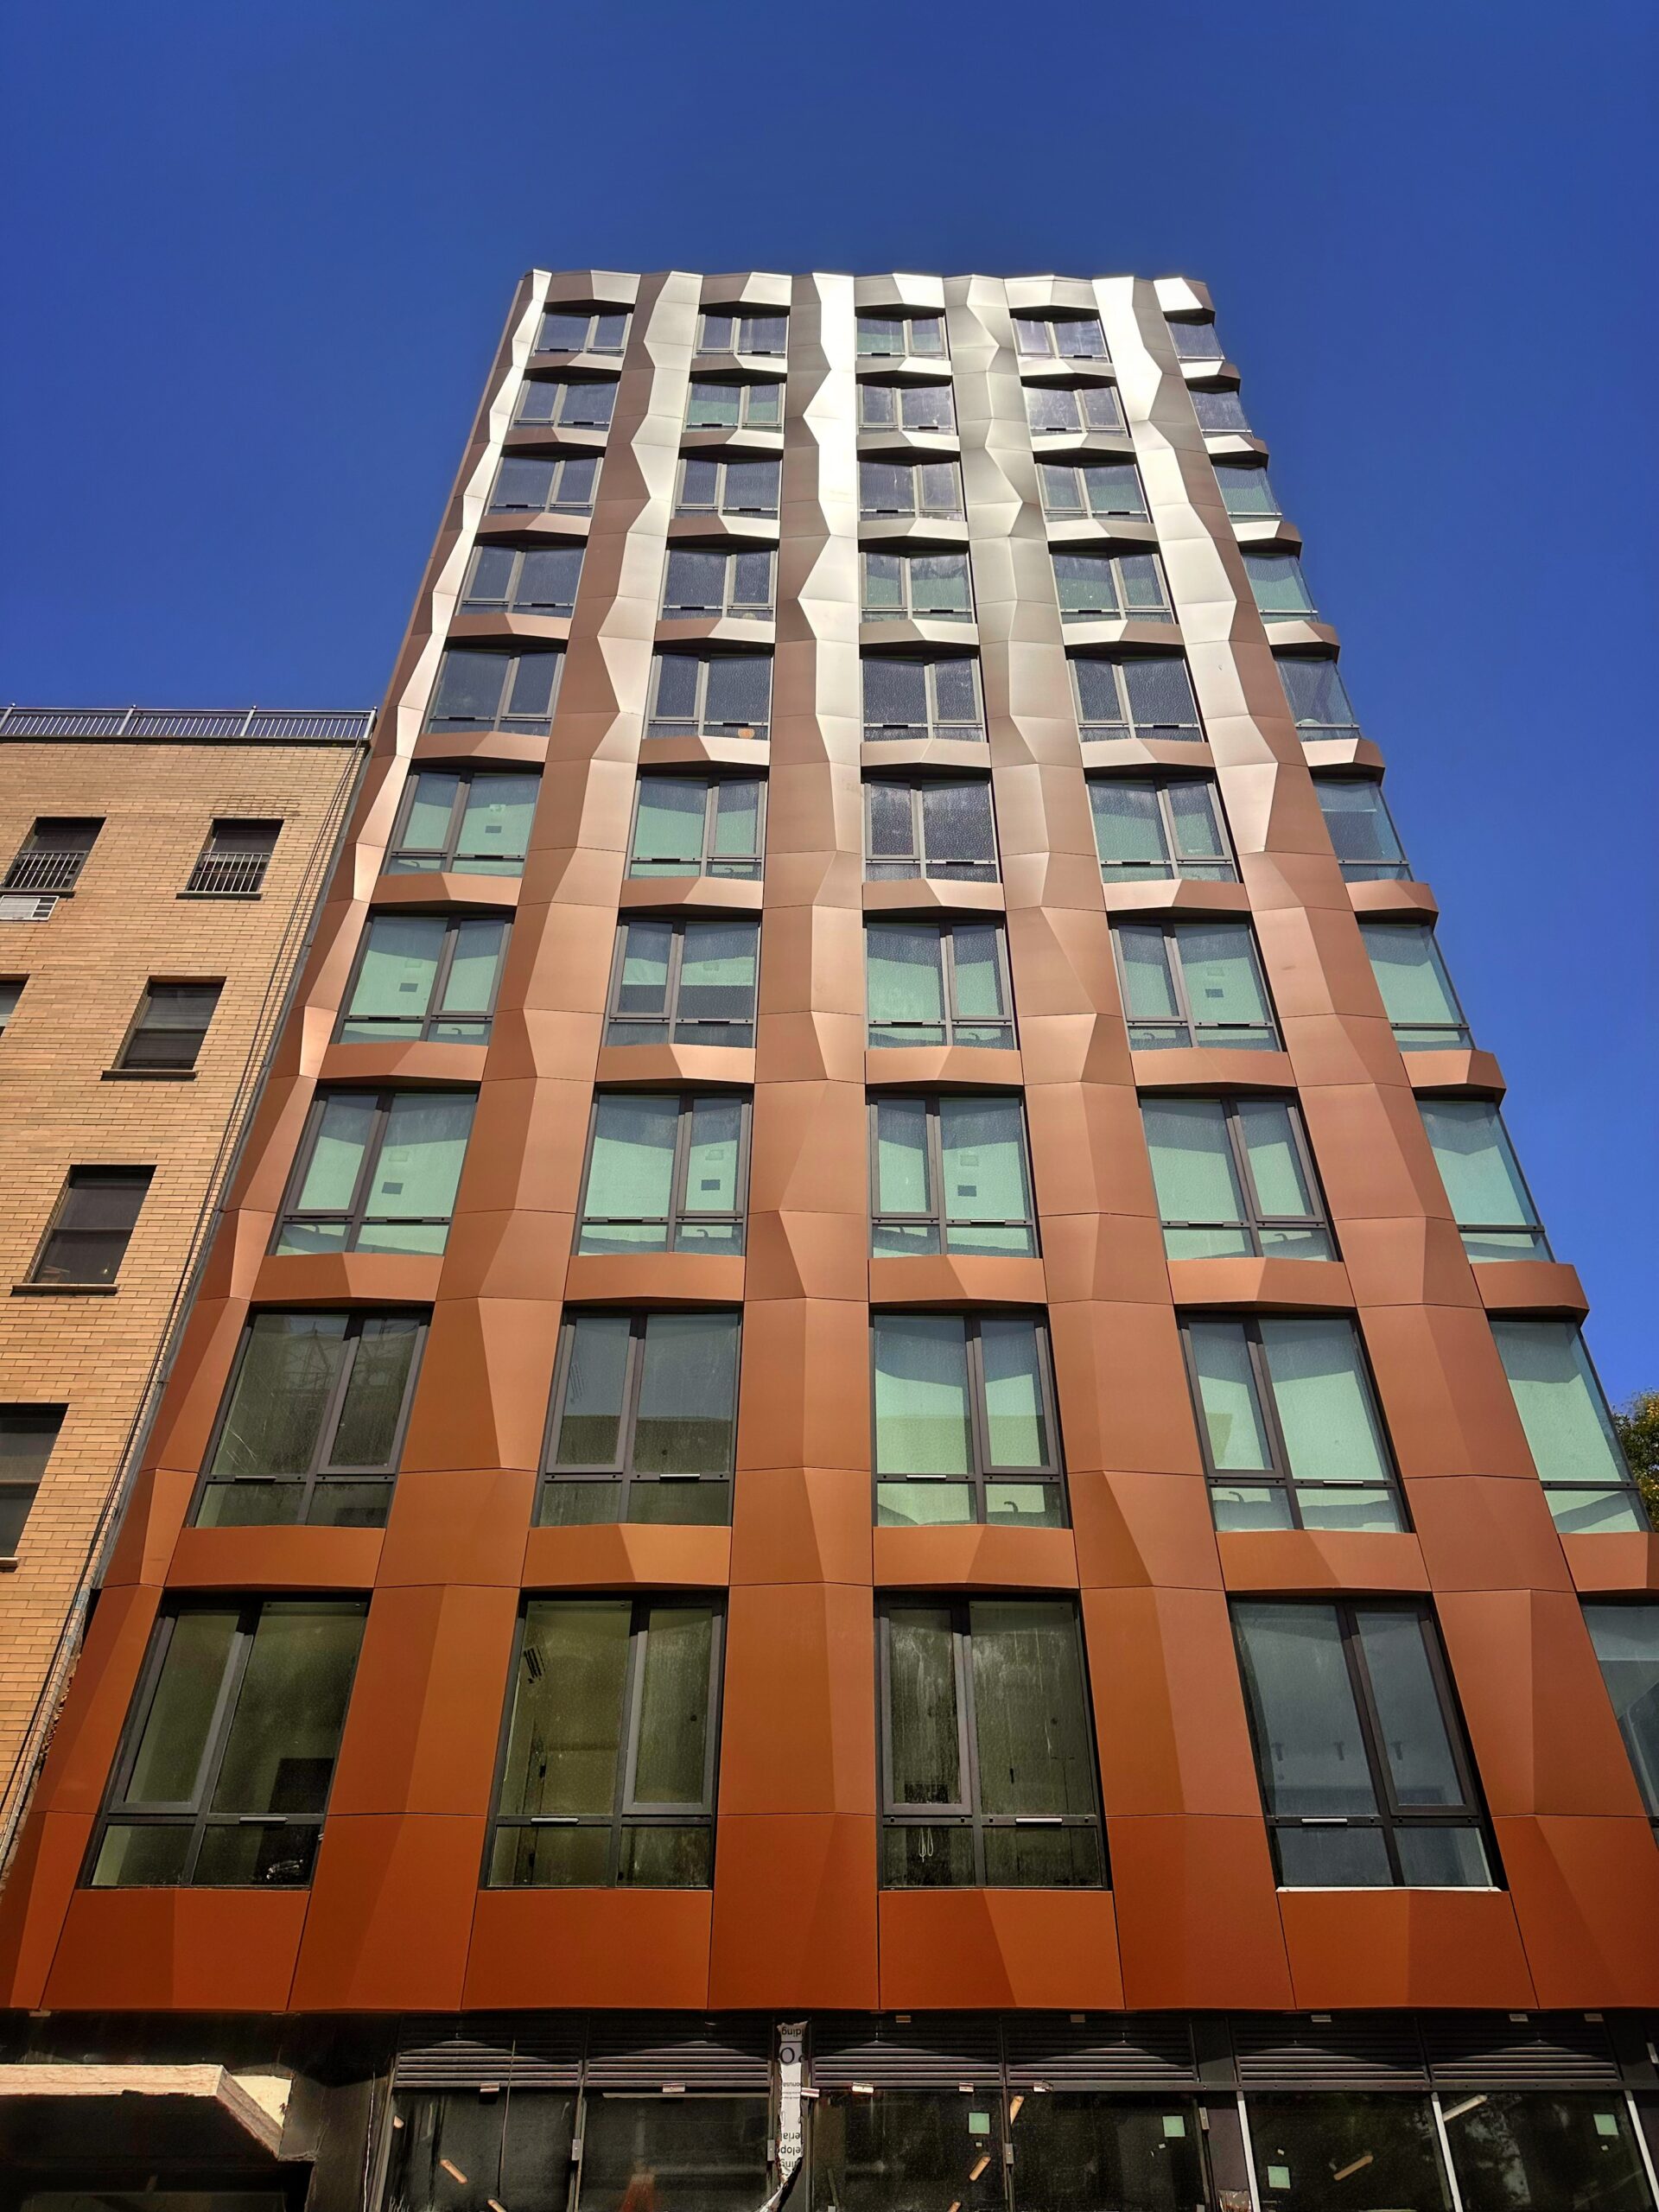
125 Chrystie Street. Photo by Michael Young.
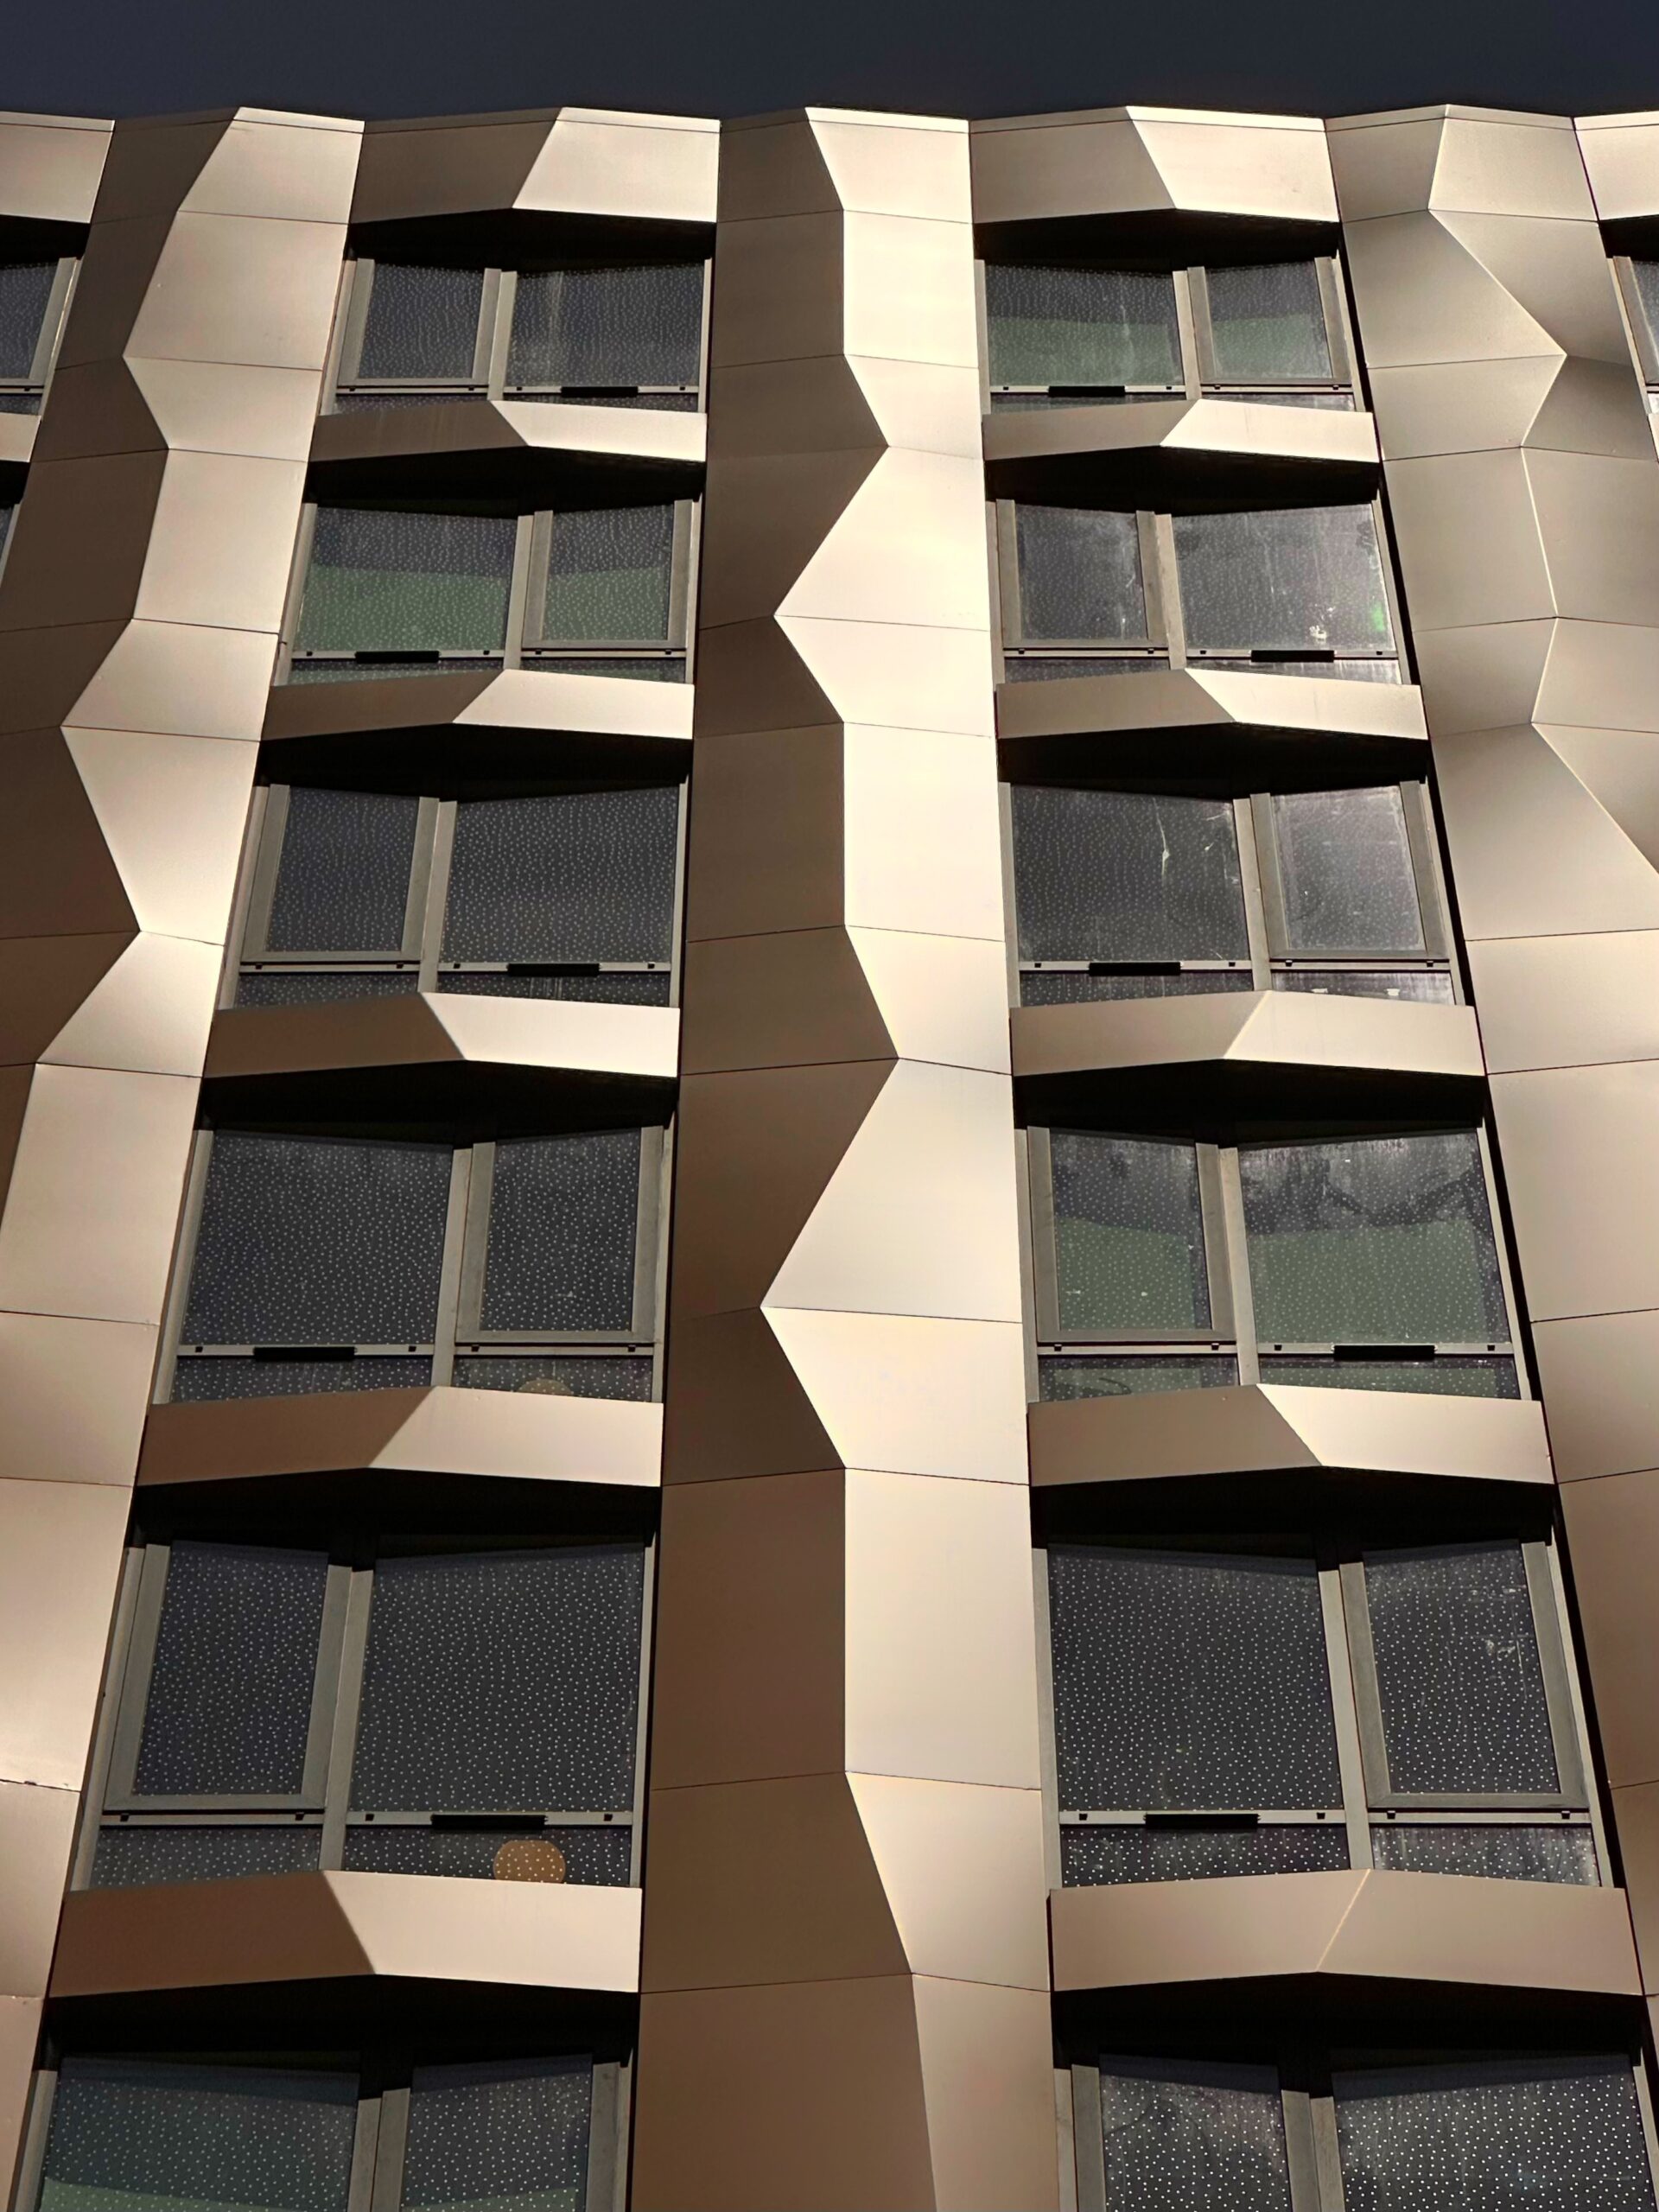
125 Chrystie Street. Photo by Michael Young.
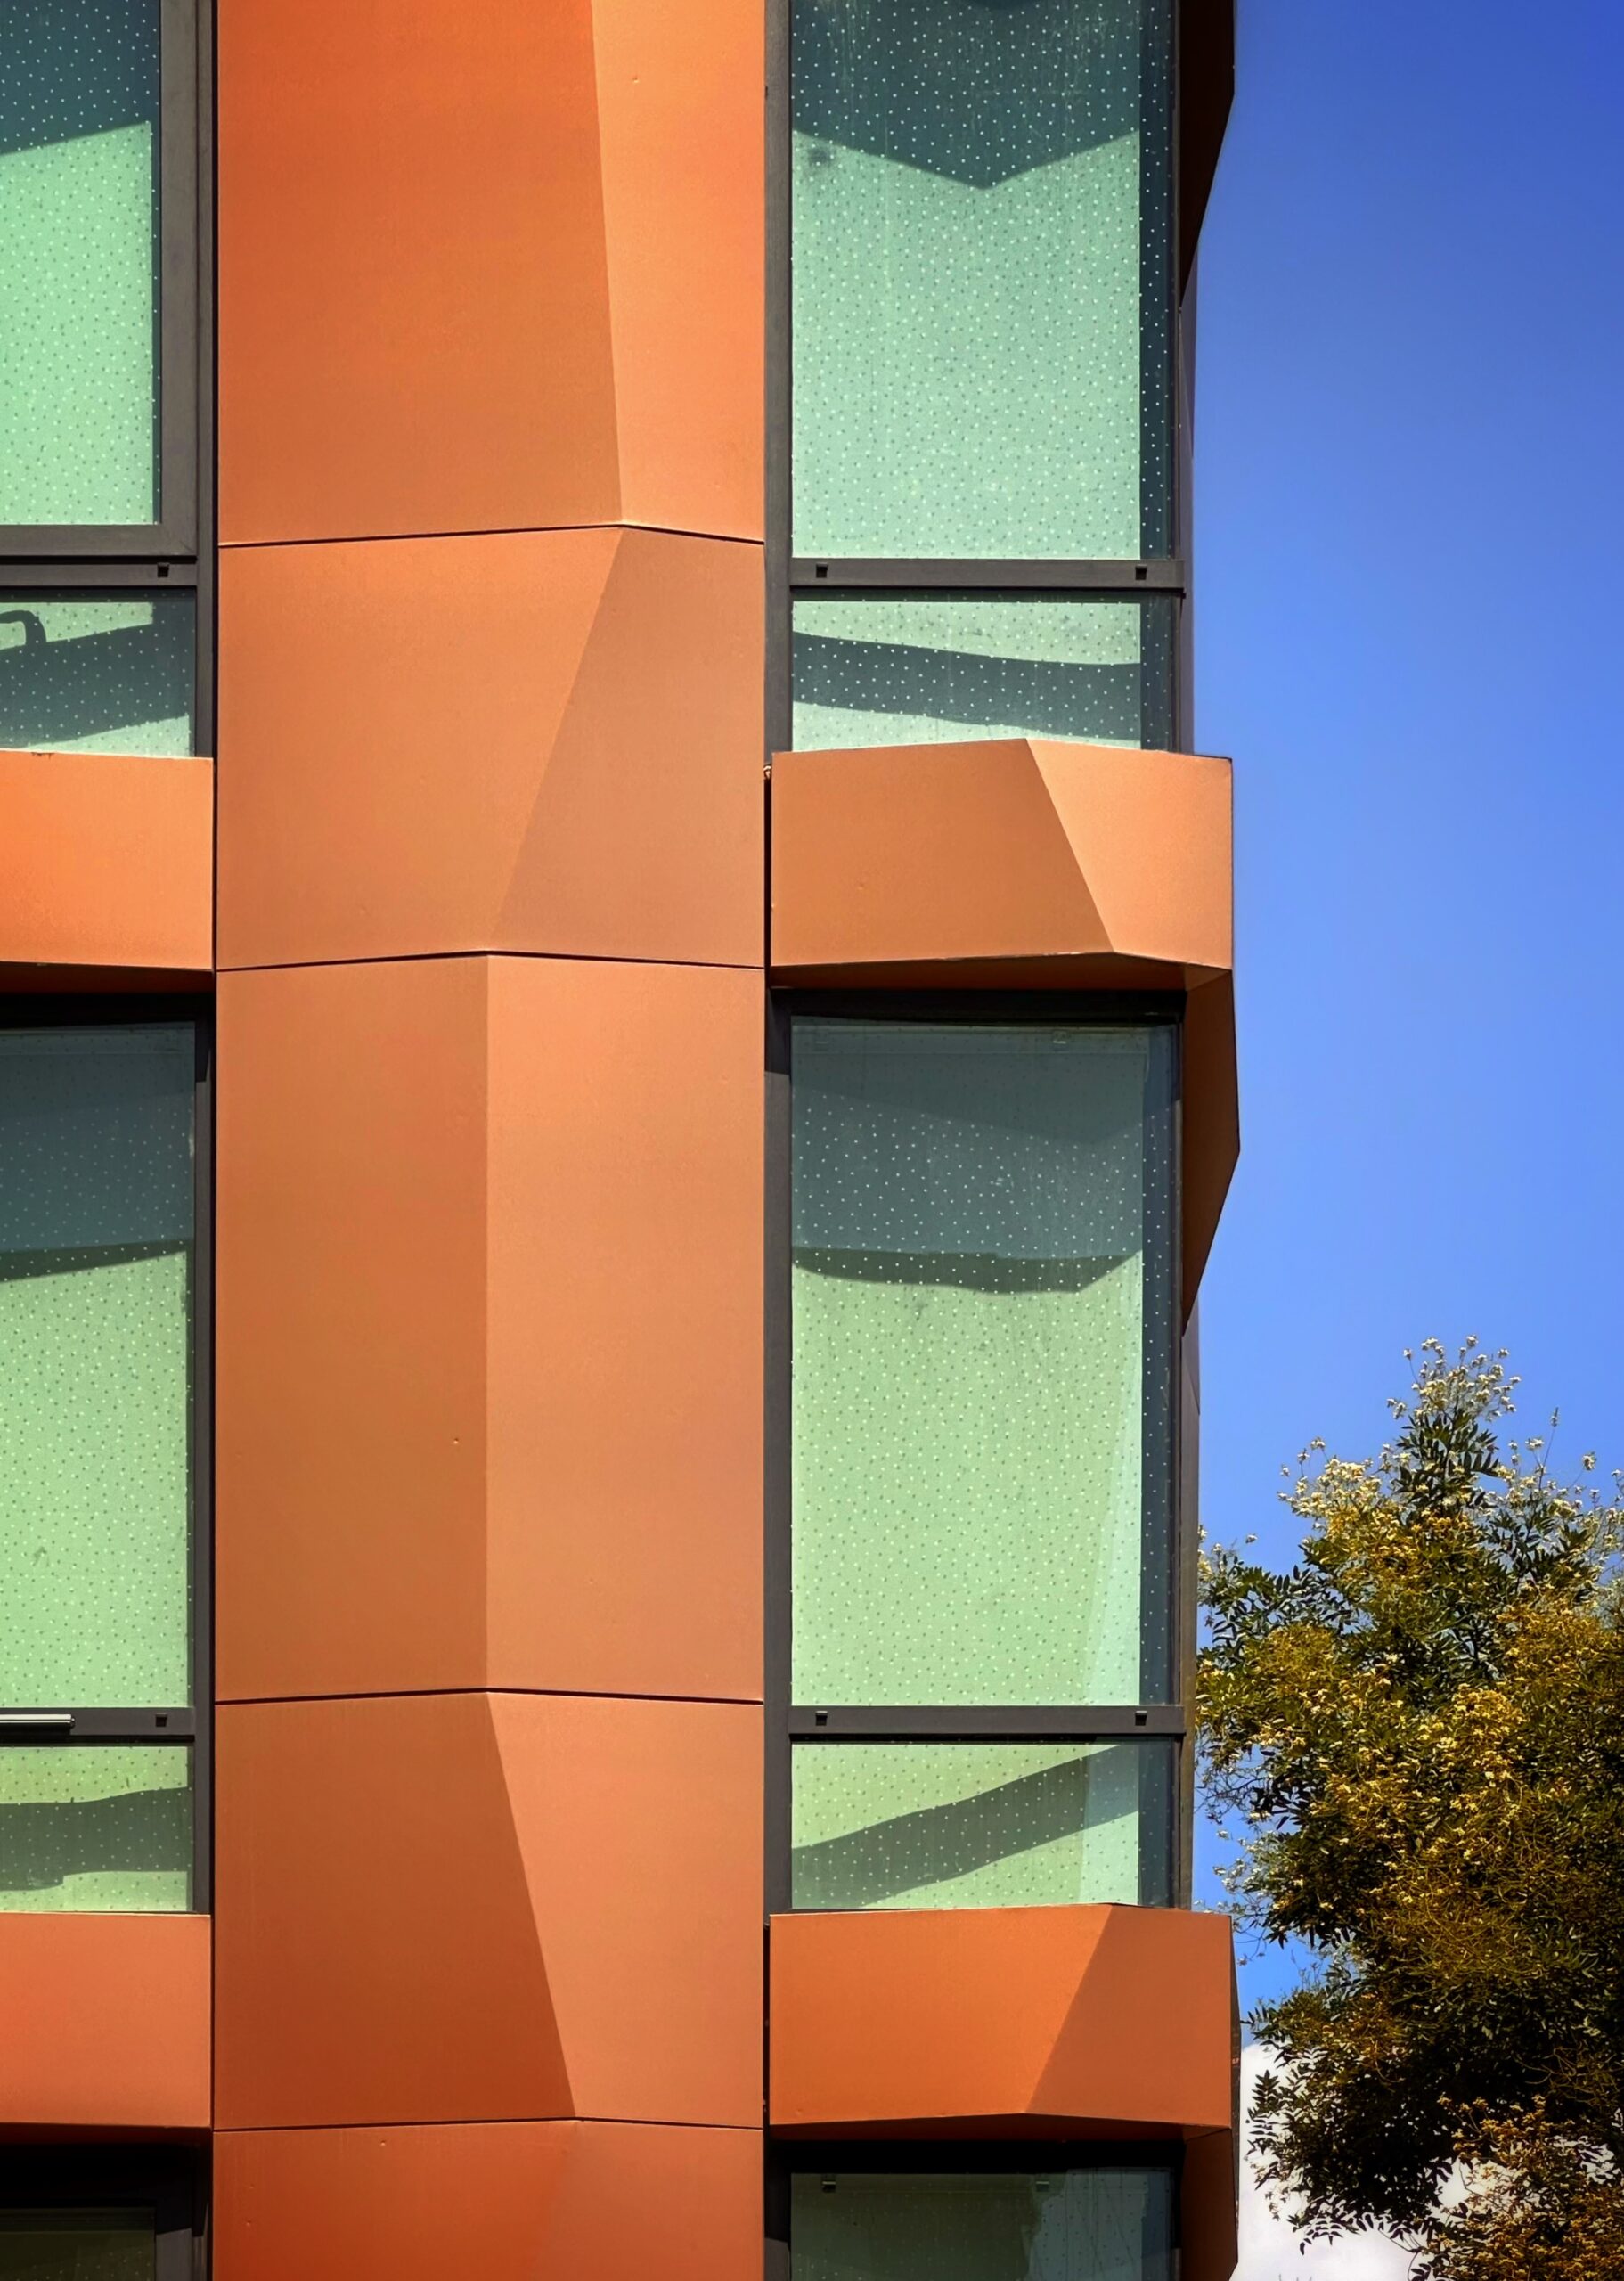
125 Chrystie Street. Photo by Michael Young.
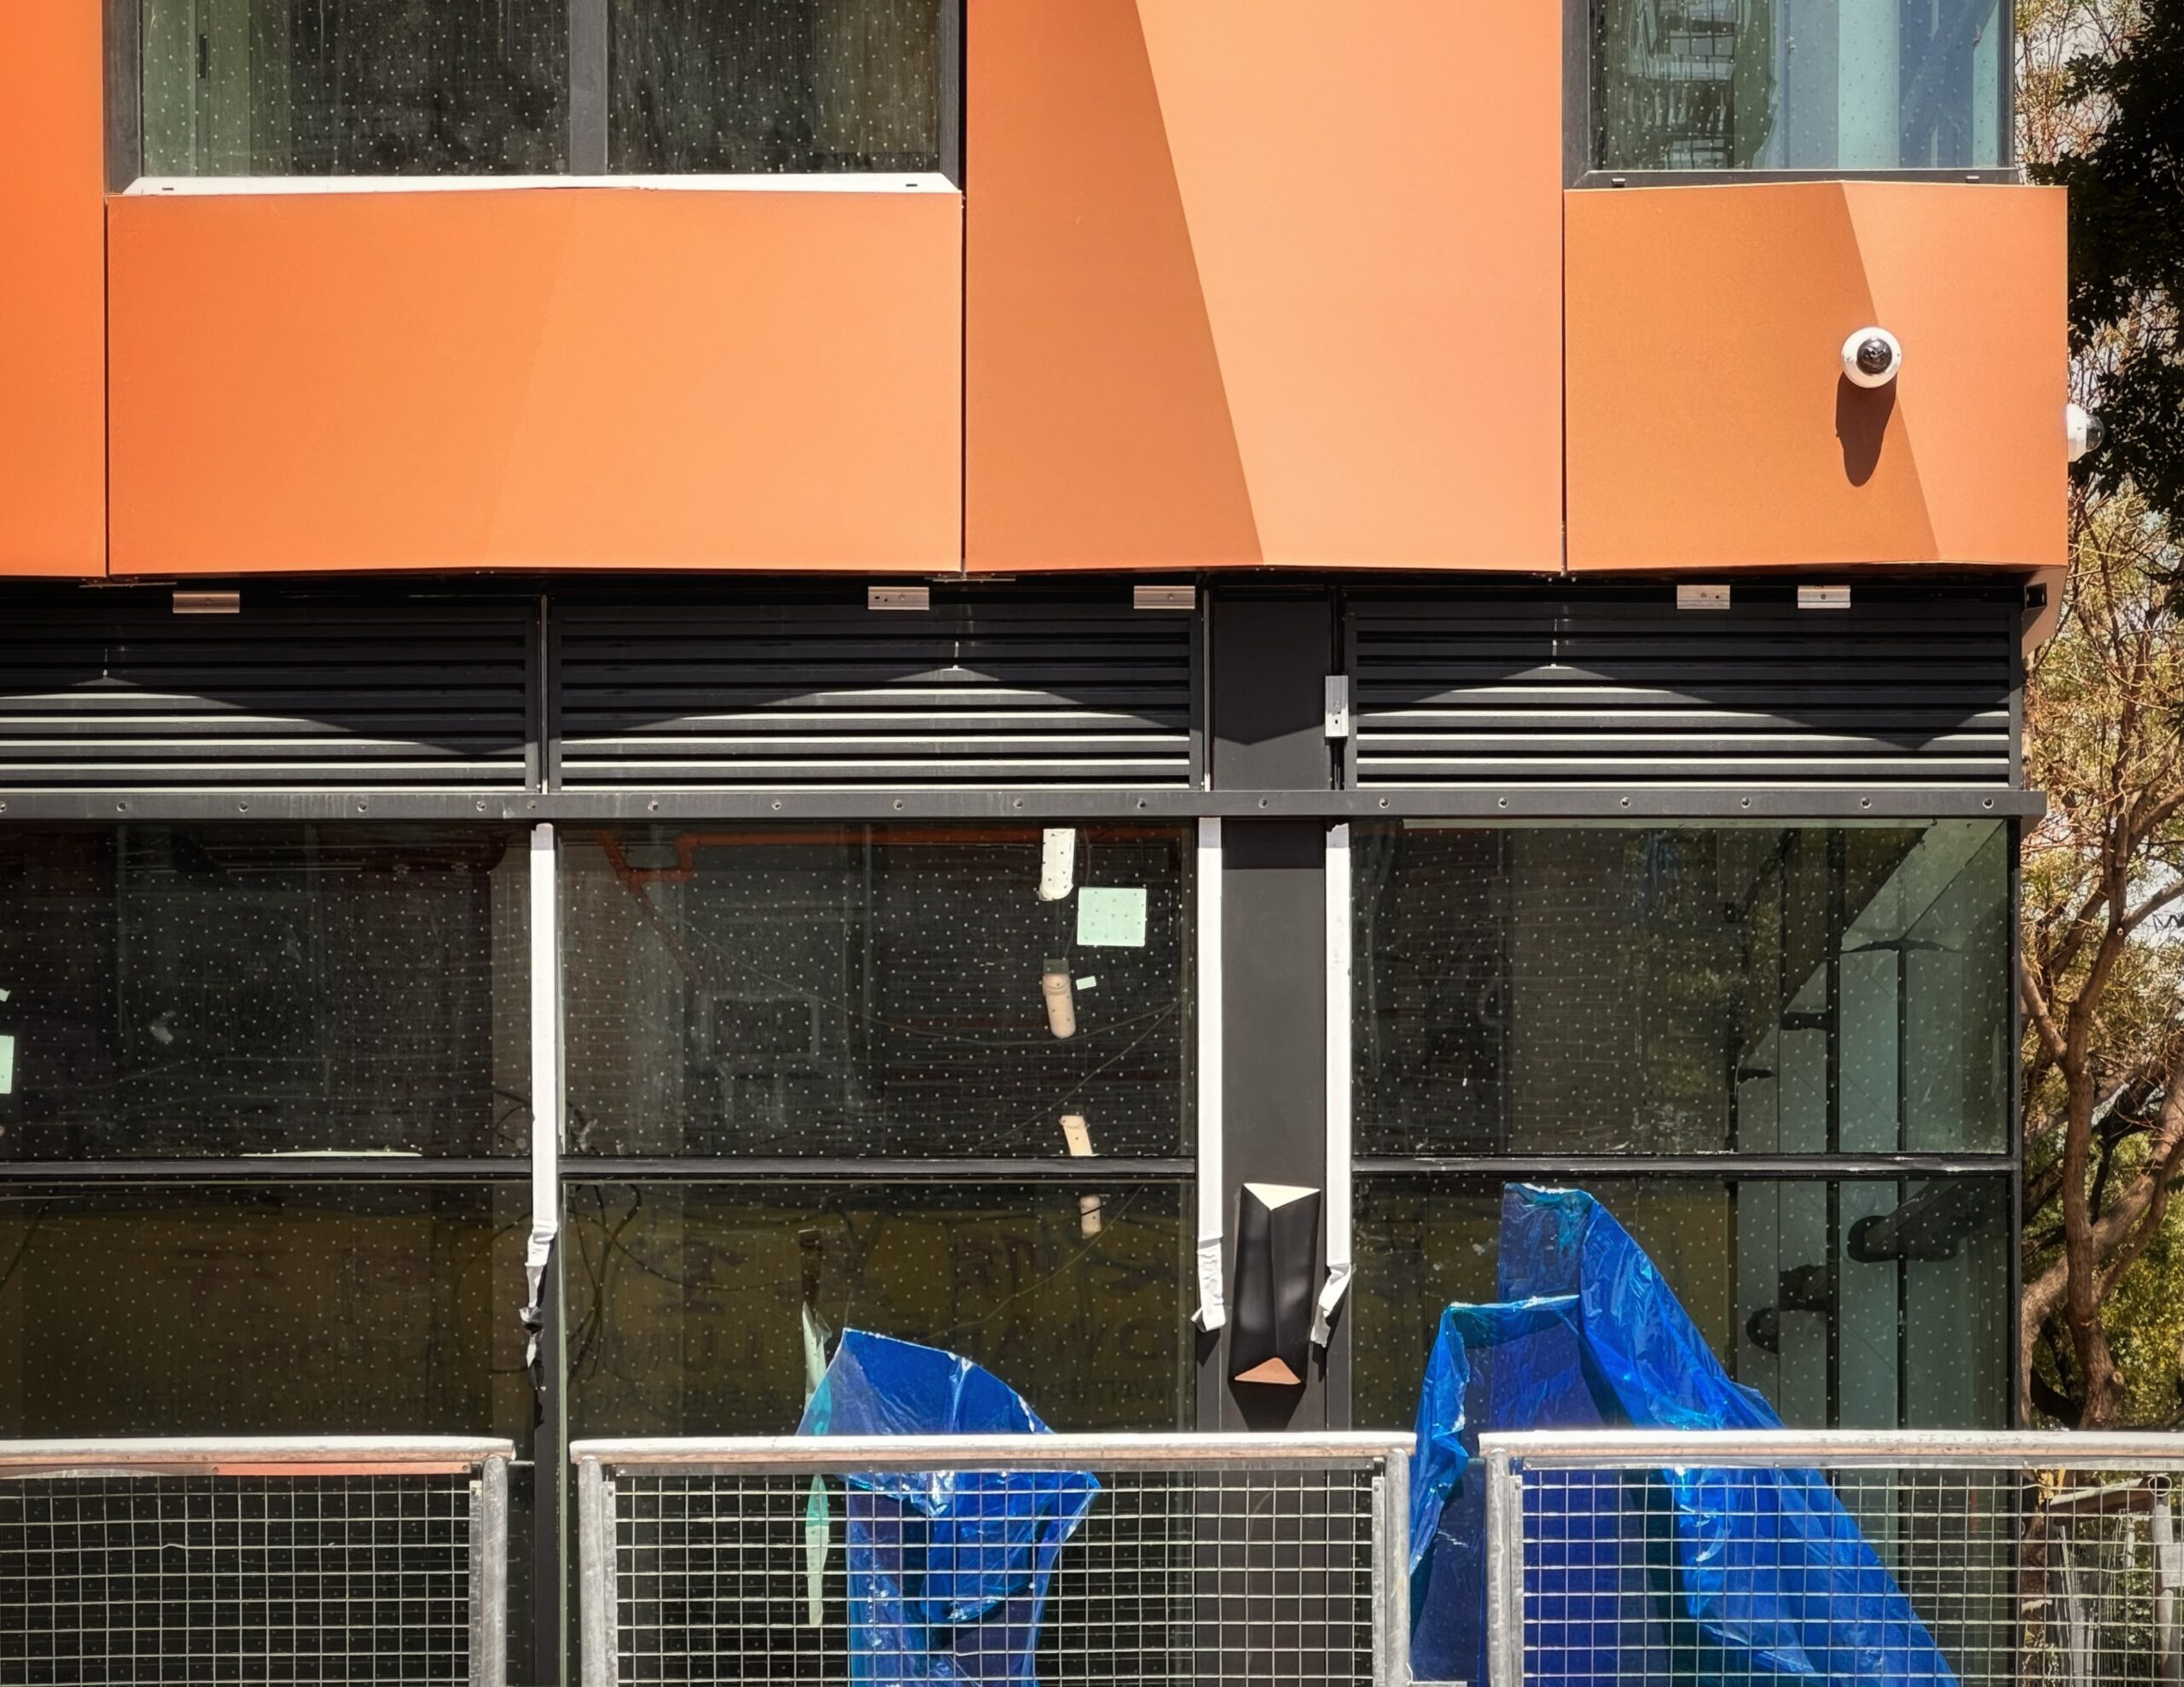
125 Chrystie Street. Photo by Michael Young.
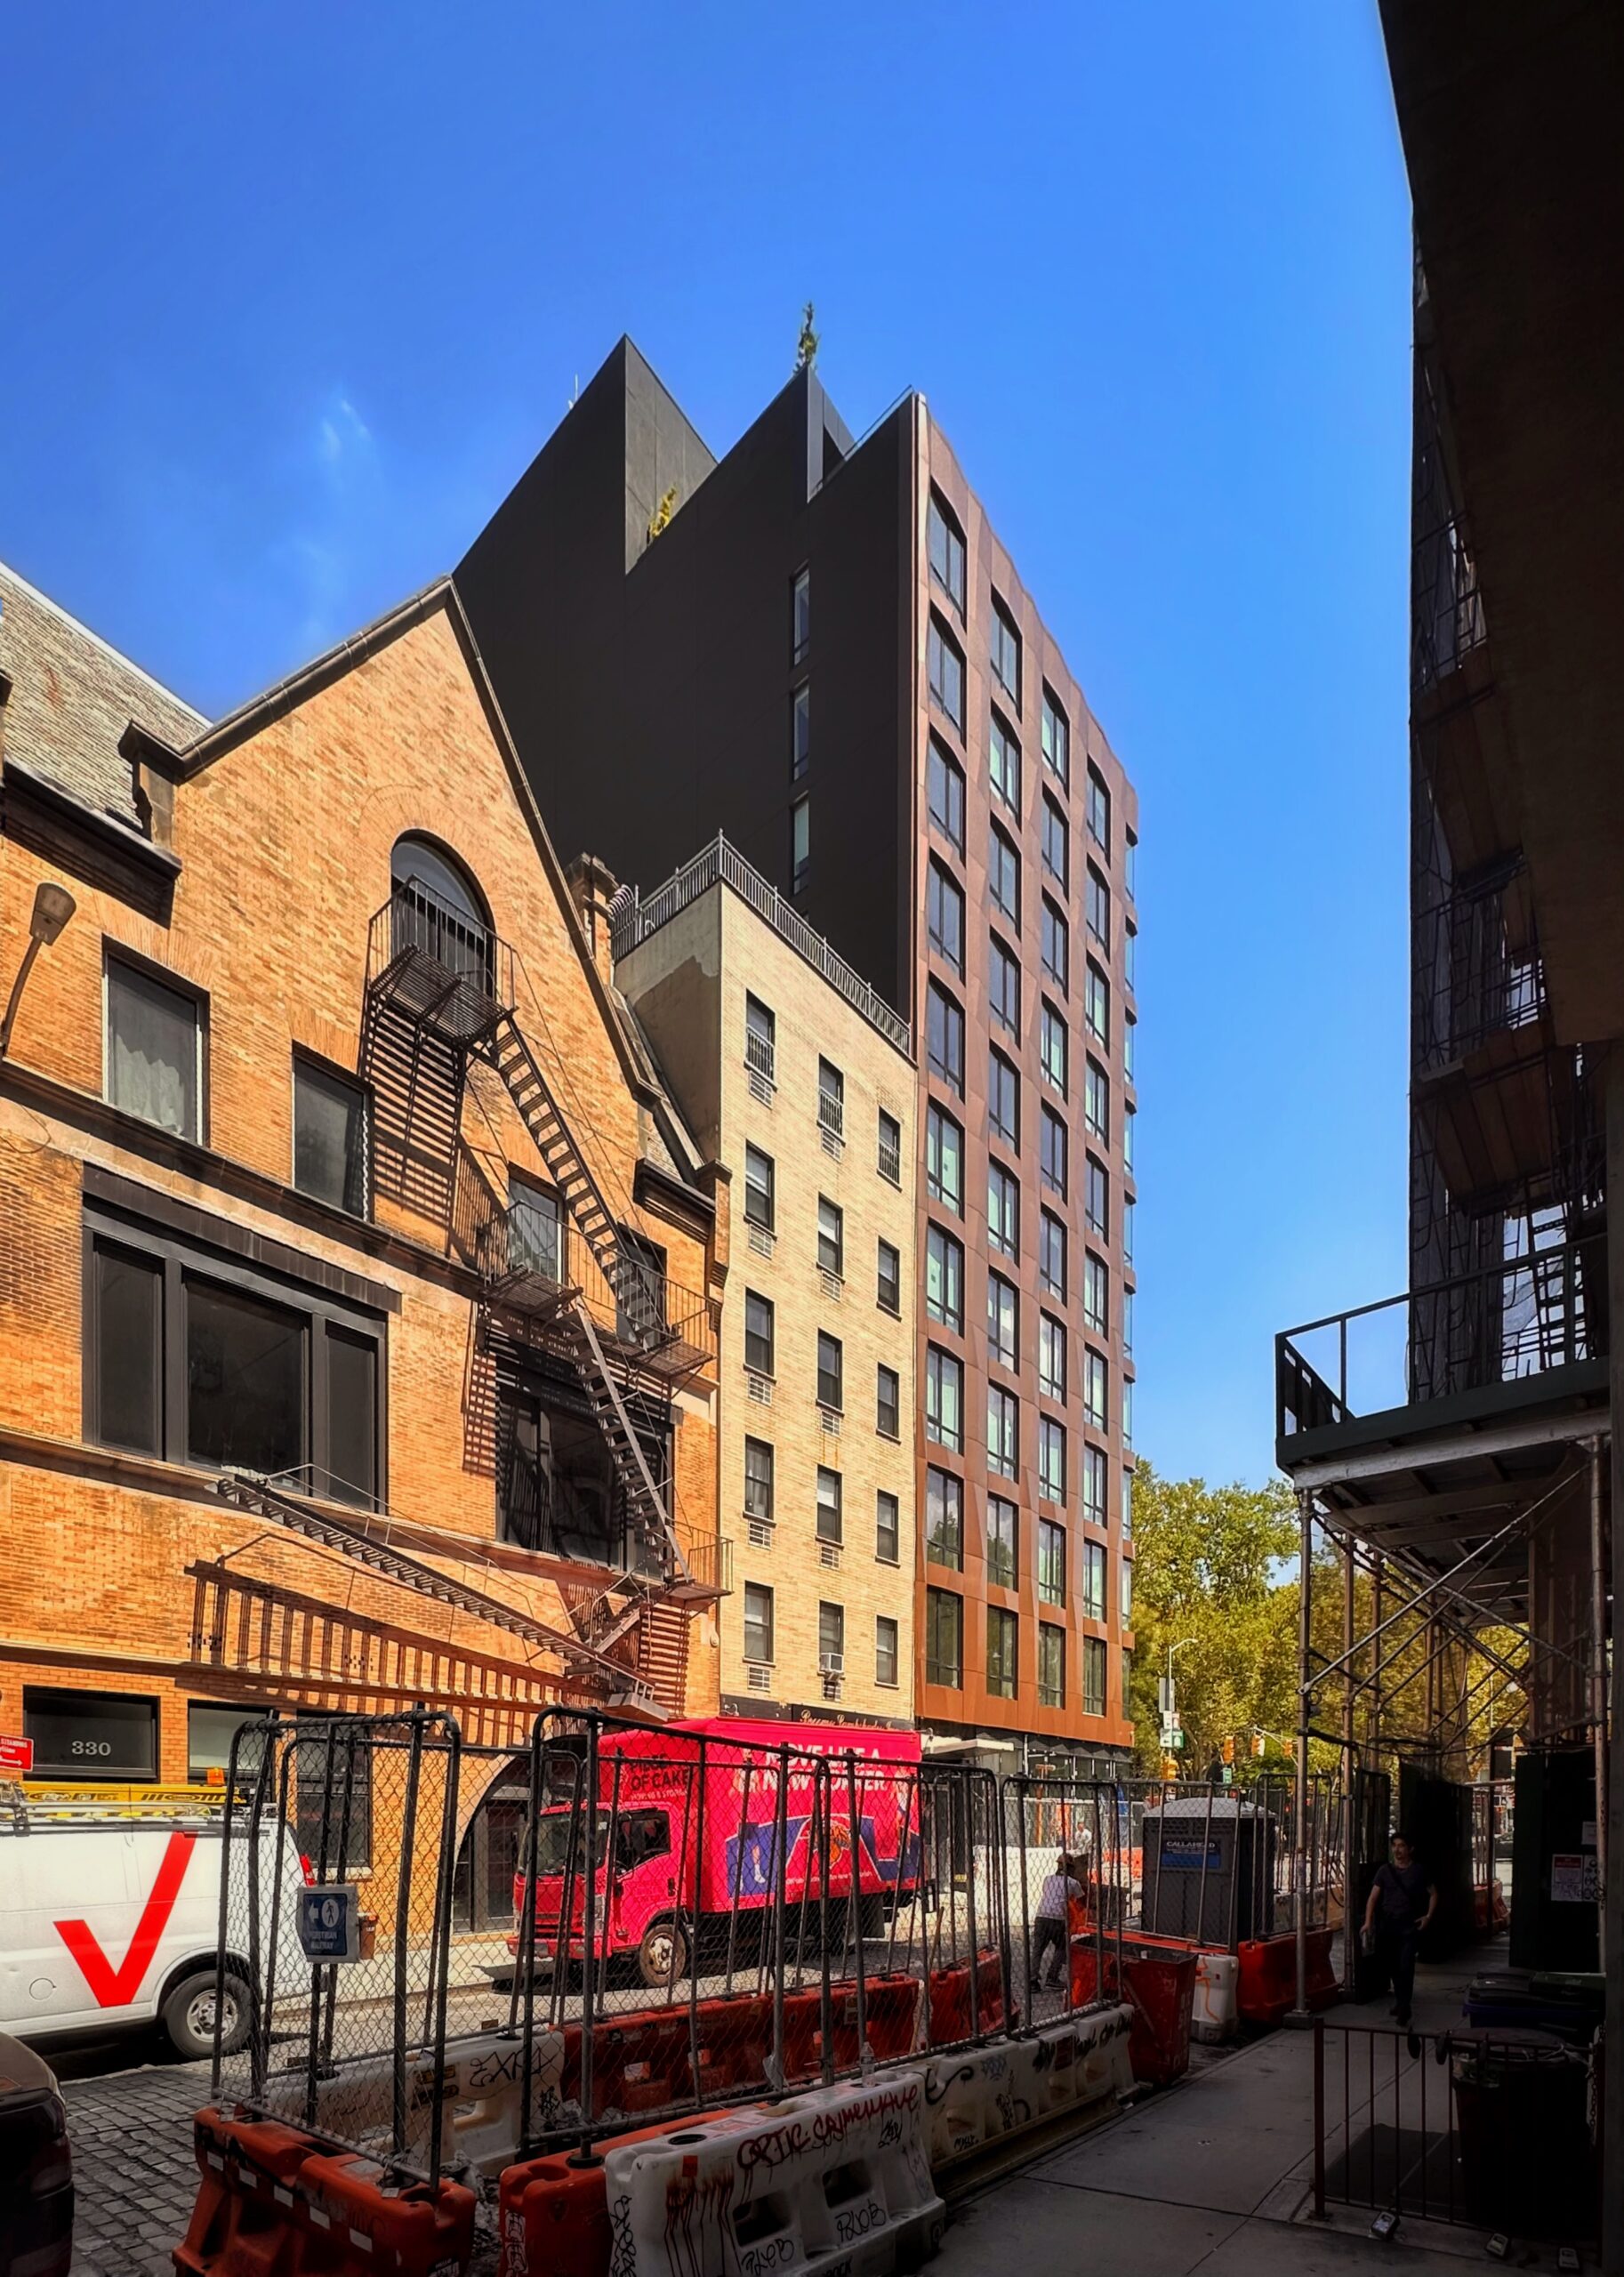
125 Chrystie Street. Photo by Michael Young.
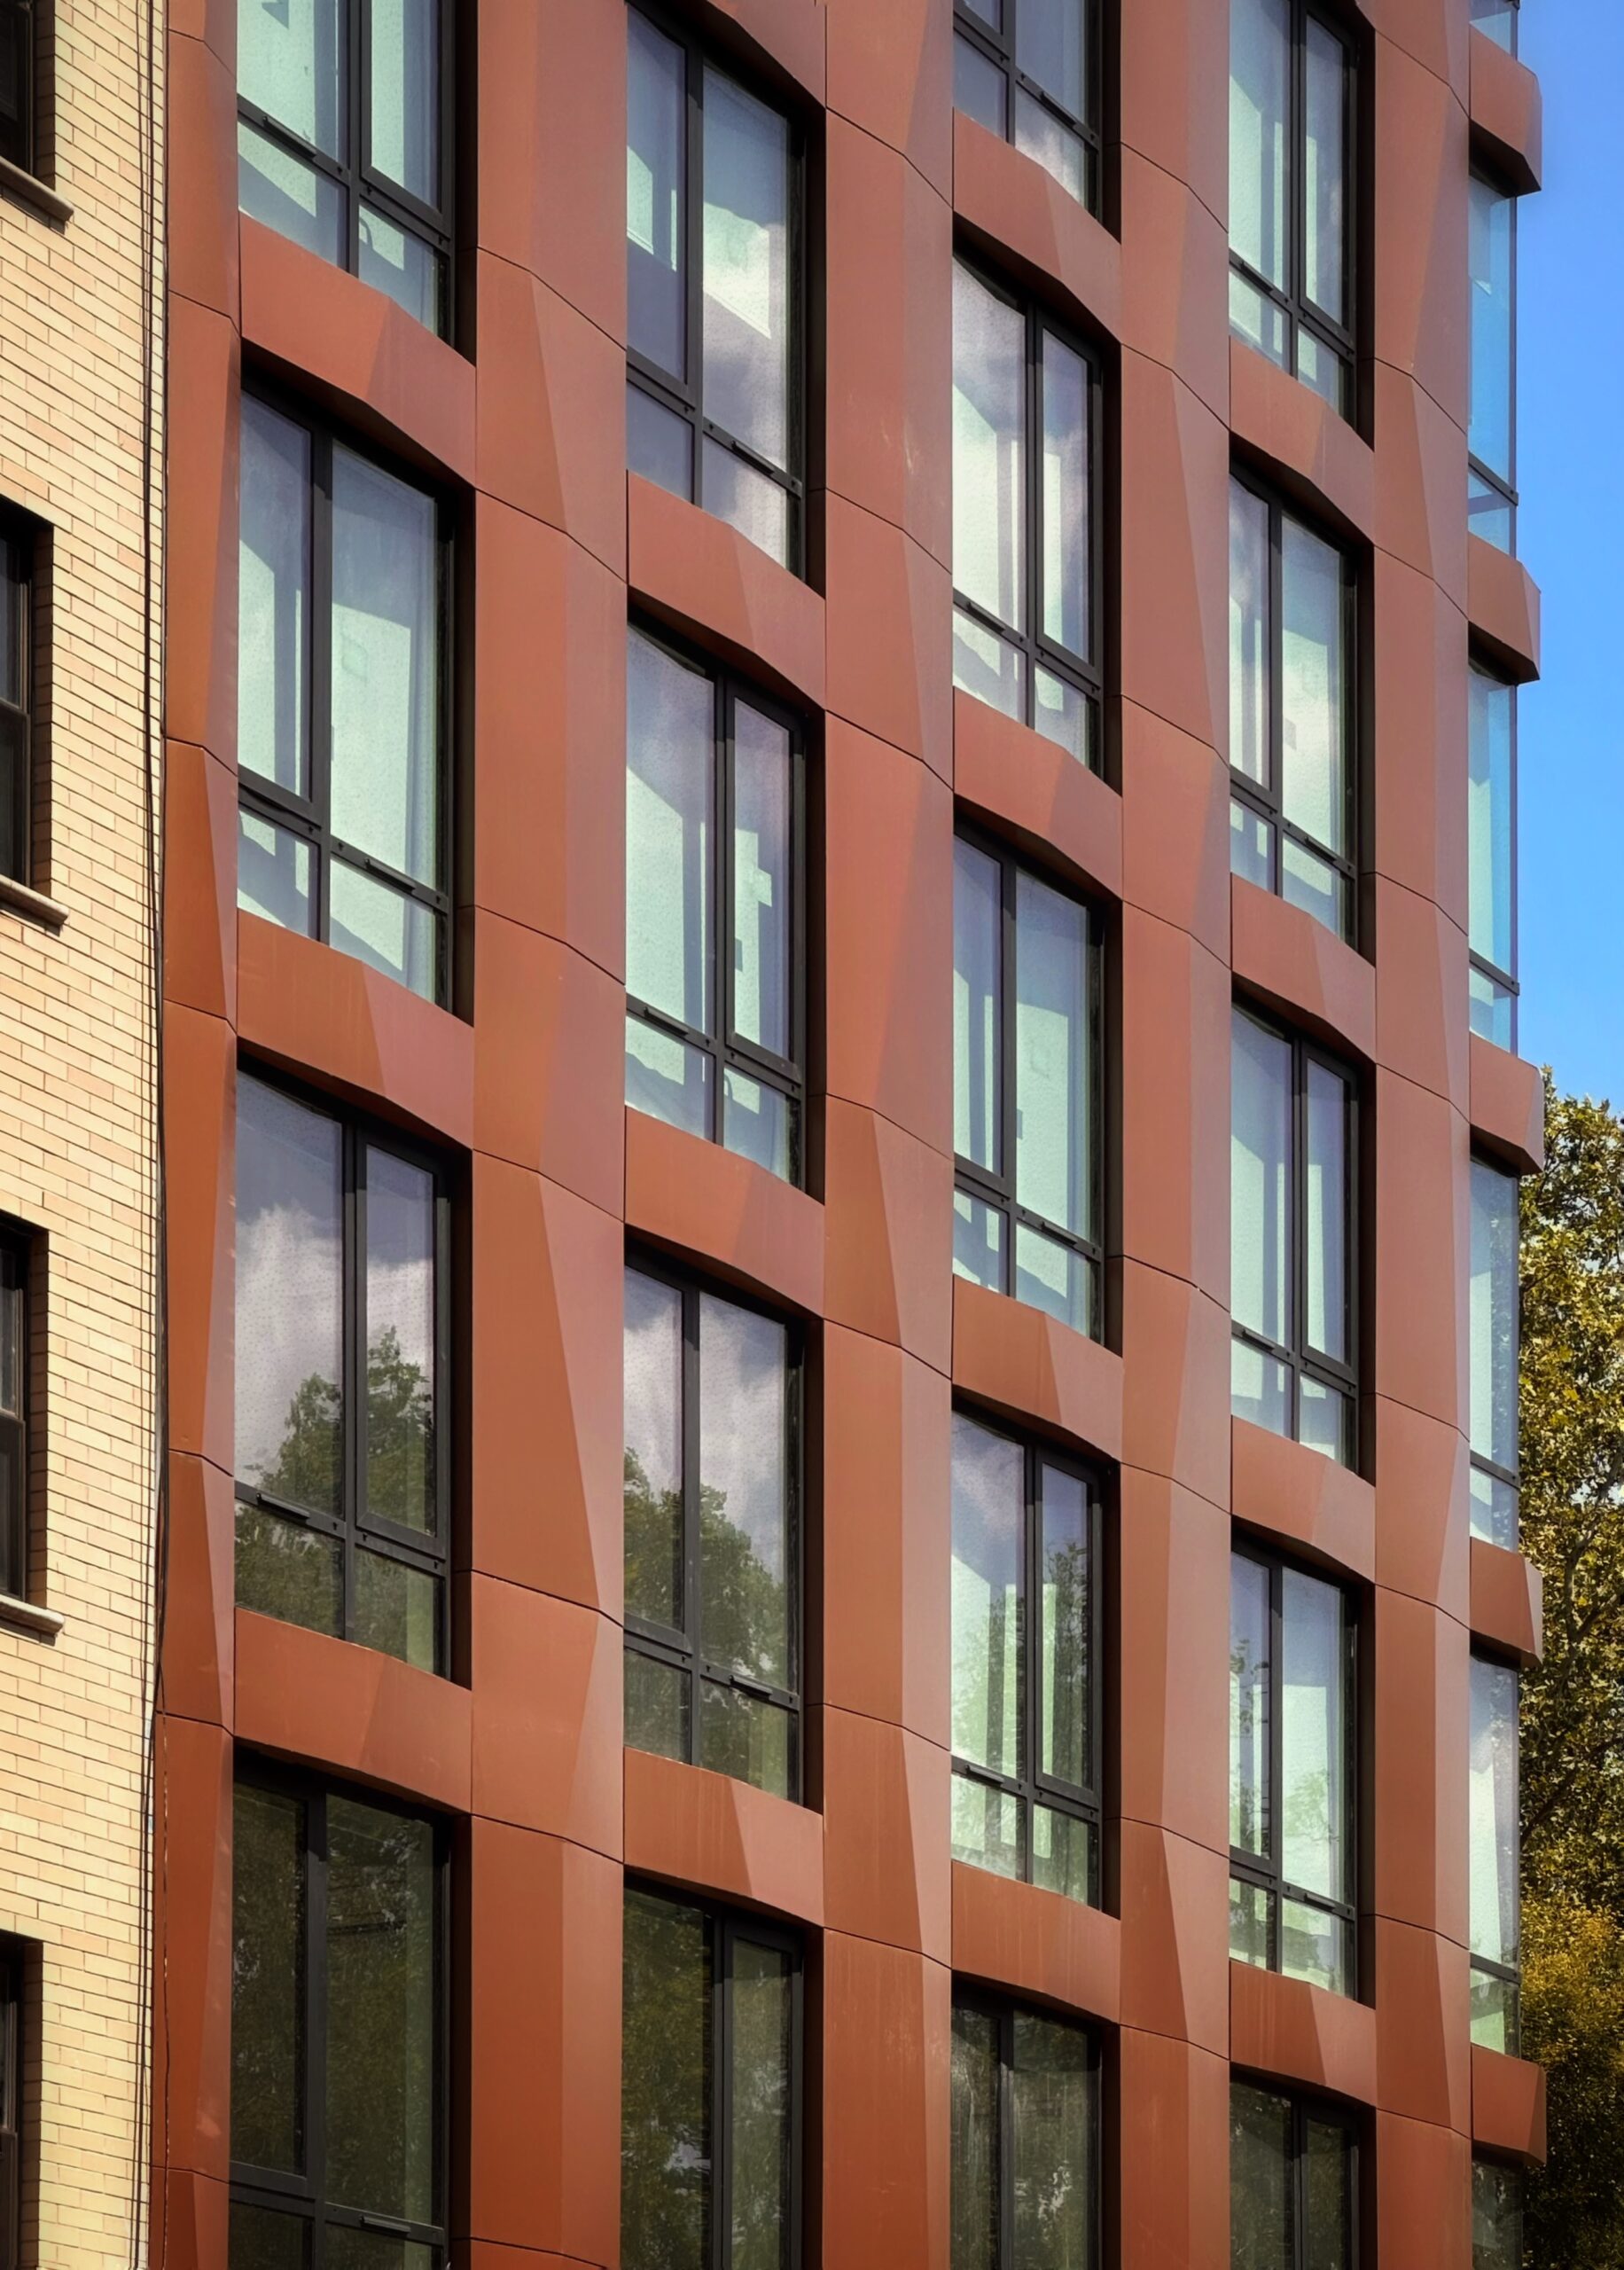
125 Chrystie Street. Photo by Michael Young.
The below renderings show the building design closely matching the final outcome.
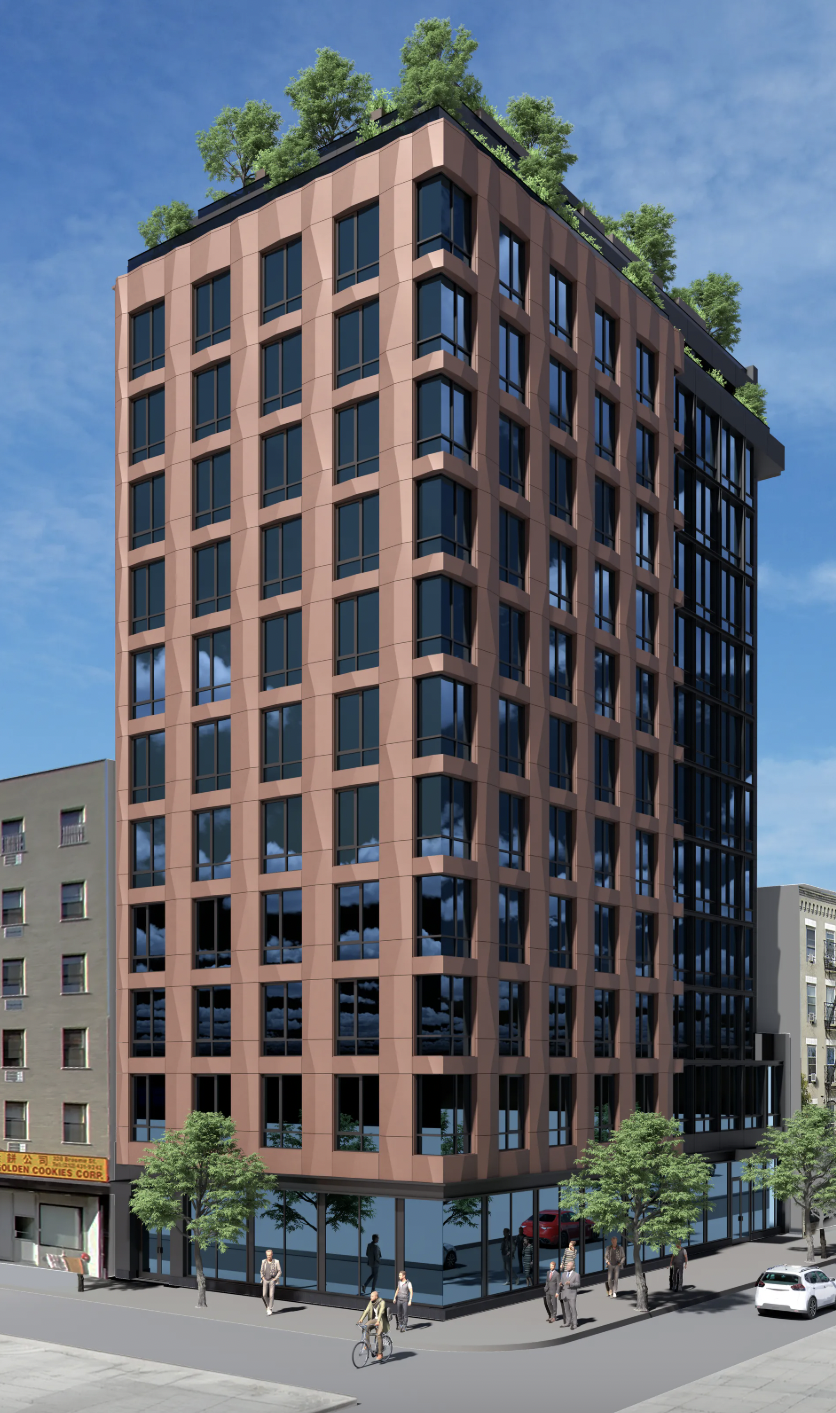
125 Chrystie Street. Rendering courtesy of Fischer + Makooi Architects.
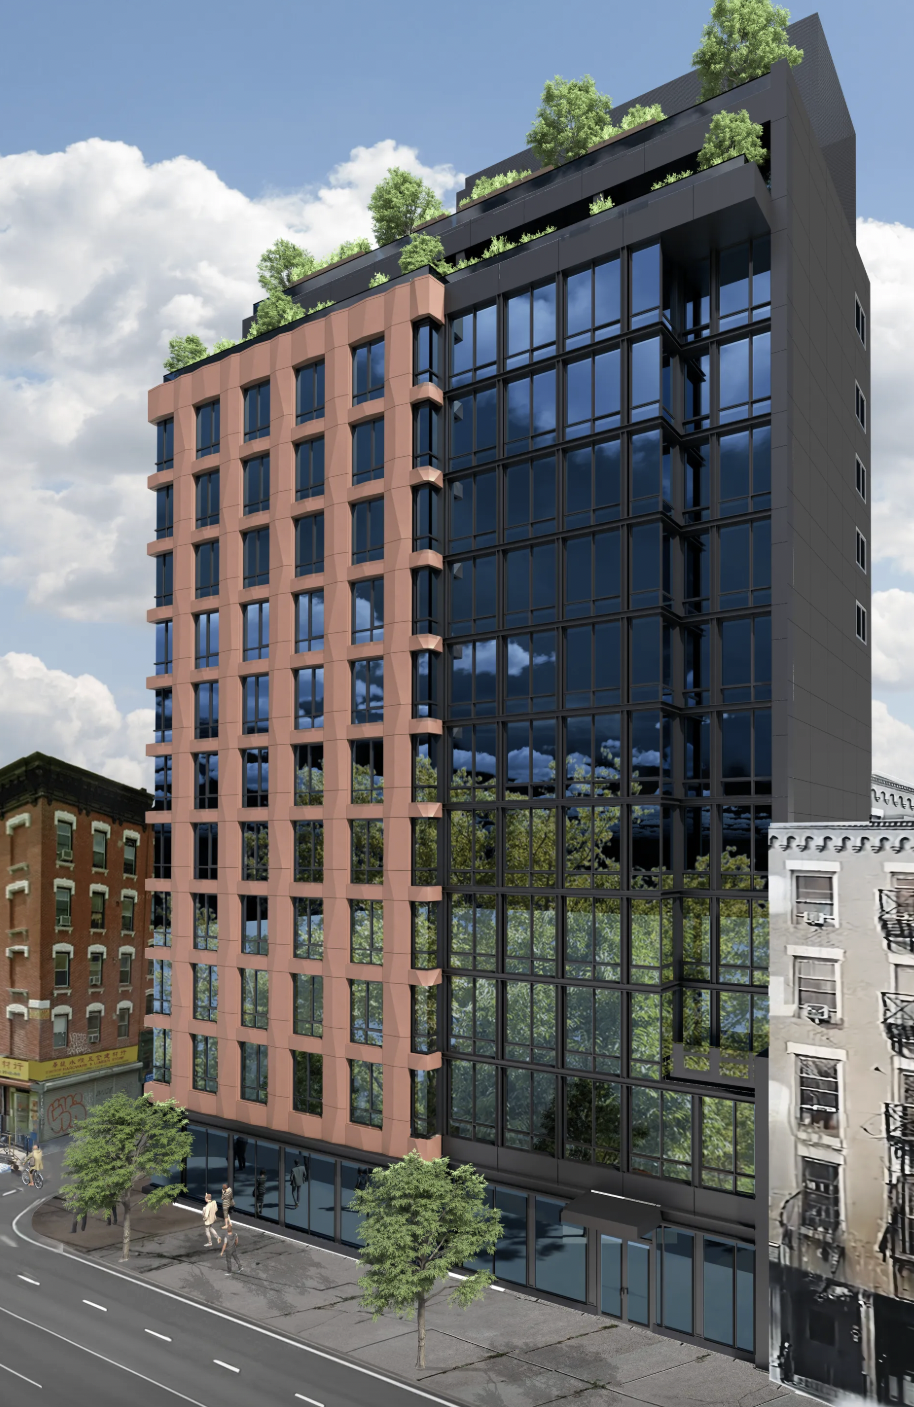
125 Chrystie Street. Rendering courtesy of Fischer + Makooi Architects.
The property was formerly occupied by a two-story commercial building, as seen in the below Google Street View image from before its demolition.
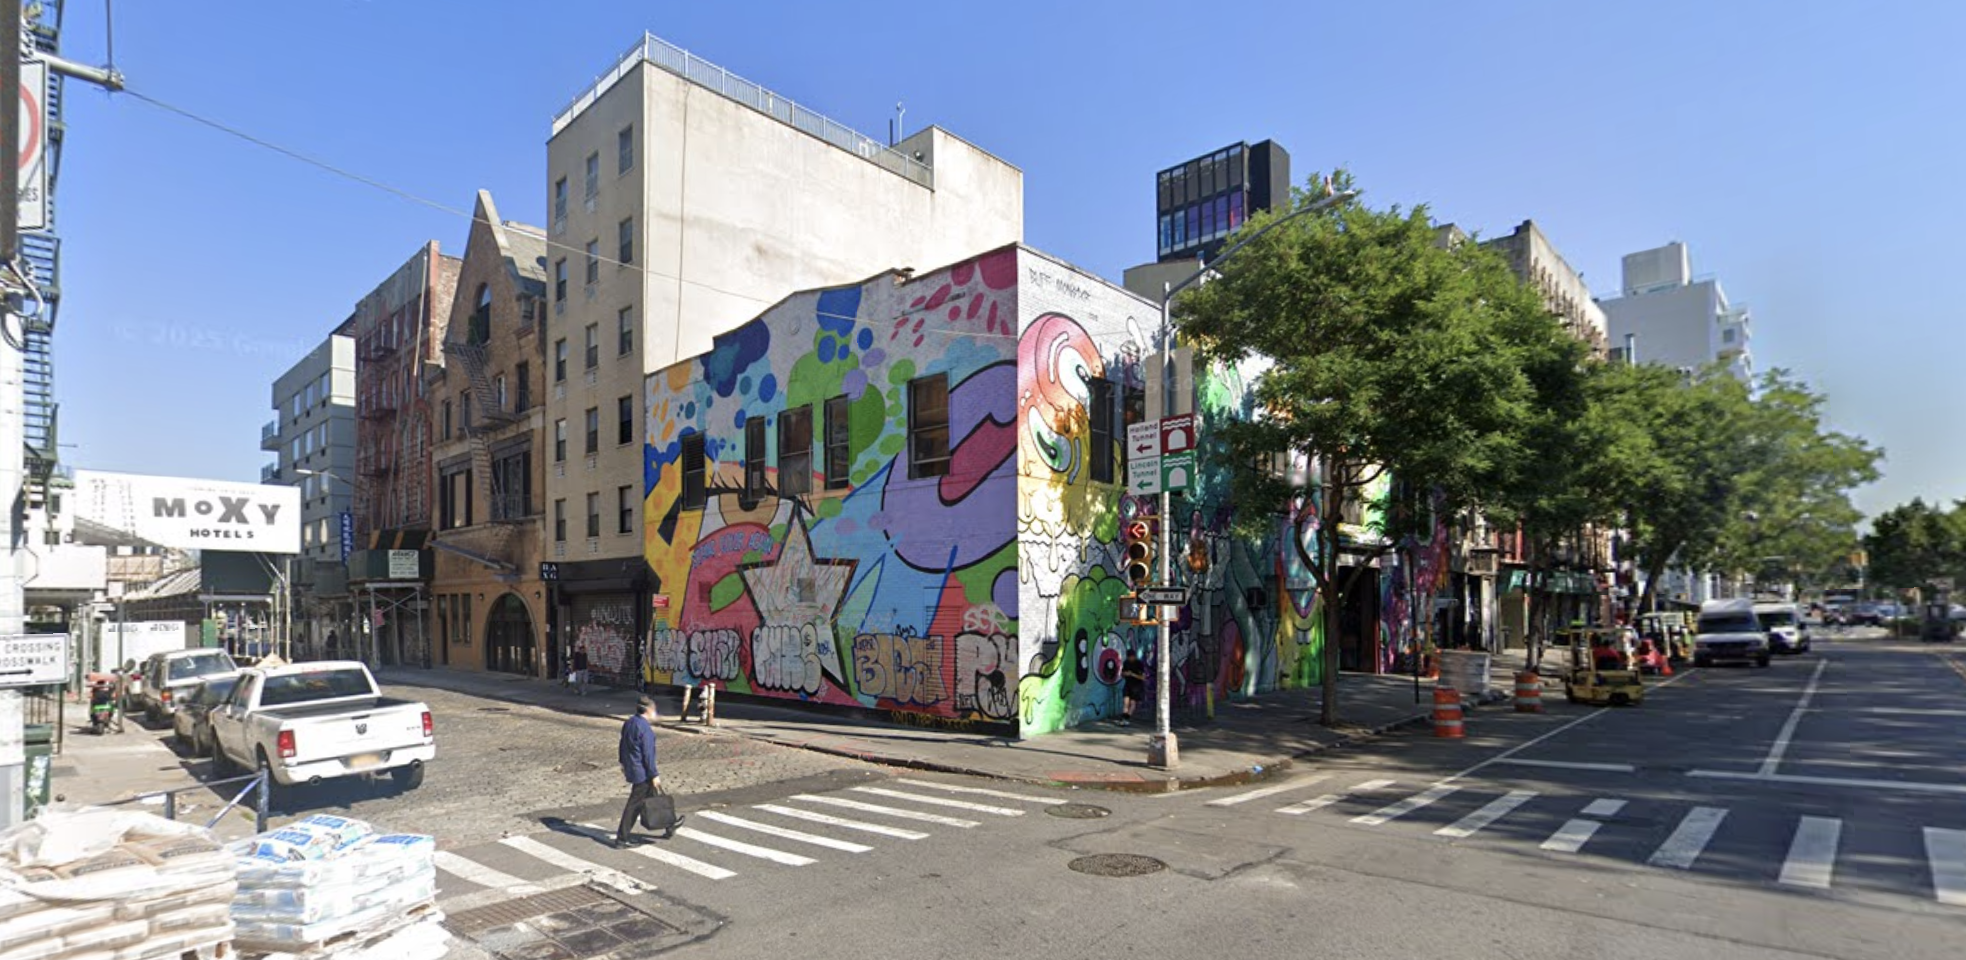
125 Chystie Street, circa July 2022. Image via Google Maps.
Apartments will come in studio- to two-bedroom layouts. Amenities will include a virtual doorman, a lounge, fitness center, and a rooftop deck with dedicated cooking and dining spaces.
The closest subways from the ground-up development are the J and Z trains at the Bowery station to the north along Delancey Street and the B and D trains at the Grand Street station to the south.
YIMBY expects 125 Chrystie Street to fully finish construction sometime this fall.
Subscribe to YIMBY’s daily e-mail

Follow YIMBYgram for real-time photo updates
Like YIMBY on Facebook
Follow YIMBY’s Twitter for the latest in YIMBYnews
Bipolar..
So the complaints about these subsidized apartments is that they only have tiny apartments for those being subsidized. Can you print the square feet of the subsidized apartments . Some one bedrooms that are subsidized are only 280 feet asking $3800.
Also the rent stabilized apartments don’t have washers and dryers inside of them like the free market apartments. Also the rent stabilized apartments are in the second floor. Instead of building equally good apartments this is ignored .
The building looks interesting. It is a very simple geometric pattern on the panels. Nothing as nice as some terracotta clad designs but still interesting.
That setback would normally give me hives, but in this case they seem to be correctly anticipating that those two shorter walkups will likely be replaced in the near future.
This is a very interesting design that looks much better than the rendering. The different masses help bring down the size more in keeping with the surrounding buildings. And how wonderful there is bird-safe glazing. The huge clear windows of my office building are a death trap for birds, especially during the migrating seasons.
Big improvement