
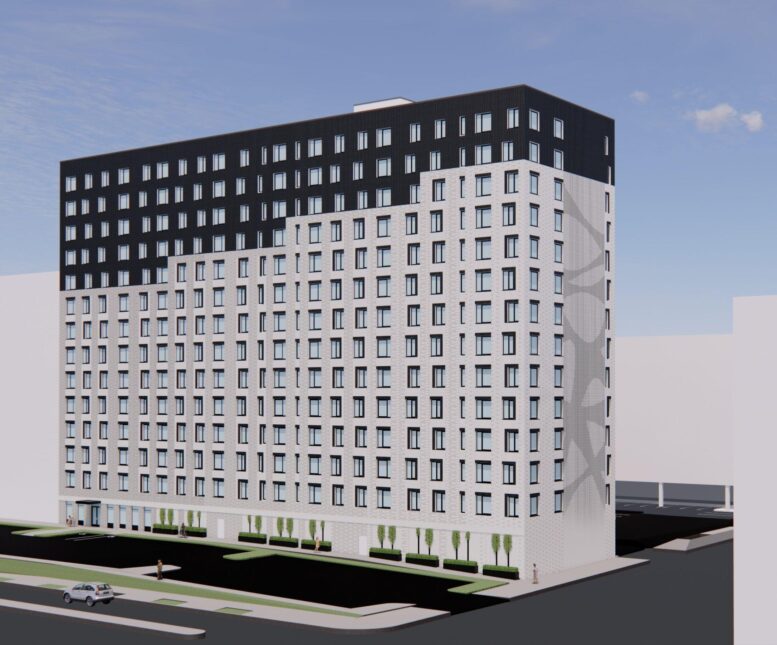
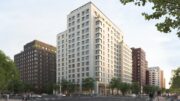
The affordable housing lottery has launched for Building B1 at 882 Fountain Avenue, a 14-story residential building in the Spring Creek section of East New York, Brooklyn. Designed by Marvel and developed in a joint venture between Apex Building Group, L+M Development Partners LLC, RiseBoro Community Partnership, and Services for the Underserved, the structure yields 209 rental units, all dedicated to affordable housing. The property is located within the 27-acre Alafia master plan on the former campus of the Brooklyn Developmental Center, directly adjacent to the Gateway Center and the 407-acre Shirley Chisholm State Park.
Available on NYC Housing Connect, the units are offered to households earning 40, 60, and 70 percent of the area median income (AMI), with monthly rents ranging from $830 for studios to $2,745 for three-bedrooms. Residential amenities include a gym, laundry room, computer room, play room, and recreation room.
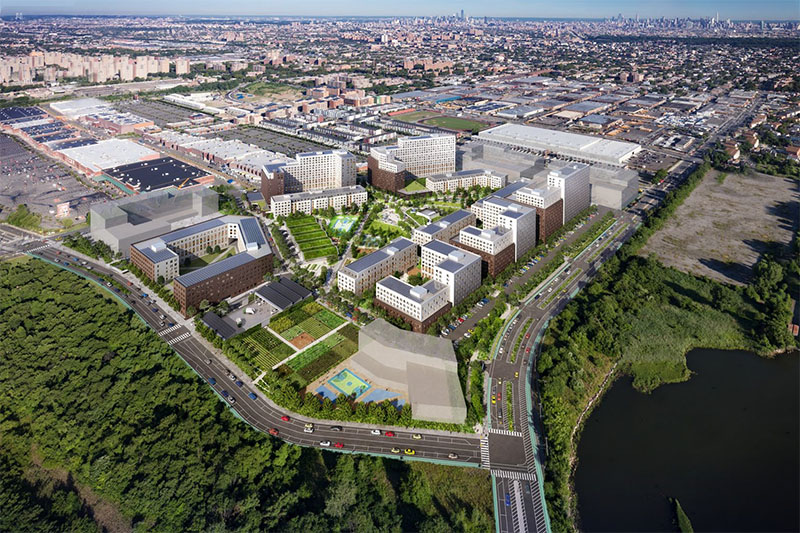
Rendering of Alafia Brooklyn. Credit: Dattner Architects.
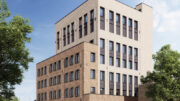
YIMBY last reported on Alafia in July, when renderings were revealed for the development’s third phase, a pair of six-story structures that will yield 273 units. Building B1 is part of the second phase, for which RiseBoro Community Partnership closed on $412.4 million in financing in January 2025. The phase comprises two 14-story buildings, A1-A2 and B1, yielding a combined 634 affordable and supportive units, along with 22,000 square feet of retail and community facility space, residential parking, and infrastructure improvements including Abule Avenue, a new public street connecting Fountain Avenue and Erskine Street. Both buildings are designed to Passive House standards with energy-efficient geothermal systems.
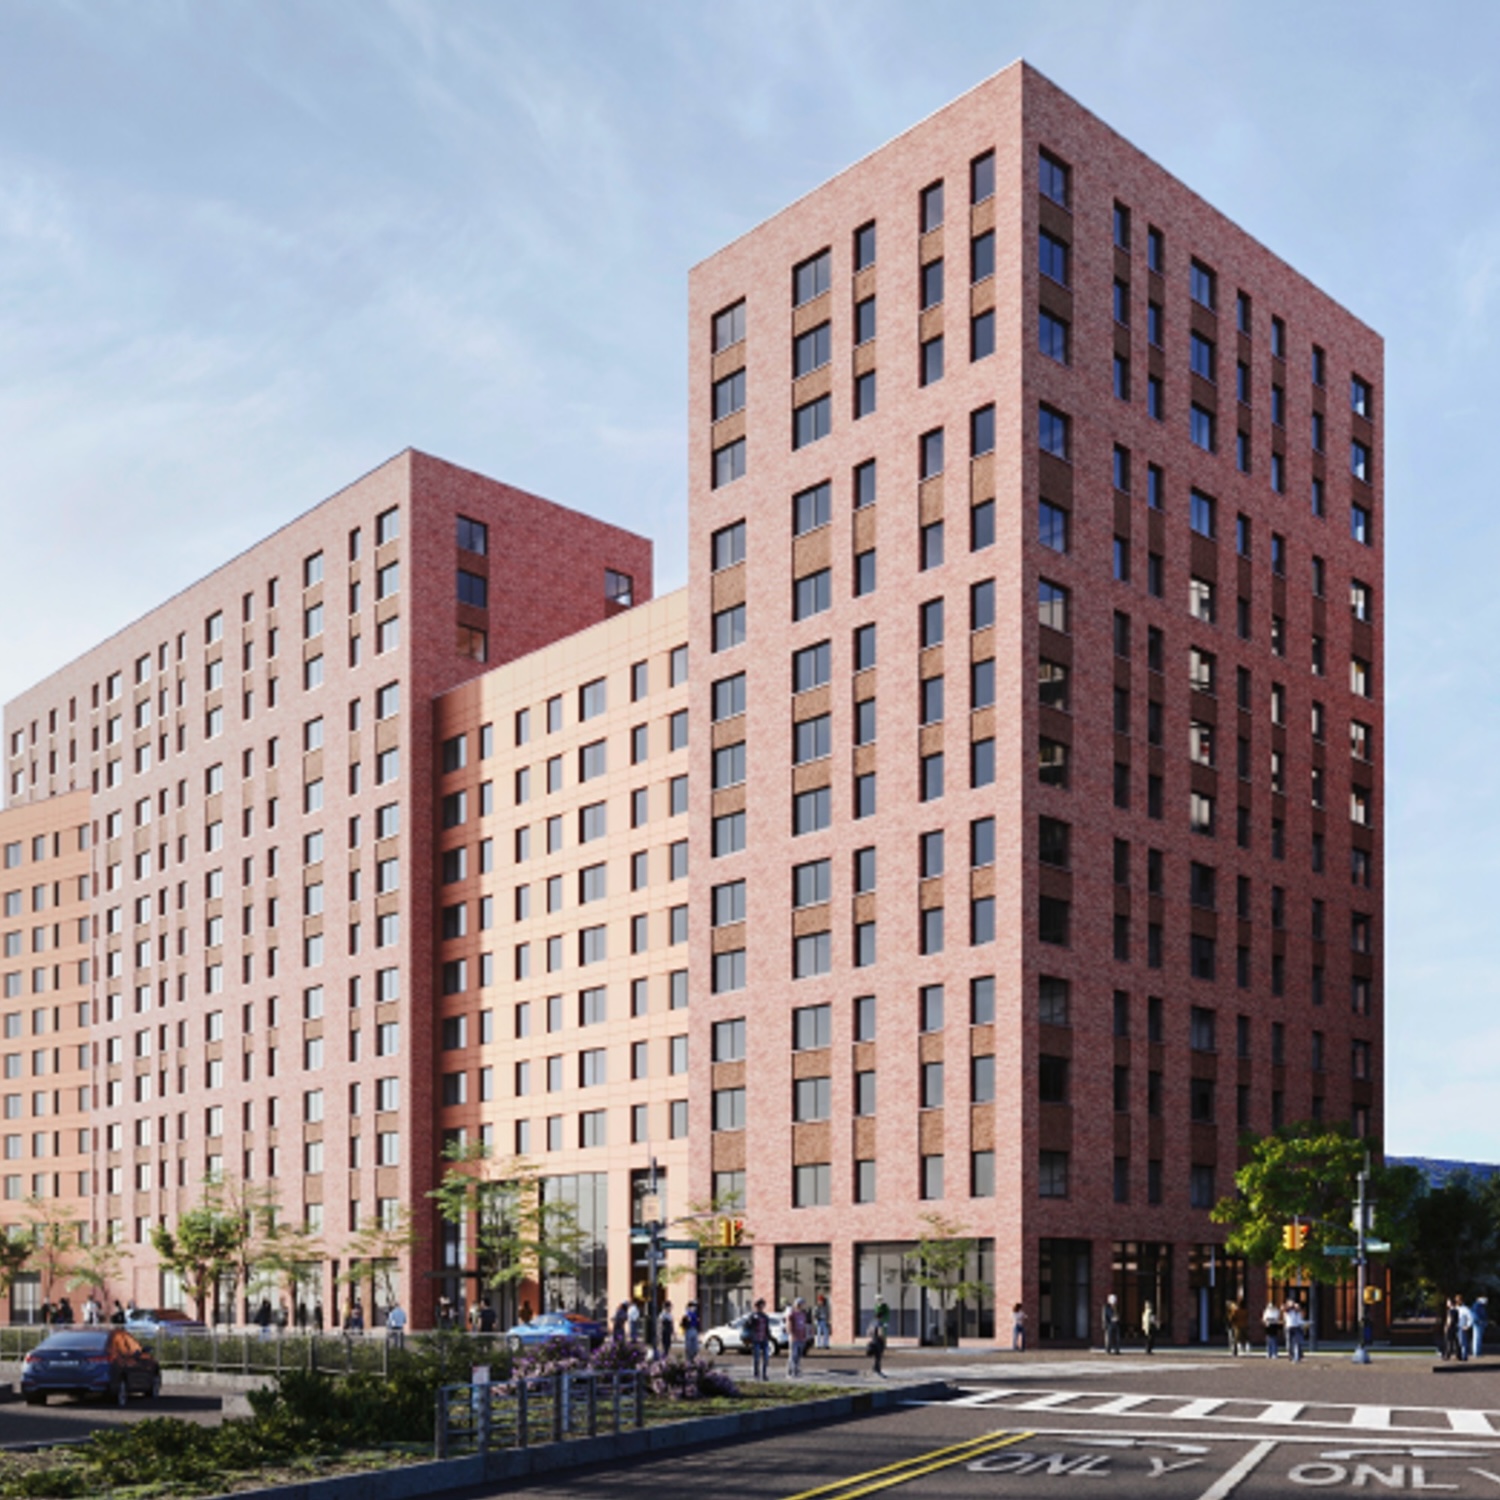
Rendering of Alafia Brooklyn. Designed by Marvel Architects.
Phase one of Alafia, designed by Dattner Architects, opened last December with 576 affordable and supportive apartments across conjoined 12- and 15-story structures and a separate six-story building, at a cost of $387 million. That phase also delivered 7,800 square feet of retail space and a 15,000-square-foot medical facility operated by One Brooklyn Health.
Upon completion of all phases, the Alafia redevelopment will bring approximately 2,600 units of affordable housing to East New York, along with 50,000 square feet of commercial and community facility space, over 20,000 square feet of open and urban agriculture space, and several thousand square feet of retail space. The master plan is part of the state’s $1.4 billion Vital Brooklyn Initiative, with SCAPE Landscape Architecture overseeing design of the campus’s outdoor spaces.
Subscribe to YIMBY’s daily e-mail

Follow YIMBYgram for real-time photo updates
Like YIMBY on Facebook
Follow YIMBY’s Twitter for the latest in YIMBYnews
What a strange rendering.
If the intent was to make this rendering as unappealing as possible, they’ve succeeded..
Alfalfa?
The overhead shot looks like a prison complex
It reminds me of 1970s East German apartment buildings. Say what you will, but those are still standing and providing thousands in Germany with functional housing.