
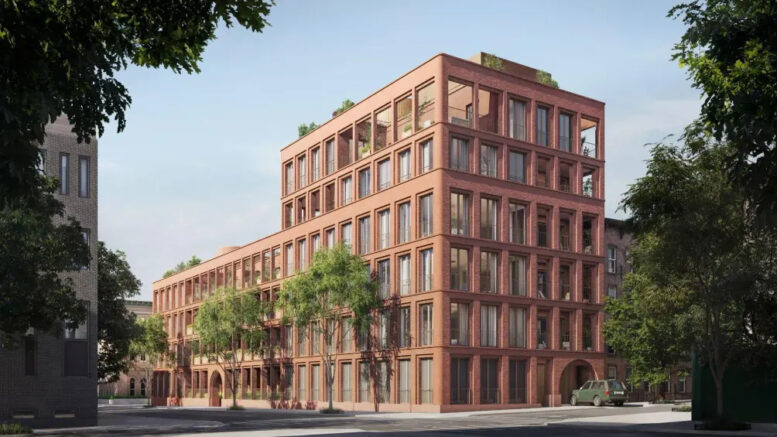
Exterior work is nearing completion on 110 Boerum Place, a six-story residential building in Cobble Hill, Brooklyn. Designed by Brent Buck Architects and developed and built by Avdoo in collaboration with Aksoy Holding, the nearly 65,000-square-foot structure will yield 21 condominium units. The property is located along Boerum Place between Pacific and Dean Streets.
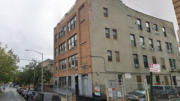
The building has been almost fully enclosed in its red brick façade since our last update in November, when the taller northern section was about to top out. Most of the scaffolding and netting that shrouded the structure has been removed, revealing the completed look of the masonry envelope and grid of floor-to-ceiling windows. Some work has yet to be finished on the upper loggias and the ground floor, which remains obscured behind the sidewalk shed.
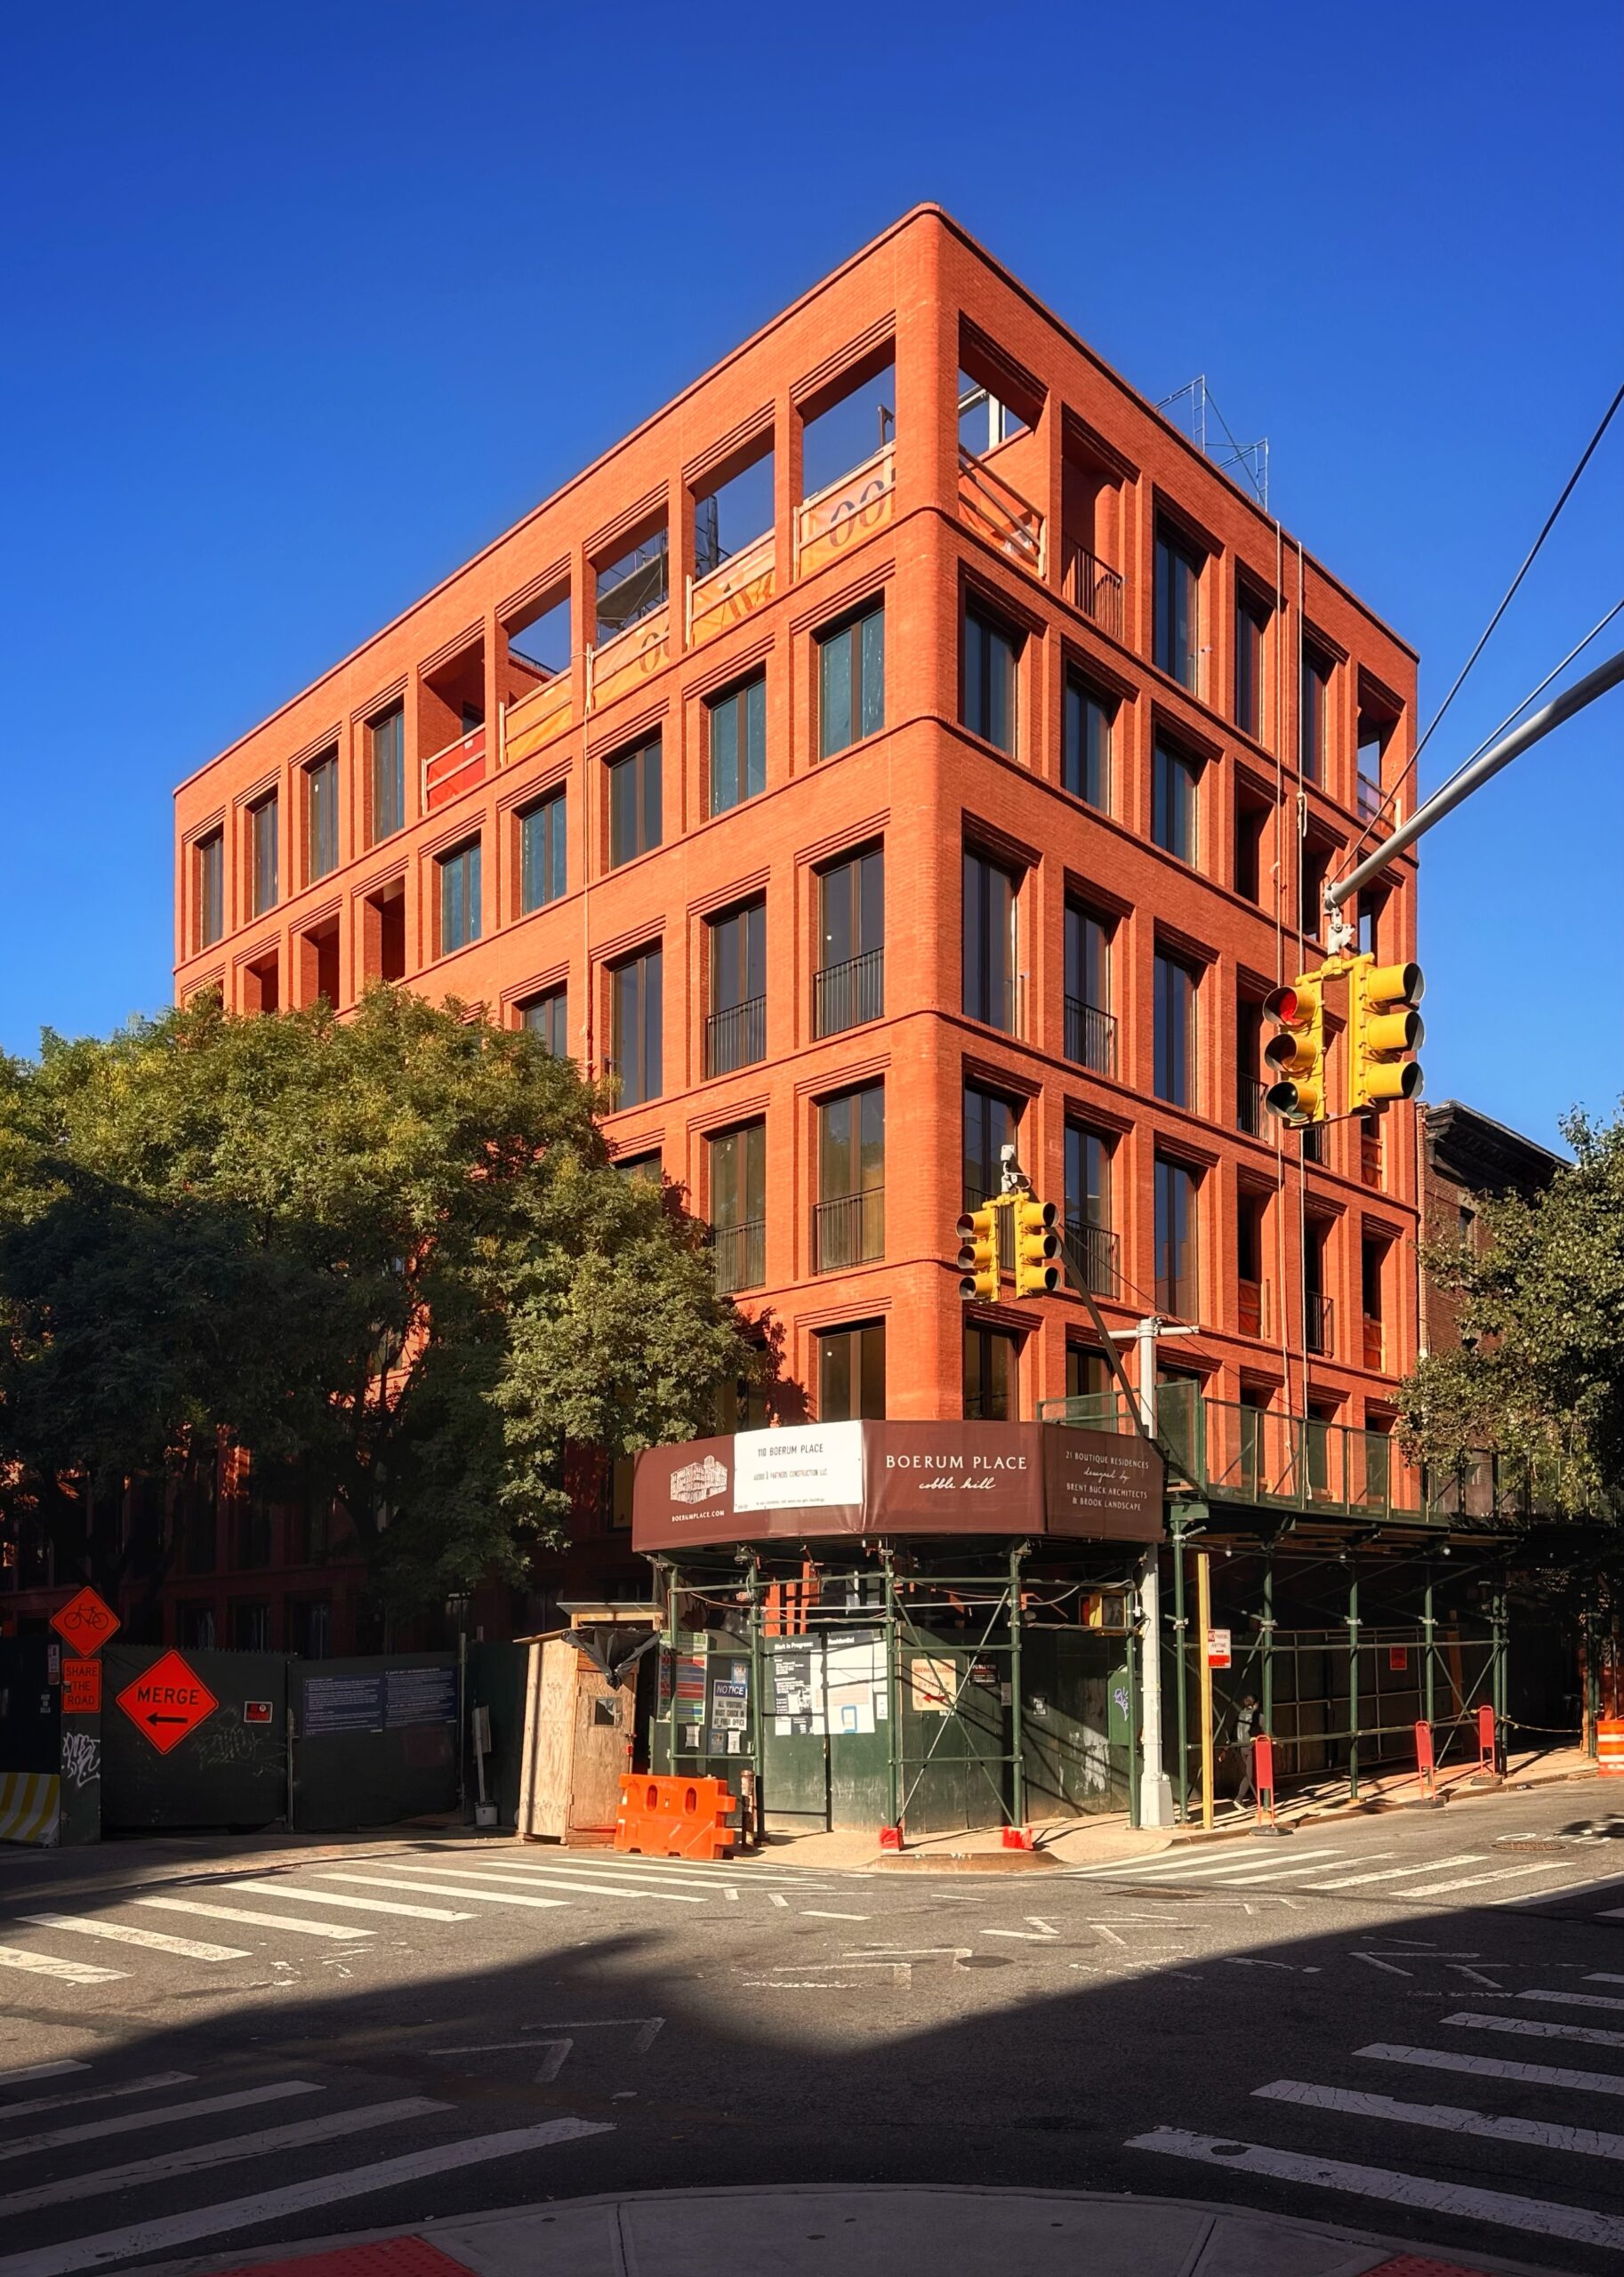
110 Boerum Place. Photo by Michael Young.
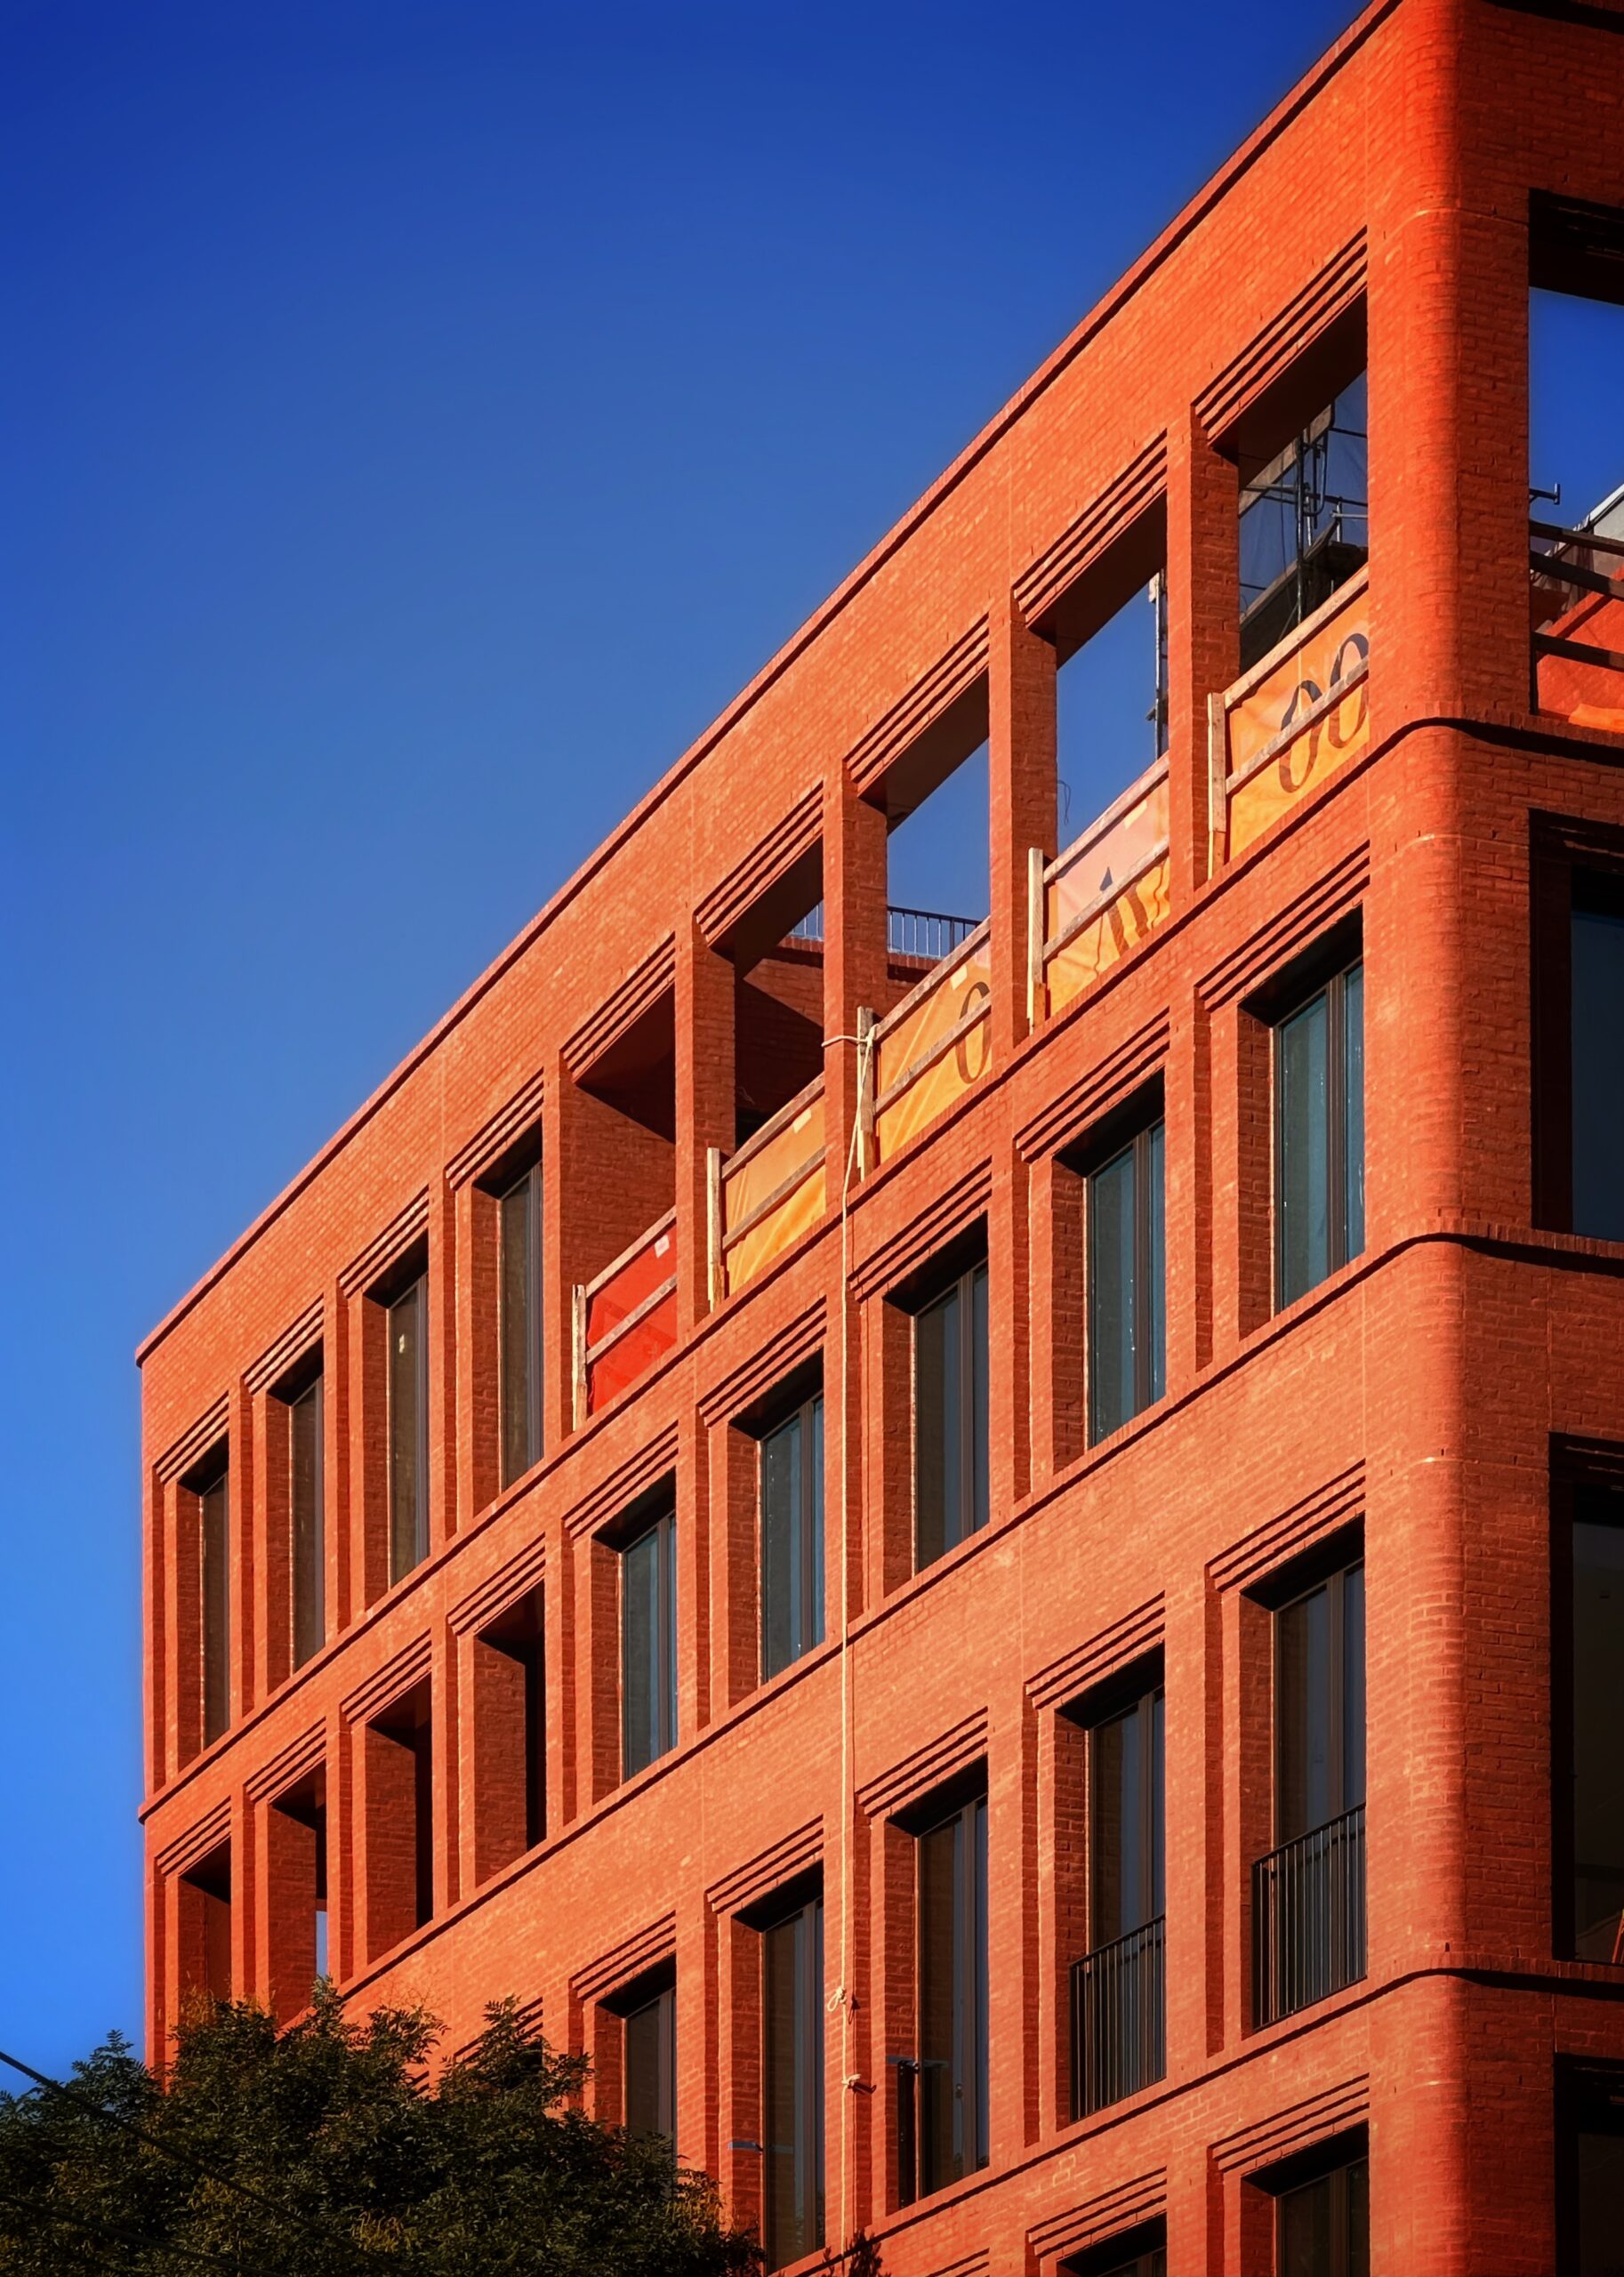
110 Boerum Place. Photo by Michael Young.
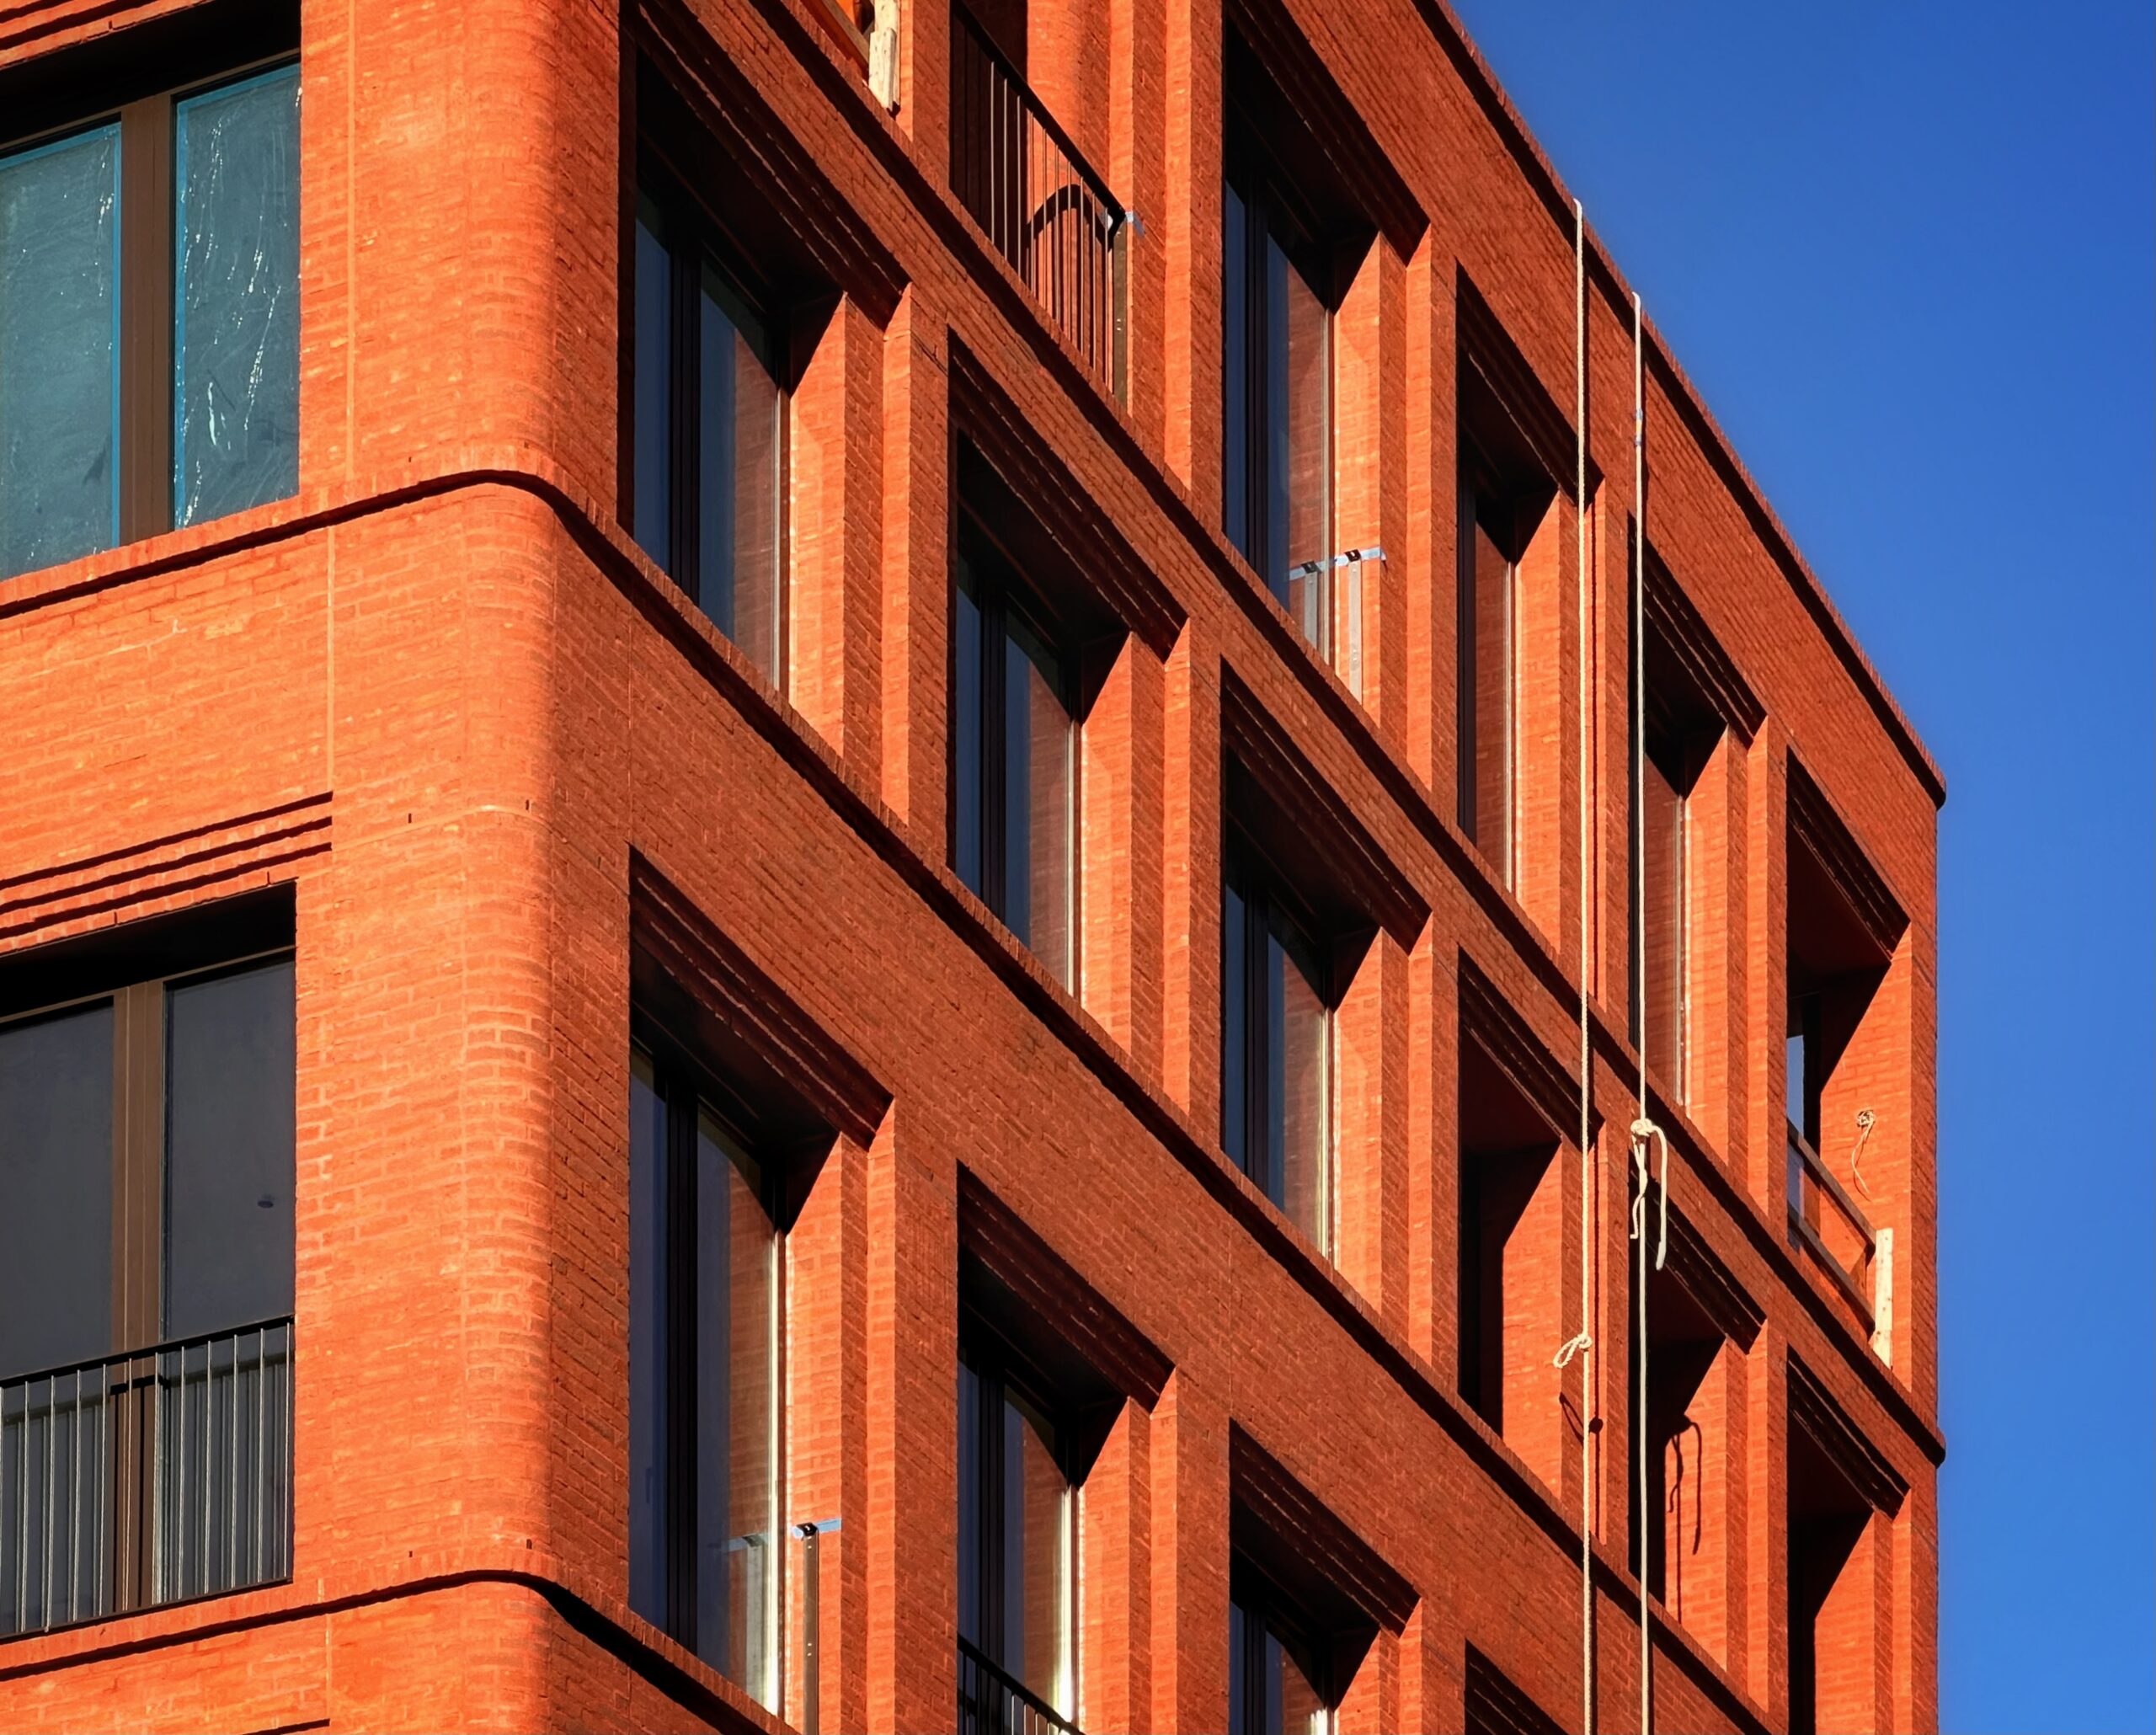
110 Boerum Place. Photo by Michael Young.
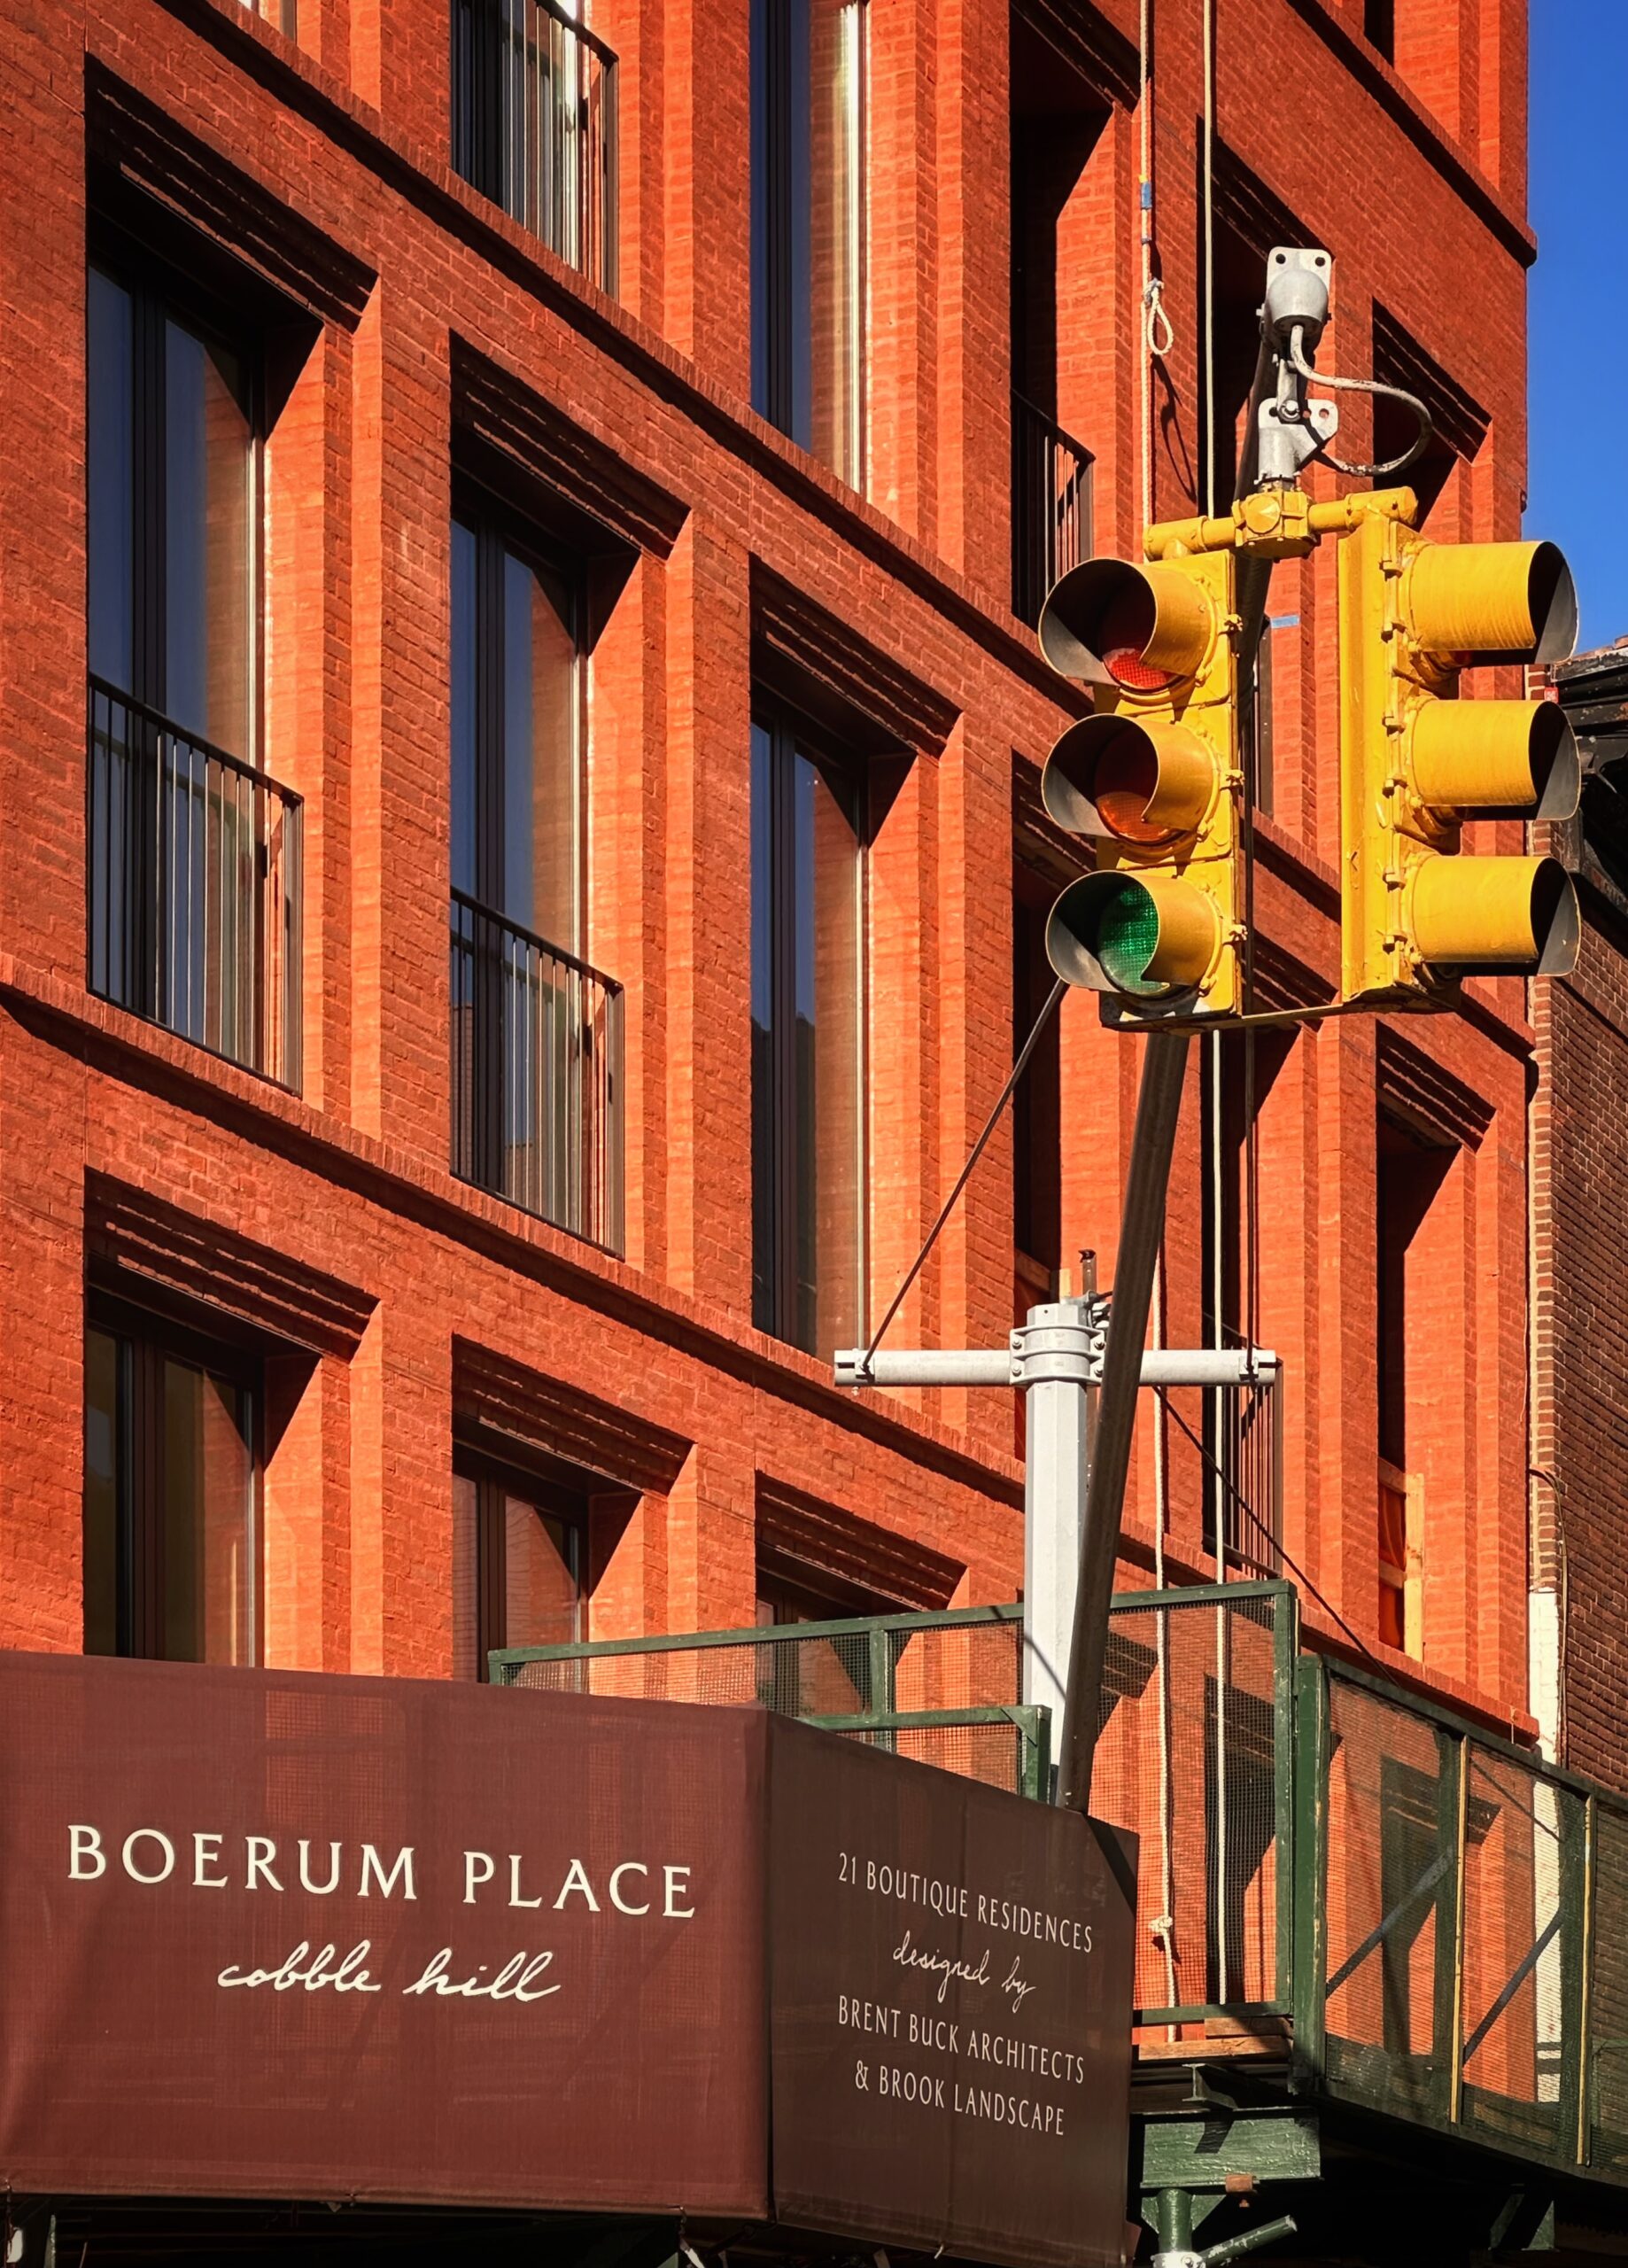
110 Boerum Place. Photo by Michael Young.
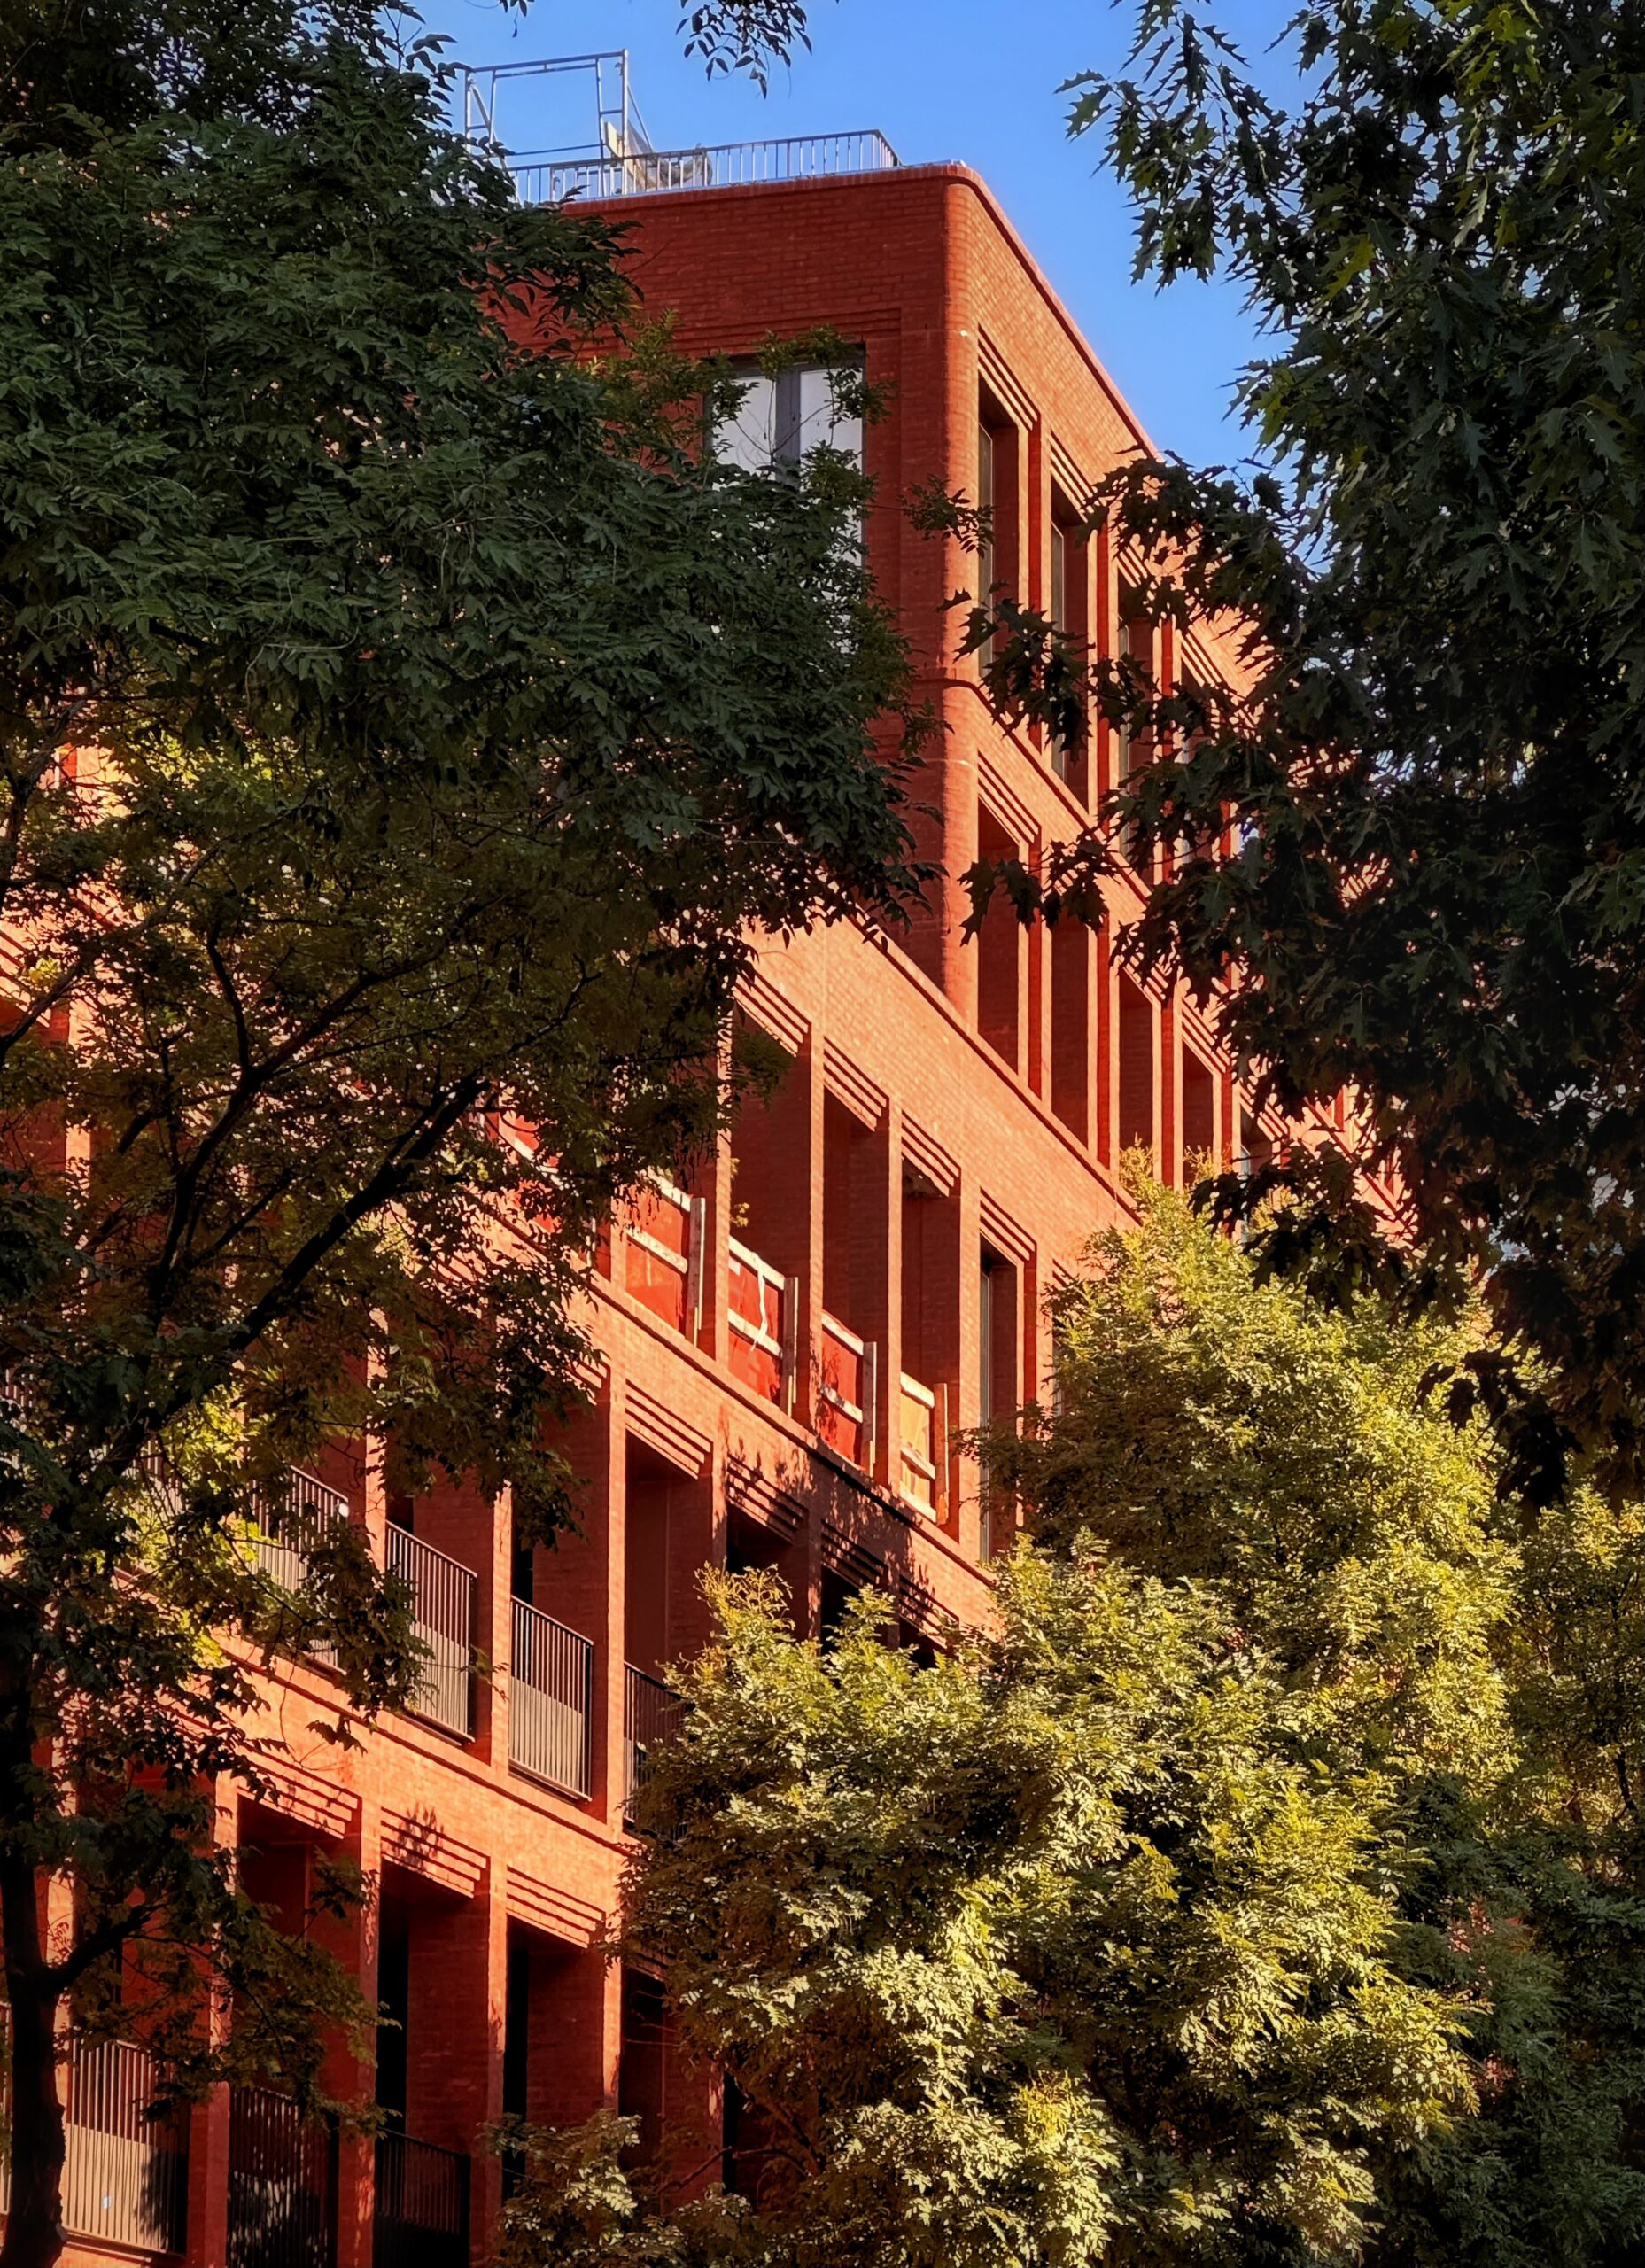
110 Boerum Place. Photo by Michael Young.
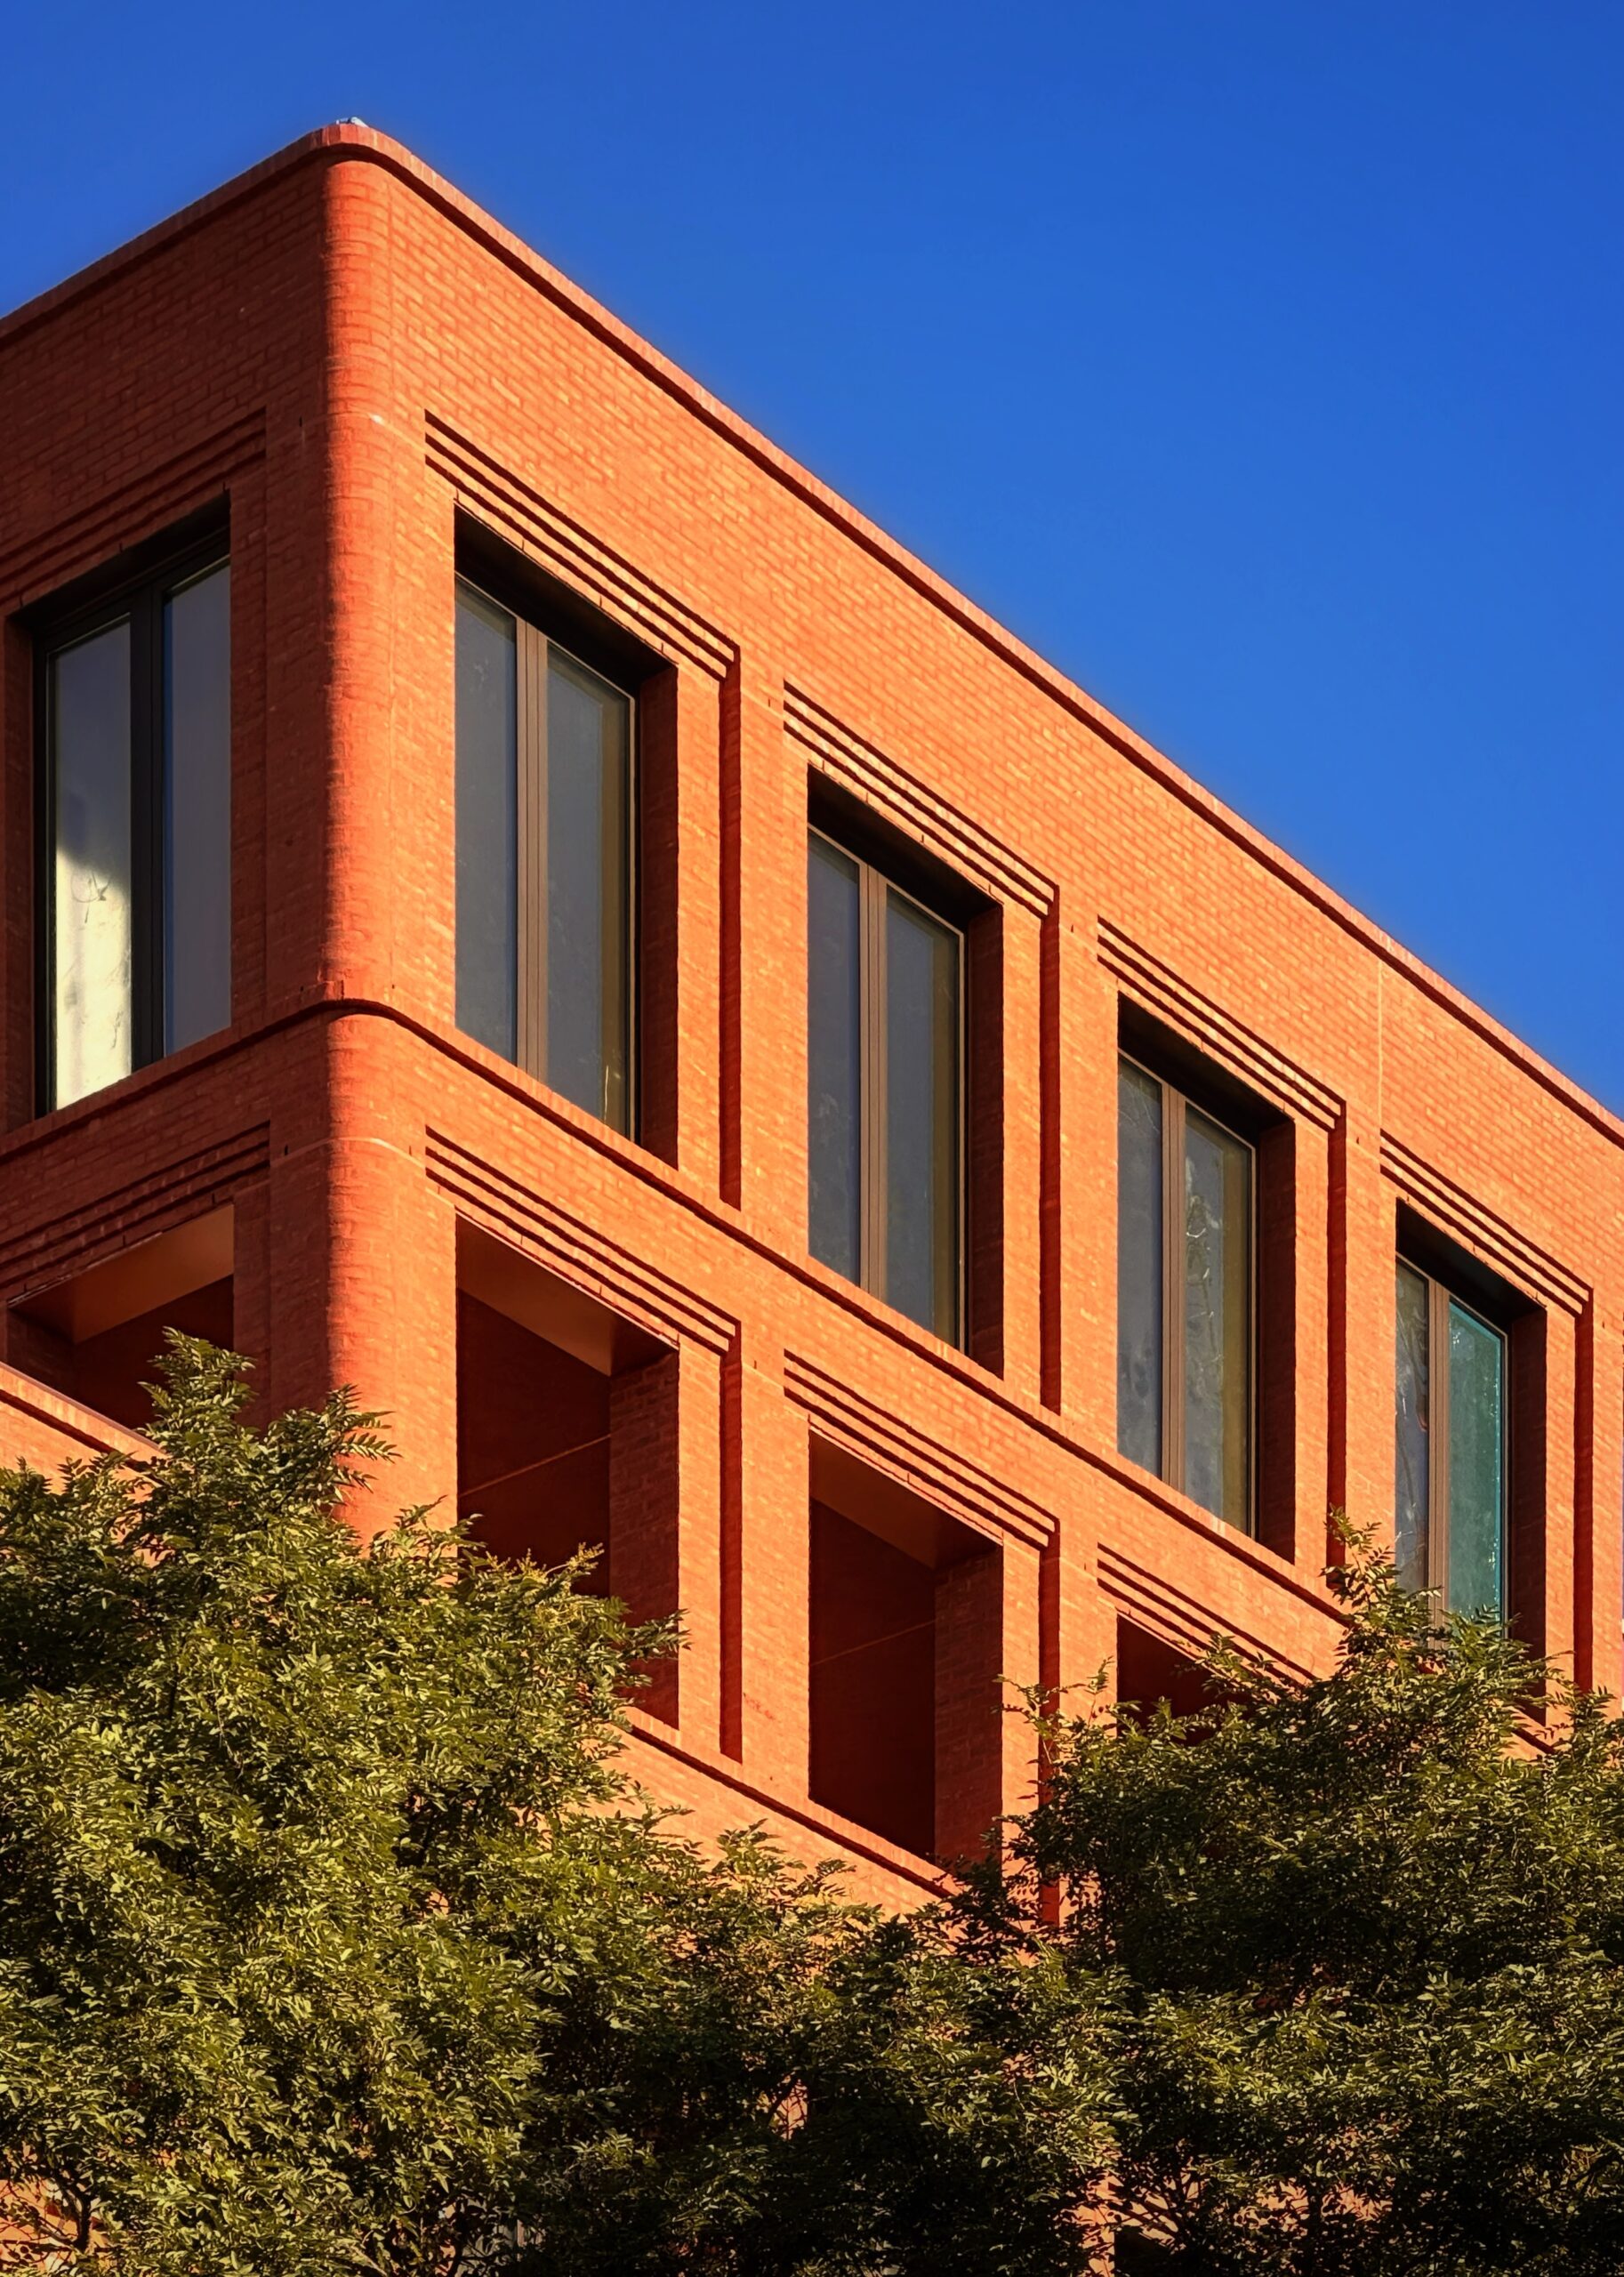
110 Boerum Place. Photo by Michael Young.
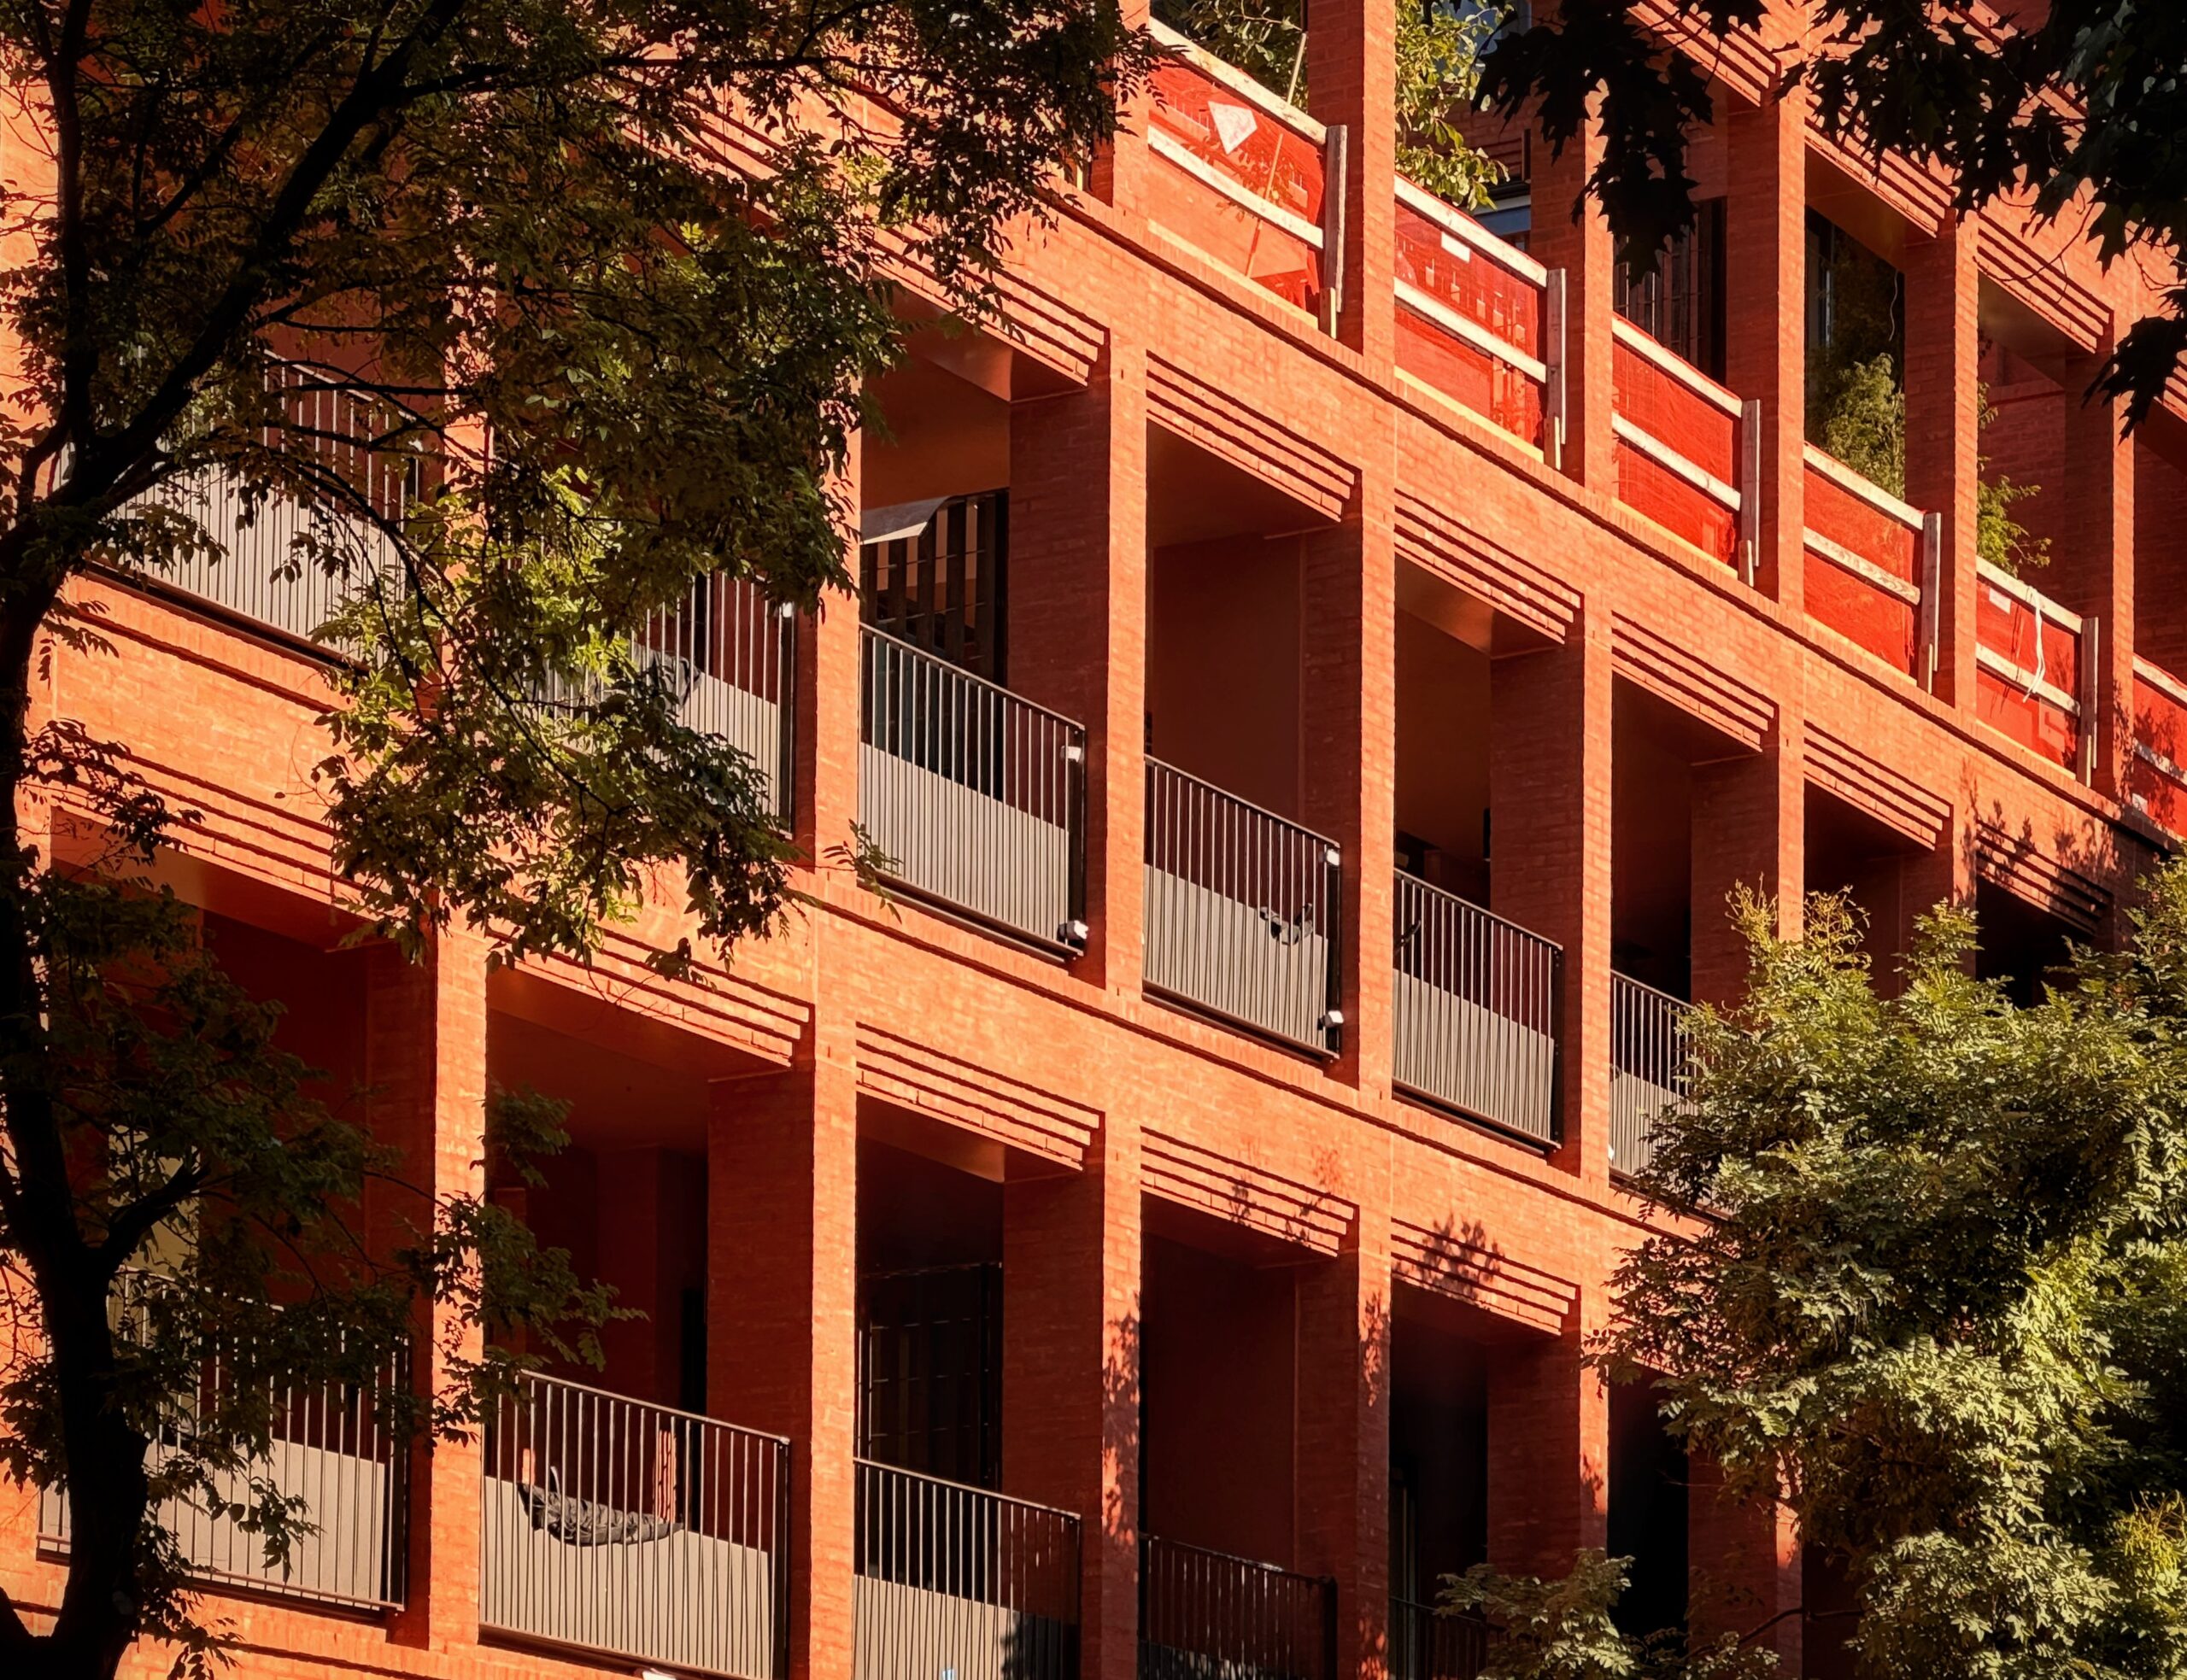
110 Boerum Place. Photo by Michael Young.
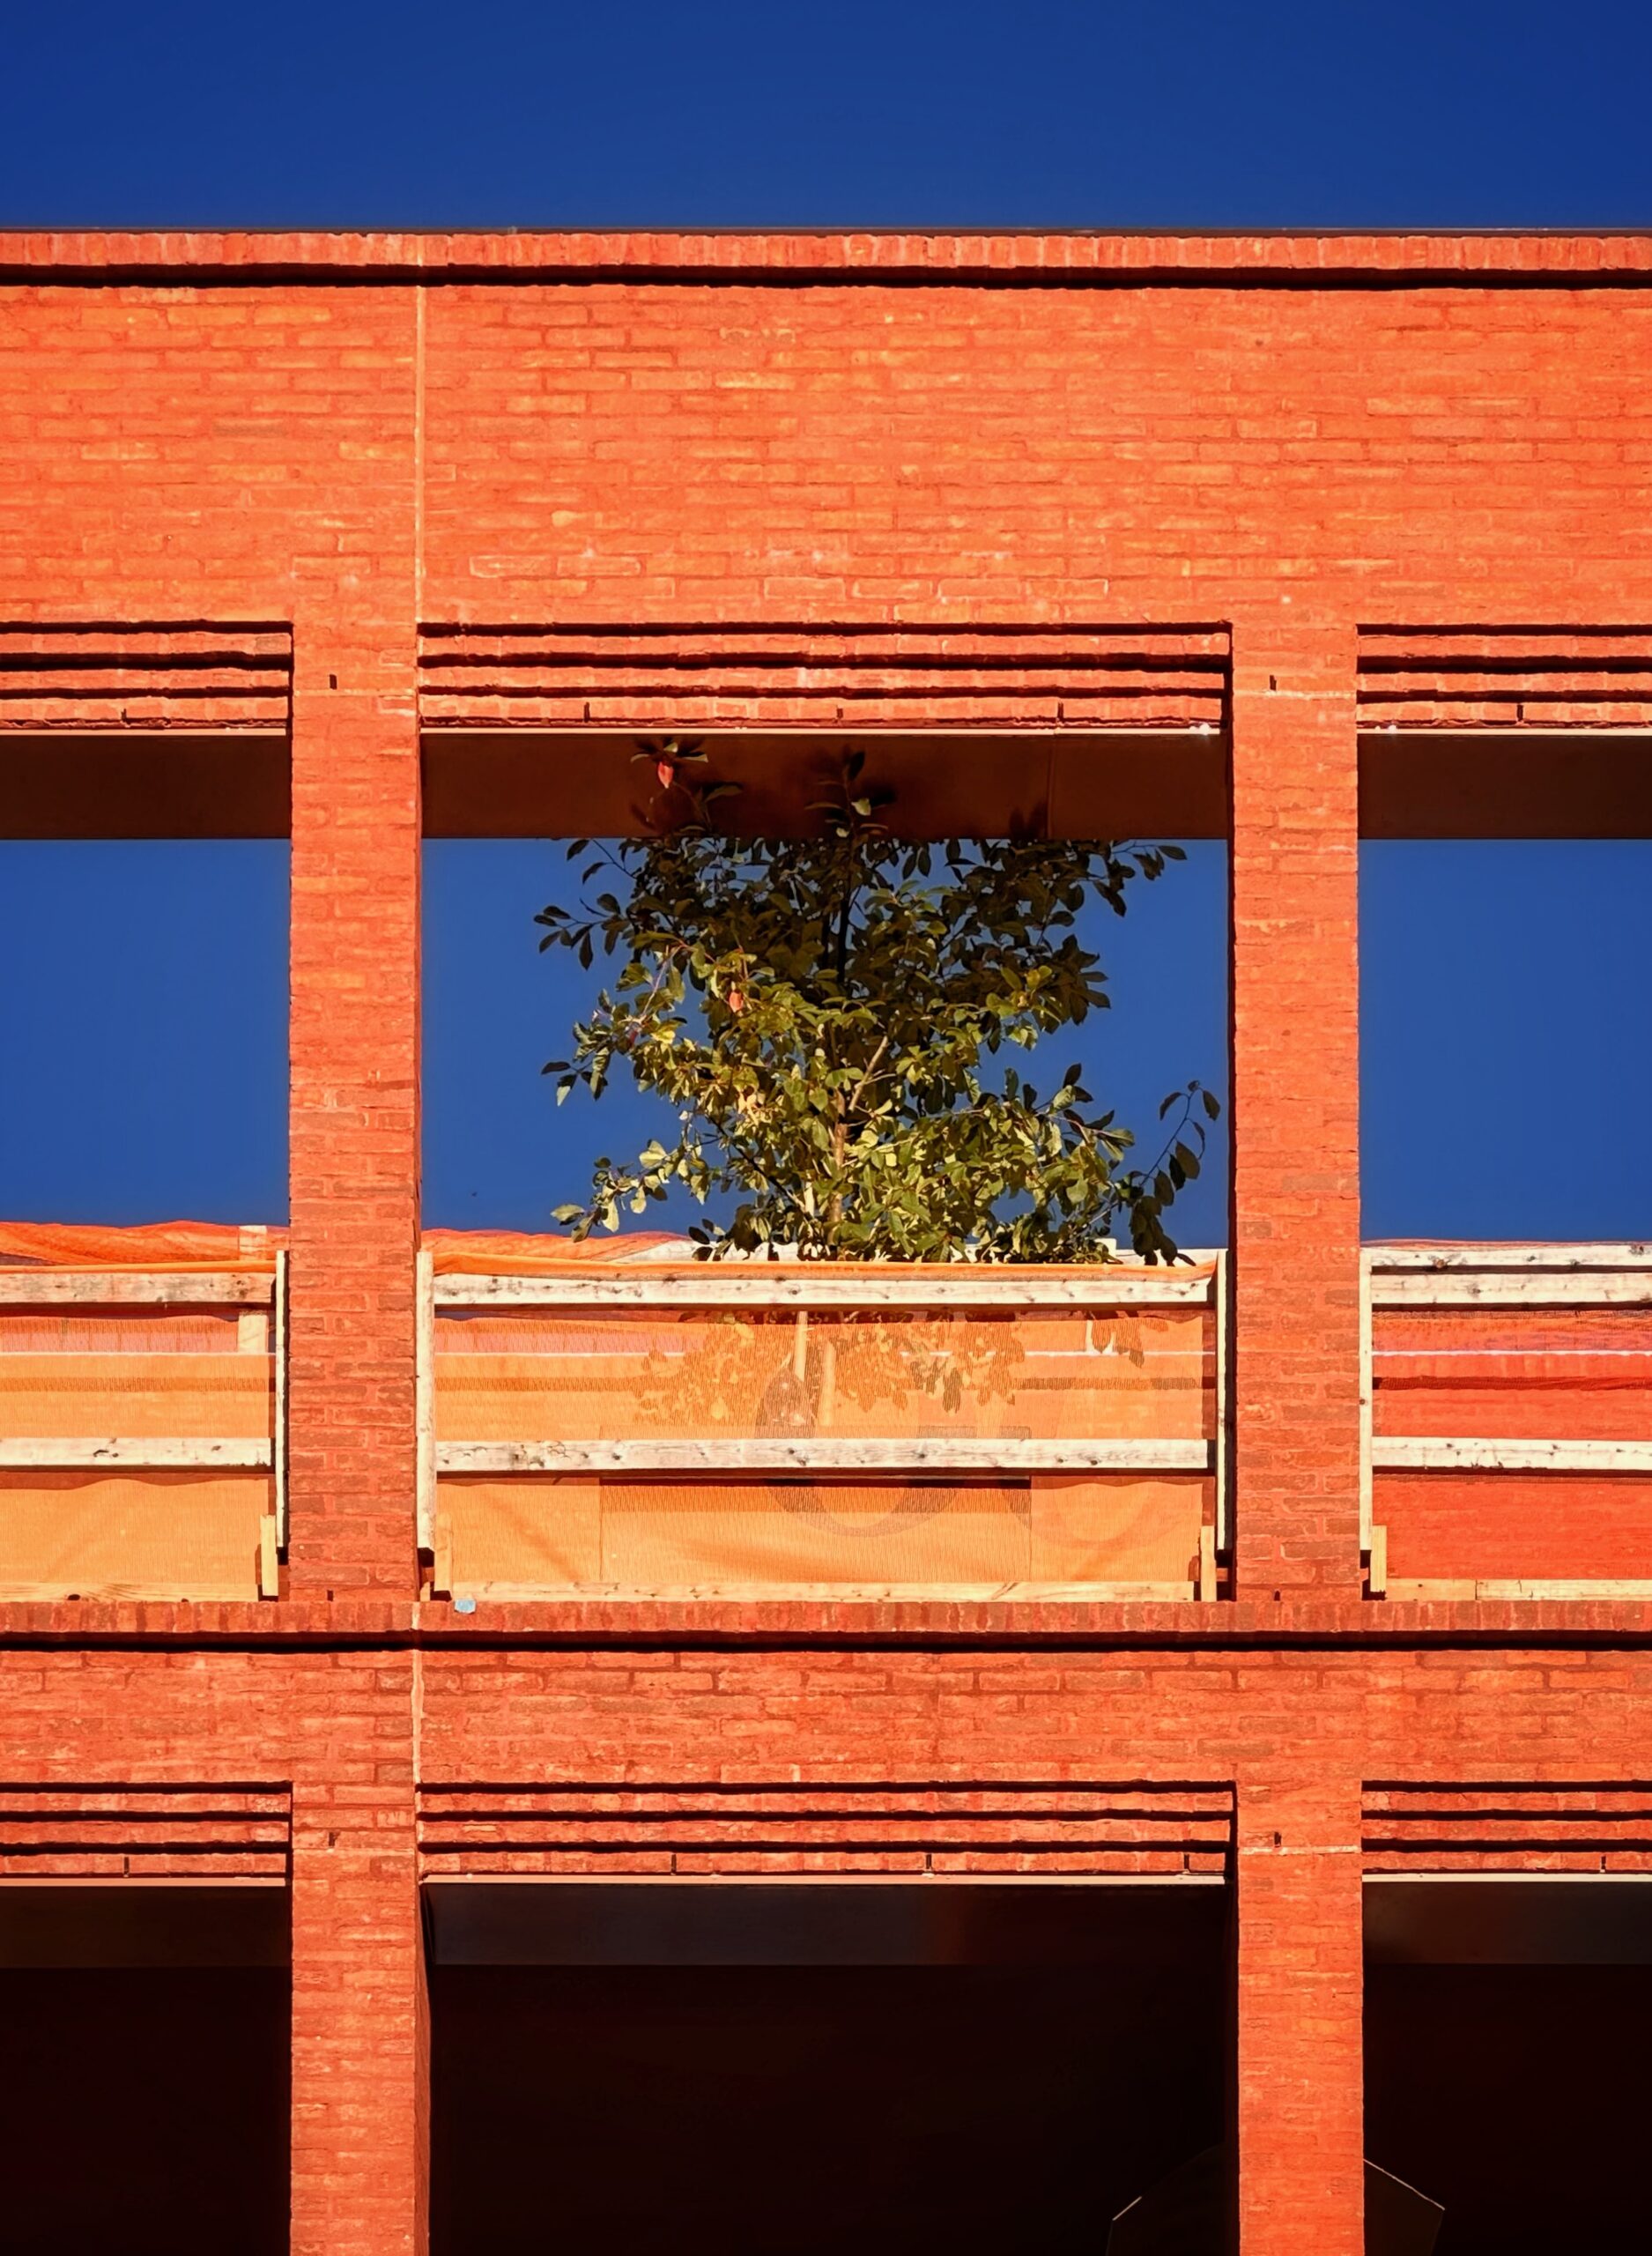
110 Boerum Place. Photo by Michael Young.
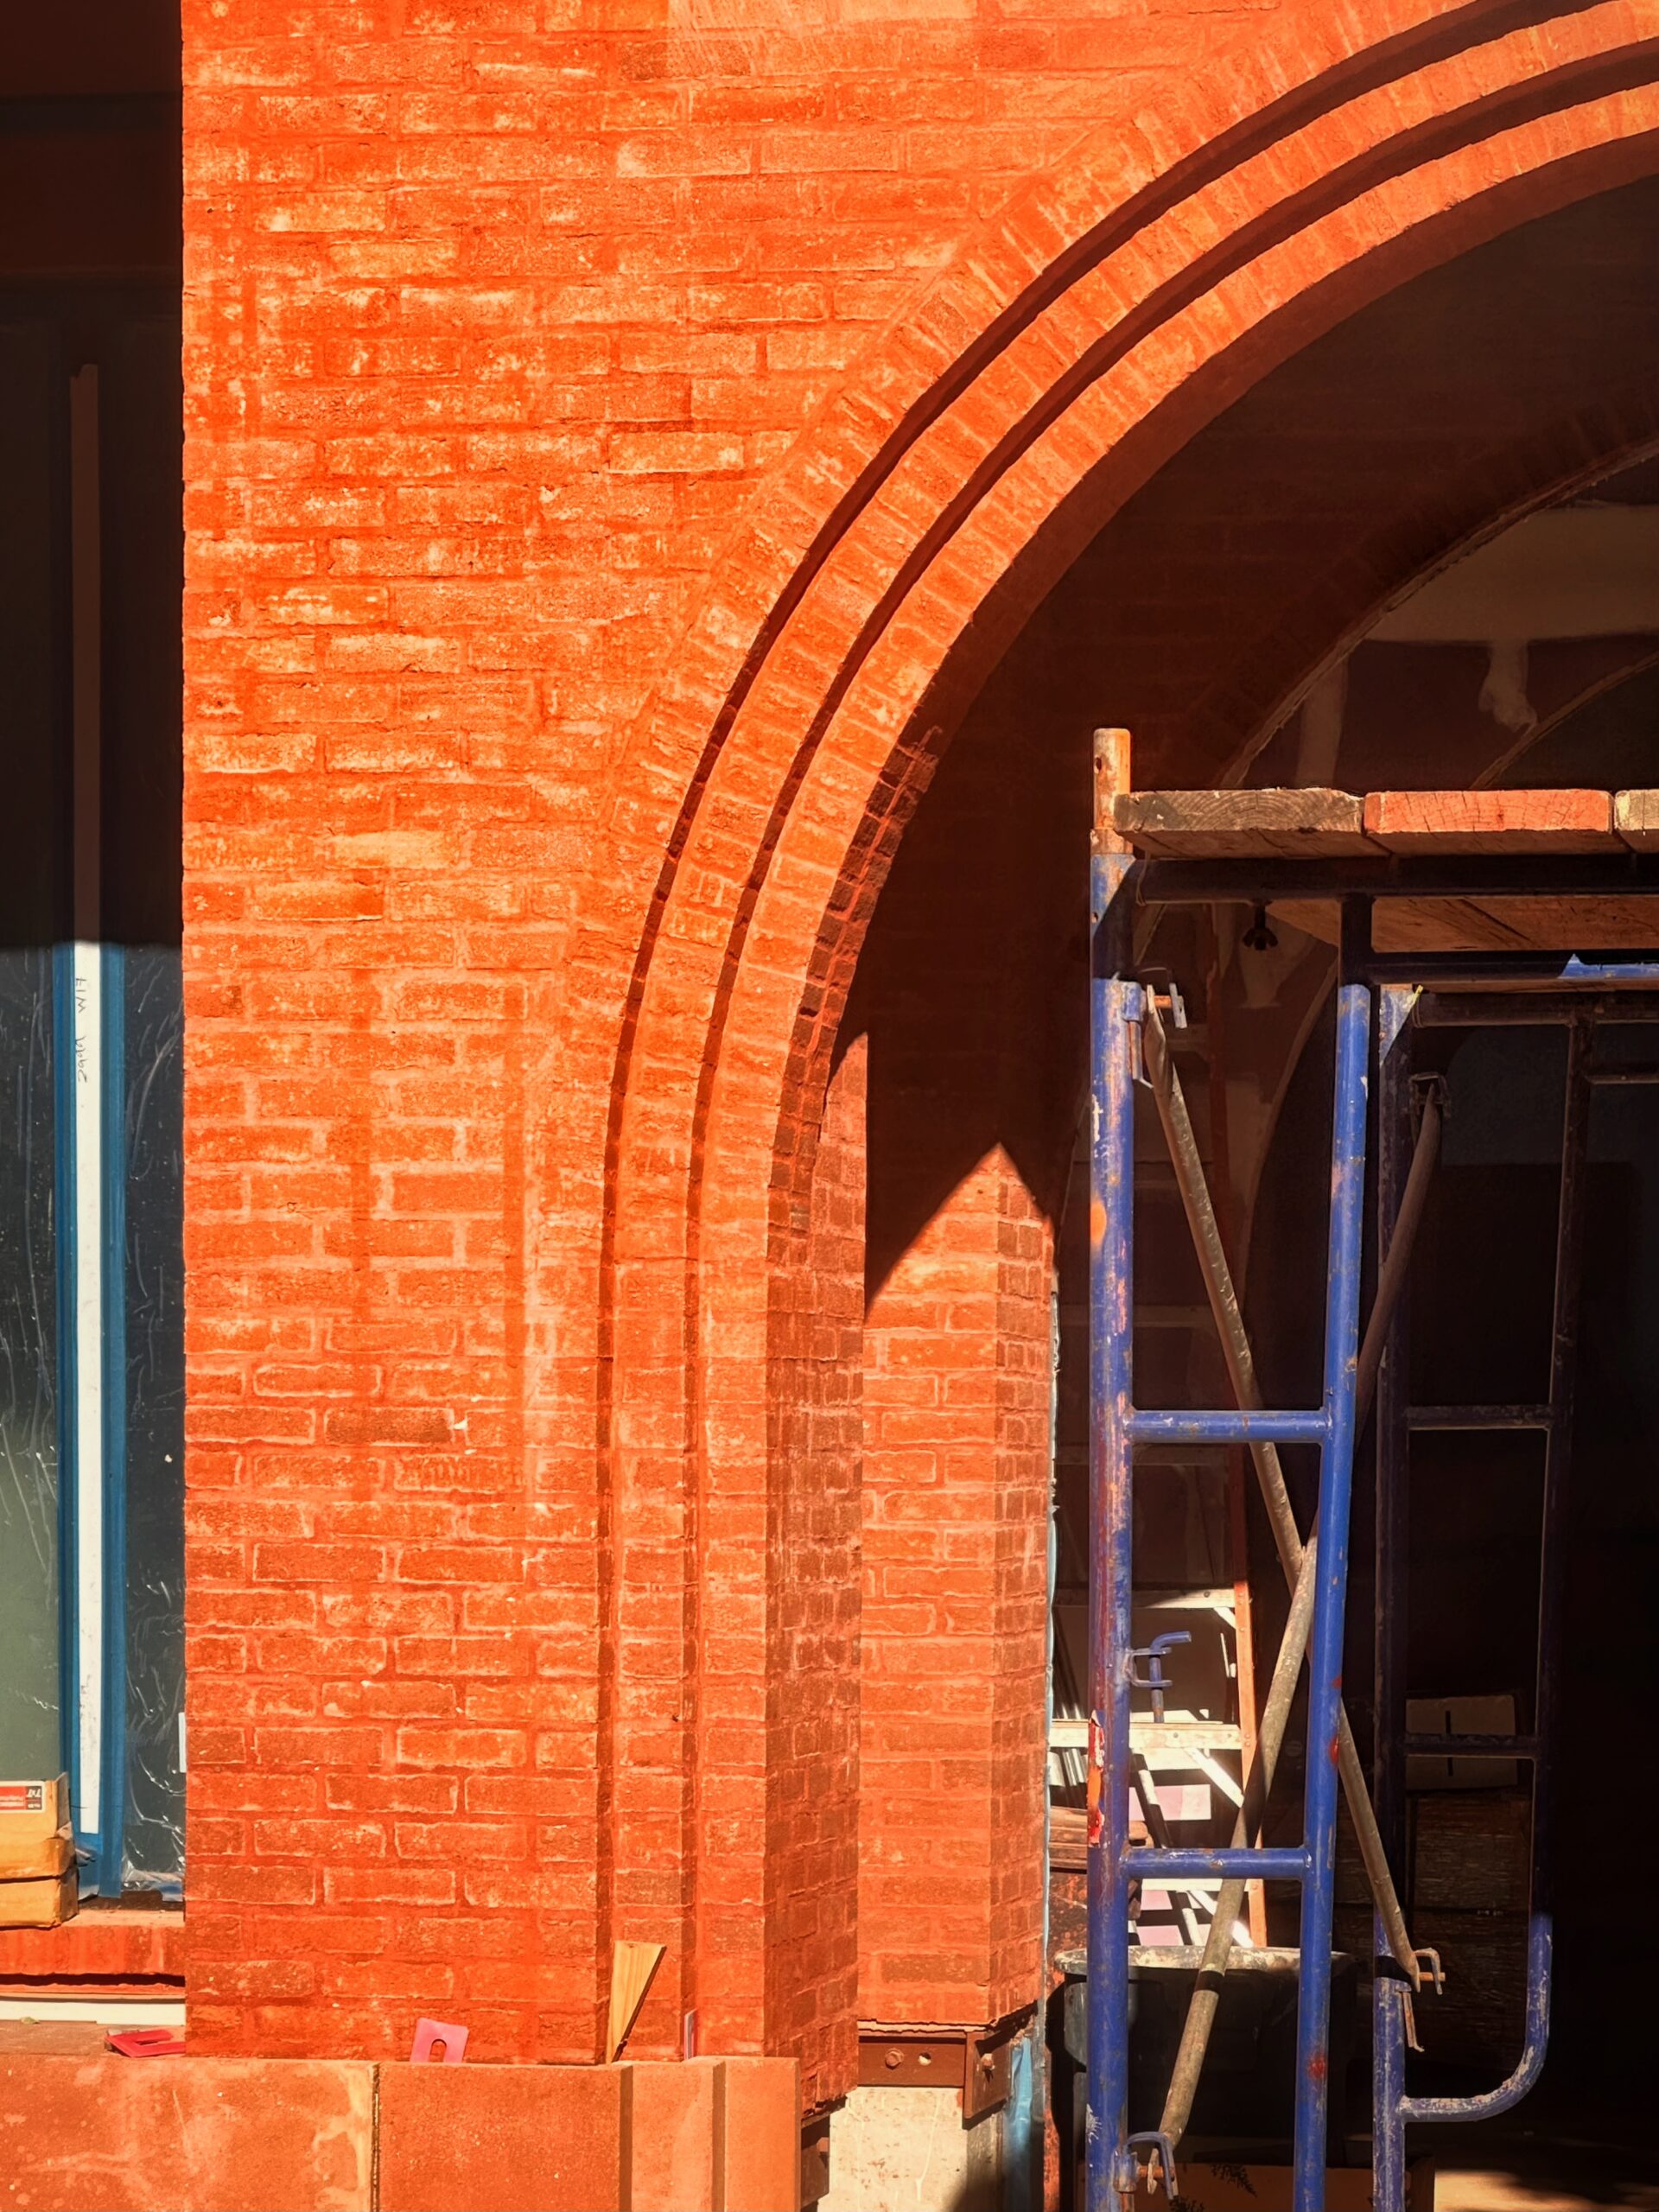
110 Boerum Place. Photo by Michael Young.
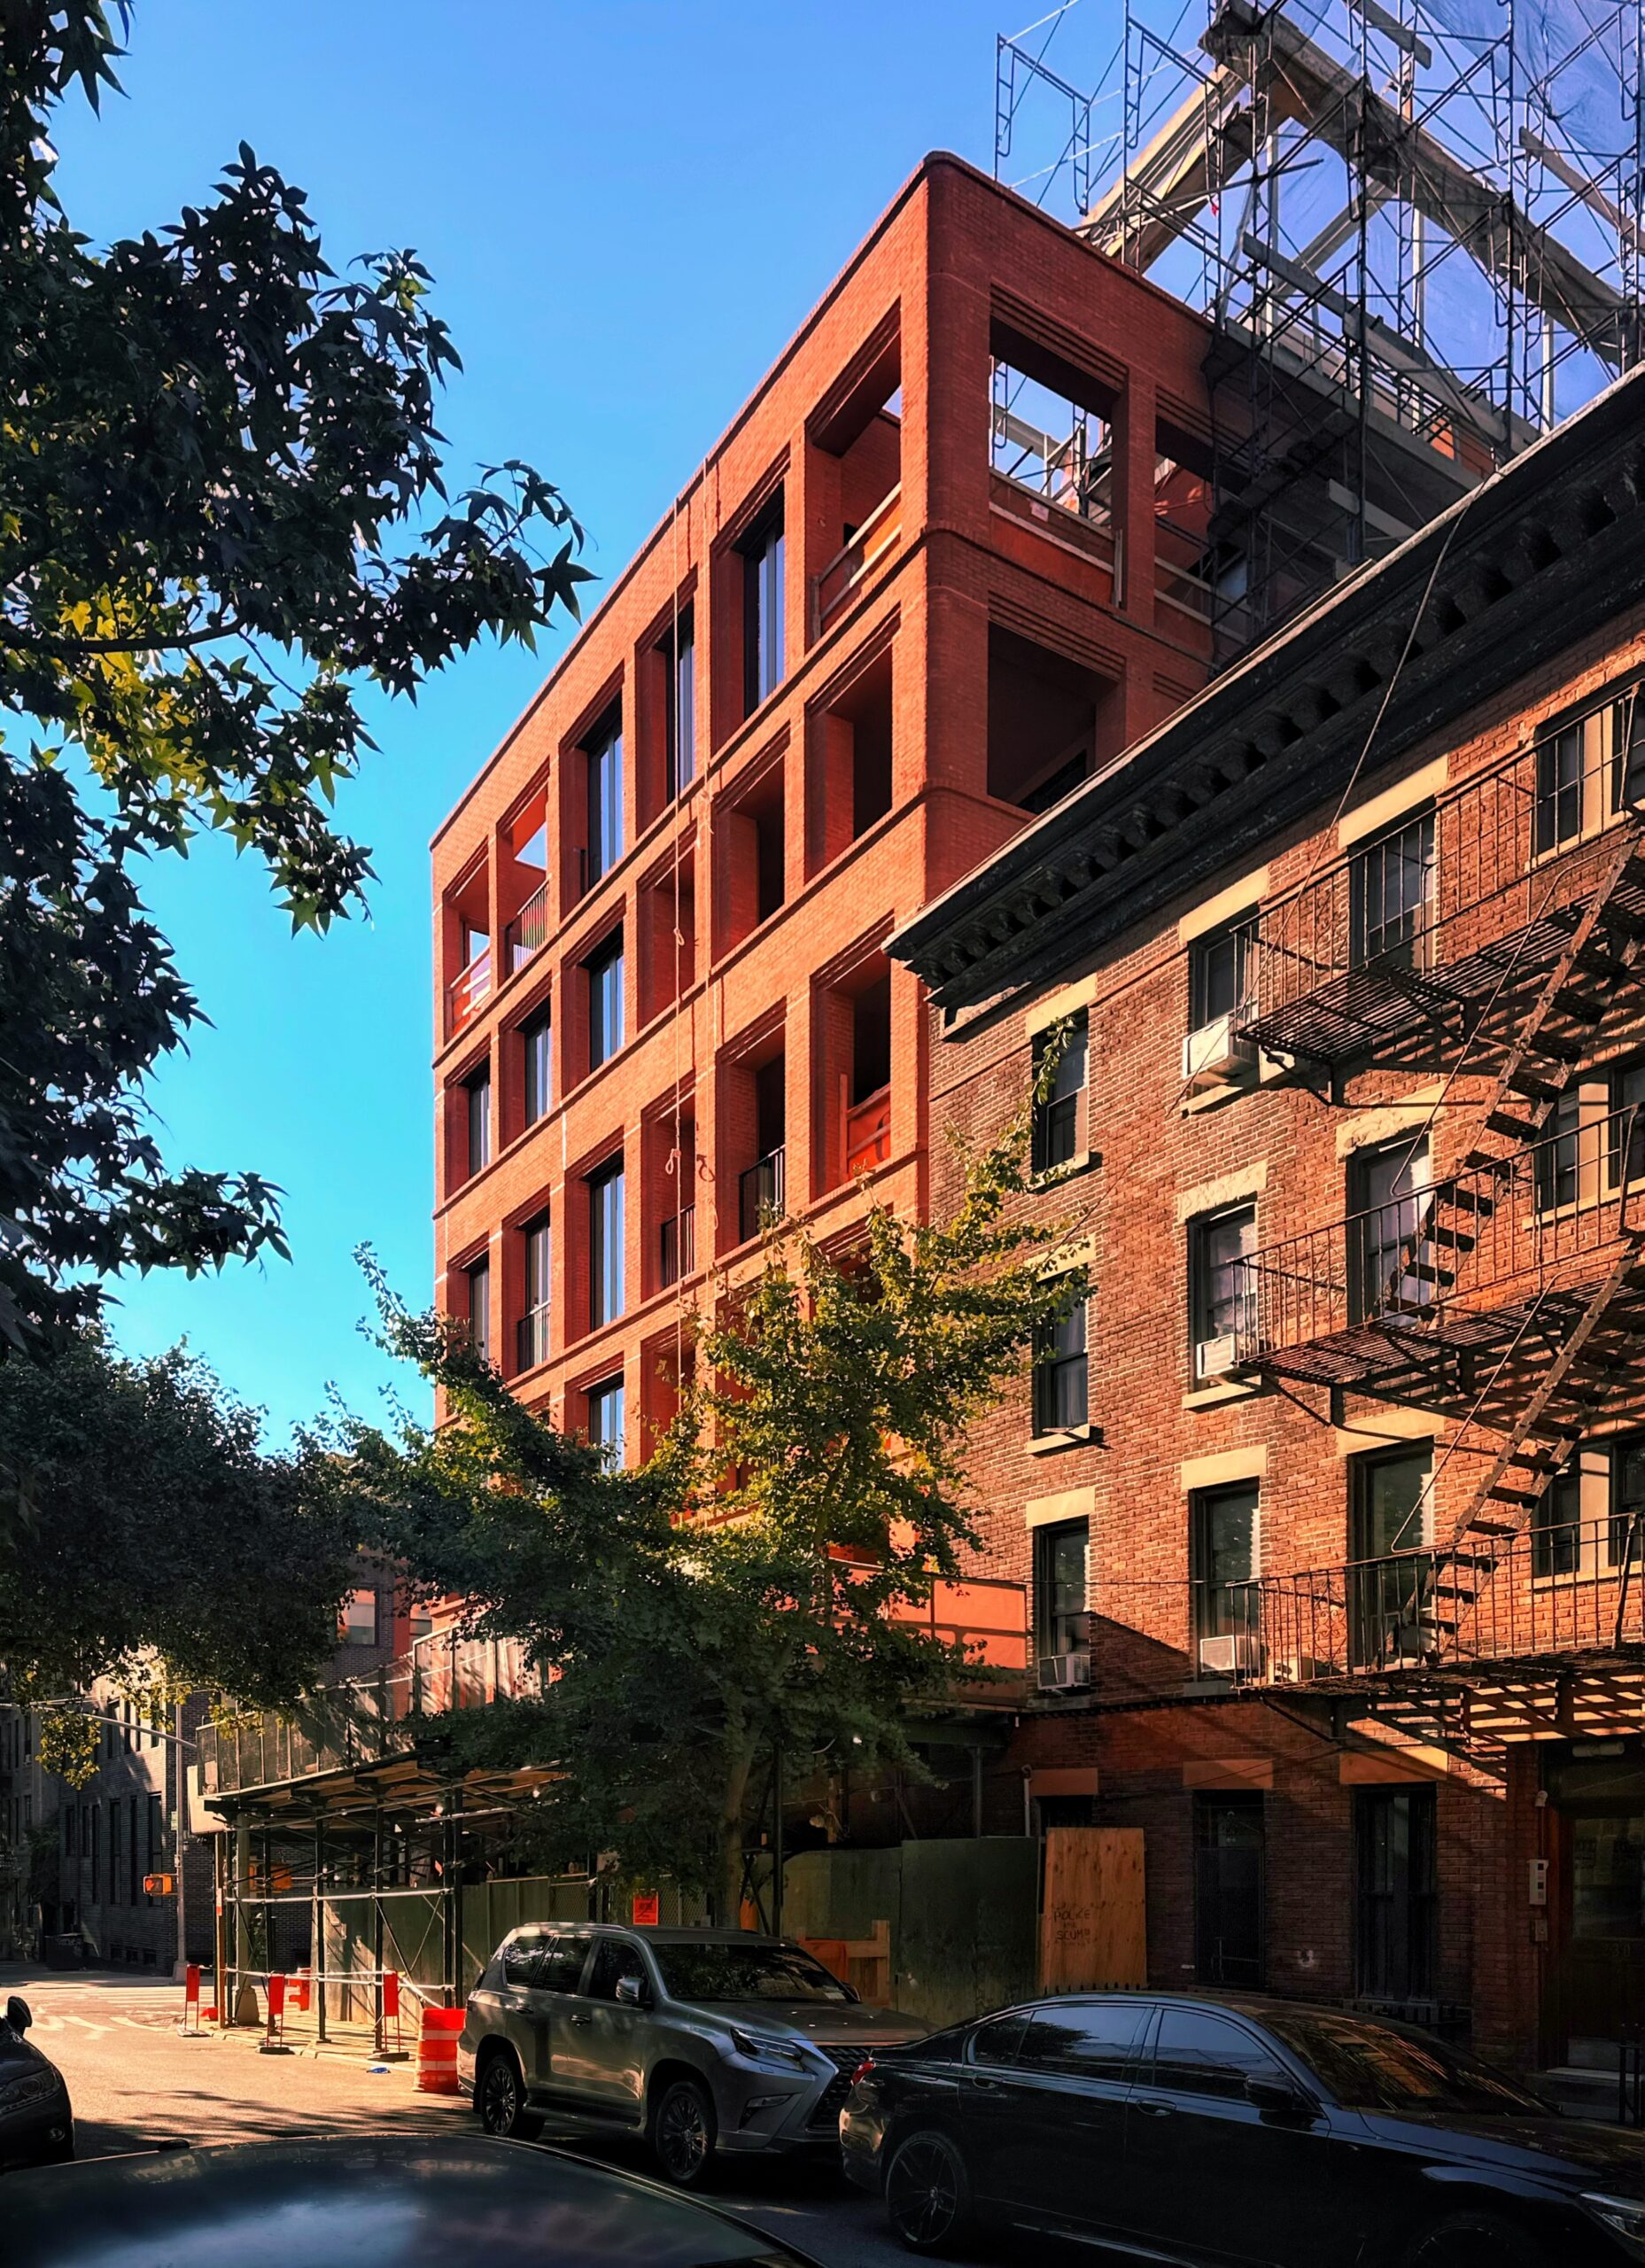
110 Boerum Place. Photo by Michael Young.
The renderings in the main photo and below preview an abundance of greenery adorning the loggias and flanking the central arched entryway.
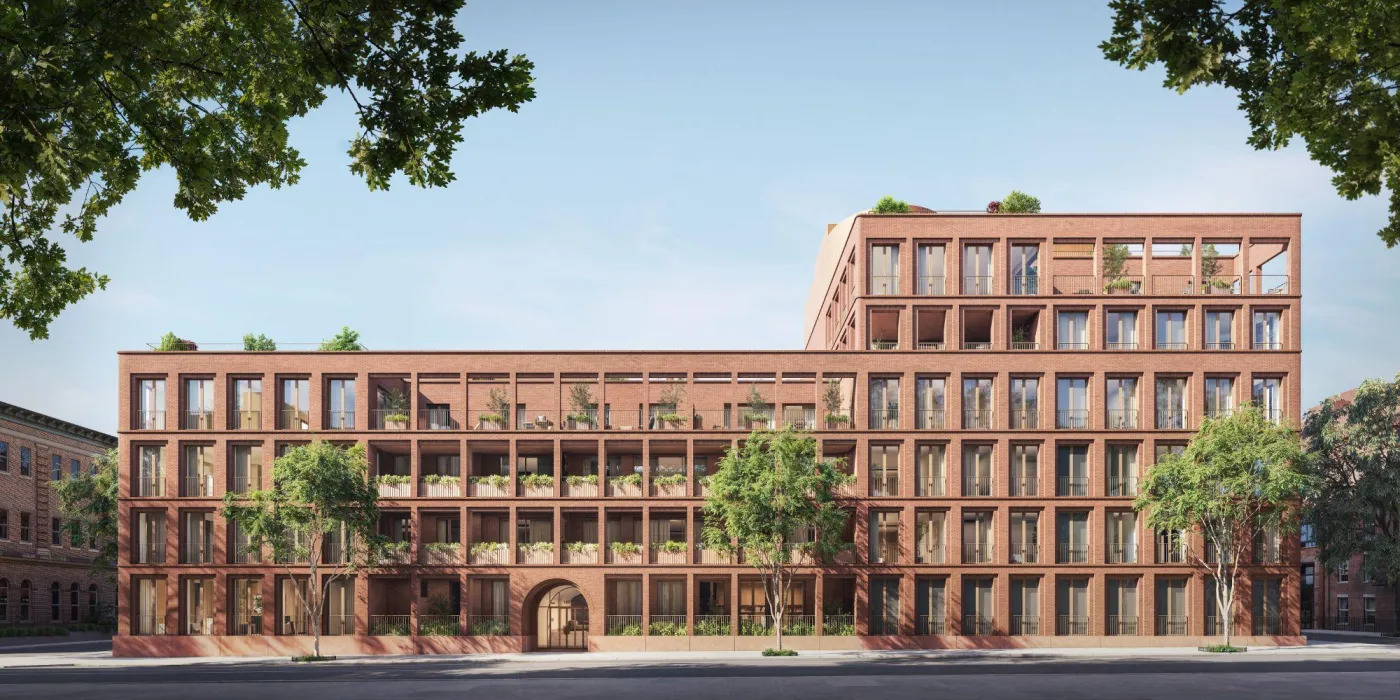
110 Boerum Place. Designed by Brent Buck Architects.
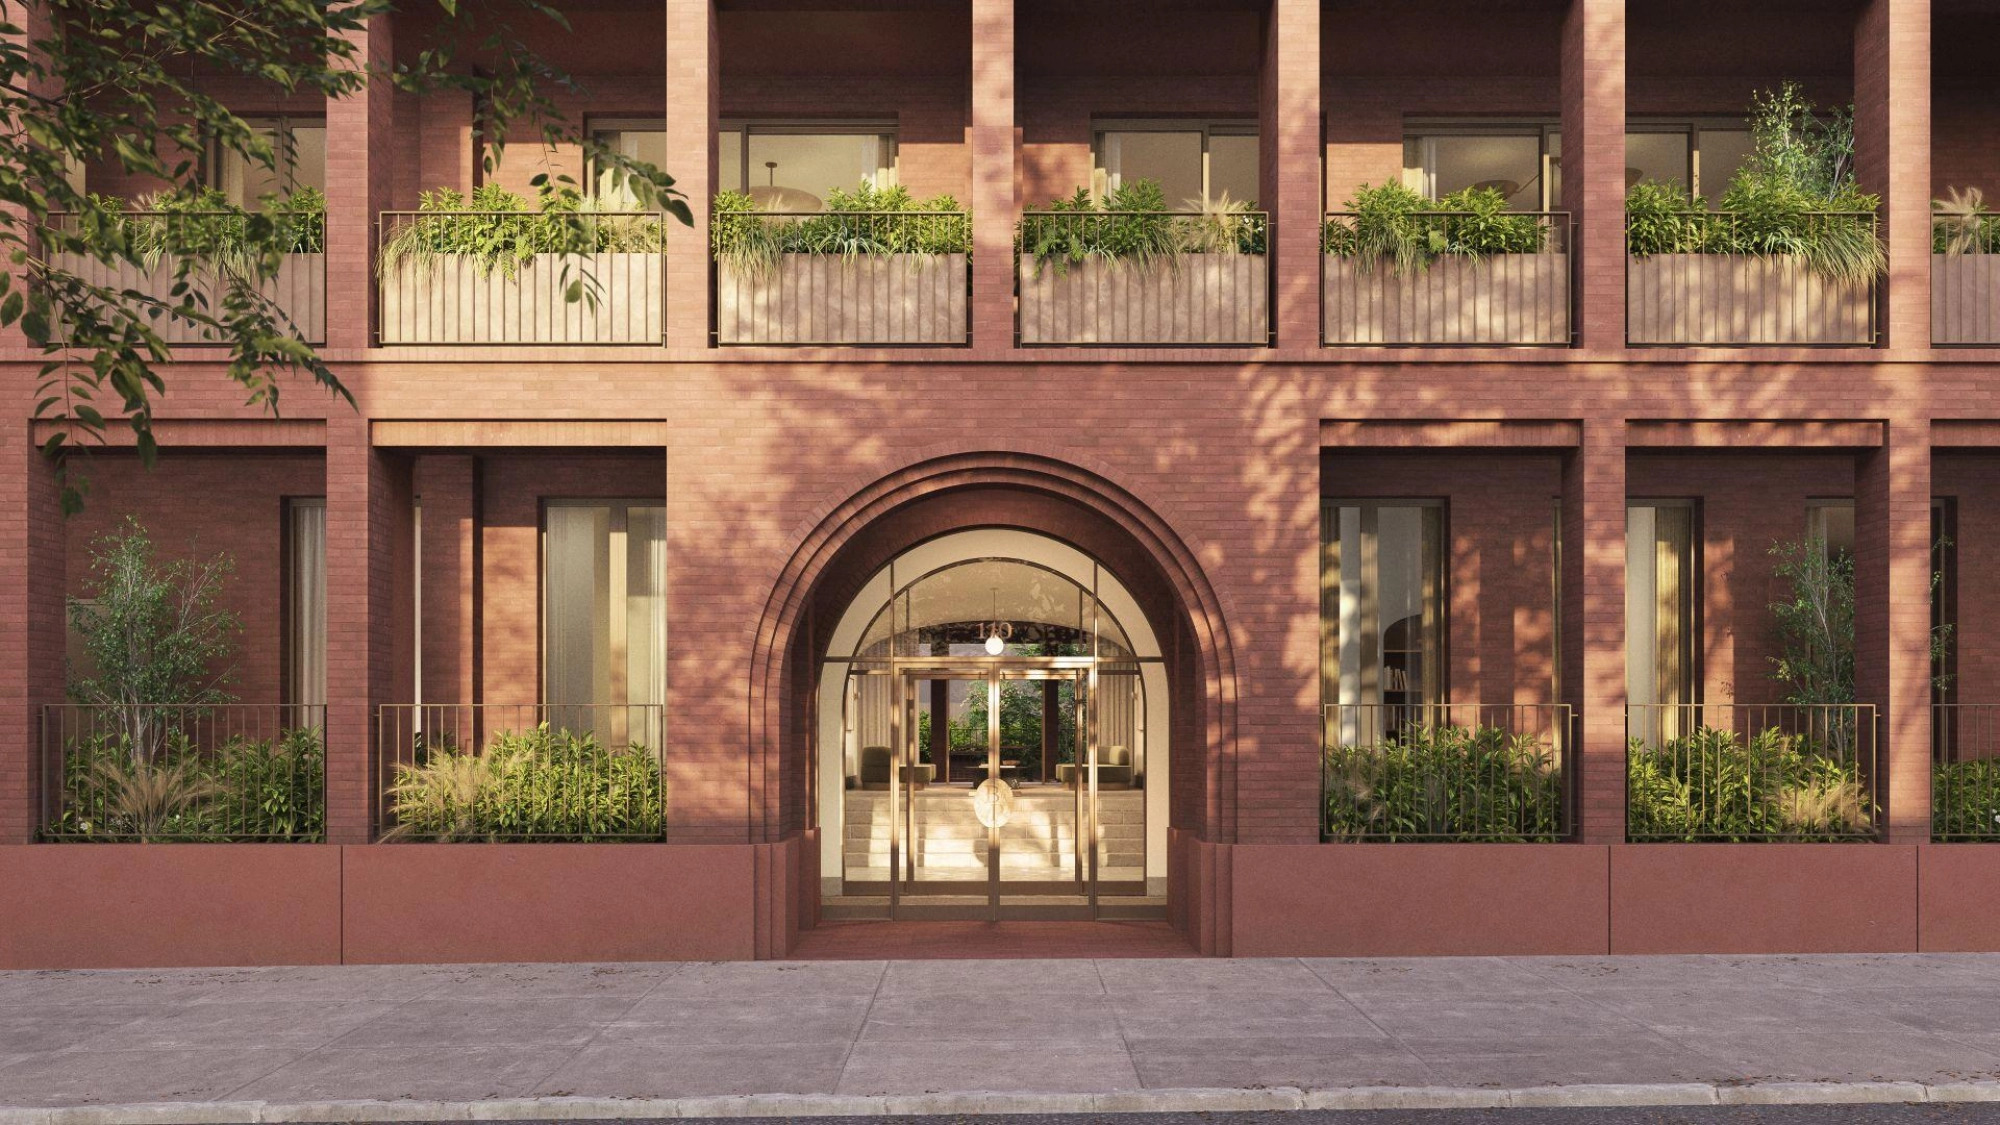
110 Boerum Place. Designed by Brent Buck Architects.
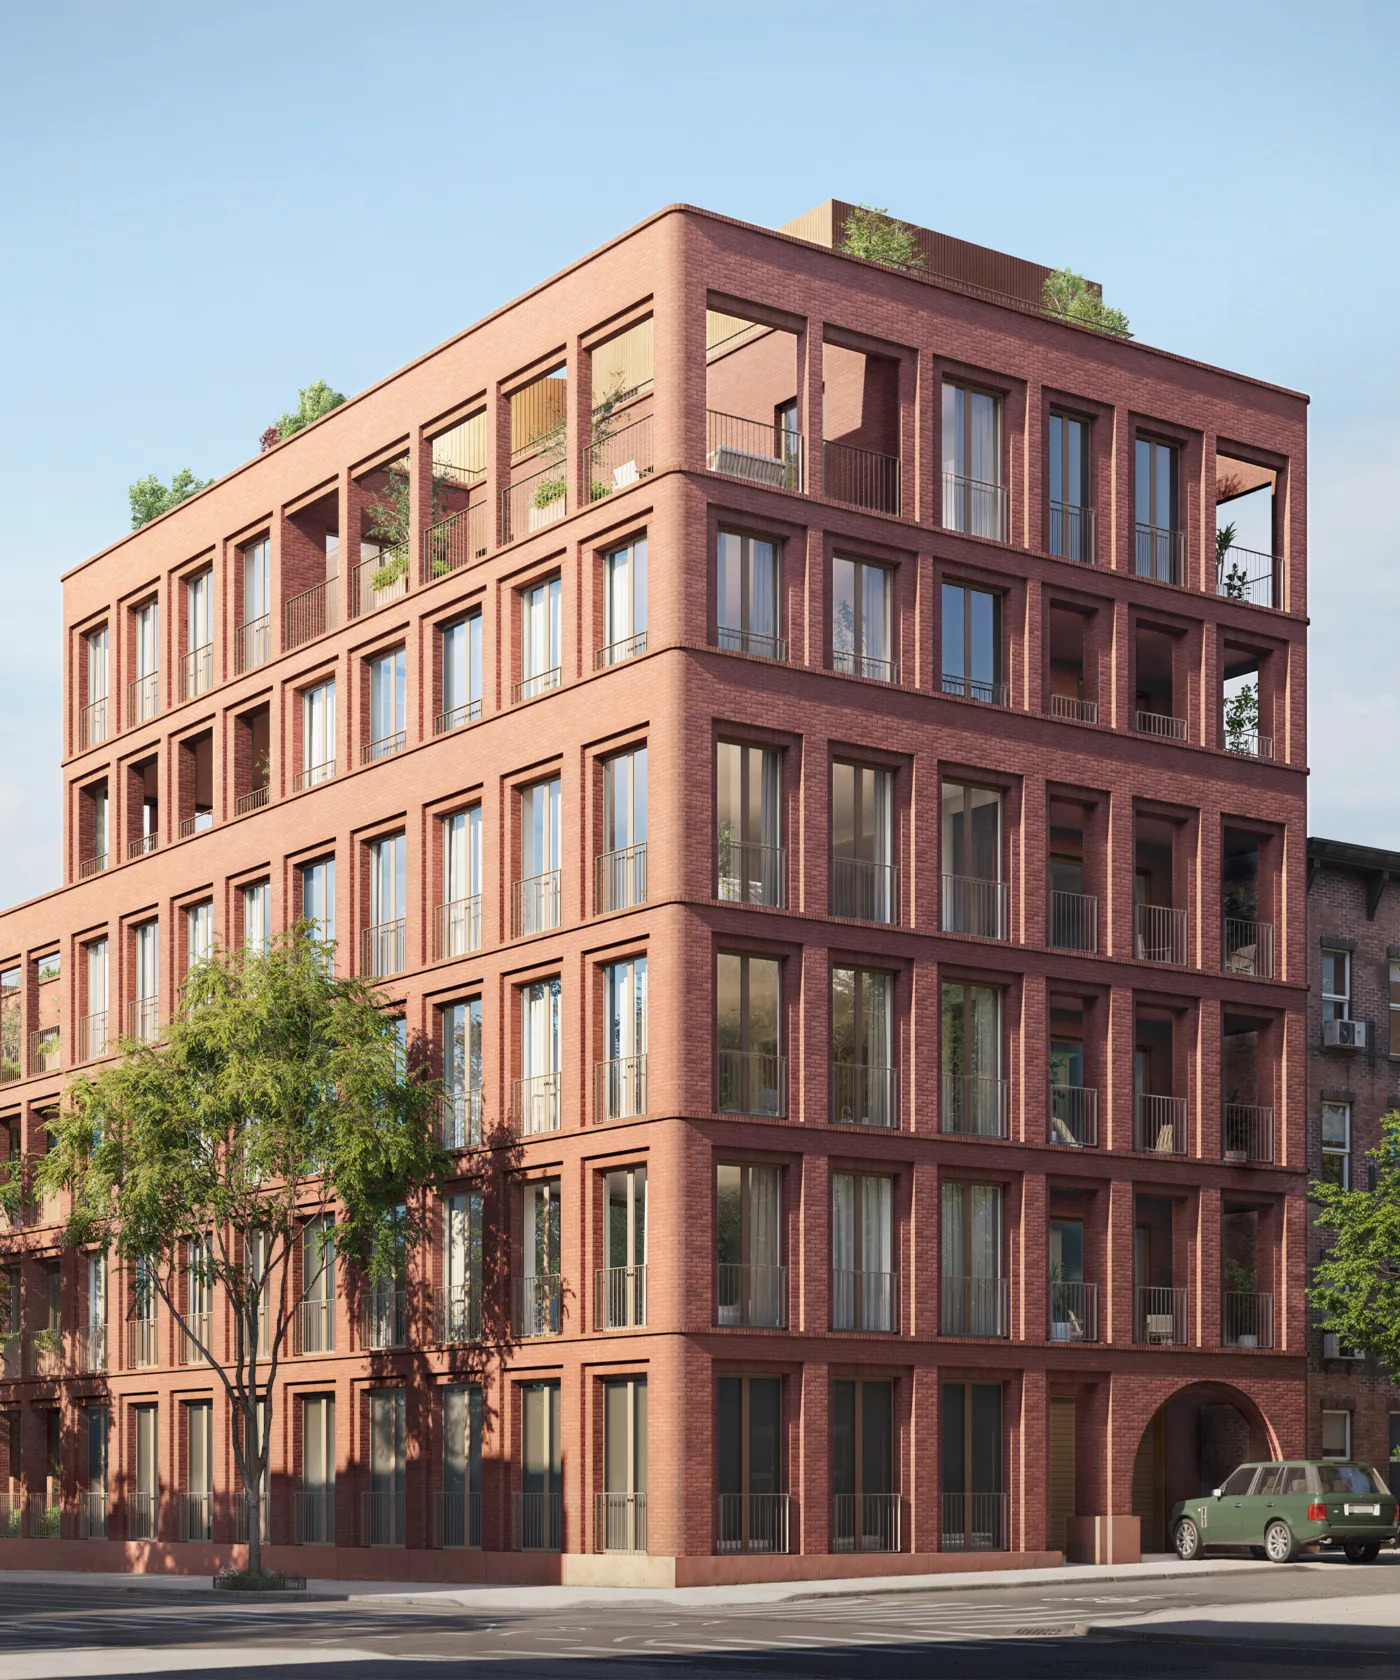
110 Boerum Place. Designed by Brent Buck Architects.
Units at 110 Boerum Place will be available in two- to five-bedroom layouts, and each will come with private outdoor space. Residential amenities will span over 11,000 square feet and will include on-site parking, a lobby, storage, and bike storage. Brook Landscape is serving as the landscape architect.
The nearest subways from the property are the F and G trains at the Bergen Street station; the 2, 3, 4, and 5 trains at the Borough Hall station; the A, C, F, and R trains at the Jay Street-MetroTech station; the 2 and 3 trains at the Hoyt Street station; and the A, C, and G trains at the Hoyt-Schermerhorn Streets station.
110 Boerum Place is expected to be finished in spring 2027, as noted on site.
Subscribe to YIMBY’s daily e-mail

Follow YIMBYgram for real-time photo updates
Like YIMBY on Facebook
Follow YIMBY’s Twitter for the latest in YIMBYnews

Looks great, wish it were three times as tall.