

Construction is continuing on the deck-over of Dyer Avenue for the redevelopment of the Port Authority Bus Terminal in Midtown, Manhattan. Designed by Lord Norman Foster of Foster + Partners and Epstein (A. Epstein and Sons International) as a joint venture for the Port Authority of New York and New Jersey (PANYNJ), the $10 billion master plan will replace the 74-year-old, 2.1-million-square-foot structure with a modern, higher capacity terminal to better serve its hundreds of thousands of daily commuters. The property spans two city blocks between Eighth and Ninth Avenues and West 40th and 42nd Streets.
The following photographs were taken along West 38th Street between Ninth and Tenth Avenues looking south at the ongoing decking over of the vehicular lanes leading out from the Lincoln Tunnel onto West 36th Street. The first steel beams have already been installed over the roadways with the help of a crane positioned on a former bus lot between West 37th and West 38th Streets.
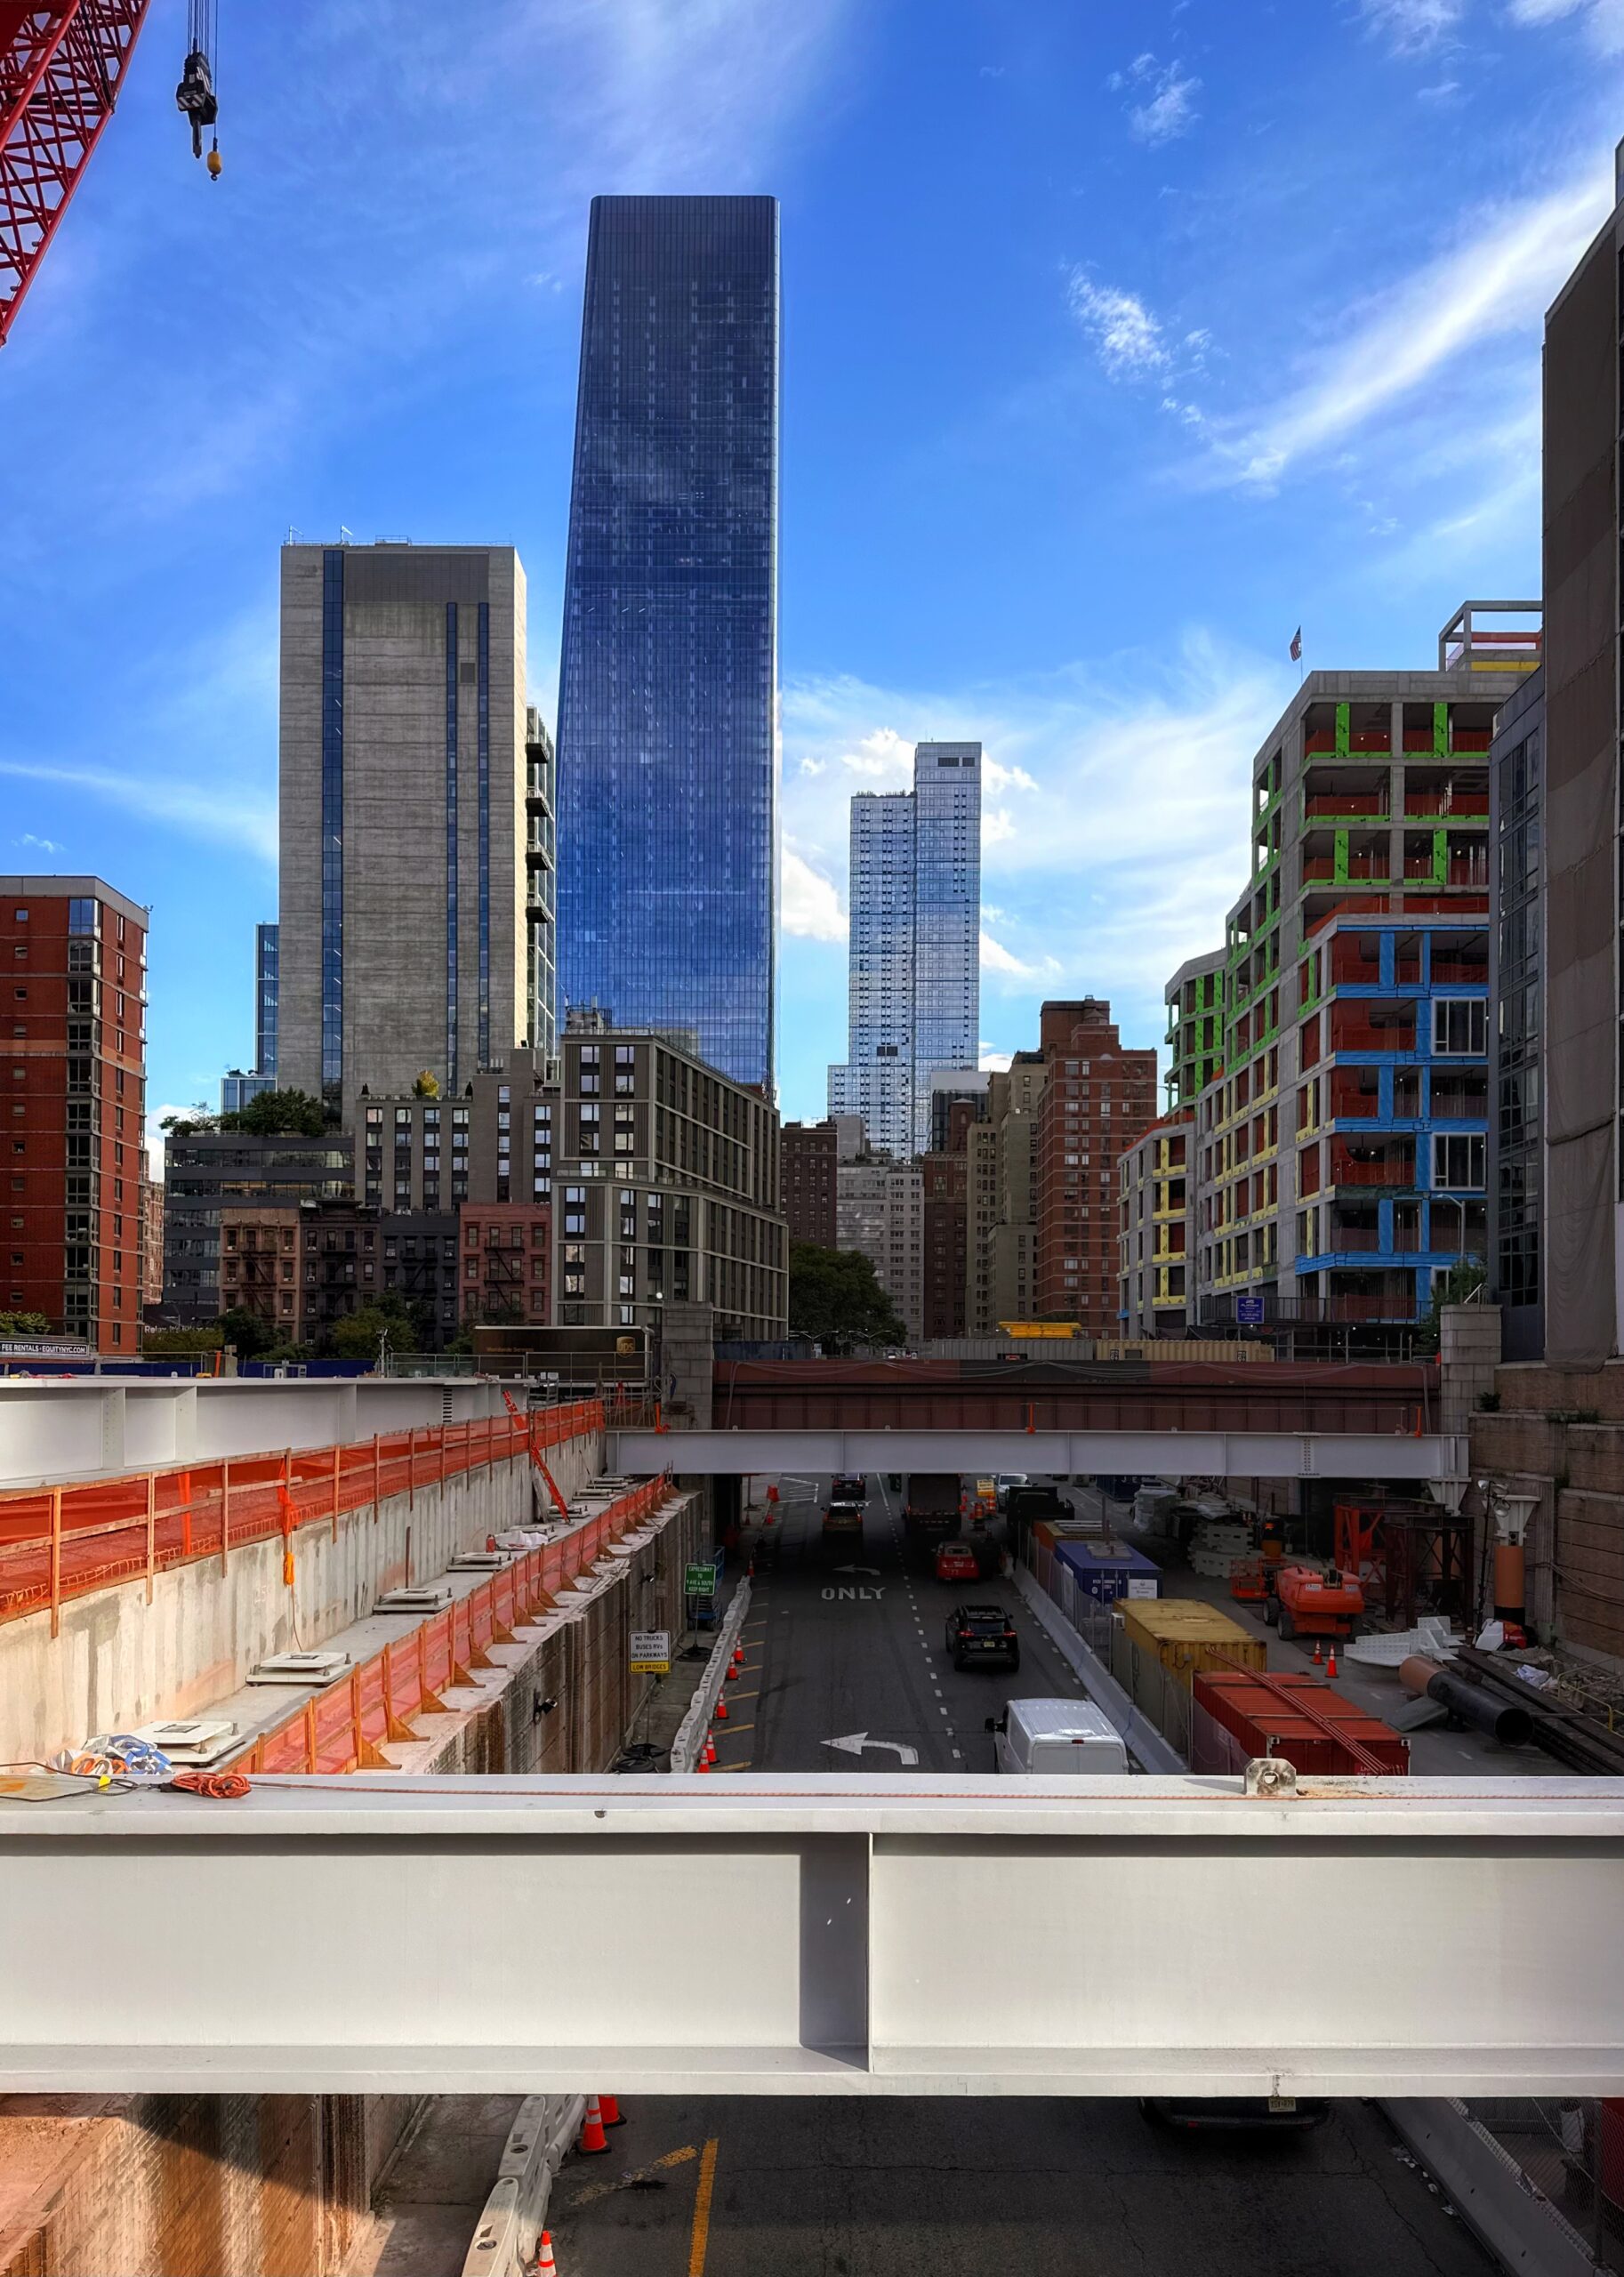
Photo by Michael Young.
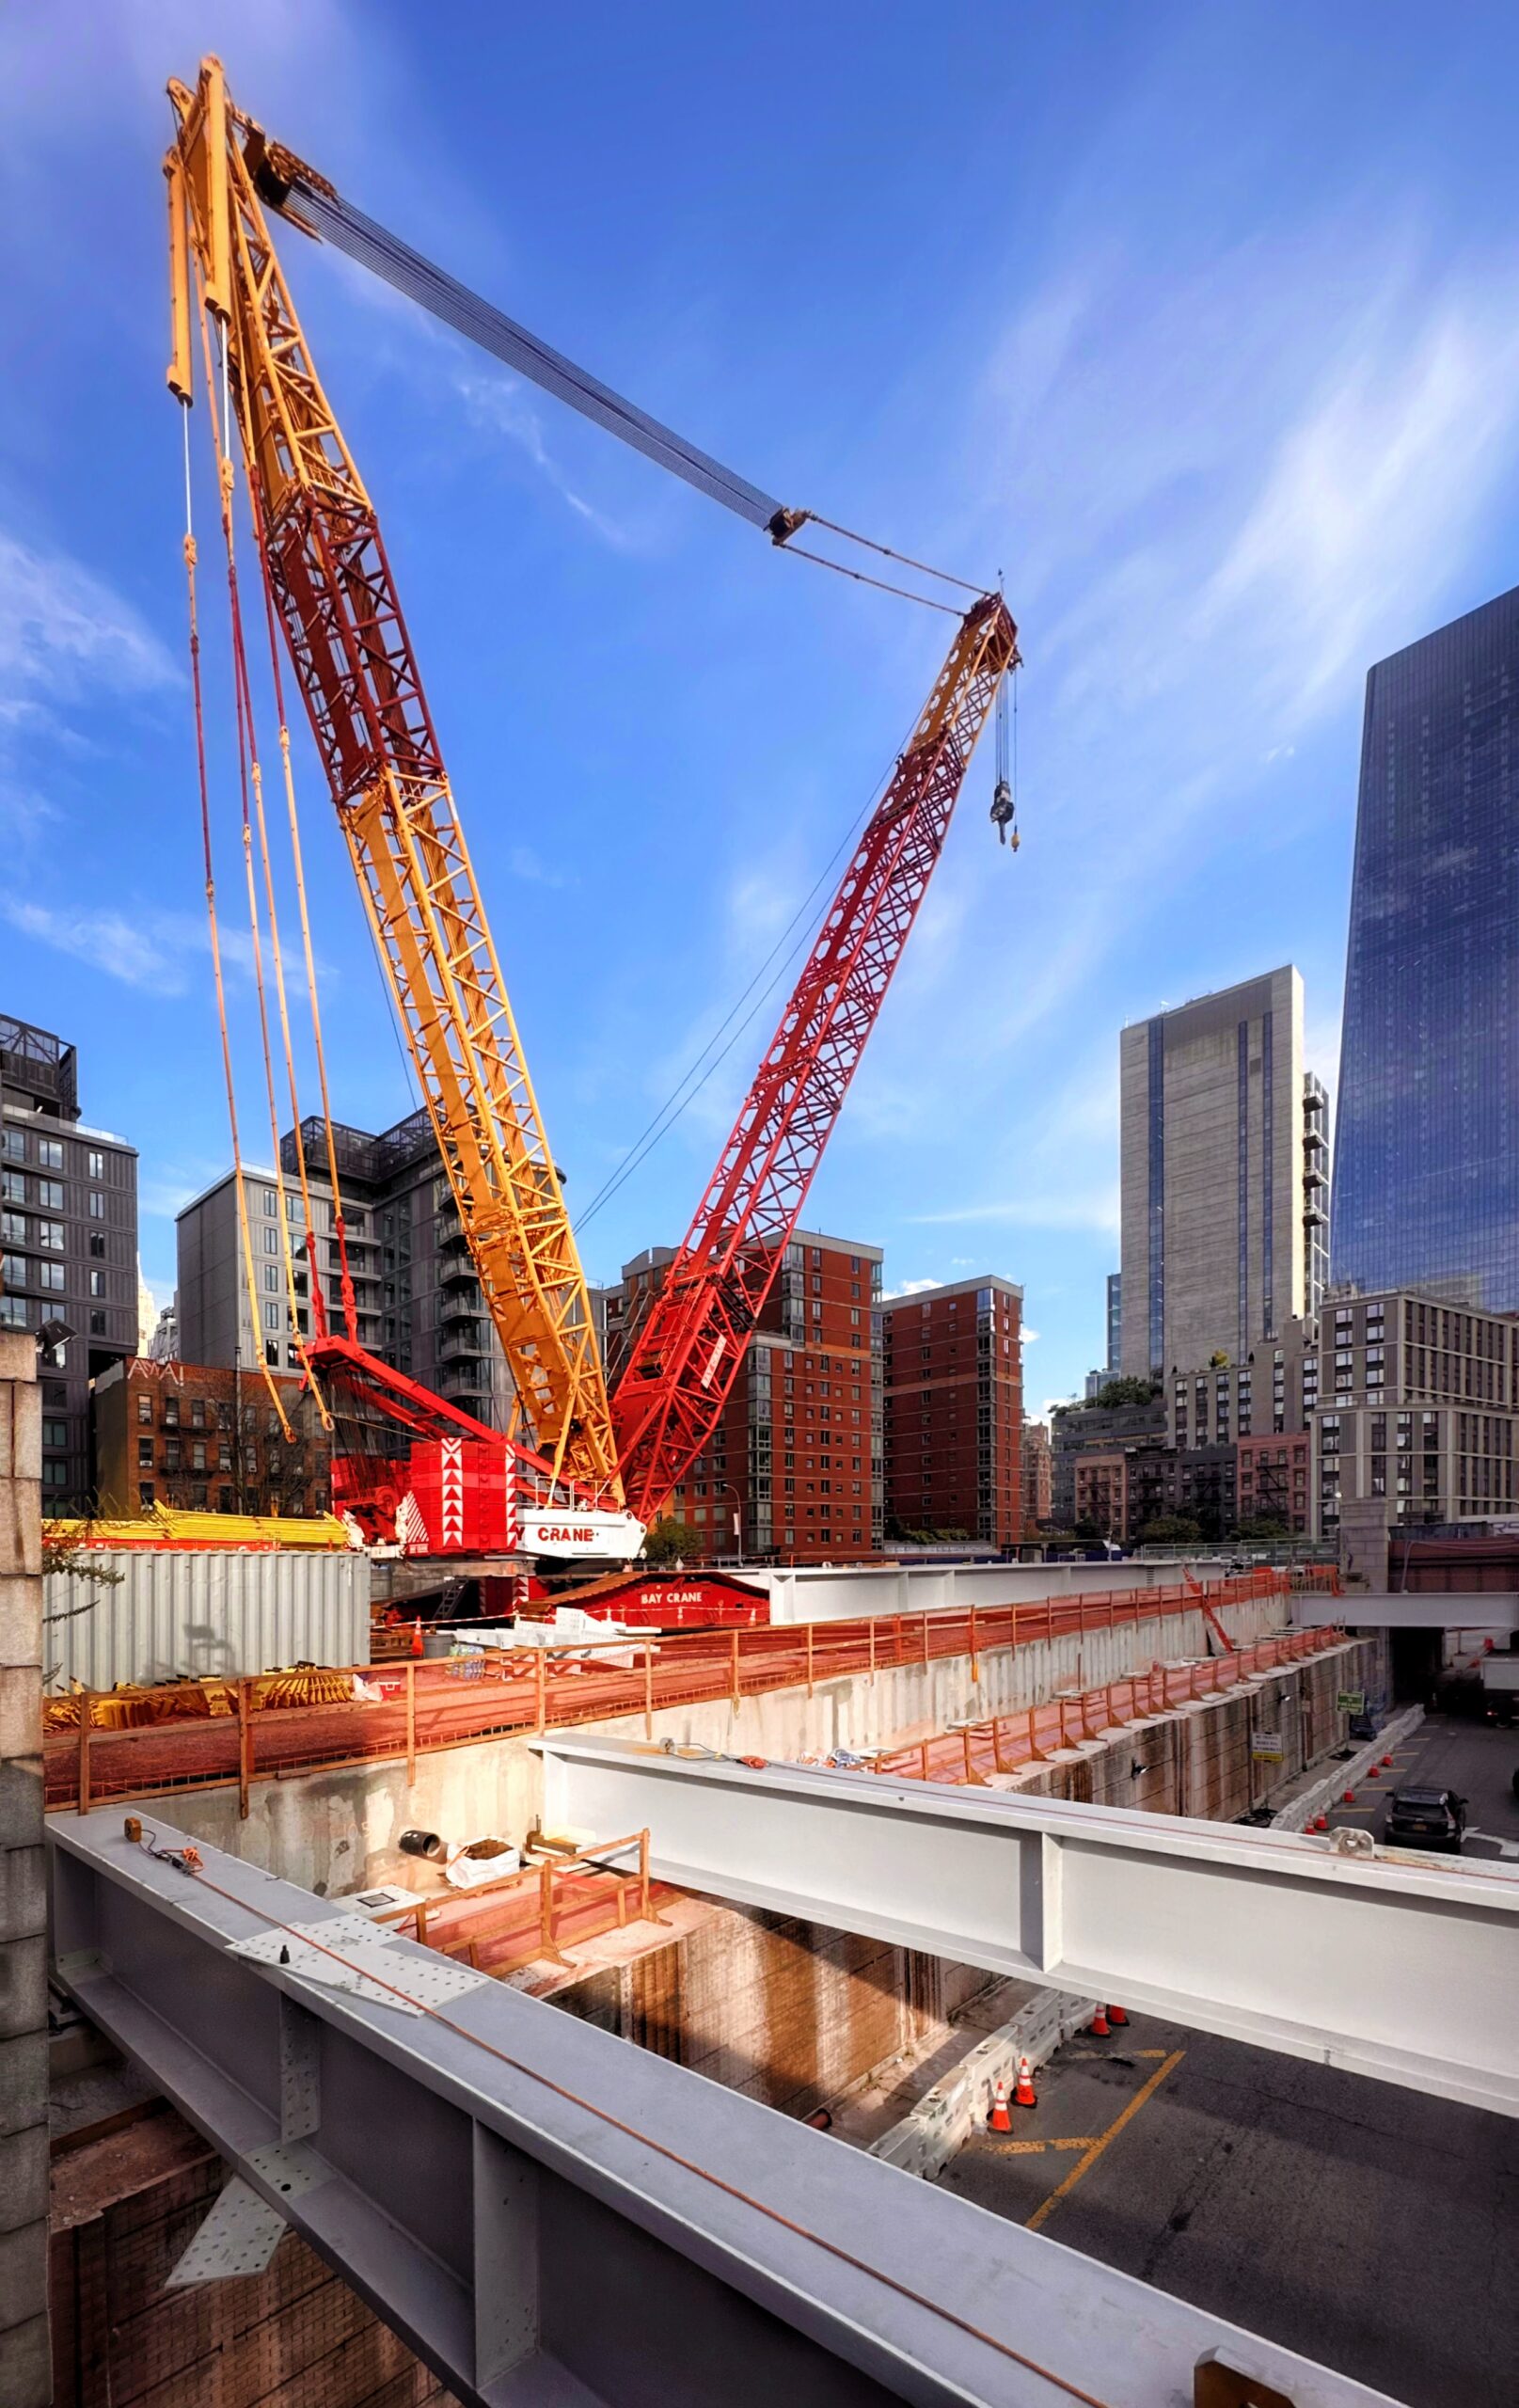
Photo by Michael Young.
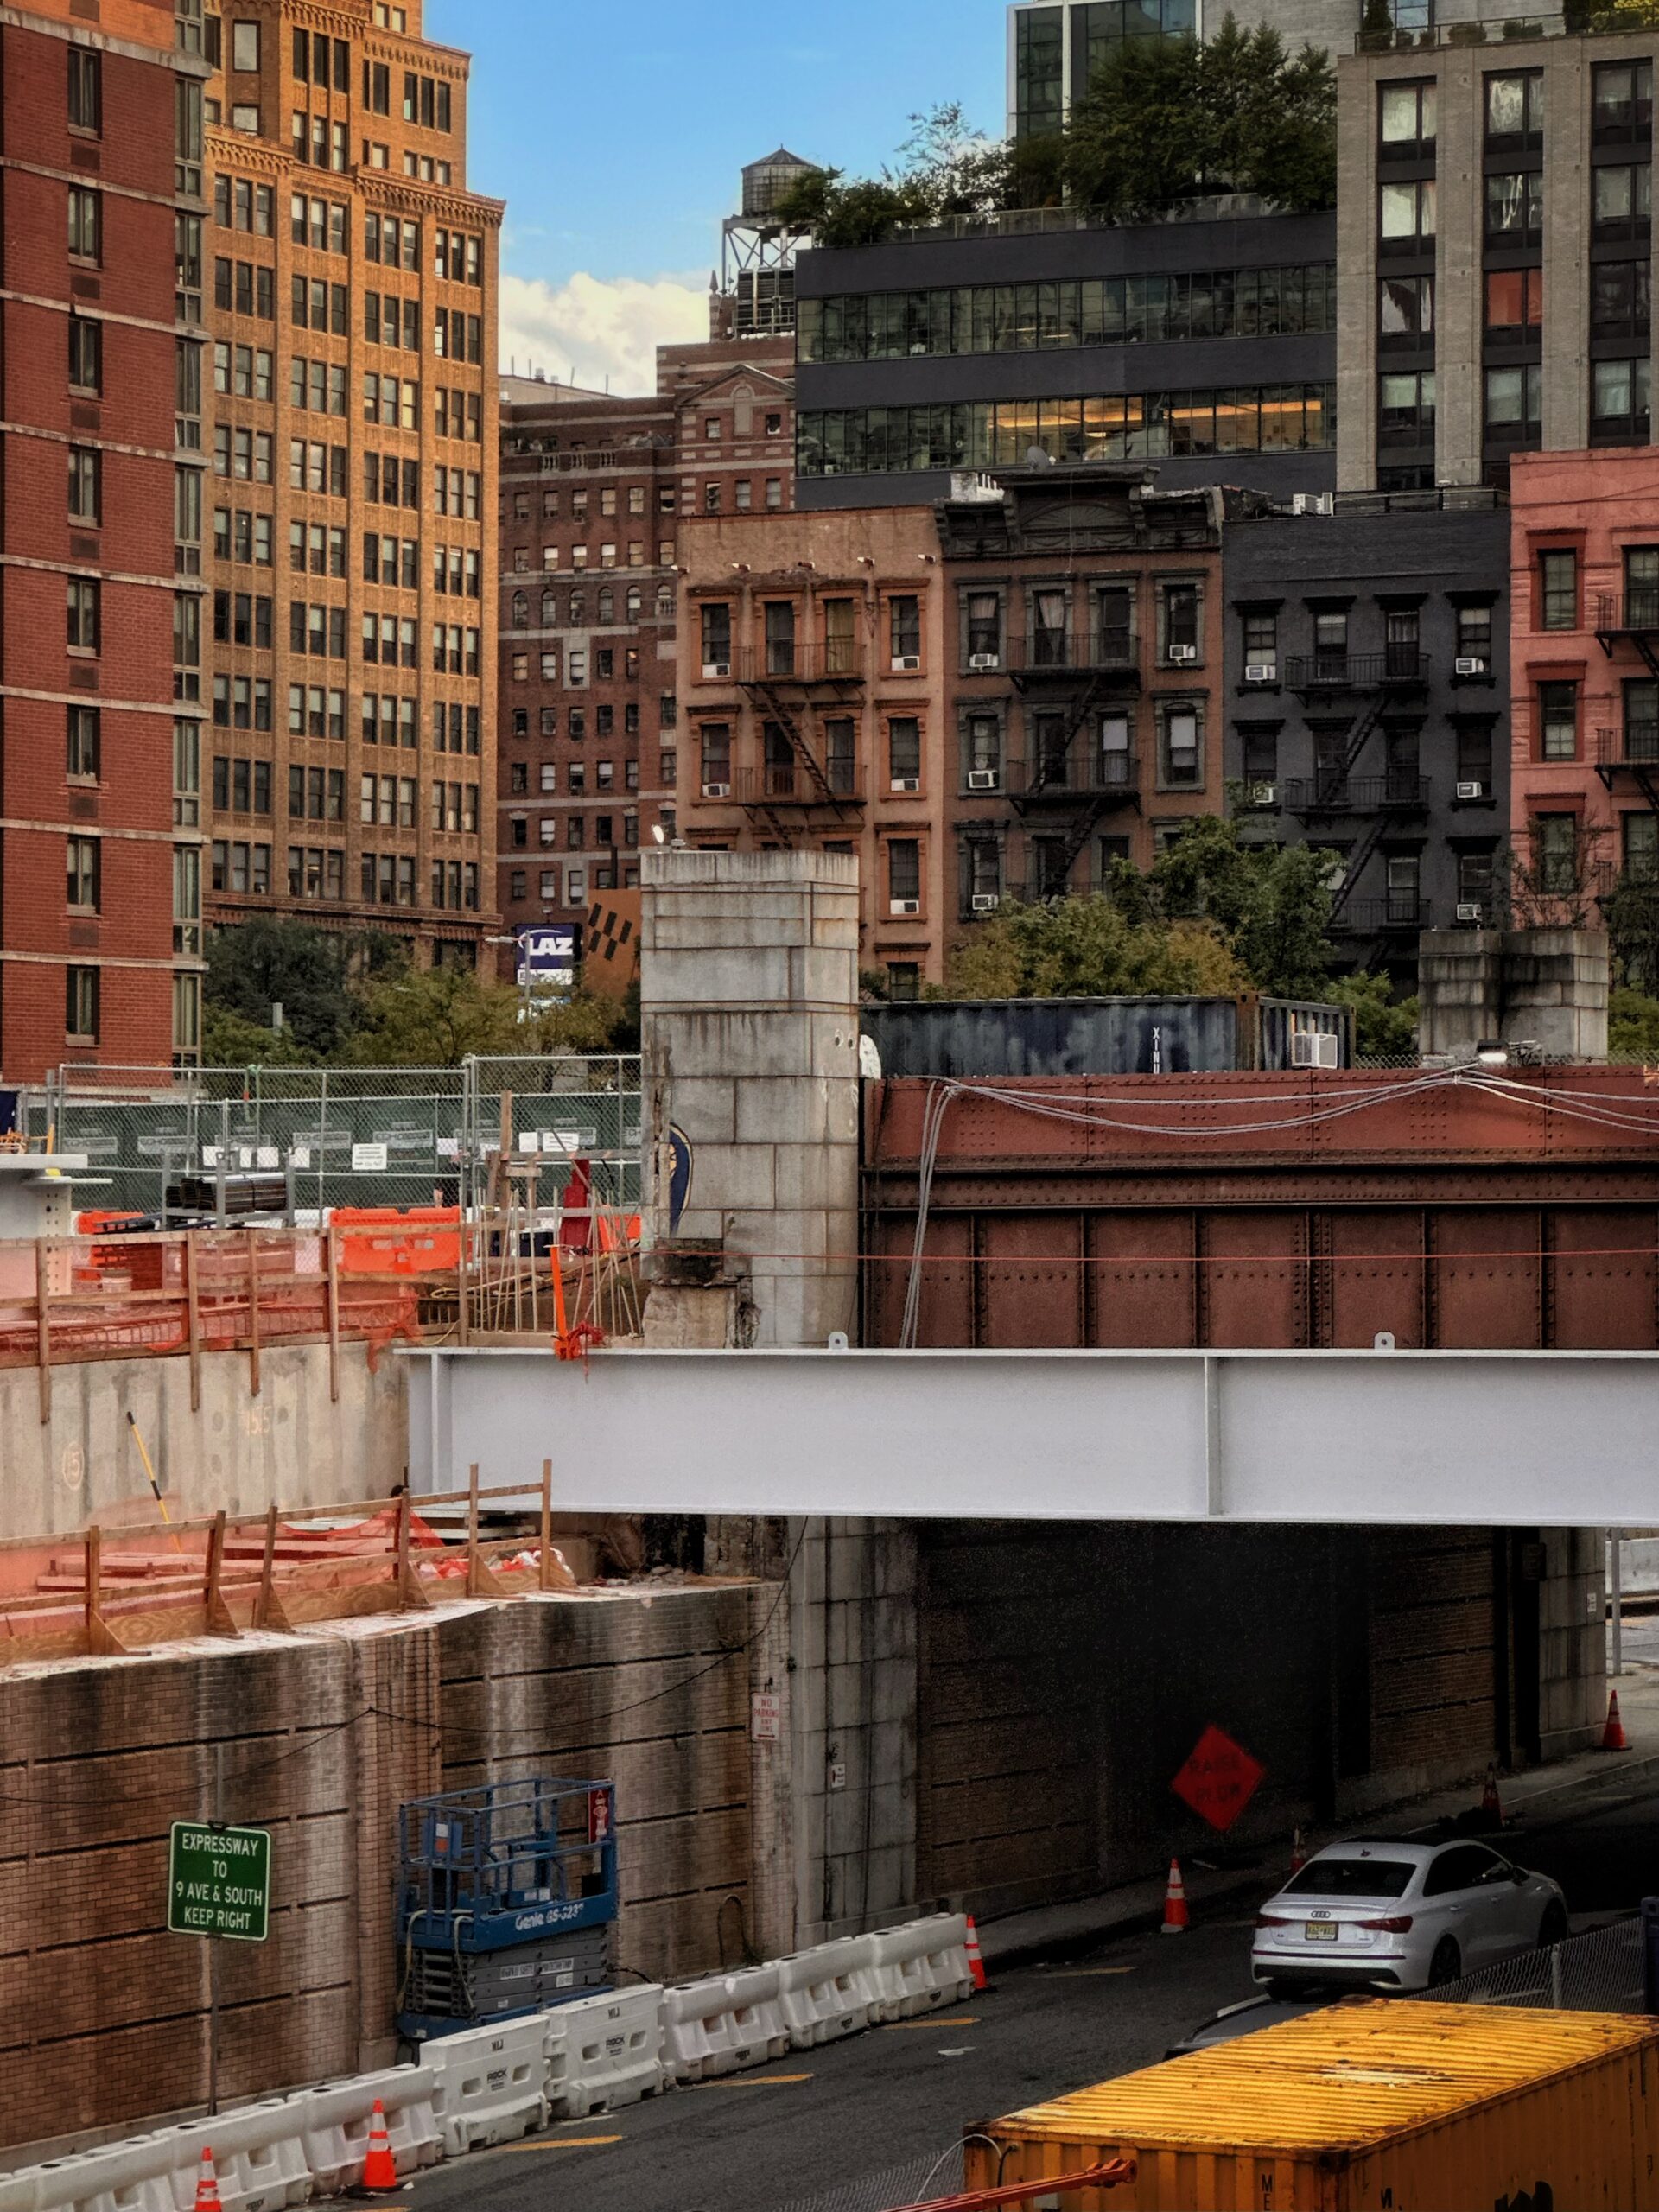
Photo by Michael Young.
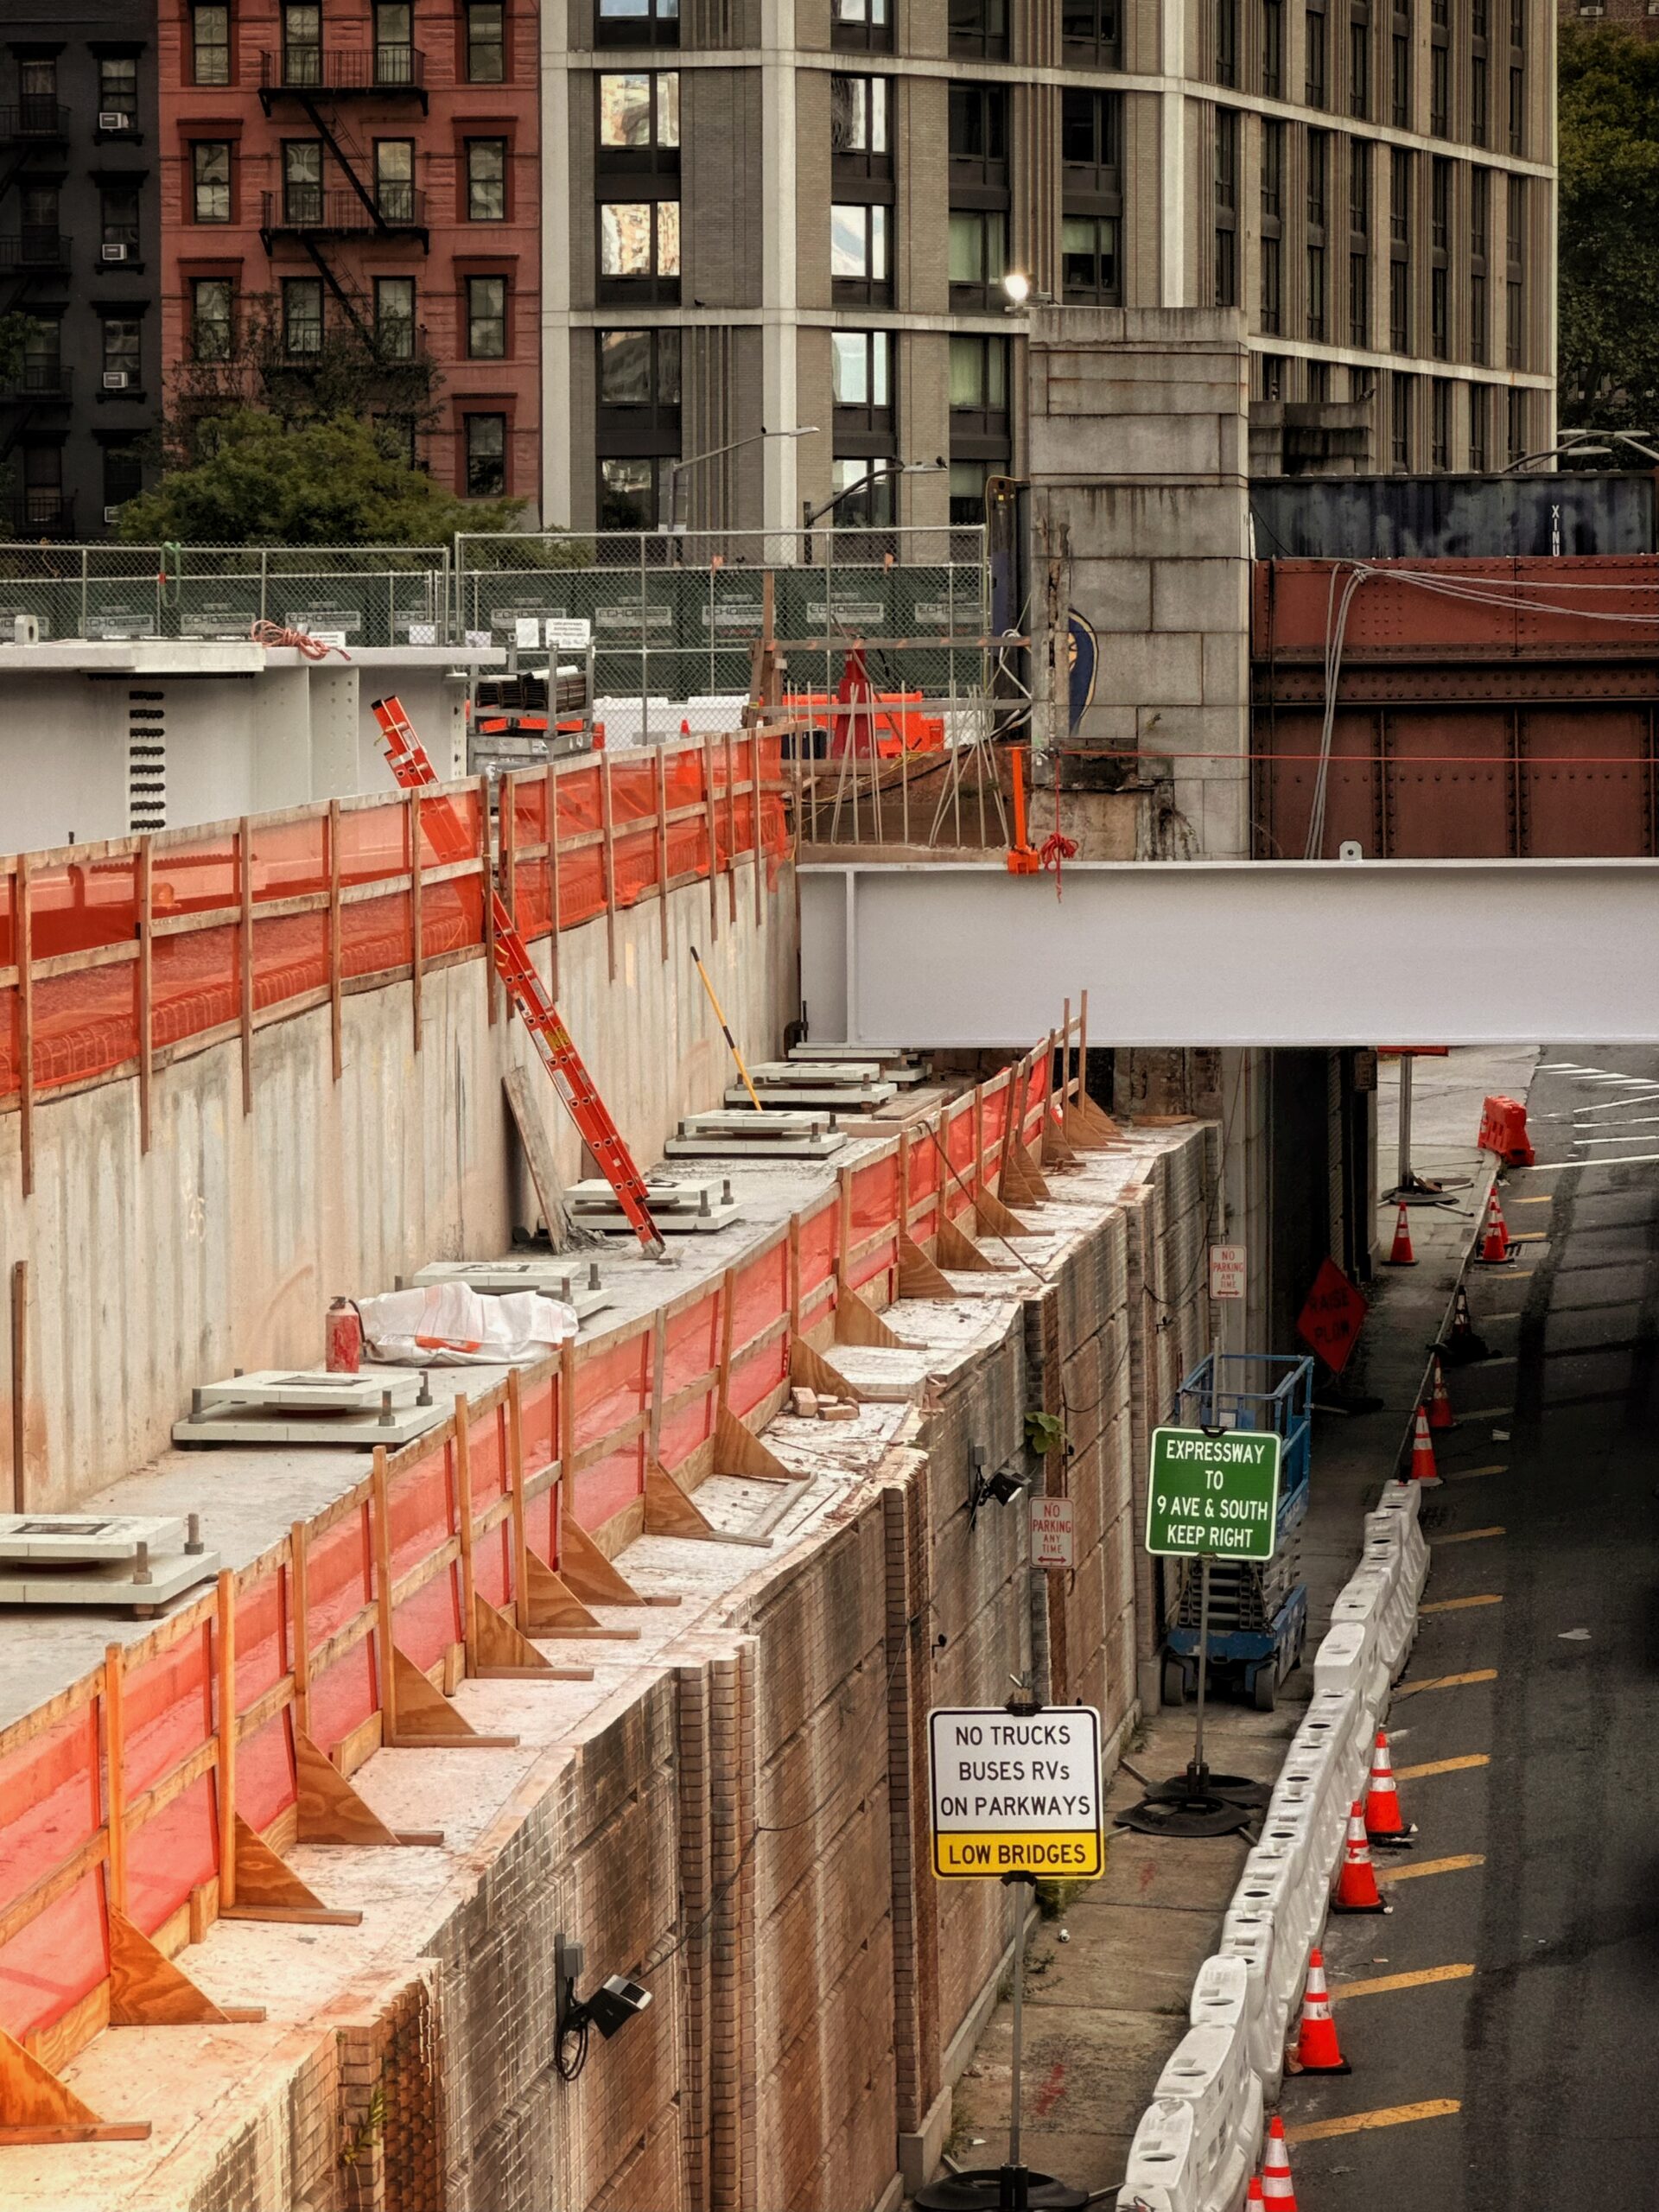
Photo by Michael Young.
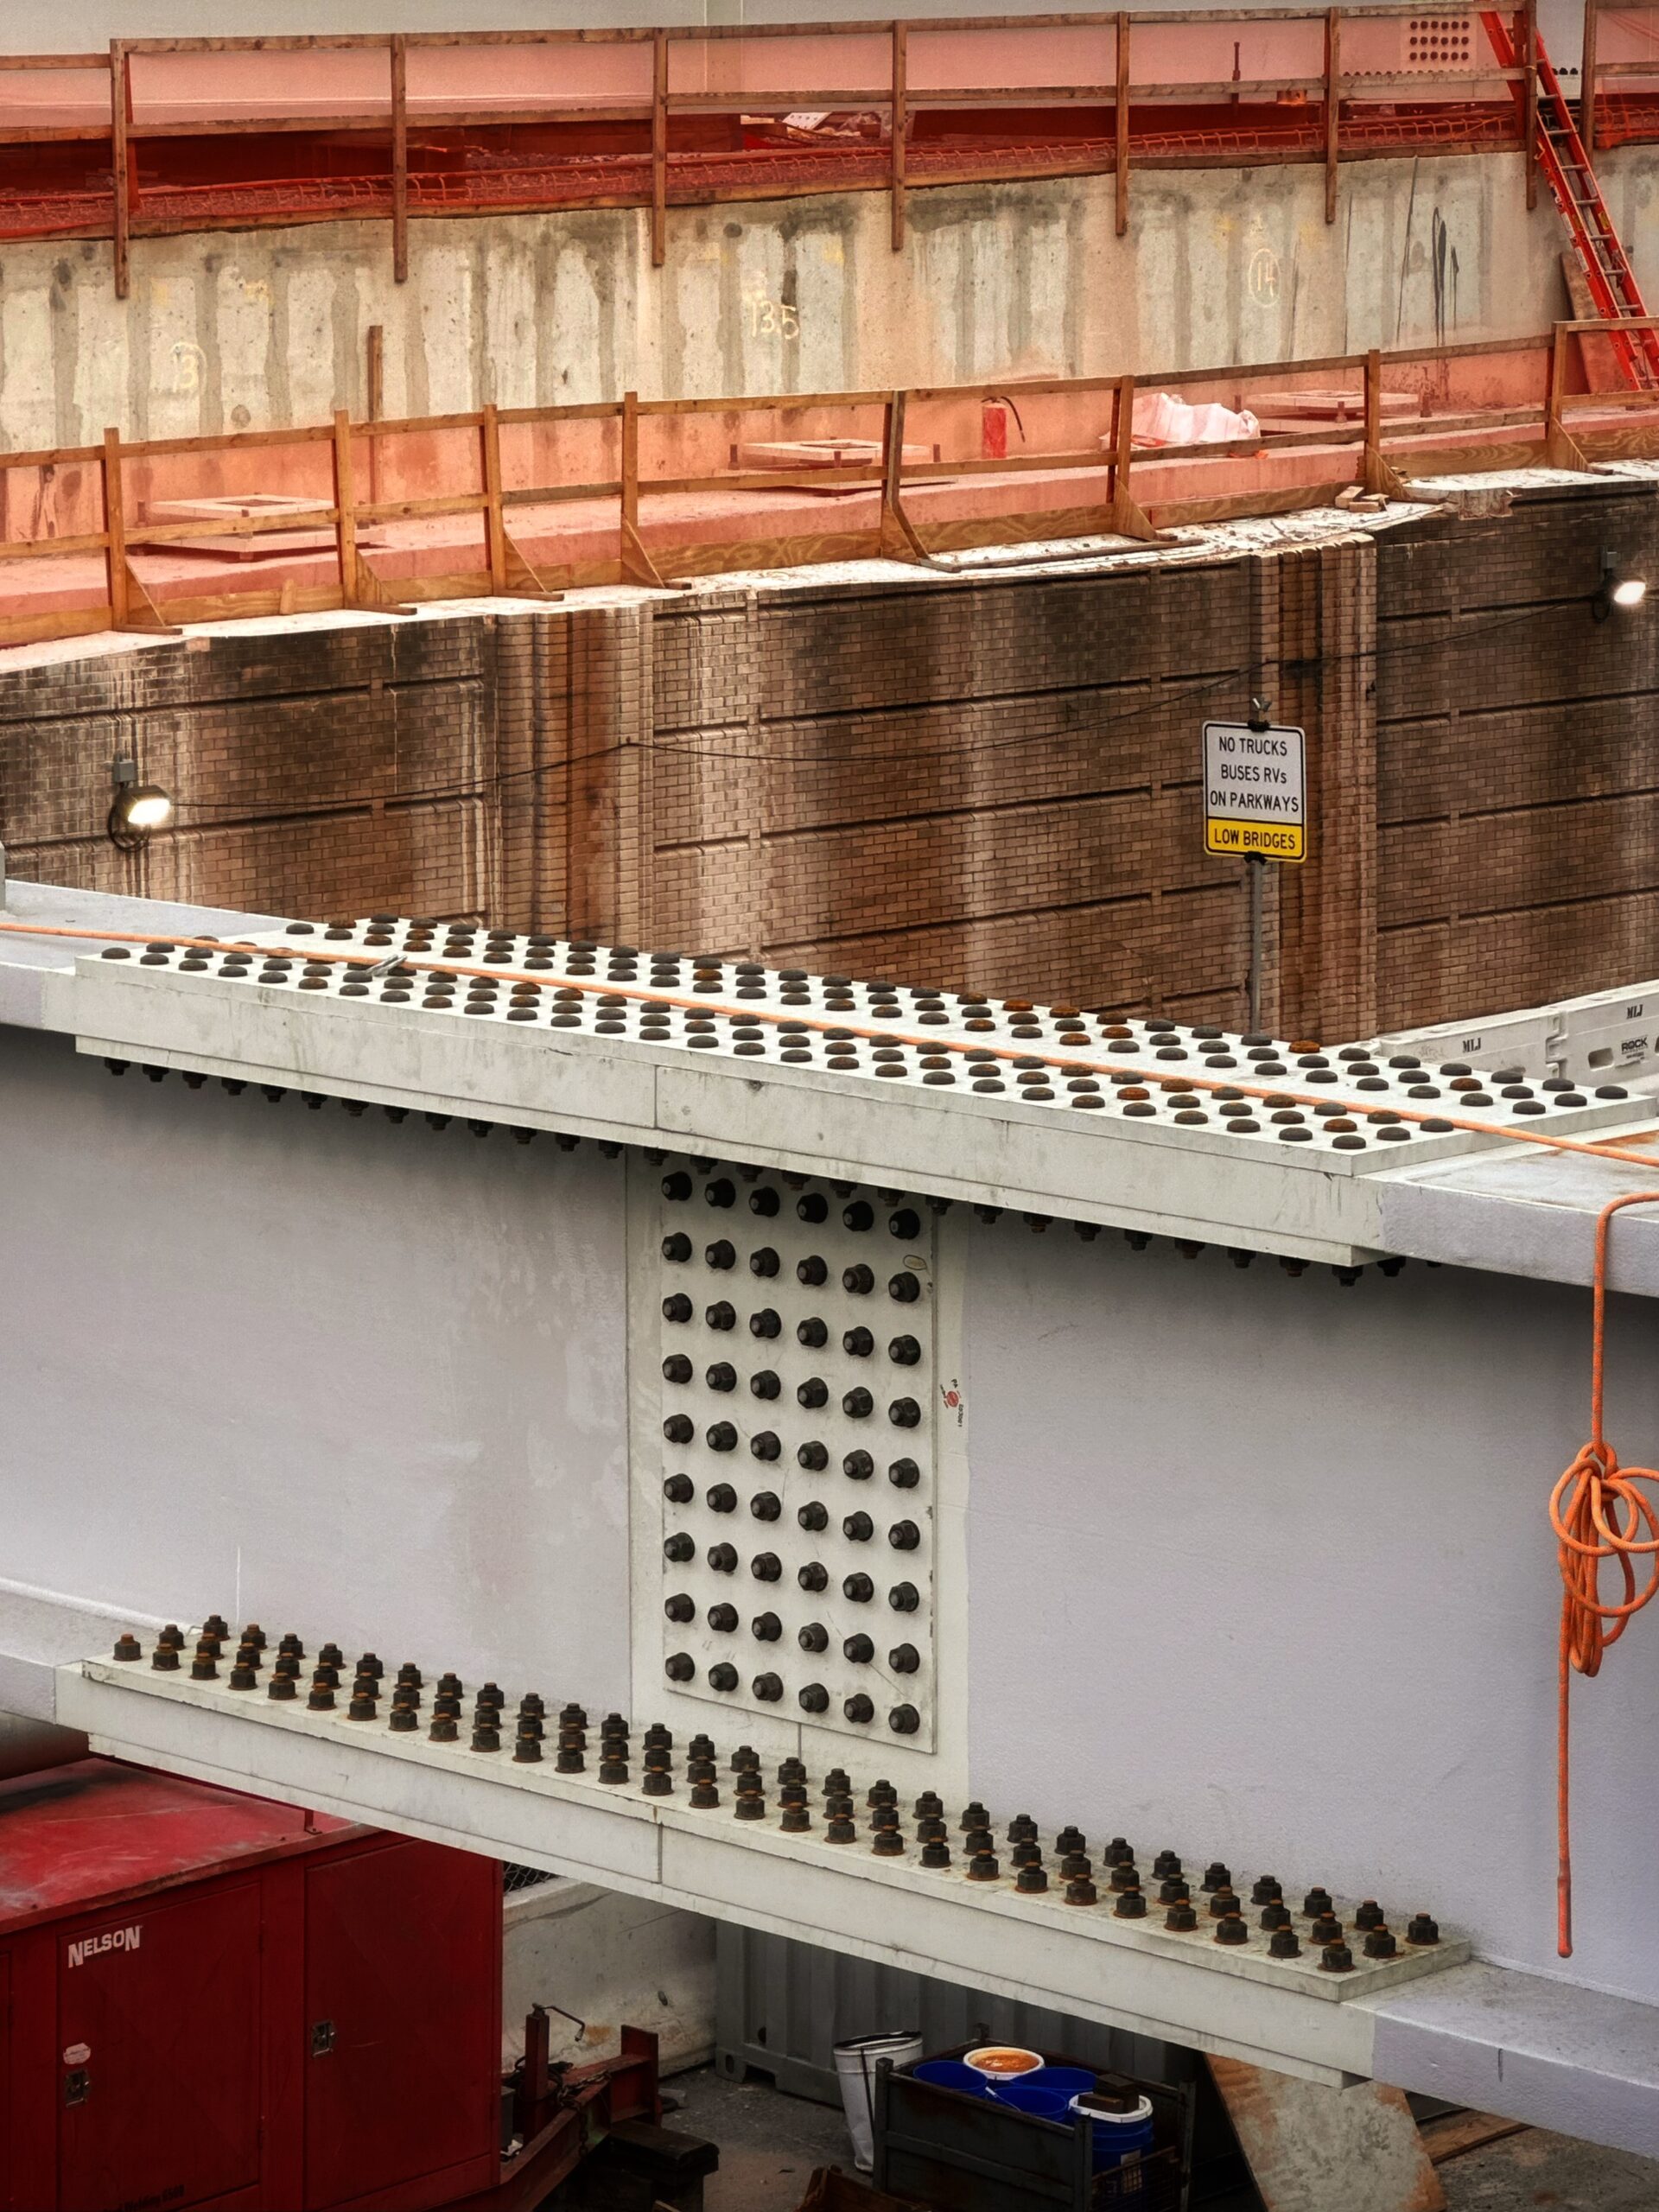
Photo by Michael Young.
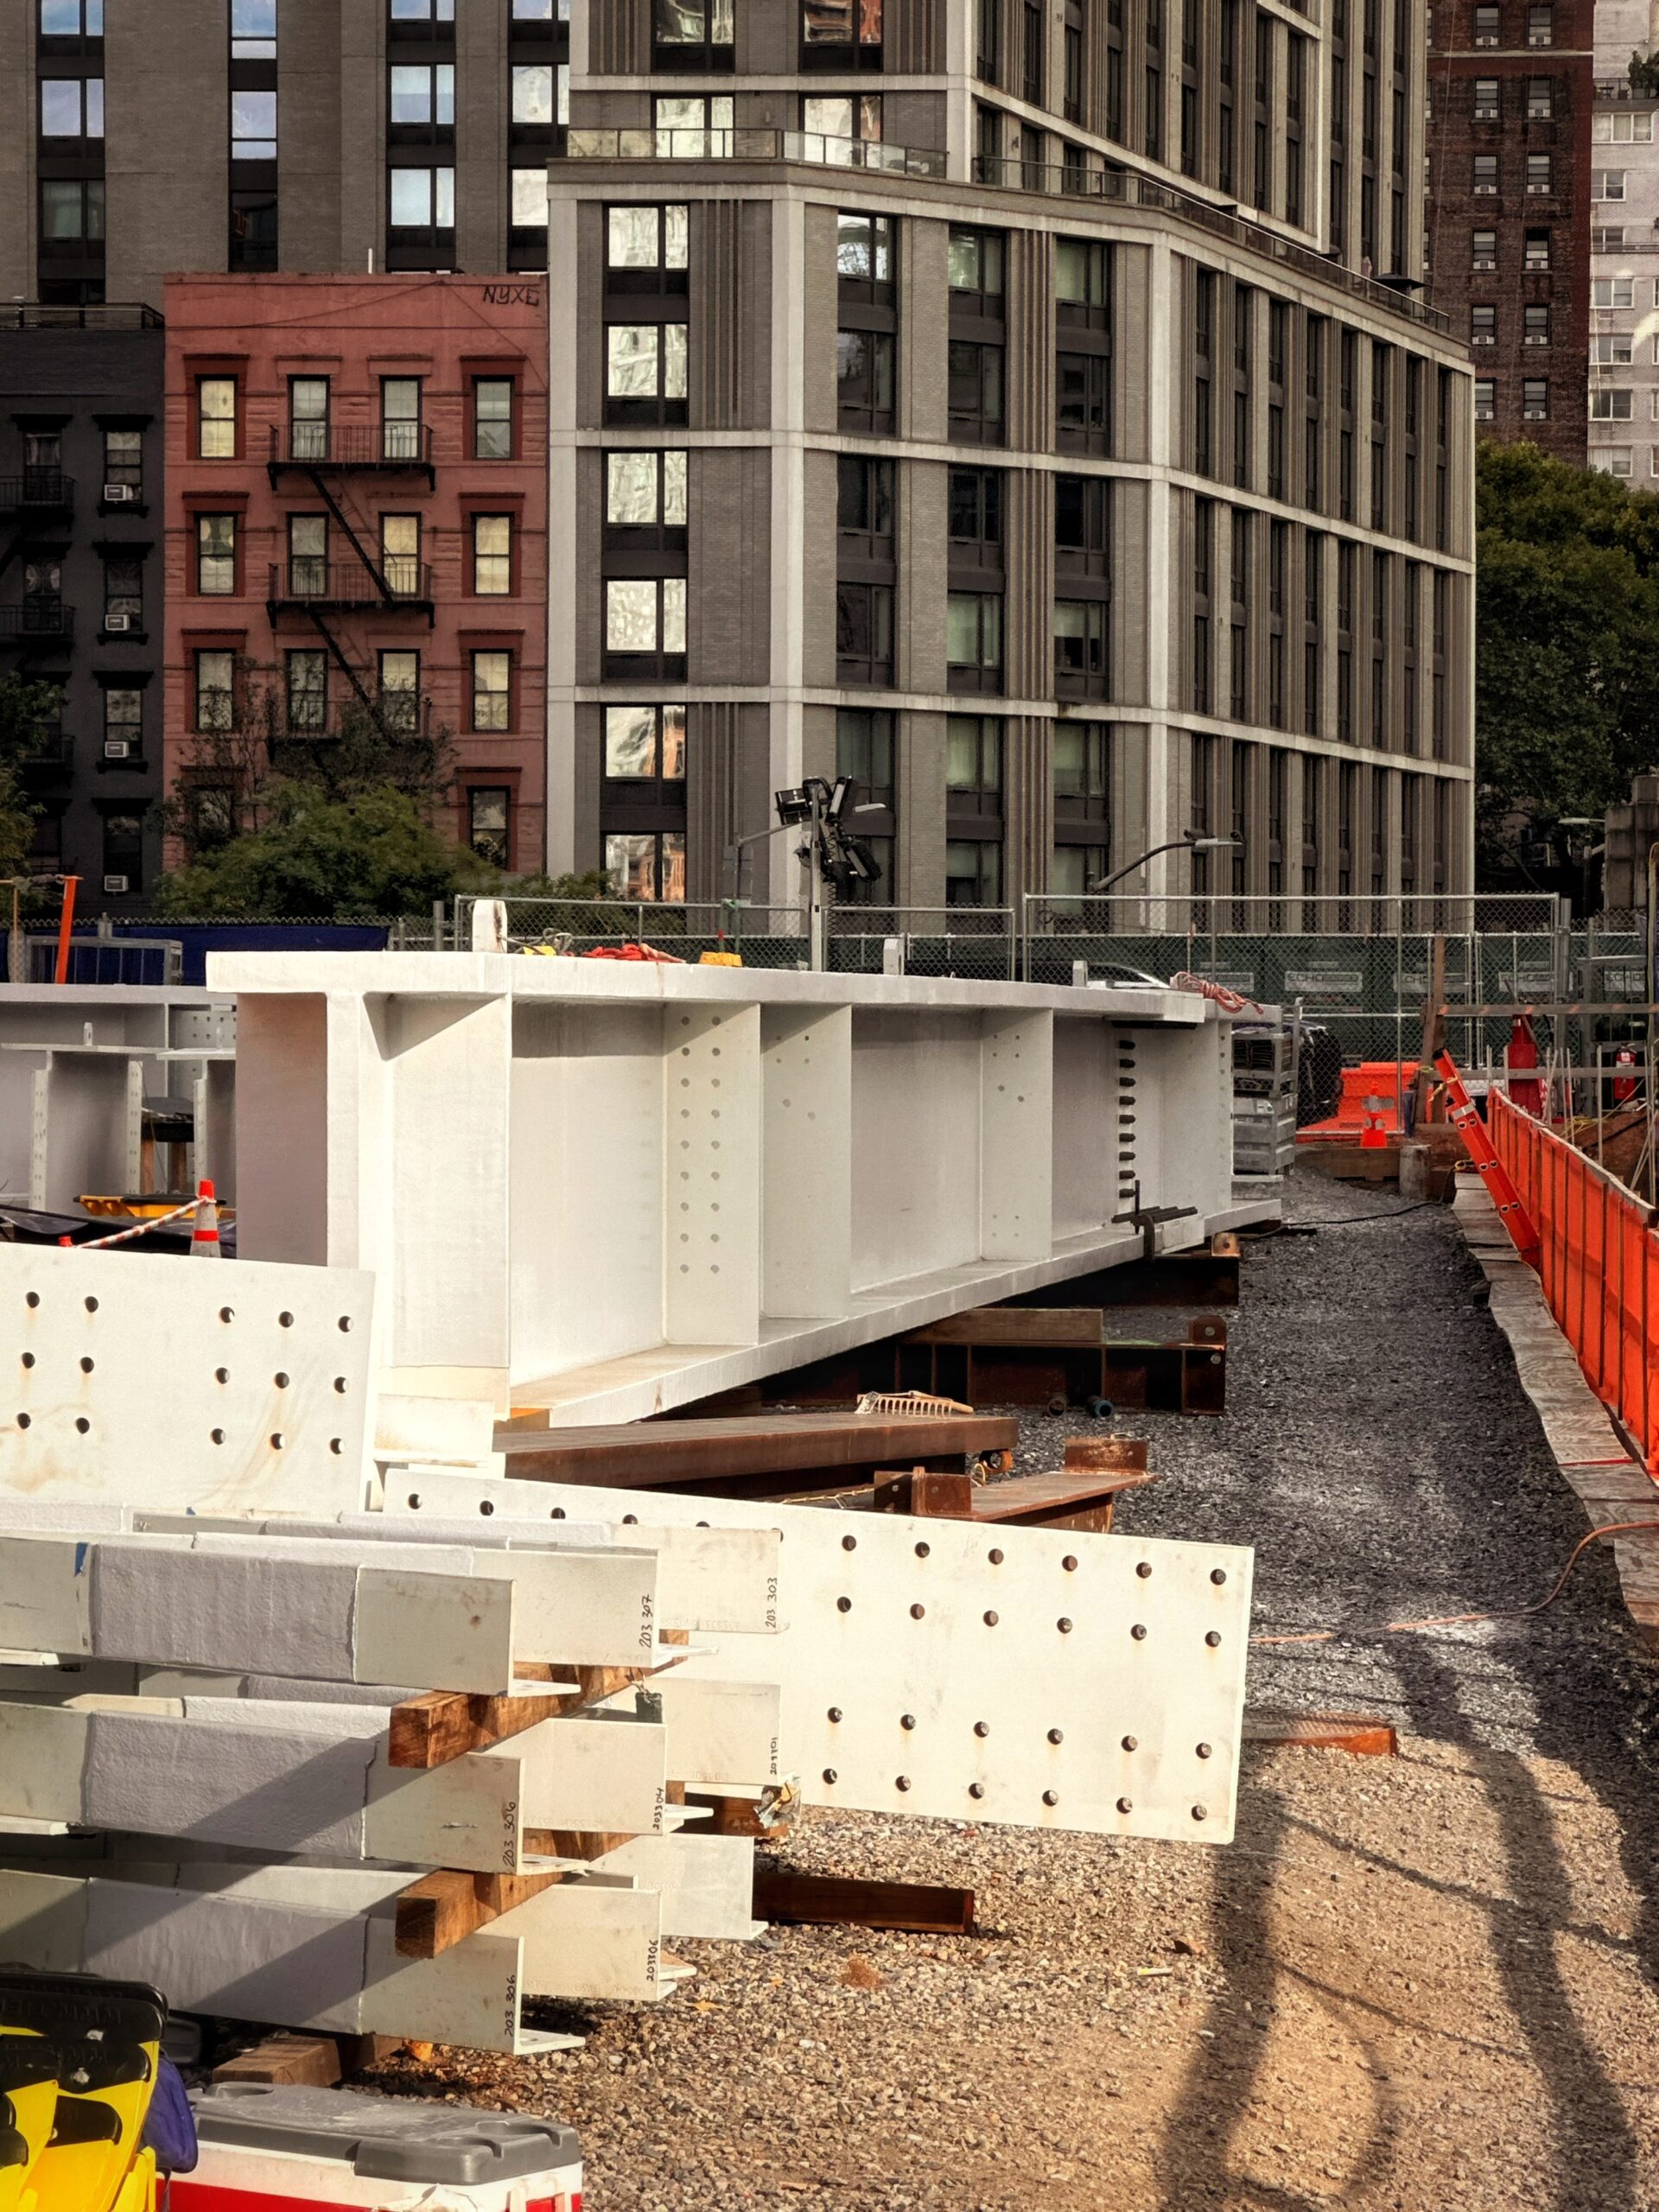
Photo by Michael Young.
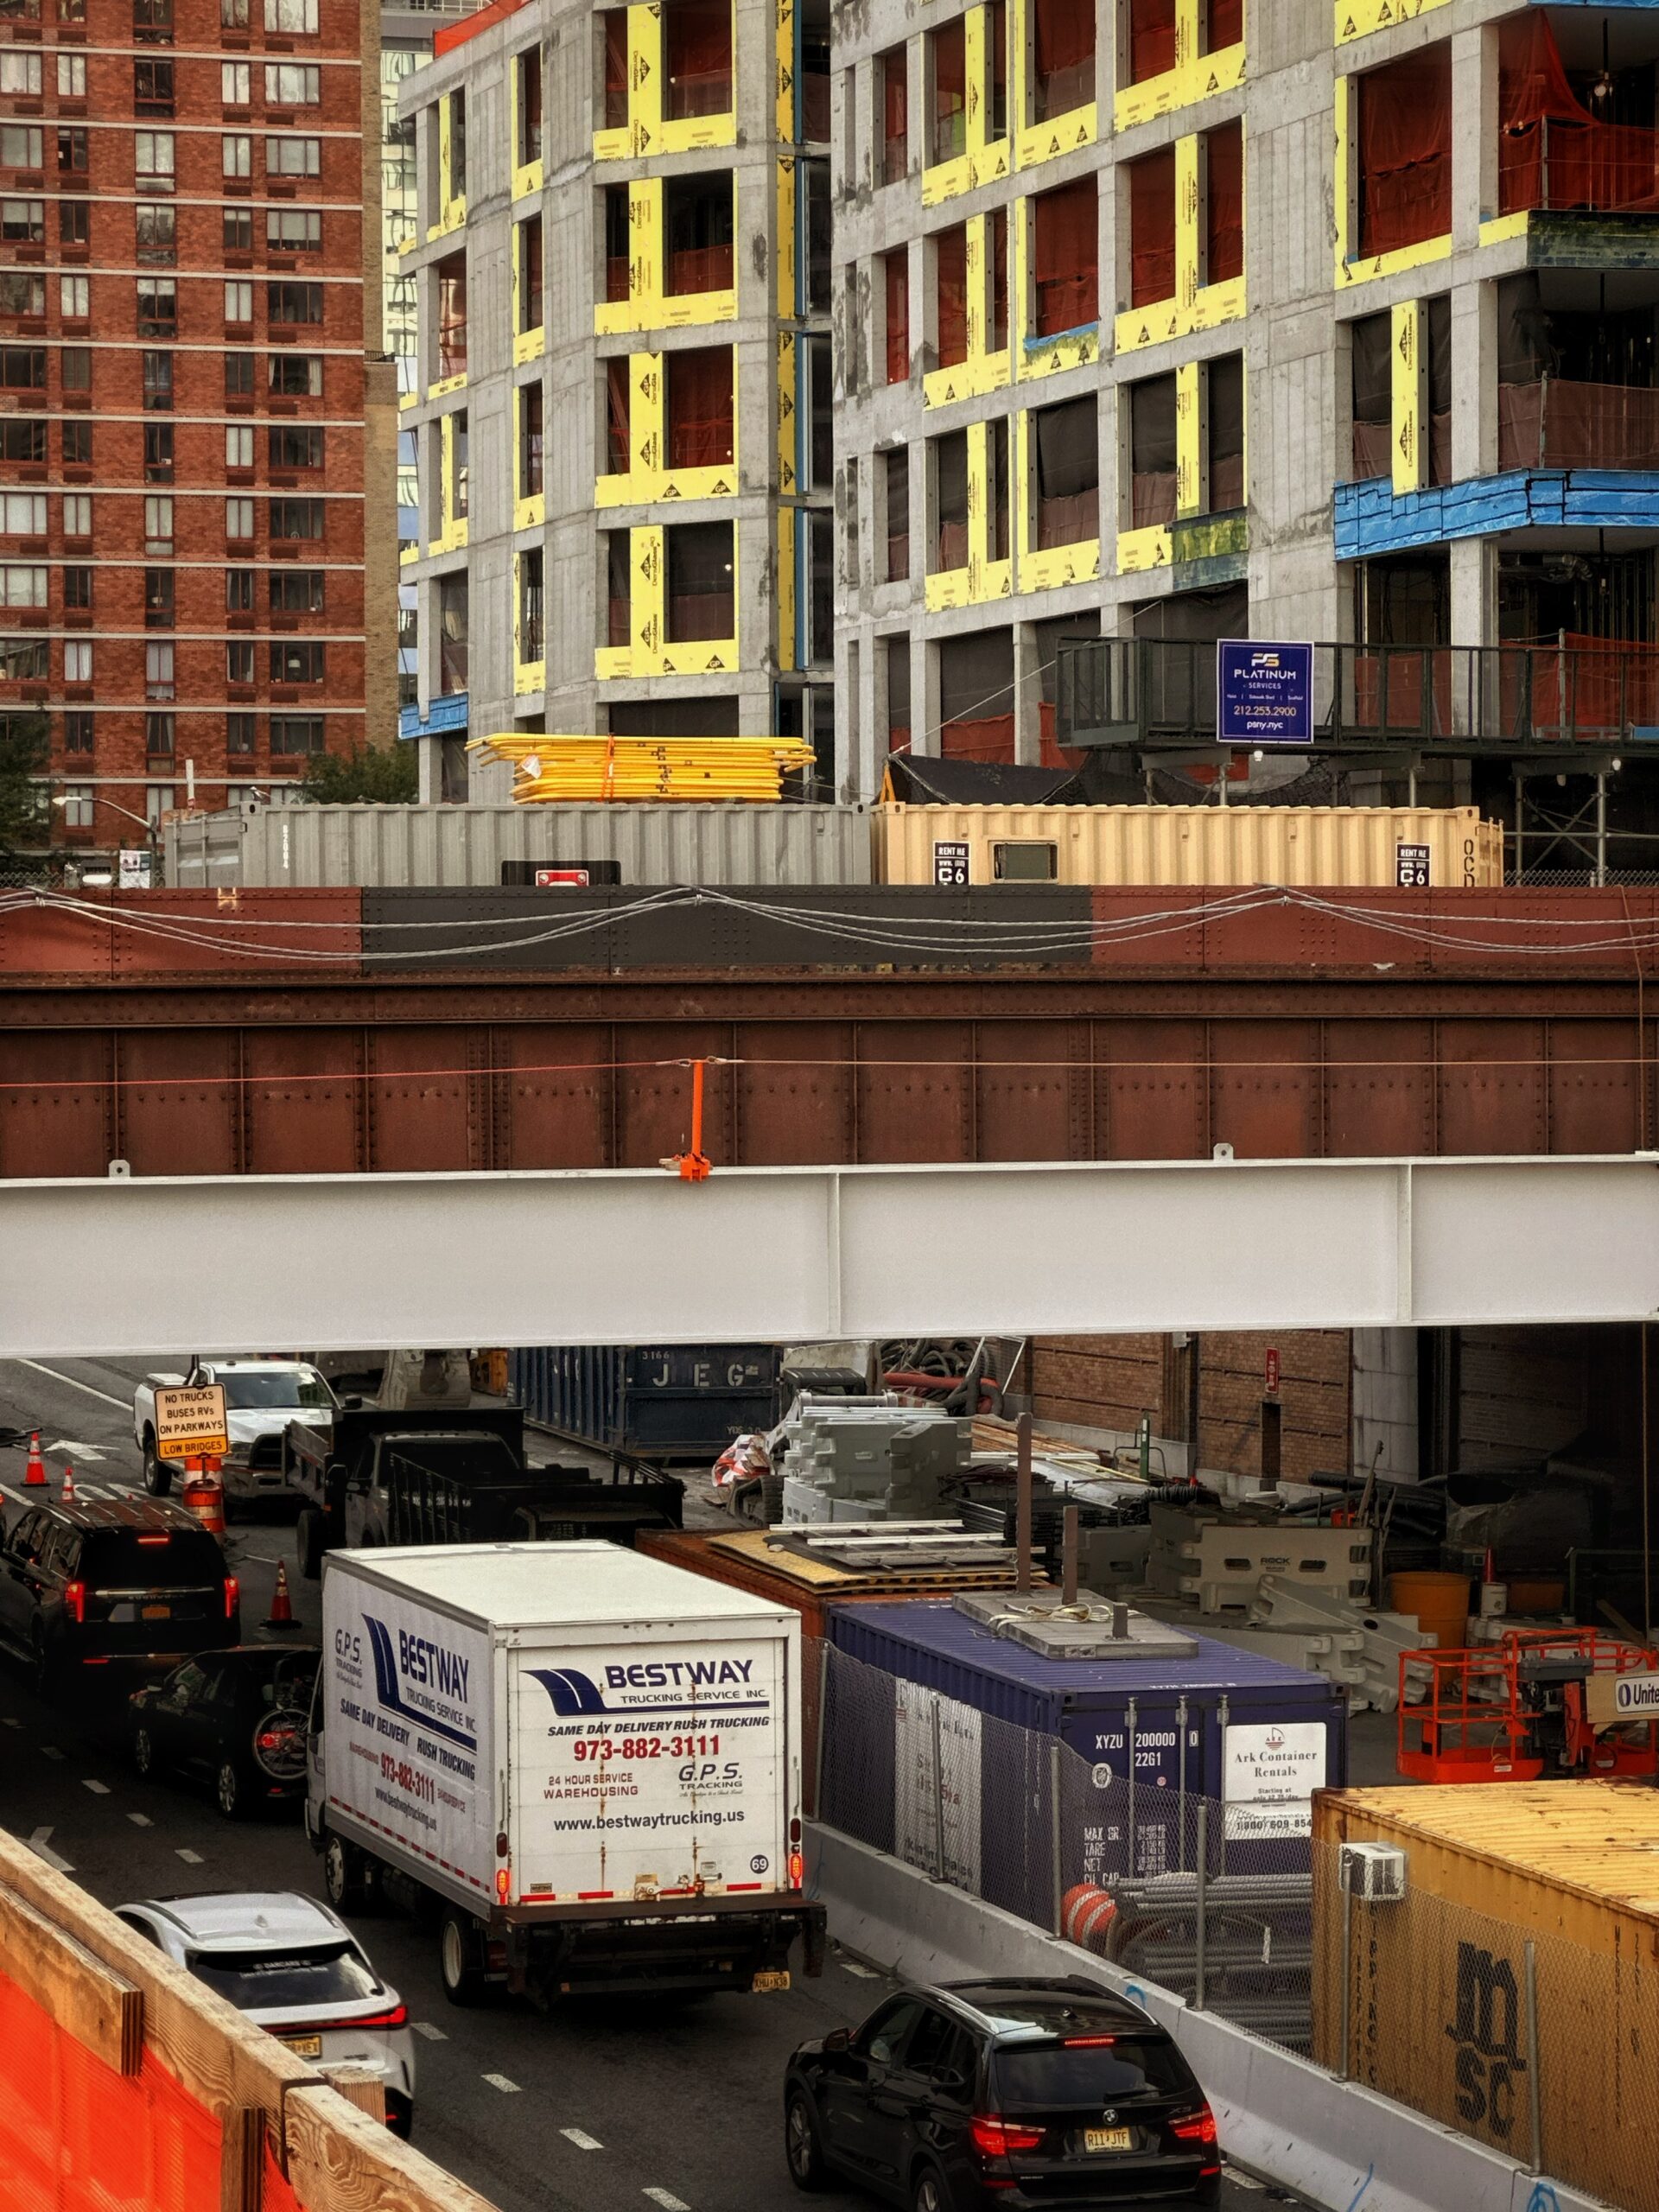
Photo by Michael Young.
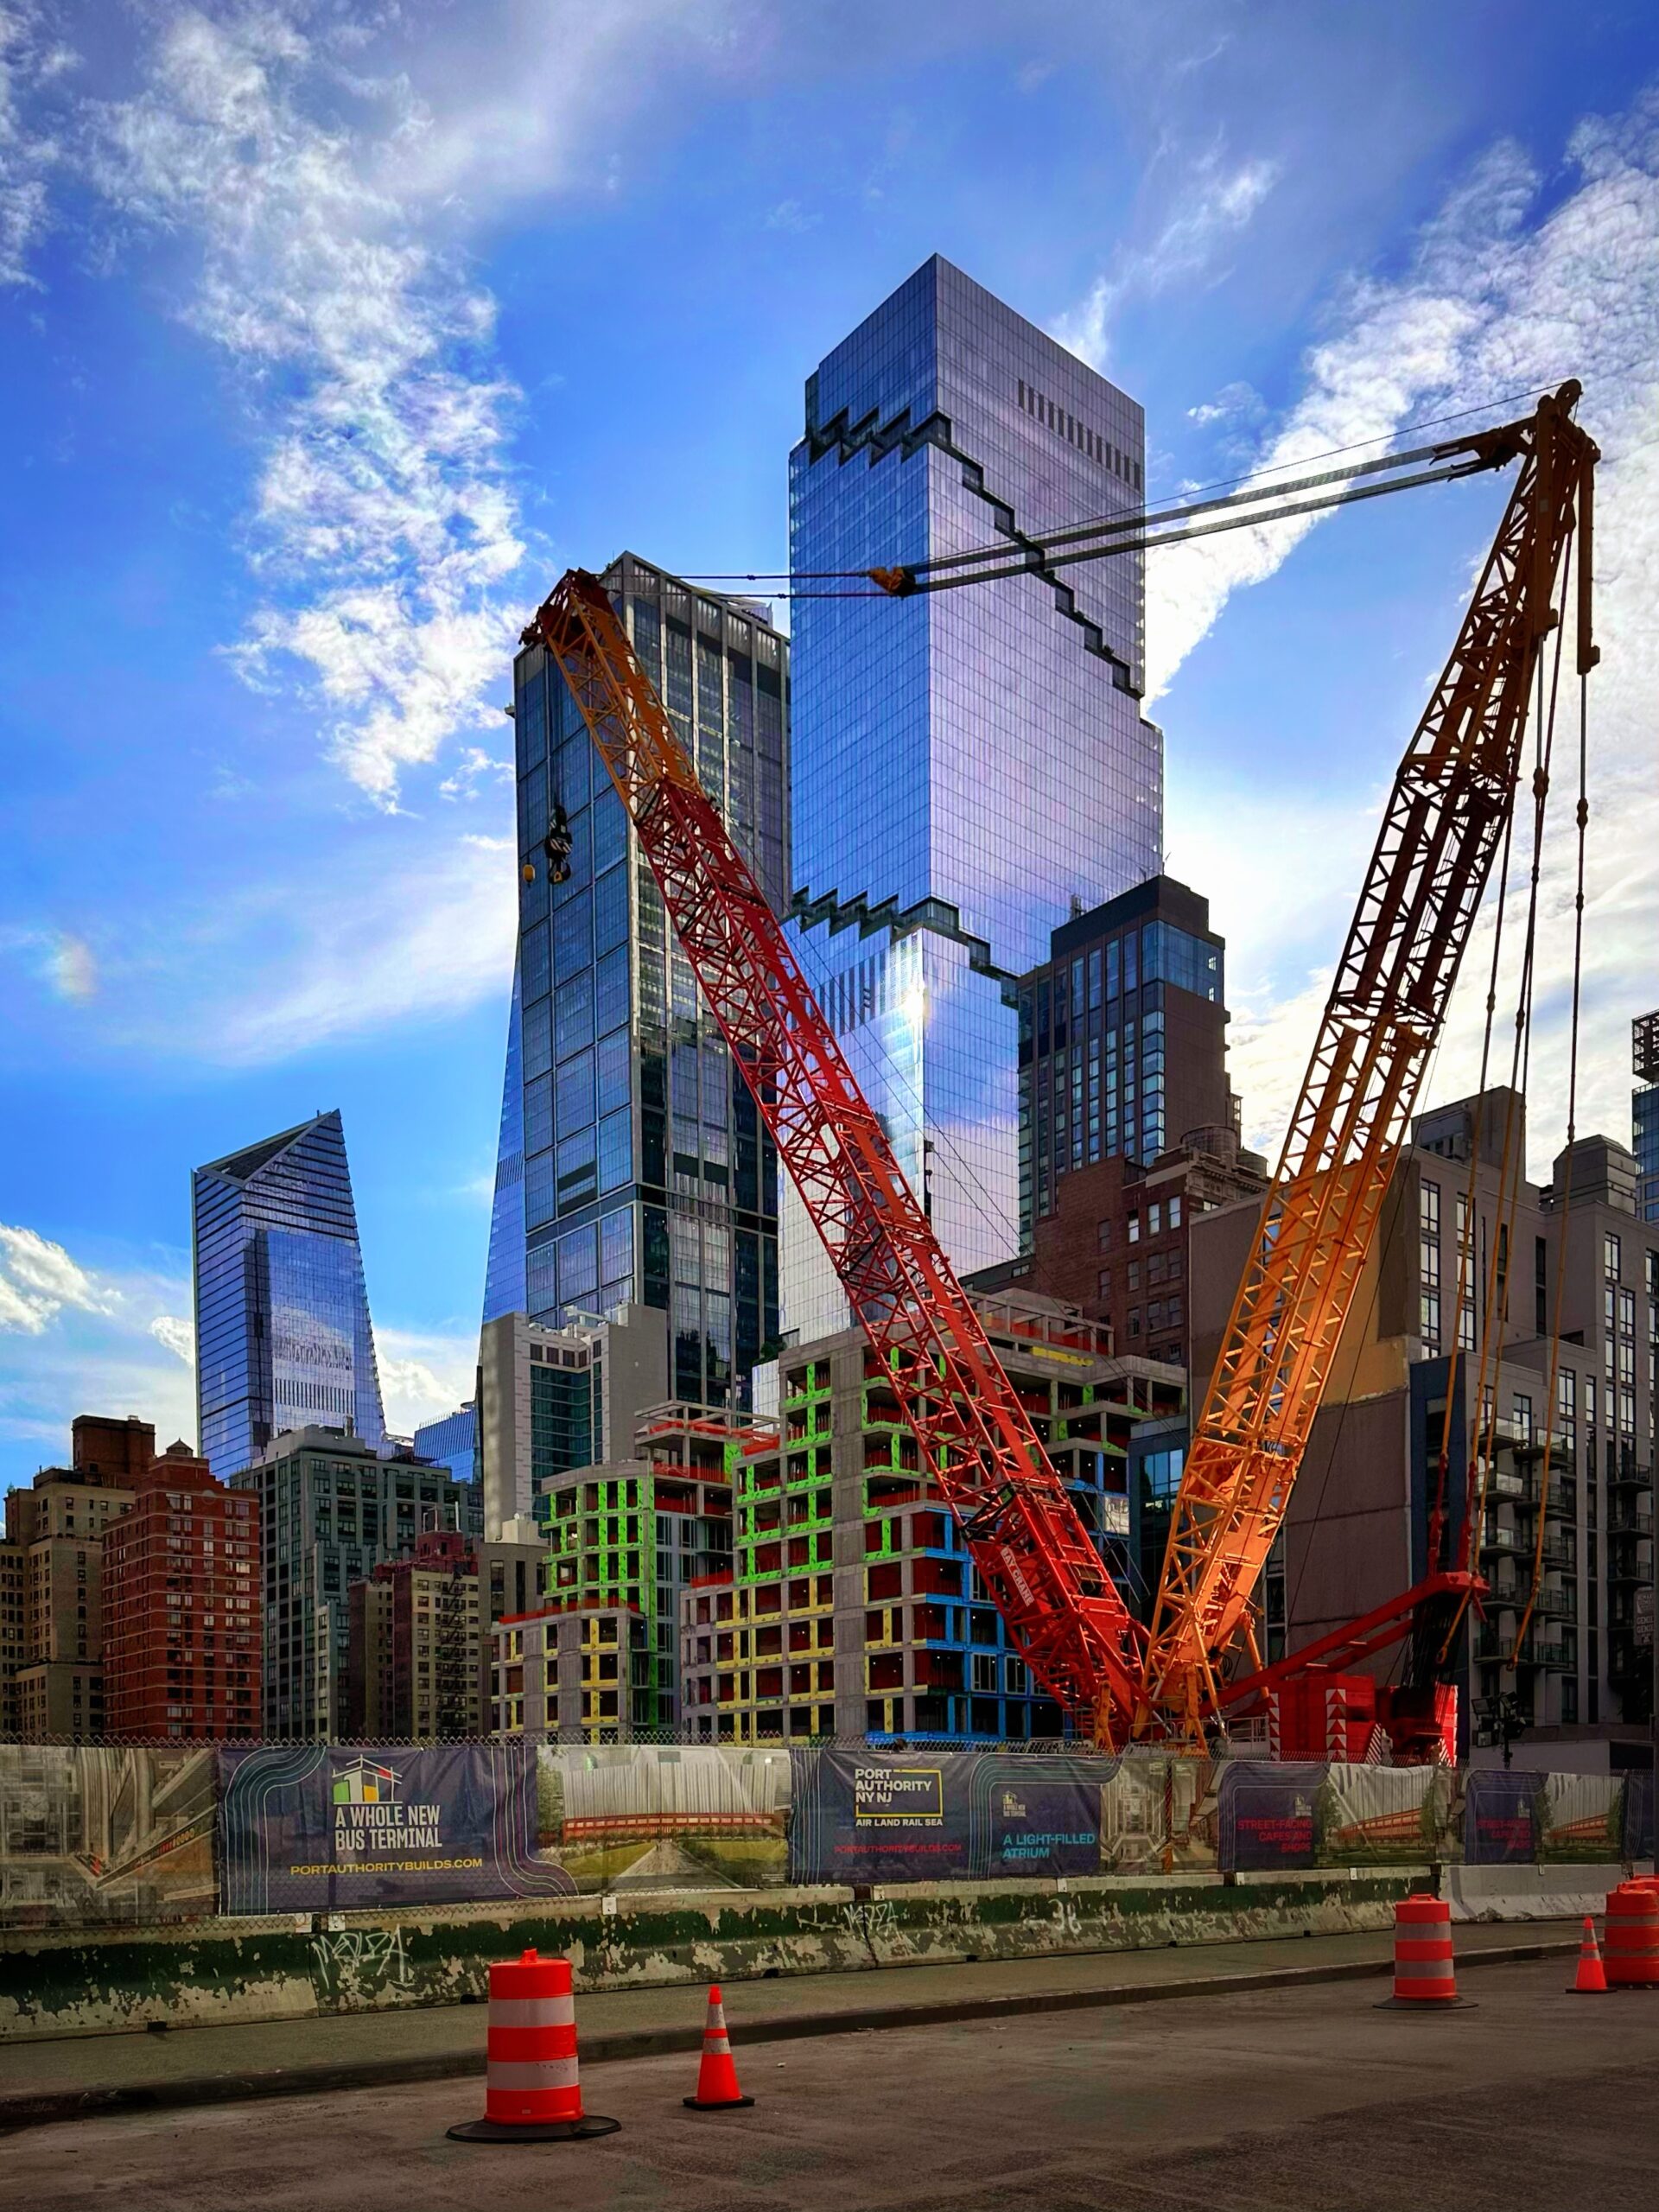
Photo by Michael Young.
Meanwhile, work is continuing to progress on the curved first section of the deck over Dyer Avenue. Crews are in the process of finishing the concrete surface, which will eventually support a 3.5-acre public park. This first section sits directly west of The Vita, a nearly finished two-tower residential development from Archimaera Architecture and ZD Jasper Realty at 499 and 501 Ninth Avenues.
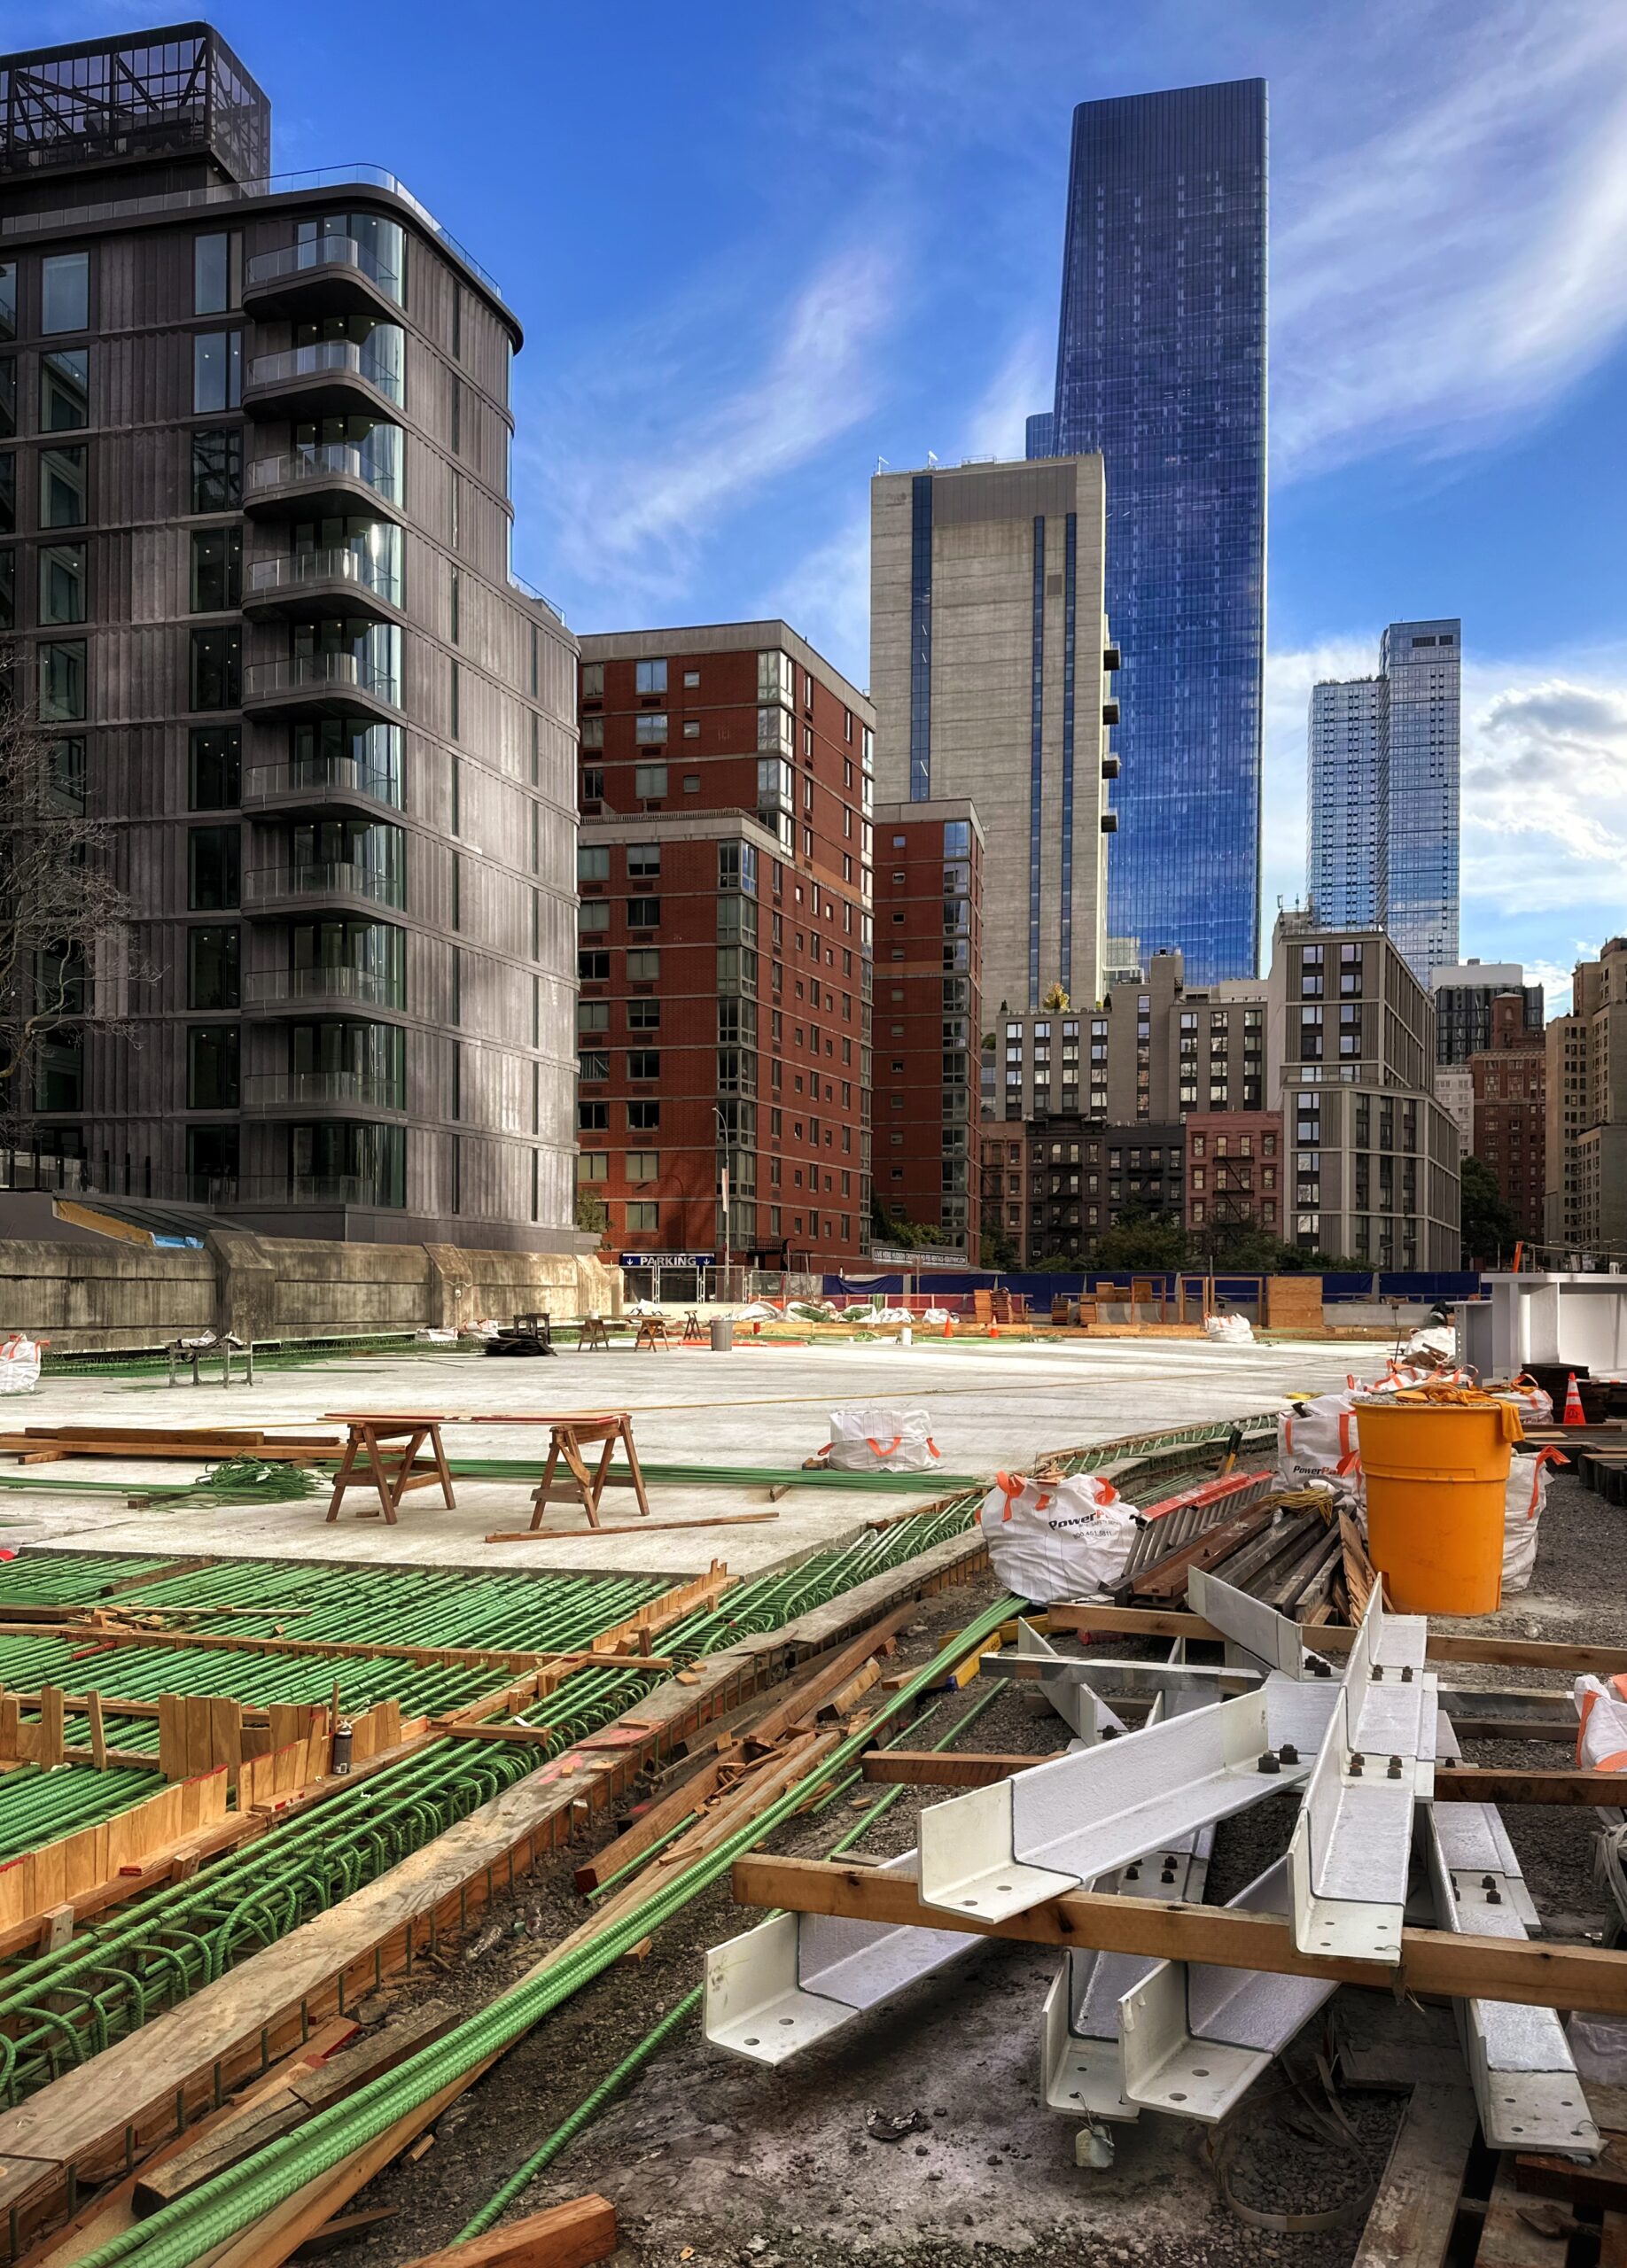
Photo by Michael Young.
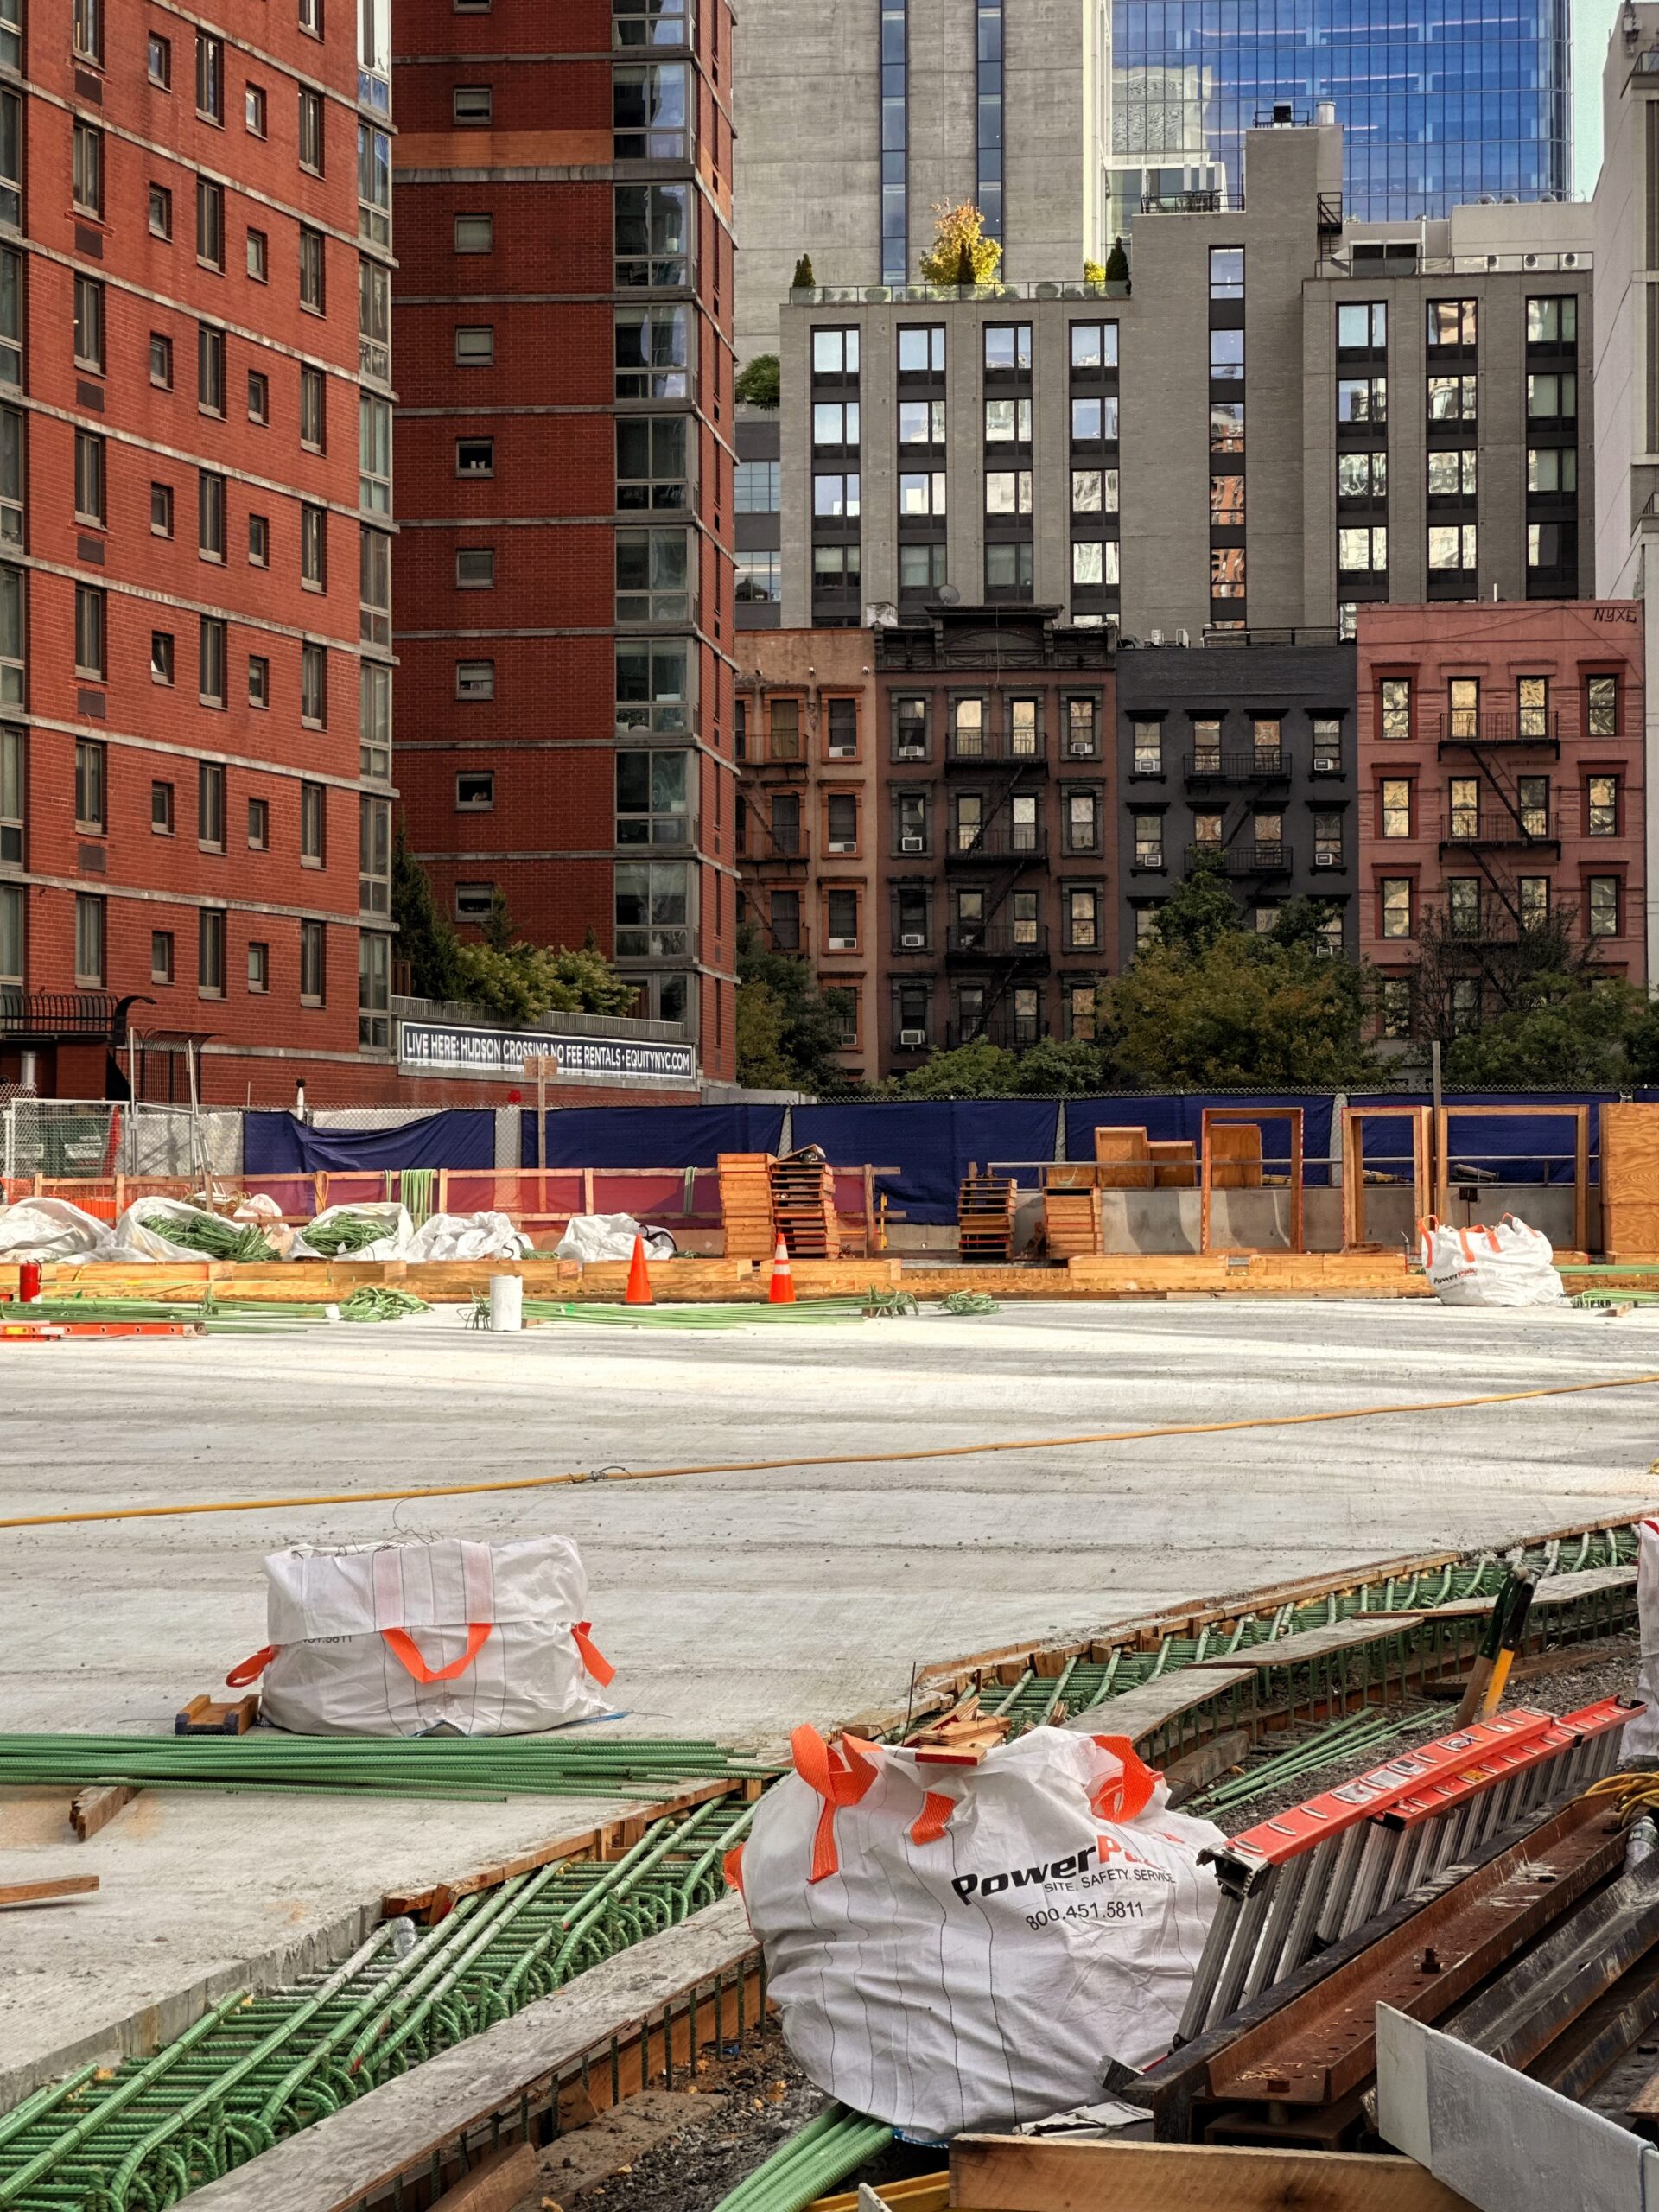
Photo by Michael Young.
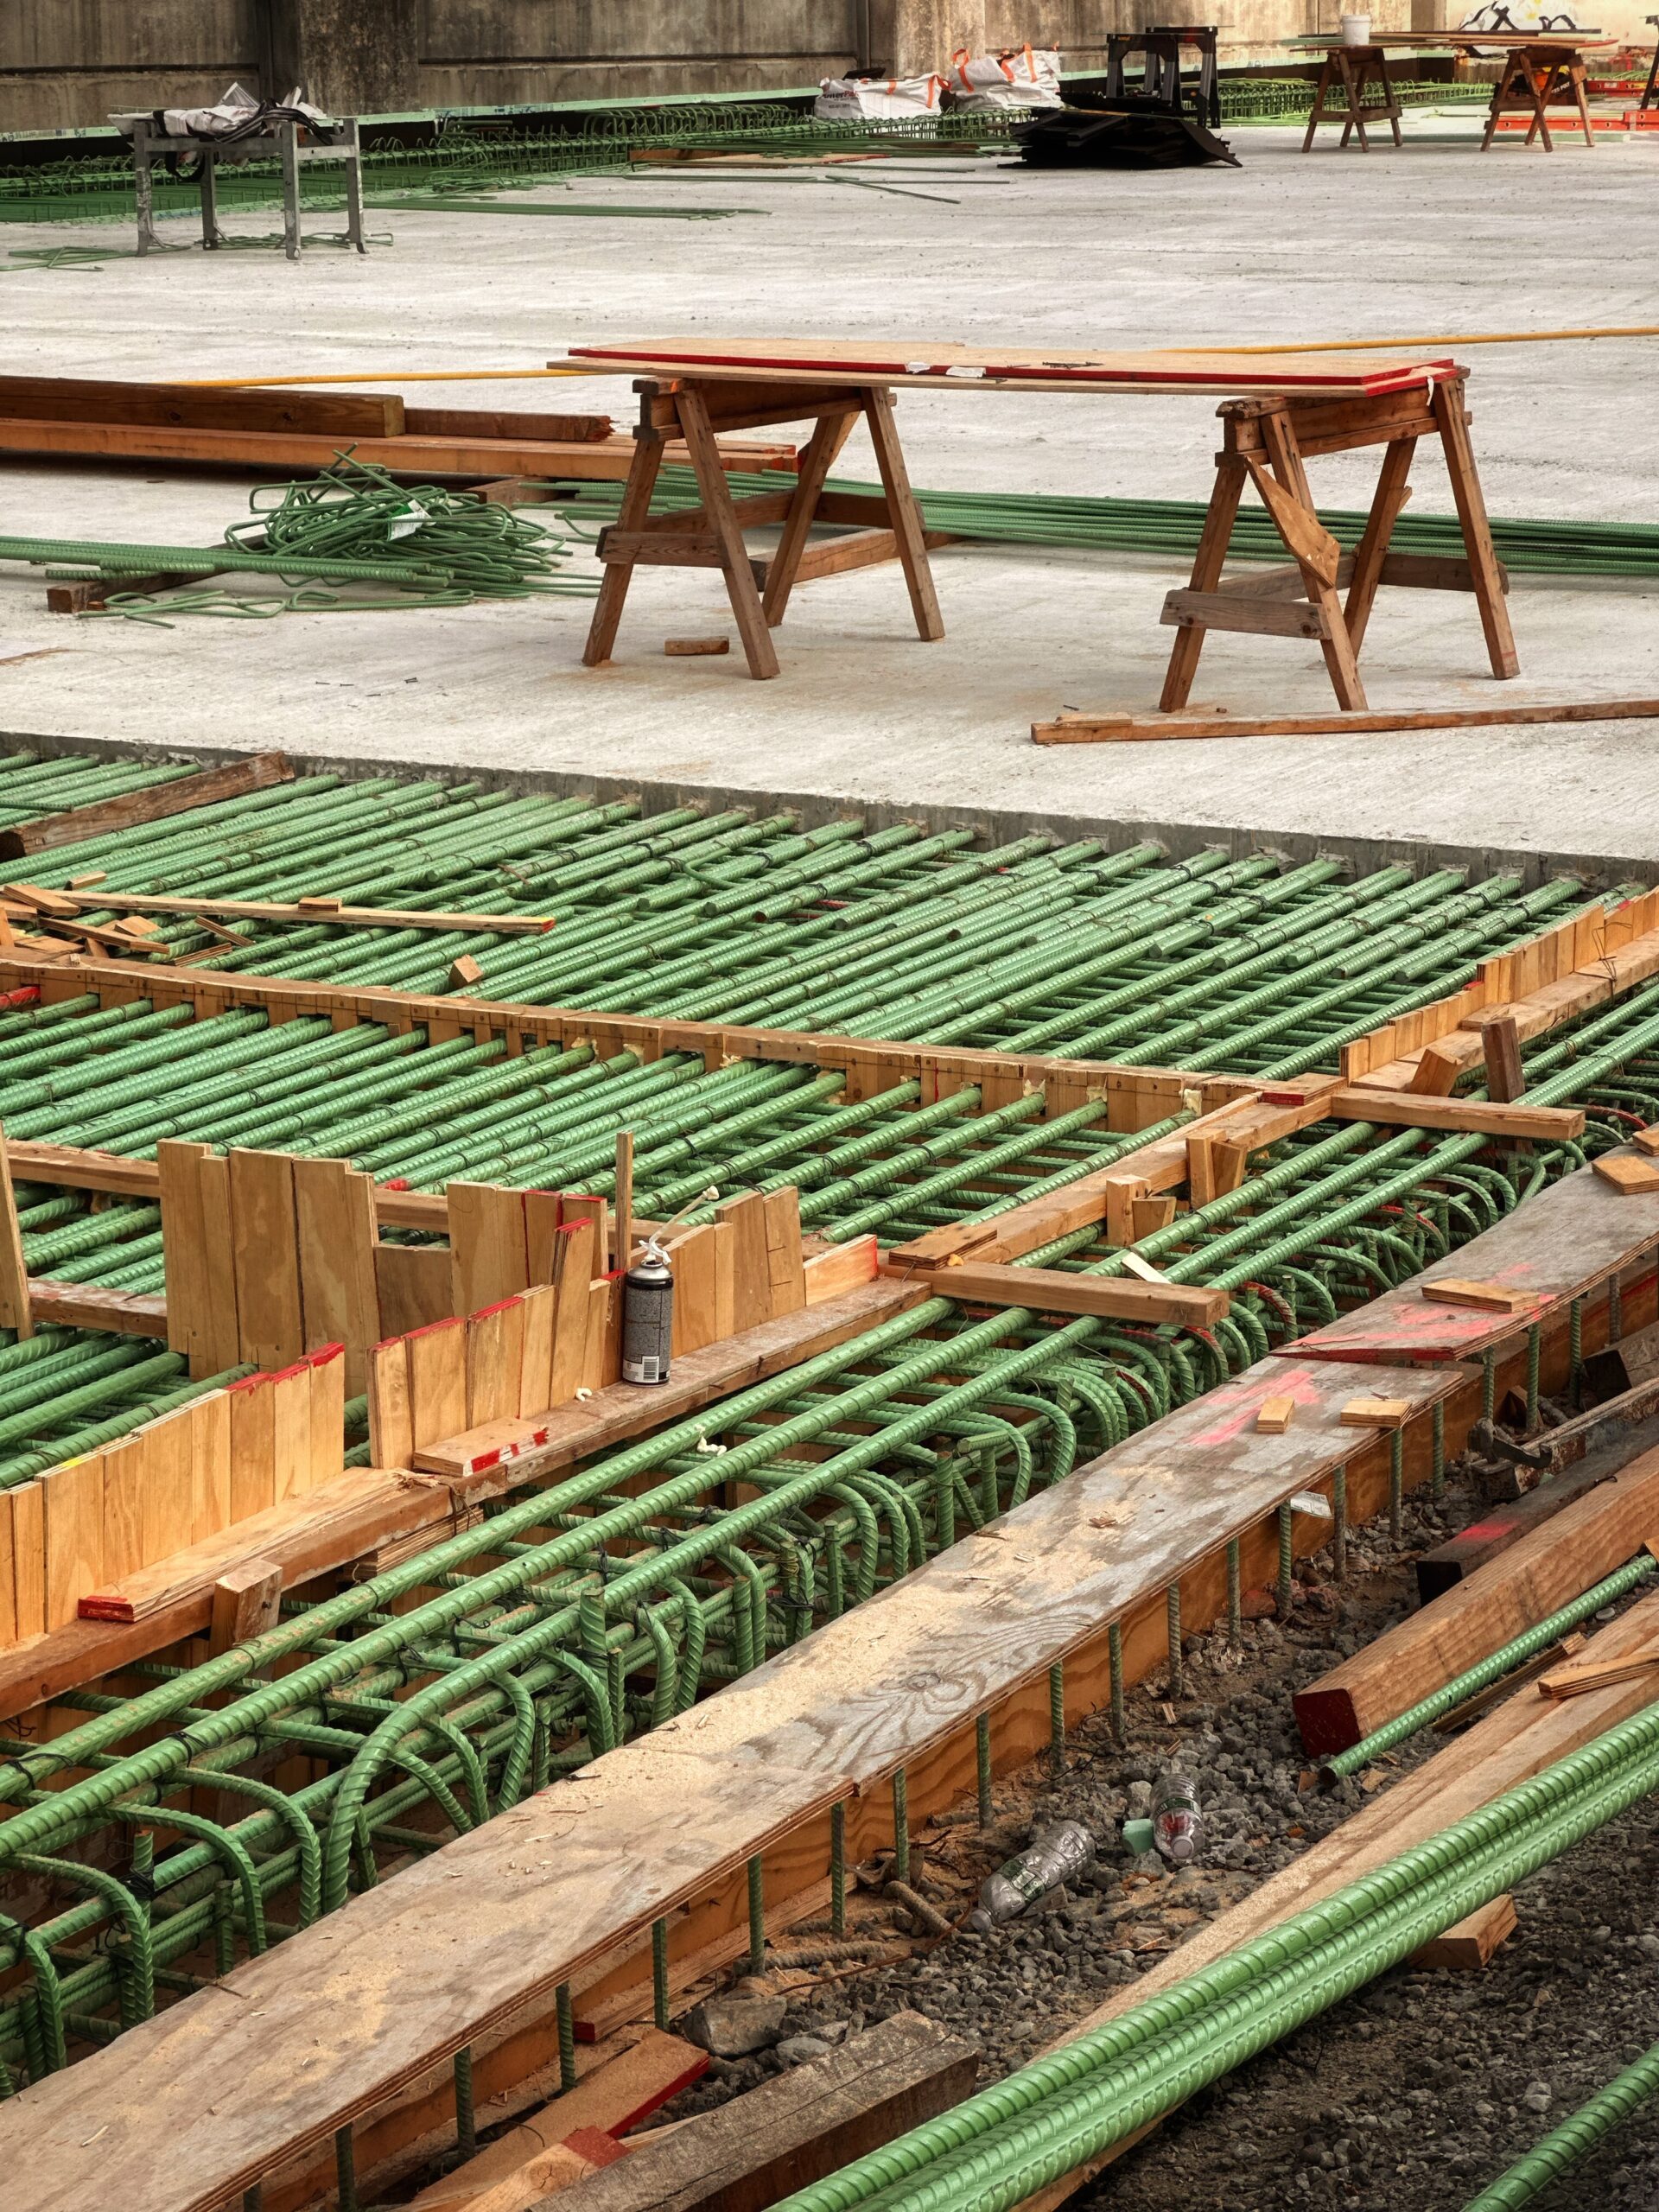
Photo by Michael Young.
The below photo looks north at the site of the terminal’s storage and staging facility, followed by a rendering previewing the forthcoming structure.
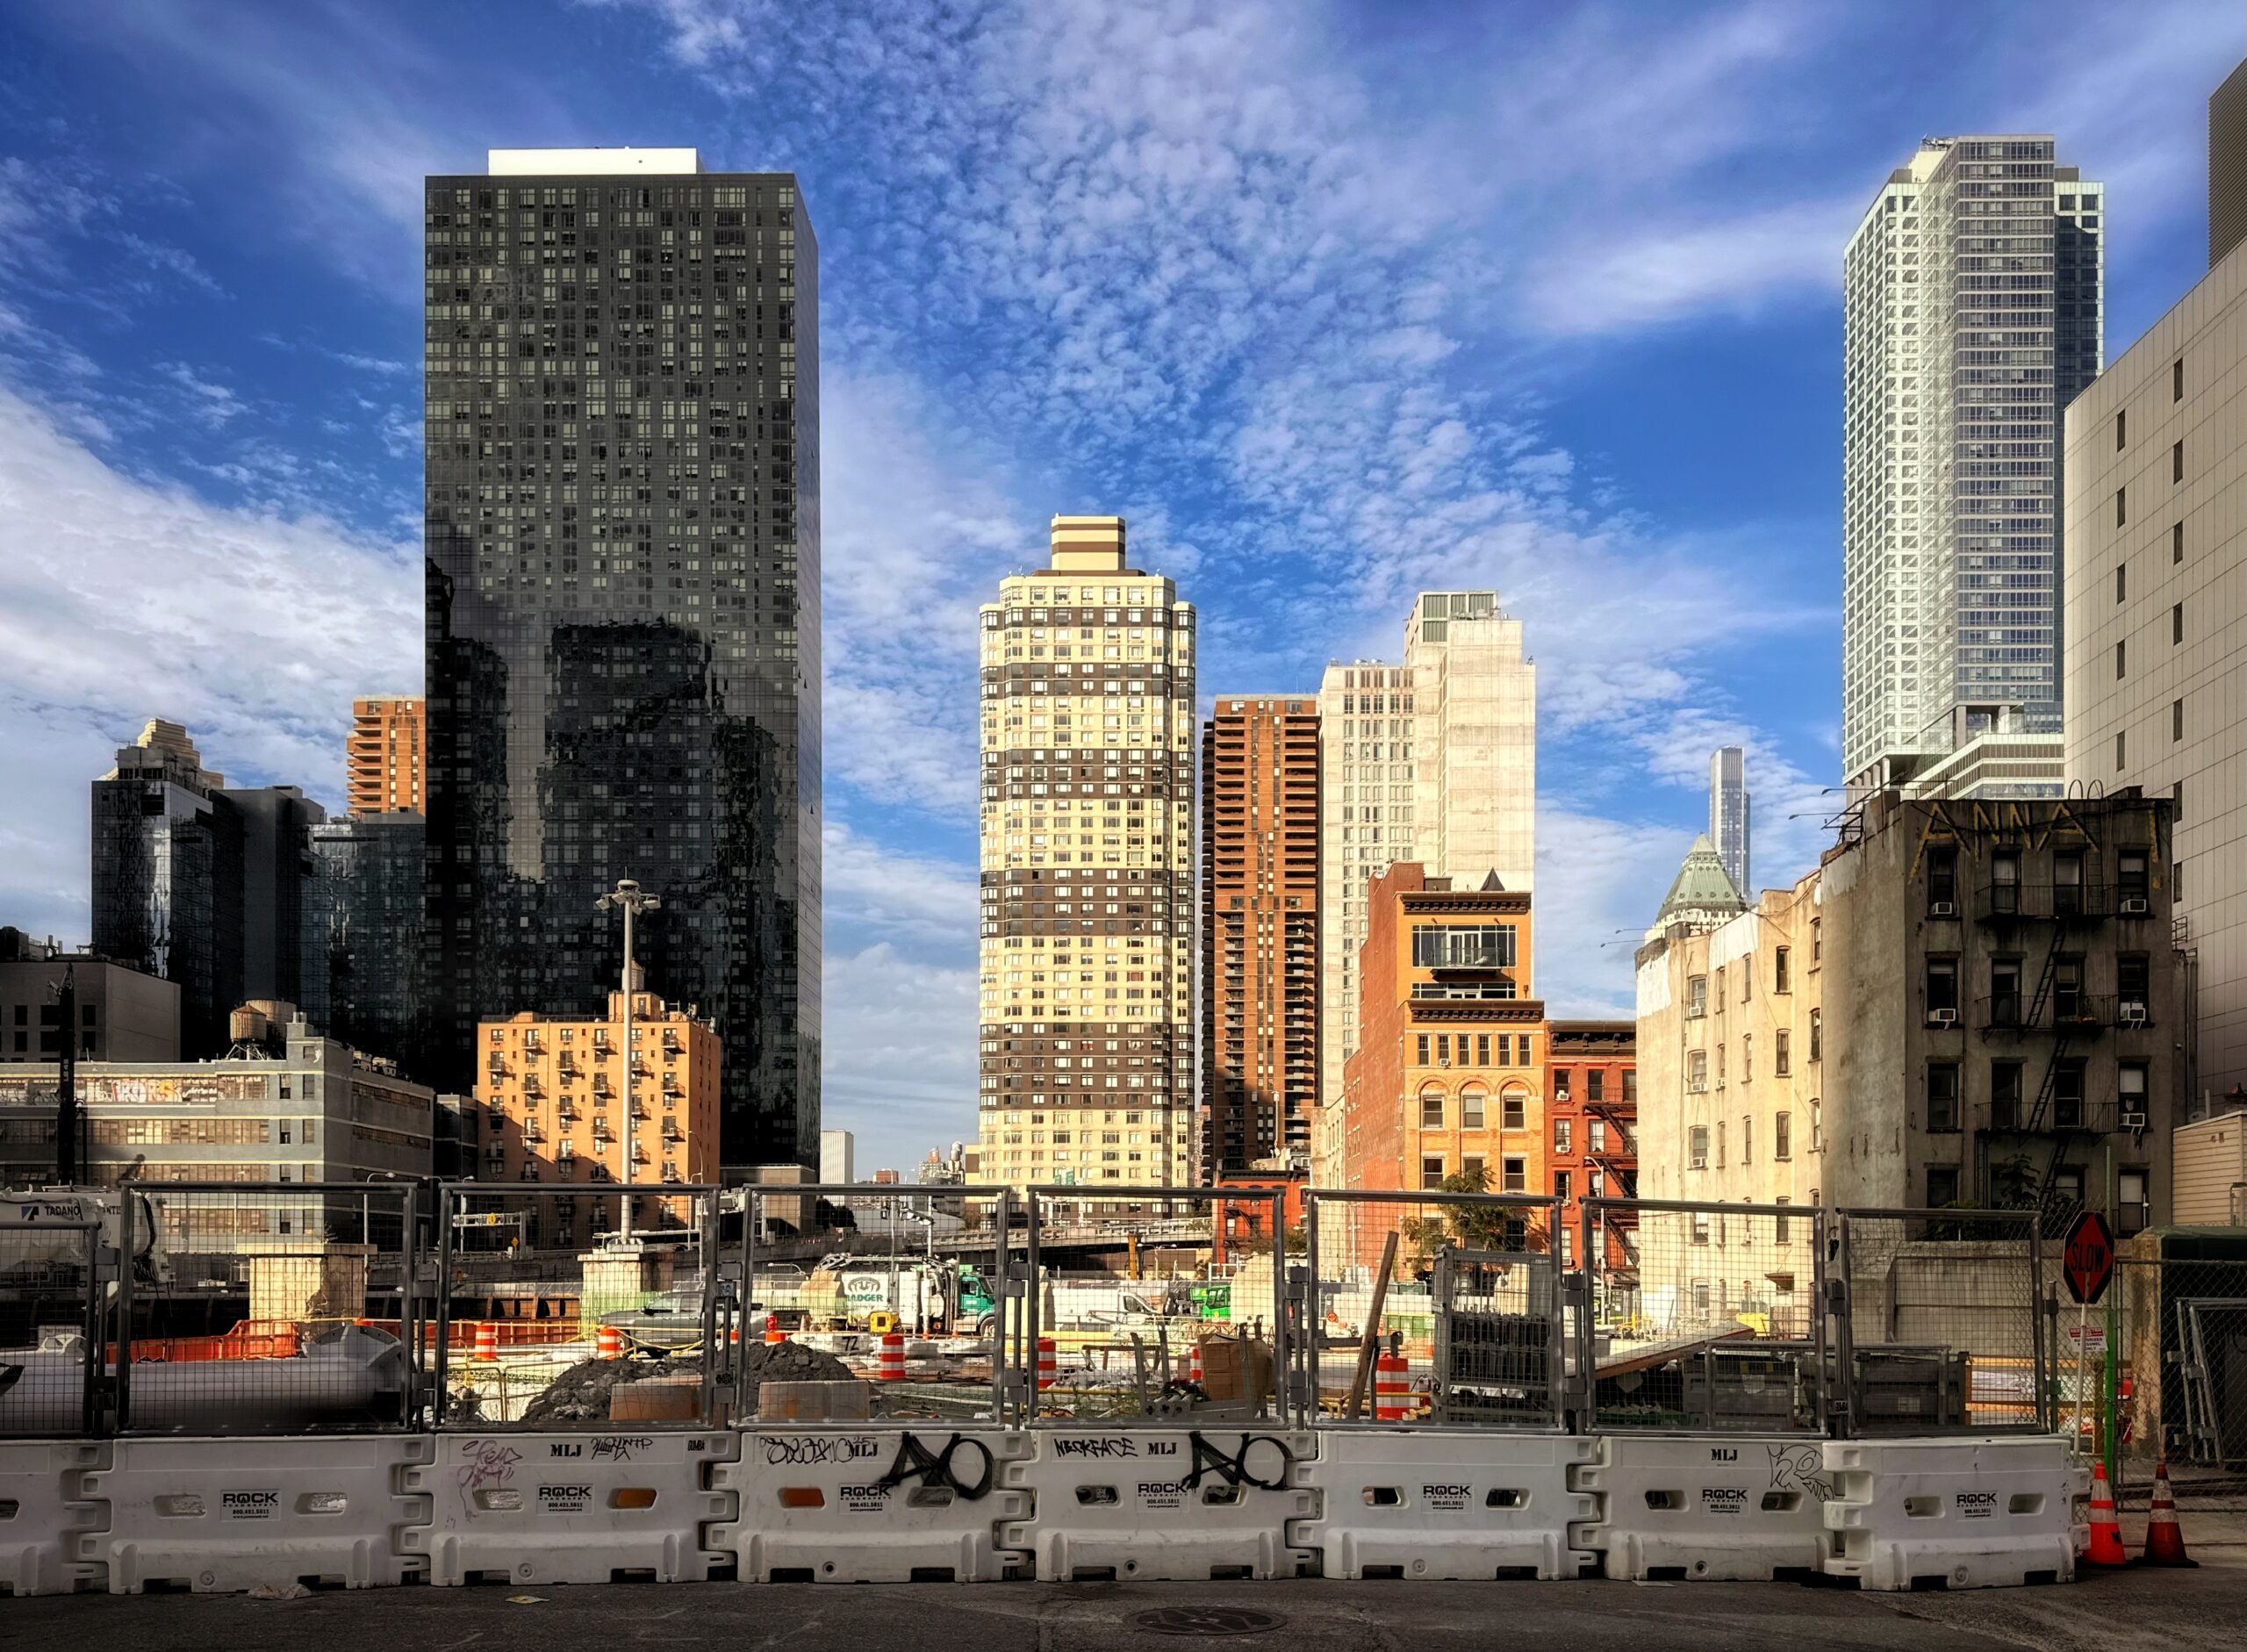
Photo by Michael Young.
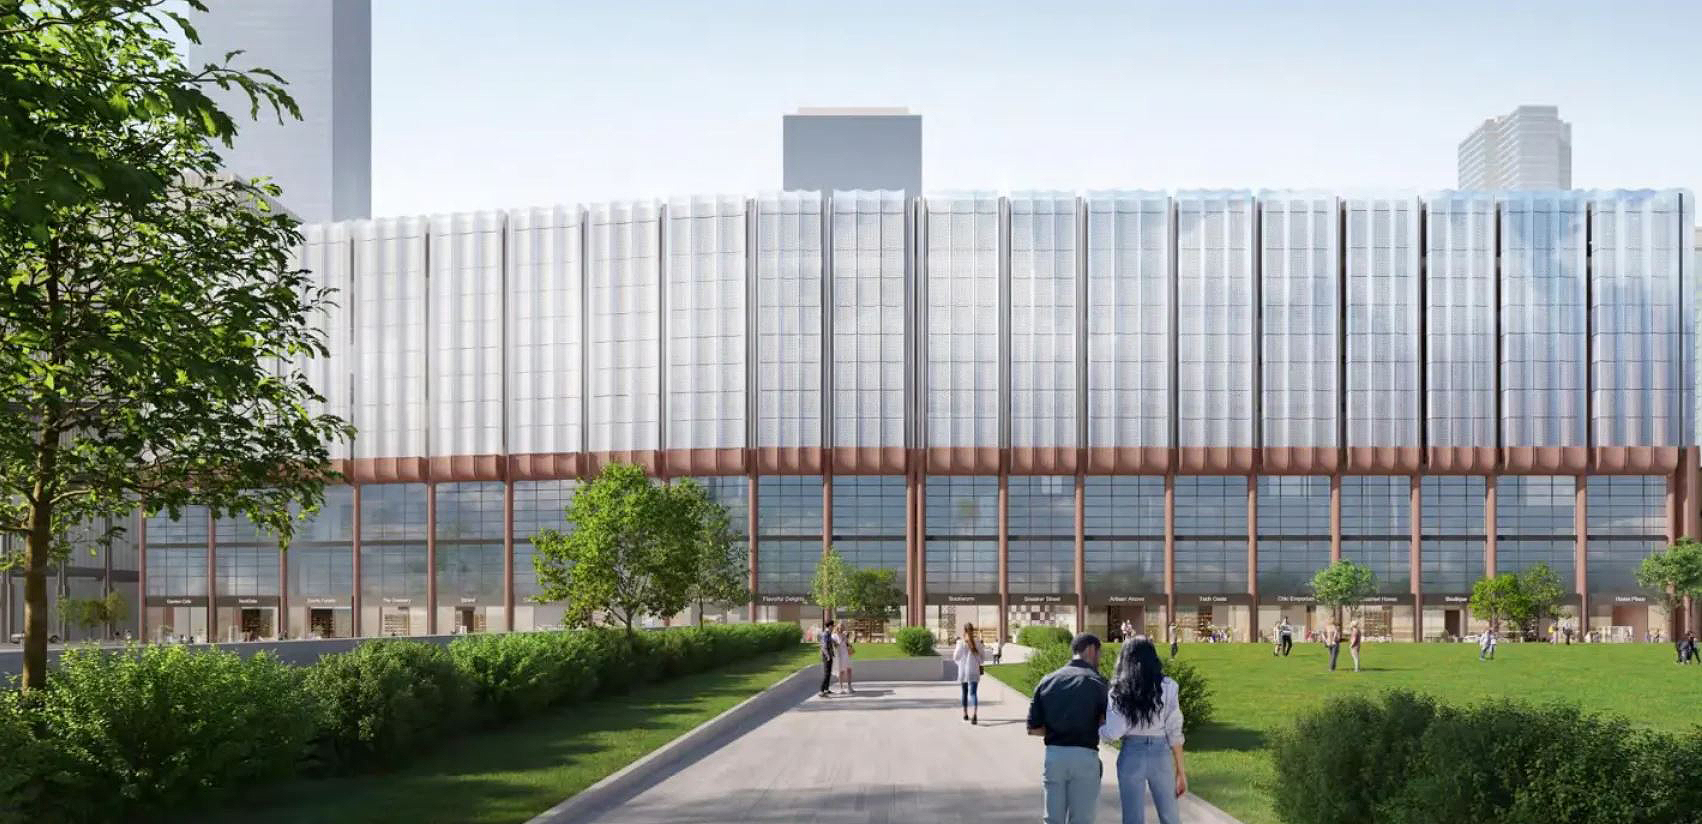
Rendering courtesy of the New York City Department of Planning
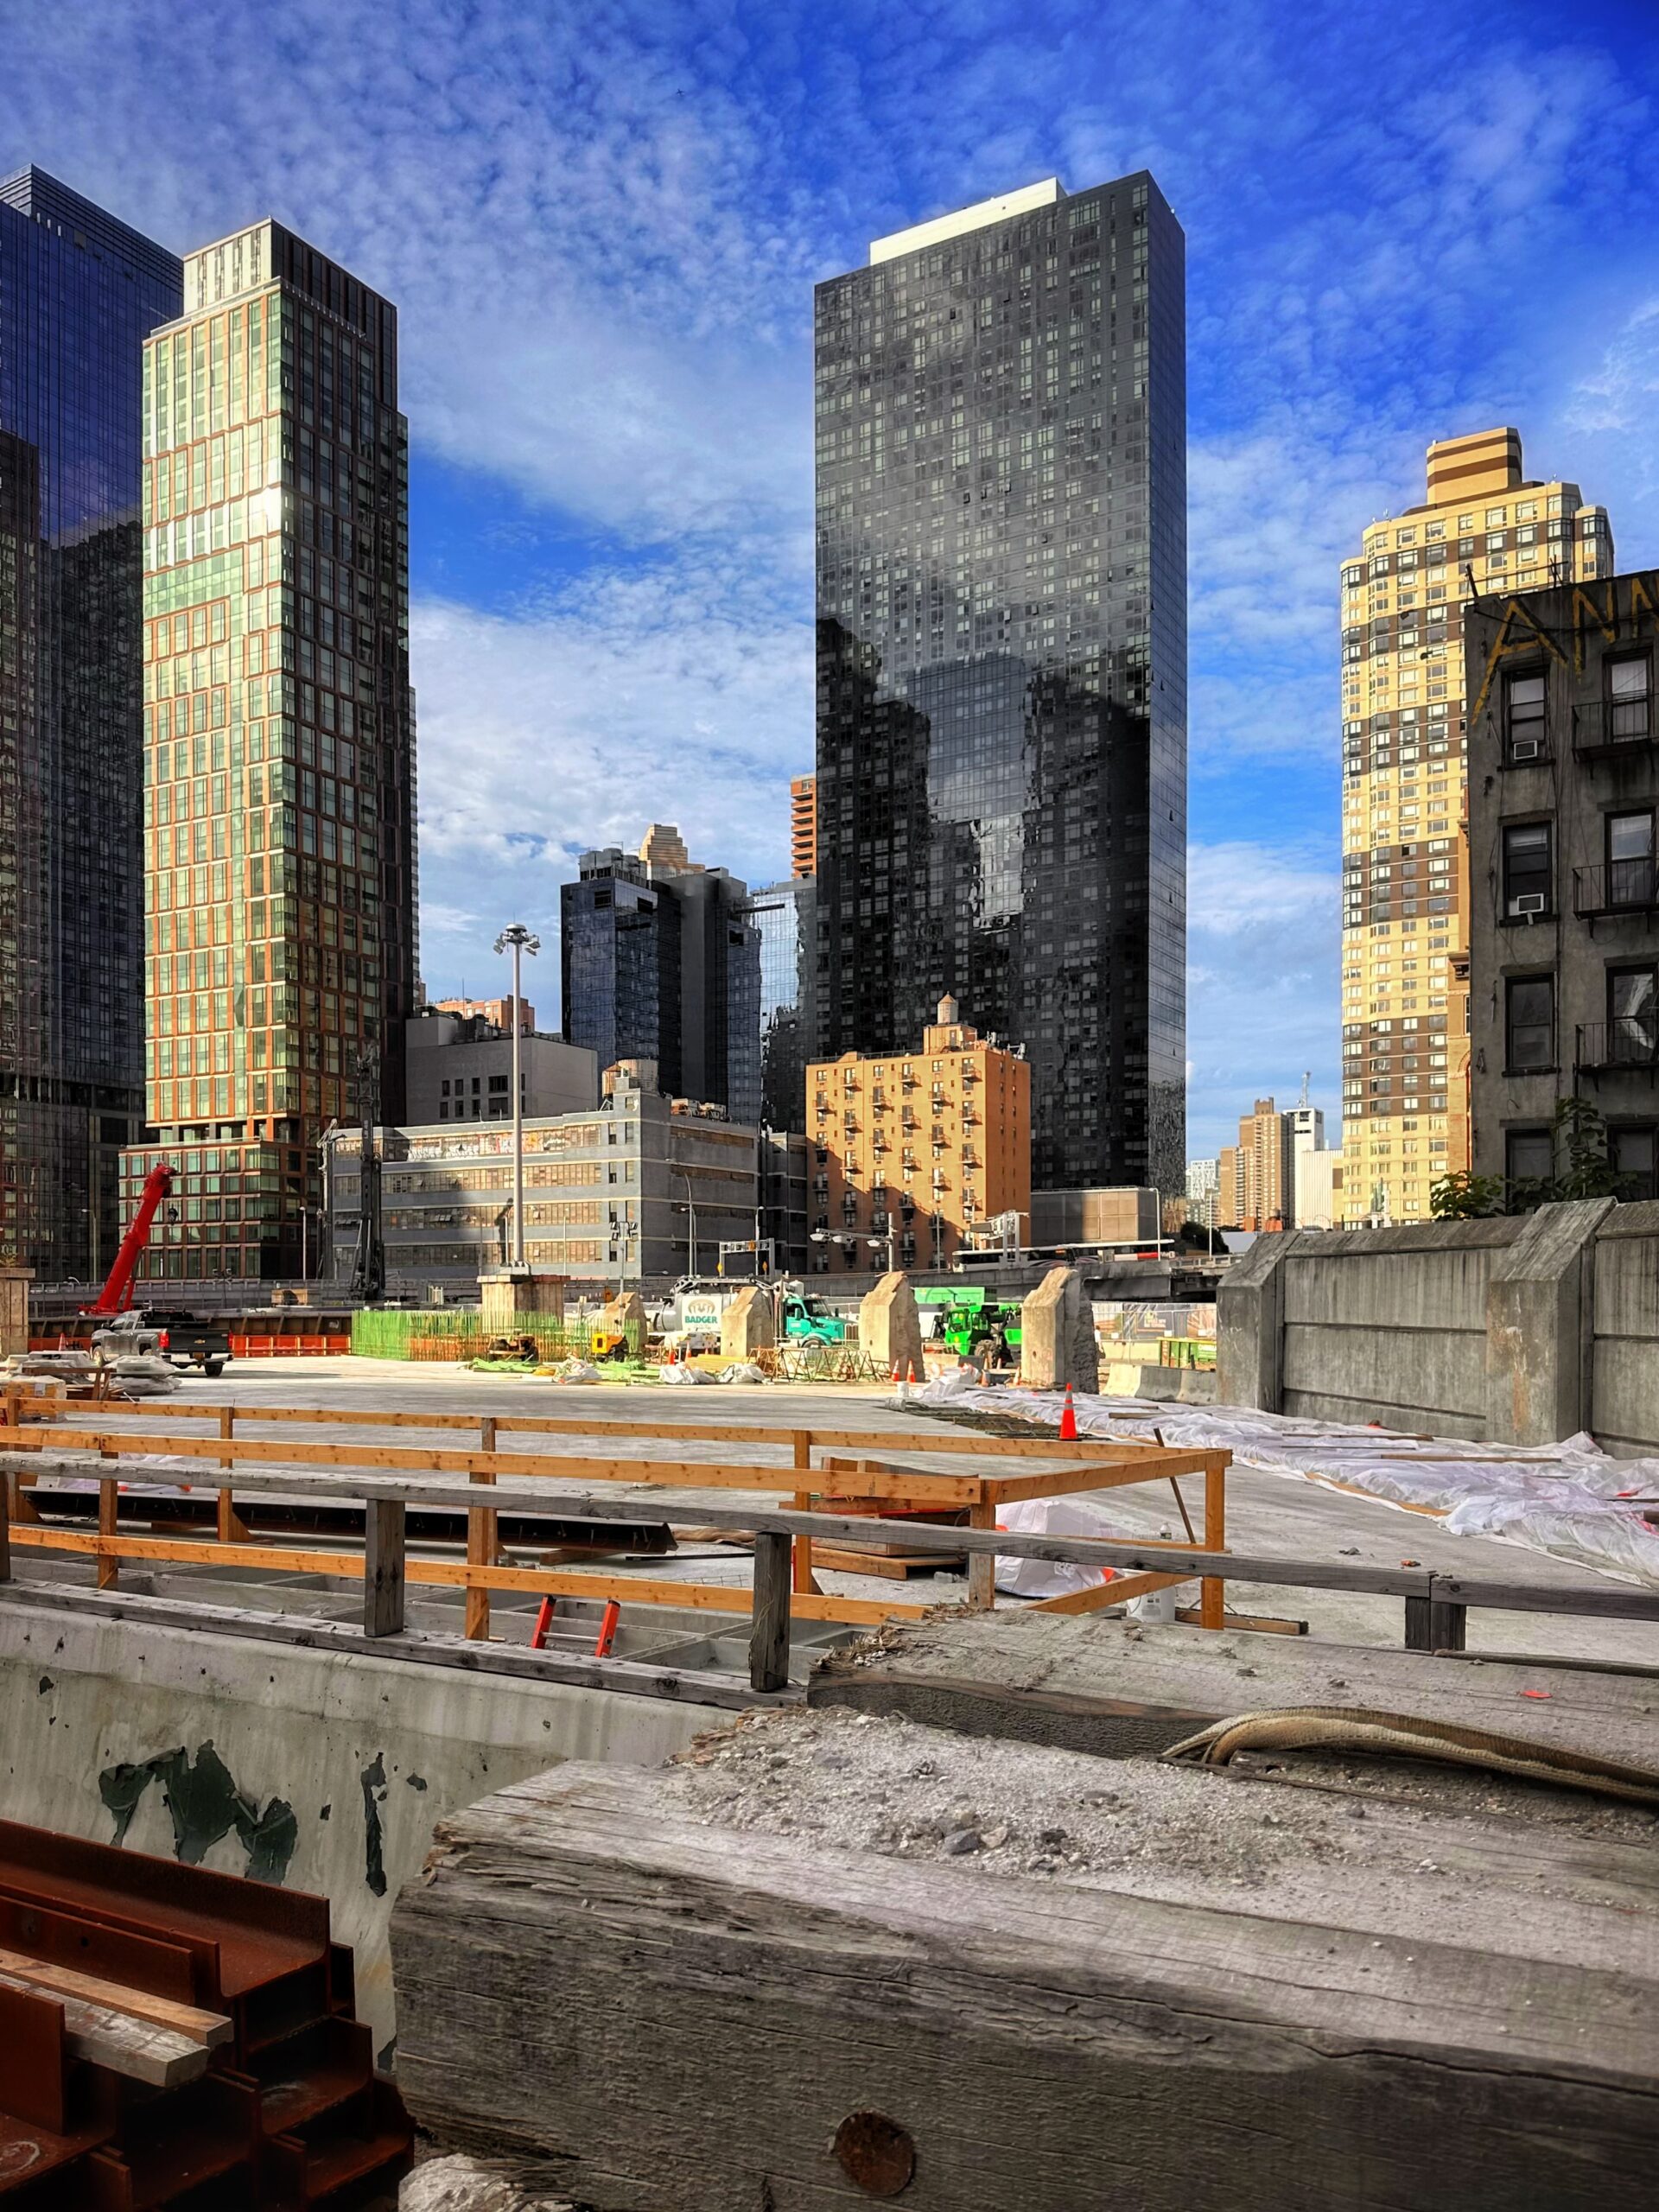
Photo by Michael Young.
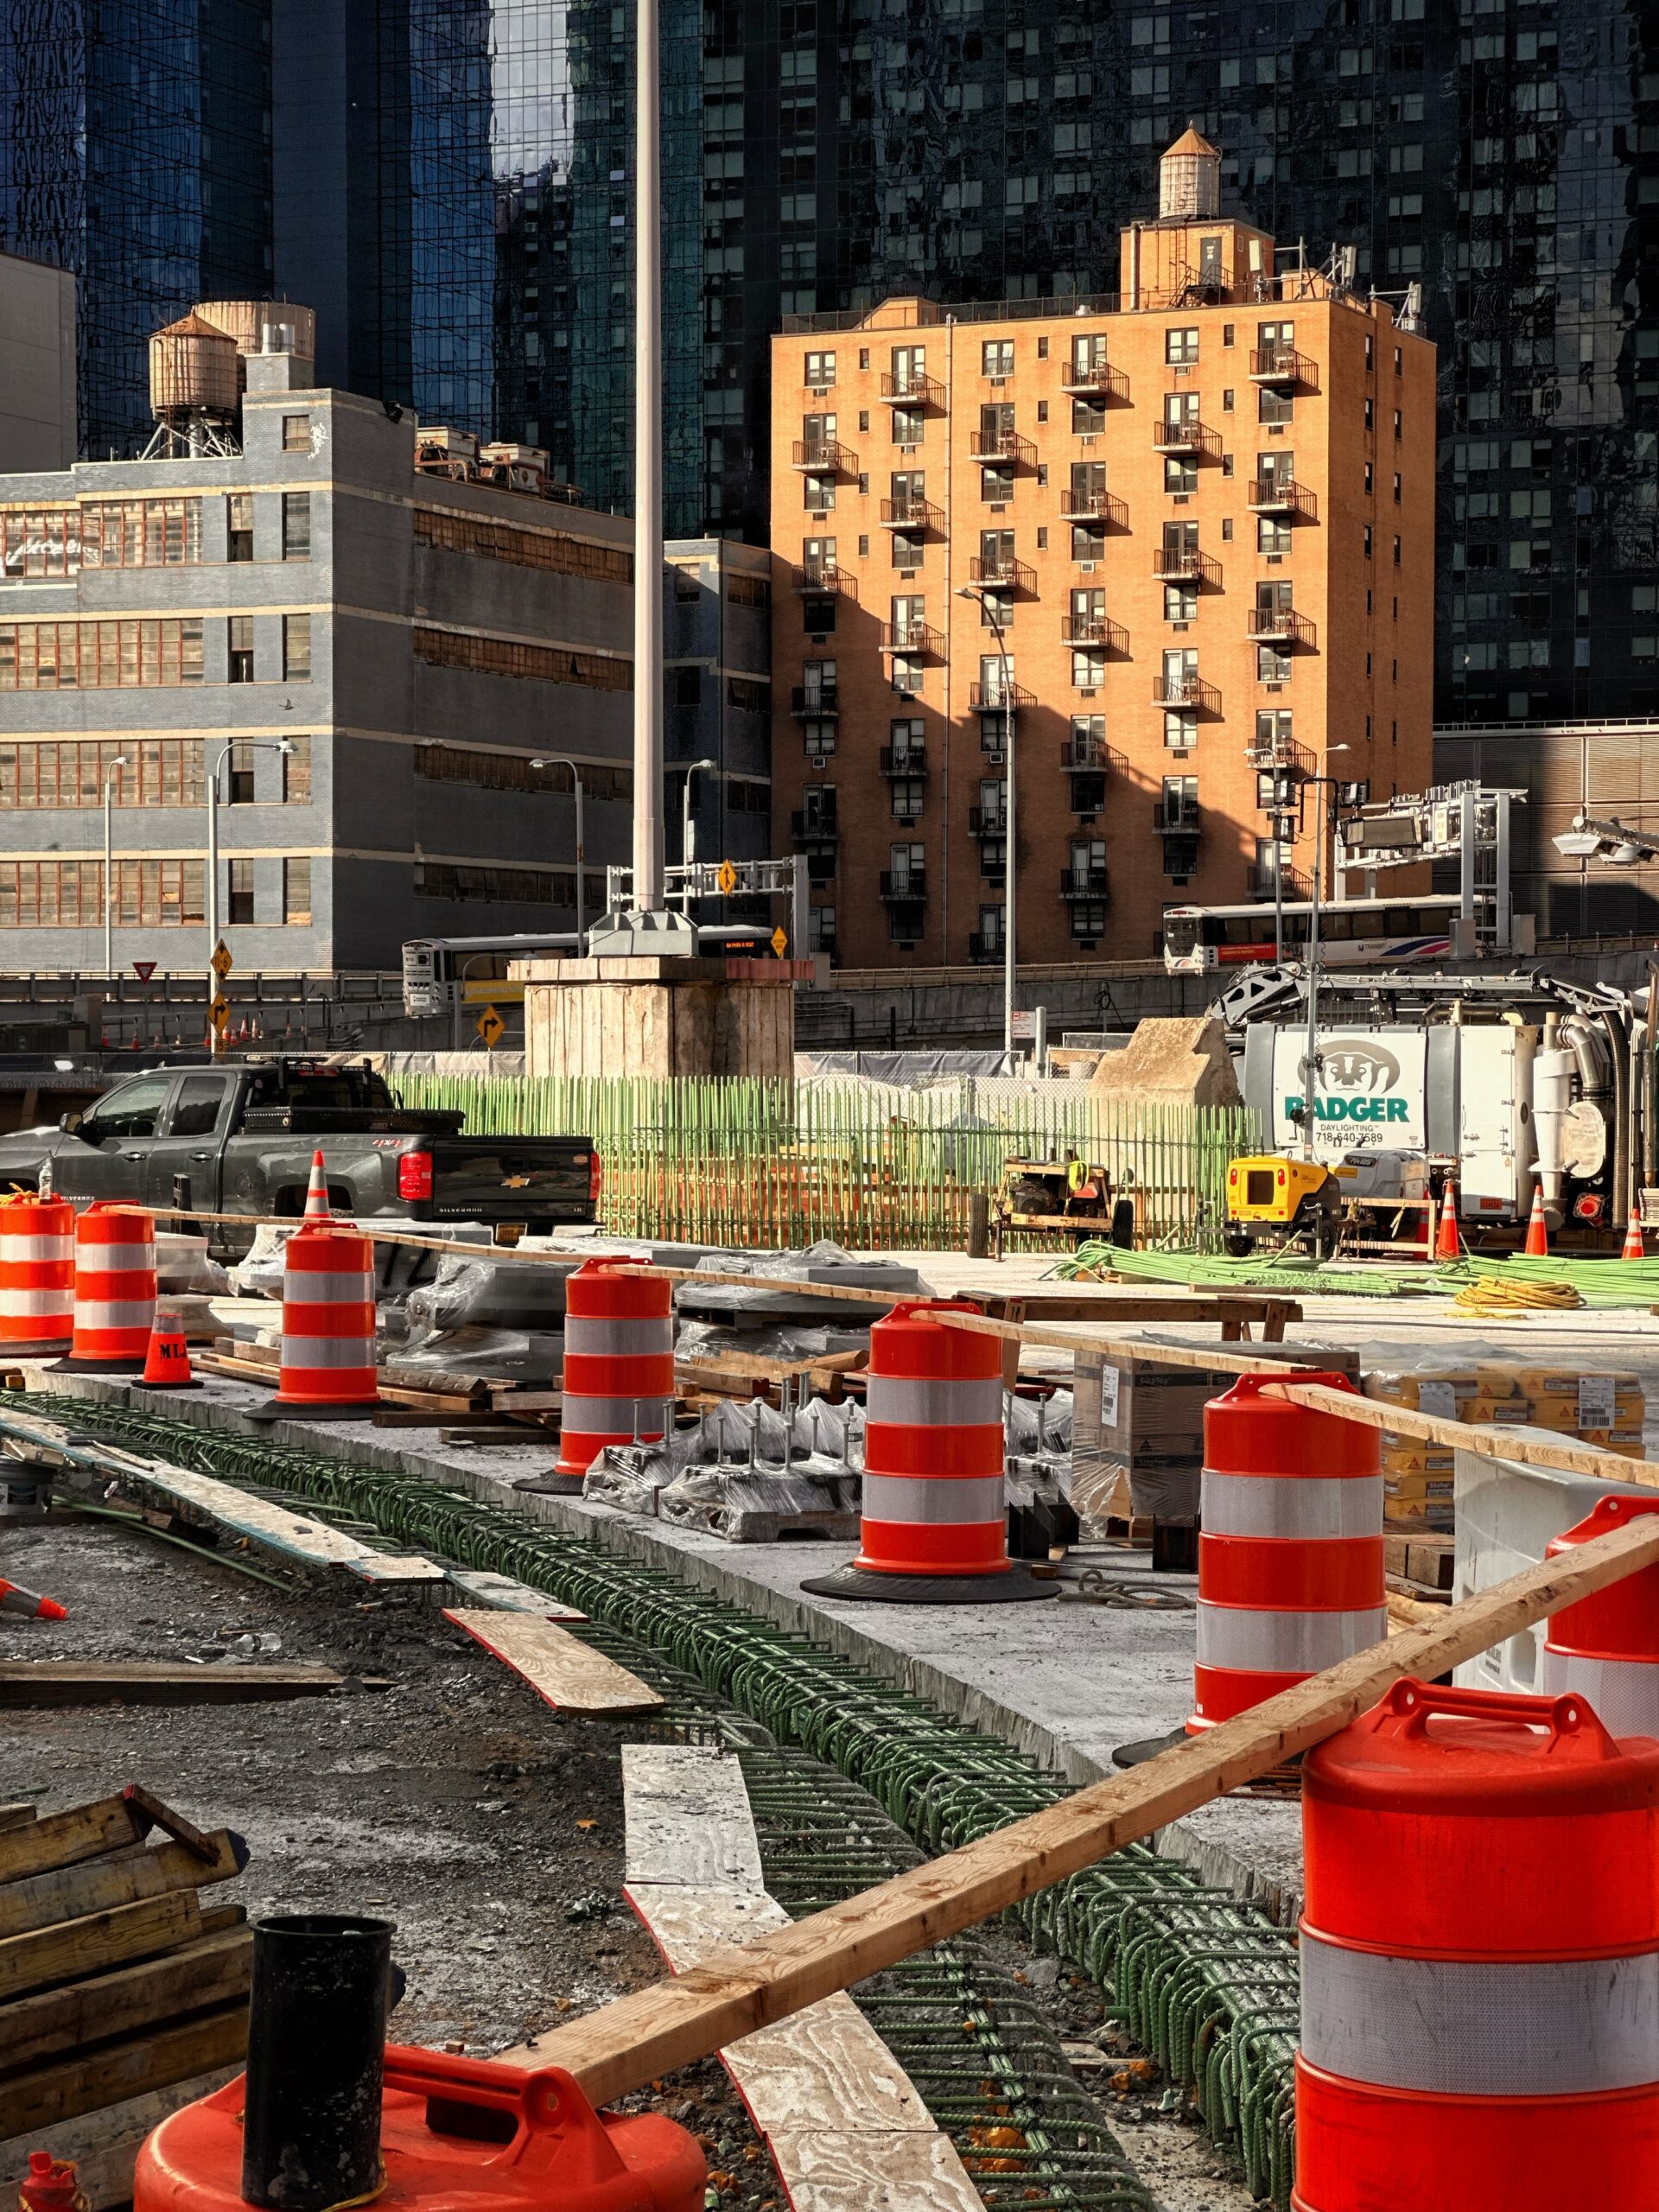
Photo by Michael Young.
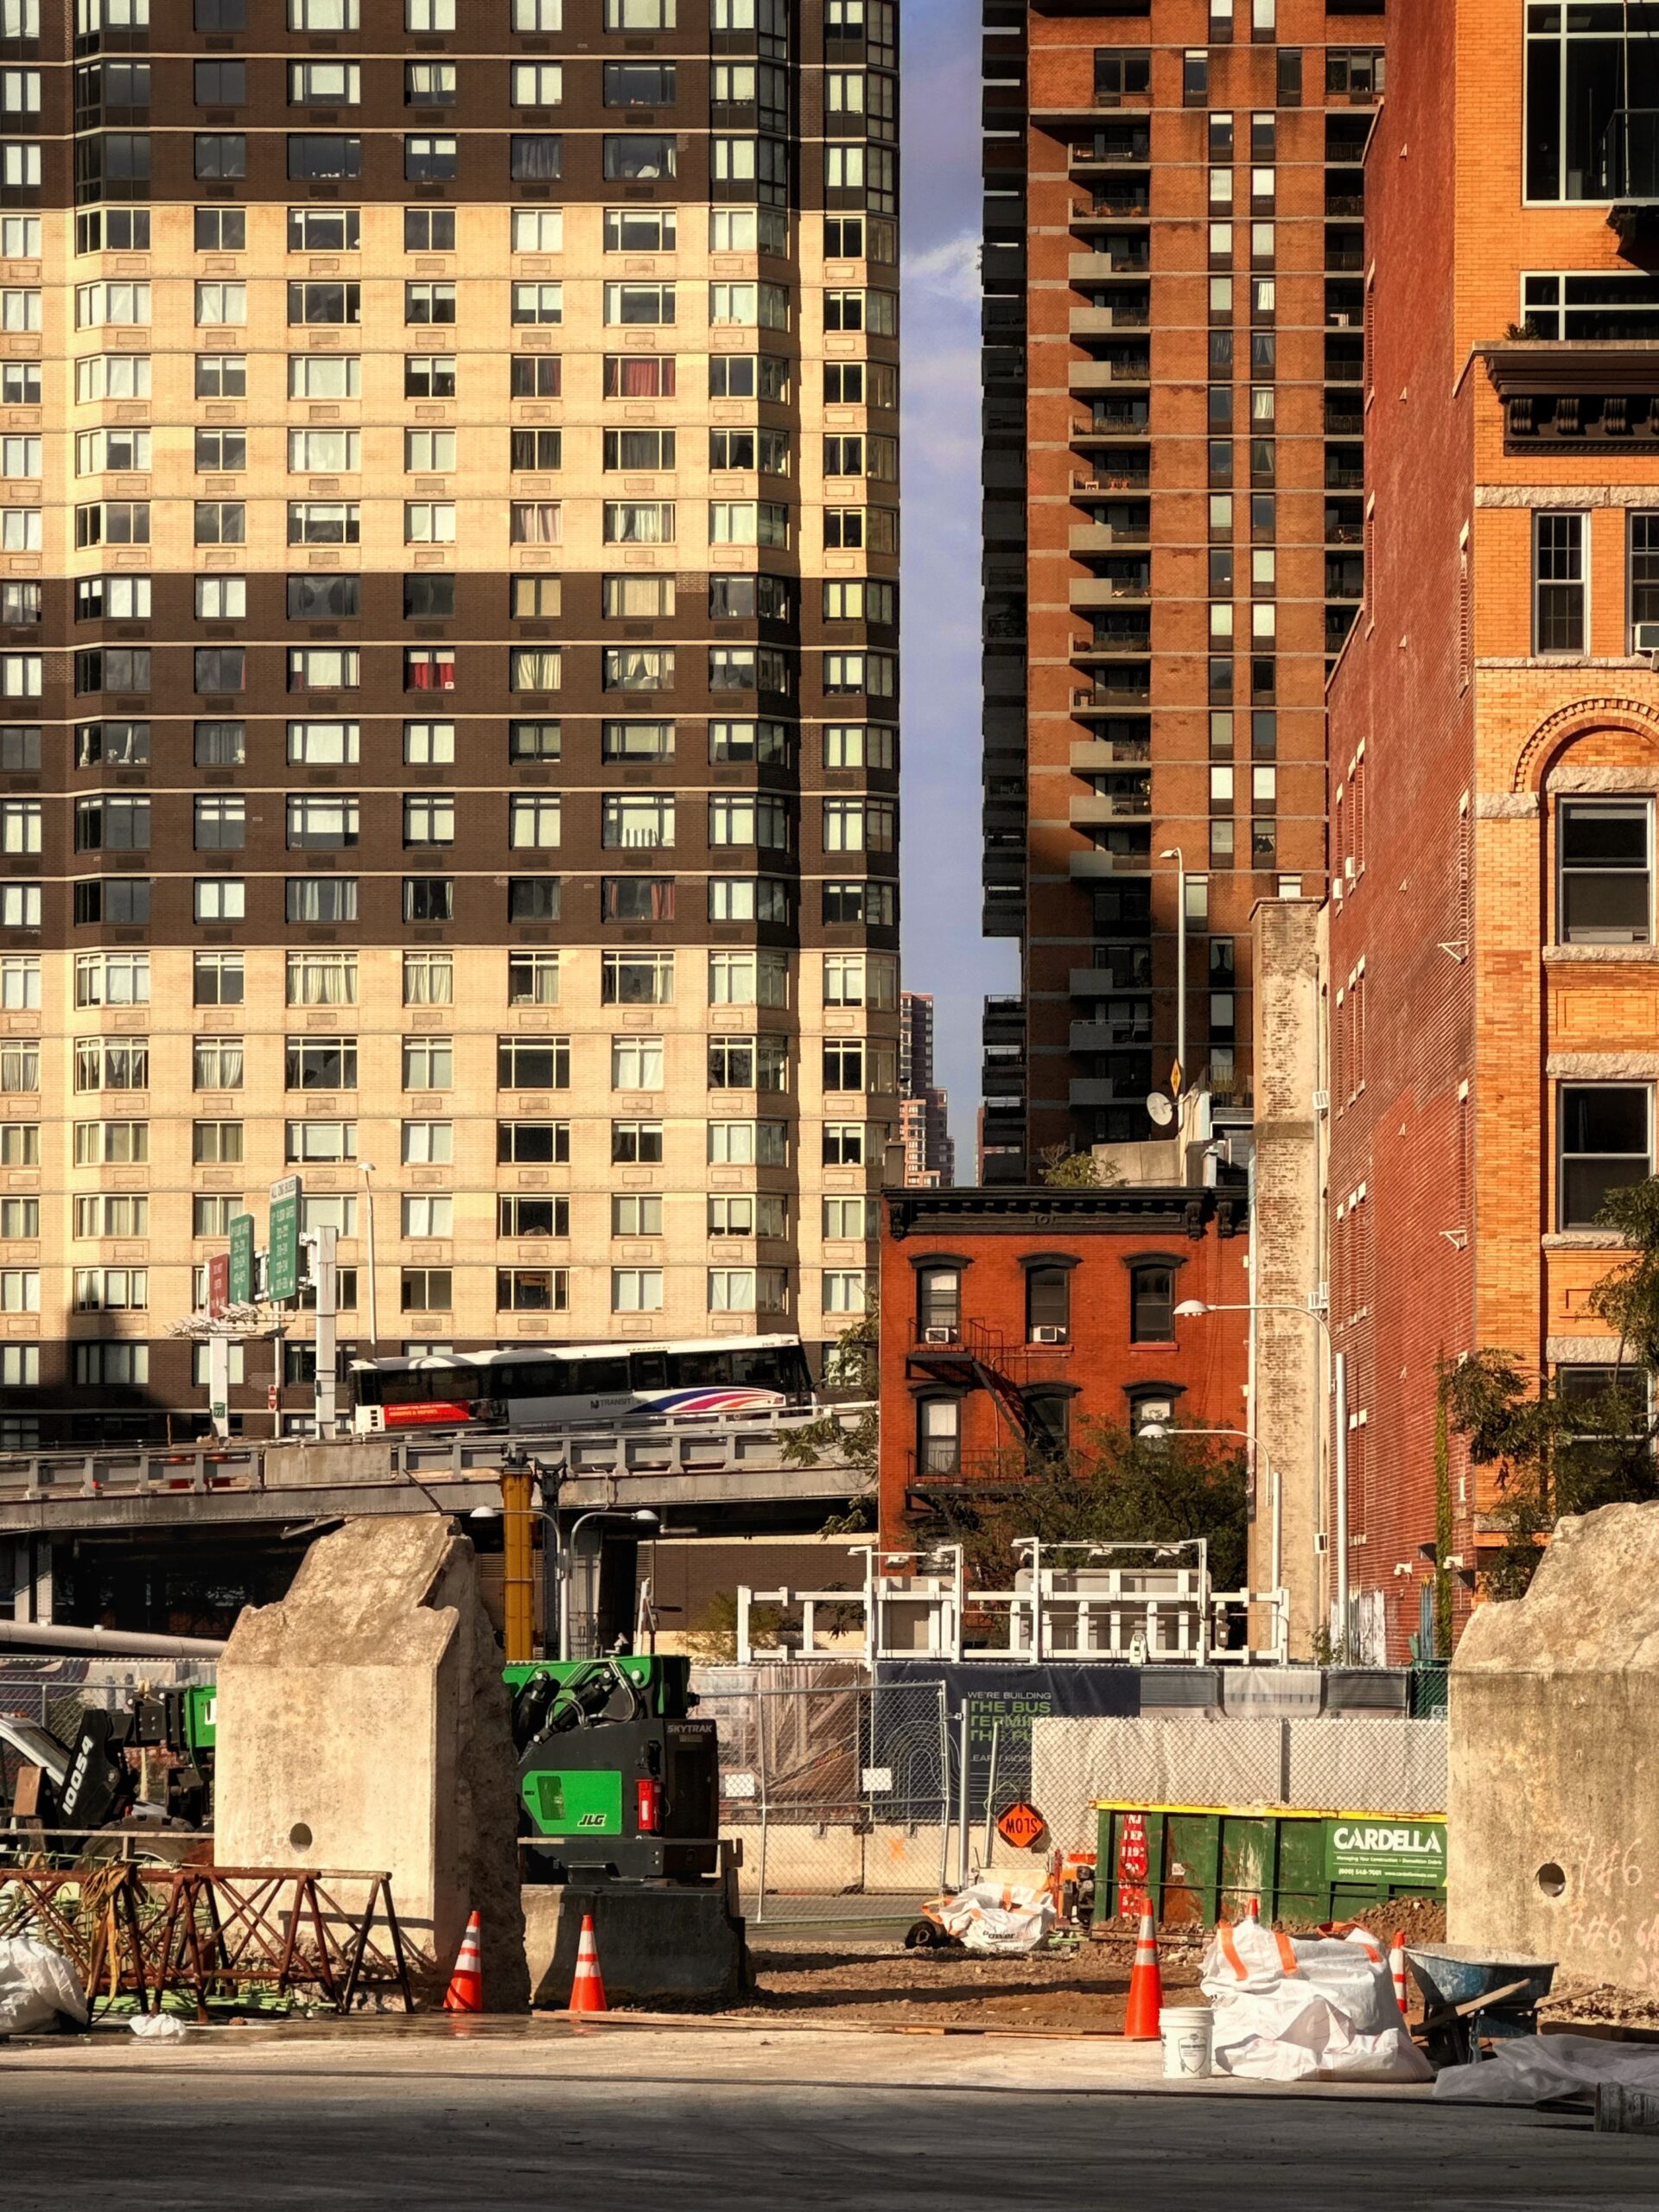
Photo by Michael Young.
The Dyer Avenue platform will be supported by a series of steel columns, like the one seen below on a staging area between West 38th and West 39th Streets.
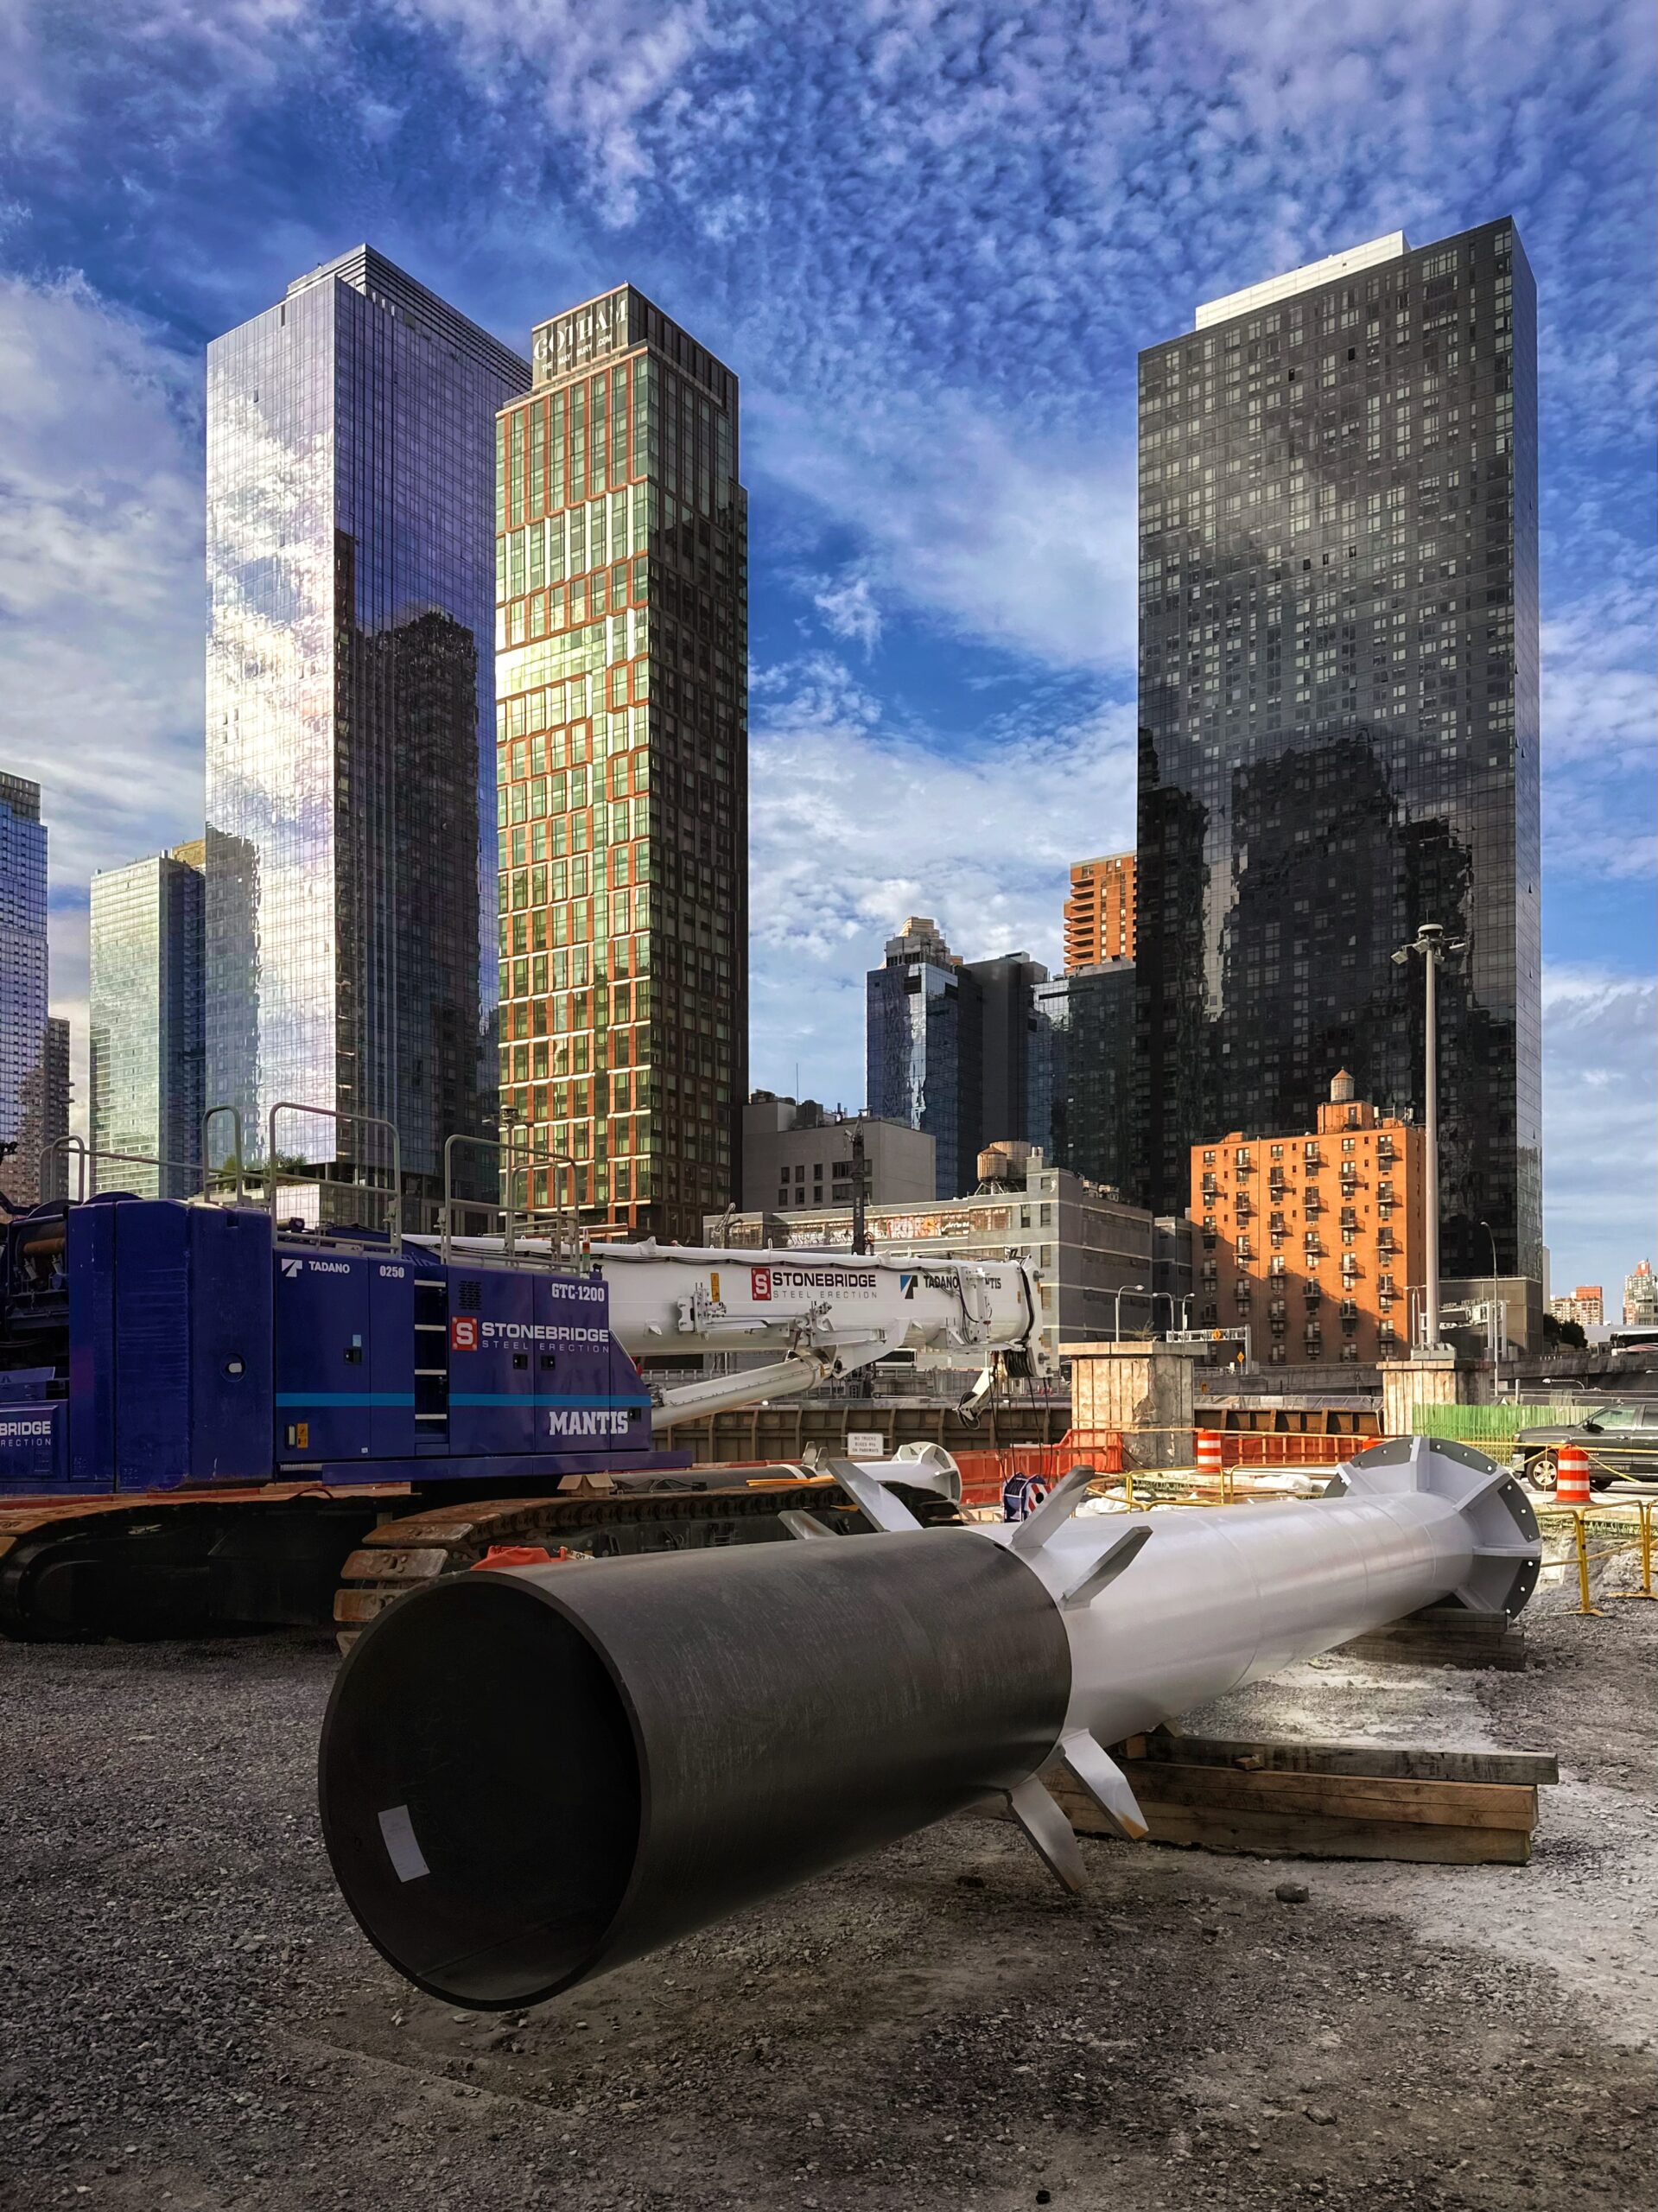
Photo by Michael Young.
The first stage of construction, from 2024 to 2028, includes erecting new ramps, the Dyer Avenue deck-over, and an additional temporary storage and staging facility. Phase two will last from 2029 to 2032 and involve the construction of the new terminal, during which time the storage and staging facility will serve as the hub of operations. The final phase will commence afterward and add the public green space to the Dyer Avenue deck. Phase three is also planned to involve the construction of two office skyscrapers rising 926 and 1,346 feet high with a combined maximum floor area of 5 million square feet, or a Floor Area Ratio (FAR) of 18.
The project is expected to yield five floors for buses, including 40 gates for intercity buses, and will increase bus storage from the current 50 slots to between 300 and 350 spots for midday capacity. The new terminal will feature a central atrium with 155,344 square feet of retail space, more than doubling the current total of 69,365 square feet. The facility will also have taller ceiling heights and electric charging stations for buses.

Rendering courtesy of the New York City Department of Planning
More info can be seen in our previous coverage.
The new Port Authority Bus Terminal is expected to be completed around 2032.
Subscribe to YIMBY’s daily e-mail

Follow YIMBYgram for real-time photo updates
Like YIMBY on Facebook
Follow YIMBY’s Twitter for the latest in YIMBYnews
Need a map of this project. I can never get my head around it with photos.
True, these photos as ‘nice’ as they are, give little sense of what goes where. A map would indeed help.
The ‘interim’ staging area, or terminal; whatever you want to call it, will be a nightmare..
Great photos! They show the massiveness of the work involved in this project, including creating a park platorm over the streets. Maps to remind us of the new roadways for the buses to get to Lincoln Tunnel, keeping them off the city streets, park and layers of the building would be helpful. Such an ambitious project to do while keeping all existing bus lines running in place!
It’s nice how we get to see periodic updates of this area going through a huge transformation. Haven’t seen other websites cover this site with this level of detail that’ll look good to look back at in the future when the new terminal and park space is done.
Great coverage documenting this massive transformation.
Should have been housing over the deck instead of a mostly useless “open space”.
Stupid move.
The open space was a give me to the area that was fighting the project. That area has had a ton of development over the last 2 decades so they do need new open space.
Green space is useless space? Give me a fucking break NFA. Try living in Jakarta, Dharavi, or next to the Cross Bronx Expressway and tell me how trees and greenery offer no benefits to people.
Green space is wasted space HERE, not in a sweeping generalized way. Take a deep breath.
Meanwhile, there’s a ton of old buildings in the Garment District and midtown south that are being repurposed and converted from old offices and warehouses into new affordable housing. The city can afford to add new greenery while adding supply to the housing market, NFA. Not everything acre should be developed up for the sake of building by the bottom line without considering the health of local citizens.
That’s like the people who wrongfully thought Elizabeth Street Garden should’ve been destroyed for a pitiful amount of housing instead of using other bigger undeveloped areas of Manhattan that can house more units.
Asking me to take a deep breath while talking about not providing greenery to the people of New York is wild, ironic and counterintuitive against your reasoning.
It’s a perfect place for a park, because it’s a space where you would least expect to find one..
It’s a perfect place for a park in the same way that a community veggie garden on the remains of a burnt town tenement is a perfect place for a veggie garden.
Properly designed park space shouldbe bordered by streets or otherwise logical urban boundaries – waterways, hillsides,etc.
The area already has Bella Abzug park, which is planned to grow further after PABT construction. It didn’t need weird green space bordering lot line walls of old walkups and other structures never intended to be orphaned on the streets they’re built on. What the Lincoln Tunnel open cut needed was to be stitched back into the urban fabric. And you do that with buildings framing sidestreets, not undefined “open space.”
Regardless of the argument that NFA is making, let’s not forget he is probably the most intelligent person on this site. He consistently gives us informative comments. Virtually all of them are not controversial and just very useful. Go easy he’s a valued asset here.
If NFA is so smart, then he can stand a little push back..
420 West 42nd Street – the apartment tower with the brown and beige alternating striped sections (better known as “The Zebra”) is so hideous and the style is NOT aging well.
The bus terminal is in an area with social problems. The big question is who will be using the space. Will it be policed? Going back 50-some years, 8th Ave. was the center of female prostitution just a few blocks north of the bus terminal. Men would stand on the curb facing the buildings, and women would parade on the sidewalk. At the sound of a hoot from a lookout, the ladies would dash into doorways. This seems to have largely disappeared, but it has never gone away. Then there is the homeless problem that afflicts Penn Station and the bus terminal.
The rendering of the new station looks wonderful, but I do not know if I will be around to see it finished.
Every central rail or bus terminal is the center of at least some social ills probably the world over. I think we’re going to have a very good looking bus terminal with the same homeless fella sh*tting outside a side street door.