
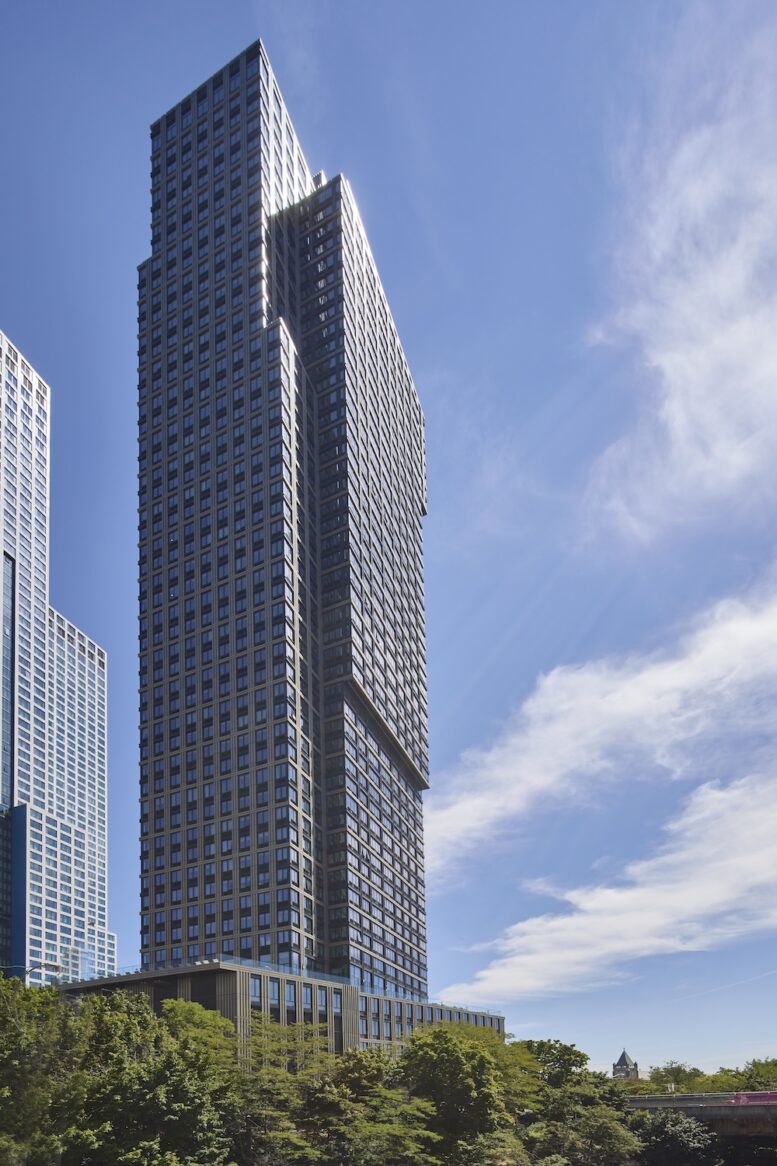
The completed amenity collection has been unveiled at 505 Summit, a 53-story residential tower in Jersey City, New Jersey. Designed by HLW International and developed by Panepinto Properties, the 577-foot-tall structure yields 605 rental units in studio through three-bedroom layouts. The project also includes 3,200 square feet of ground-floor retail space and a landscaped public plaza.
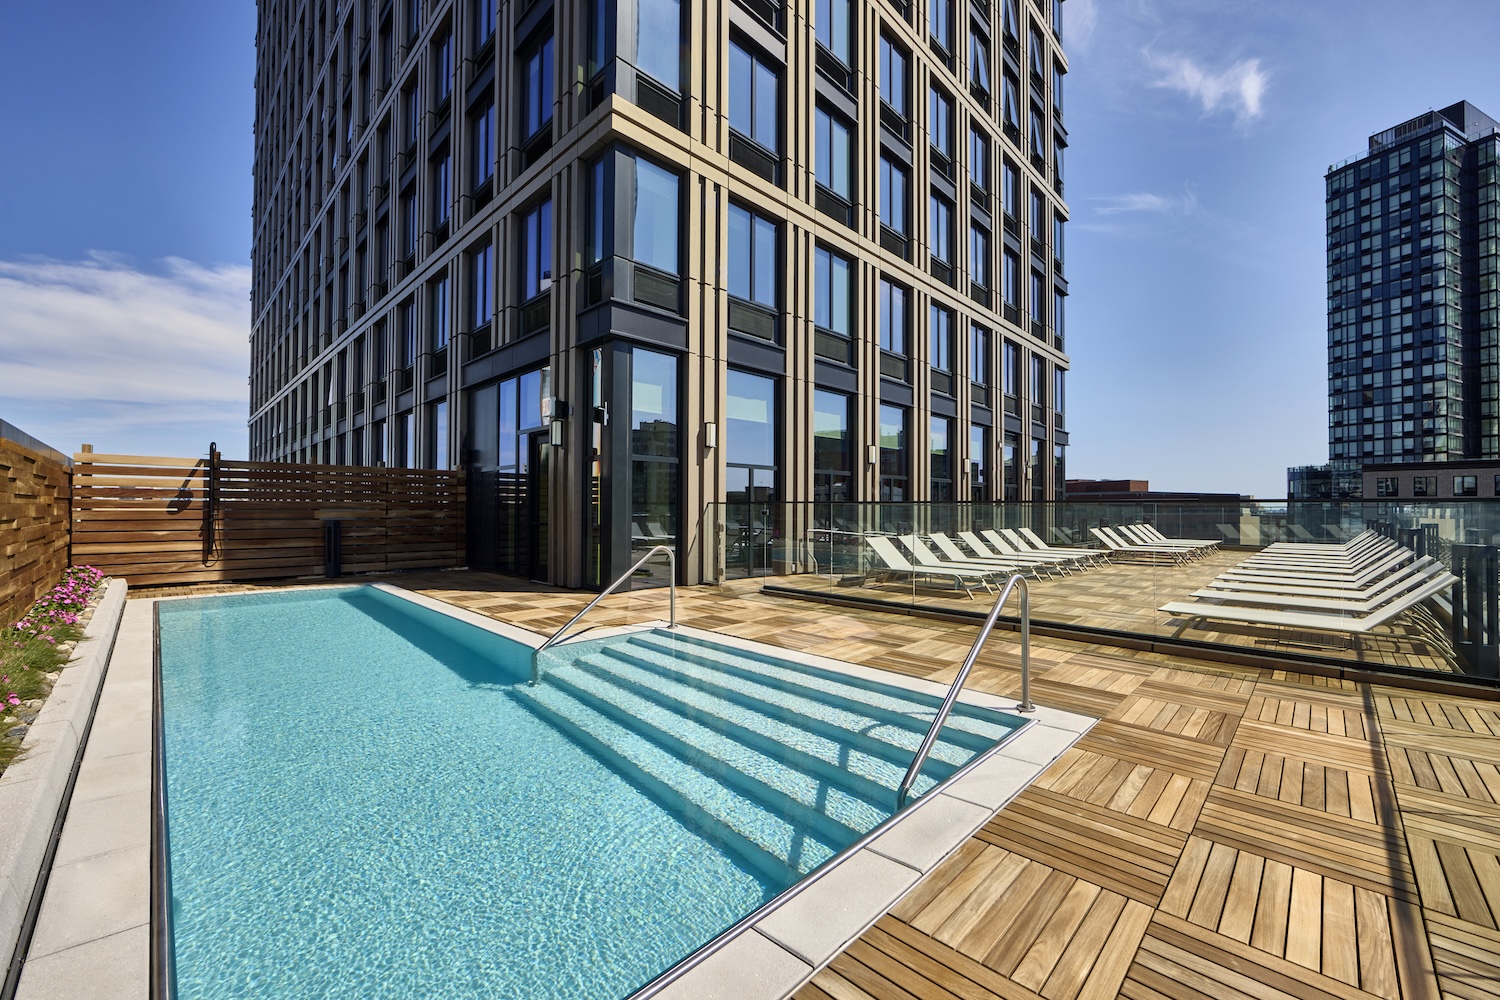
Photo credit: Jacob Snavely.
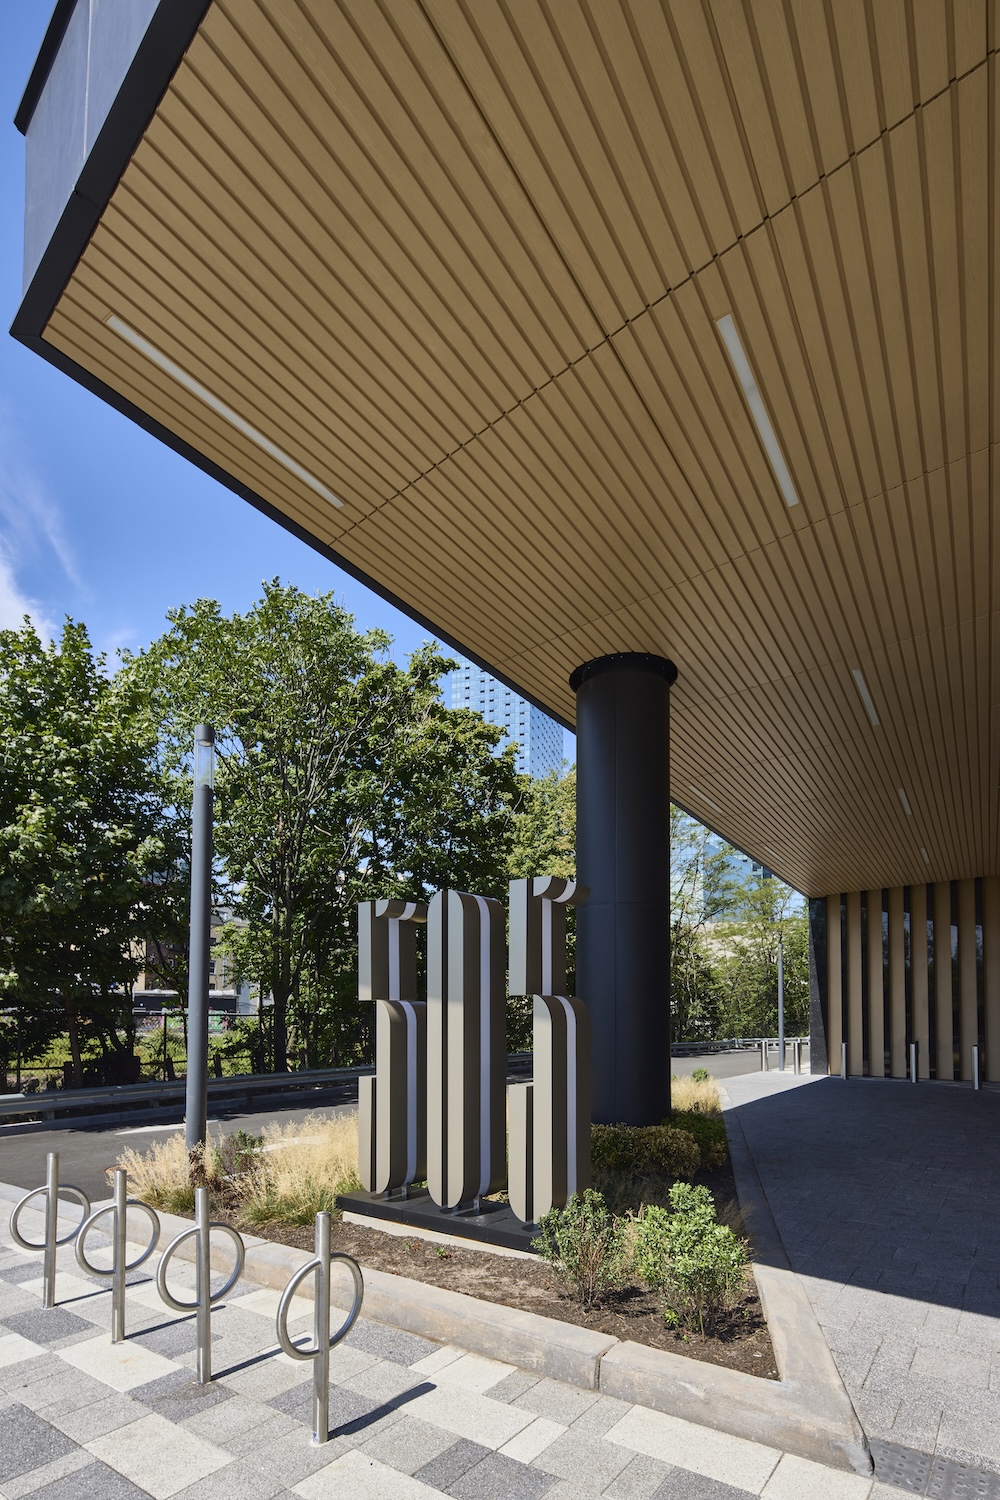
Photo credit: Jacob Snavely.
Since our last update in March, when construction finished and leasing launched, crews have completed the tower’s indoor and outdoor amenity spaces, and newly released photographs show the finished product.
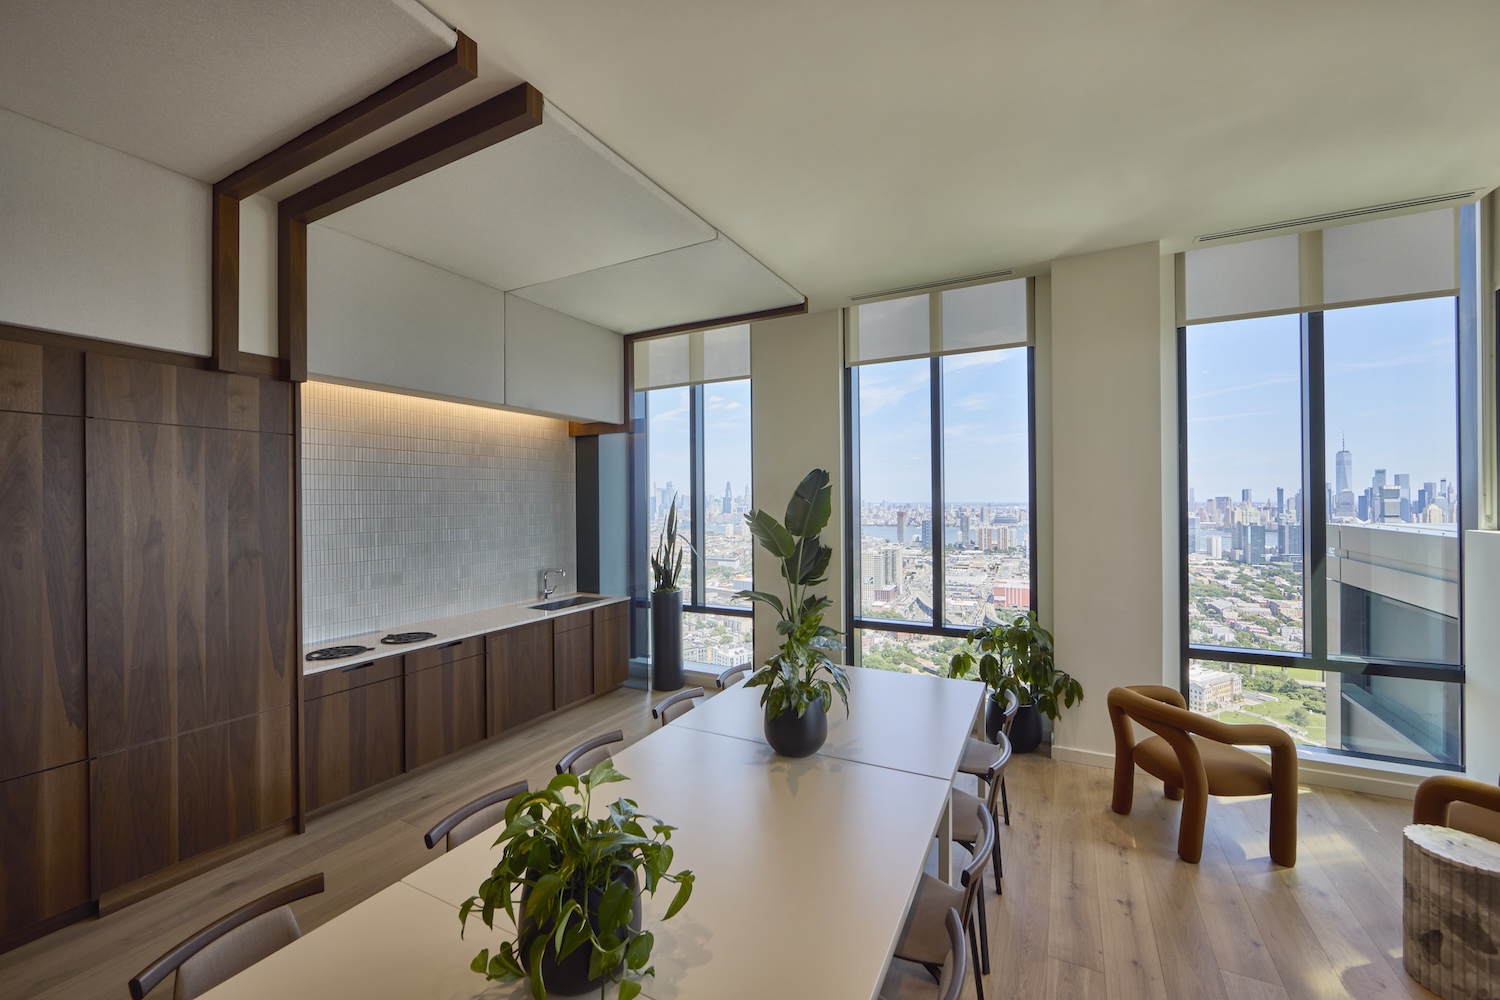
Photo credit: Jacob Snavely.
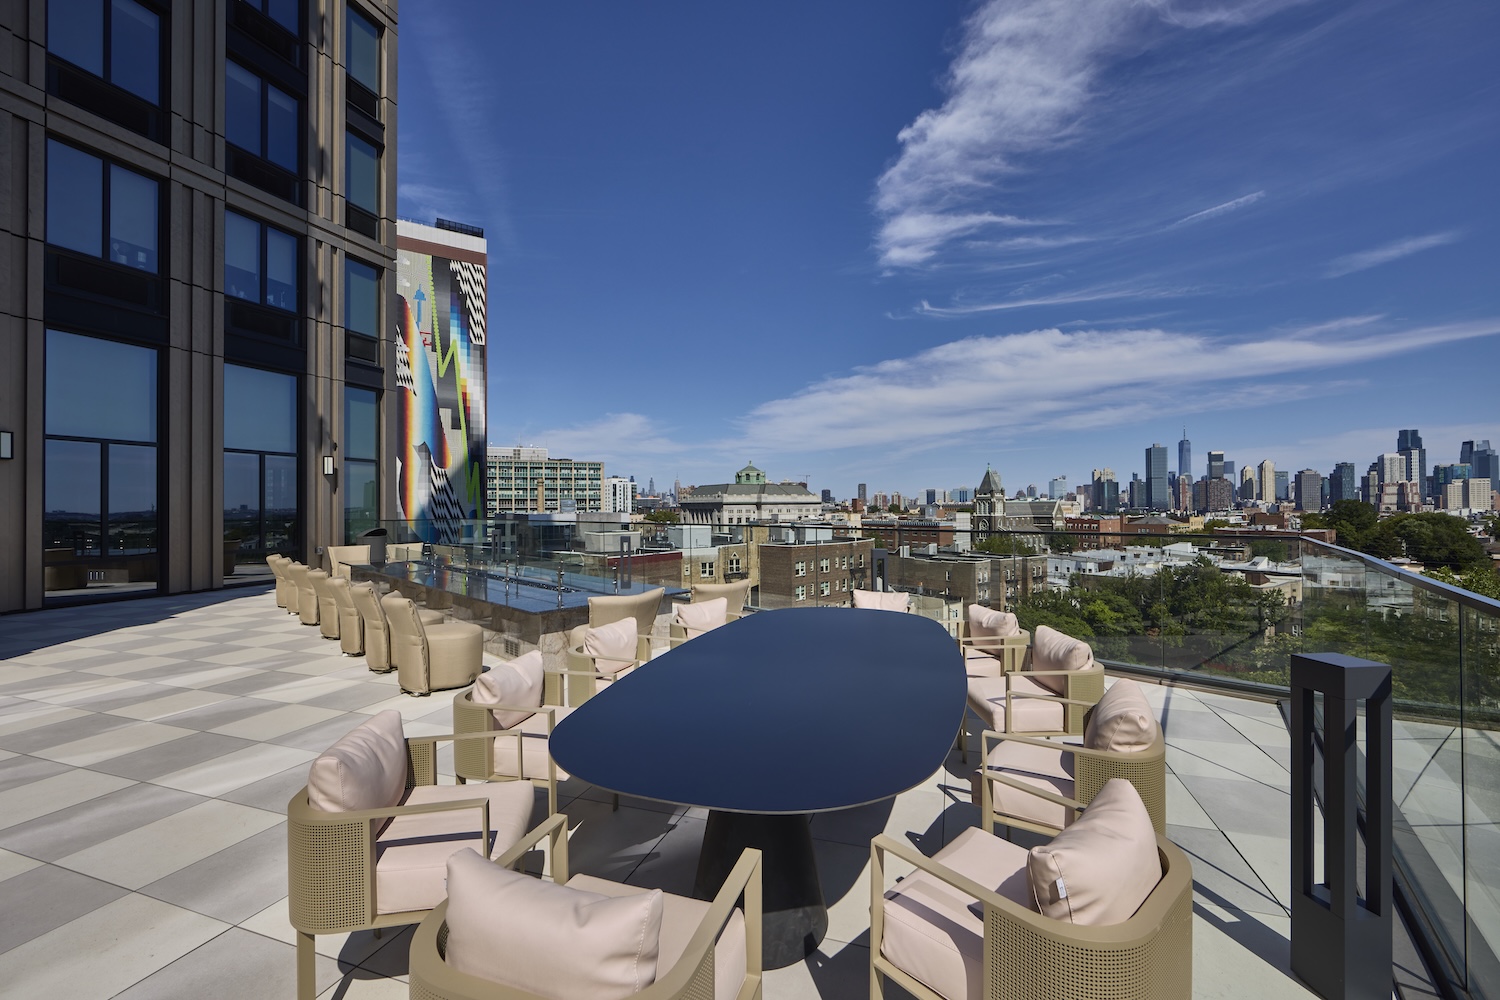
Photo credit: Jacob Snavely.
Indoor amenities include a lobby lounge, resident lounge, game room, karaoke lounge, coworking areas, a children’s playroom, communal pantry, pet spa, and a multi-sport simulator. A fitness center is outfitted with Technogym equipment and a dedicated yoga studio. Above, a rooftop deck is anchored by a swimming pool and sundeck, alongside barbecue and dining areas and a dedicated dog run.
Additional conveniences include 24-hour concierge service, a package room, bicycle storage, and a parking garage with valet parking and electric-vehicle charging stations, all fronted by a porte-cochère.
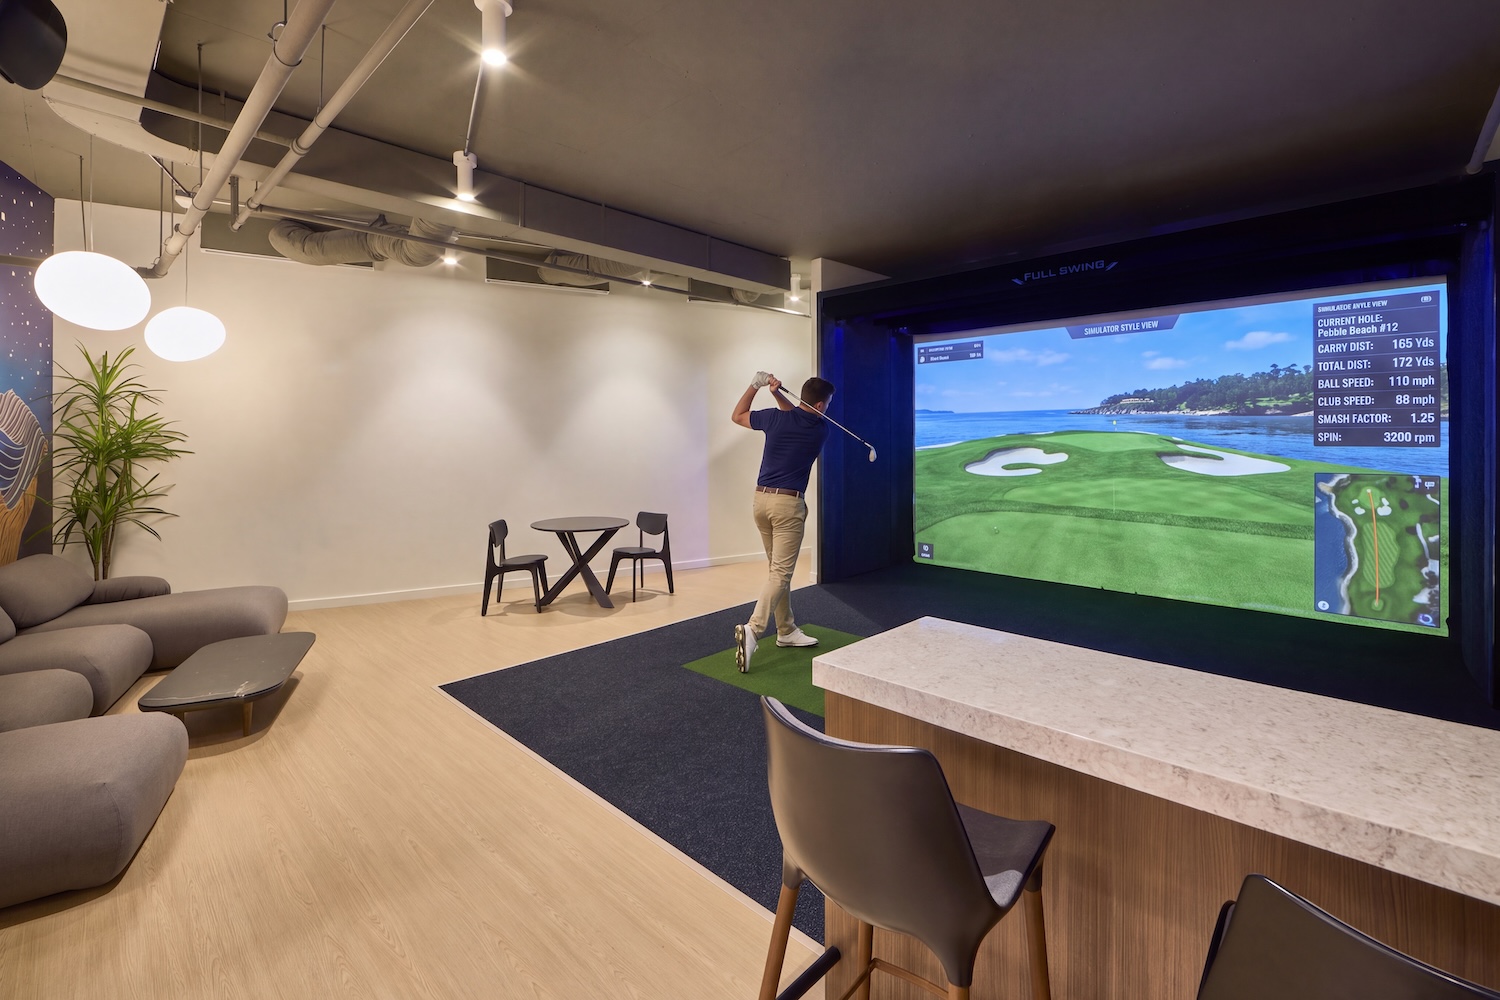
Photo credit: Jacob Snavely.
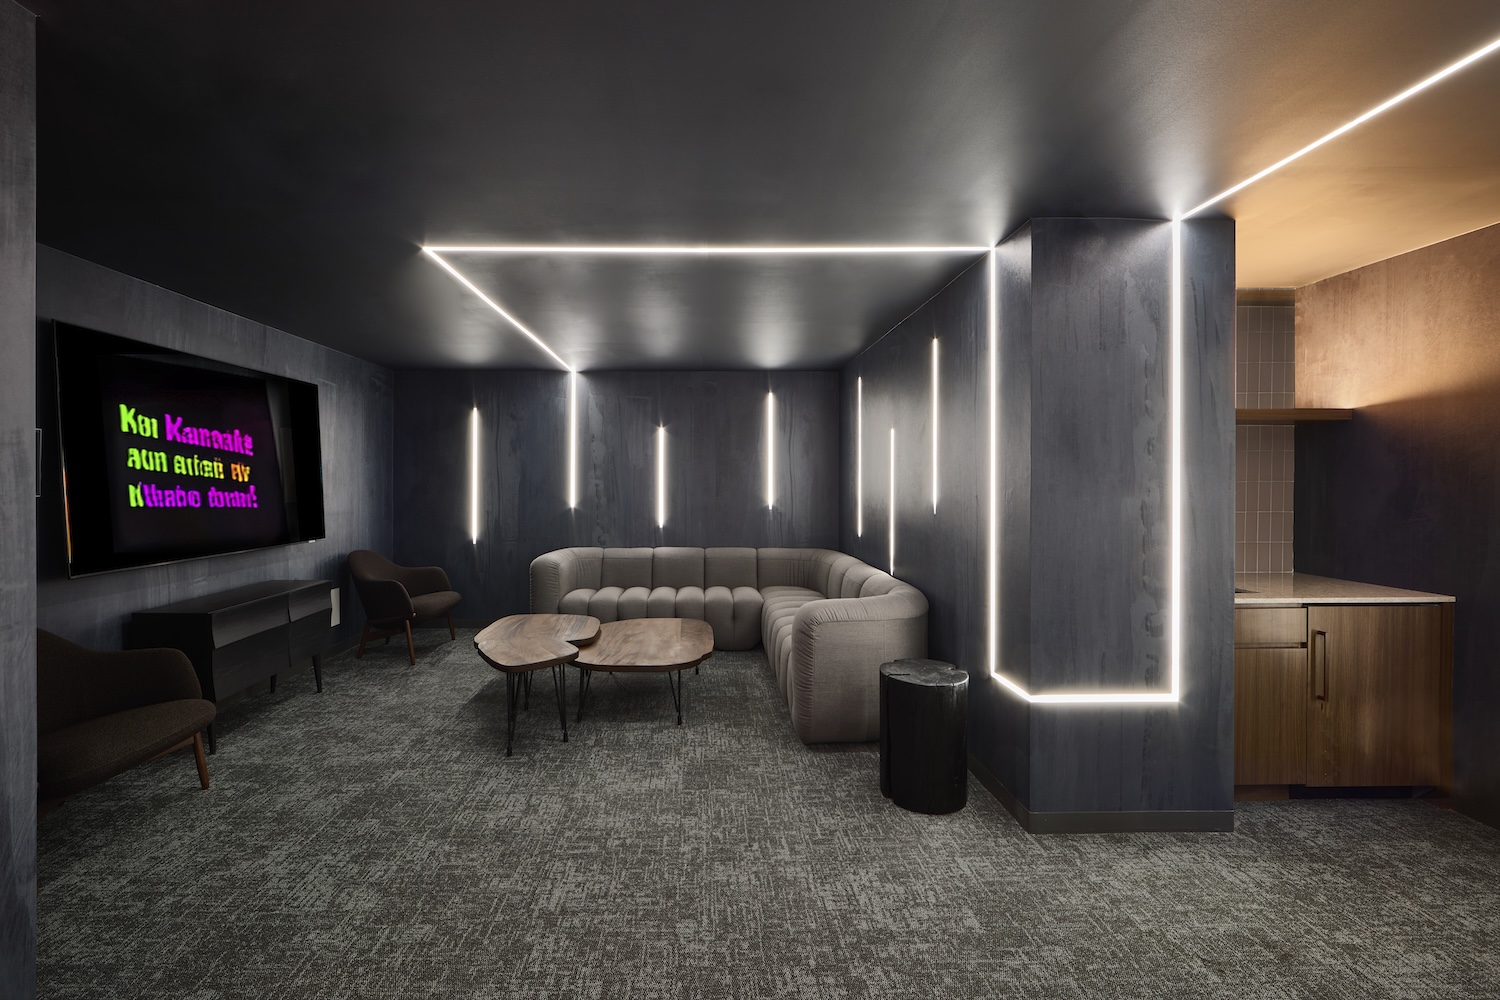
Photo credit: Jacob Snavely.
The $388 million project broke ground in September 2023 under the name Pathside Tower and topped out in May 2025. The ground-floor retail will soon be home to ramen restaurant MENSHO, while the surrounding district continues to add investment, including the city’s restoration of the historic Loew’s Theater at 54 Journal Square Plaza.
Subscribe to YIMBY’s daily e-mail

Follow YIMBYgram for real-time photo updates
Like YIMBY on Facebook
Follow YIMBY’s Twitter for the latest in YIMBYnews



Be the first to comment on "Amenity Collection Debuts At 505 Summit In Jersey City, New Jersey"