
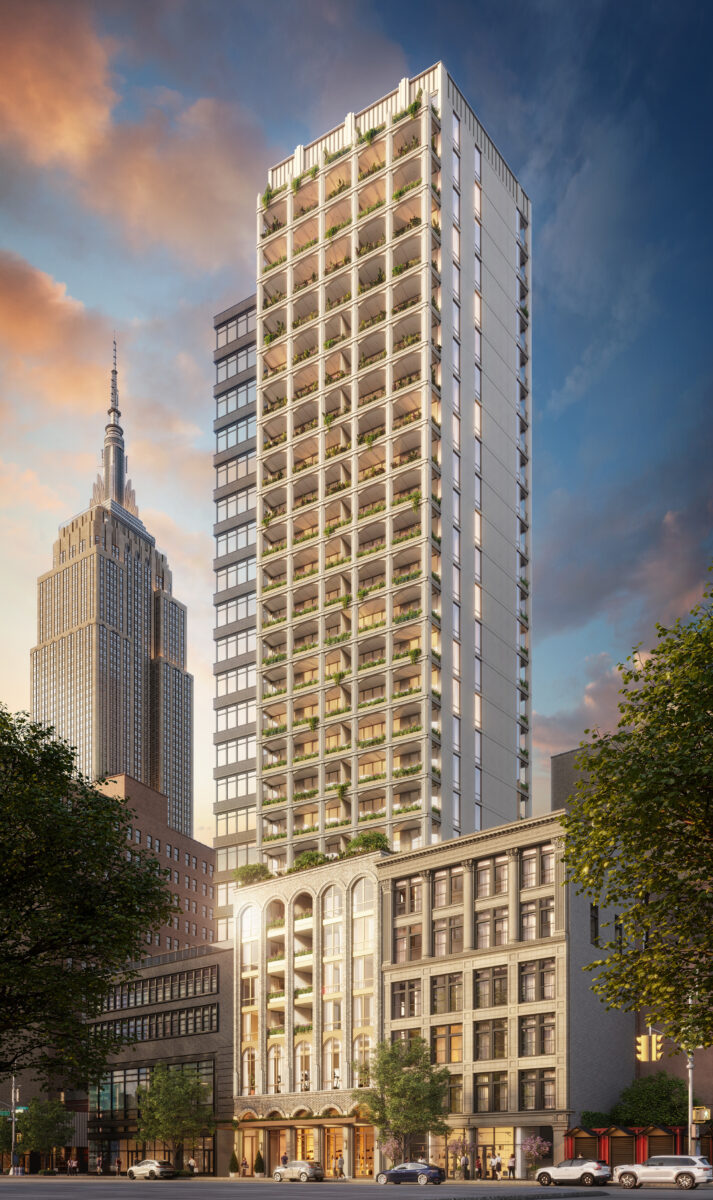
Work is nearing completion on Loggia NoMad, a 29-story mixed-use residential building at 842 Sixth Avenue in NoMad, Manhattan. Designed by Isaac & Stern Architects and developed in a joint venture between Pro-H Development and VARA Holdings, the 102,600-square-foot structure will yield 94 condominium units, as well as lower-level retail space. 842 Edenview LLC is listed as the owner of the property, which is located on an interior lot between West 29th and West 30th Streets.
Nearly all of the beige sculptural façade columns and arches were installed since our last update in mid-July, when the first columns were just beginning to go up. The brick façade is nearly finished on the multistory podium, and the rest of the tower above is almost fully clad in its metal envelope around the window grid and loggias facing Sixth Avenue. The southern lot line wall is largely blank with just two columns of narrow windows, and additional loggias line the rear eastern elevation. Interiors are moving along steadily, and the sidewalk shed and fencing should be removed in the coming months.
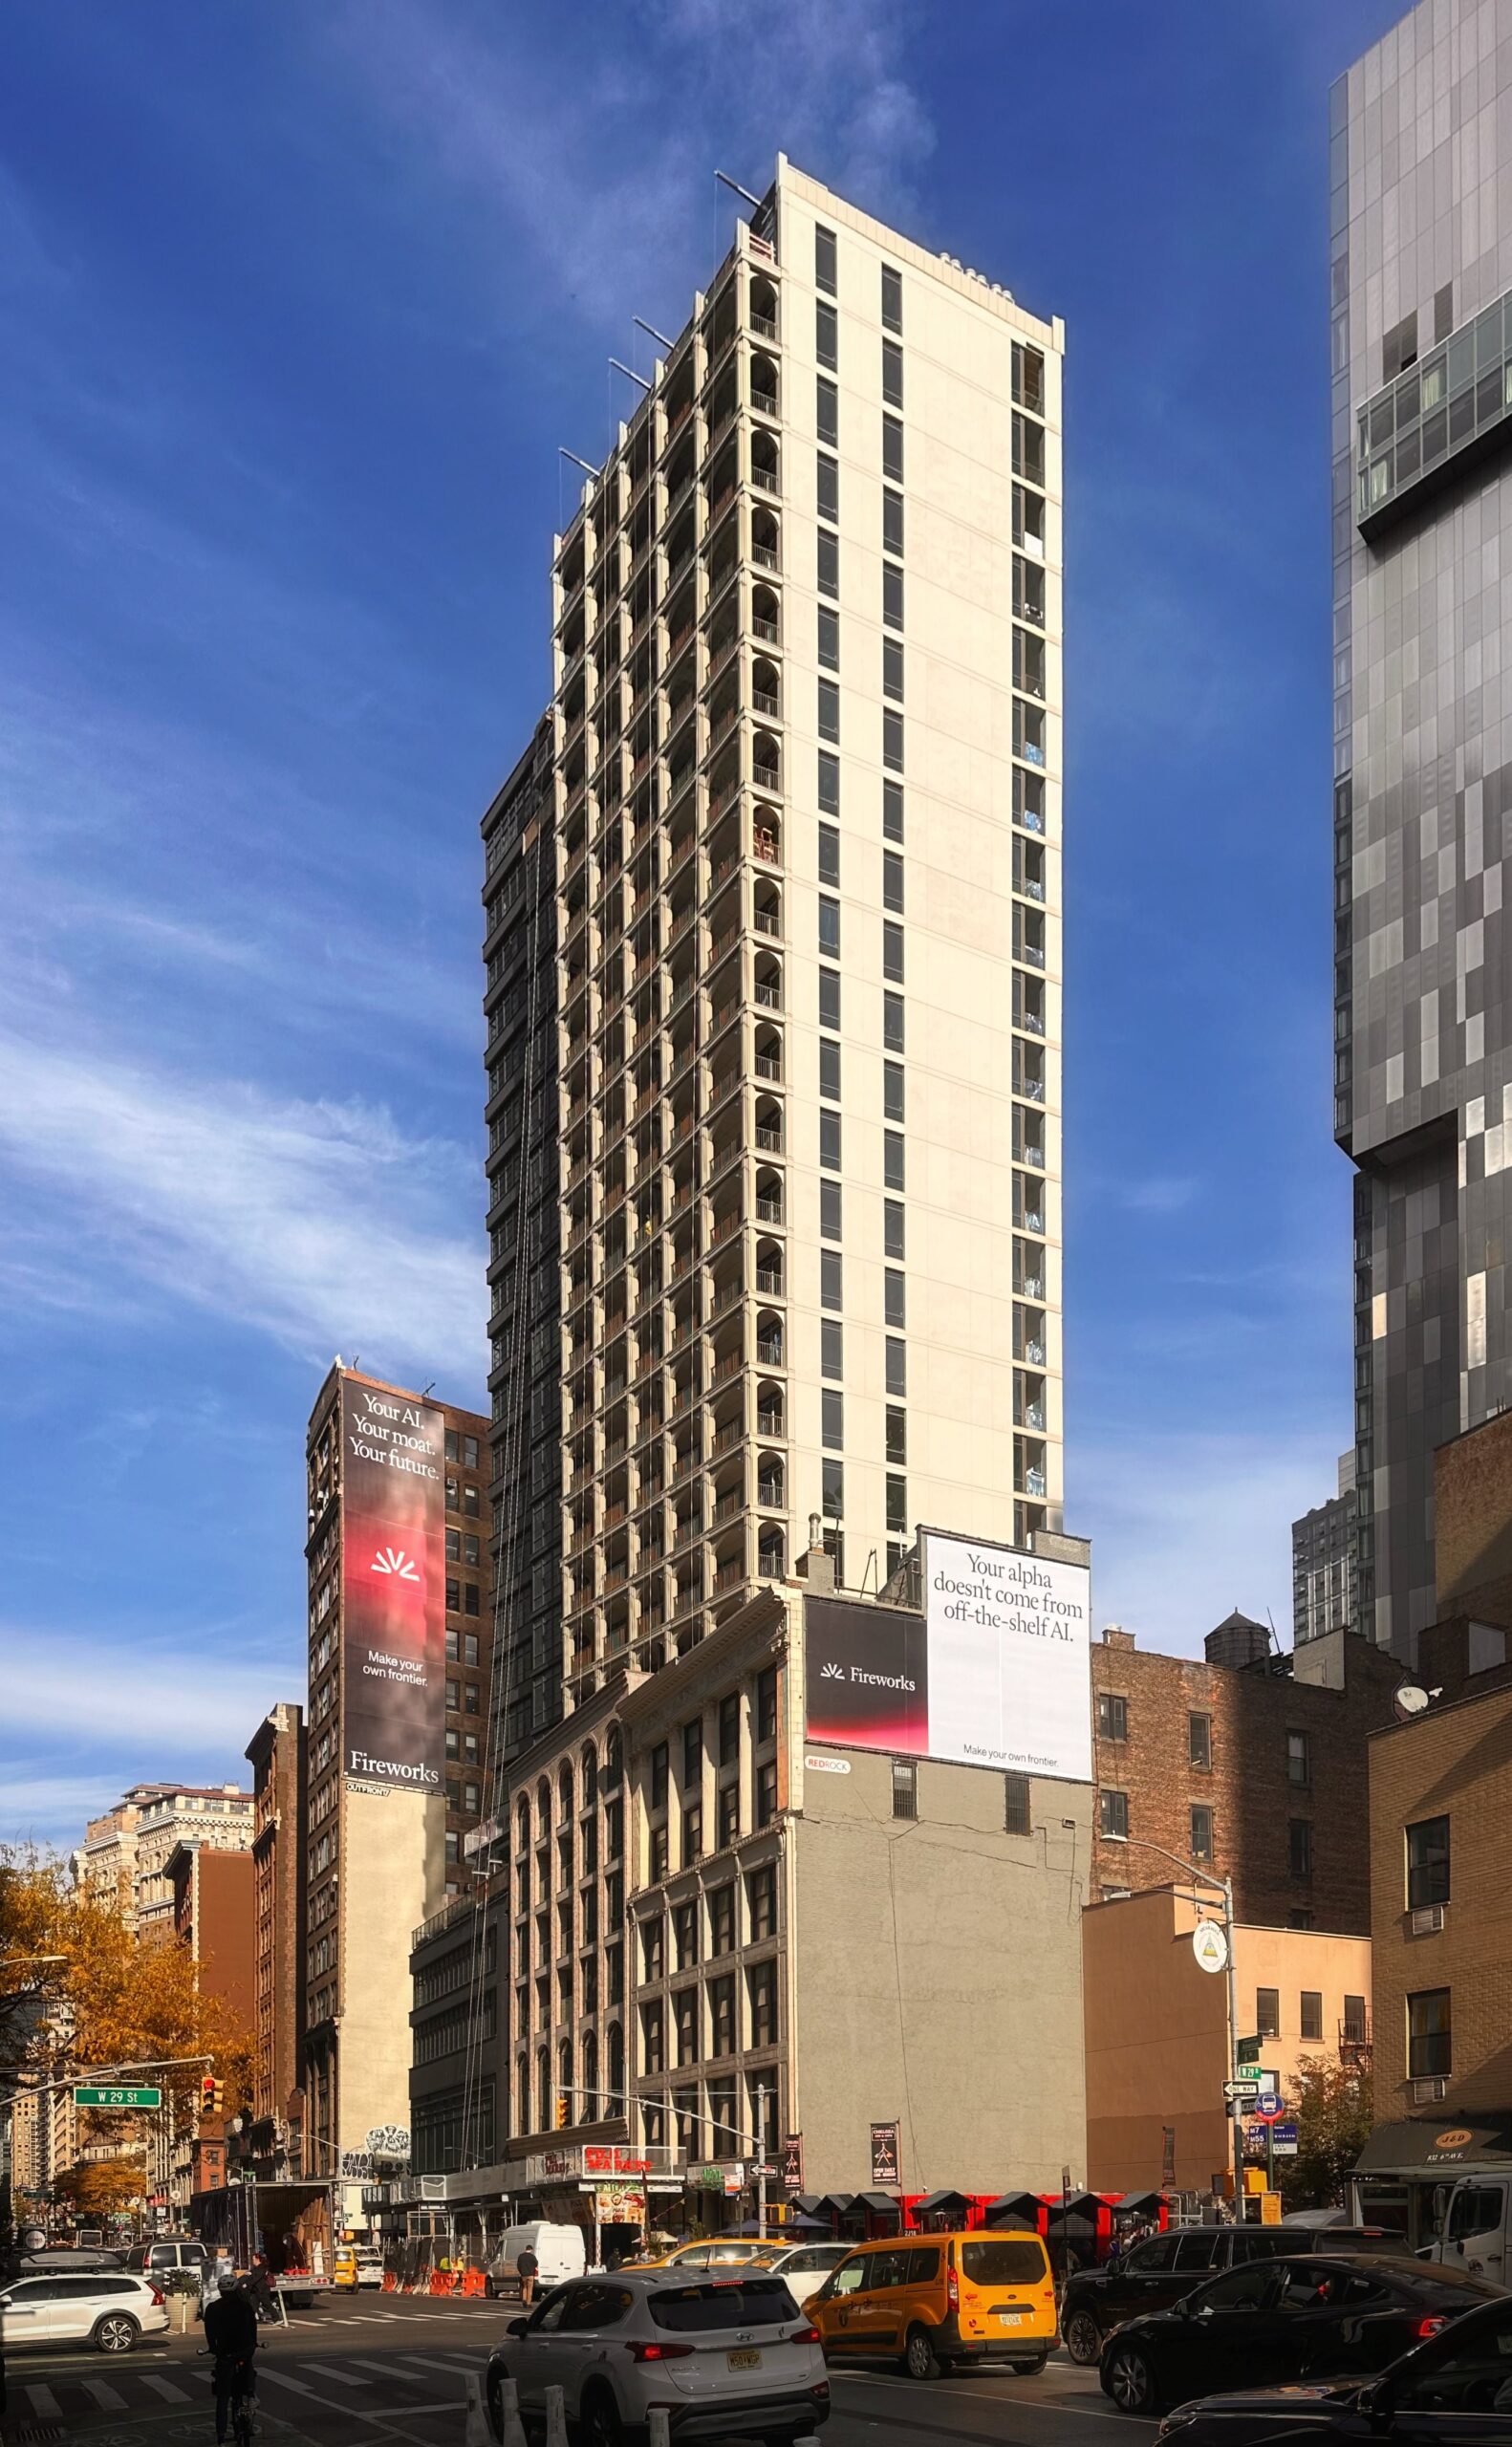
Loggia NoMad at 842 Sixth Avenue. Photo by Michael Young.
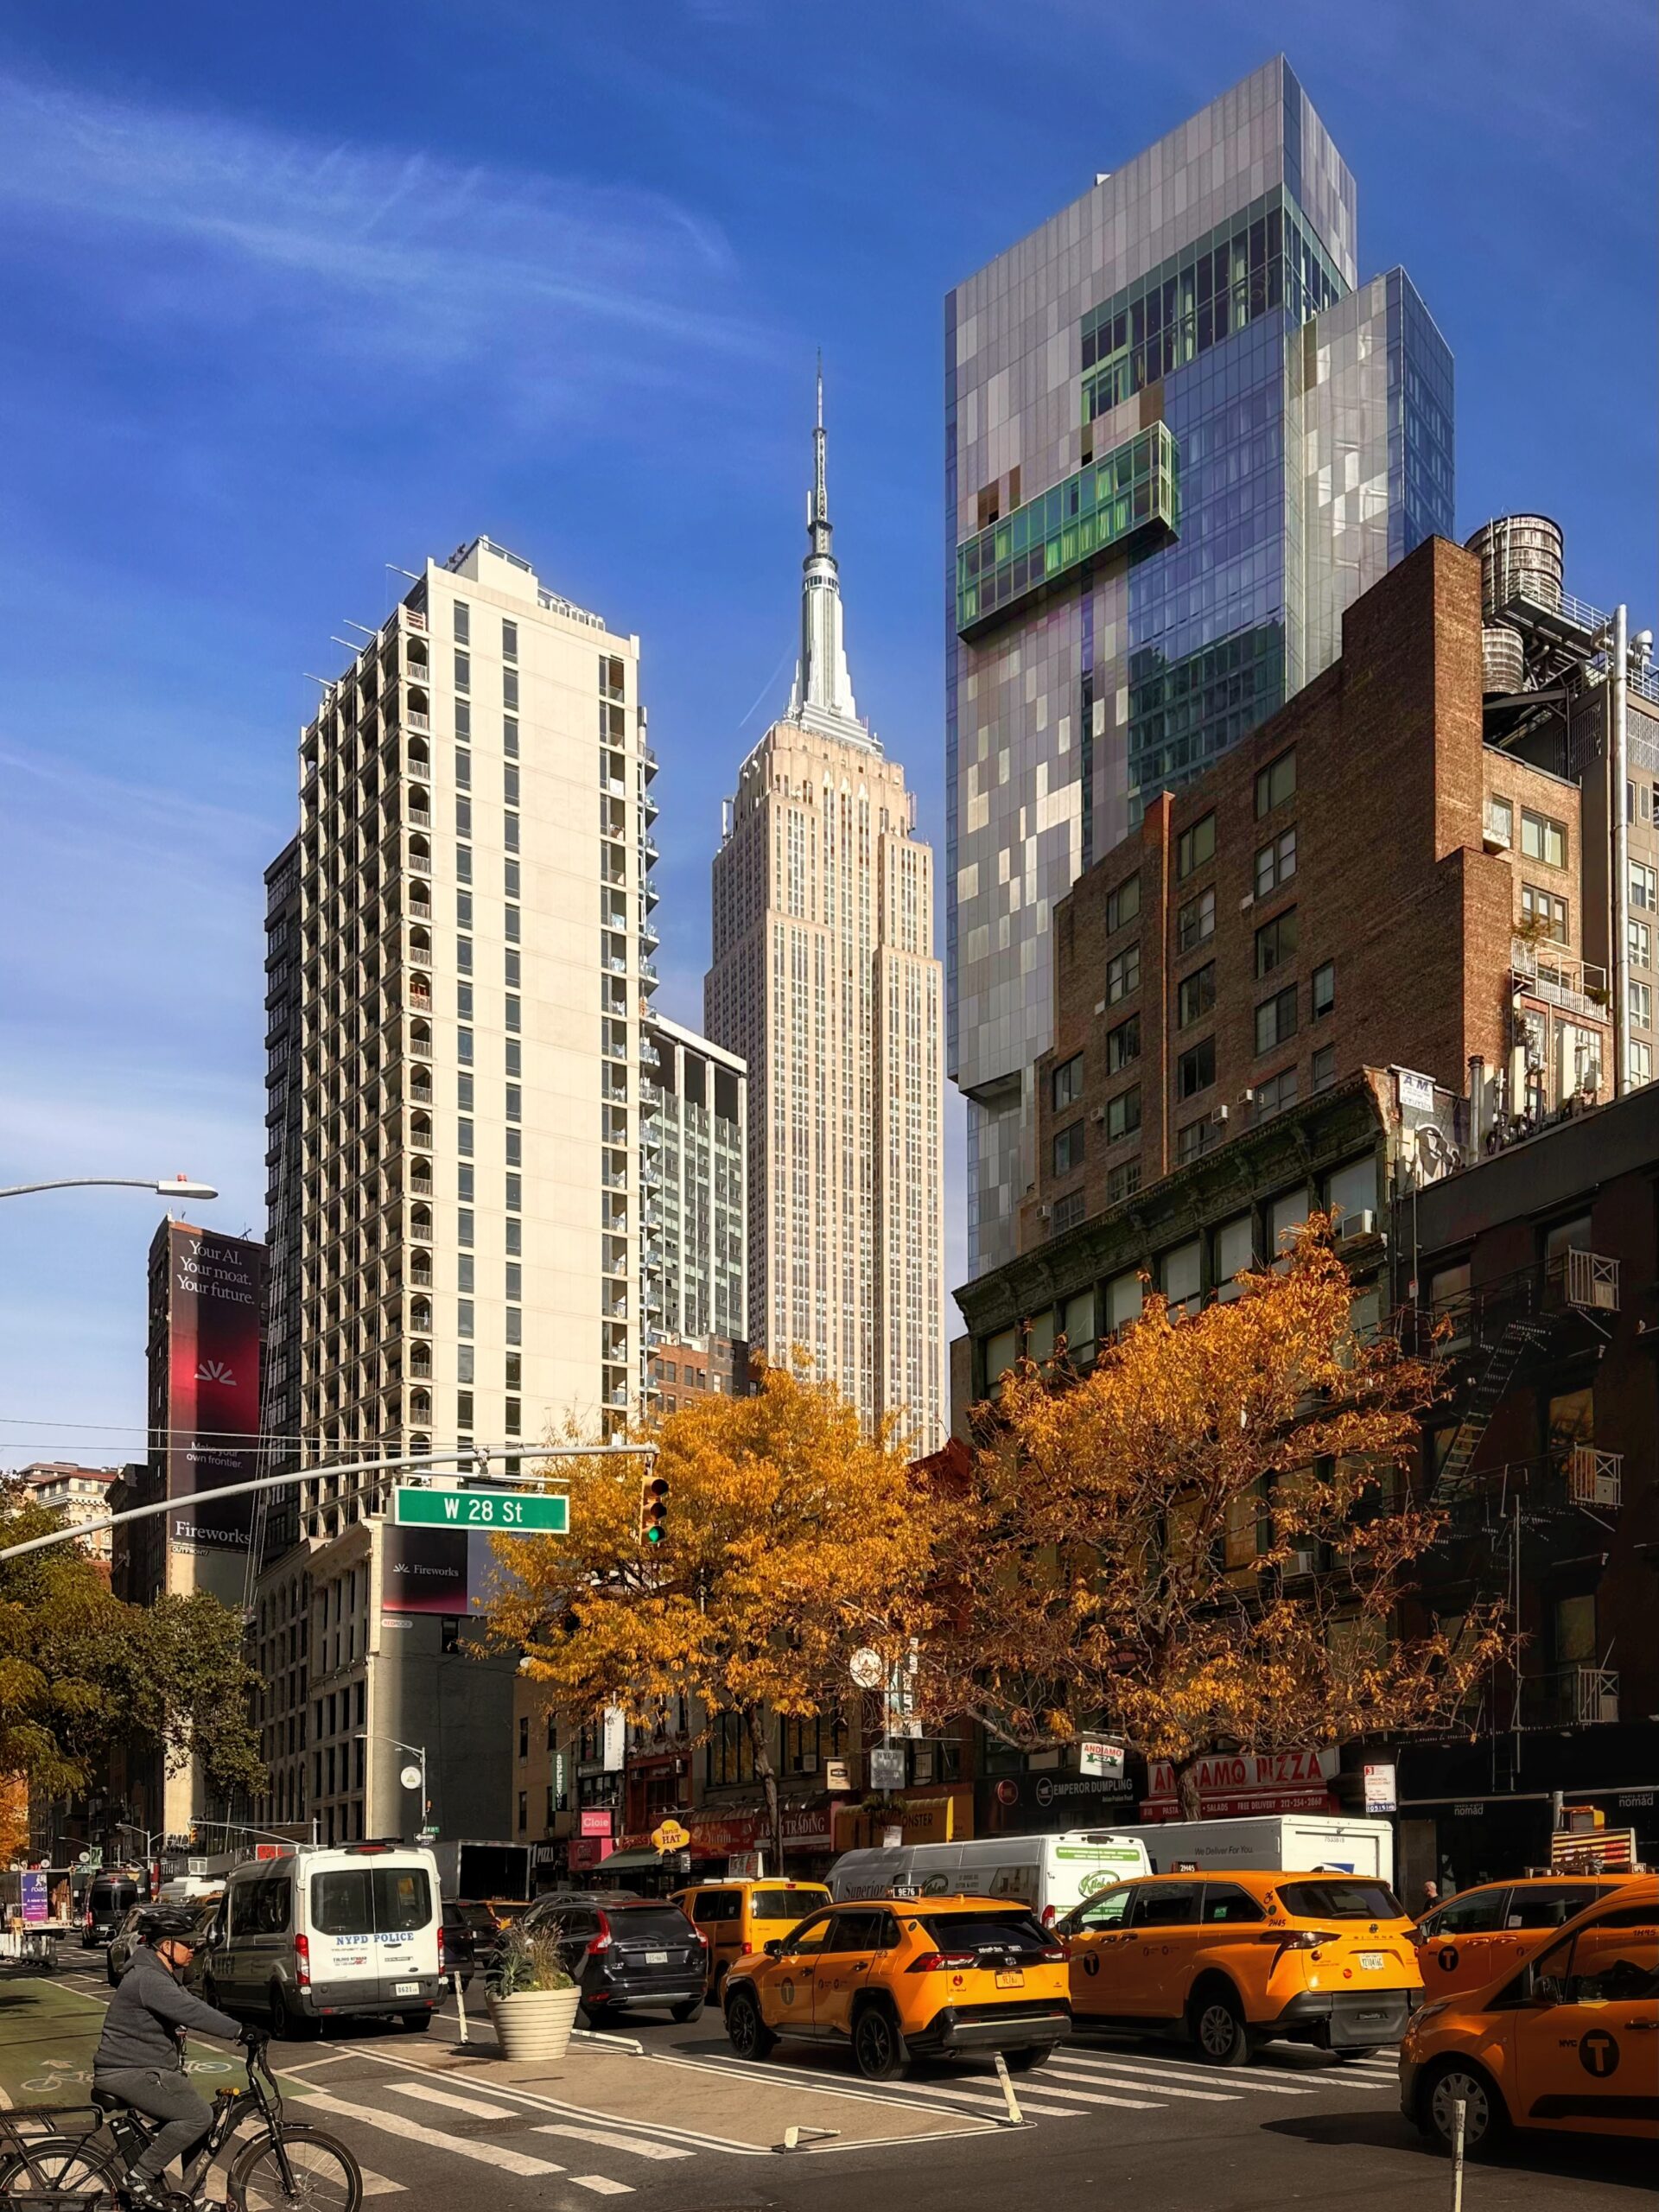
Loggia NoMad at 842 Sixth Avenue. Photo by Michael Young.
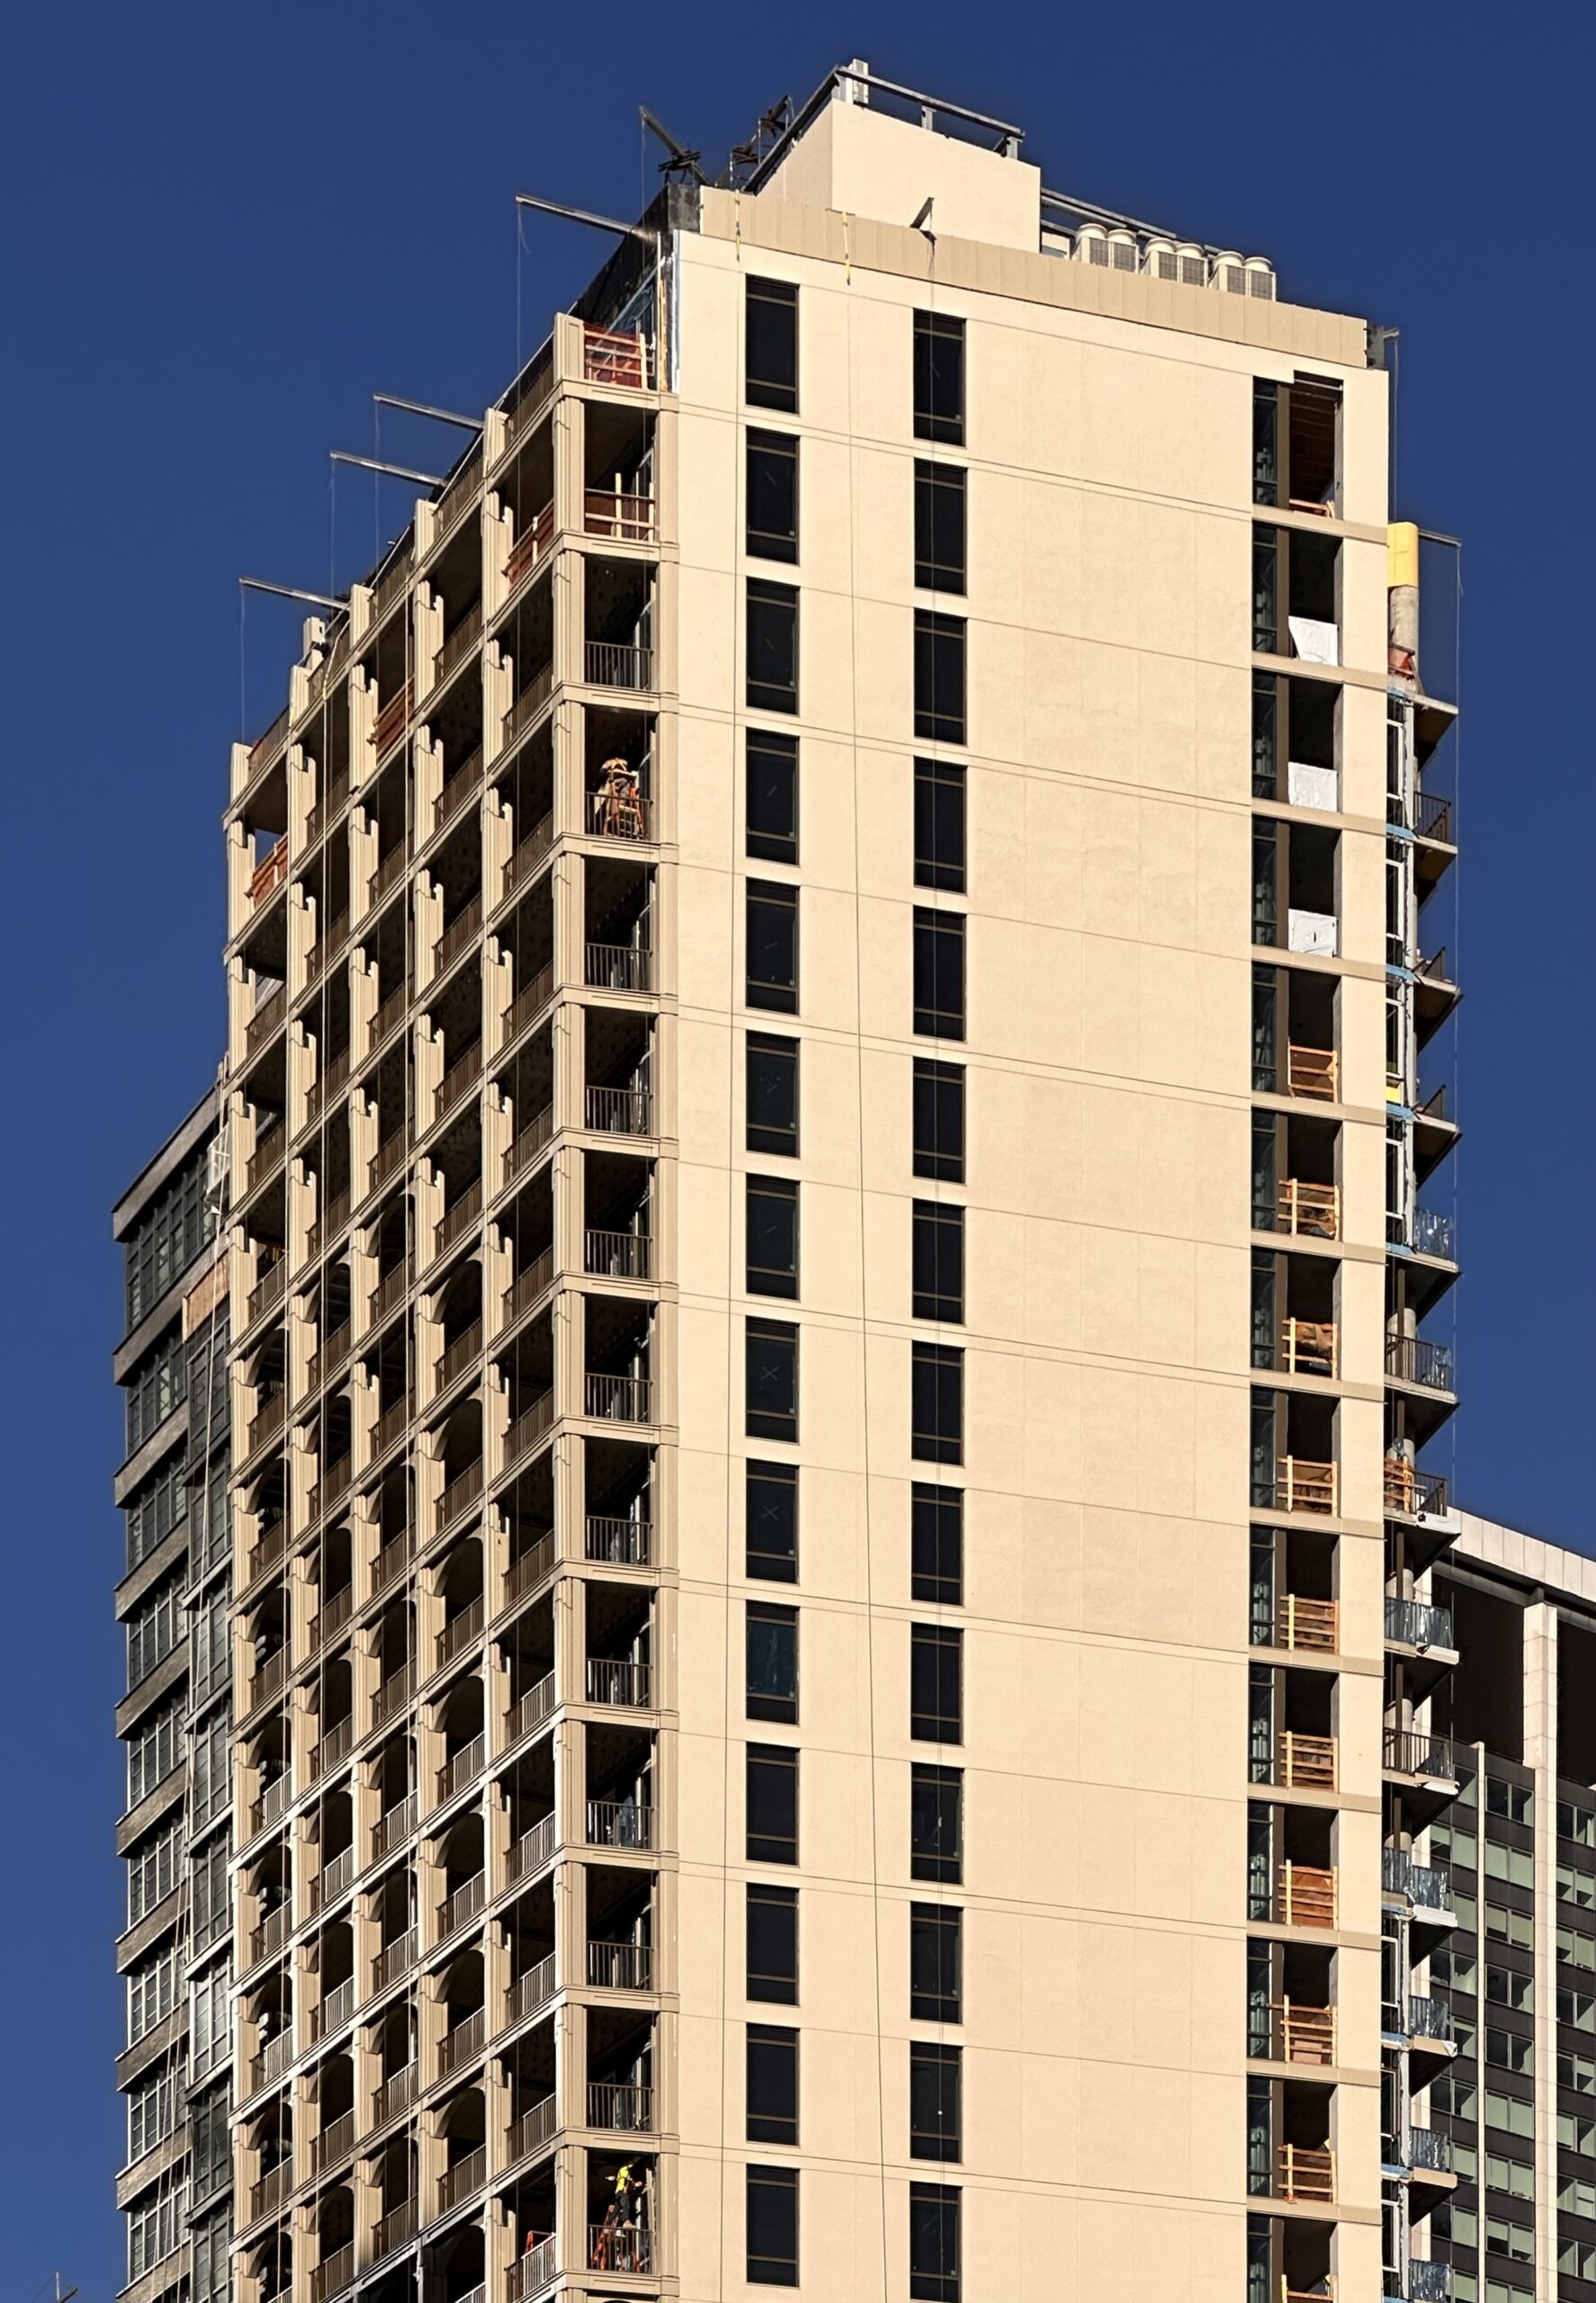
Loggia NoMad at 842 Sixth Avenue. Photo by Michael Young.
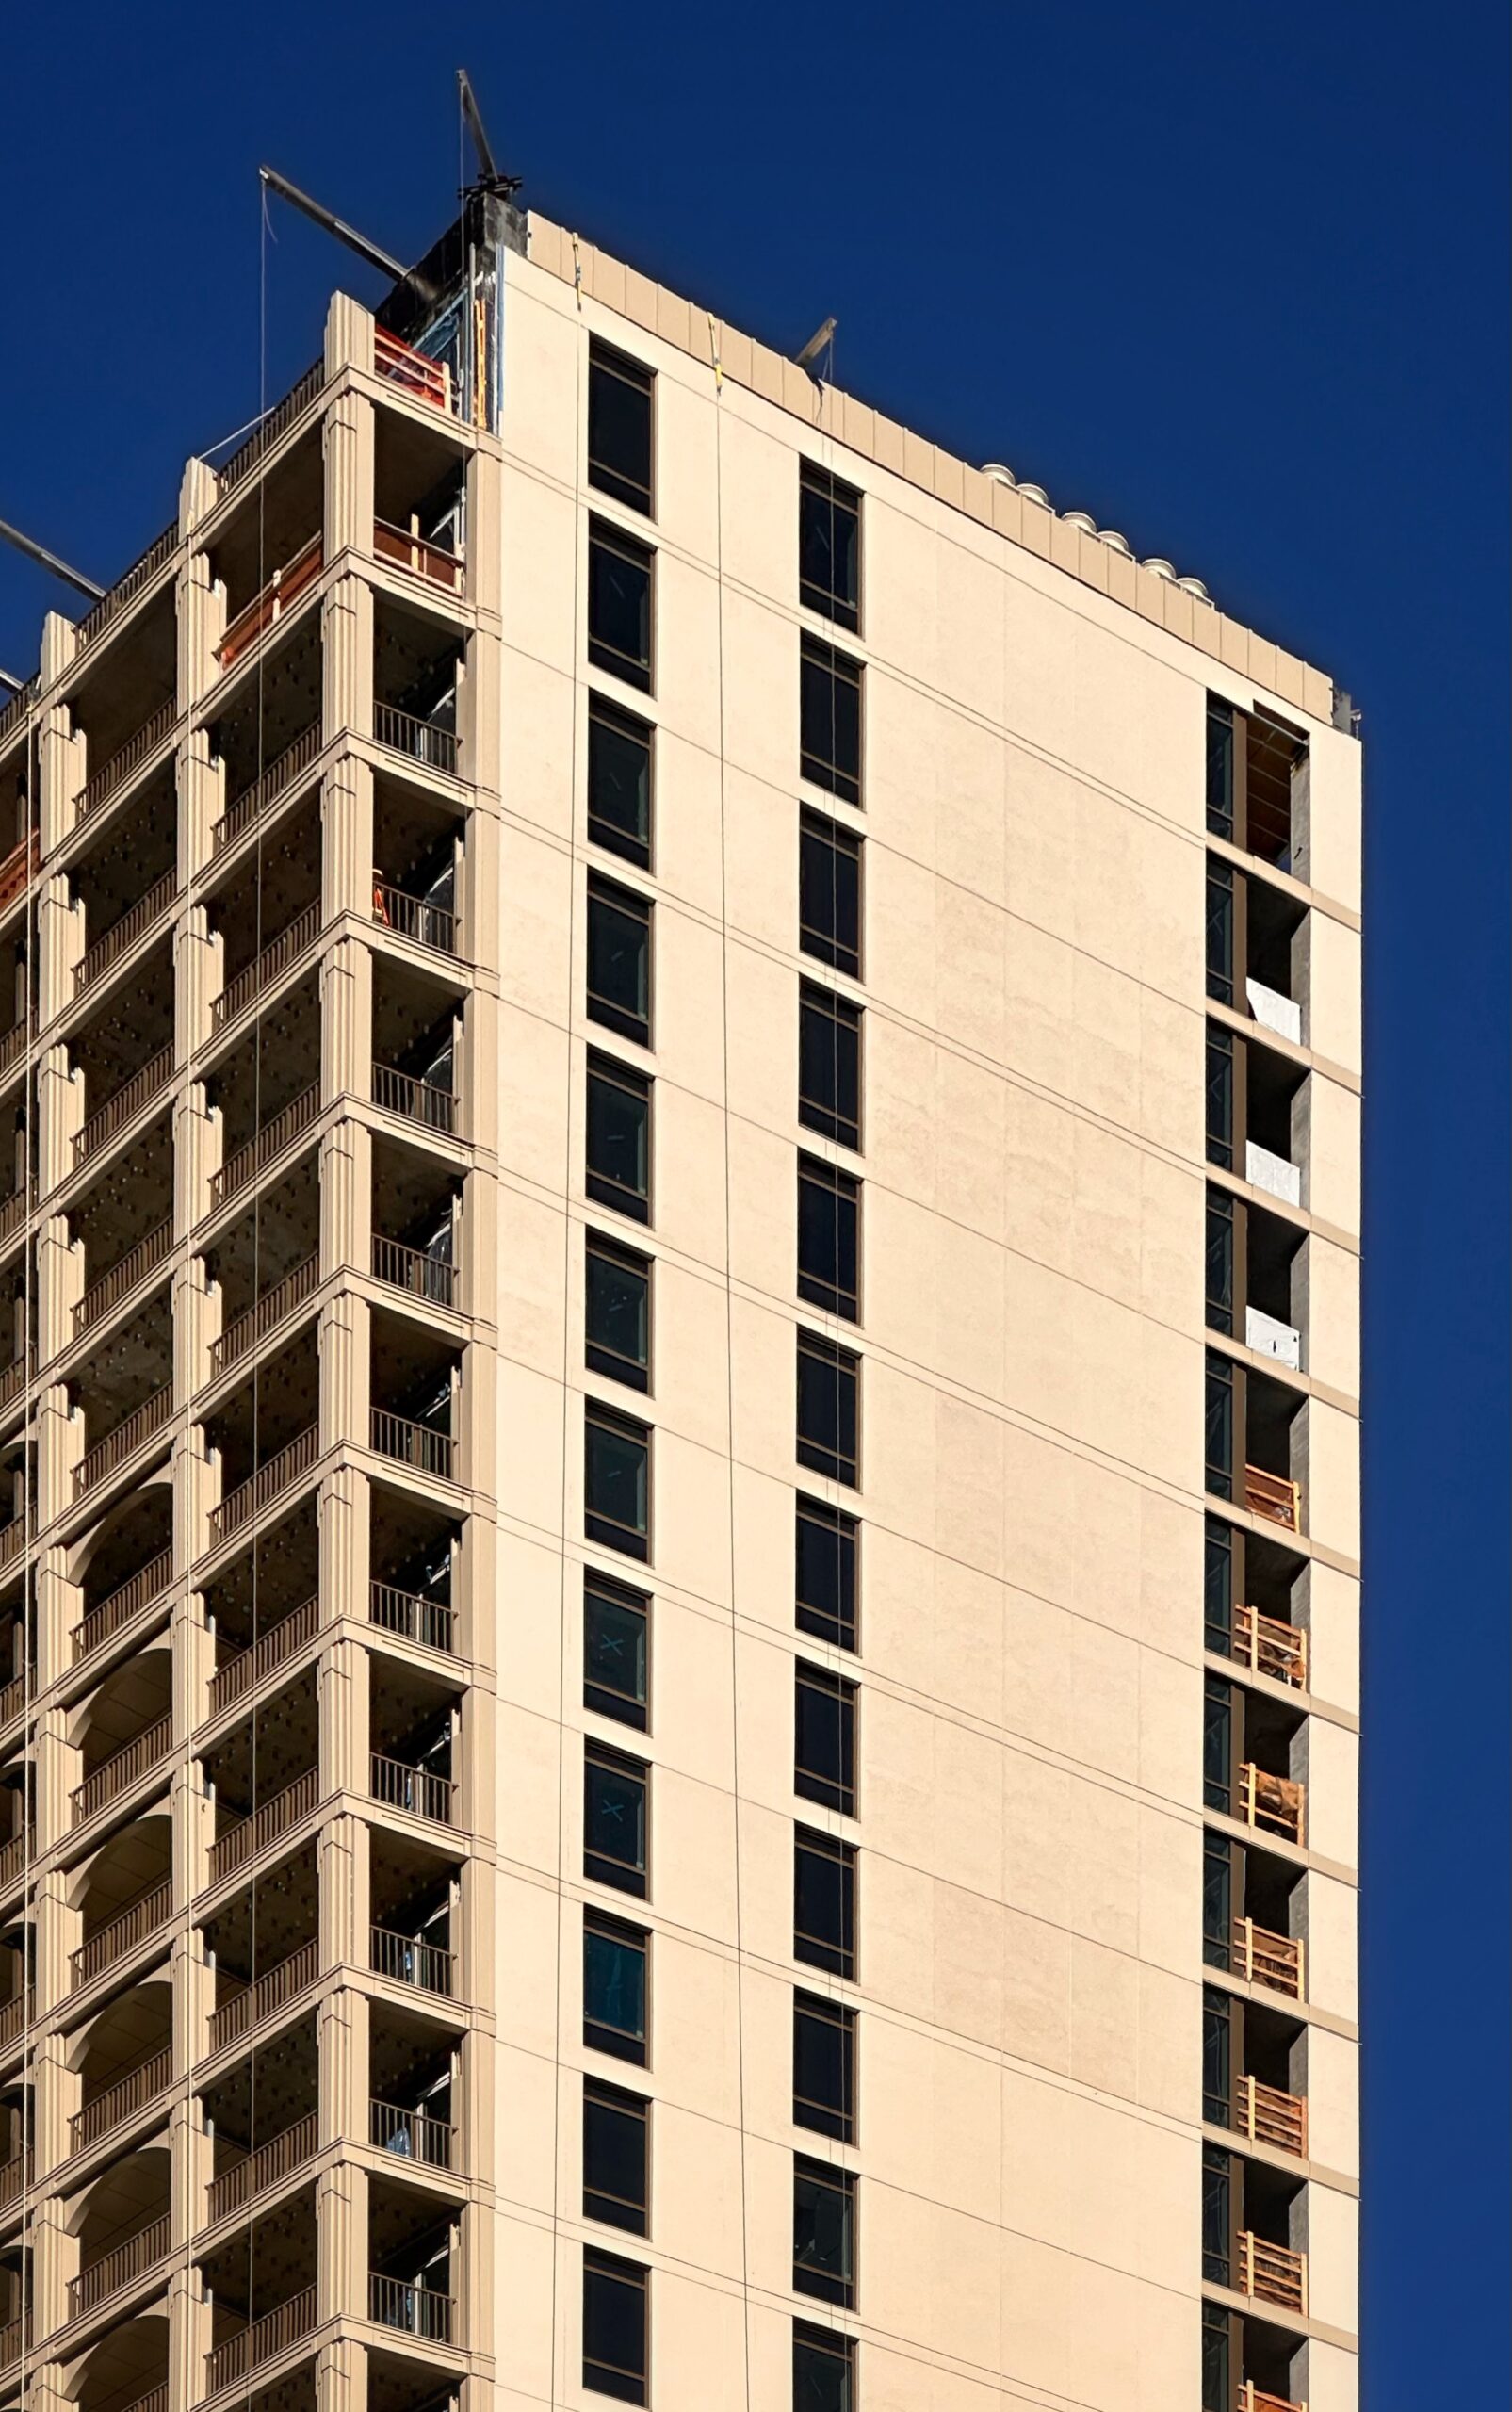
Loggia NoMad at 842 Sixth Avenue. Photo by Michael Young.
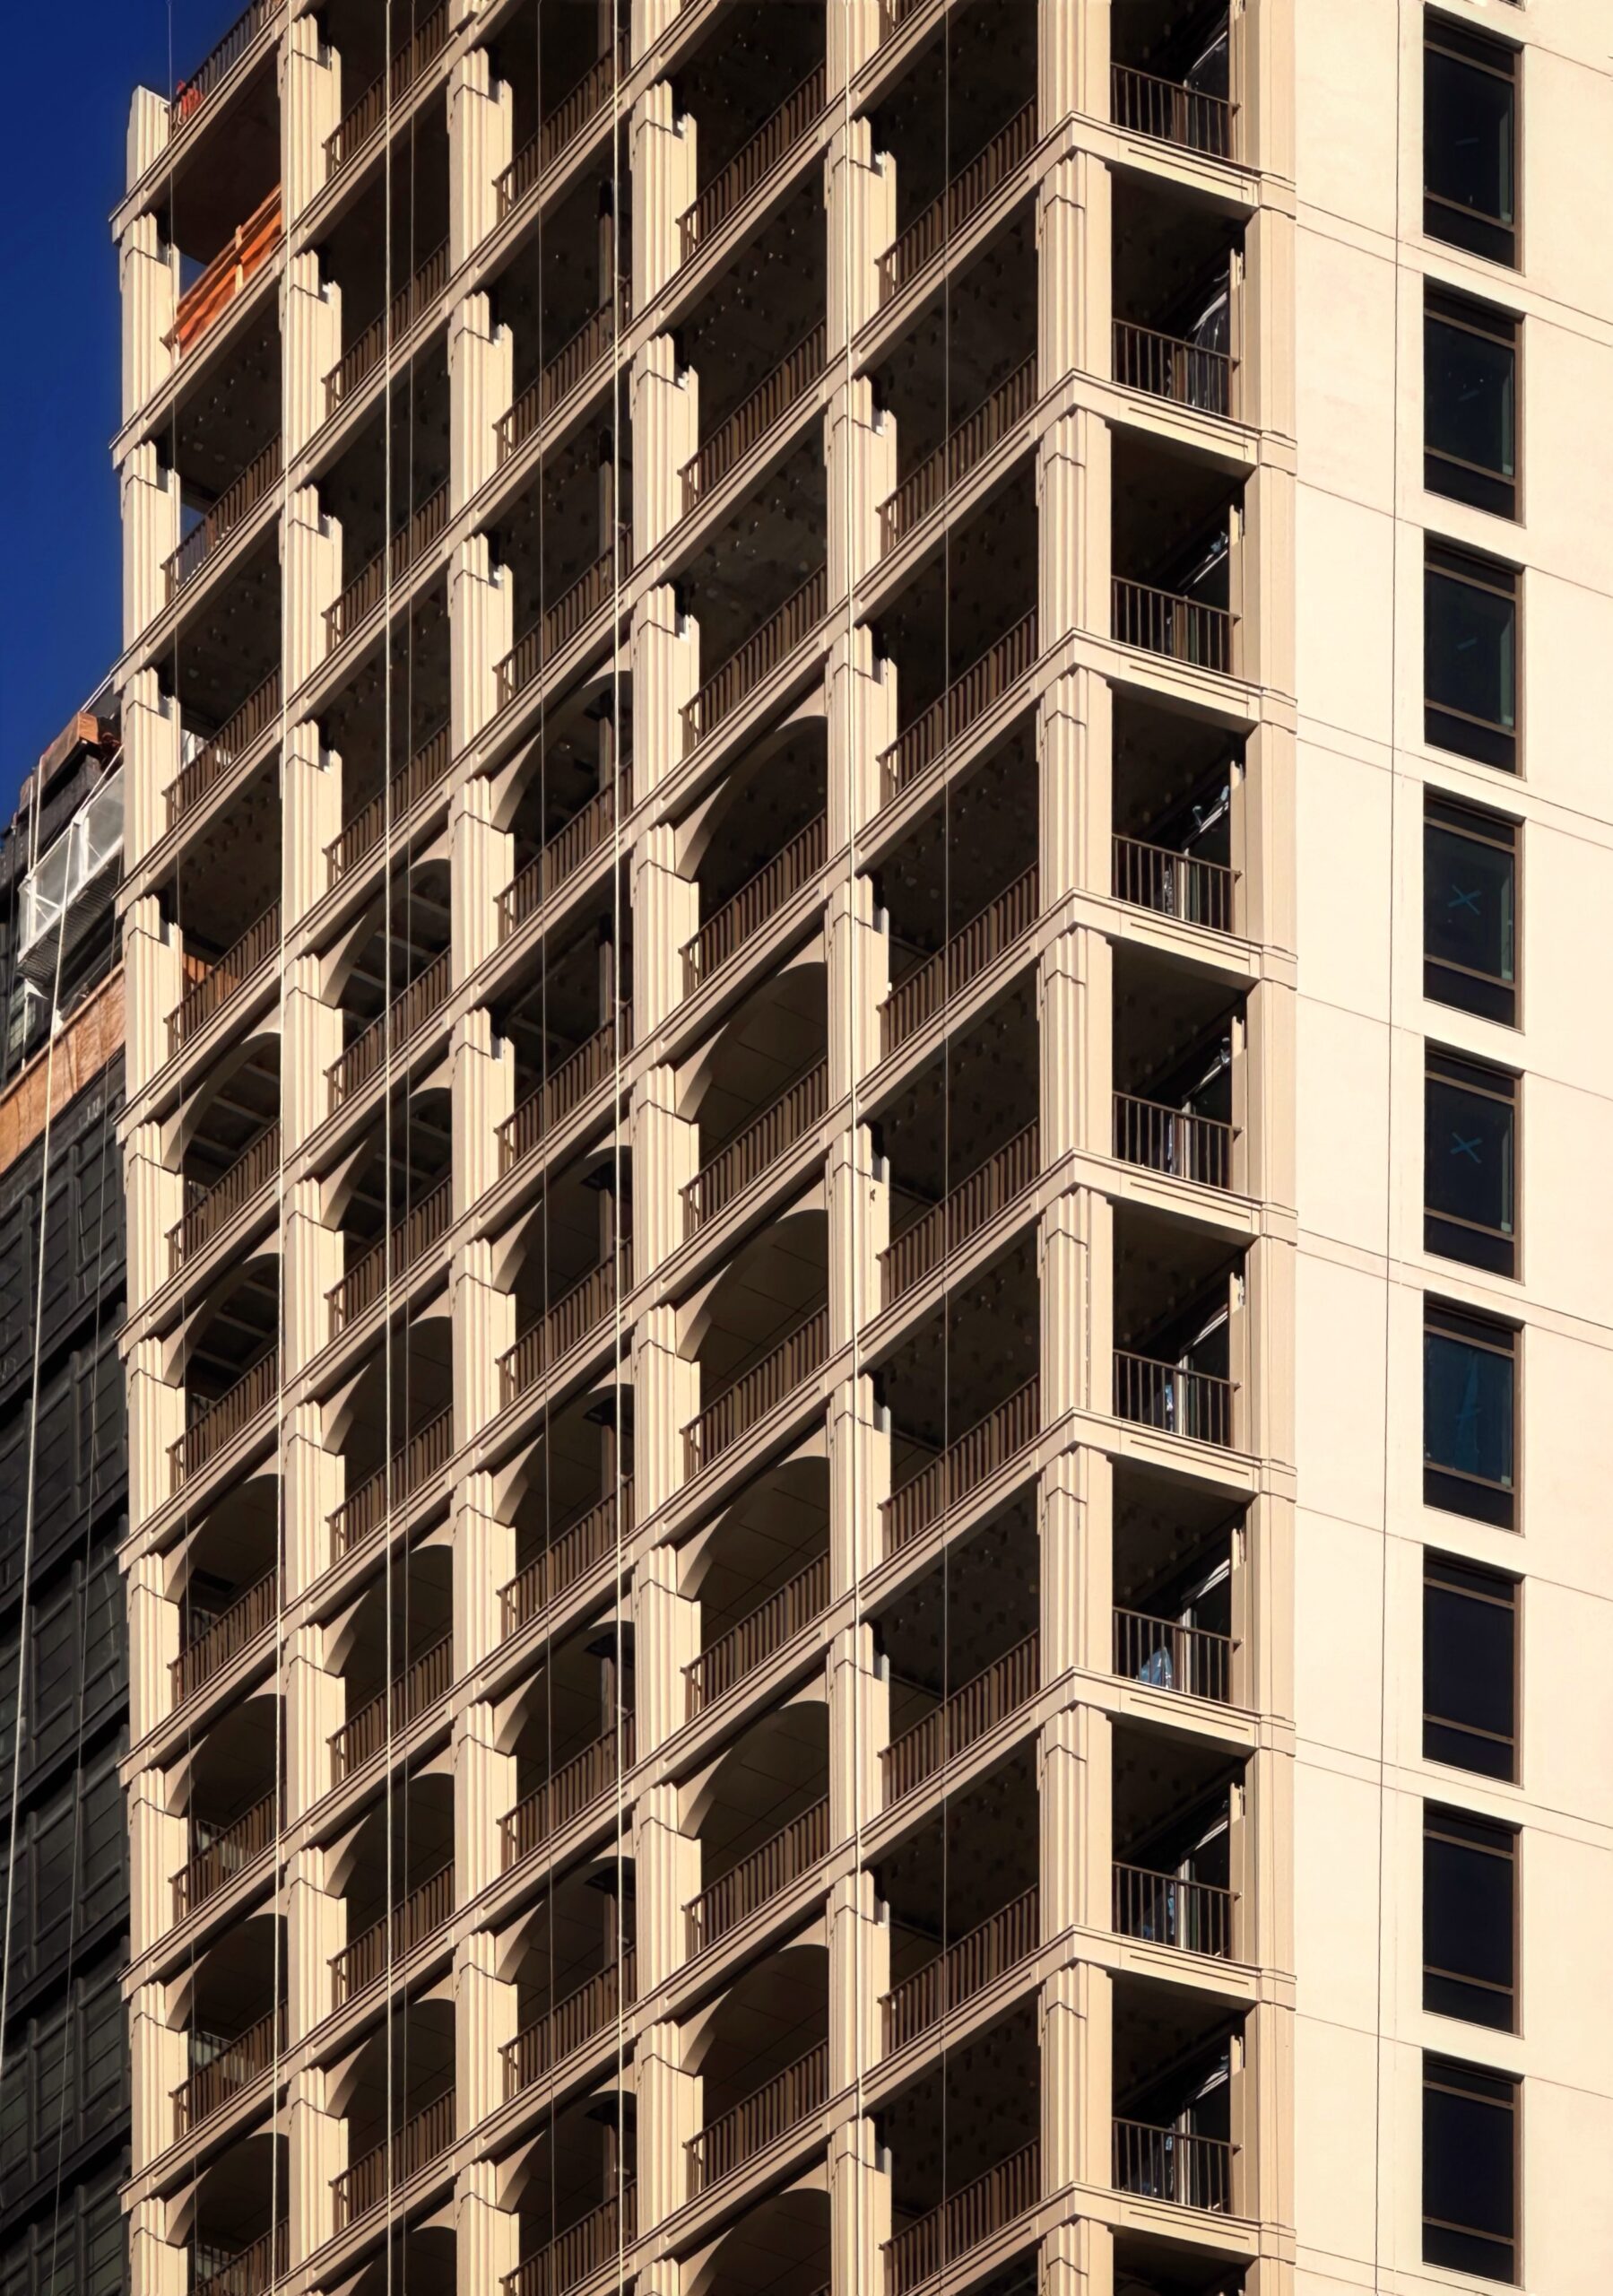
Loggia NoMad at 842 Sixth Avenue. Photo by Michael Young.
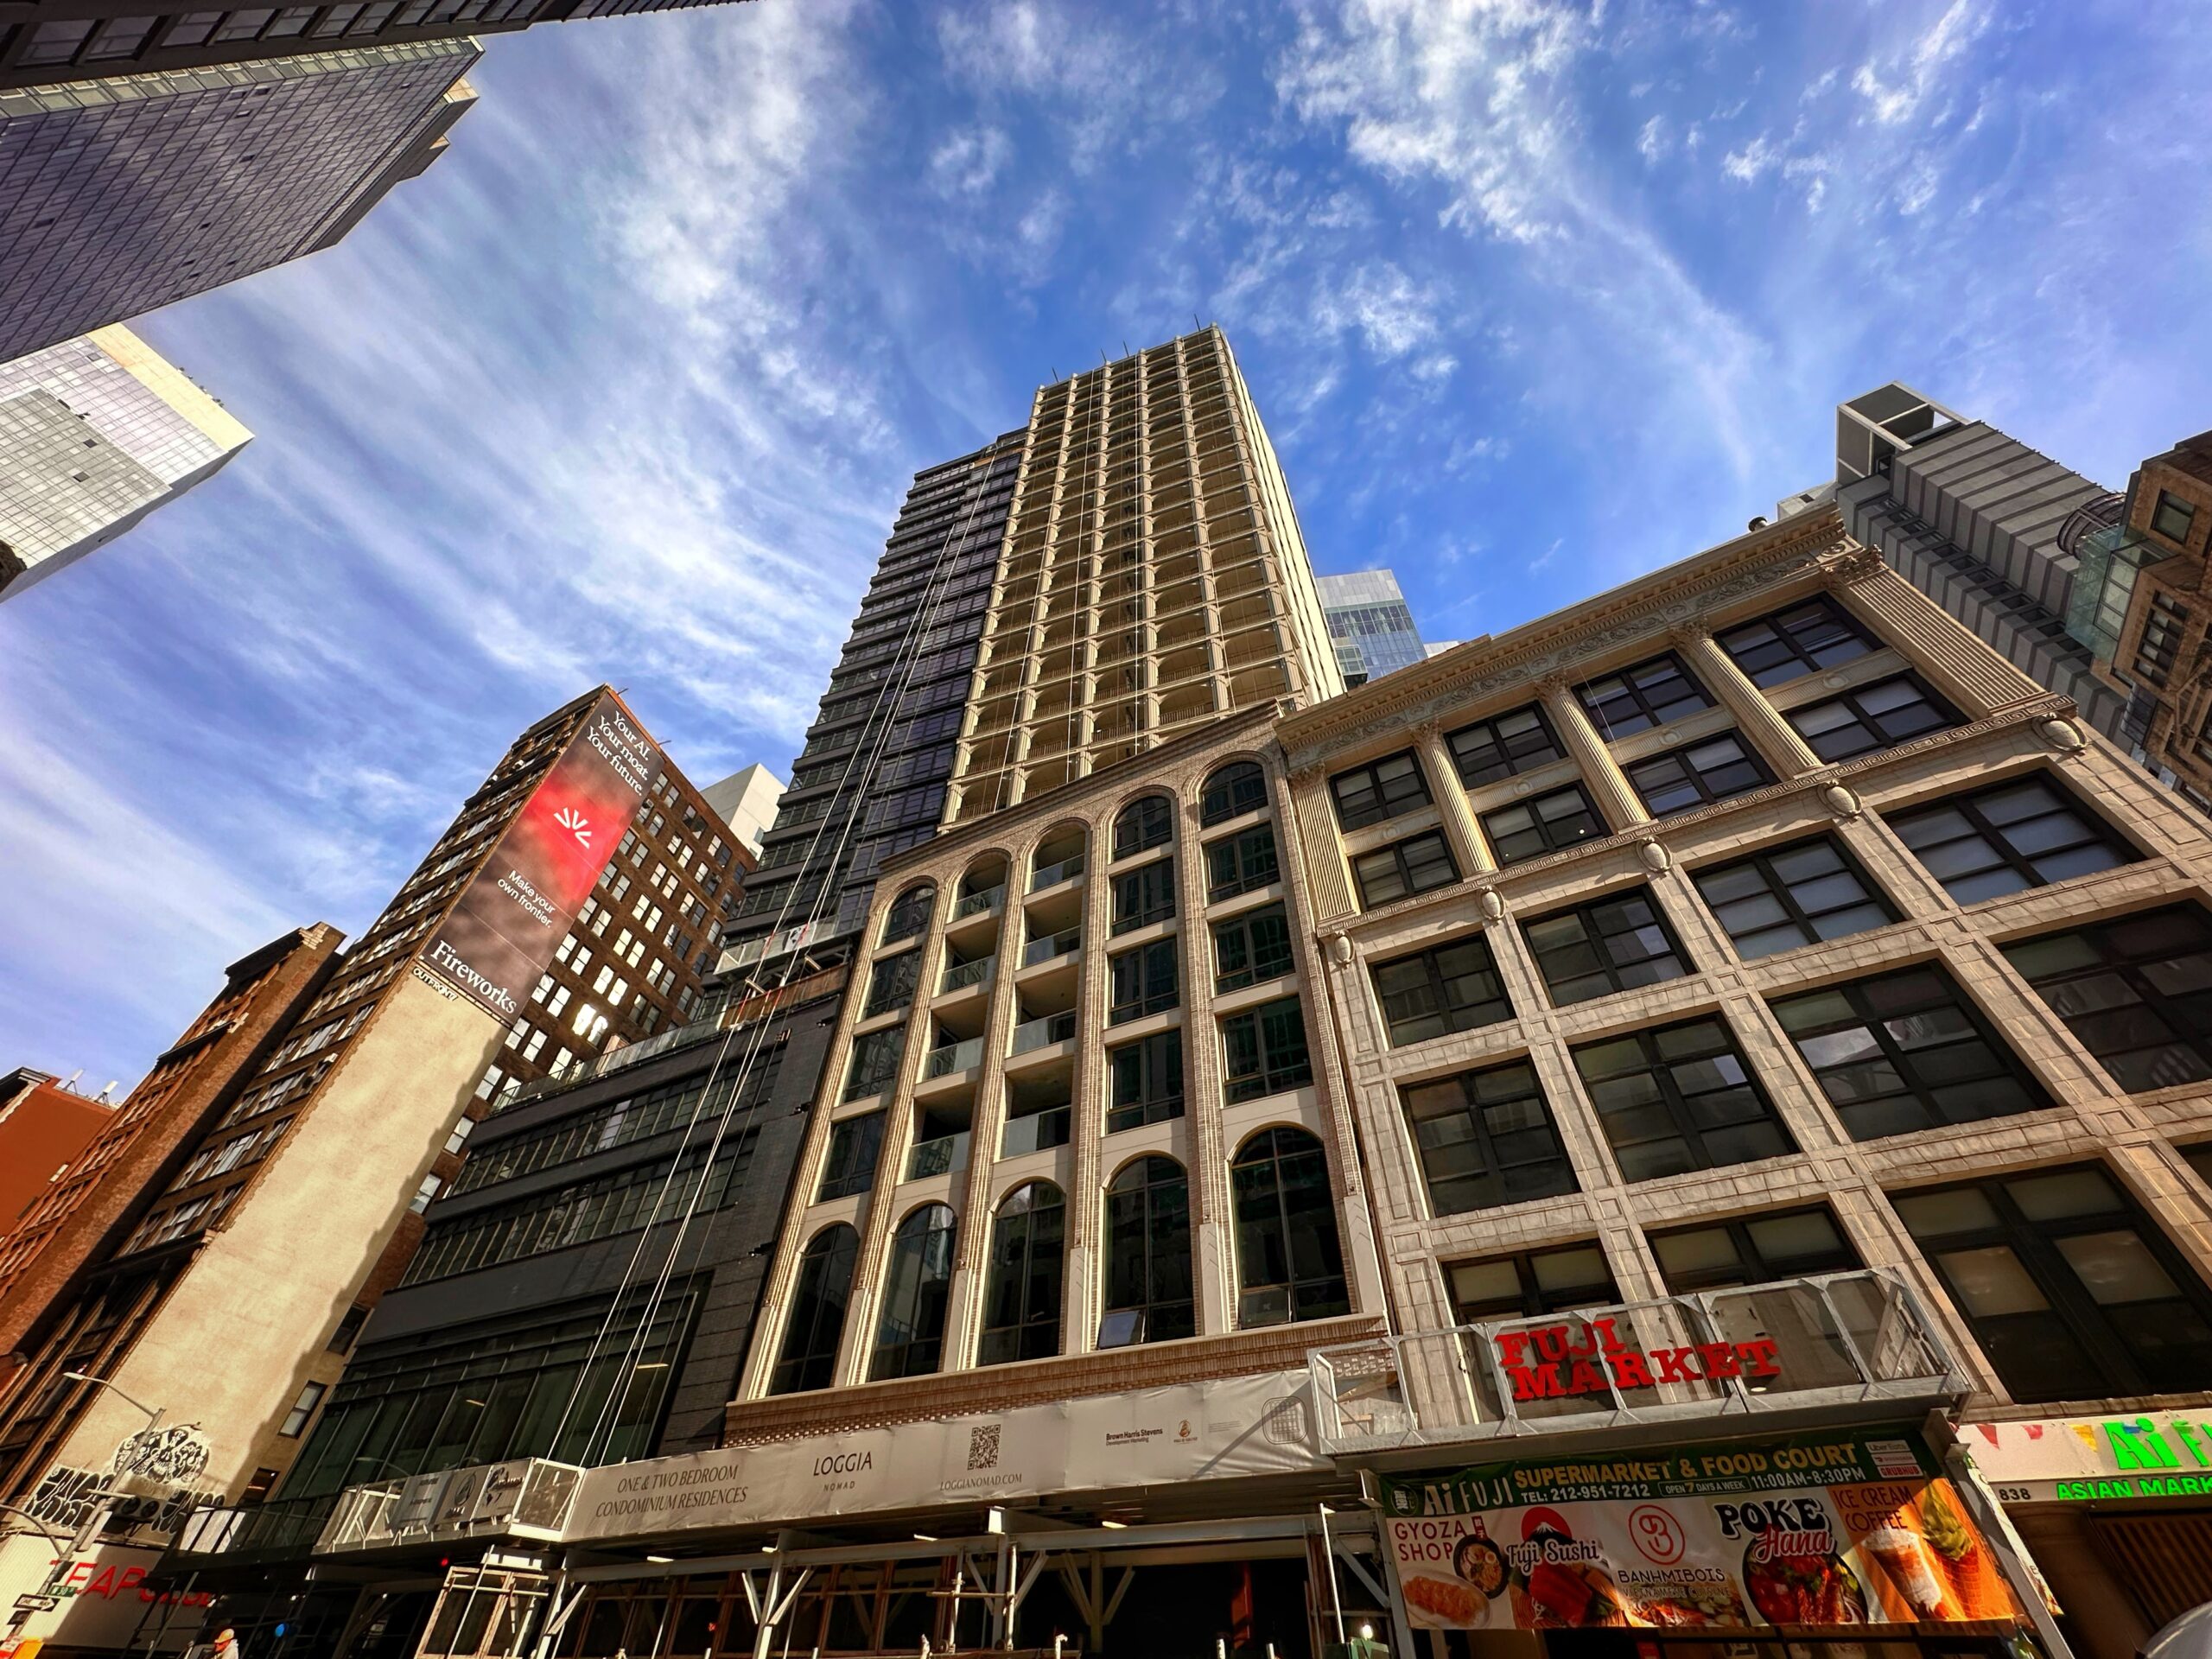
Loggia NoMad at 842 Sixth Avenue. Photo by Michael Young.
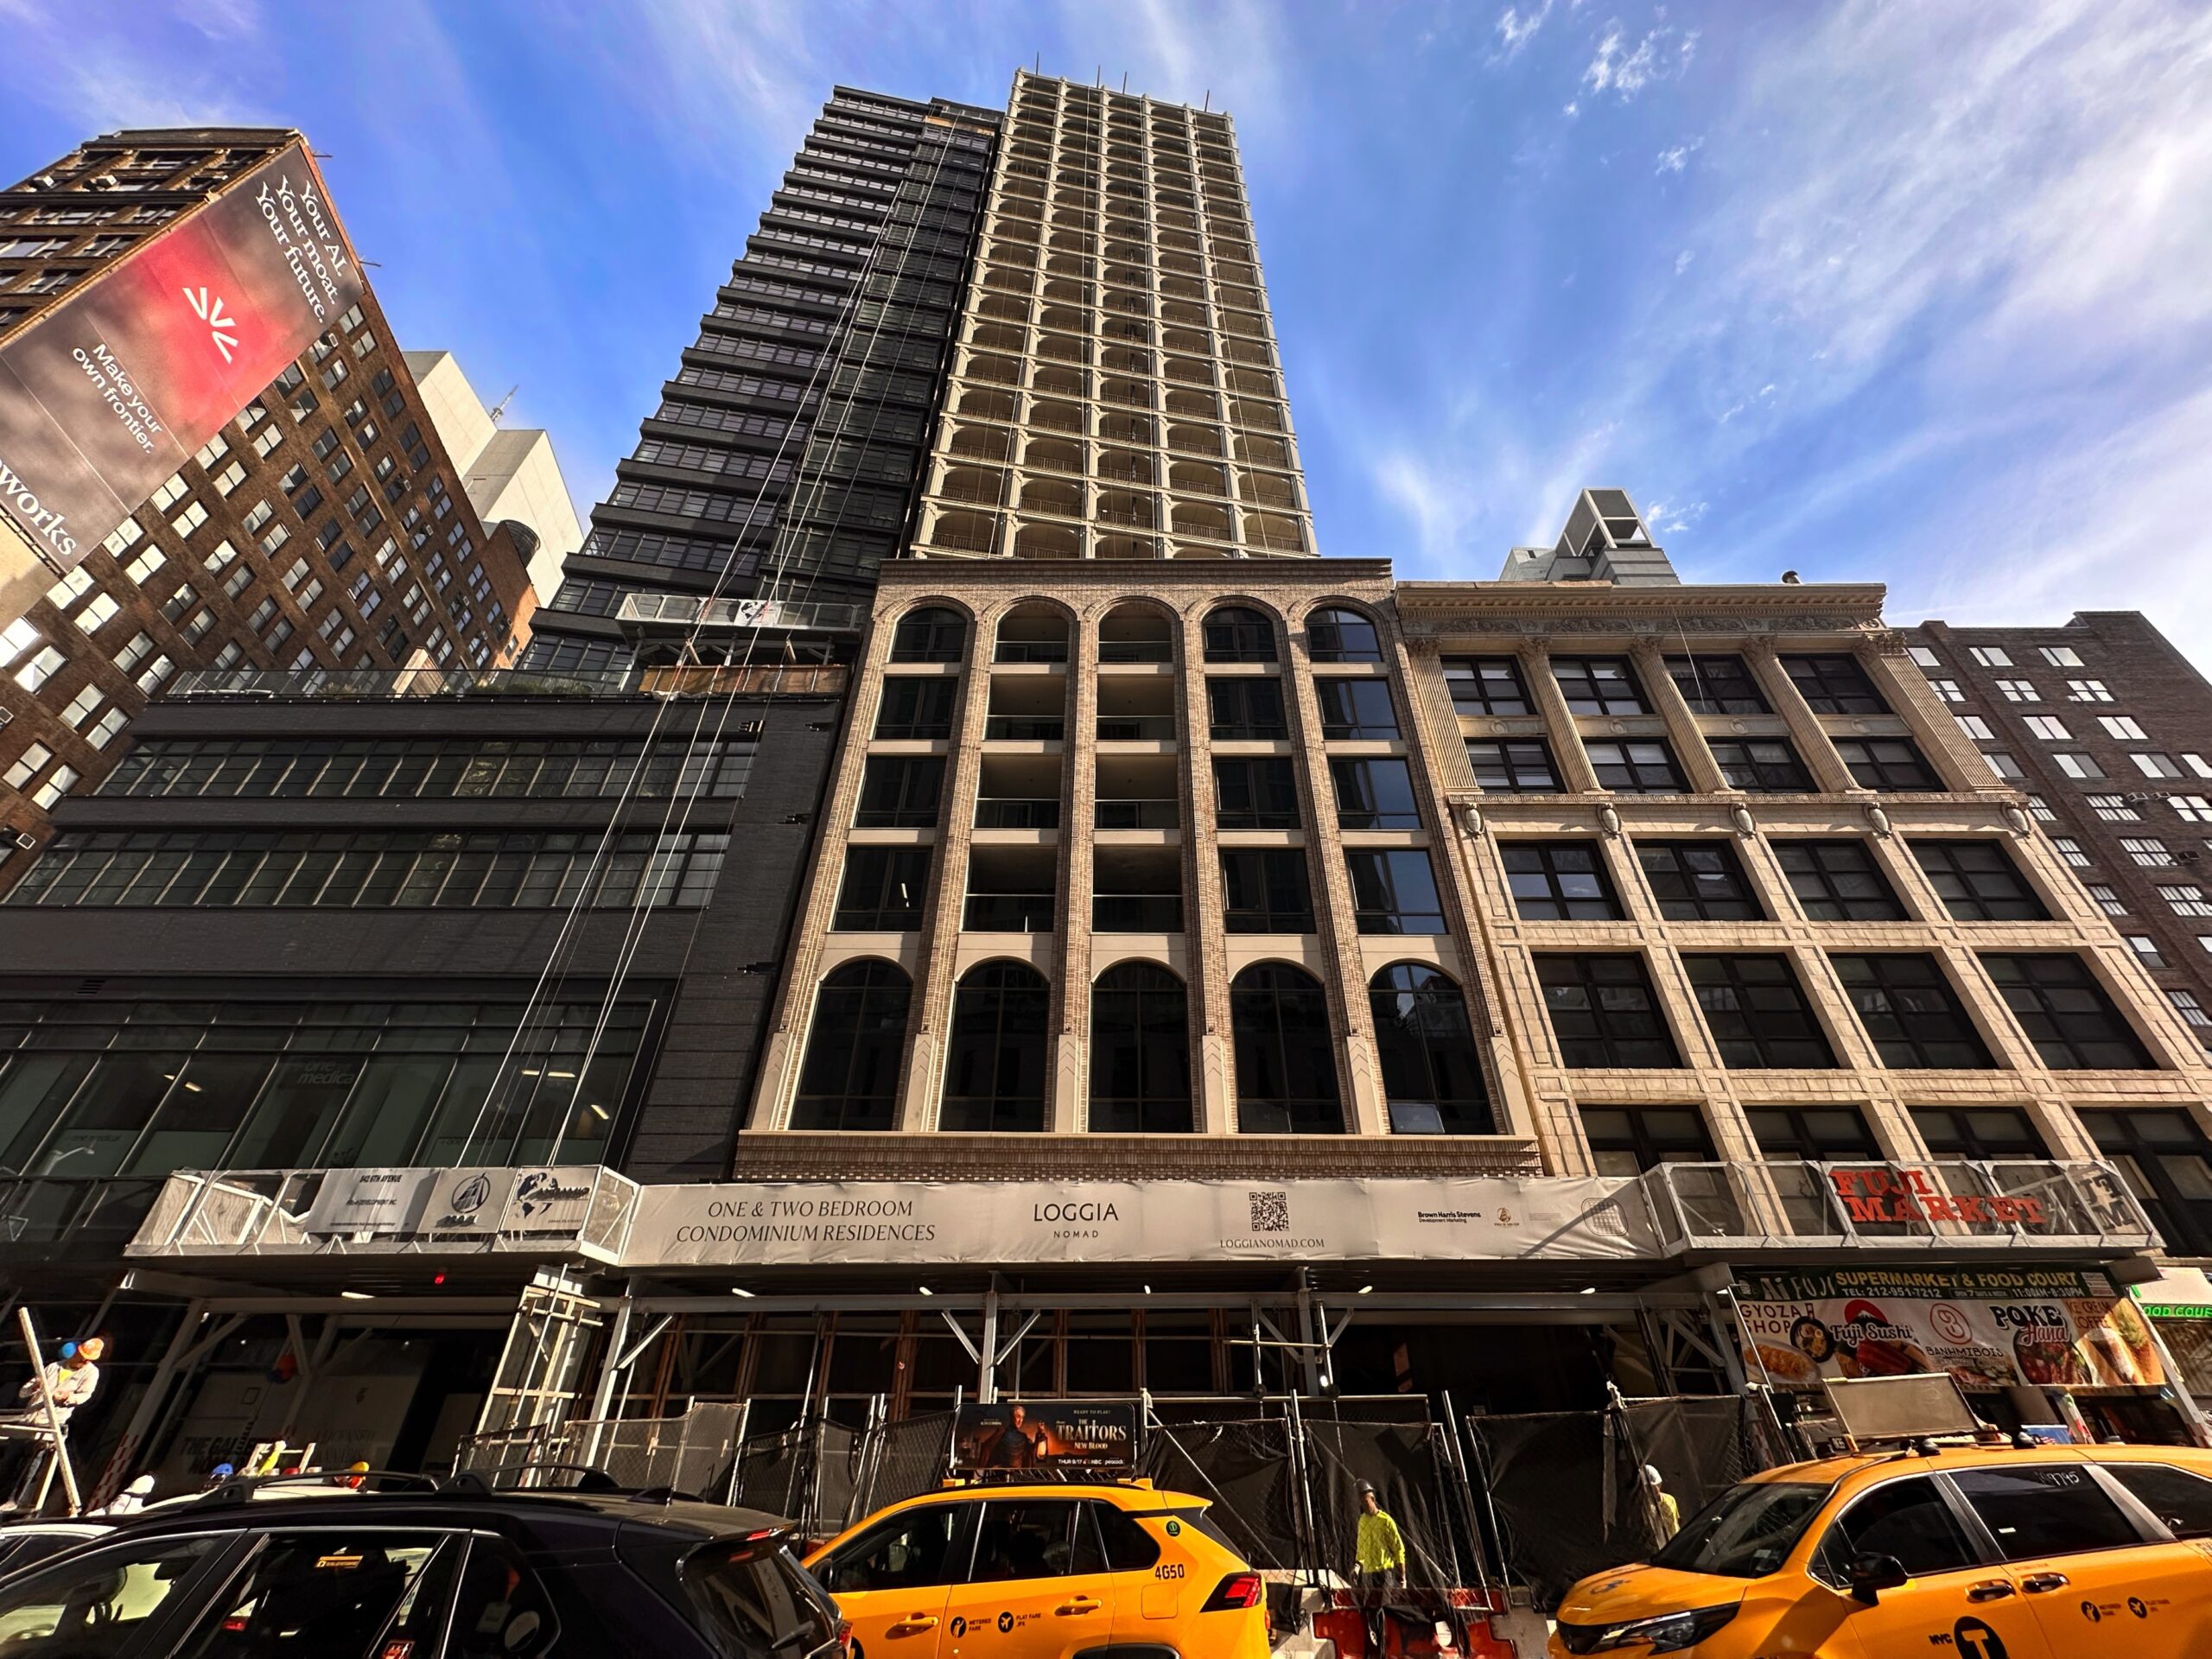
Loggia NoMad at 842 Sixth Avenue. Photo by Michael Young.
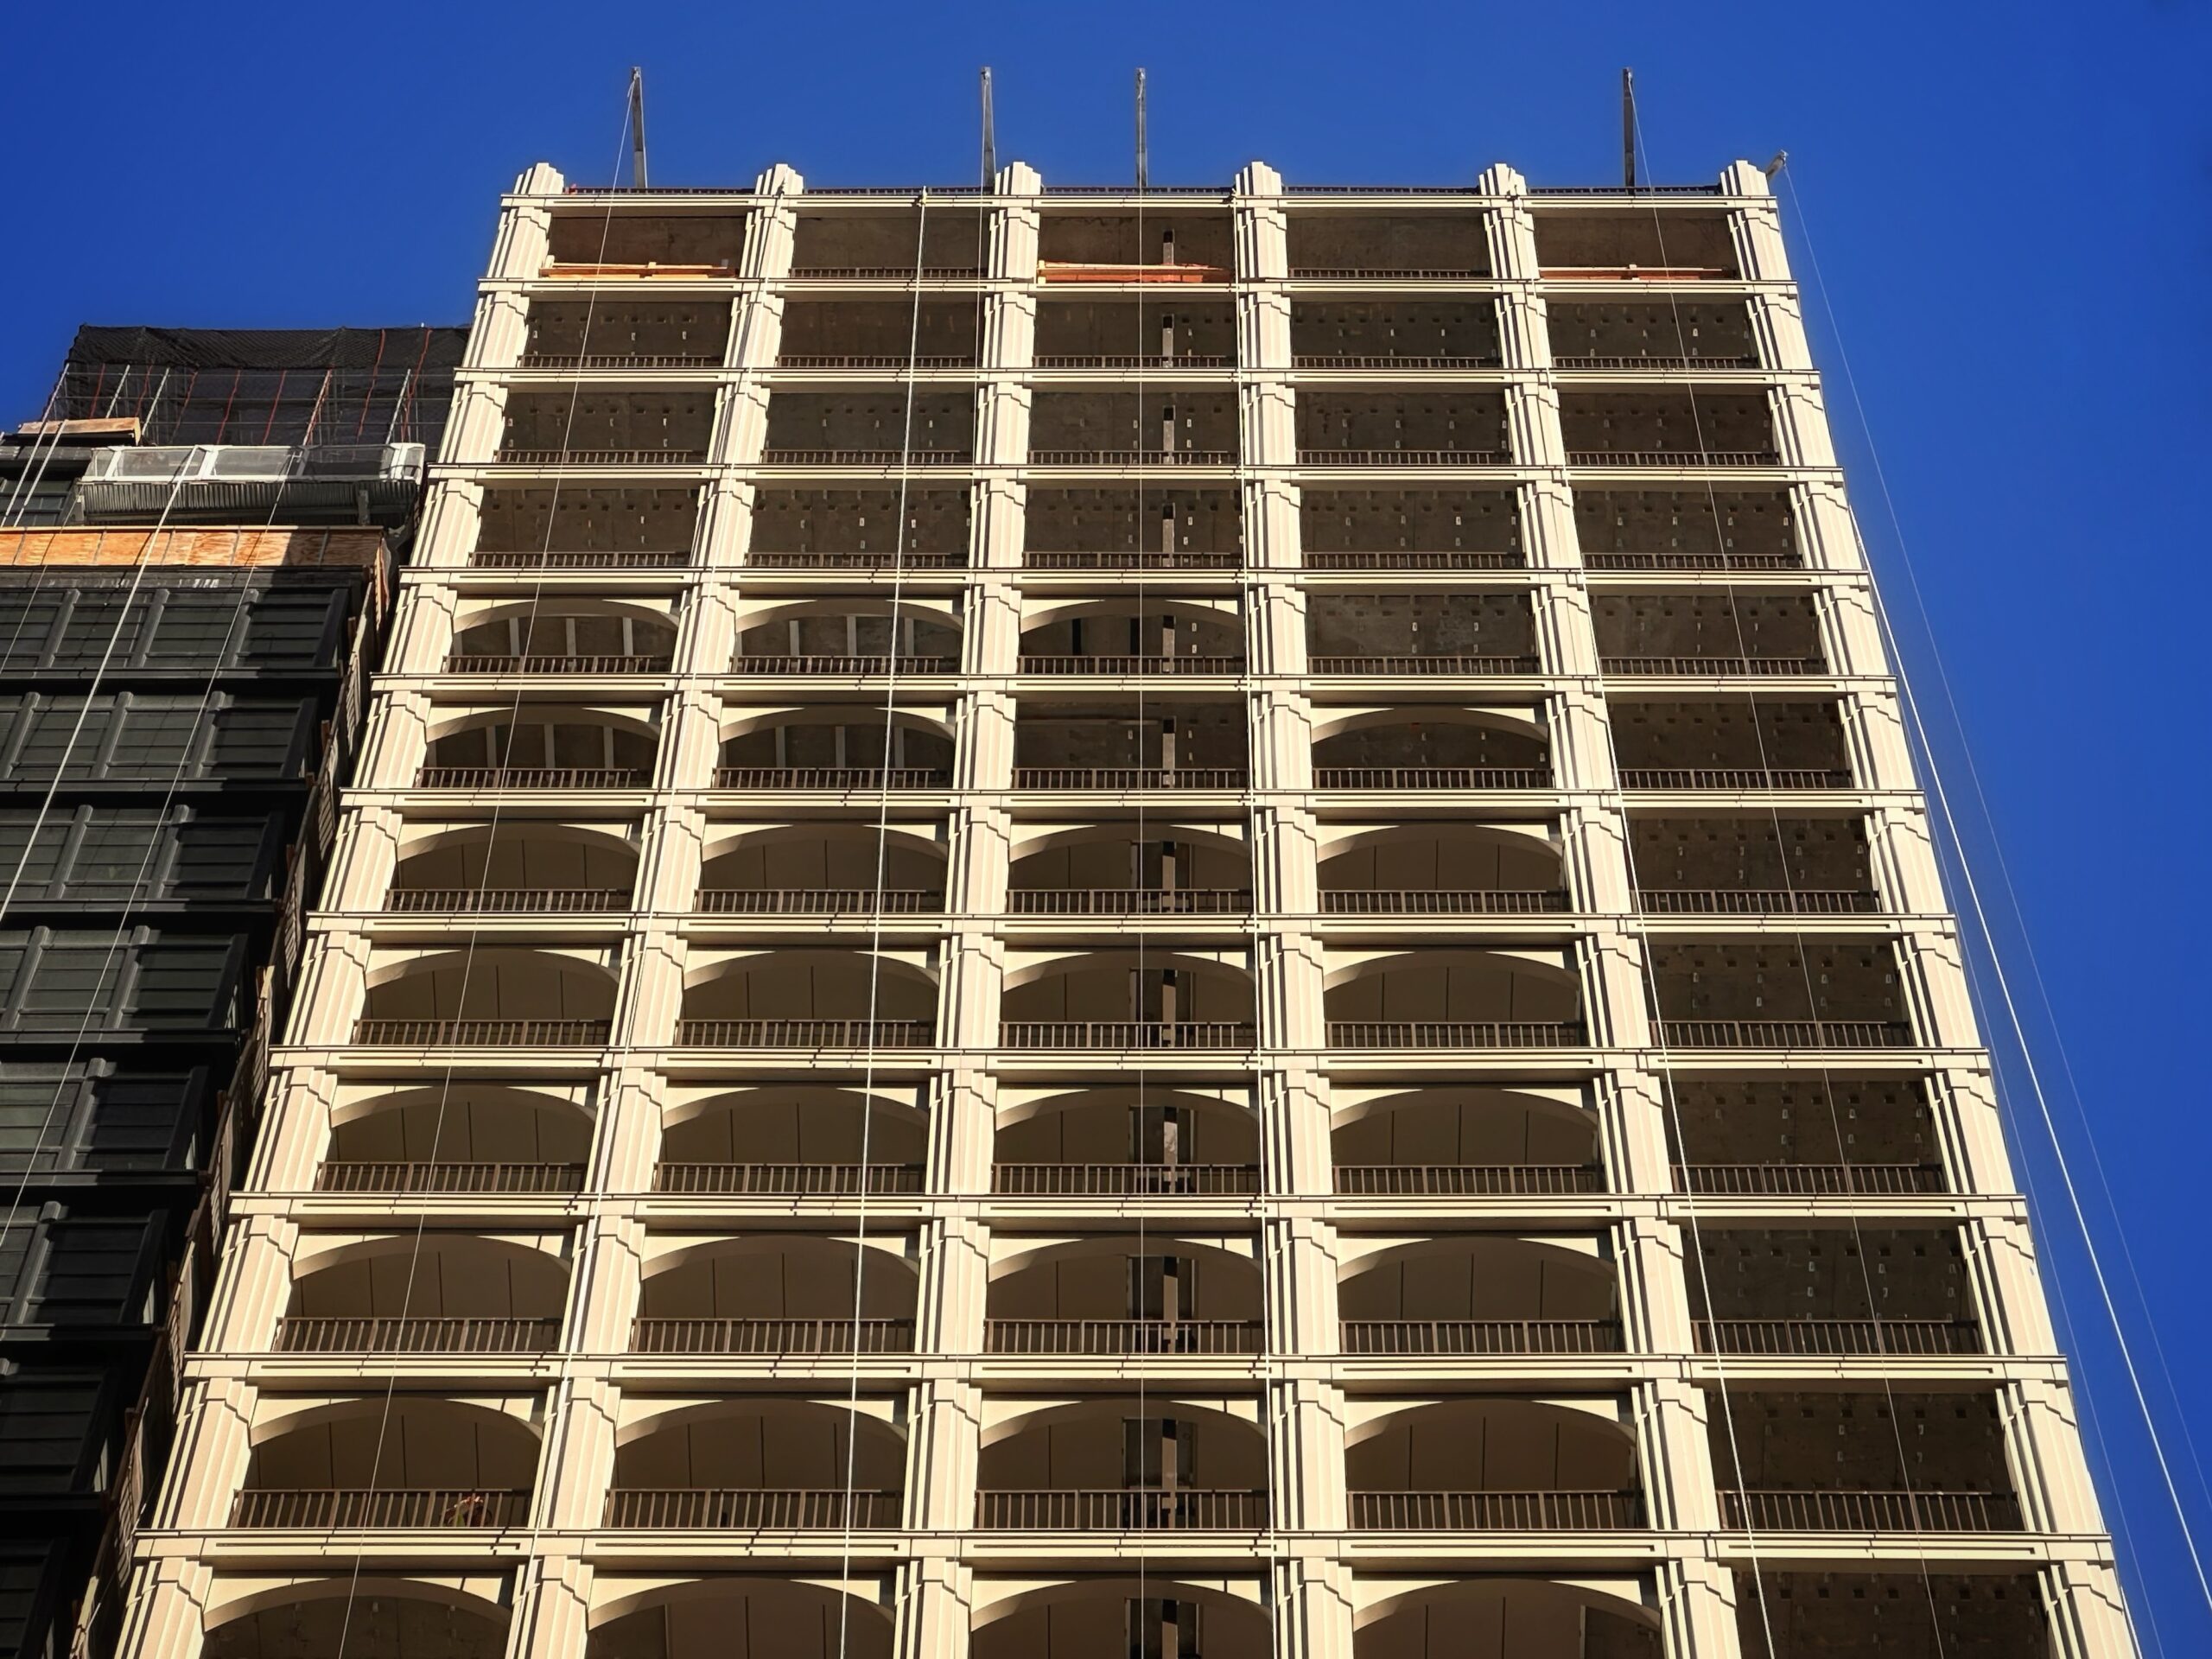
Loggia NoMad at 842 Sixth Avenue. Photo by Michael Young.
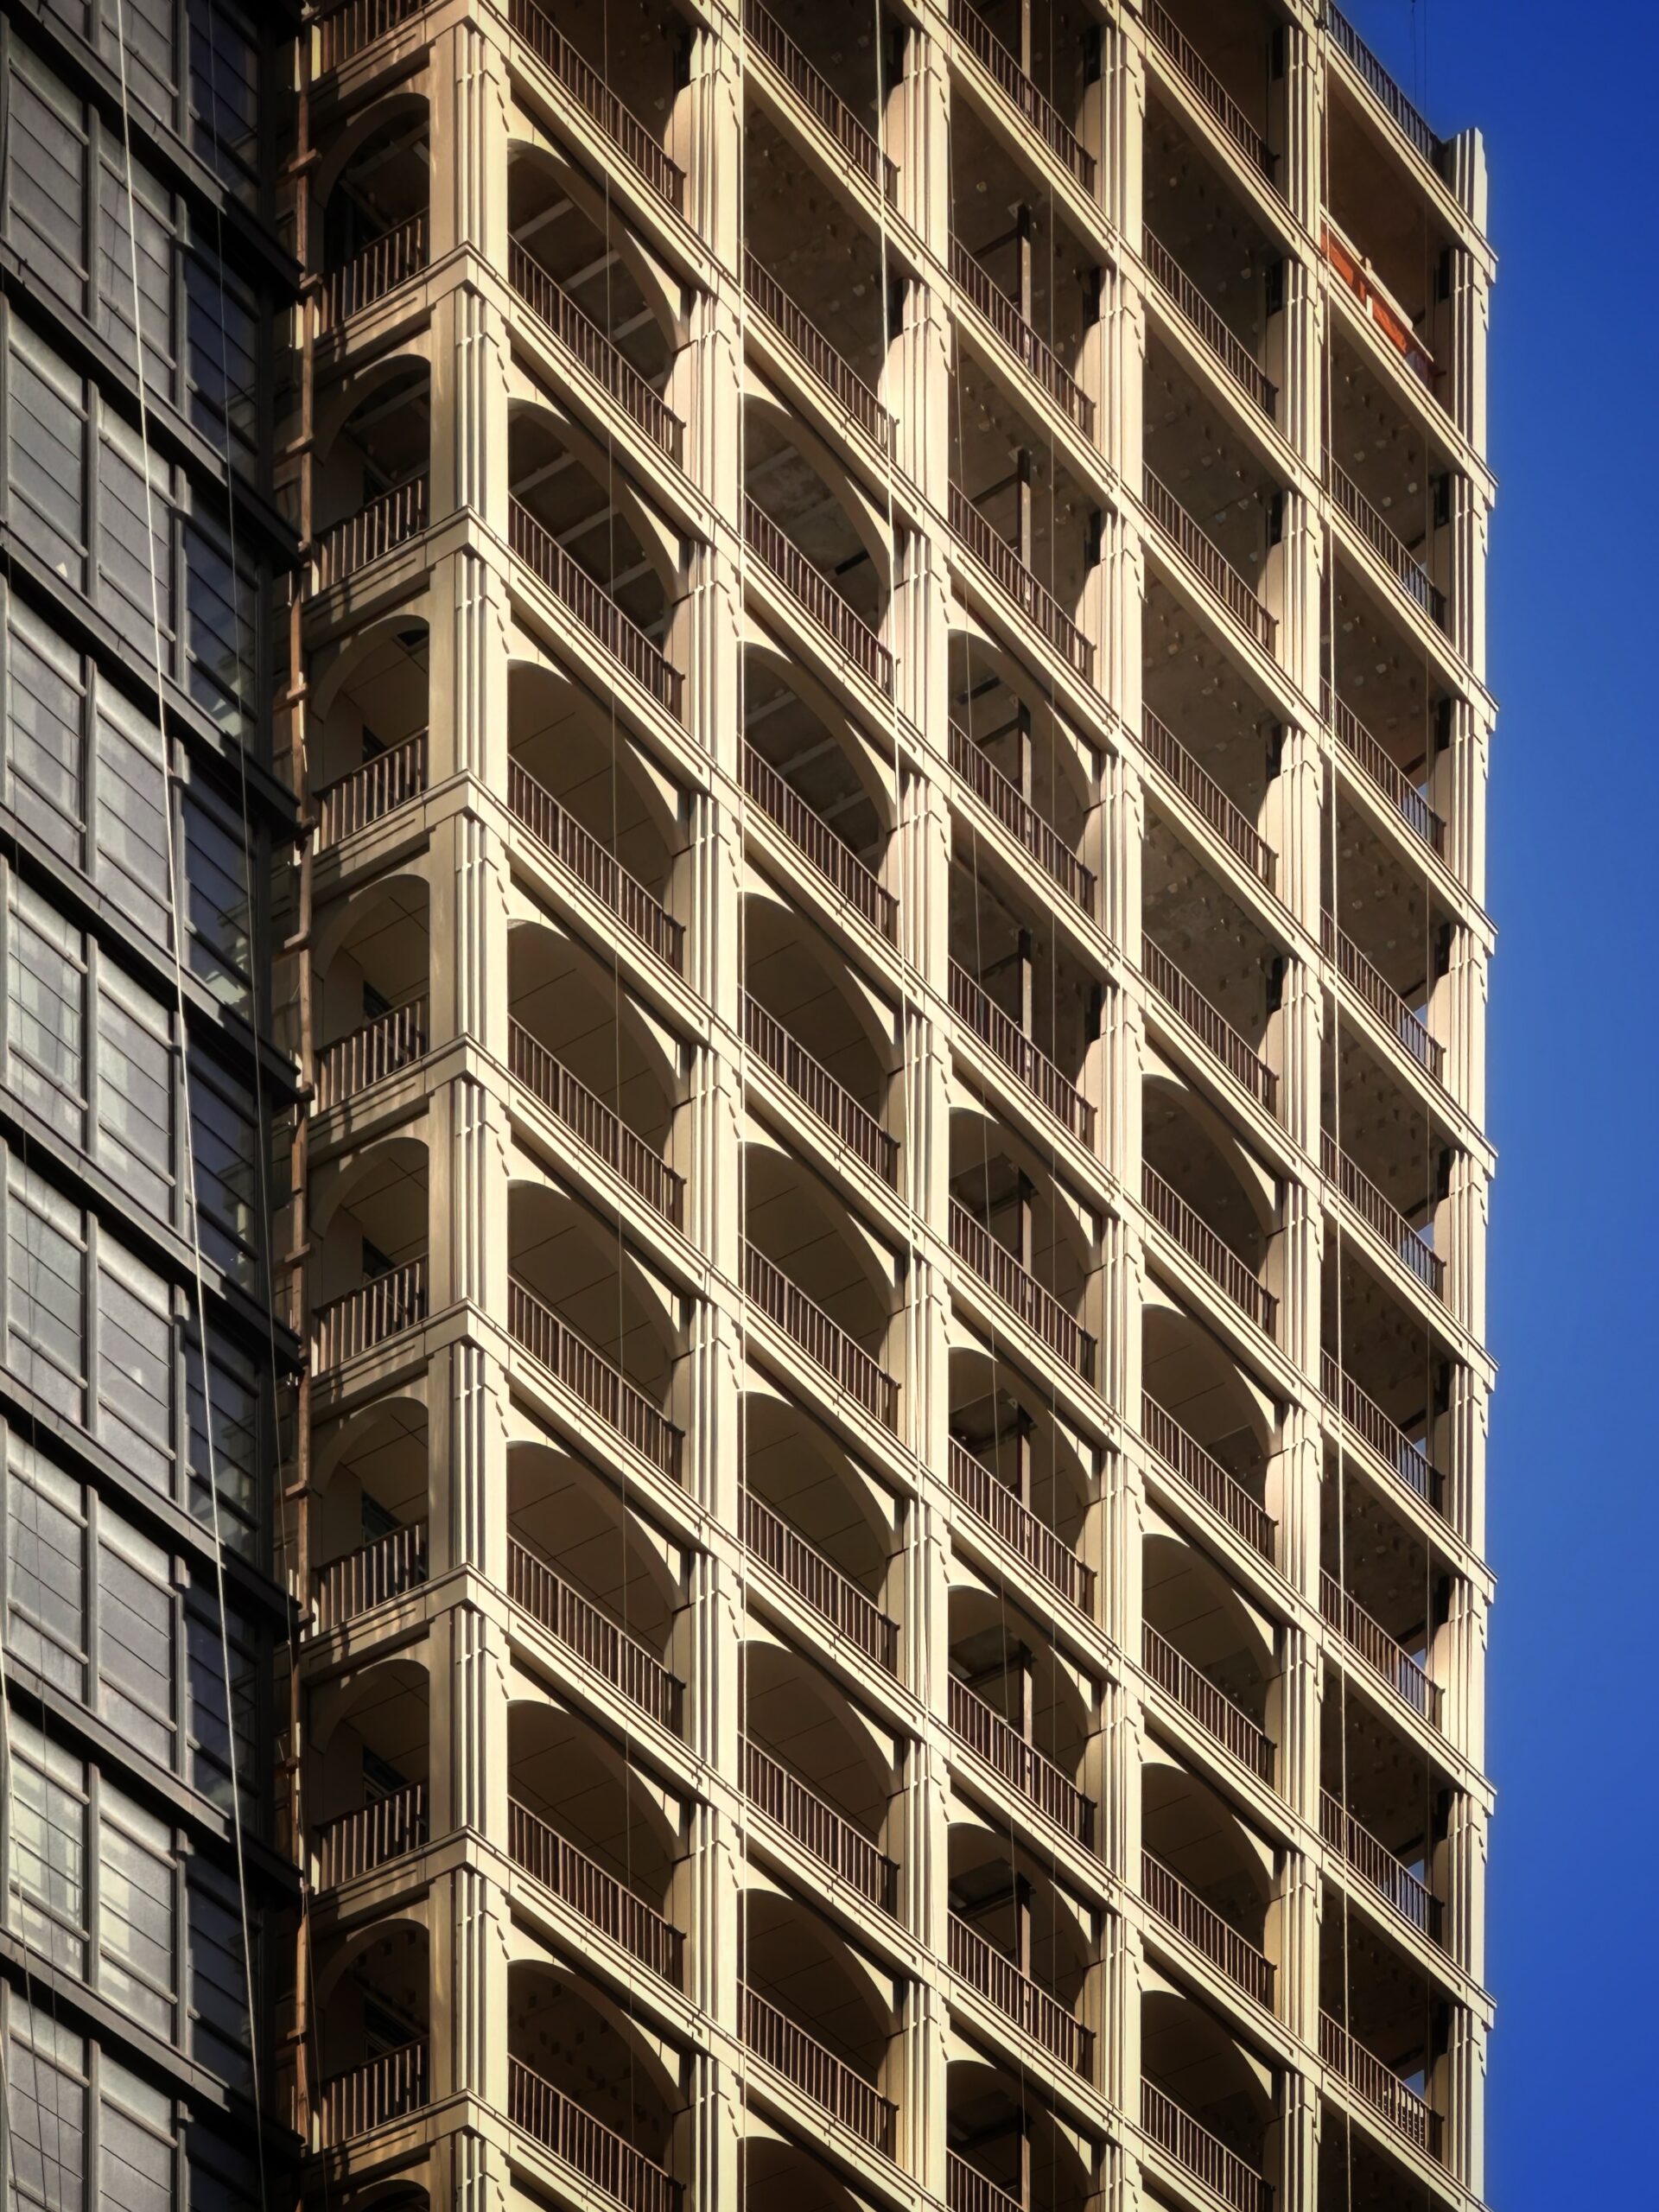
Loggia NoMad at 842 Sixth Avenue. Photo by Michael Young.
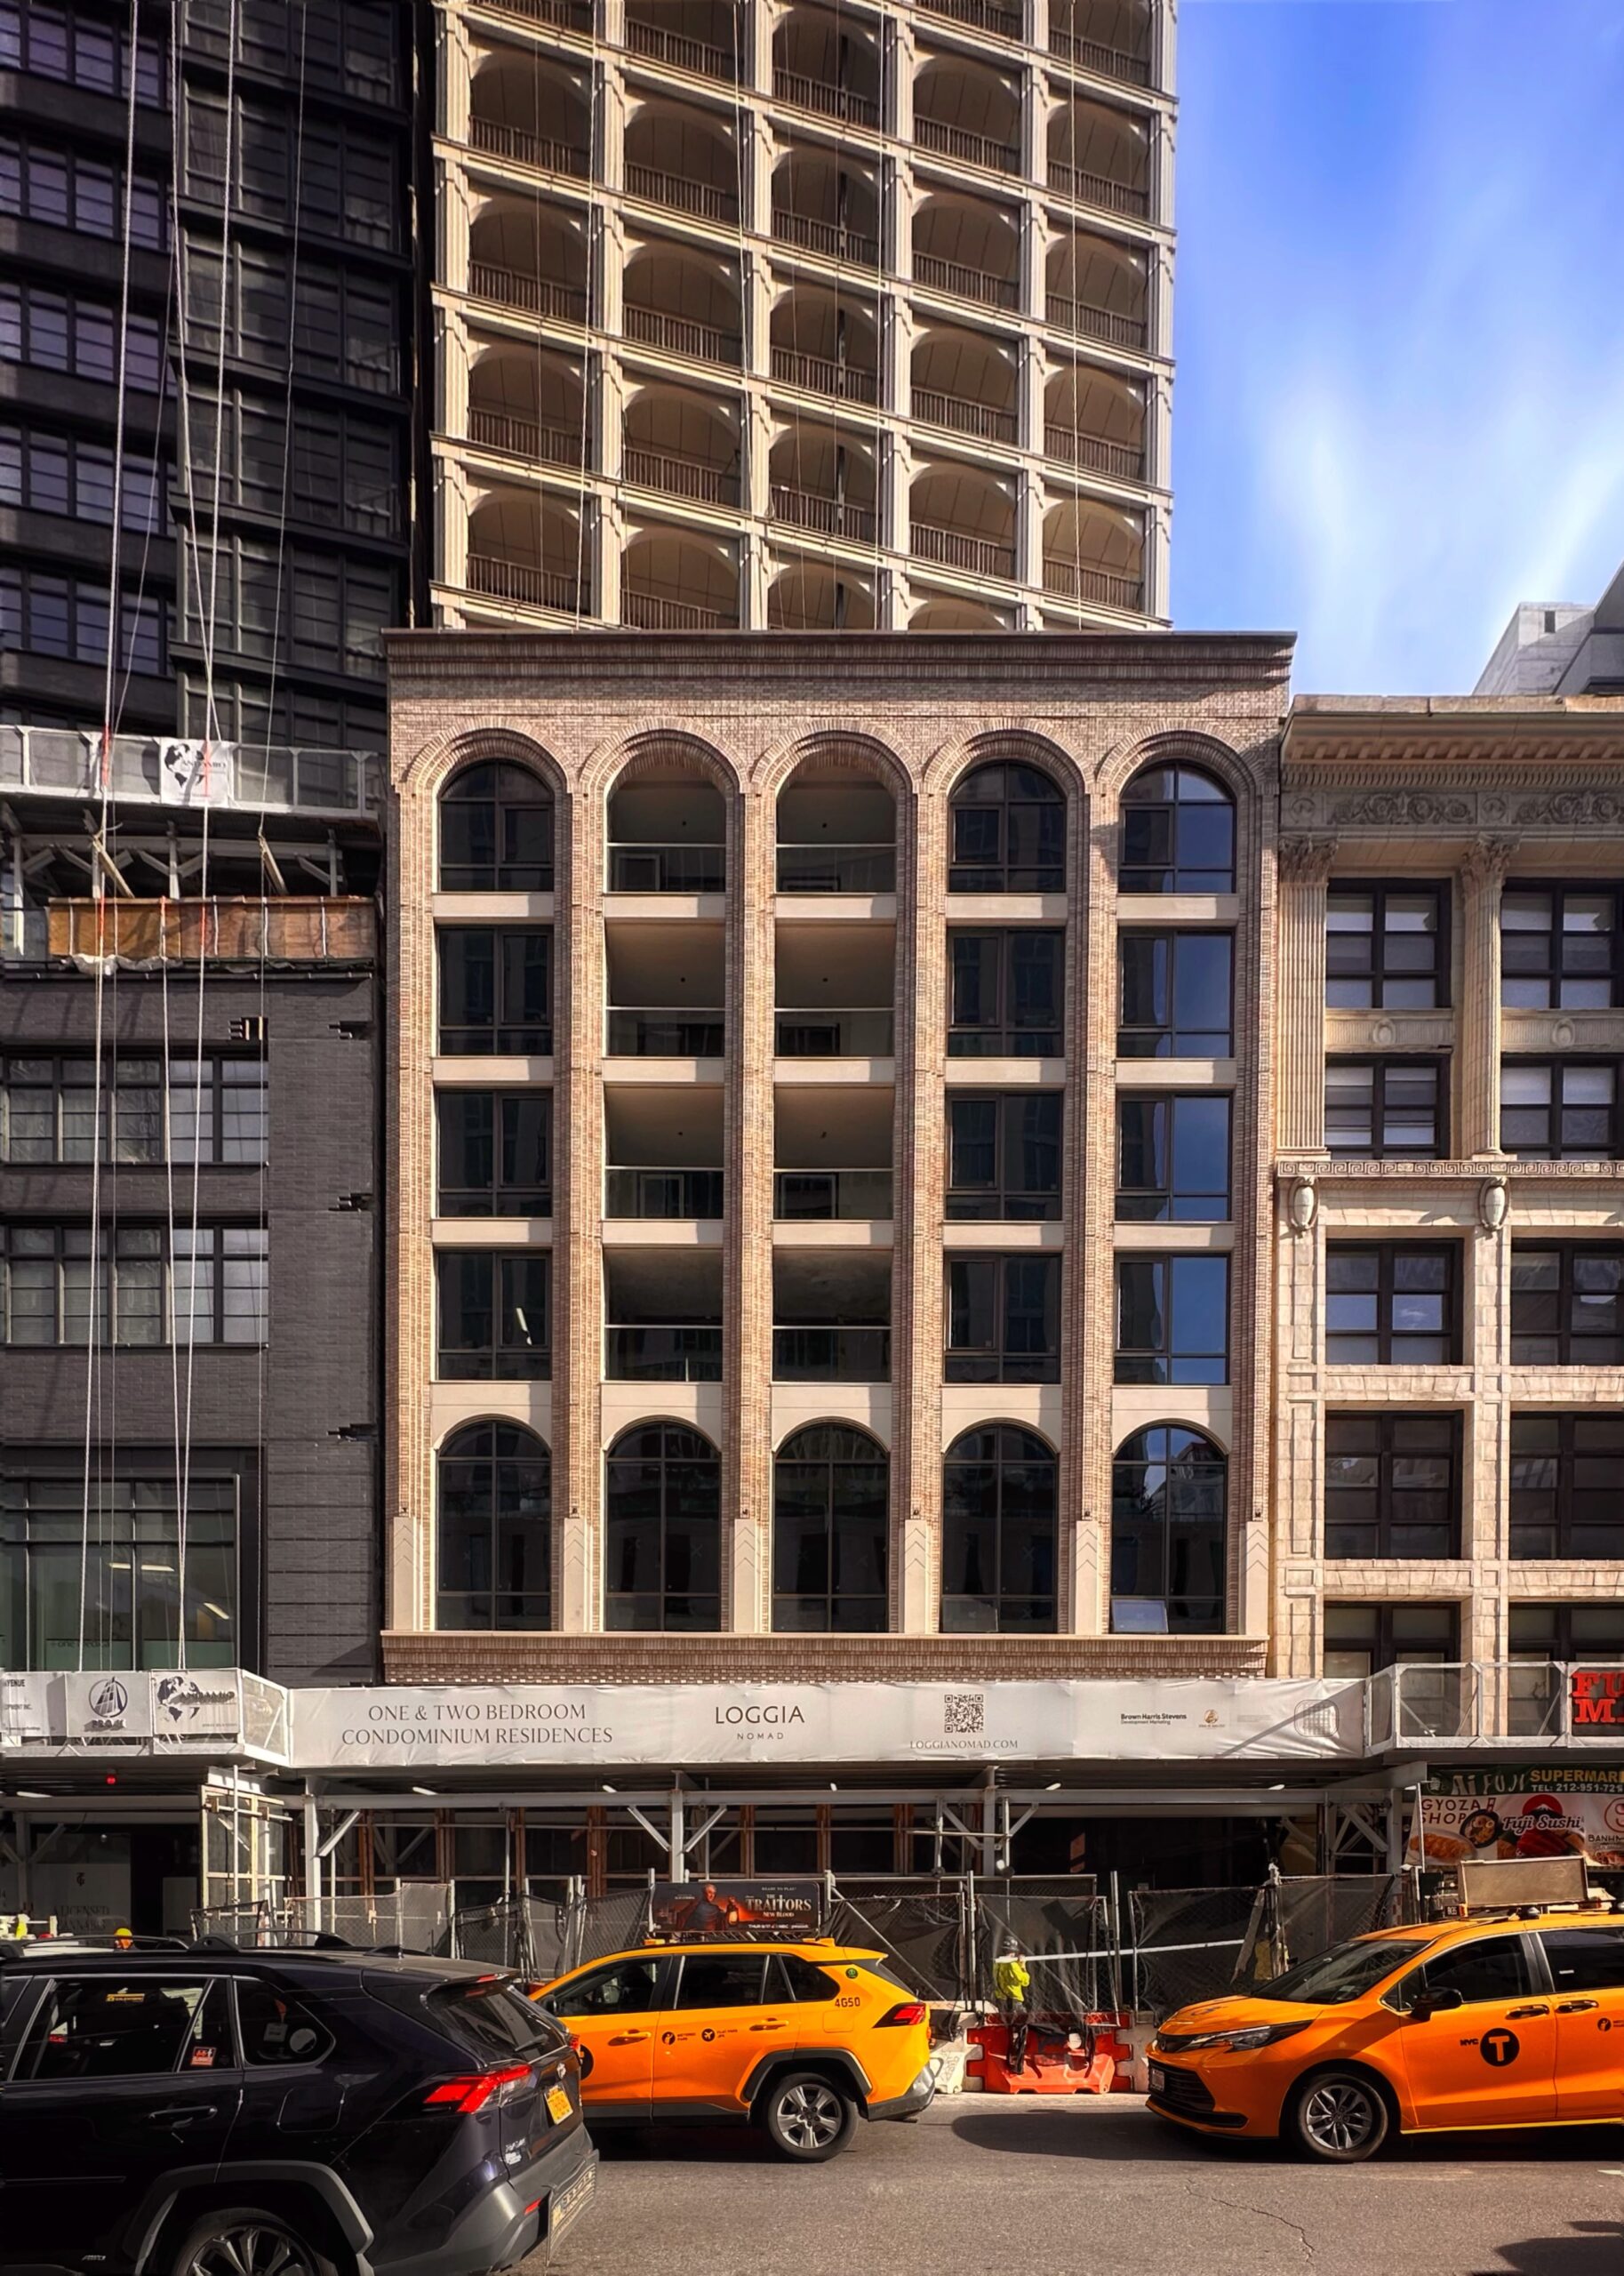
Loggia NoMad at 842 Sixth Avenue. Photo by Michael Young.
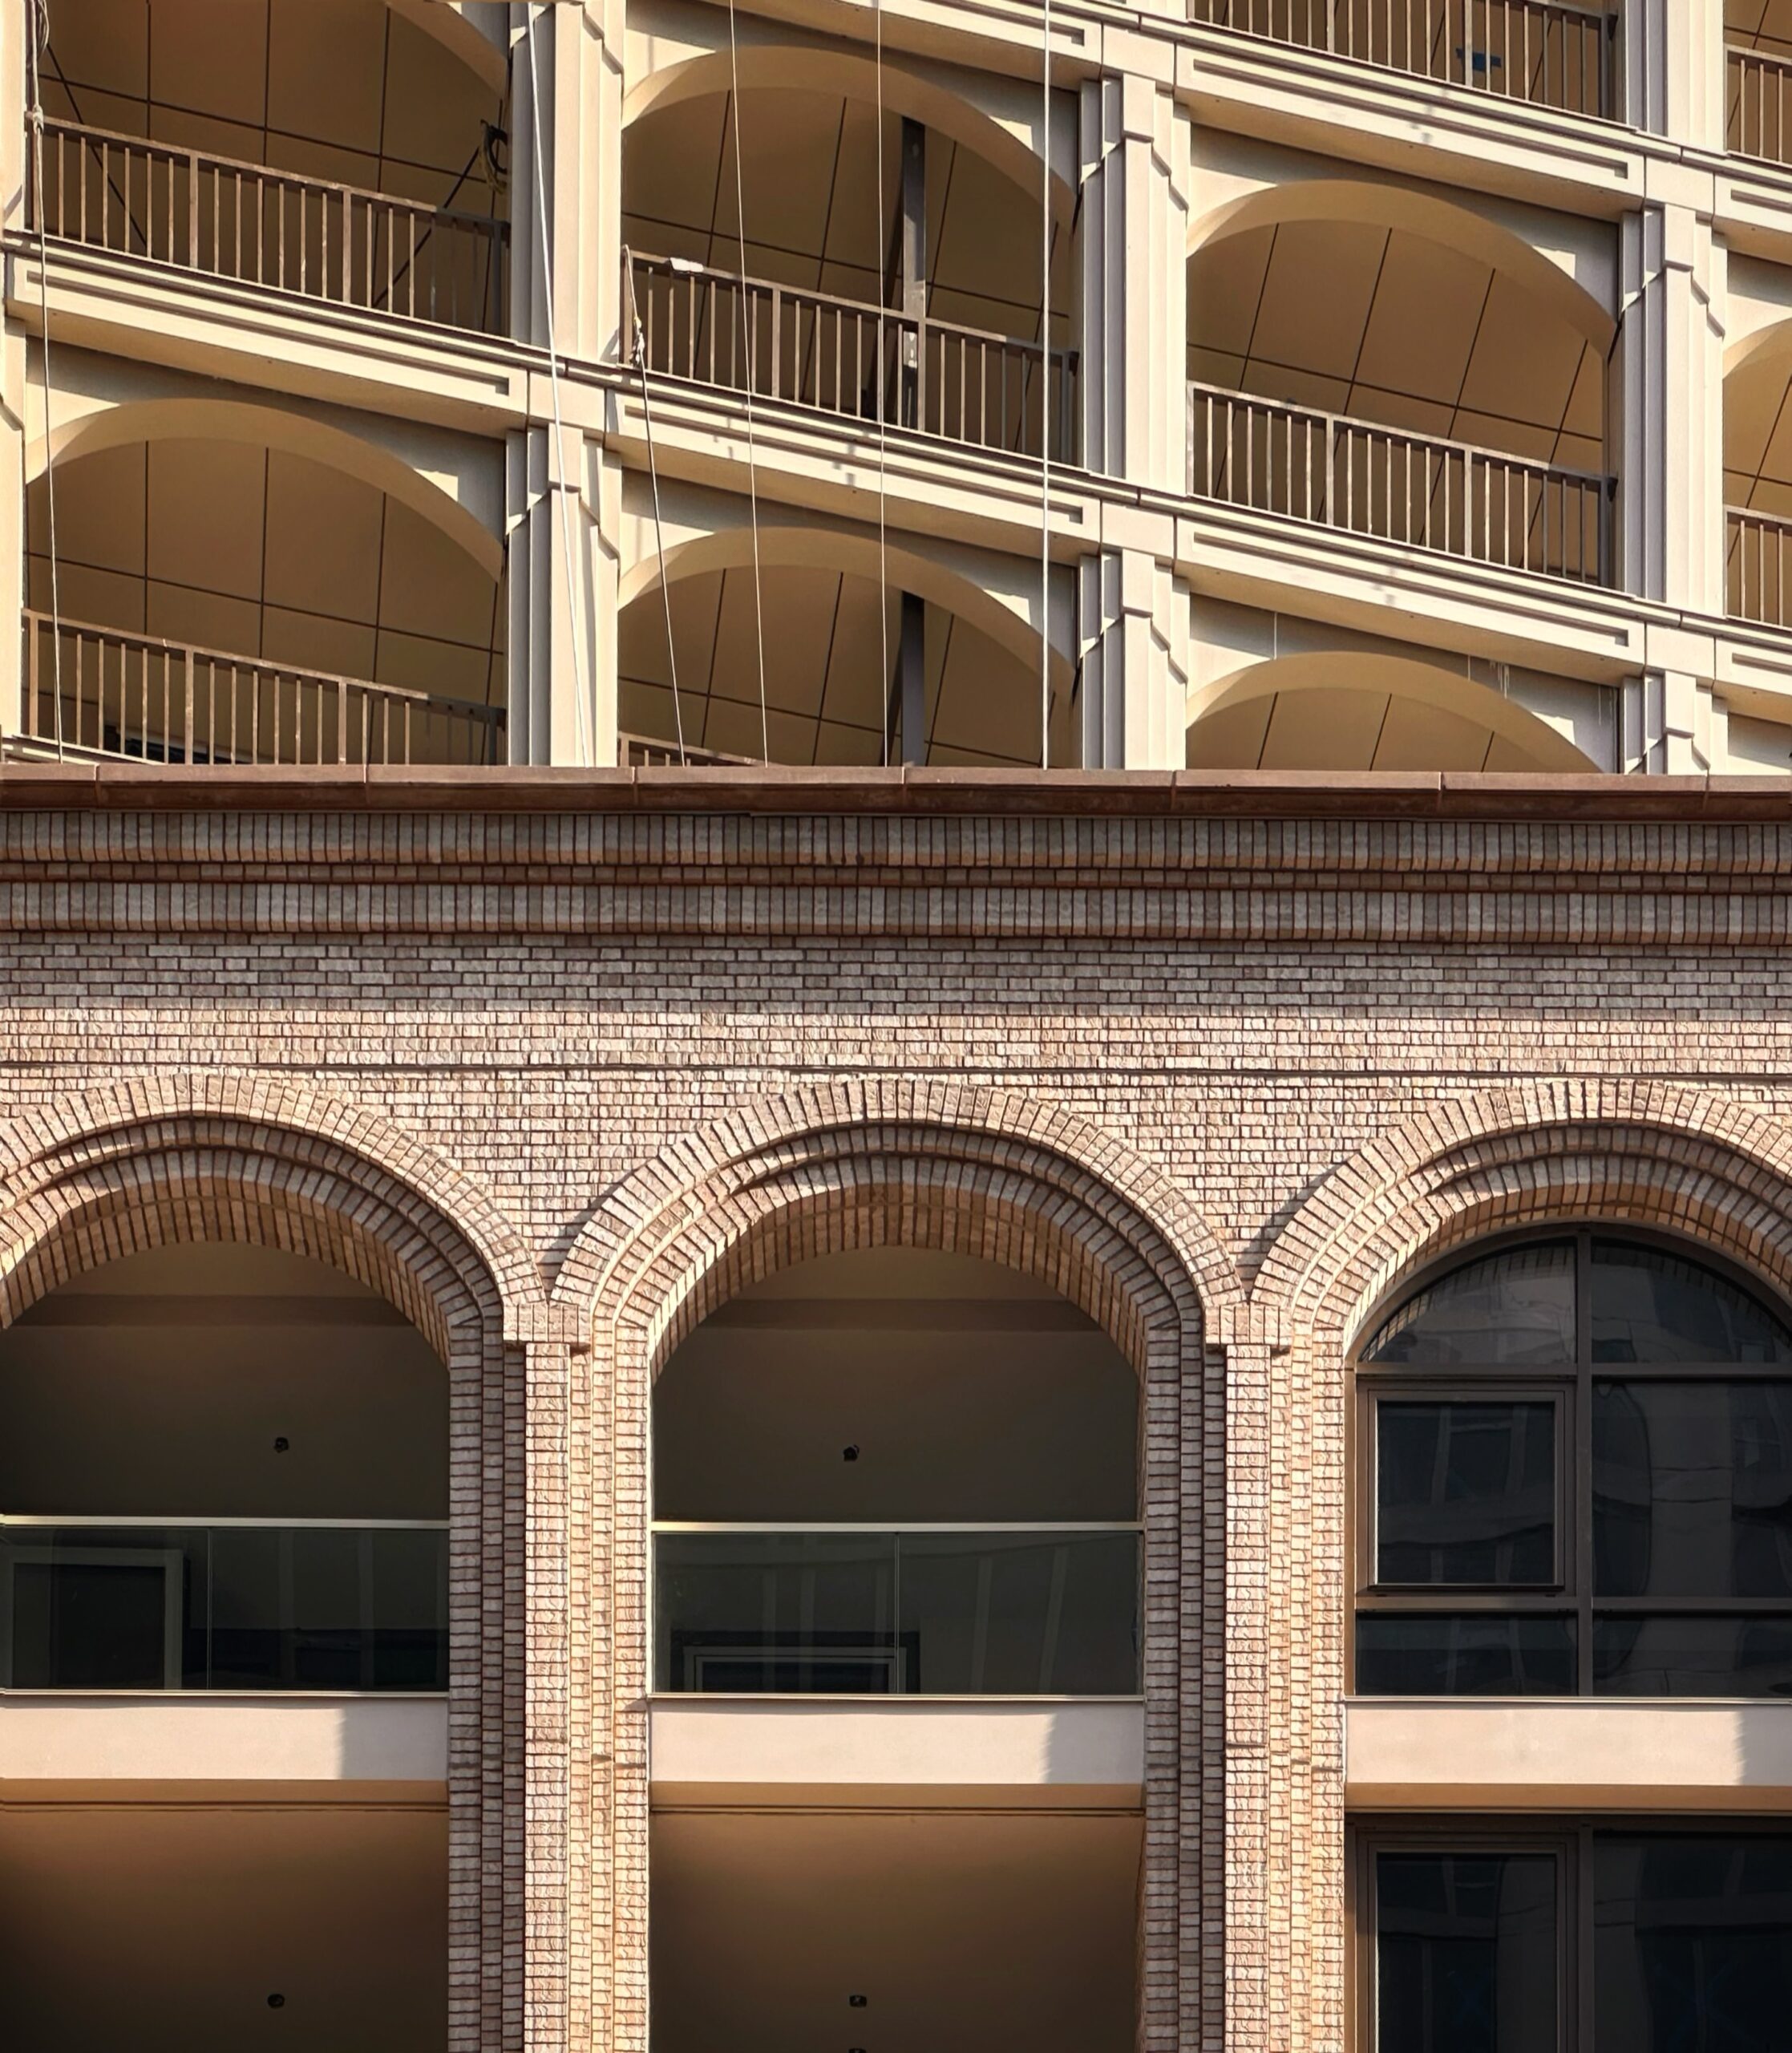
Loggia NoMad at 842 Sixth Avenue. Photo by Michael Young.
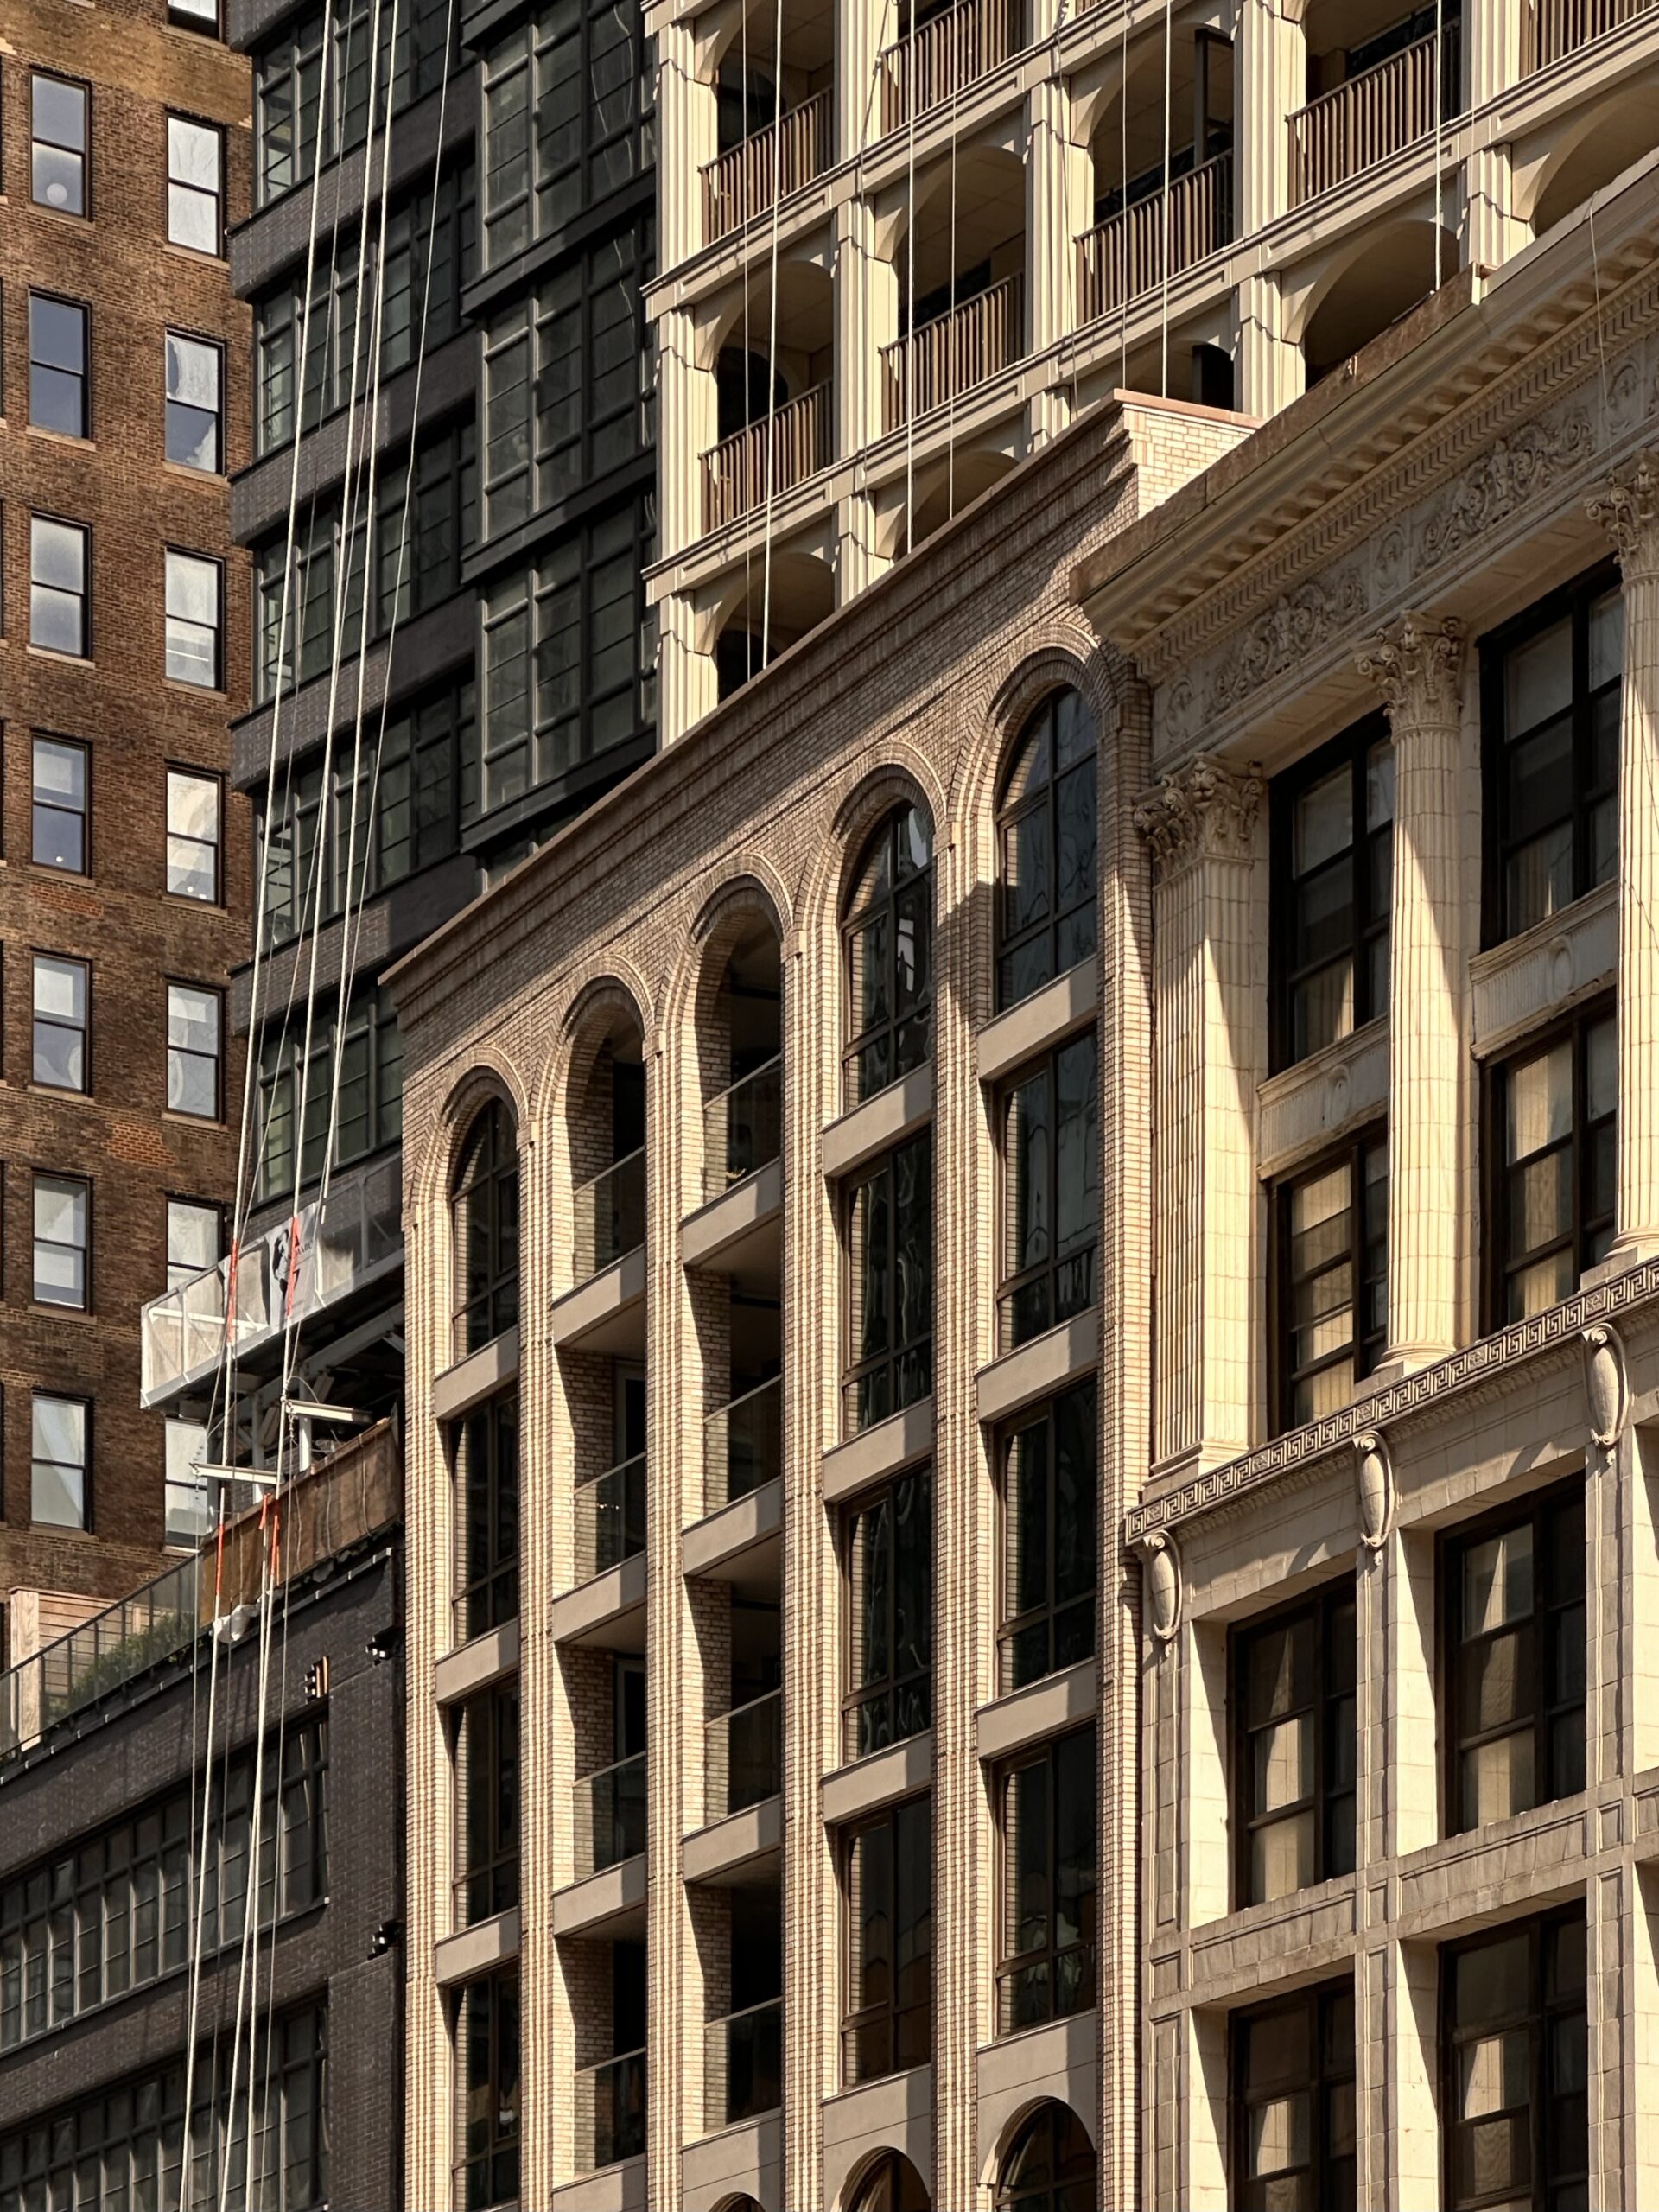
Loggia NoMad at 842 Sixth Avenue. Photo by Michael Young.
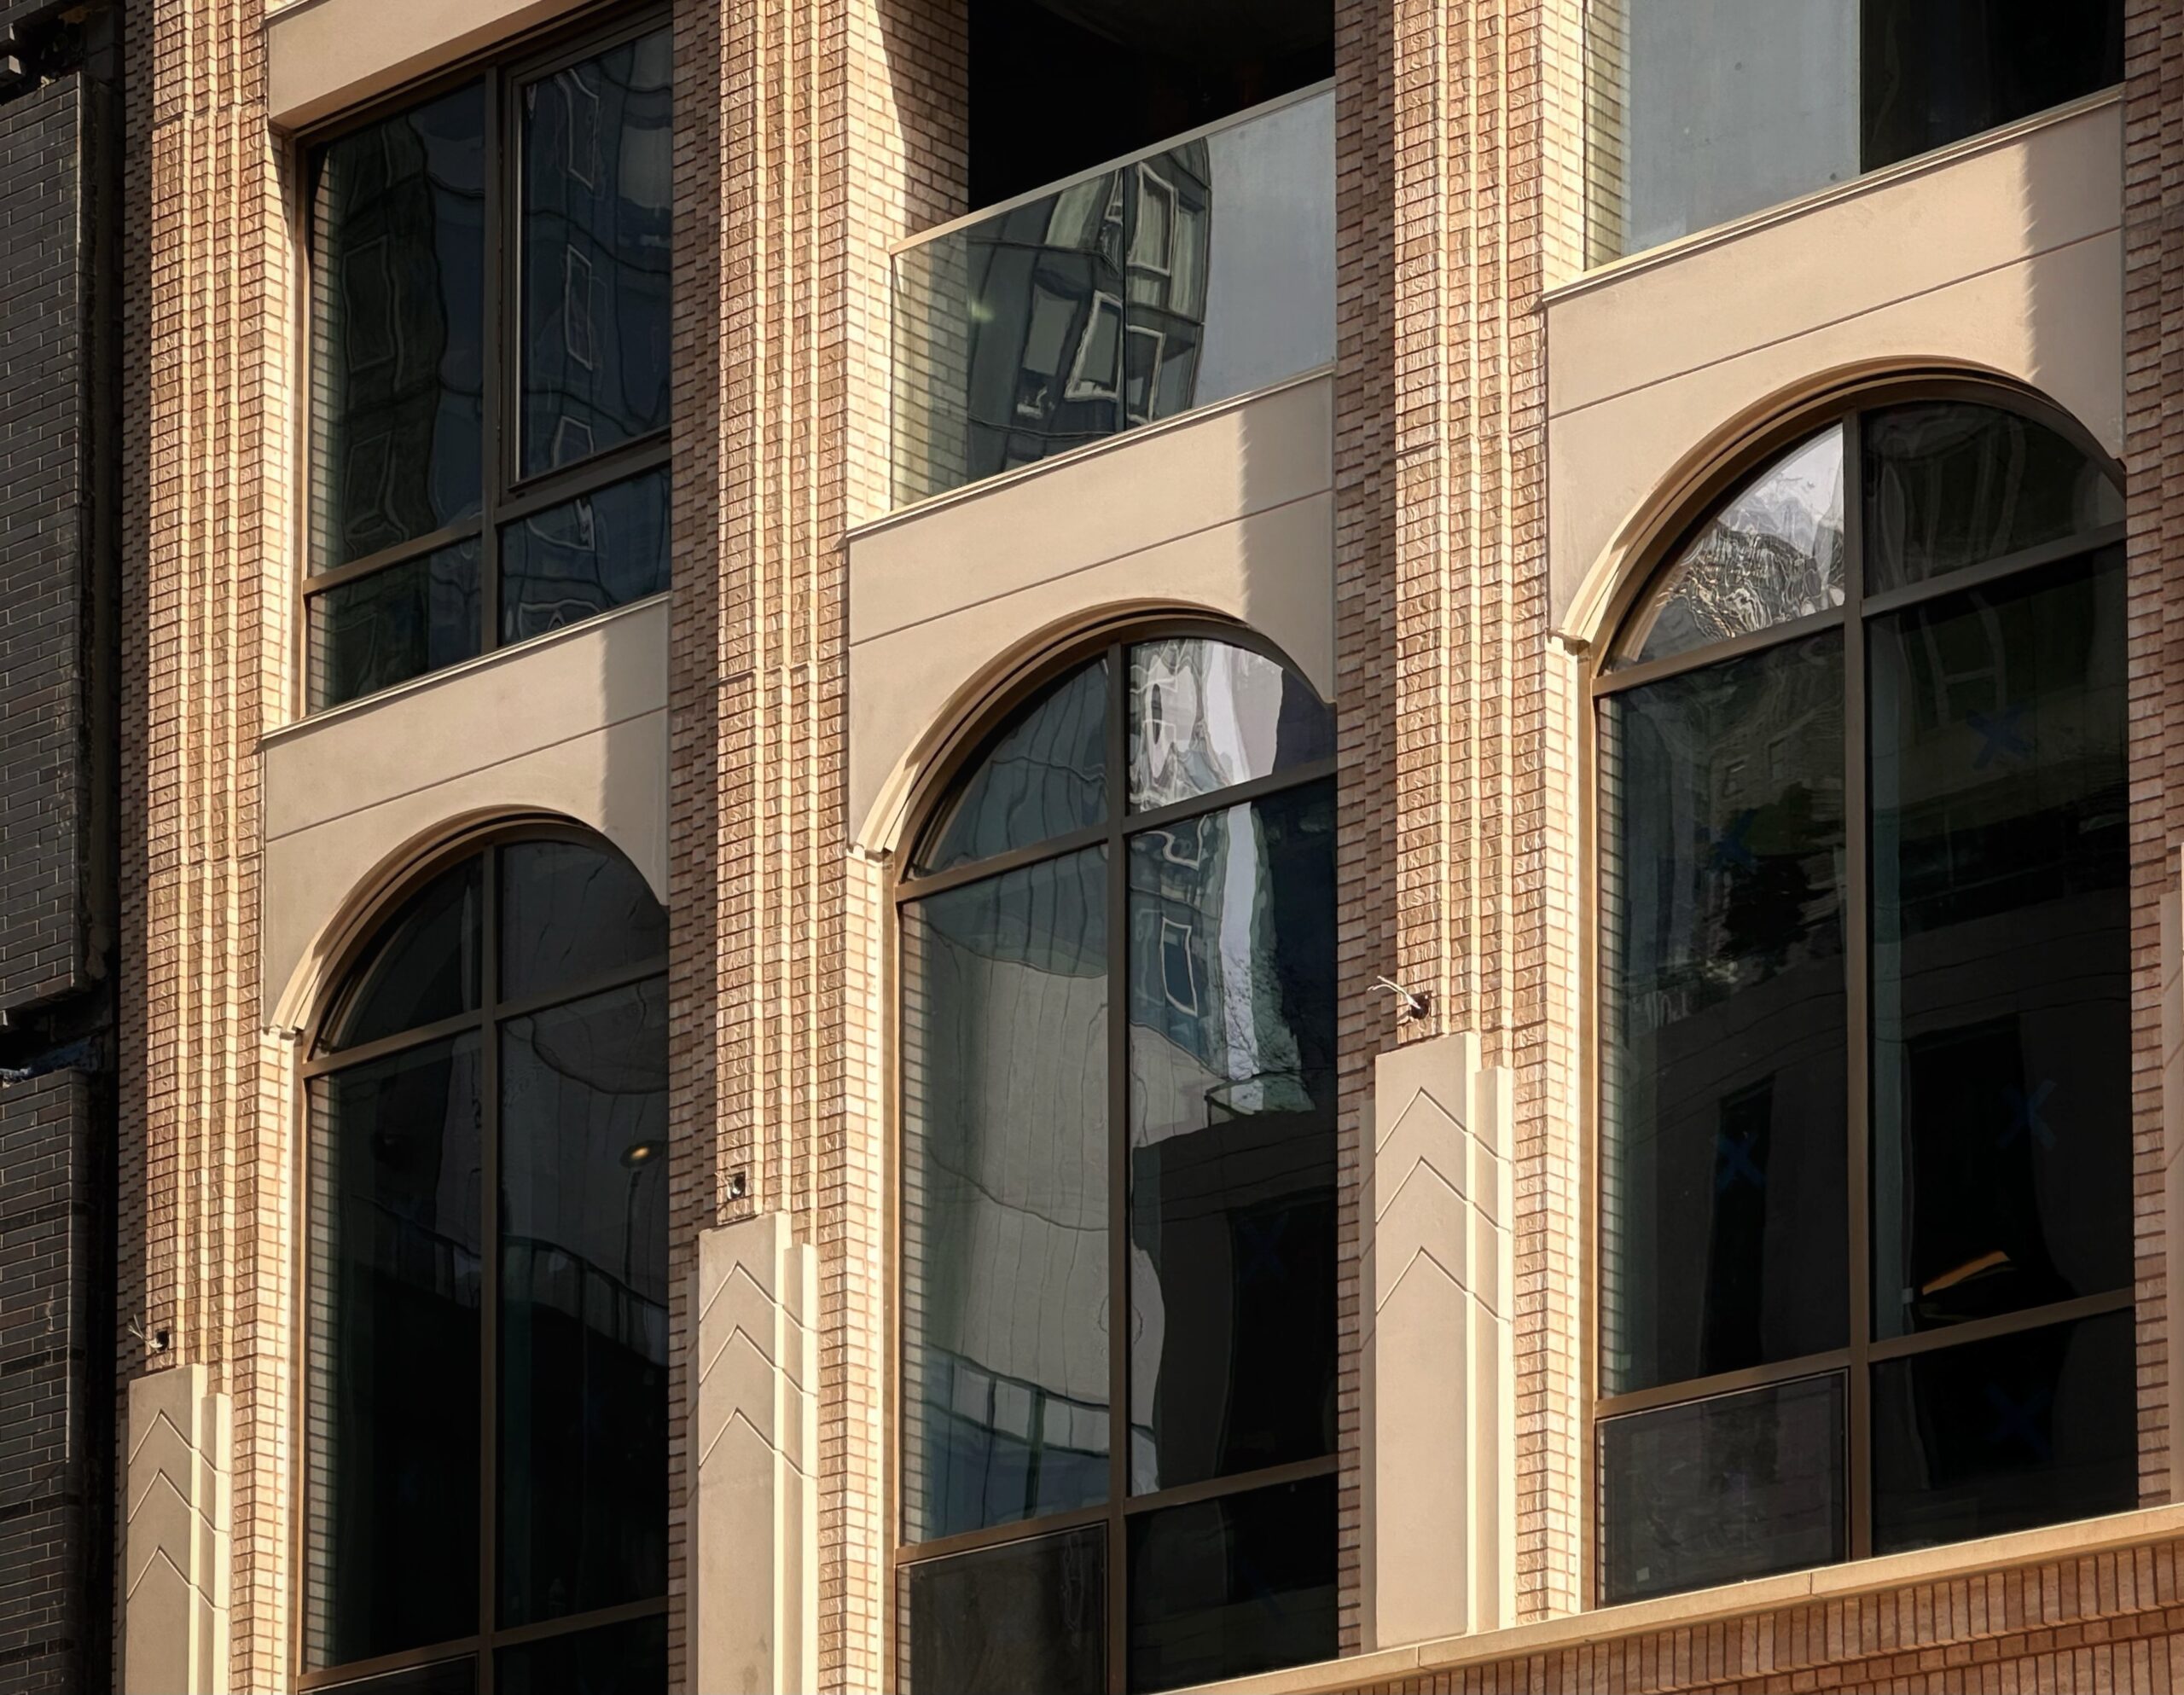
Loggia NoMad at 842 Sixth Avenue. Photo by Michael Young.
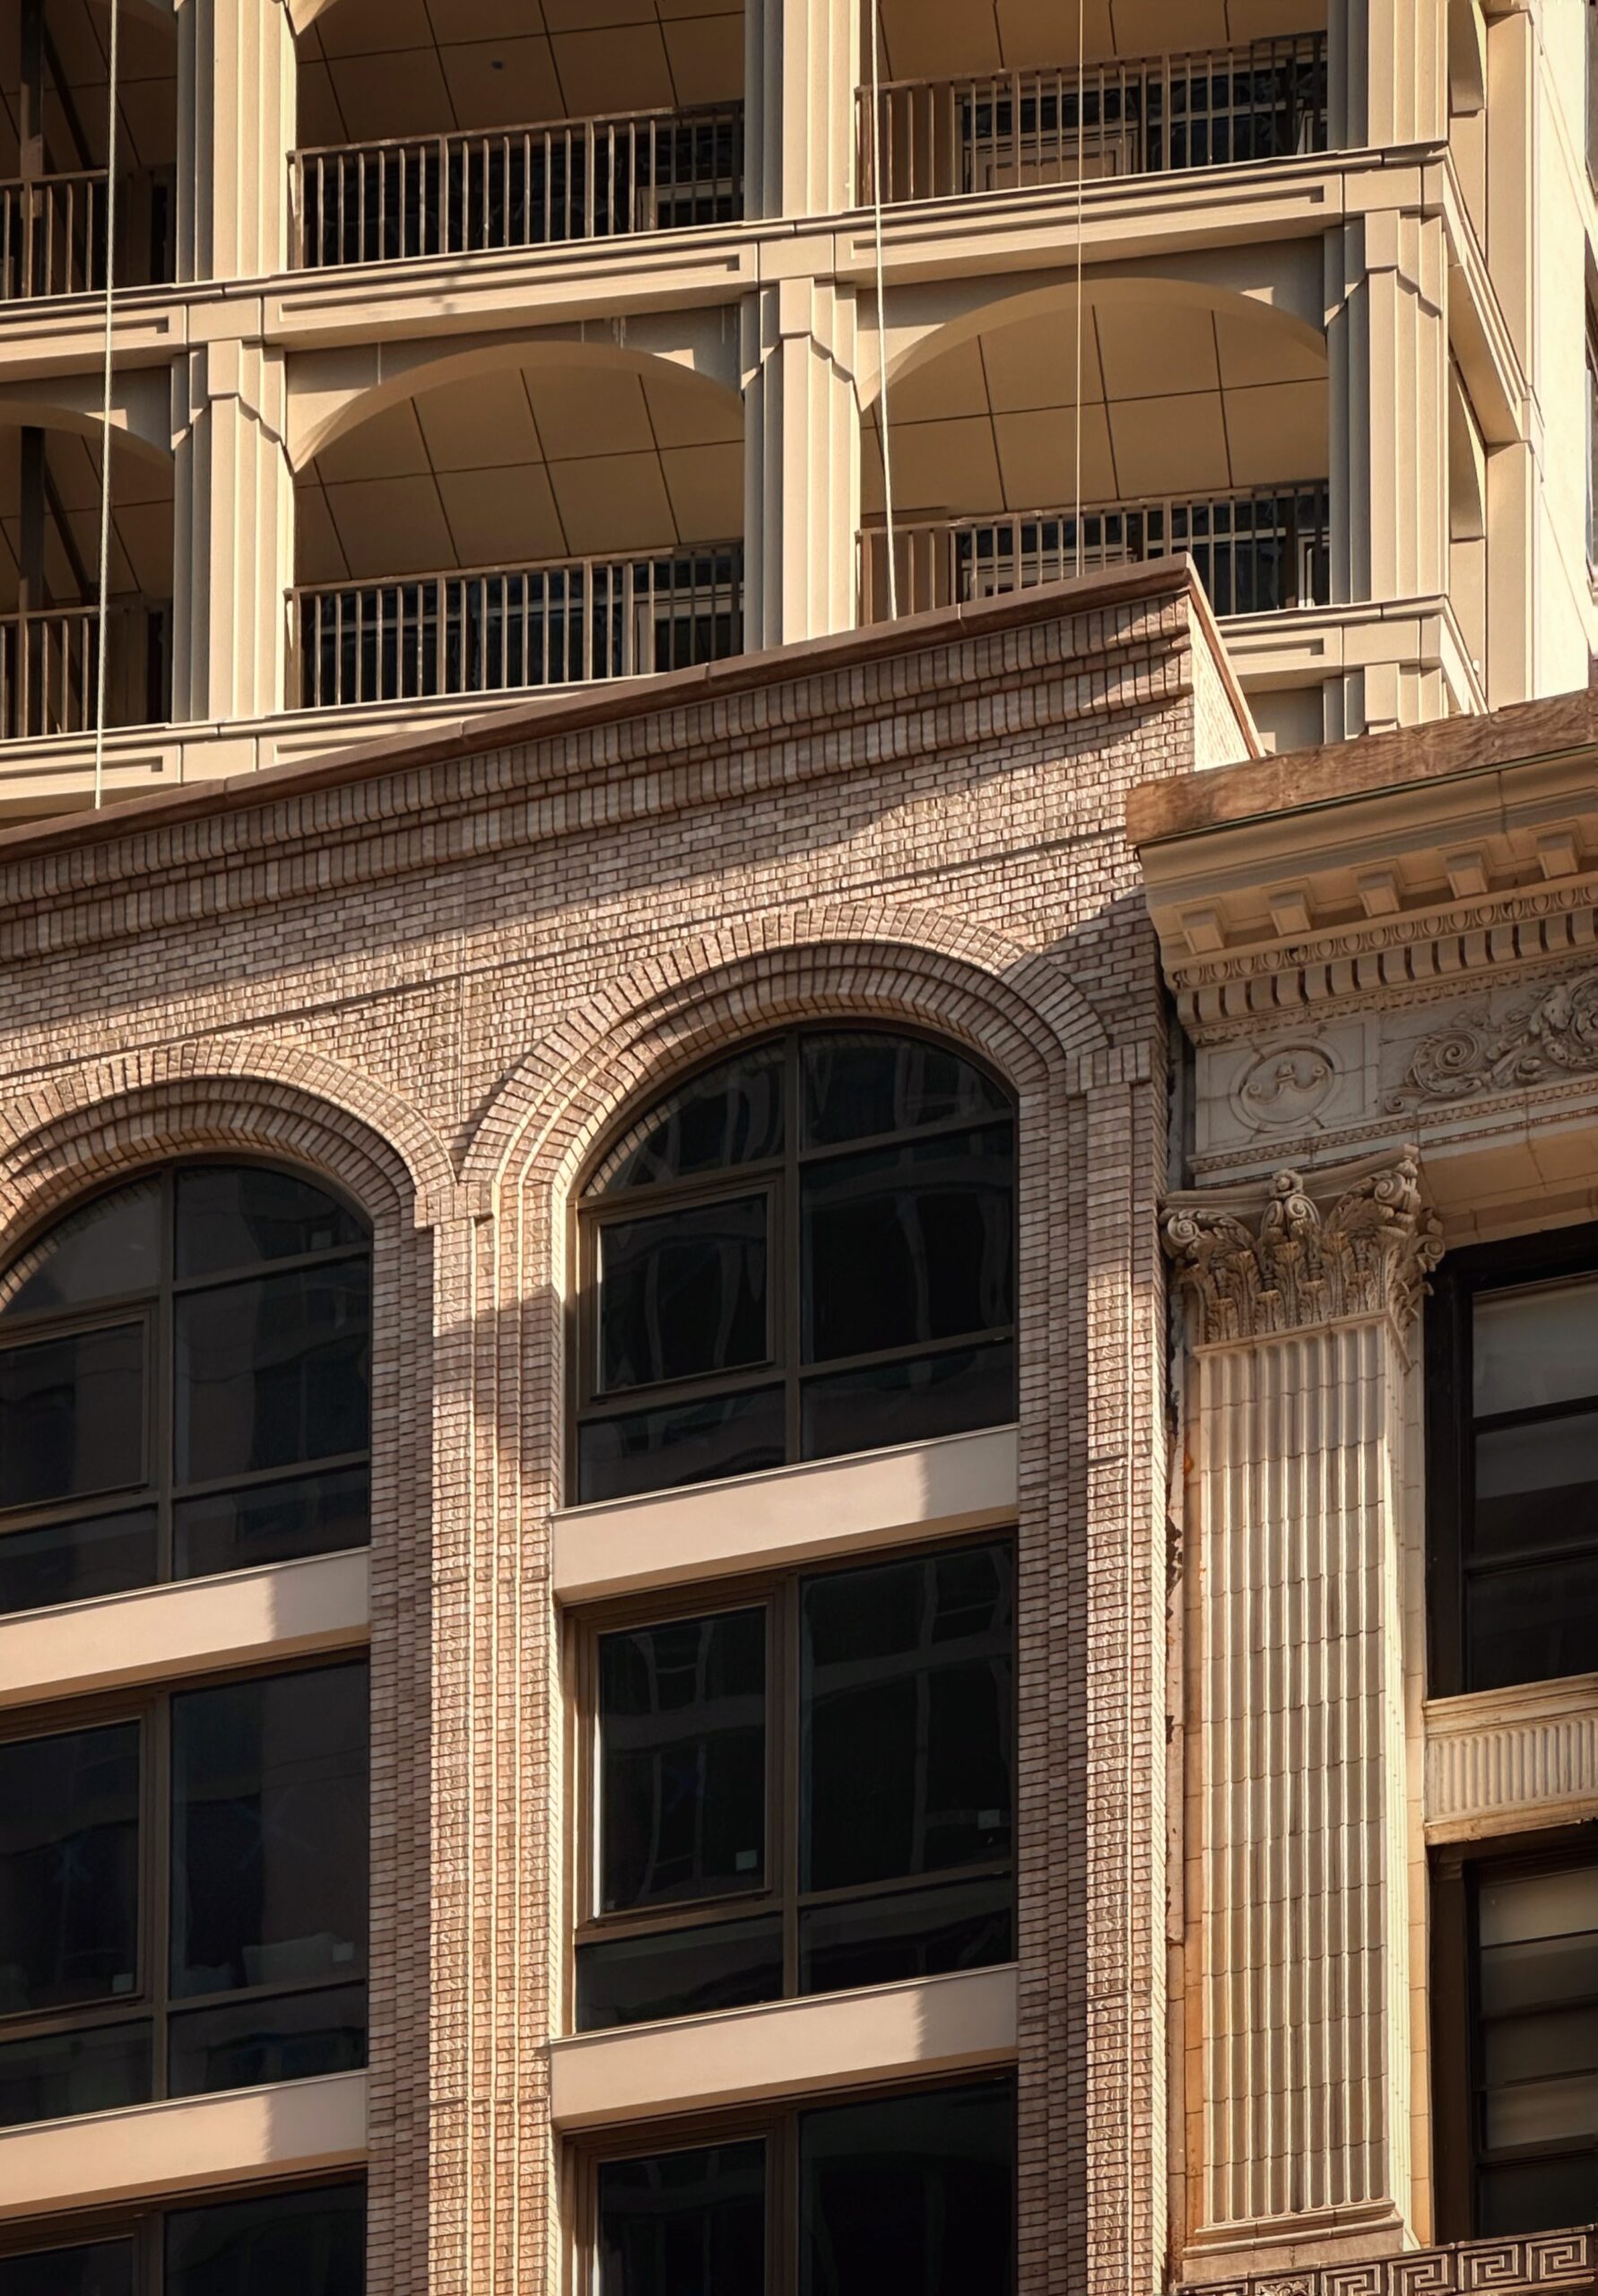
Loggia NoMad at 842 Sixth Avenue. Photo by Michael Young.
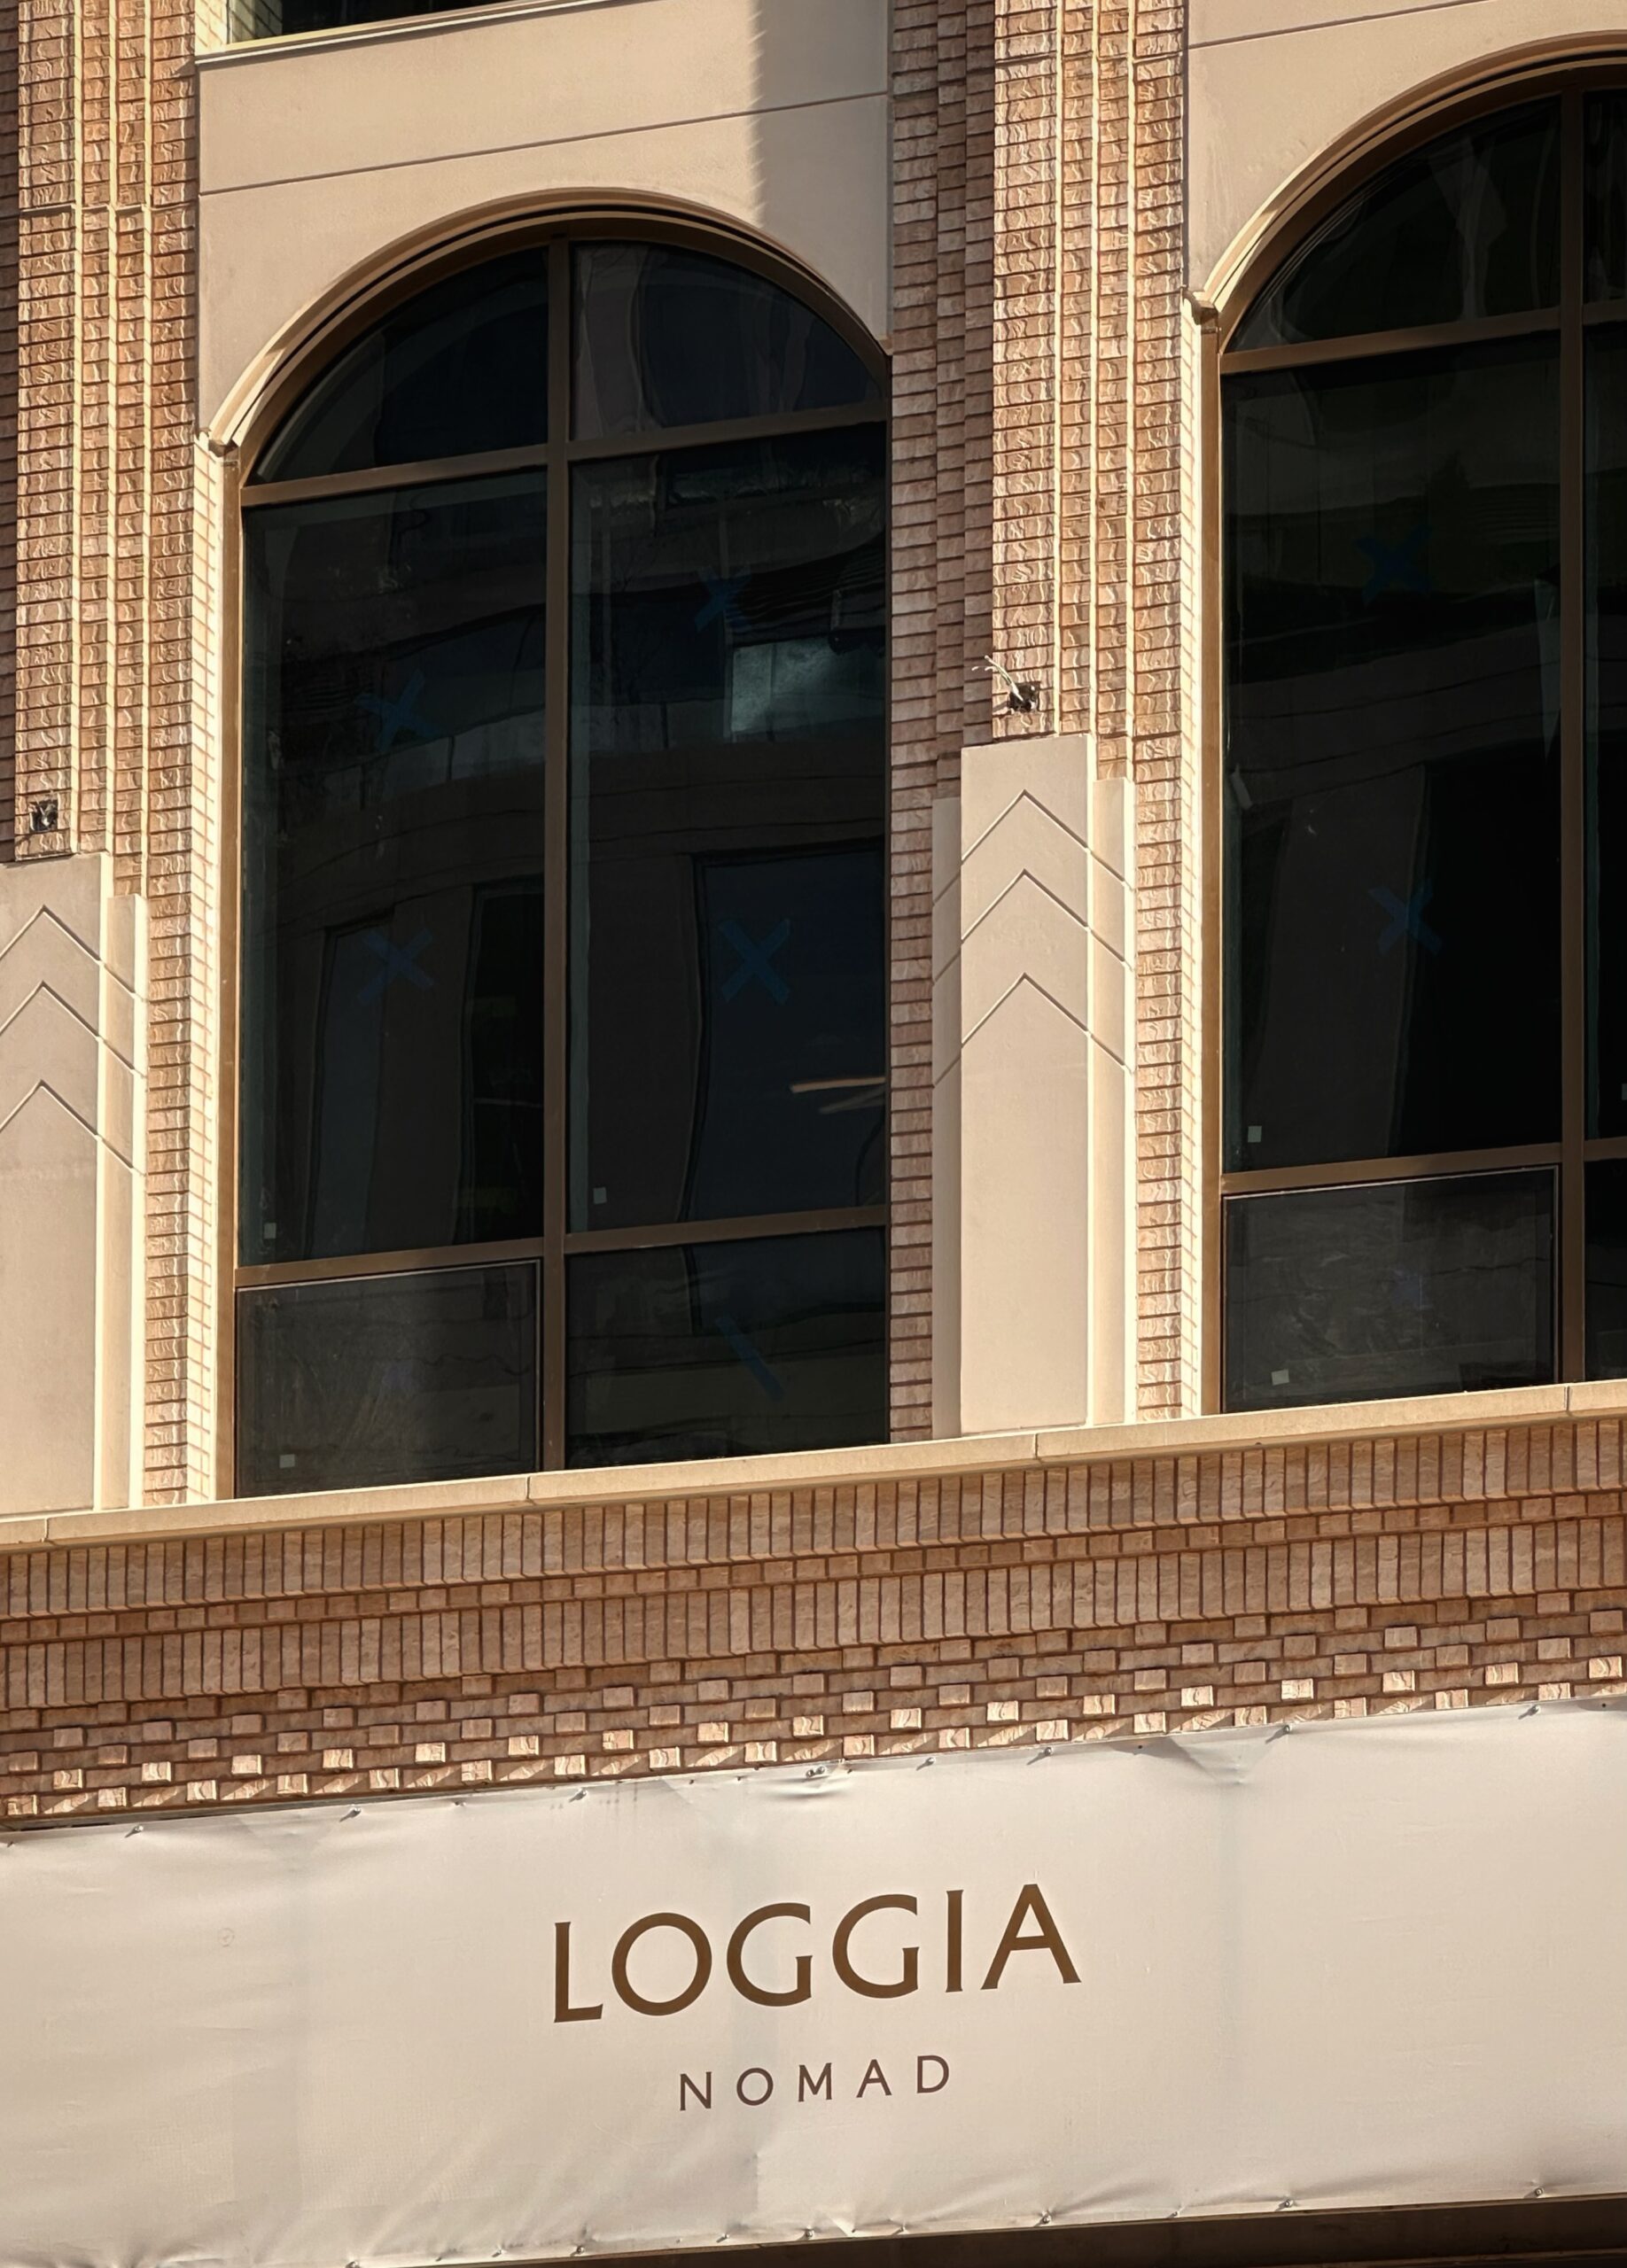
Loggia NoMad at 842 Sixth Avenue. Photo by Michael Young.
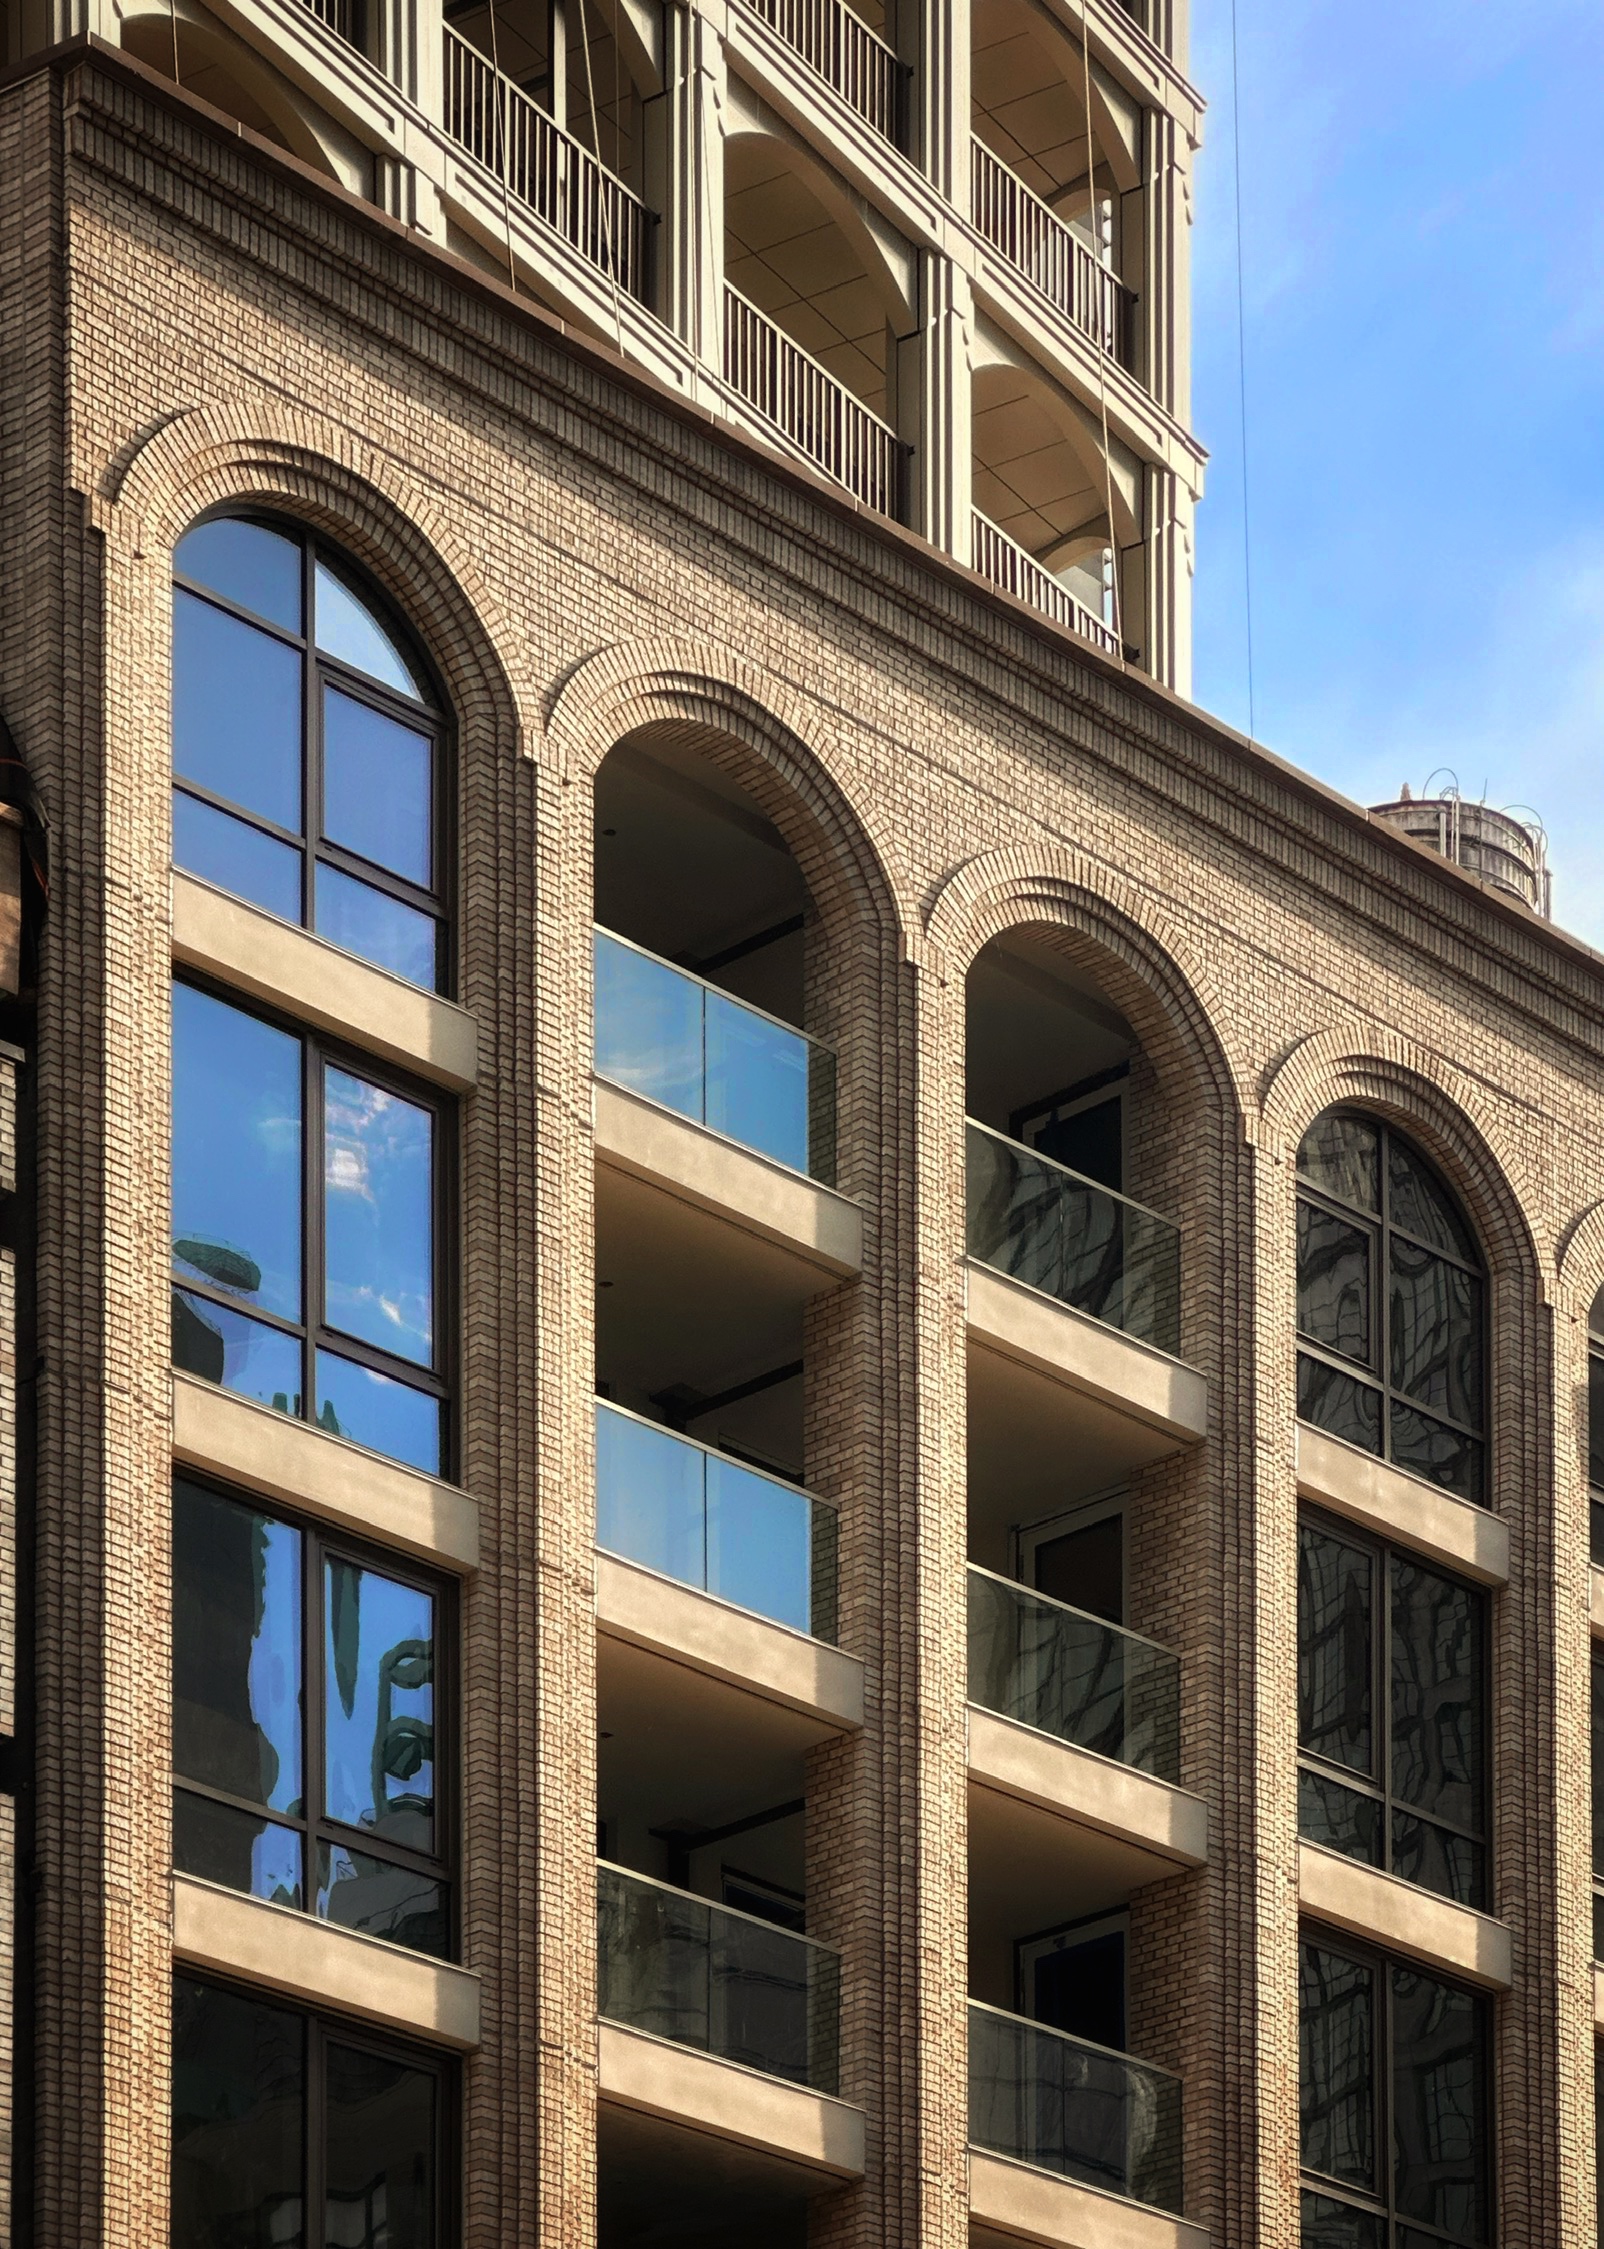
Loggia NoMad at 842 Sixth Avenue. Photo by Michael Young.
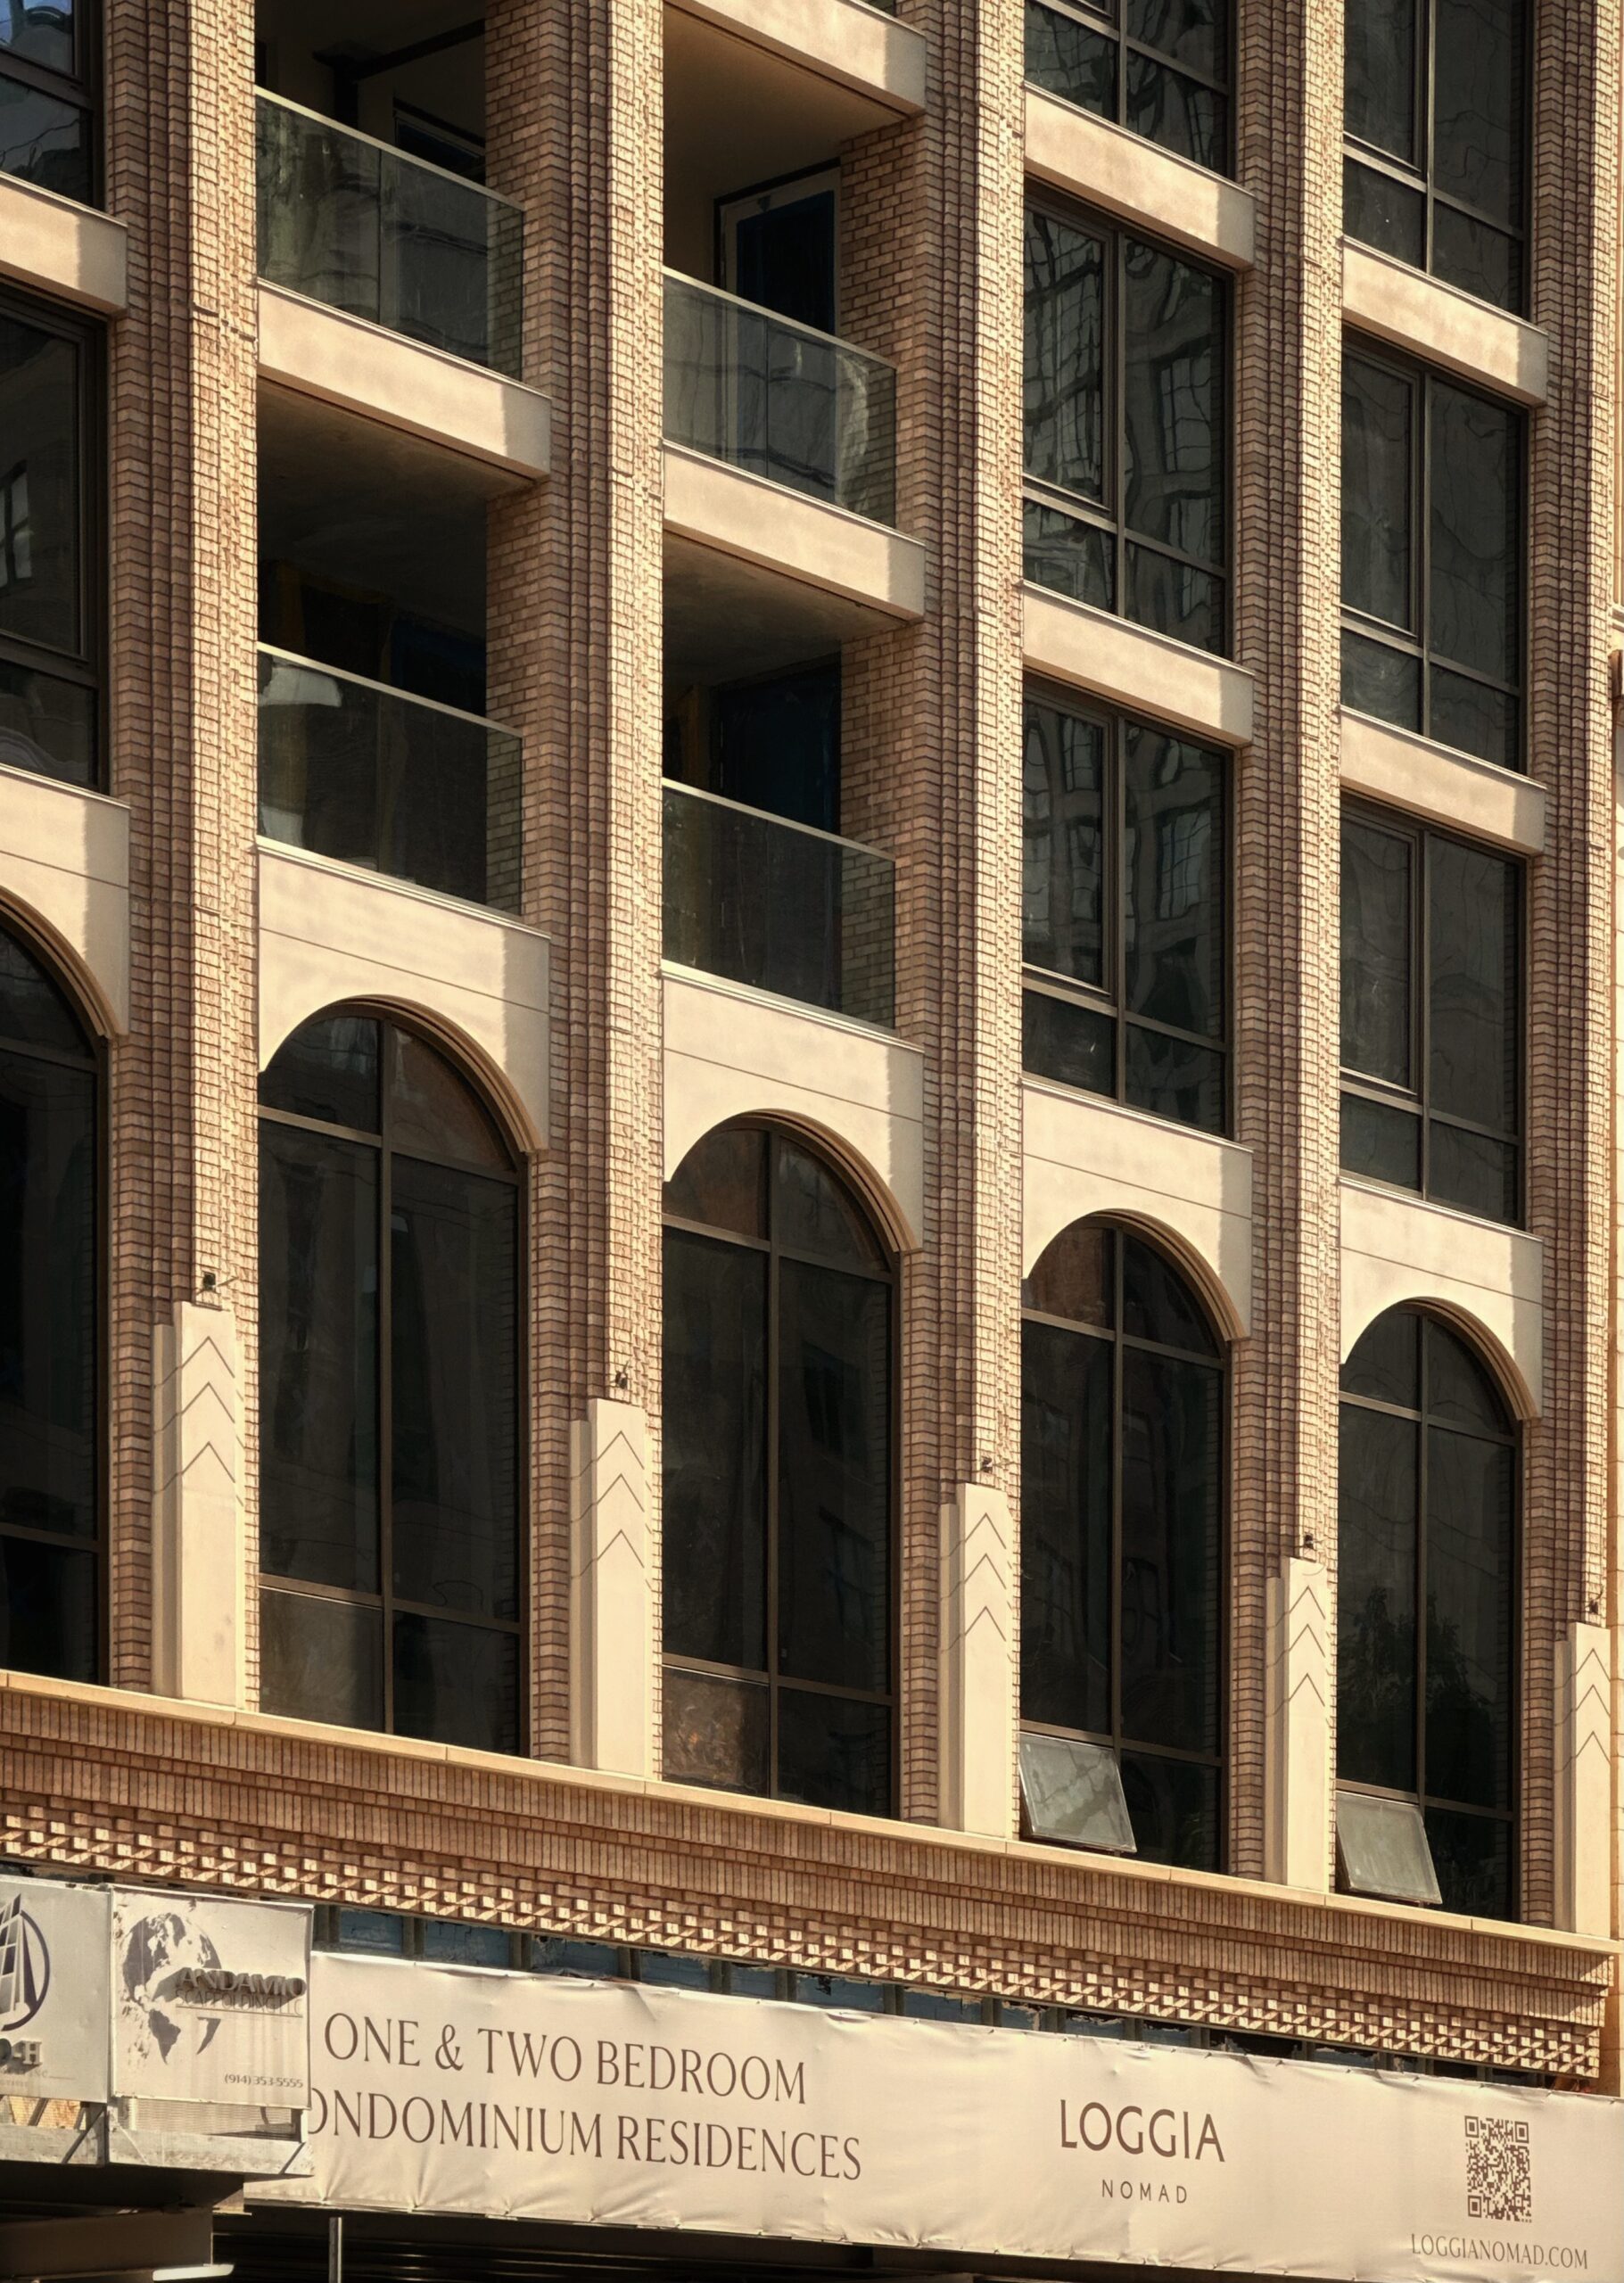
Loggia NoMad at 842 Sixth Avenue. Photo by Michael Young.
The tower was built on the foundations of the cancelled 26-story AC NoMad Hotel, which was planned to become the tallest modular hotel in the world. Work stalled in 2020 just before construction reached street level. Hung Pin Hung’s Brooklyn-based Pro-H Development then purchased the property in 2024 for $30 million after former developer Robert Chun defaulted on the project’s debt, according to The Real Deal.

Rendering of AC NoMad Hotel at 842 Sixth Avenue. Designed by Danny Foster & Architecture
Robin Schneiderman of Brown Harris Stevens Development Marketing will lead sales and marketing. Units will come in one-bedroom, one-bedroom-with-home-office, and two-bedroom layouts, along with two upper-level penthouses featuring private rooftop terraces. All residences have private outdoor space, some with multiple loggias.
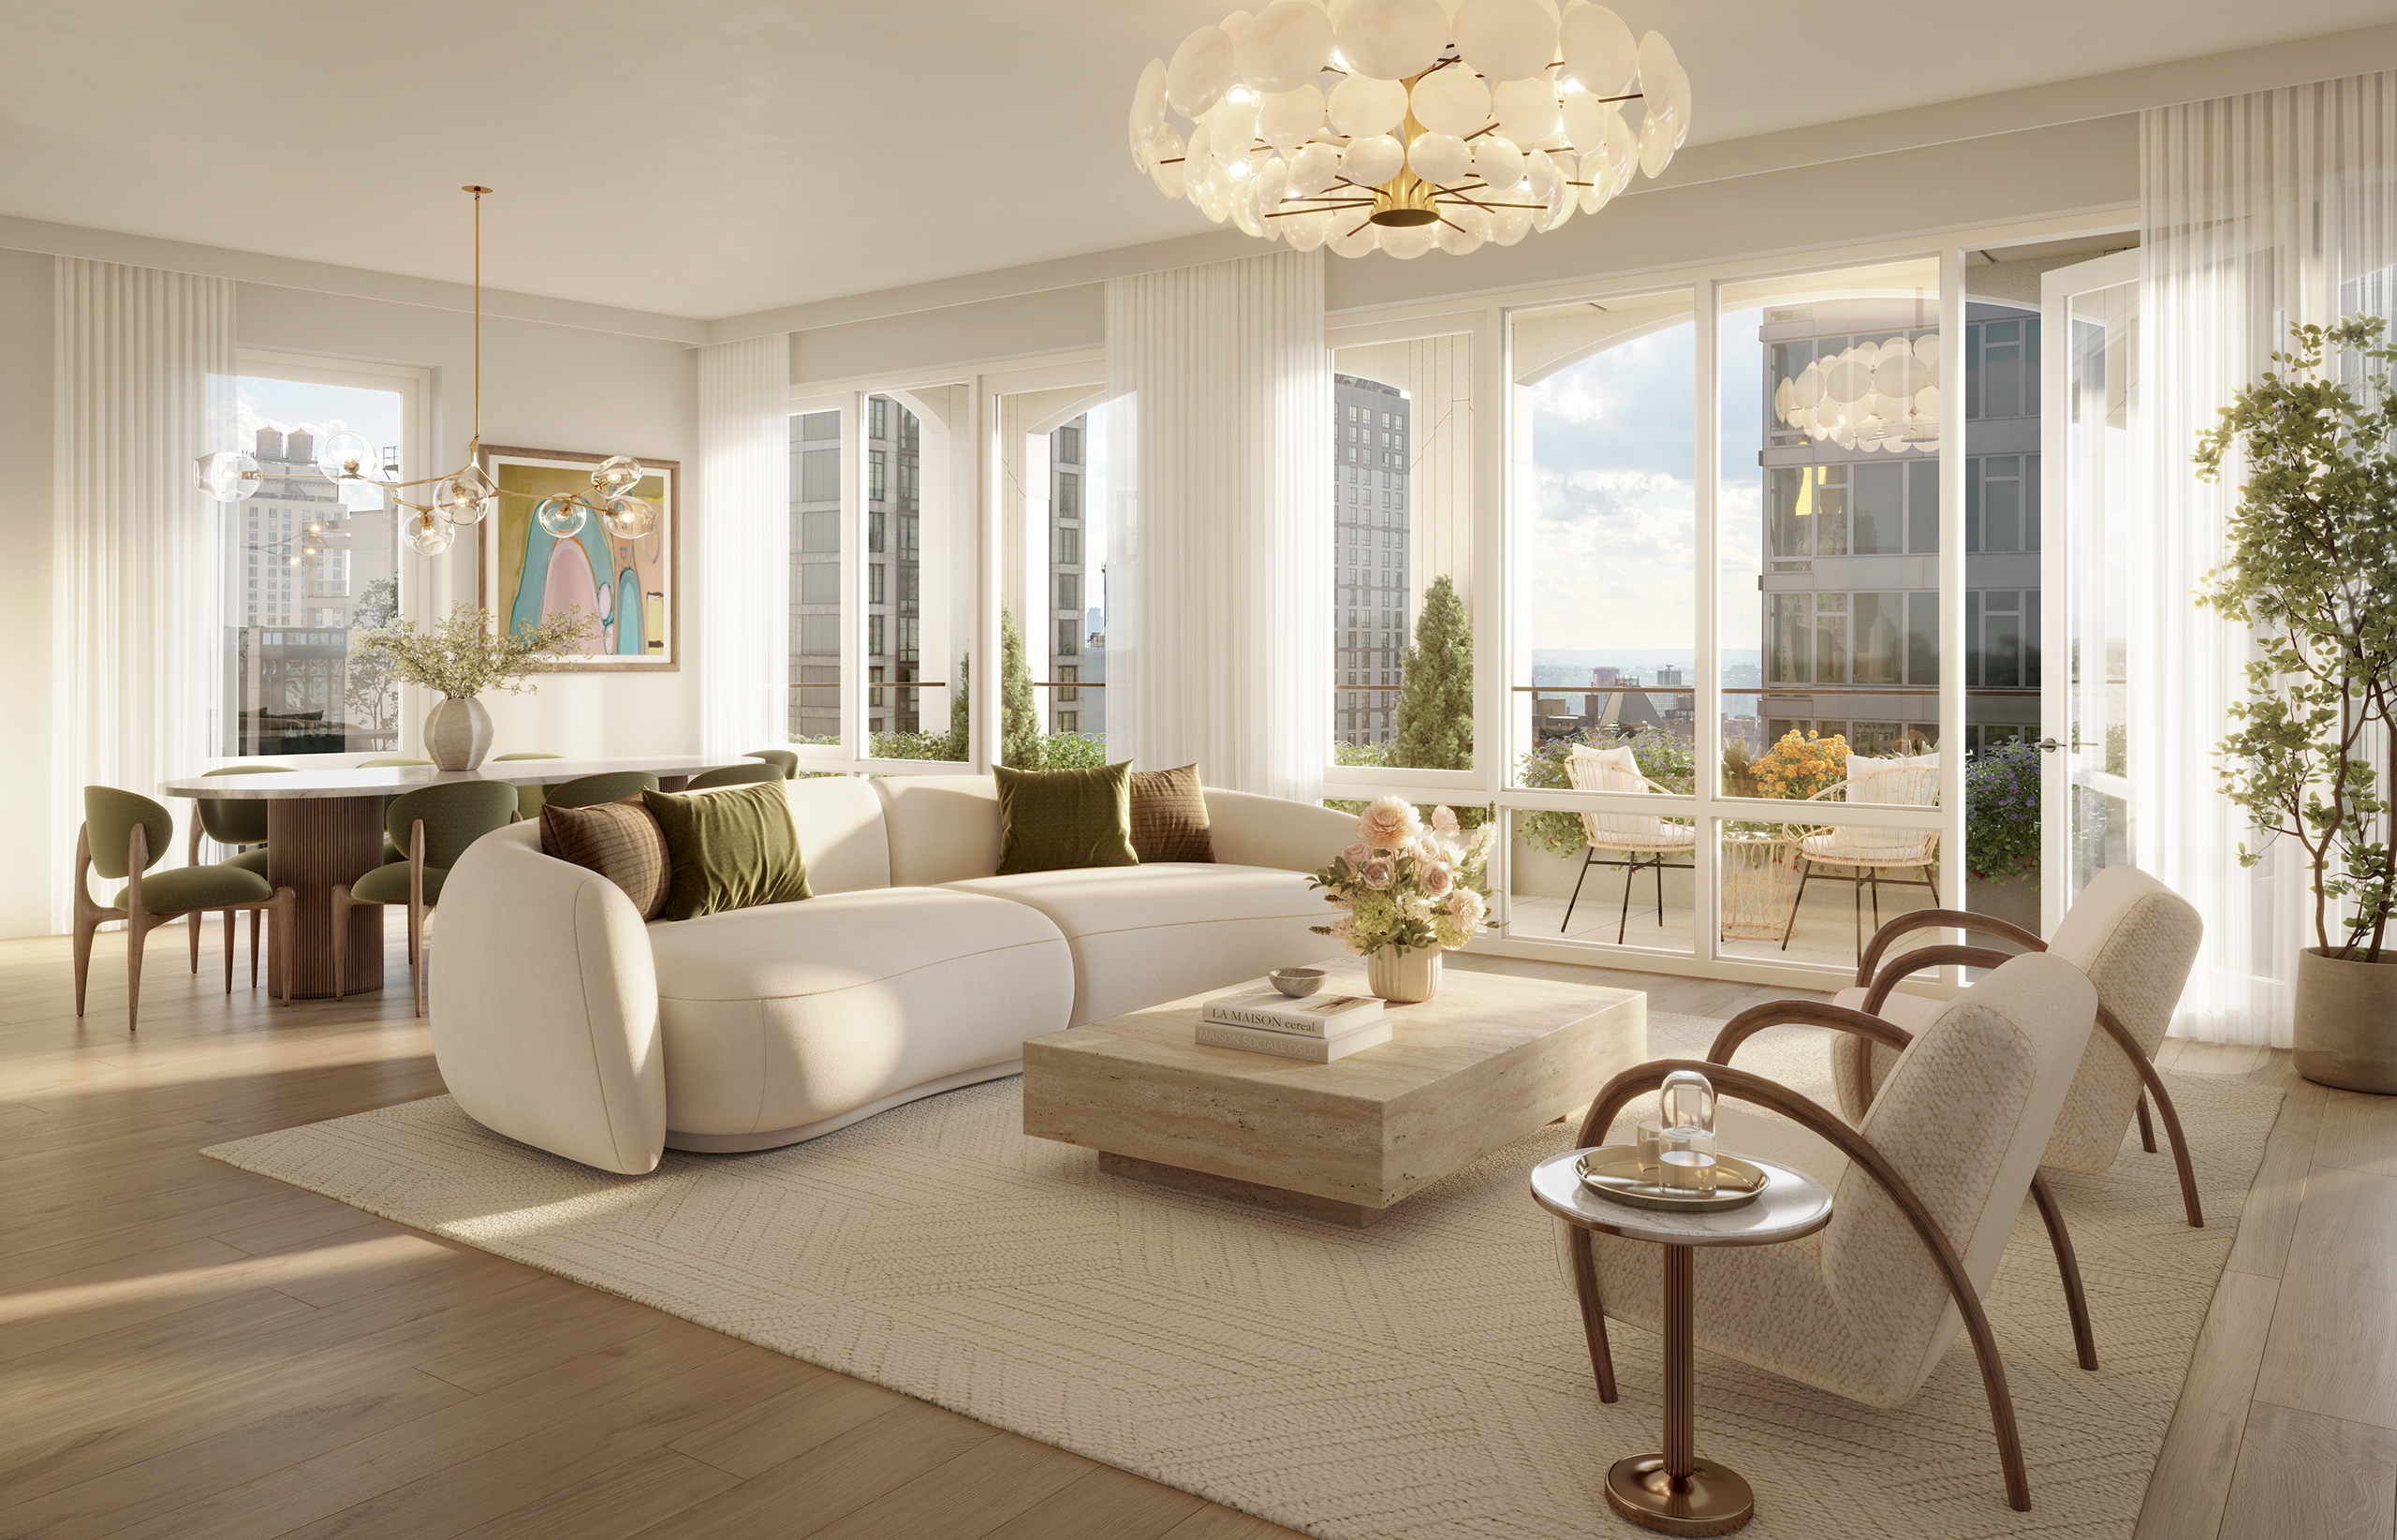
A typical living room at Loggia NoMad at 842 Sixth Avenue. Rendering courtesy of Brown Harris Stevens.
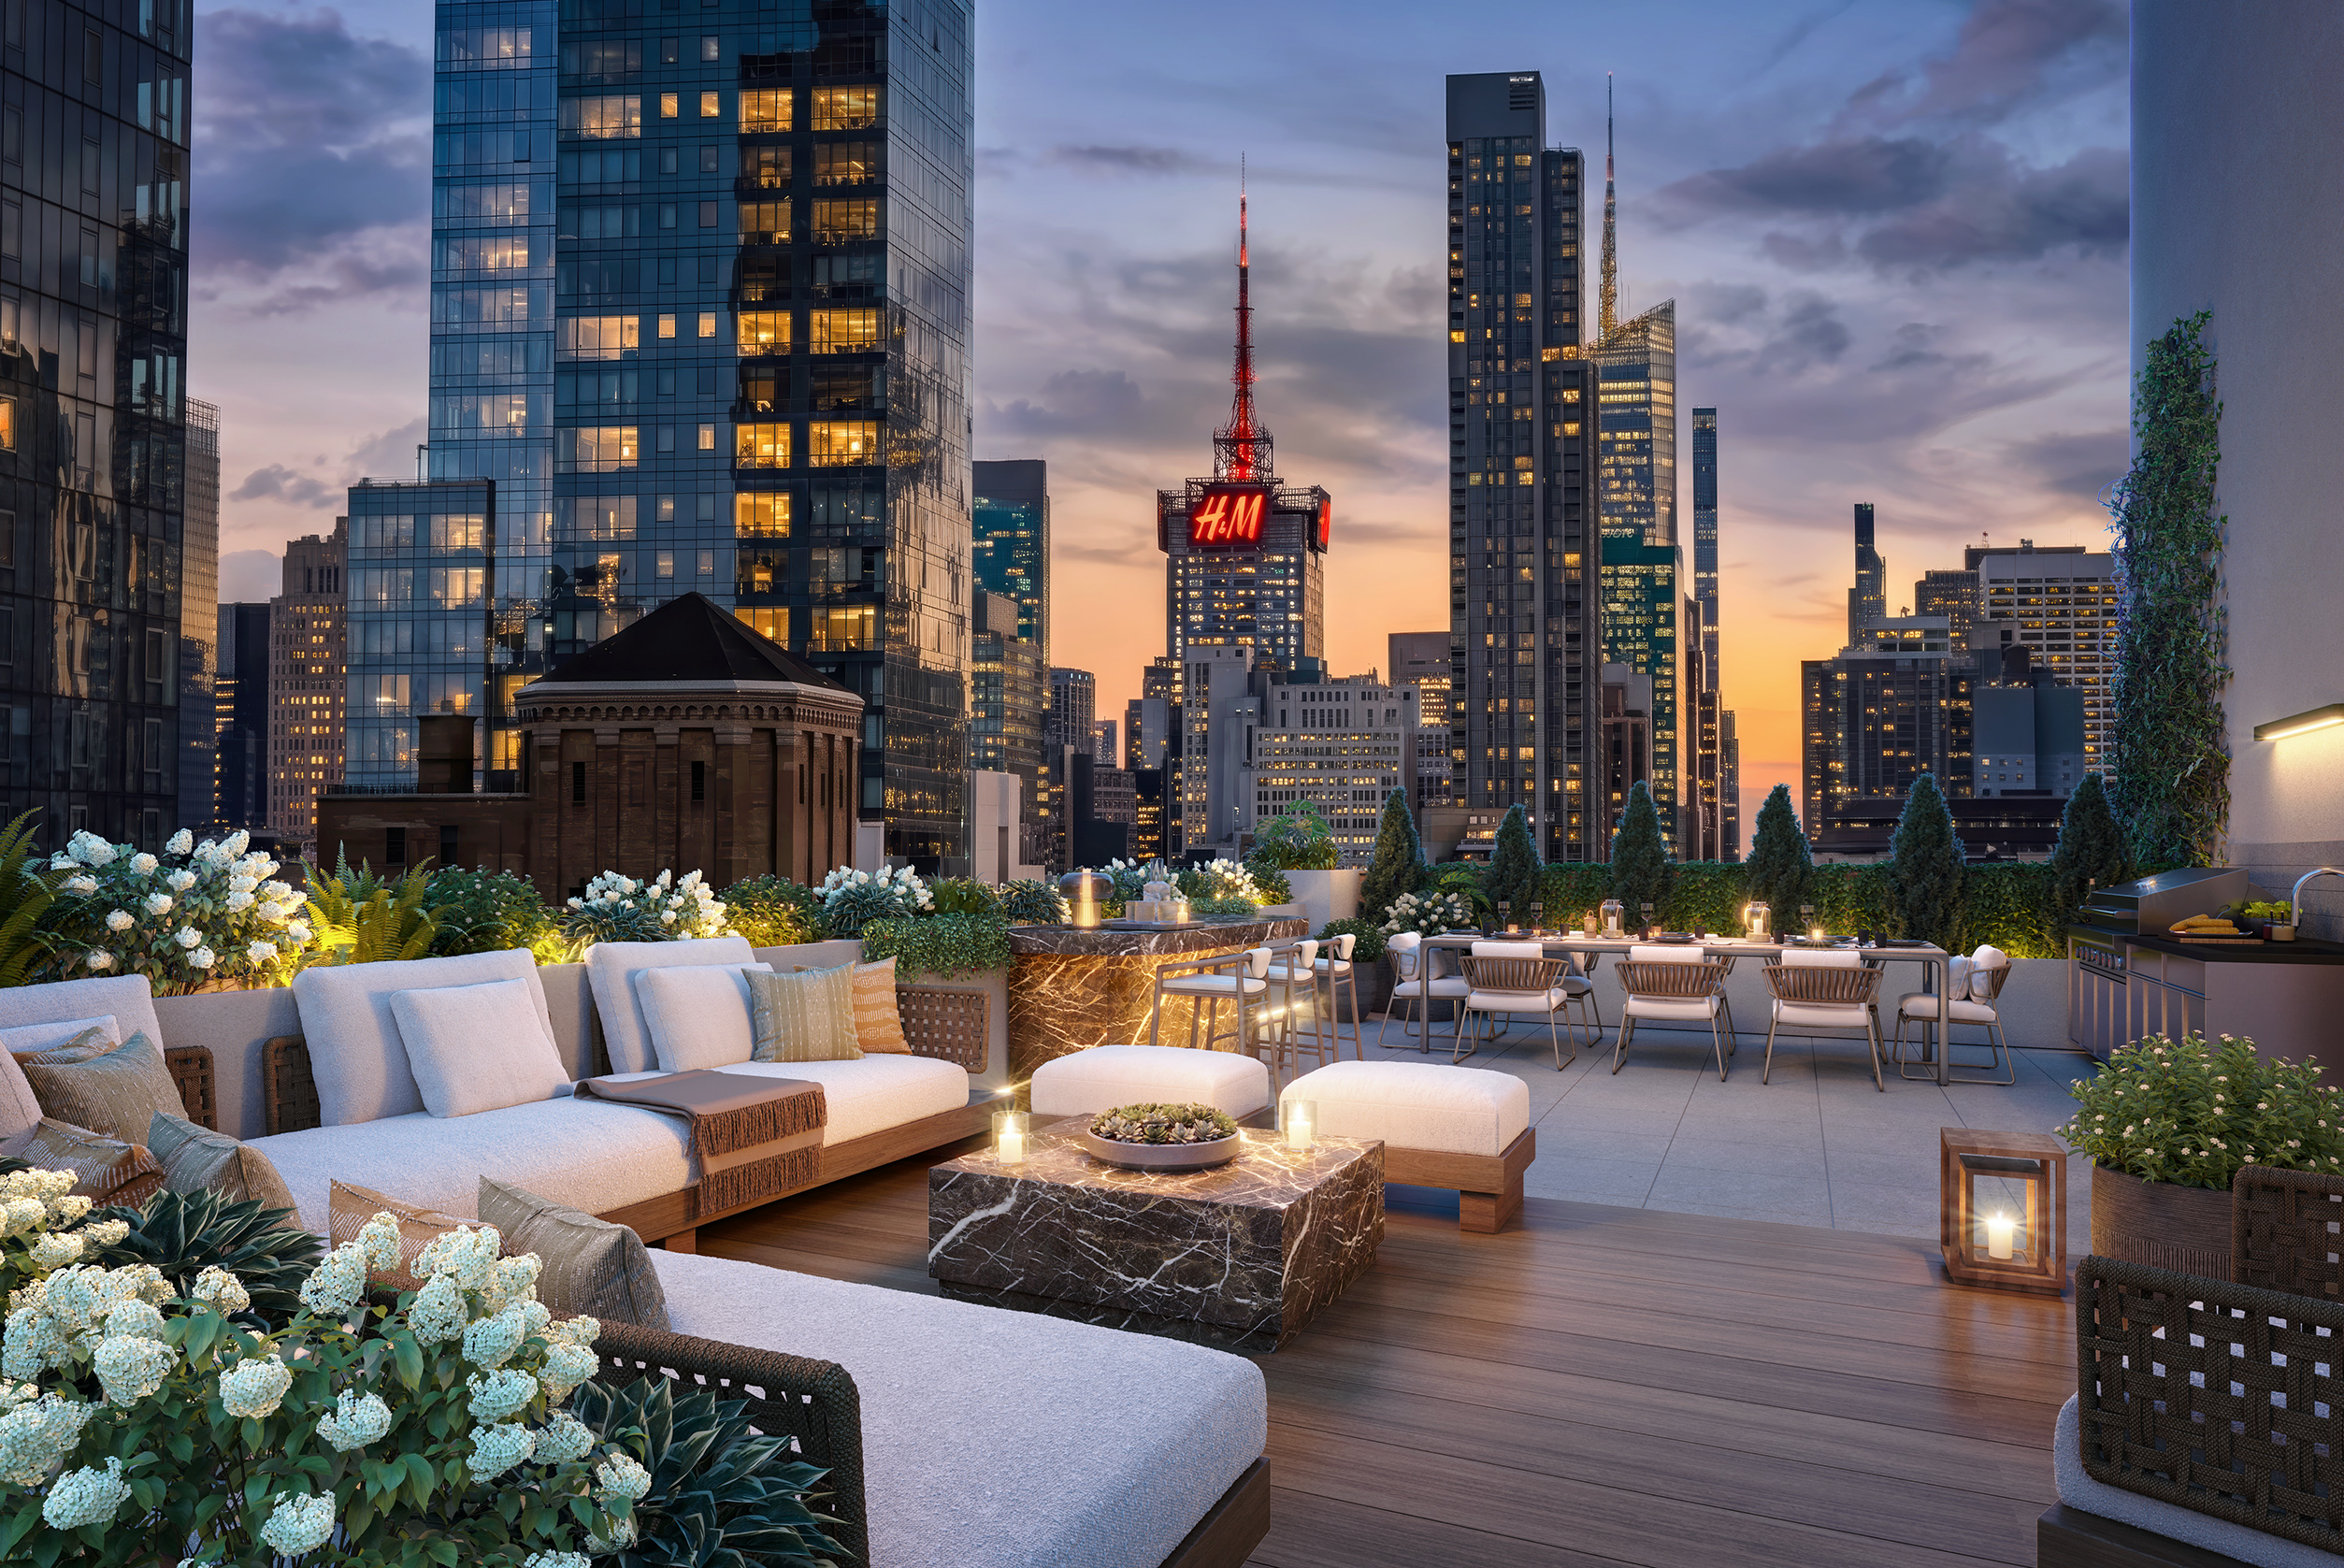
The rooftop terrace at Loggia NoMad at 842 Sixth Avenue. Rendering courtesy of Brown Harris Stevens.
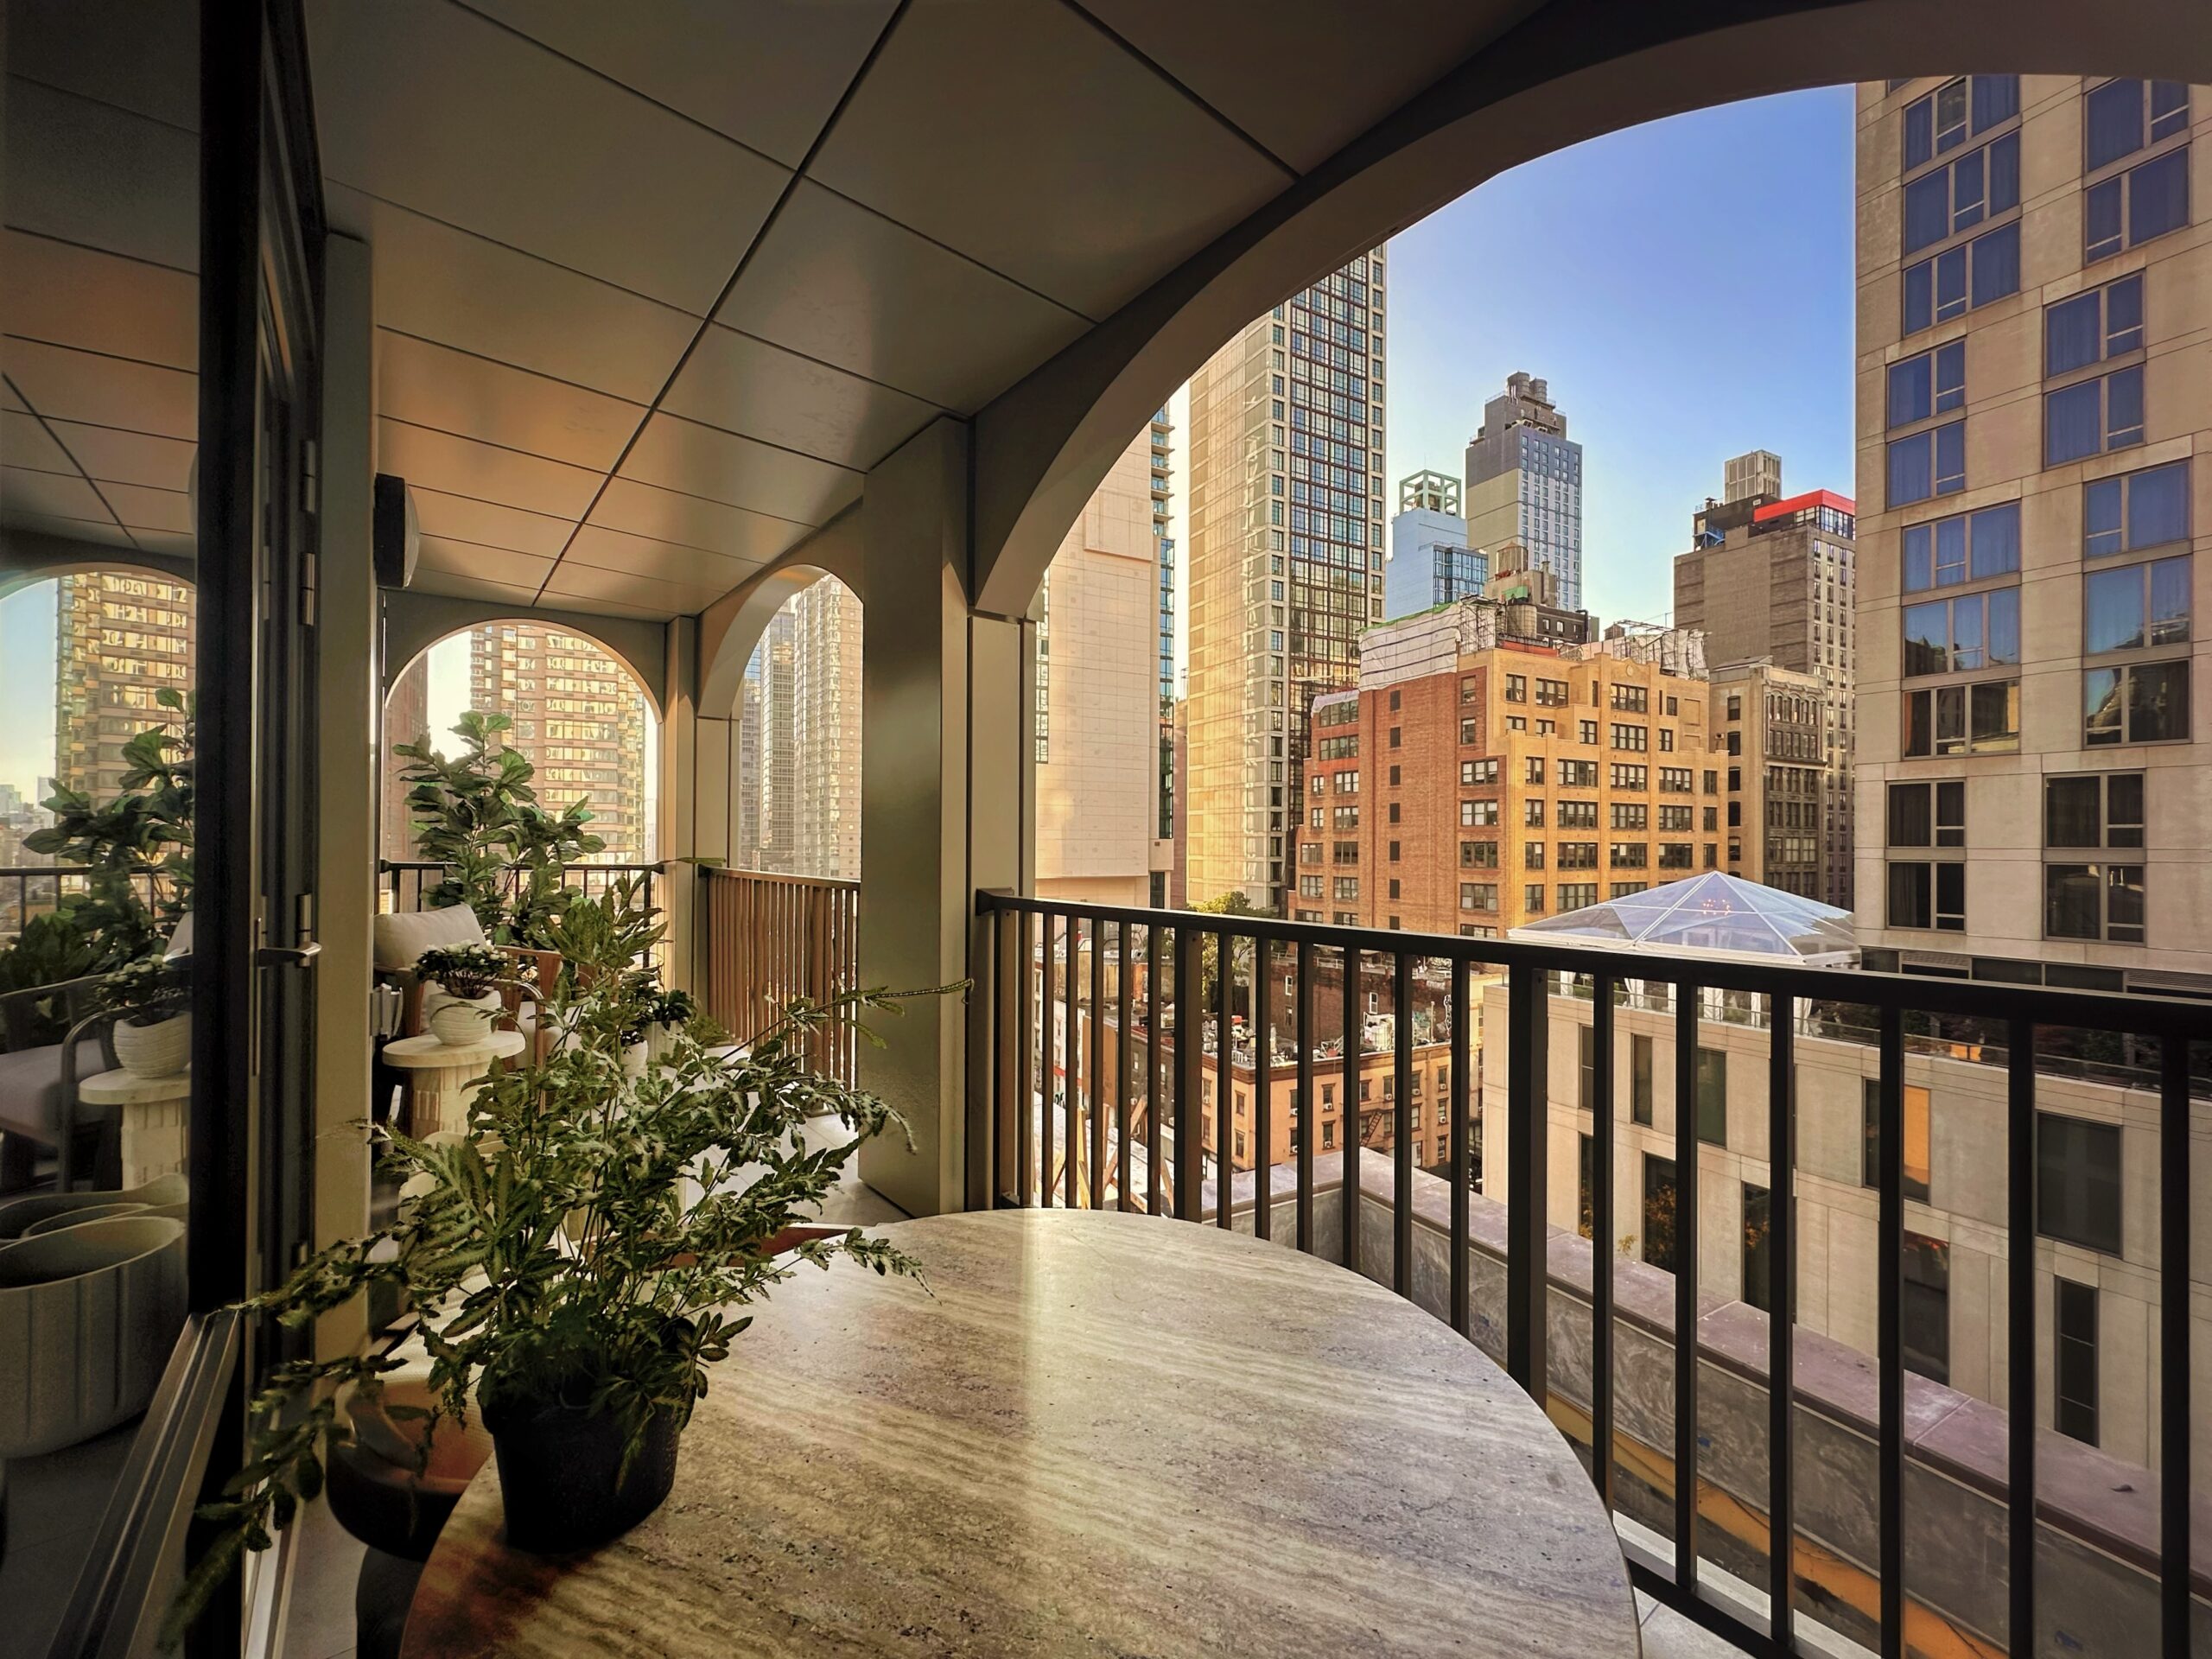
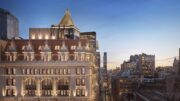
Loggia NoMad at 842 Sixth Avenue. Photo courtesy of Brown Harris Stevens.
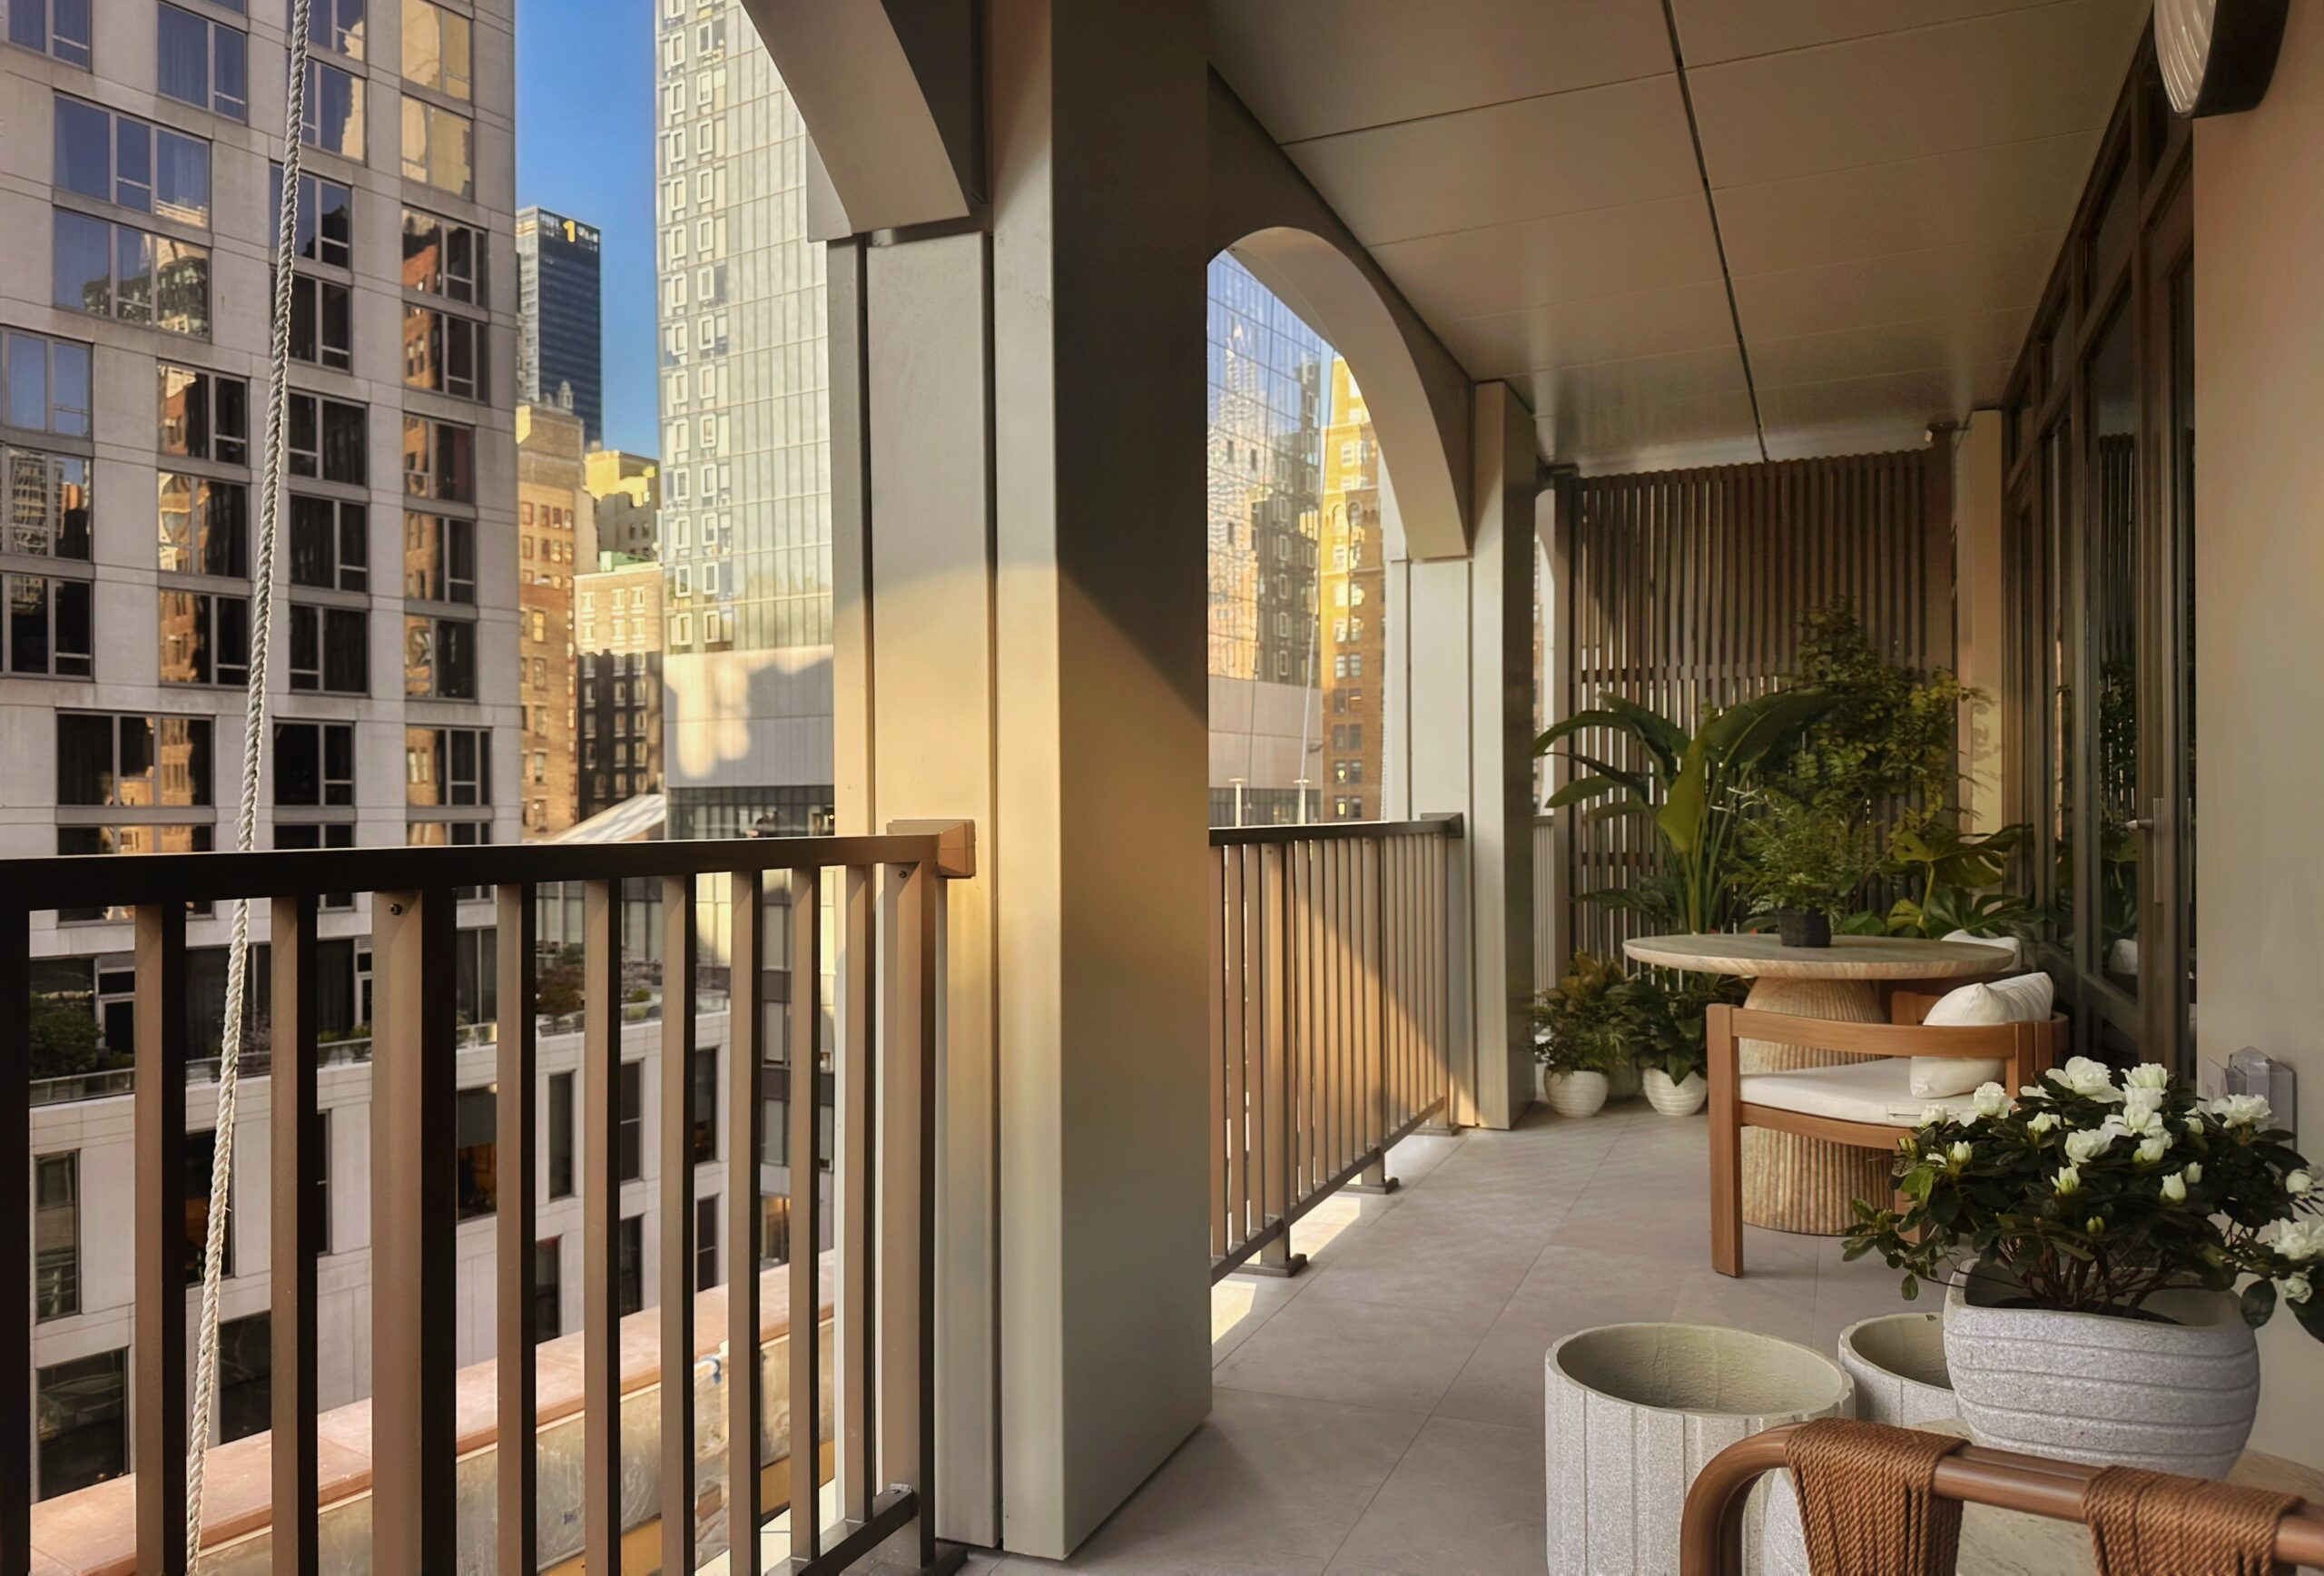
Loggia NoMad at 842 Sixth Avenue. Photo courtesy of Brown Harris Stevens.
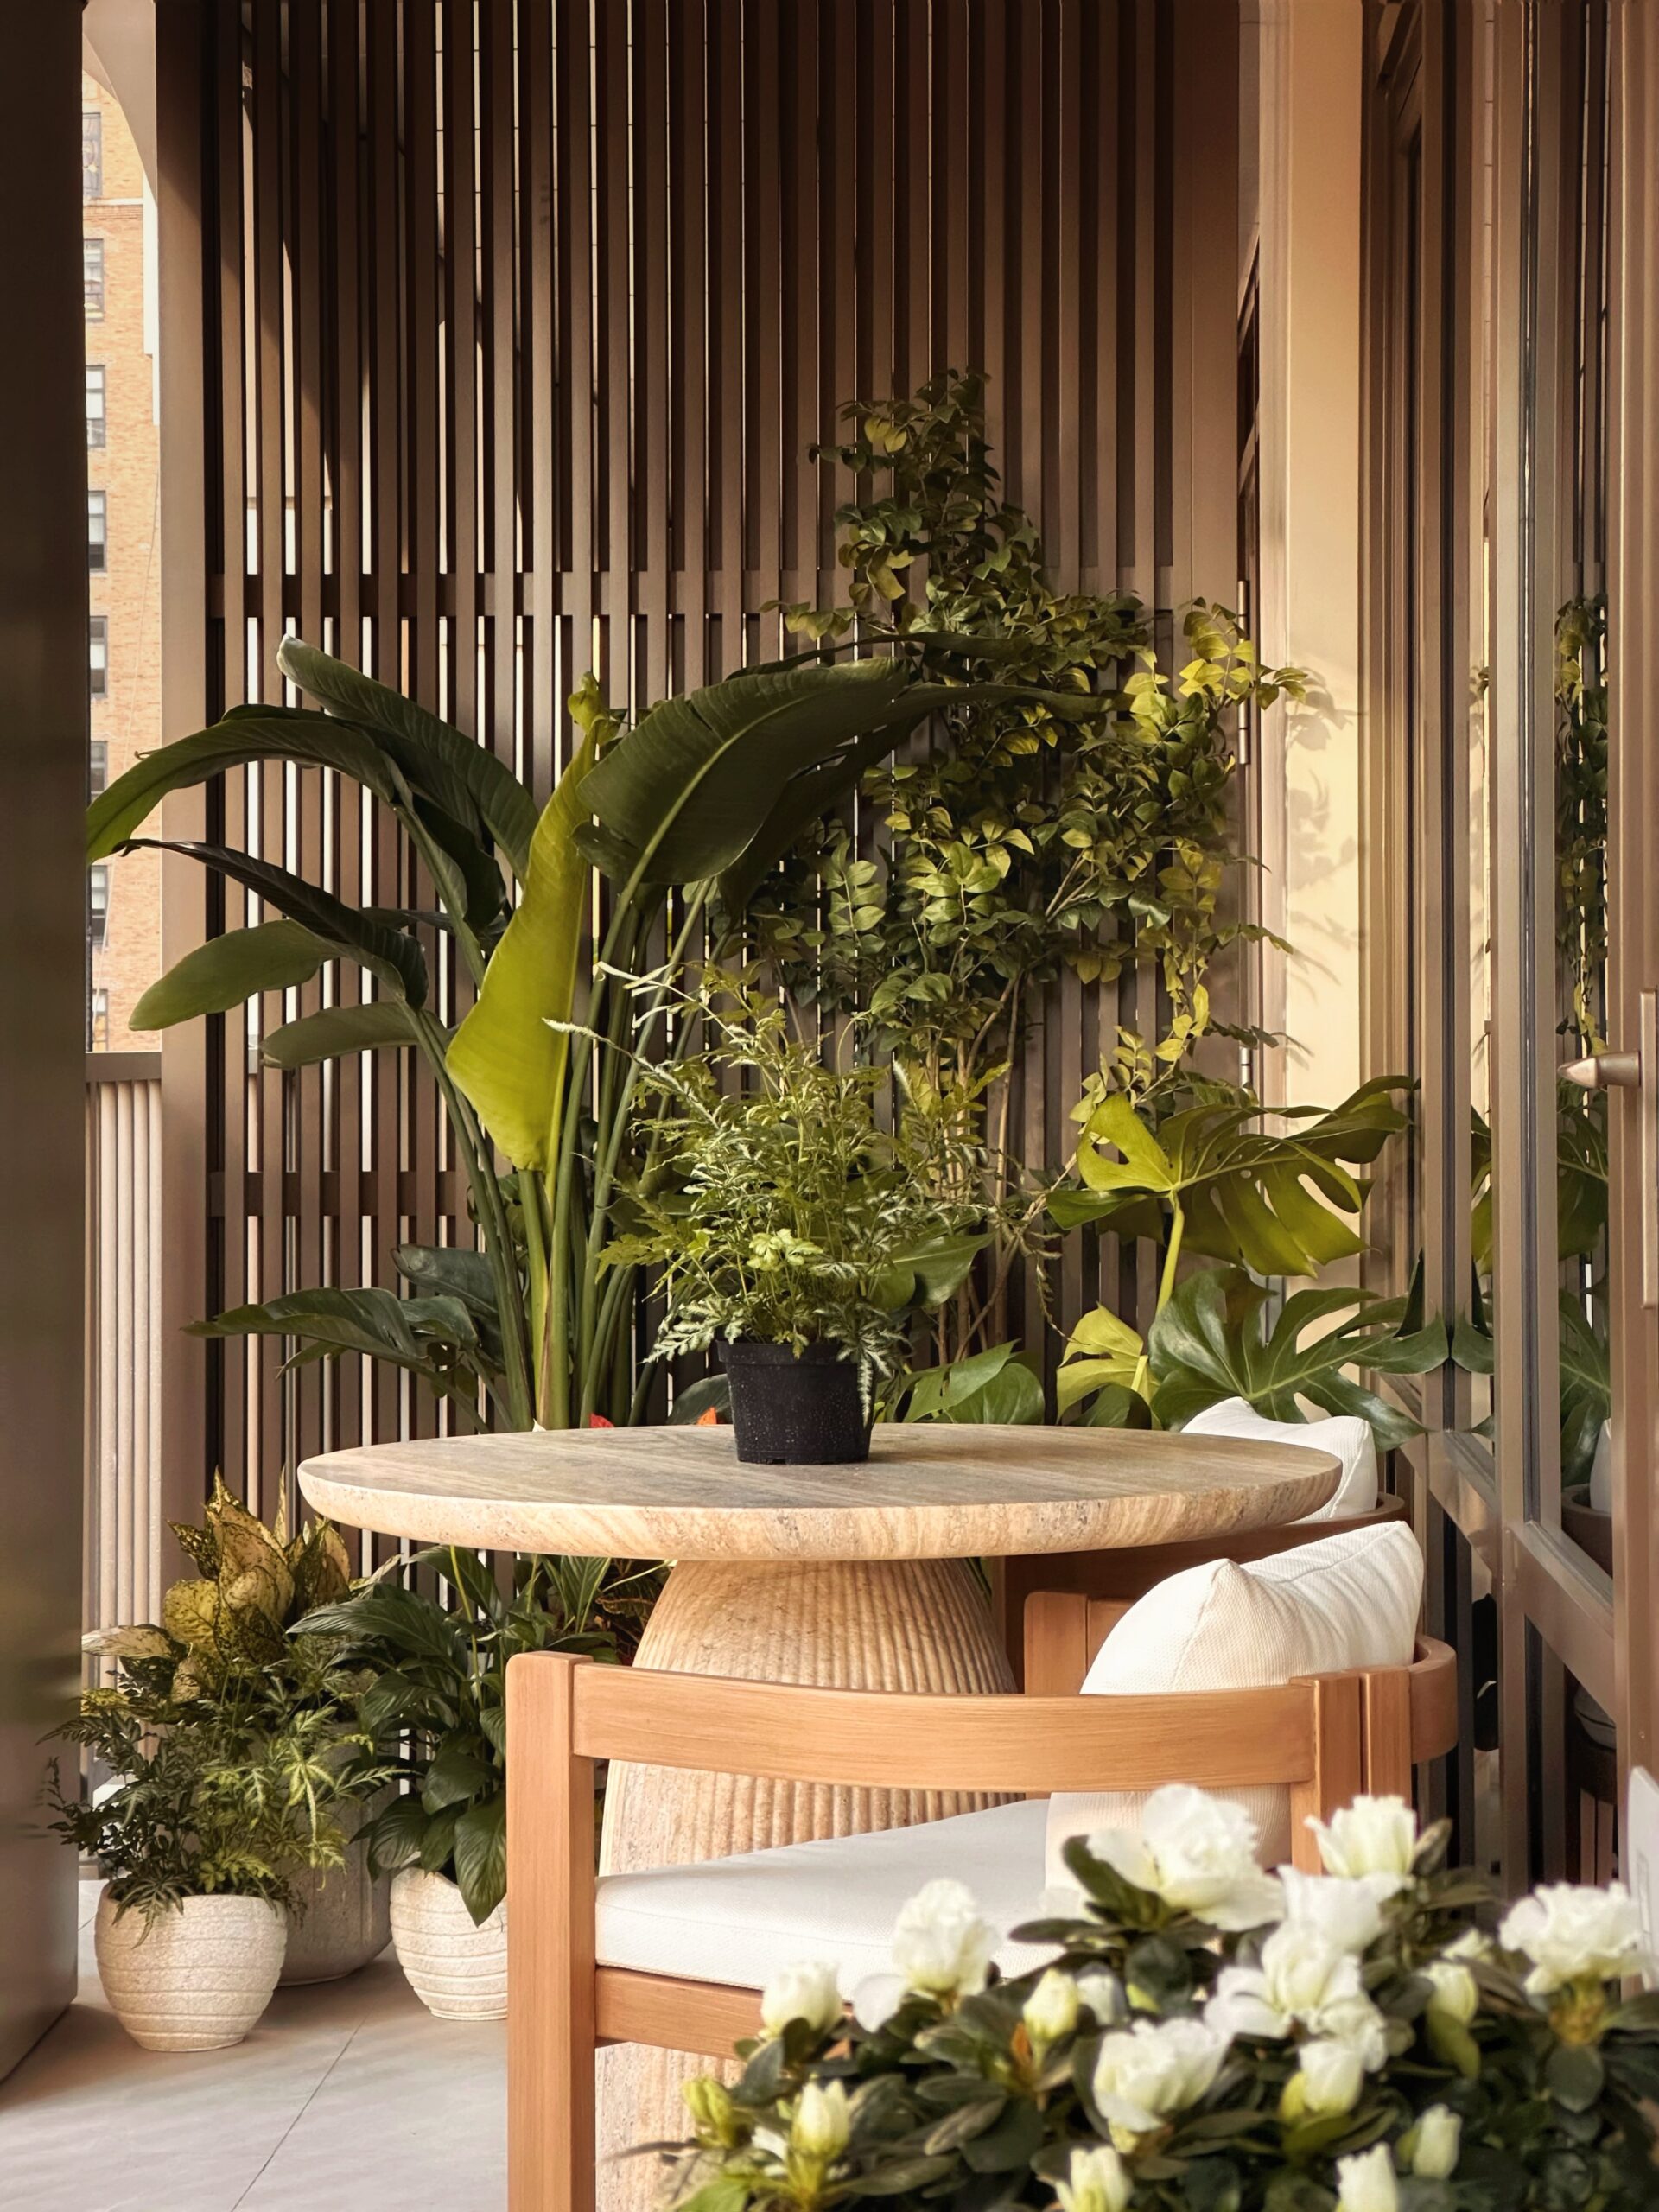
Loggia NoMad at 842 Sixth Avenue. Photo courtesy of Brown Harris Stevens.
Wellness amenities will include a sauna, steam room, cold plunge, and a multi-sensory rain shower. Fitness and recreational amenities will include an outdoor golf simulator, virtual reality room, gym, and an interactive digital yoga studio. There will also be a landscaped communal roof terrace, lounge, coworking lounge, conference center, private working booths, library, reading lounge, private resident storage, bicycle storage, 24-hour doorman service, and a live-in superintendent.
The nearest subways from the ground-up development are the B, D, F, M, N, Q, R, and W trains at the 34th Street–Herald Square station to the north, which also offers access to the PATH train to New Jersey.
Construction at Loggia NoMad is expected to be completed next spring.
Subscribe to YIMBY’s daily e-mail

Follow YIMBYgram for real-time photo updates
Like YIMBY on Facebook
Follow YIMBY’s Twitter for the latest in YIMBYnews


Be the first to comment on "Loggia NoMad Nears Completion at 842 Sixth Avenue in NoMad, Manhattan"