
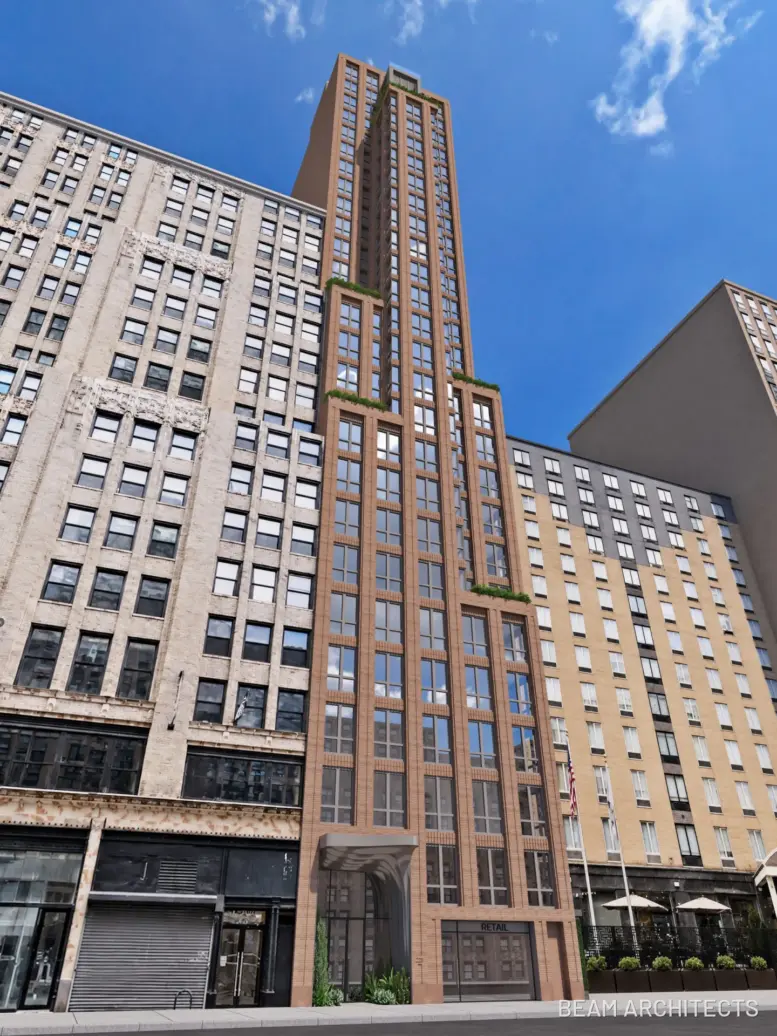
Renderings have been revealed for 228 West 29th Street, a 28-story residential building in Chelsea, Manhattan. Designed by BEAM Architects, the structure will yield 99 residences. The project will also include ground-floor retail space. The property is located between Seventh and Eighth Avenues.
Rendering courtesy of BEAM Architects
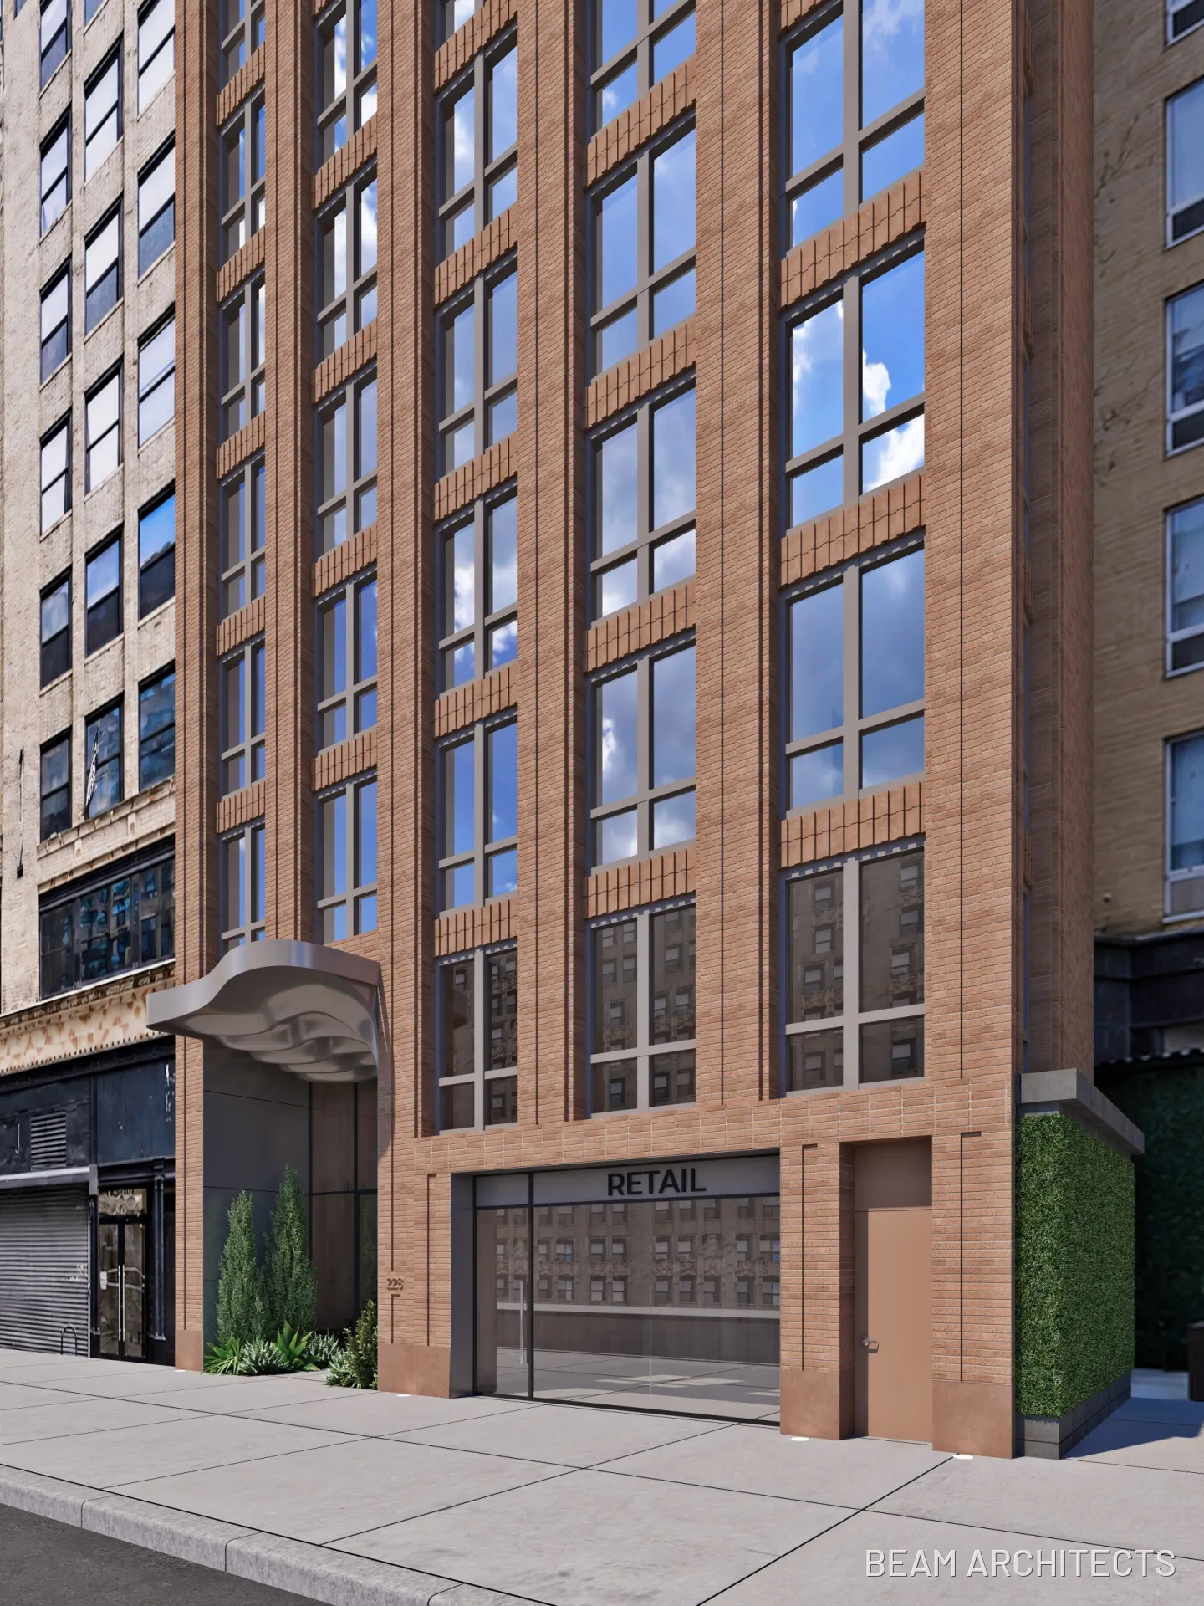
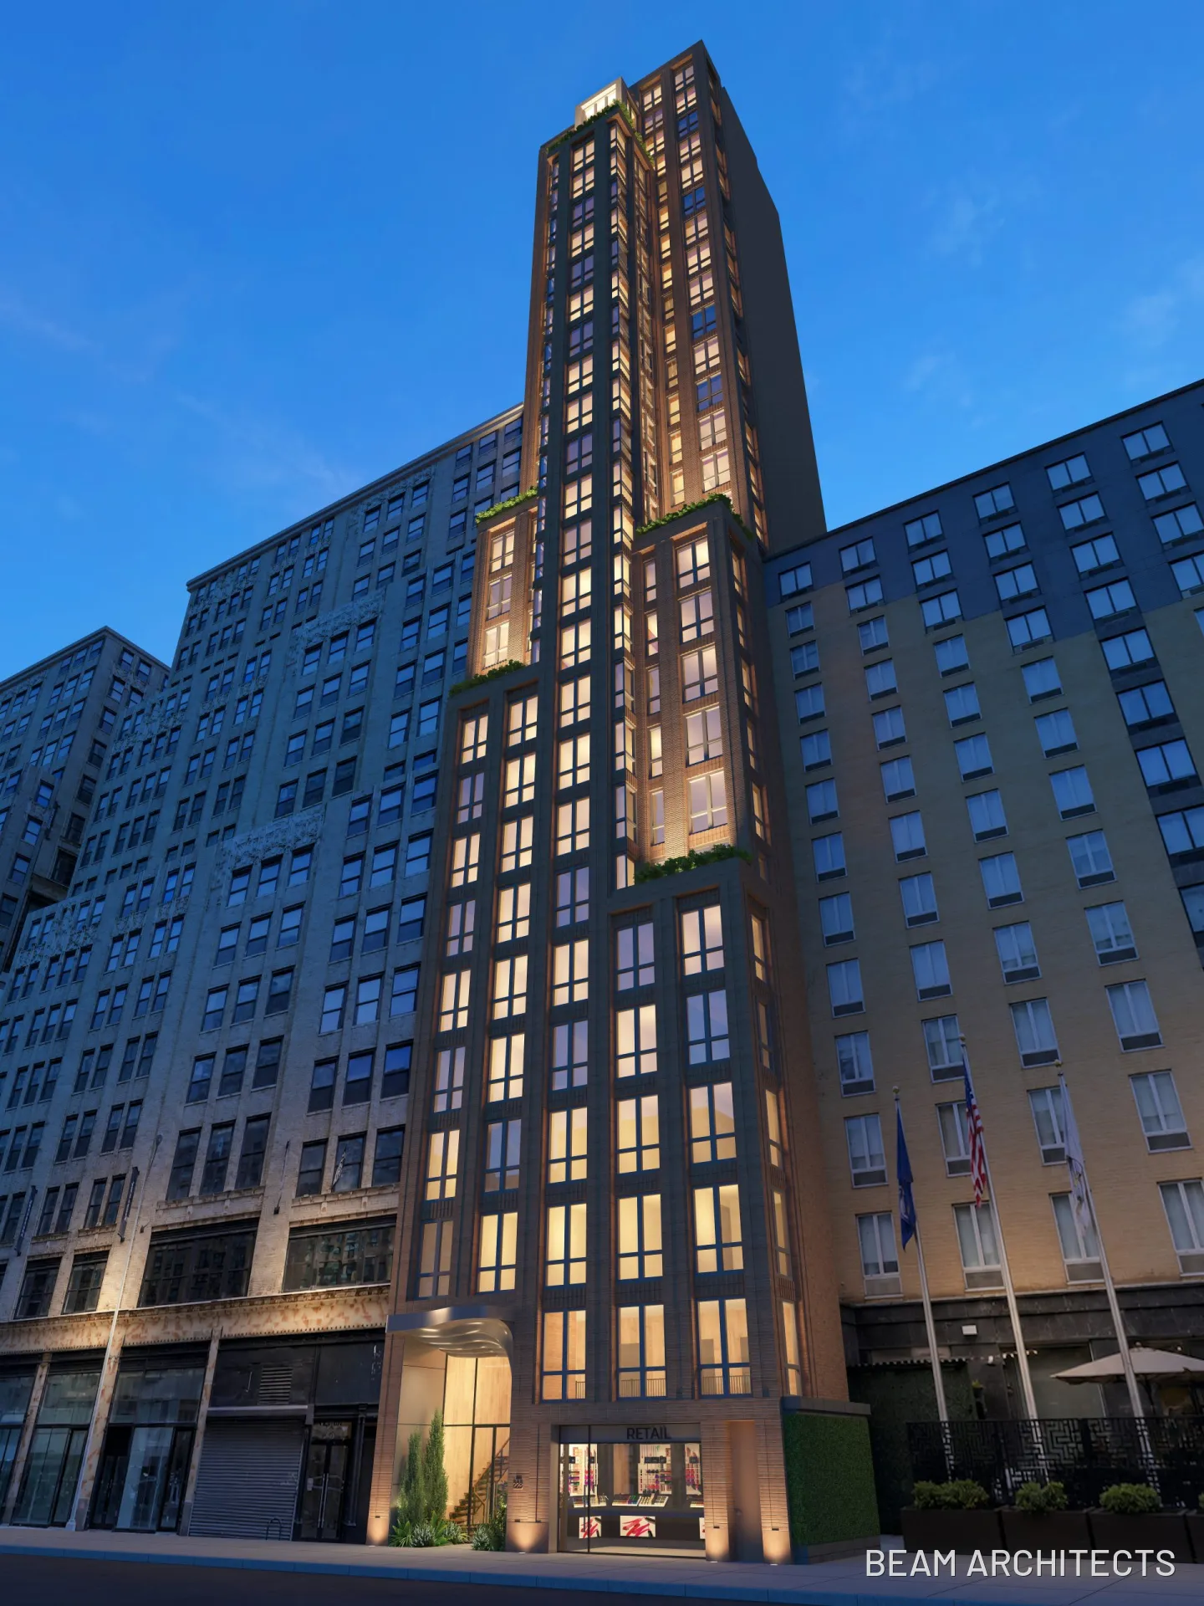
The renderings depict a façade of textured clay brick organized by deep vertical piers, with large gridded windows and dark metal accents. At street level, the residential entrance will sit beside the retail frontage beneath a cast-metal canopy with a sculpted underside based on the natural nape and movement of fur. Above the base, stepped asymmetrical setbacks will create landscaped terraces and establish a transition between the tower and neighboring building heights.
Rendering courtesy of BEAM Architects
The site was long home to the Albert H. Singer Fur Company and later housed the Fur Center Synagogue. Property records list the existing structure as a one-story building dating to 1920.
The nearest subway from the site is the 1 train at the 28th Street station on Seventh Avenue. The 34th Street–Penn Station complex, served by the 1, 2, 3, A, C, and E trains, is also within walking distance.
Subscribe to YIMBY’s daily e-mail

Follow YIMBYgram for real-time photo updates
Like YIMBY on Facebook
Follow YIMBY’s Twitter for the latest in YIMBYnews



A nice enough design, though the door canopy will offer little protection at that height.
The canopy is too high?.. that’s a candidate for the nitpicking hall of fame..this building is better than just “nice enough”..
Consider 960 Fifth Ave. It has a vintage an iron and glass canopy of architectural merit. However, the residents did not like getting wet, so they installed a green canvas canopy under it.
I do not think the architect would get the Pritzker for this, but it is attractive and fits into the neighborhood.
This is a very solid design that fits well with the older buildings of the neighborhood. Great job.
This is much, much better than the Holiday Inn next door. It’s good they put windows facing the unfortunate break in the street wall.
It’s time for a new City Beautiful movement that insists on maintaining the street wall. This building is really quite good… if you’re standing directly in front of it. From the sides, the view most people will have, there will be 2 tall blank brown brick walls. I have no problem with building taller with side setbacks that allow complete fenestration (or buying neighboring air-rates to achieve the same purpose), but Chelsea, and most of the rest of Manhattan has far too many of these tall mid-block blank-sided towers that look like the Satanic Smokestacks of Victorian London. London’s ugly smokestacks eventually came down. I fear these eyesores will be around for a very long time. (This building would look GREAT sandwiched between 2 equally tall towers.)
The massing works well with the neighboring buildings, and I’ll take brick with a bit of thoughtful detailing over another glass french fry any day. Nicely done.
Good design but still a shame that its another victim of 485-x’s nasty effects on new building units.
At least it’s flush with the building line. No thanks to the garbage on its right flank.