

Construction is continuing on the deck-over of Dyer Avenue for the redevelopment of the Port Authority Bus Terminal in Midtown, Manhattan. Designed by Lord Norman Foster of Foster + Partners and Epstein (A. Epstein and Sons International) as a joint venture for the Port Authority of New York and New Jersey (PANYNJ), the $10 billion master plan will replace the 74-year-old, 2.1-million-square-foot structure with a modern, higher capacity terminal to better serve its hundreds of thousands of daily commuters. The property spans two city blocks between Eighth and Ninth Avenues and West 40th and 42nd Streets.
The following photographs were taken along West 38th Street between Ninth and Tenth Avenues looking south at the ongoing decking over of the vehicular lanes leading out from the Lincoln Tunnel onto West 36th Street. The first steel beams have already been installed over the roadways with the help of a crane positioned on a former bus lot between West 37th and West 38th Streets.
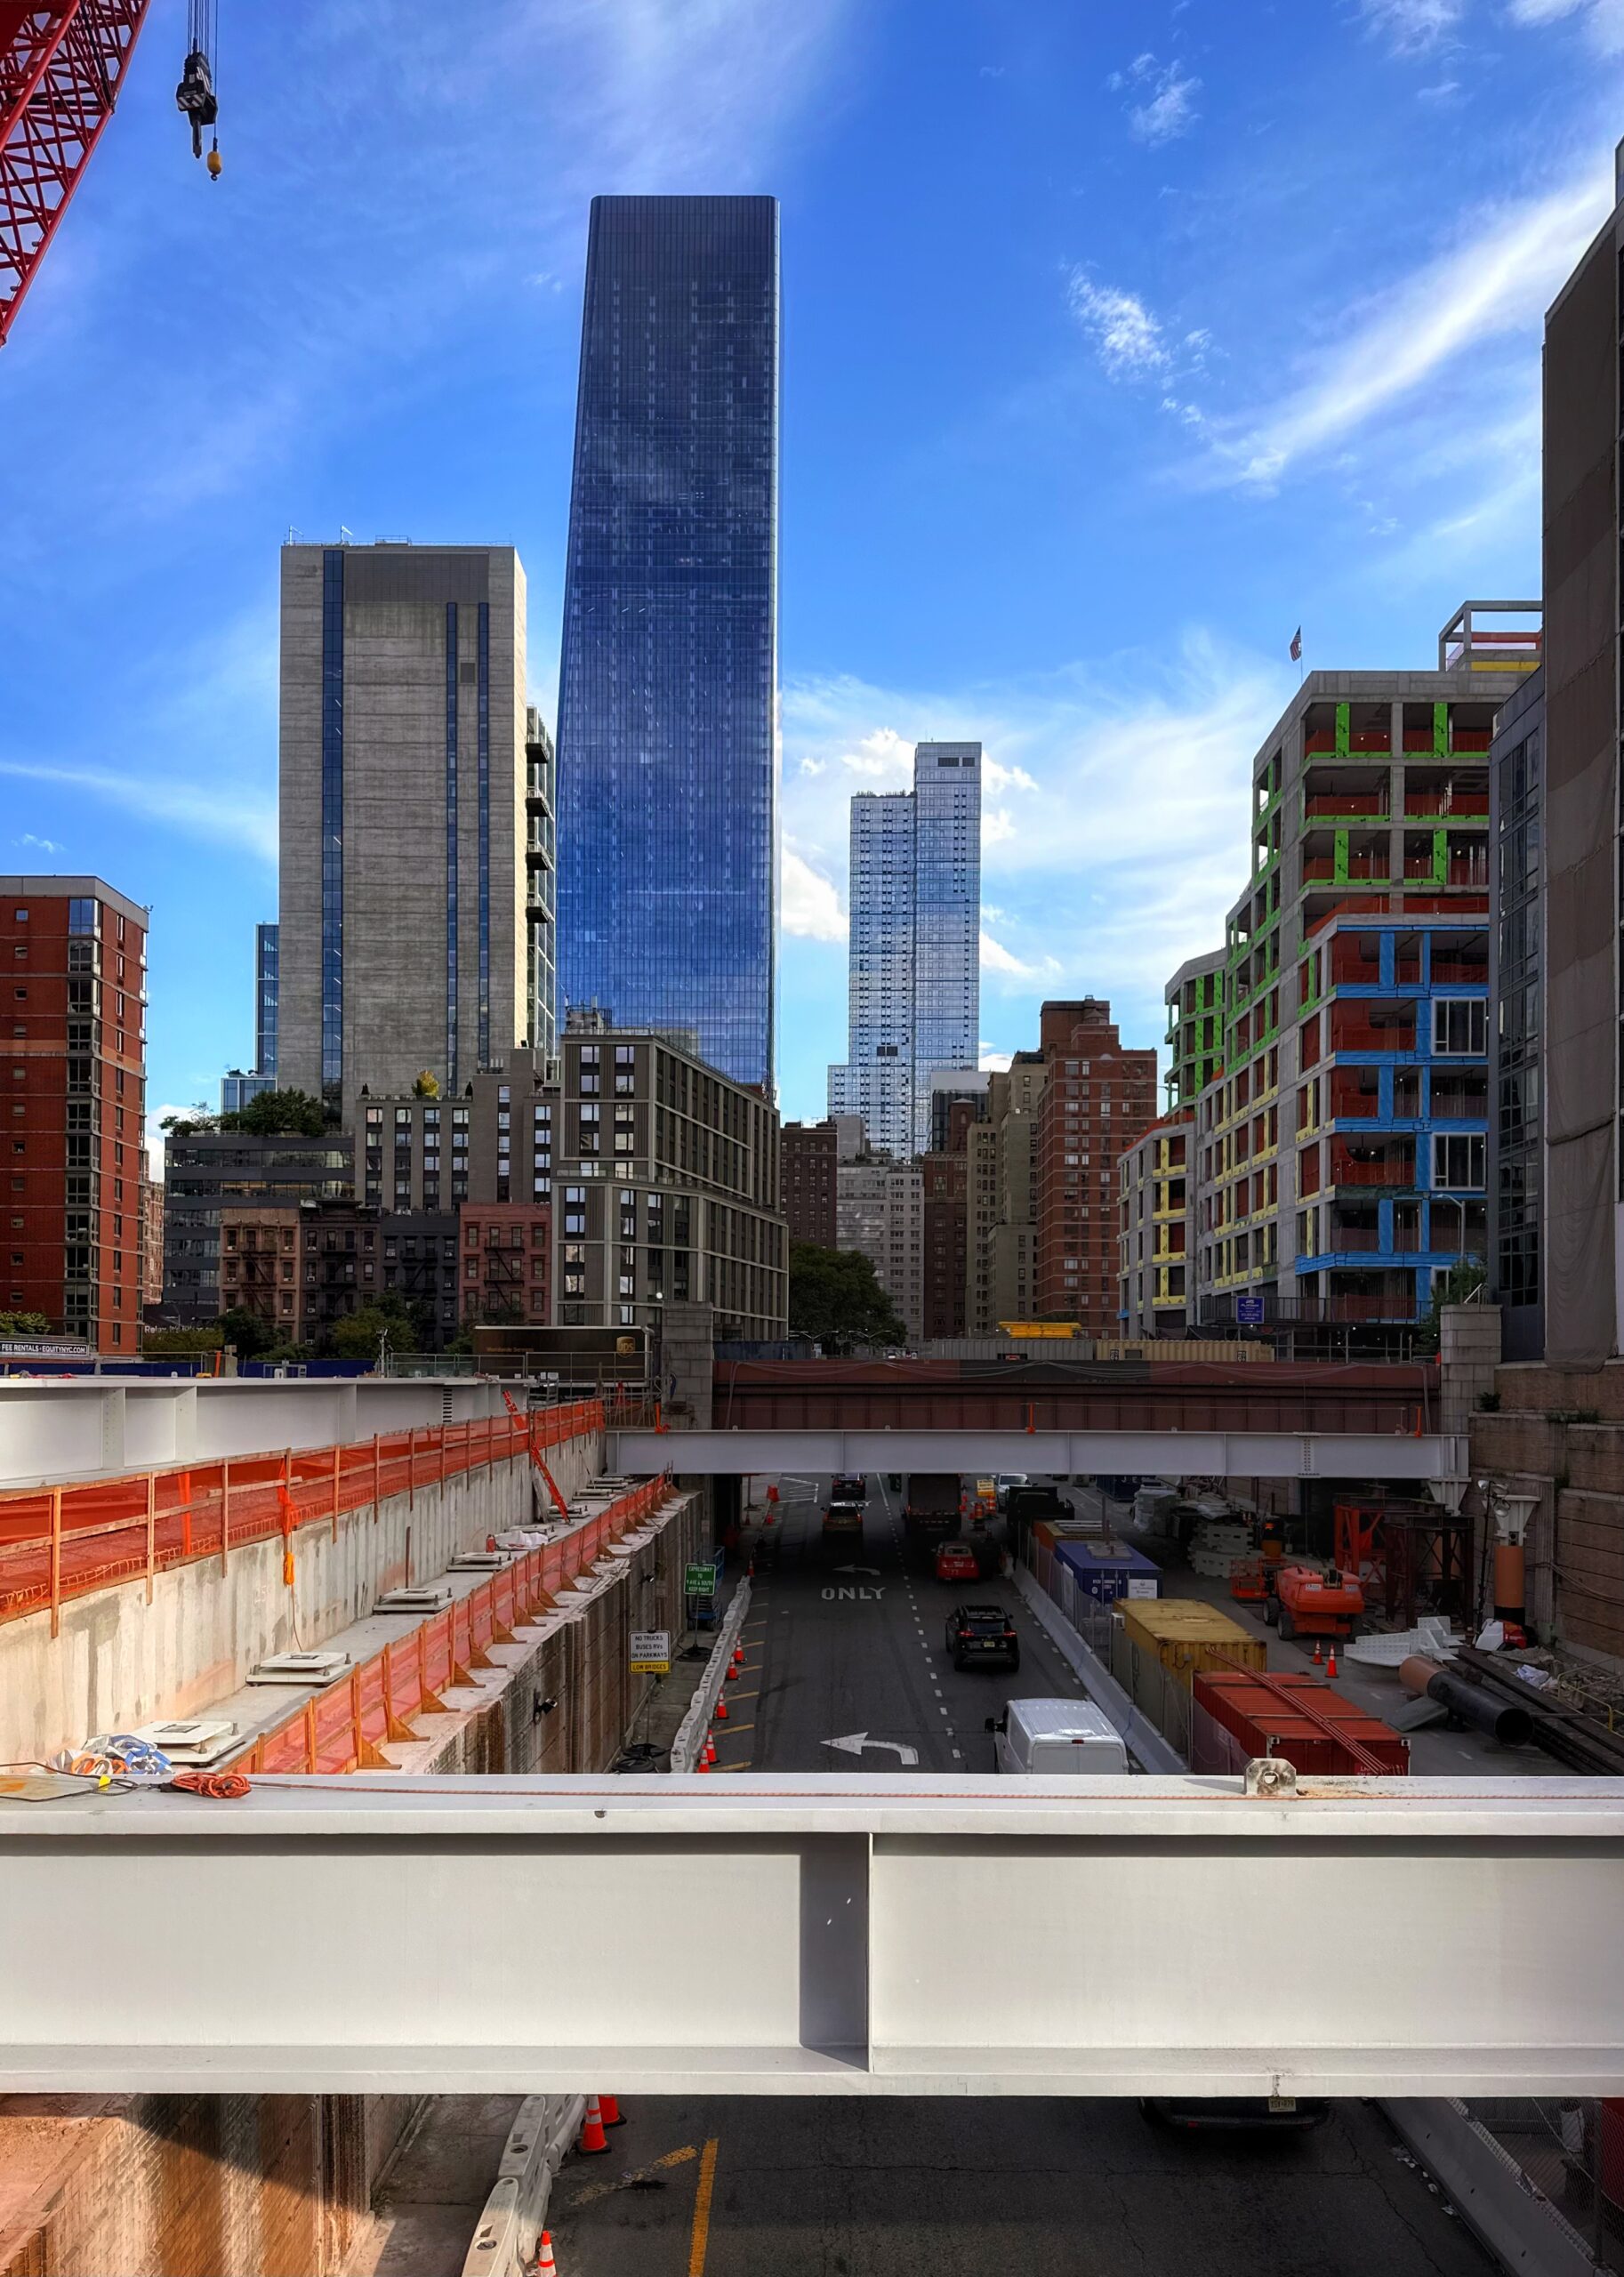
Photo by Michael Young.
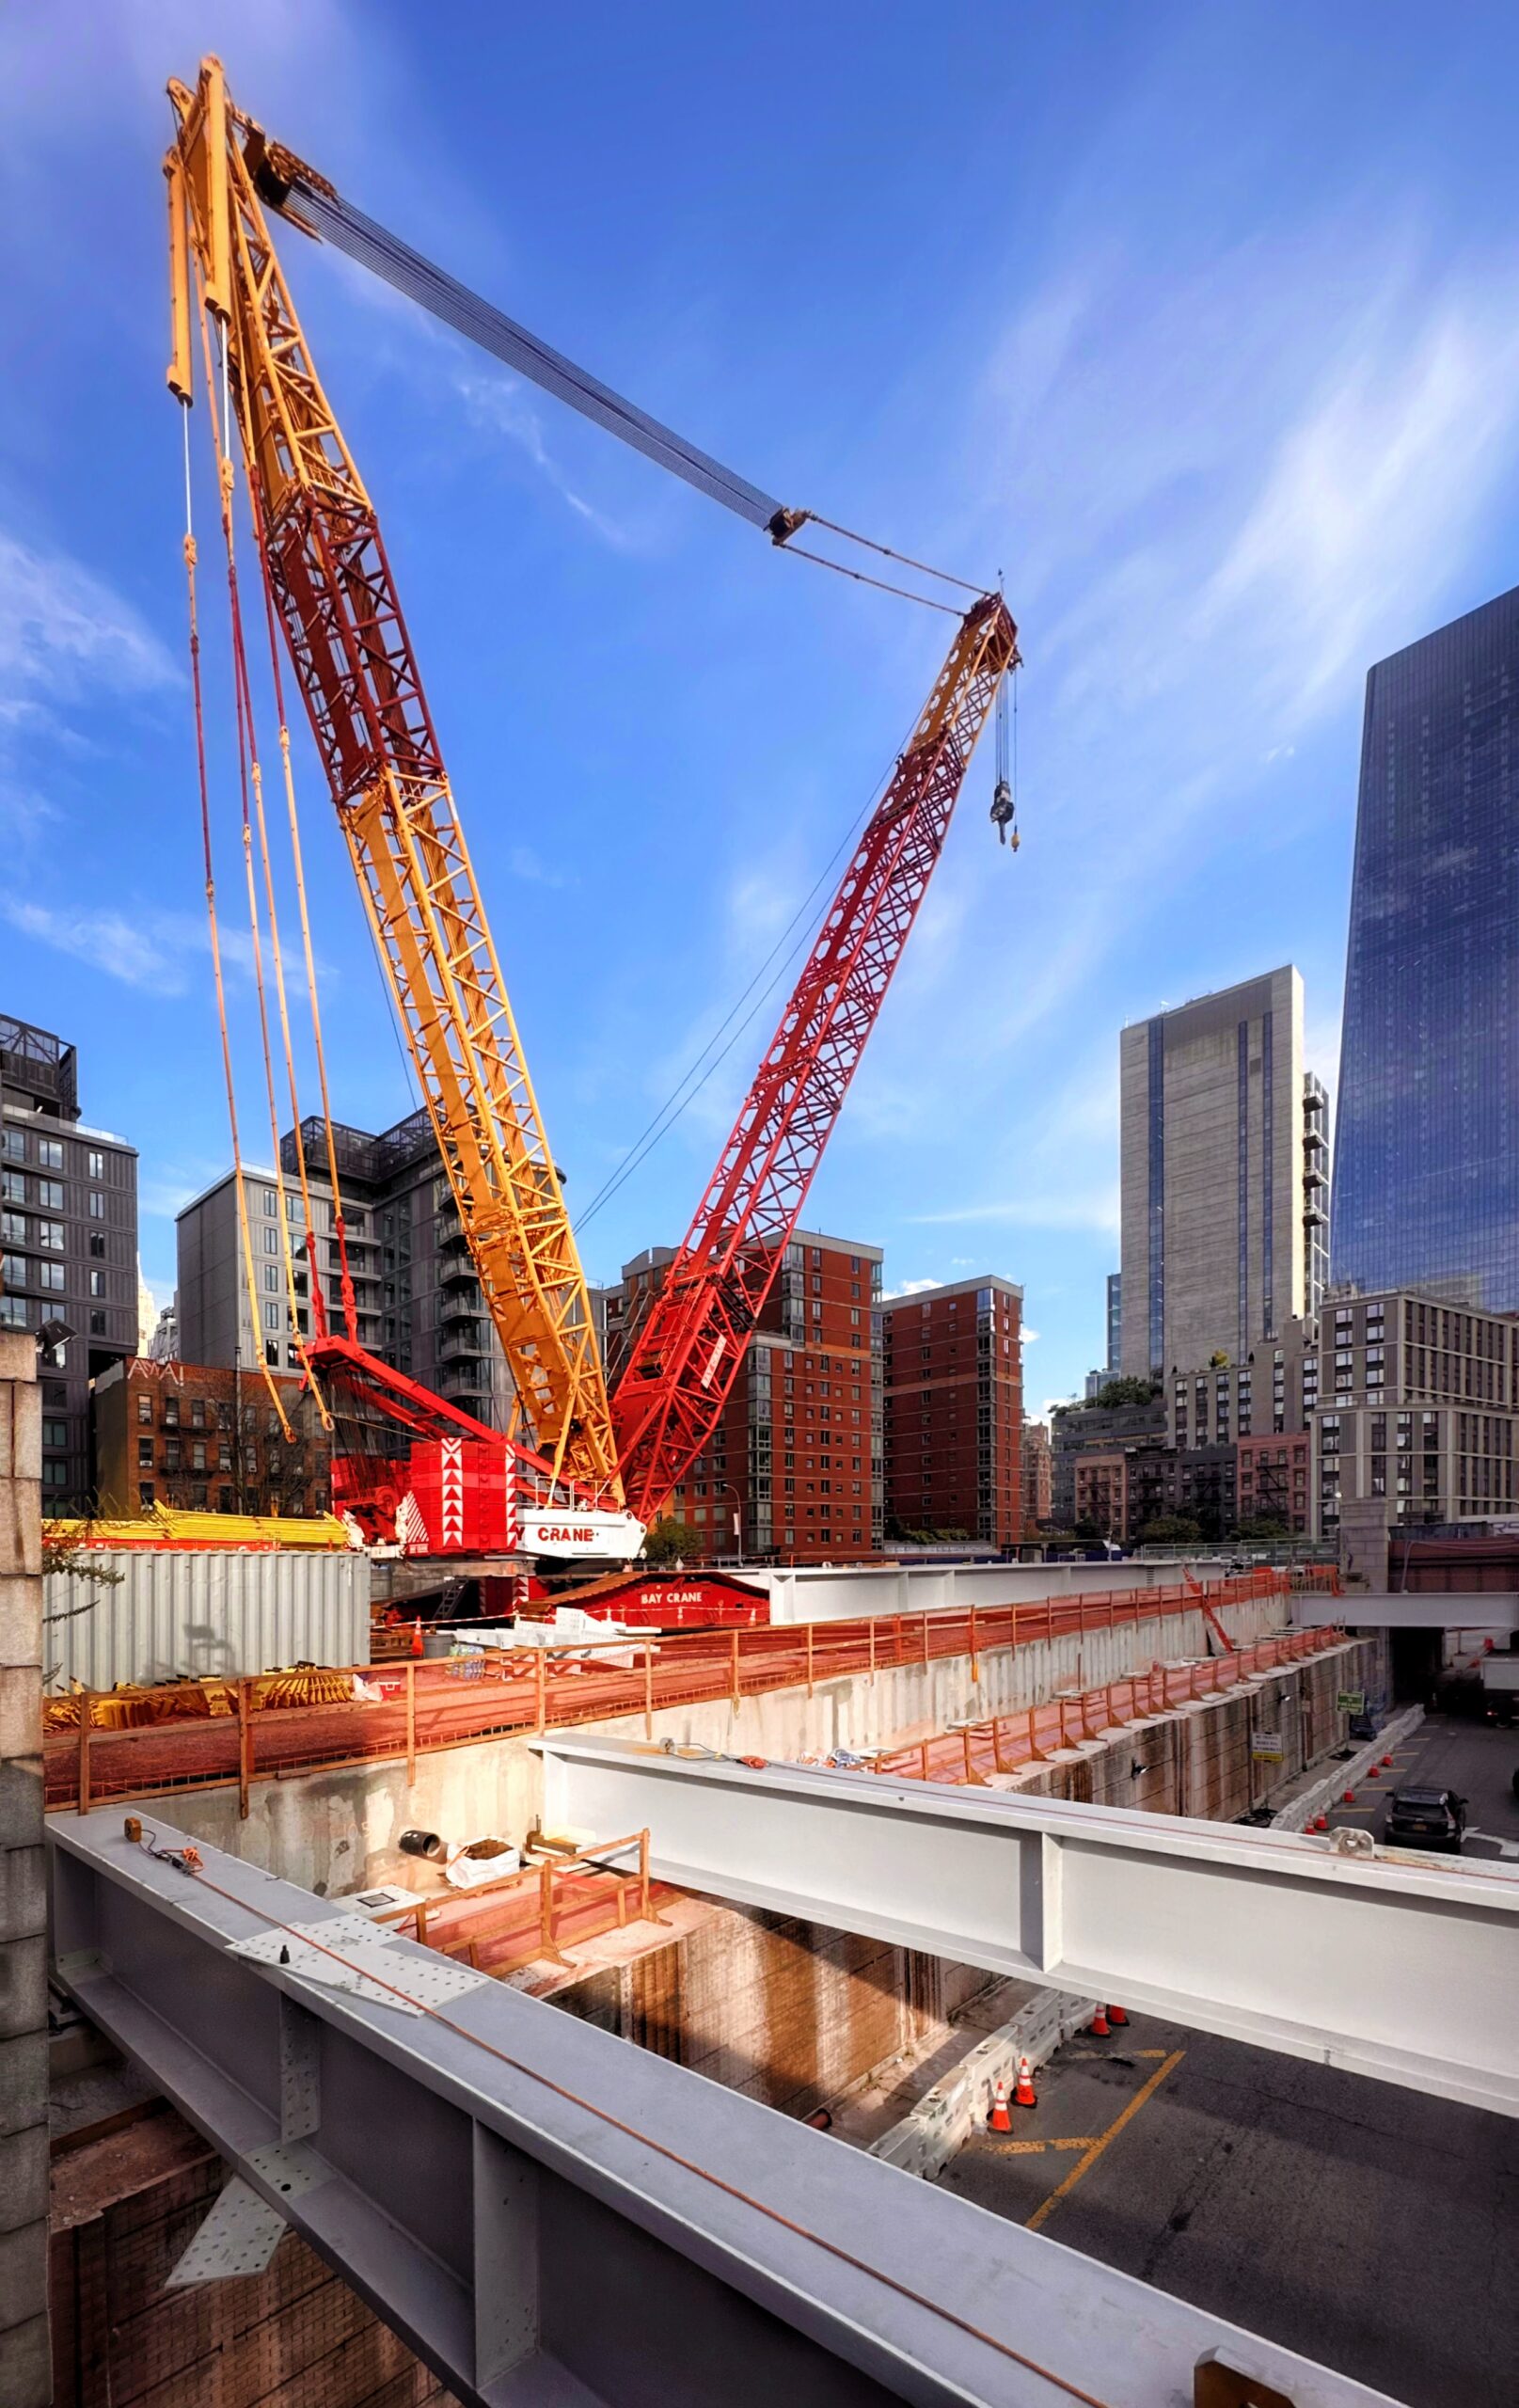
Photo by Michael Young.
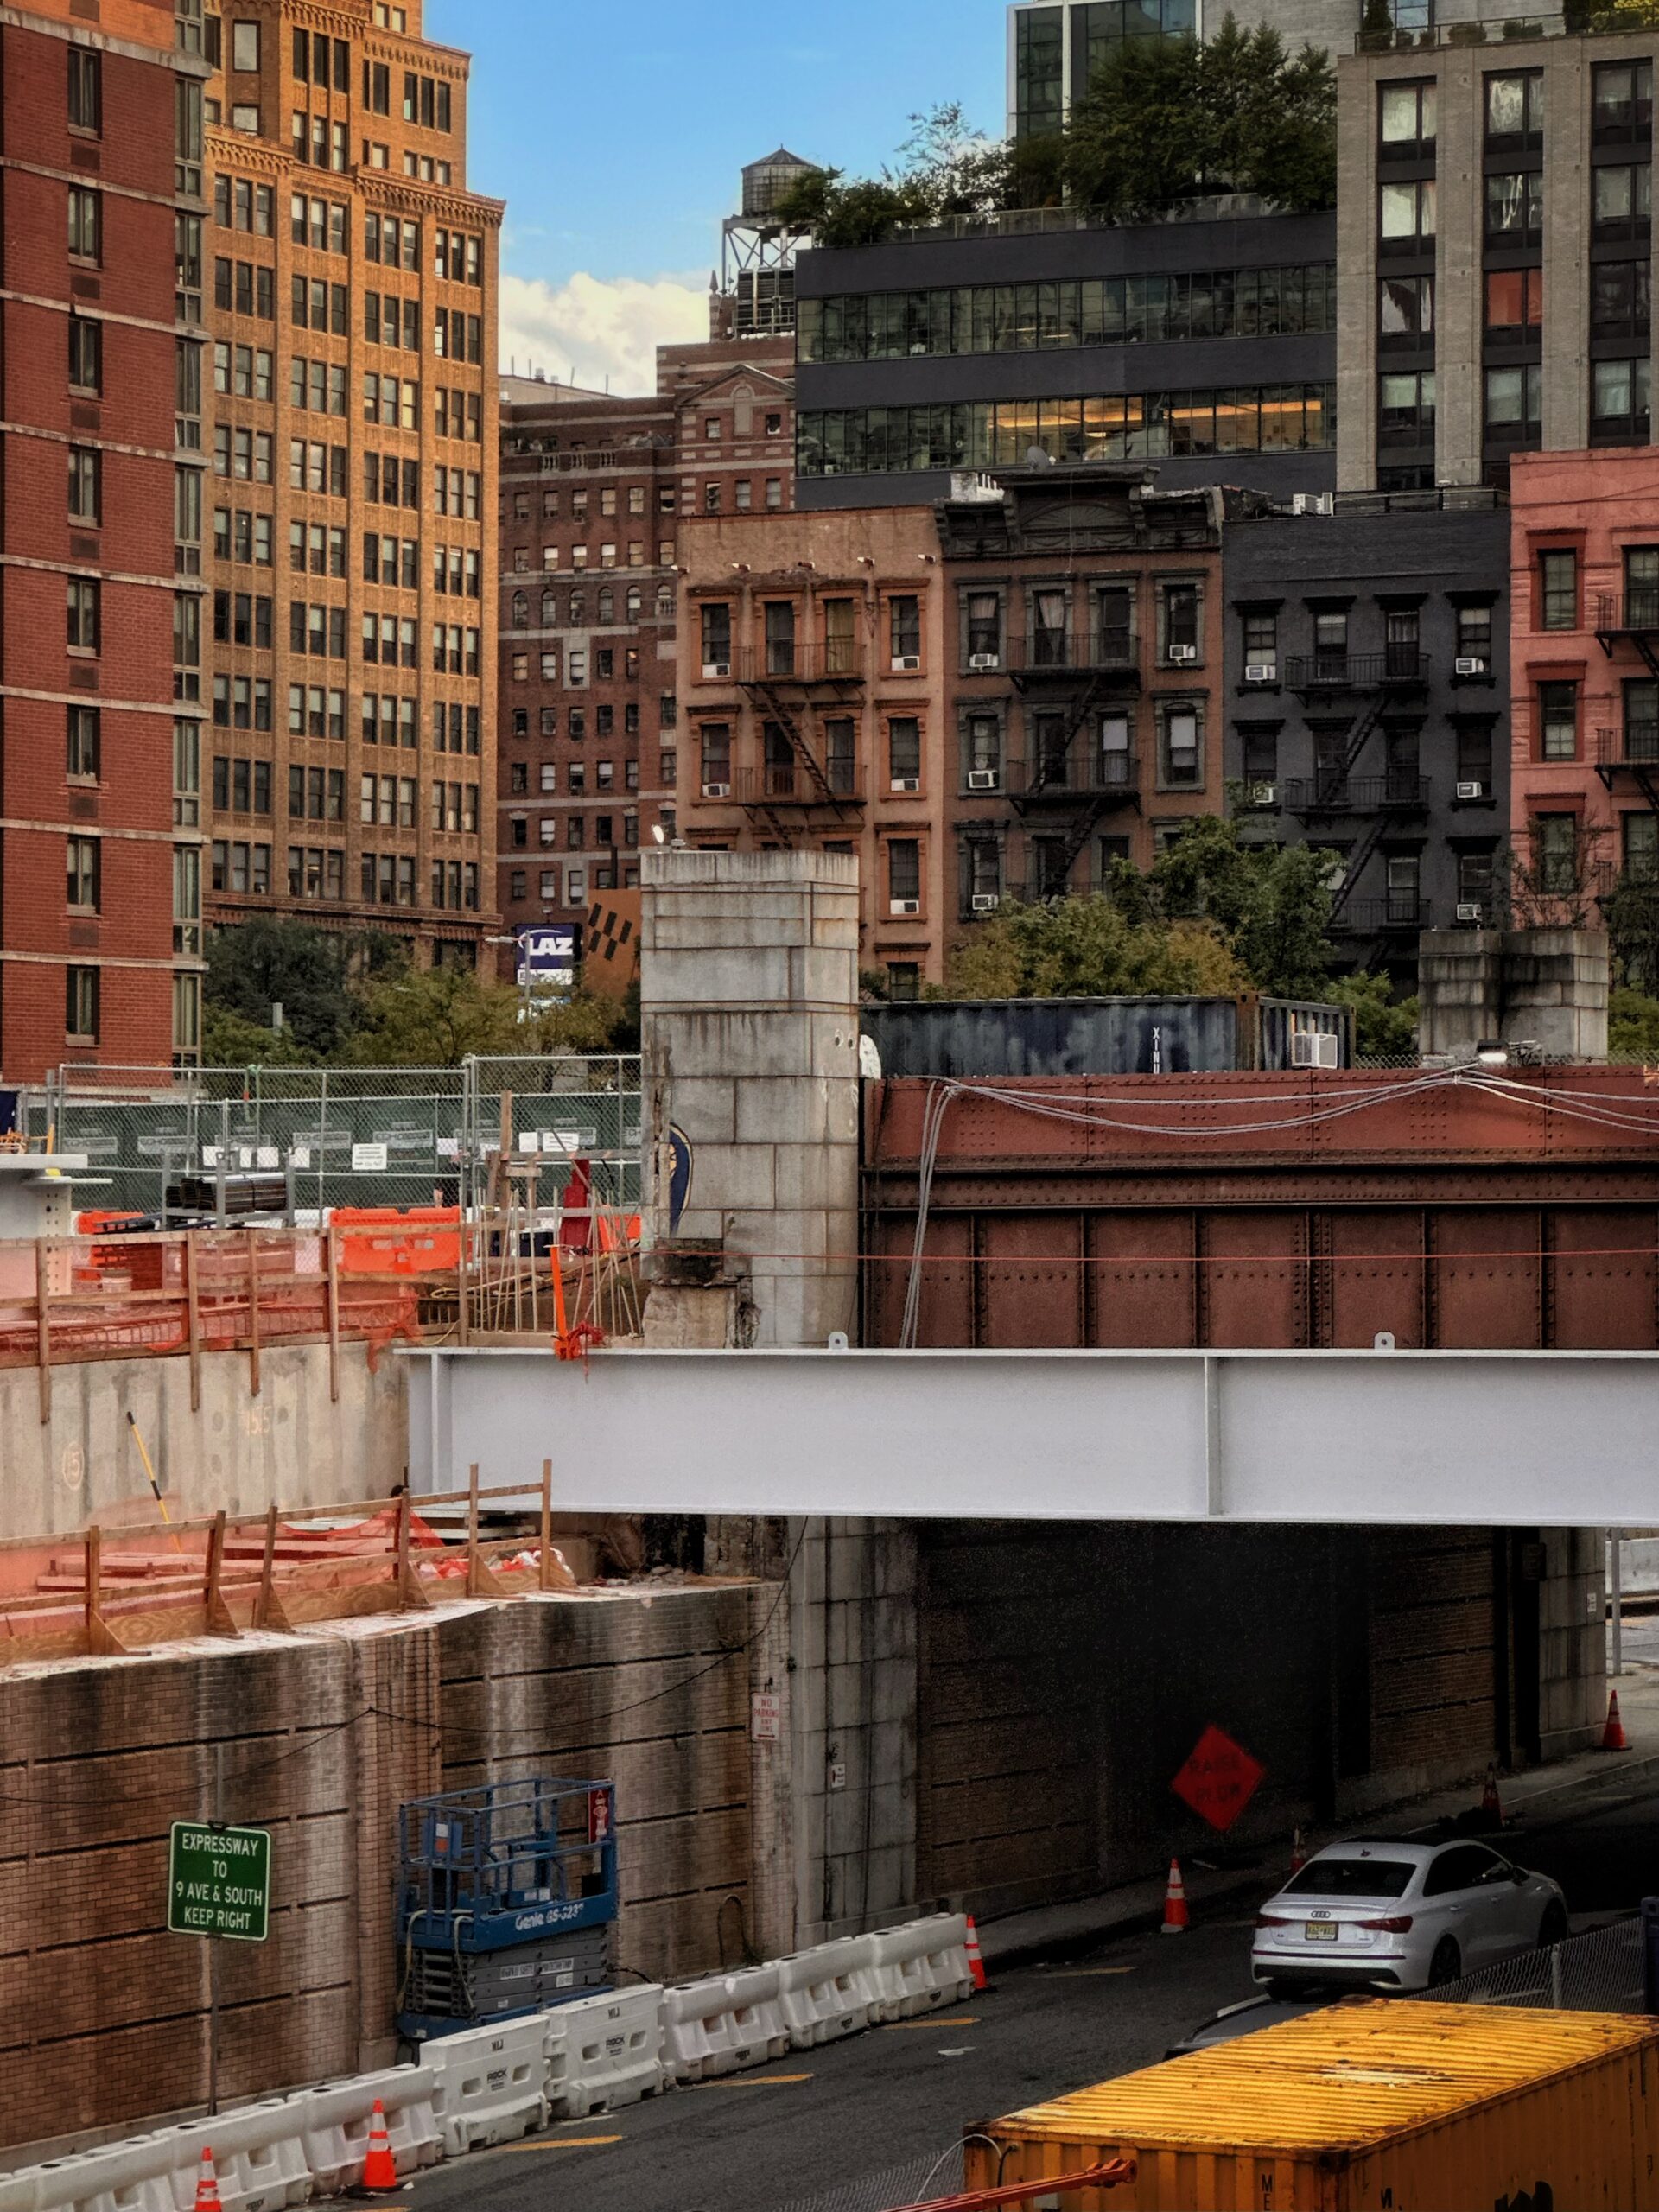
Photo by Michael Young.
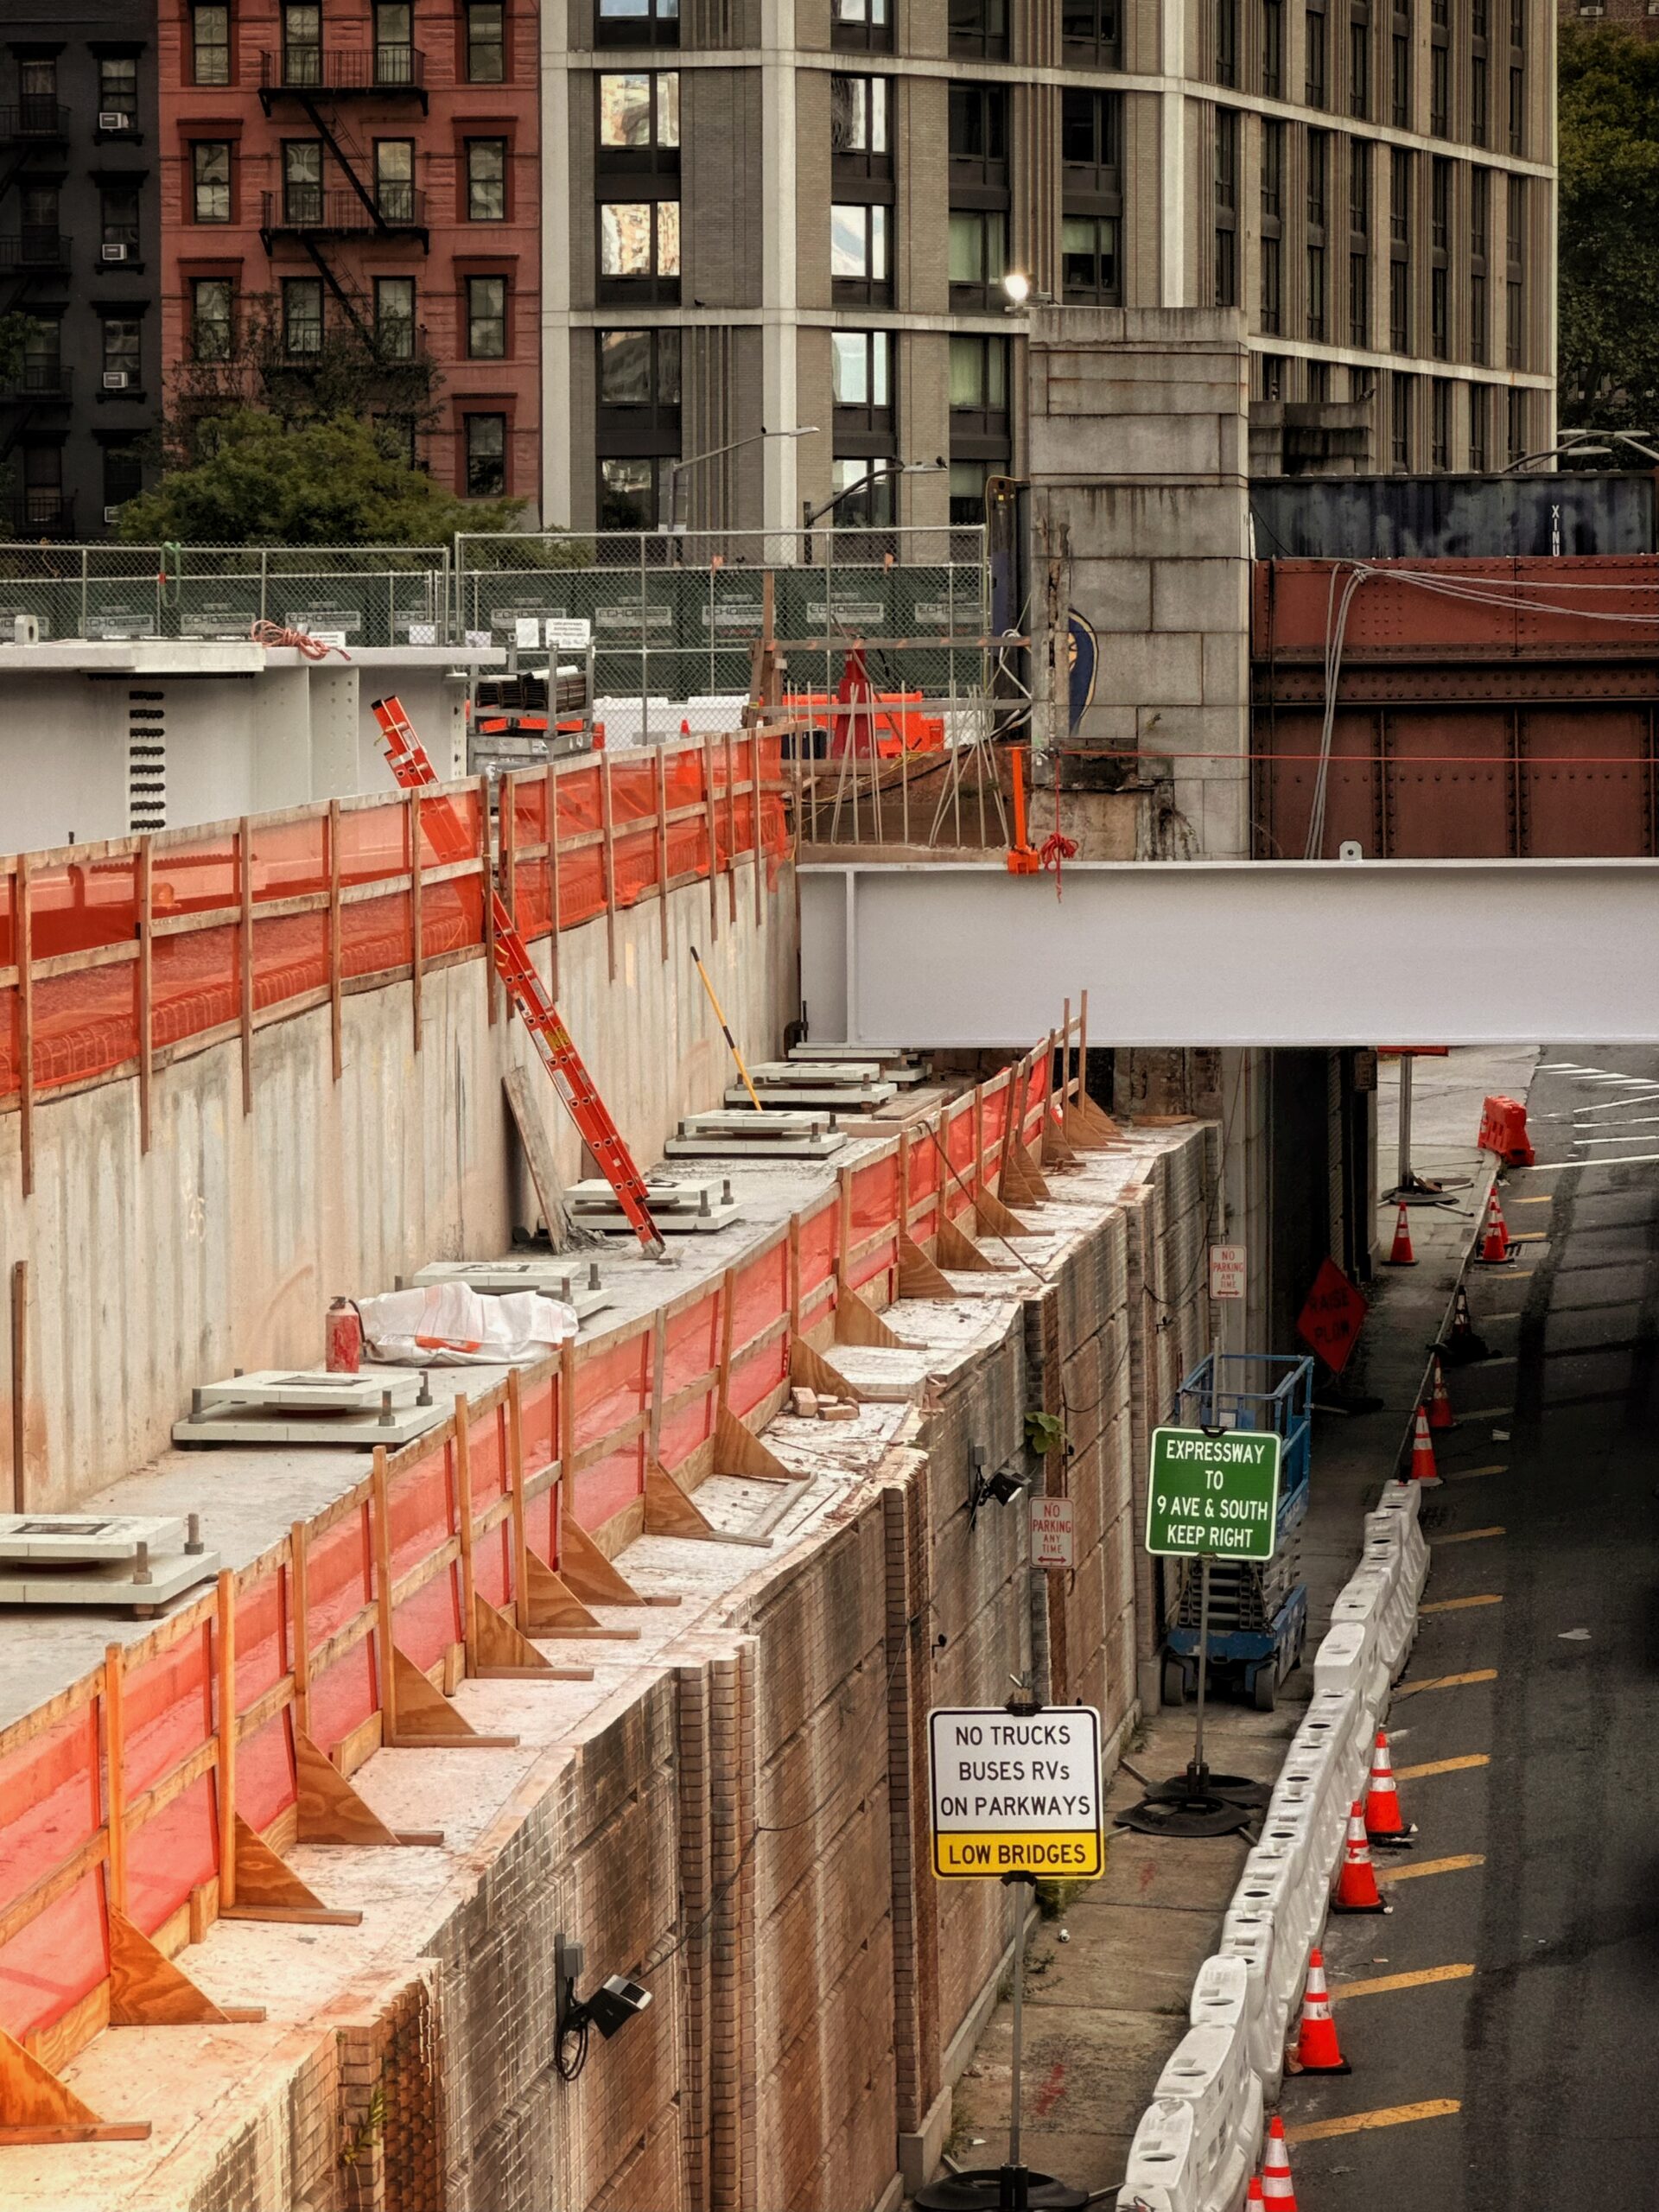
Photo by Michael Young.
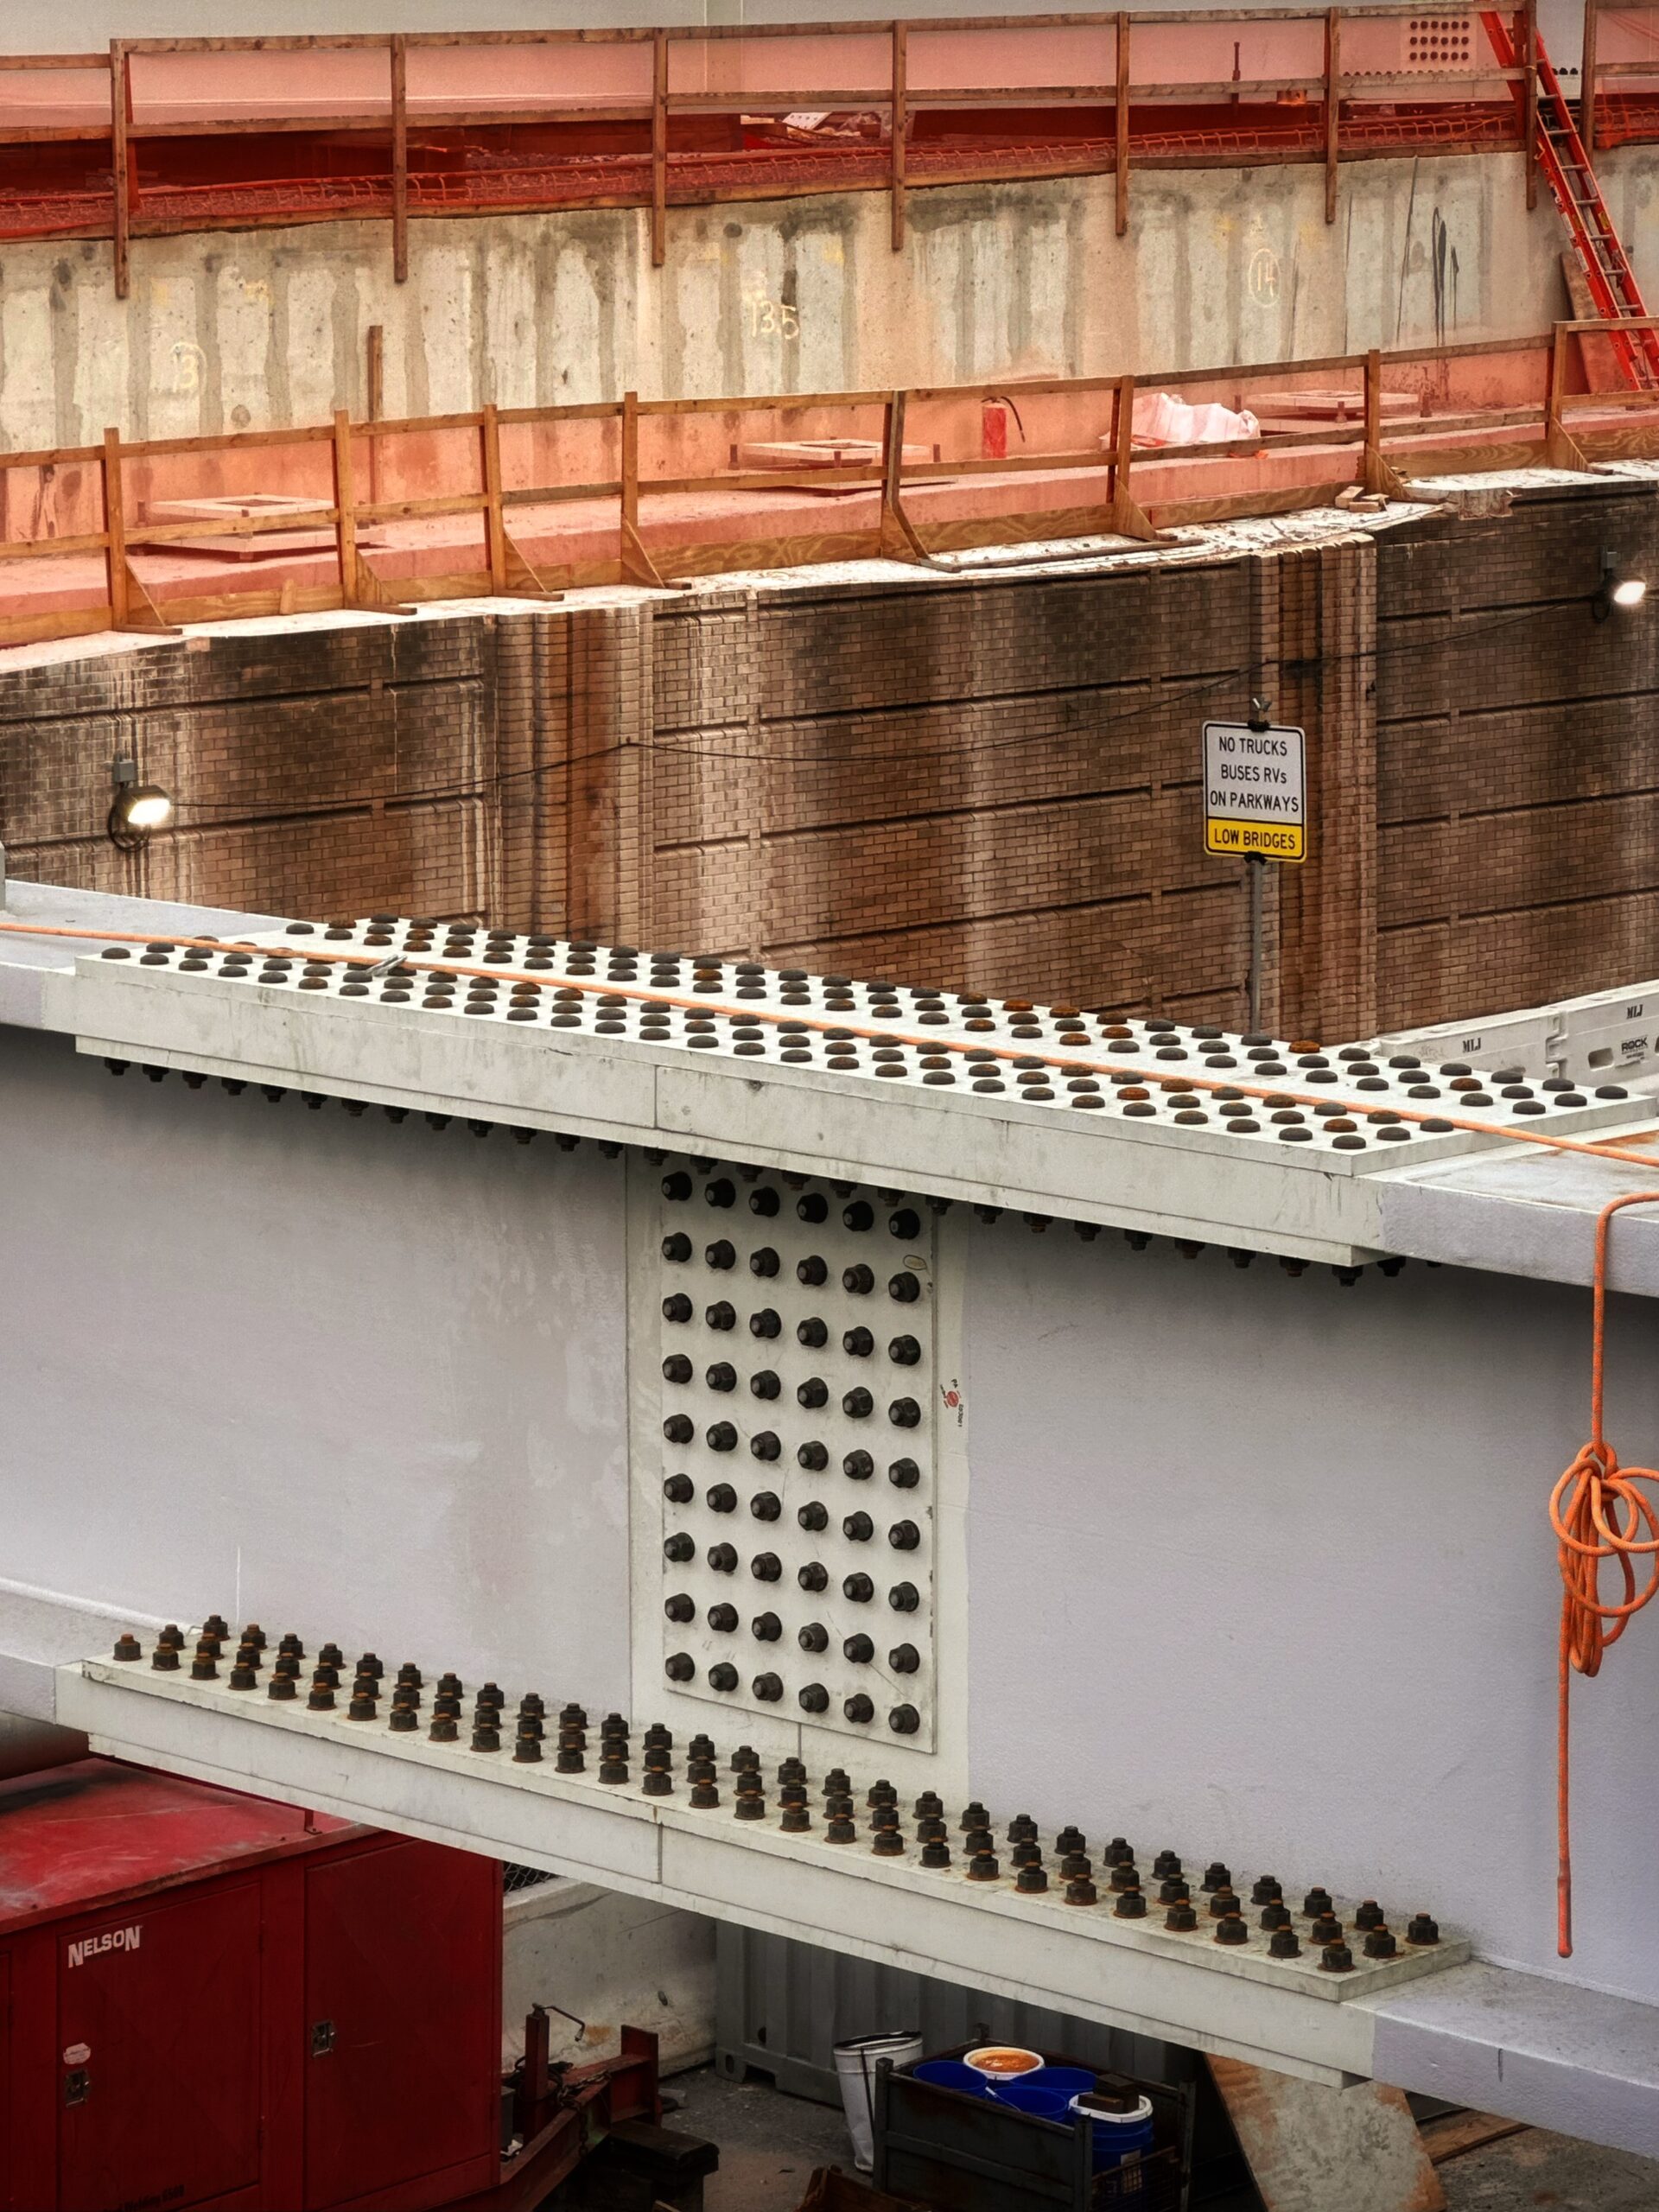
Photo by Michael Young.
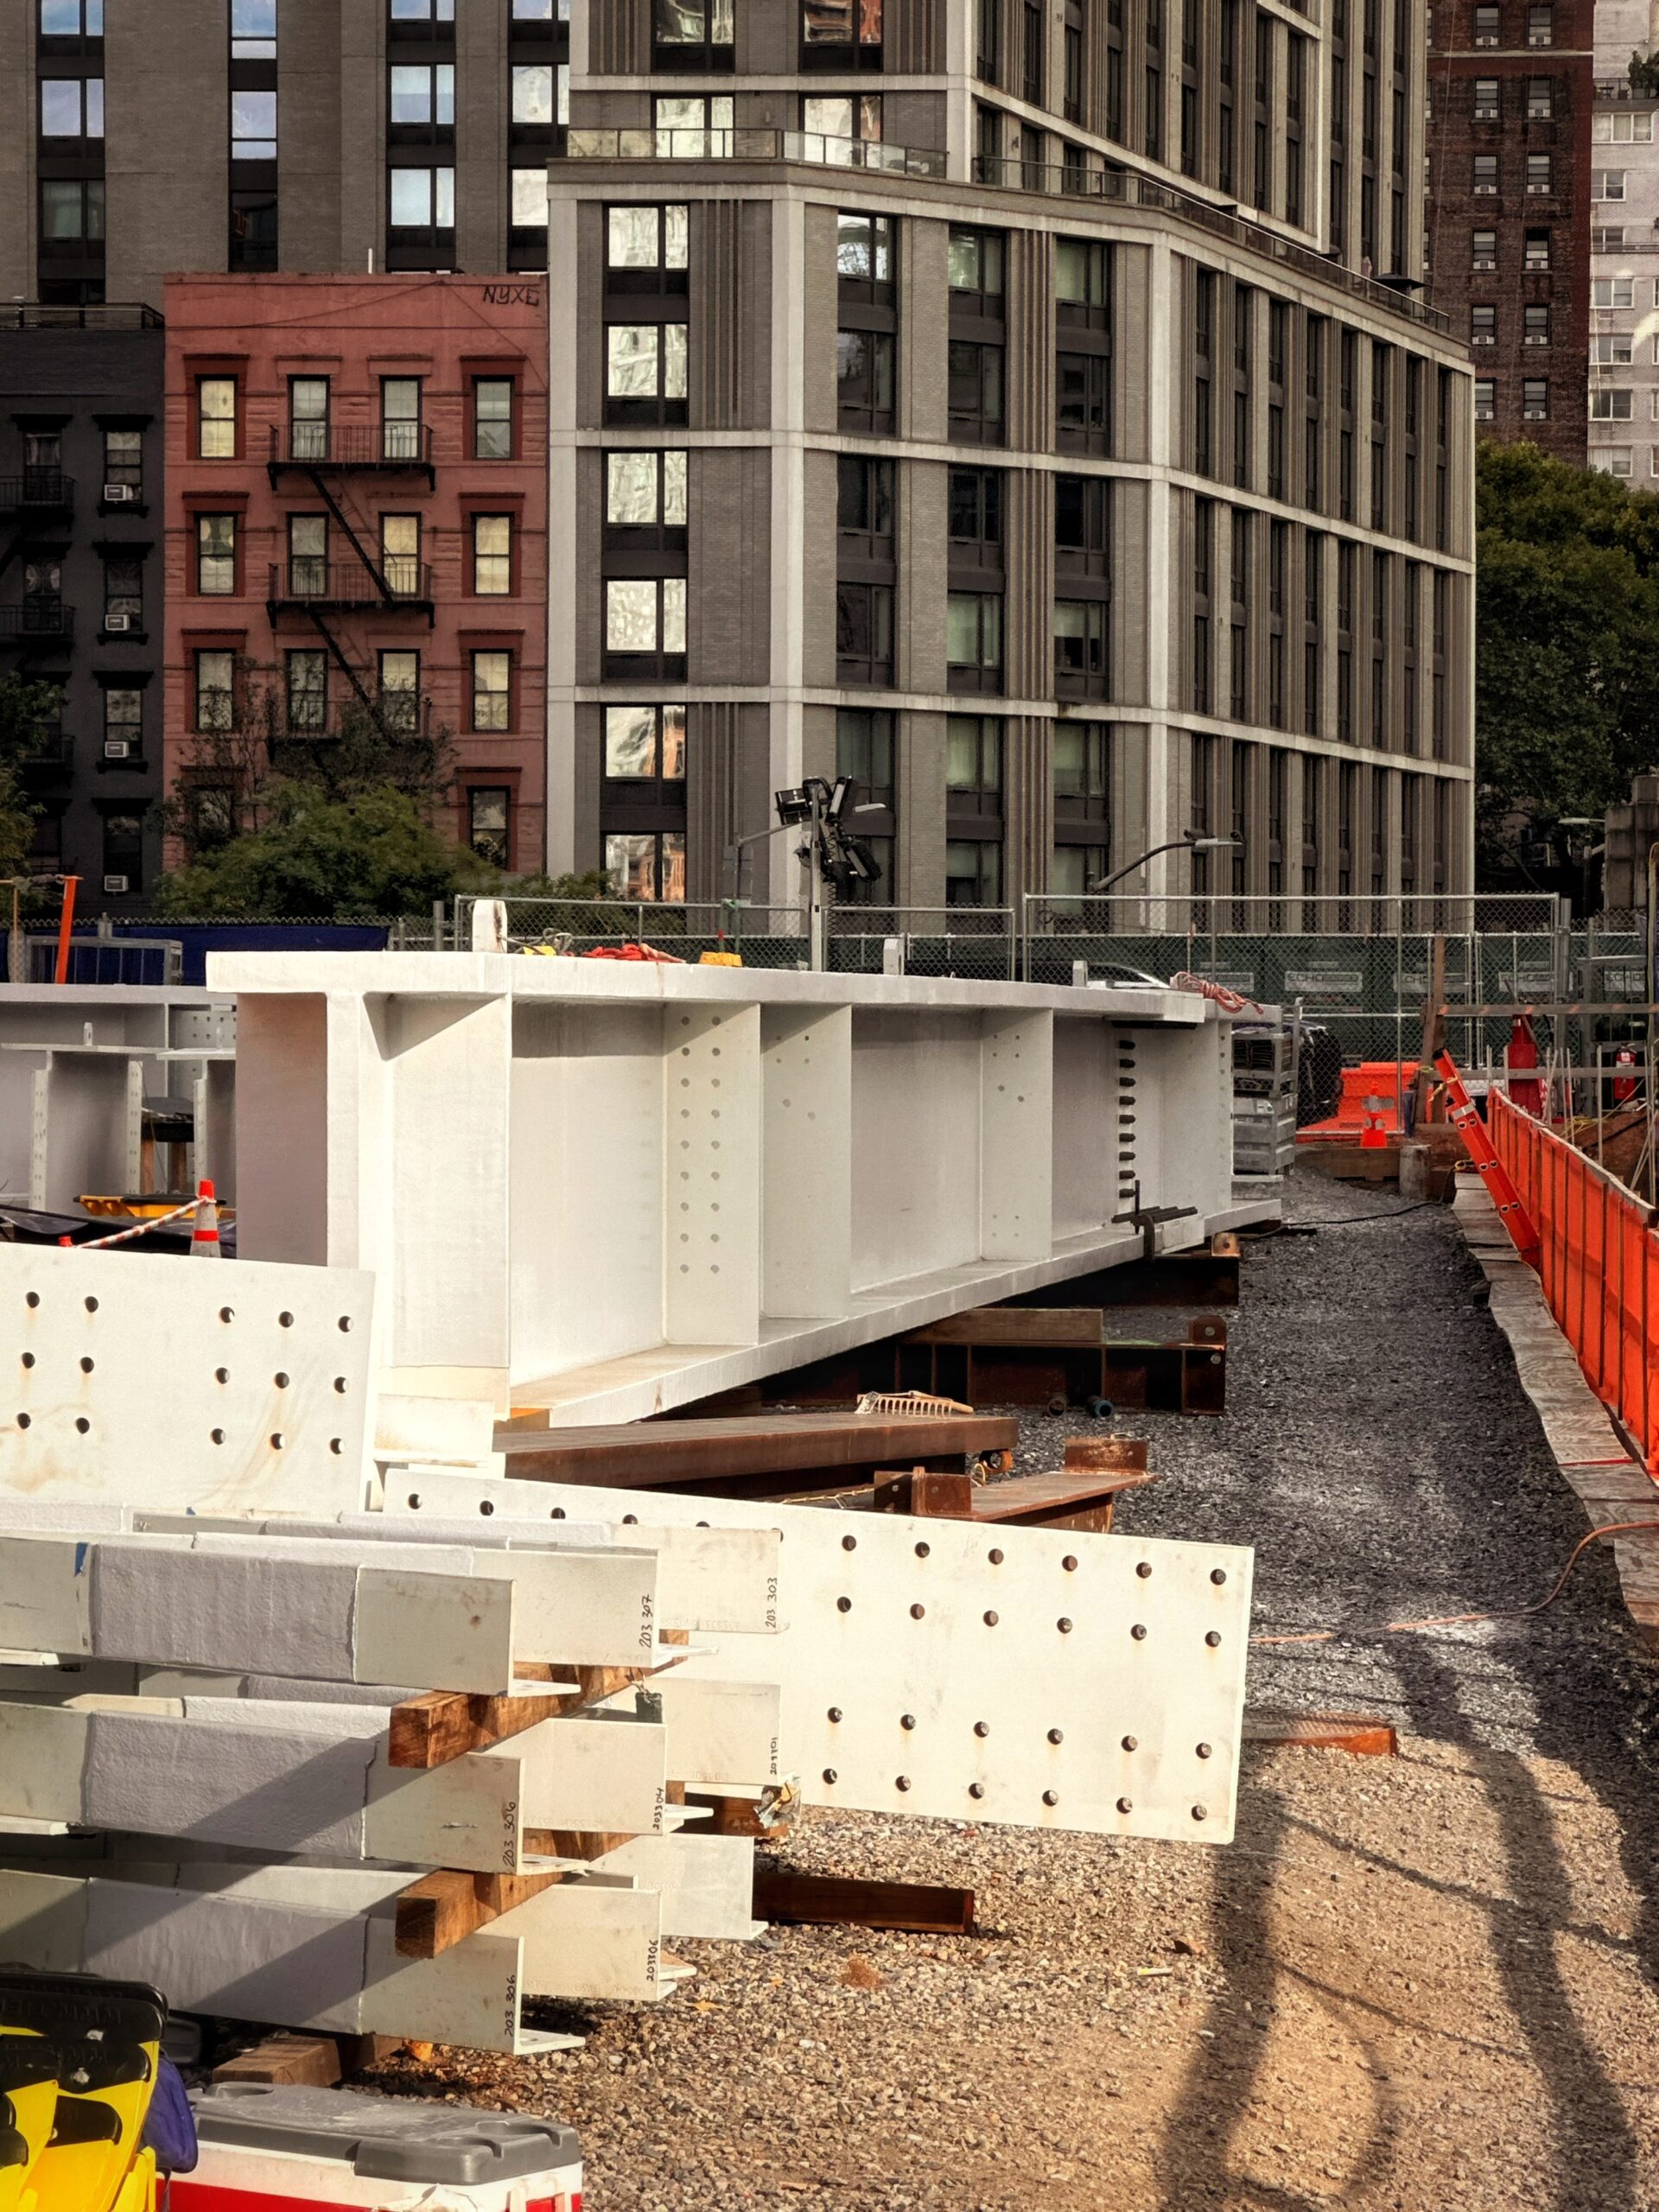
Photo by Michael Young.
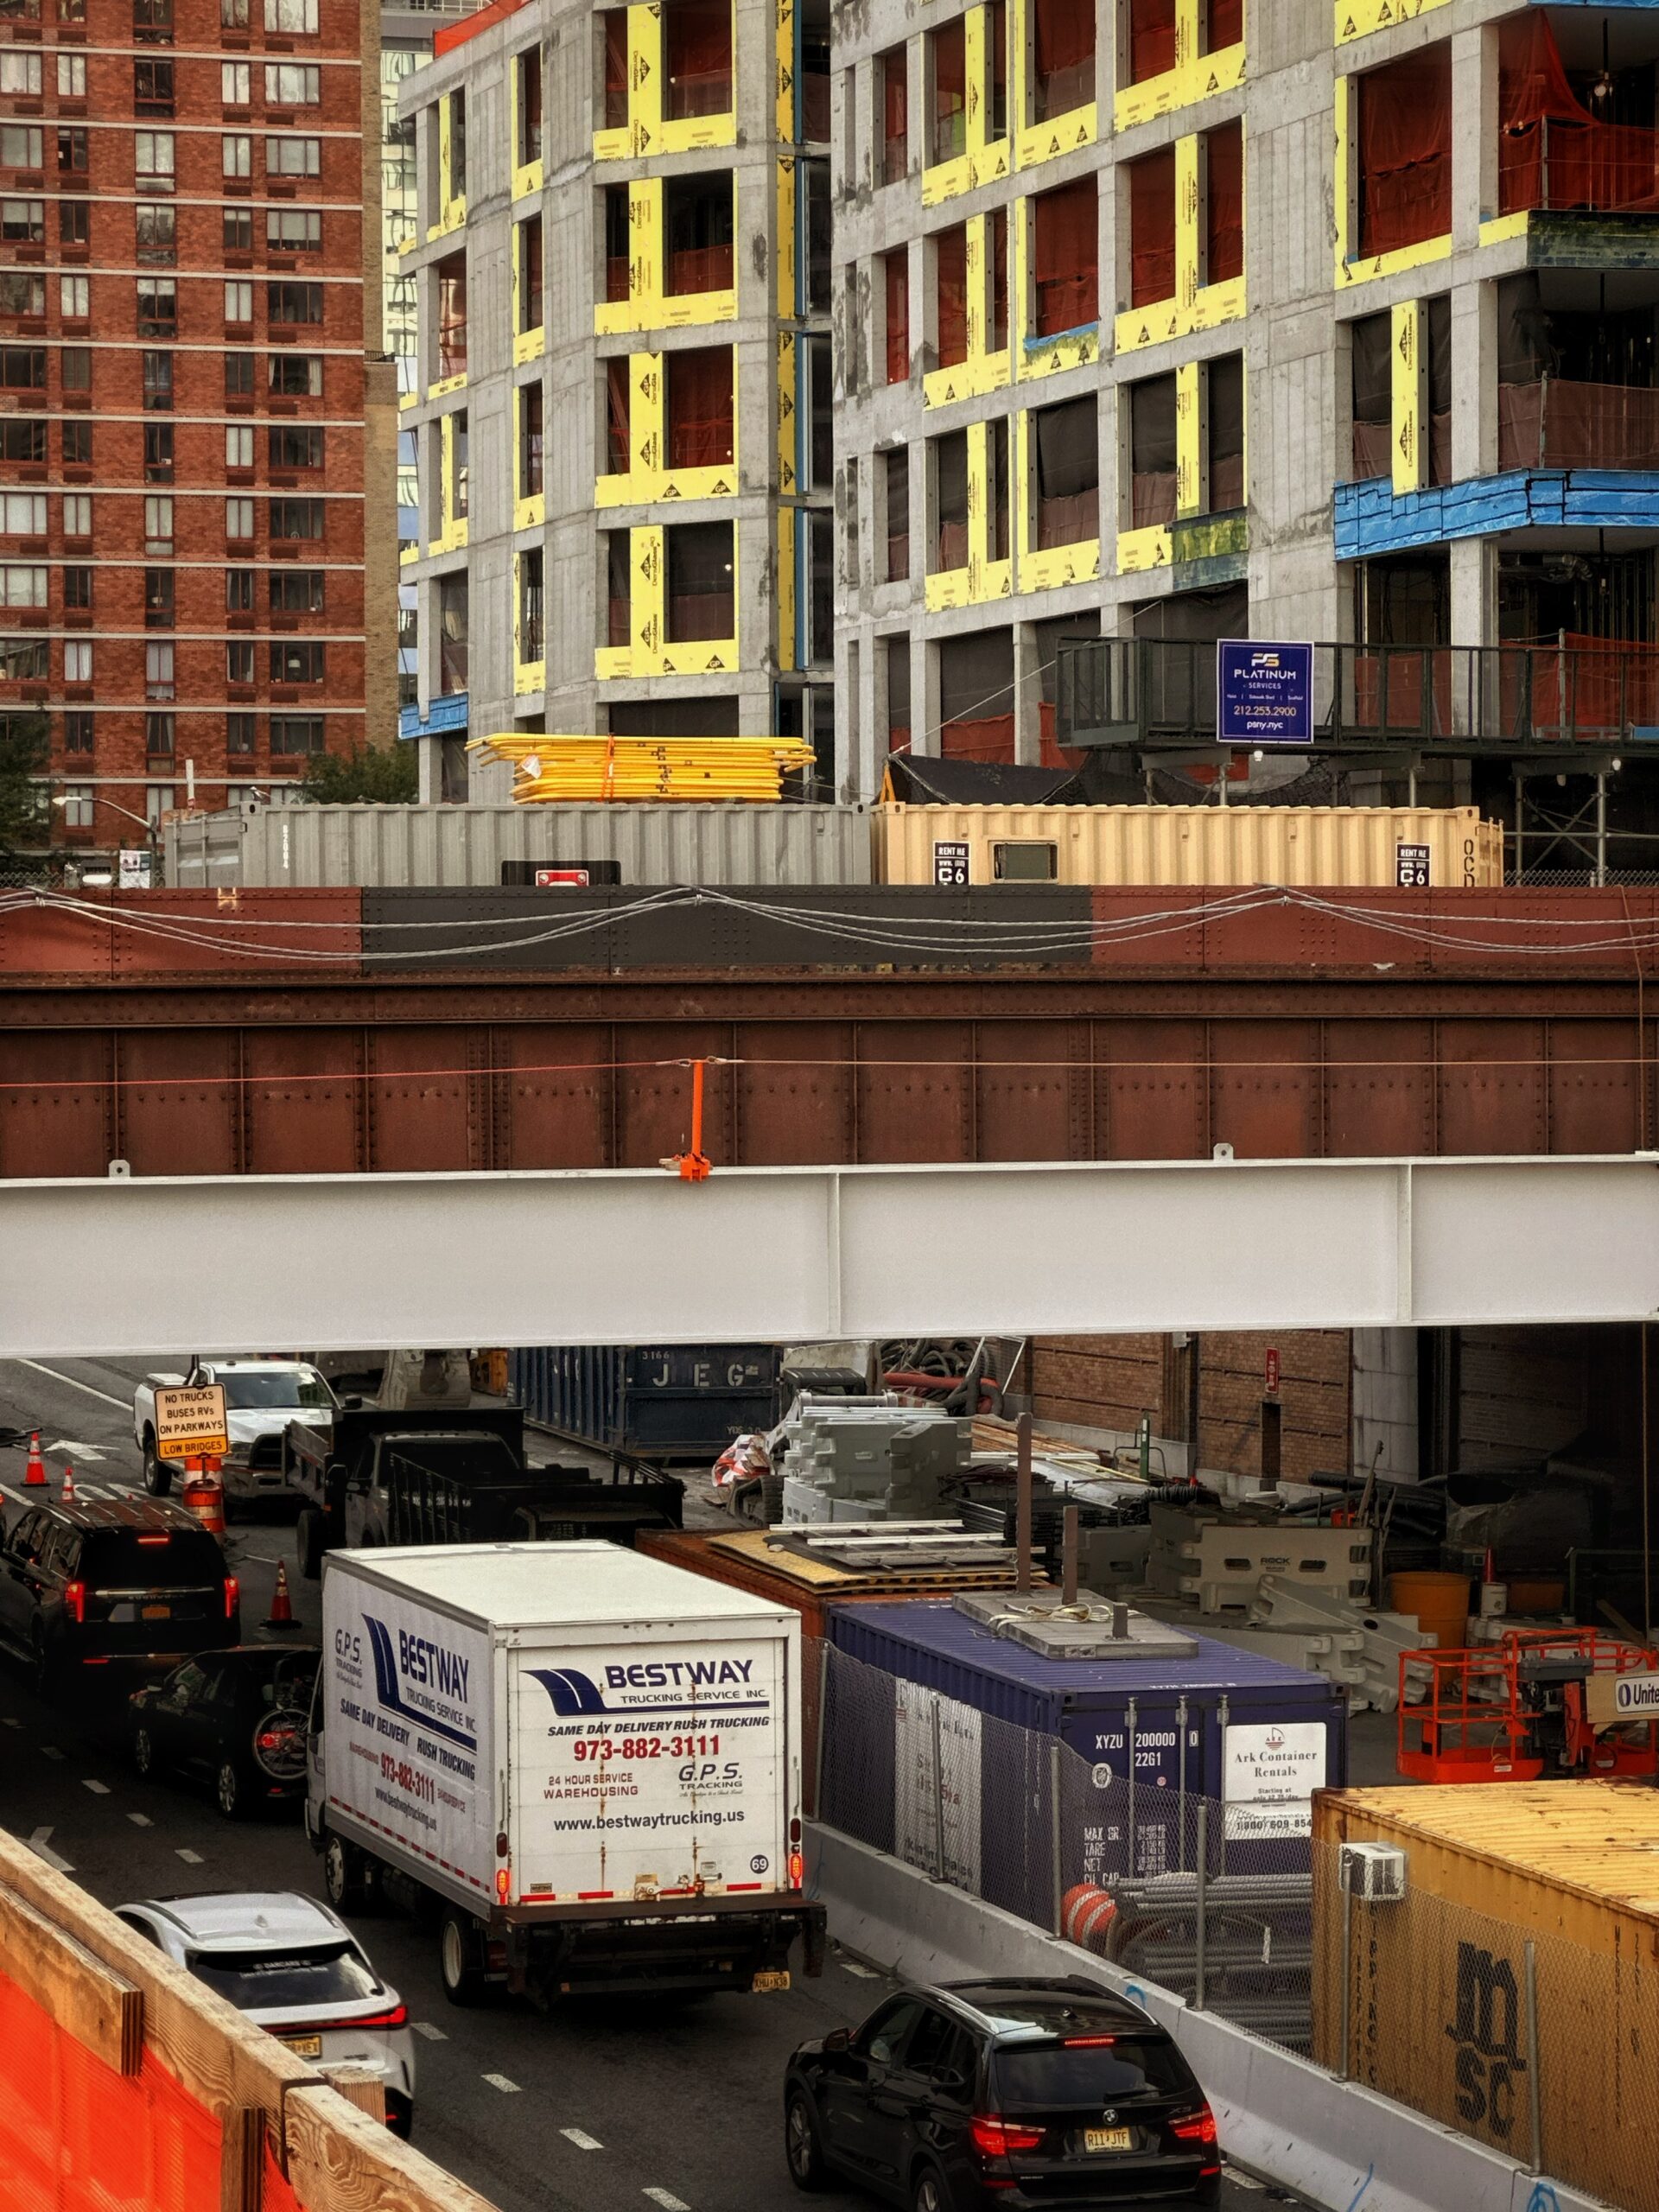
Photo by Michael Young.
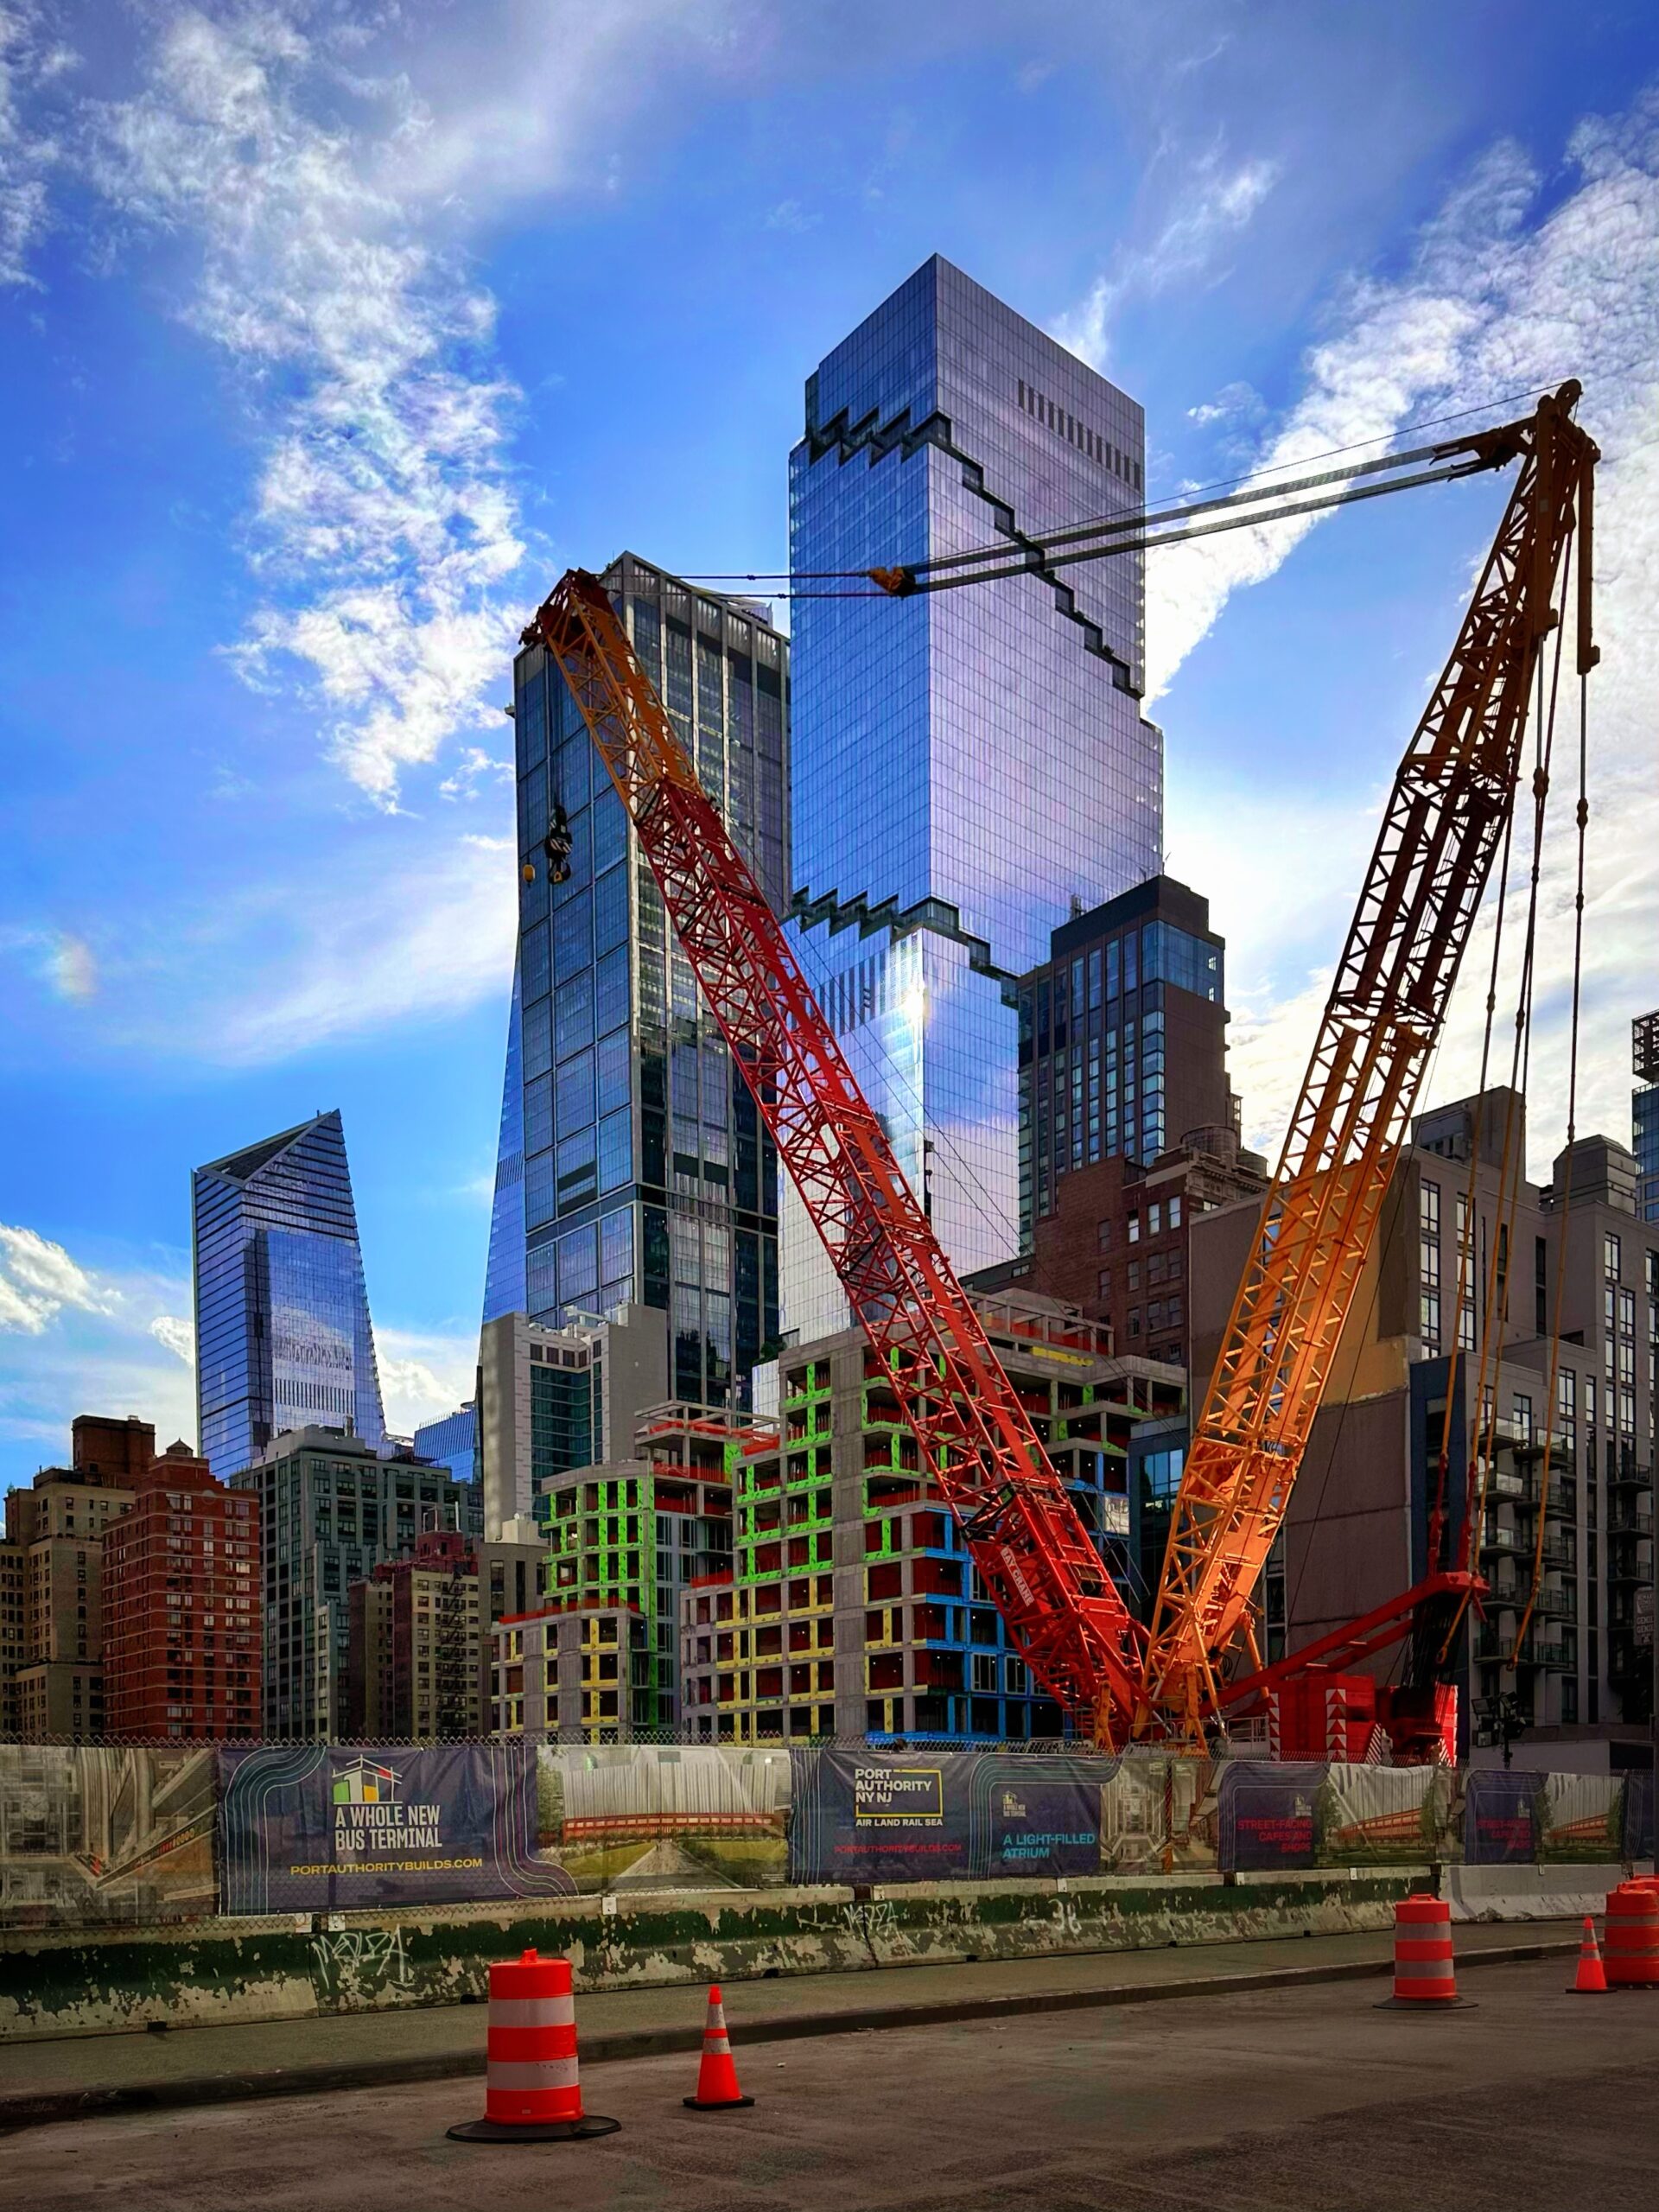
Photo by Michael Young.
Meanwhile, work is continuing to progress on the curved first section of the deck over Dyer Avenue. Crews are in the process of finishing the concrete surface, which will eventually support a 3.5-acre public park. This first section sits directly west of The Vita, a nearly finished two-tower residential development from Archimaera Architecture and ZD Jasper Realty at 499 and 501 Ninth Avenues.
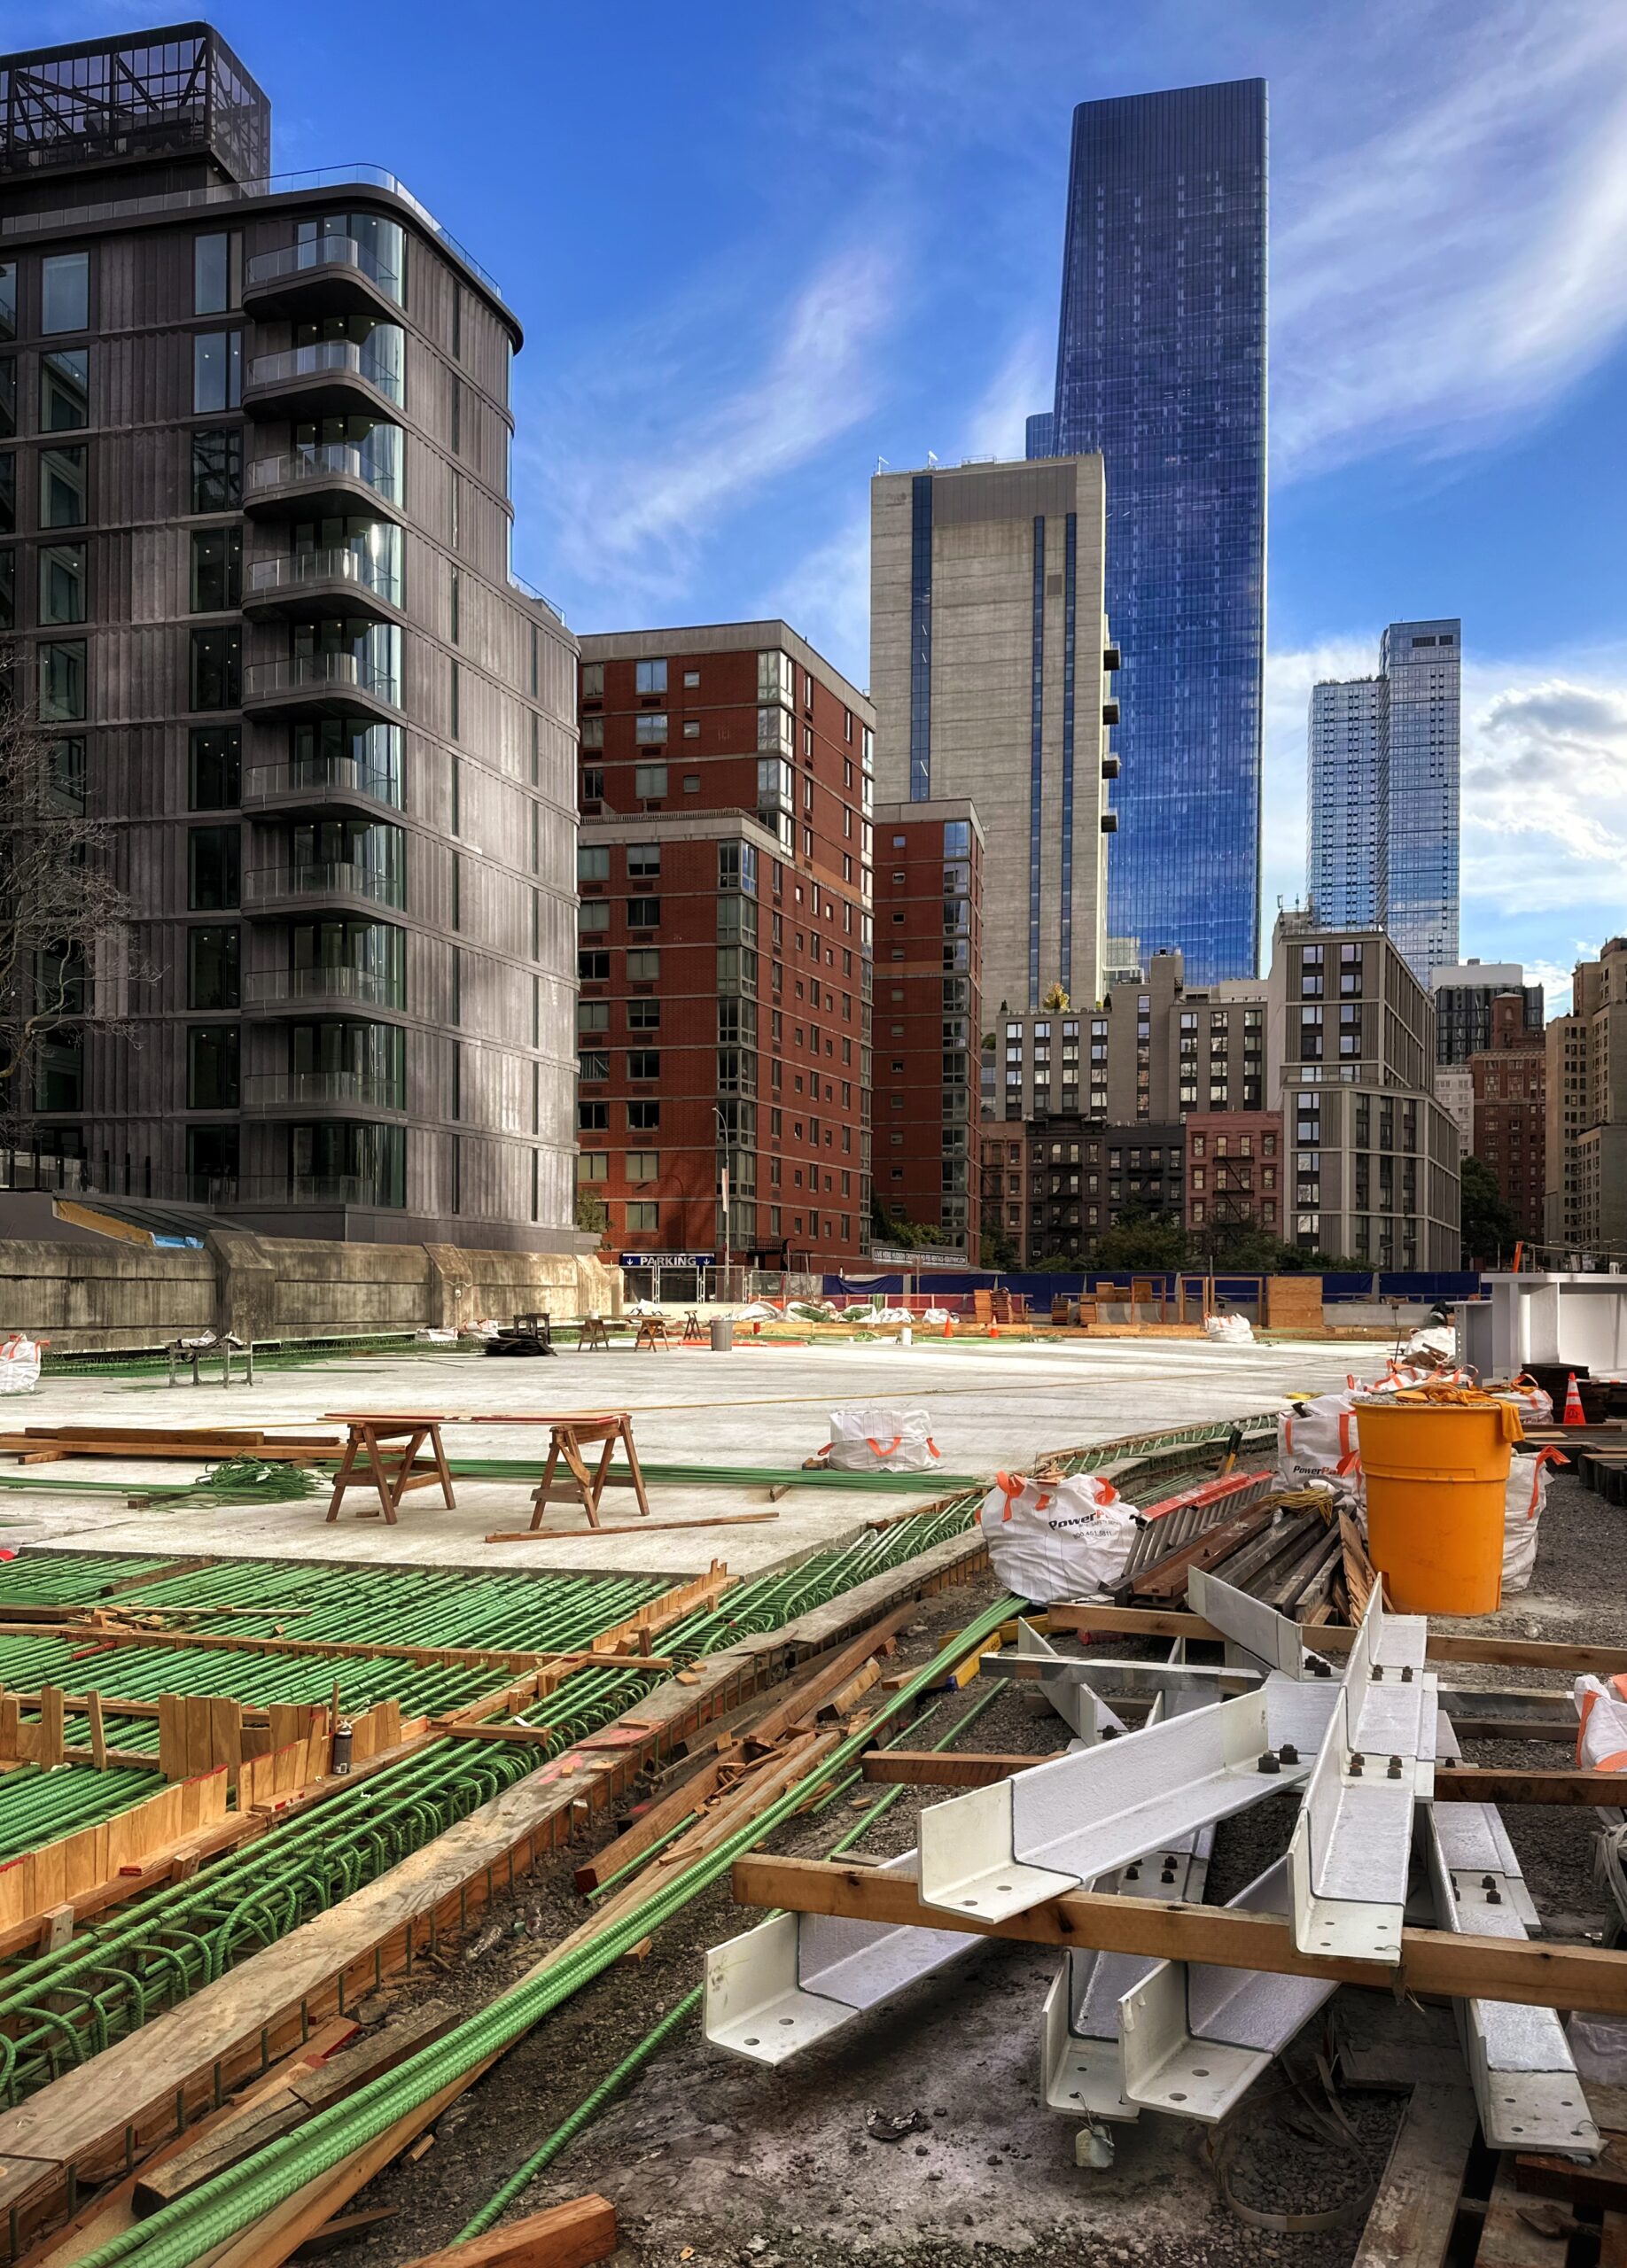
Photo by Michael Young.
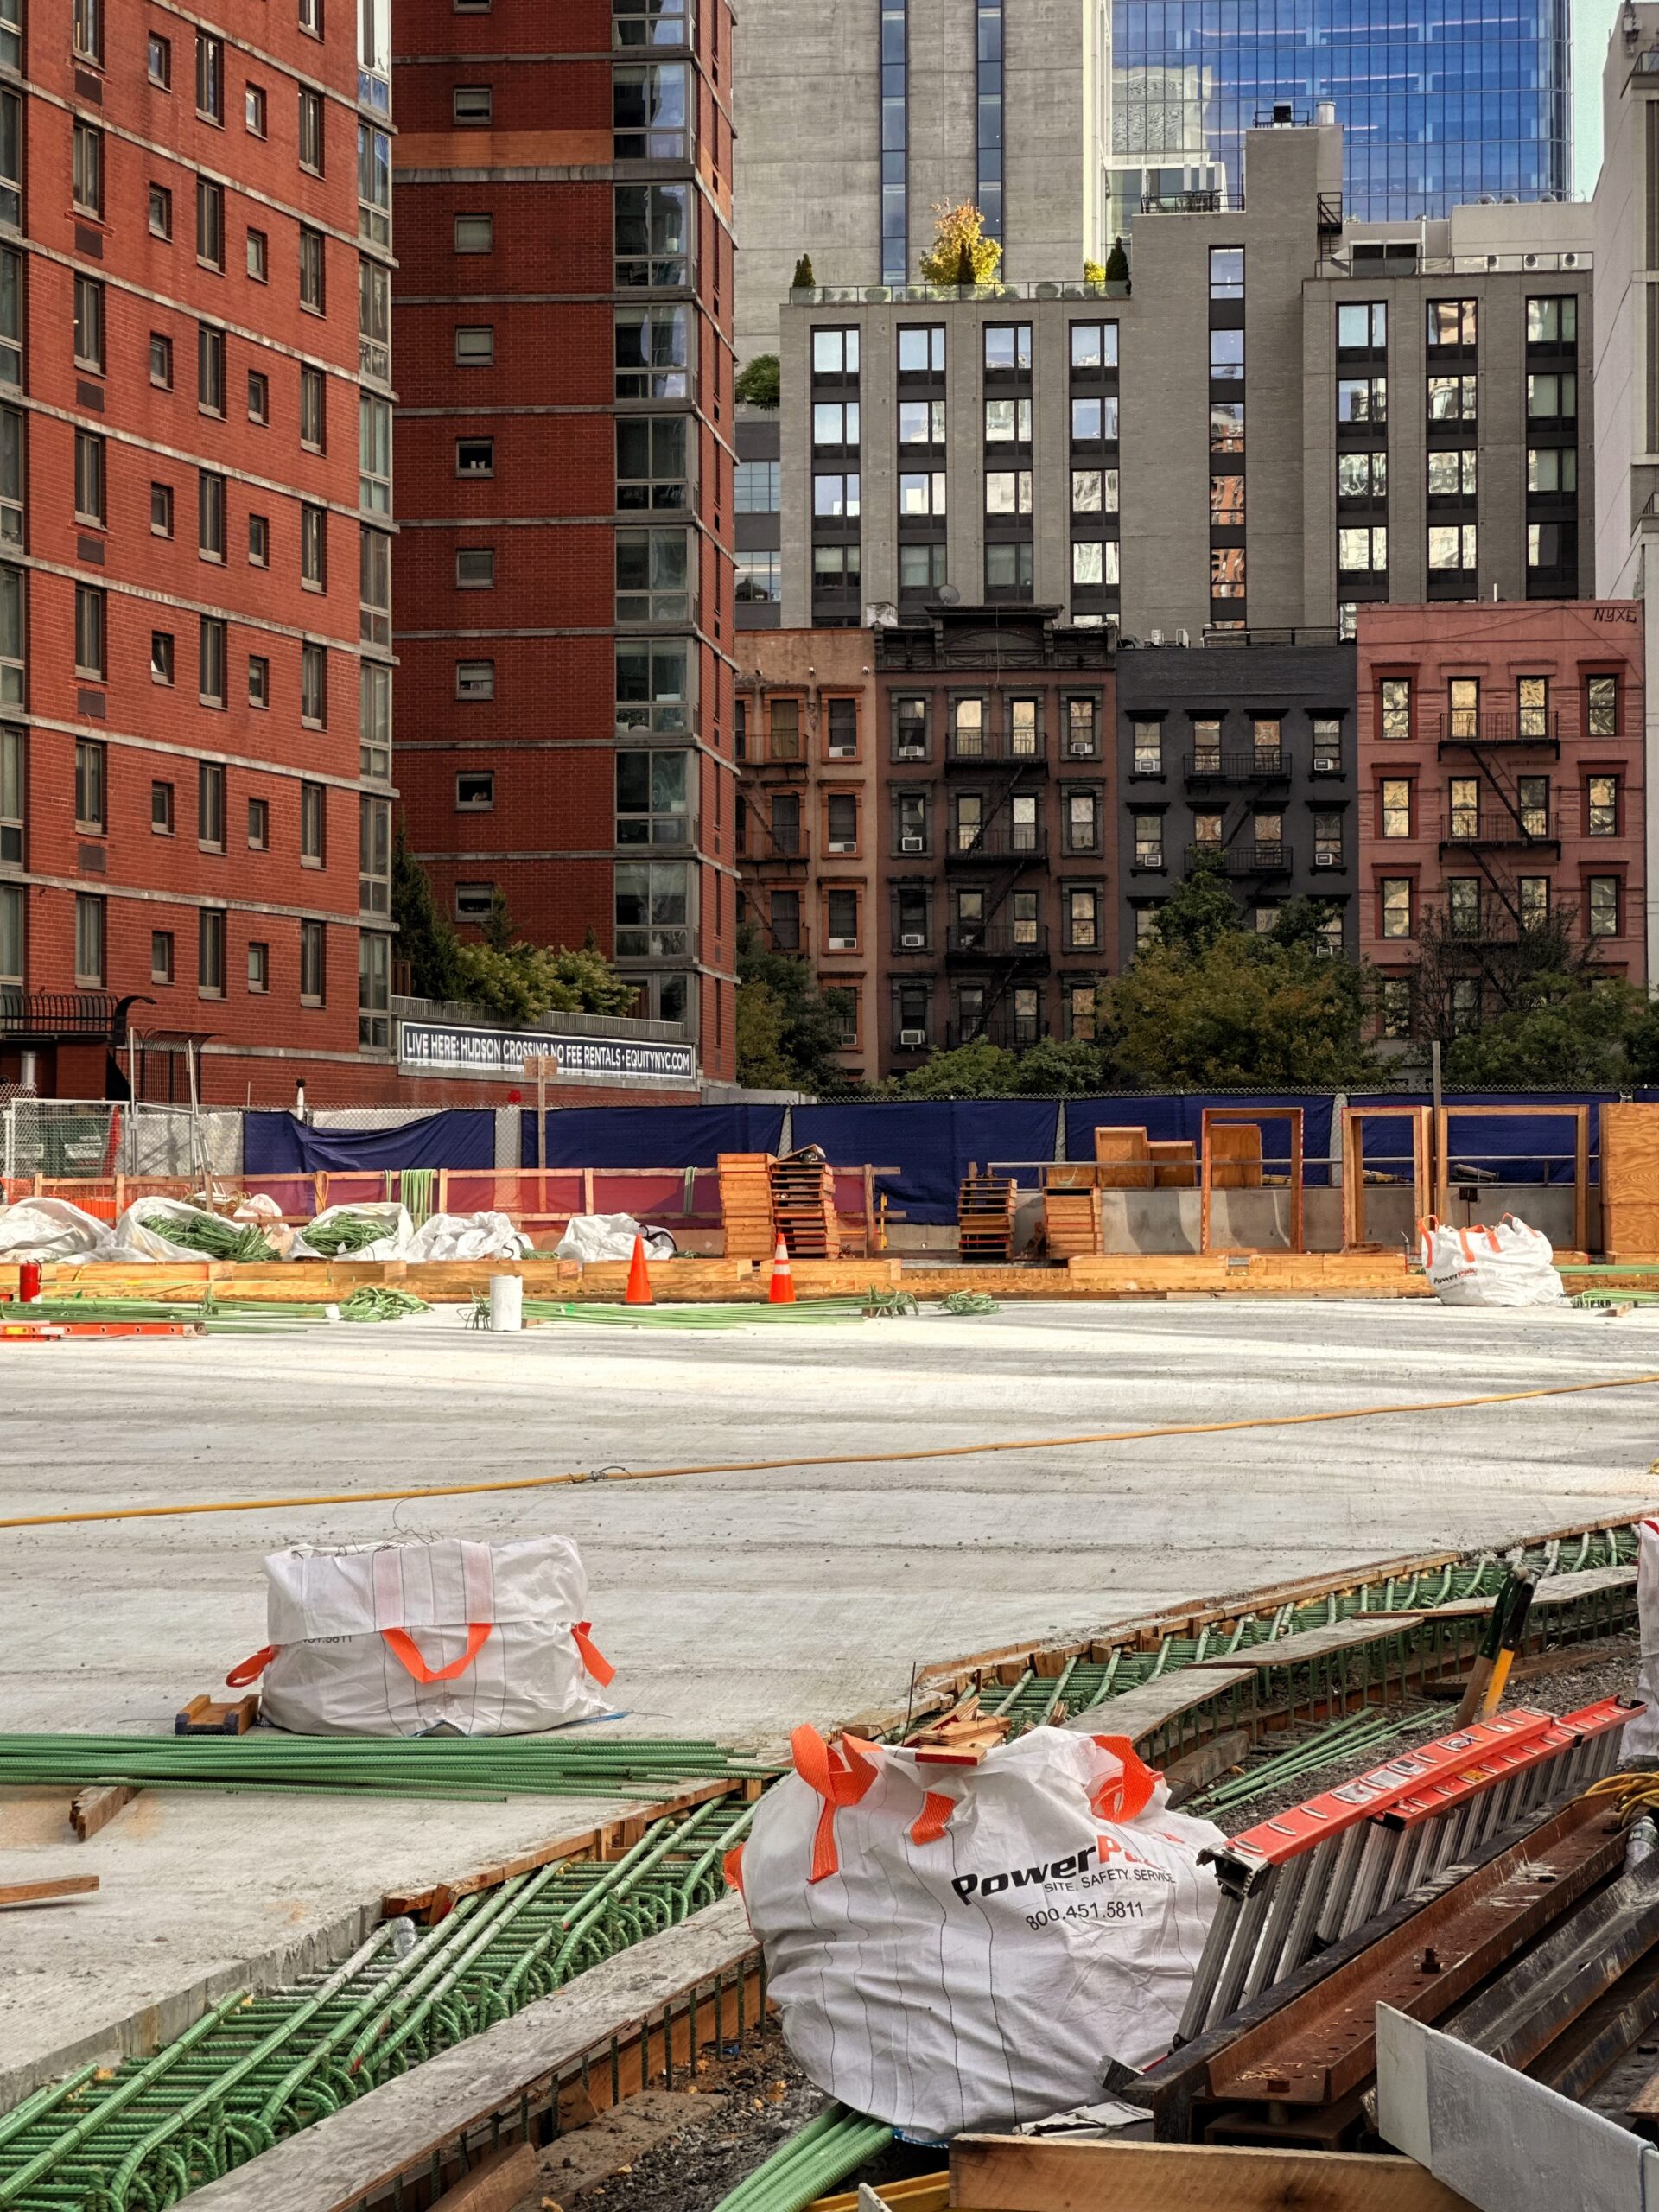
Photo by Michael Young.
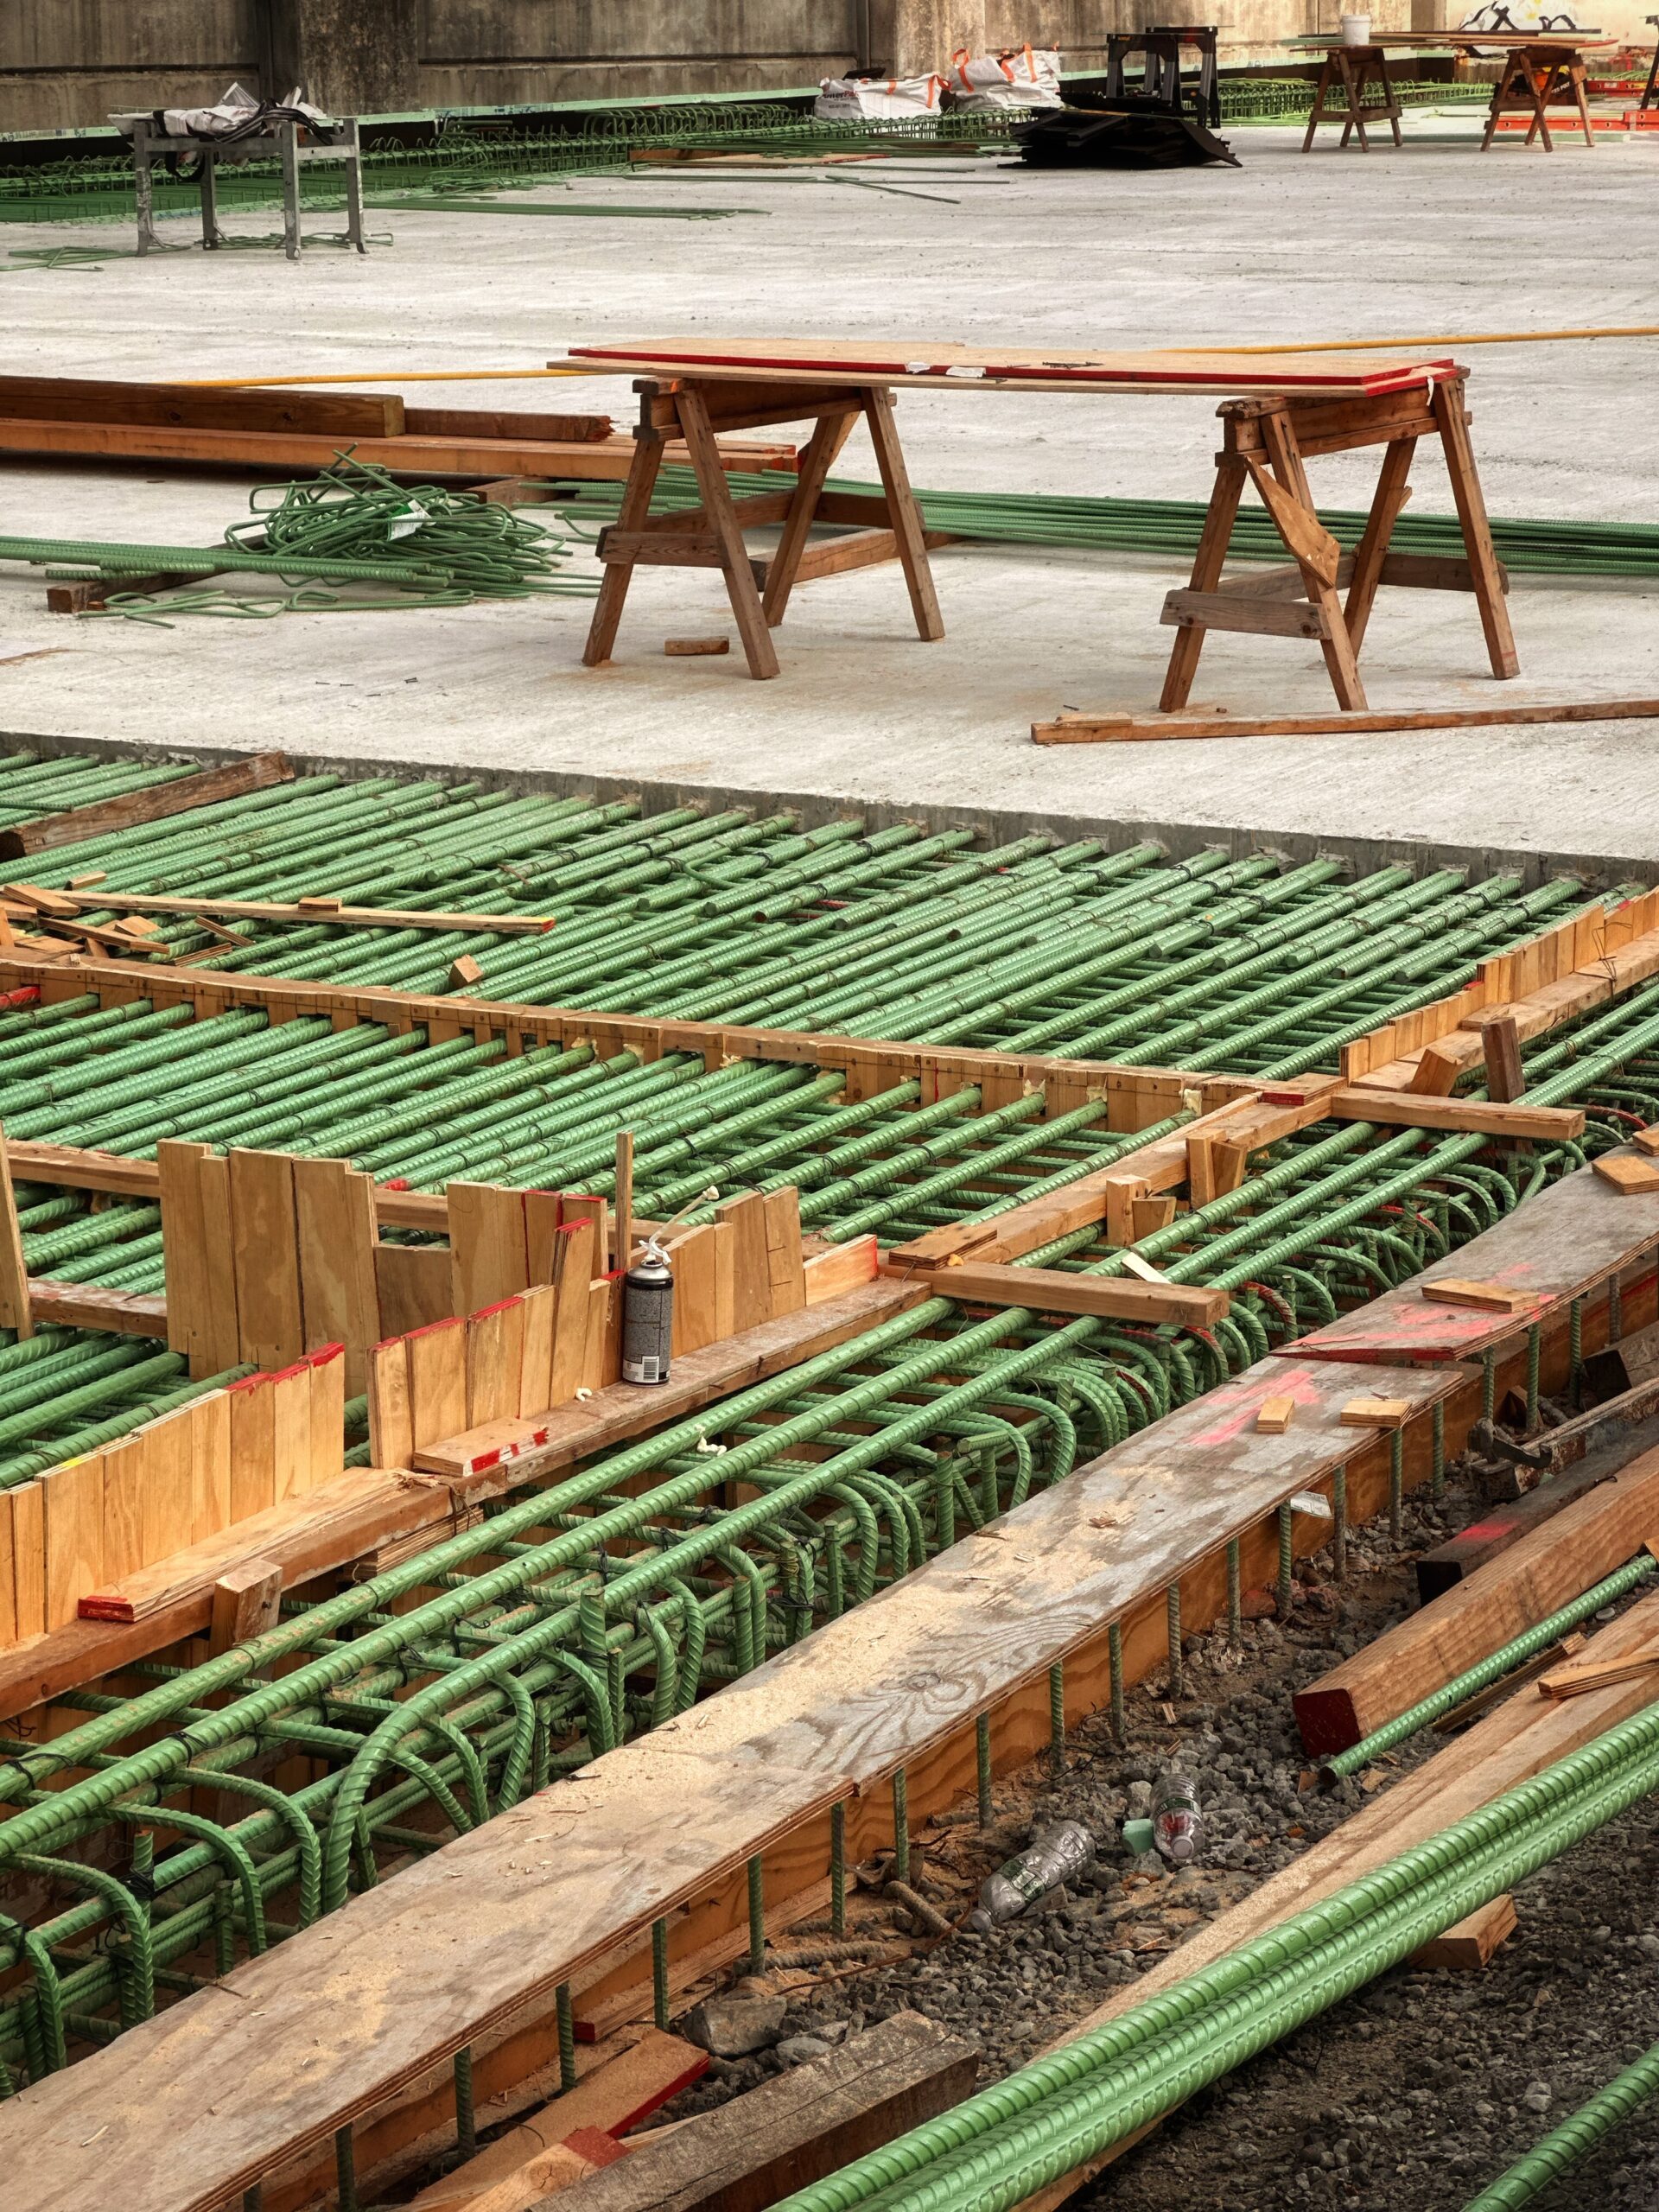
Photo by Michael Young.
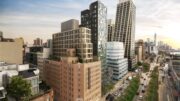
The below photo looks north at the site of the terminal’s storage and staging facility, followed by a rendering previewing the forthcoming structure.
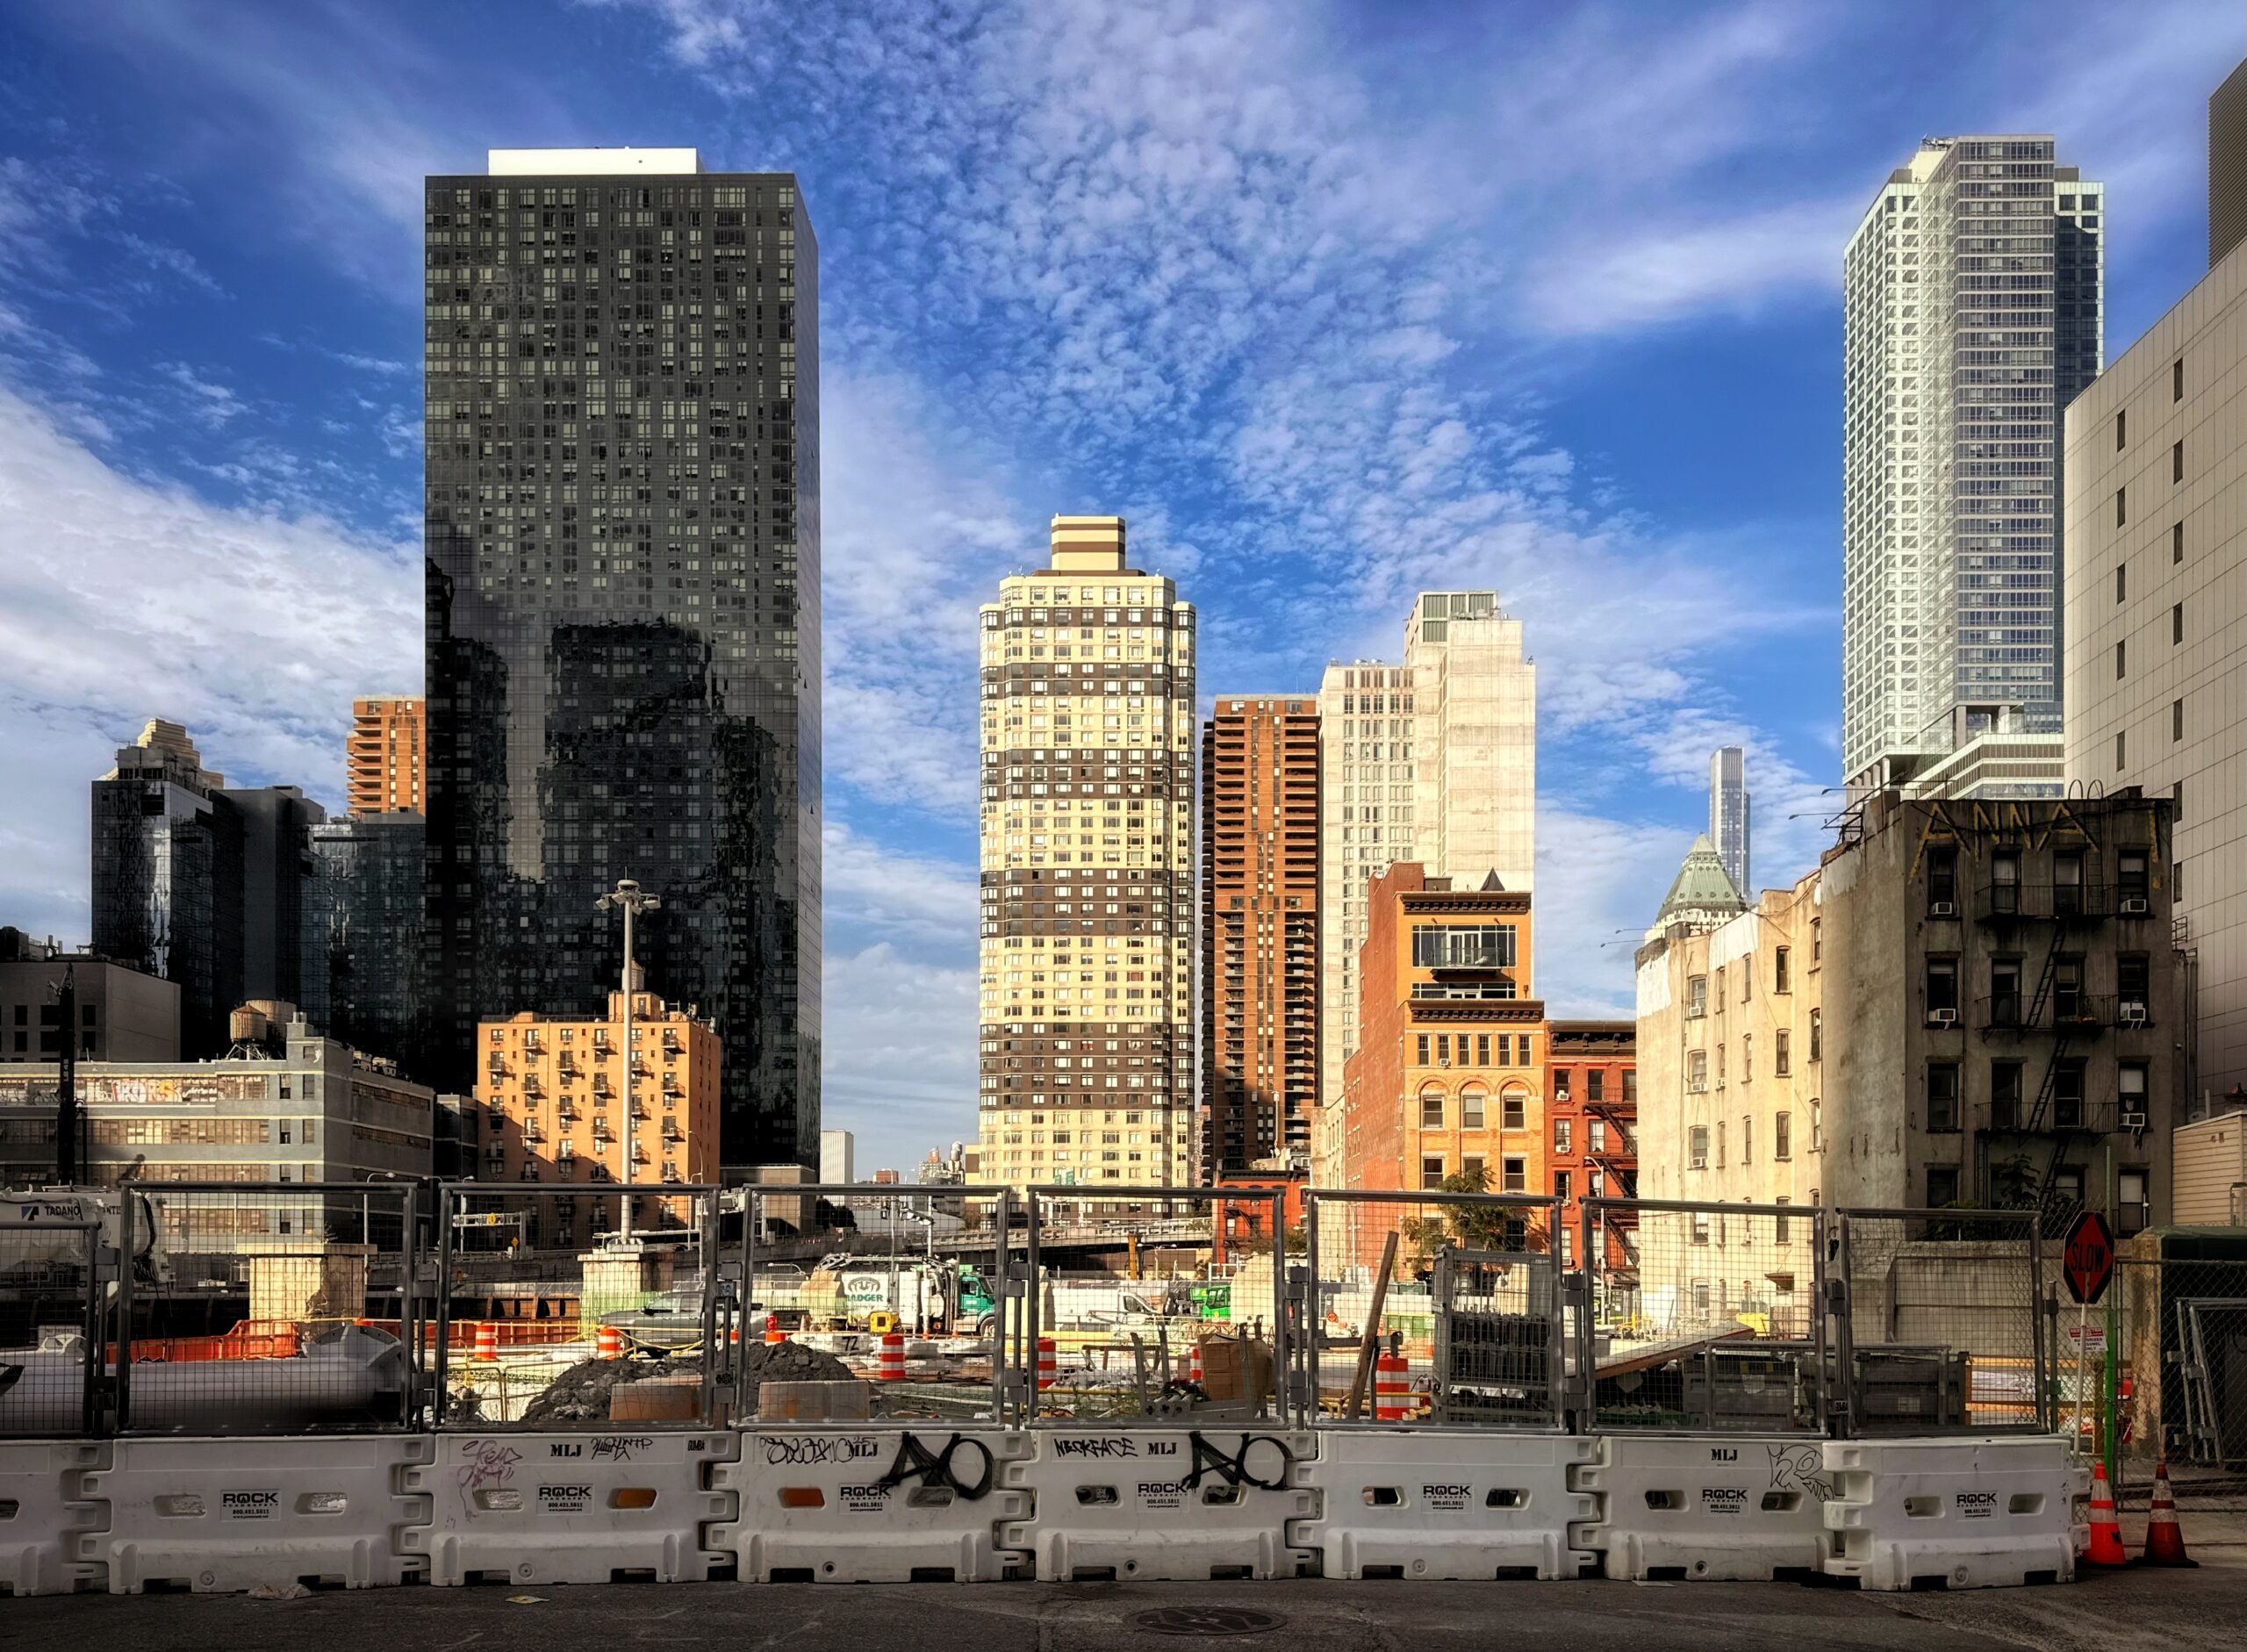
Photo by Michael Young.
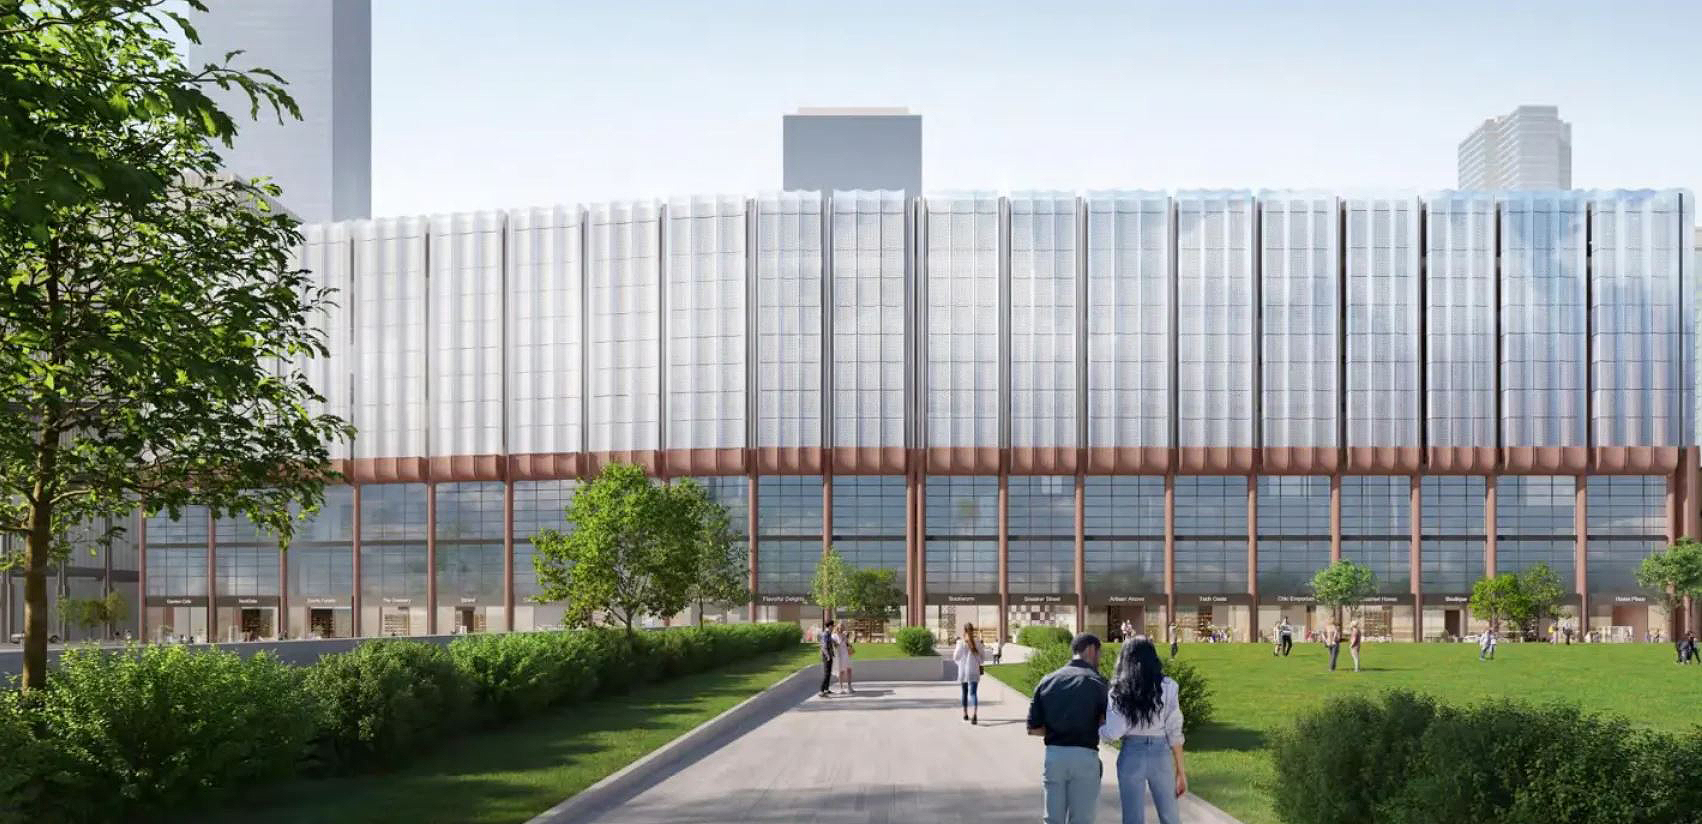
Rendering courtesy of the New York City Department of Planning
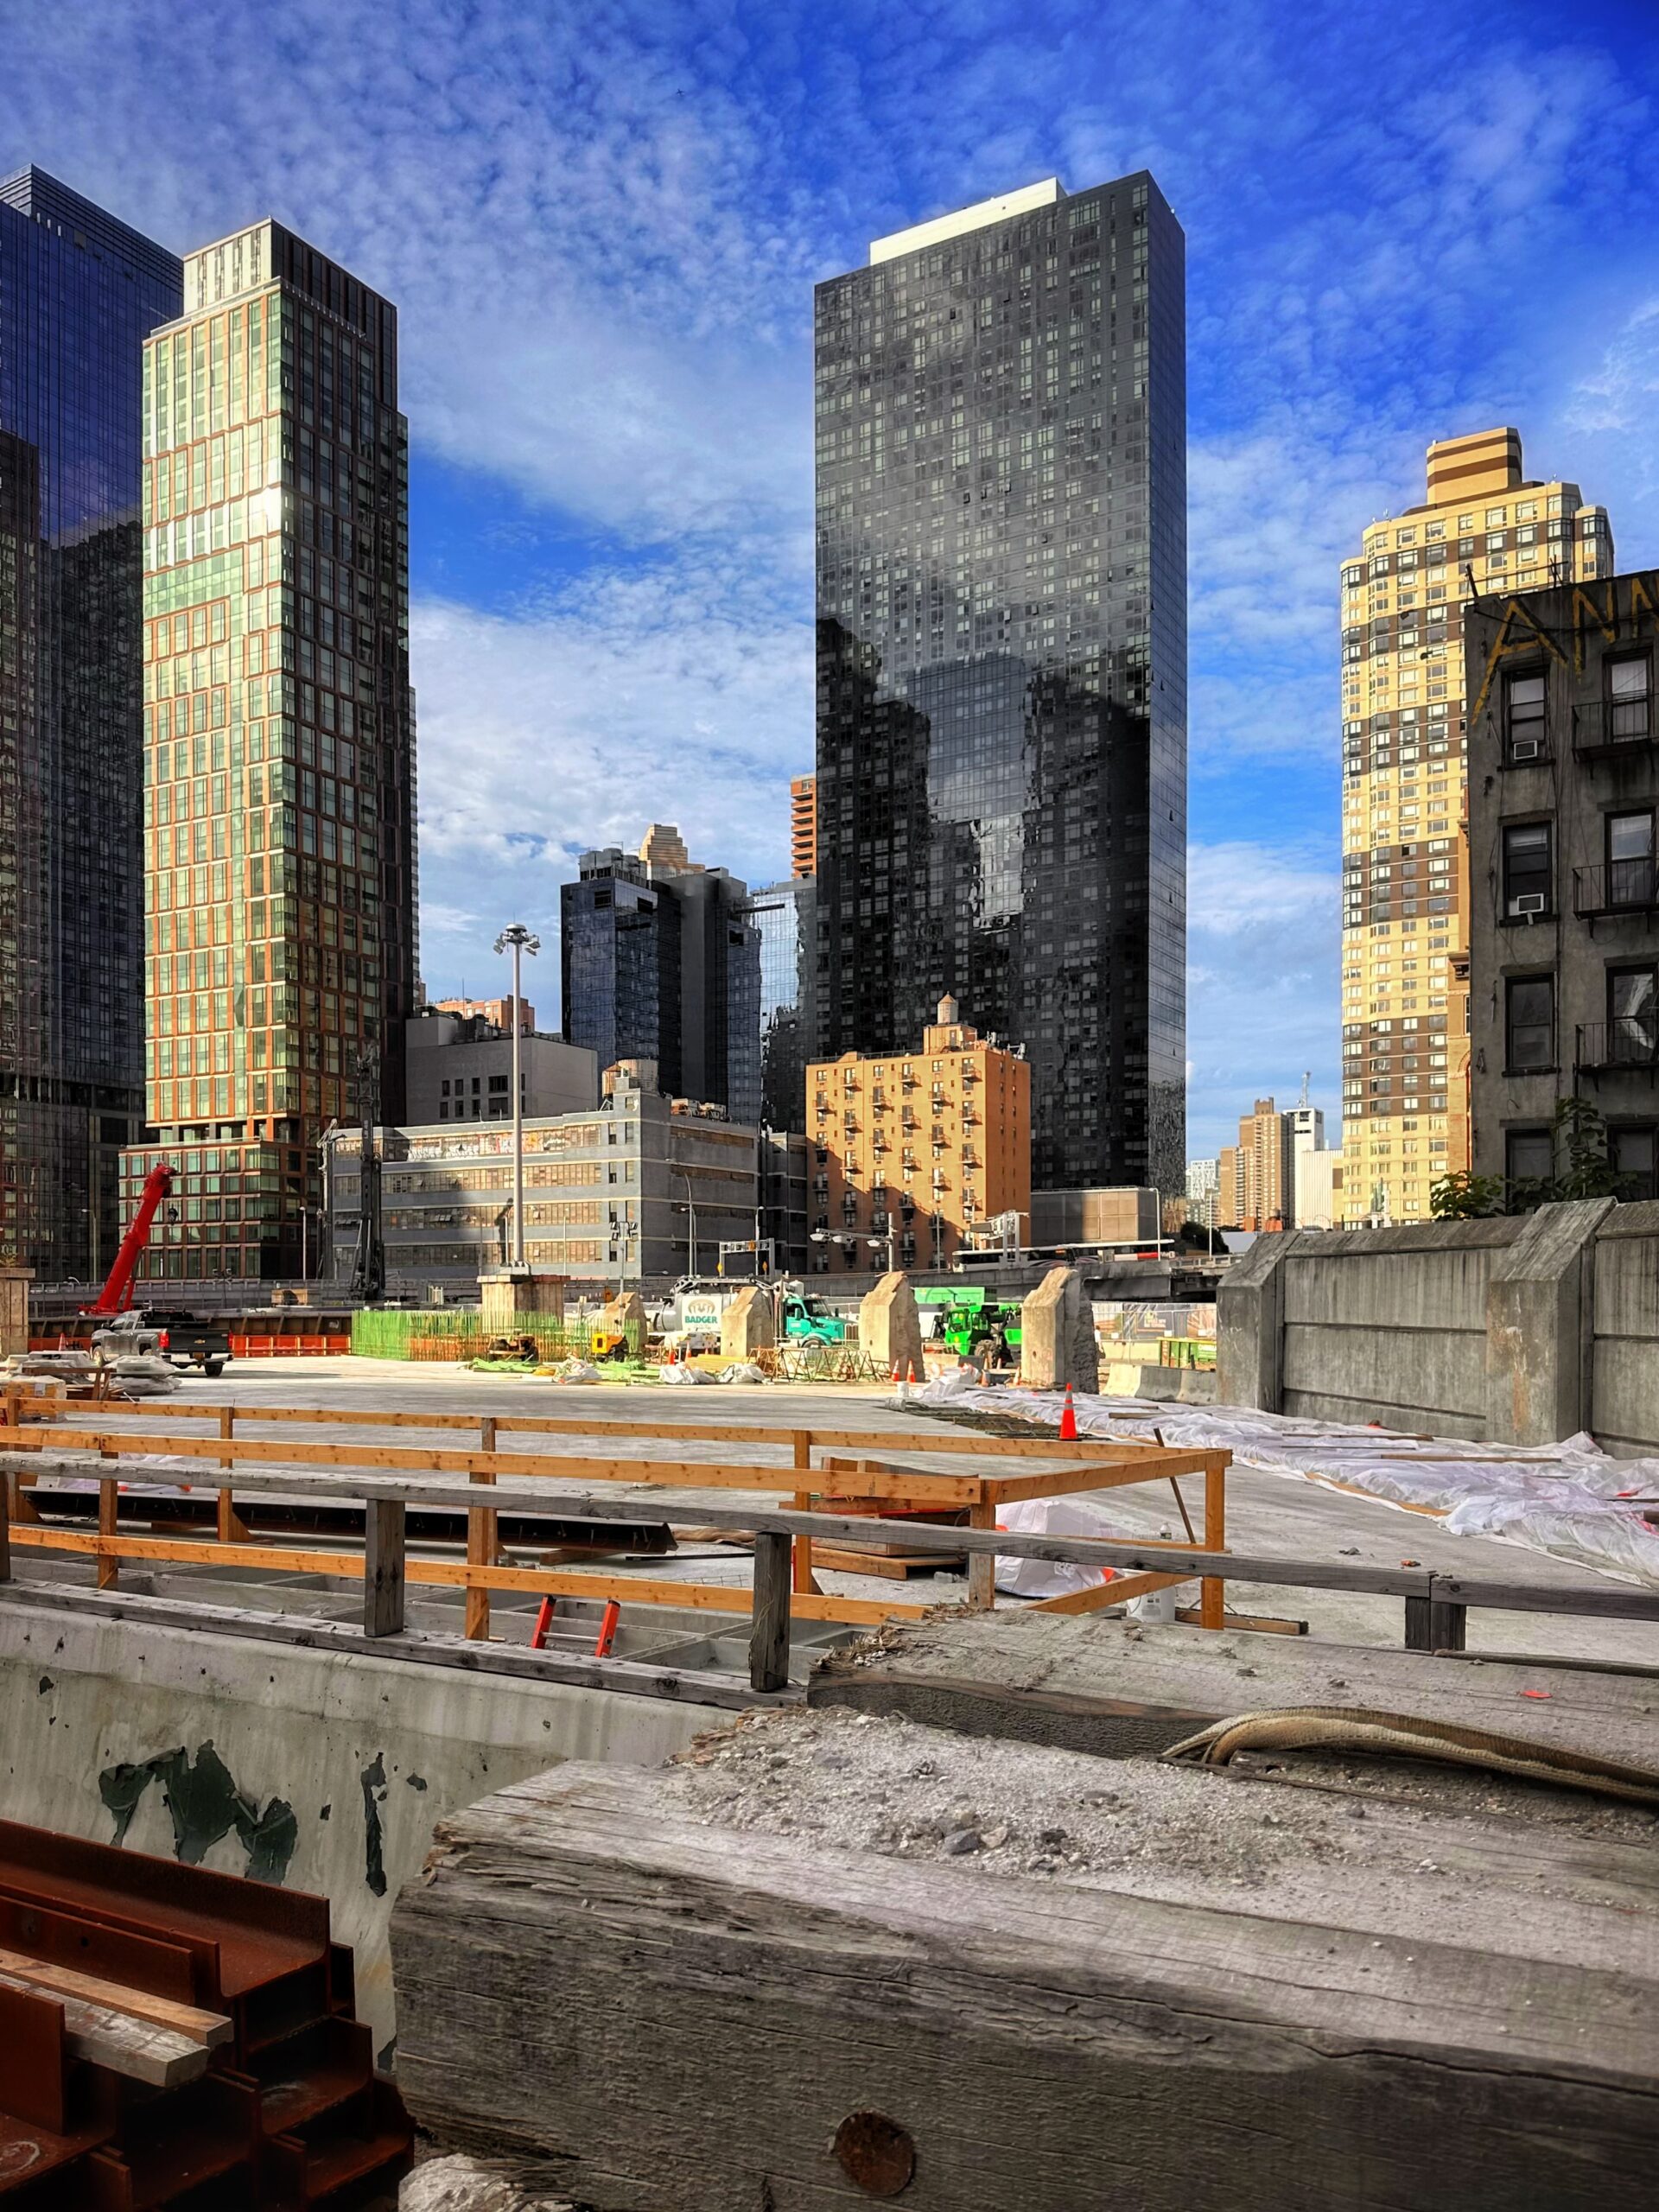
Photo by Michael Young.
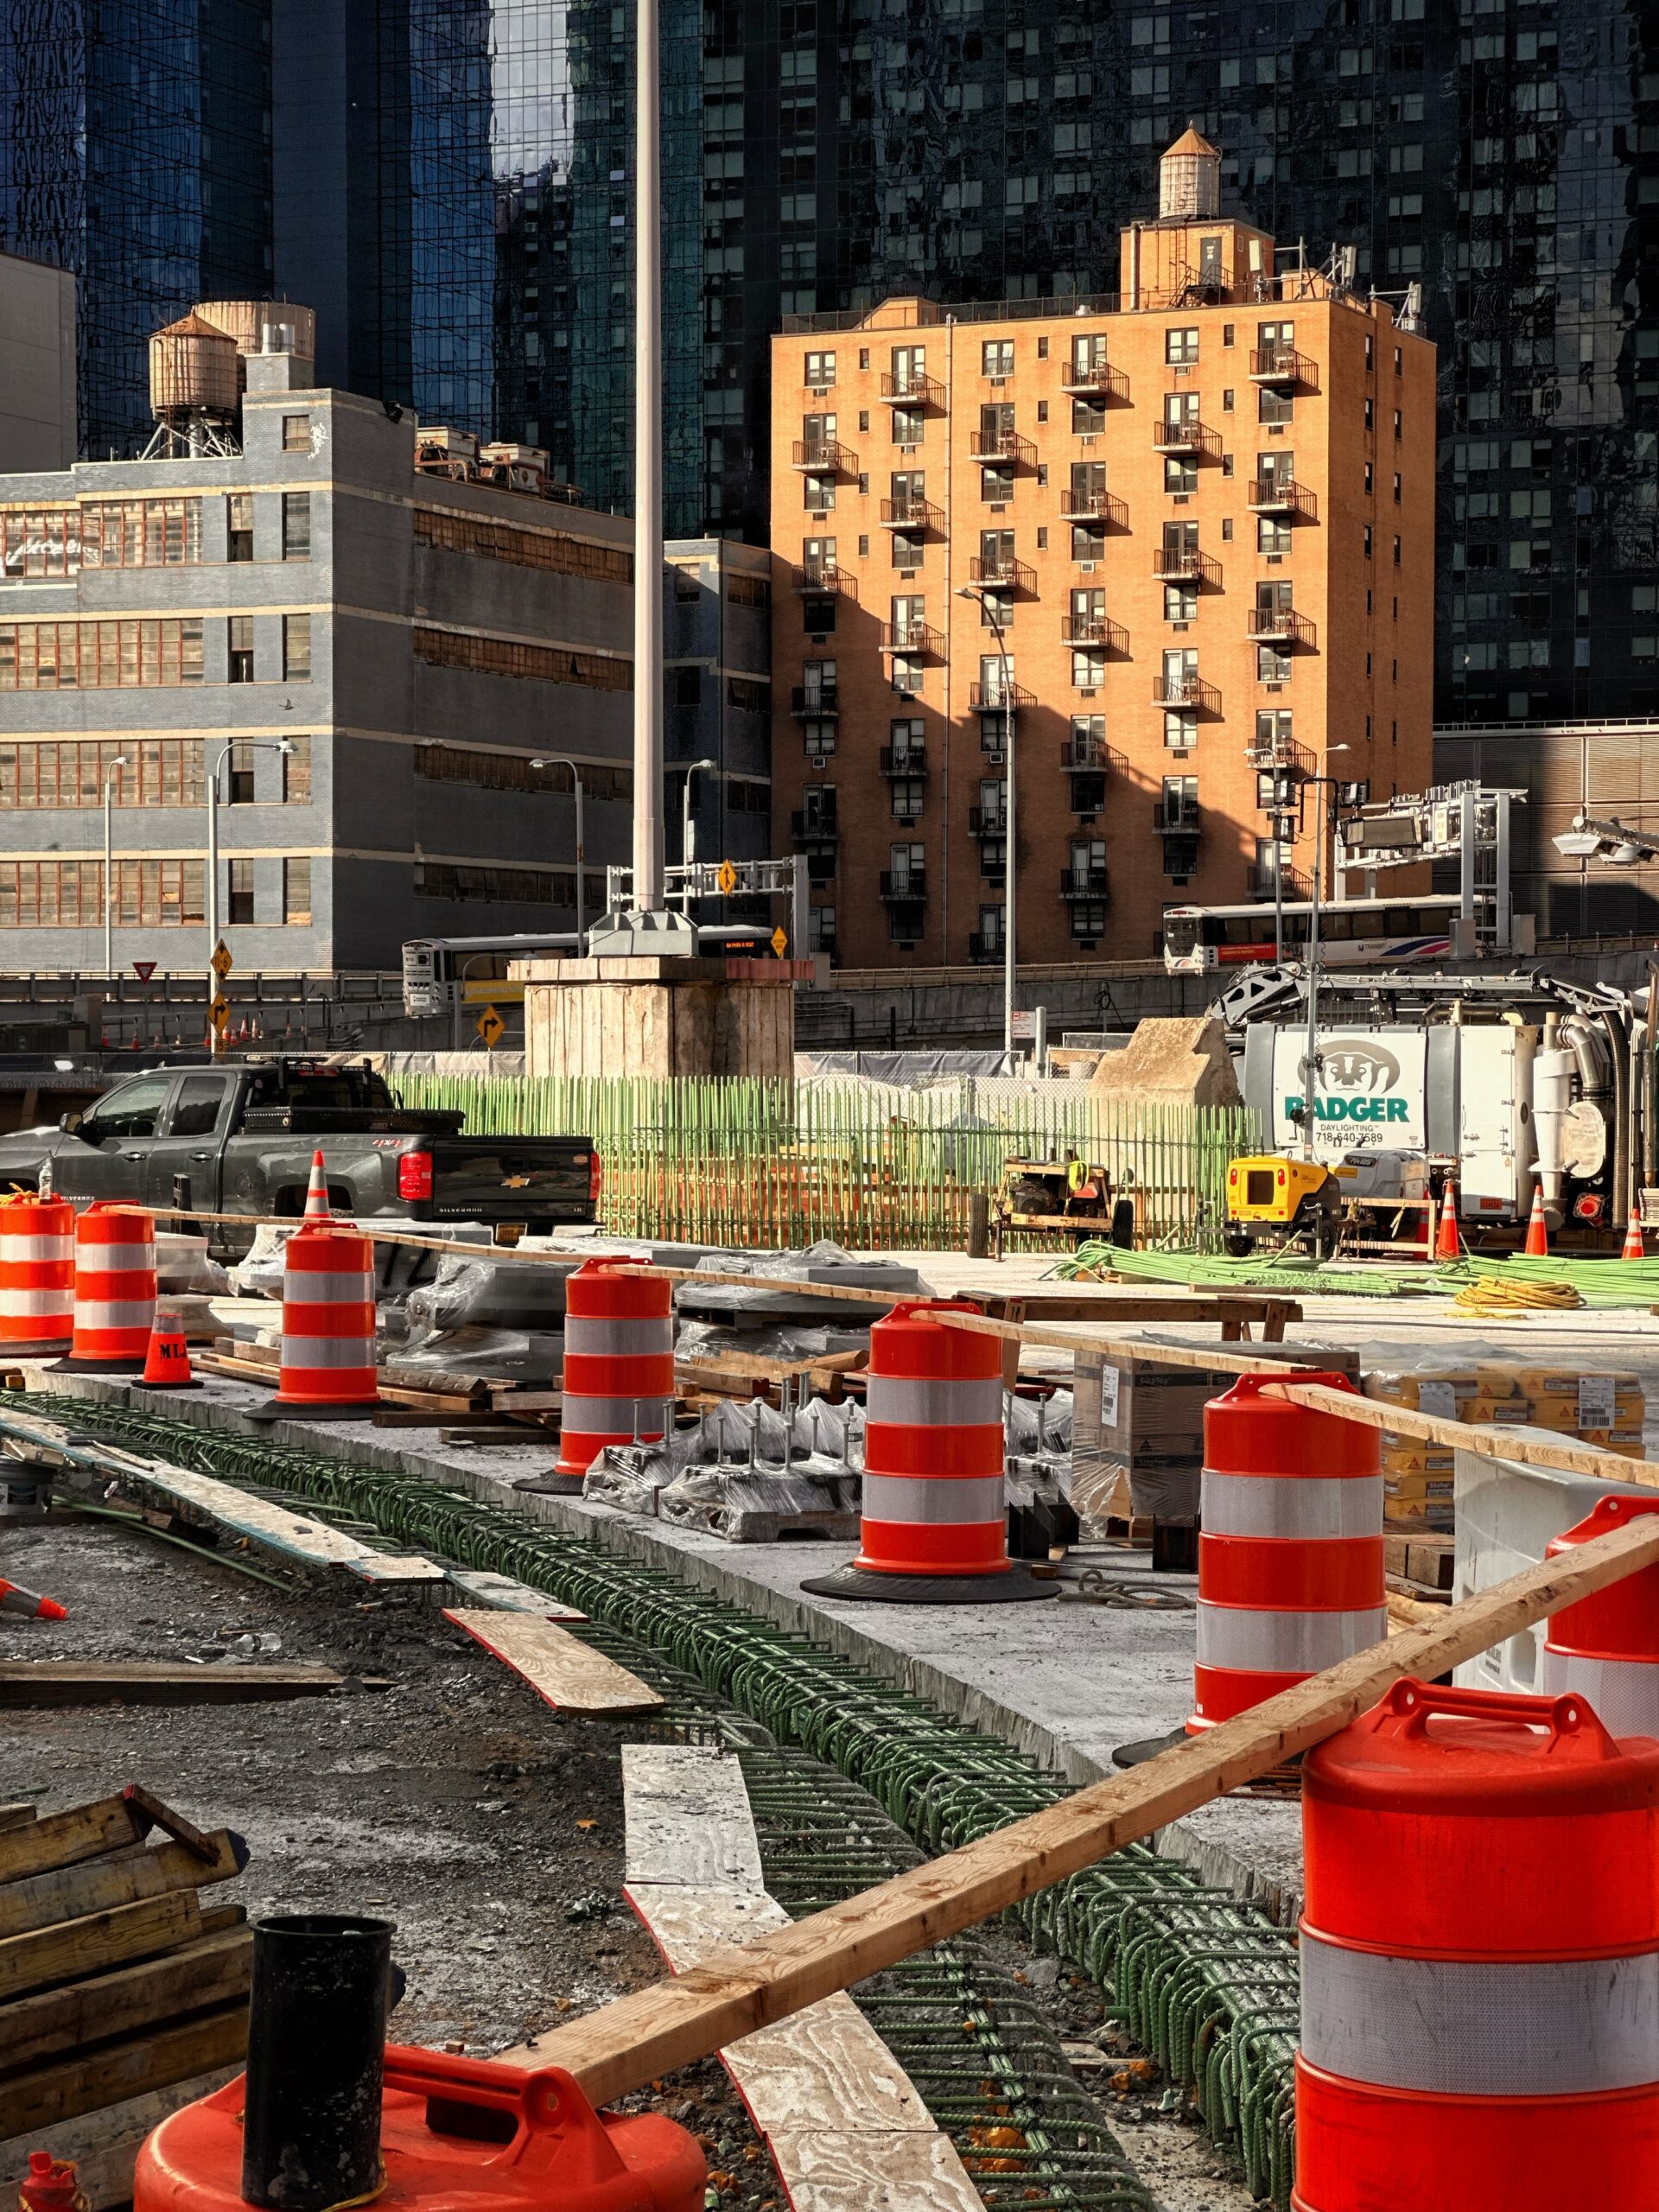
Photo by Michael Young.
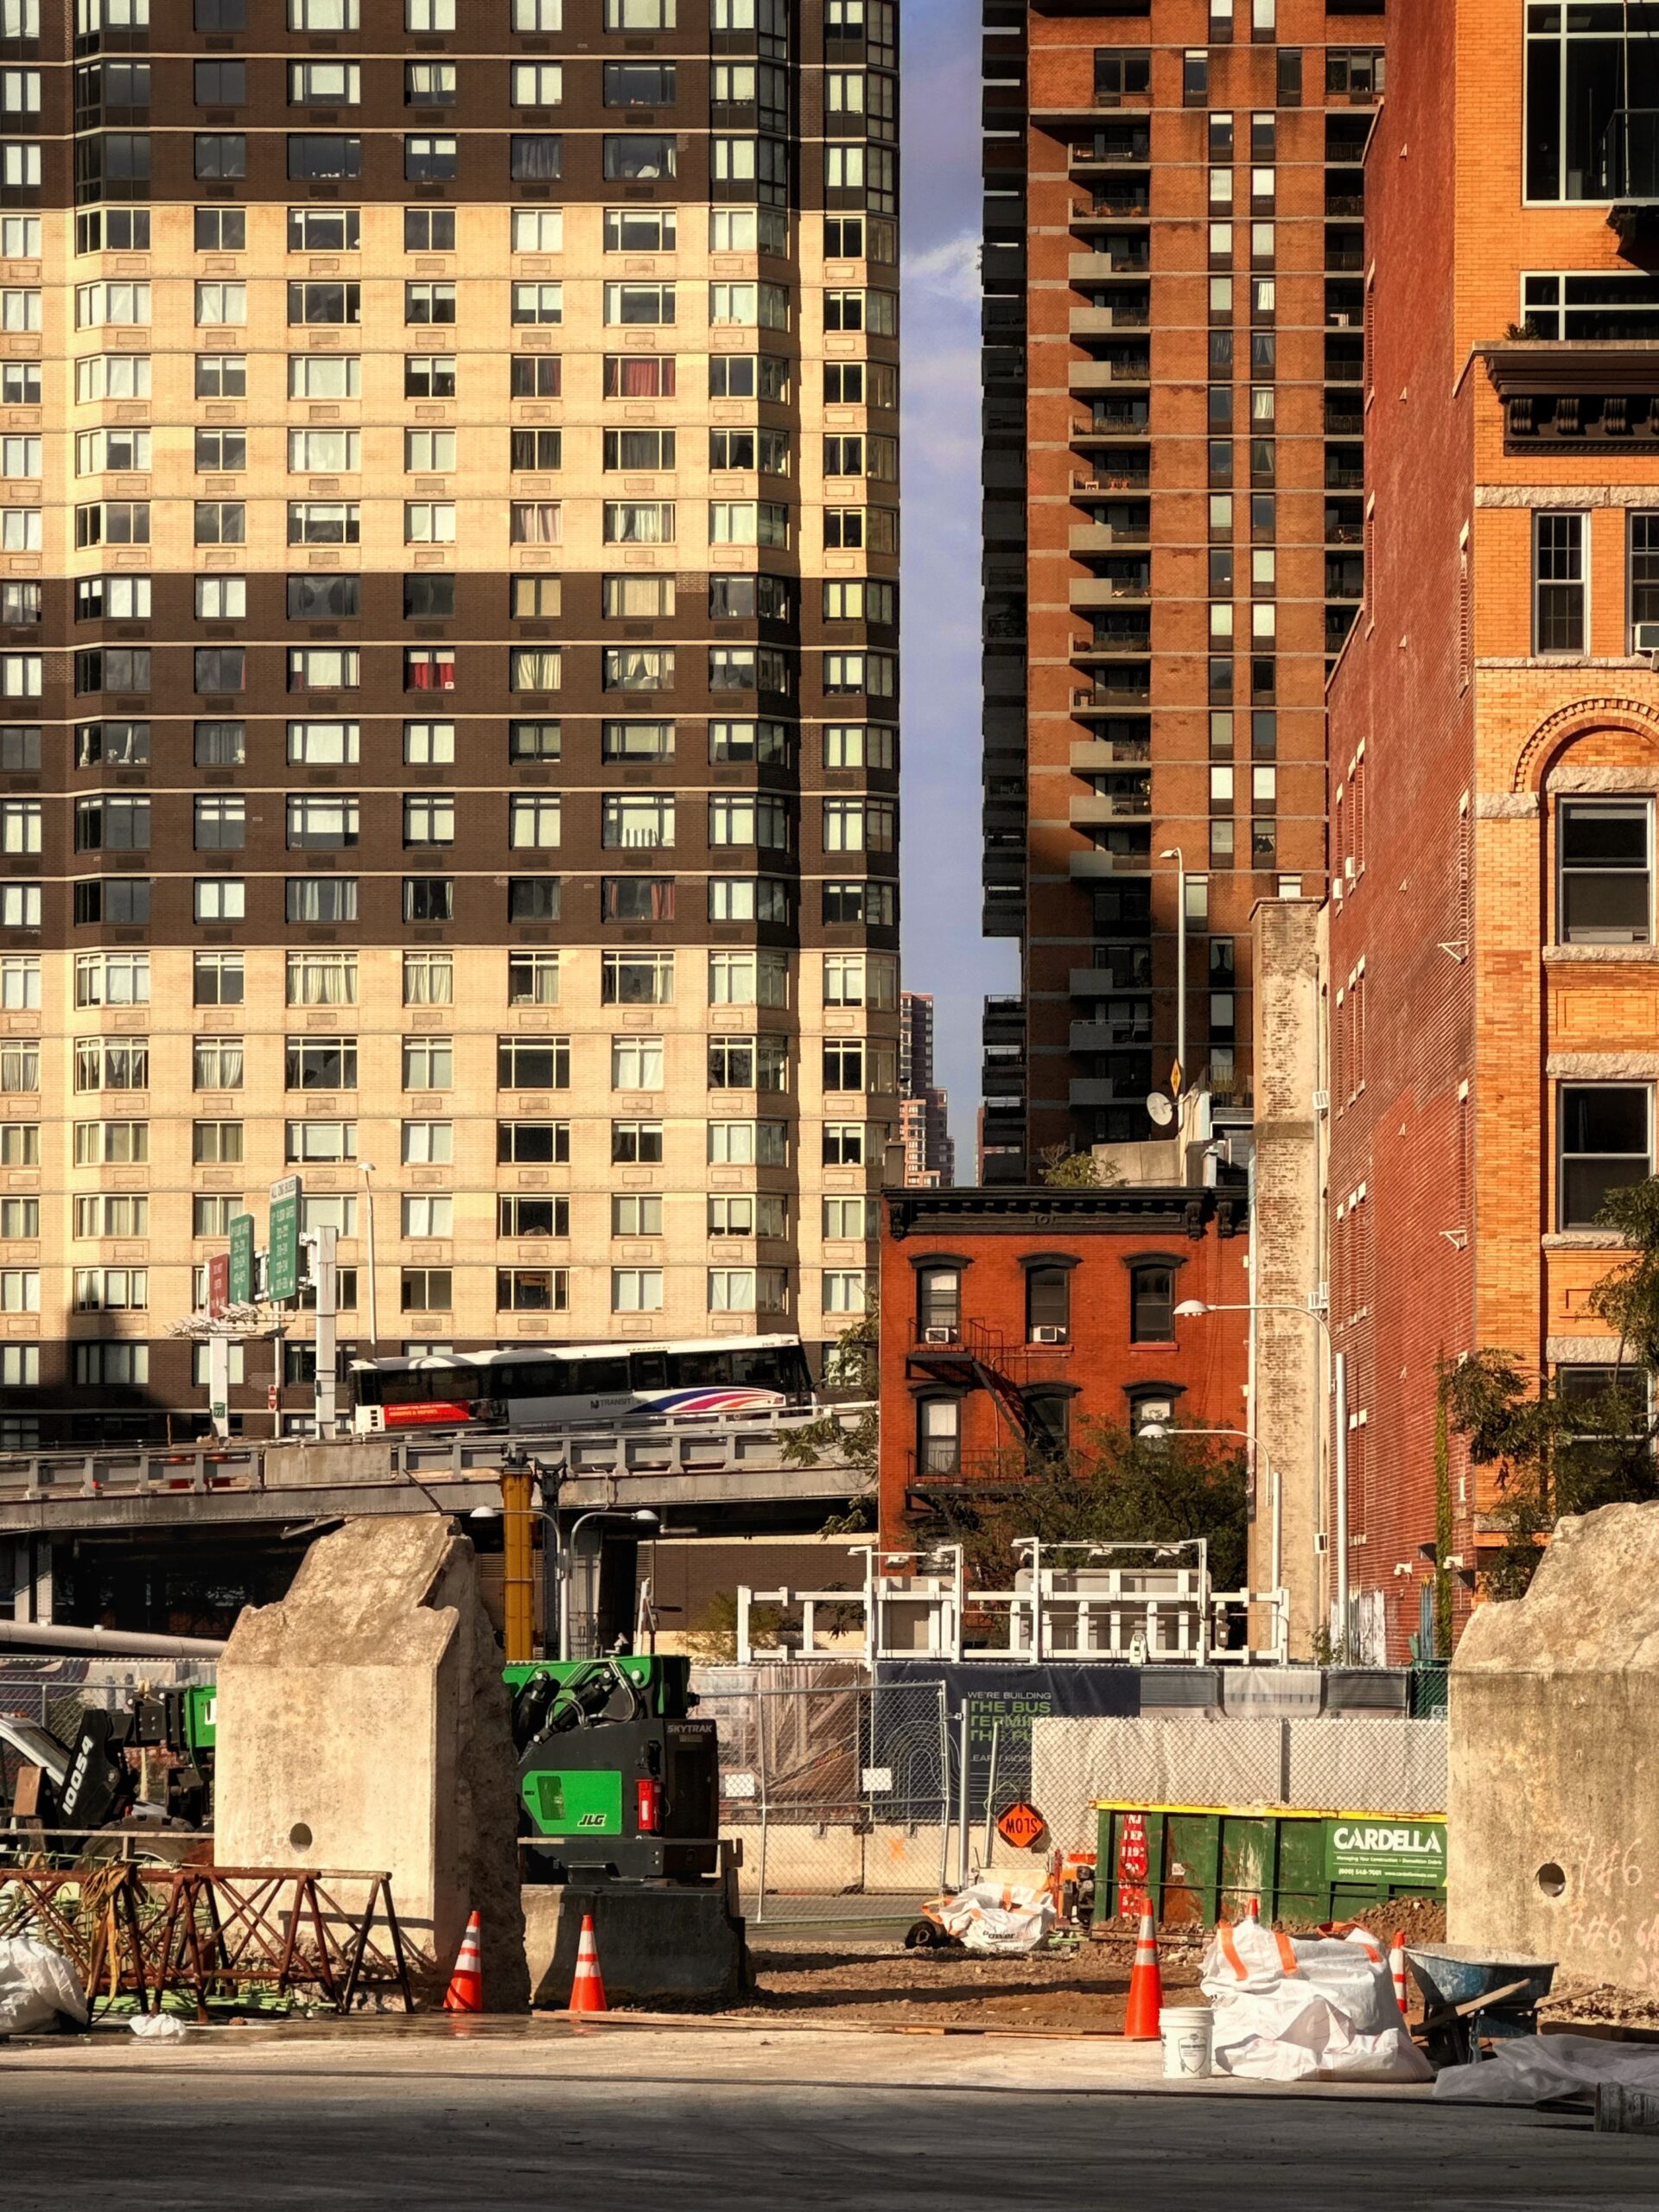
Photo by Michael Young.
The Dyer Avenue platform will be supported by a series of steel columns, like the one seen below on a staging area between West 38th and West 39th Streets.
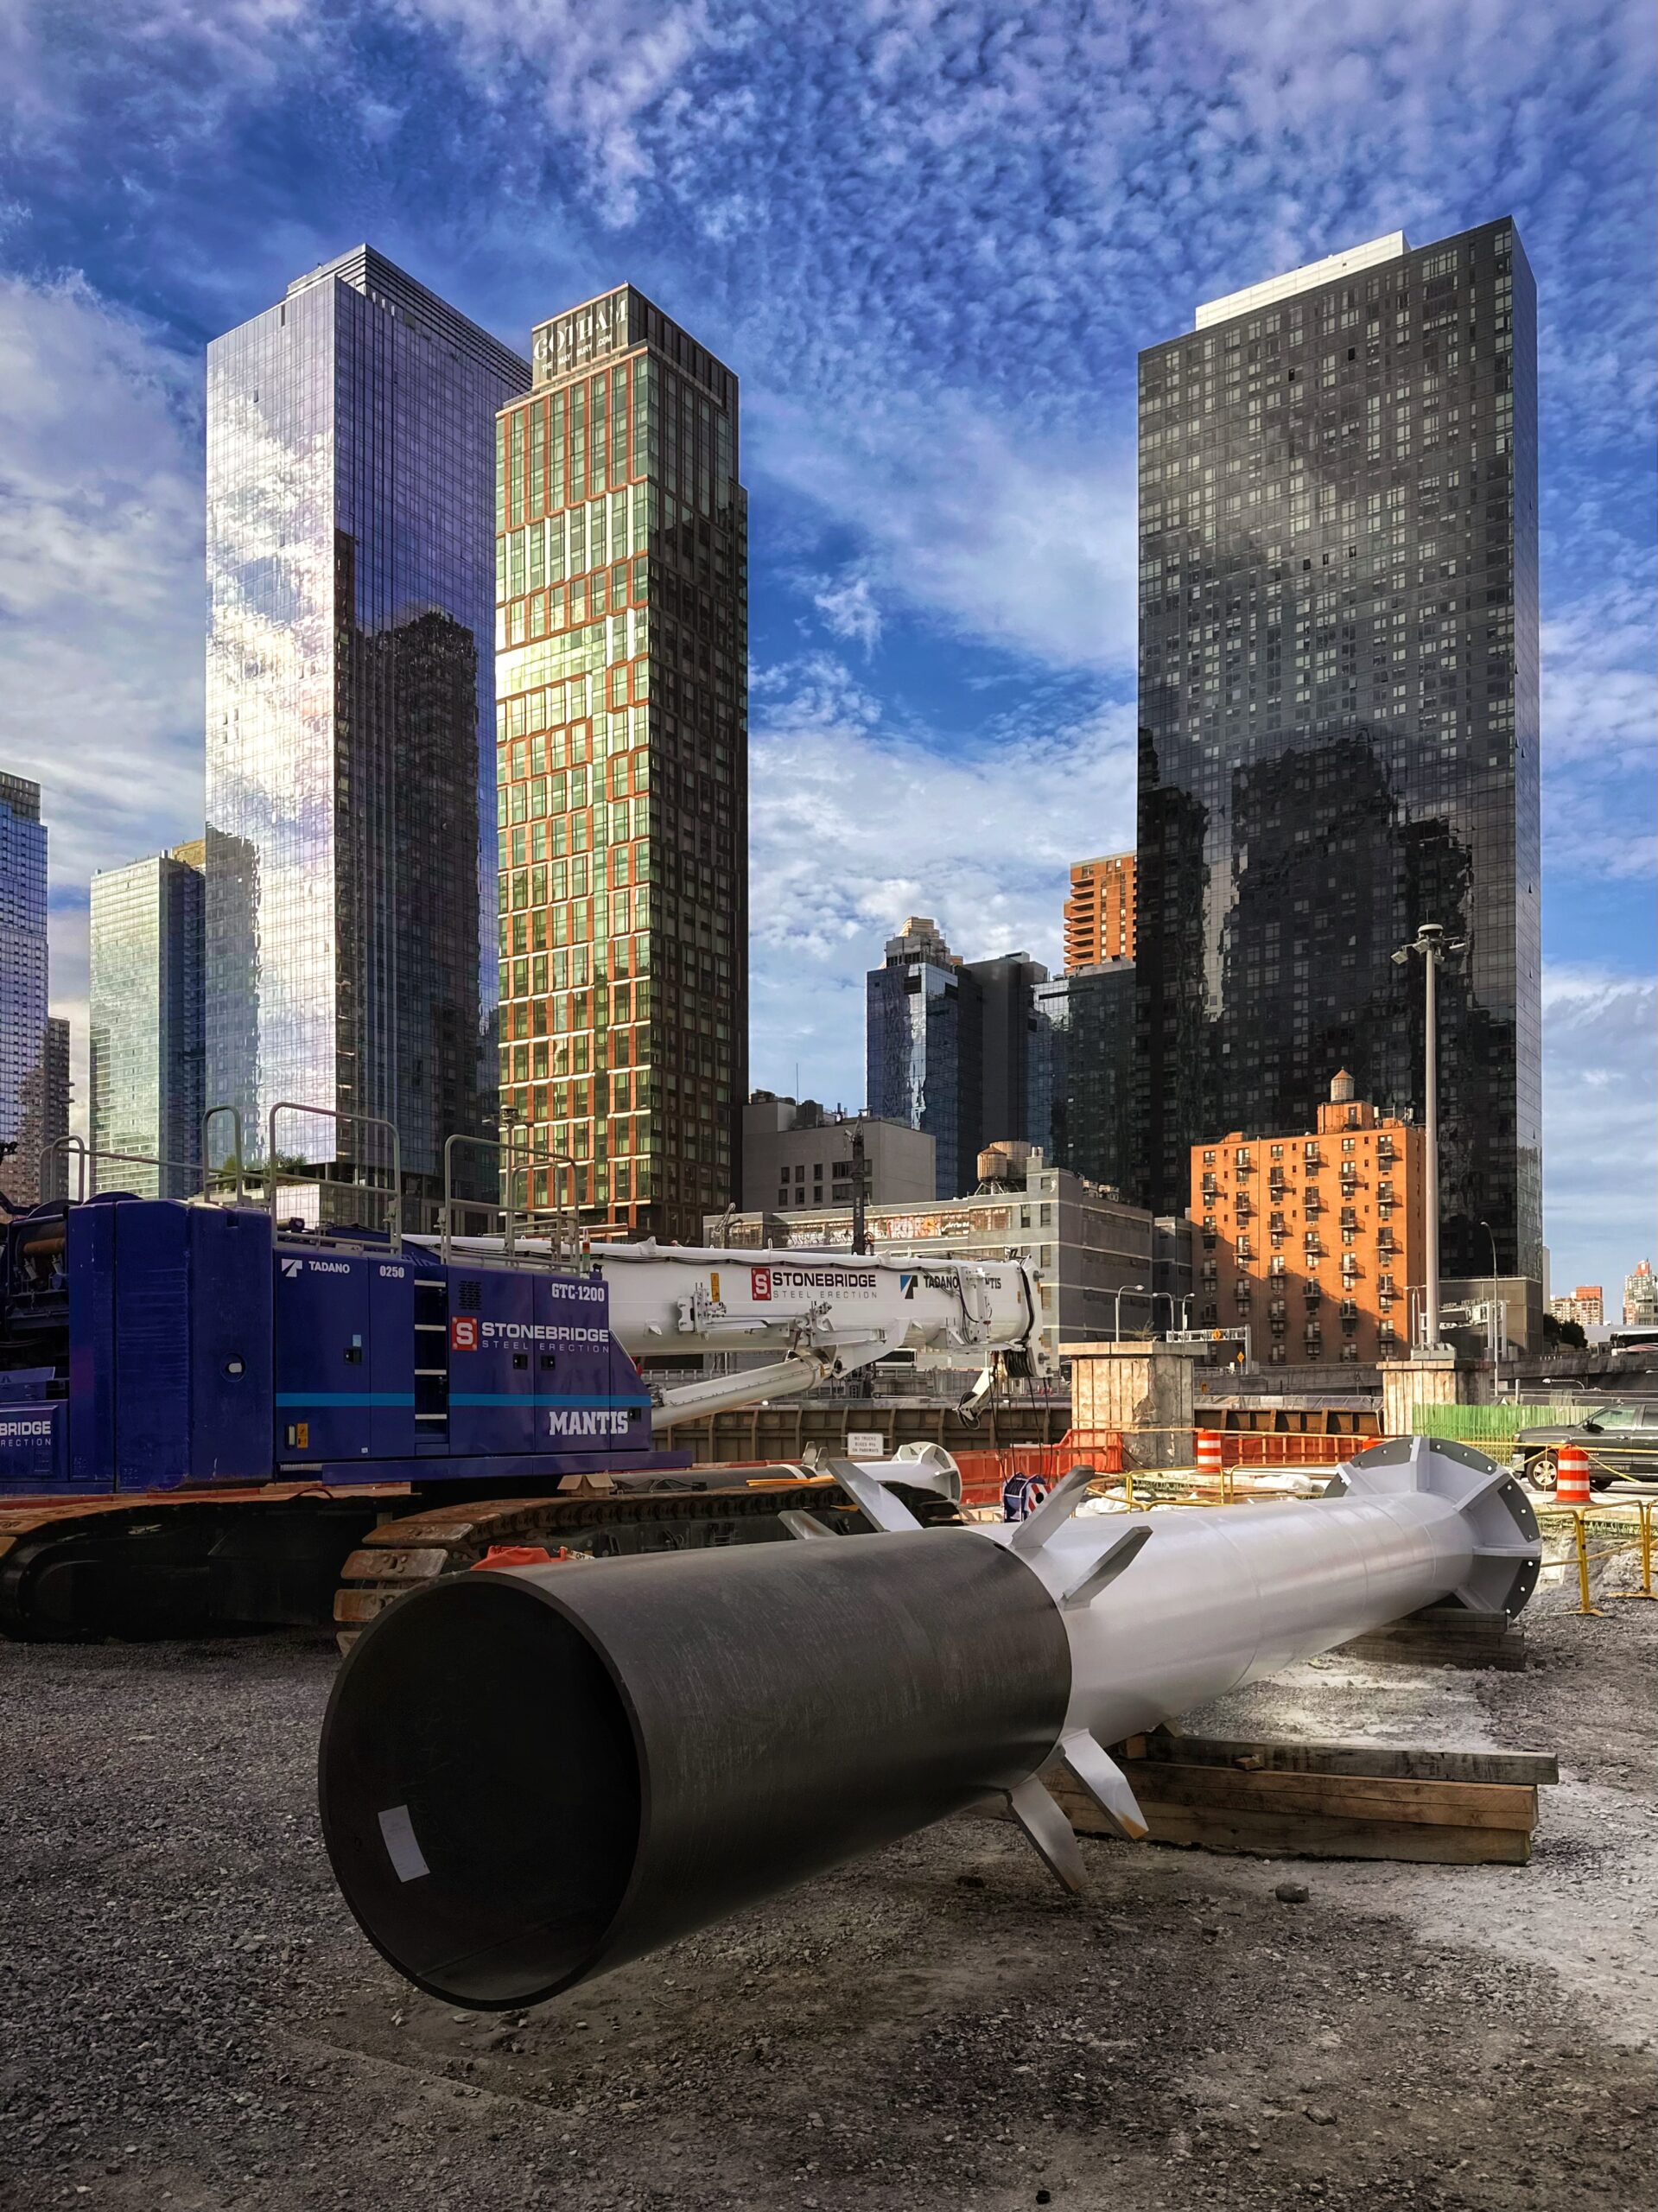
Photo by Michael Young.
The first stage of construction, from 2024 to 2028, includes erecting new ramps, the Dyer Avenue deck-over, and an additional temporary storage and staging facility. Phase two will last from 2029 to 2032 and involve the construction of the new terminal, during which time the storage and staging facility will serve as the hub of operations. The final phase will commence afterward and add the public green space to the Dyer Avenue deck. Phase three is also planned to involve the construction of two office skyscrapers rising 926 and 1,346 feet high with a combined maximum floor area of 5 million square feet, or a Floor Area Ratio (FAR) of 18.
The project is expected to yield five floors for buses, including 40 gates for intercity buses, and will increase bus storage from the current 50 slots to between 300 and 350 spots for midday capacity. The new terminal will feature a central atrium with 155,344 square feet of retail space, more than doubling the current total of 69,365 square feet. The facility will also have taller ceiling heights and electric charging stations for buses.

Rendering courtesy of the New York City Department of Planning
More info can be seen in our previous coverage.
The new Port Authority Bus Terminal is expected to be completed around 2032.
Subscribe to YIMBY’s daily e-mail

Follow YIMBYgram for real-time photo updates
Like YIMBY on Facebook
Follow YIMBY’s Twitter for the latest in YIMBYnews

Need a map of this project. I can never get my head around it with photos.