
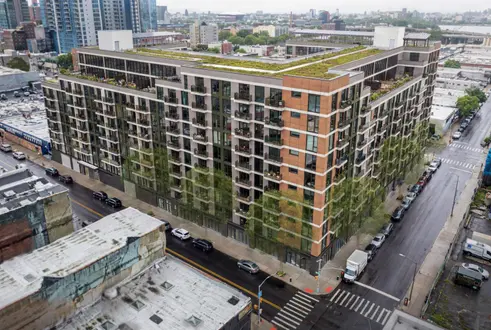
New renderings have been revealed for 32-02 Linden Place, a proposed ten-story mixed-use residential building in Flushing, Queens. Developed under the Vernon 298 LLC, the structure is slated to span 285,543 square feet and yield 296 apartments, with 75 dedicated to affordable housing. The project will also include ground-floor retail, a parking garage, and bike storage. The L-shaped property is bounded by Linden Place, Farrington Street, and 32nd Avenue.
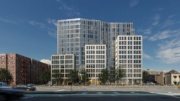
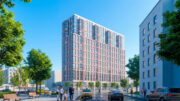
The renderings preview a symmetrical massing with stepped setbacks topped with terraces on its upper levels. The façade will be composed primarily of gray paneling surrounding a grid of floor-to-ceiling windows and glass doors leading to numerous stacks of balconies. Earth-toned paneling will enclose the corners of the building, and the ground floor will be clad in a dark envelope with expansive windows for the retail frontage. New tree-lined sidewalks will surround the property.
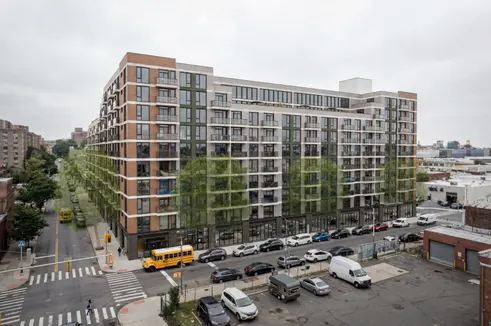
32-02 Linden Place. Rendering via NYC Planning.
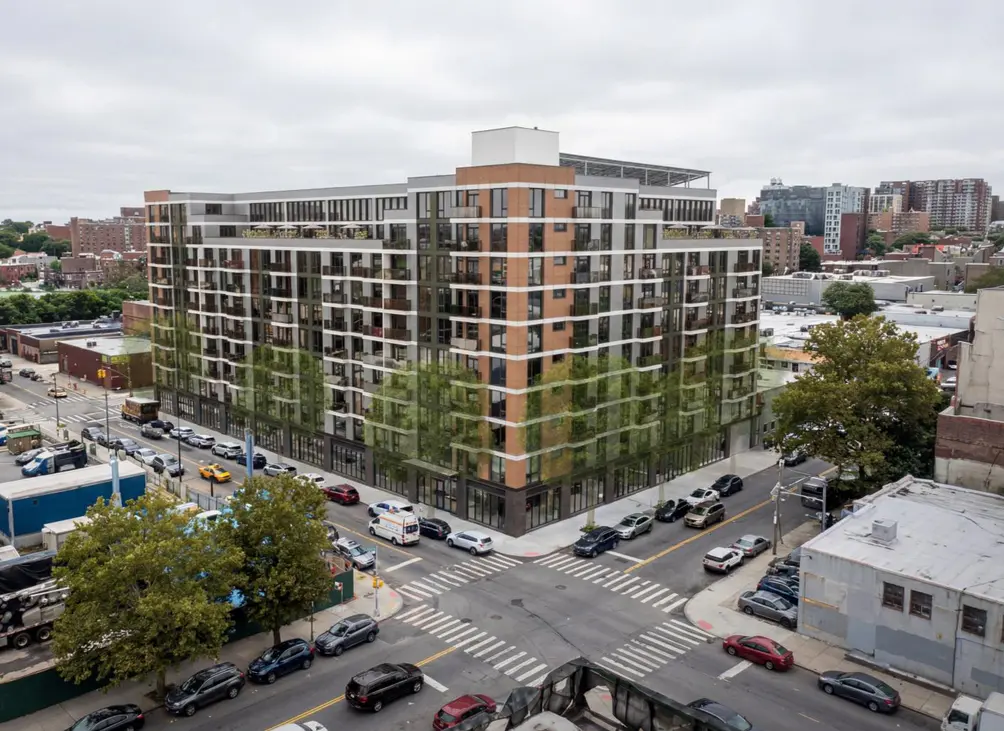
32-02 Linden Place. Rendering via NYC Planning.
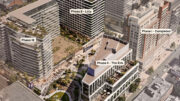
The below aerial diagram outlines 32-02 Linden Place’s footprint, which is currently occupied by a large one-story commercial building and a surface-level parking lot. The developer purchased the four-parcel assemblage from Gary Chen for $26.5 million.
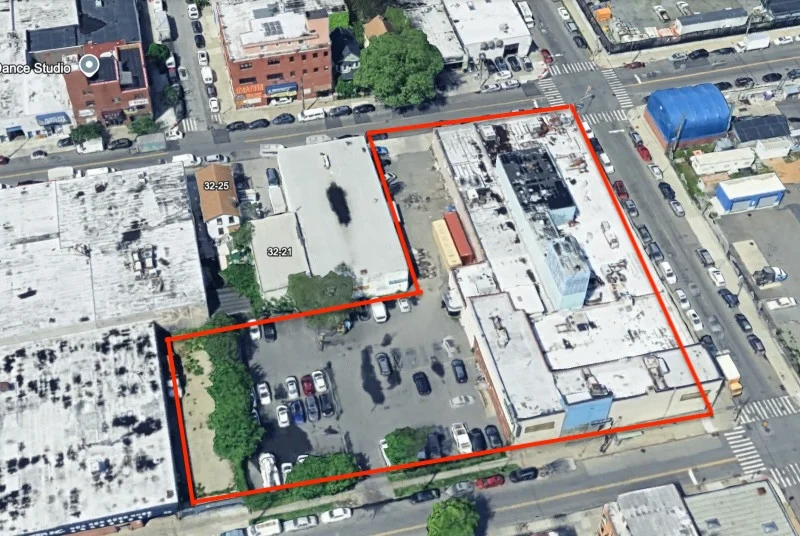
32-02 Linden Place.
The affordable units will be reserved for households earning 40 to 60 percent of the area median income (AMI).
The nearest subway from the property is the 7 train at the Flushing–Main Street station, a roughly 15-minute walk to the south.
Public reviews began on September 23, a year ahead of schedule thanks to landmark reforms to the State Environmental Quality Review Act (SEQRA) as part of the 2026-2027 State Budget signed by Governor Kathy Hochul on May 27. The site requires rezoning from M1-1 to R7A/C2-4 before construction can commence, and the project must undergo several more reviews by the local community board, city planning commission, and city council.
Subscribe to YIMBY’s daily e-mail

Follow YIMBYgram for real-time photo updates
Like YIMBY on Facebook
Follow YIMBY’s Twitter for the latest in YIMBYnews
Linden Place was the traditional division between residential areas to the east and light industry and warehouses to the west in North Flushing. The present building was used for a Korean spa, an unsuccessful billiard establishment, and the offices of the police parking enforcement. This project is one of several in recent years to use the former industrial space.