
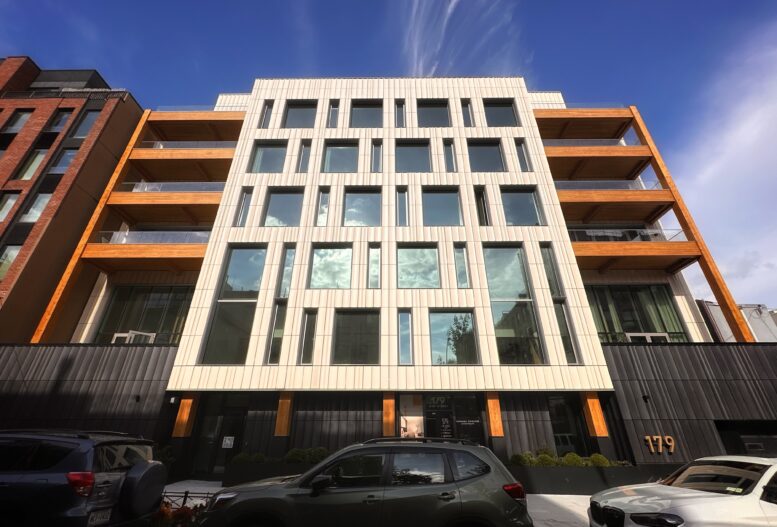
Construction is complete on Timberburg, a seven-story residential building at 179 North 10th Street in Williamsburg, Brooklyn. Designed by BUILTD and developed by Oily River Development & Owner LLC, the structure yields 23 condominium units in one- to three-bedroom layouts. The property is located between Bedford and Driggs Avenues.
The building’s symmetrical massing is fully clad in its envelope of light beige scalloped terracotta paneling, and its Glulam framework flanking the central volume is lined with glass railings for the terraces. The main fenestration is composed of an irregular grid of recessed, mullion-free floor-to-ceiling windows, and the ground floor is enclosed in dark gray terracotta around the entrance and garage door.
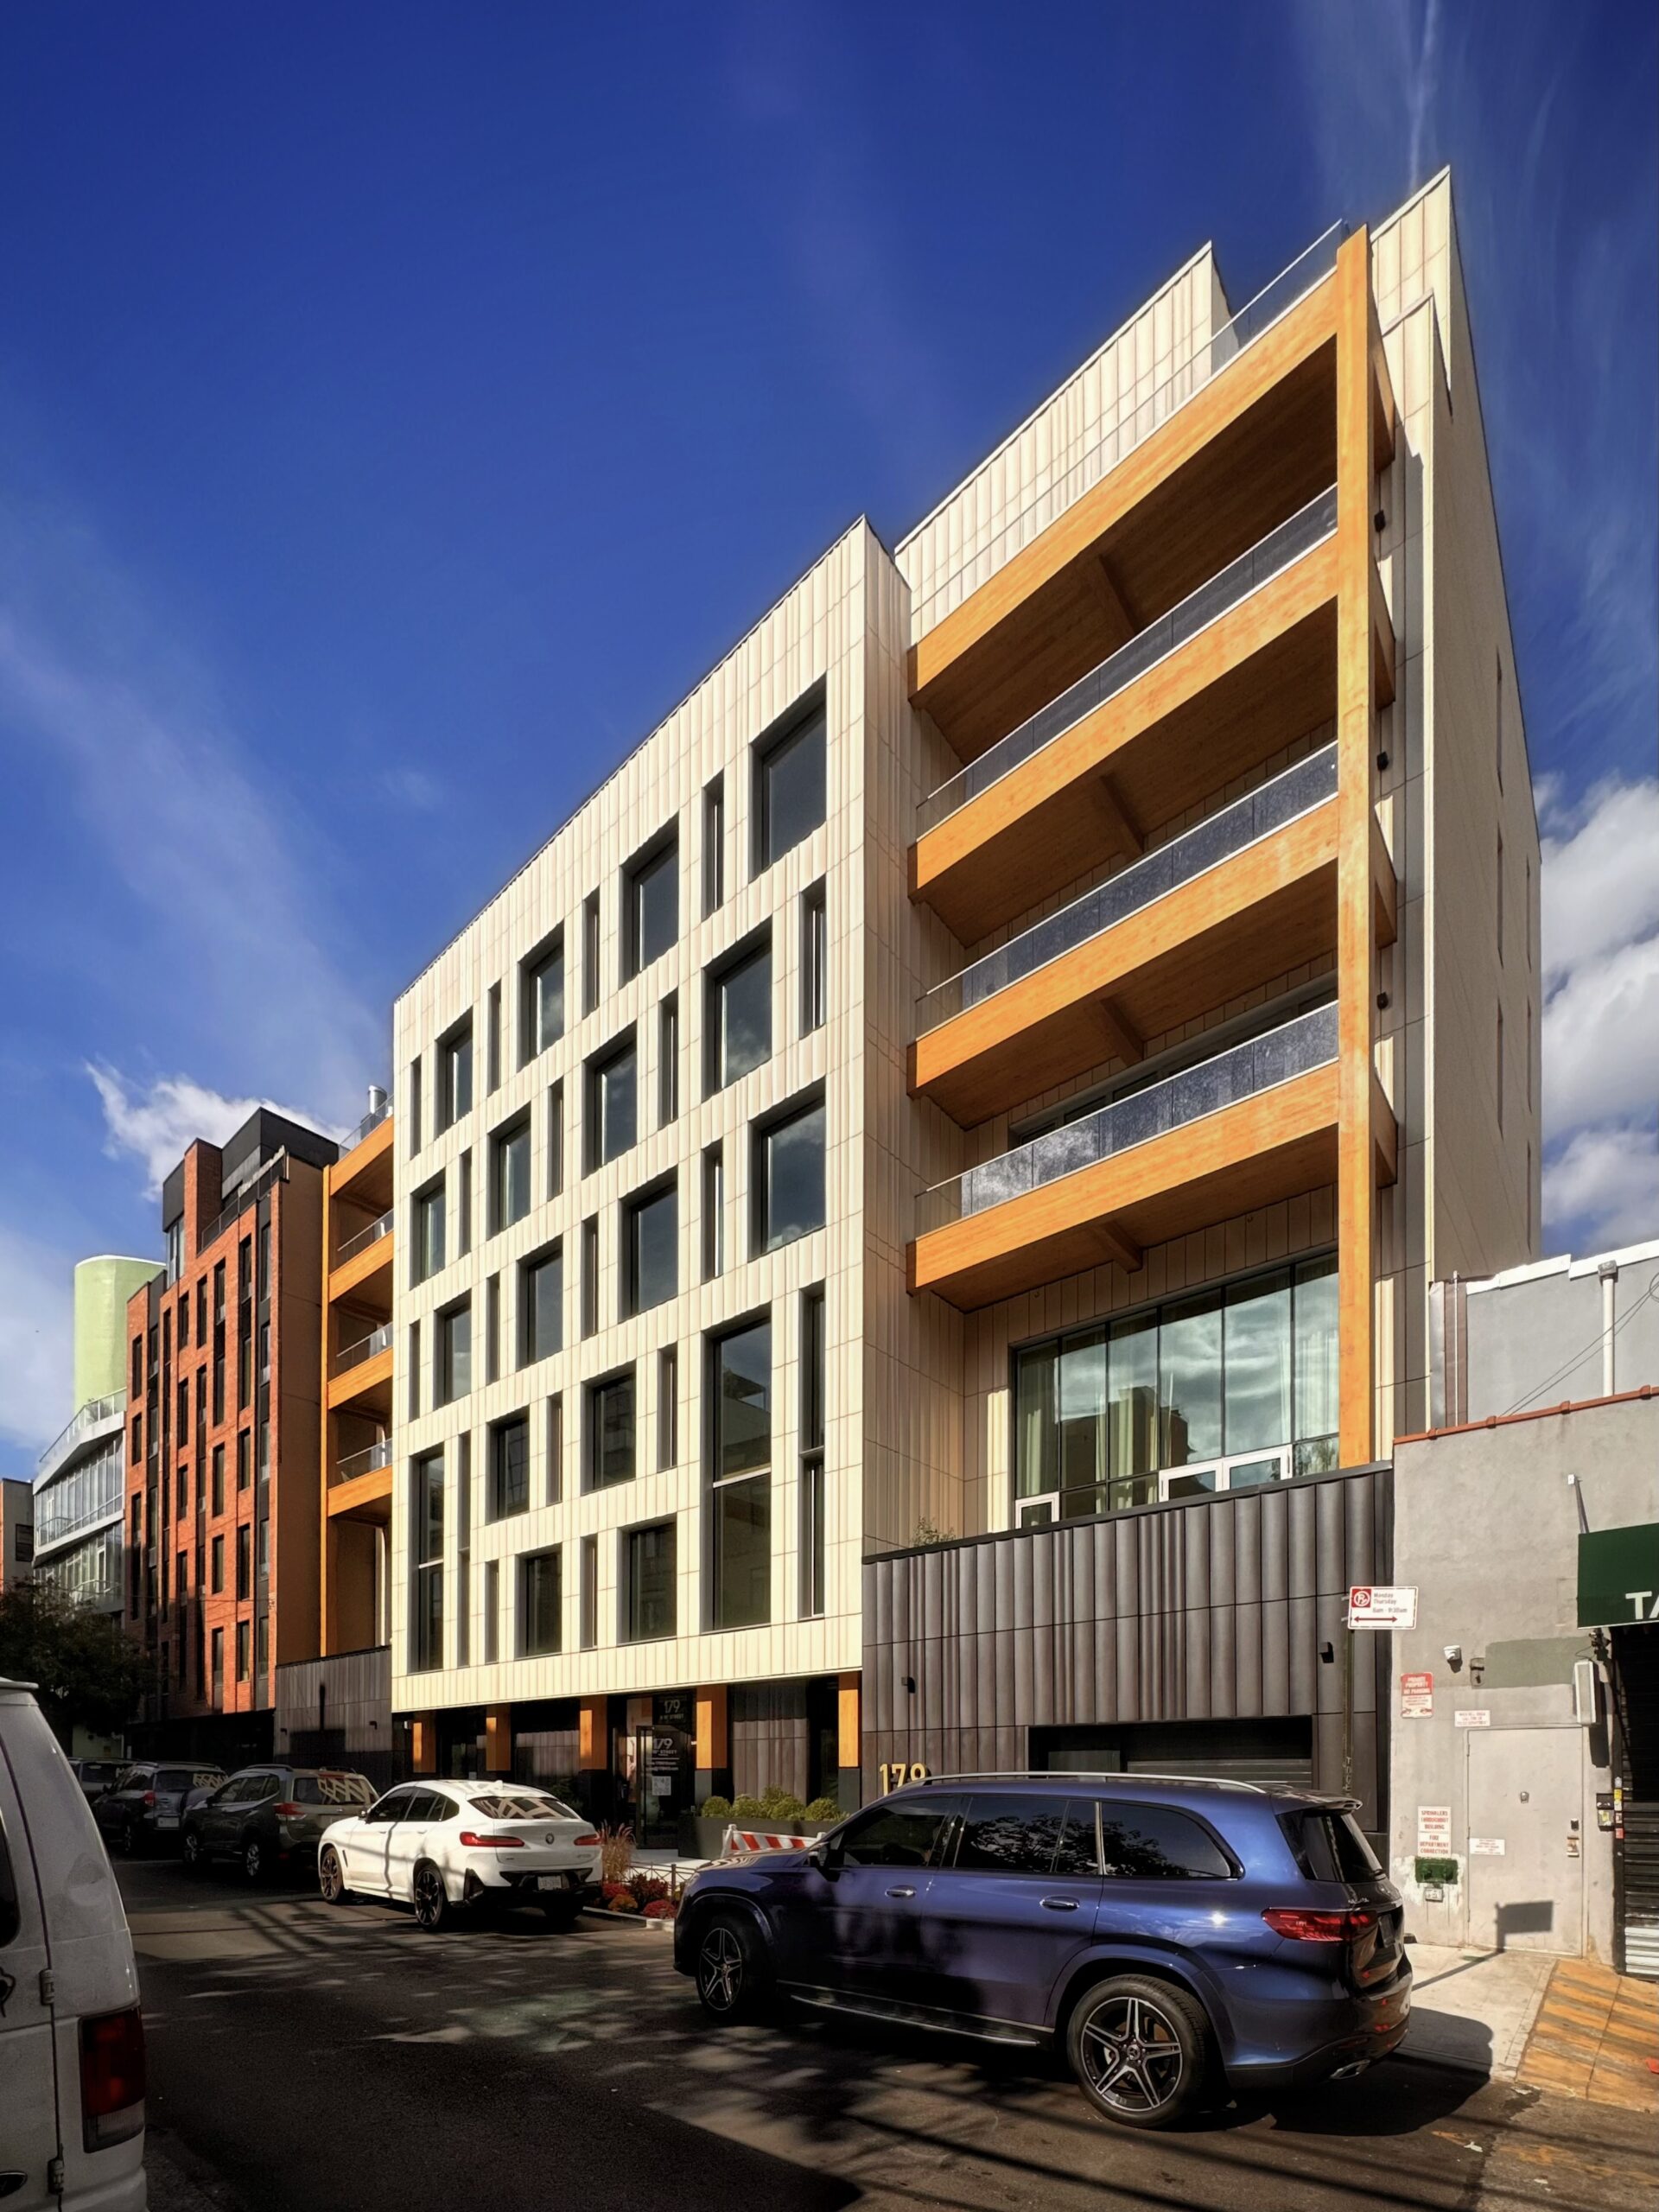
179 North 10th Street. Photo by Michael Young.
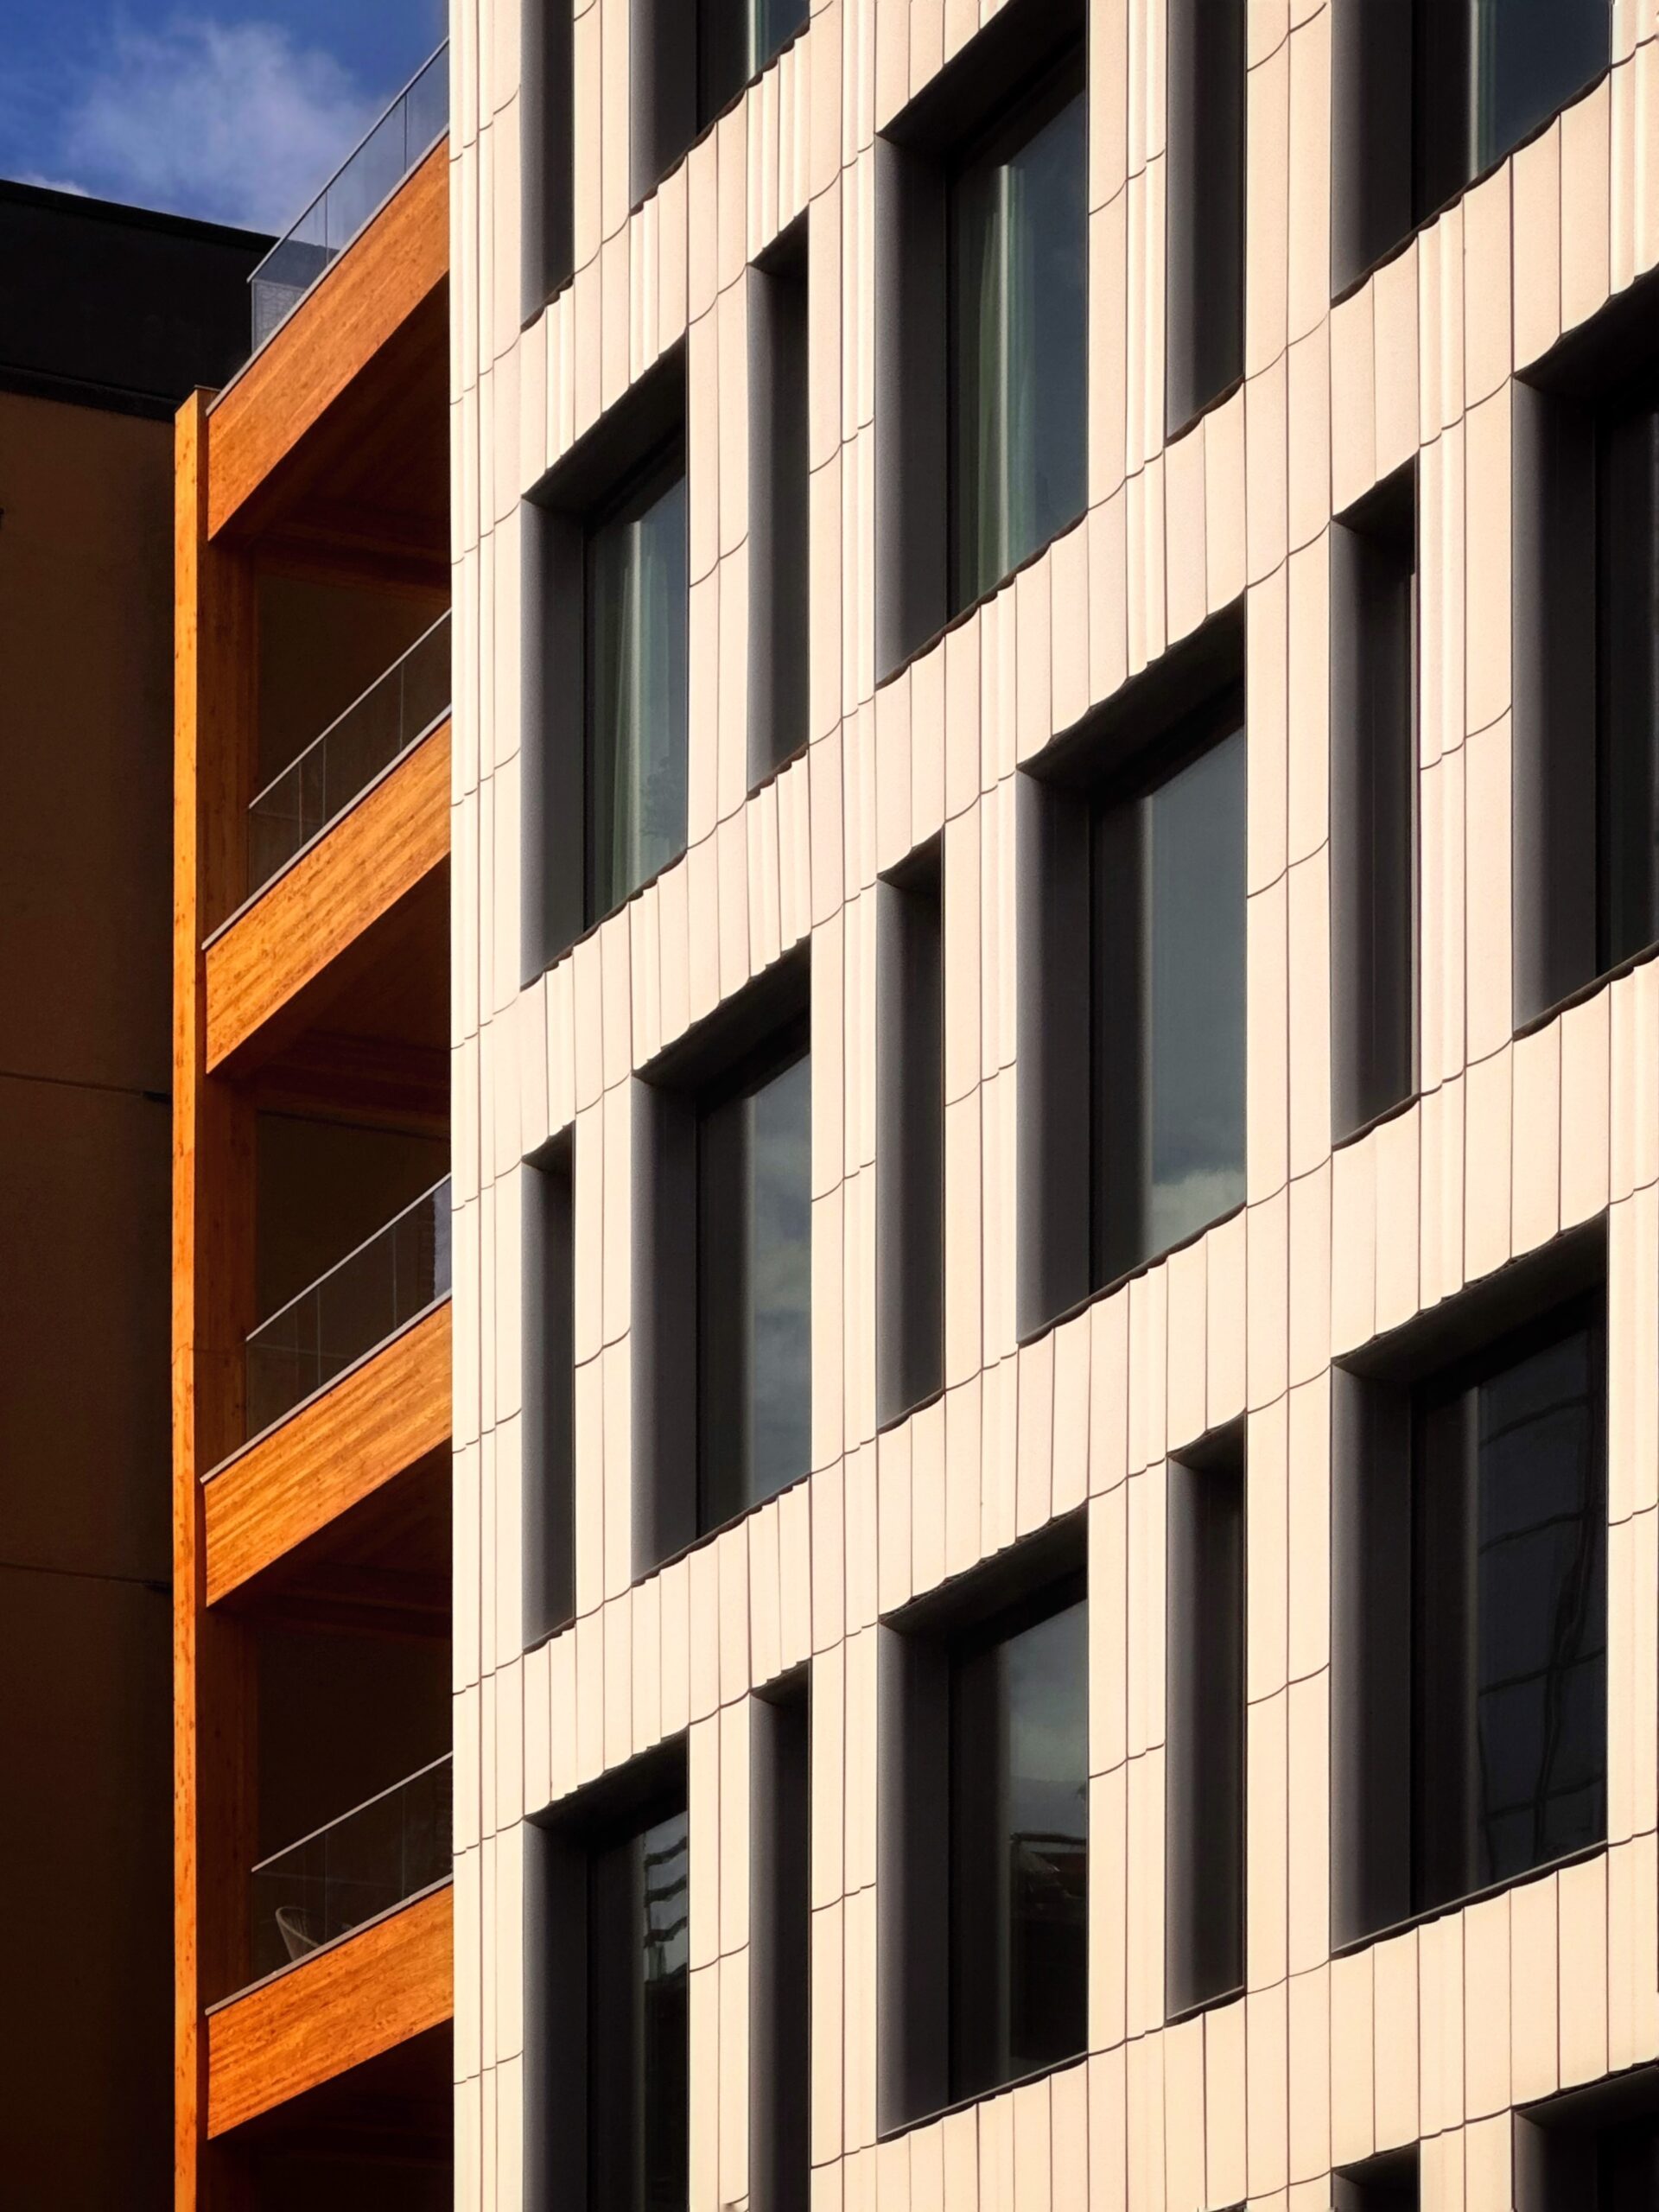
179 North 10th Street. Photo by Michael Young.
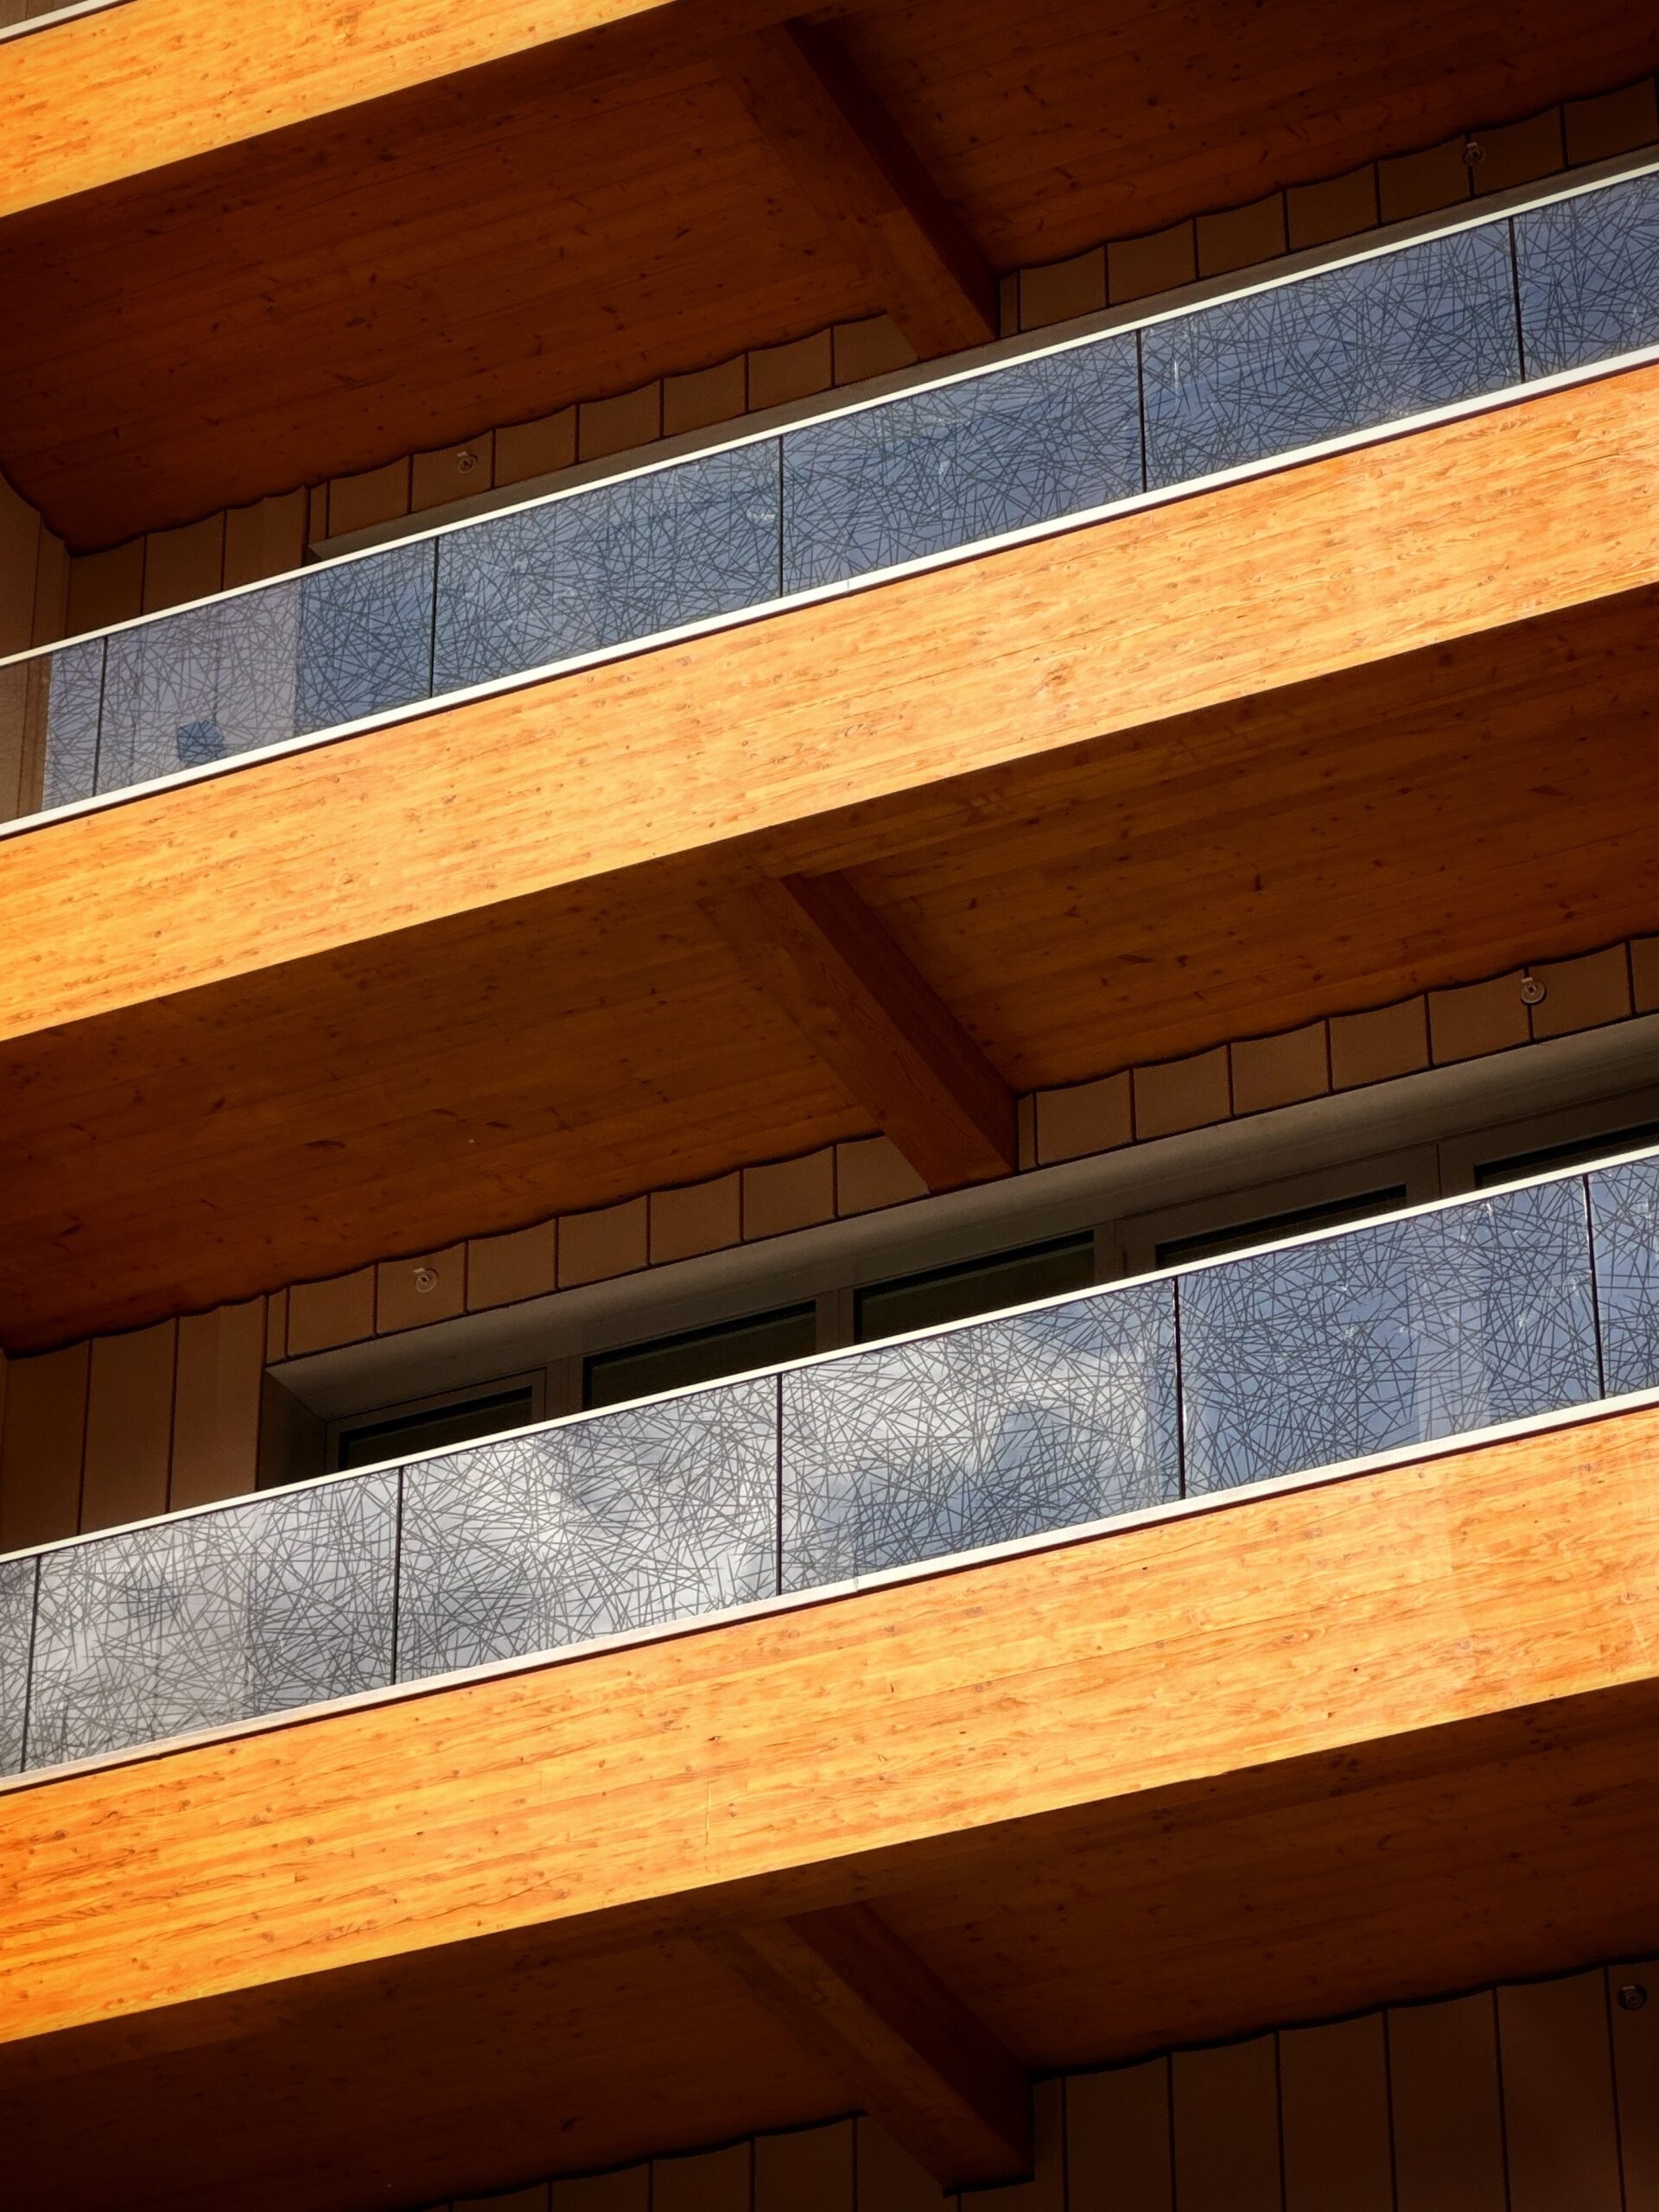
179 North 10th Street. Photo by Michael Young.
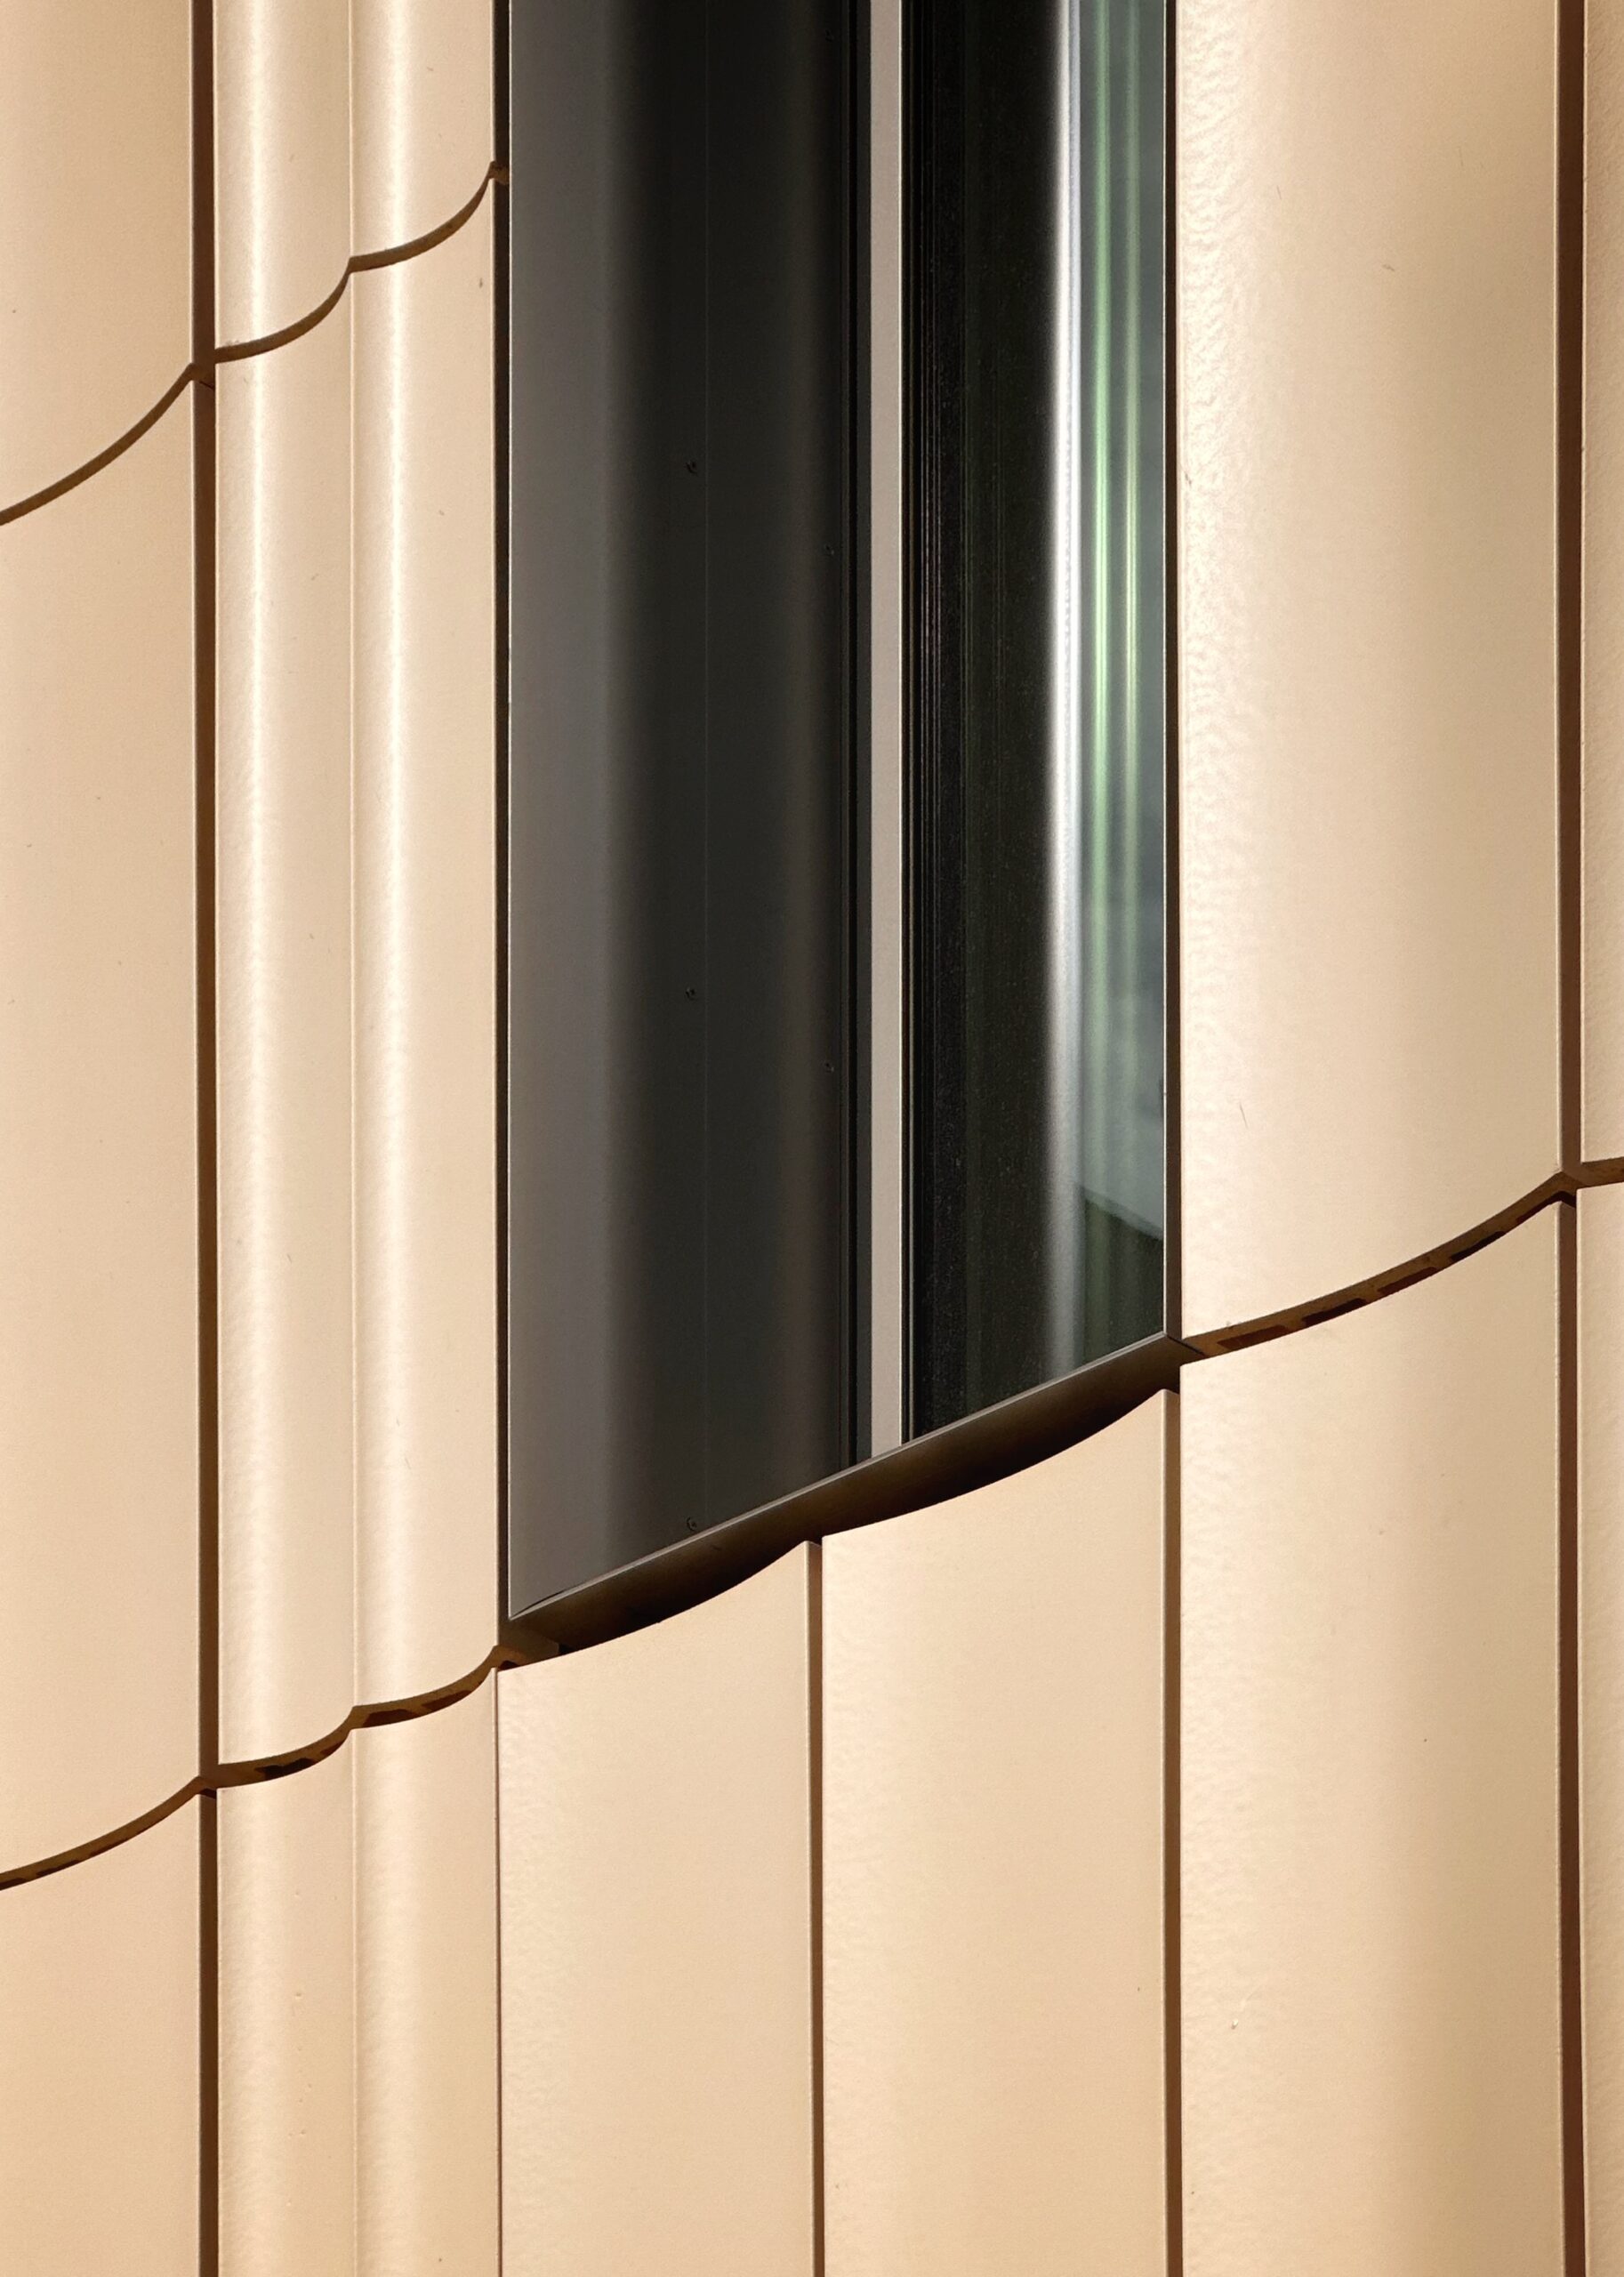
179 North 10th Street. Photo by Michael Young.
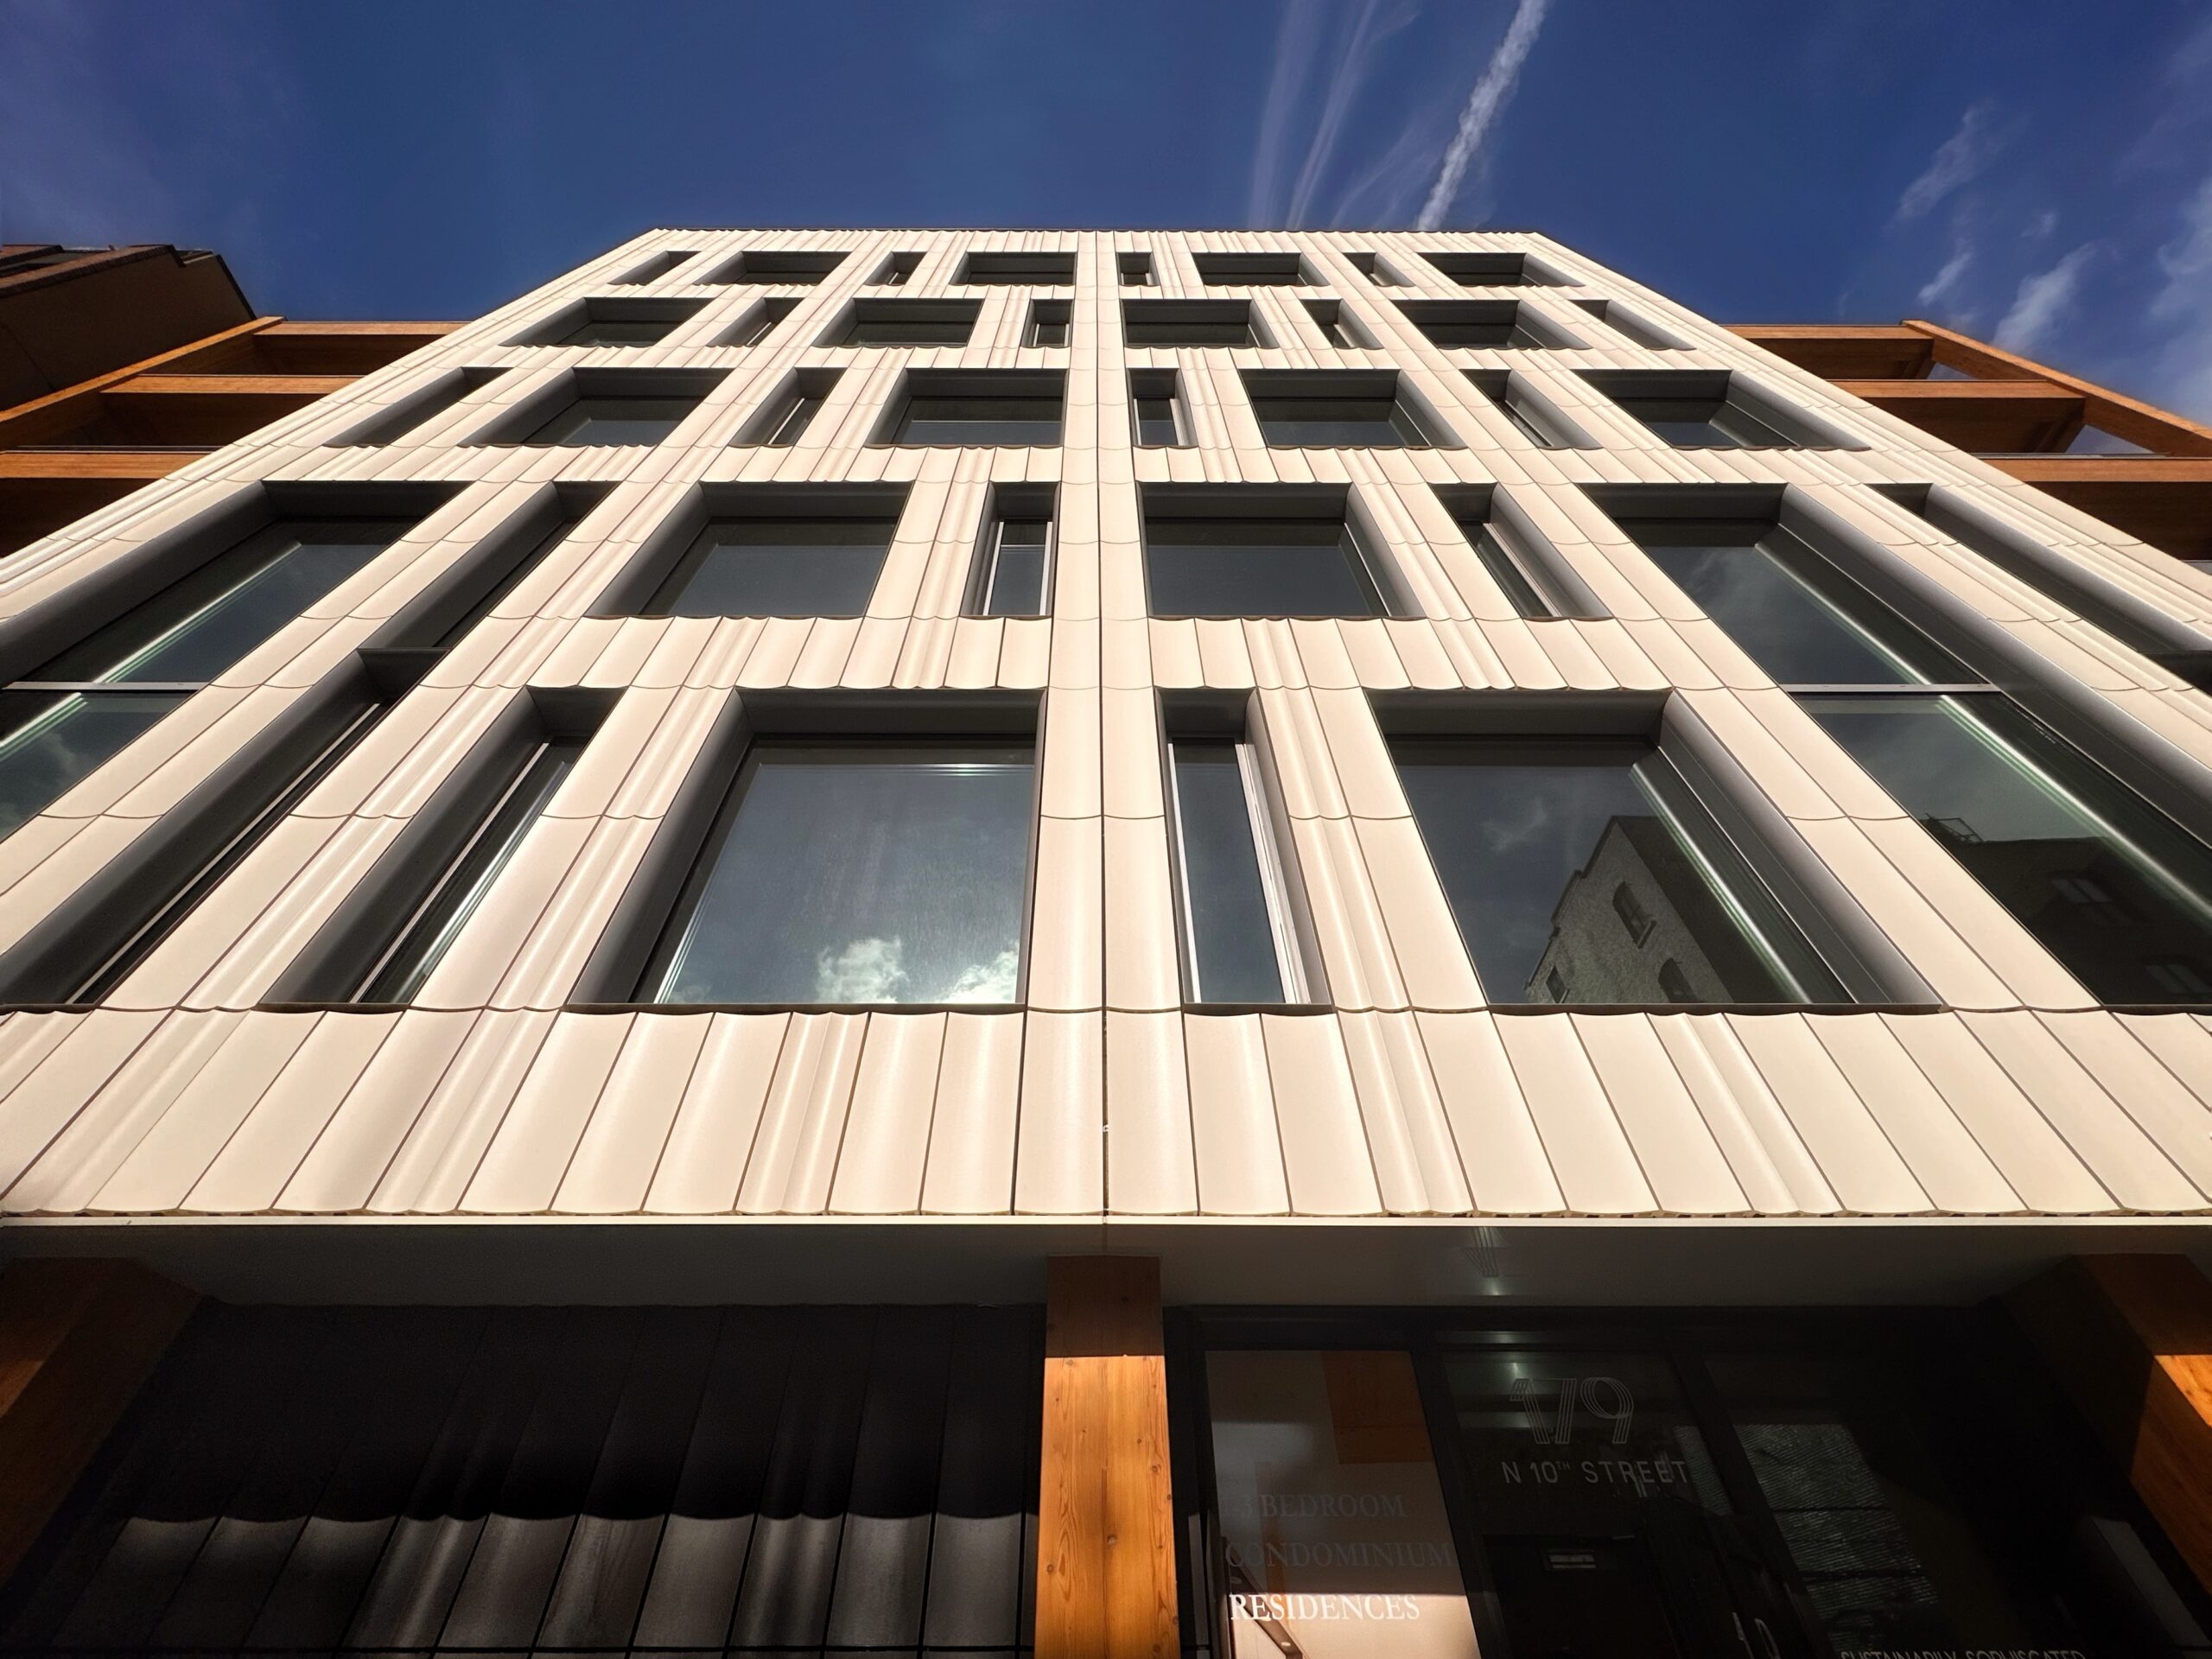
179 North 10th Street. Photo by Michael Young.
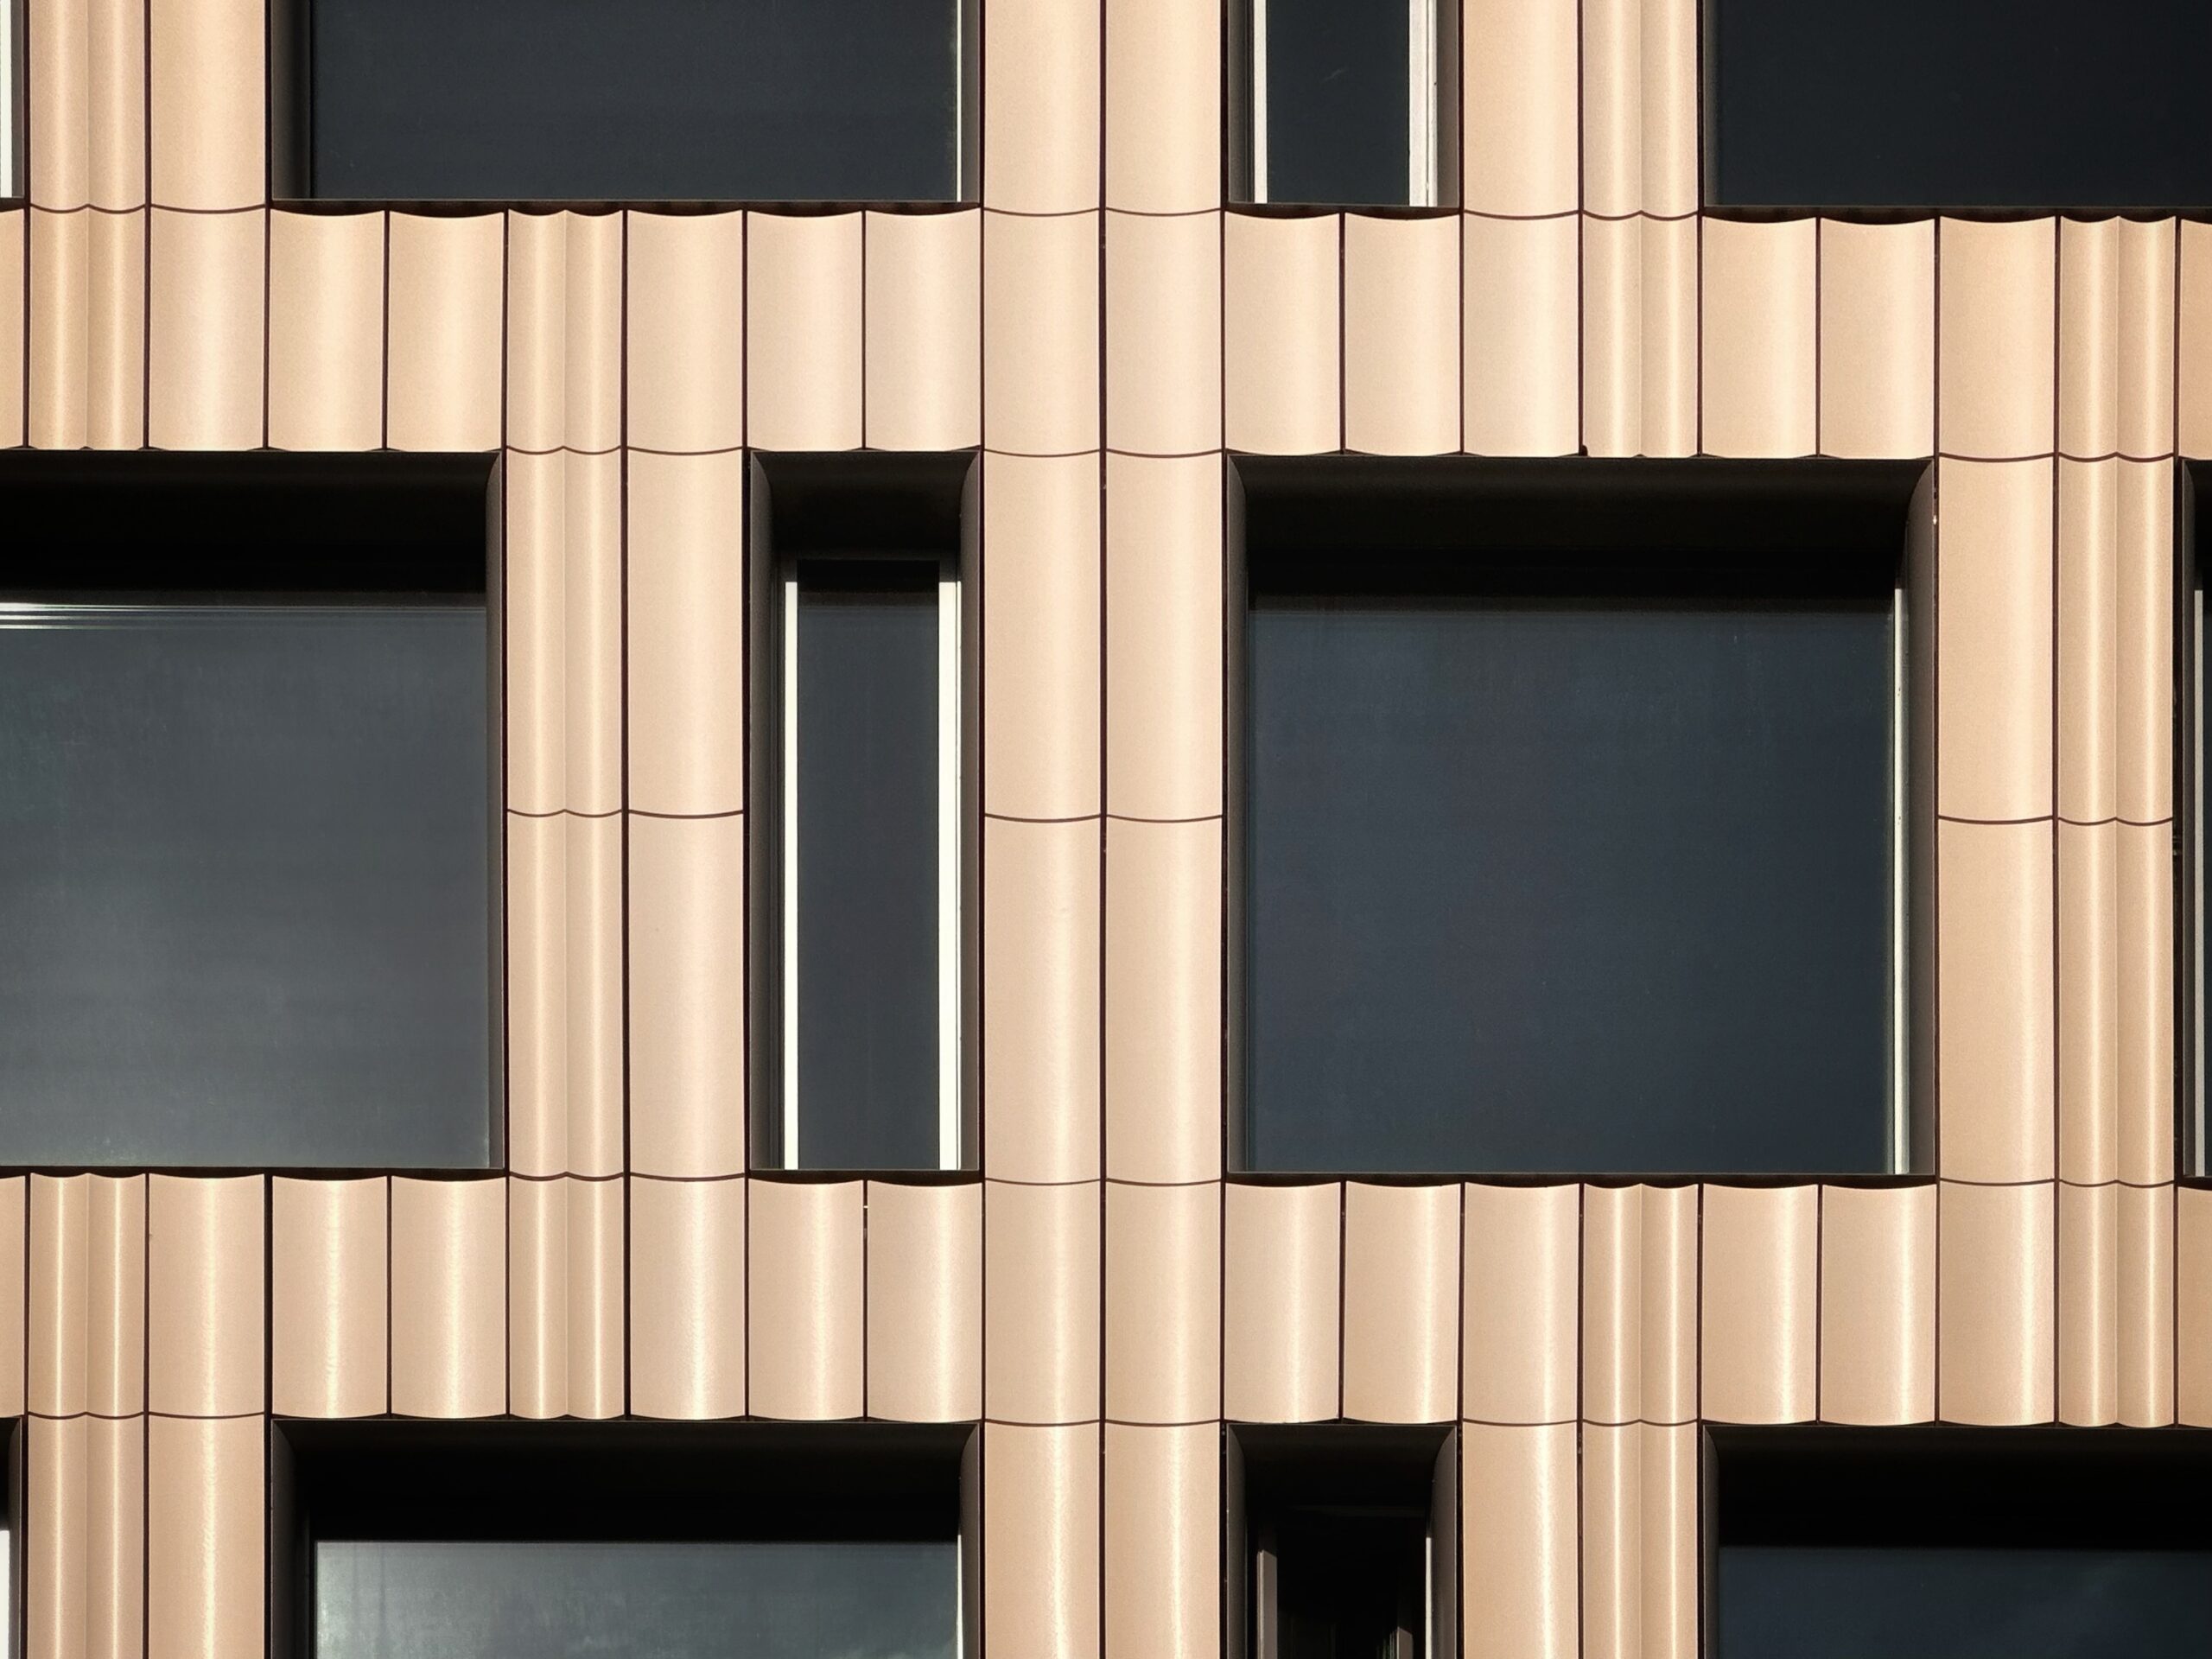
179 North 10th Street. Photo by Michael Young.
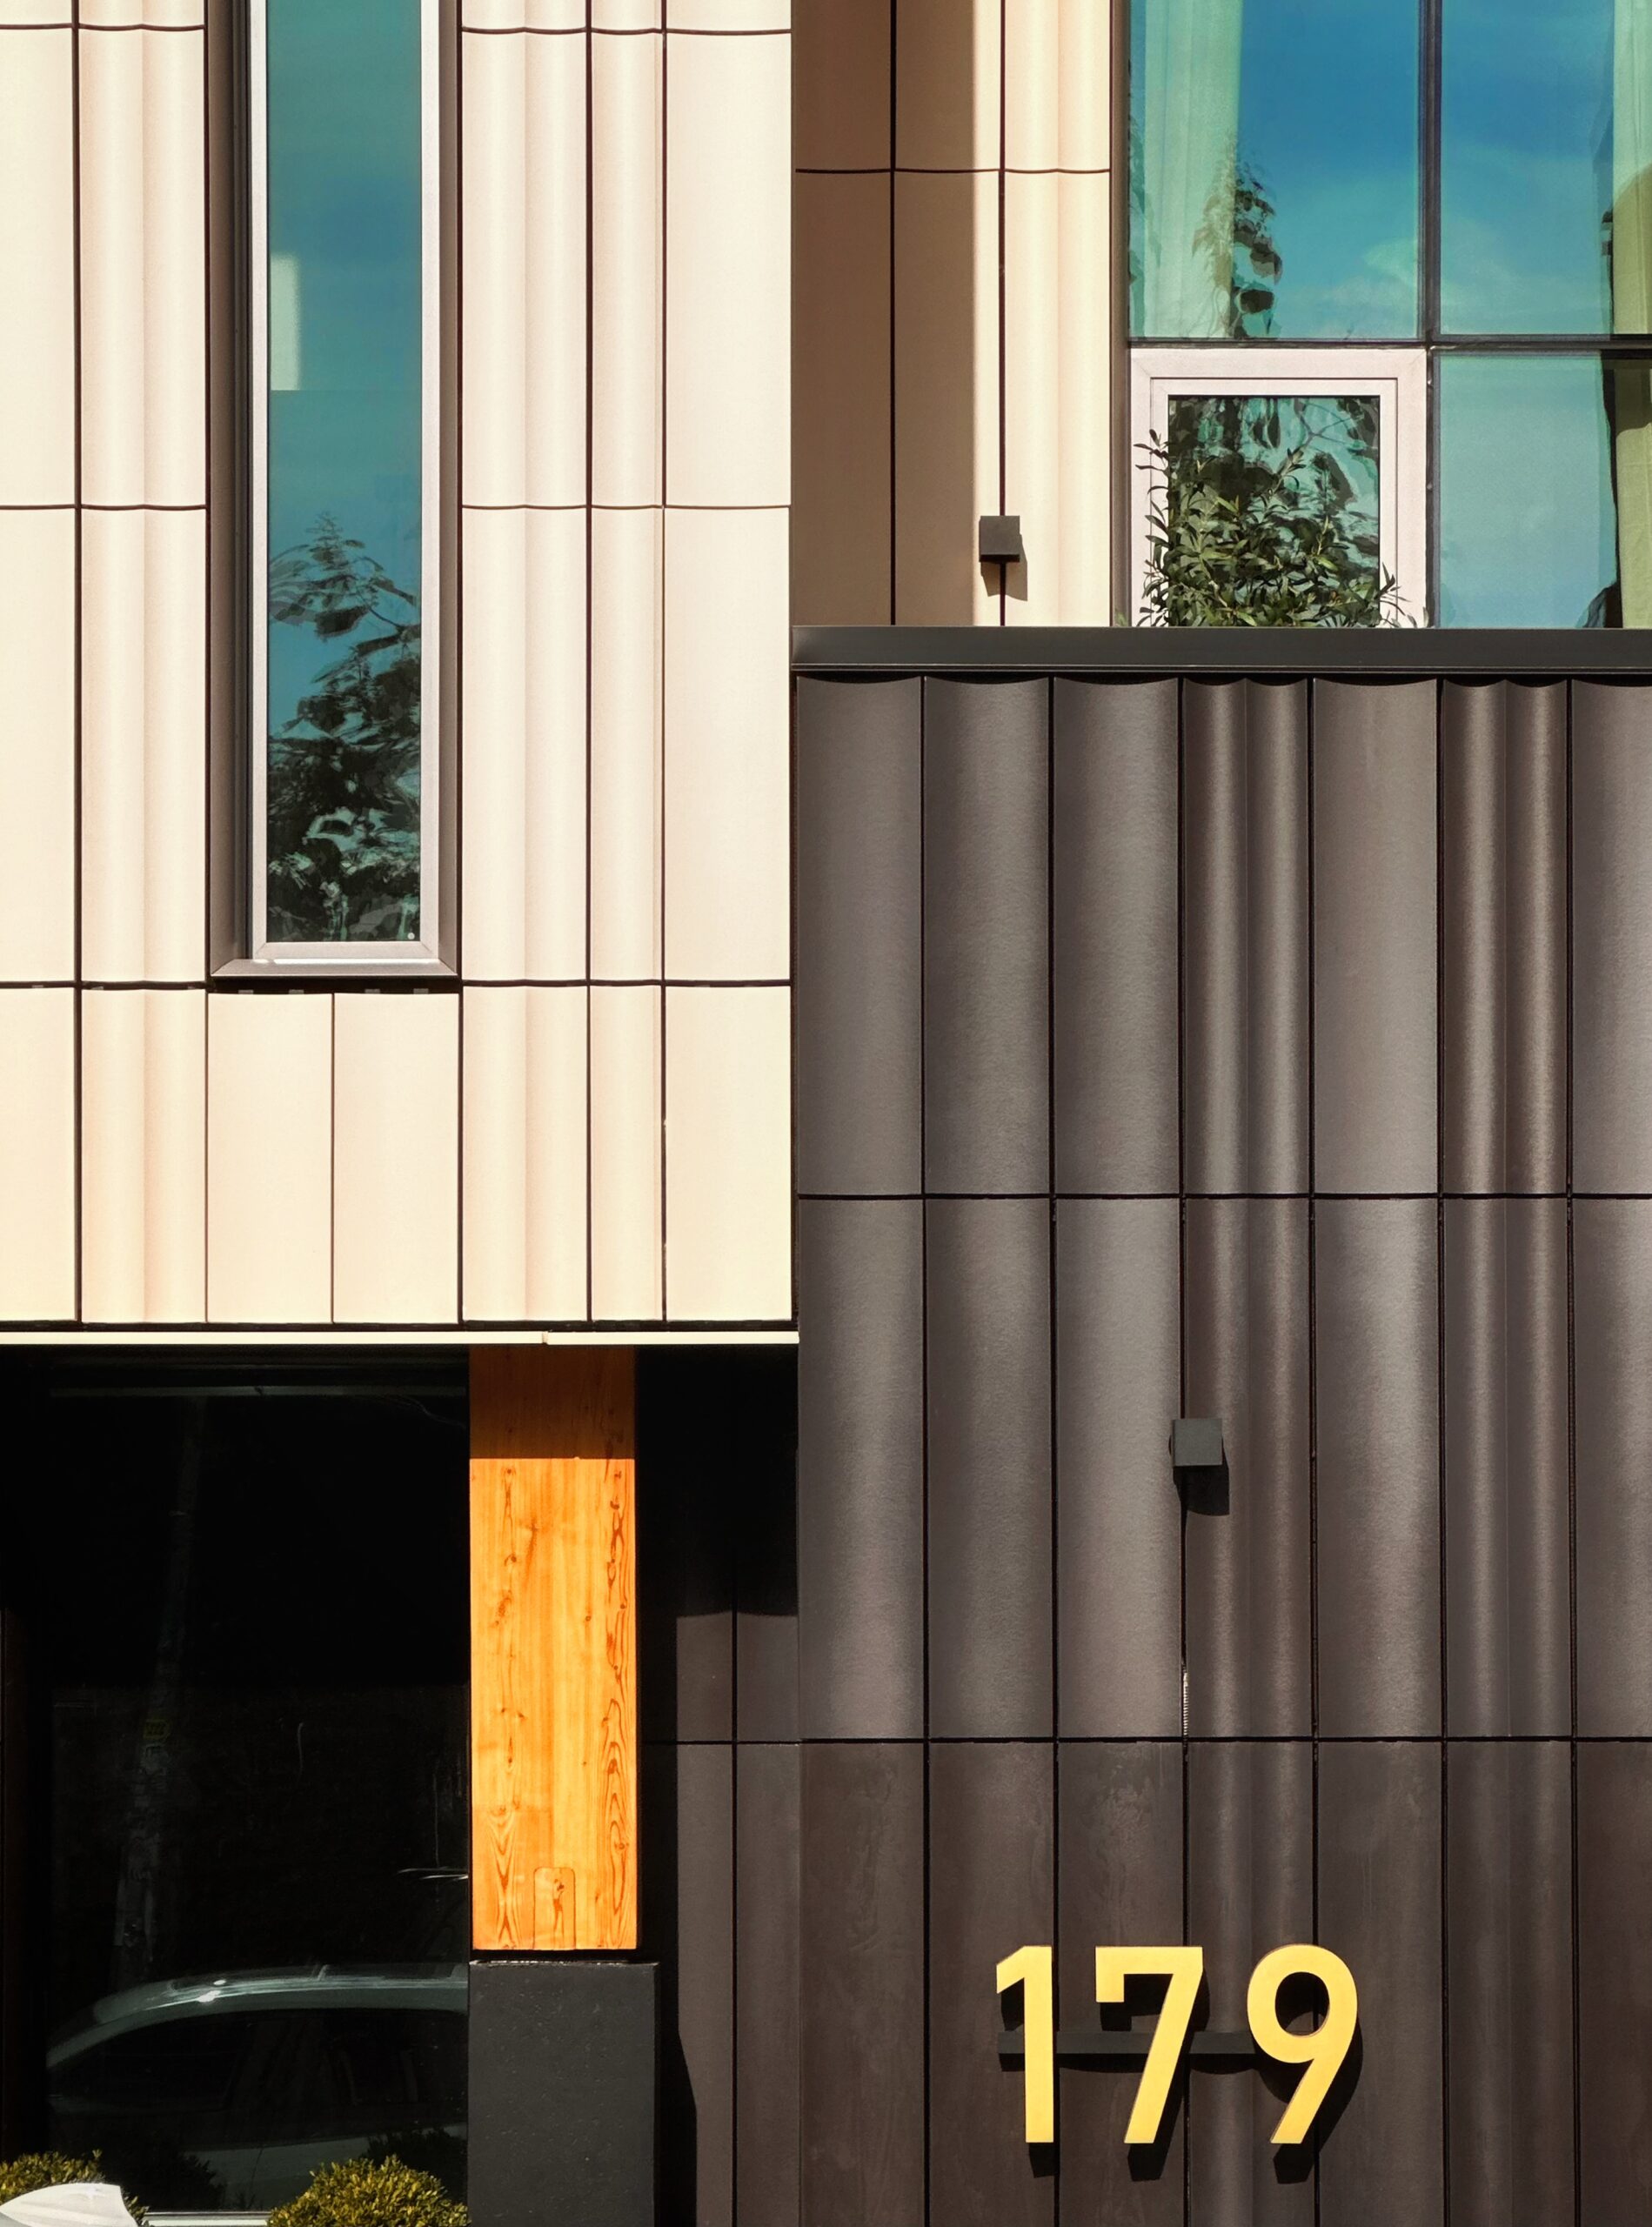
179 North 10th Street. Photo by Michael Young.
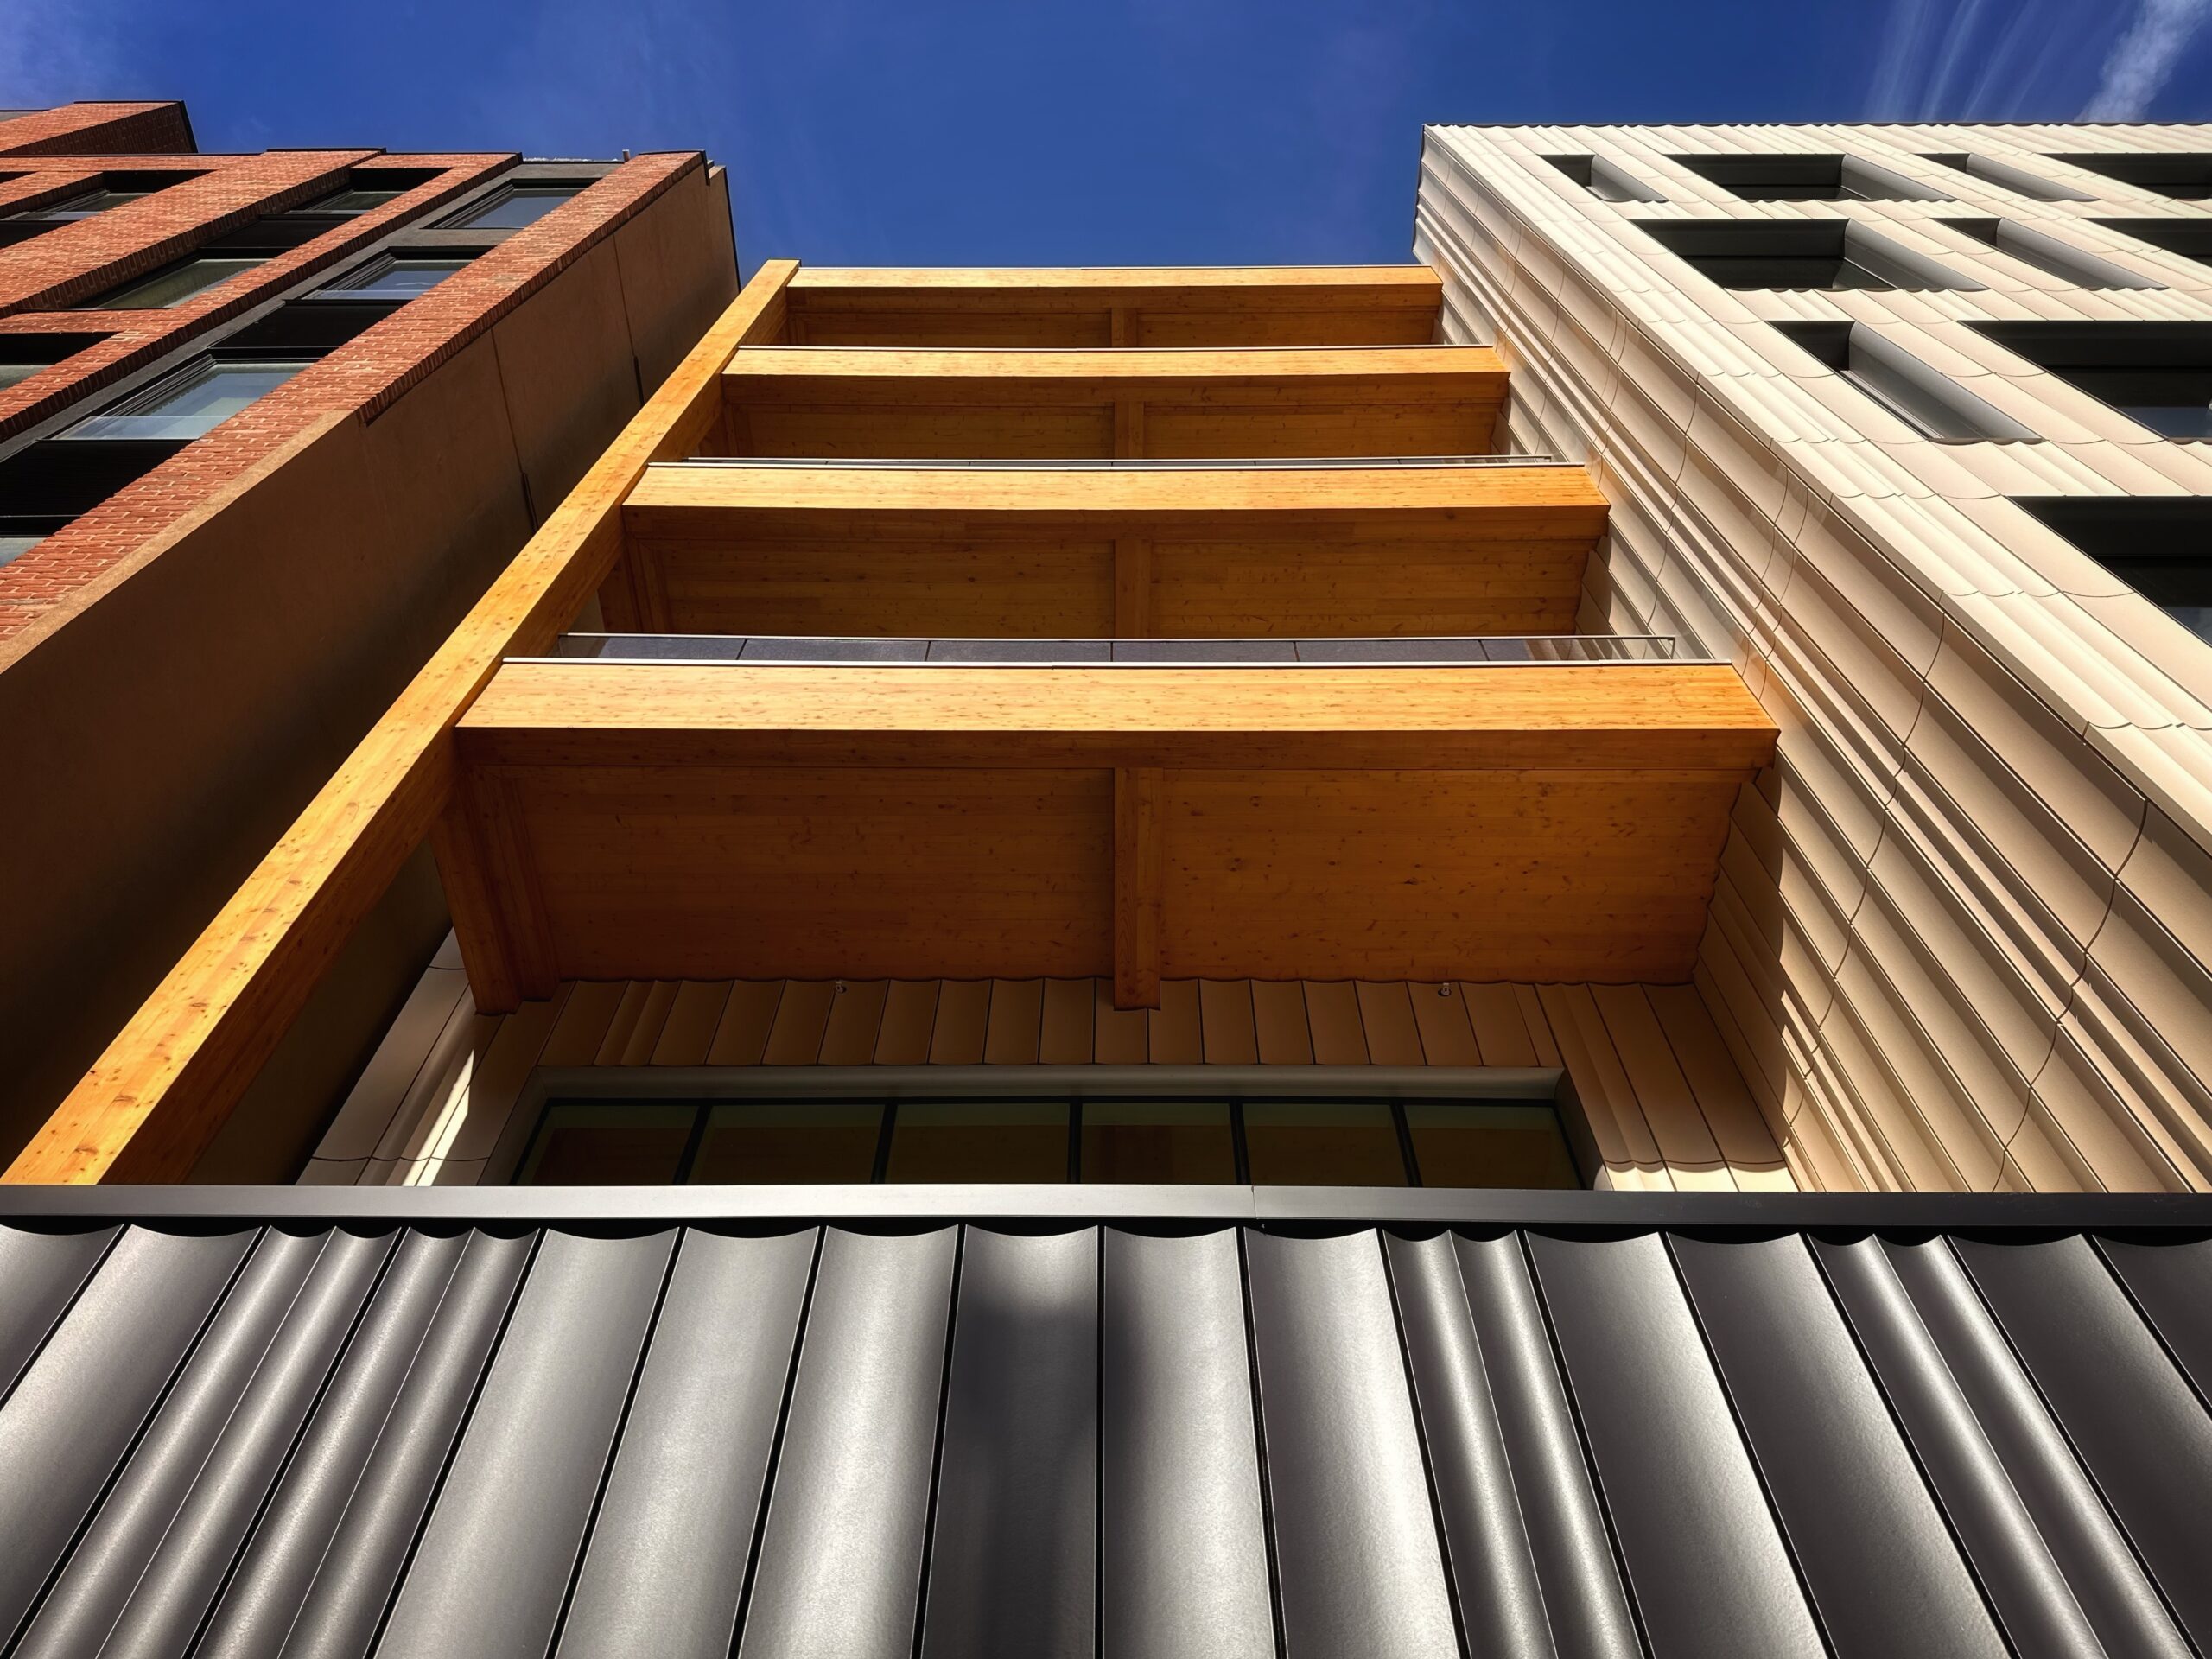
179 North 10th Street. Photo by Michael Young.
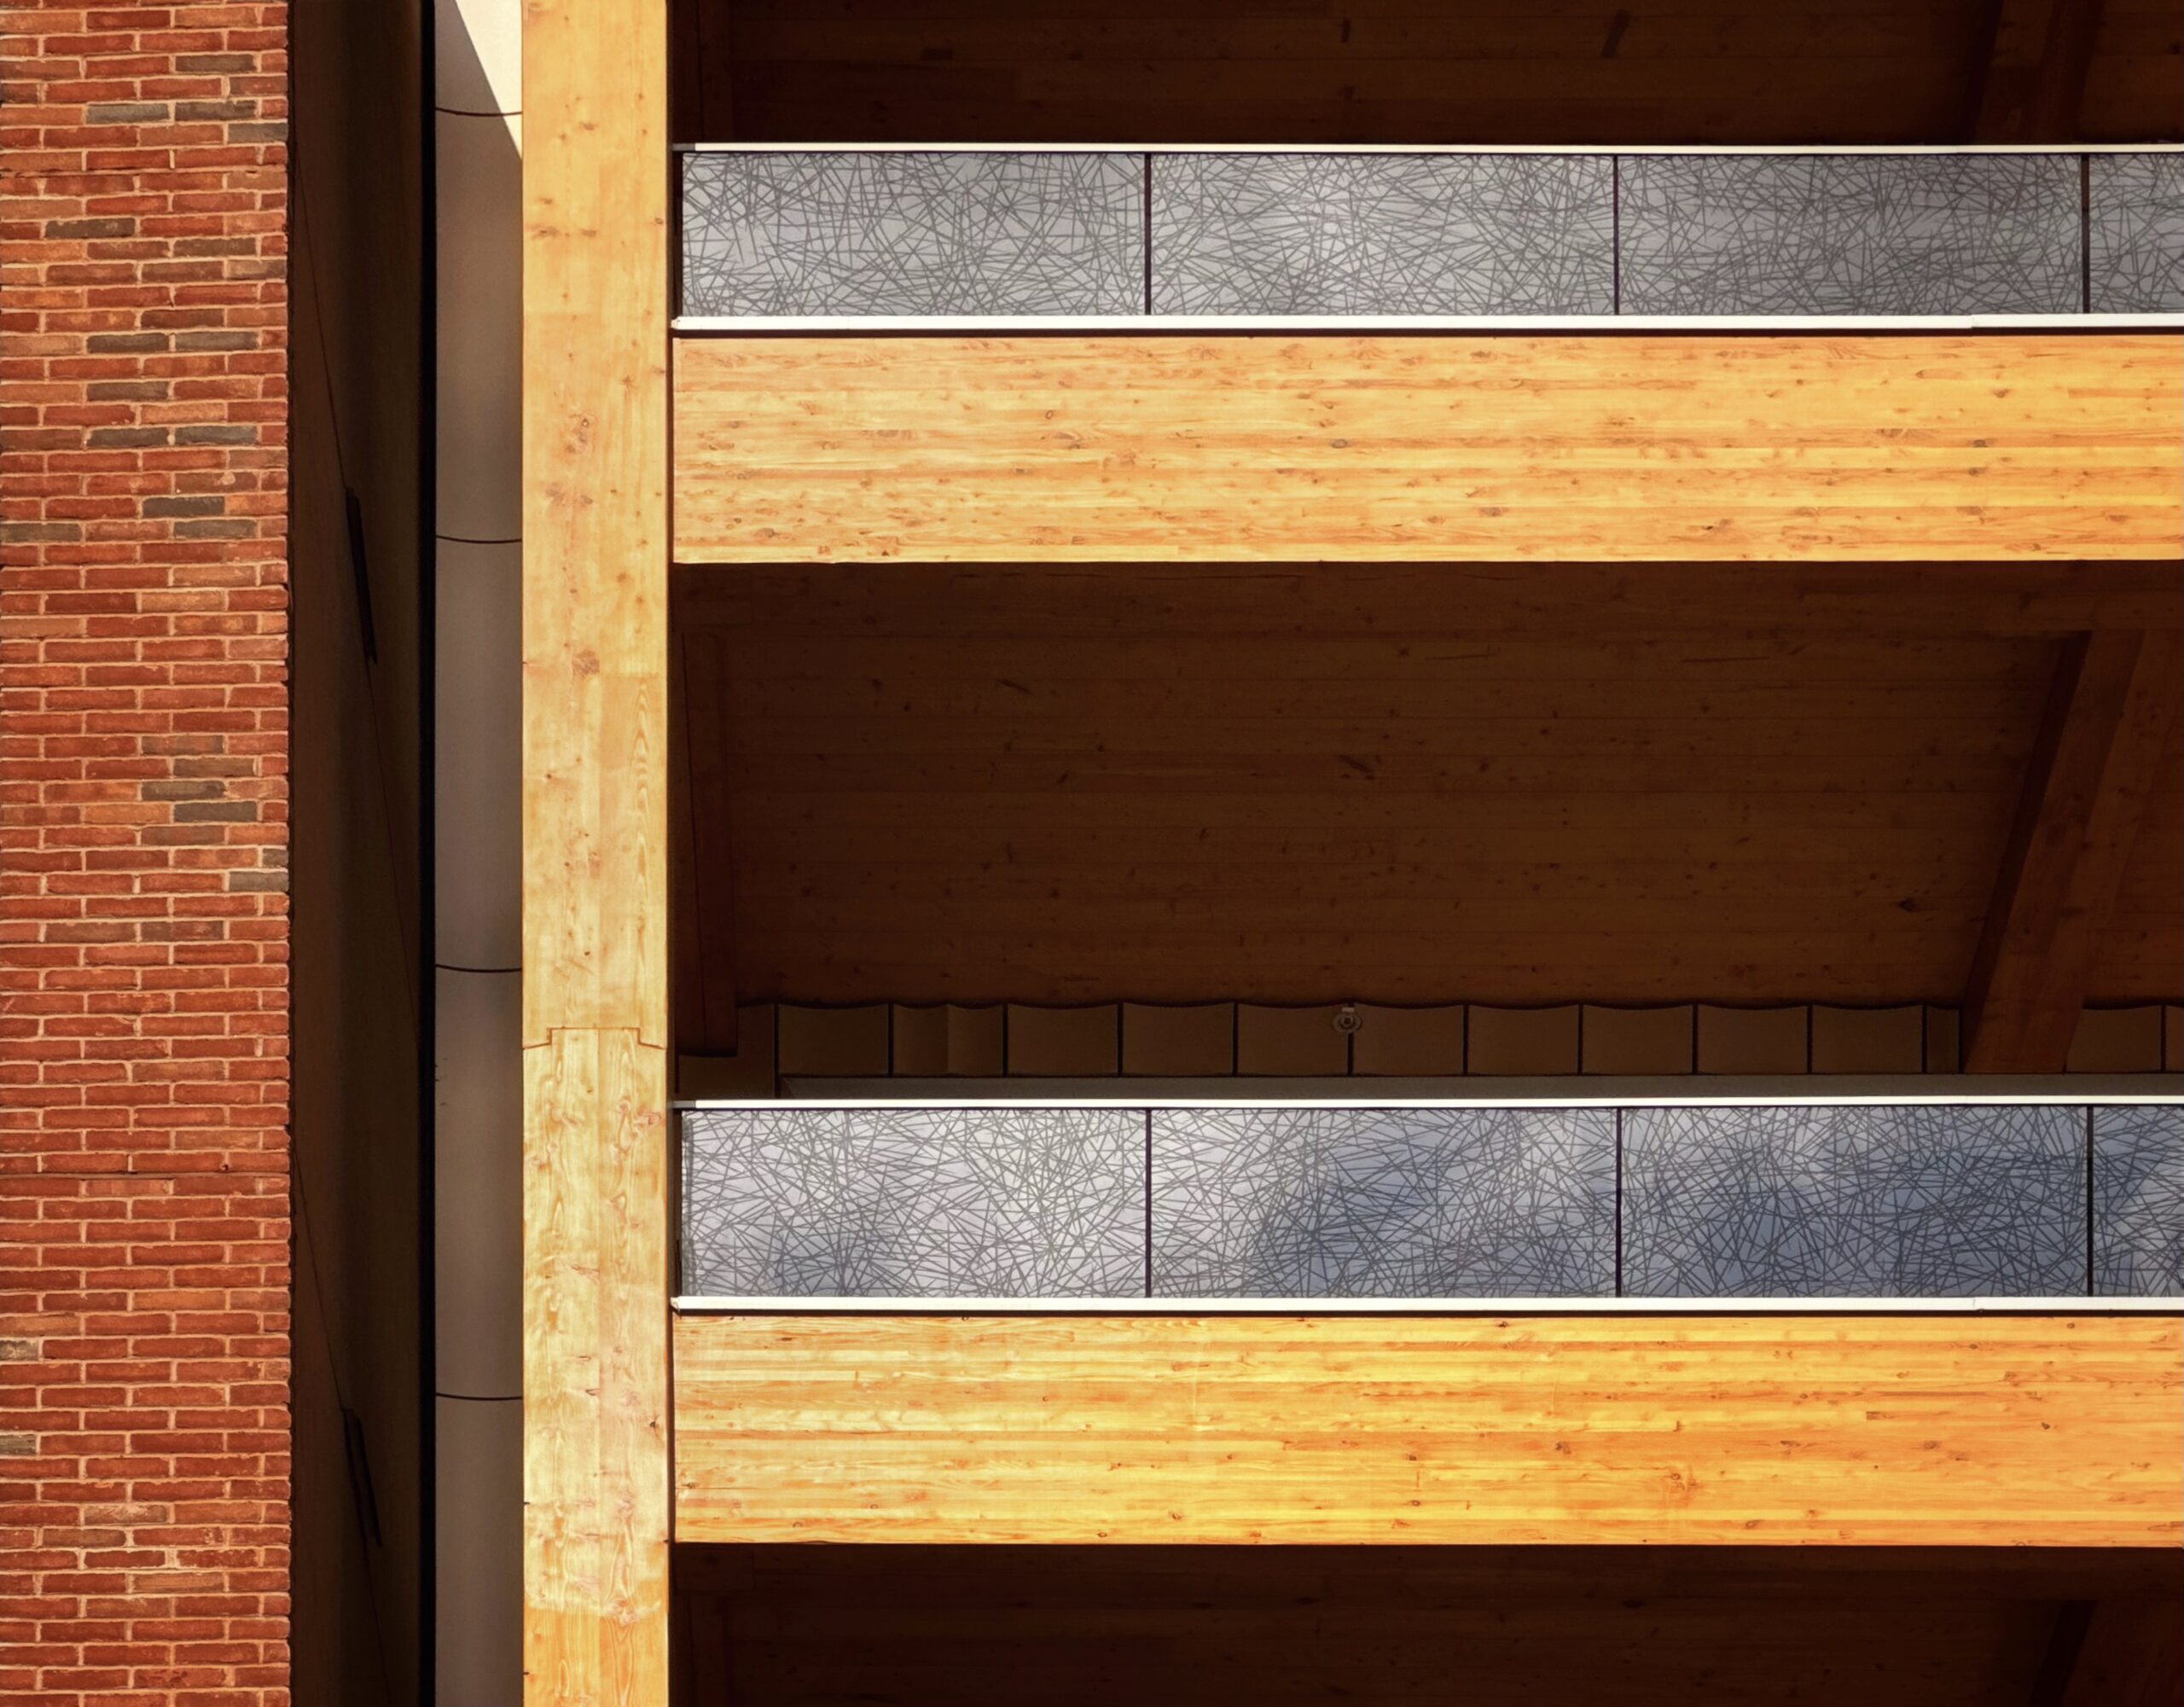
179 North 10th Street. Photo by Michael Young.
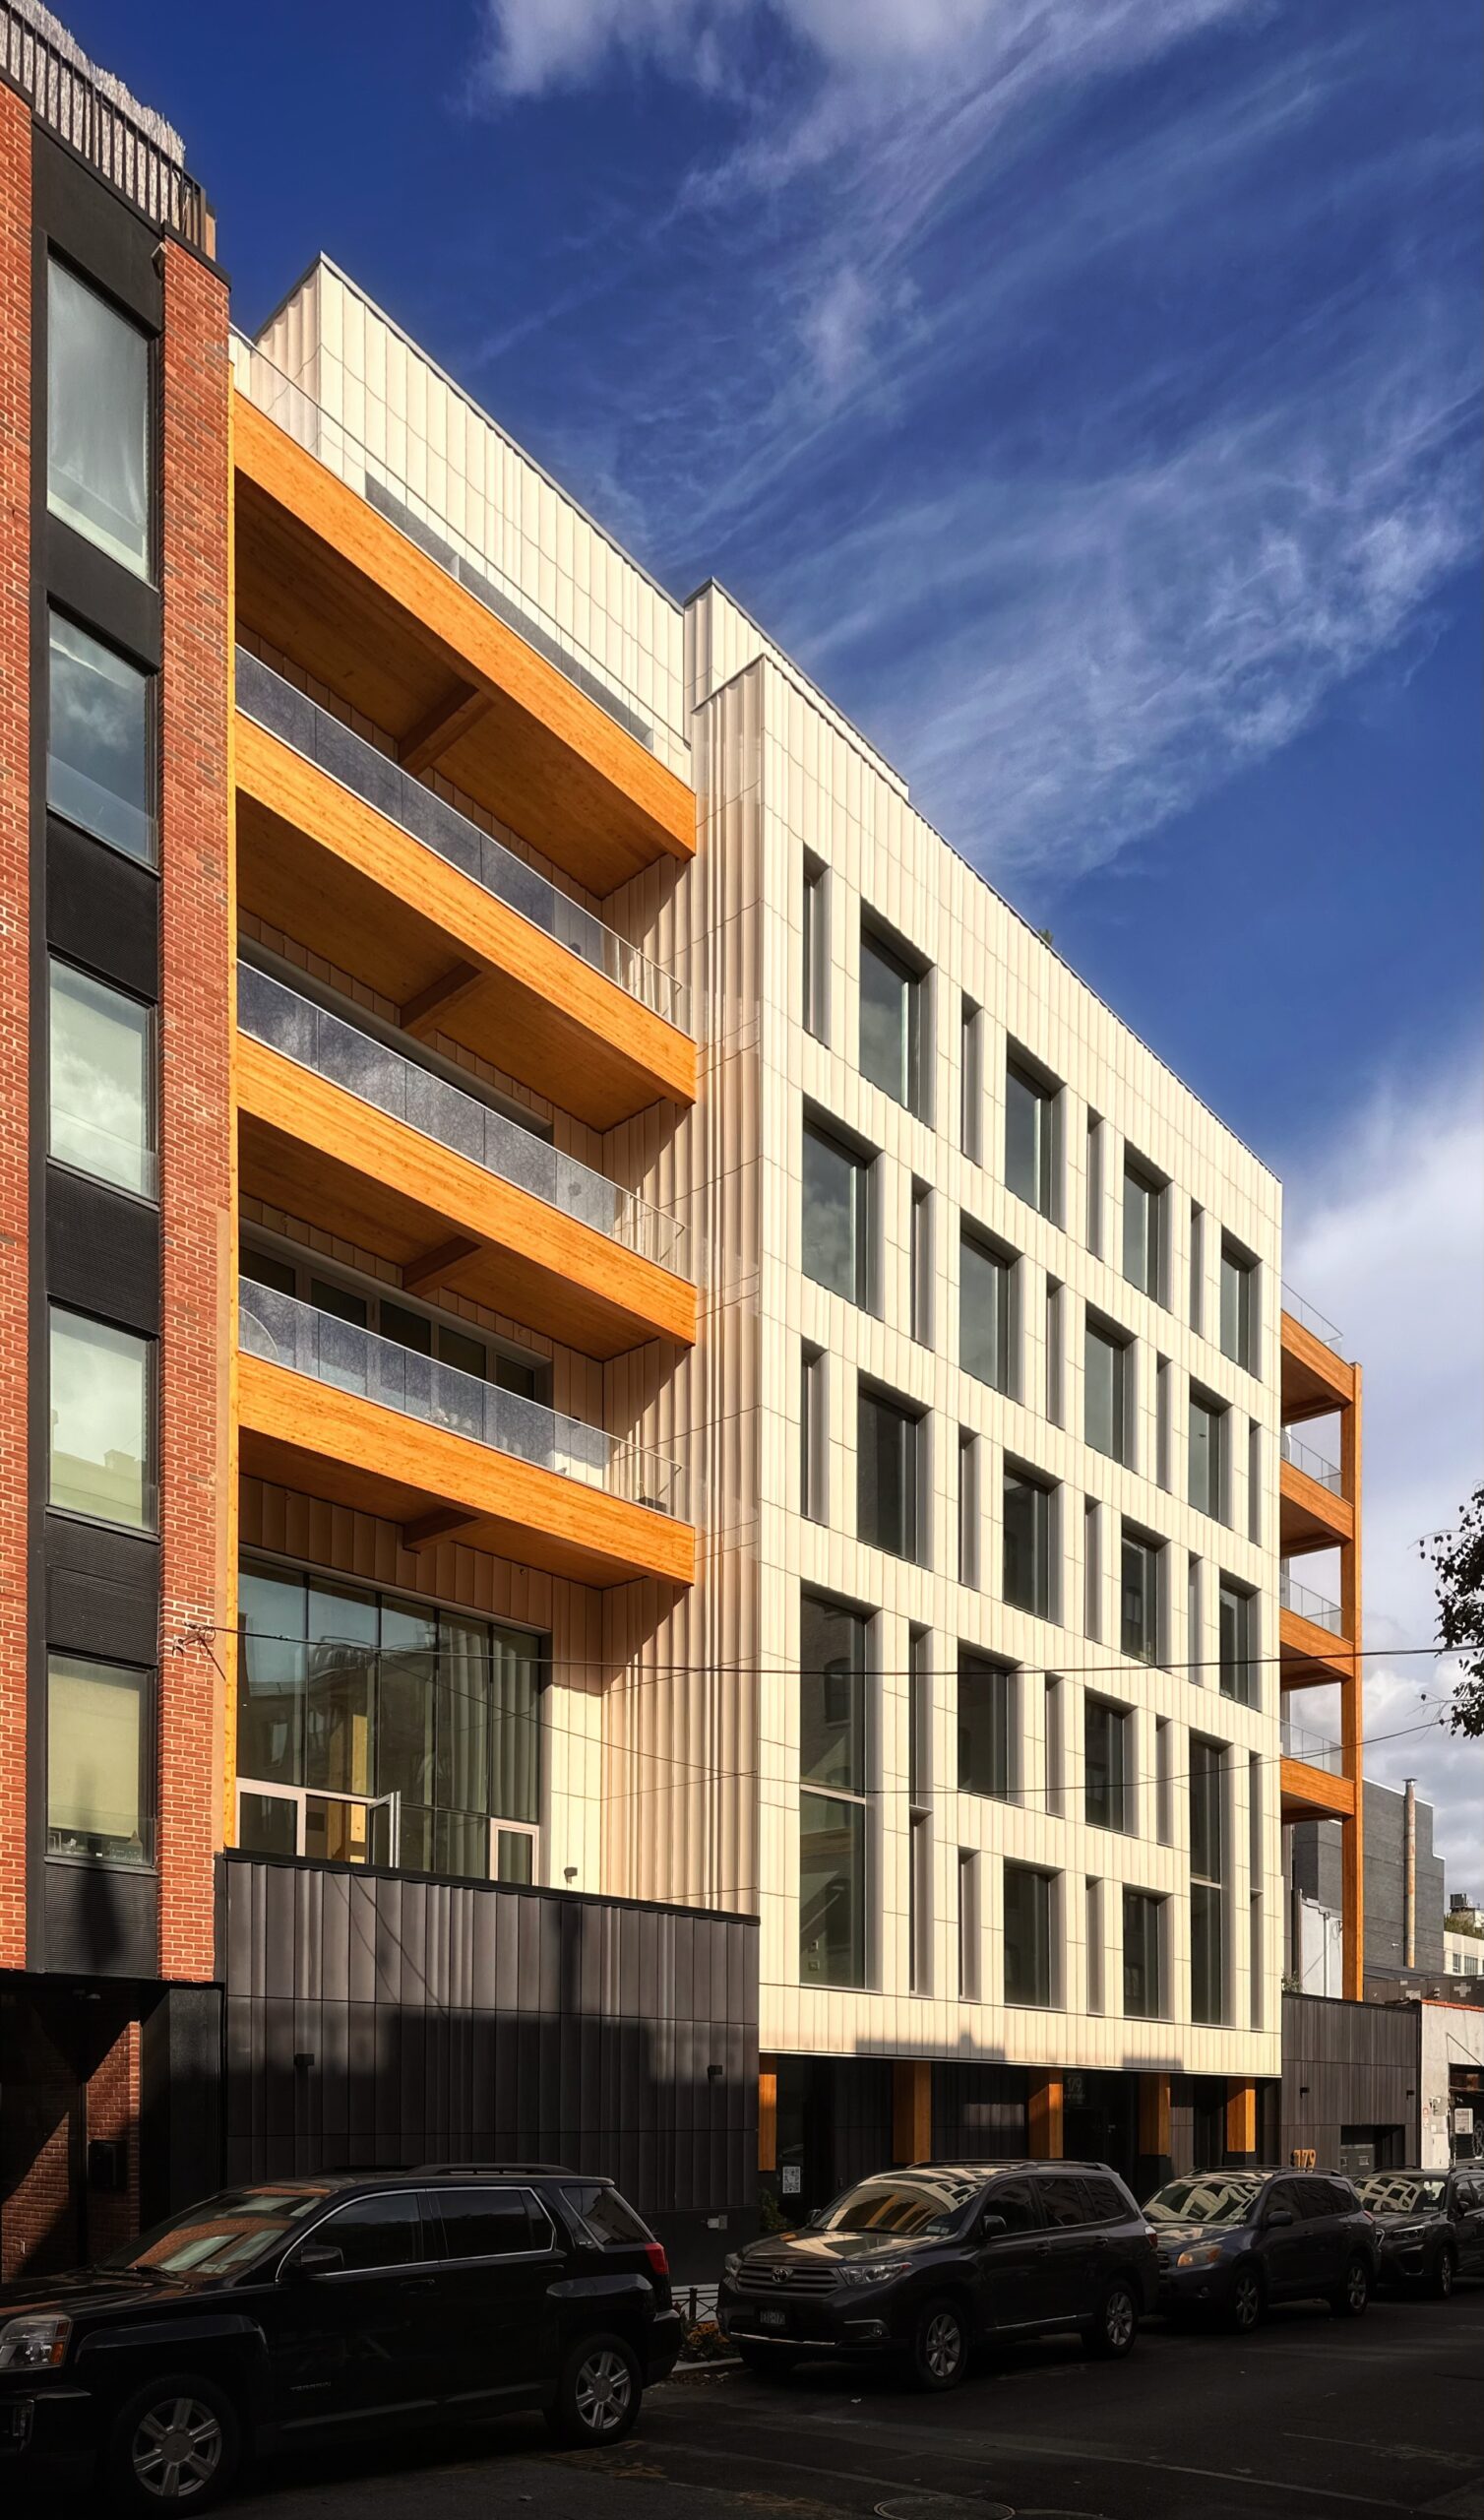
179 North 10th Street. Photo by Michael Young.
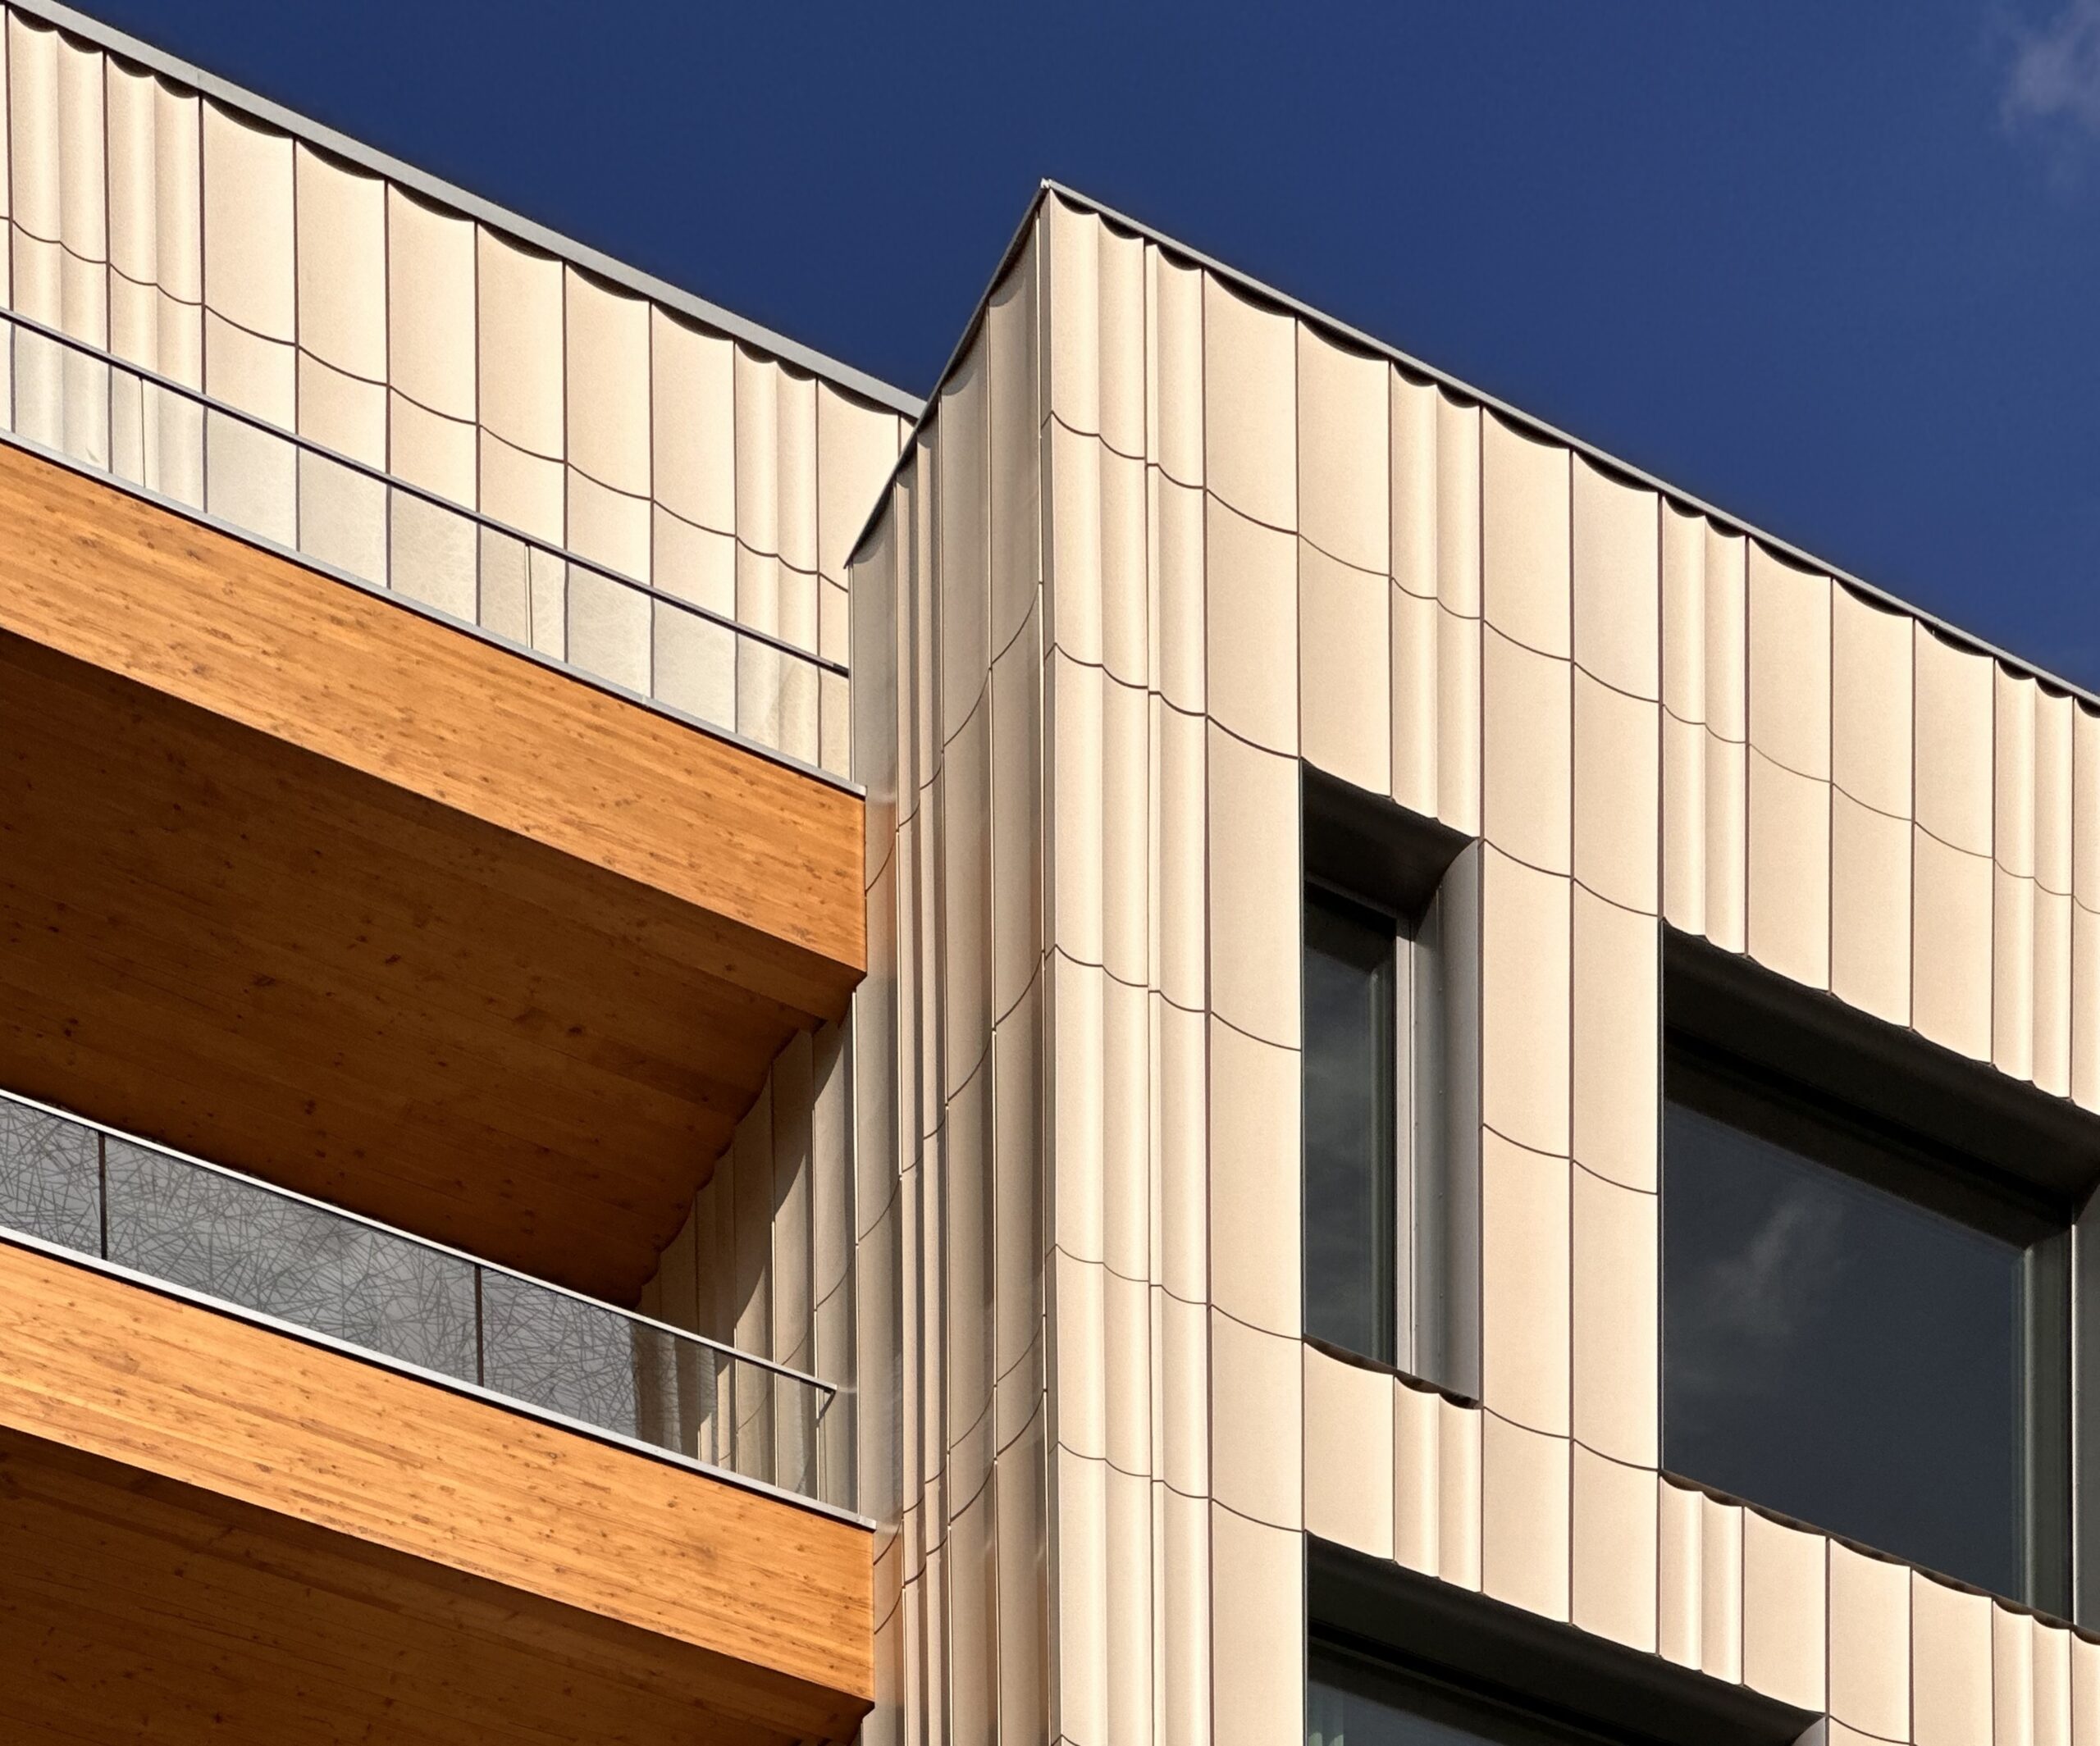
179 North 10th Street. Photo by Michael Young.
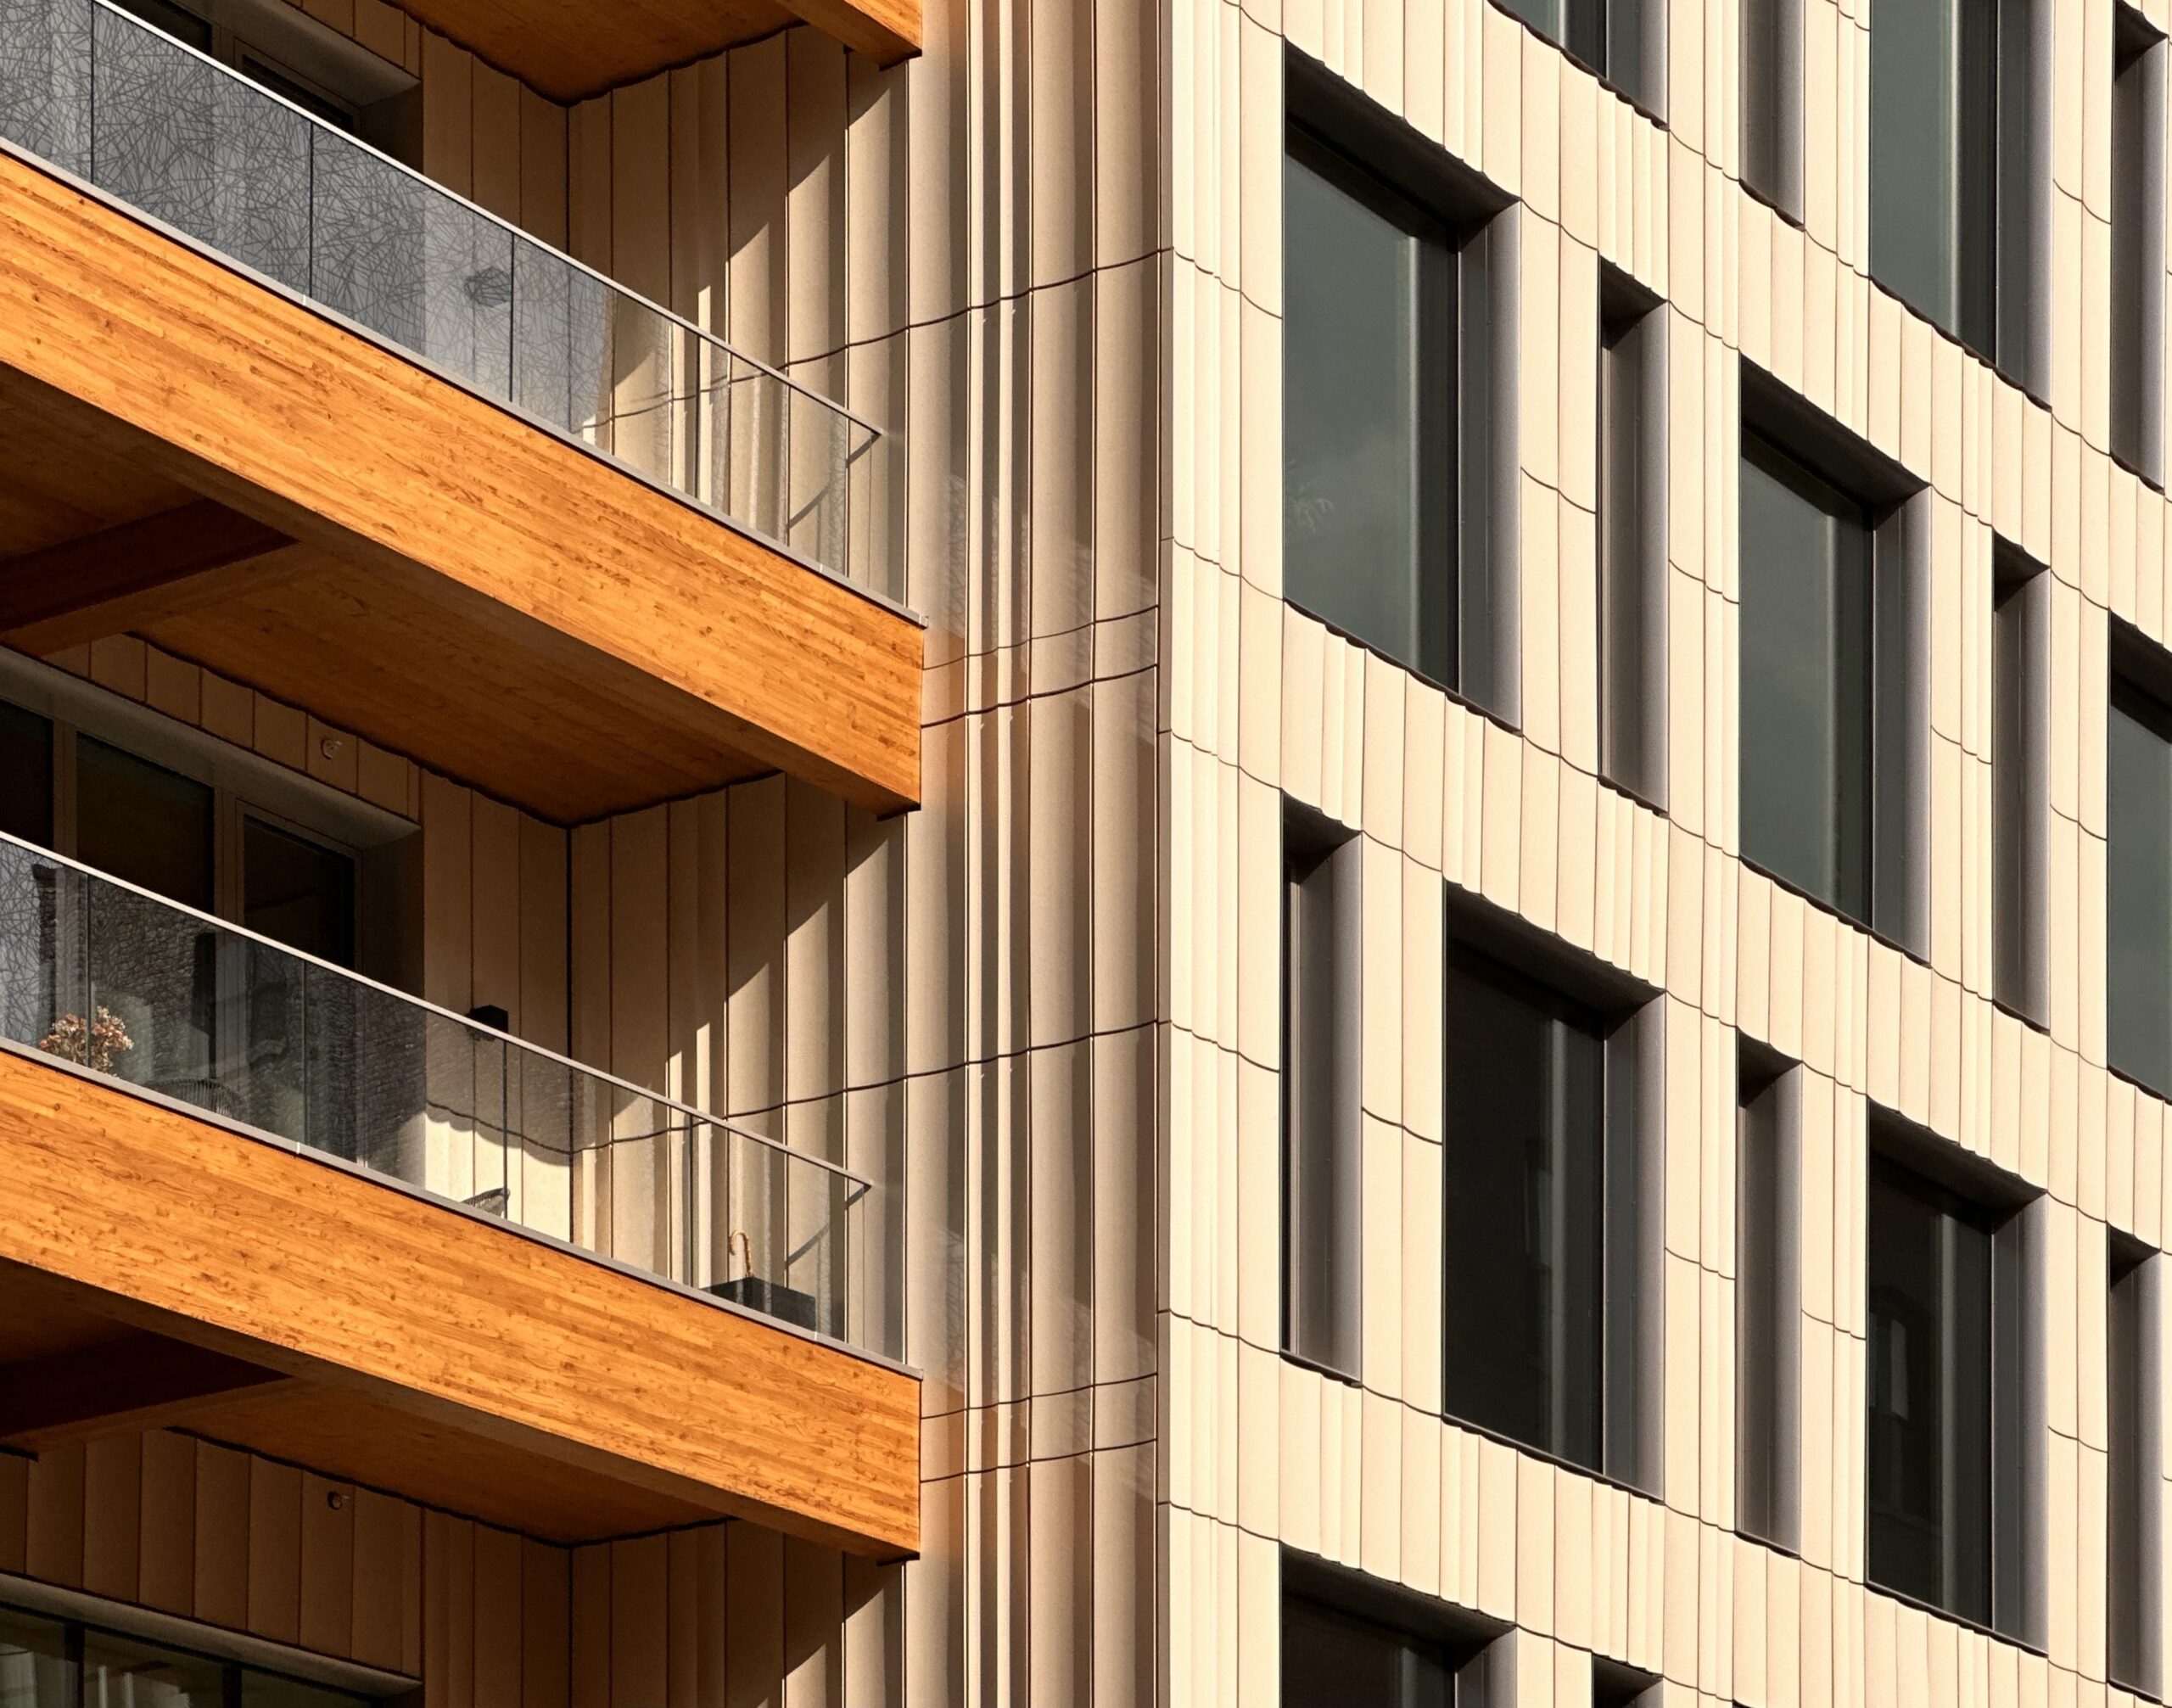
179 North 10th Street. Photo by Michael Young.
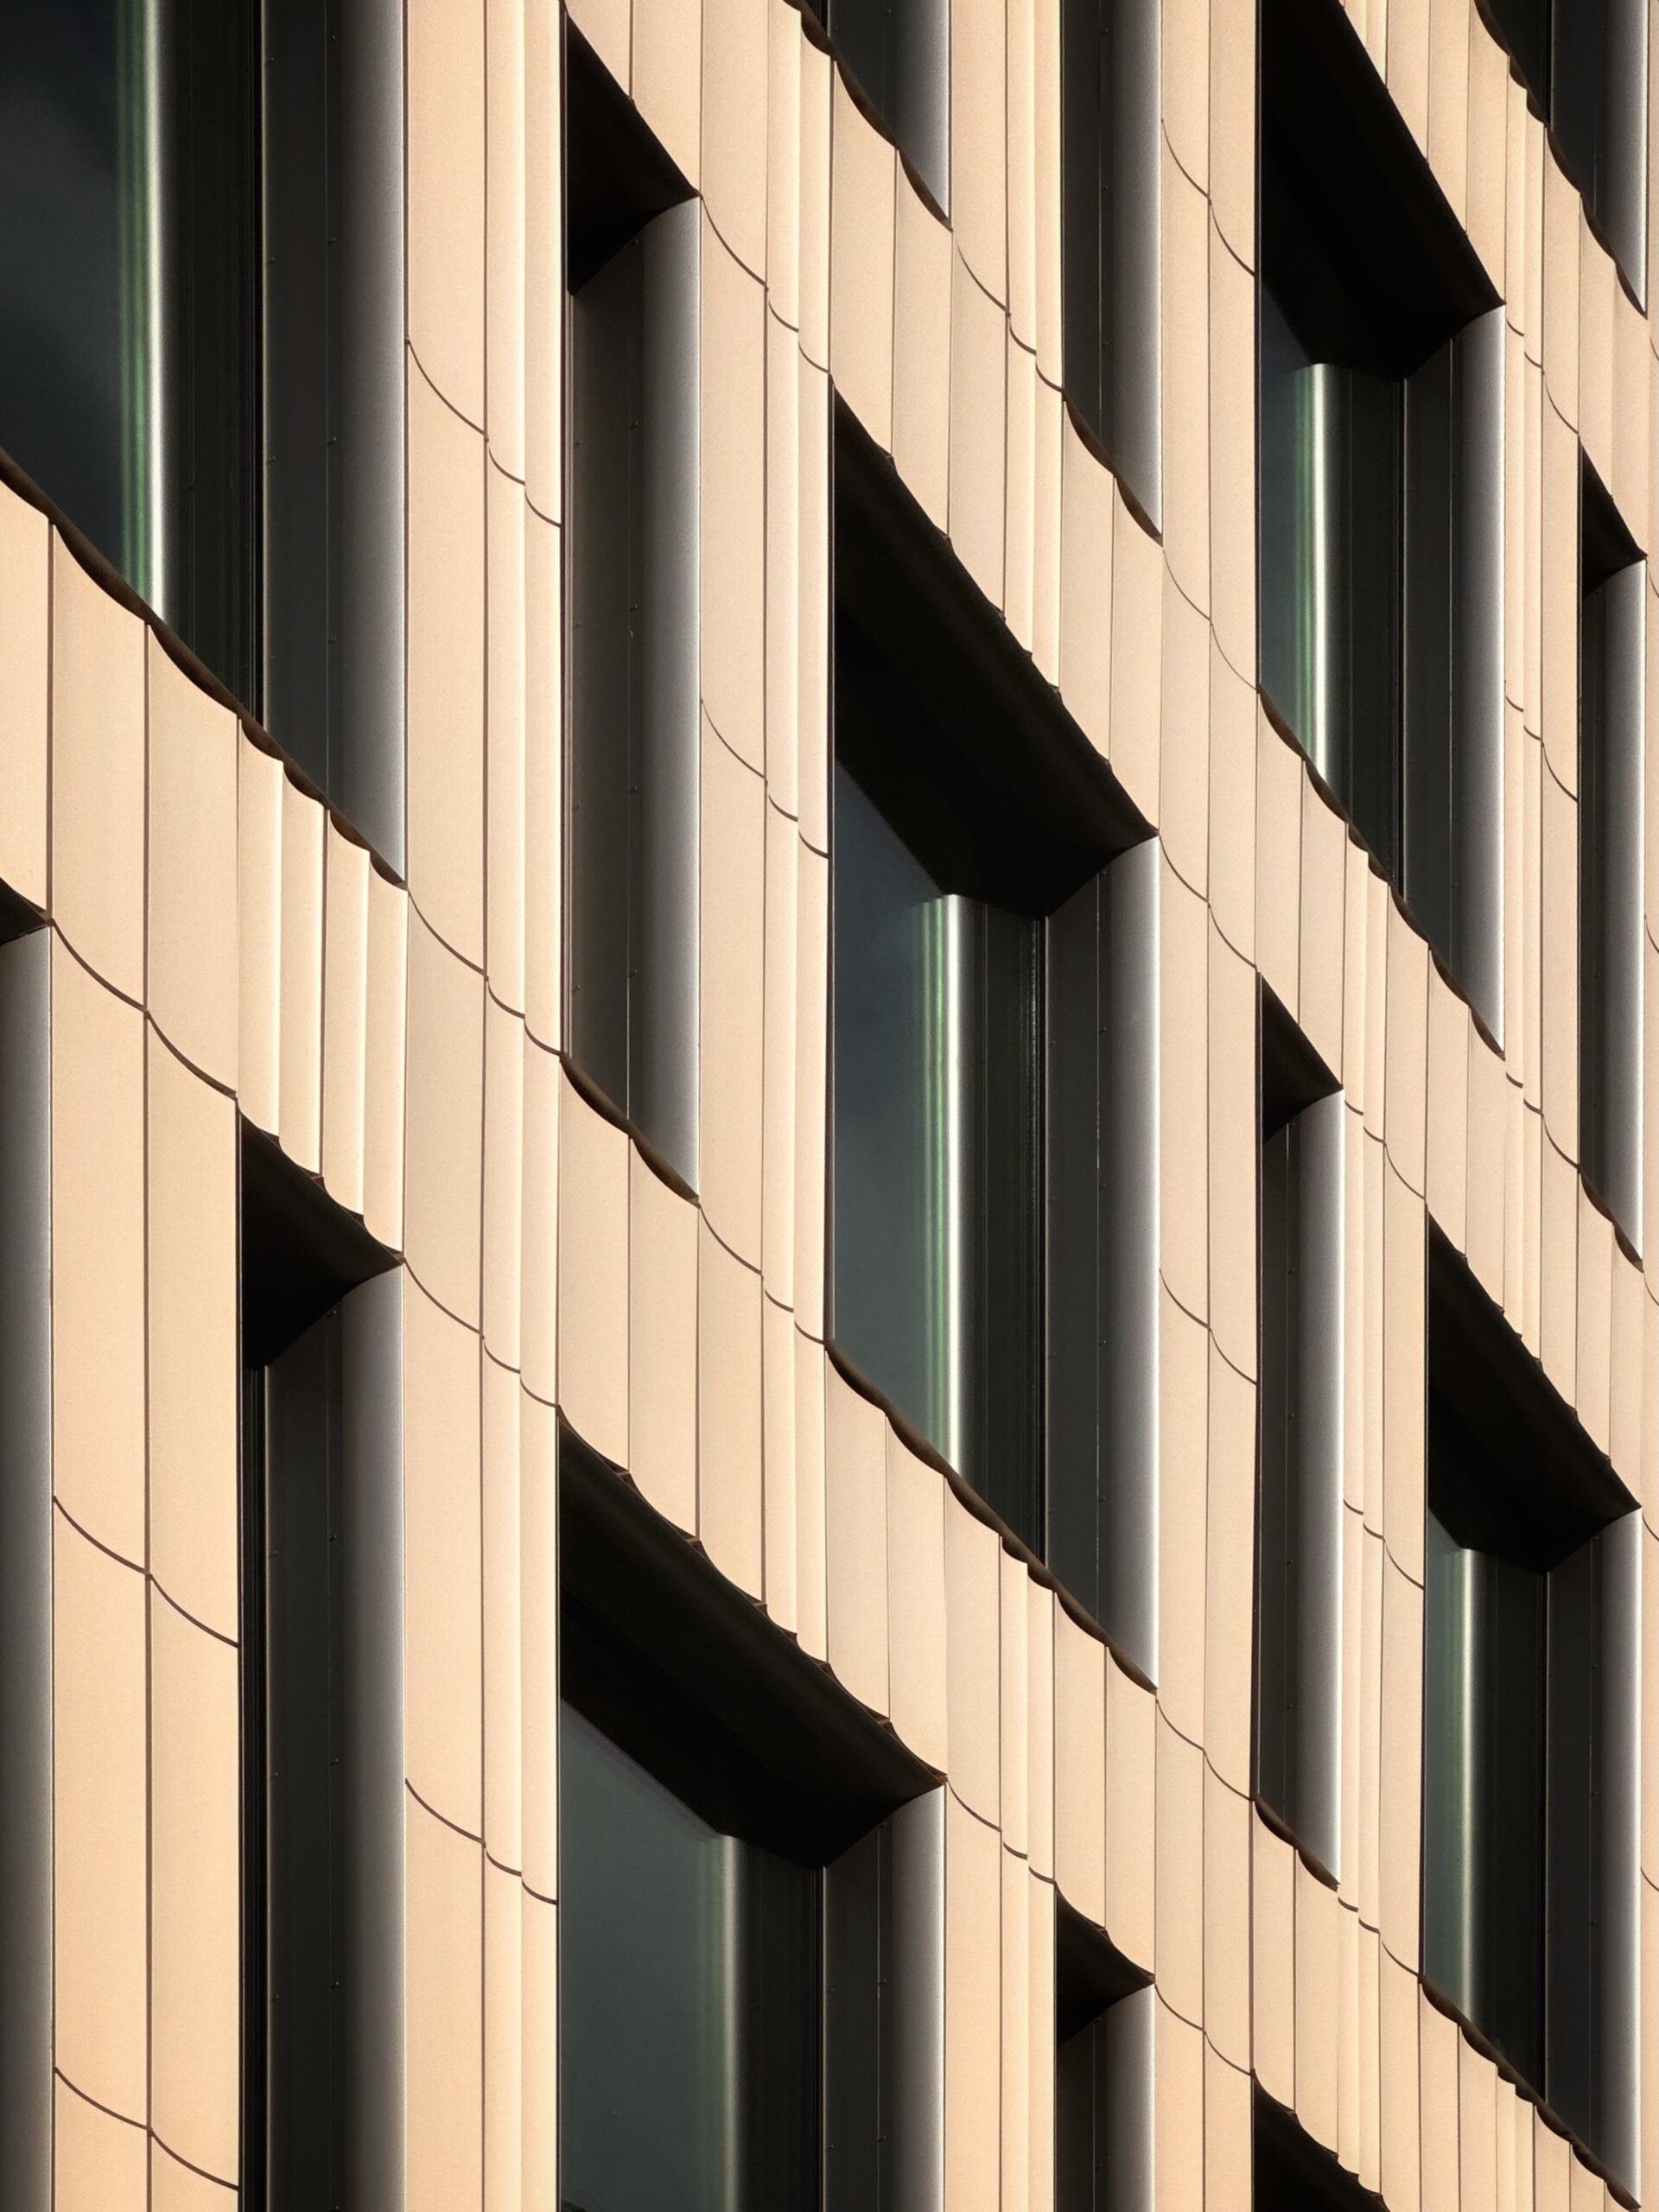
179 North 10th Street. Photo by Michael Young.
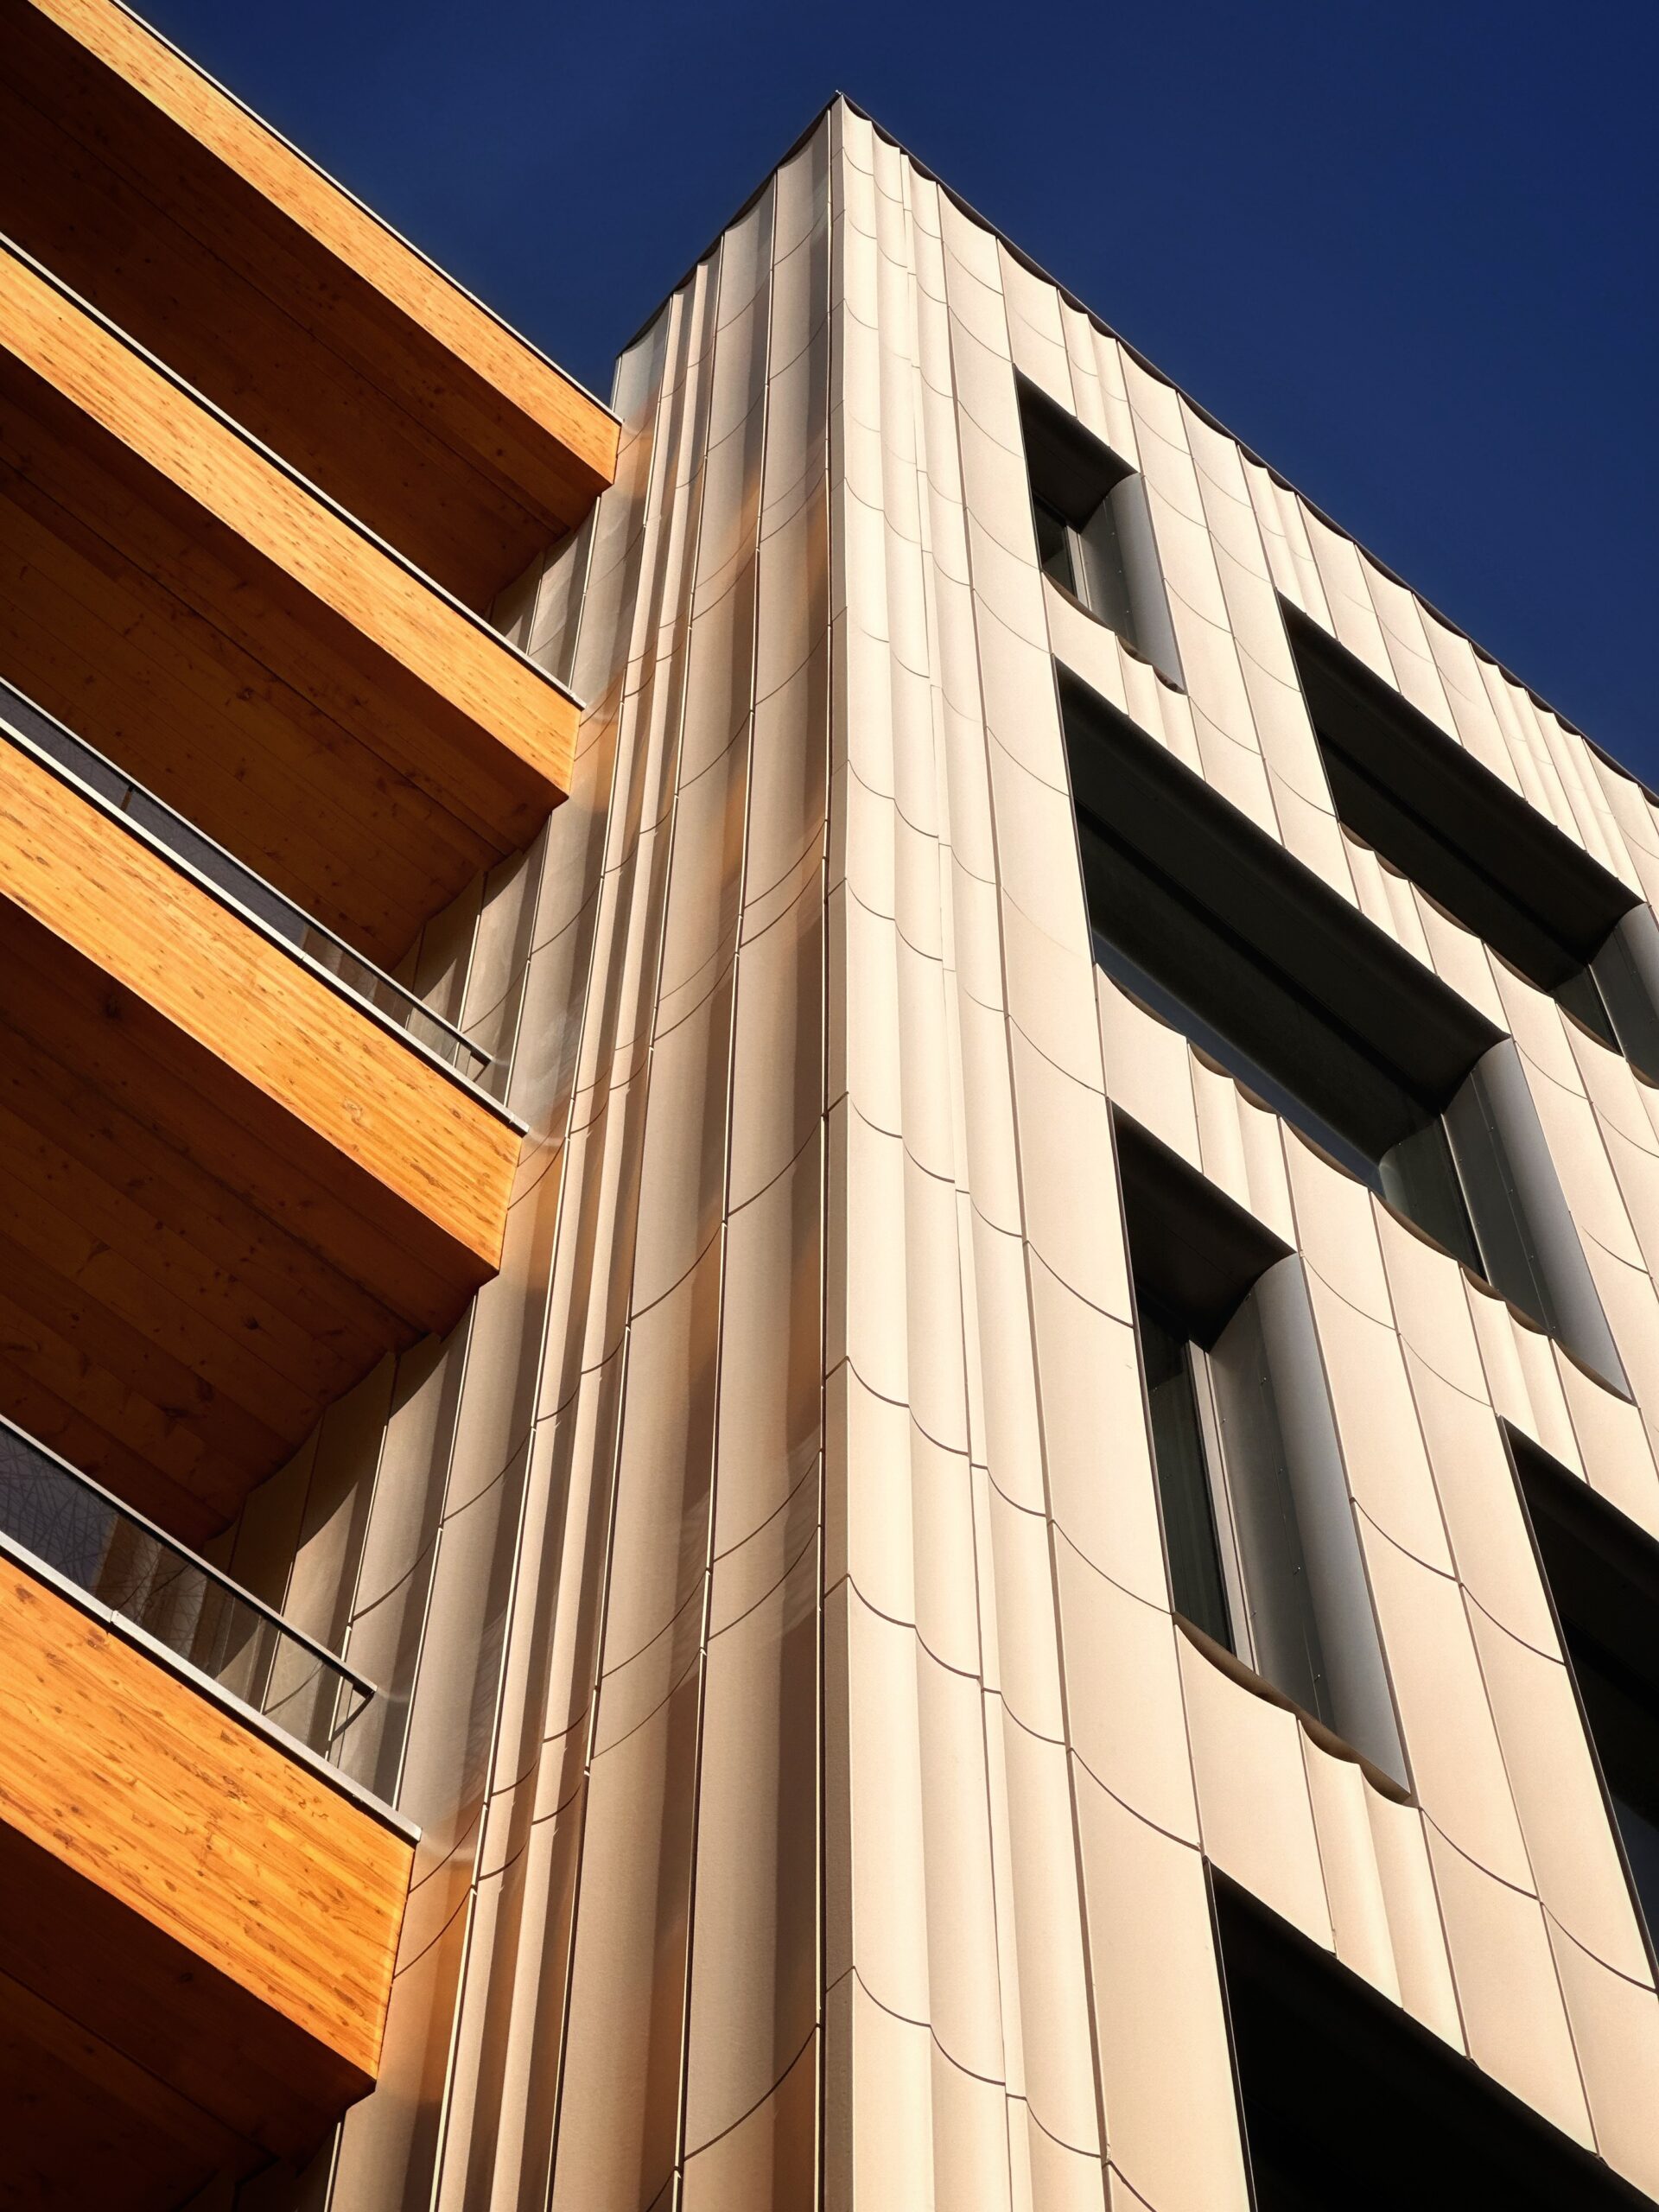
179 North 10th Street. Photo by Michael Young.
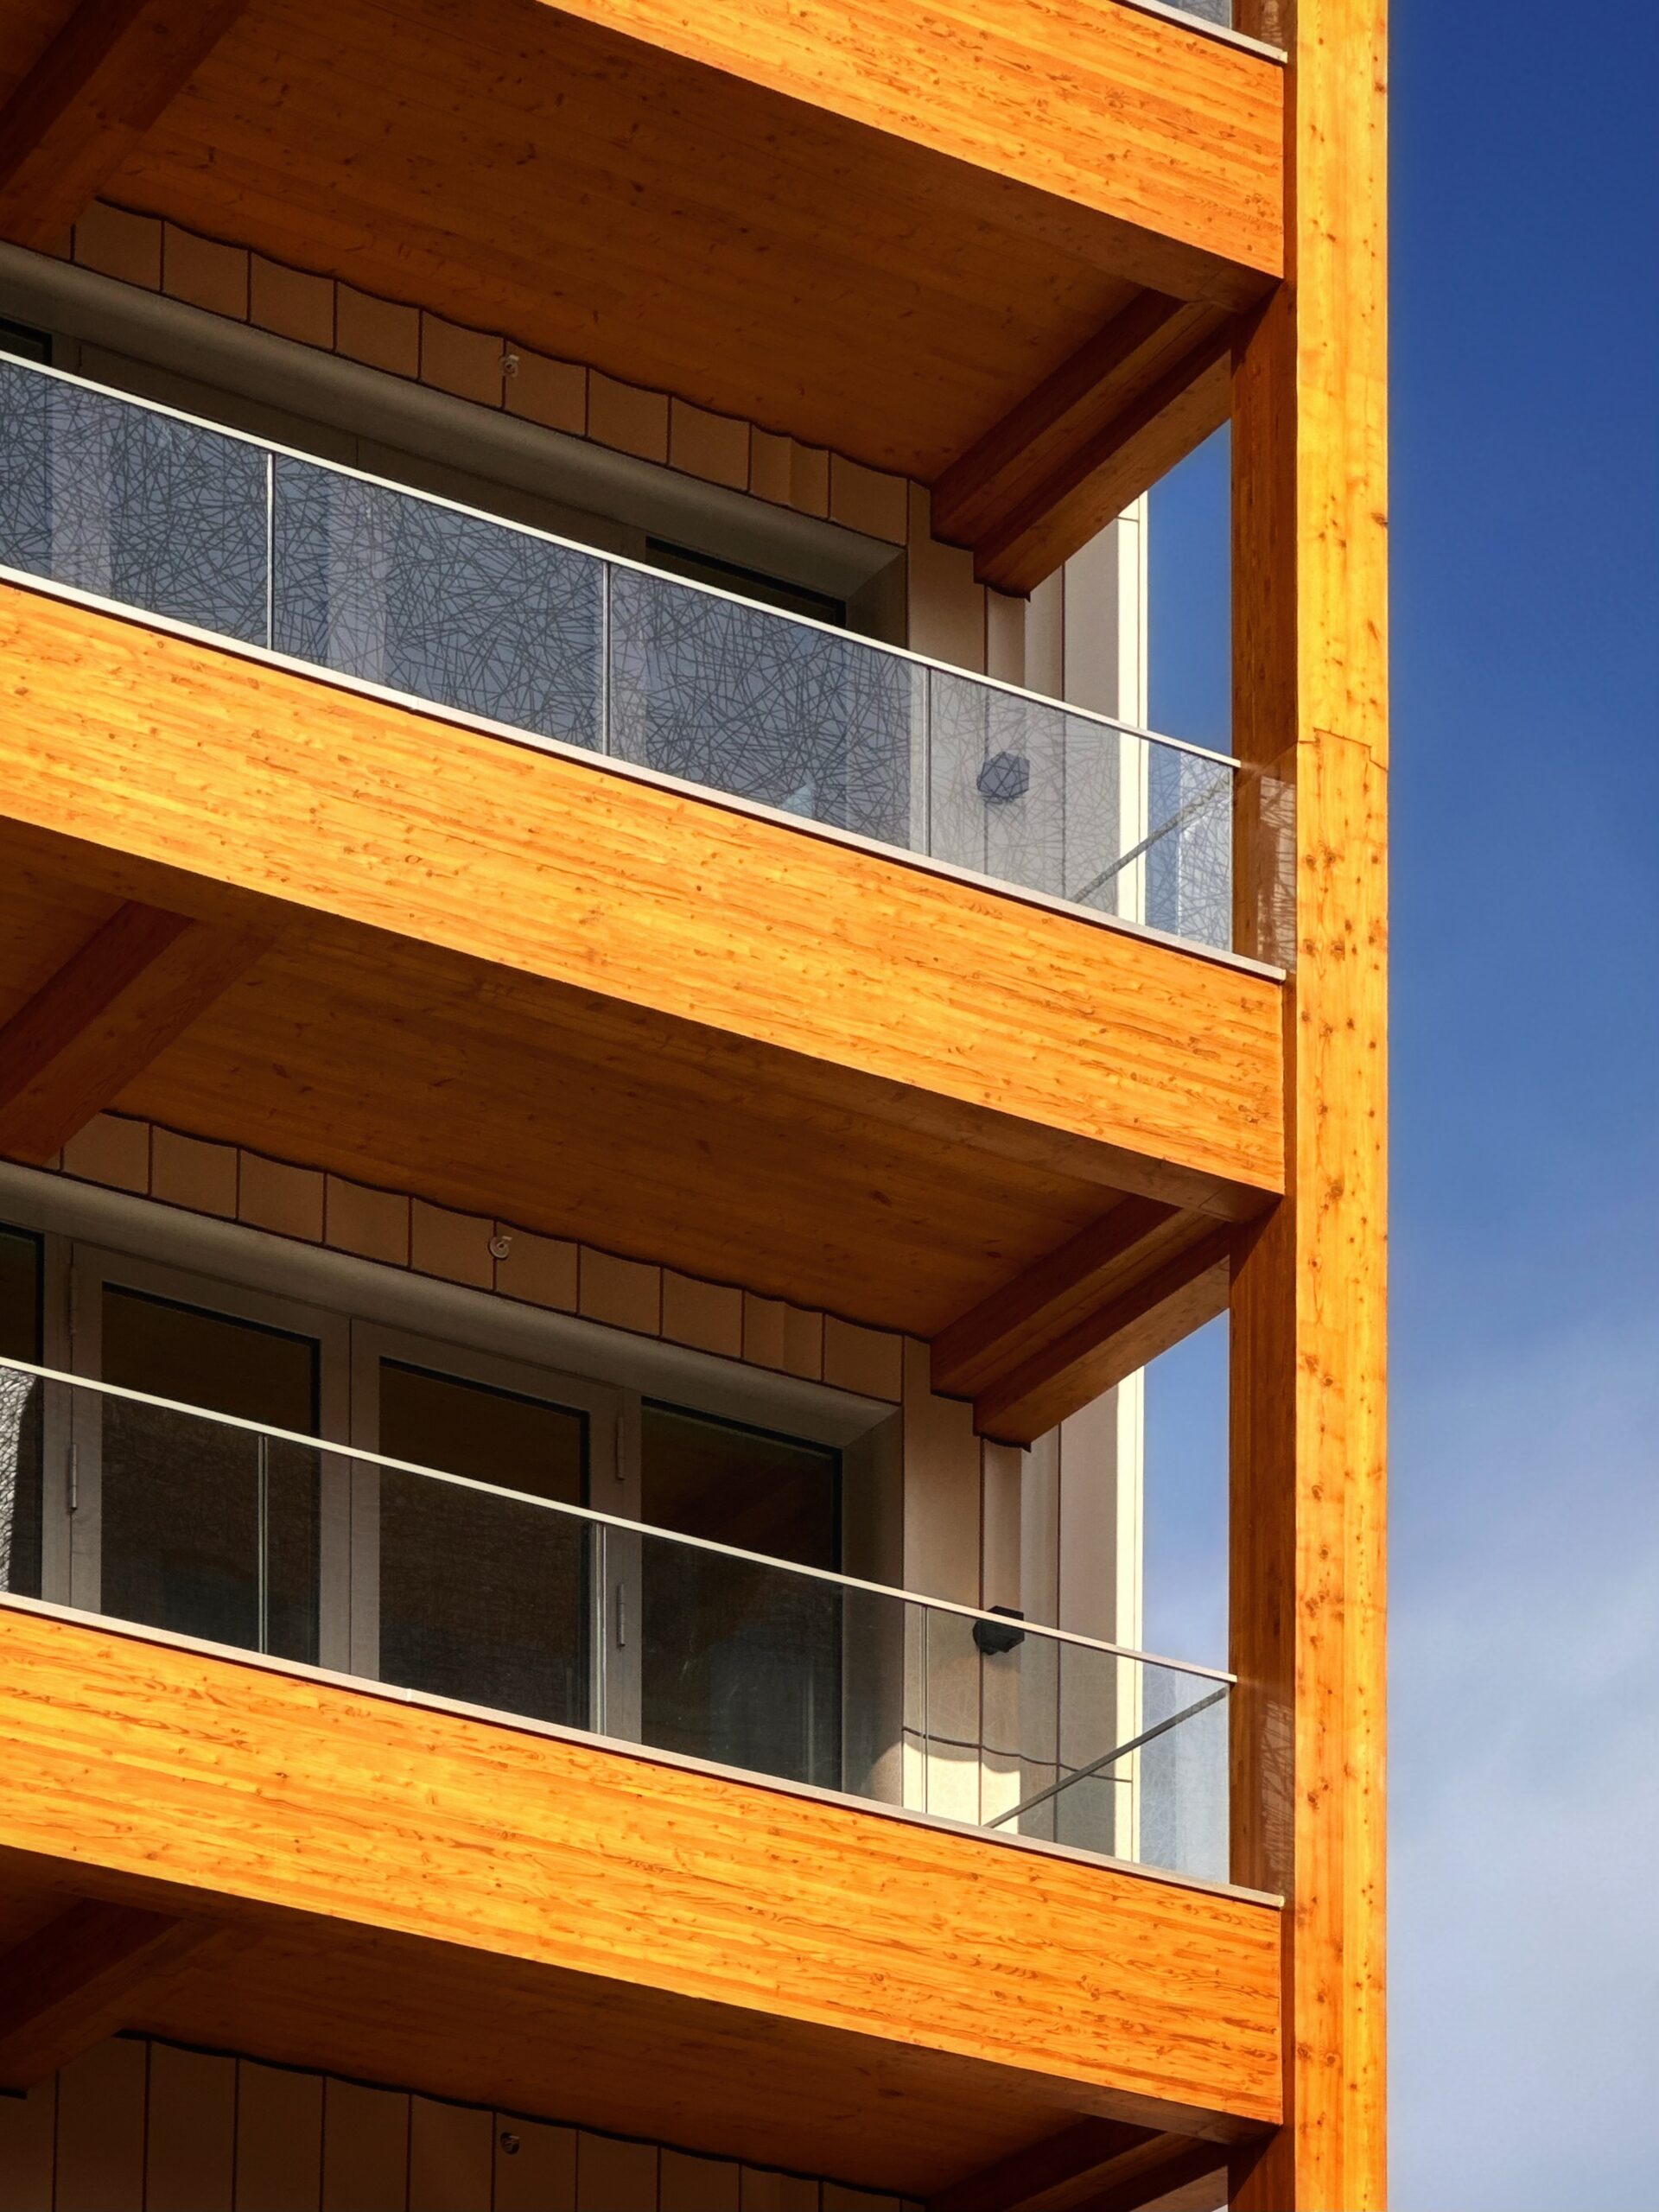
179 North 10th Street. Photo by Michael Young.
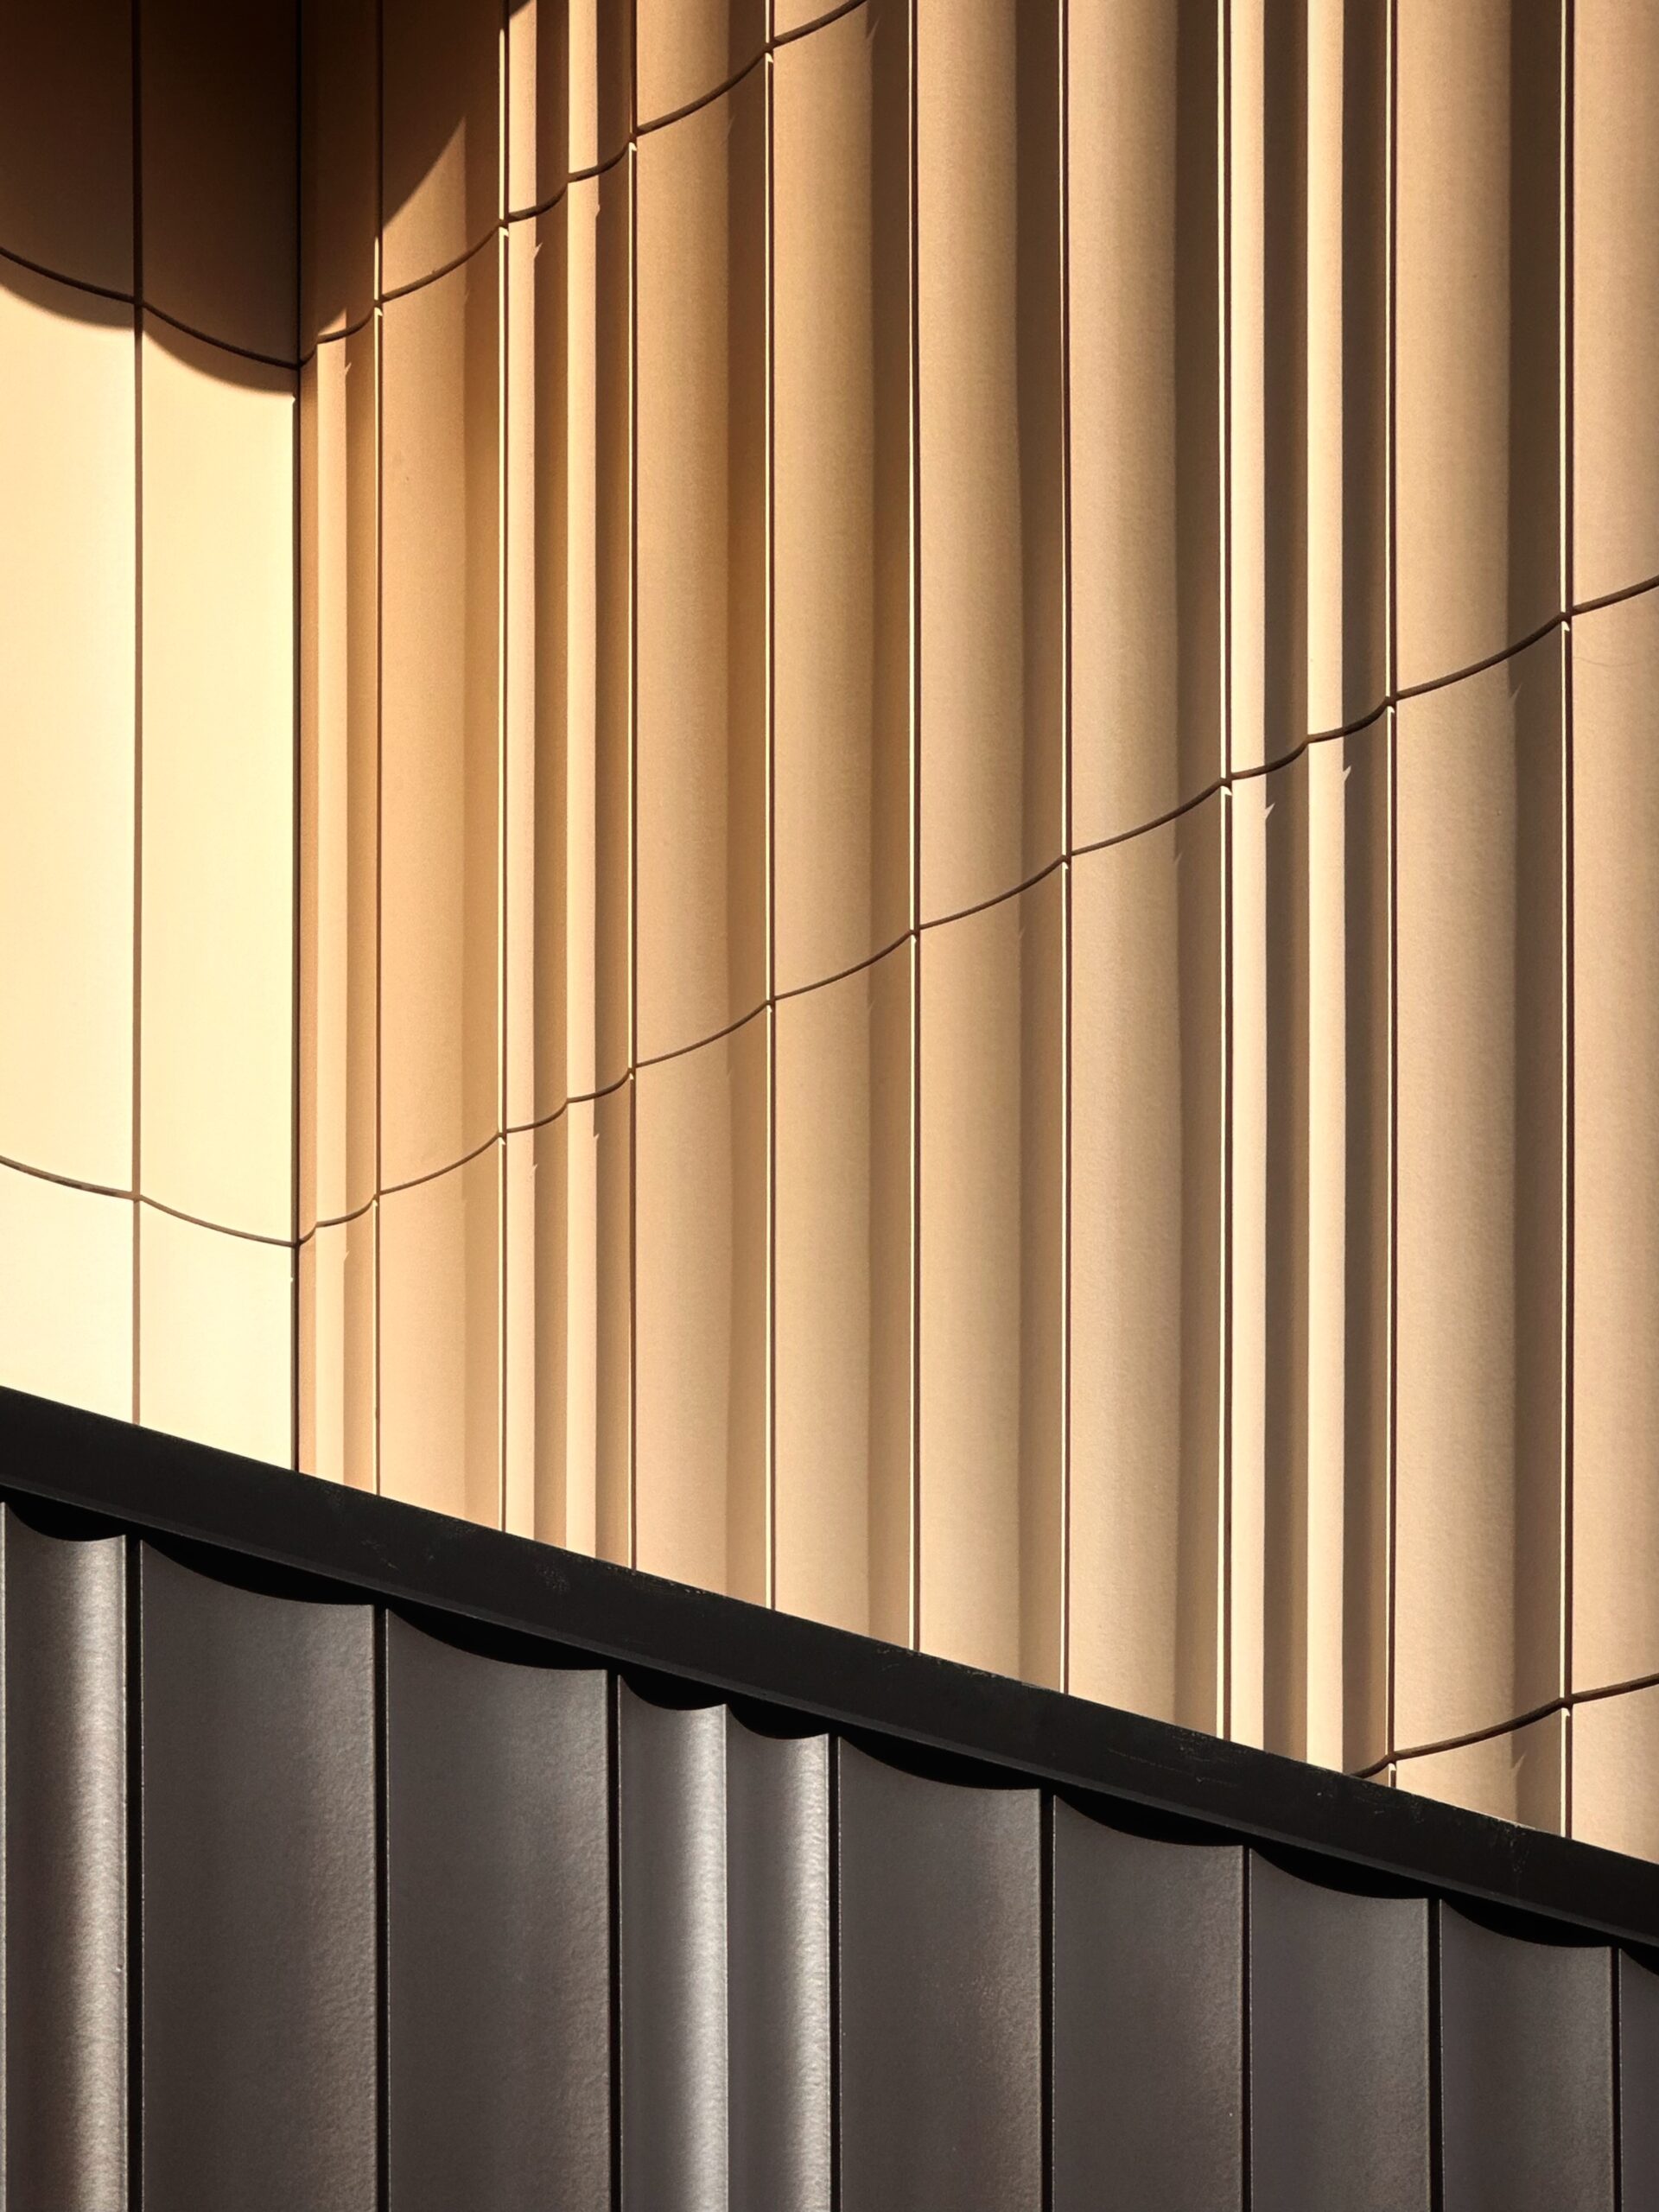
179 North 10th Street. Photo by Michael Young.
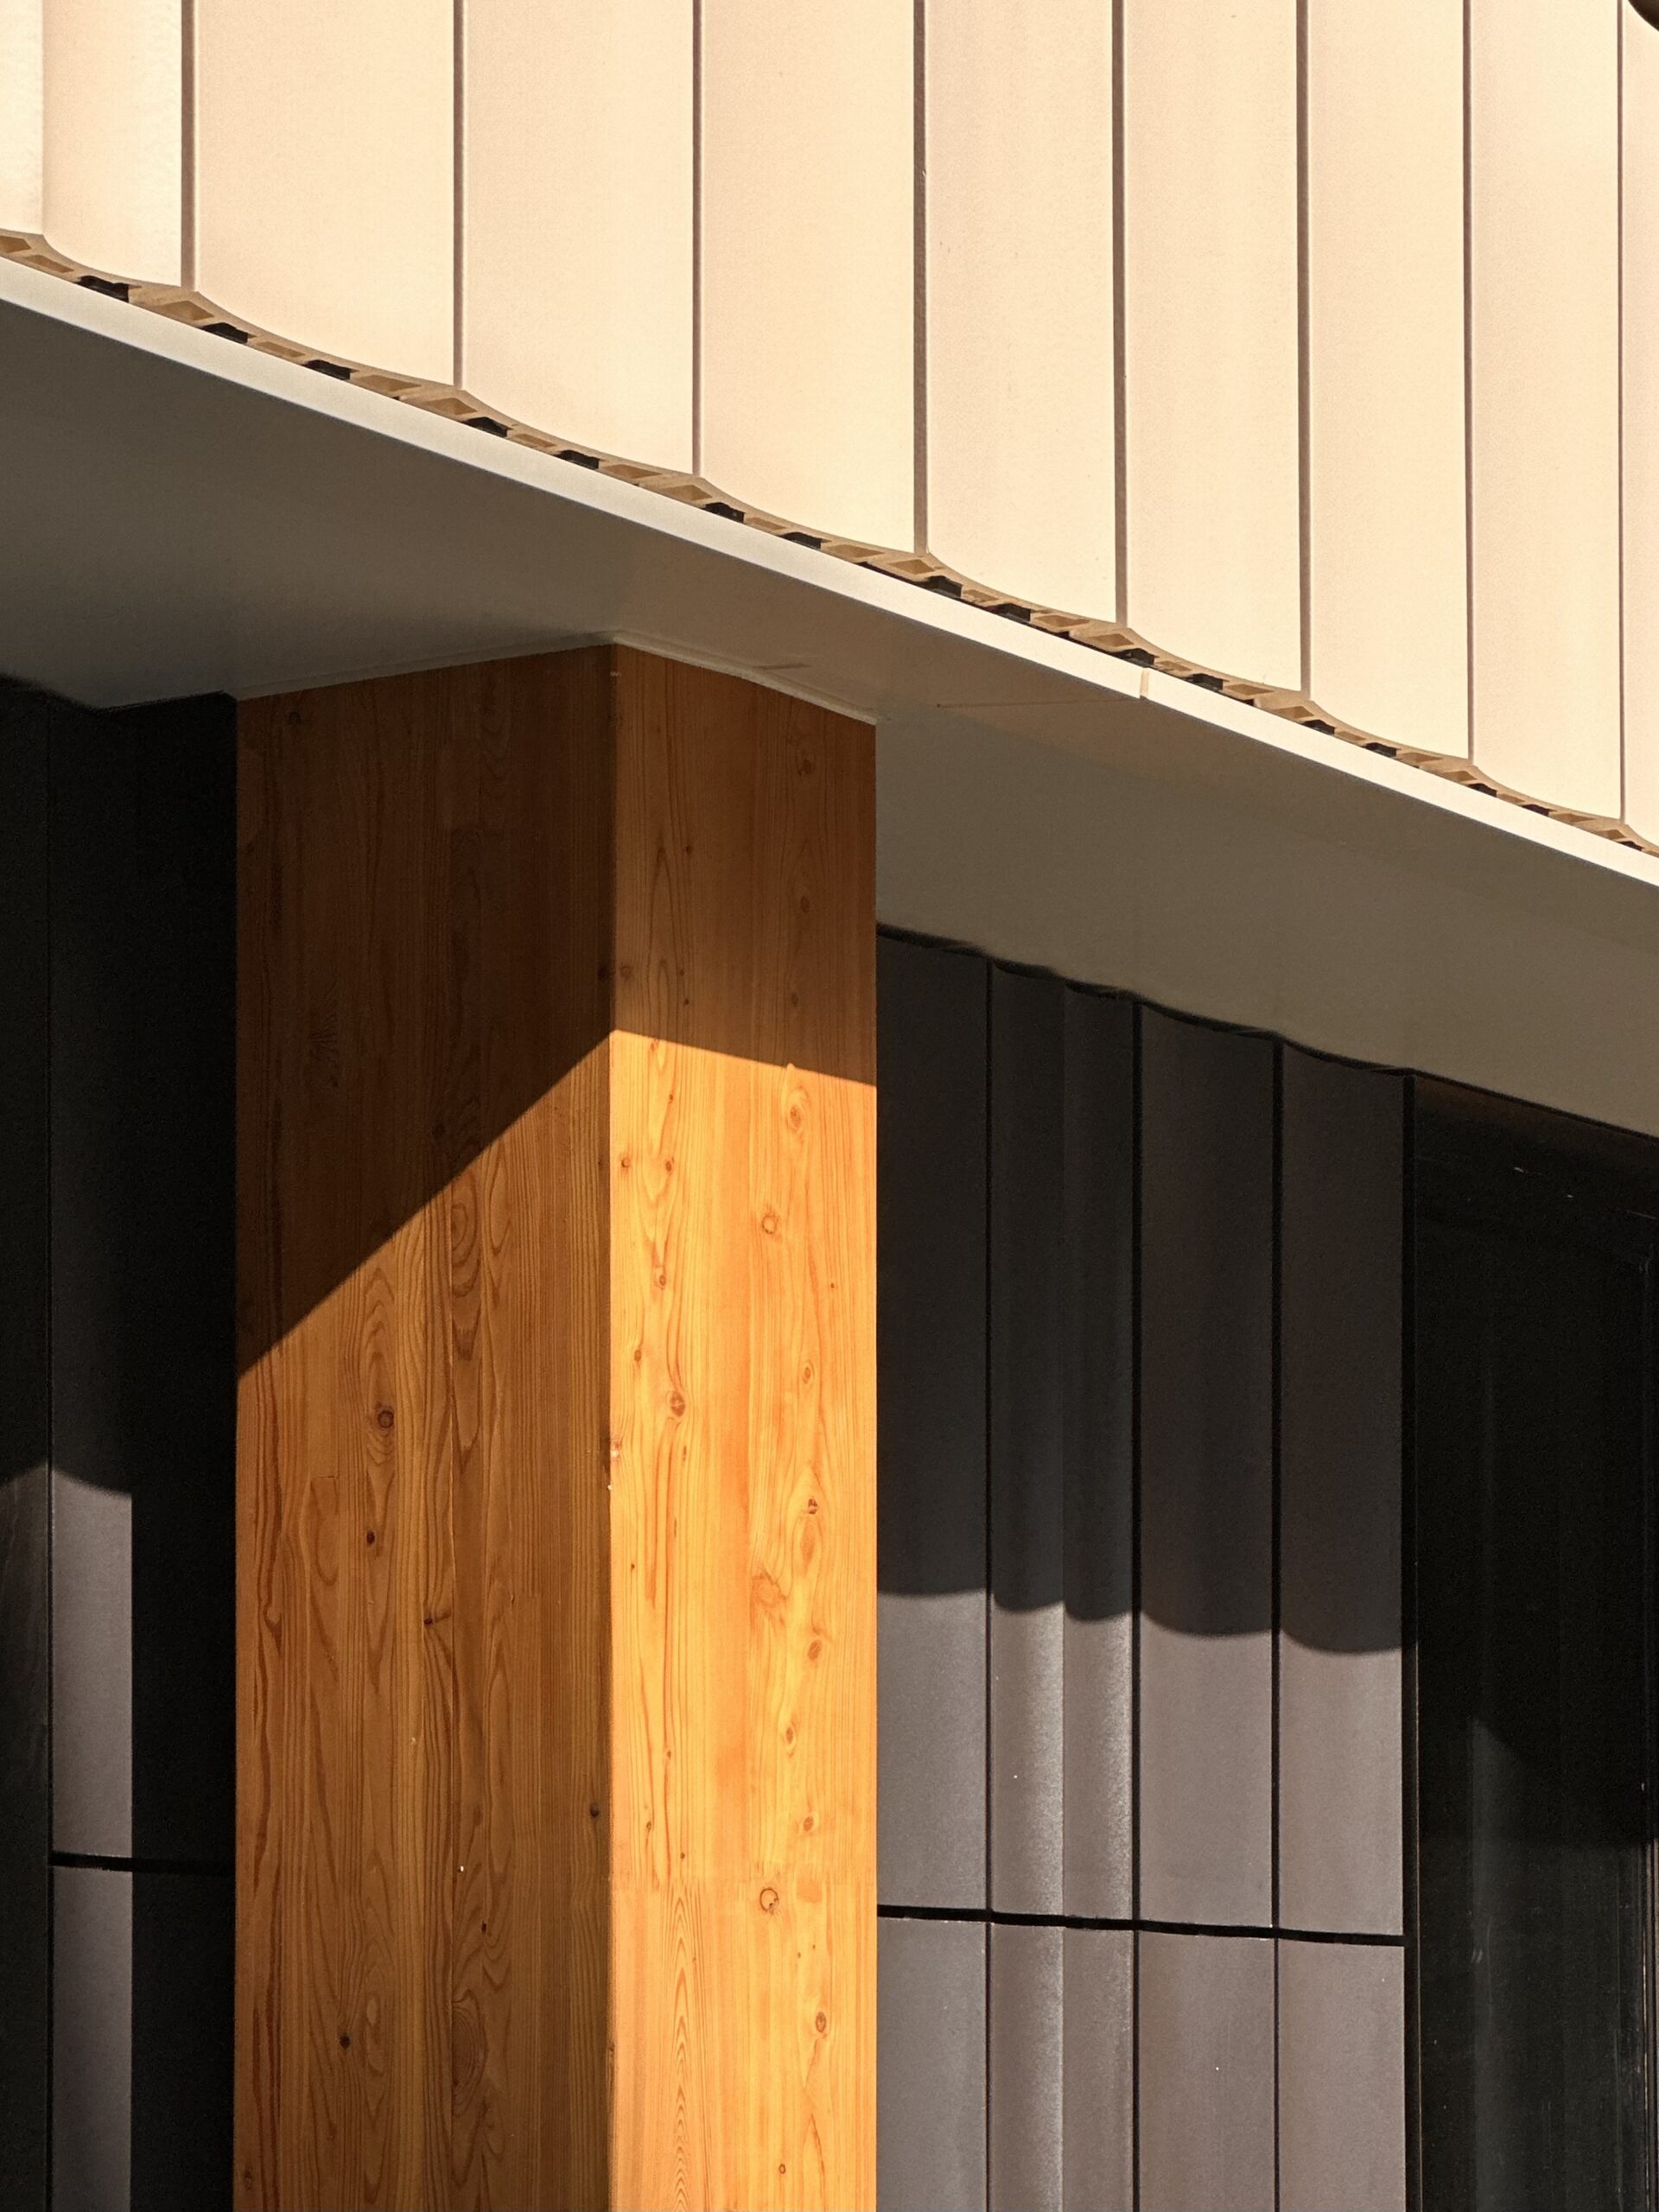
179 North 10th Street. Photo by Michael Young.
The structure was built using mass timber and cross-laminated timber (CLT), and was constructed to Passive House standards using high-grade insulation, custom triple-glazed windows, and energy recovery ventilation systems using MERV-13 filtration. ZH Architects served as the Passive House consultants.
The Sarah Burke Team at Compass is in charge of sales and marketing for the units, which all feature exposed natural structural timber and gray dusk Terra Legno white oak flooring. Kitchens come with light stone and pearl lacquer cabinetry with honed tundra marble countertops and backsplash detailing, and fully integrated Thermador appliances, including induction cooktops. Select larger residences also include dedicated wine and beverage storage.
Primary bathrooms are fitted with matte Tune Snow porcelain and Carrara white marble with brushed matte chrome Hansgrohe fixtures. Secondary bathrooms get textured gray matte accent tile surrounding recessed medicine cabinets.
Residential amenities include a lobby, lounge, fitness center, furnished roof deck with an outdoor kitchen, pet spa, full-time superintendent, Butterfly Video Intercom System, bike storage, private parking available for purchase, and deeded indoor parking with individually metered EV chargers available at an additional cost. Durukan Design served as the interior designer for the homes and lobby.
The nearest subway from the ground-up development is the L train at the Bedford Avenue station to the southwest.
Subscribe to YIMBY’s daily e-mail

Follow YIMBYgram for real-time photo updates
Like YIMBY on Facebook
Follow YIMBY’s Twitter for the latest in YIMBYnews
Beautifully detailed. What a stunner
The central block is an eye-catching sort of Mondrian design. I presume the timber portion was limited to the balconies and not the structure within the building. I was not aware that was allowed after the changes in regulations c. 1968. The older 6-story apartment buildings with fire escapes in the city have wooden structures. The wood is initially pretty, but how it will weather is a question.