
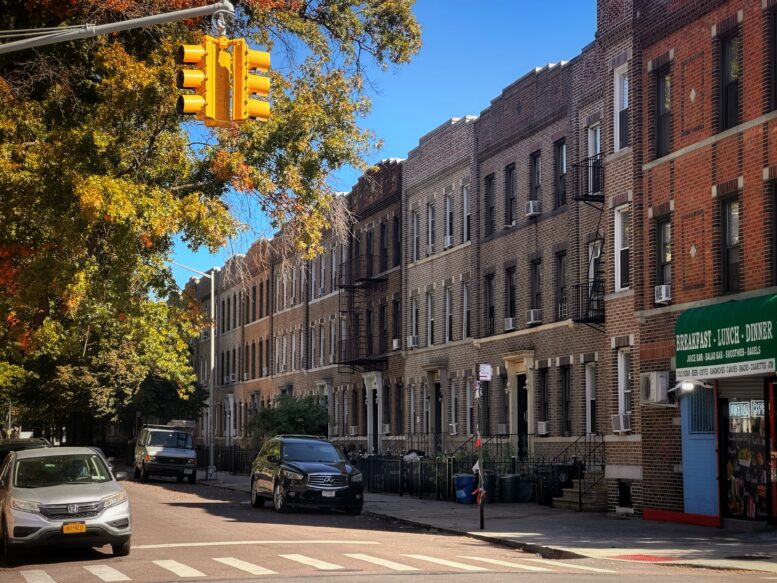
YIMBY checked in on seven new residential developments underway in Astoria, Queens. The projects will add hundreds of new housing units to the southern end of the neighborhood along and below 35th Avenue.
Excavation and pilings are progressing at 36-31 31st Street, the site of a nine-story residential building between 36th and 37th Avenues. Completion is slated for next fall, as noted on site. No unit count or architect have been disclosed for the project, and the only DOB zoning diagram shows an outdated iteration from 2015.
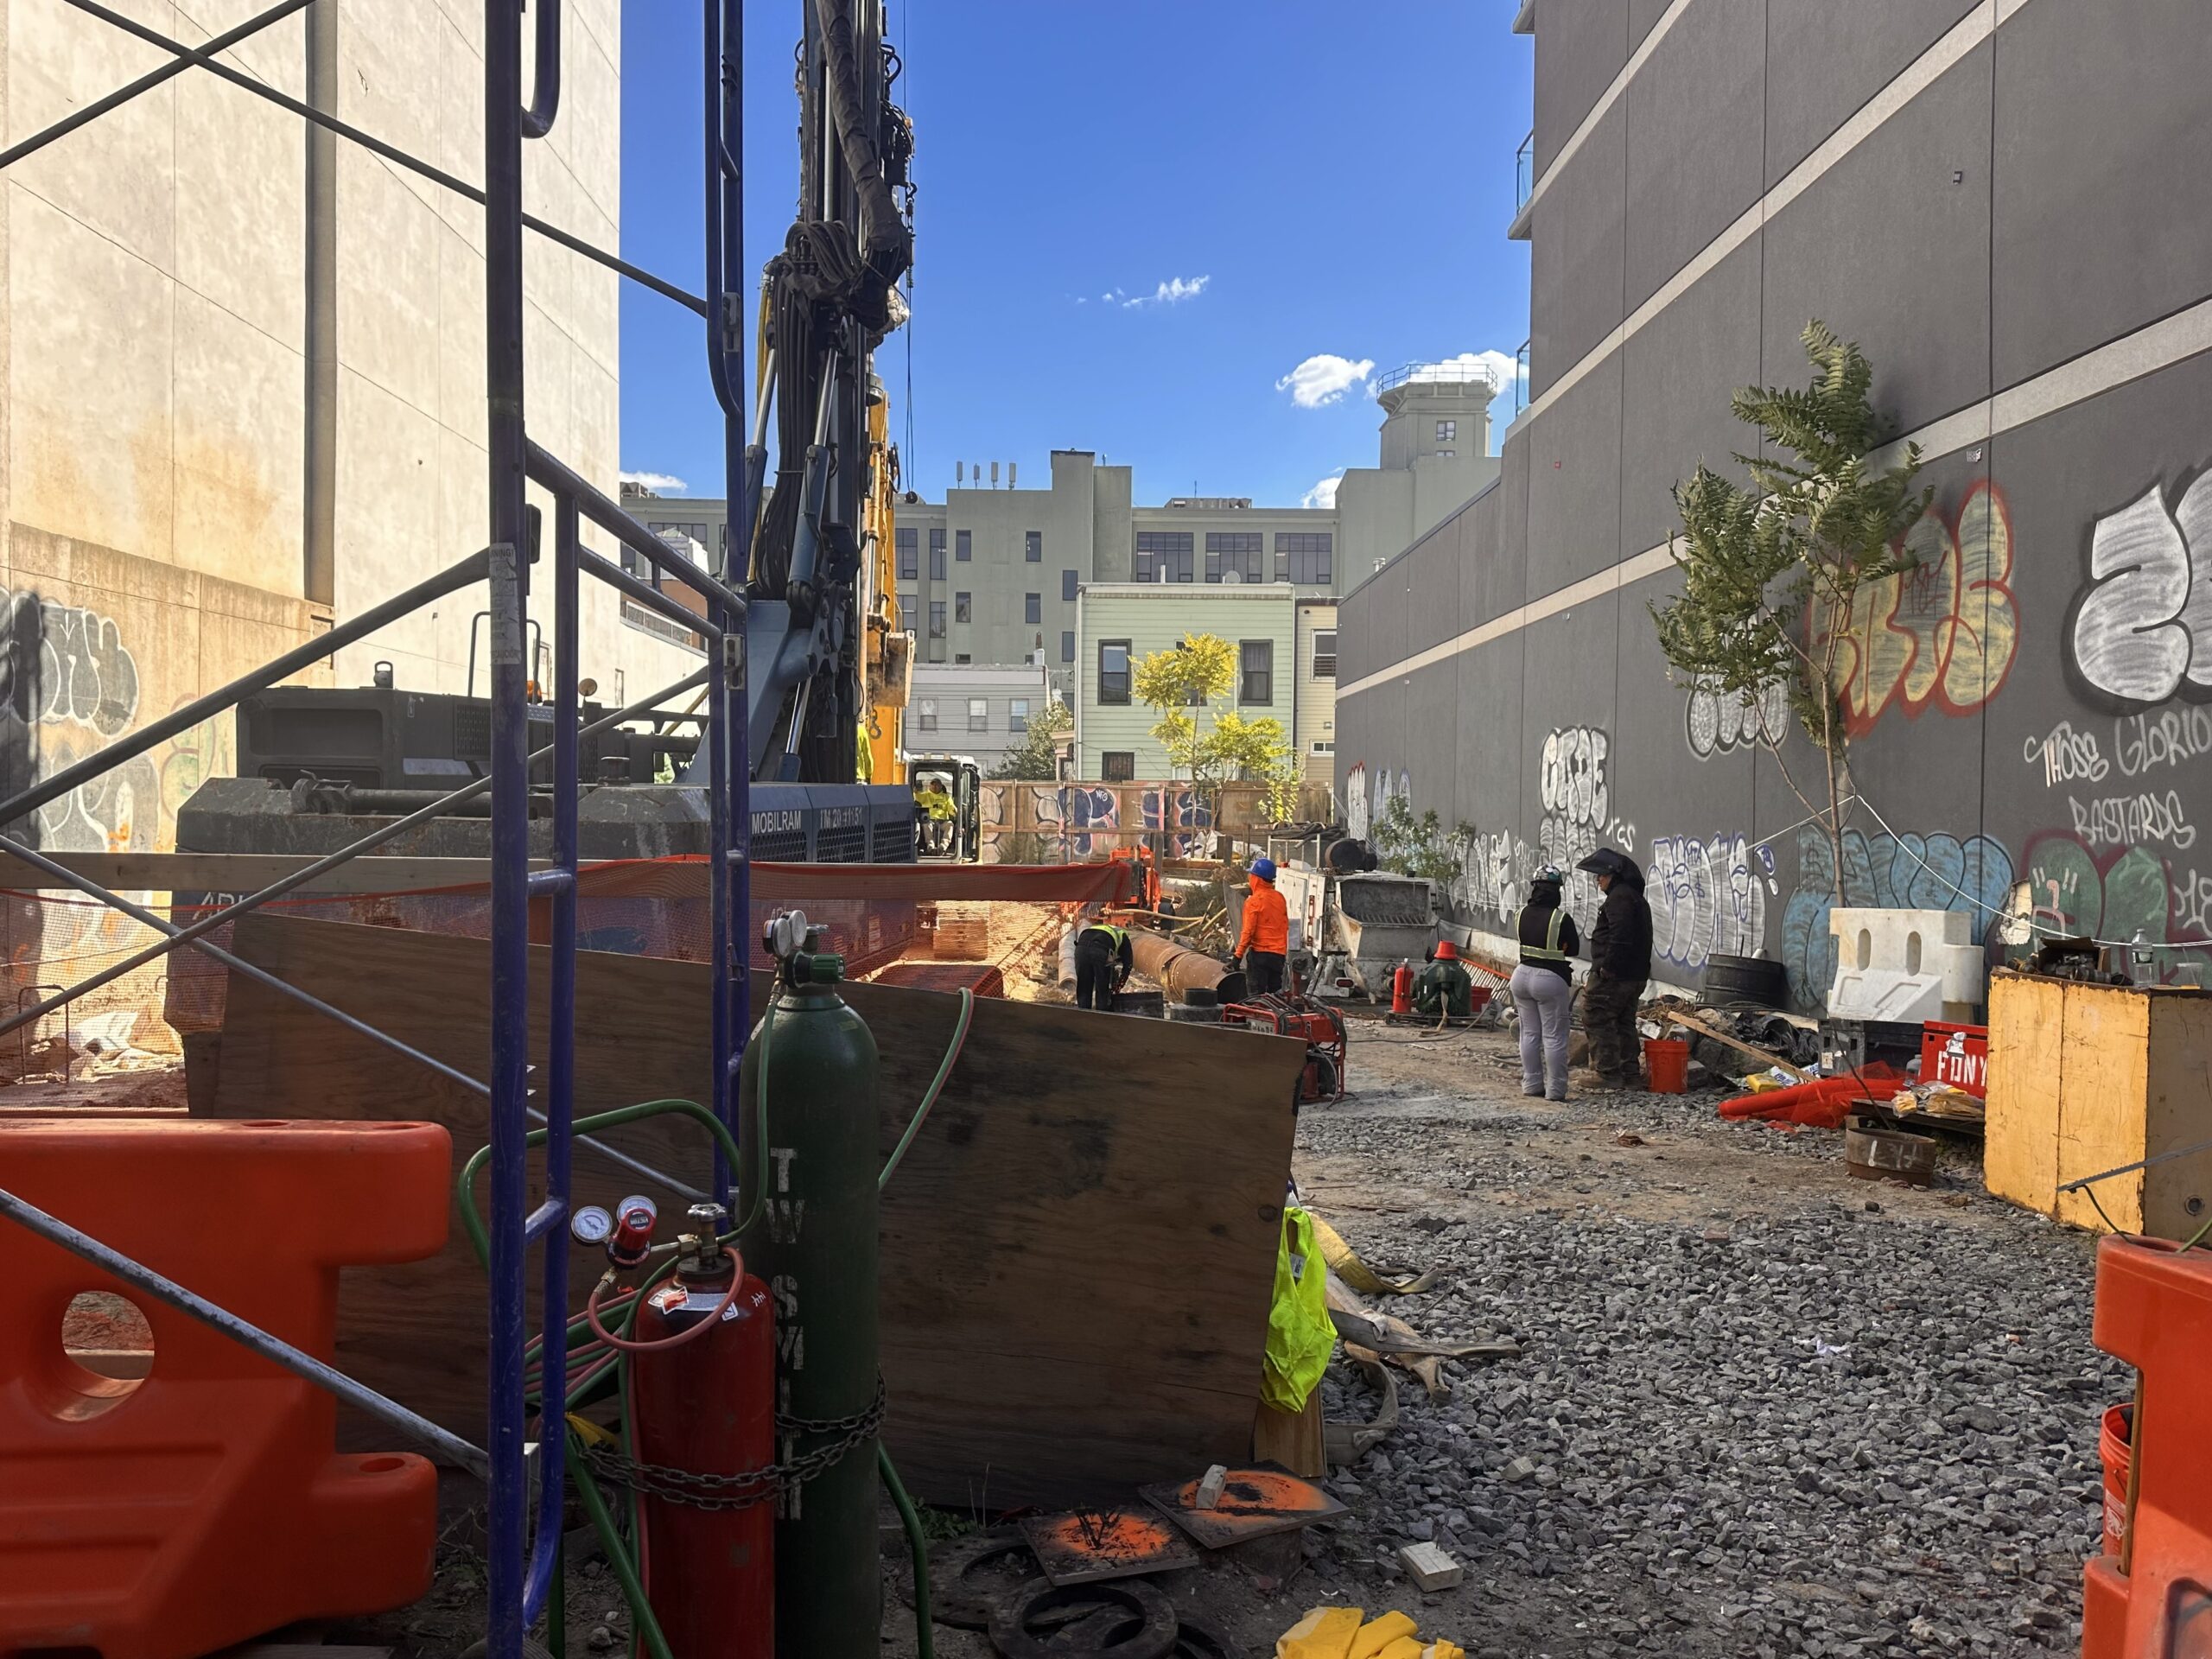
36-31 31st Street. Photo by Michael Young.
The rendering from the construction board previews a symmetrical design with a setback at the eighth story. The façade will be composed of gray paneling and earth-toned brick surrounding a grid of recessed floor-to-ceiling windows.
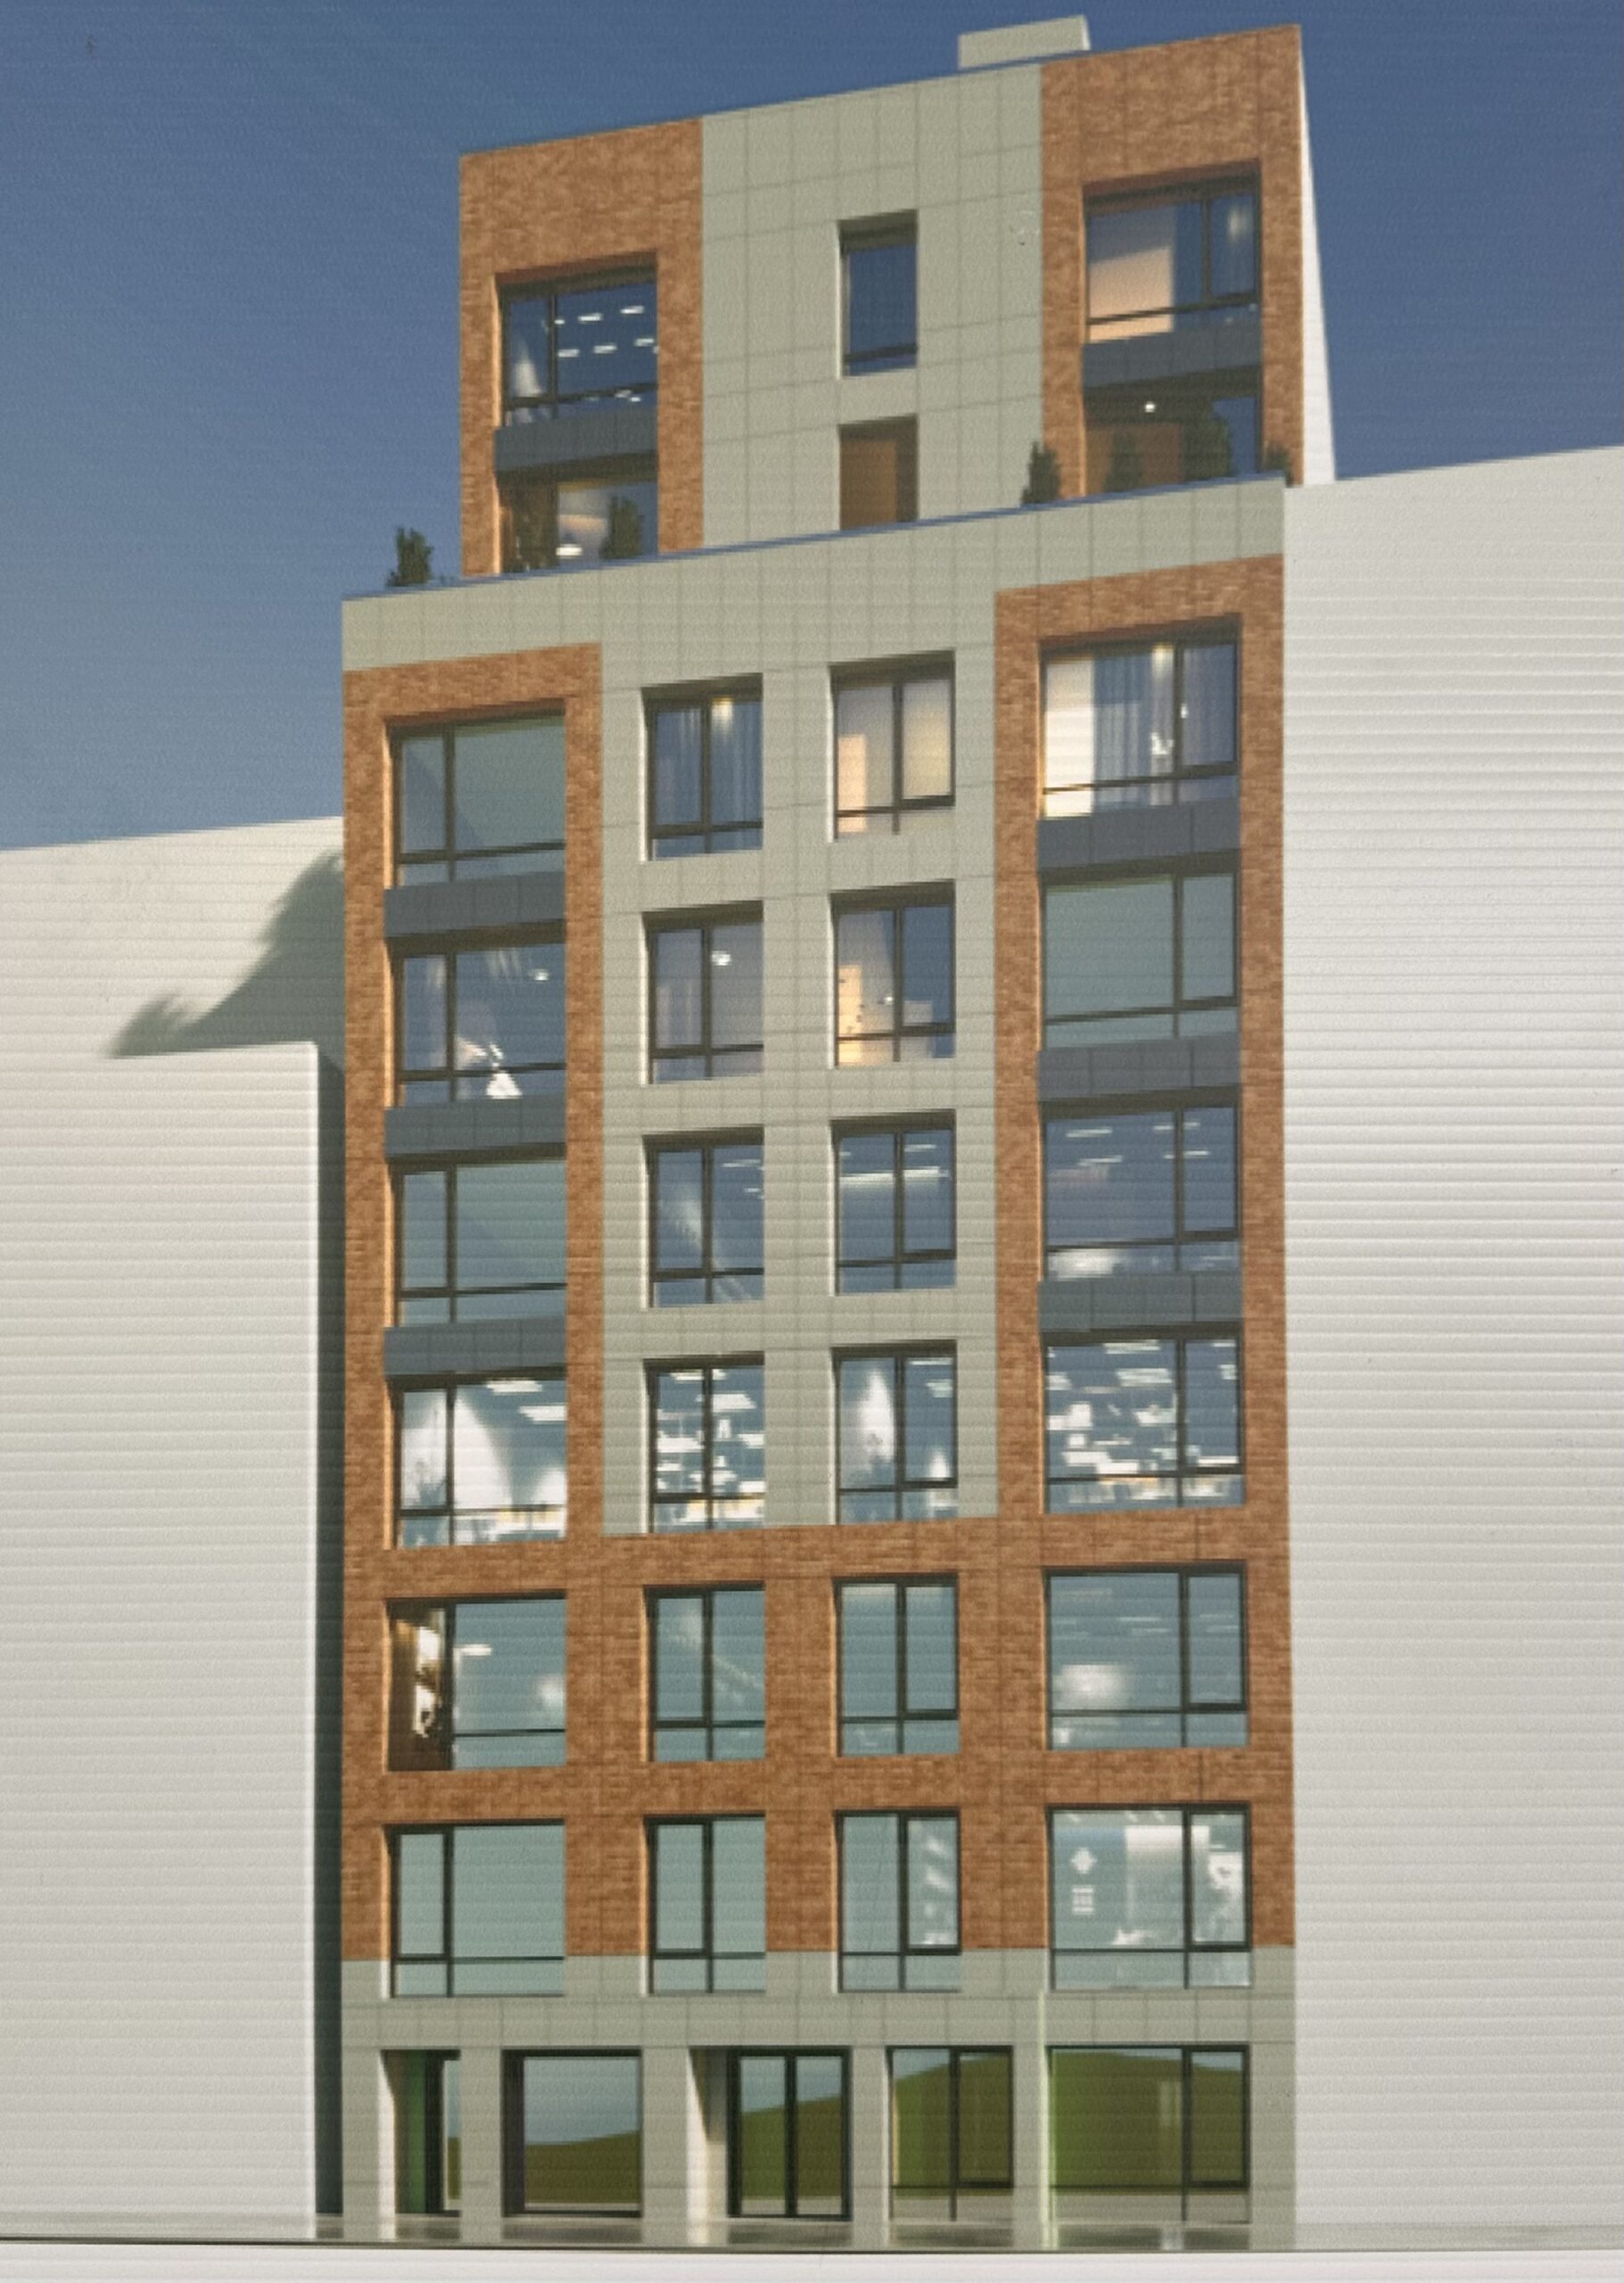
36-31 31st Street. Photo by Michael Young.
Construction has topped out on 37-04 34th Street, a six-story mixed-use residential building at the corner of 34th Street and 37th Avenue. LIC Property Holdings LLC is listed as the owner of the property. A winter 2026 completion date is posted on site, but YIMBY expects work to finish sometime in 2027.
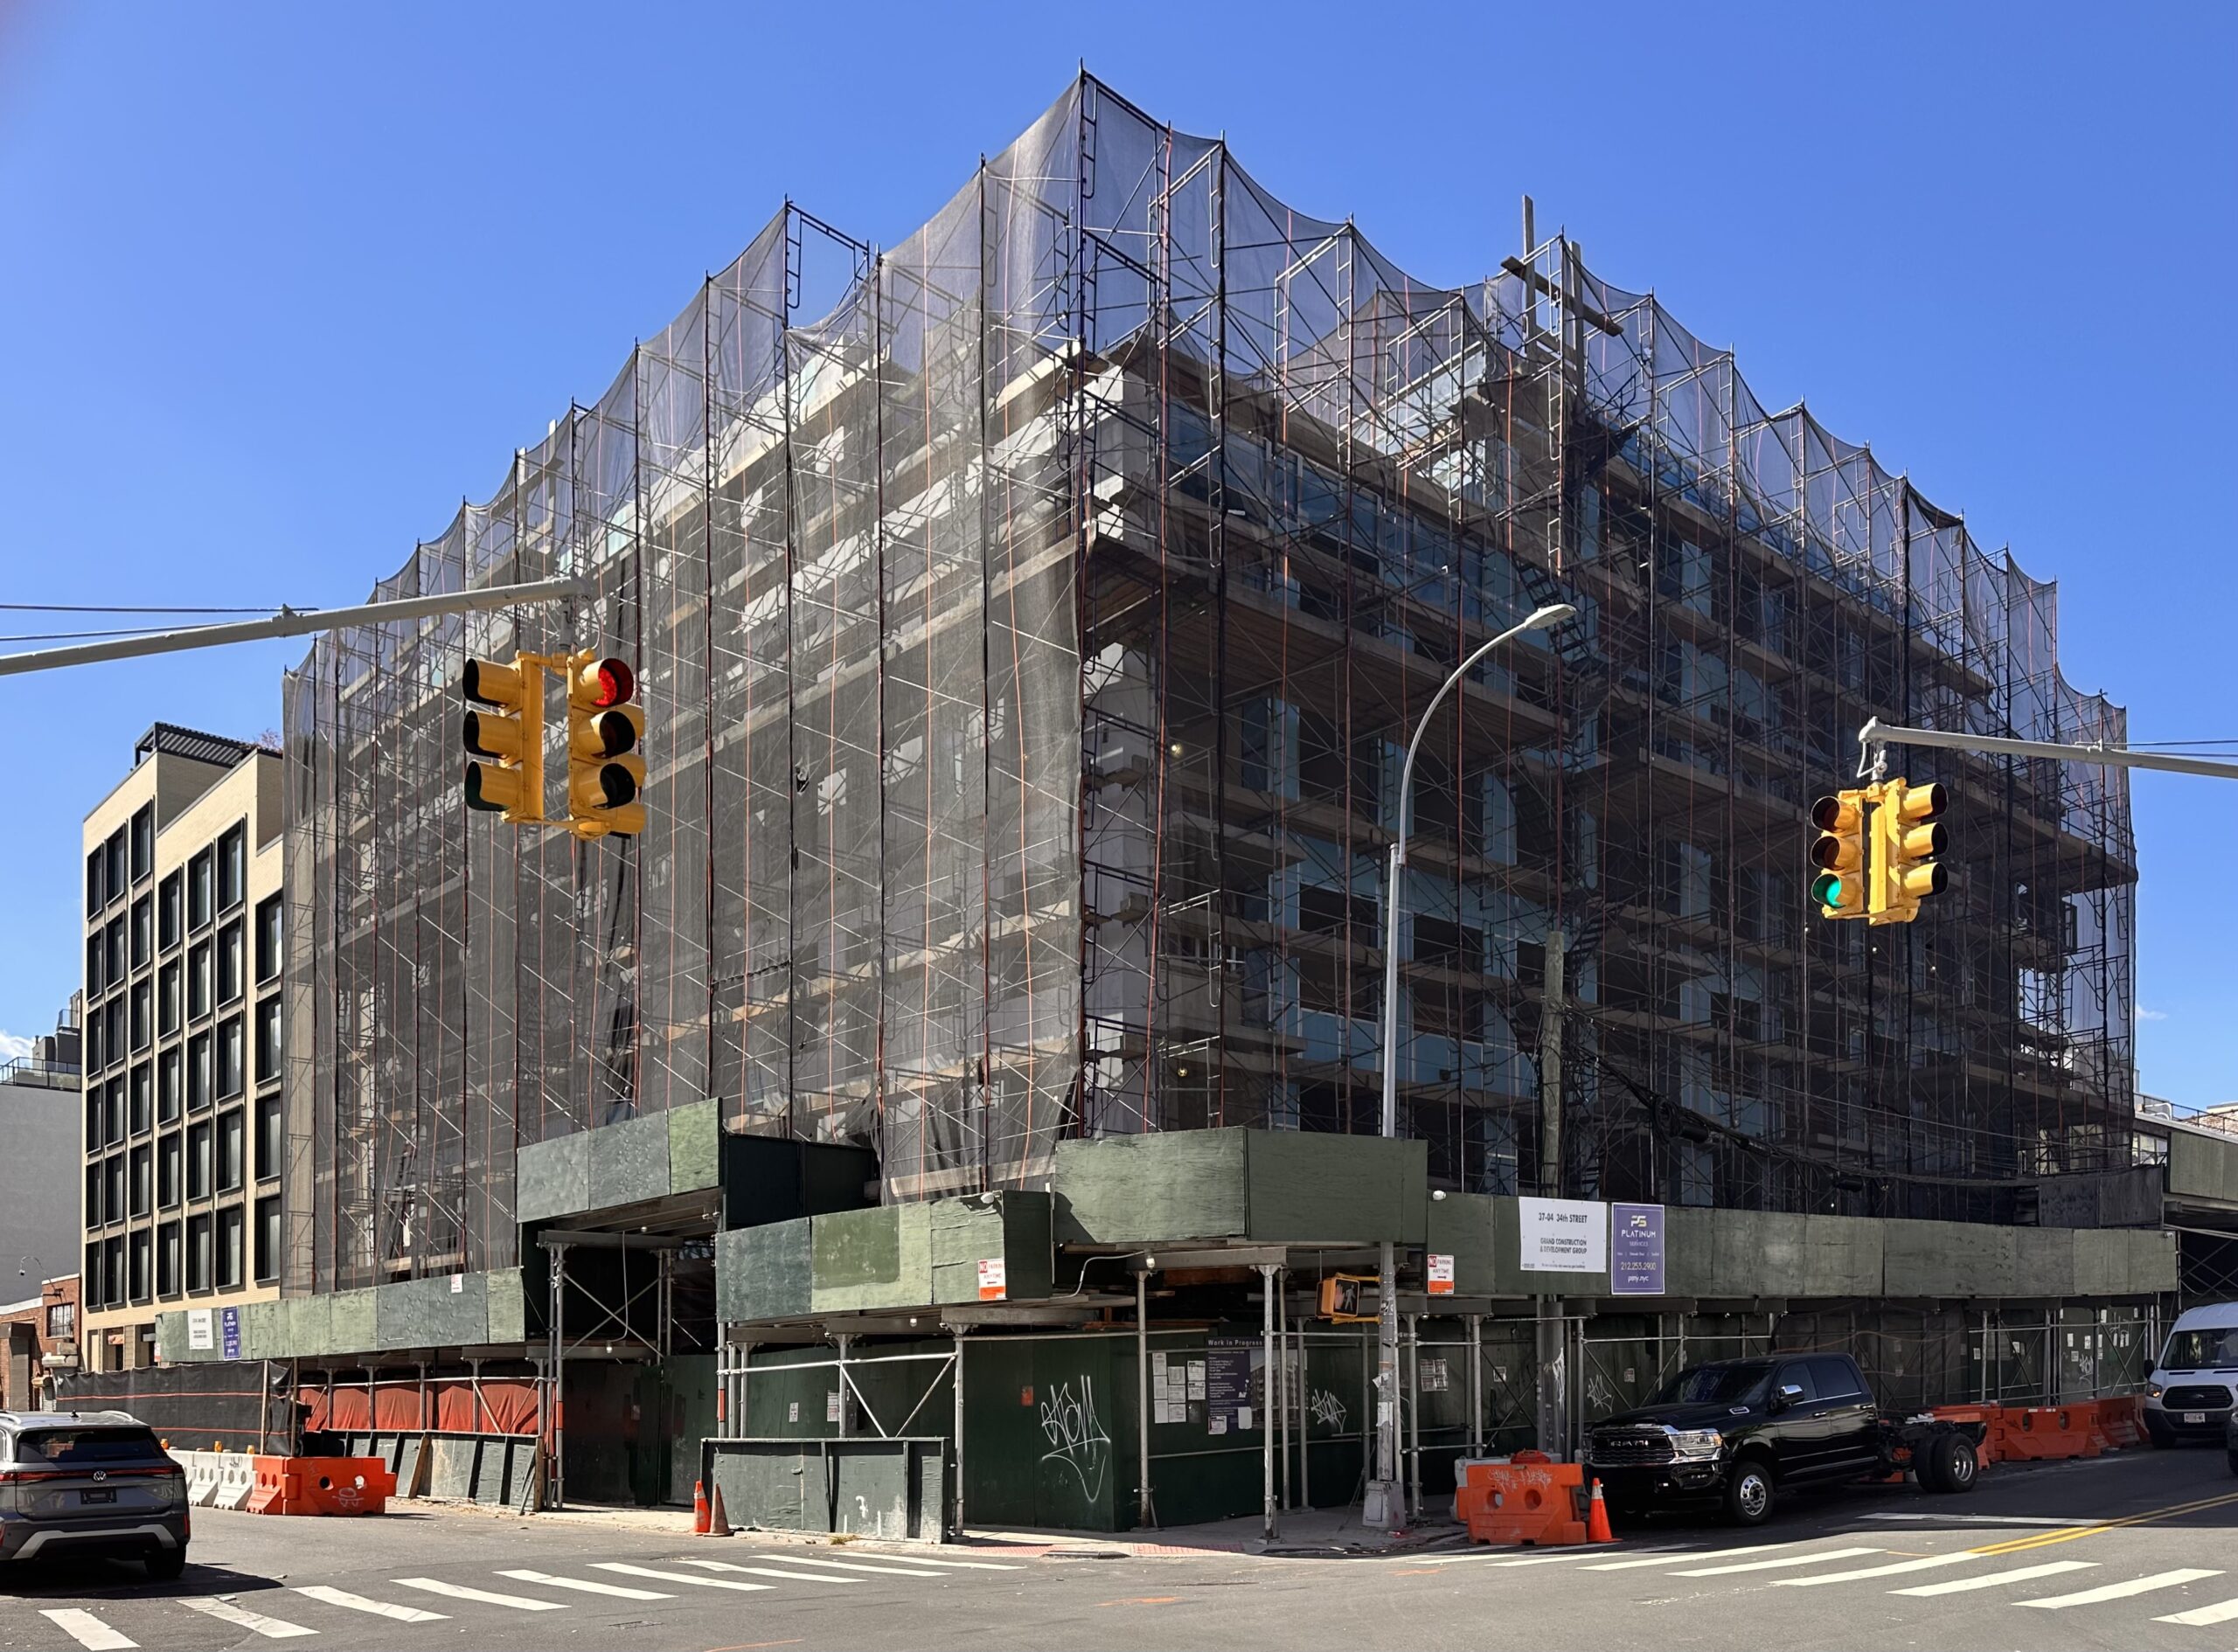
37-04 34th Street. Photo by Michael Young.
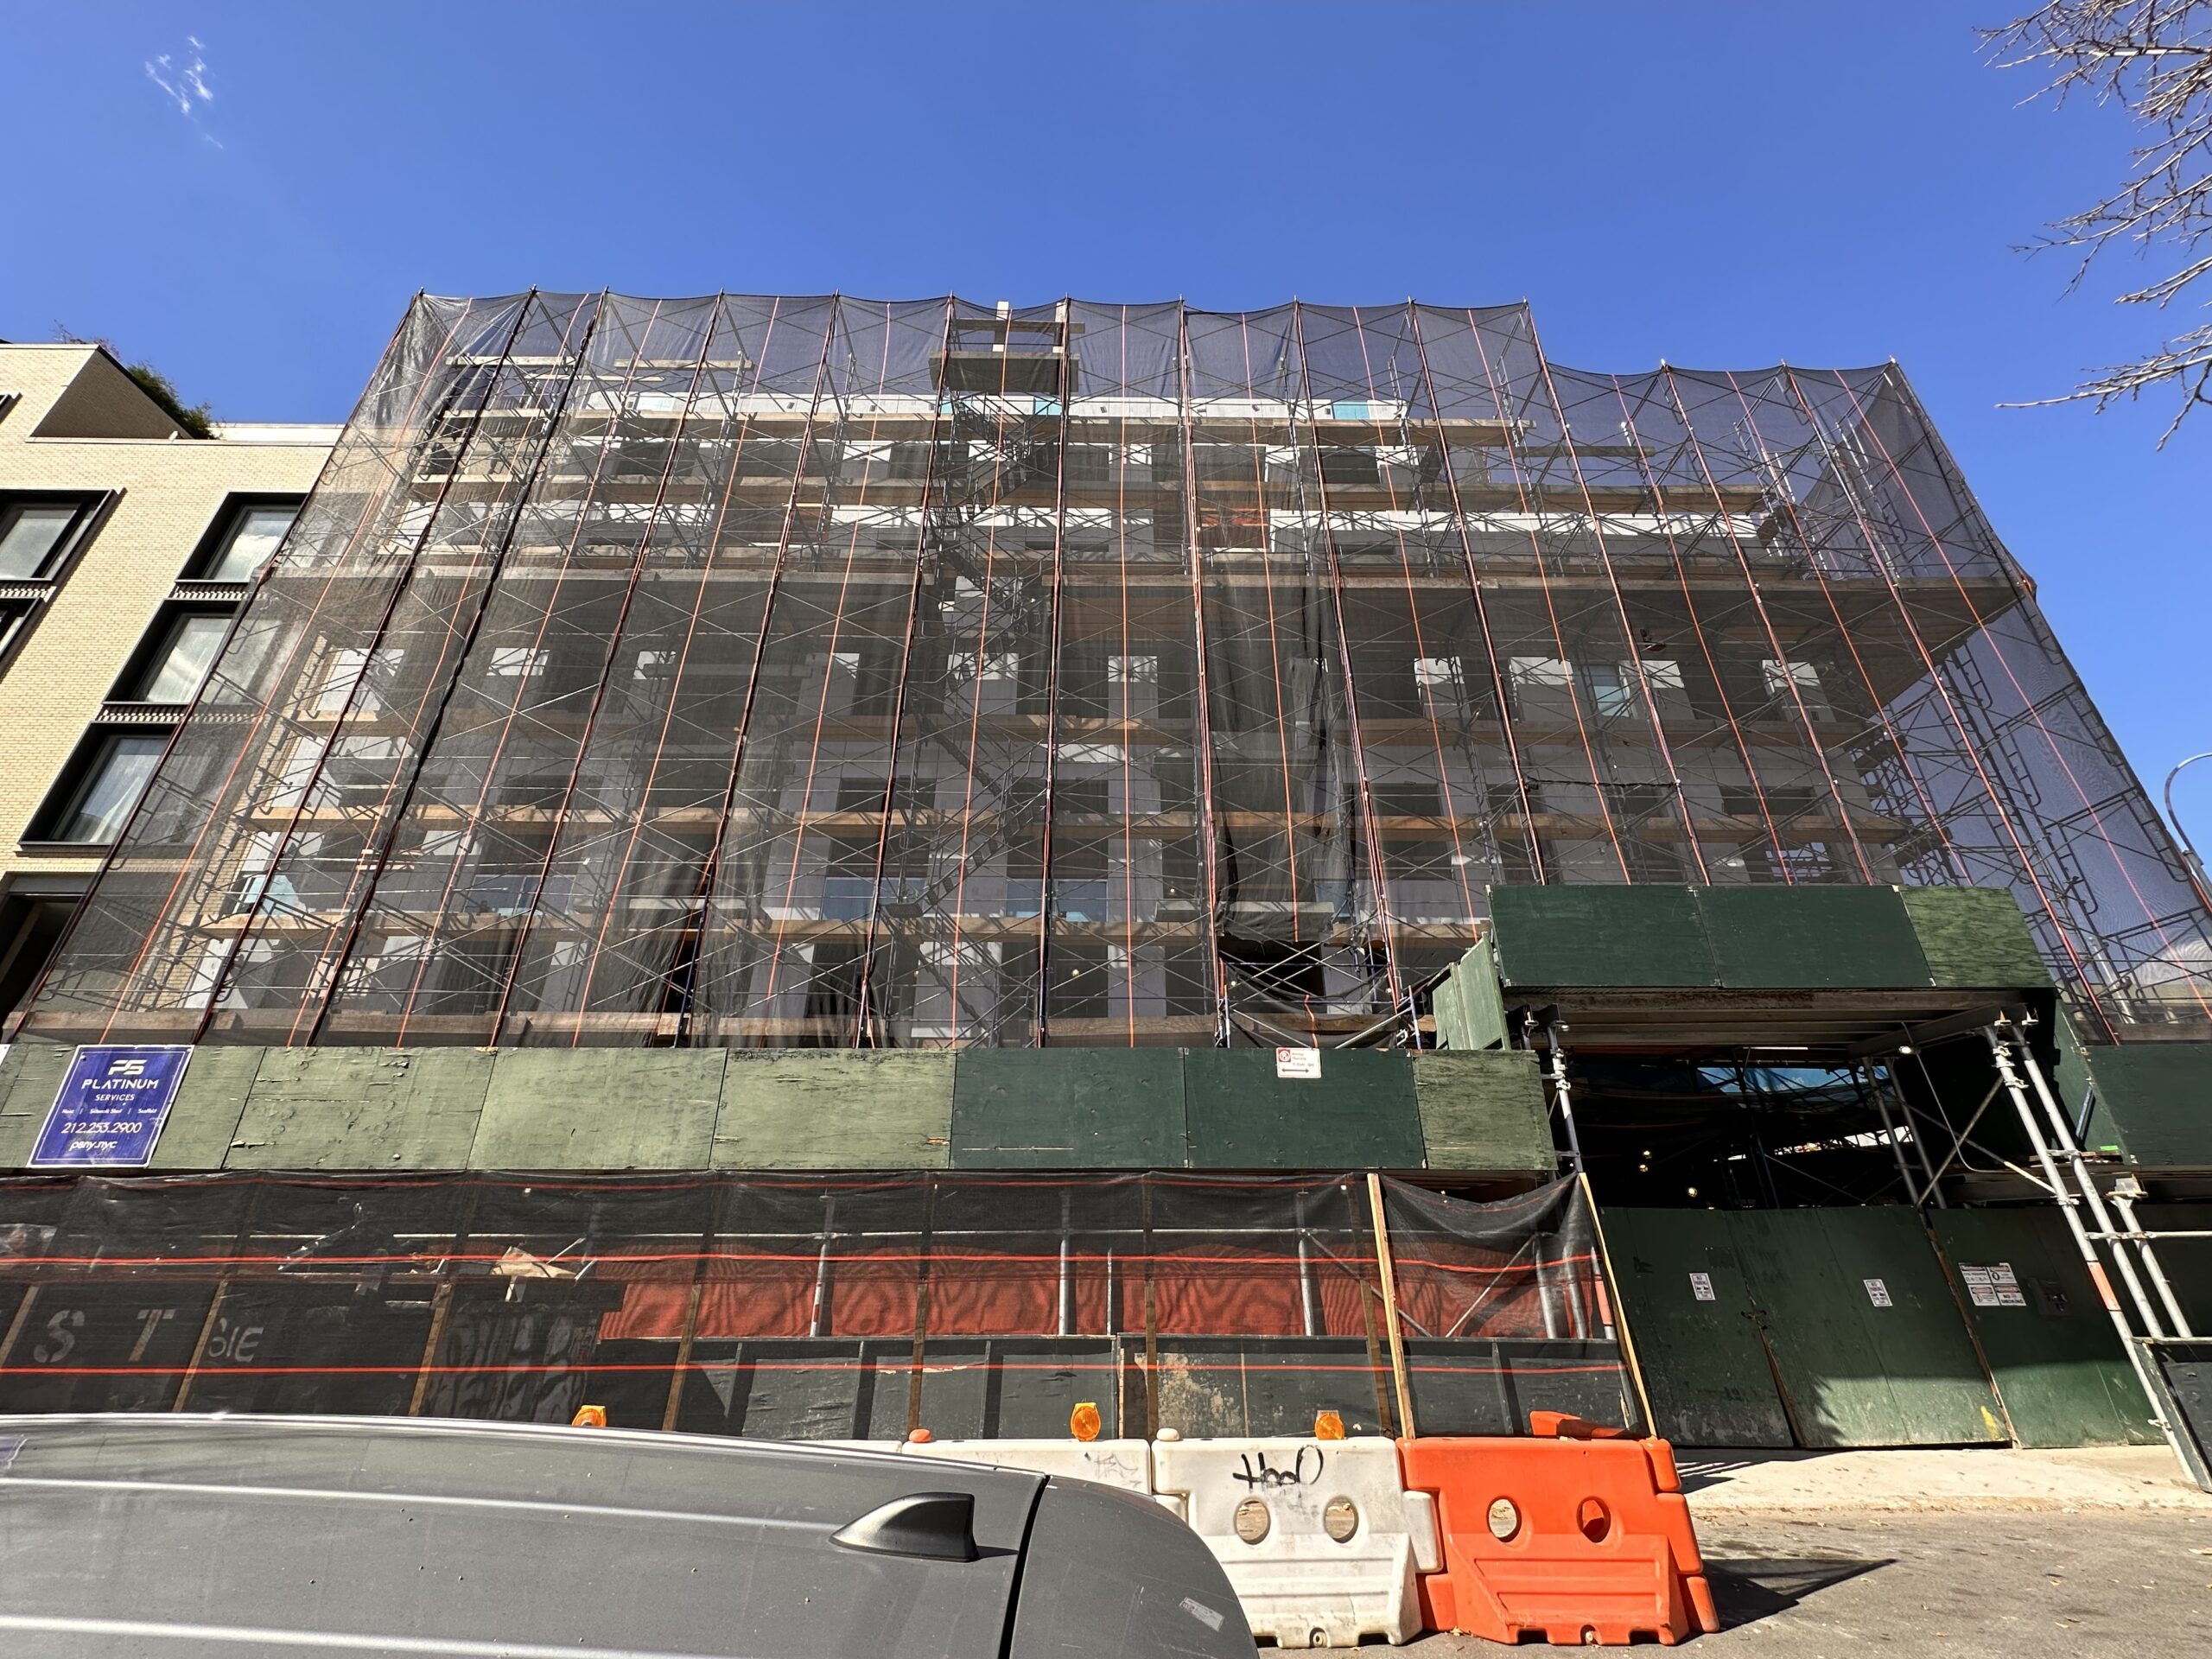
37-04 34th Street. Photo by Michael Young.
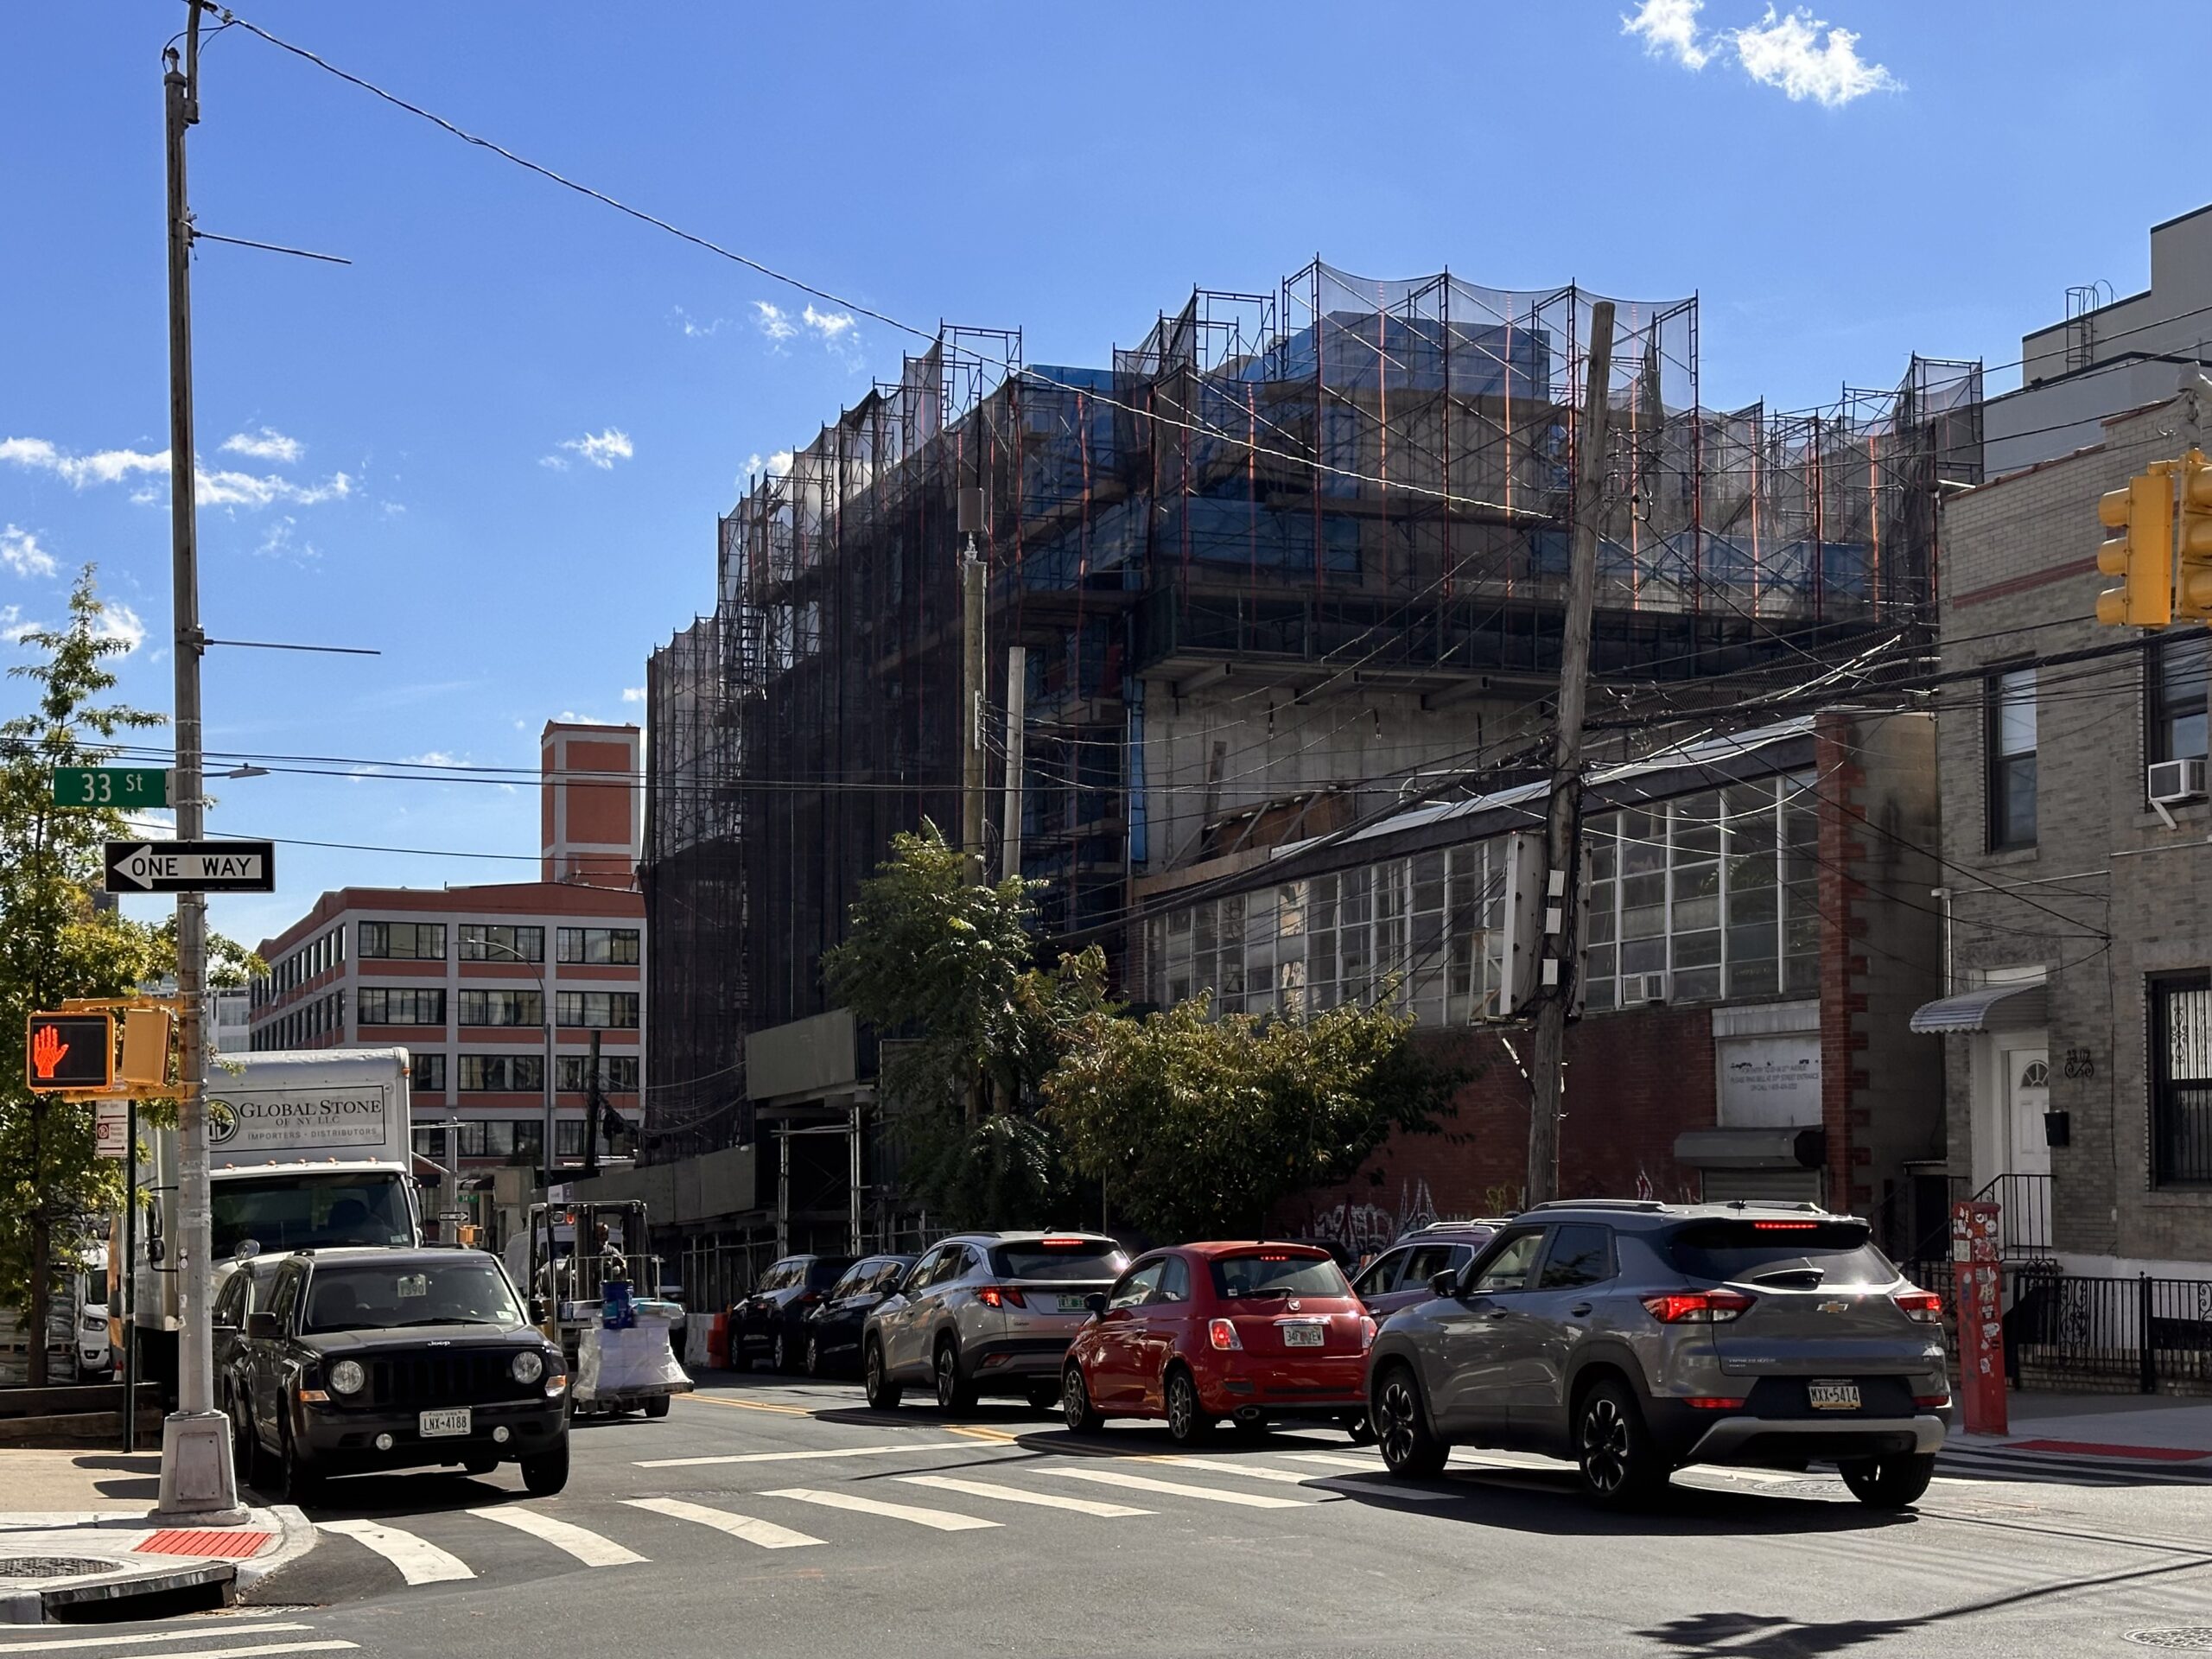
37-04 34th Street. Photo by Michael Young.
The rendering from the construction board previews a terrace on the upper corner cutout and numerous stacks of balconies. The façade will be composed of beige and earth-toned paneling, and the ground floor will feature expansive glass for the retail frontage.
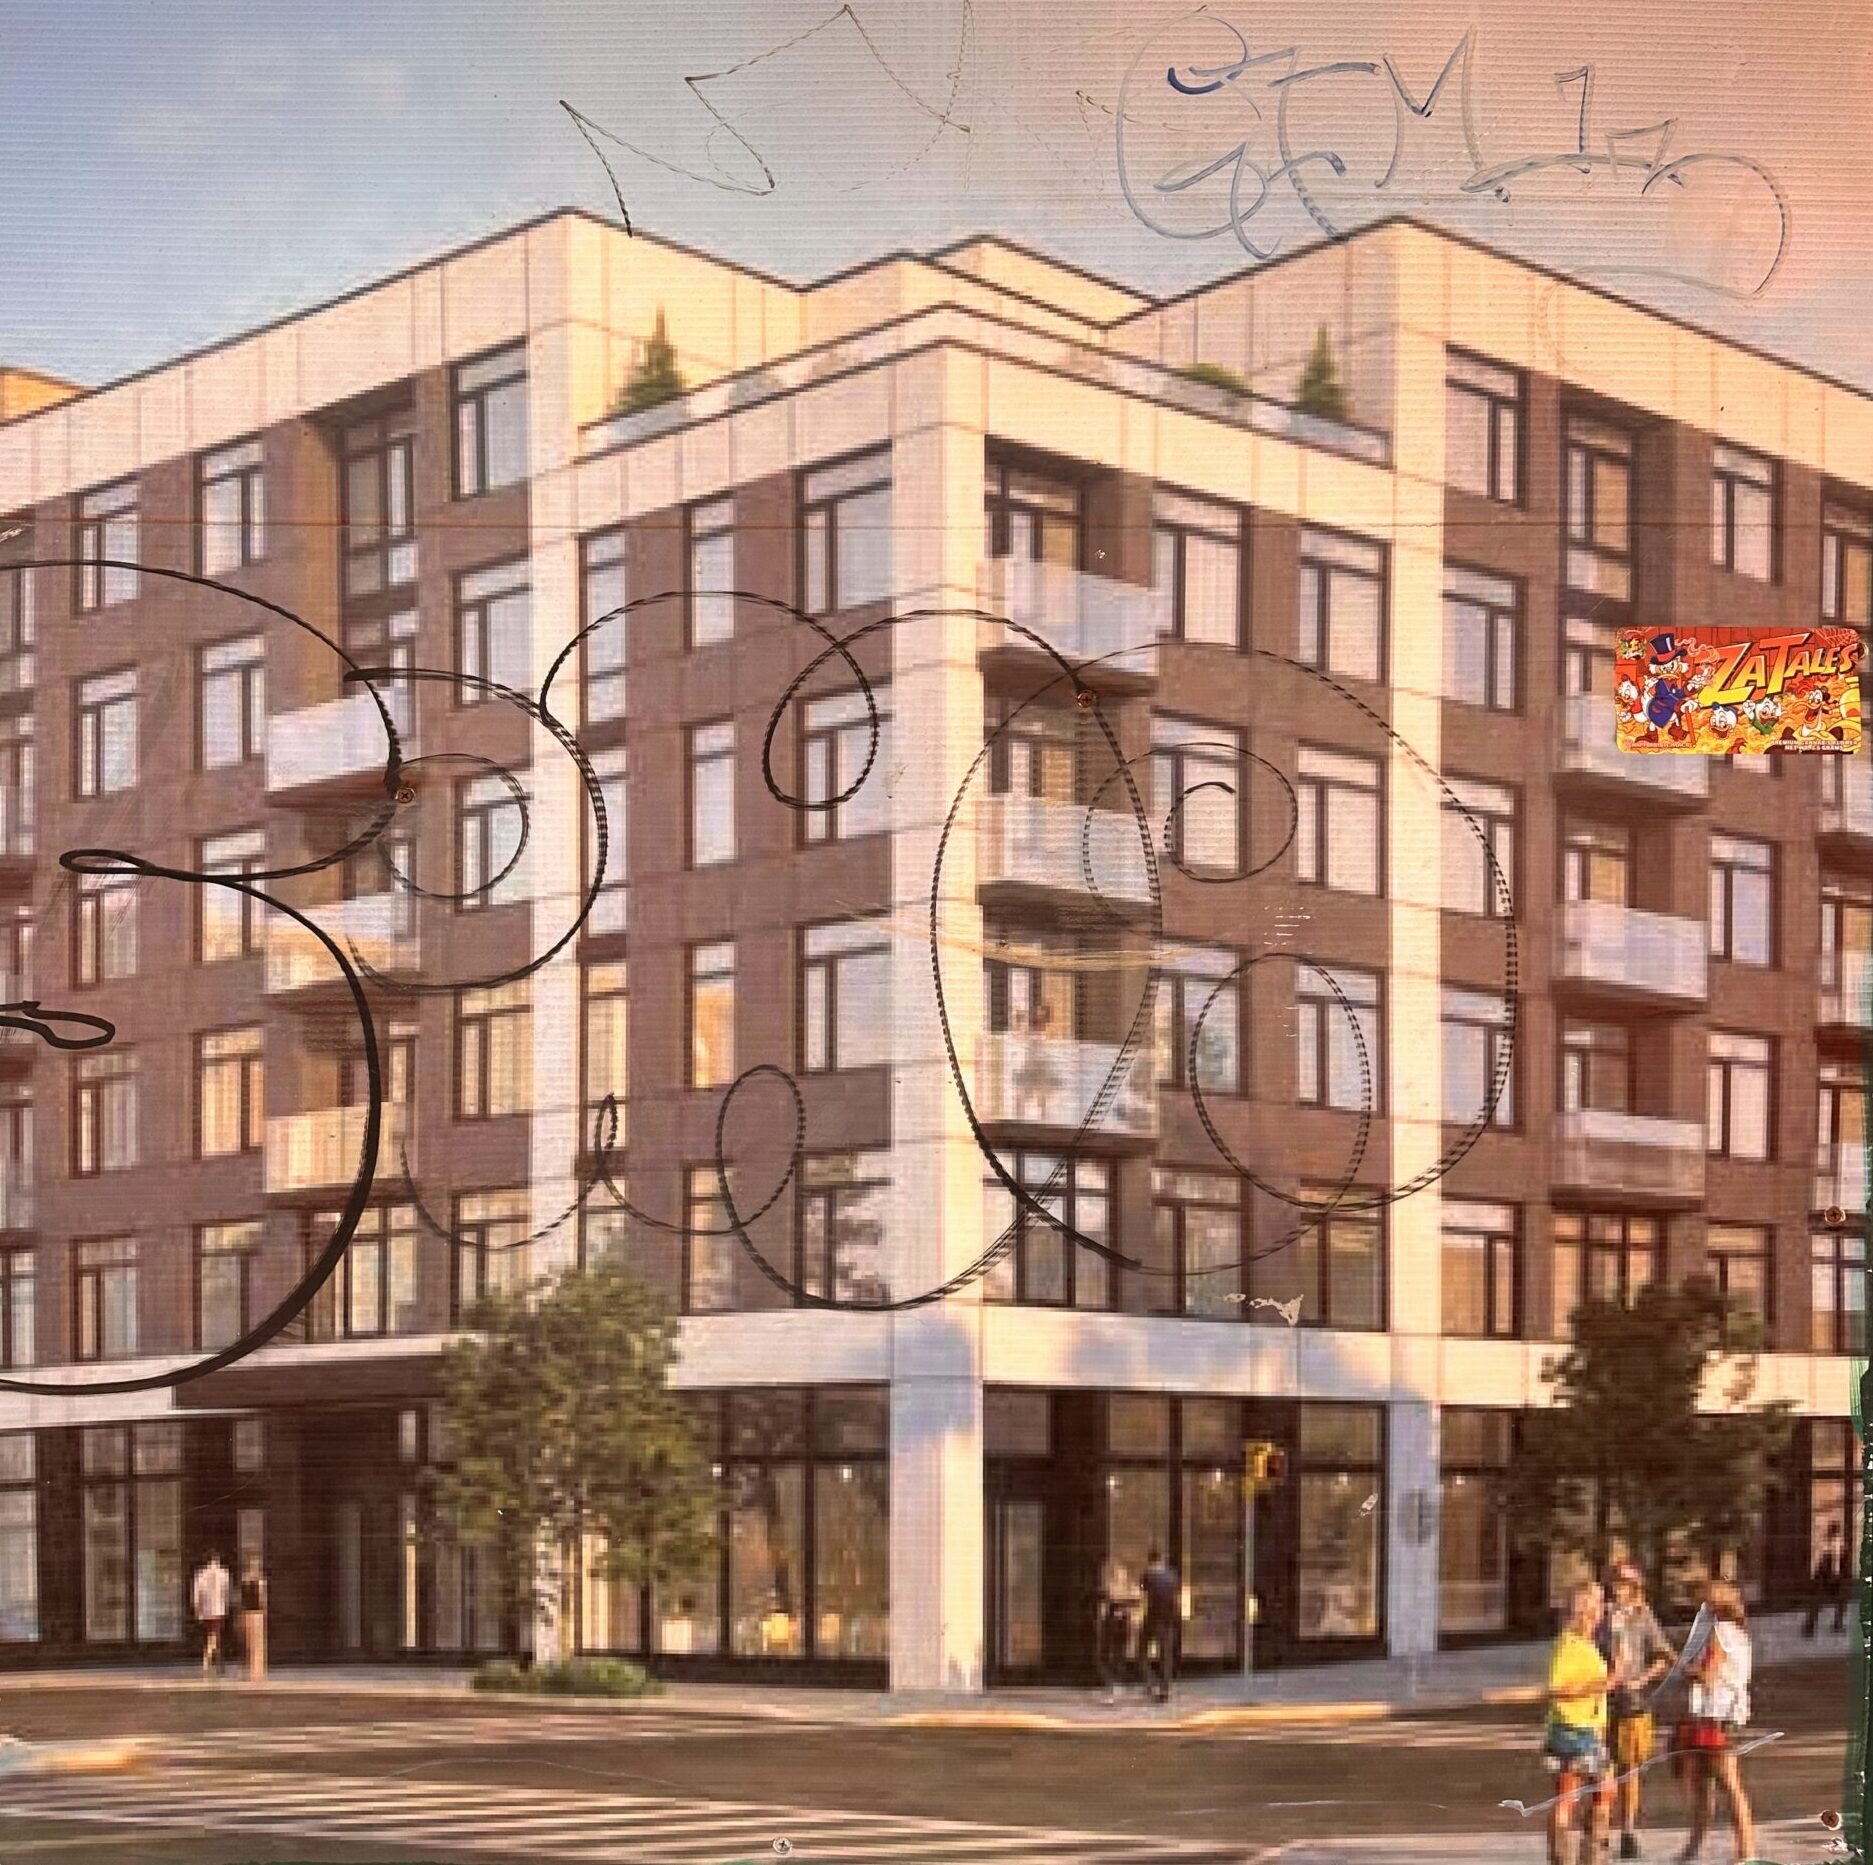
37-04 34th Street. Photo by Michael Young.
Work has yet to begin at 37-09 36th Avenue, the site of a 26-story mixed-use residential building at the corner of 36th Avenue and 37th Street. Designed by Issac & Stern Architects and developed by Elie Pariente, the 285-foot-tall structure will span 243,359 square feet and yield 198 rental units with an average scope of 674 square feet. The project will also include 105,349 square feet of commercial space and 4,402 square feet of community facility space.
The site has been cleared of its former low-rise occupants with the exception of two two-story homes on the southern corner along 36th Avenue. These will likely be torn down in the coming months. Renderings and an anticipated completion date have yet to be revealed.
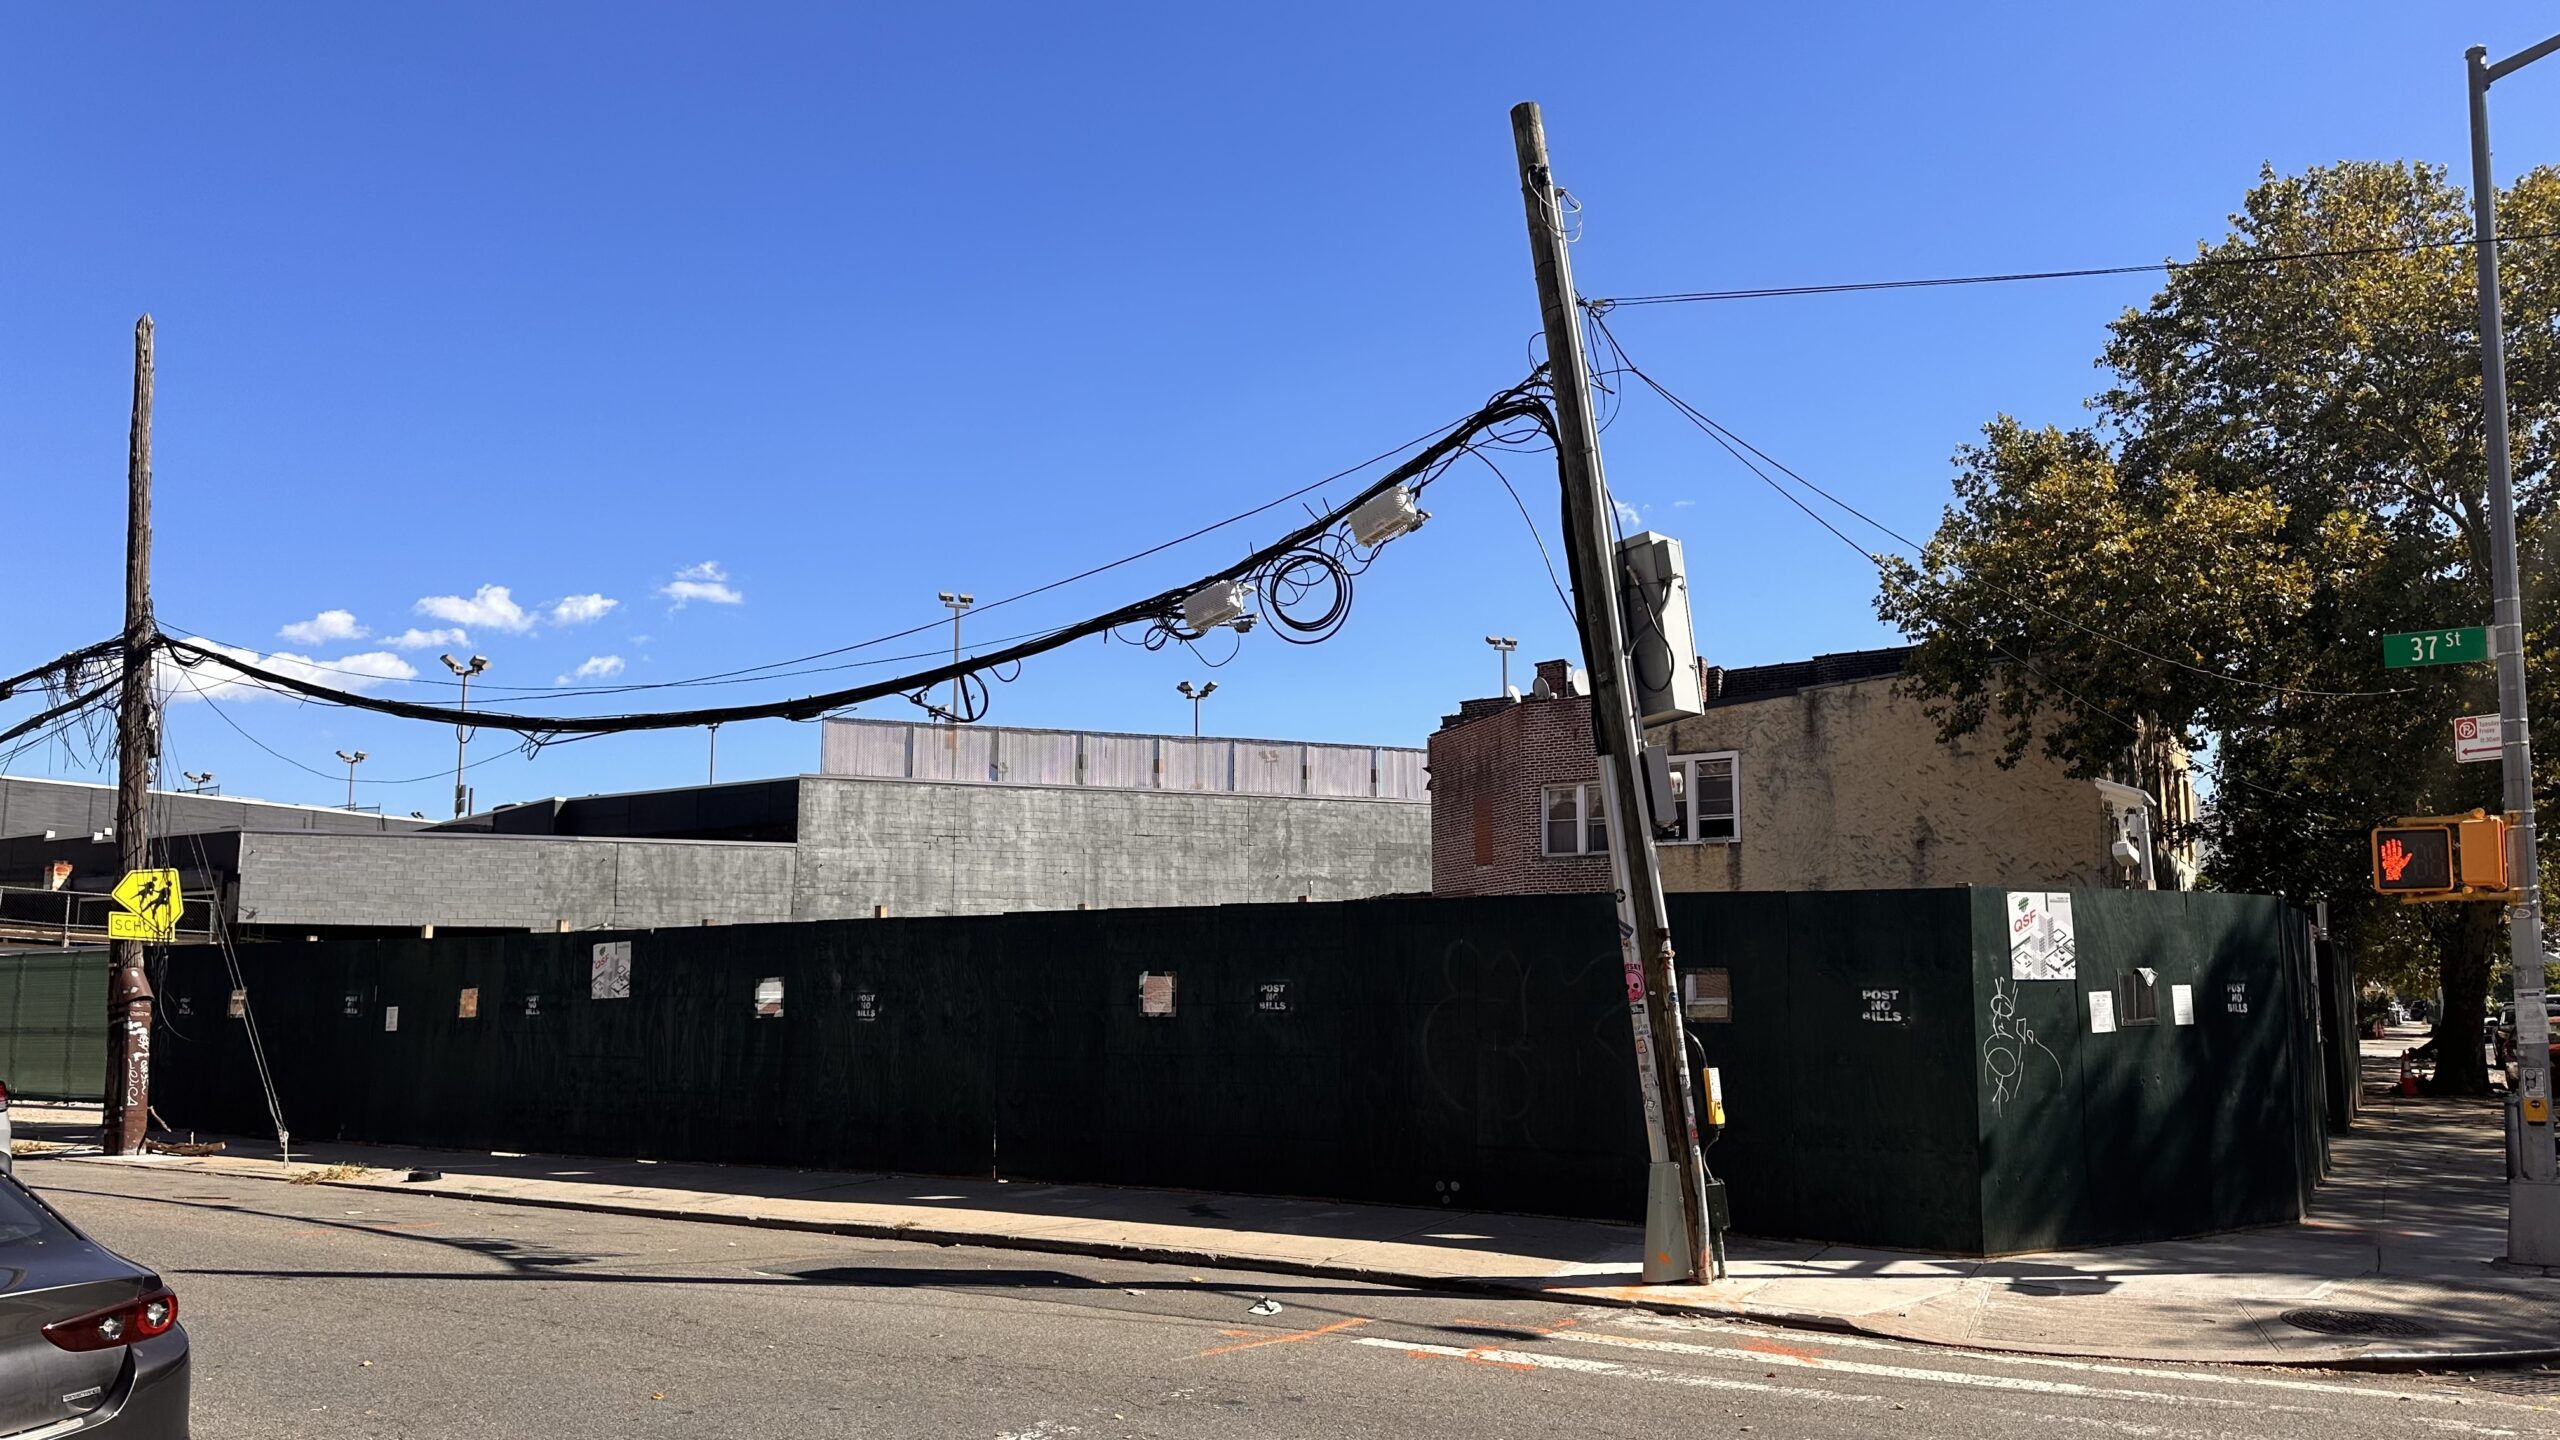
37-09 36th Avenue. Photo by Michael Young.
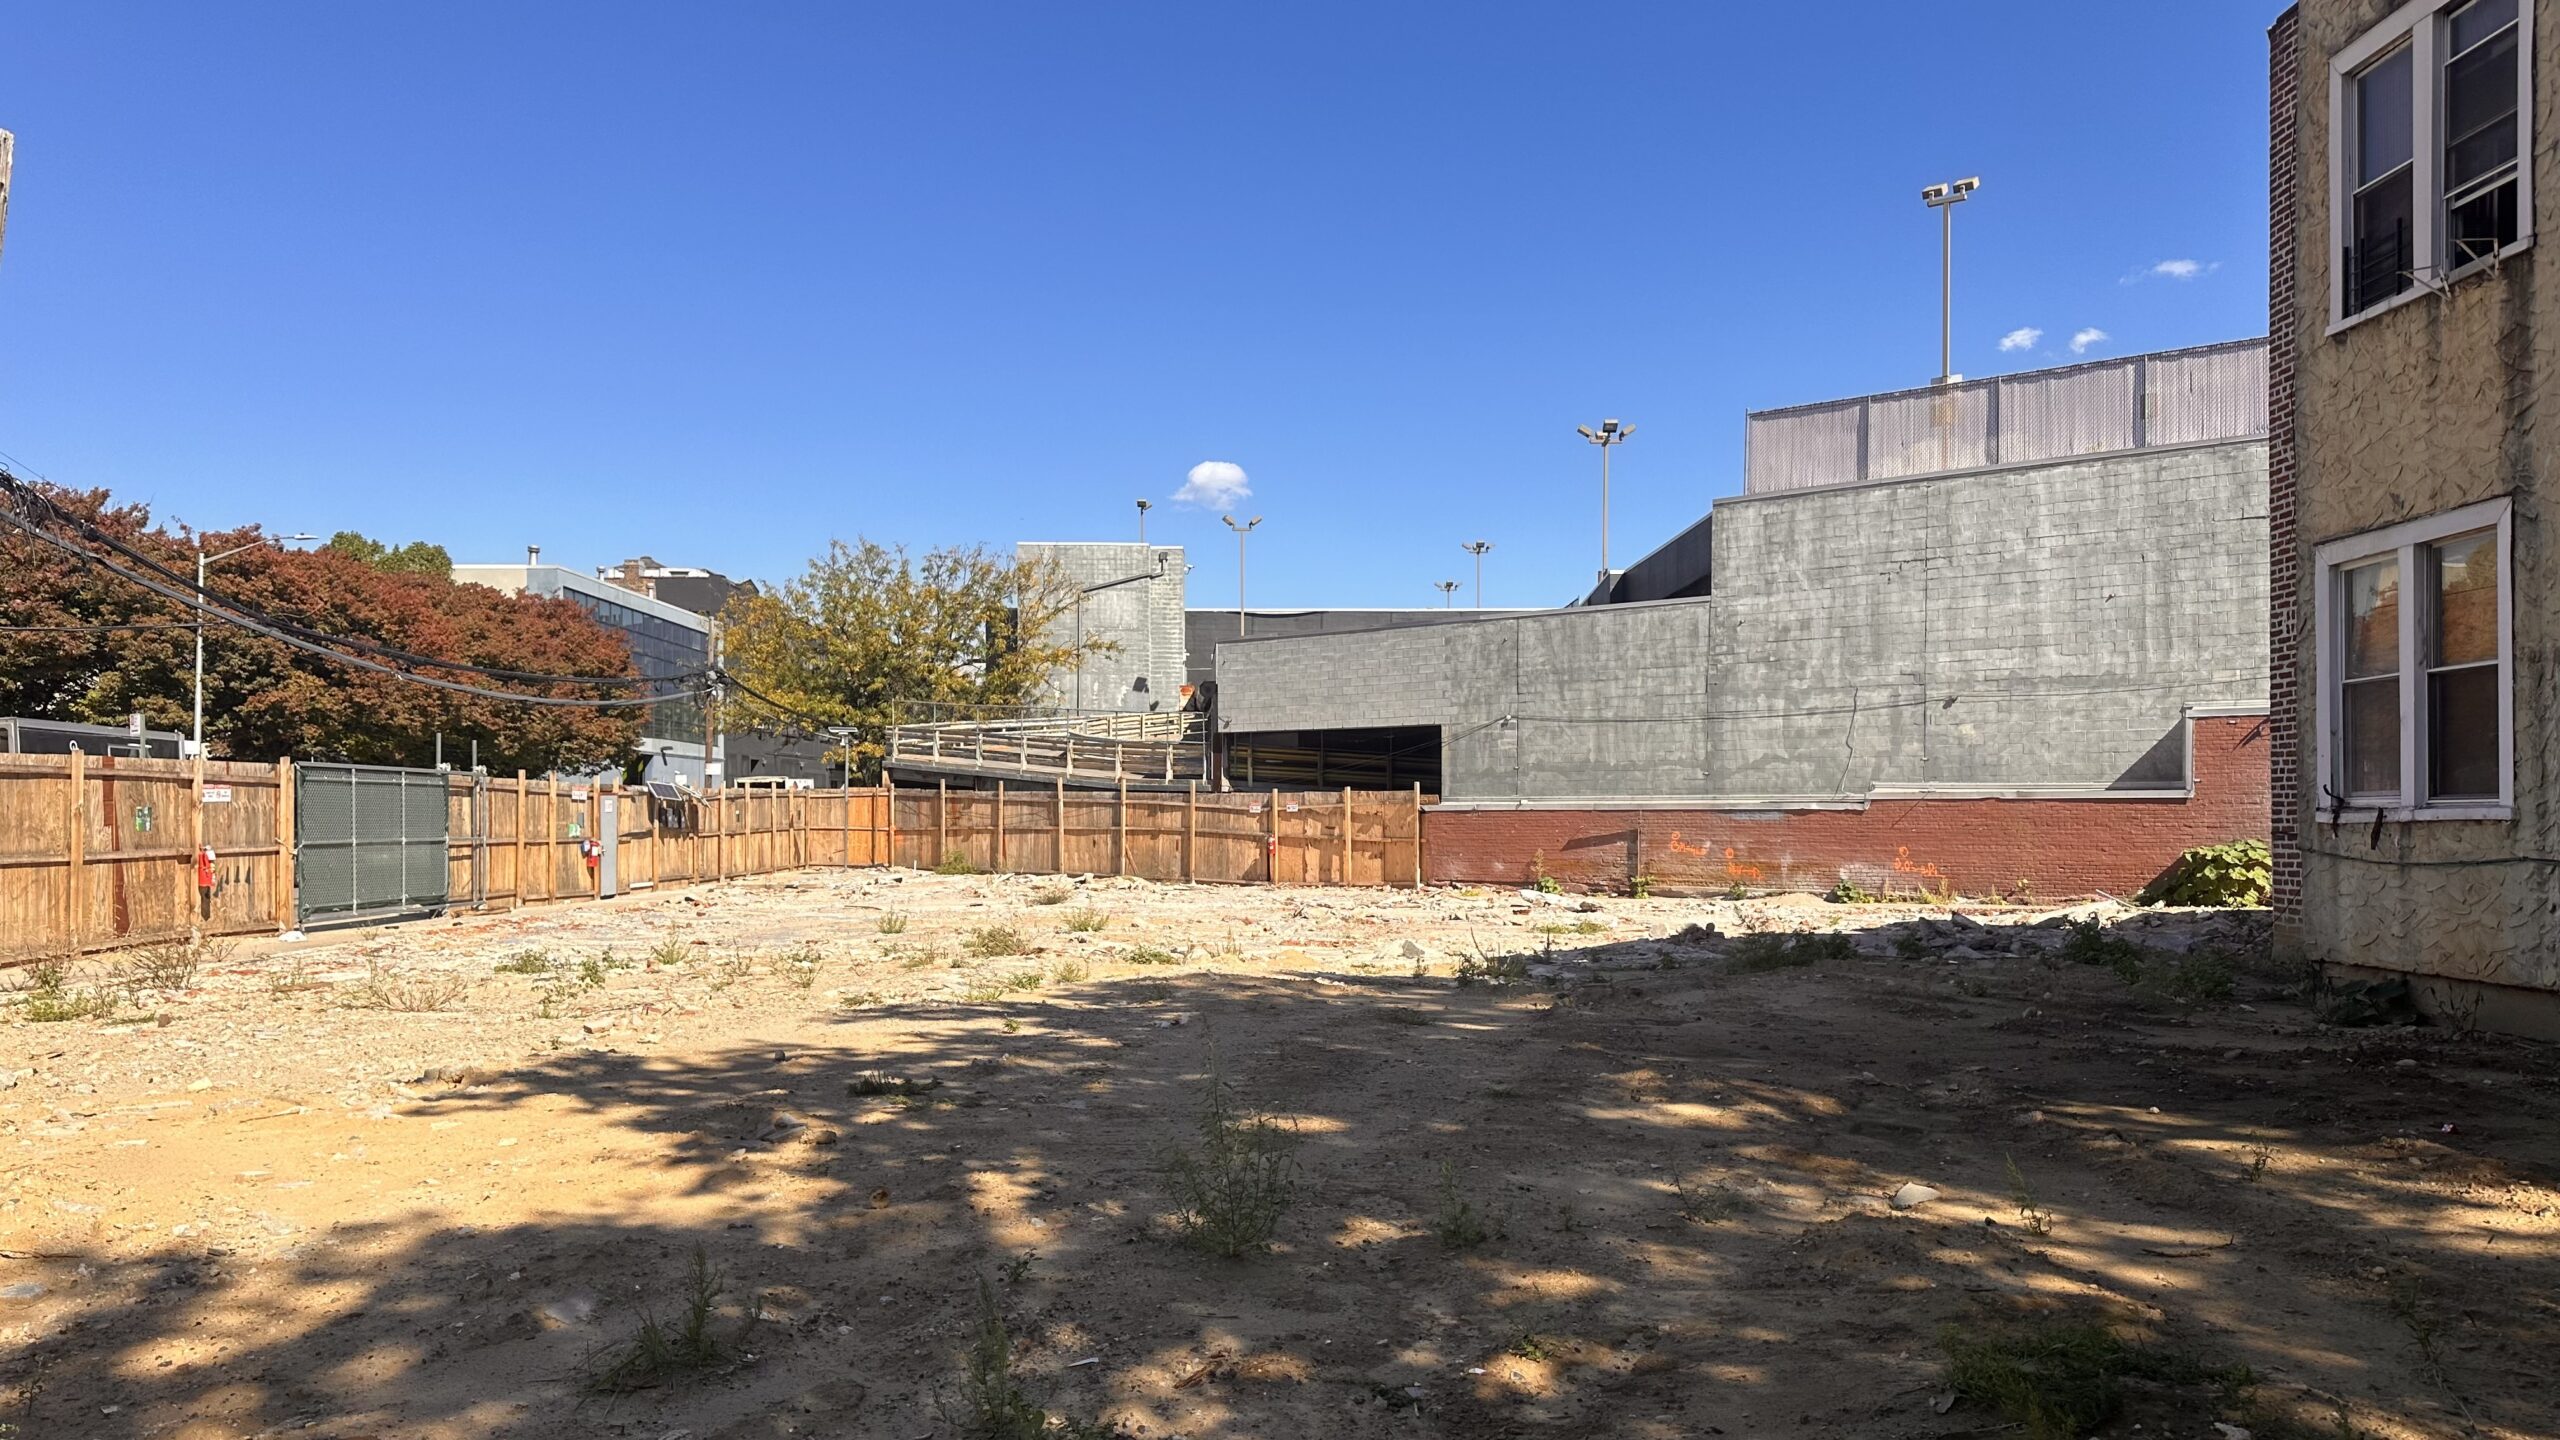
37-09 36th Avenue. Photo by Michael Young.
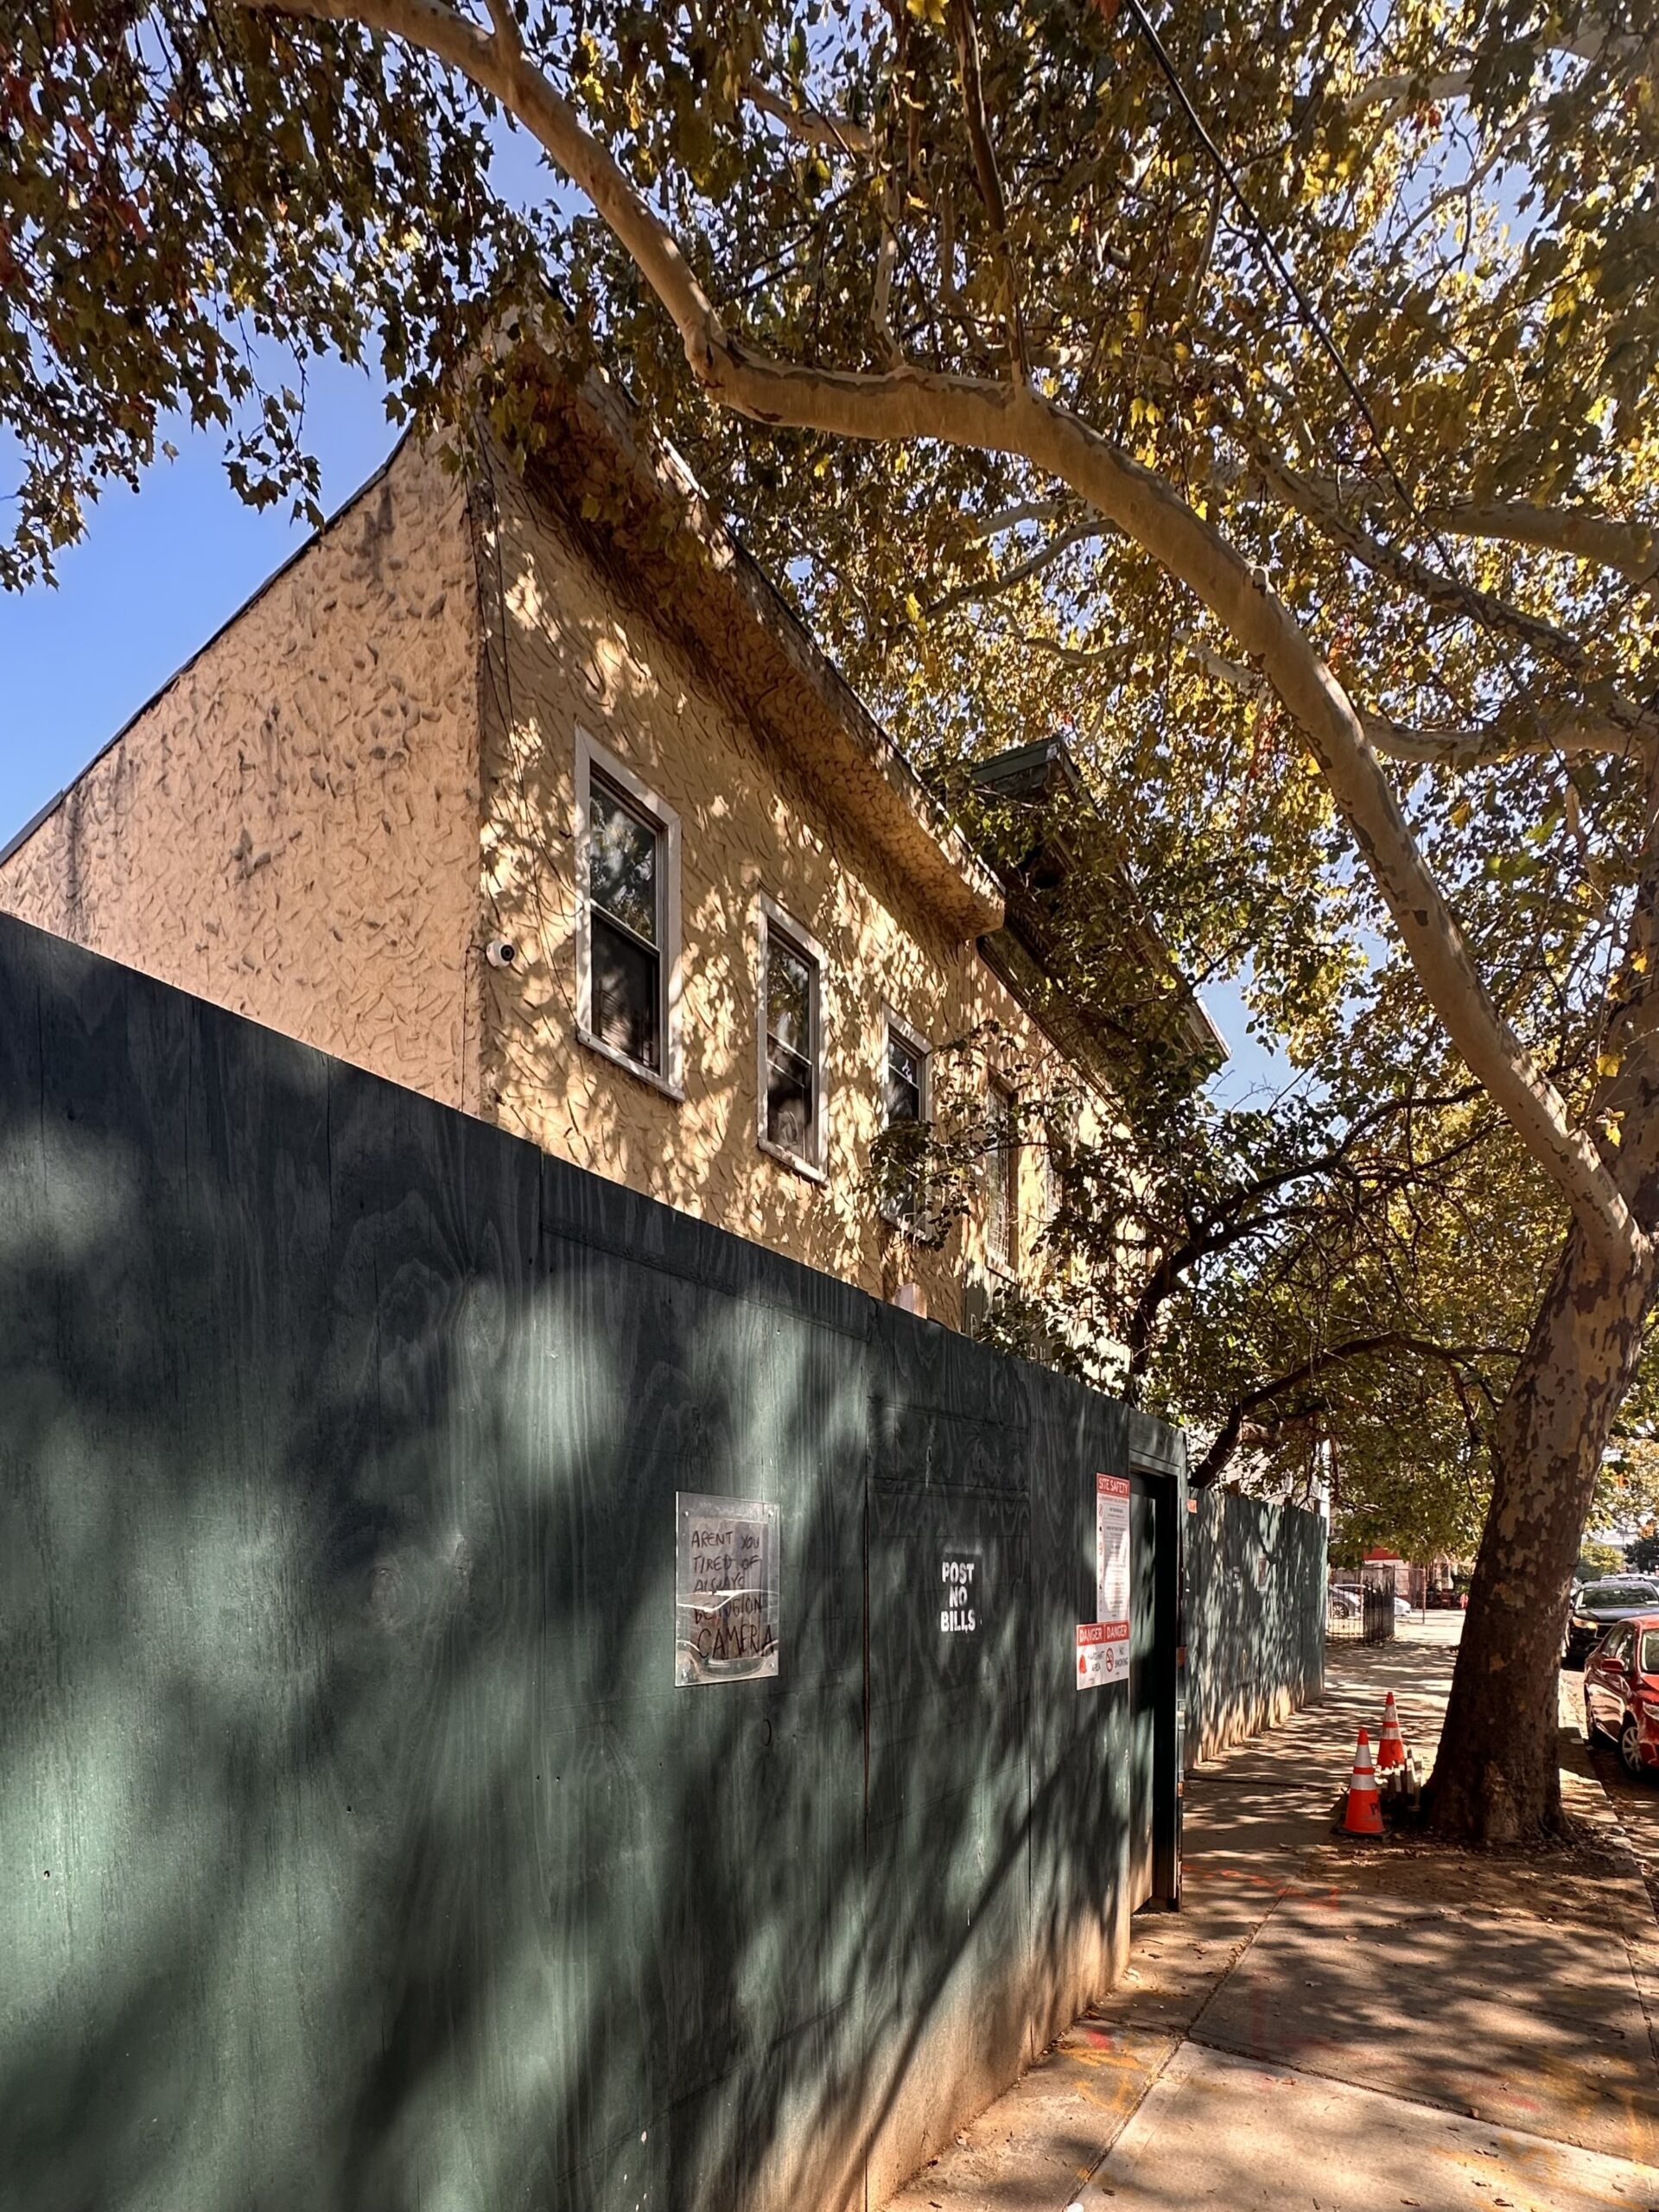
37-09 36th Avenue. Photo by Michael Young.
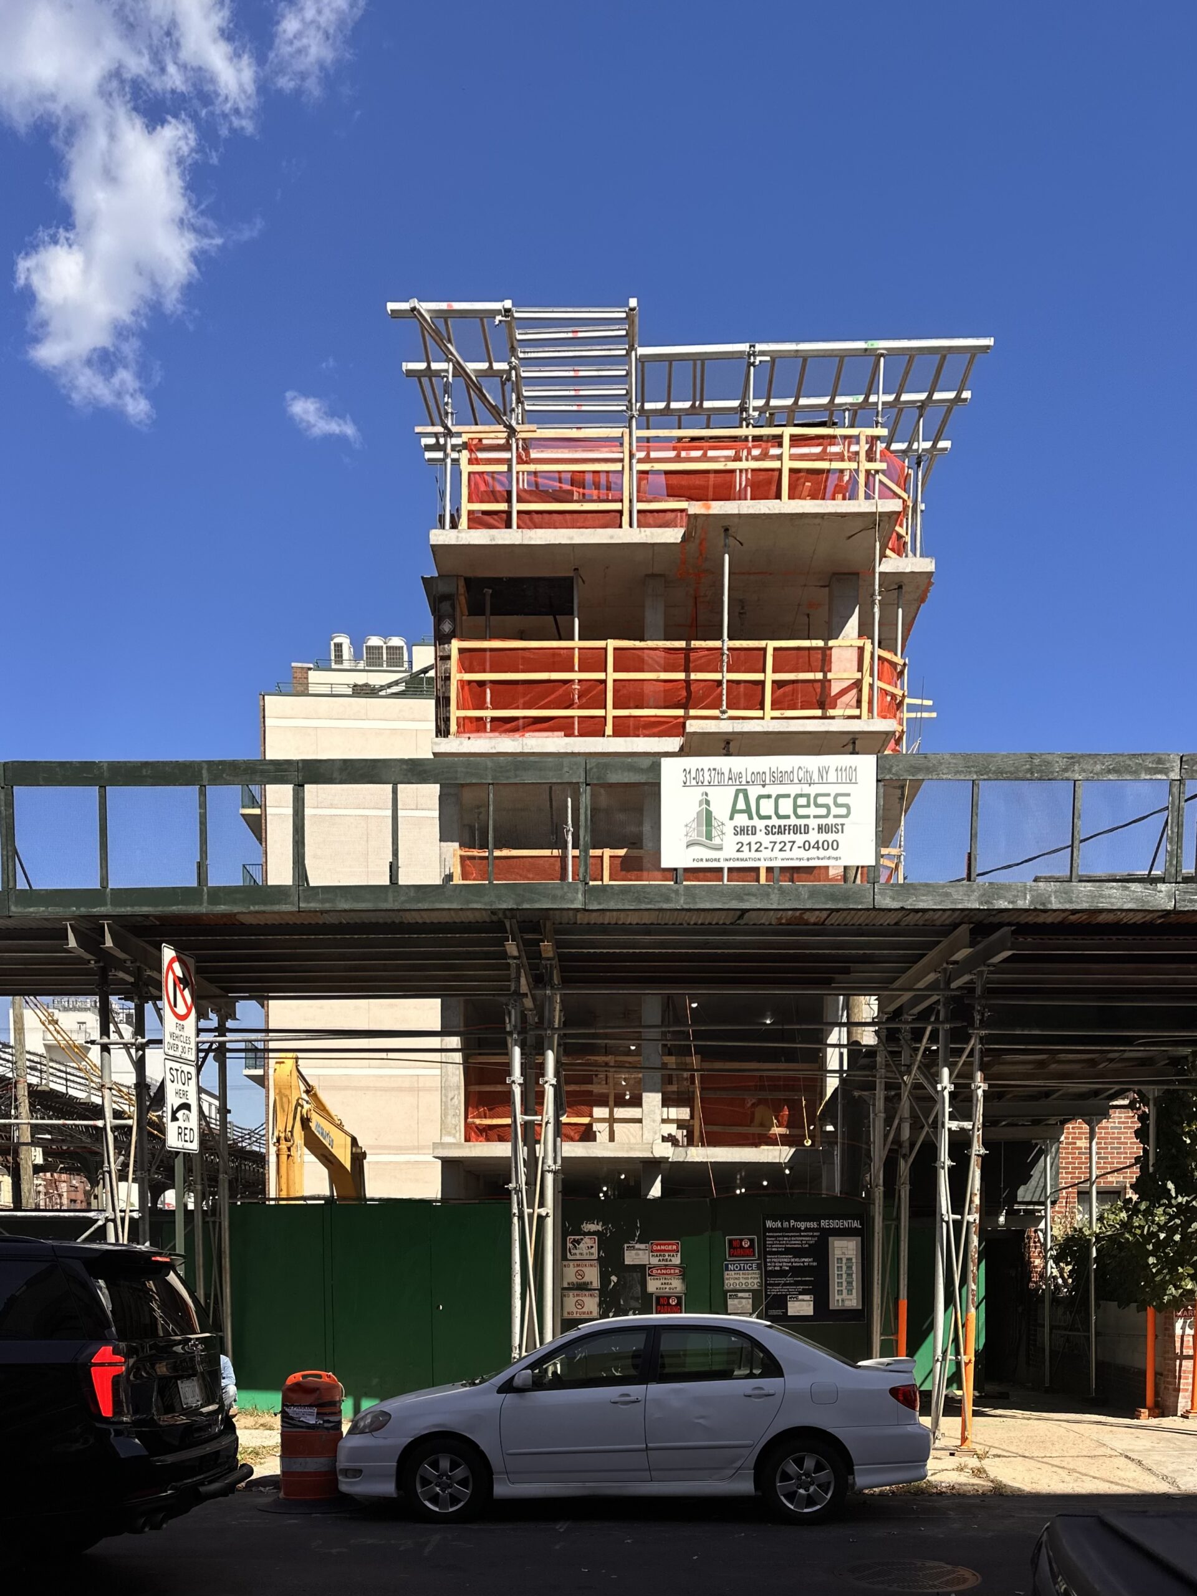
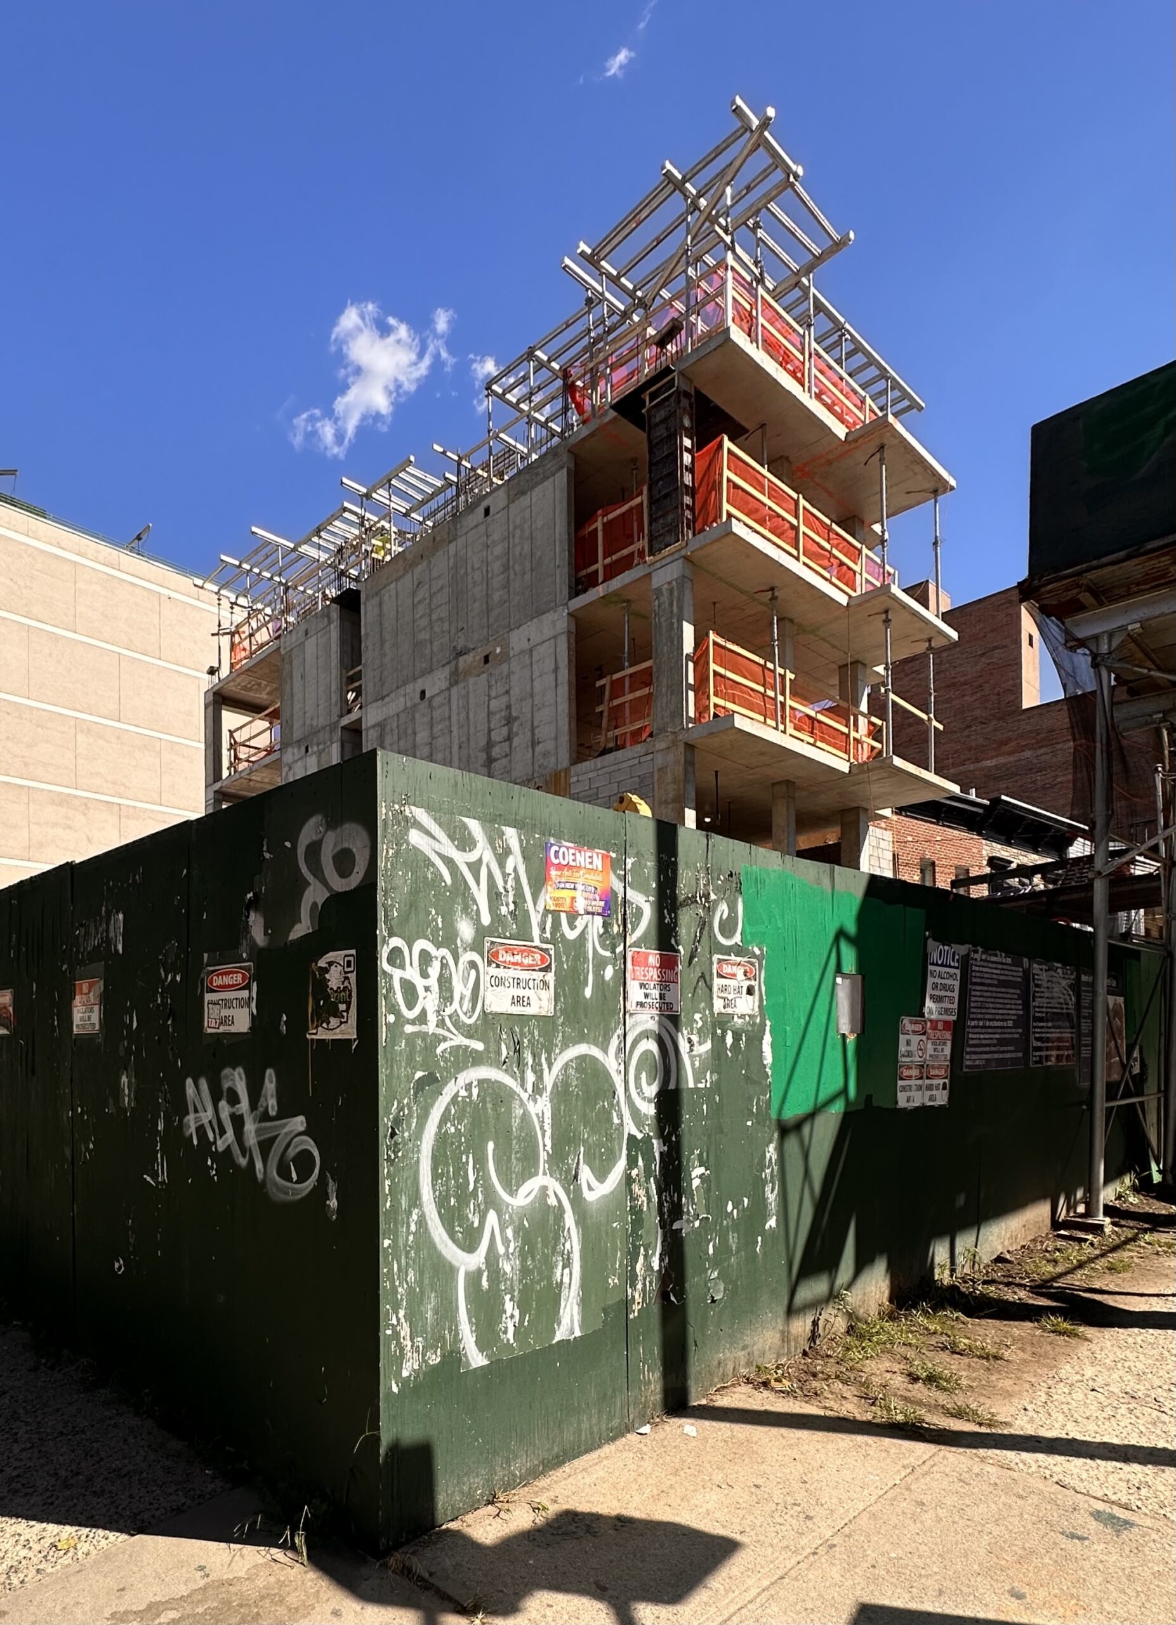
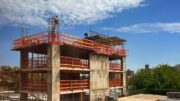
Construction is rising on 31-03 37th Avenue, a six-story residential building near the corner of 37th Avenue and 31st Street. Developed by 3103 Milo Enterprises LLC, which secured a $45.6 million loan from Ponce Bank in August, the structure will yield an undisclosed number of units.
The reinforced concrete superstructure is closing in on topping out, and will likely reach its pinnacle next month. Completion is slated for winer 2027, as noted on the info board.
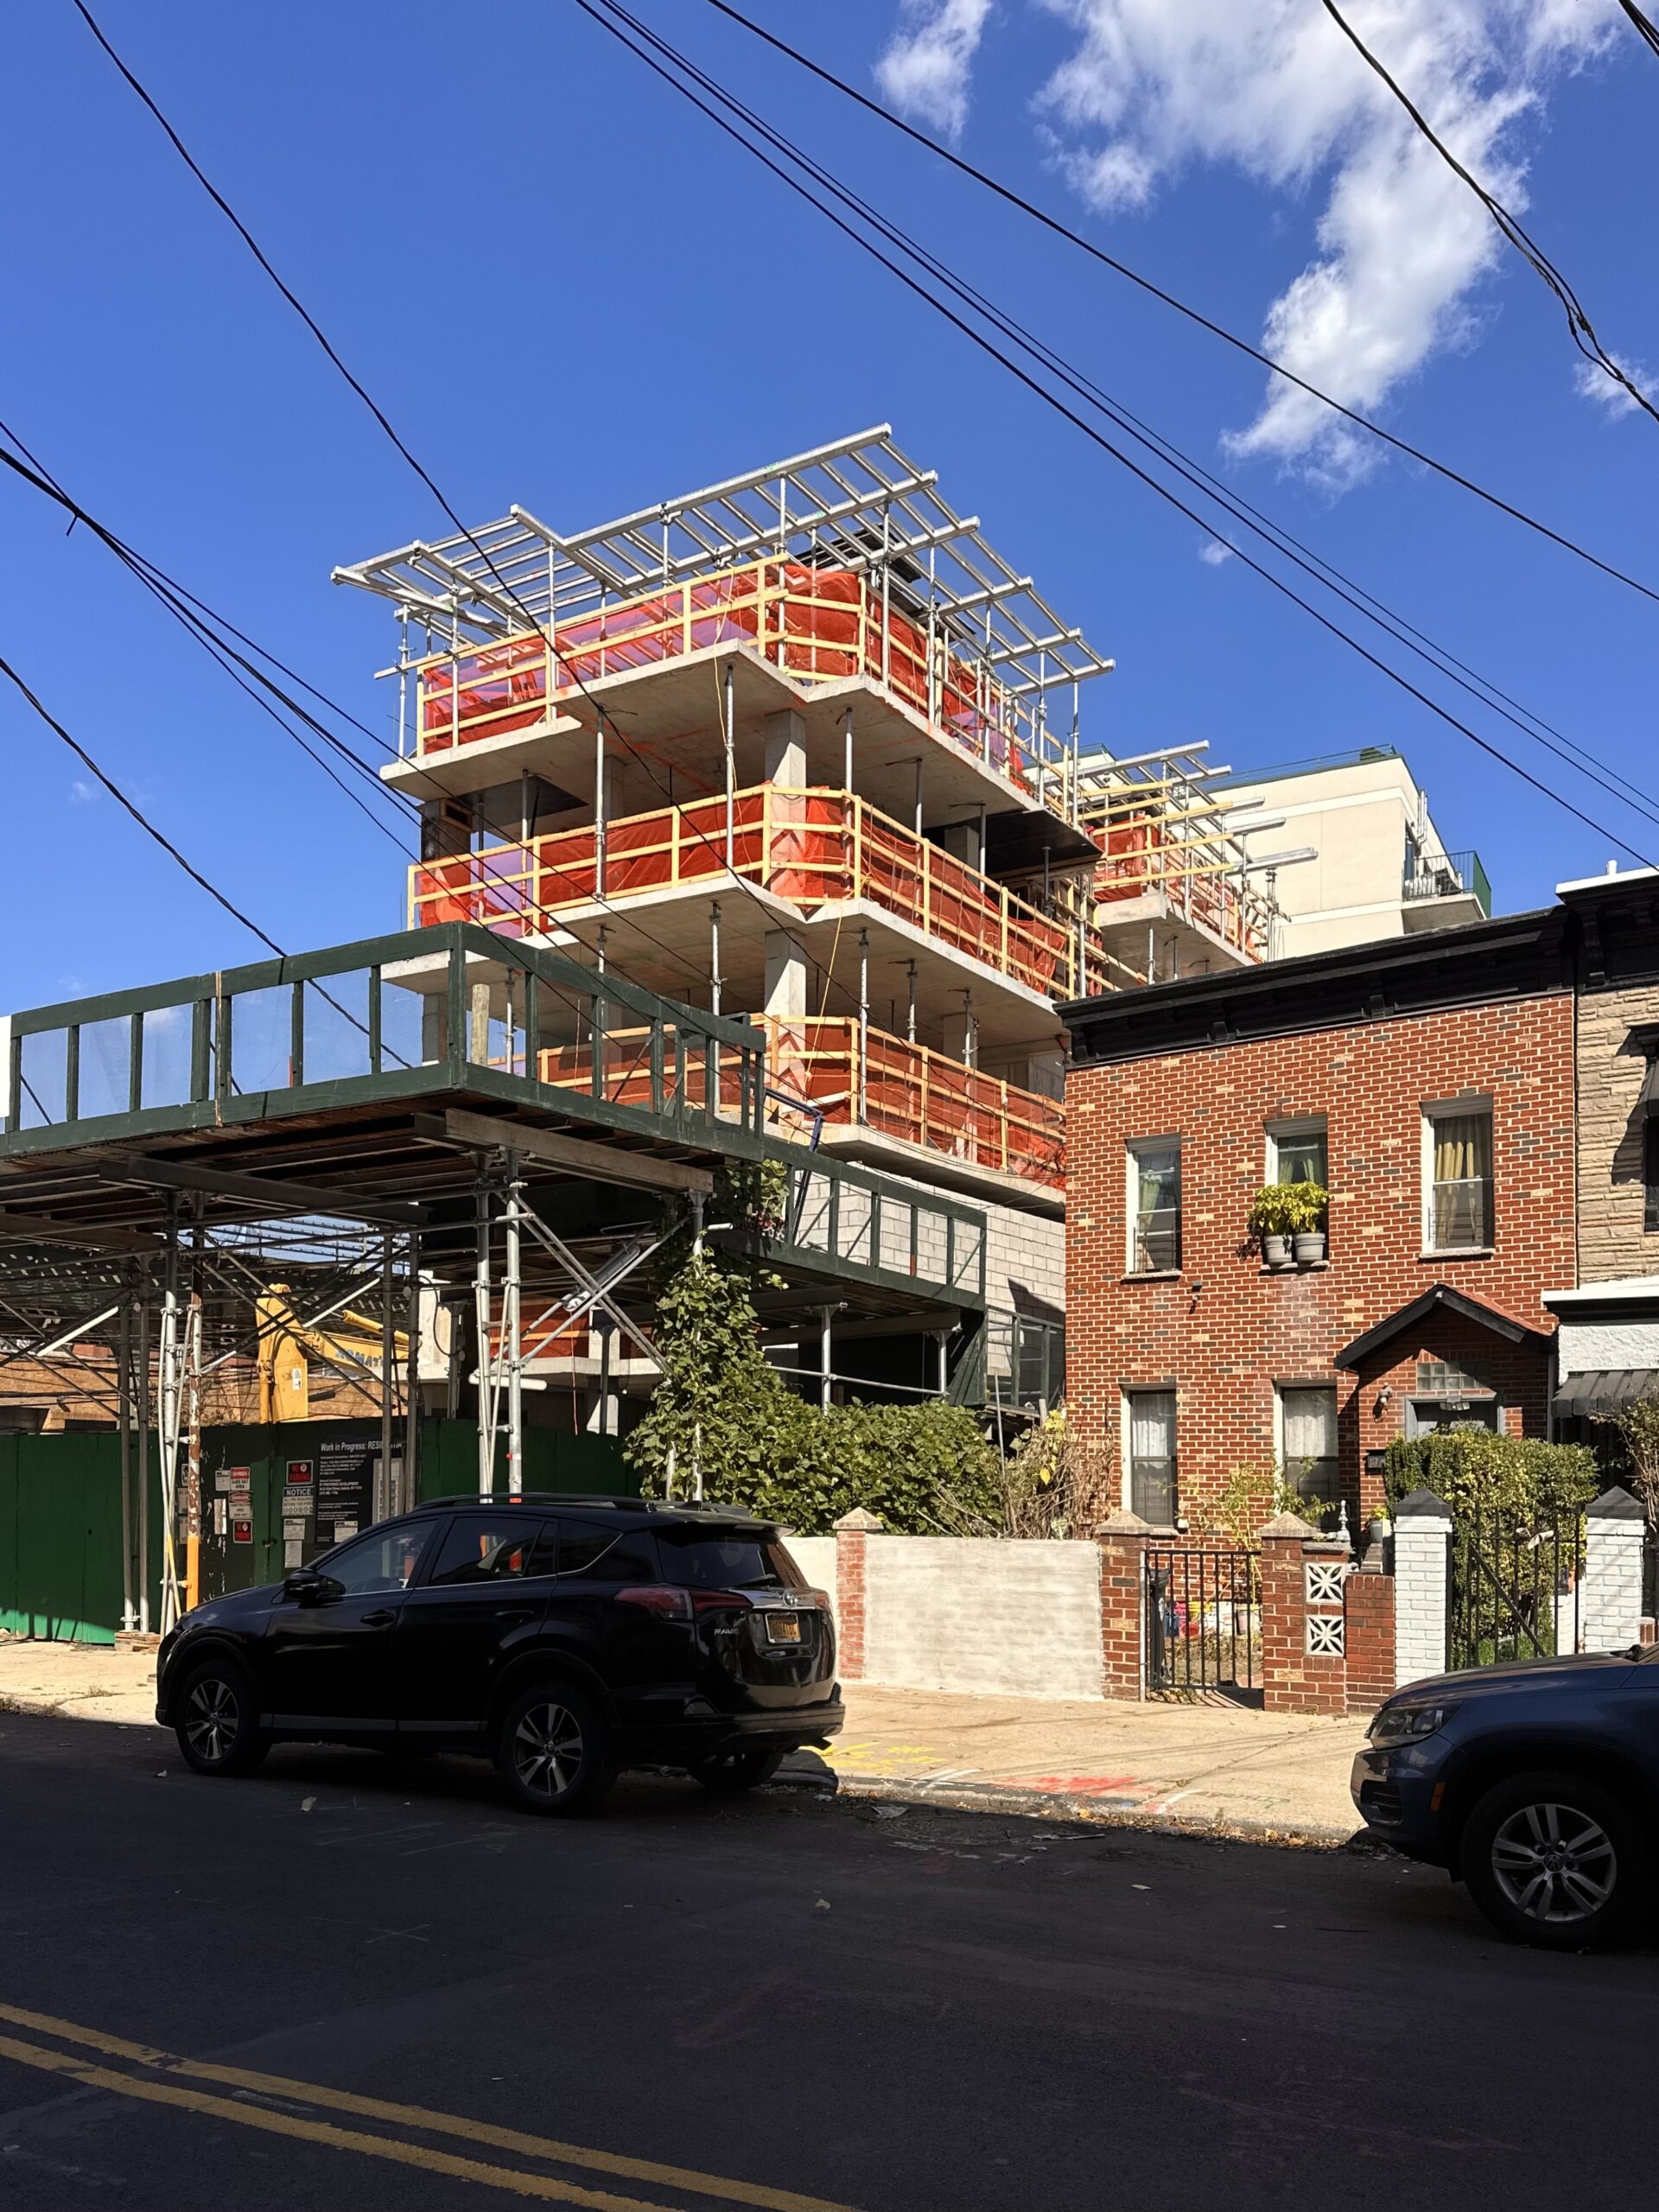
31-01 37th Avenue. Photo by Michael Young.
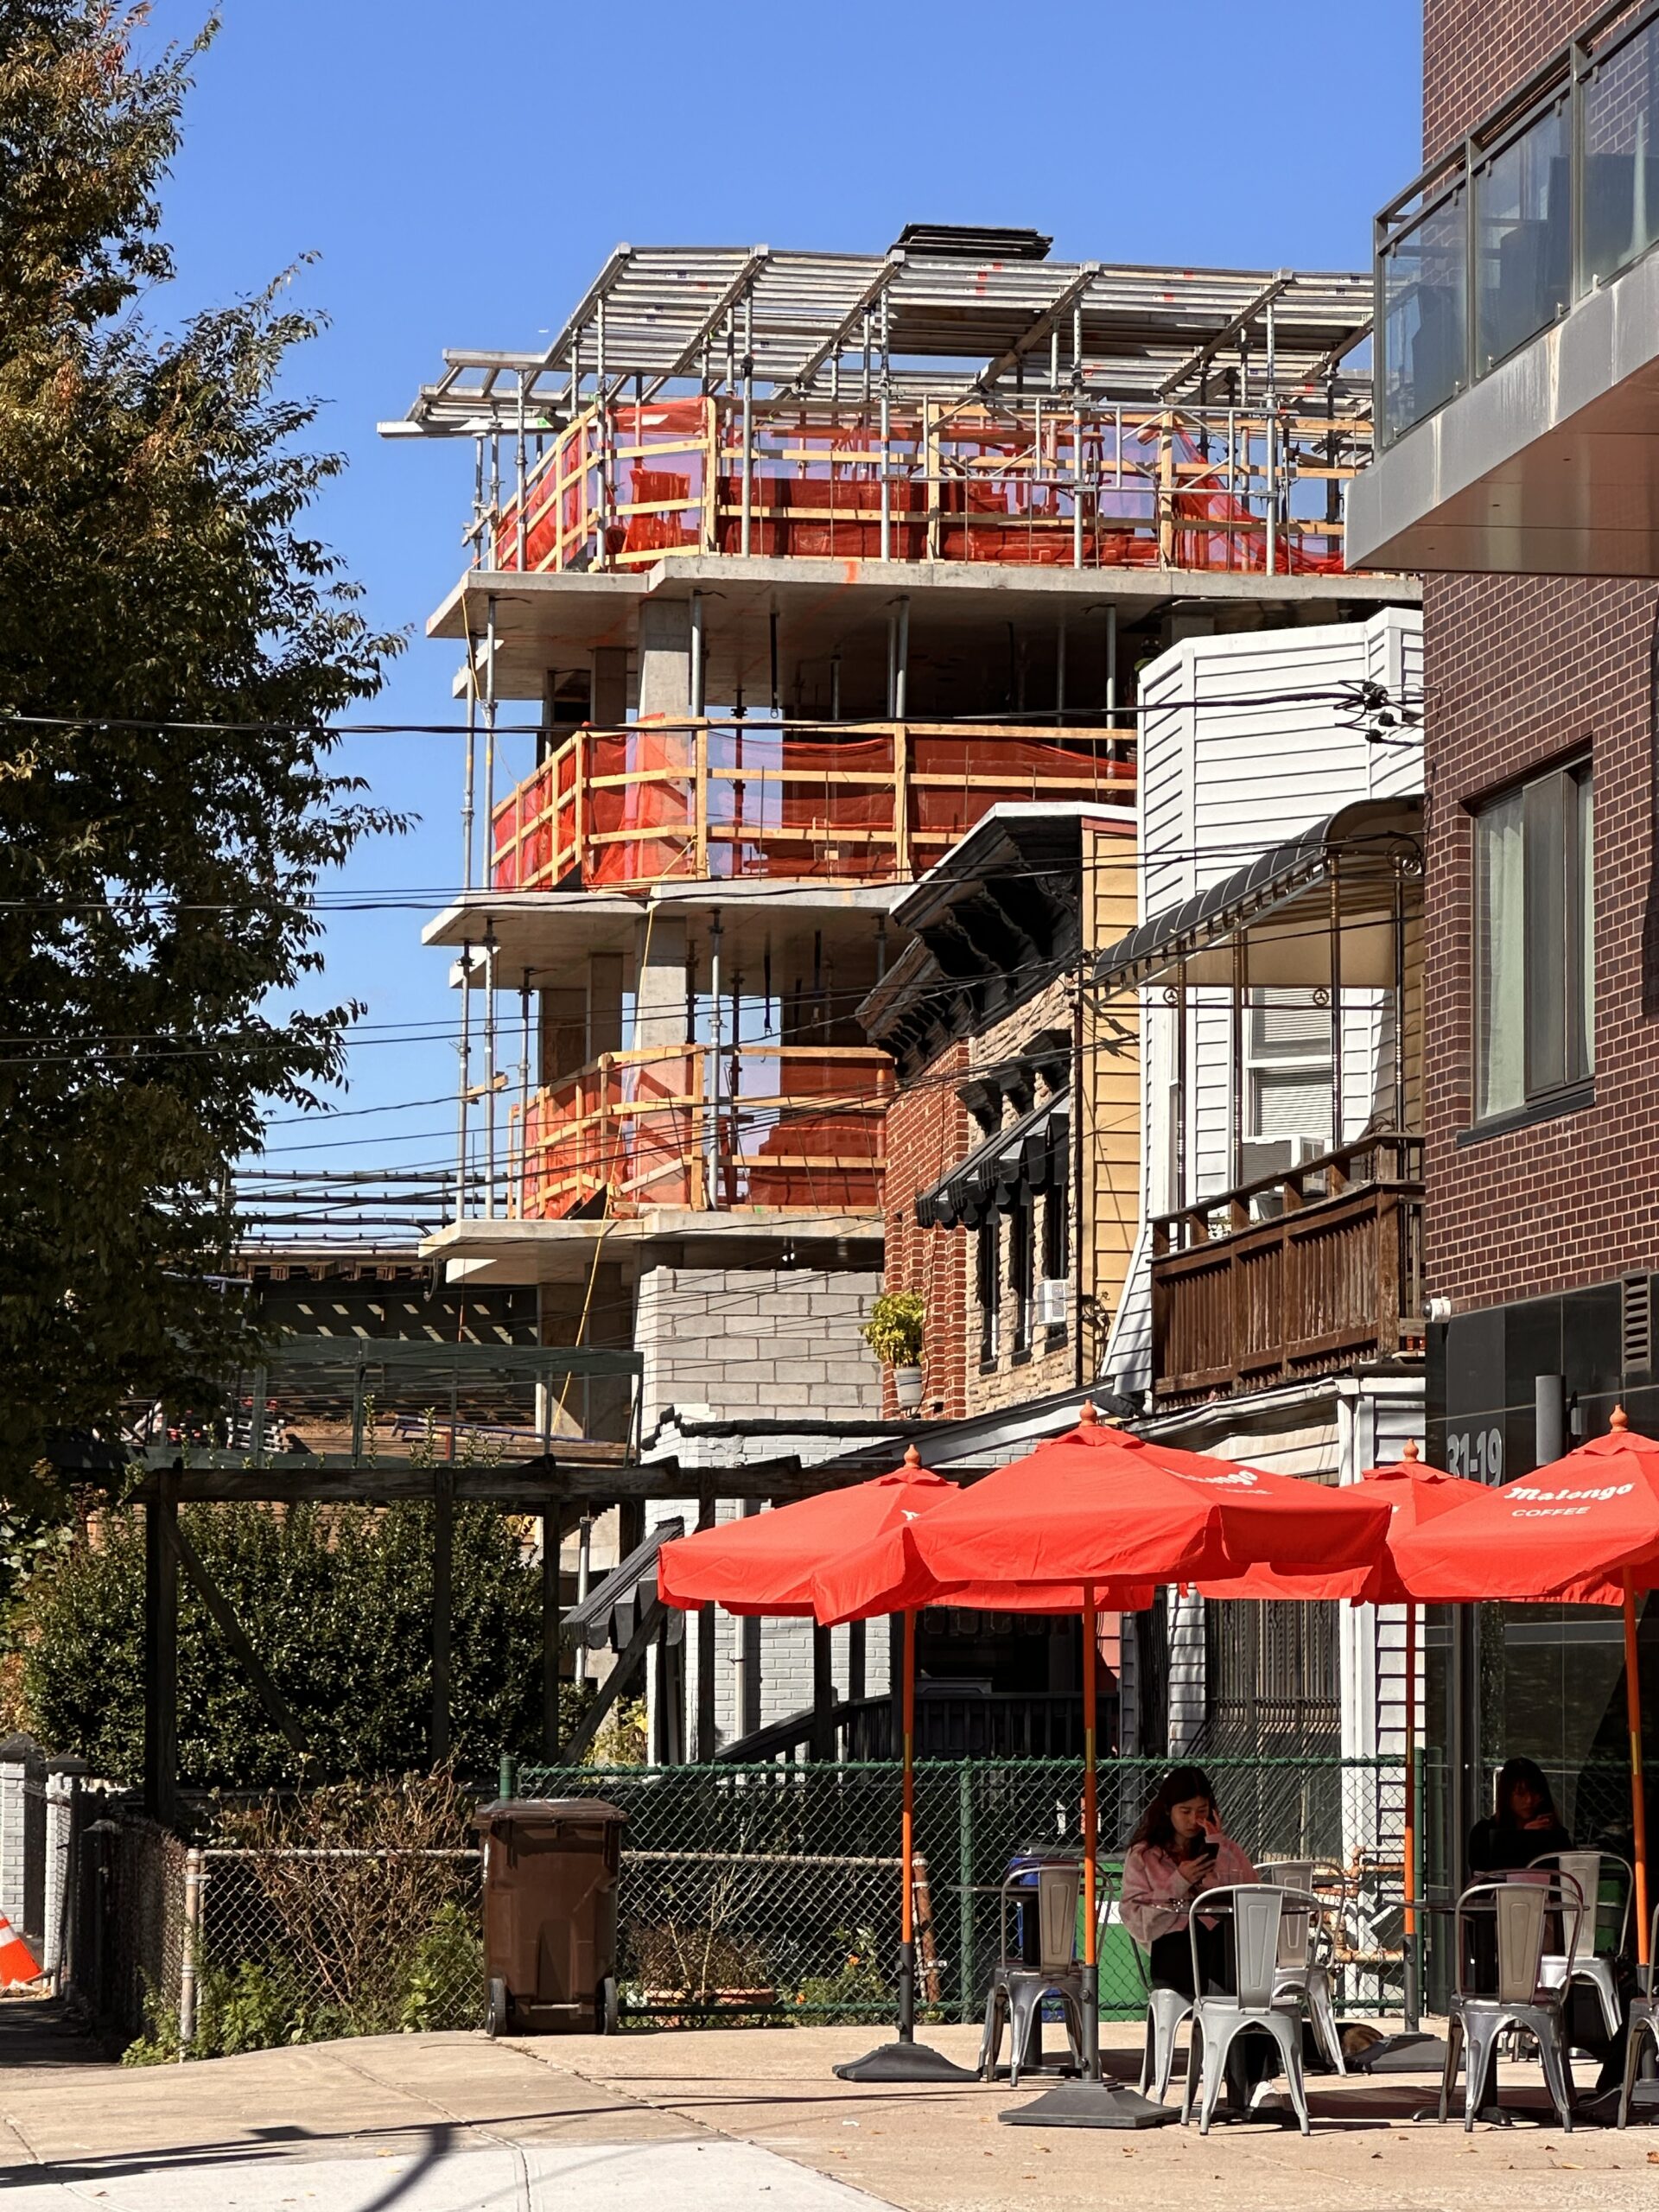
31-01 37th Avenue. Photo by Michael Young.
31-01 37th Avenue. Photo by Michael Young.
31-01 37th Avenue. Photo by Michael Young.
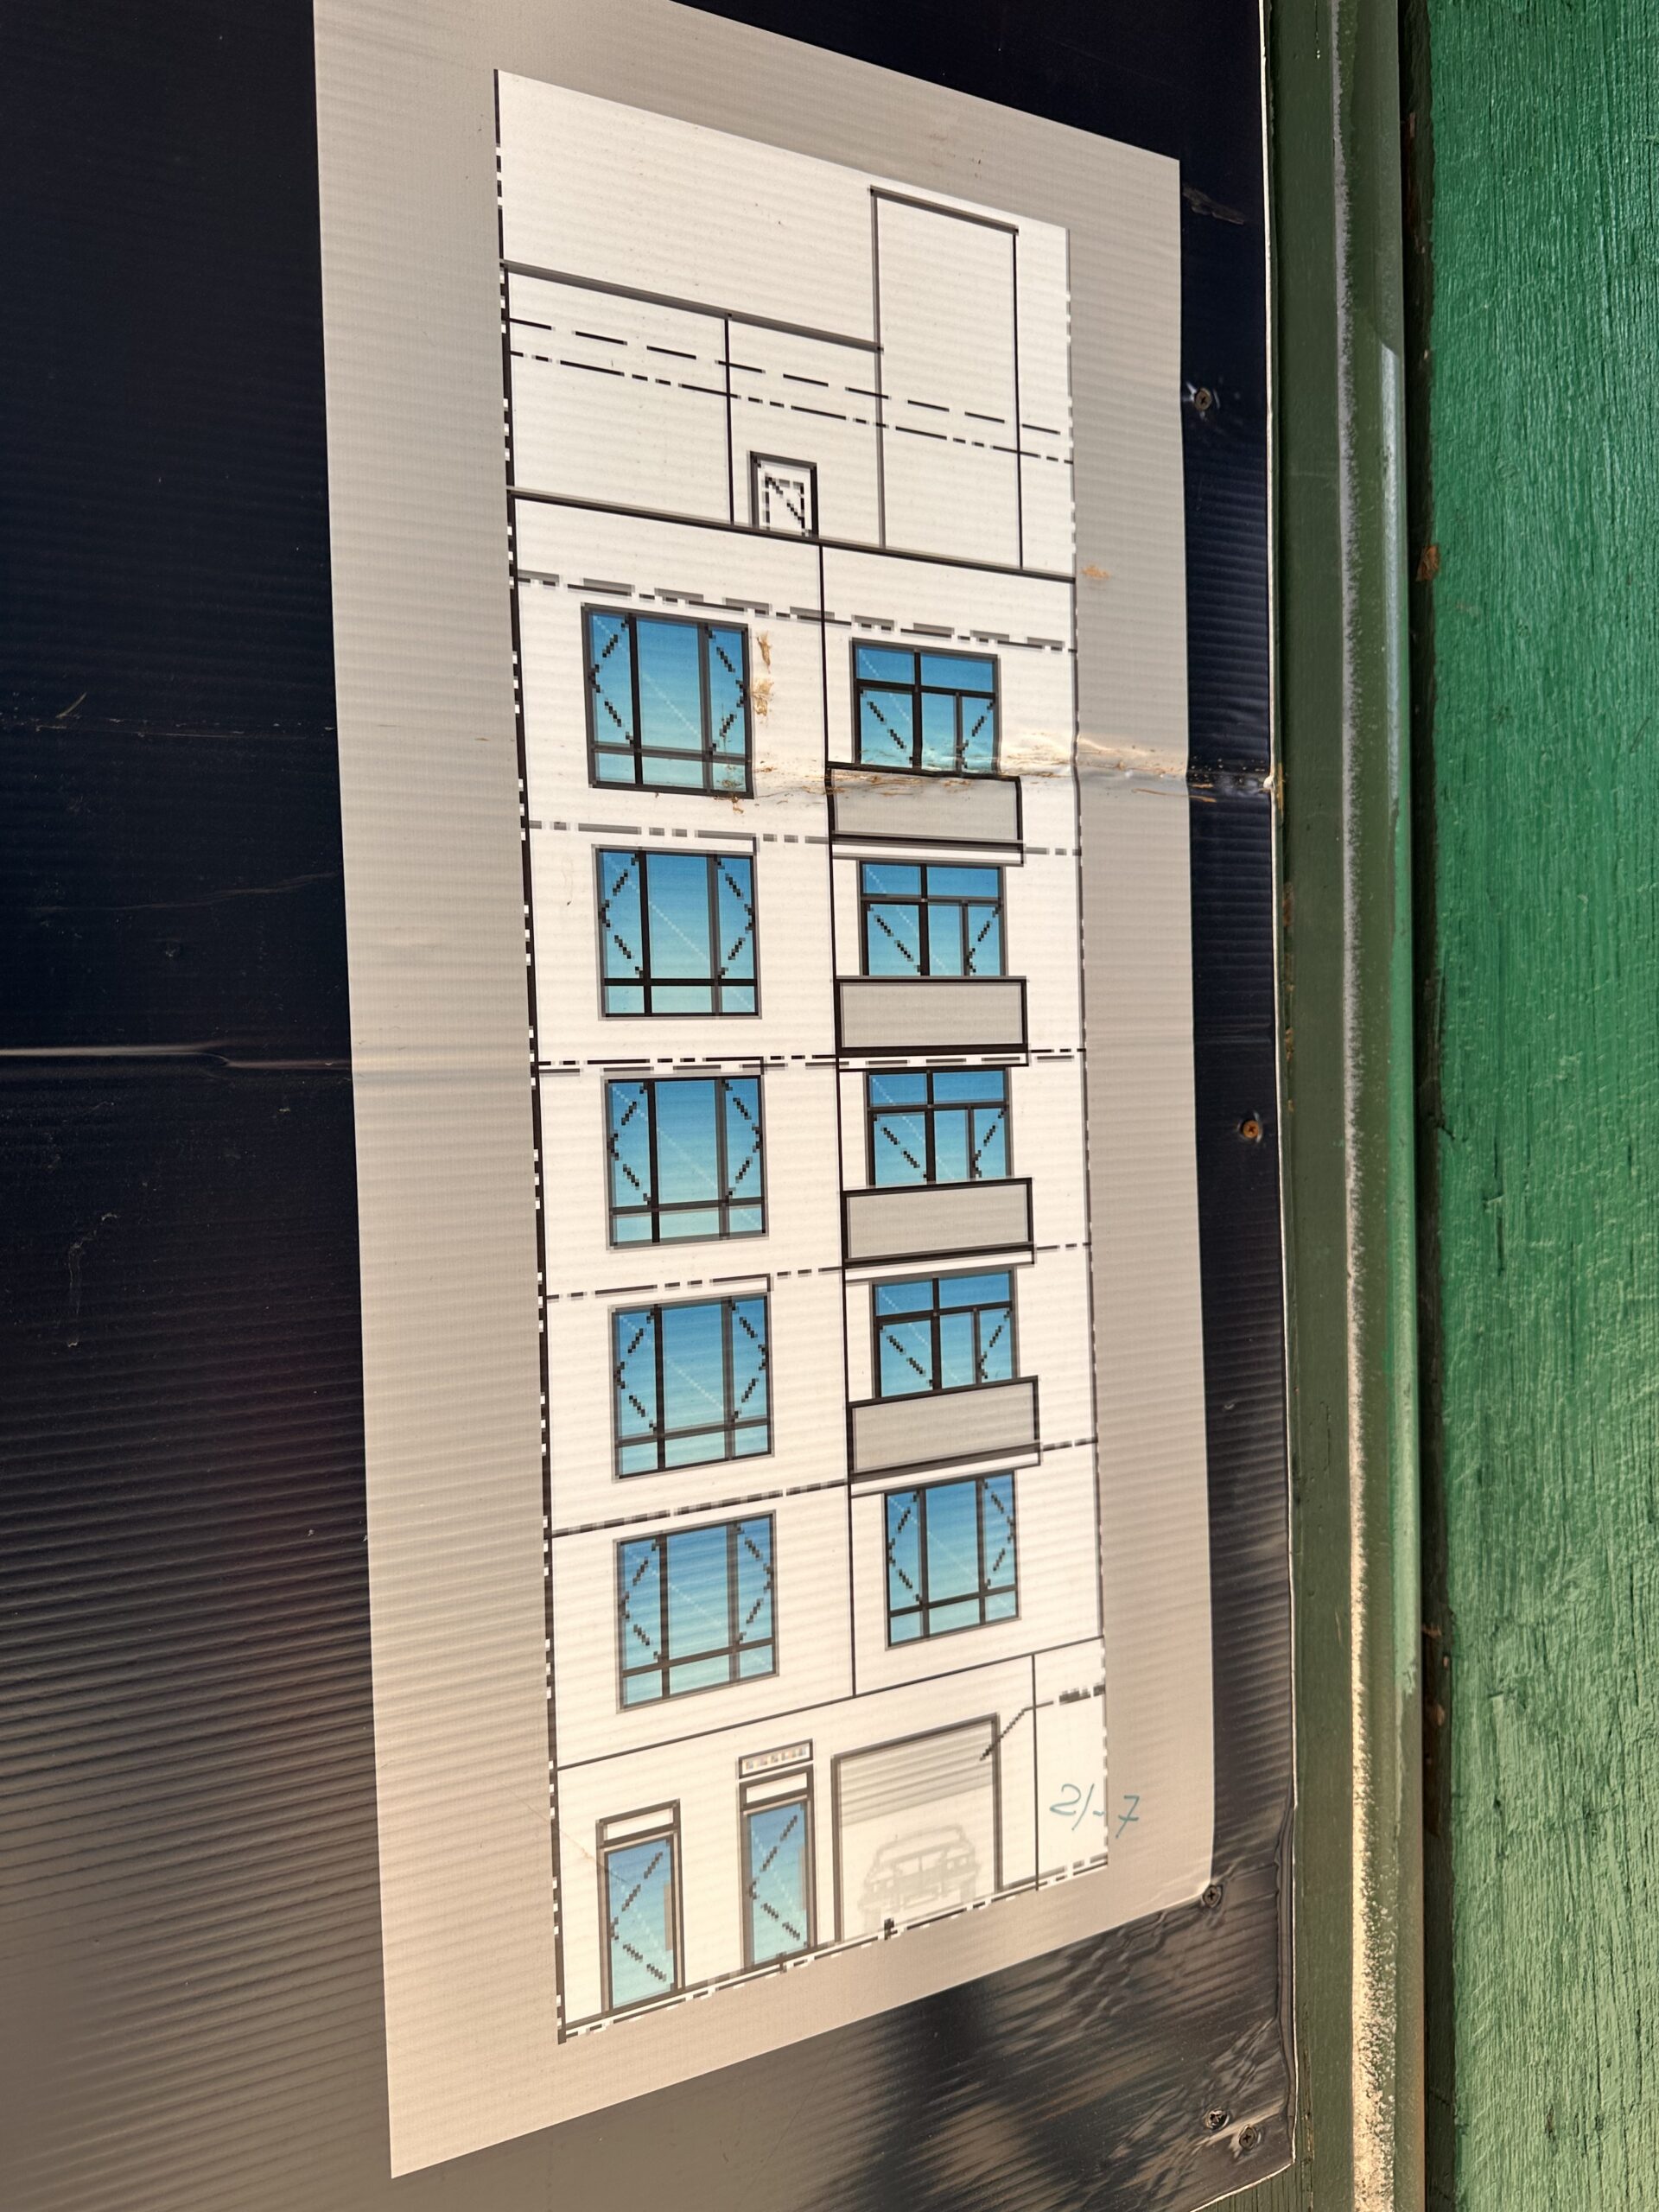
The elevation diagram from the construction board previews a straightforward fenestration with a stack of balconies and a setback bulkhead. A garage door is depicted on the ground floor, indicating the presence of enclosed parking.
31-01 37th Avenue. Photo by Michael Young.
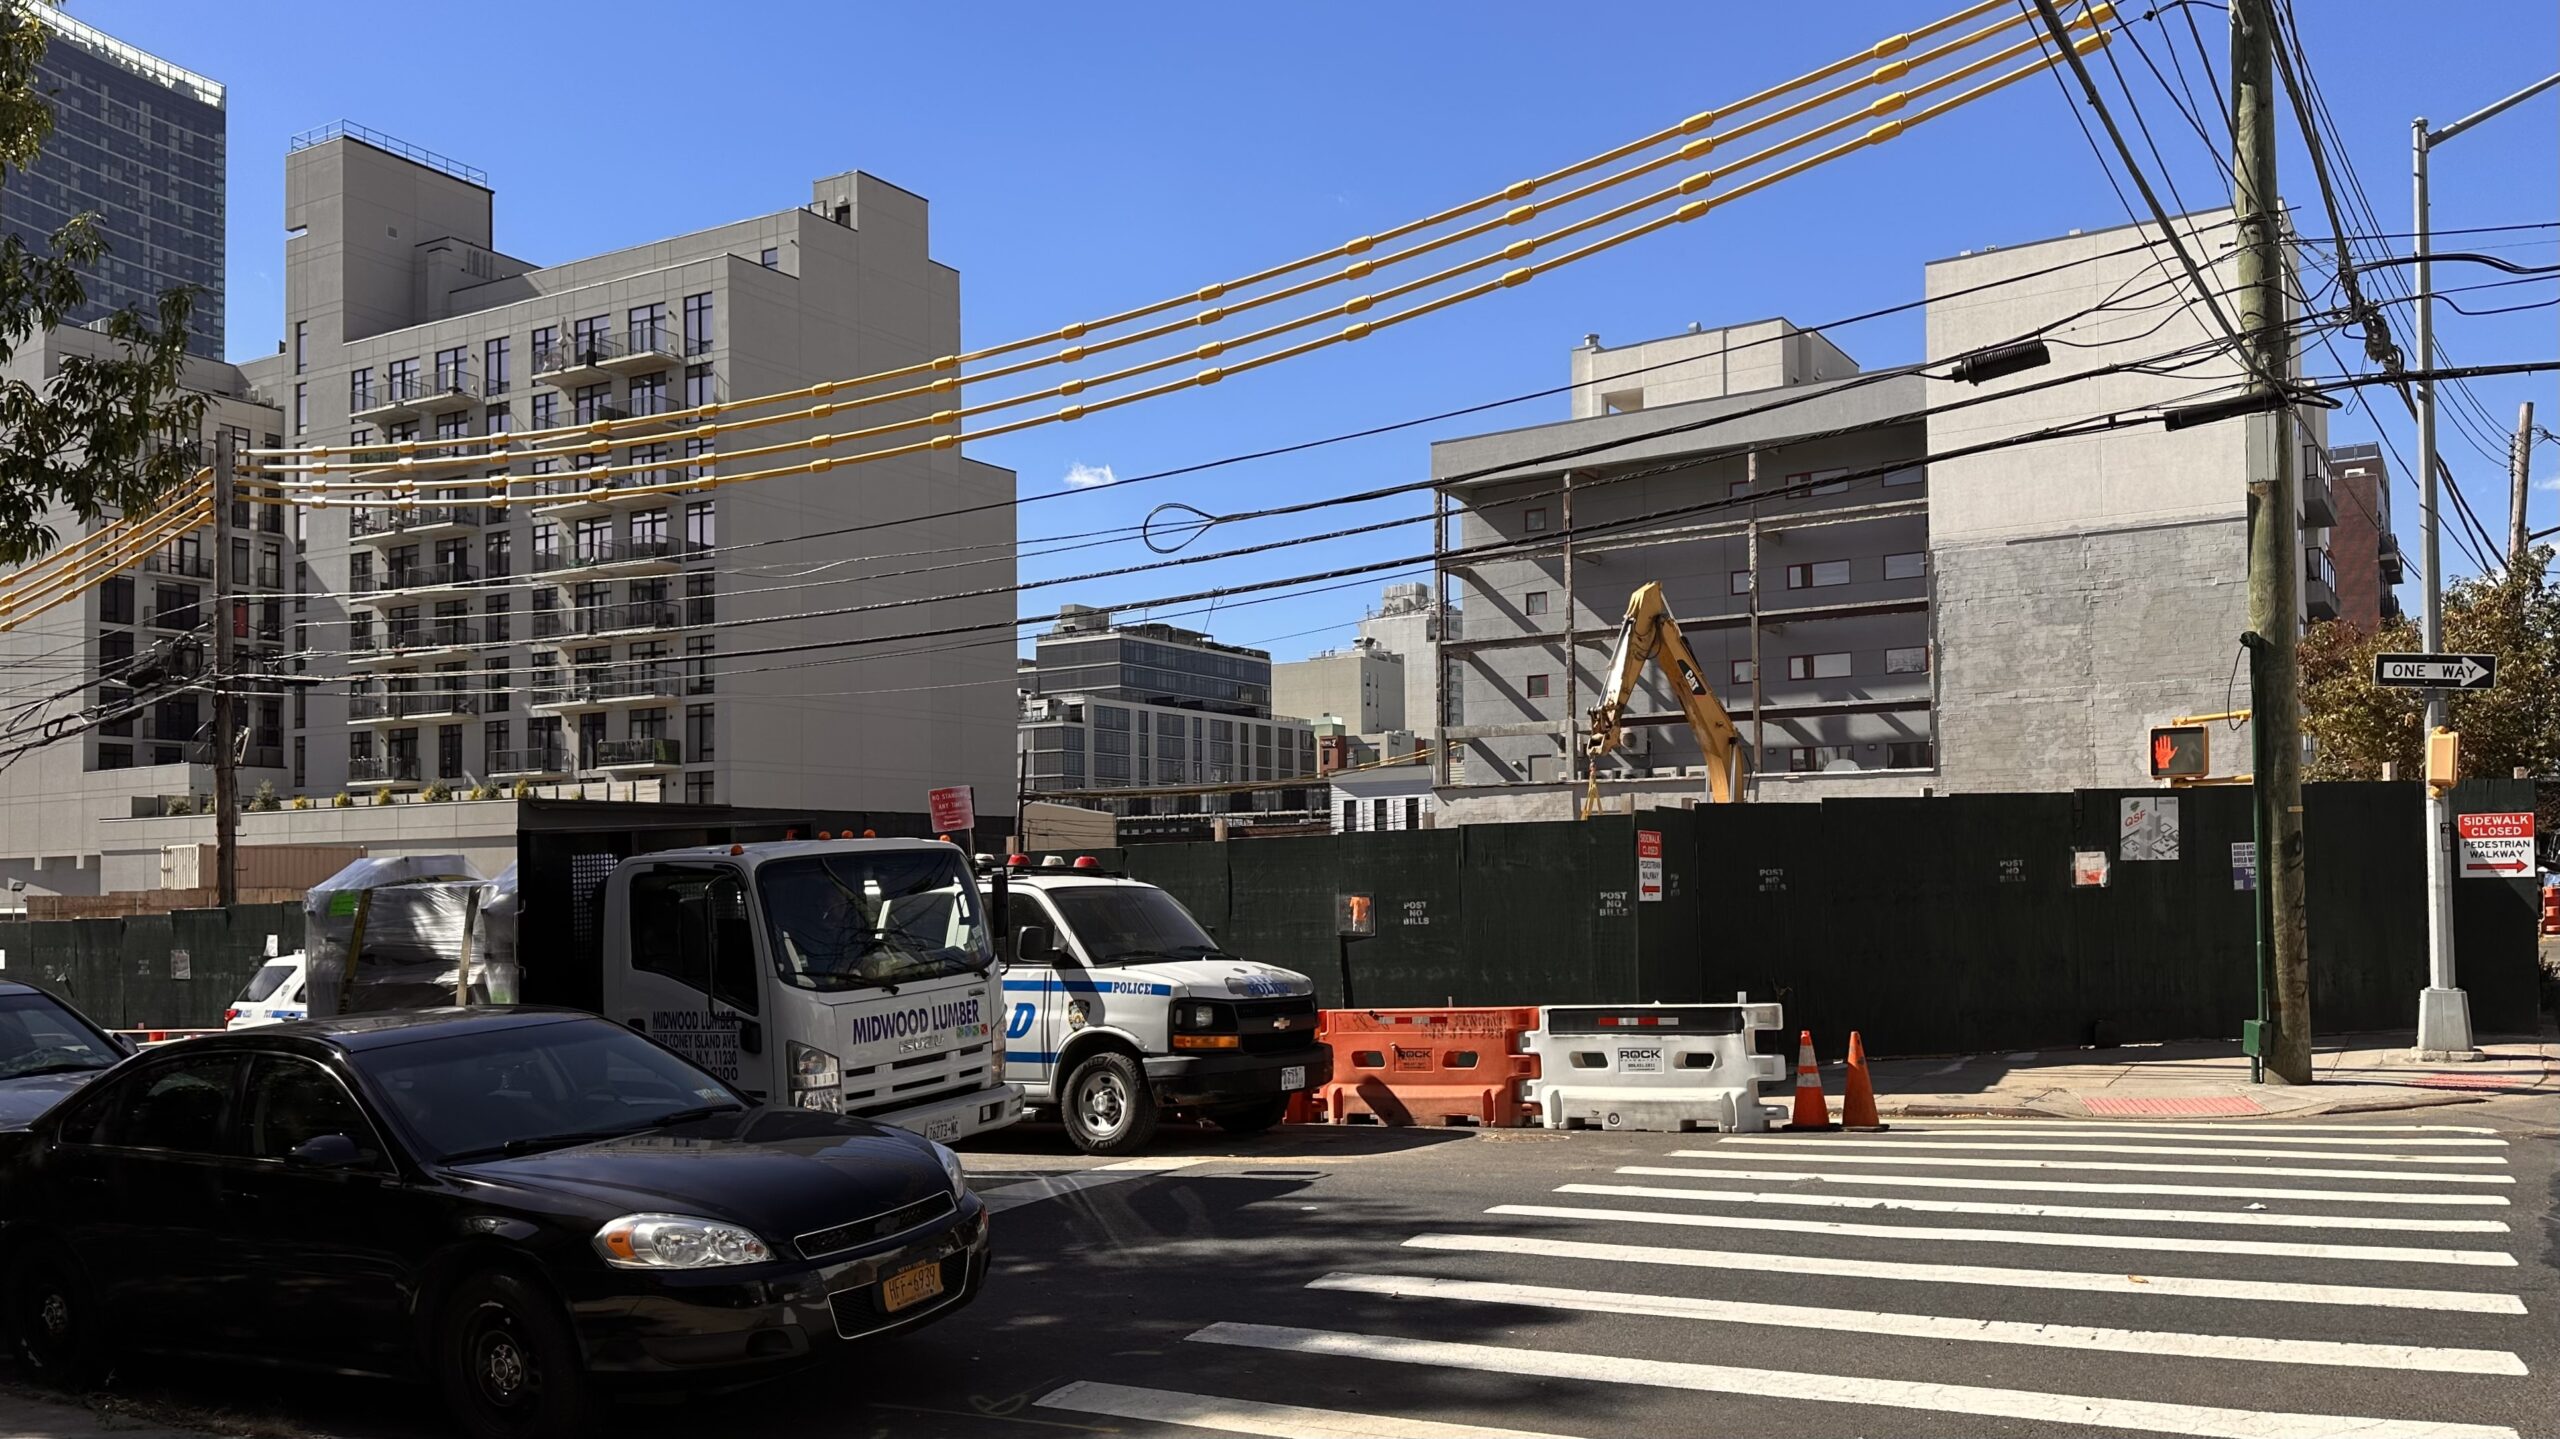
Excavation is progressing at 32-16 38th Avenue, the site of a nine-story residential building at the corner of 38th Avenue and 33rd Street. Designed by J. Frankl Architects, the structure will yield 87 condominium units with an average scope of 1,327 square feet, along with commercial space. Completion is slated for next summer, as noted on site, but sometime in the first half of 2028 is more likely. A list of amenities has yet to be revealed.
Crews are currently working to unearth the site below street level. Foundations have yet to begin.
32-16 38th Avenue. Photo by Michael Young.
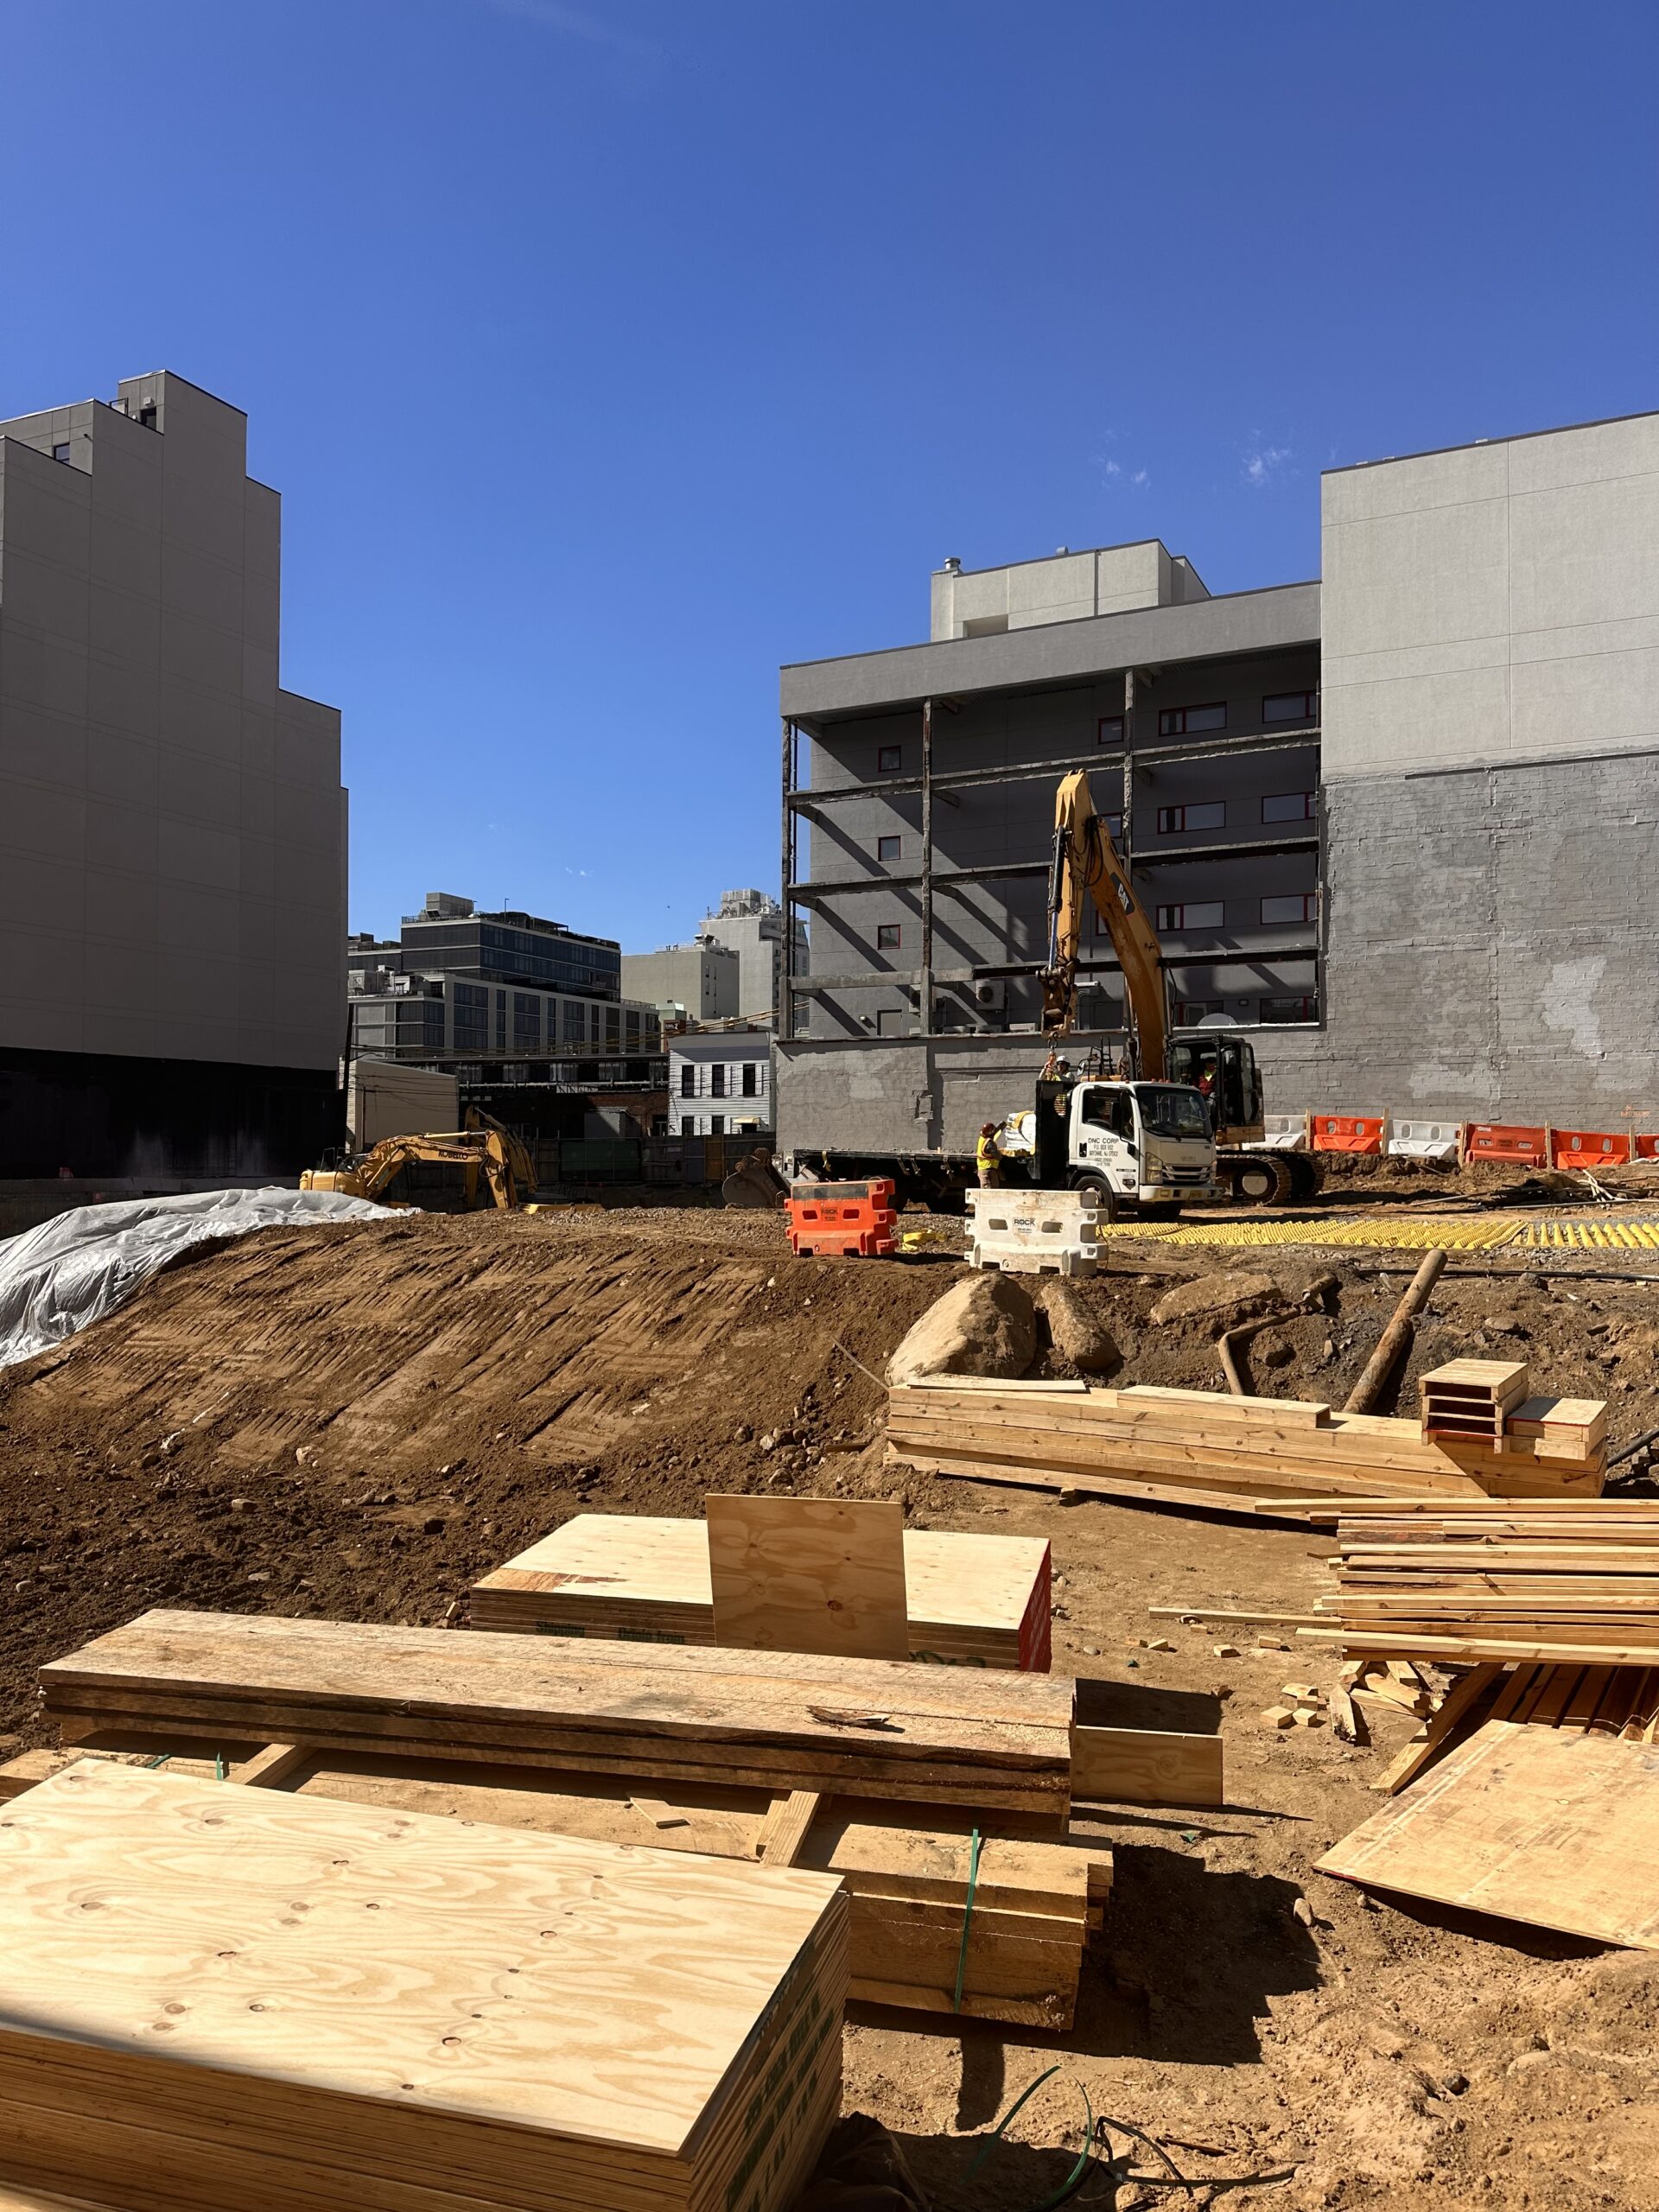
32-16 38th Avenue. Photo by Michael Young.
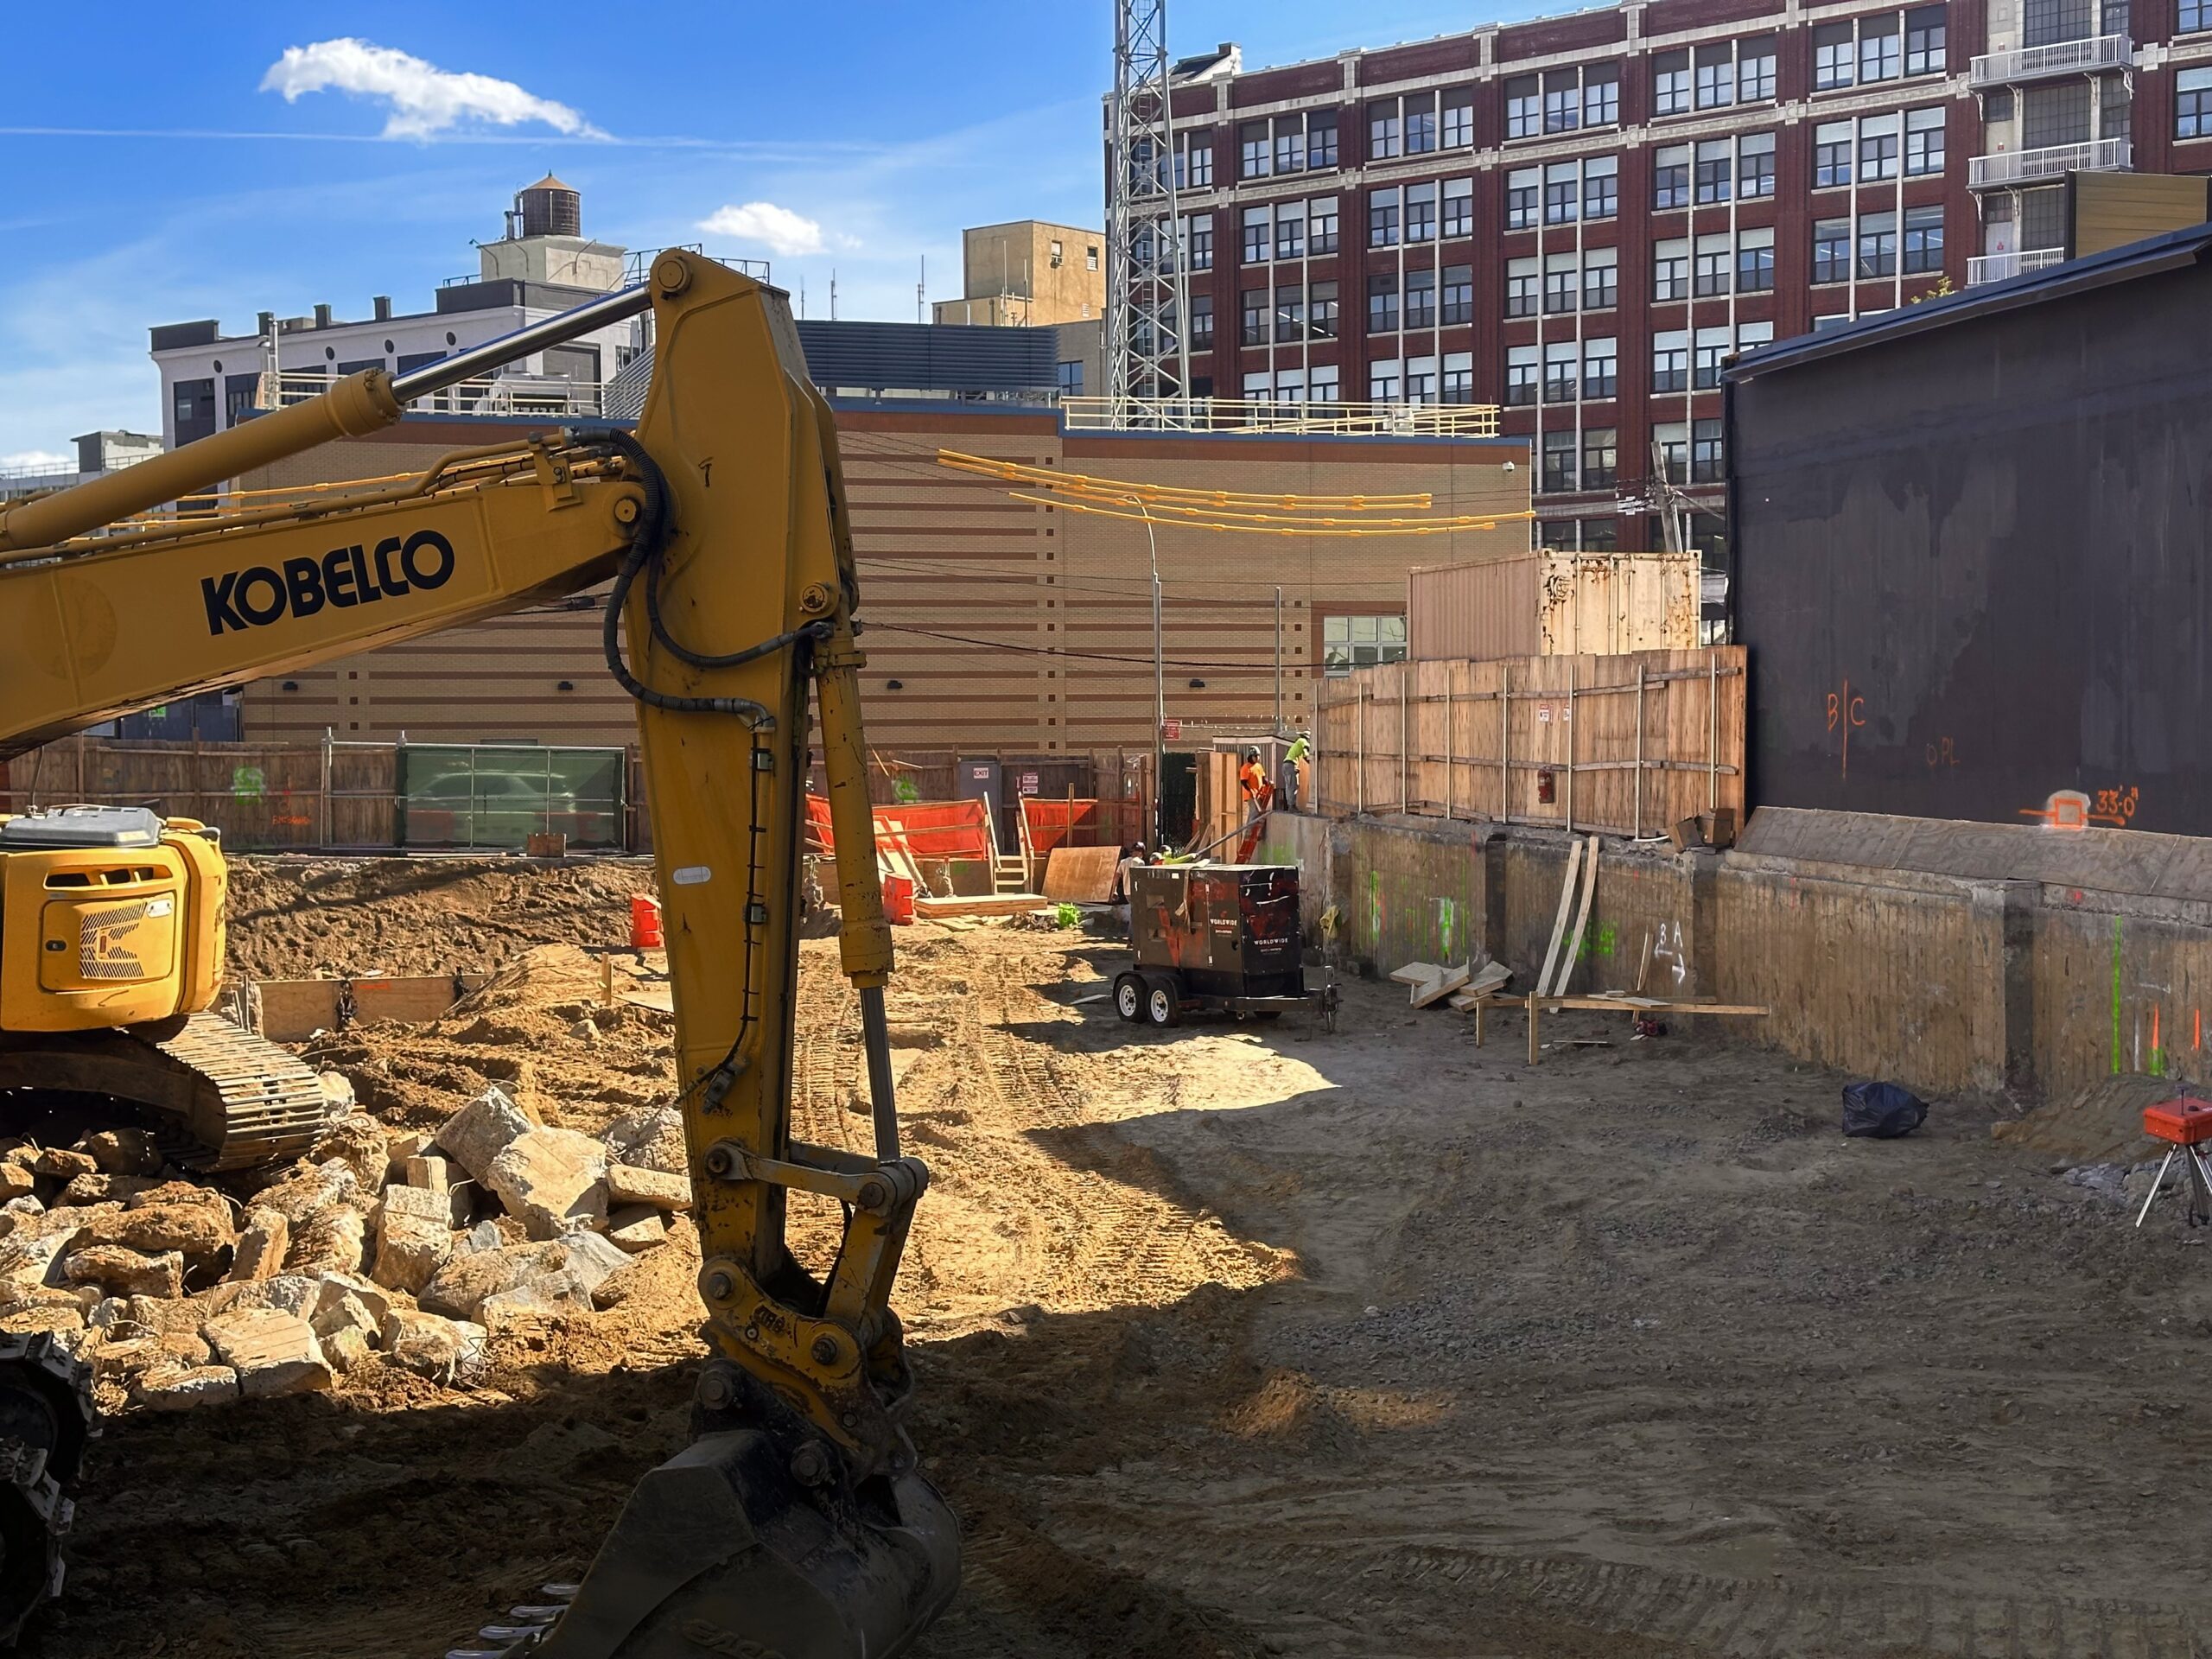
32-16 38th Avenue. Photo by Michael Young.
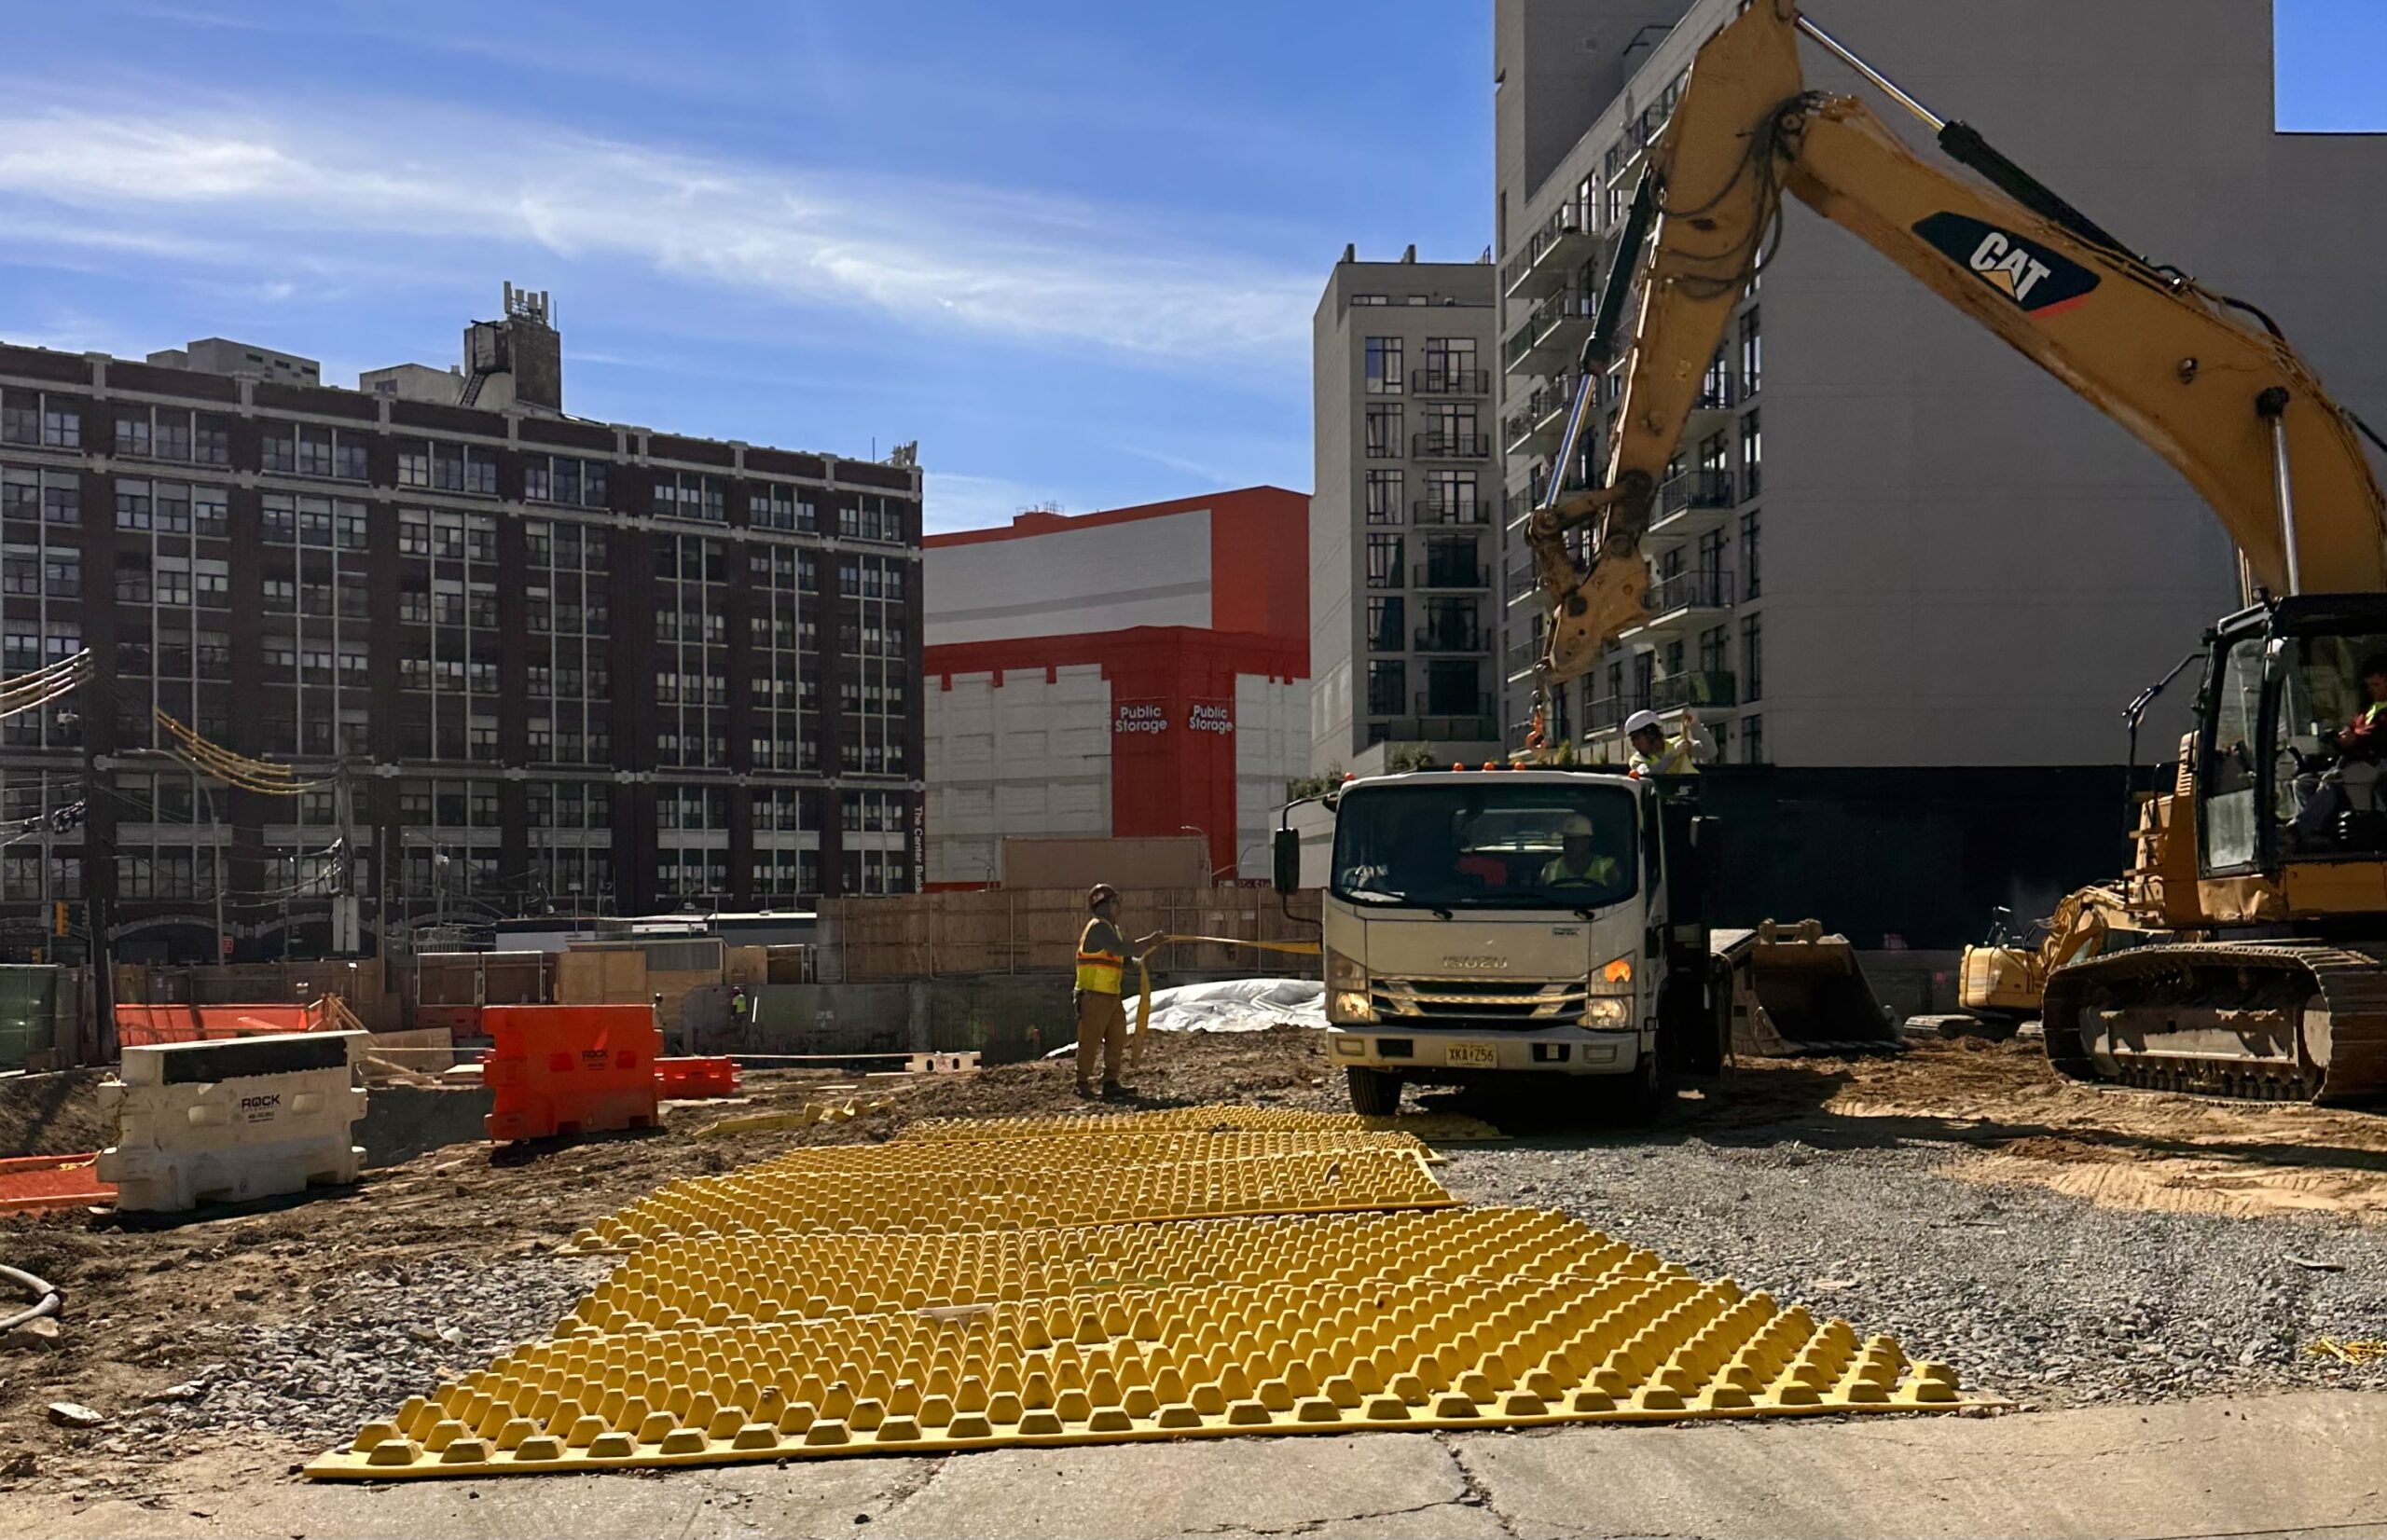
32-16 38th Avenue. Photo by Michael Young.
Excavation is also unfolding at 38-12 33rd Street, a 14-story companion development to 32-16 38th Avenue located to its immediate south. Though no architect is listed, the building is also likely designed by J. Frankl Architects given its similarities to its abutting sibling. The project will occupy through-lot property spanning between 32nd and 33rd Streets. A unit count has not been disclosed.
Completion is slated for next summer, but sometime in the first half of 2028 is also more likely.
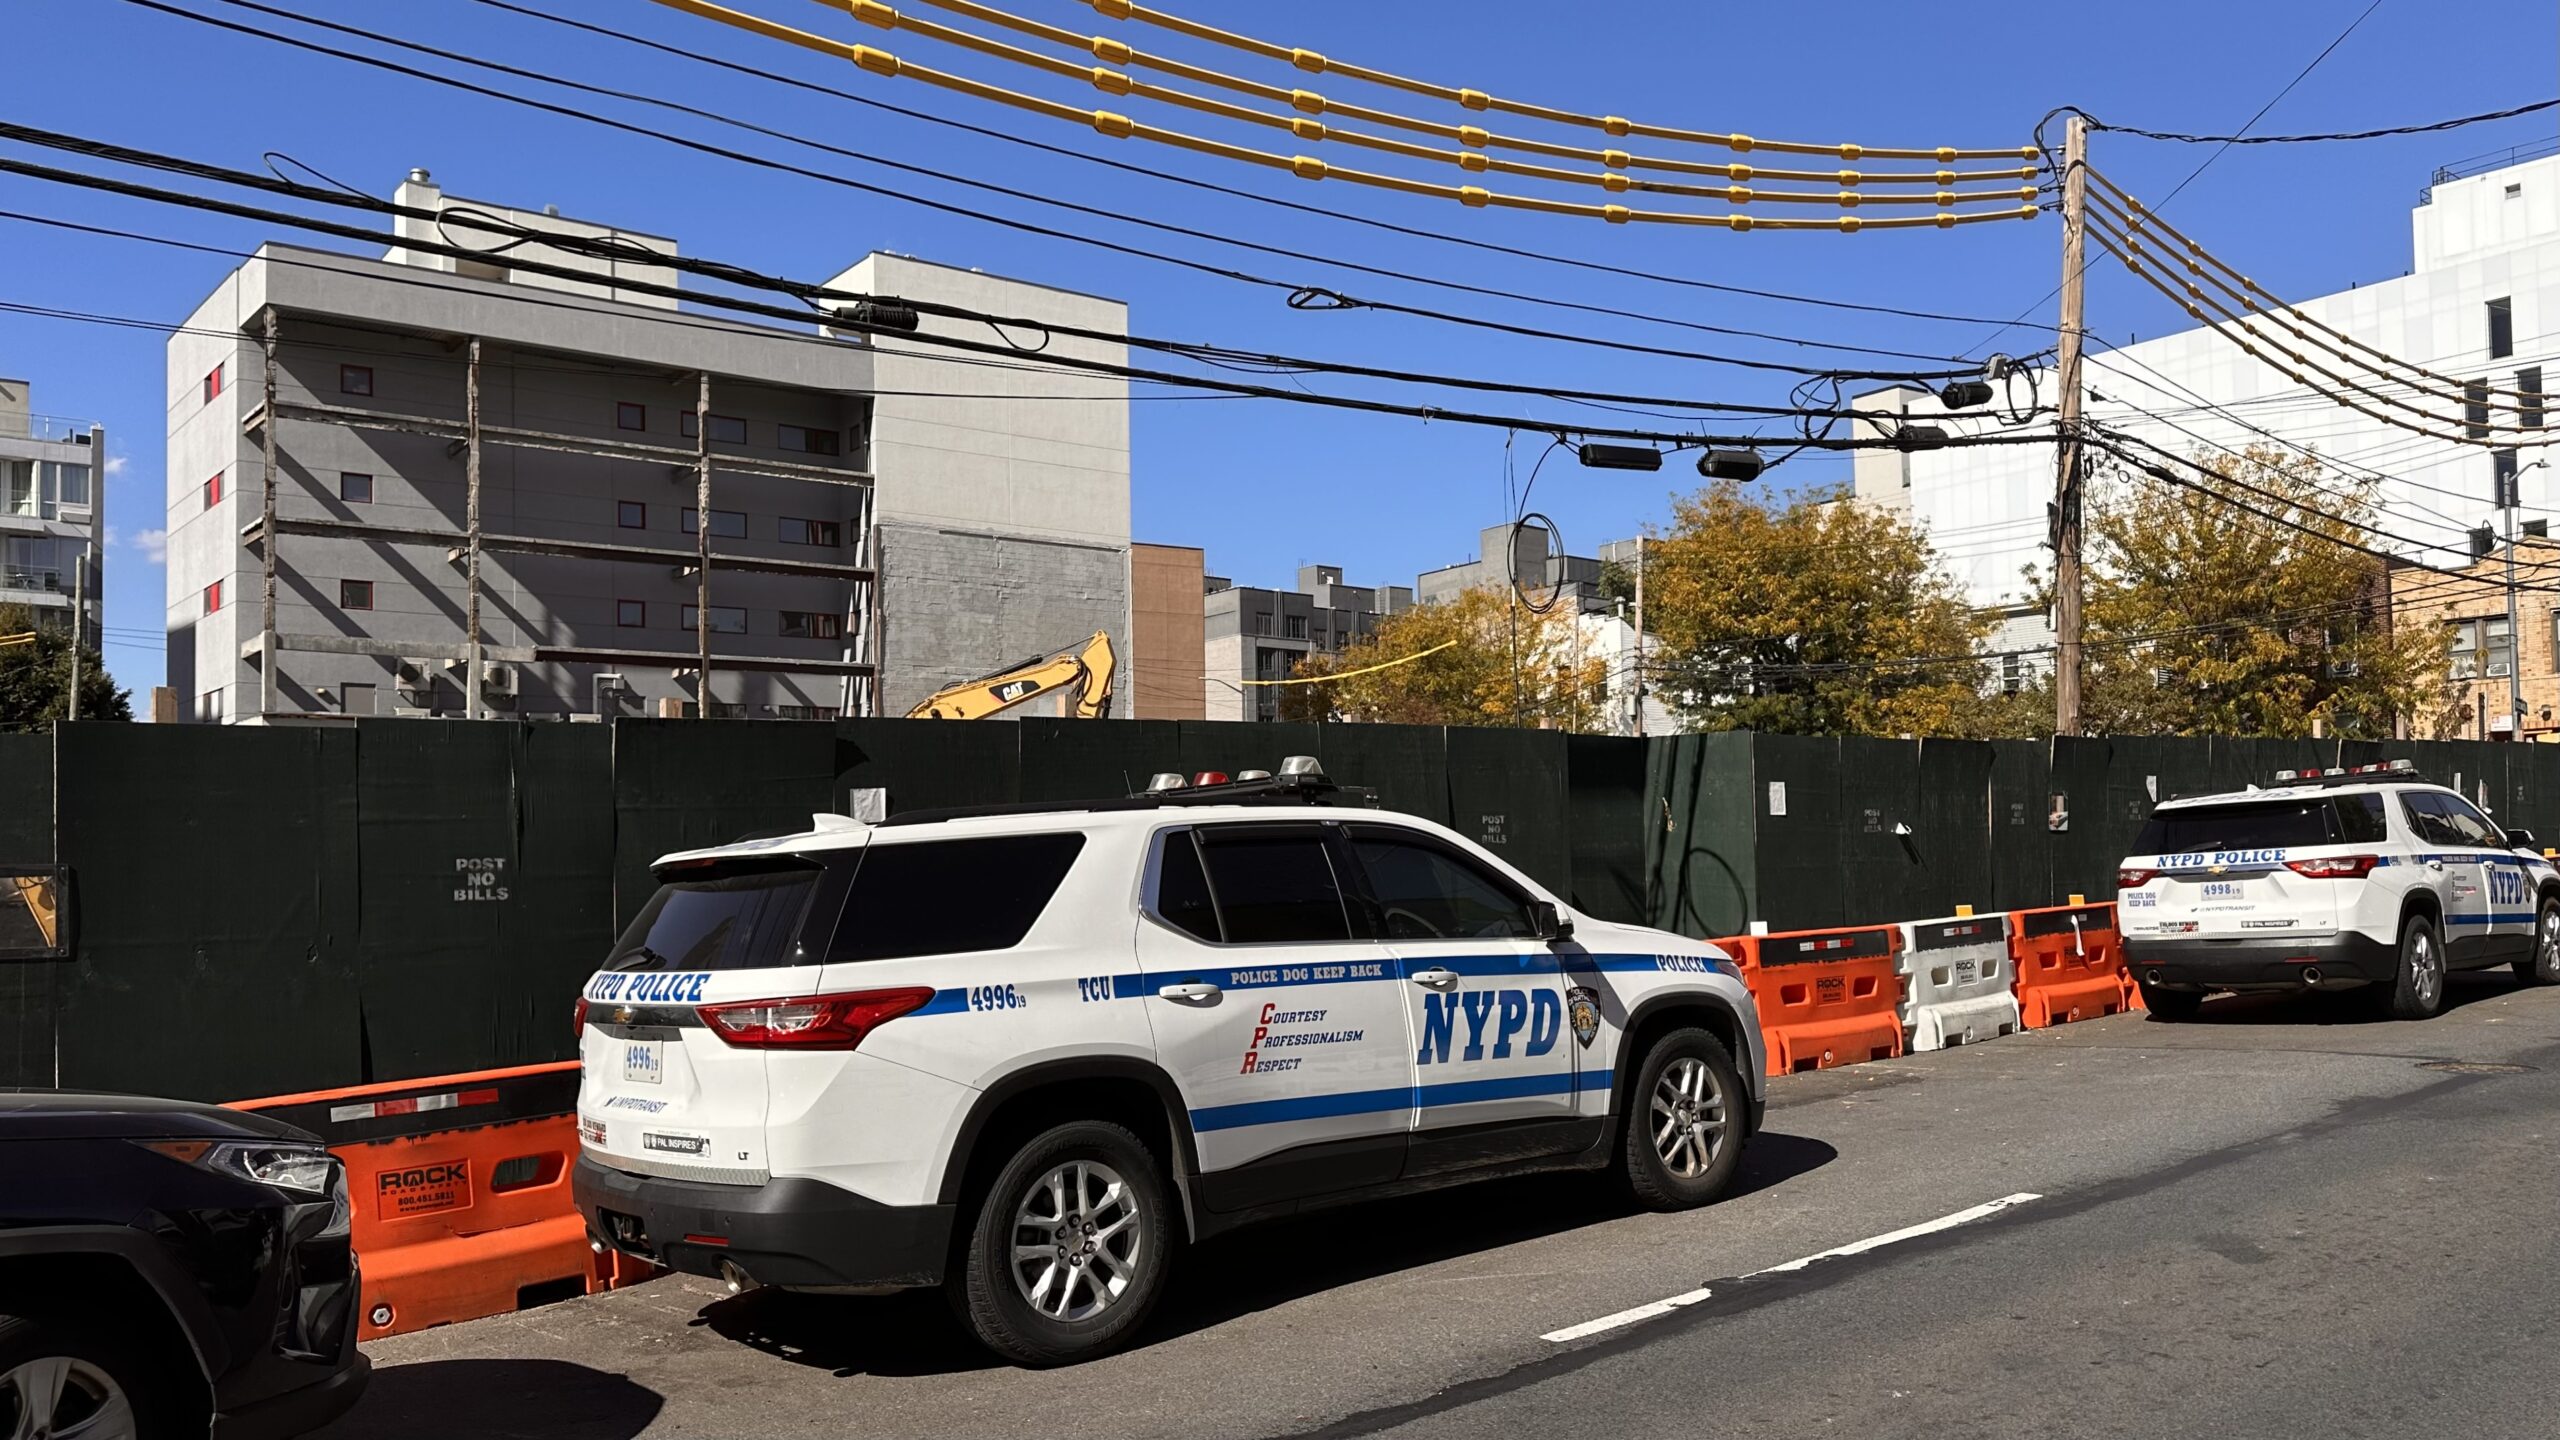
32-16 33rd Street. Photo by Michael Young.
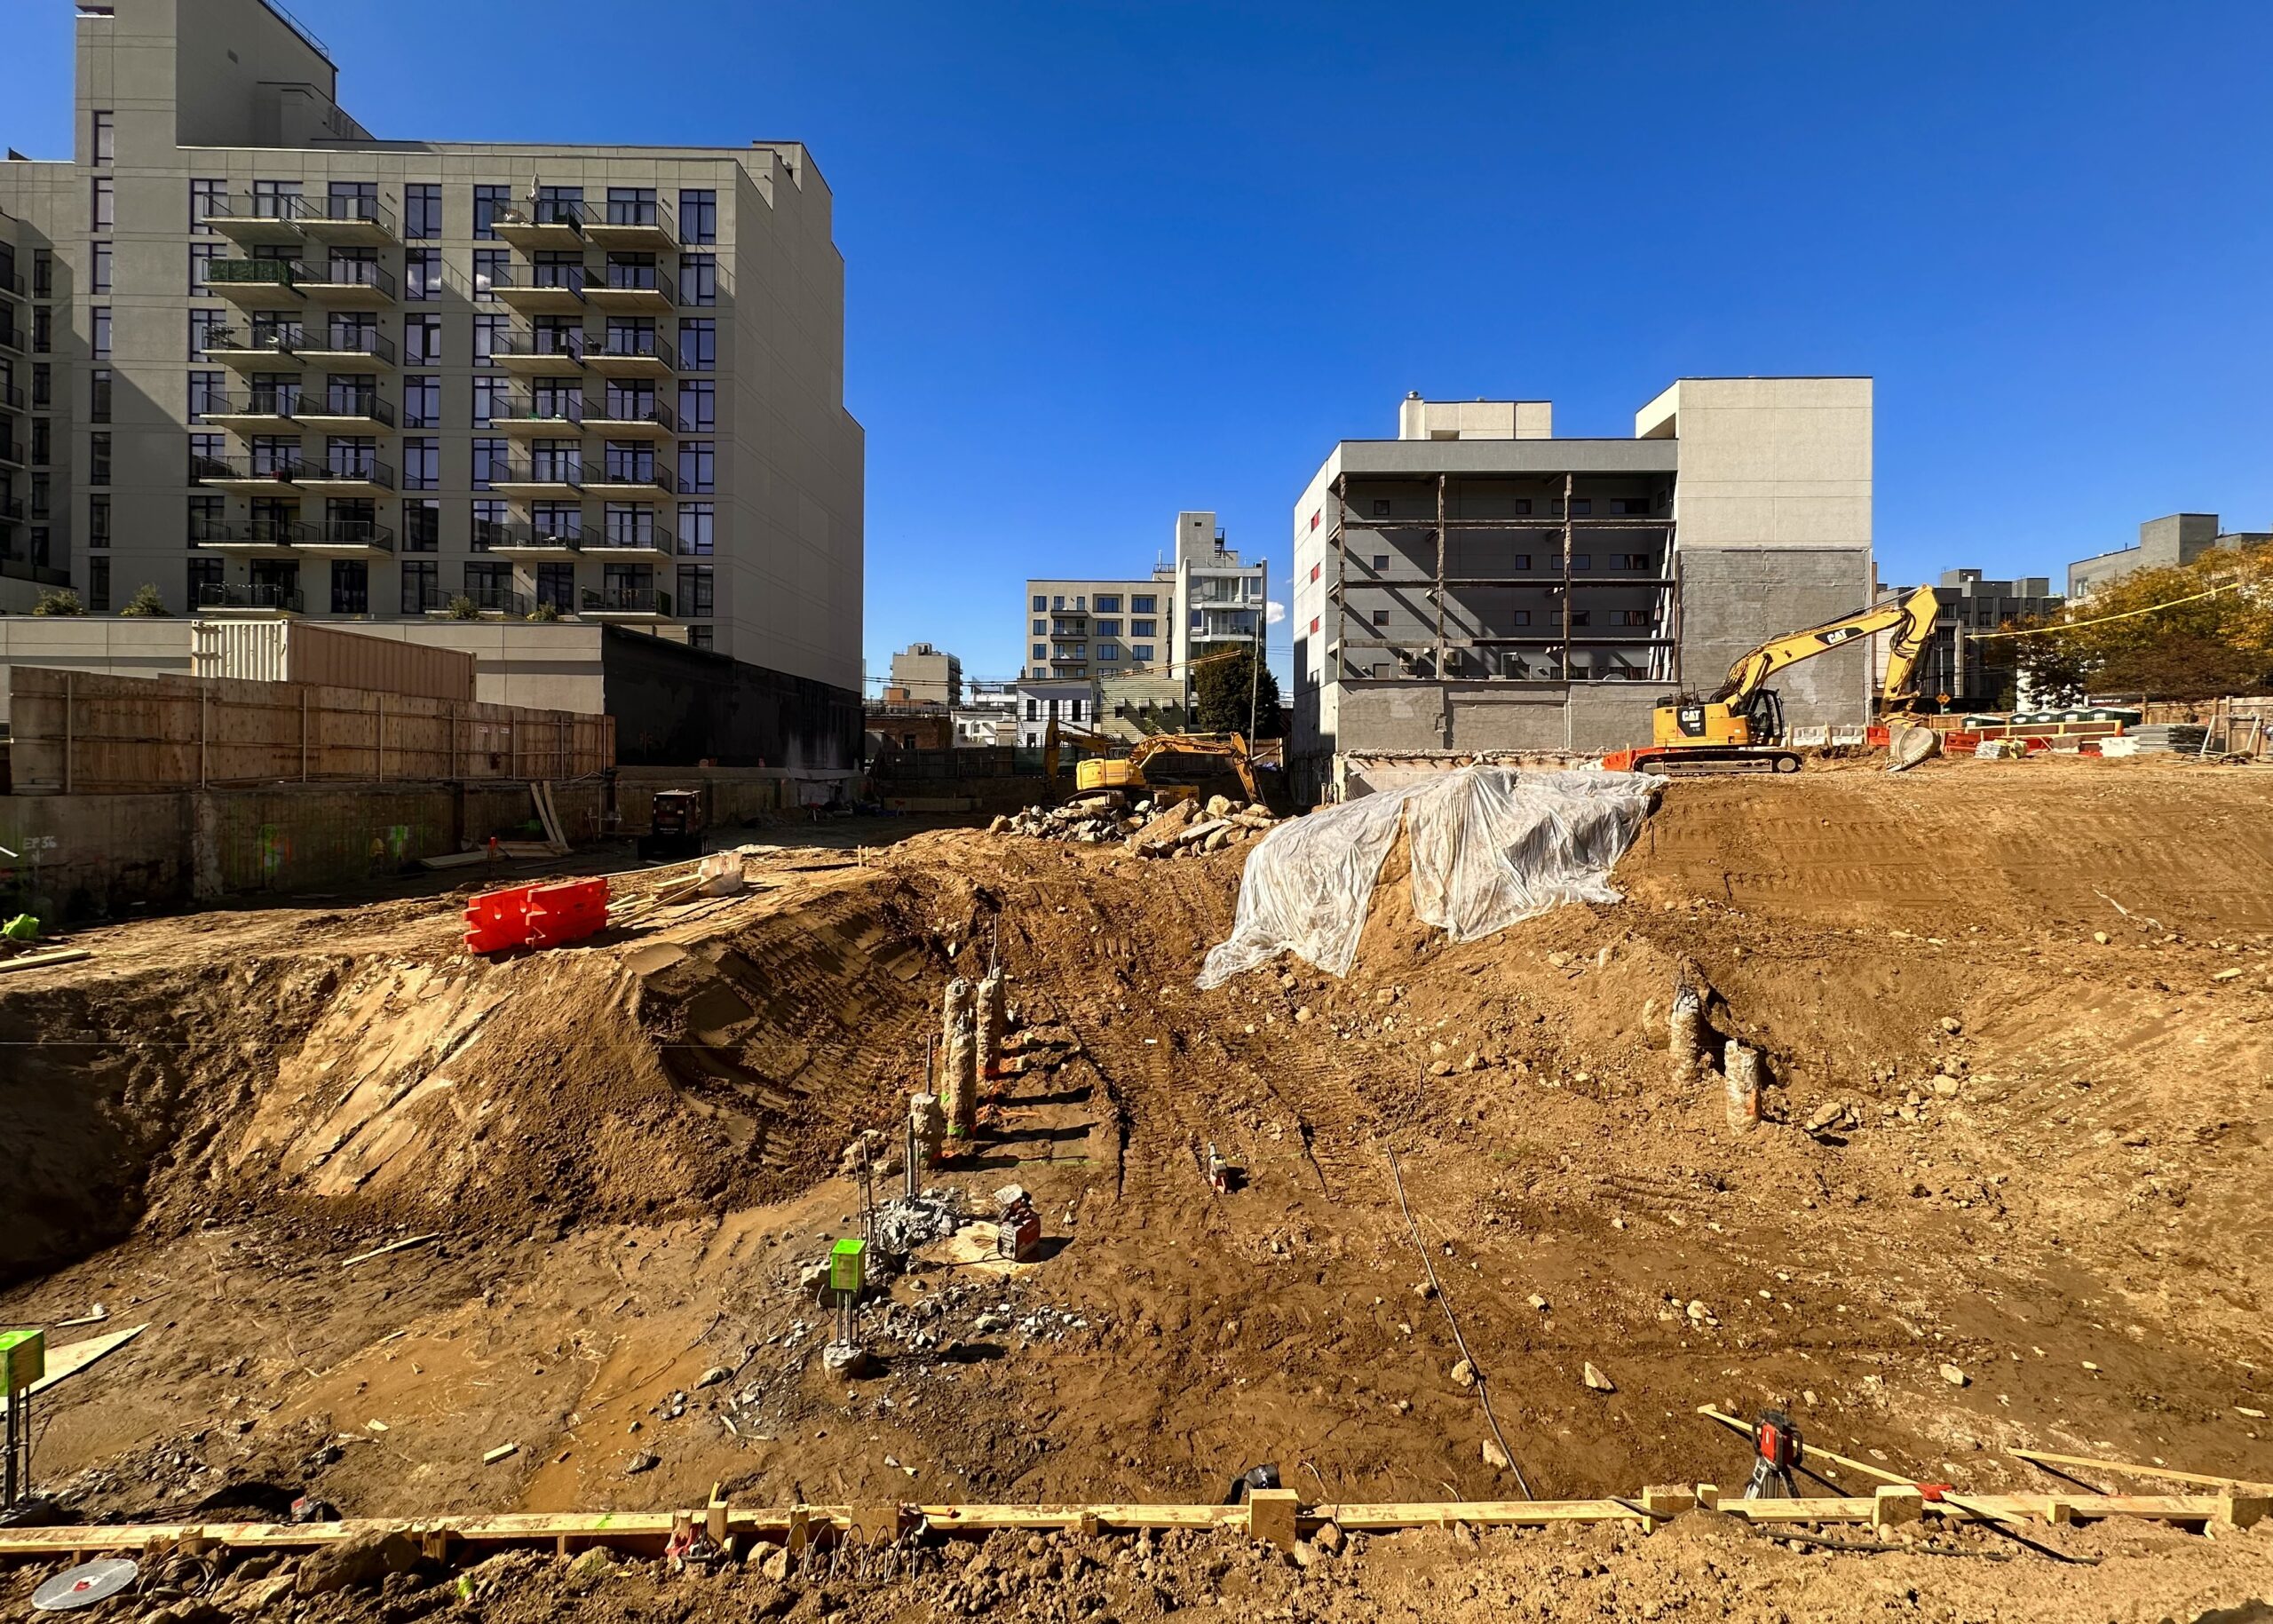
32-16 33rd Street. Photo by Michael Young.
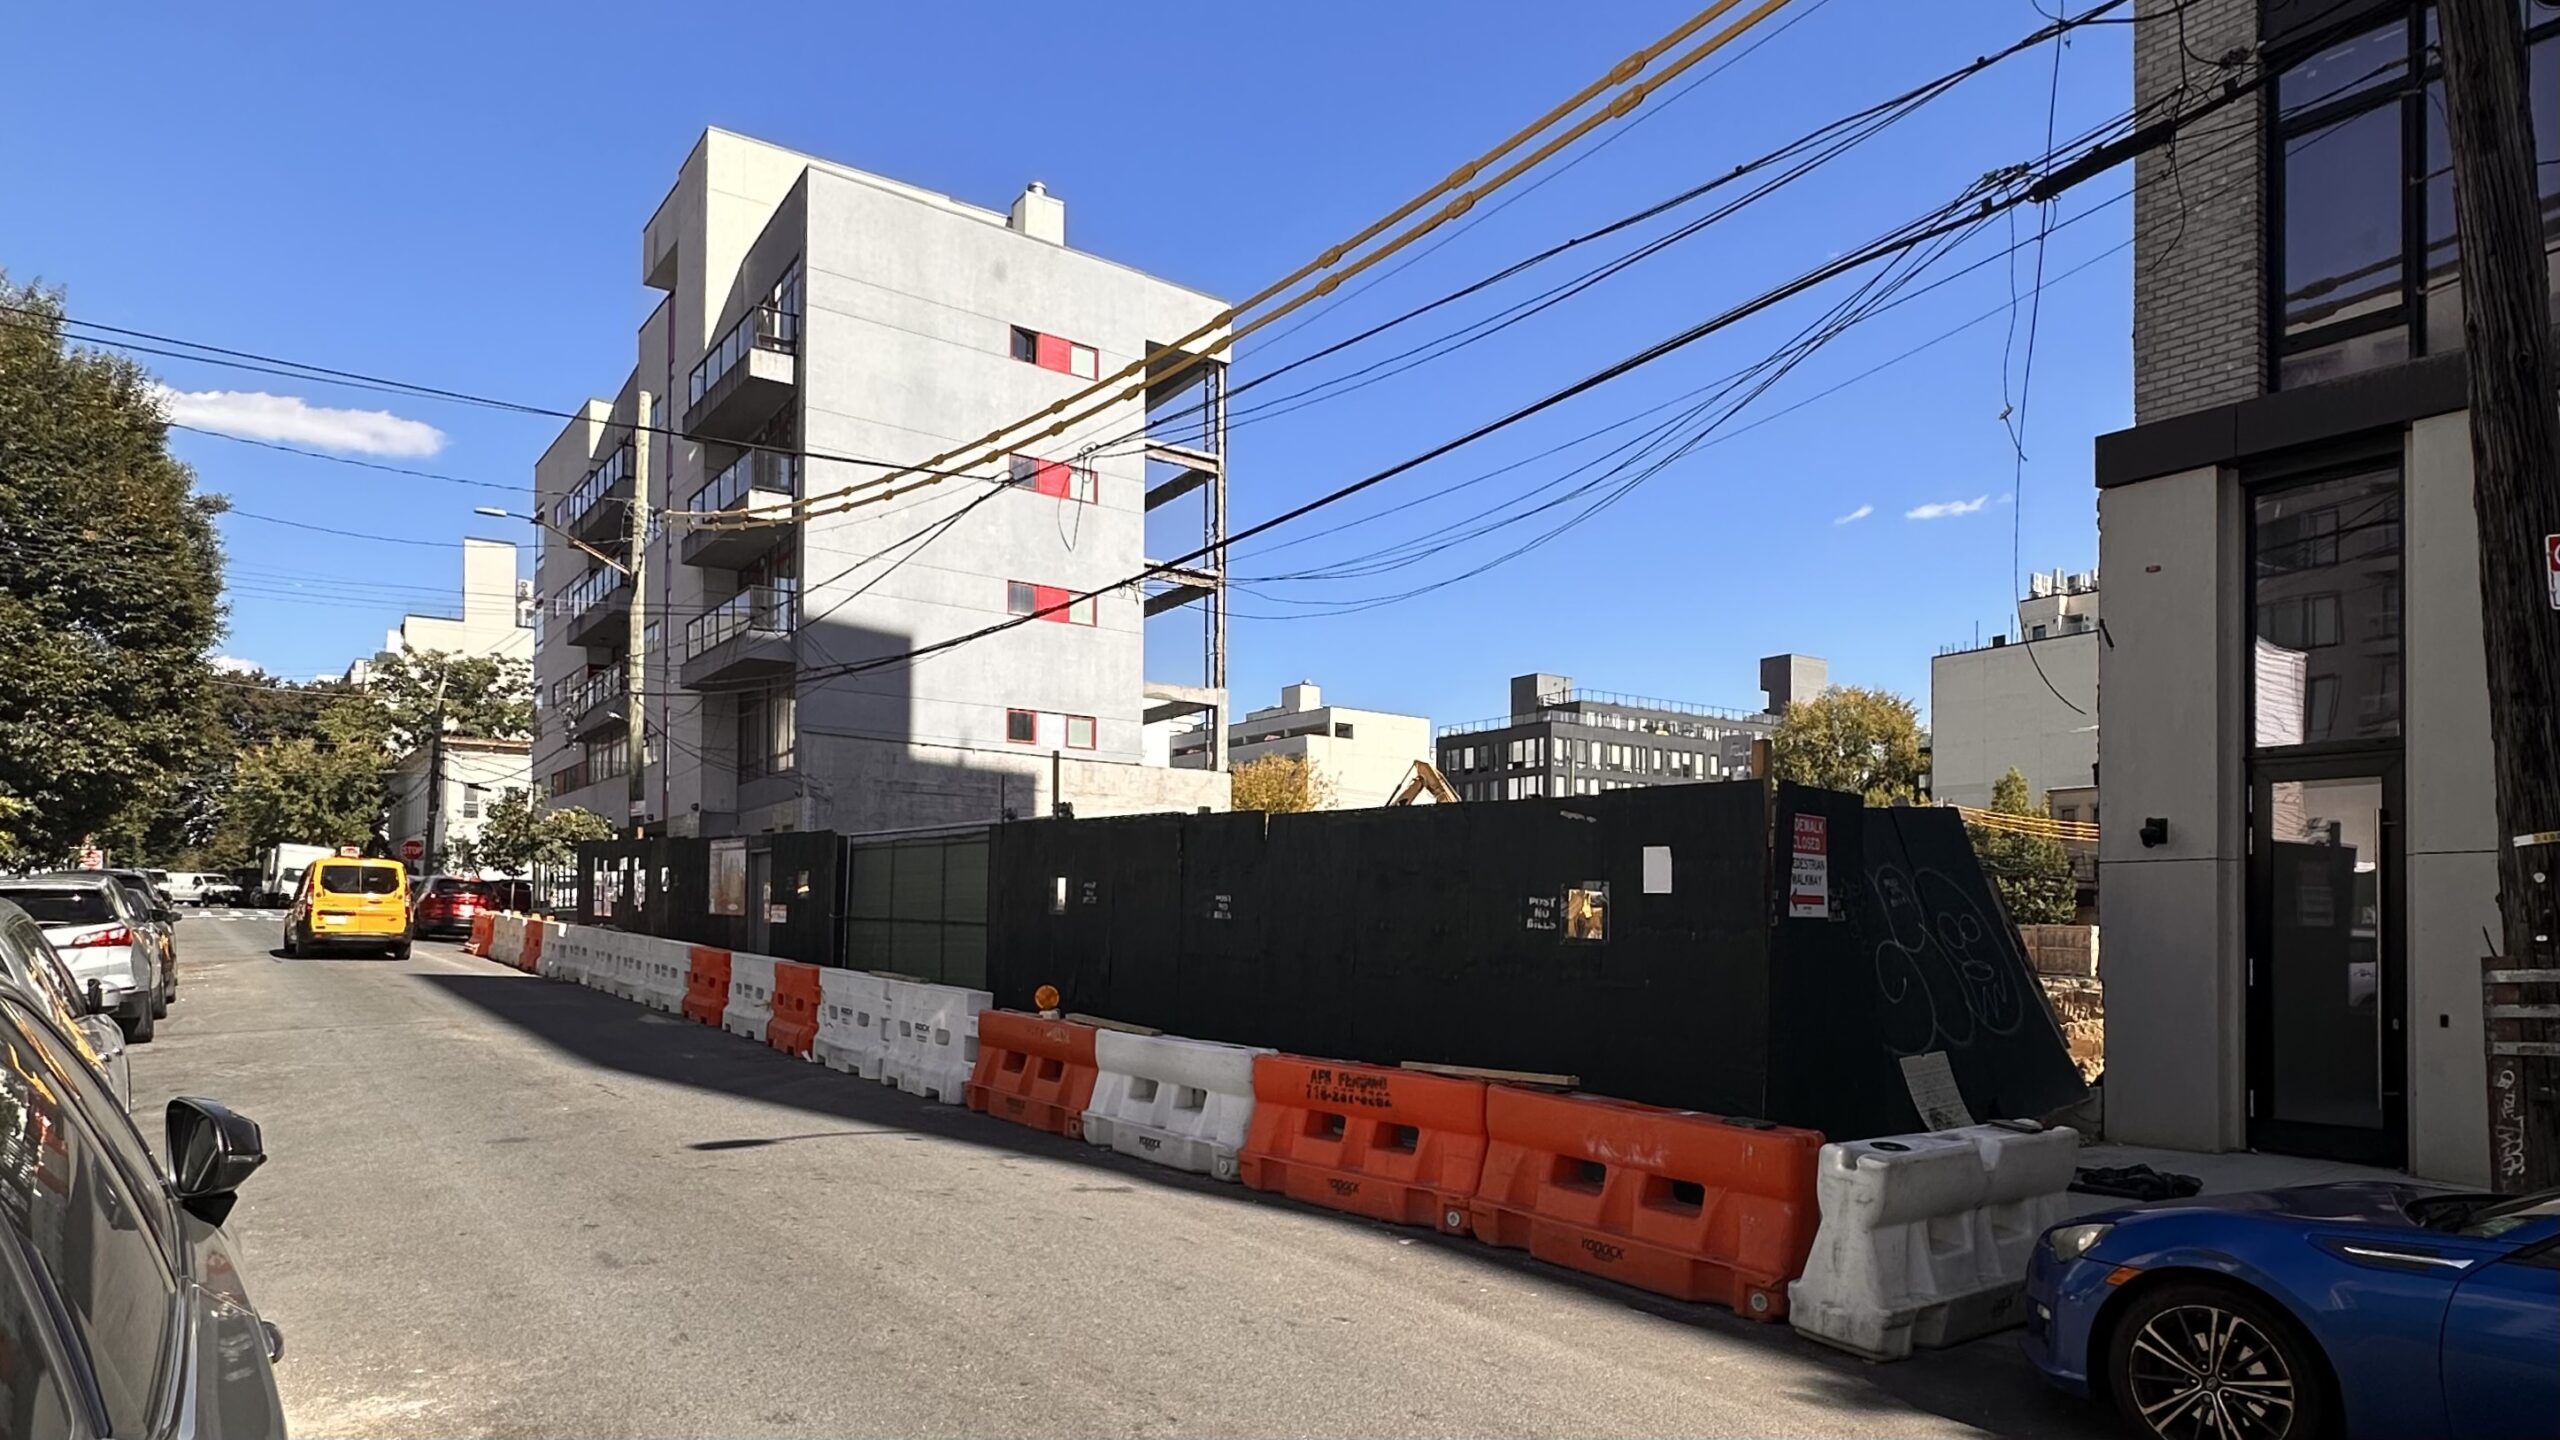
32-16 33rd Street. Photo by Michael Young.
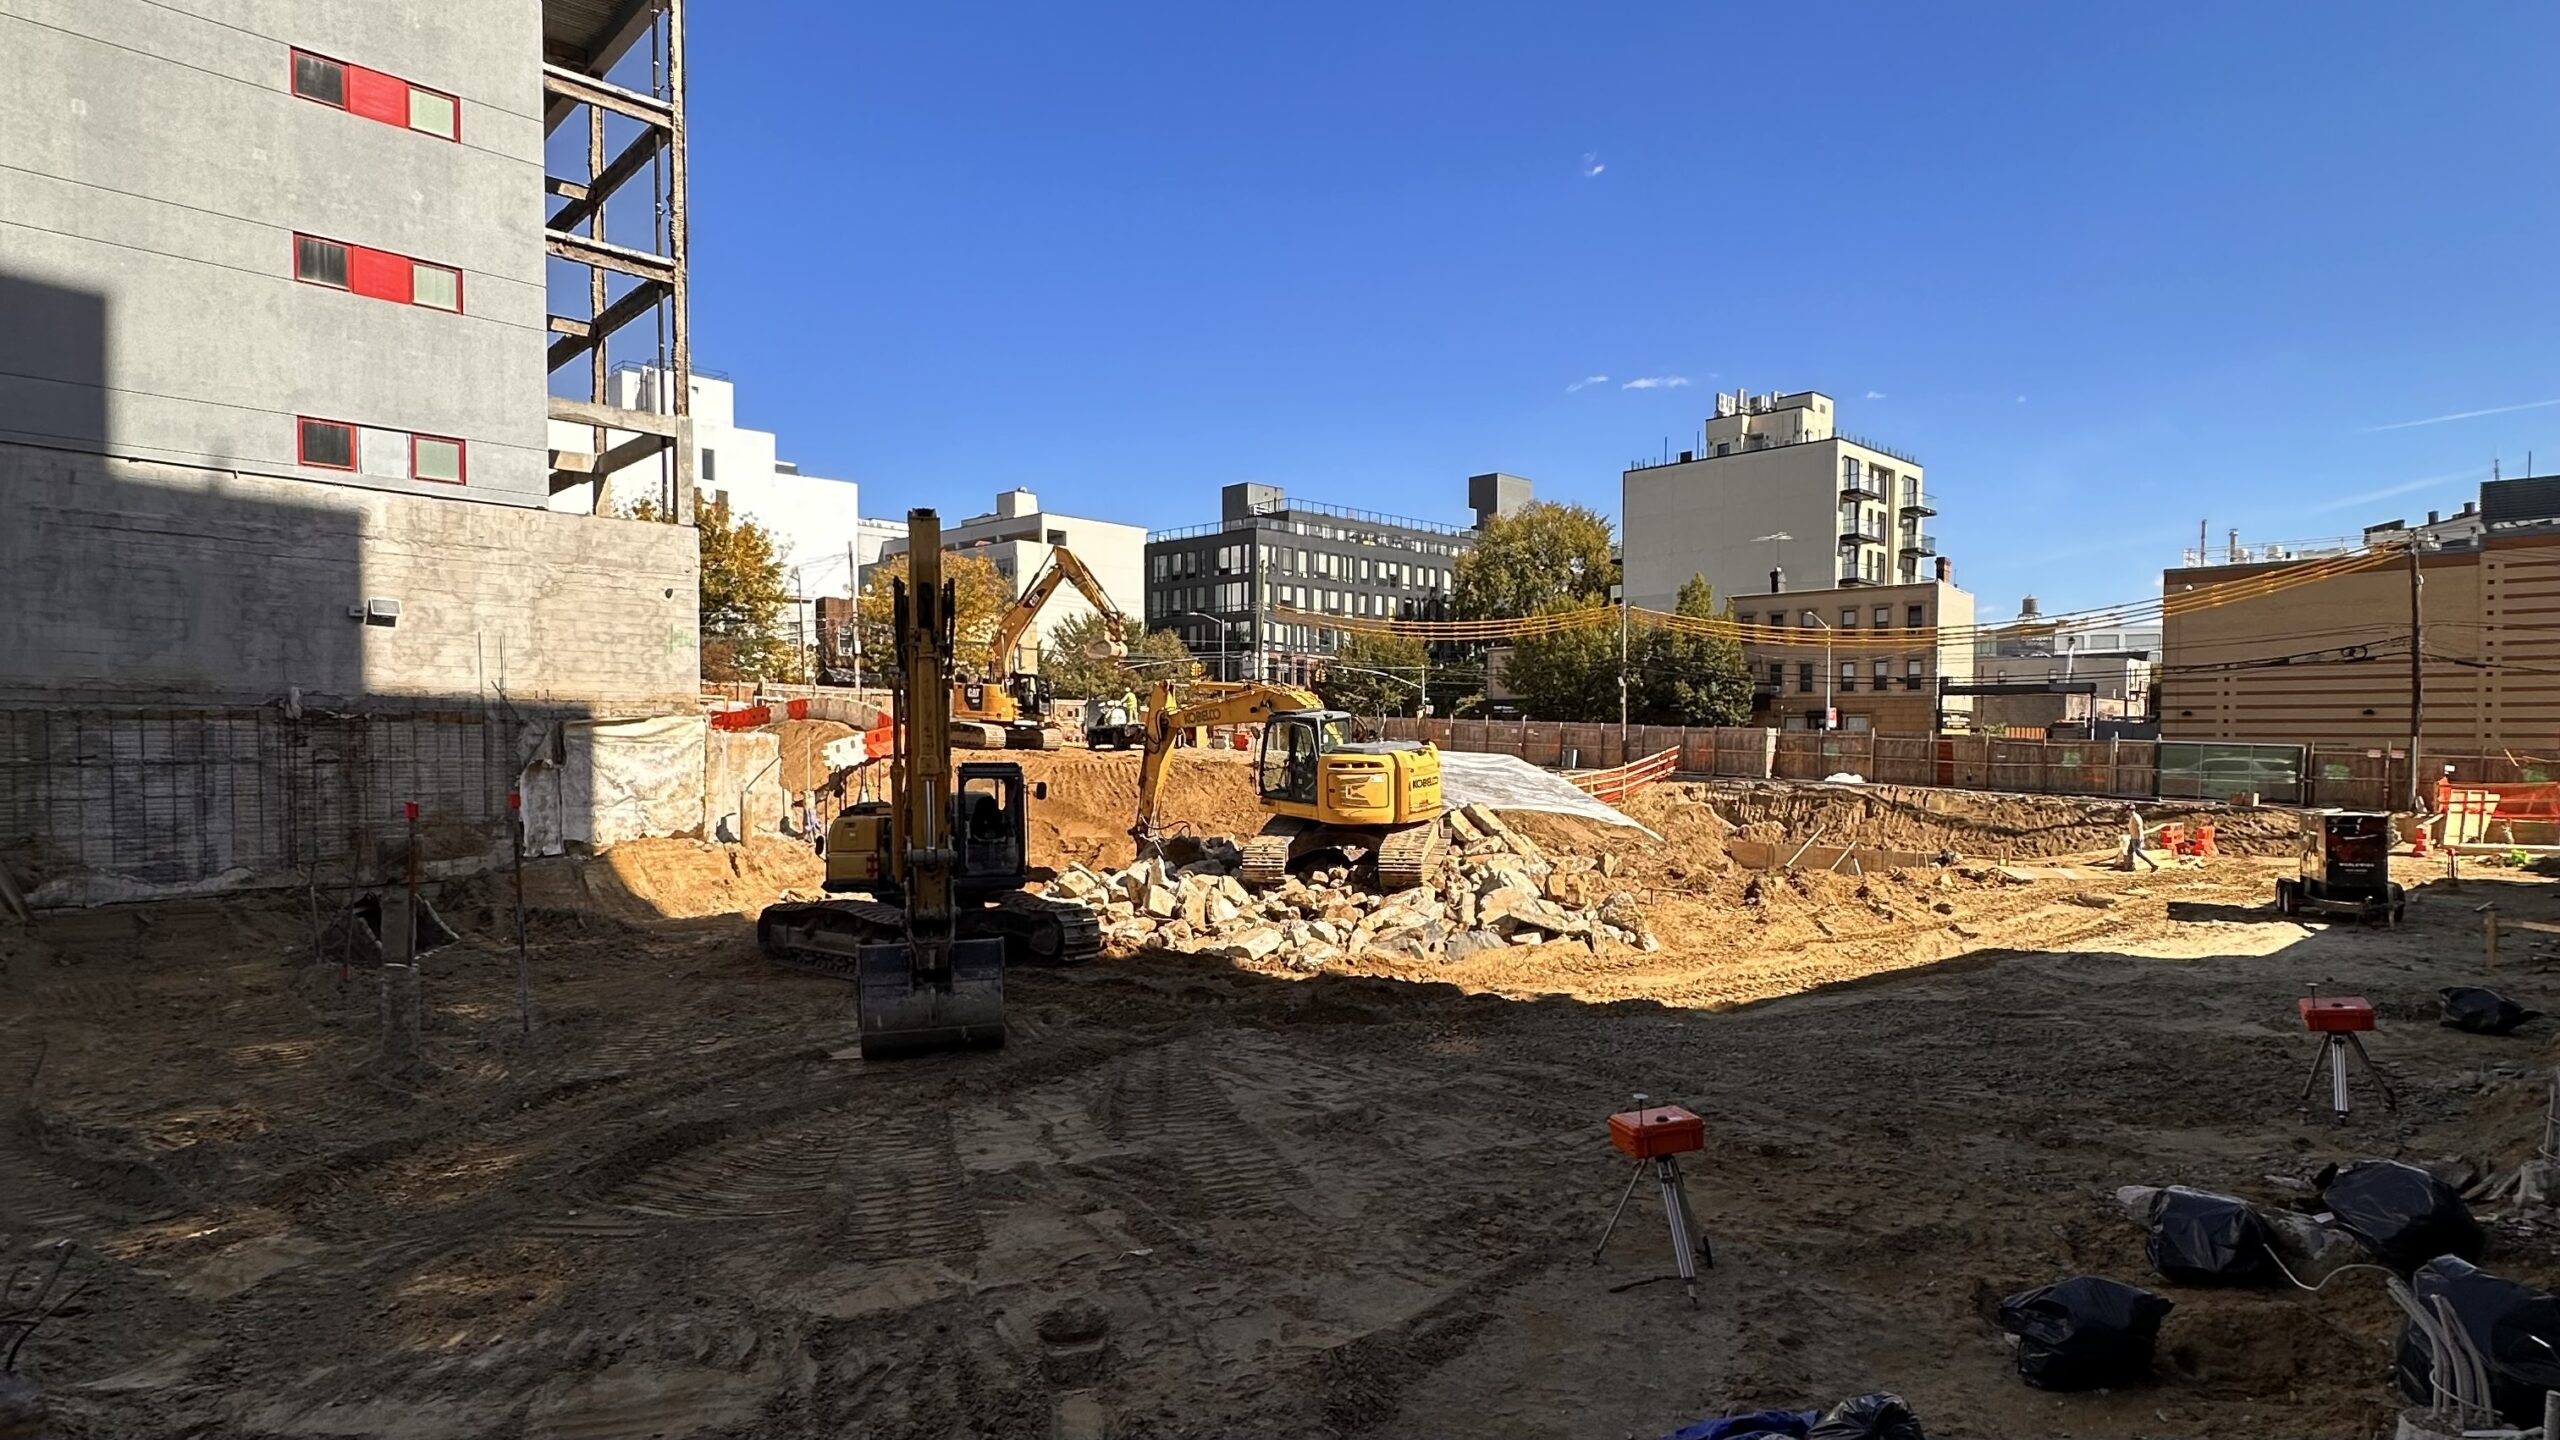
32-16 33rd Street. Photo by Michael Young.
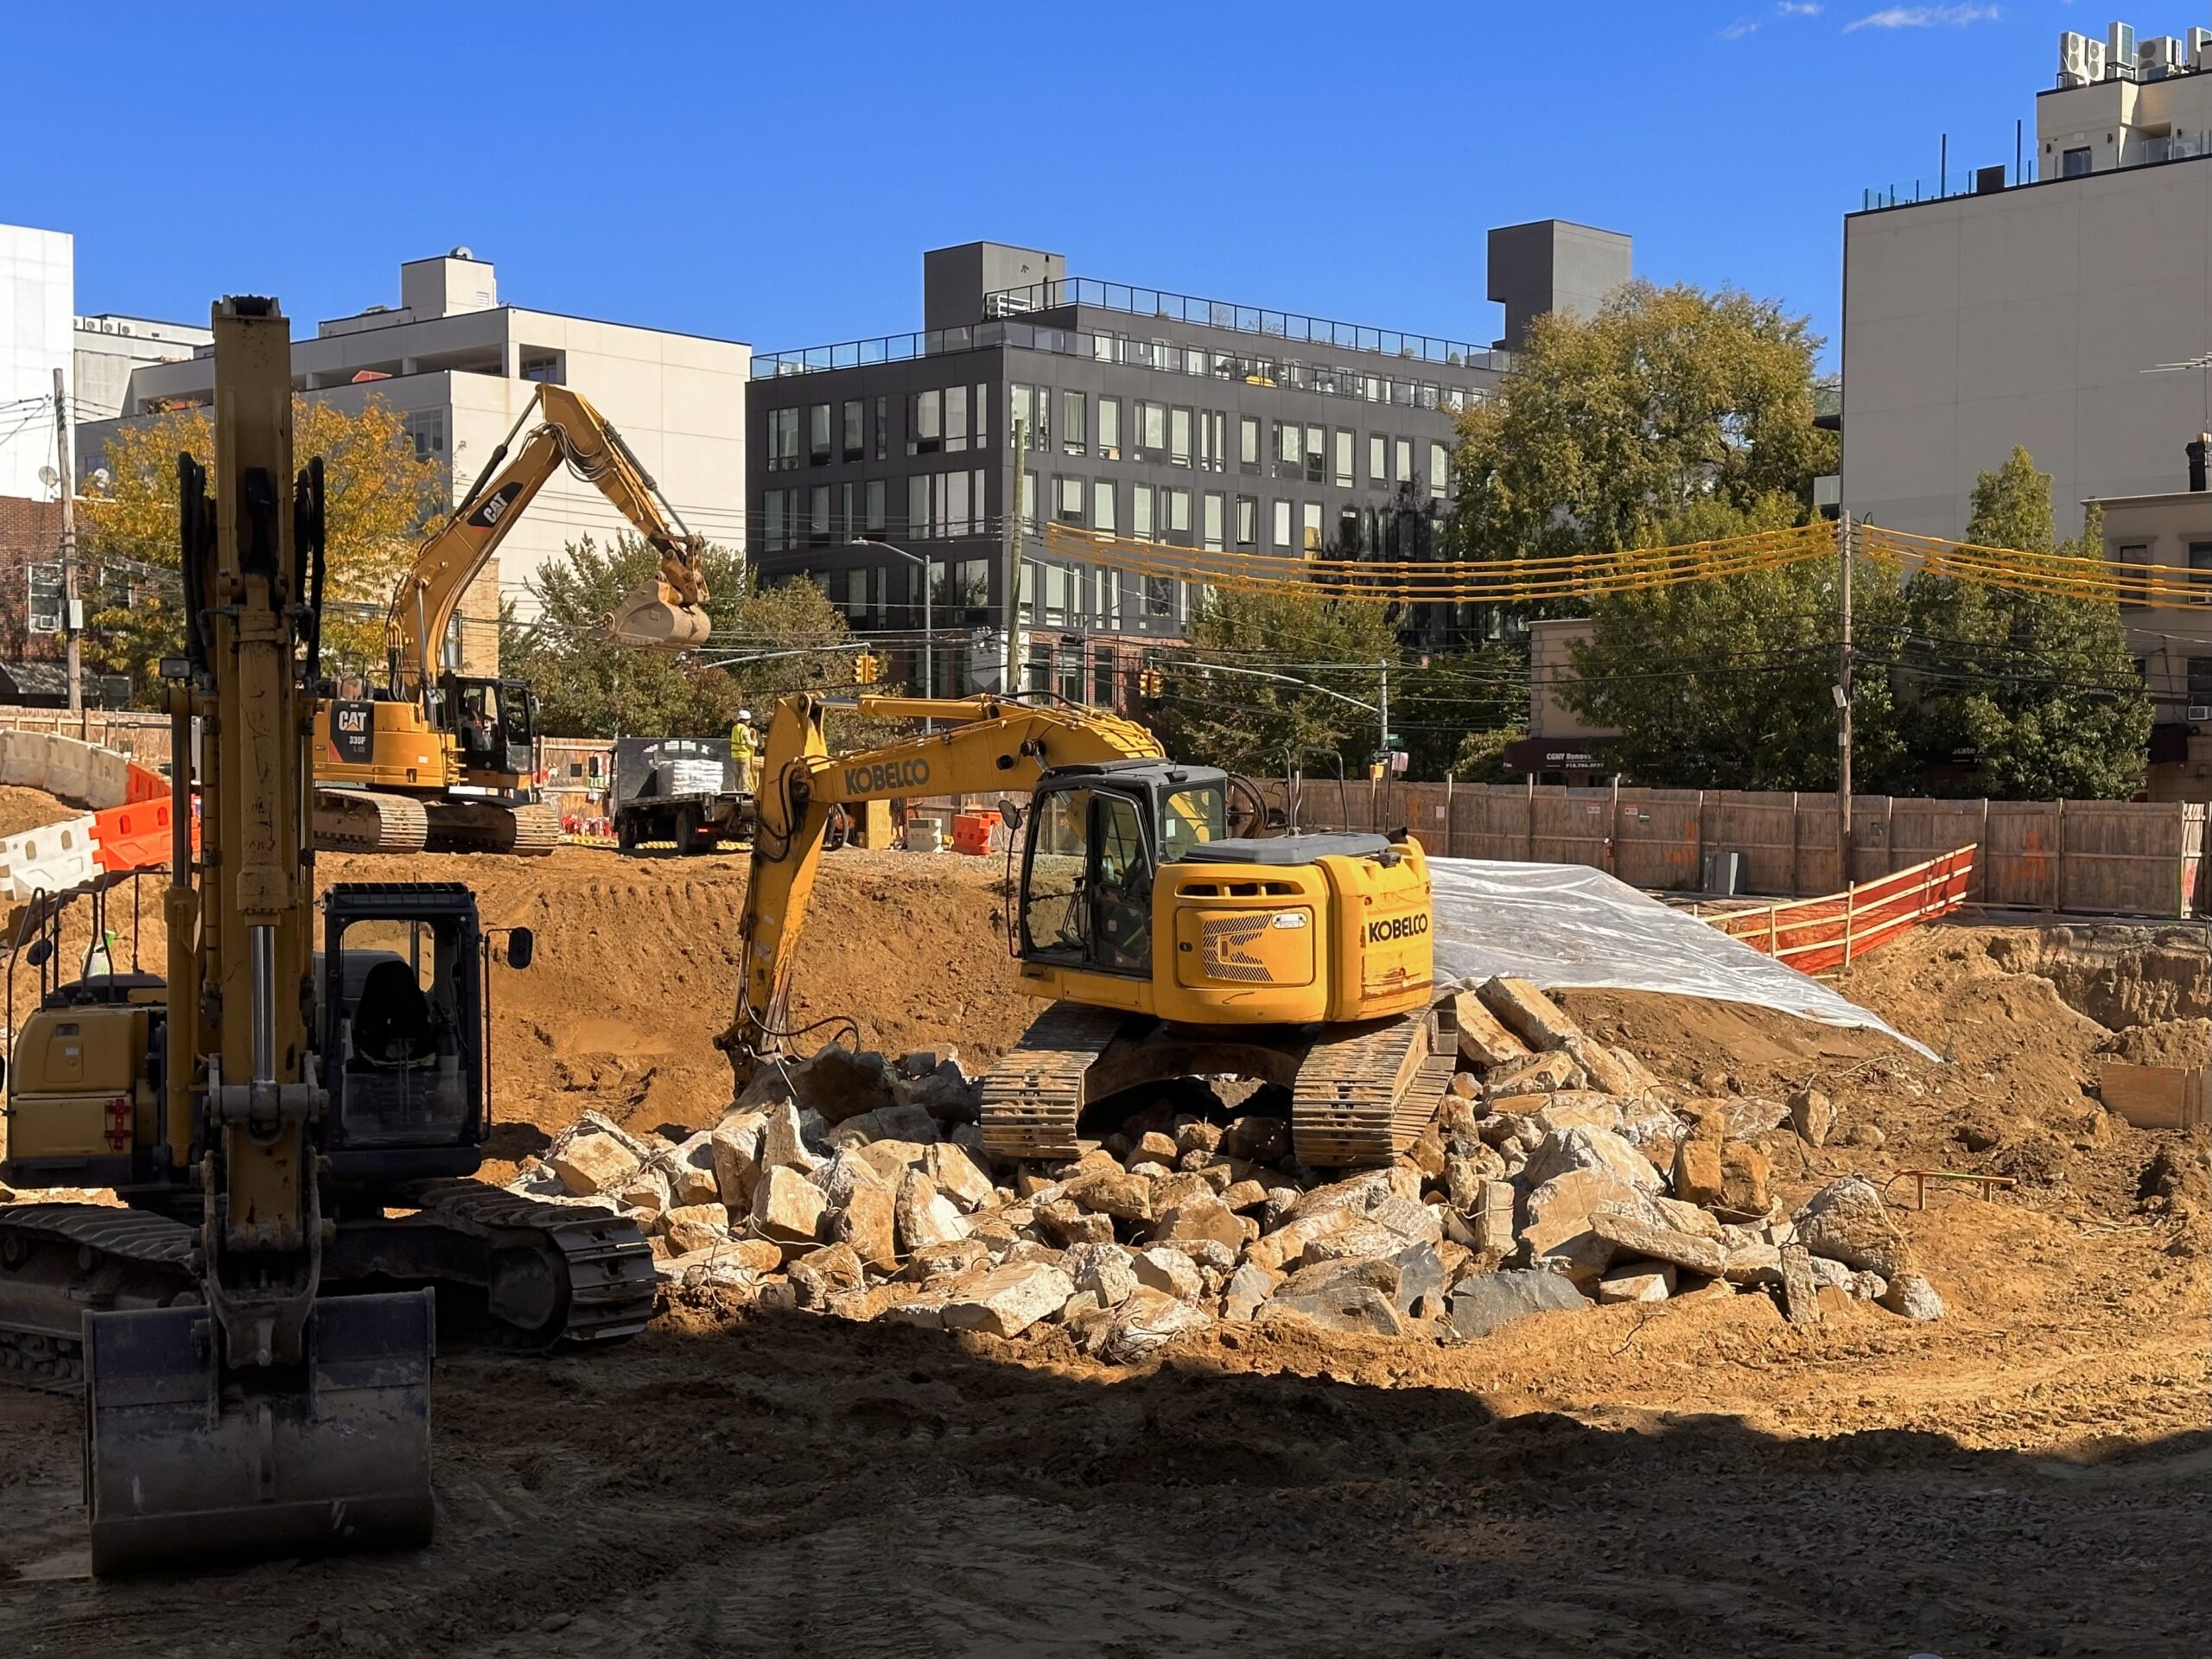
32-16 33rd Street. Photo by Michael Young.
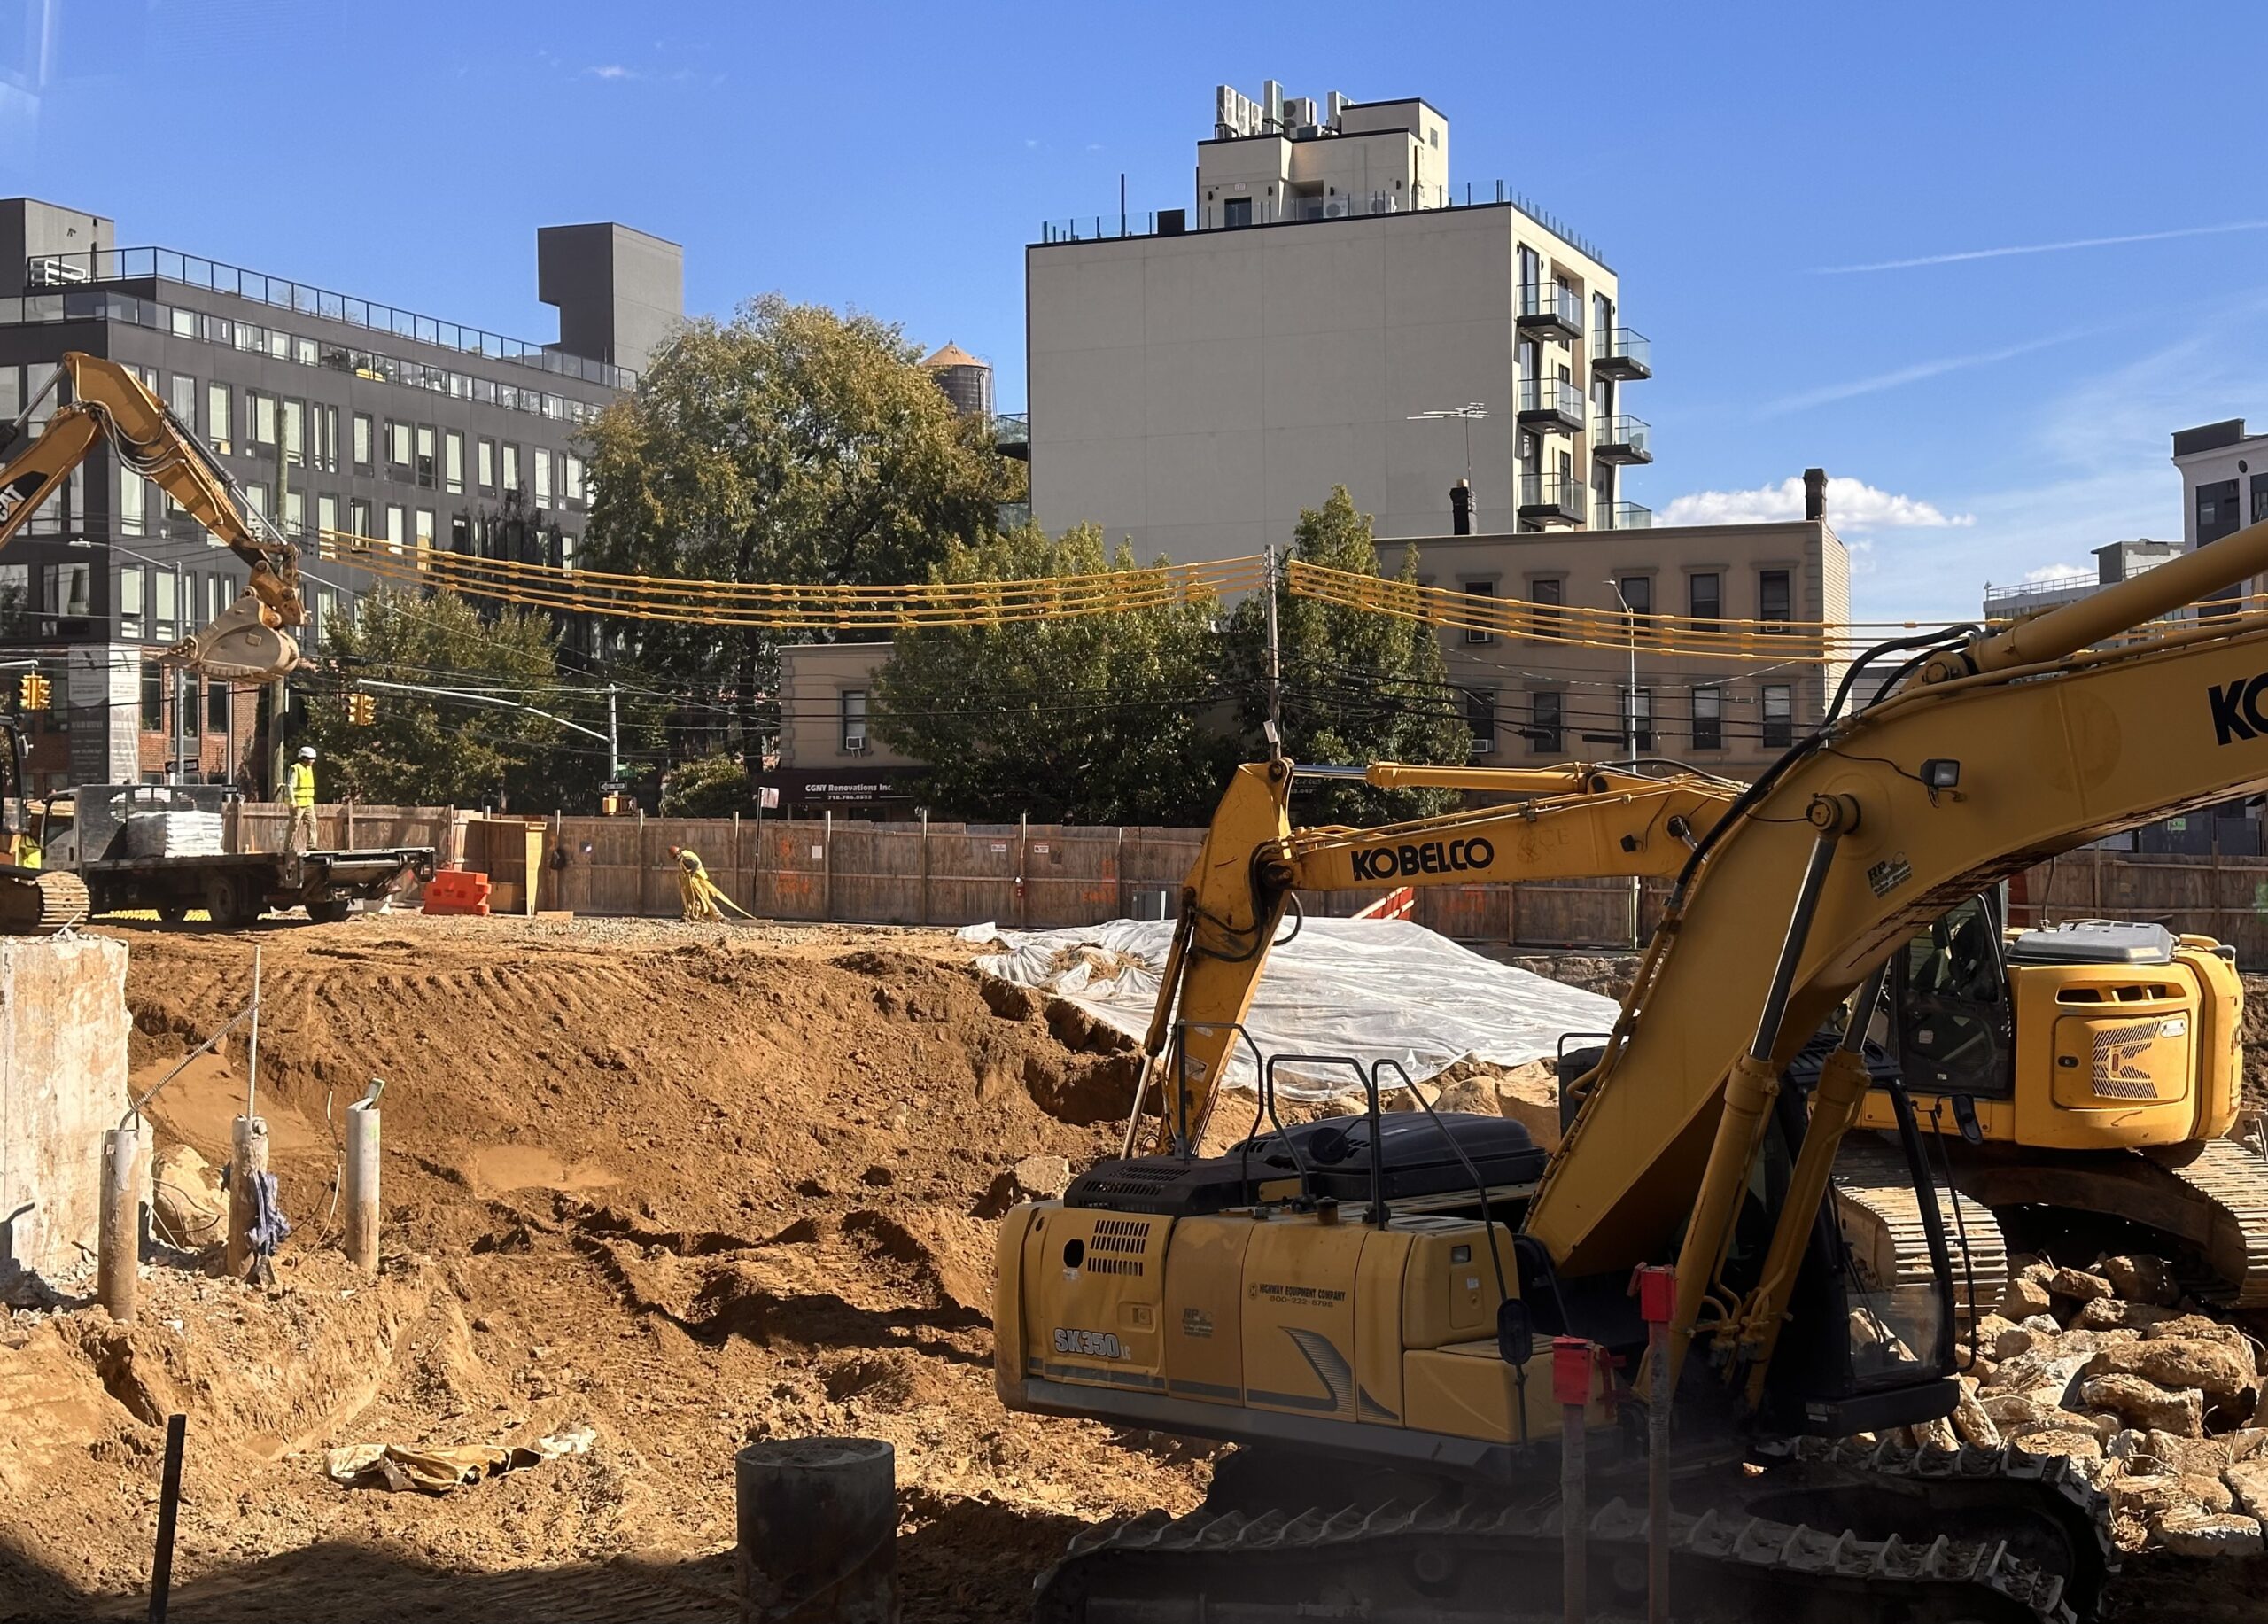
32-16 33rd Street. Photo by Michael Young.
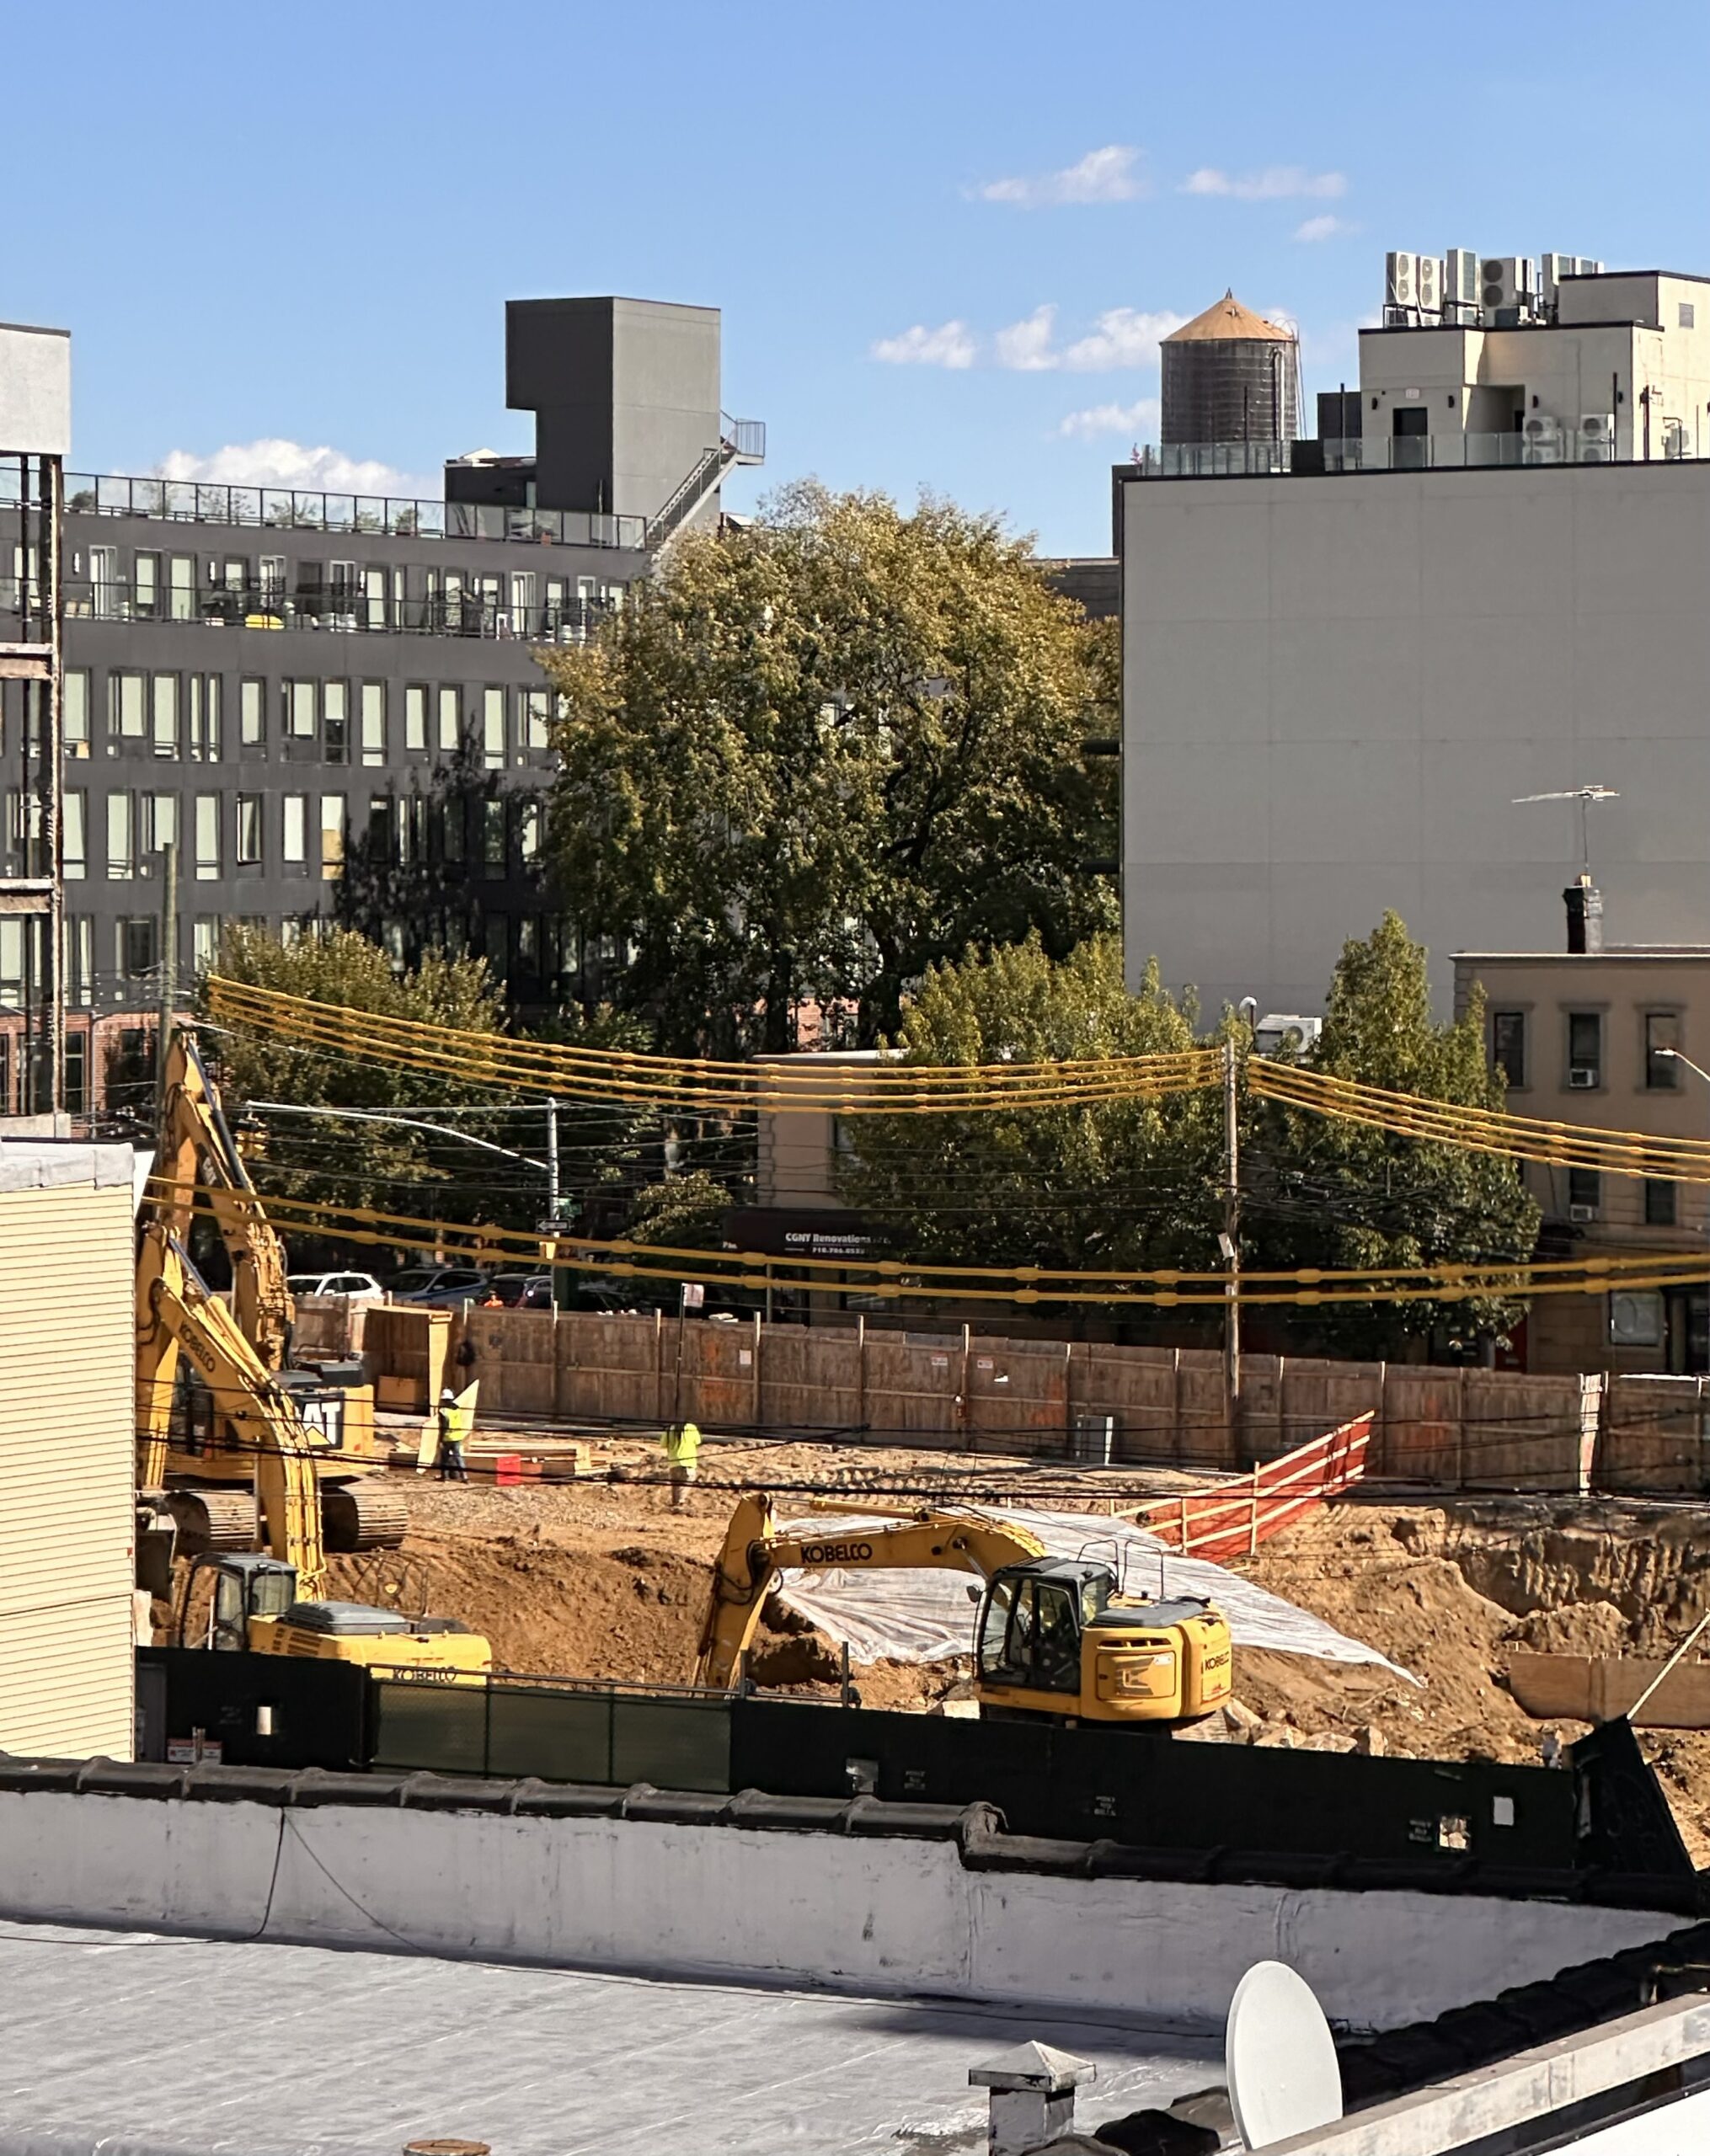
32-16 33rd Street. Photo by Michael Young.
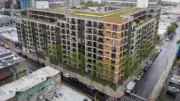
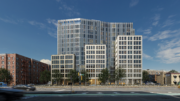
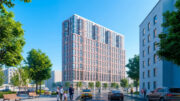
The following rendering looks southwest at both 32-16 and 38-12 38th Avenue, with the latter sitting at the corner. The two structures will feature a cohesive design with light-gray façades surrounding staggered fenestrations with numerous balconies. The second image focuses on 32-16 38th Avenue alone.
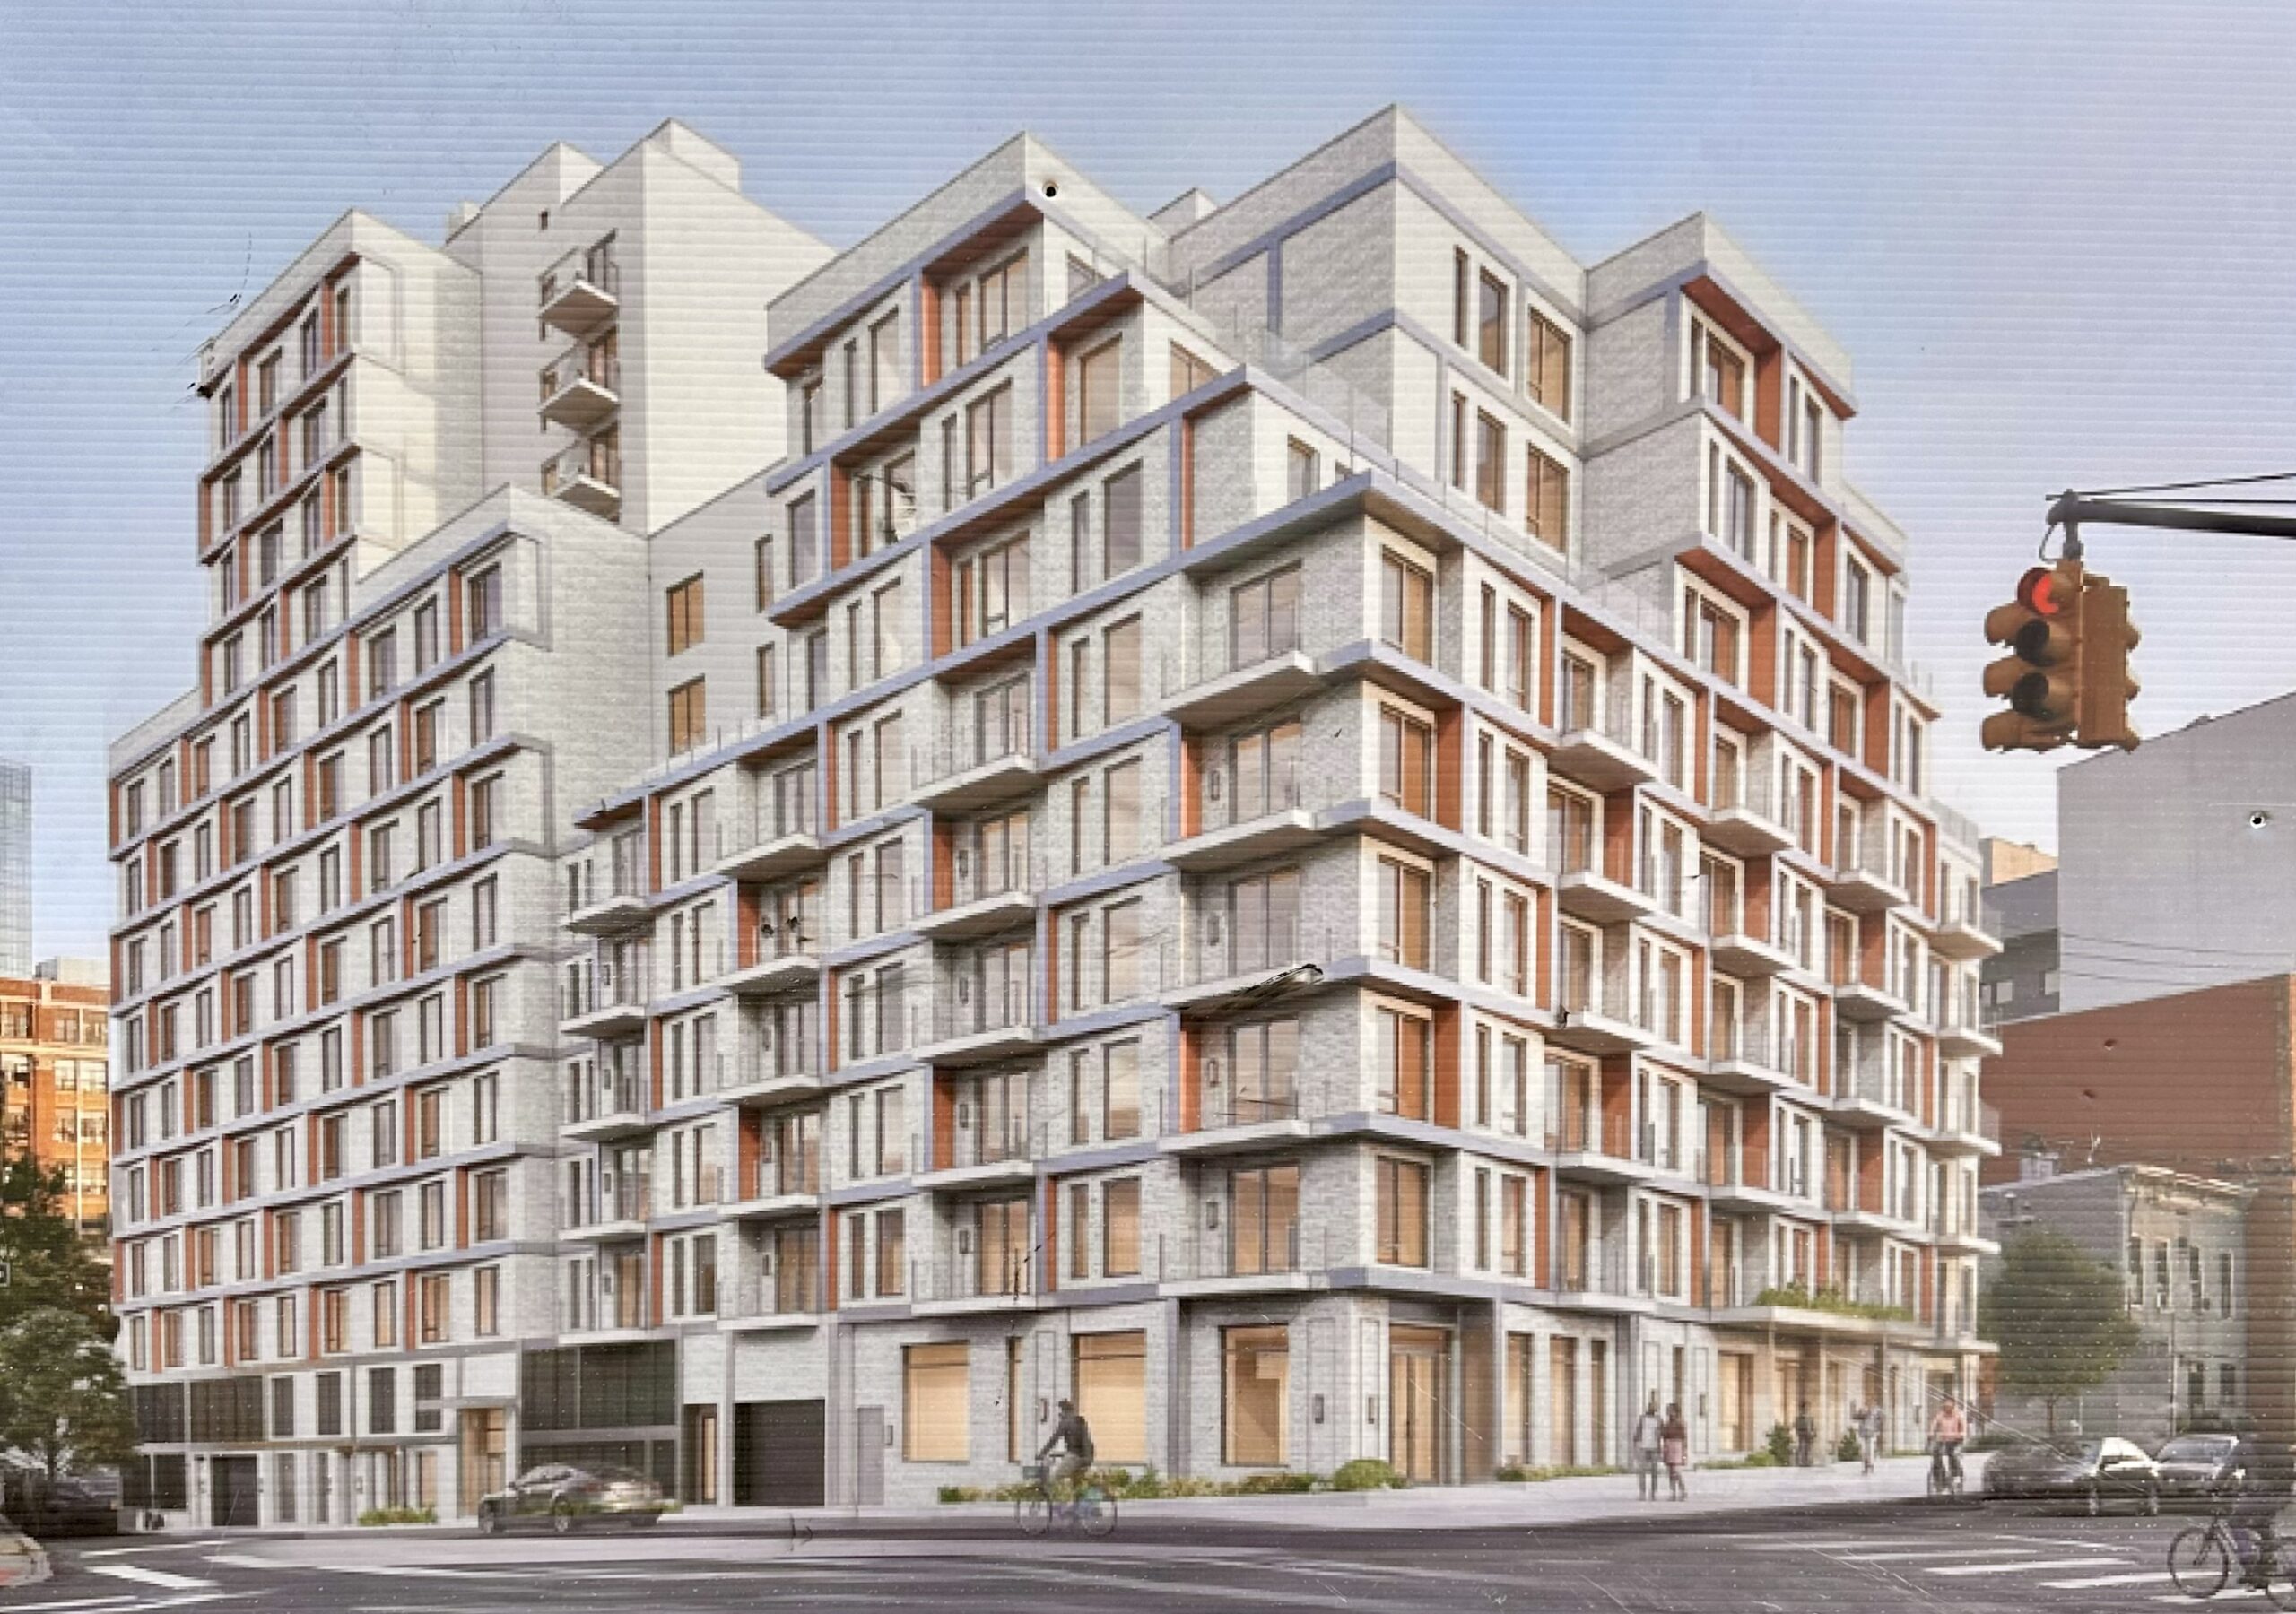
32-16 38th Avenue. Photo by Michael Young.
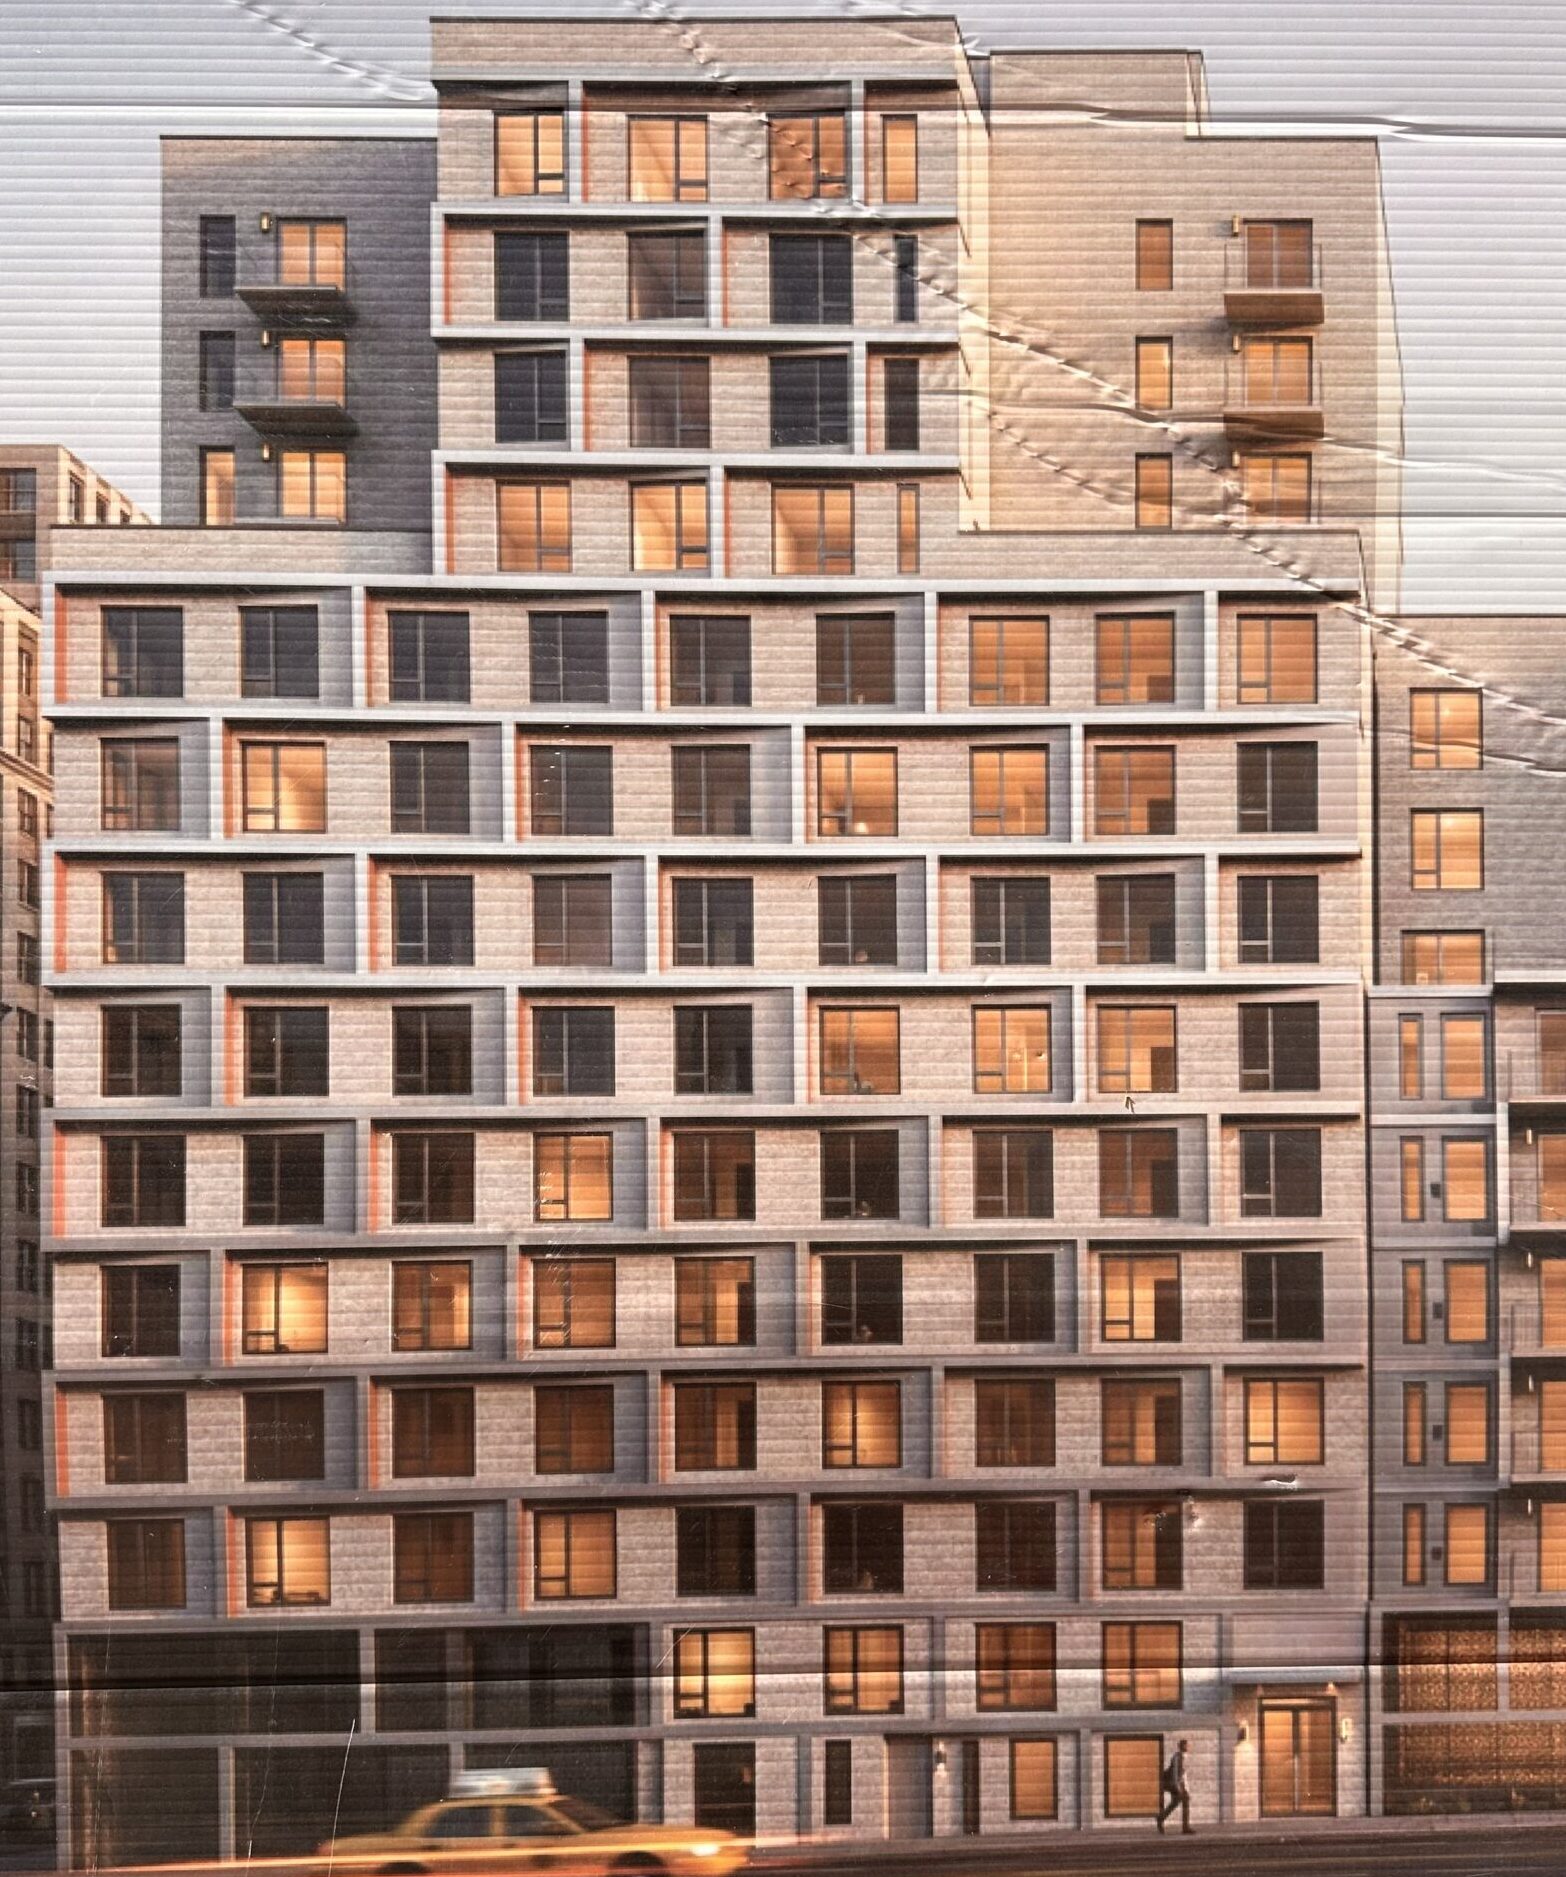
32-16 33rd Street. Photo by Michael Young.
Demolition is moving along at 35-17 42nd Street, the site of a 16-story mixed-use residential building bounded by 42nd and 43rd Streets and 35th Avenue. Designed by J. Frankl Architects and developed by Joel Weiss of Heartfelt Townhouse Build, the 177-foot-tall development will span 162,468 square feet and yield 234 rental units with an average scope of 684 square feet. The project will also include 2,390 square feet of commercial space and a 20-foot-long rear yard.
Crews are currently in the process of tearing up the slab of the former low-rise occupant of the plot. Renderings and a construction timeline have yet to be revealed.
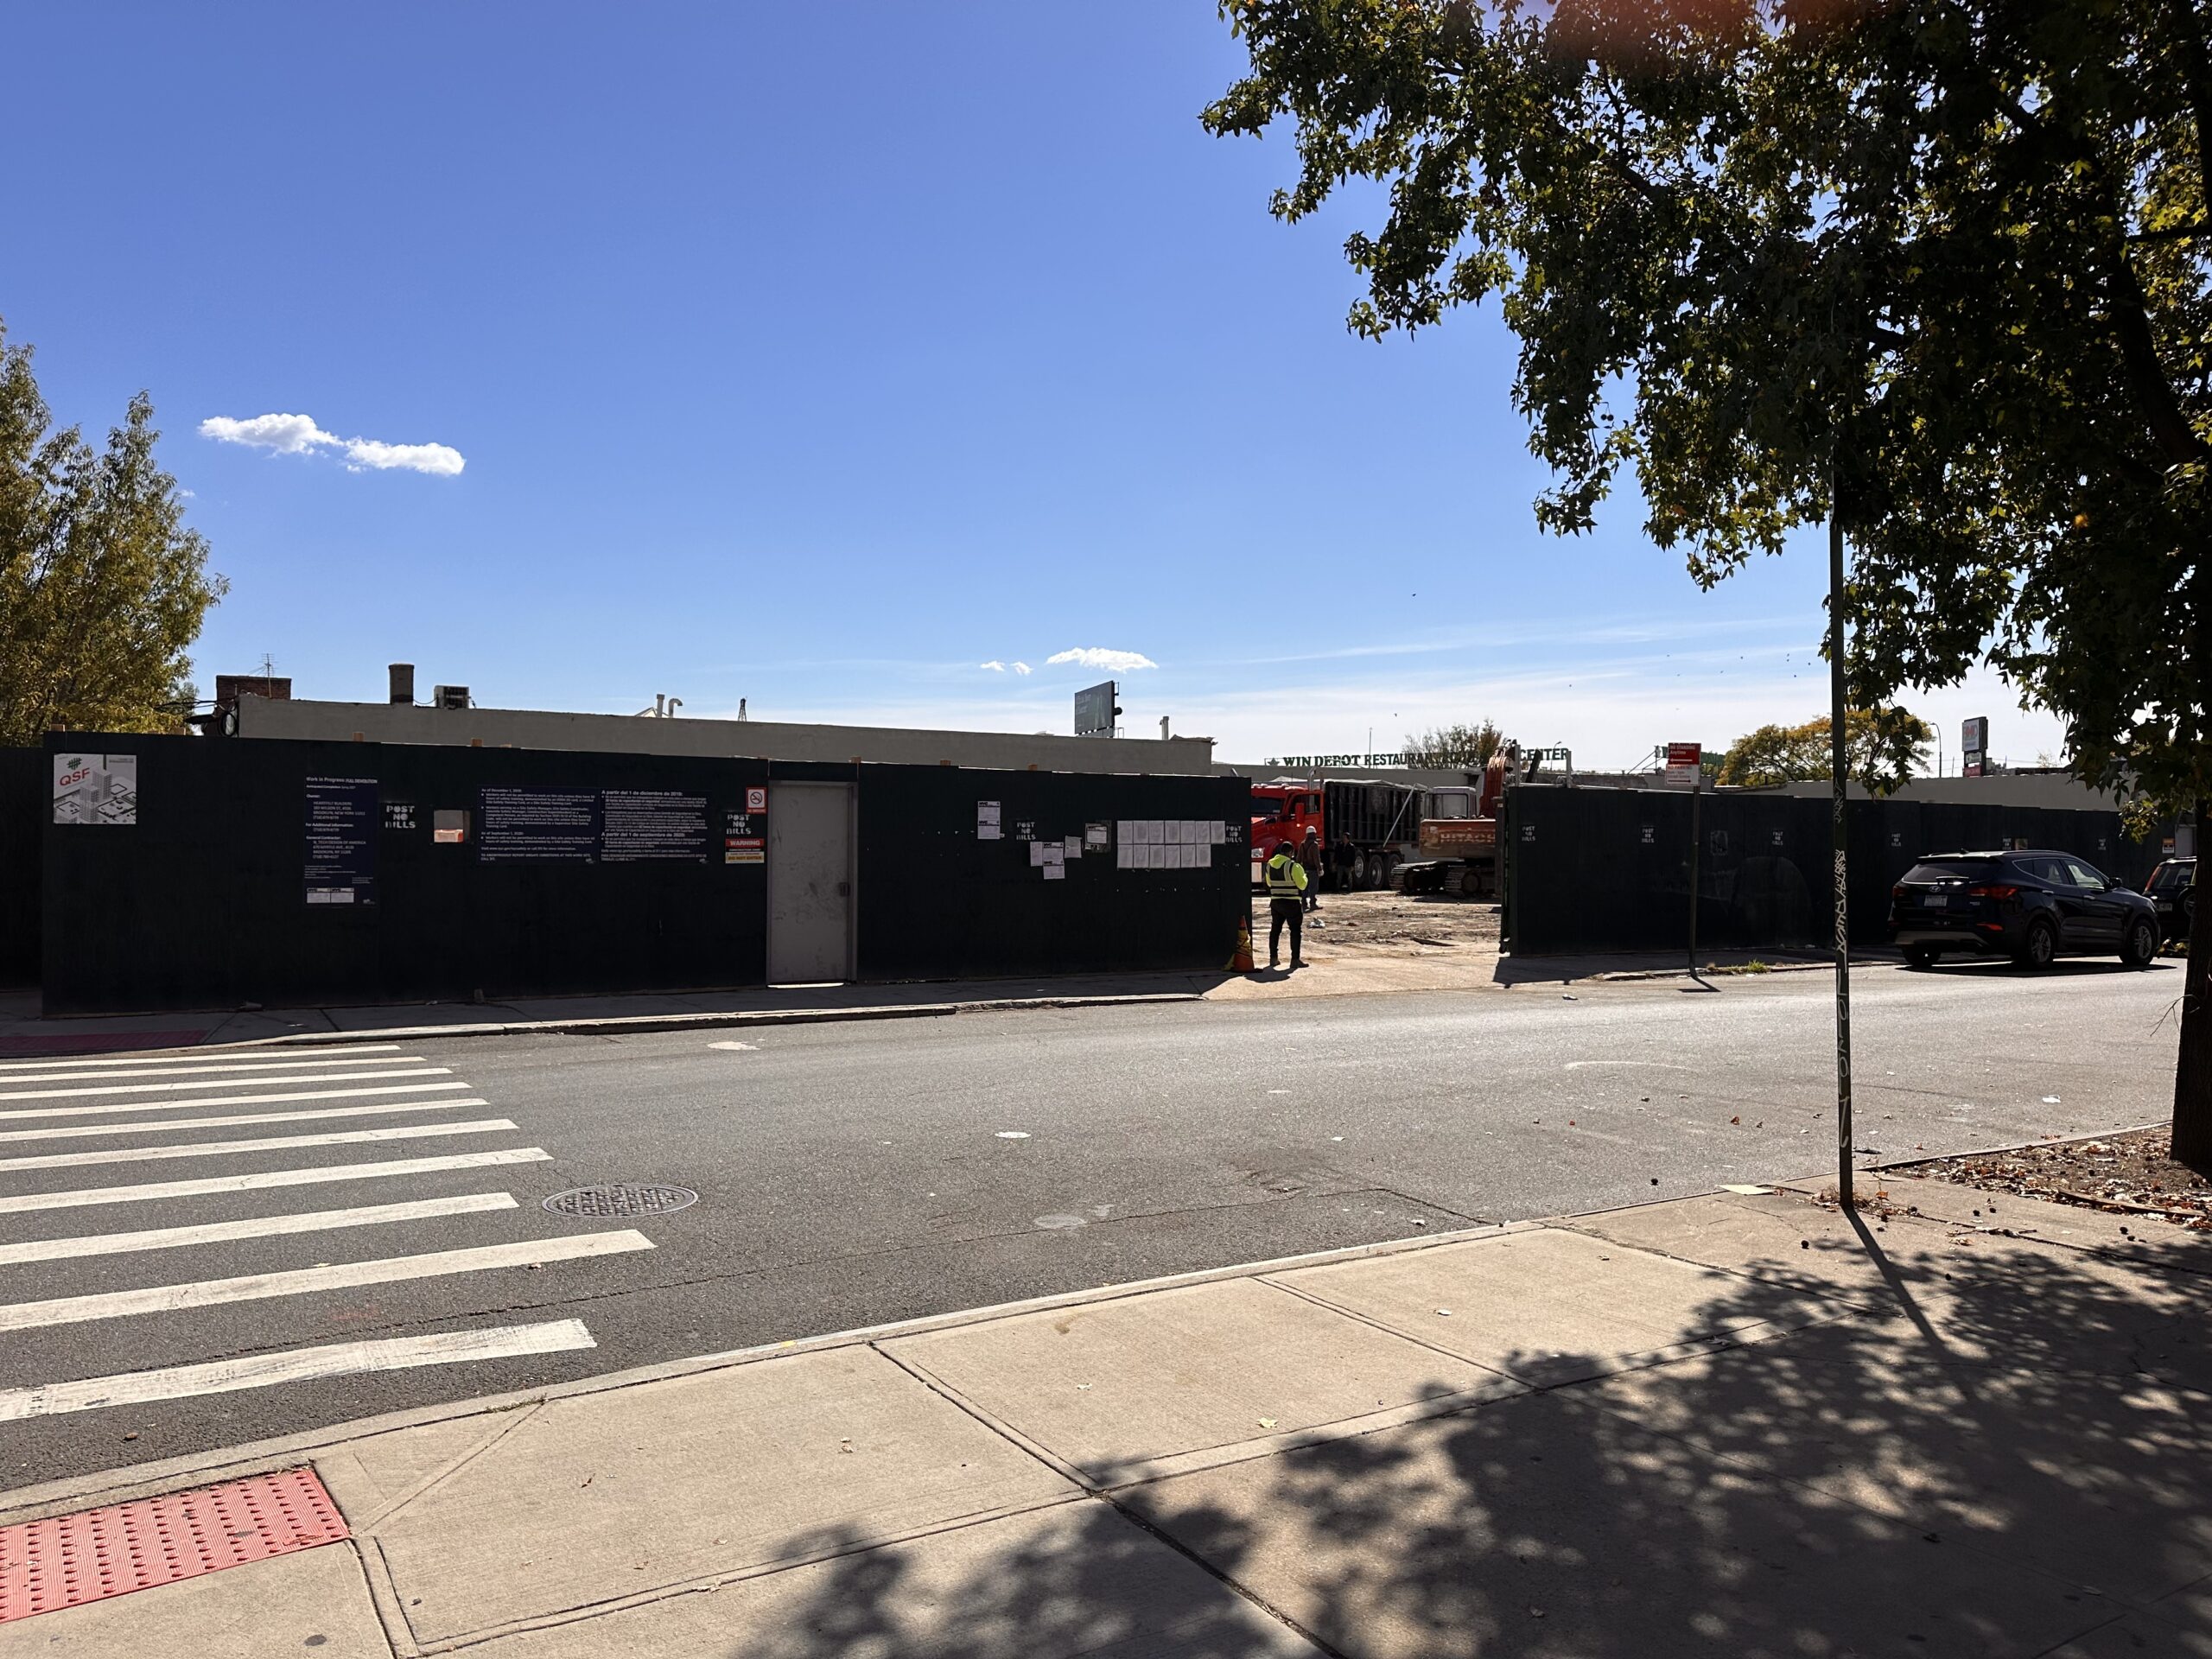
35-17 42nd Street. Photo by Michael Young.
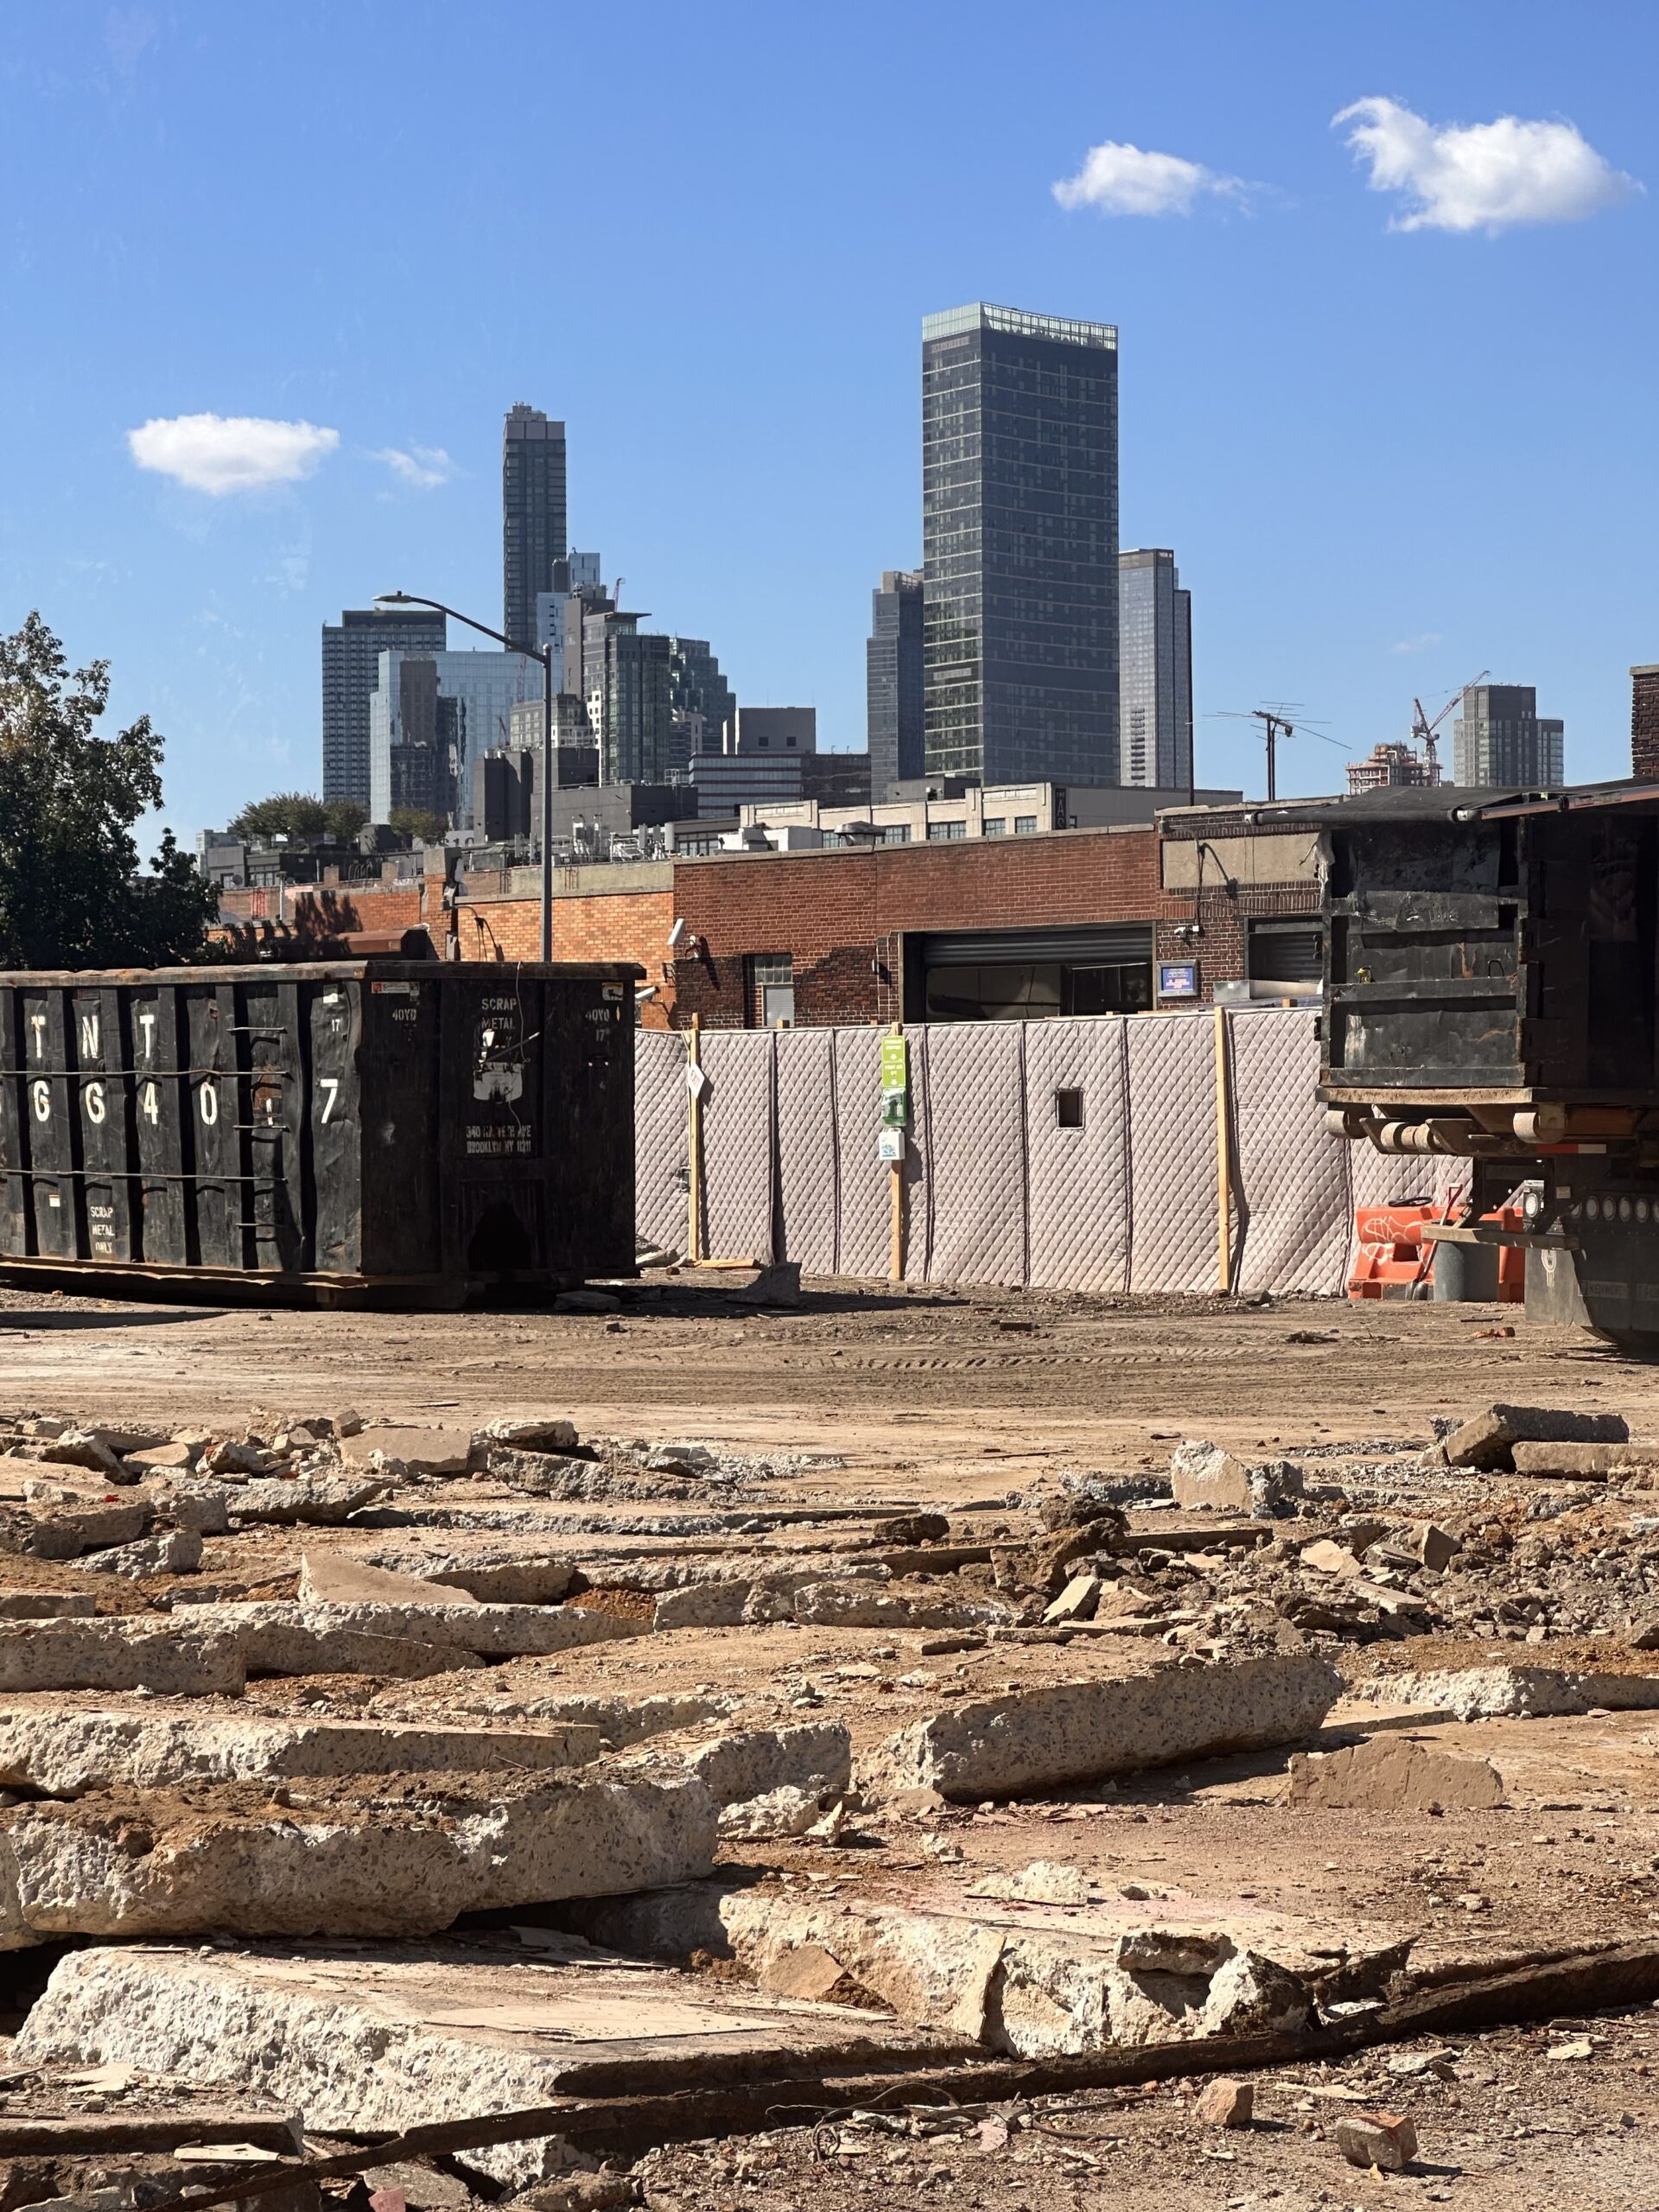
35-17 42nd Street. Photo by Michael Young.
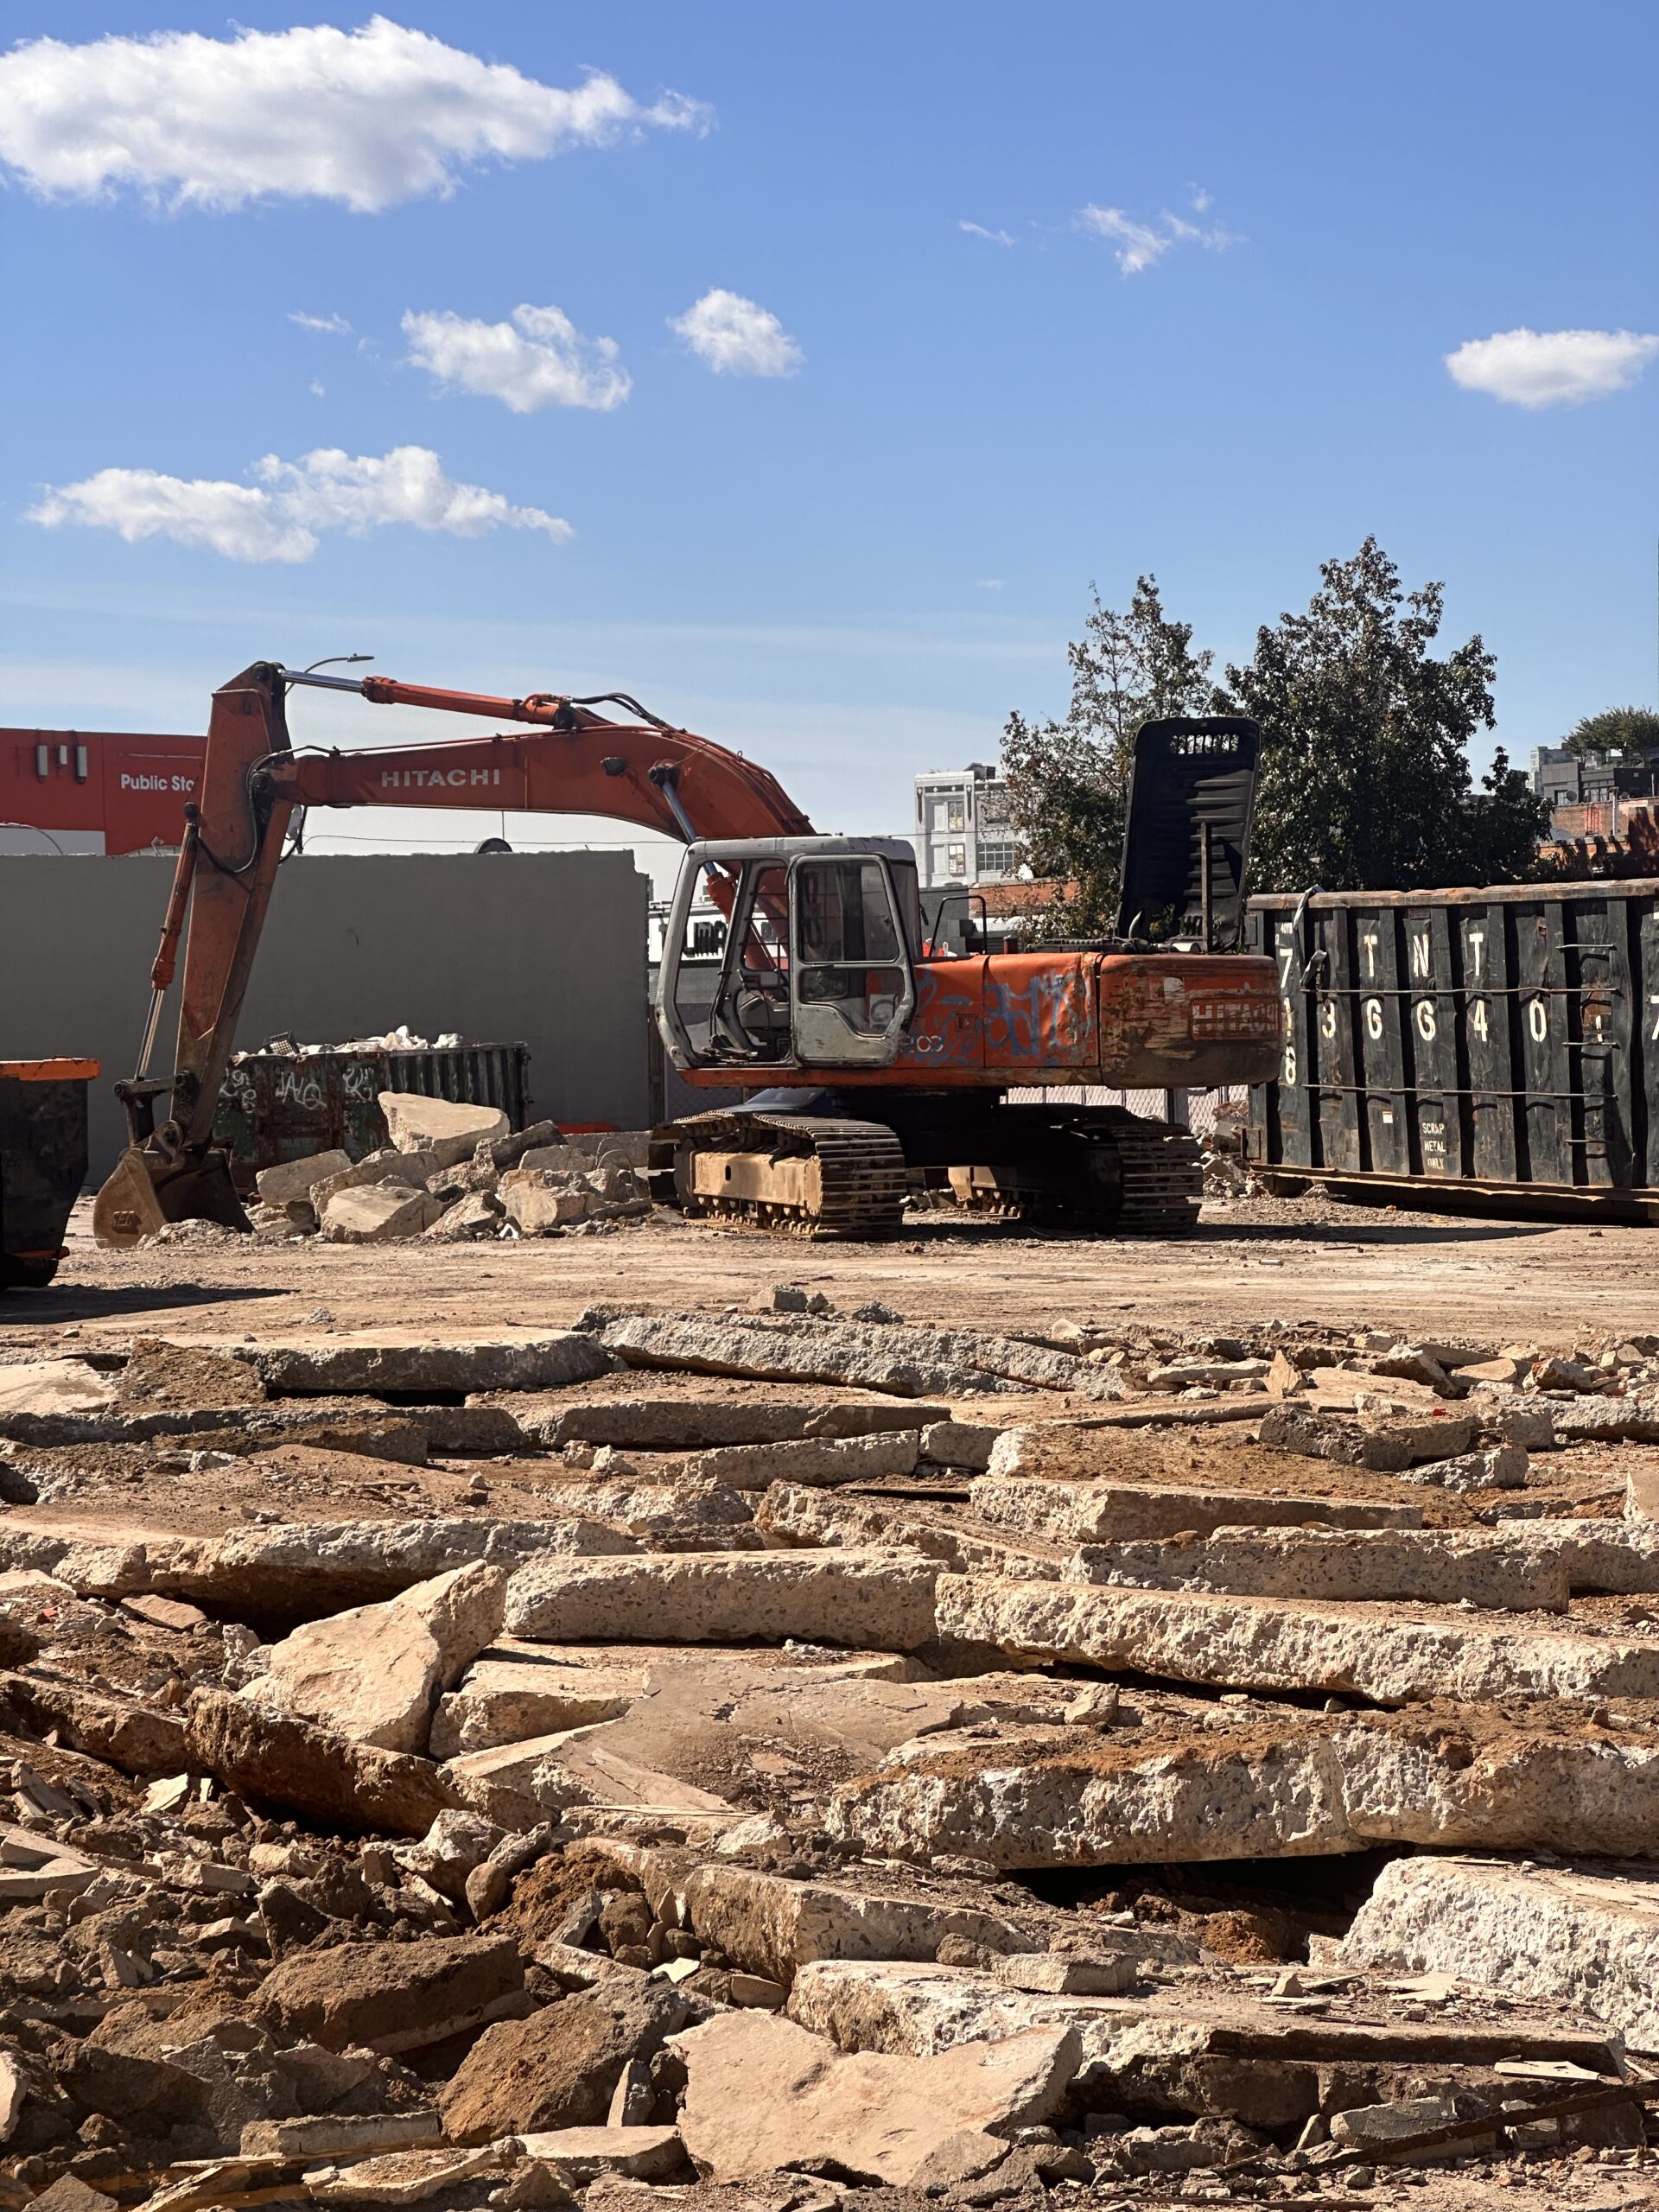
35-17 42nd Street. Photo by Michael Young.
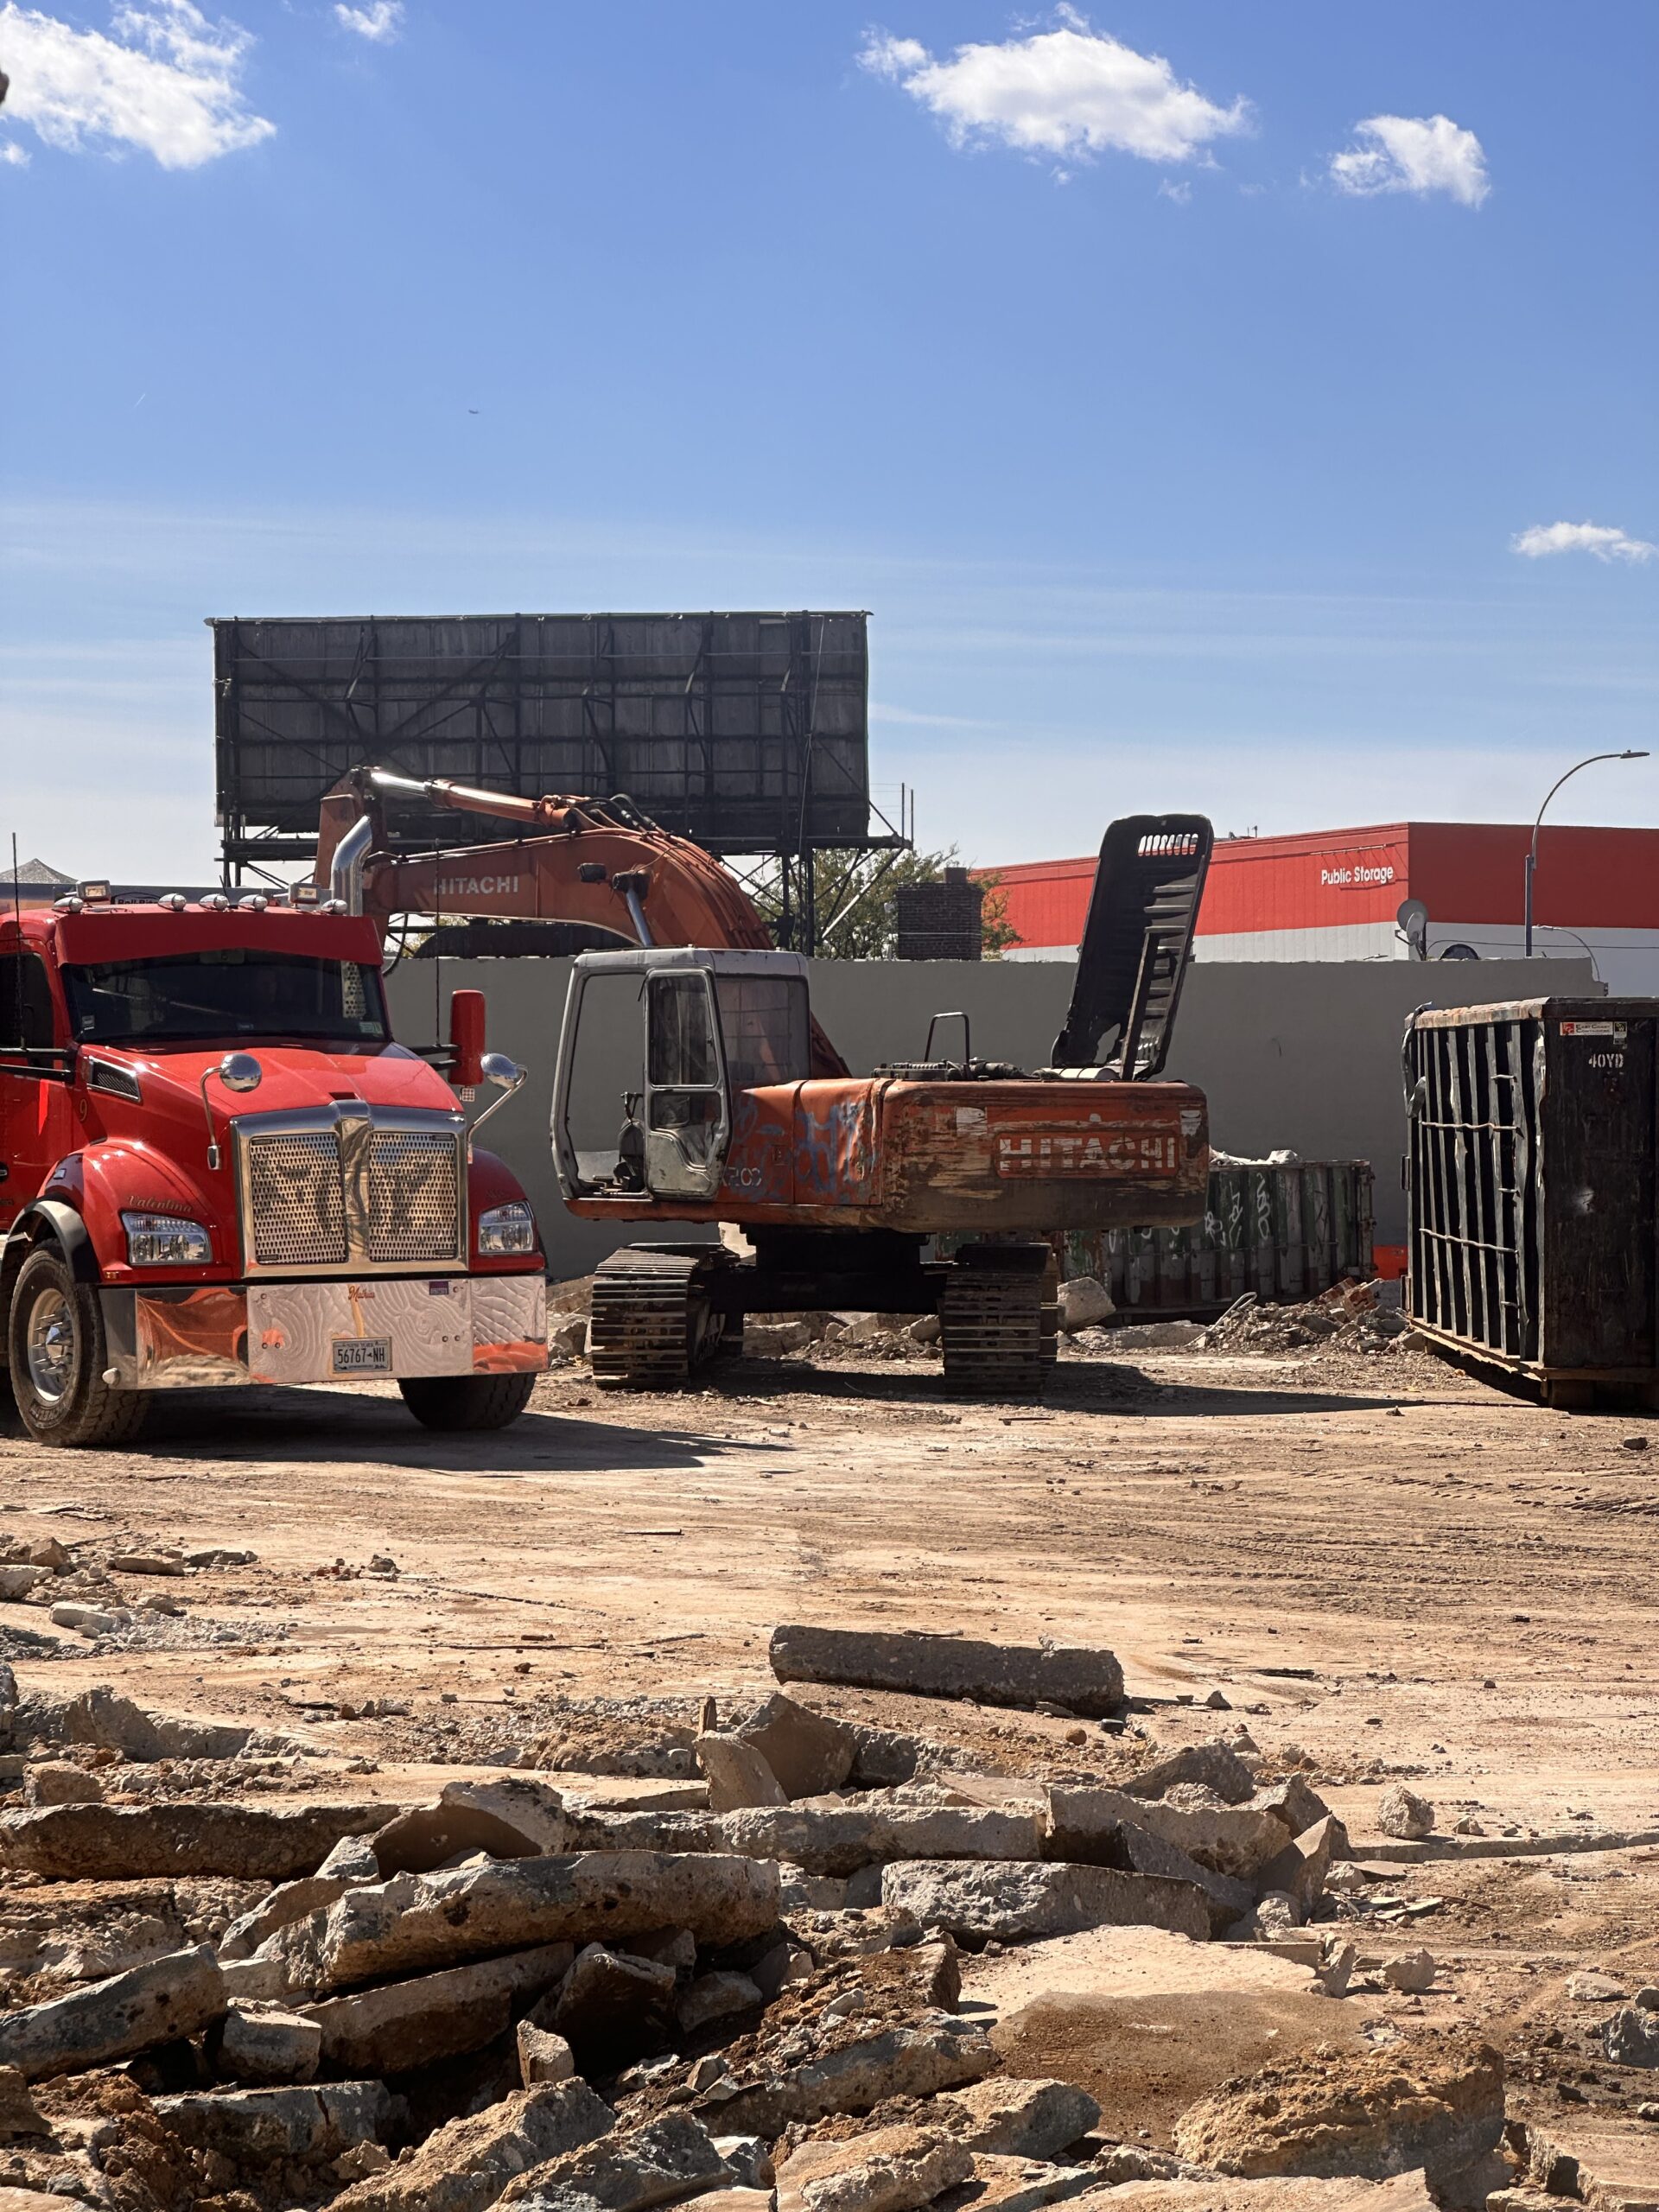
35-17 42nd Street. Photo by Michael Young.
Subscribe to YIMBY’s daily e-mail

Follow YIMBYgram for real-time photo updates
Like YIMBY on Facebook
Follow YIMBY’s Twitter for the latest in YIMBYnews
Be the first to comment on "Seven New Residential Projects Underway in Astoria, Queens"