
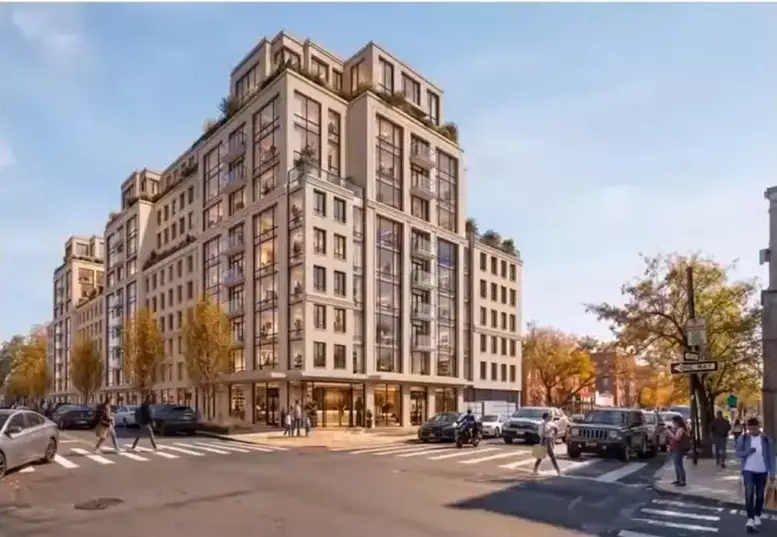
A new design has been revealed for 9305 5th Avenue, a proposed 11-story mixed-use residential building in Bay Ridge, Brooklyn. Designed by Menzak Architect PC and developed under the 9305 Fifth Avenue LLC, the structure will yield 292 units, with 88 reserved for affordable housing. The project will also include a community facility space for a daycare center. The property is located at the corner of 5th Avenue and 94th Street.
The rendering looks northeast at the building, previewing a multifaceted massing with setbacks topped with terraces at the seventh and 11th stories. A light tan façade will surround a mix of floor-to-ceiling and punched windows, along with glass doors leading to balconies. The ground floor will feature expansive windows and new tree-lined sidewalks will surround the property.
The previous iteration, below, featured a more monolithic design with more glass.
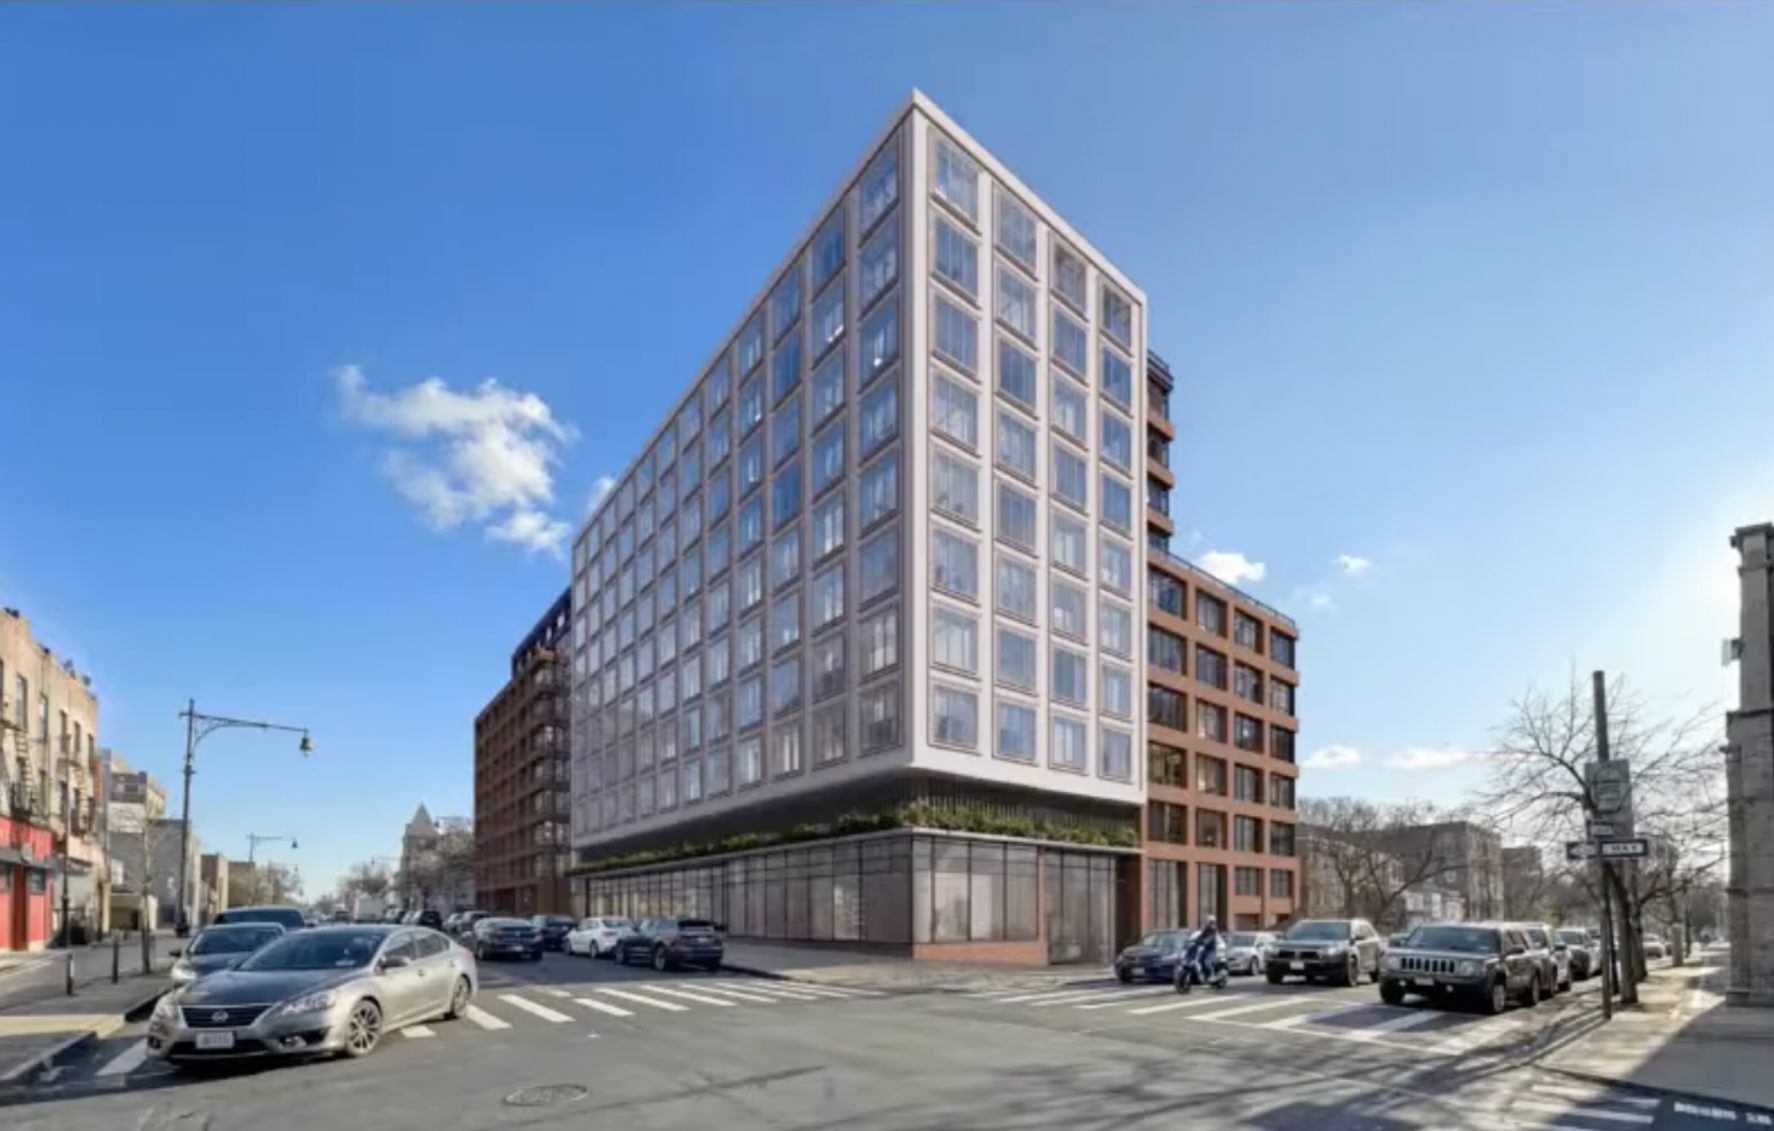
The outdated design for 9305 5th Avenue. Rendering courtesy of Menzak Architect PC.
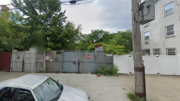
The property is currently occupied by a one-story commercial building and a surface-level parking lot.
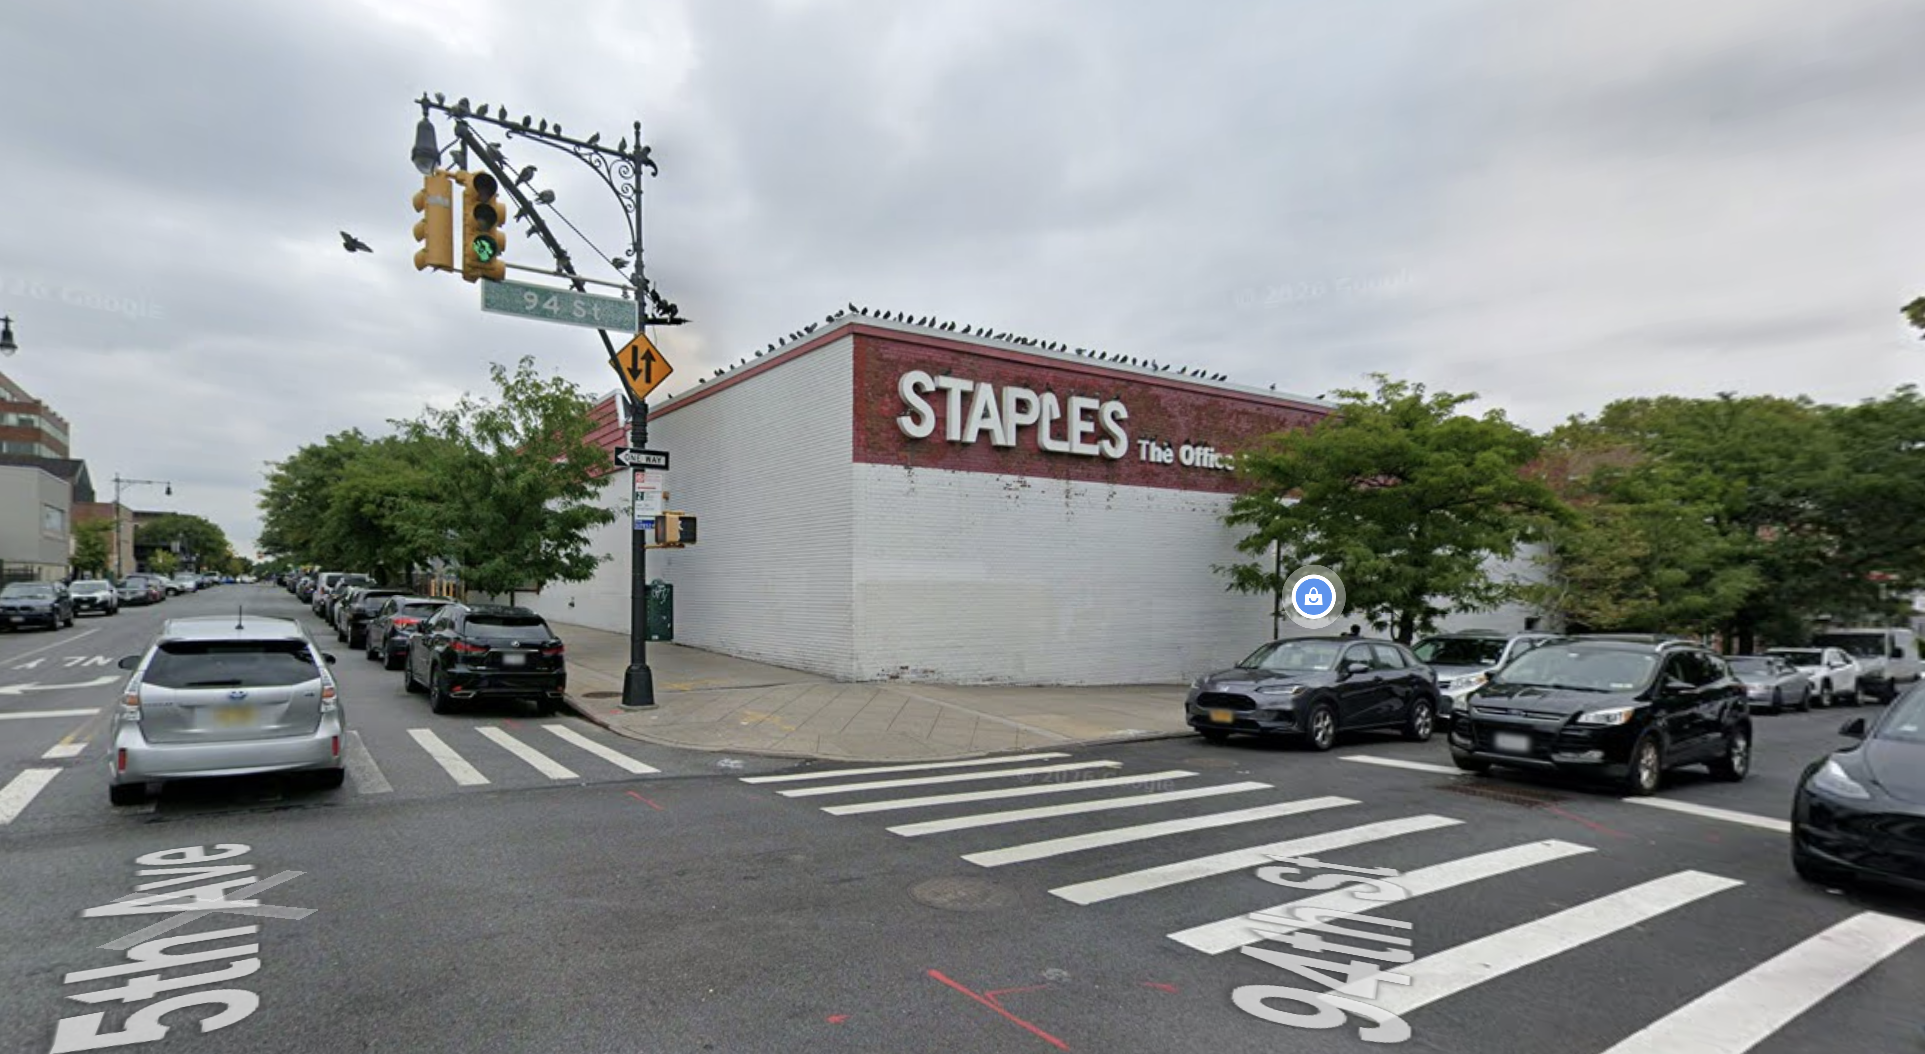
9305 5th Avenue, circa August 2026. Image via Google Maps.
A list of potential residential amenities has yet to be unveiled. The nearest subway from the project is the R train at the Bay Ridge–95th Street station to the west along 4th Avenue.
A construction timeline for 9305 5th Avenue has yet to be announced. The City Planning Commission is currently reviewing modifications issued by the City Council, and a rezoning must be approved through the Uniform Land Use Review Procedure (ULURP) before construction can commence.
Subscribe to YIMBY’s daily e-mail

Follow YIMBYgram for real-time photo updates
Like YIMBY on Facebook
Follow YIMBY’s Twitter for the latest in YIMBYnews


The new rendering is a big improvement.