

A new rendering has been revealed for 100 West 79th Street, a proposed ten-story residential building on Manhattan’s Upper West Side. Designed by GE-T Architecture Workshop, the structure will yield four duplex condominium units. The property is located at the southwest corner of West 79th Street and Columbus Avenue, directly across from the American Museum of Natural History.
The rendering previews a slender rectangular massing with the majority of its frontage along Columbus Avenue. The façade is shown composed of a glass curtain wall with a Mondrianesque grid of thin metal spandrels, some of which appear to protrude slightly from the surface. The ground floor will be framed by an earth-toned colonnade, and the structure will culminate in a thick white cornice followed by an angular black bulkhead.
The property is currently occupied by a five-story building.
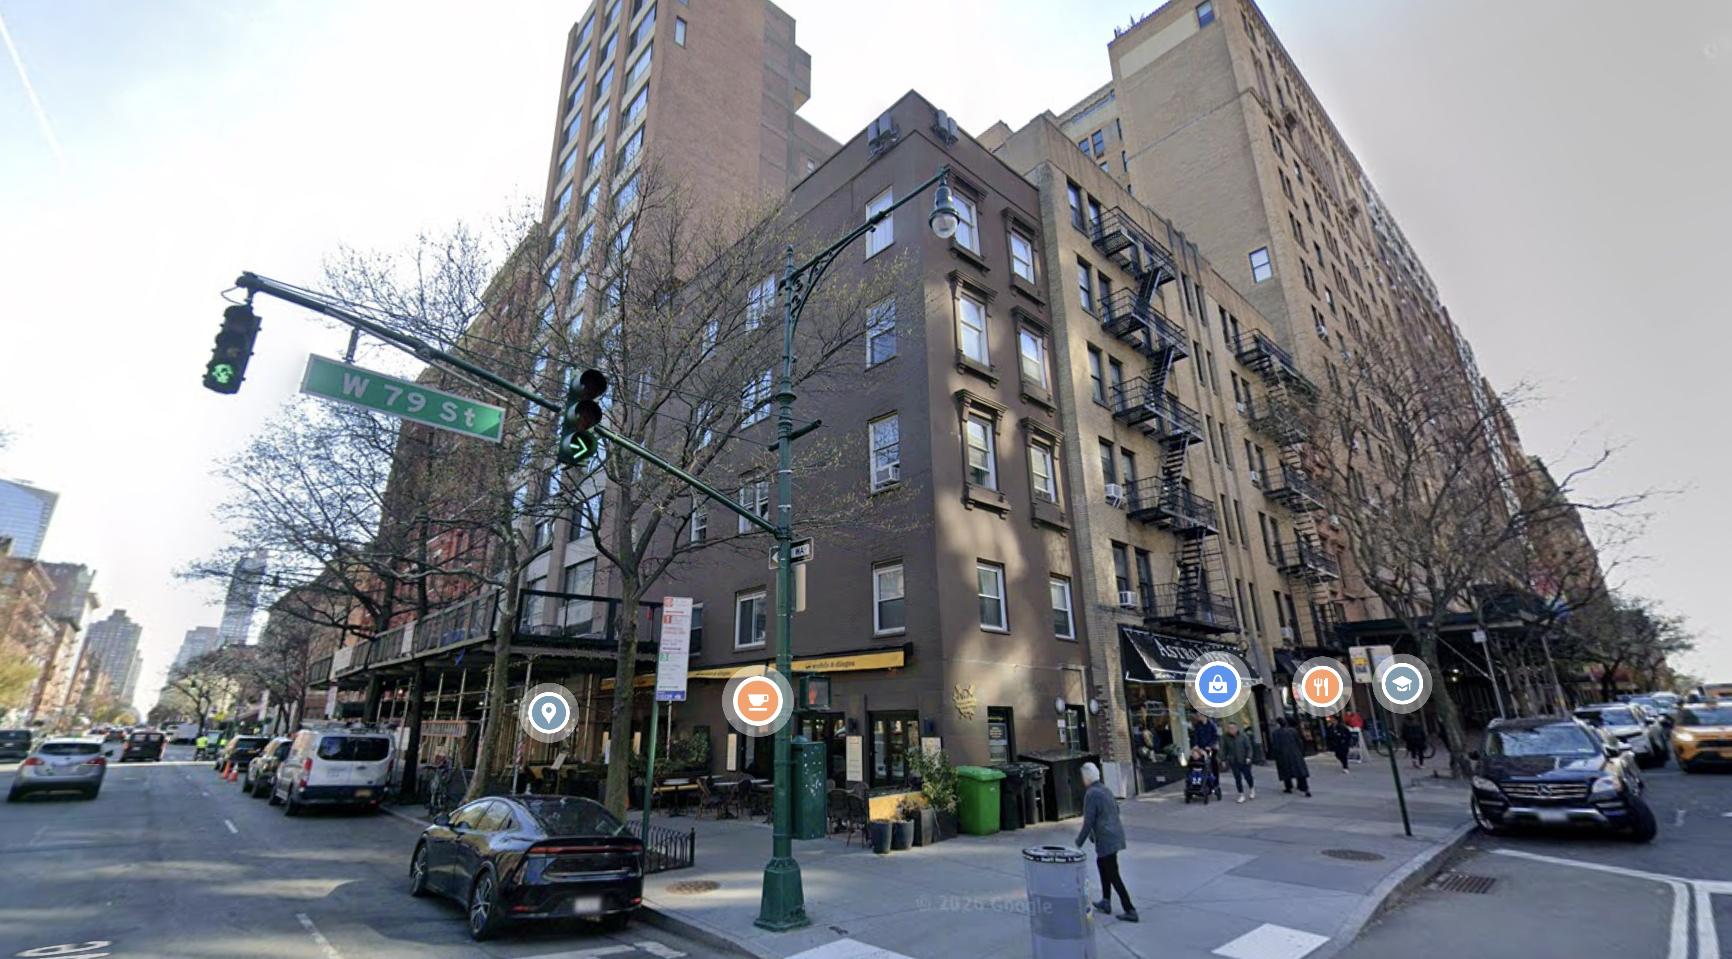
100 West 79th Street, circa April 2026. Image via Google Maps.
The closest subways from 100 West 79th Street are the B and C trains at the 81st Street–Museum of Natural History station along Central Park West, and the 1 train at the 79th Street station at Broadway.
Permits have yet to be filed with the Department of Buildings, and a planned construction timeline has not been announced.
Subscribe to YIMBY’s daily e-mail

Follow YIMBYgram for real-time photo updates
Like YIMBY on Facebook
Follow YIMBY’s Twitter for the latest in YIMBYnews

booooo
Now ‘this’ gets your attention..
Crazy strange
Fun fishbowl