
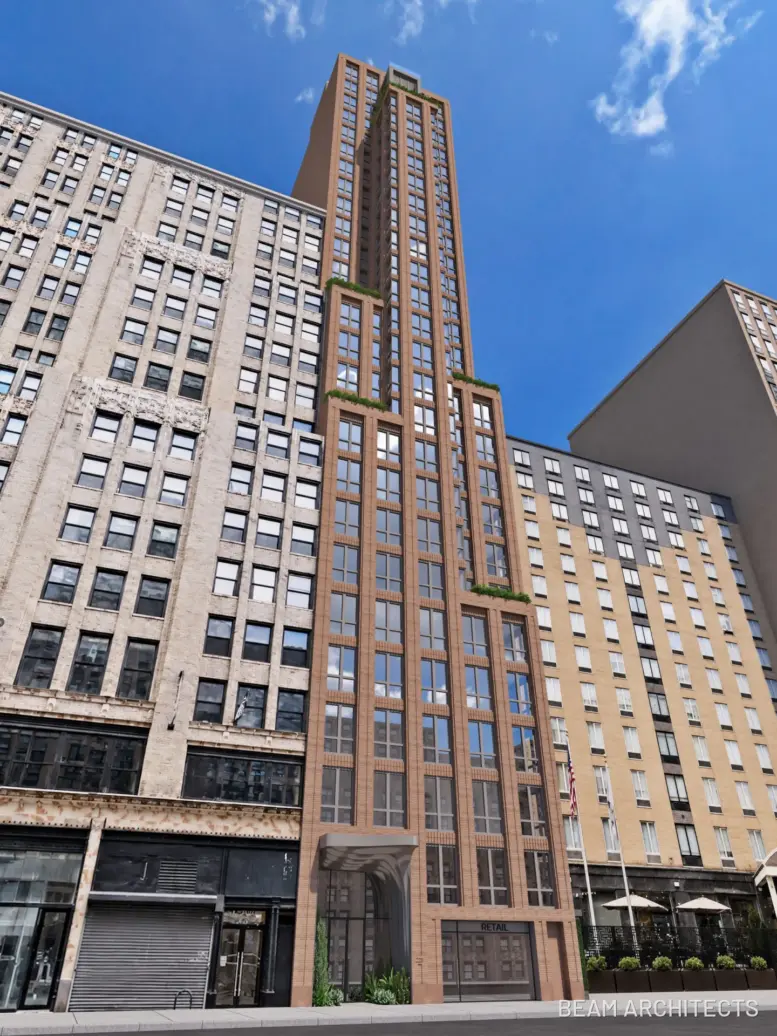
Renderings have been revealed for 228 West 29th Street, a 28-story residential building in Chelsea, Manhattan. Designed by BEAM Architects, the structure will yield 99 residences. The project will also include ground-floor retail space. The property is located between Seventh and Eighth Avenues.
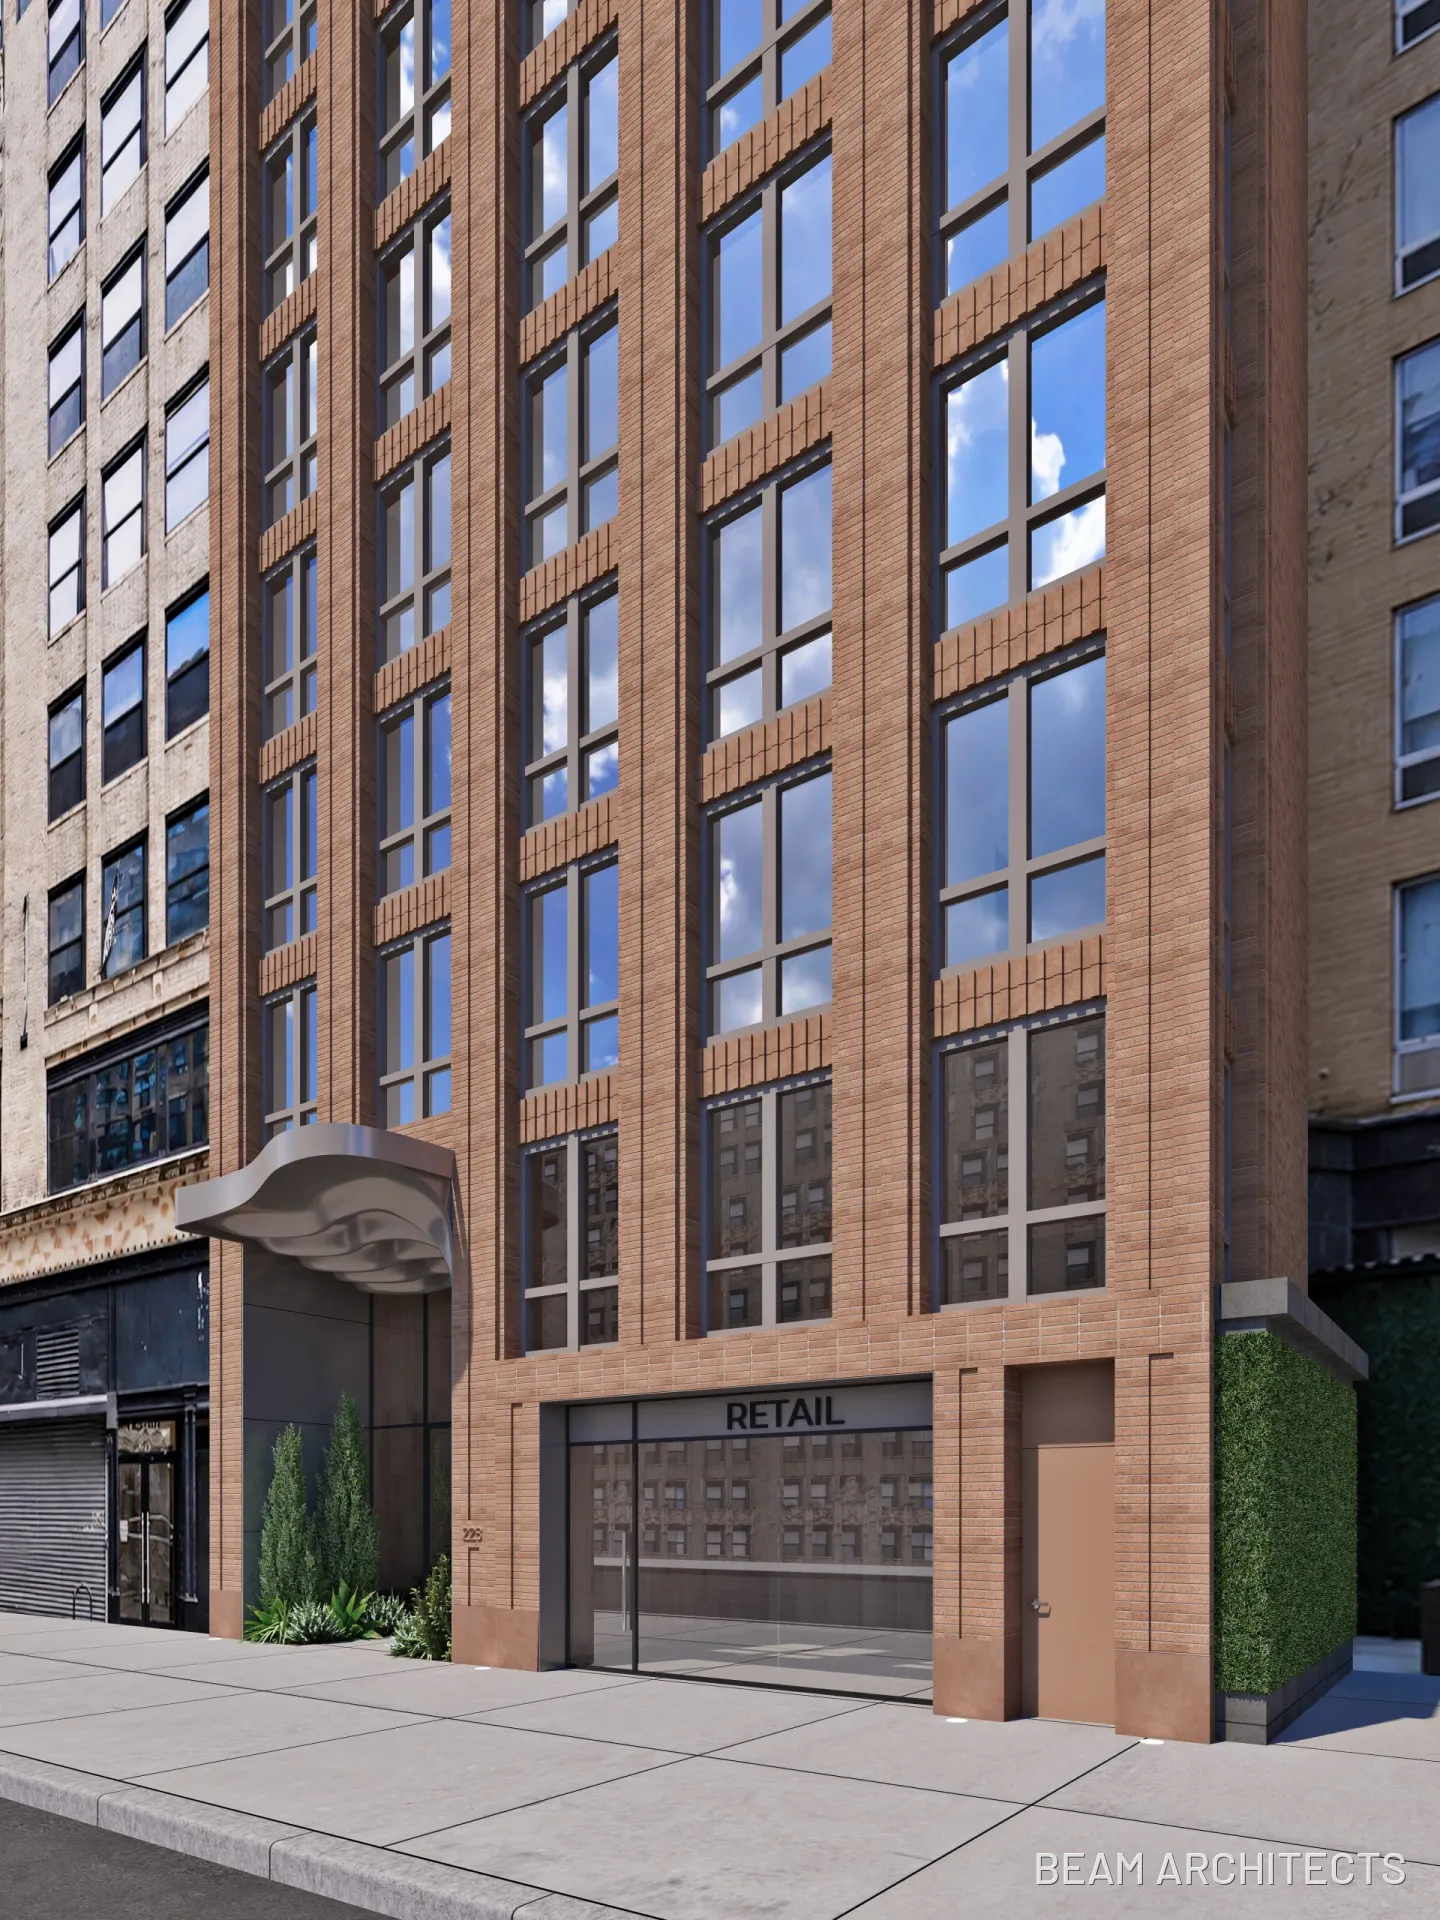
Rendering courtesy of BEAM Architects
The renderings depict a façade of textured clay brick organized by deep vertical piers, with large gridded windows and dark metal accents. At street level, the residential entrance will sit beside the retail frontage beneath a cast-metal canopy with a sculpted underside based on the natural nape and movement of fur. Above the base, stepped asymmetrical setbacks will create landscaped terraces and establish a transition between the tower and neighboring building heights.
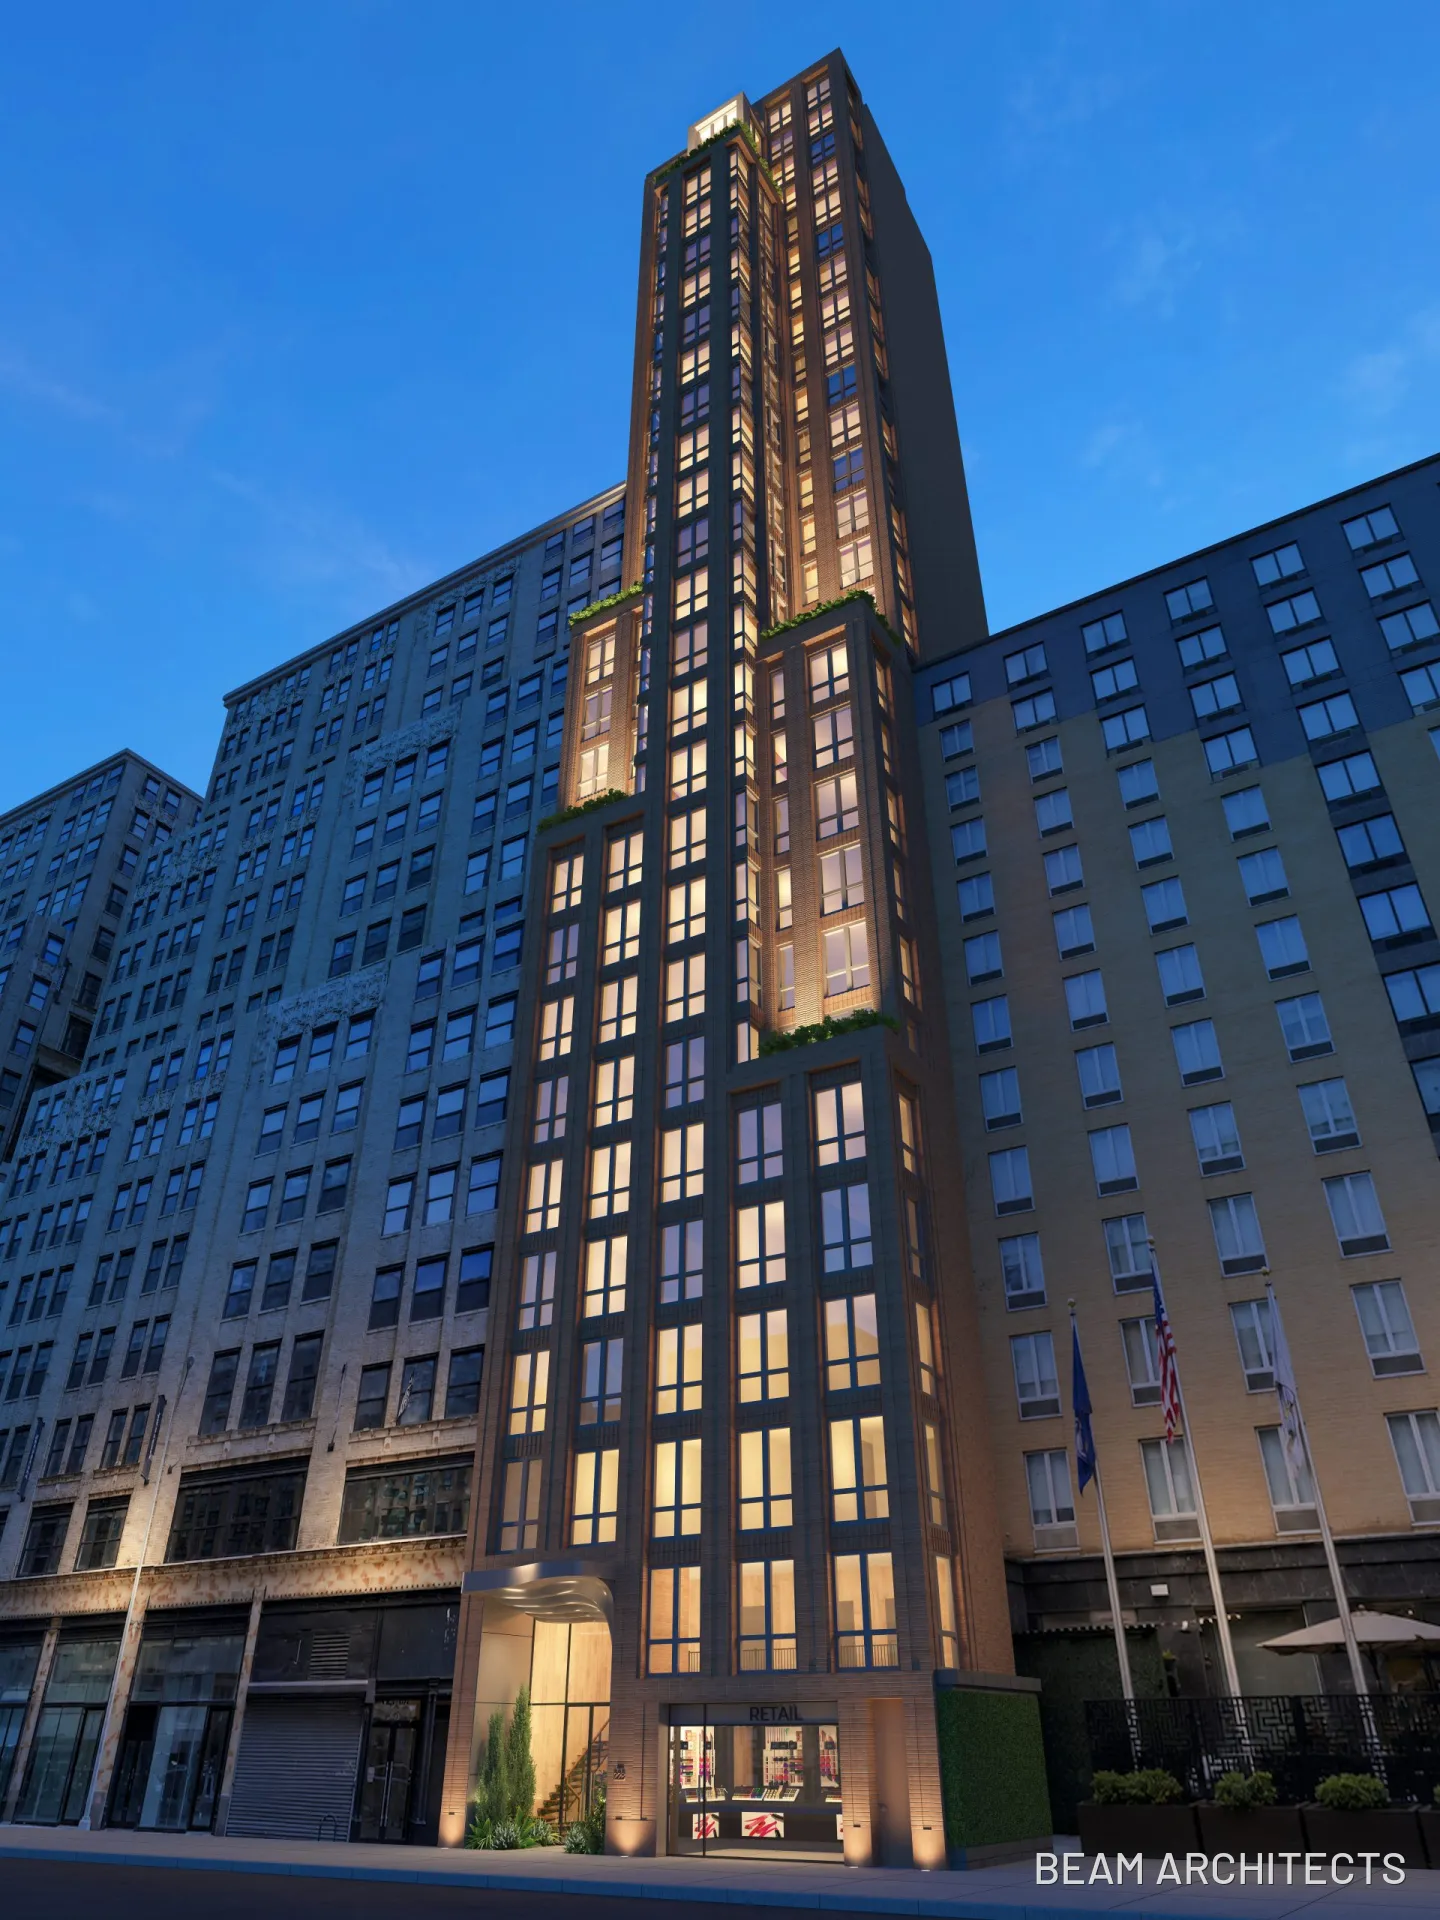
Rendering courtesy of BEAM Architects
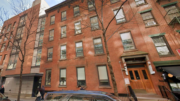
The site was long home to the Albert H. Singer Fur Company and later housed the Fur Center Synagogue. Property records list the existing structure as a one-story building dating to 1920.
The nearest subway from the site is the 1 train at the 28th Street station on Seventh Avenue. The 34th Street–Penn Station complex, served by the 1, 2, 3, A, C, and E trains, is also within walking distance.
Subscribe to YIMBY’s daily e-mail

Follow YIMBYgram for real-time photo updates
Like YIMBY on Facebook
Follow YIMBY’s Twitter for the latest in YIMBYnews


A nice enough design, though the door canopy will offer little protection at that height.
The canopy is too high?.. that’s a candidate for the nitpicking hall of fame..this building is better than just “nice enough”..