Commercial

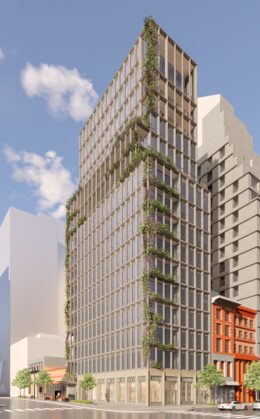
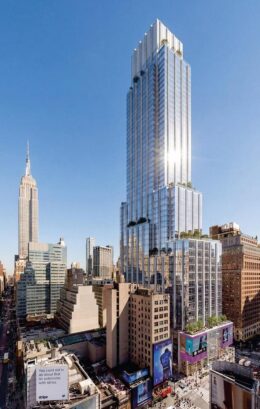
15 Penn Plaza. Designed by Foster + Partners.

Redesign Revealed for PENN15 Office Supertall at 15 Penn Plaza in Midtown, Manhattan

An updated design has been revealed for PENN15, a proposed 1,050-foot supertall office skyscraper at 15 Penn Plaza in Midtown, Manhattan. Designed by Foster + Partners and developed by Vornado Realty Trust, the 52-story structure is slated to yield 2.1 million square feet of office space and lower-level retail. The property is alternately addressed as 401 Seventh Avenue and is located between West 32nd and 33rd Streets, directly across from Penn Station. The project is planned as the centerpiece of the 7.4-million-square-foot Penn District master plan.
Read More

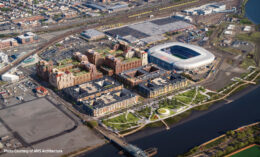
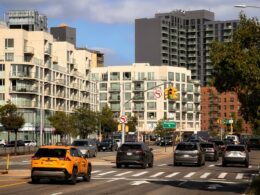
Riverbend District Block B2. Rendering courtesy of MHS Architecture.

Renderings Revealed for 524-Unit Fourth Phase of Riverbend District Complex in Harrison, New Jersey

Renderings have been revealed for Block B2, a four-building residential complex currently under construction in the 35-acre Riverbend District masterplan in Harrison, New Jersey. Designed by MHS Architecture and Robert A. M. Stern Architects and developed by Advanced Realty Investors, the nearly 701,000-square-foot development will rise between seven to 11 stories tall and yield 524 market-rate apartments. The project will also include 12,100 square feet of ground-level retail and a 355-vehicle parking garage. The property is bounded by Guyon Drive to the north, Riverbend Drive to the south, Pete Higgins Boulevard to the east, and Frank Rodgers Boulevard South to the west. The site is located just east of Sports Illustrated Stadium.

Read More


Fetching more...