Commercial

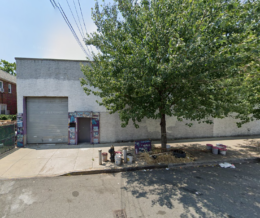
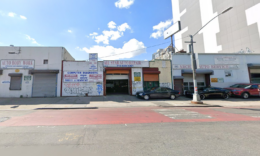
1655 First Avenue. Designed by S. Weider Architect PC.

1655 First Avenue Nears Completion on Manhattan’s Upper East Side

Construction is nearing completion on 1655 First Avenue, a 23-story mixed-use residential development on Manhattan’s Upper East Side. Designed by S. Wieder Architect for Cheskel Schwimmer of Chess Builders, the project consists of two conjoined structures standing 235 feet tall. The buildings will span a combined 193,000 square feet and yield 198 rental units with an average scope of 725 square feet, as well as ground-floor commercial space, a cellar level, and a 30-foot-long rear yard. The 12,000-square-foot property is alternately addressed as 355 East 86th Street and located at the northwest corner of First Avenue and East 86th Street.

Read More

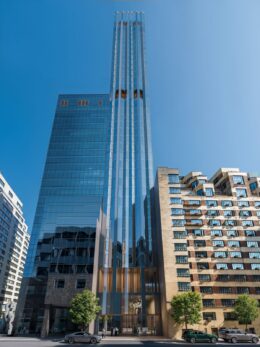
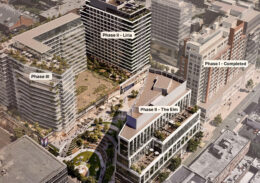
34 Union Square East. Rendering courtesy of INPUT.

Renderings Revealed for 34 Union Square East in Gramercy Park, Manhattan

YIMBY has an exclusive set of new renderings for 34 Union Square East, a forthcoming 12-story residential building in Gramercy Park, Manhattan. Designed by INPUT for MSH Equities LLC, the 124-foot-tall structure will span 32,000 square feet and yield 29 condominium units with an average scope of 1,013 square feet. The project will also include 1,555 square feet of ground floor retail, according to permits filed in March. Kao Hwa Lee Architects is the architect of record for the property, which is alternately addressed as 100 East 16th Street and is located at the southeast corner of Union Square East and East 16th Street, directly across from Union Square park.

Read More

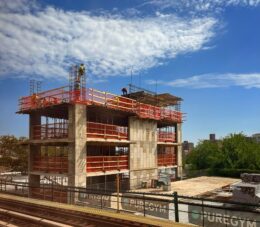
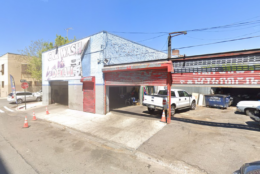
The Henry at 211 West 84th Street. Photo by Michael Young.

The Henry Completes Construction at 211 West 84th Street on Manhattan’s Upper West Side

Construction is complete on The Henry, an 18-story residential building at 211 West 84th Street on Manhattan’s Upper West Side. Designed by Robert A. M. Stern Architects and developed by Naftali Group, the 209-foot-tall structure spans 154,598 square feet and yields 45 condominium units with an average scope of 3,371 square feet. The project also includes 2,898 square feet of ground-floor retail space, a cellar level, and a 17-vehicle parking garage. Hill West Architects as the architect of record for the property, which is located at the corner of West 84th Street and Broadway.

Read More

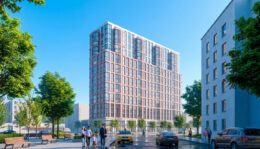
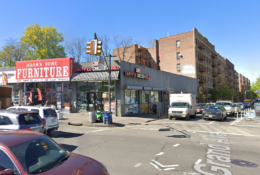
25 Field Court. Rendering courtesy of City of Kingston Planning Department.

Renderings Revealed for The Parkline at 25 Field Court in Kingston, Ulster County

Renderings have been revealed for The Parkline, a proposed five-story residential building at 25 Field Court in Kingston, Ulster County. Developed in a joint venture between The Affordable Housing Conservancy, Fulcra Development, and Sisters of Charity Housing Development Corporation, the 12,810-square-foot structure is expected to yield 71 rental apartments. Units are slated to be reserved for households earning between 30 and 80 percent of the area median income (AMI). The project will also include 4,000 square feet of ground-floor commercial space and 35 parking spots. The property is located within the Midtown Kingston Arts District by the intersection of Field Court and Broadway. An architect was not specified.

Read More


Fetching more...