Educational

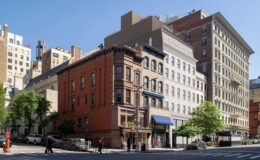
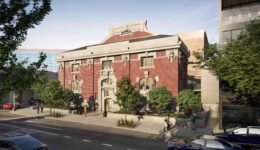
The Brooklyn Public Library - Pacific Branch at 25 Fourth Avenue. Rendering courtesy of Safdie Architects.

Renderings Revealed for Brooklyn Public Library–Pacific Branch Renovations in Park Slope, Brooklyn

New renderings have been revealed for the renovation of the Brooklyn Public Library–Pacific Branch at 25 Fourth Avenue in Park Slope, Brooklyn. Designed by Safdie Architects, the project will expand the structure’s scope by 1,500 square feet, adding a new roof with a skylight, a two-story solarium set within the rear sunken gardens, a new front entrance, and an ADA-accessible side entrance. The interiors will be reconfigured to improve circulation and will include new classrooms, expanded children’s and teen spaces, room for the Adult Learning program, and an elevator. AYON Studio is the architect of record and preservation architect for the property, which is located at the corner of Fourth Avenue and Pacific Street.

Read More

John Dewey Middle School Annex Opens At 106 Avenue X In Gravesend, Brooklyn

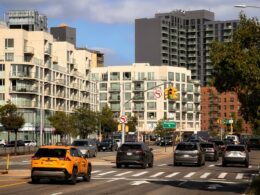
Construction is finished on 106 Avenue X, a three-story intermediate school annex in Gravesend, Brooklyn. Designed by the New York City School Construction Authority’s in-house team and built by Technico Construction Services, the structure spans approximately 75,000 square feet and yields 553 seats for students in sixth through eighth grade. The project also includes two science laboratories and a prep room, art and music classrooms, a gymatorium with locker rooms, a library, a full kitchen complex, and an outdoor playground.

Read More

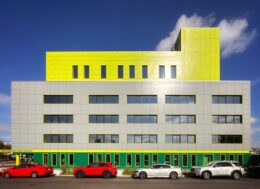
Forte Preparatory High School. Photo by Michael Young.

Forte Preparatory High School Completes Construction in Elmhurst, Queens

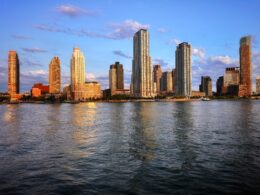
Construction is finished on Forte Preparatory High School, a six-story academic building at 78-02 Queens Boulevard in Elmhurst, Queens. Designed by SBJ Group and developed by Apex Development Group LLC, the structure yields 59,000 square feet of classroom and recreational space for the charter school’s students in grades nine and ten. The property is located at the corner of Queens Boulevard and Hillyer Street.

Read More


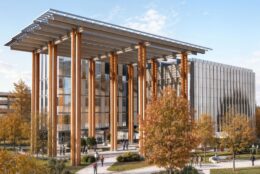
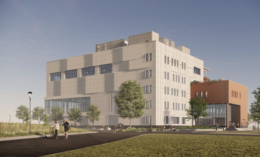
The new Interdisciplinary Science Building at Montclair State University. Rendering courtesy of HoK Architects.

$120 Million Interdisciplinary Science Building Breaks Ground at Montclair State University in Montclair, New Jersey

Work is underway on the Interdisciplinary Science Building, a five-story academic facility at Montclair State University in Montclair, New Jersey. Designed by HoK Architects, the $120 million structure will span more than 110,000 square feet with state-of-the-art teaching and research labs. The project will include indoor and outdoor learning spaces, a large flexible event space called The Imaginarium, technology-driven classrooms, faculty workspaces, student lounges, and huddle spaces. The property is bounded by Quad Road to the south, Stone Street to the east, and Webster Road to the west.

Read More

Fetching more...