Educational


89 Dekalb Avenue Rises in Fort Greene, Brooklyn

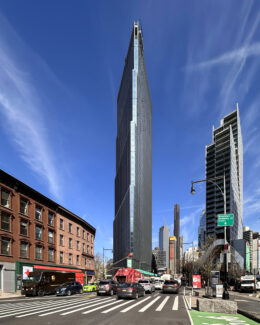
Construction is rising on 89 Dekalb Avenue, a 30-story mixed-use building in Fort Greene, Brooklyn. Designed by Perkins Eastman and developed by RXR, the 348-foot-tall structure will span 289,000 square feet and yield 324 rental apartments with 98 rent-stabilized units, as well as 55,000 square feet of academic space for Long Island University, a cellar level, a 30-foot-long rear yard, two loading berths, nearly 15,000 square feet of amenities, and an enclosed parking garage for up to 198 vehicles with electric vehicle charging stations. Whitehall Interiors is the interior designer, and RXR LIU PII Developer TRS LLC is listed as the owner of the property, which is located on an interior lot by the corner of Dekalb Avenue and Ashland Place.

Read More

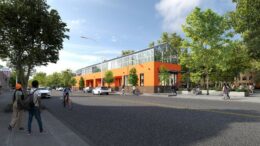
Rendering of the Marlboro Agricultural Education Center in Gravesend, Brooklyn. Designed by Studio Gang Architects

Marlboro Agricultural Education Center Breaks Ground In Gravesend, Brooklyn

New York City Mayor Eric Adams and senior administration officials recently celebrated the groundbreaking for the Marlboro Agricultural Education Center at 2800 86th Street in Gravesend, Brooklyn. The 9,900-square-foot center was designed by Studio Gang Architects and is being built by Consigli Construction Company, Inc. It is expected to cost approximately $18.2 million to build and will be completed in 2025.

Read More

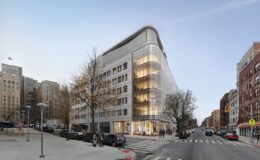
Rendering of new biomedical research building at Columbia University, by RGB

Renderings Revealed for New Columbia University Biomedical Research Building in Washington Heights, Manhattan

Renderings have been revealed for a new biomedical research building on Columbia University‘s medical campus in Washington Heights, Manhattan. Designed by Kohn Pedersen Fox, the eight-story structure will house biomedical research and lab facilities, as well as symposium and community spaces for the university’s Vagelos College of Physicians and Surgeons. The property is located at the corner of Audubon Avenue and 167th Street.

Read More

Façade Work Continues On Redeemer East Side At 150 East 91st Street on Manhattan’s Upper East Side

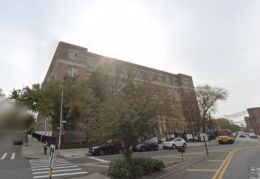
Façade installation is progressing on Redeemer East Side, a new 12-story home for the Redeemer Presbyterian Church at 150 East 91st Street in the Carnegie Hill section of Manhattan’s Upper East Side. Designed by STUDIOS Architecture, the 170-foot-tall structure will feature a fellowship hall with a capacity of 300, a 600-seat auditorium for worship and gatherings, 17 classrooms, and a catering kitchen. The Presbyterian organization acquired the property for $29.5 million in 2020 and will relocate to the new facility from its current address at 112 East 75th Street. Pavarini McGovern is the general contractor for the project, which is situated on a 50-foot-wide interior lot between Lexington and Third Avenues.

Read More

Fetching more...