Educational

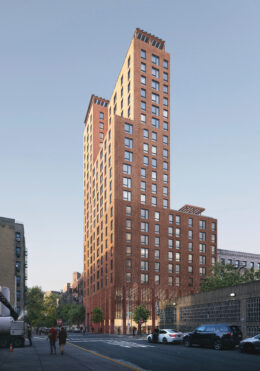
155 East 173rd Street. Designed by Bernheimer Architecture and Levenbetts Architects. Photo by Secchi Smith.

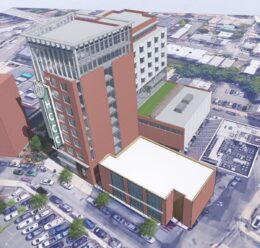
Renderings Revealed for The Heartwood at 155 East 173rd Street in Claremont, The Bronx

The first renderings have been revealed for The Heartwood, a 19-story mixed-use building at 155 East 173rd Street in Claremont, The Bronx. Designed by Bernheimer Architecture and Levenbetts Architects, and developed in a joint collaboration between Settlement Housing Fund and Kalel Companies, the building will yield 113 affordable rent stabilized units and a new 17,500-square-foot home for the Grand Concourse Library. At least 15 percent of the residential units will be dedicated to formerly homeless individuals. The property is located at the corner of East 173rd Street and Selwyn Avenue.
Read More

3850 Review Place. Photo by Michael Young.

Excavation Underway at 3850 Review Place in Kingsbridge, The Bronx

Excavation is progressing at 3850 Review Place, the site of a six-story school building in Kingsbridge, The Bronx. Designed by DI Group Architecture and developed by the NYC School Construction Authority, the 74-foot-tall structure will span just under 101,000 square feet. The property is located at the corner of John M. Collins Place and West 239th Street.

Read More

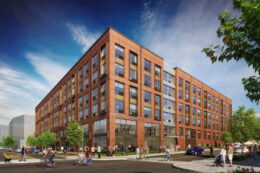
14 Enos Place. Rendering courtesy of Hudson County Community College.

HCCC Center for Student Success Progresses at 14 Enos Place in Journal Square, Jersey City

Exterior work is progressing on the HCCC Center for Student Success, an 11-story educational facility for the Hudson County Community College (HCCC) at 14 Enos Place in Journal Square, Jersey City. Designed by NK Architects, the 180-foot-tall structure will span 153,186 square feet and yield 24 classrooms and expanded student services and common spaces. The $96.3 million project will also include a full-size NCAA gymnasium, a fitness center, black-box theater, health sciences laboratories, 85 offices for the Continuing Education and Workforce Development, eight conference rooms, and an instruction center for sister colleges and partners. The HCCC-owned property is located between Jones Street to the east and Enos Place to the west.

Read More

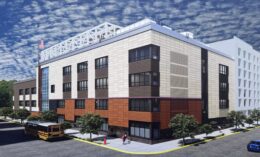
4026-4032 18th Avenue. Photo by Michael Young.

4026-4032 18th Avenue Progresses in Kensington, Brooklyn

Façade work is progressing on 4026-4032 18th Avenue, a four-story mixed-use building in Kensington, Brooklyn. Designed by Djlu Architect and developed by Congregation Yad Hakohen Dushinsky, also known as Yeshiva Toras Aish Dushinsky, the 67-foot-tall structure will span 18,942 square feet for a school. The project will also include ground-floor retail space. The property is located at the corner of East 4th Street and 18th Avenue.

Read More

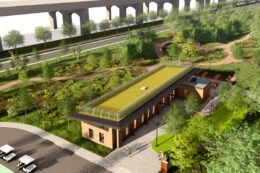
The Nature Center on Randall's Island. Rendering courtesy of MPFP PLLC.

Work Breaks Ground on The Nature Center on Randall’s Island

Construction has broken ground on the Nature Center at 1 Central Road on Randall’s Island, located between the Harlem and East Rivers. Designed by MPFP and developed by the Randall’s Island Park Alliance (RIPA), the $6 million project involves the renovation of an existing masonry building following Smart Growth principles using a modern glulam timber façade, a green roof, and a rain garden. The structure will span 2,500 square feet and serve as a hub for RIPA’ science, sustainability, and free year-round programming featuring new classrooms and a space for summer camps. The project site is located near the center of Randall’s Island, where Hell Gate Circle loops between the elevated I-278 highway and the train tracks leading to the nearby Hell Gate Bridge.

Read More

Fetching more...