Religious

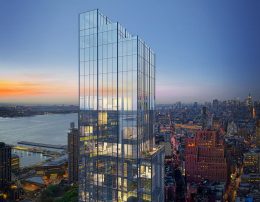
45 Park Place Remains Incomplete in Tribeca, Manhattan

Continuing our Turkey Week rundown of stalled projects is 45 Park Place, a 43-story residential skyscraper in Tribeca, Manhattan. Designed by SOMA Architects and Ismael Leyva Architects and developed by Sharif el-Gamal of Soho Properties under the Park Place Development Primary LLC, the 667-foot-tall structure was slated to yield 50 condominium units. The property is located between Church Street and West Broadway.
Read More

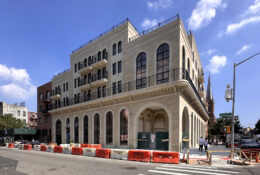
Construction Nears Completion on 89 Throop Avenue in South Williamsburg, Brooklyn

Construction is drawing to a close on 89 Throop Avenue, a five-story mixed-use residential and religious building in the Broadway Triangle section of South Williamsburg, Brooklyn. Designed by S. Wieder Architect and developed by Chaim Deutsch, the 55-foot-tall structure will span 30,344 square feet and yield 24 rental units with an average scope of 870 square feet, as well as 9,444 square feet of community facility space, a cellar level, 12 open parking spaces, and 12 enclosed parking spaces. The property is located at the intersection of Bartlett Street and Throop Avenue and was formerly occupied by two low-rise commercial buildings.

Read More

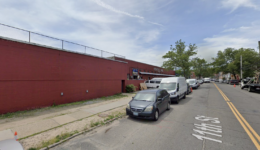
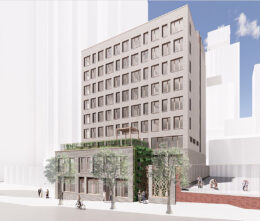
537 West 59th Street Tops Out in Hell’s Kitchen, Manhattan

Construction has topped out on 537 West 59th Street, a nine-story homeless shelter in Hell’s Kitchen, Manhattan. The 98-foot tall structure is designed by Dattner Architects and developed by The Hudson Companies and Project Renewal, a non-profit that offers housing and services for the homeless, the structure will yield 44,845 square feet of community facility space with 200 beds for single women in dorm-style rooms, a 1,500-square-foot medical clinic, Federally Qualified Health Center (FQHC) office space, an 800-square-foot commercial kitchen, a library, and programming space for social services and recreation. The property is located on an interior lot between Amsterdam and West End Avenues.

Read More

139 Bowery Completes Construction on Manhattan’s Lower East Side

Construction is complete on 139 Bowery, a 14-story mixed-use building in the Bowery section of Manhattan’s Lower East Side. Designed by Raymond Chan Architects and developed by Hung Kwong Leung through the Global Joint Venture, Inc., the structure spans nearly 59,000 square feet and yields 18 condominium units, as well as 14 office units and ground-floor retail space. The project is located on a relatively narrow plot between Broome and Grand Streets, across from the historic Bowery Savings Bank building.

Read More

Façade Work Continues On Redeemer East Side At 150 East 91st Street on Manhattan’s Upper East Side

Façade installation is progressing on Redeemer East Side, a new 12-story home for the Redeemer Presbyterian Church at 150 East 91st Street in the Carnegie Hill section of Manhattan’s Upper East Side. Designed by STUDIOS Architecture, the 170-foot-tall structure will feature a fellowship hall with a capacity of 300, a 600-seat auditorium for worship and gatherings, 17 classrooms, and a catering kitchen. The Presbyterian organization acquired the property for $29.5 million in 2020 and will relocate to the new facility from its current address at 112 East 75th Street. Pavarini McGovern is the general contractor for the project, which is situated on a 50-foot-wide interior lot between Lexington and Third Avenues.

Read More

Fetching more...