Residential

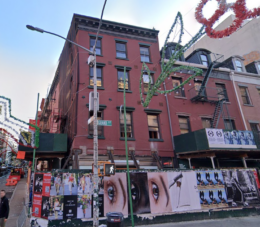
37 West 66th Street. Photo by Michael Young.

Rendering Revealed for Extell’s 37 West 66th Street on Manhattan’s Upper West Side

A new rendering has been revealed for 37 West 66th Street, a forthcoming 25-story mixed-use residential building on Manhattan’s Upper West Side. Designed by Stephen B. Jacobs Group and developed by Extell Development, the 355-foot-tall structure will span 384,962 square feet and yield 158 condominium units with an average scope of 1,218 square feet. The project will also include 192,481 square feet of commercial space. The property is located between Central Park West and Columbus Avenue.

Read More

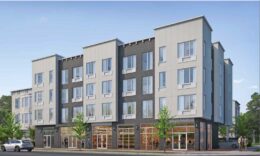
Renderings Revealed For 85 Varet Street In East Williamsburg, Brooklyn

Permits have been approved for 85 Varet Street, a five-story residential building in East Williamsburg, Brooklyn. Designed by Manuel Zarate of MZ Architecture and developed by T85 Trading LLC, the 57-foot-tall structure will span 17,184 square feet and yield 27 condominium units with an average scope of 636 square feet. A portion of the residential inventory will be reserved for affordable housing, with the project utilizing Universal Affordability Preference floor area incentives coordinated with the Department of Housing Preservation and Development. The property is located between Humboldt Street and Avenue of Puerto Rico.

Read More

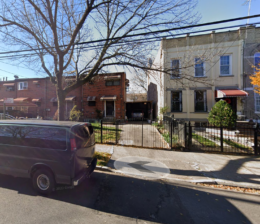
Permits Filed for 299 East 103rd Street in East Harlem, Manhattan

Permits have been filed for a six-story residential building at 299 East 103rd Street in East Harlem, Manhattan. Located at the northeast intersection of Second Avenue and East 103rd Street, the lot is also addressed as 2000 Second Avenue. The 103rd Street subway station is within walking distance, served by the 6 train. Aviv Ben Avi of AB+R Construction Corporation is listed as the owner behind the applications.

Read More


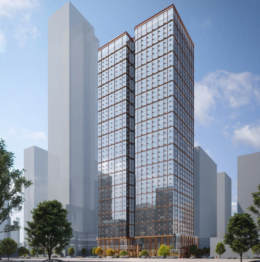
30-25 Queens Boulevard. Designed by CetraRuddy Architecture.

46-Story Skyscraper Continues Ascent at 30-25 Queens Boulevard in Long Island City, Queens

Construction is quickly rising at 30-25 Queens Boulevard, a 46-story residential skyscraper in Long Island City, Queens. Designed by CetraRuddy Architecture and developed by Baron Property Group and LargaVista, the 525-foot-tall structure will span around 511,000 square feet and yield 561 units, including 169 designated for affordable housing. The project will also include 21,000 square feet of ground-floor retail space. The property is alternately addressed as both 29-00 Northern Boulevard and 29-10 Queens Boulevard, and is located at the corner of Queens Plaza East and Queens Boulevard, directly west of the Sunnyside Yards rail tracks.

Read More

Fetching more...