Residential

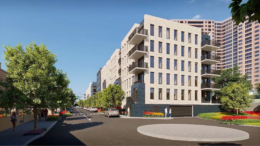
View 5. Rendering courtesy of Aufgang Architects.

Phase Two of Kingston Housing Authority Redevelopment Breaks Ground in Kingston, Ulster County

Work is underway on phase two of the Kingston Housing Authority Redevelopment in Kingston, Ulster County. Designed by Aufgang Architects and developed in a partnership between the Kingston Housing Authority and Mountco Construction and Development Corp., the $112 million project will replace the 32-unit Penn Court development with an 80-unit senior living building. Thirty of the units will be reserved for seniors struggling with homelessness through the Empire State Supportive Housing Initiative. The property is bounded by Penn Court, Colonial Drive, and Flatbush Avenue.

Read More

Permits Filed for 851 Fairmount Place in West Farms, Bronx

Permits have been filed for a six-story residential building at 851 Fairmount Place in West Farms, Bronx. Located at the intersection of Marmion Avenue and Fairmount Place, the lot is near the West Farms Square–East Tremont Avenue subway station, served by the 2 and 5 trains. NYC Department of Housing Preservation & Development is listed as the owner behind the applications.

Read More

The Bridge. Rendering courtesy of Burman Real Estate.

‘The Bridge’ Breaks Ground at 212-214 3rd Street in Mineola, Nassau County

Construction is underway on The Bridge, a nine-story residential building at 212-214 3rd Street in Mineola, Nassau County. Designed by William S. Novak Architect, PC and developed in a joint venture between AJM Real Estate, Burman Real Estate, Caiola Real Estate Group, and Park It Management, the structure will yield 101 condominium units. The project will also include a 10,000-square-foot event space. The property is bounded by 3rd Street and Station Road.

Read More


415-417 Hoboken Avenue. Rendering courtesy of Minno Wasko.

584-Unit Mixed-Use Tower Approved for 415-417 Hoboken Avenue in Journal Square, Jersey City

The Jersey City Planning Board has unanimously approved plans for 415-417 Hoboken Avenue, a 27-story mixed-use residential building in Journal Square. Designed by Minno & Wasko and developed by Delencey Development, the 293-foot-tall structure will yield 584 rental units in studio to three-bedroom layouts. The project will also include 44,000 square feet of office space on levels two and three, a 45-vehicle parking garage with 298 bicycle spaces, and more than 1,900 square feet of ground-floor retail. The nearly half-acre property is located at the intersection of Hoboken and Central Avenues.

Read More

Fetching more...