
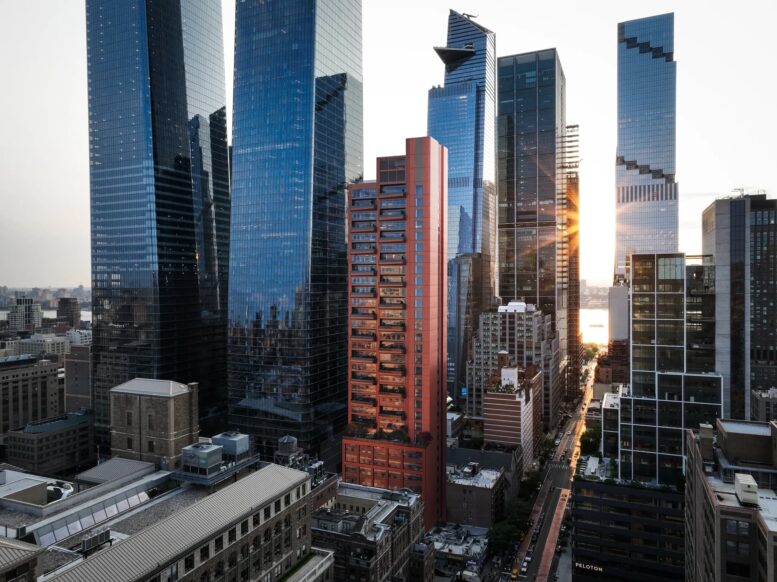
Renderings have been revealed for Hudson Ivy, a 34-story office skyscraper at 415 Ninth Avenue in Midtown West, Manhattan. Designed by Brandon Haw Architecture Planning Design and developed by Cove Property Group, the 535-foot-tall structure will yield 287,692 square feet of office space and ground-floor retail. The property is located between West 33rd and 34th Streets.
The renderings preview Hudson Ivy looking west alongside the Manhattan West and Hudson Yards complexes. The skyscraper will begin with a tall podium and a setback on the 11th story facing east, shown topped with a landscaped terrace. The tower then rises uninterrupted to a stepped crown, with another terrace on the southern third of the roof. The façade will be composed of floor-to-ceiling windows framed by red-hued paneling, and the eastern elevation will feature staggered balconies.
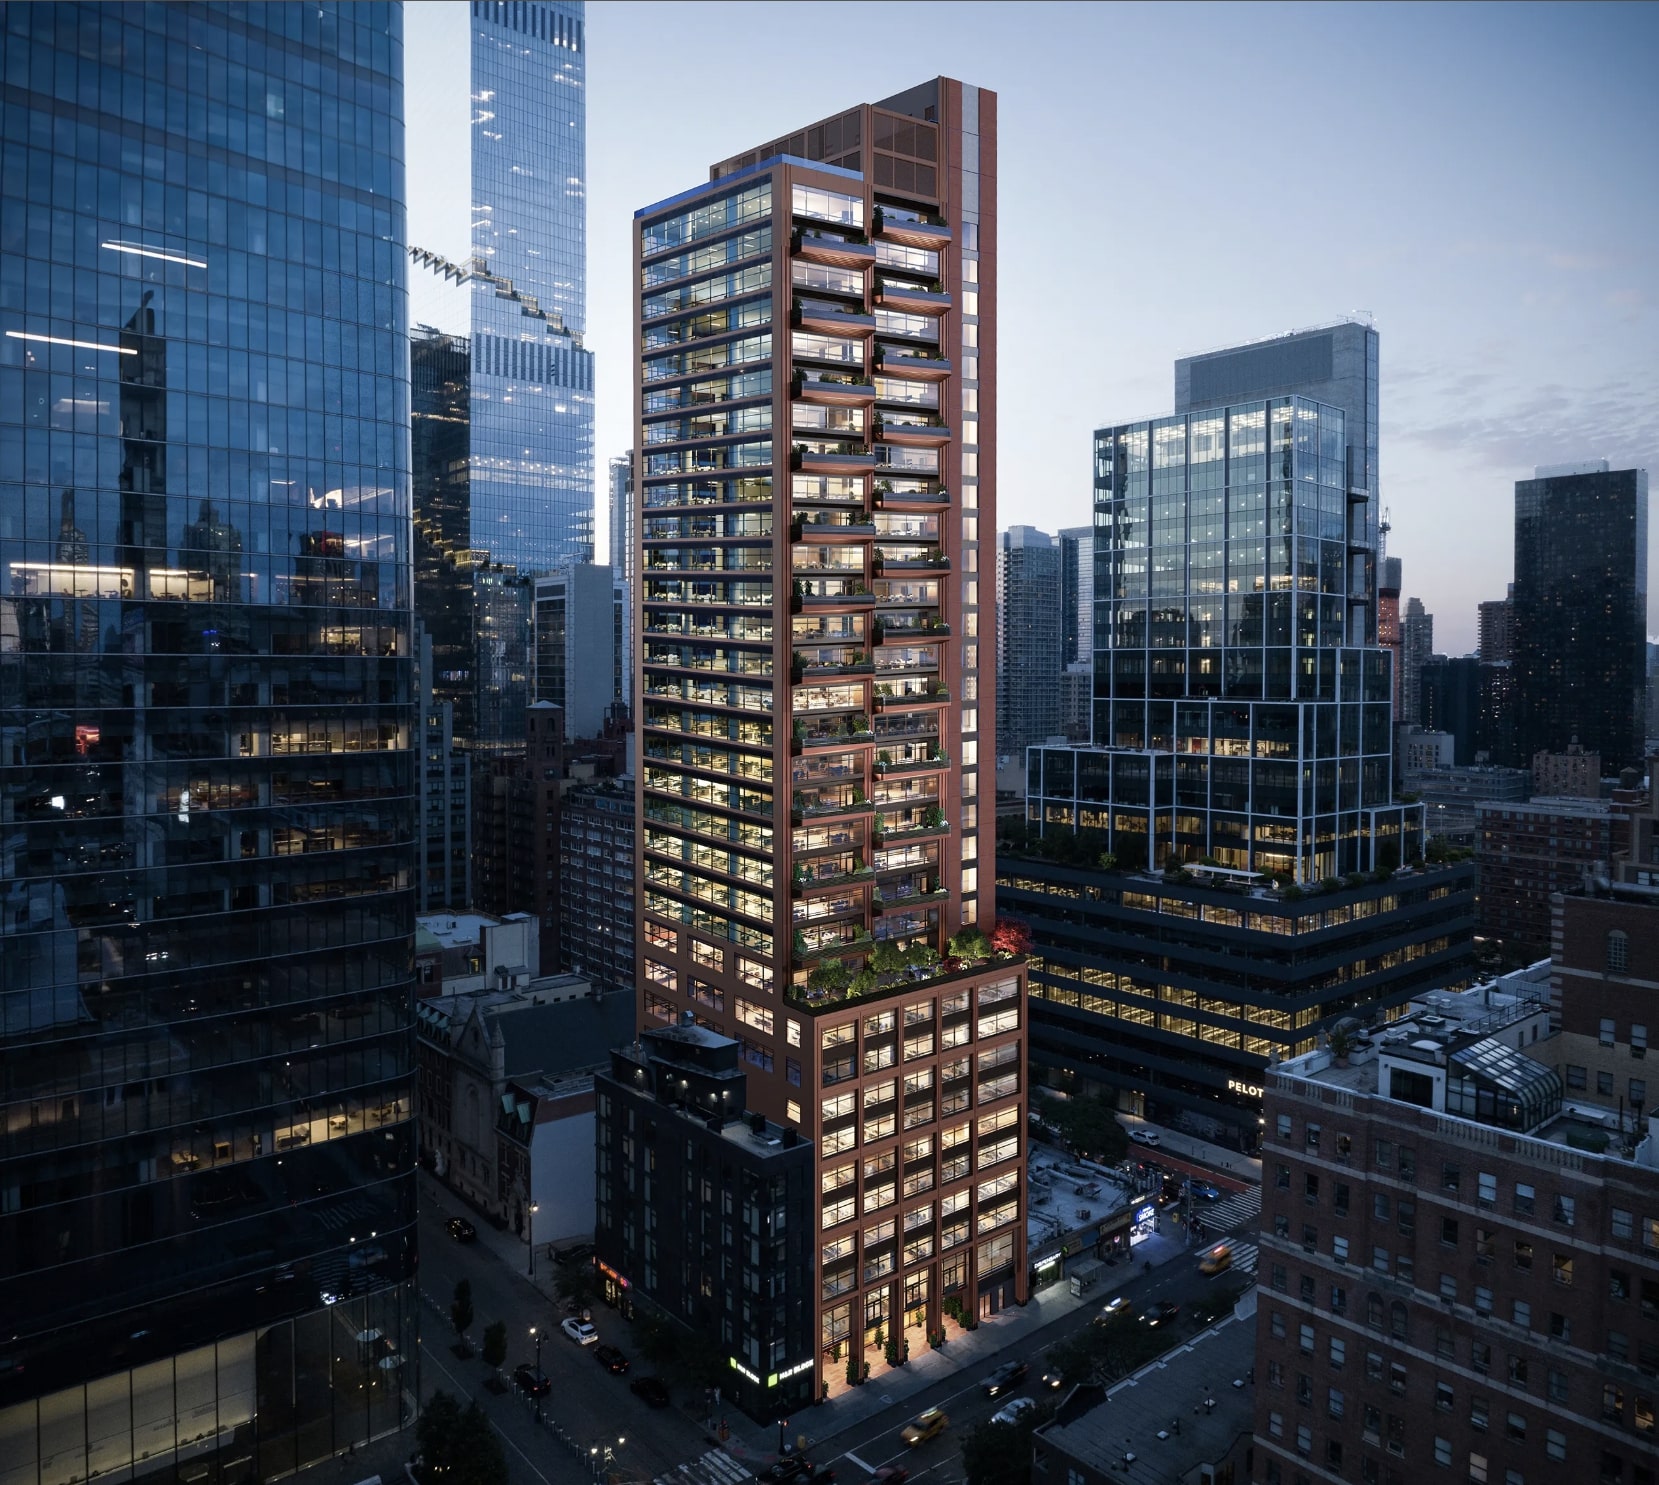
415 9th Avenue. Designed by Brandon Haw Architecture Planning Design.
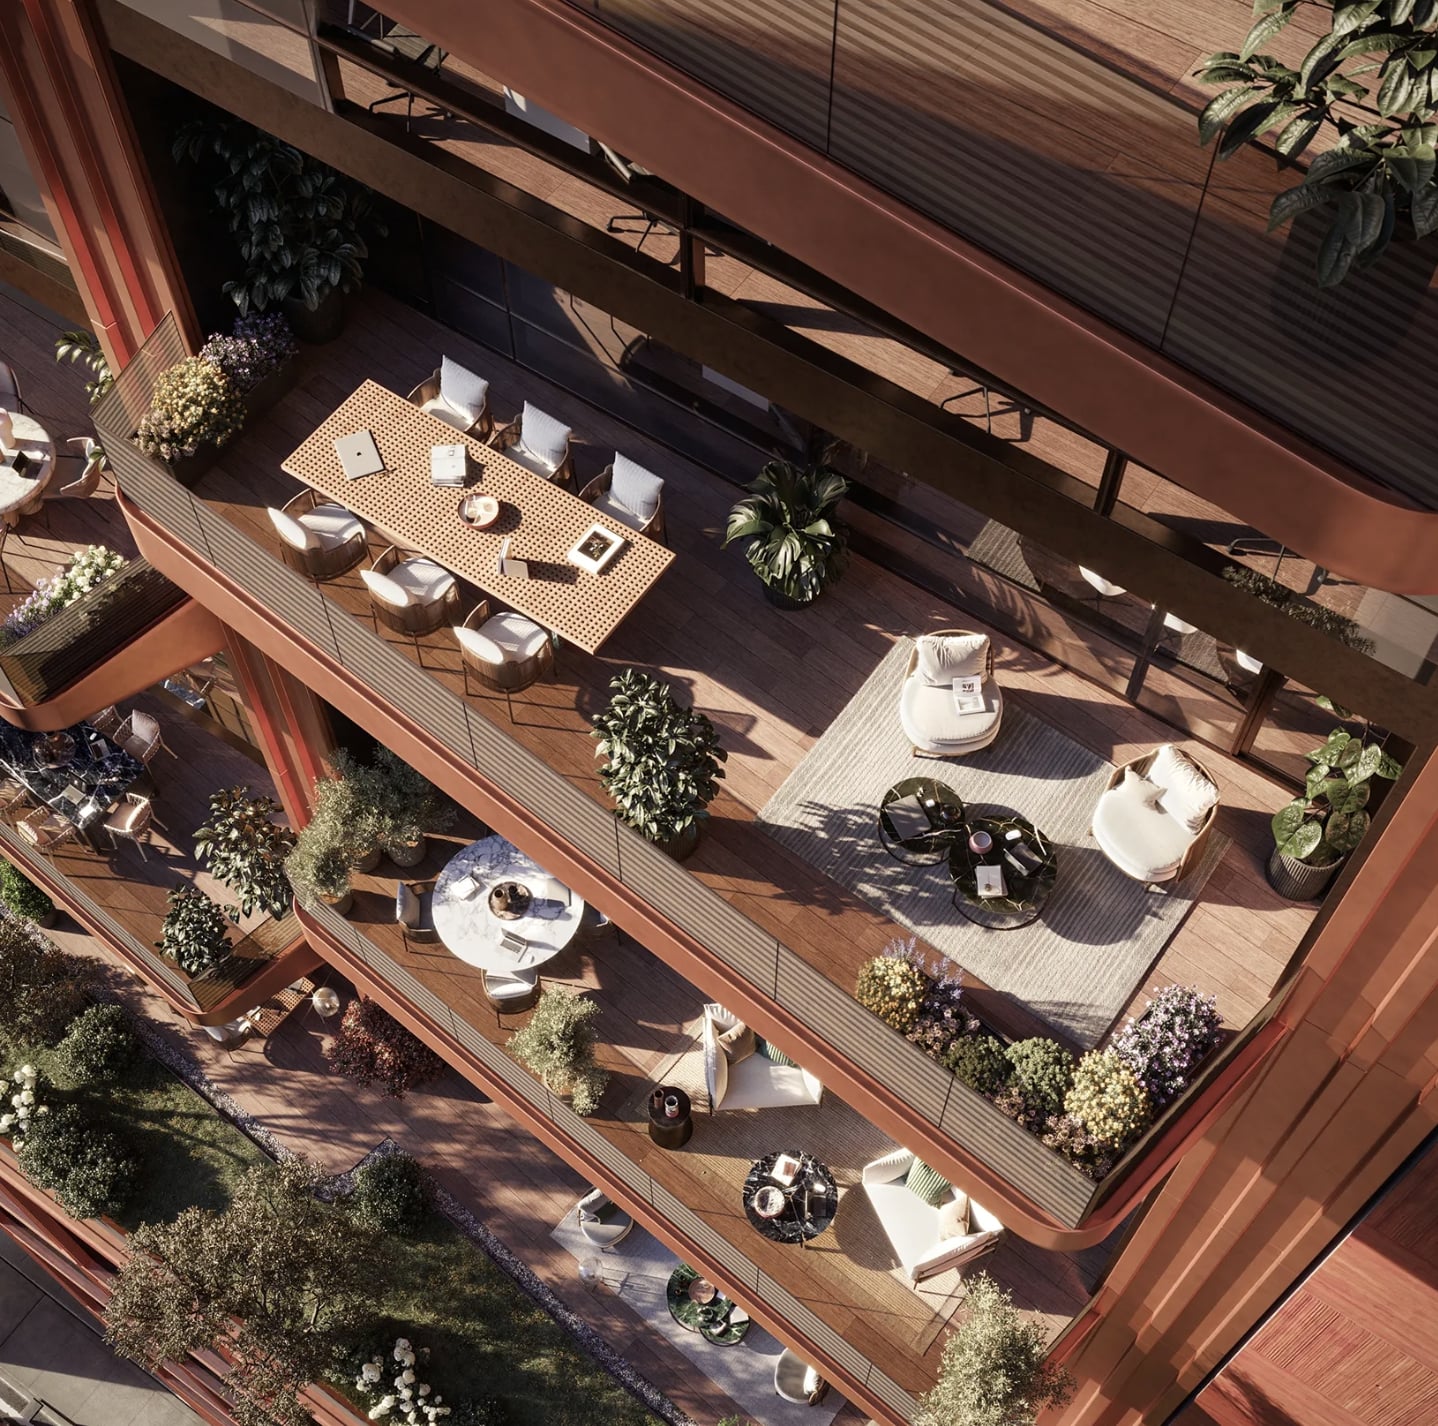
The following photos offer a closer look at the façade materials and balconies on the eastern face. The façade panels feature subtle vertical and horizontal scoring, giving the sheer walls a checkerboard parquet appearance. Broadly ridged columns run down the height of the tower between the wide window grid, and the balconies have downward-sloping undersides with ridging to match the surrounding columns.
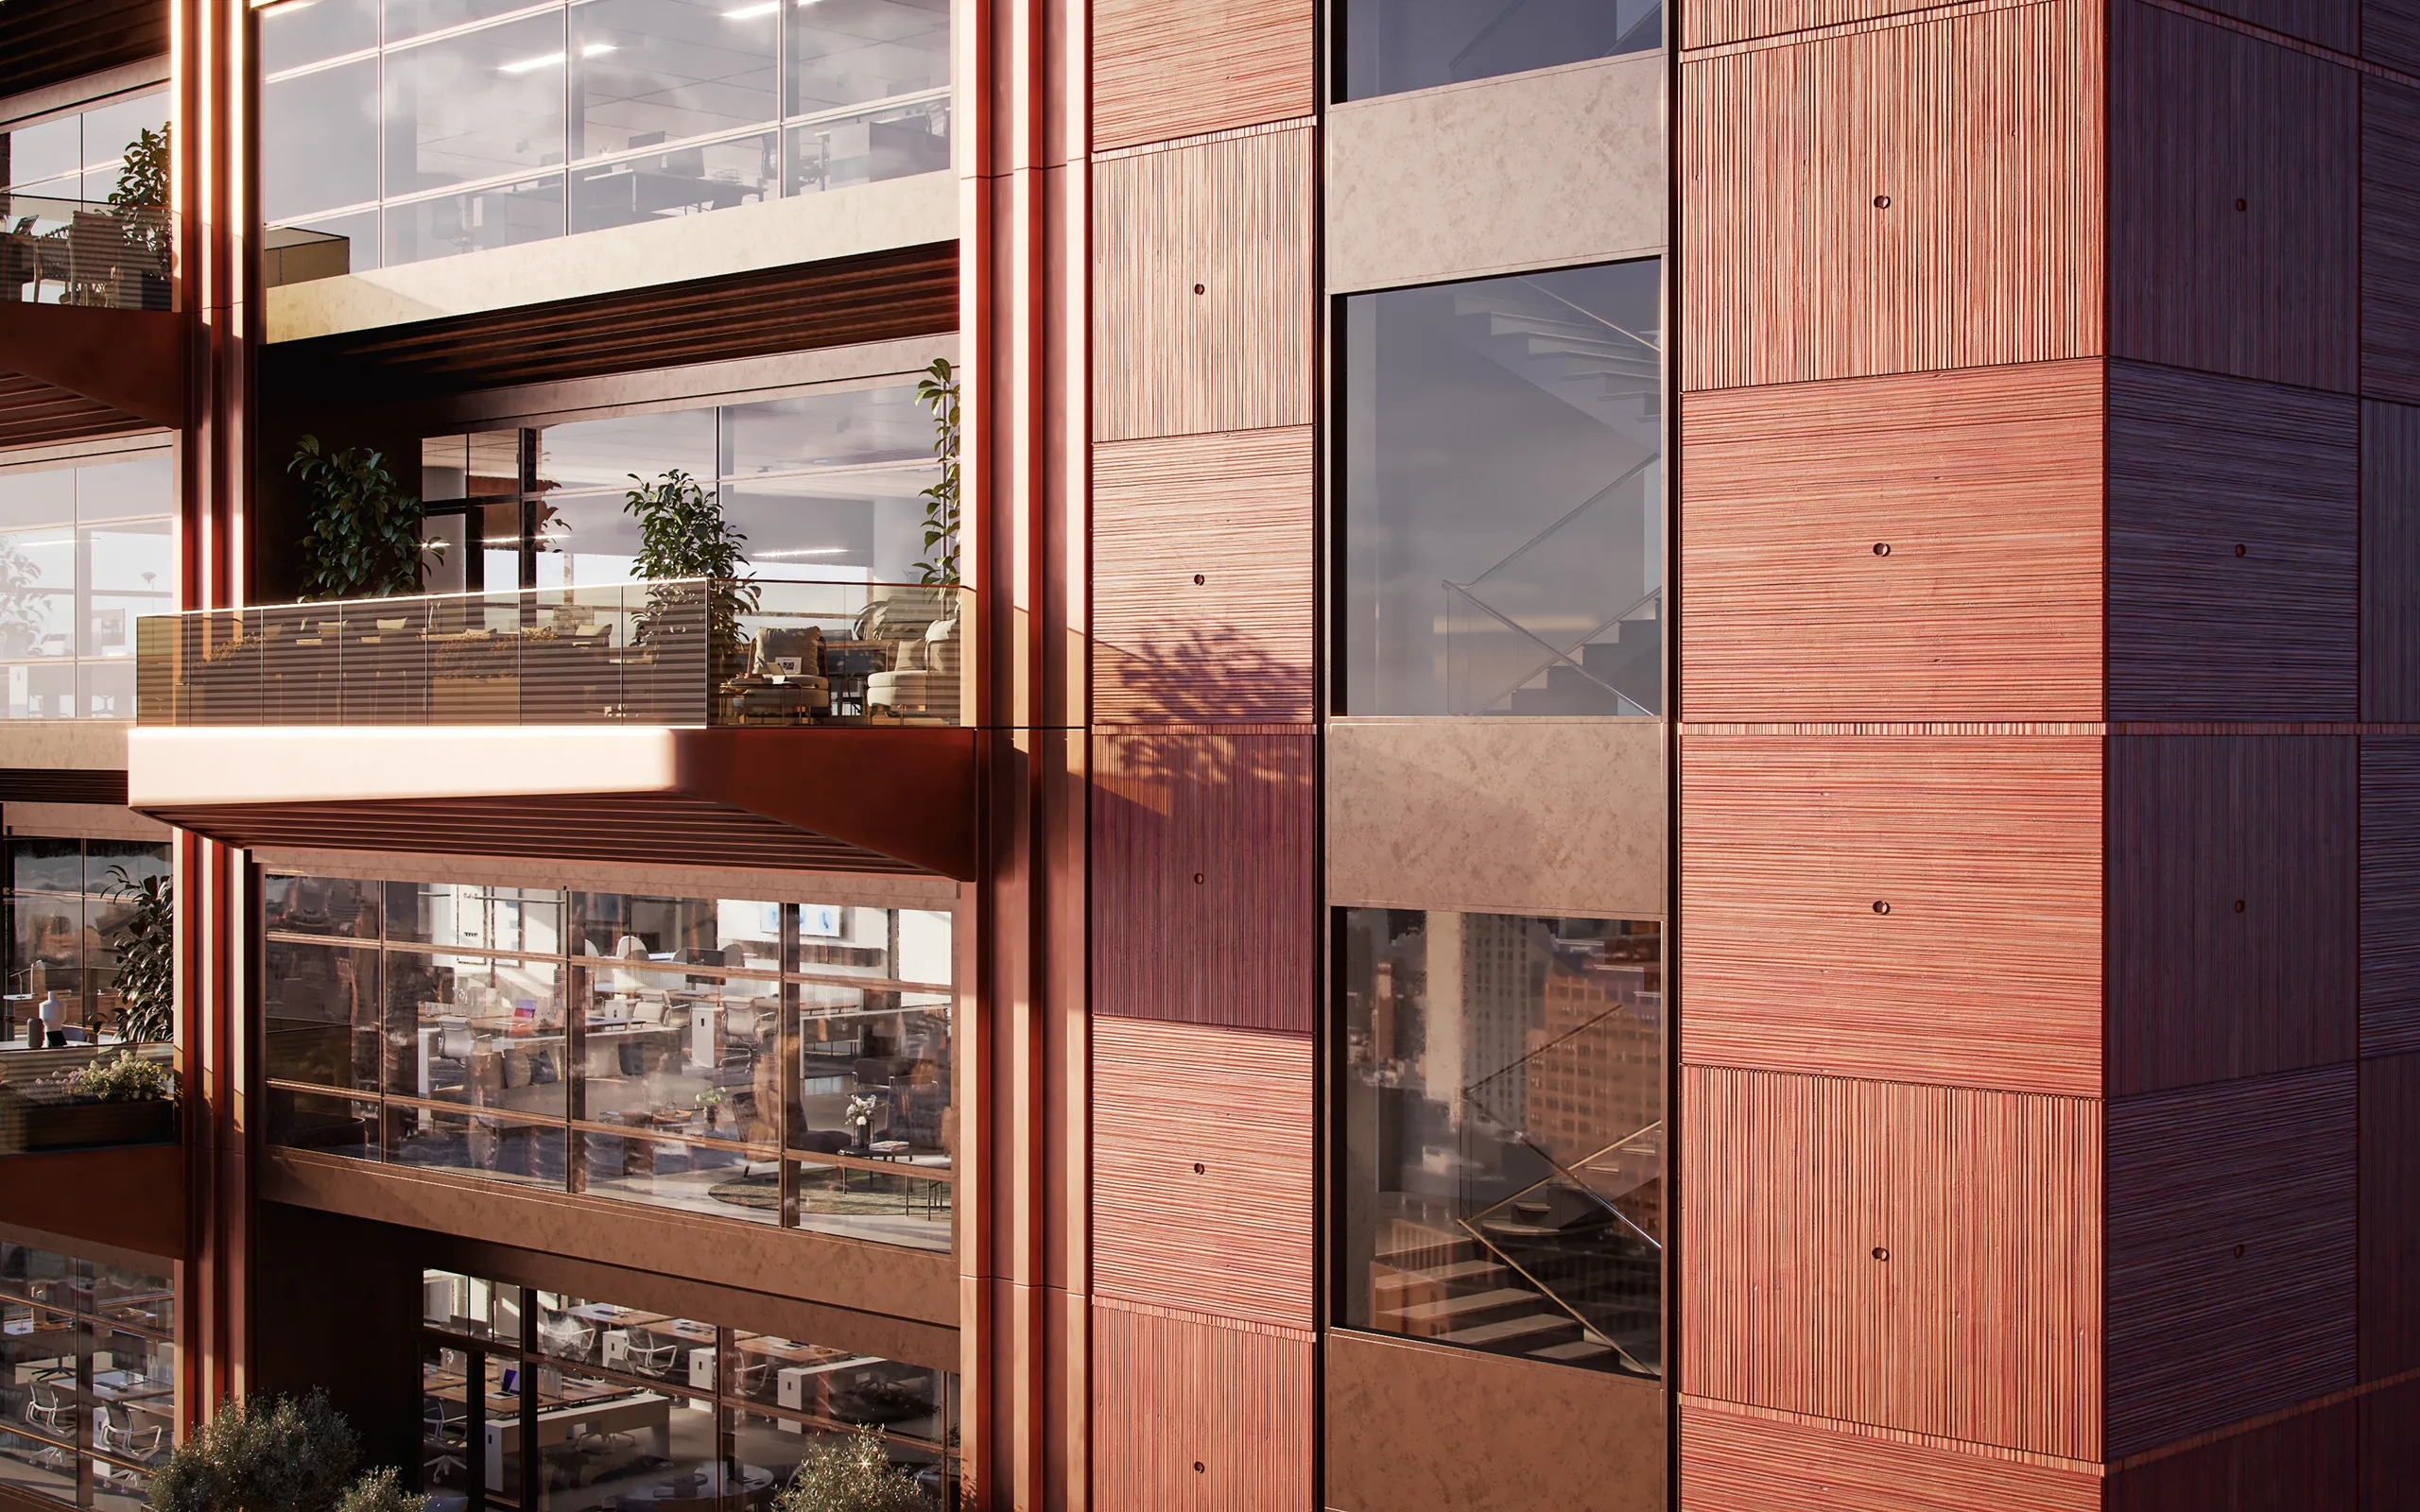
415 9th Avenue. Designed by Brandon Haw Architecture Planning Design.
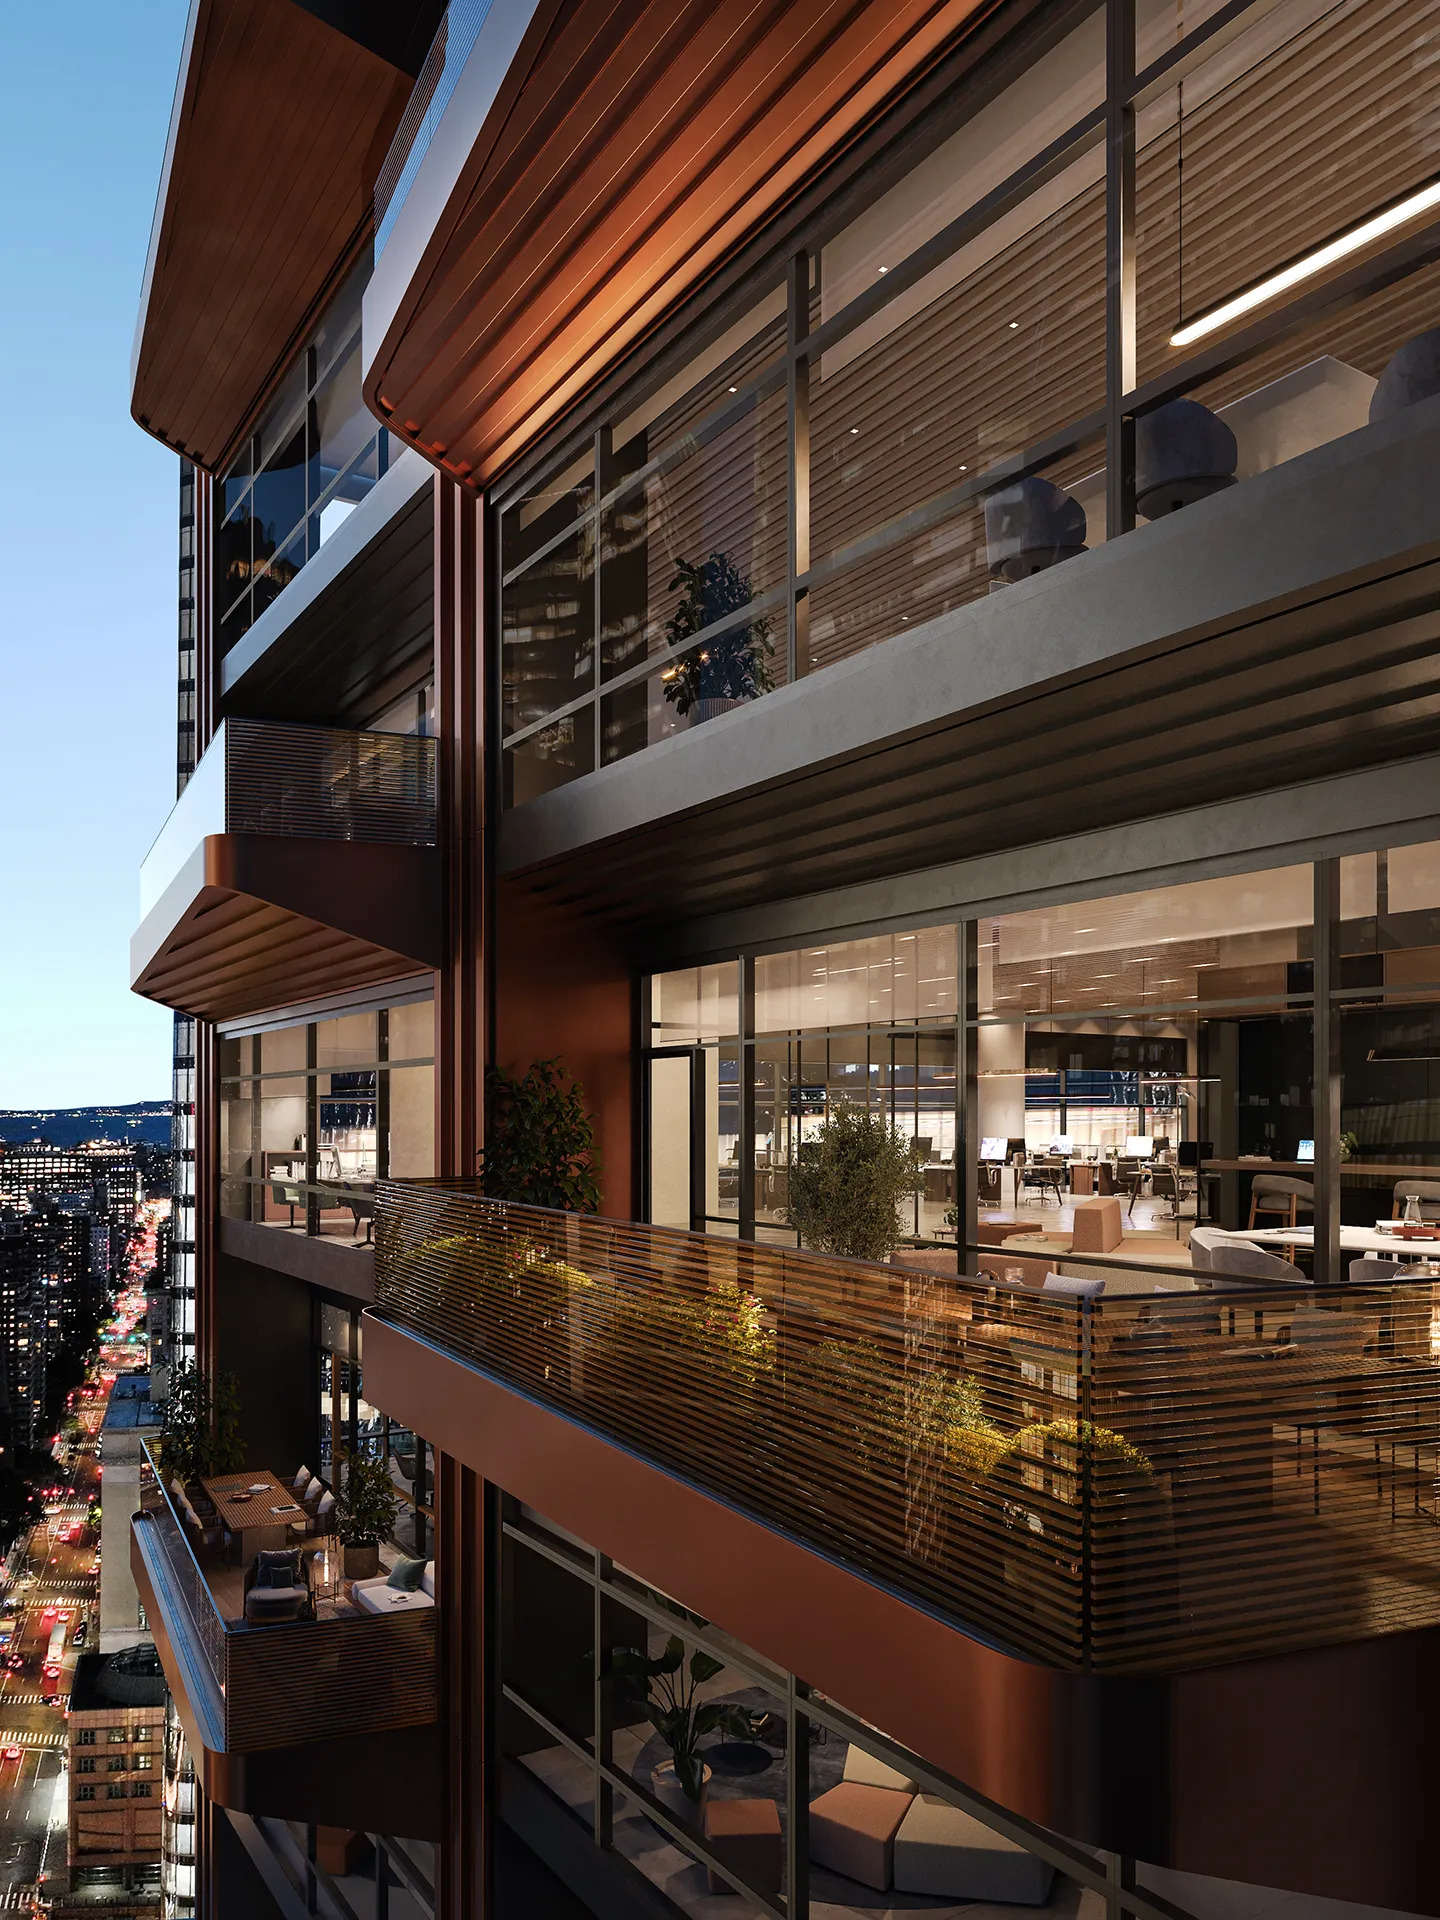
415 9th Avenue. Designed by Brandon Haw Architecture Planning Design.
415 9th Avenue. Designed by Brandon Haw Architecture Planning Design.

415 9th Avenue. Designed by Brandon Haw Architecture Planning Design.
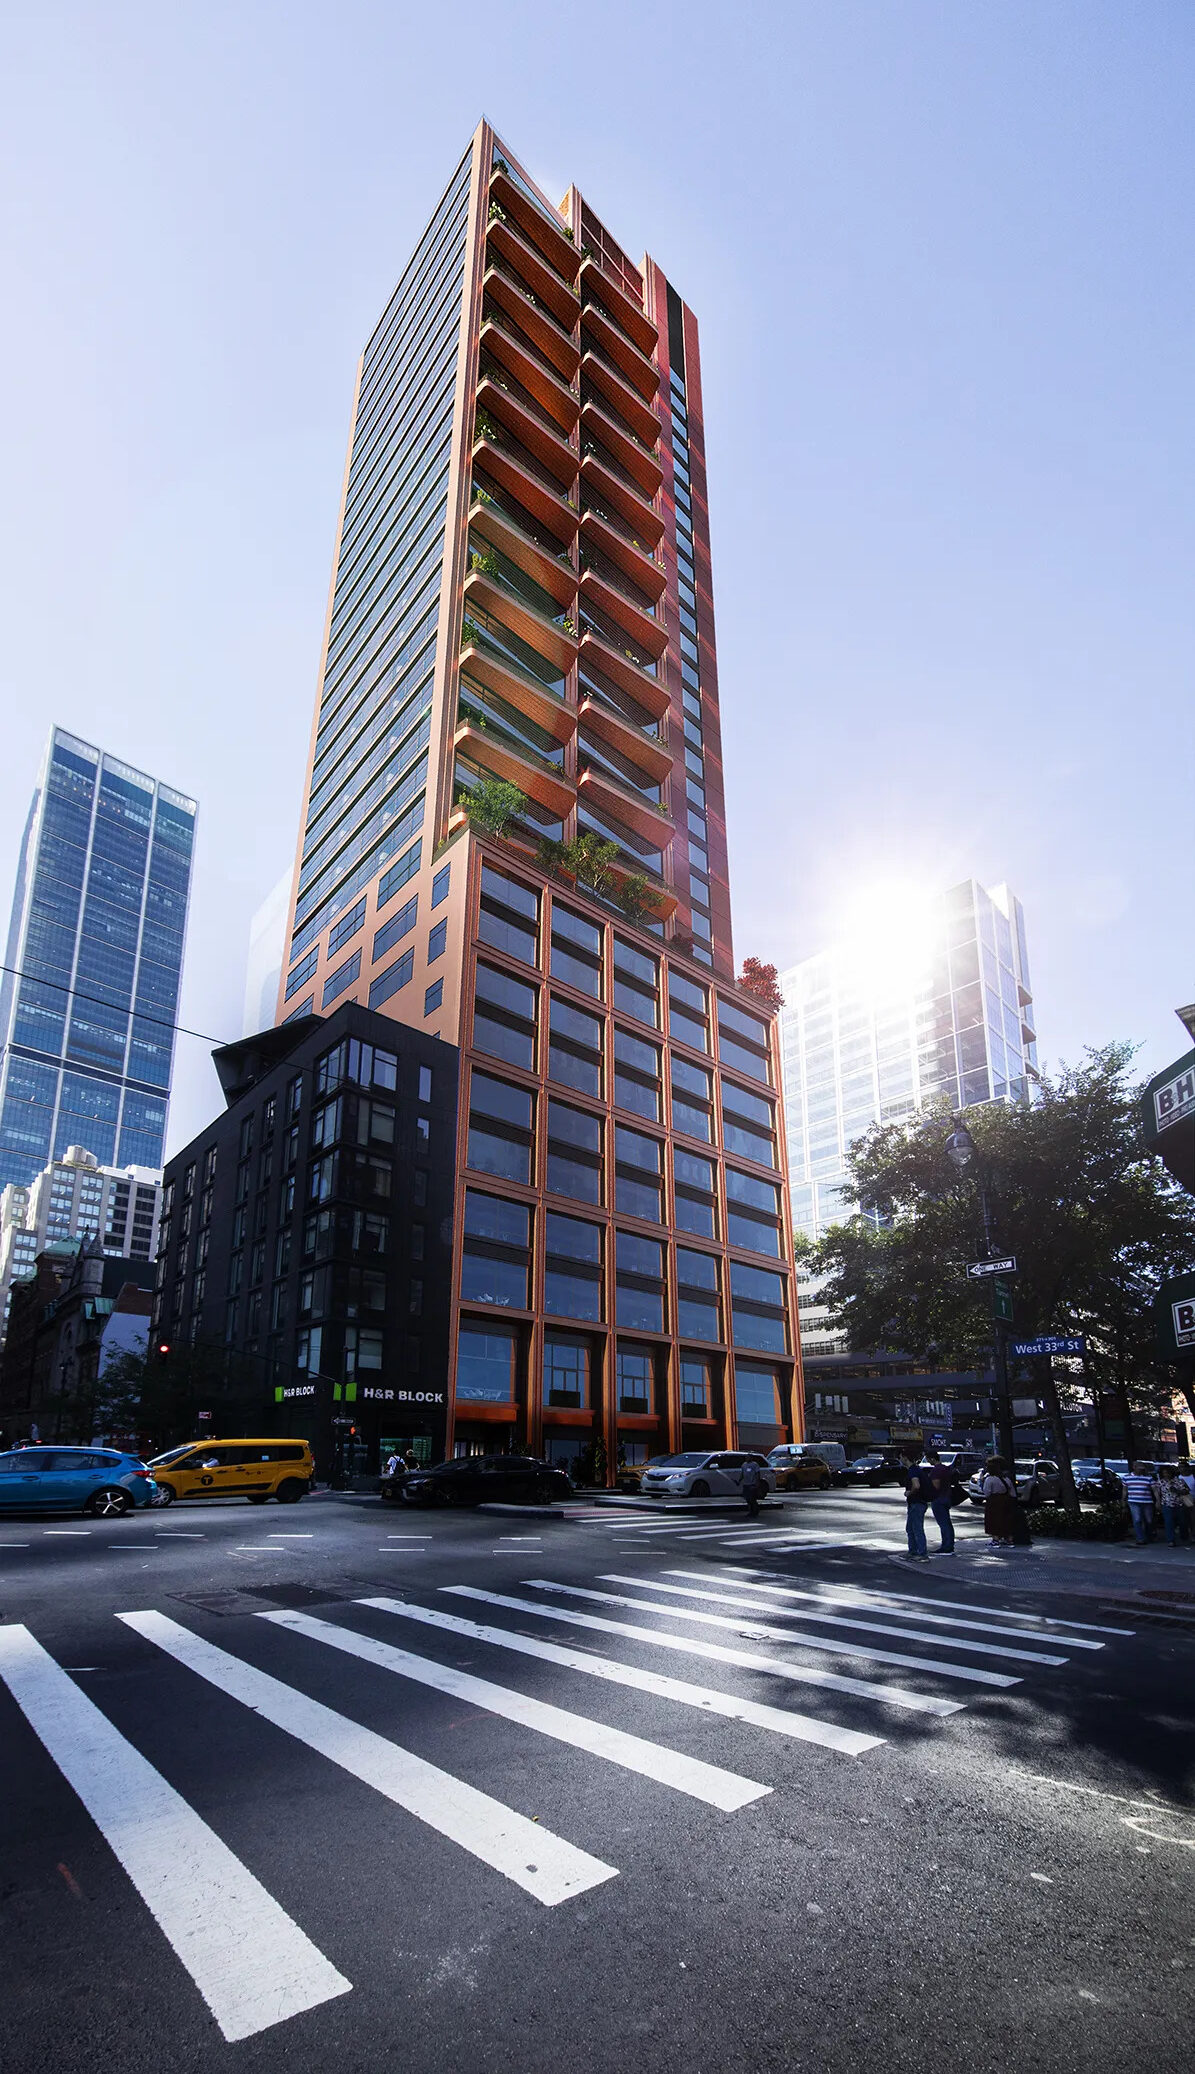
The below street-level rendering gives another look at the shape of the balconies, as well as the expansive windows that will enclose the podium.
415 9th Avenue. Designed by Brandon Haw Architecture Planning Design.
The property was formerly occupied by a set of low-rise structures, as seen in the following Google Street View image from before their demolition.

413-421 9th Avenue in Manhattan’s Midtown West via Google Maps.
Hudson Ivy is being marketed as an all-electric workplace with renewable energy and zero-carbon operation. It will have sustainable design elements including landscaping, wood and stone construction materials in the lobby and amenity floors, enhanced fresh air circulation, and natural light optimization. In addition, a green roof will mitigate stormwater runoff and help reduce heat absorption, and rooftop beehives will support the local biodiversity and ecological stability.
The skyscraper’s sustainable initiatives are expected to result in approximately 24 percent less annual electrical energy use than comparable office buildings in New York City, as well as up to a 45-percent reduction in indoor water usage through efficient fixture selection and irrigation water use. Electricity-saving measures include energy recovery units, heat exchanger technology, elevators with regenerative drive braking, multi-point occupancy sensors for lighting and HVAC, and air-cooled variable refrigerant flow (VRF) units.
The project is aiming for LEED Platinum, WELL Platinum, LEED Zero Energy, WiredScore Platinum, and Smartscore Platinum.
415 9th Avenue. Designed by Brandon Haw Architecture Planning Design.
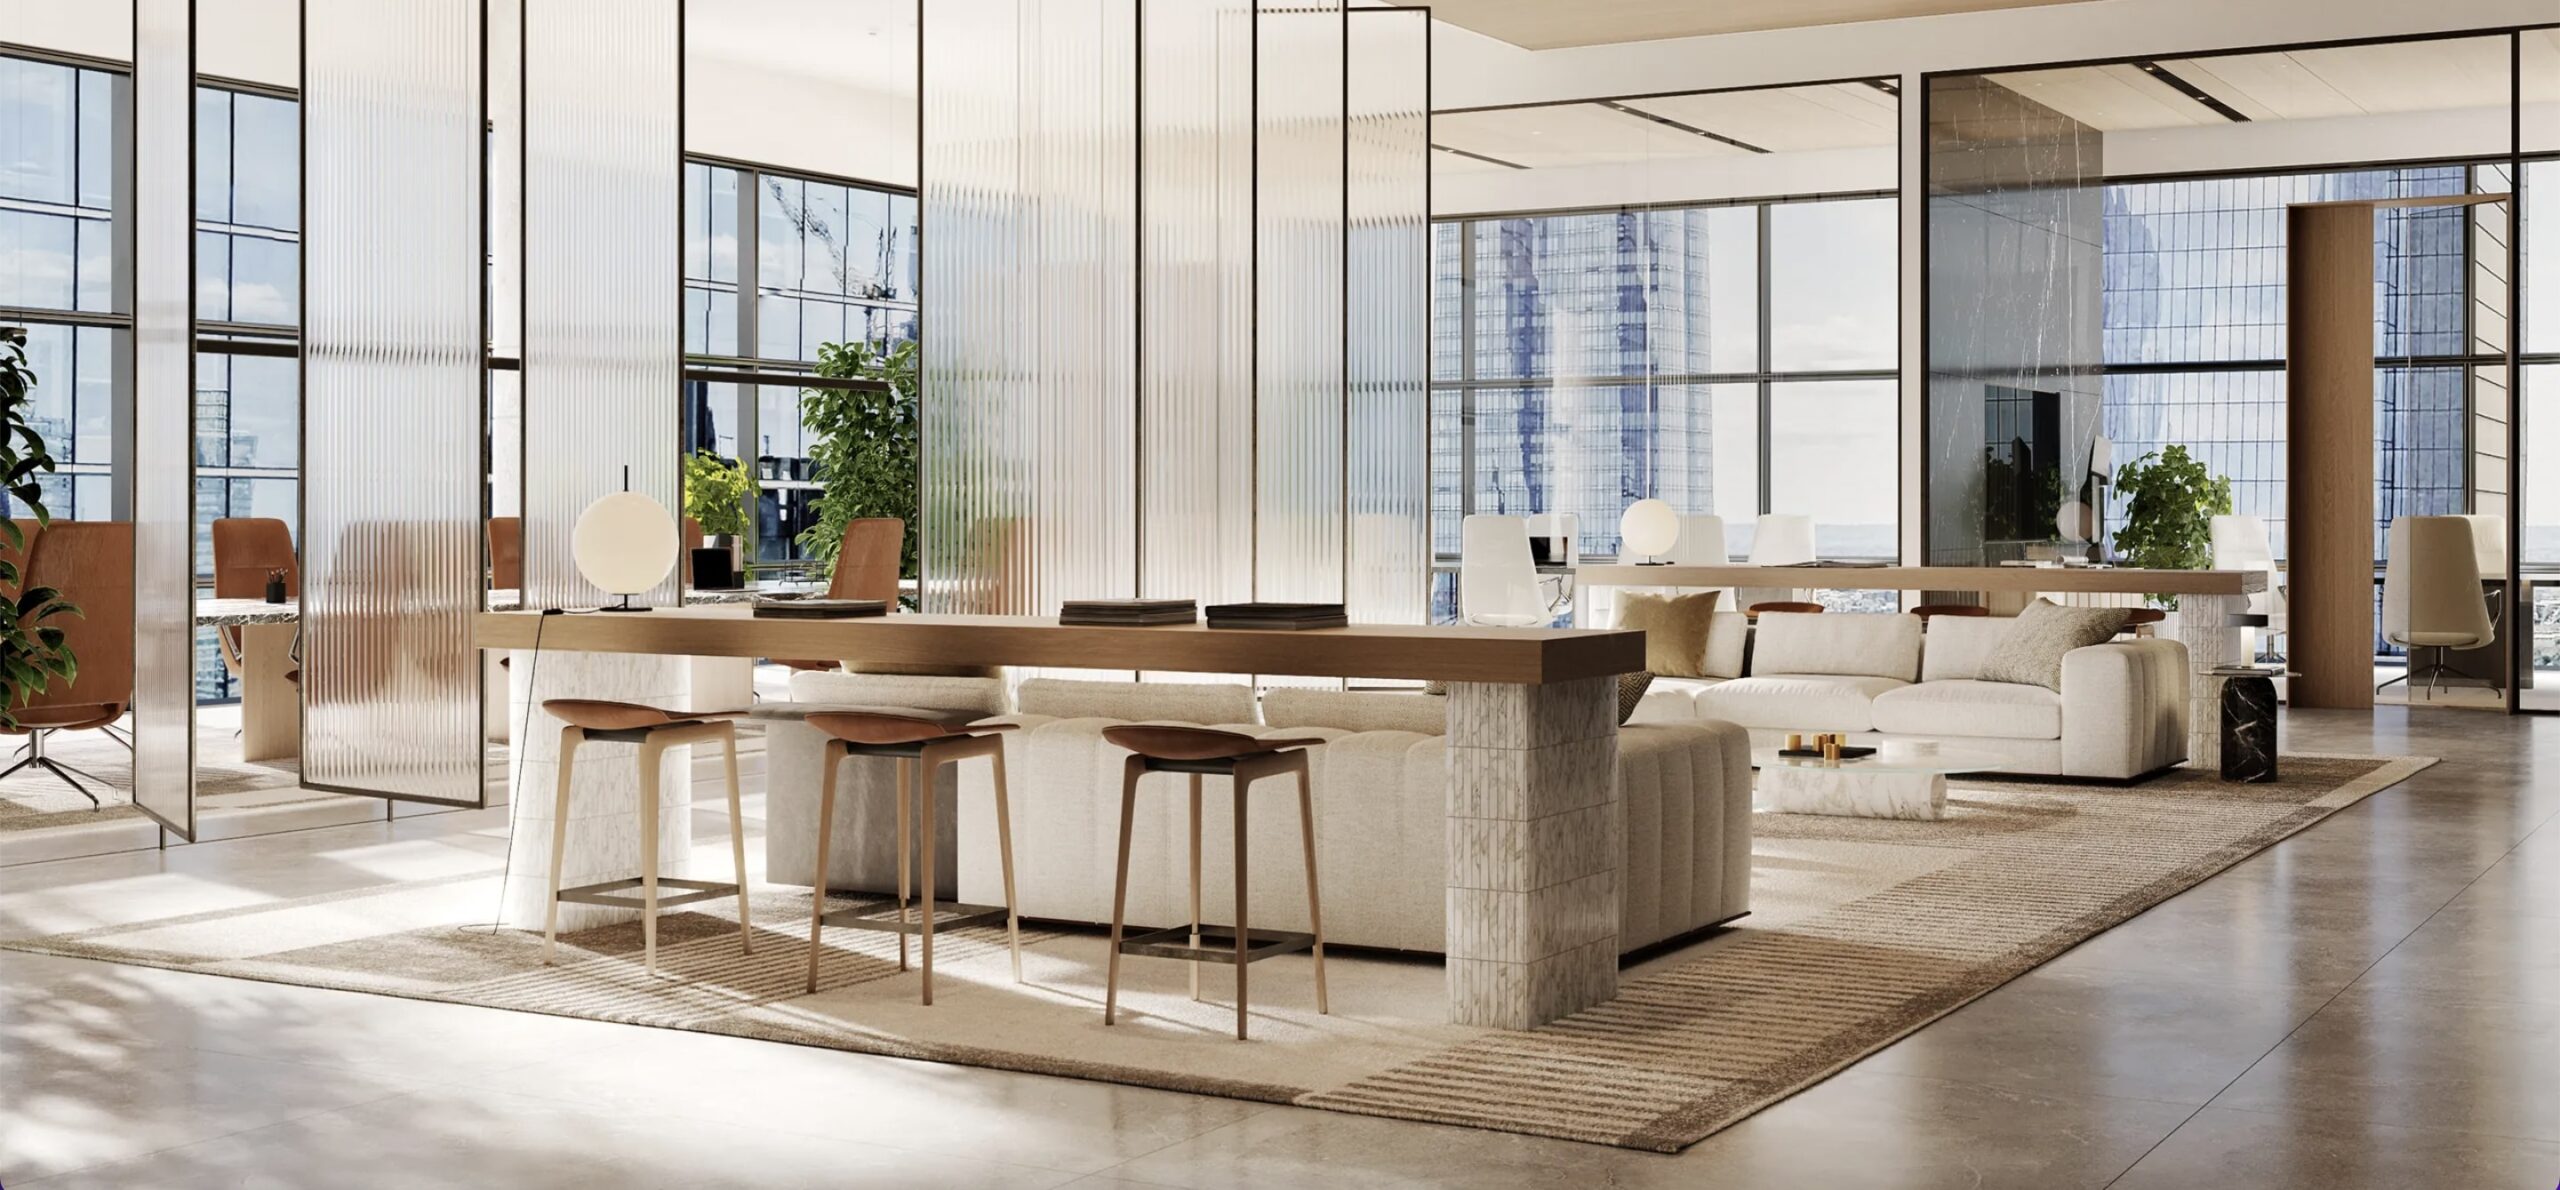
415 9th Avenue. Designed by Brandon Haw Architecture Planning Design.
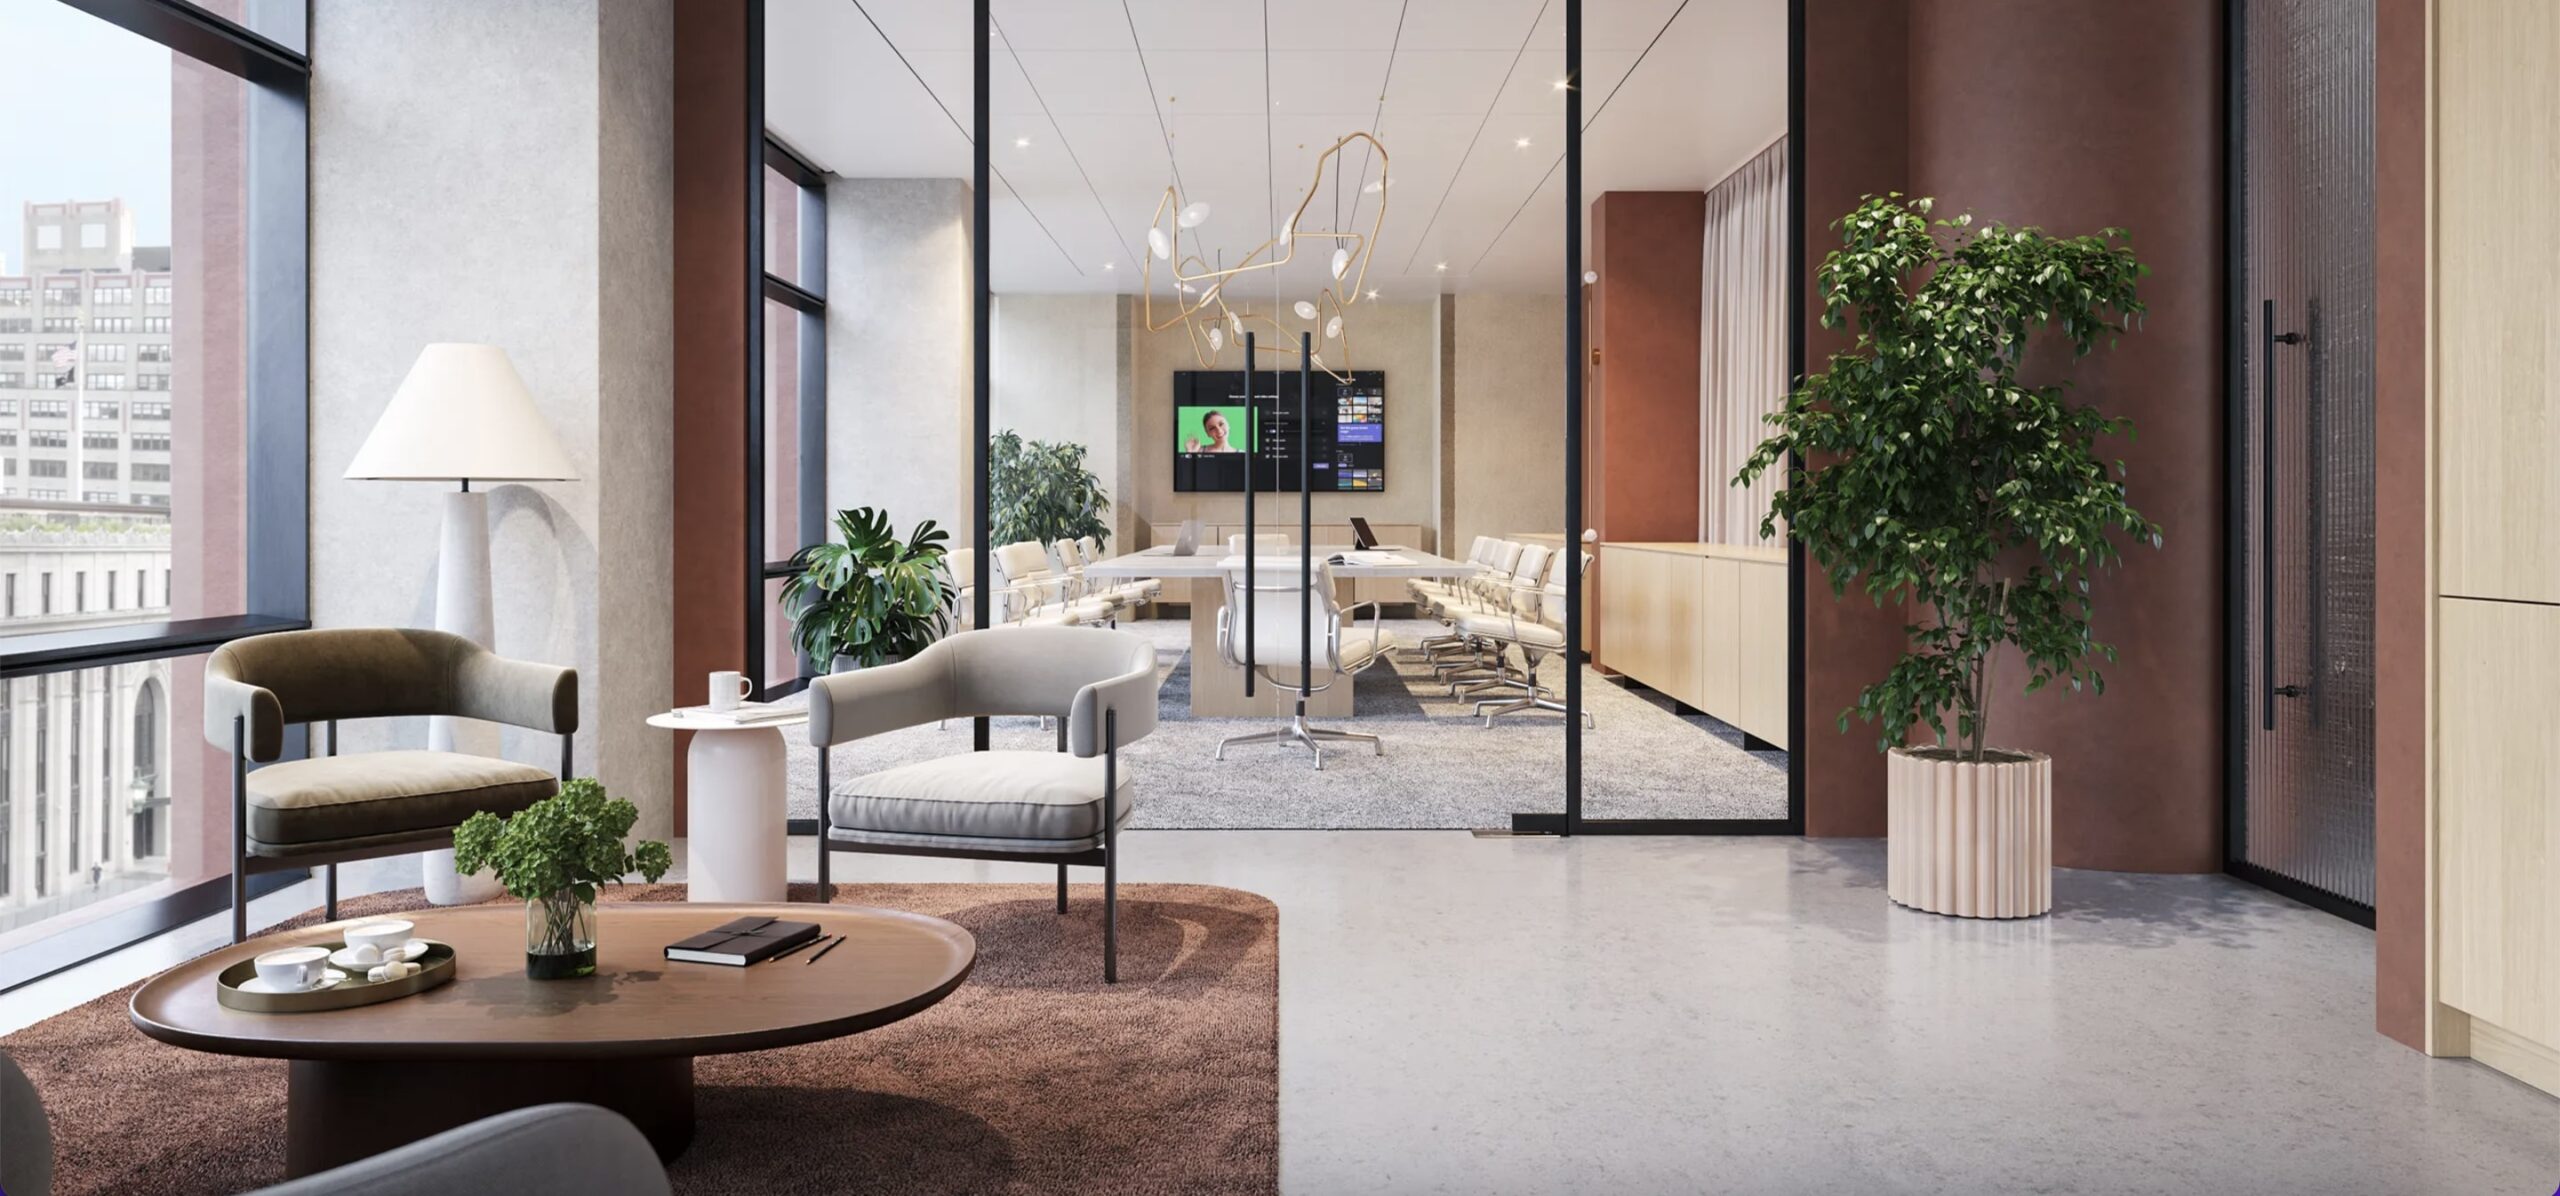
415 9th Avenue. Designed by Brandon Haw Architecture Planning Design.
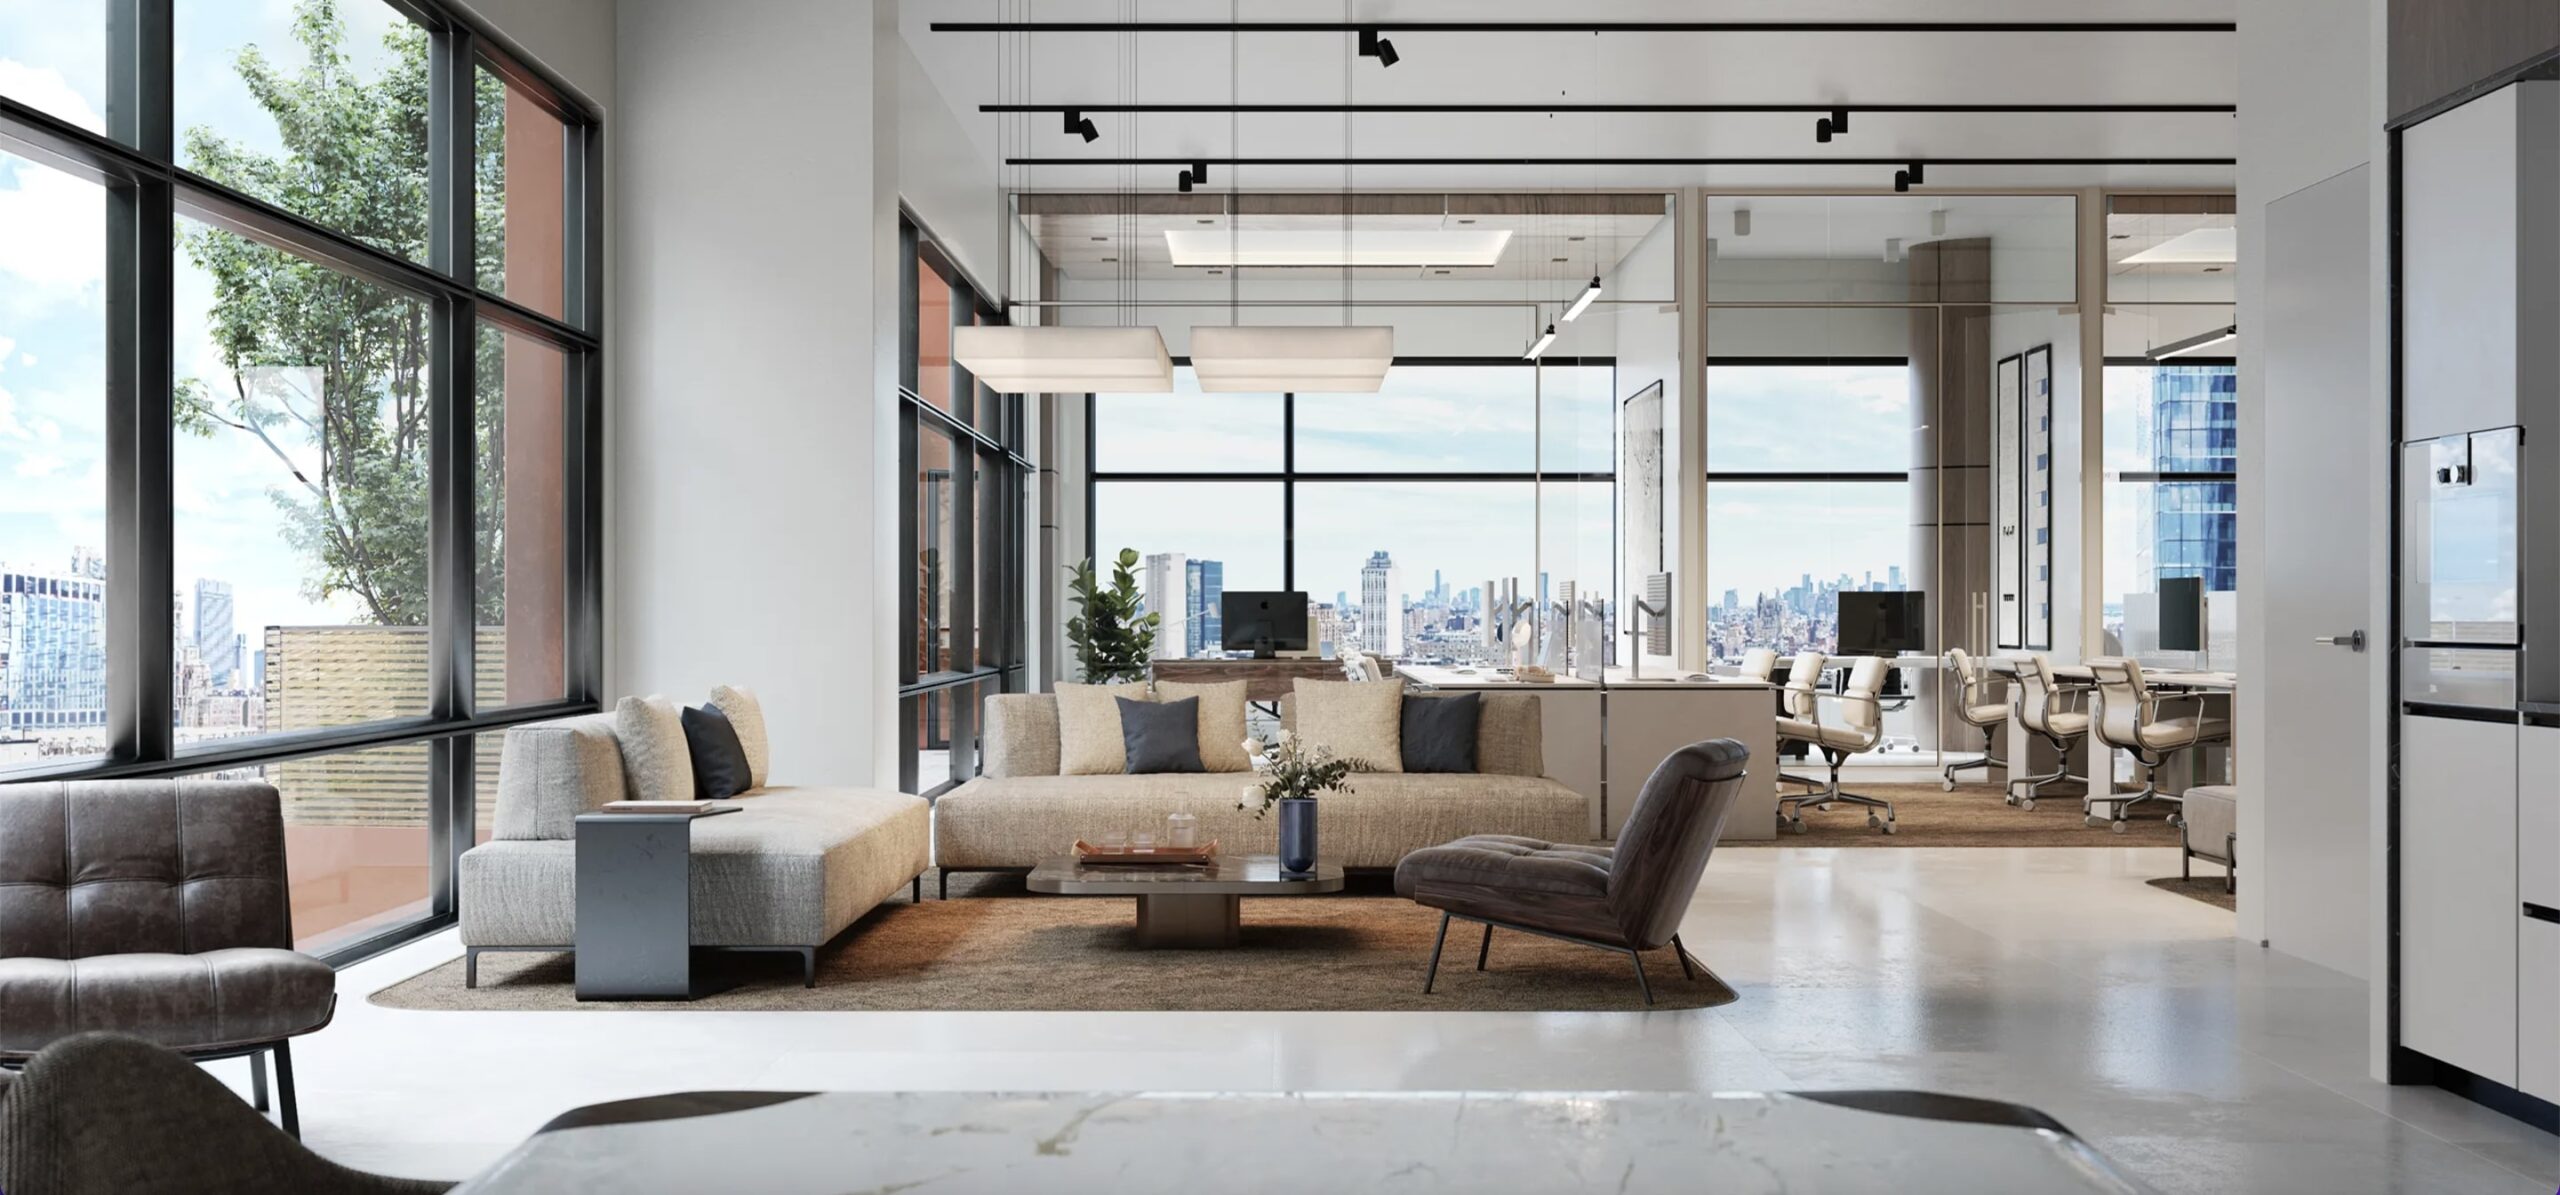
All office floors will come with outdoor space and private bathrooms with showers. There will also be a hybrid workspace on the third floor for smaller teams.
Building services will include a security system with integrated access control and a smart building system with converged network, IoT/digital integration platform, facility and asset management, and ESG data analysis. There will also be a mobile app for tenants.
Amenities will include a gym, lobby beverage bar and a club with lounge, bar, private spirit lockers, members-only dining room, and multipurpose room.
CBRE is handling leasing, and STUDIOS Architecture is the designer of the amenities and interiors.
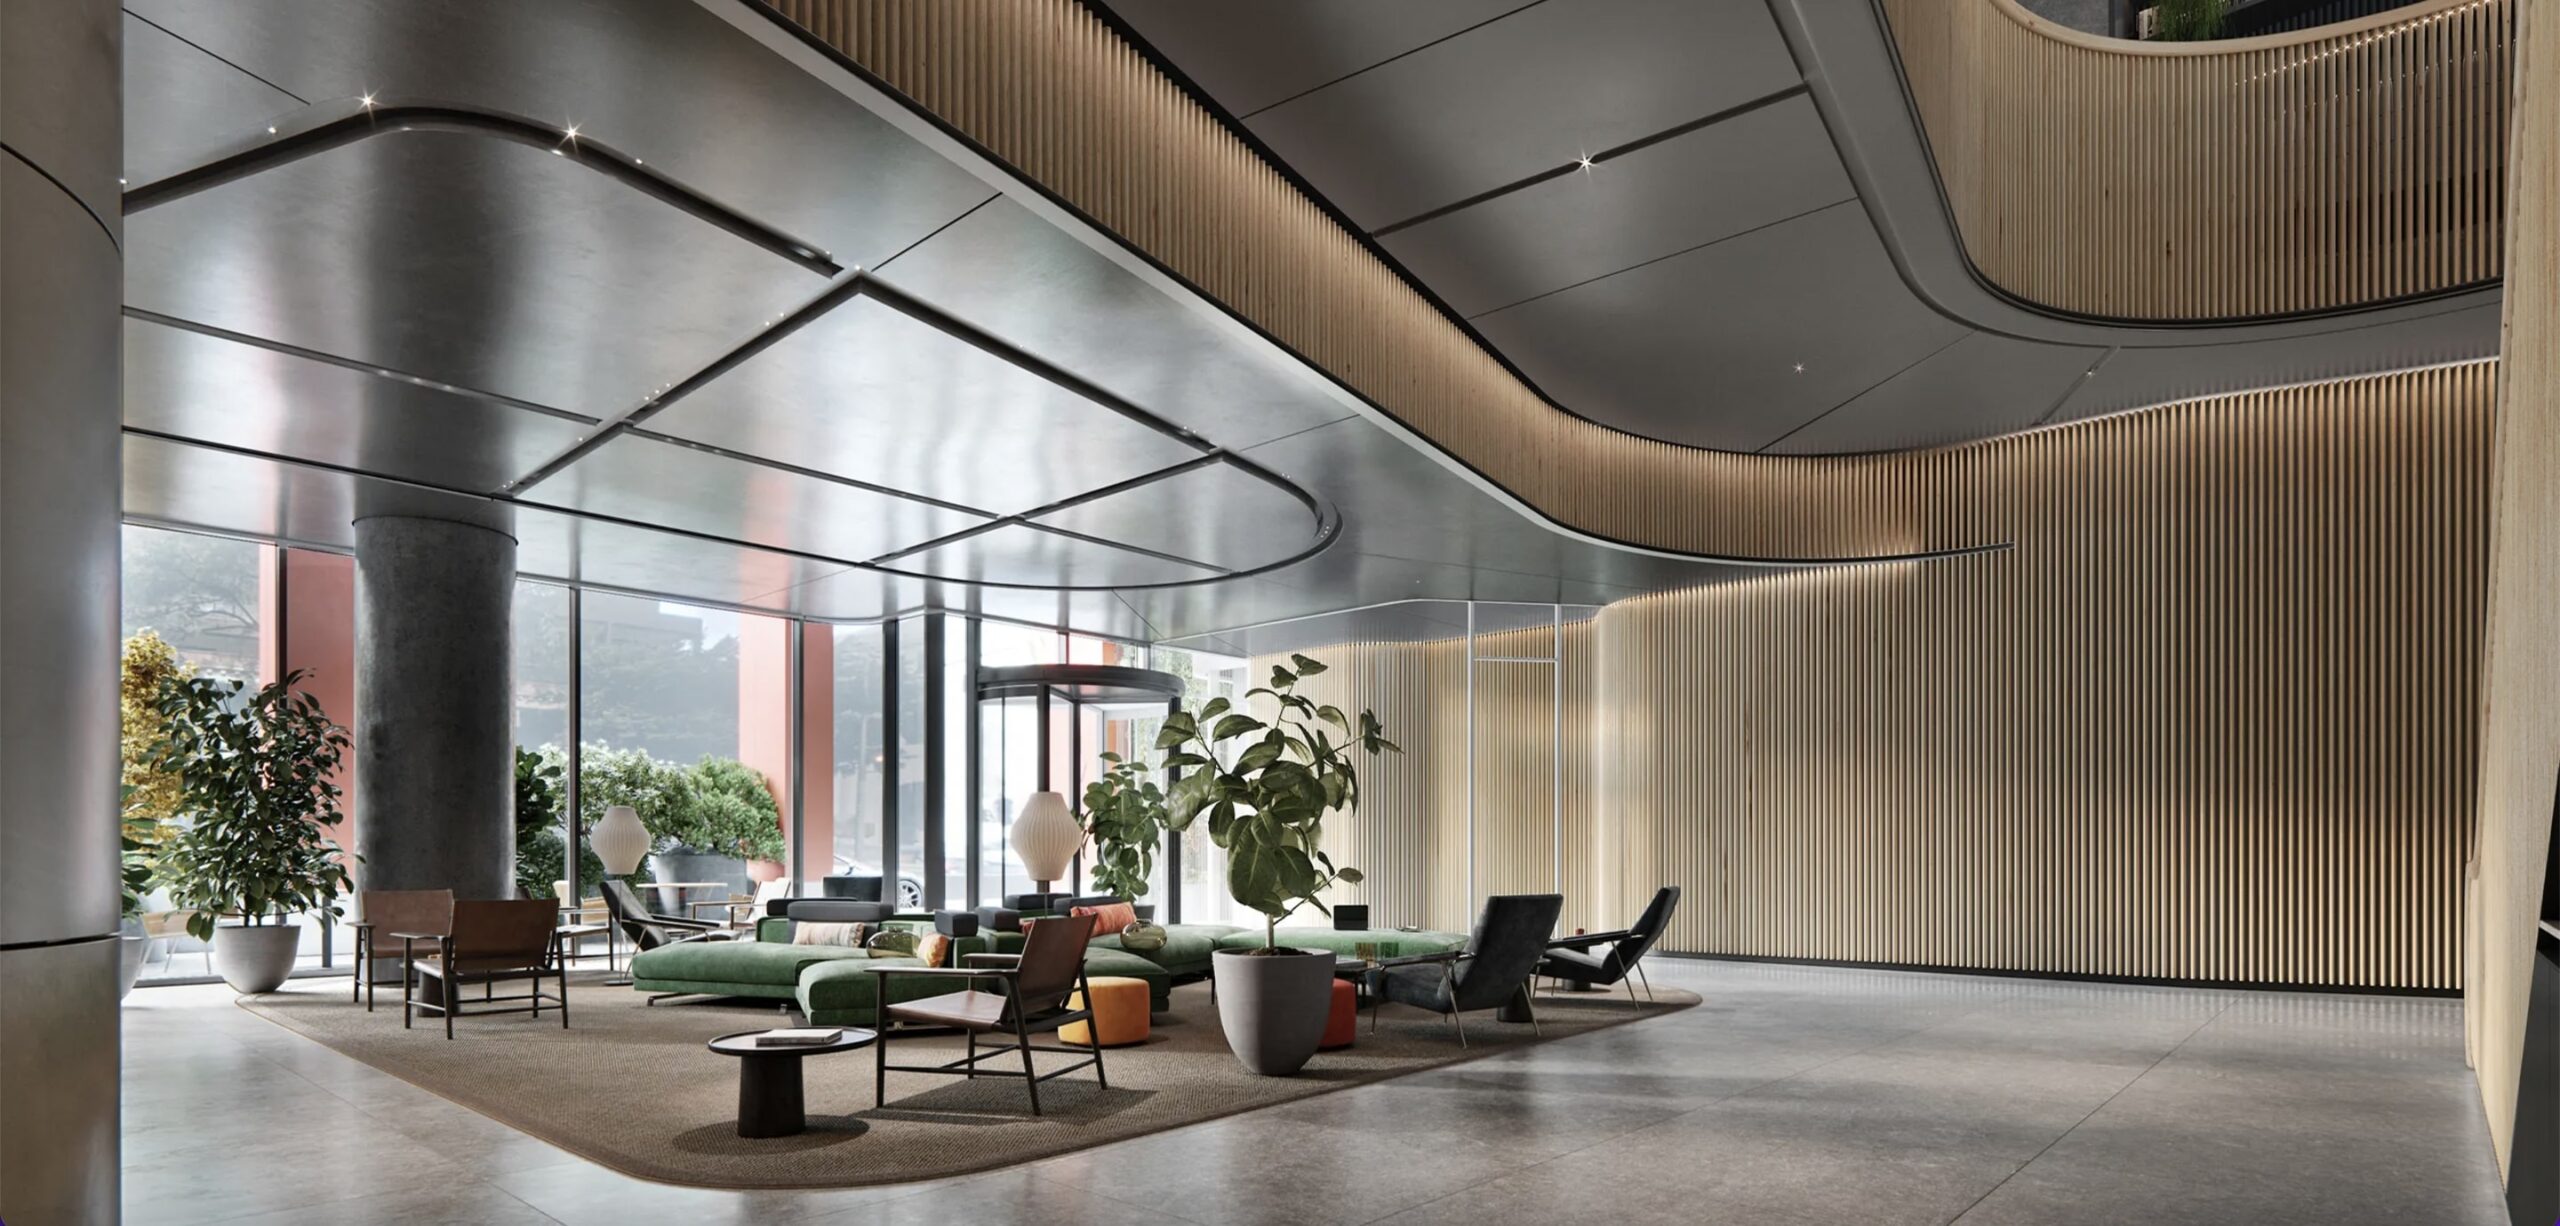
415 9th Avenue. Designed by Brandon Haw Architecture Planning Design.
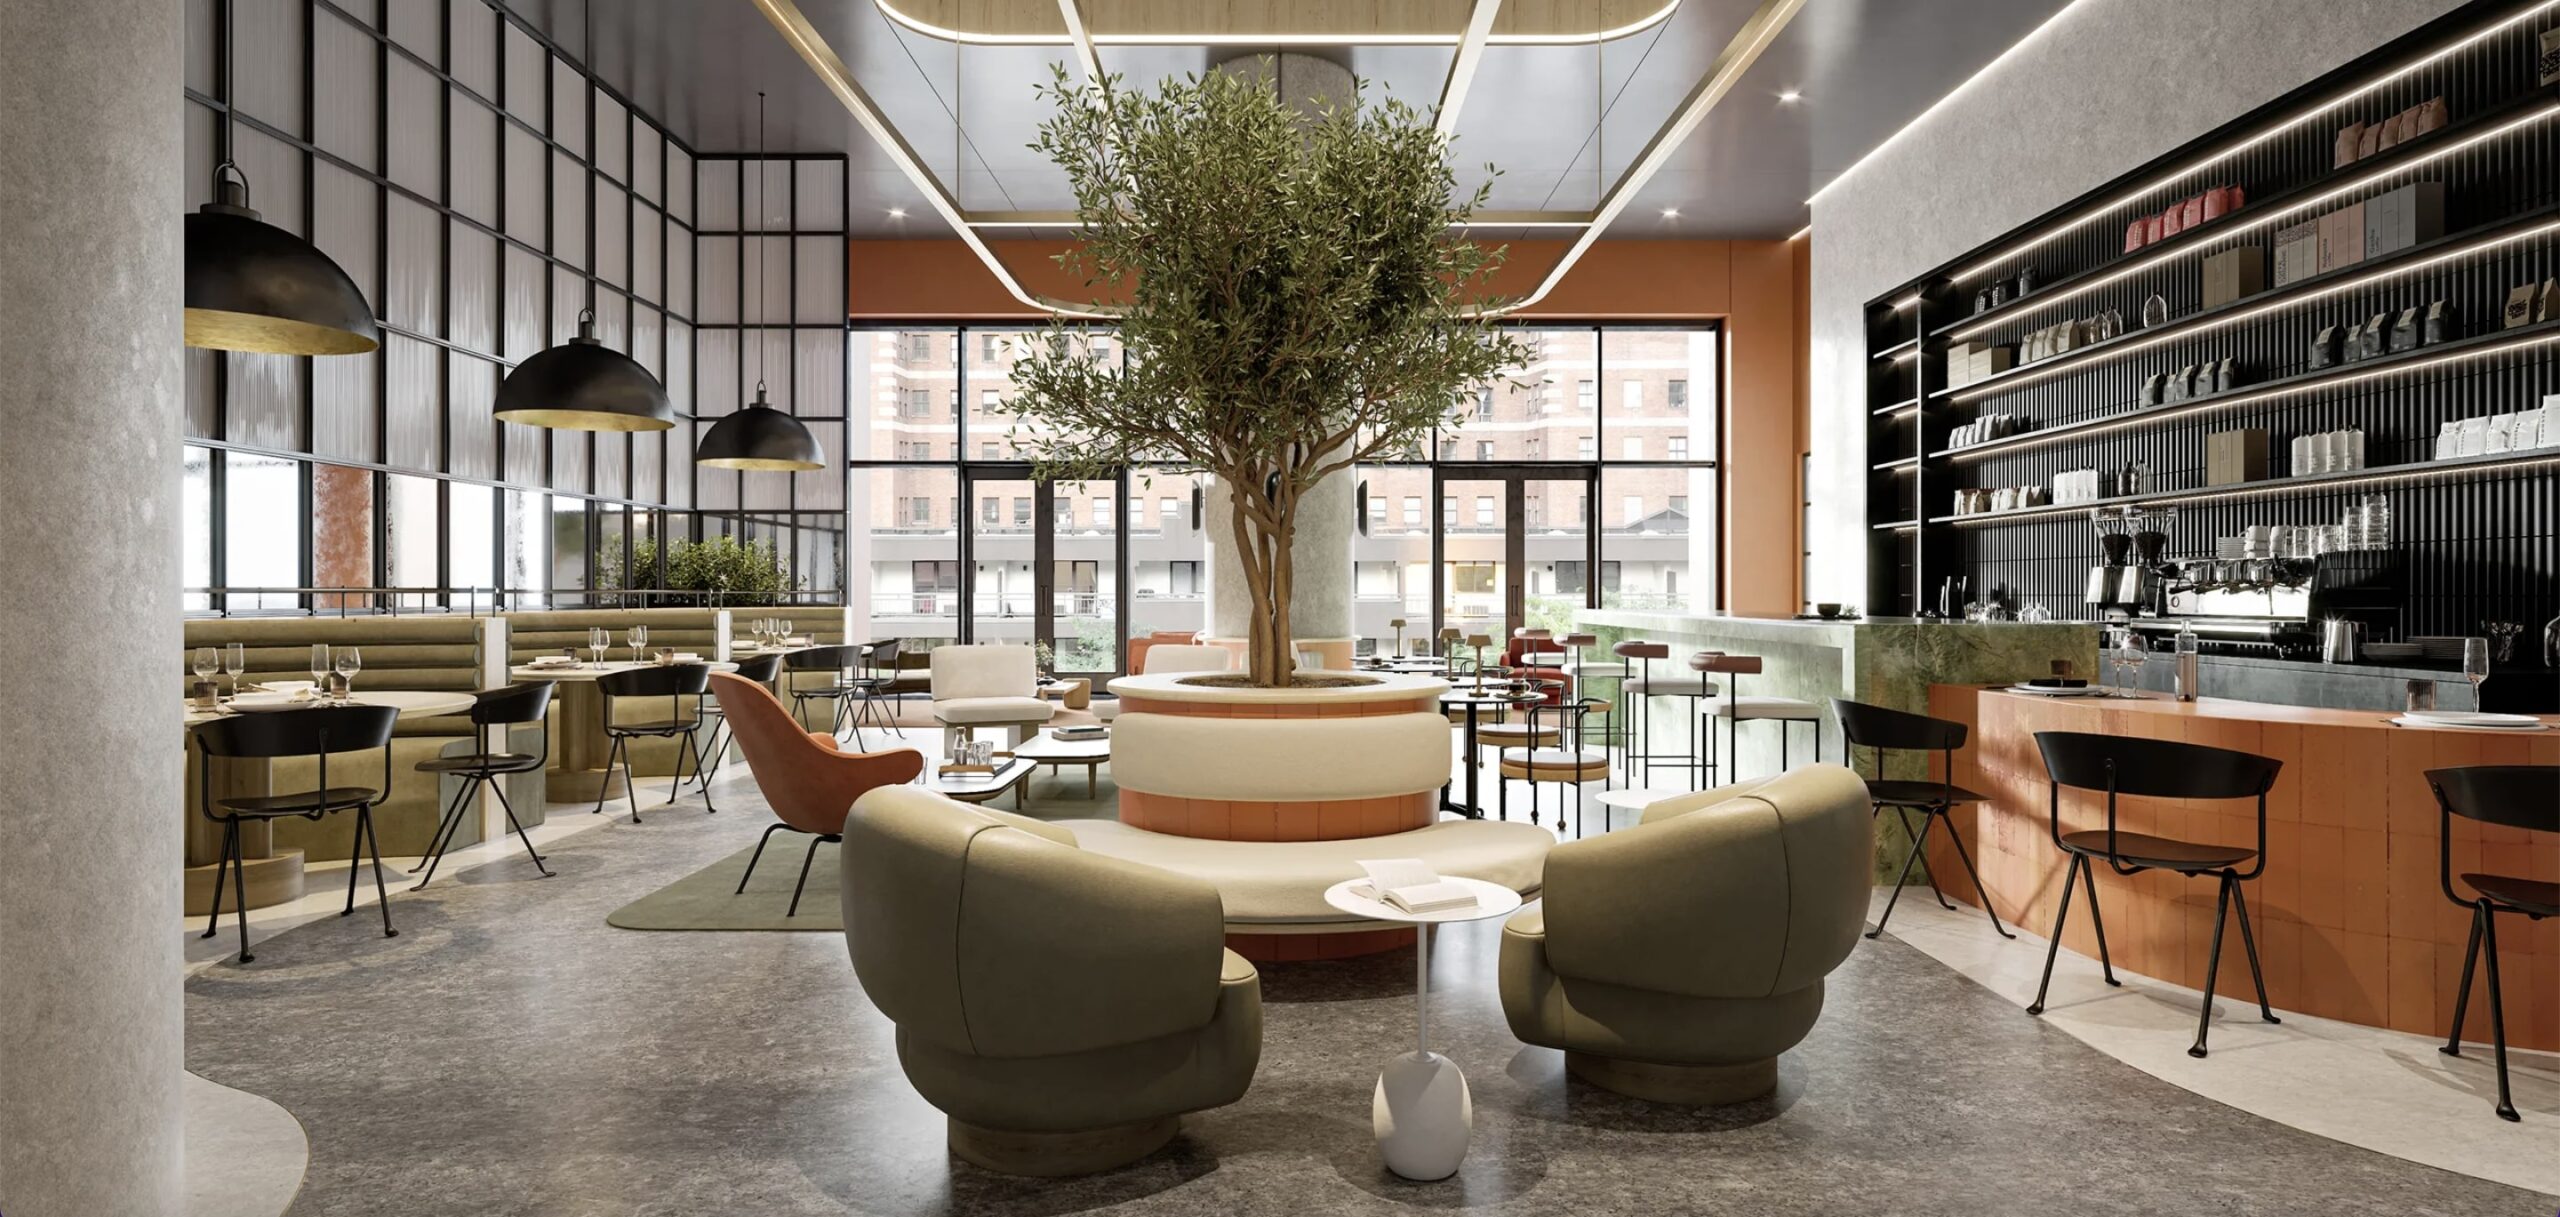
415 9th Avenue. Designed by Brandon Haw Architecture Planning Design.
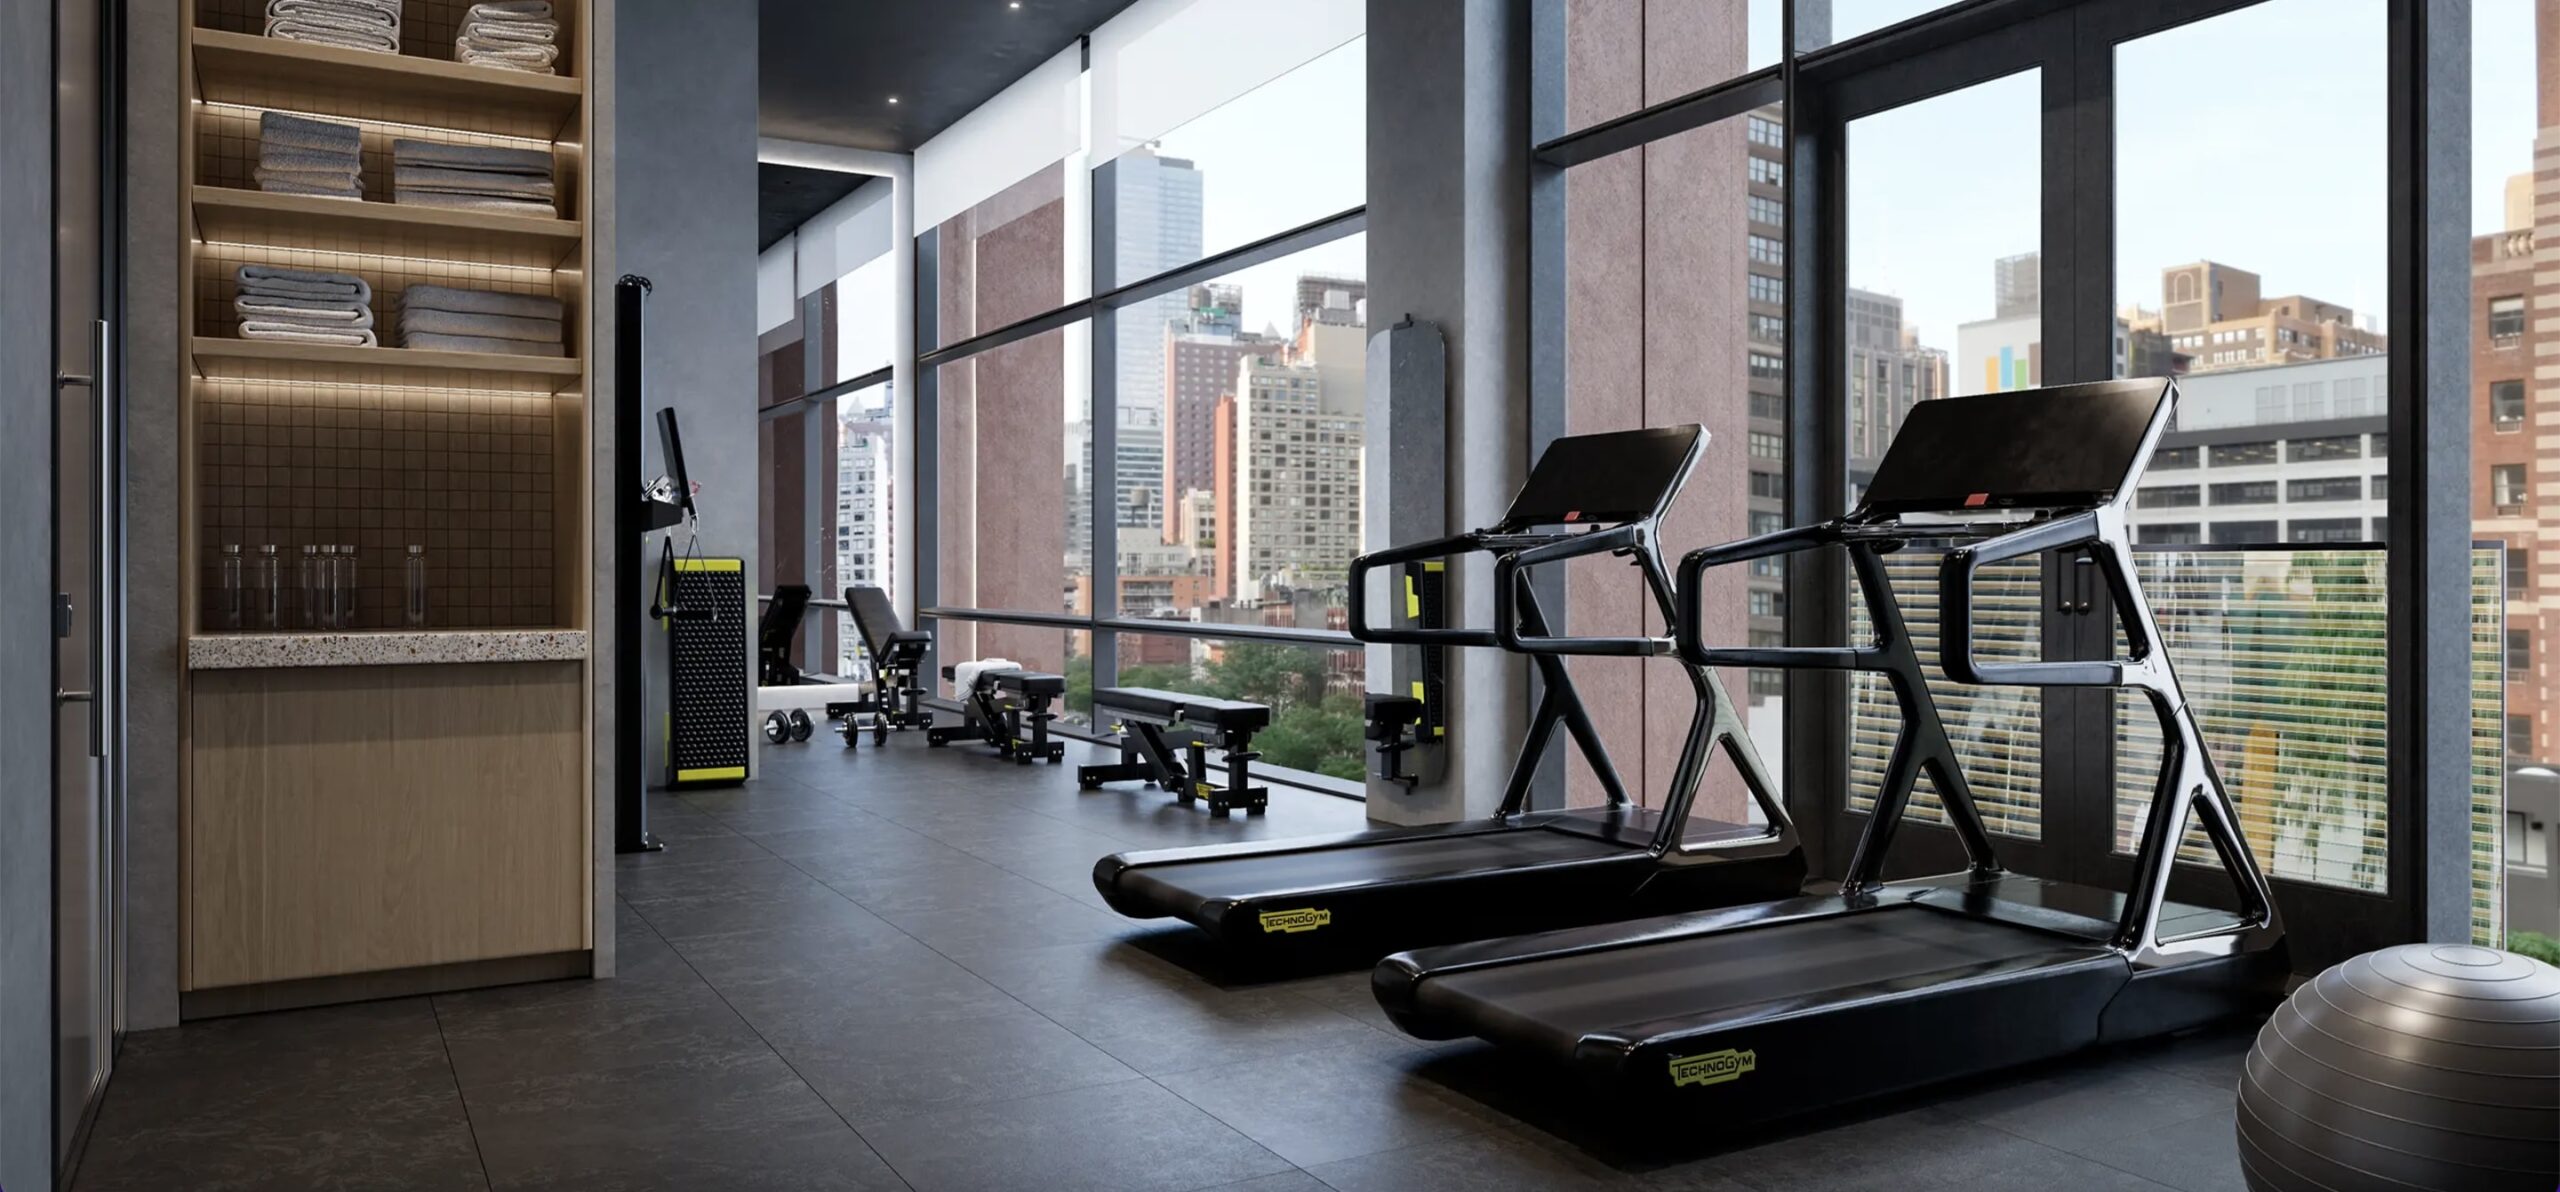
415 9th Avenue. Designed by Brandon Haw Architecture Planning Design.
The closest subways to the property are the A, C, and E trains at 34th Street–Penn Station one block to the east.
A construction timeline for 415 Ninth Avenue has yet to be announced.
Subscribe to YIMBY’s daily e-mail

Follow YIMBYgram for real-time photo updates
Like YIMBY on Facebook
Follow YIMBY’s Twitter for the latest in YIMBYnews
Looks like a very nice mod-ish style building-FLA design?
seems like a lot of swatting flies and papers flying on the terraces, although with showers on every floor, I’d sunbathe through the morning!
These are offices? Building certainly has a ‘residential vibe’
..and even though I’ve never been to Twins Irish Pub, I’ll miss it..
I was thinking the same thing! Something about the nostalgia of the bright blue and white stripes.
The color does a great job contrasting with the nearby towers and I love the texture and patterns shown in the renderings. But the overall shape of the building is boring and doesn’t look like it fits with the material choices. The lower section has an industrial loft feel and then the tower section with two columns of balconies and an elevator shaft. I feel like classical designs had a better way of dealing with the utilitarian elevator shaft to create a sense of purpose and place.
I think that tiny H&R Block building is awesome. Such a mix of scale in that part of town.
can confirm you wont miss twins. it was terrible.
So the offices will have private terraces?
If I worked in such an office, I’d never leave
Wonderful color and form. It’s so strange this is an office building. That said, fantastic break from the blue glass
If it fails as an office building, it will be very easy to convert to residential.
DING DING. think ya nailed it, certainly a consideration
Nicely plays off the sidecore expression of the KPF/Peloton building next door, really nice!
AI doesn’t even know what sidecore expression means, can you expand?
Yes, it’s smart to design these office buildings as a future residential conversion right out of the box. All of these amenity spaces are stupid. Management wants you at your desk pretending to work.
The trope in the media is that you have to “lure” high quality staff to the office by any kind of trick that makes an office not look like a machine for business. So make the new business space look like a hybrid of a hotel/private club/residential loft. Another trope is that there’s unremitting pressure to downsize superfluous personnel — so this sort of project is chasing a market that’s inherently unstable.
Do they need more office buildings in Hudson Yards? The design looks out of place and out of scale for that location. If the offices don’t lease up – they can always convert it to a hotel.
This is a very residential design. I’m guessing they’re predicting that it may be converted to residential in 5-10 years.
Looks nice!
Remember the name from Plato’s days!
Explain to me how the corner hold out will make out better? I don’t get it. While I root for many hold outs I don’t see what the benefit is. There was a good film with Catherine O’hara married and trying to divorce her abusive real estate developer husband. Unknown to him, she bought the hold out property very early and would trick him into telling her what his final offer on this property would be. She got her price and divorce!
I know it’s fairly new but they really should have bought the corner sliver out — it looks ridiculous. How are they even going to excavate without undermining that?
Yall…obviously they would have if they could have lmao. Clearly thy were unwilling to sell for a price that would have made it worthwhile so they took the air rights and called it a day.
Umm can I live in this office bldg?🤣 it’s tastefully done. I like the facade as well
Excellent! The High Line has definitely raised the bar for architecture and design on the entire West Side, and that is a good thing.
Amazing!
I like the building: design, balconies, pedestal and purpose. I wish it were black, grey, blue or silver. It looks kind of like brown shoes with a tuxedo.
Don’t like this building that looks so out of place amongst the surrounding buildings. Looks definitely like an apartment building.