
Façade installation is underway on 140 Jane Street, an 11-story residential building in Manhattan’s West Village. Designed by Leroy Street Studio and developed by Aurora Capital Associates, the 120-foot-tall structure will span 105,804 square feet and yield 15 condominium units. The project will also feature 200 square feet of ground-floor commercial space, a cellar level, a 30-foot-long rear yard, and 20 enclosed parking spaces. 134 Jane Street LLC is listed as the owner and BKSK Architects is the executive architect for the property, which is located at the corner of Jane and West Streets along the Hudson River waterfront.
The entire reinforced concrete superstructure was constructed since our last update in early April, when foundation work was still ongoing below grade. The building structurally topped out earlier this month, while crews held a topping out ceremony this afternoon, and are now in the process of attaching the stone façade panels to the beveled columns on the broad northern elevation. Some metal shoring is still present on the upper floor slabs, but should be removed soon.
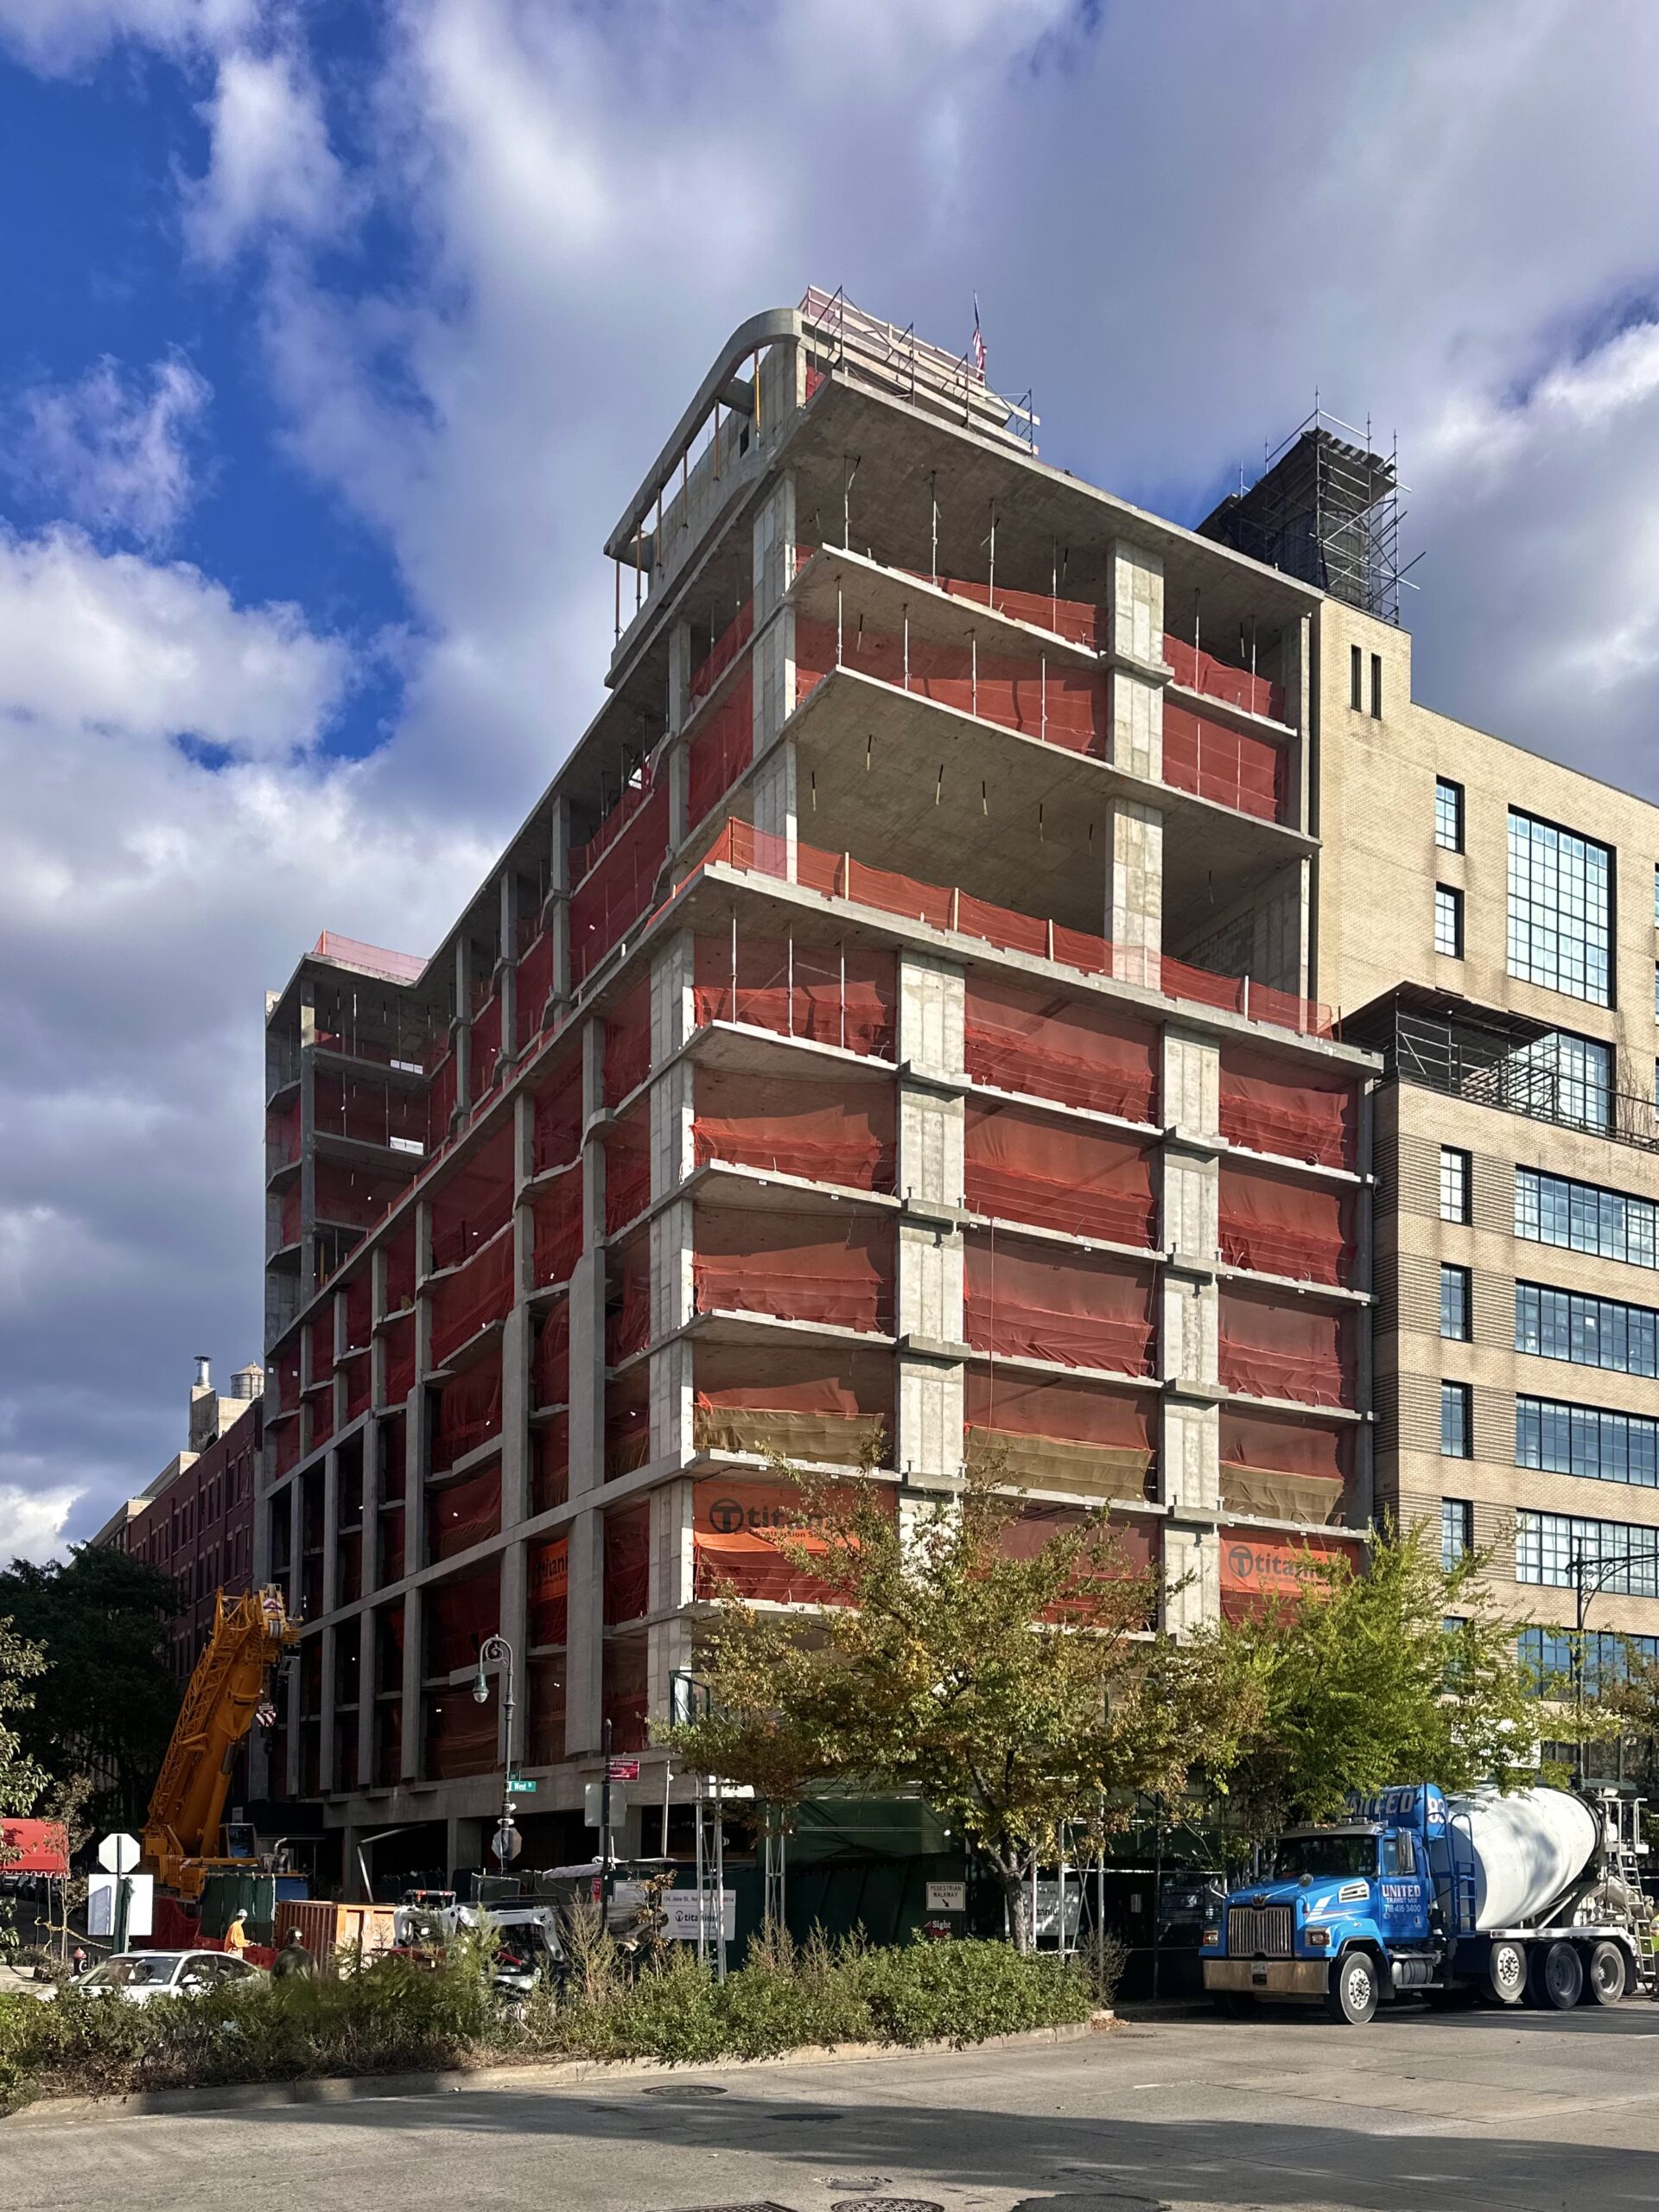
140 Jane Street. Photo by Michael Young.
An American flag is perched atop the bulkhead, denoting the building’s structural completion. This is the only section of the design that features rounded corners.
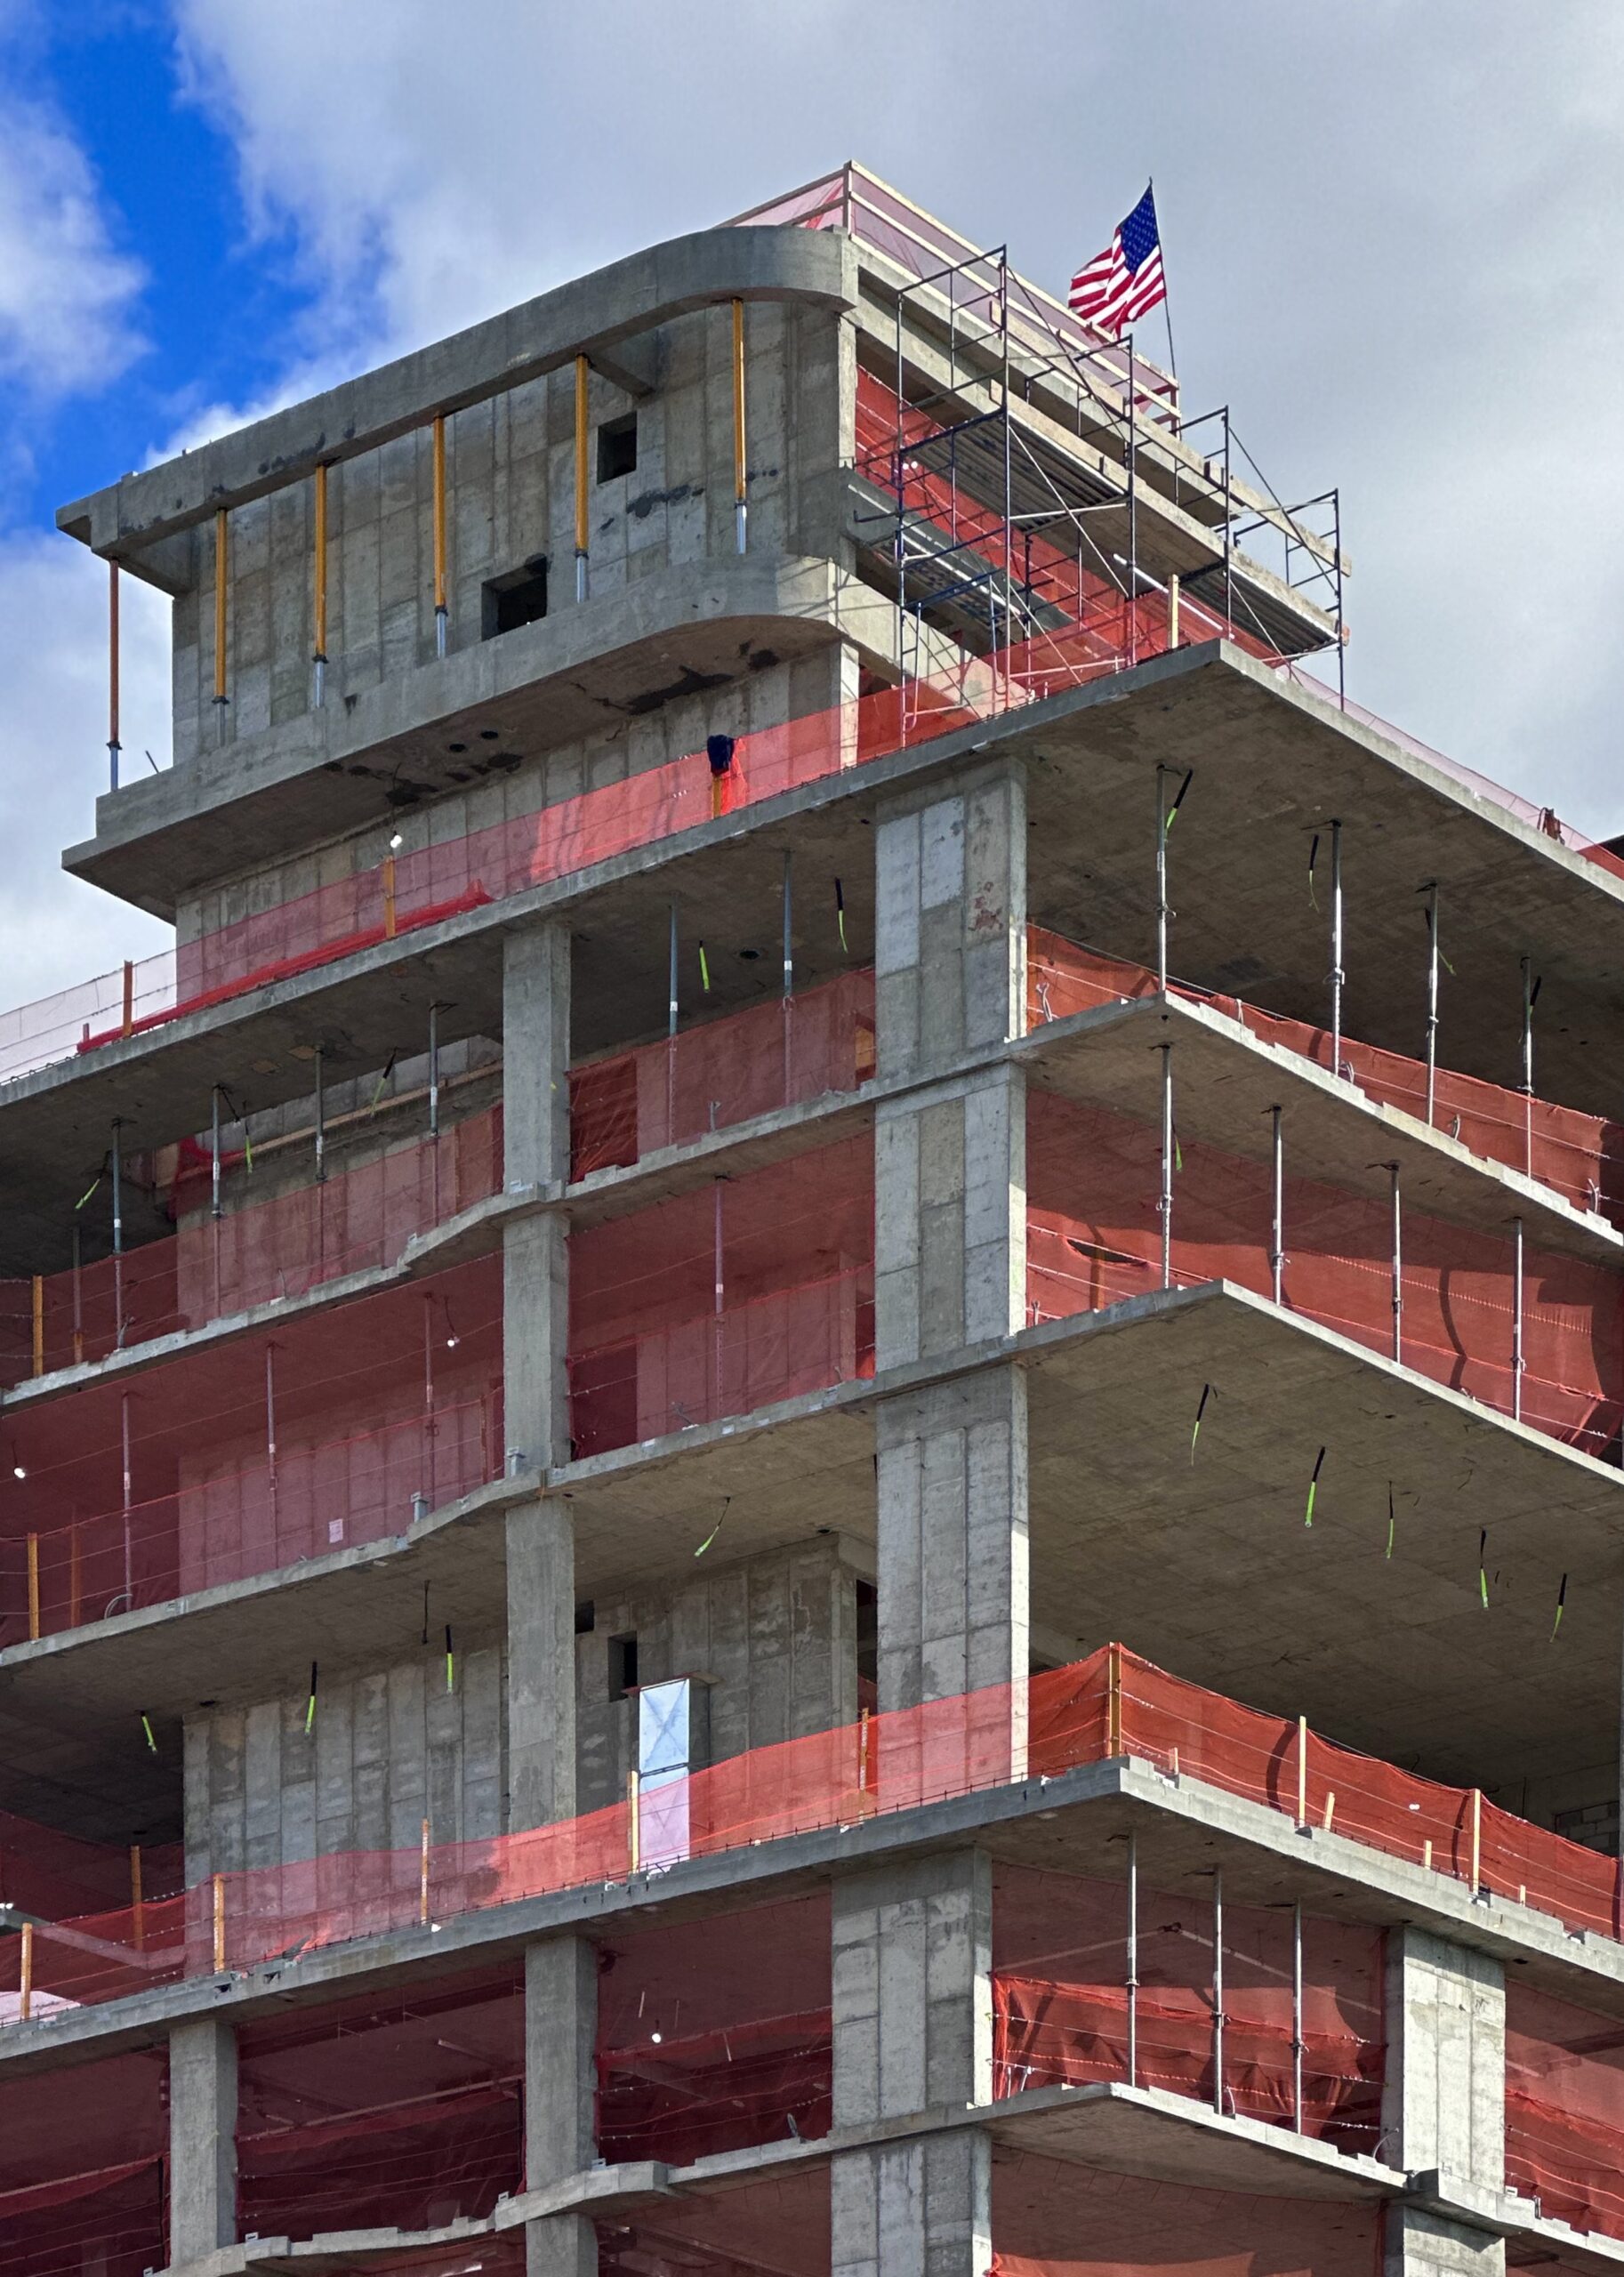
140 Jane Street. Photo by Michael Young.
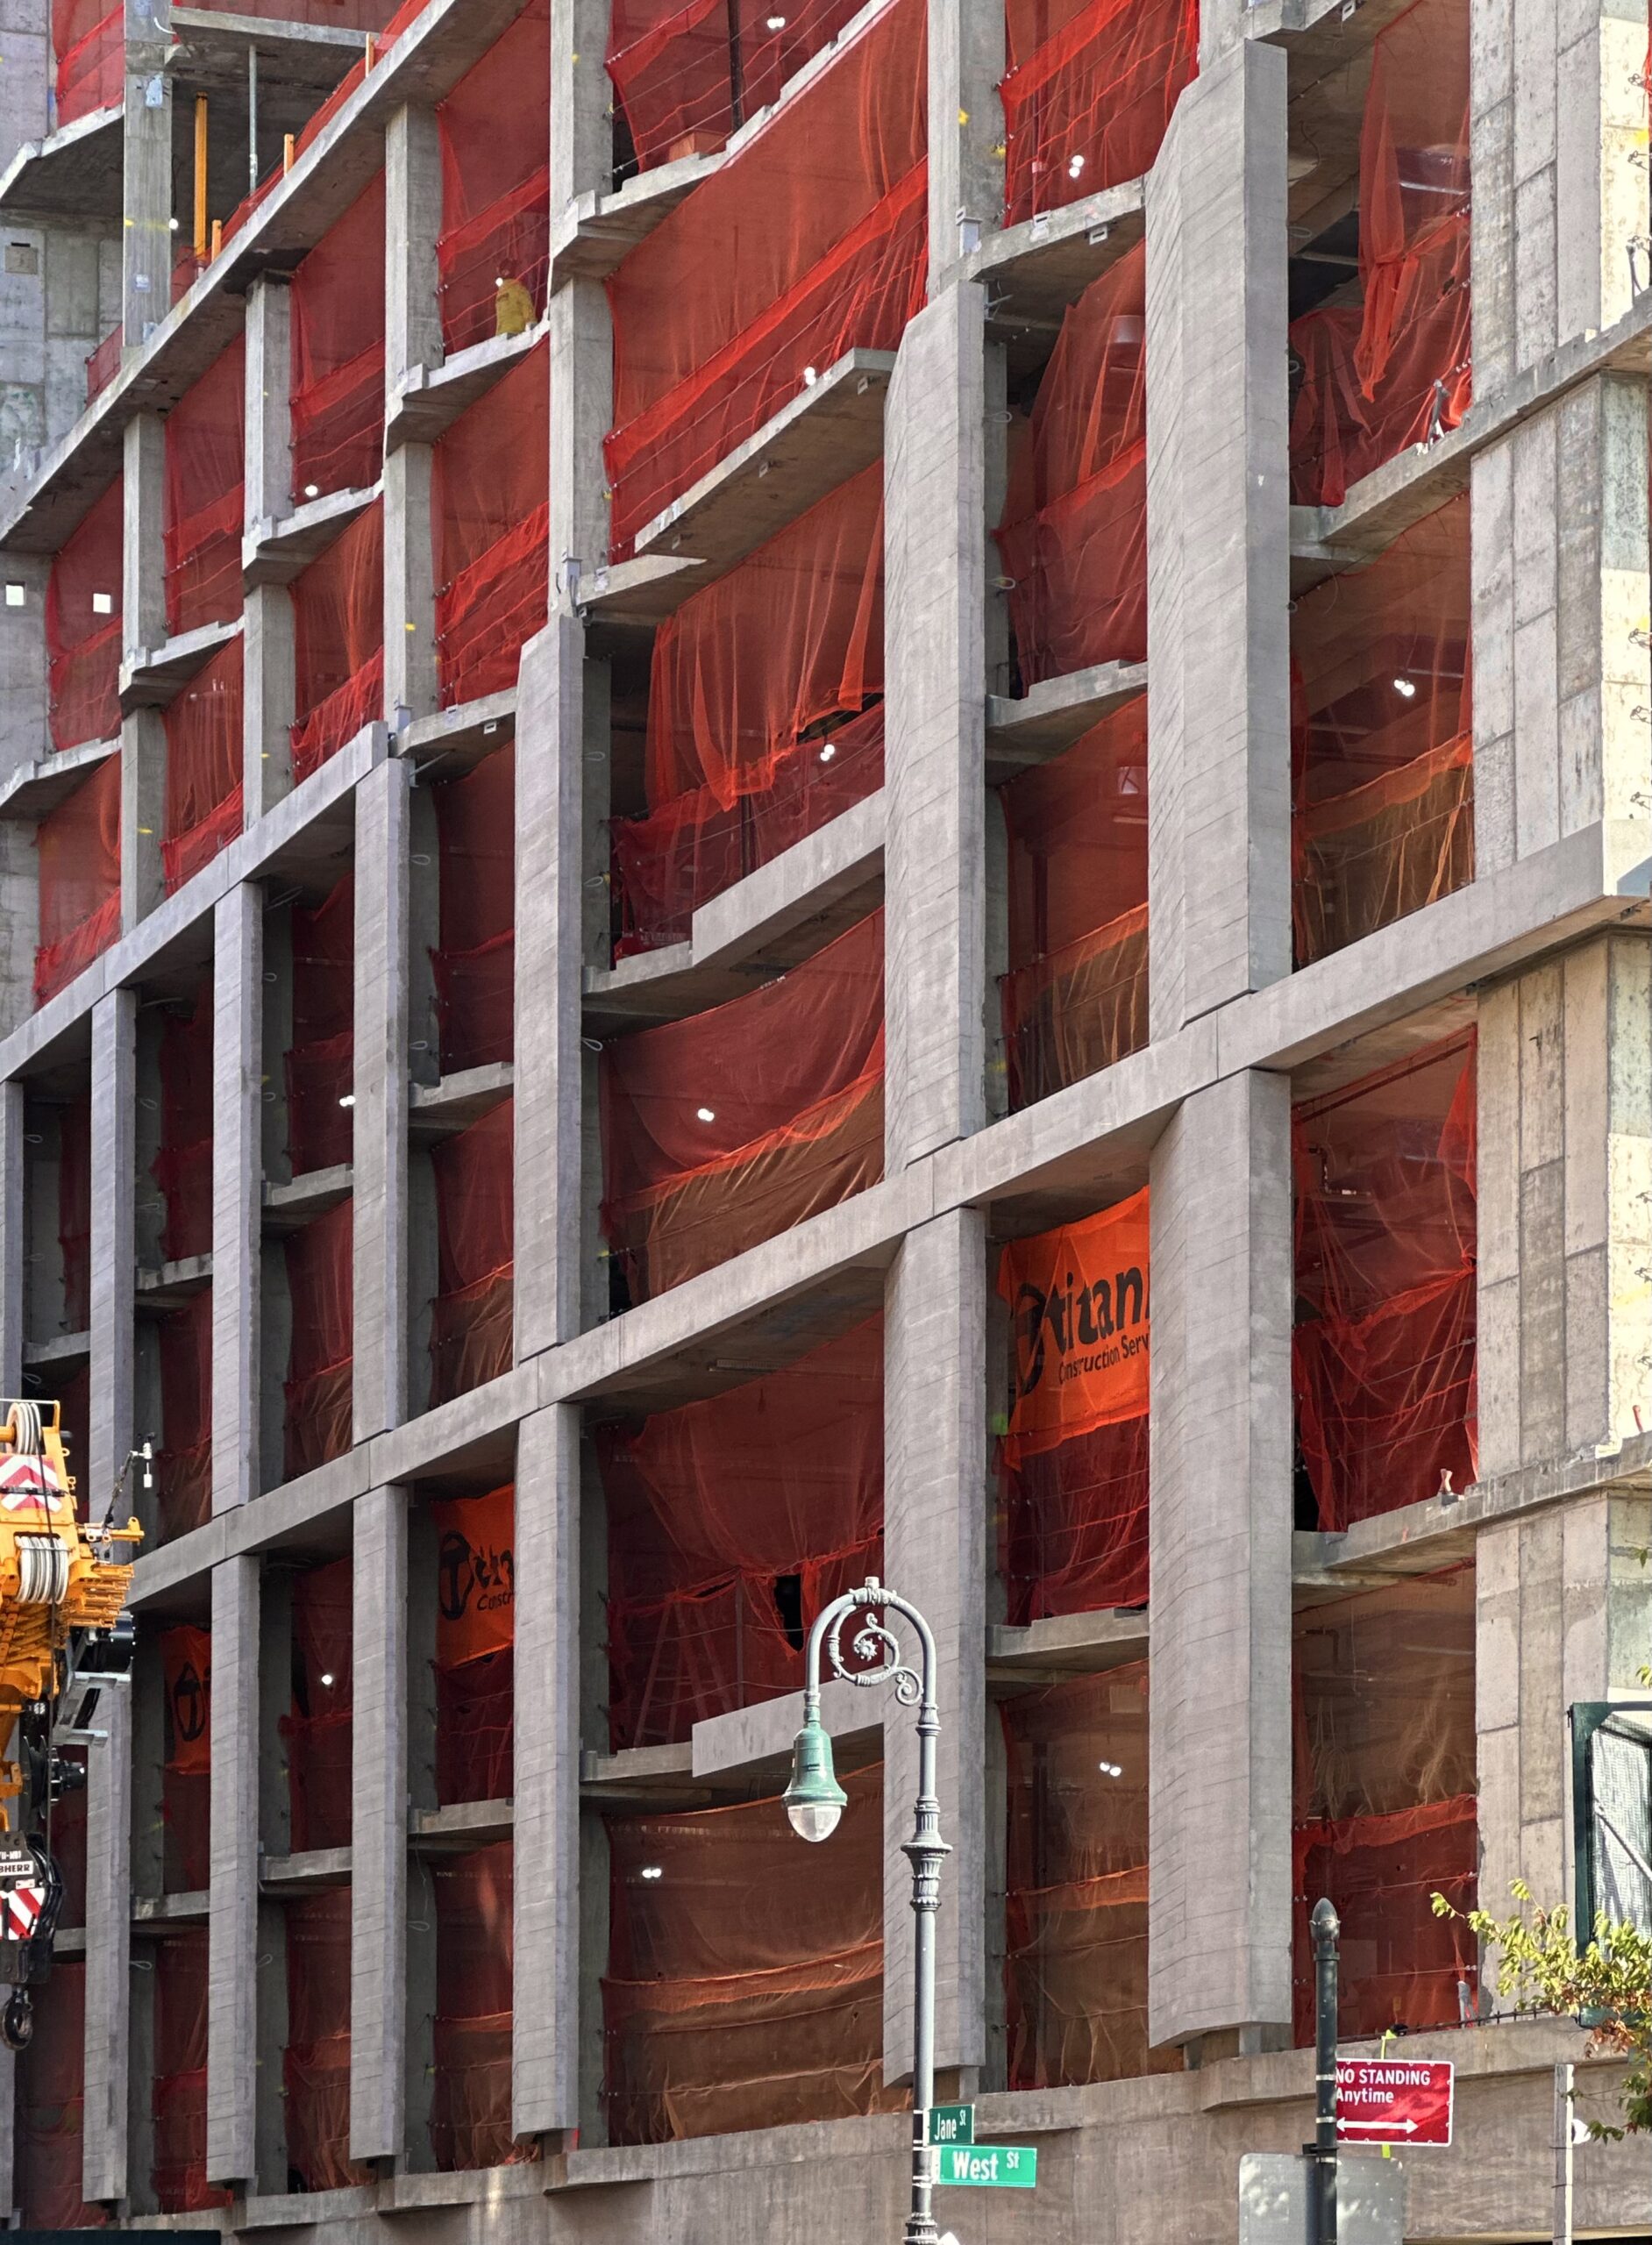
140 Jane Street. Photo by Michael Young.
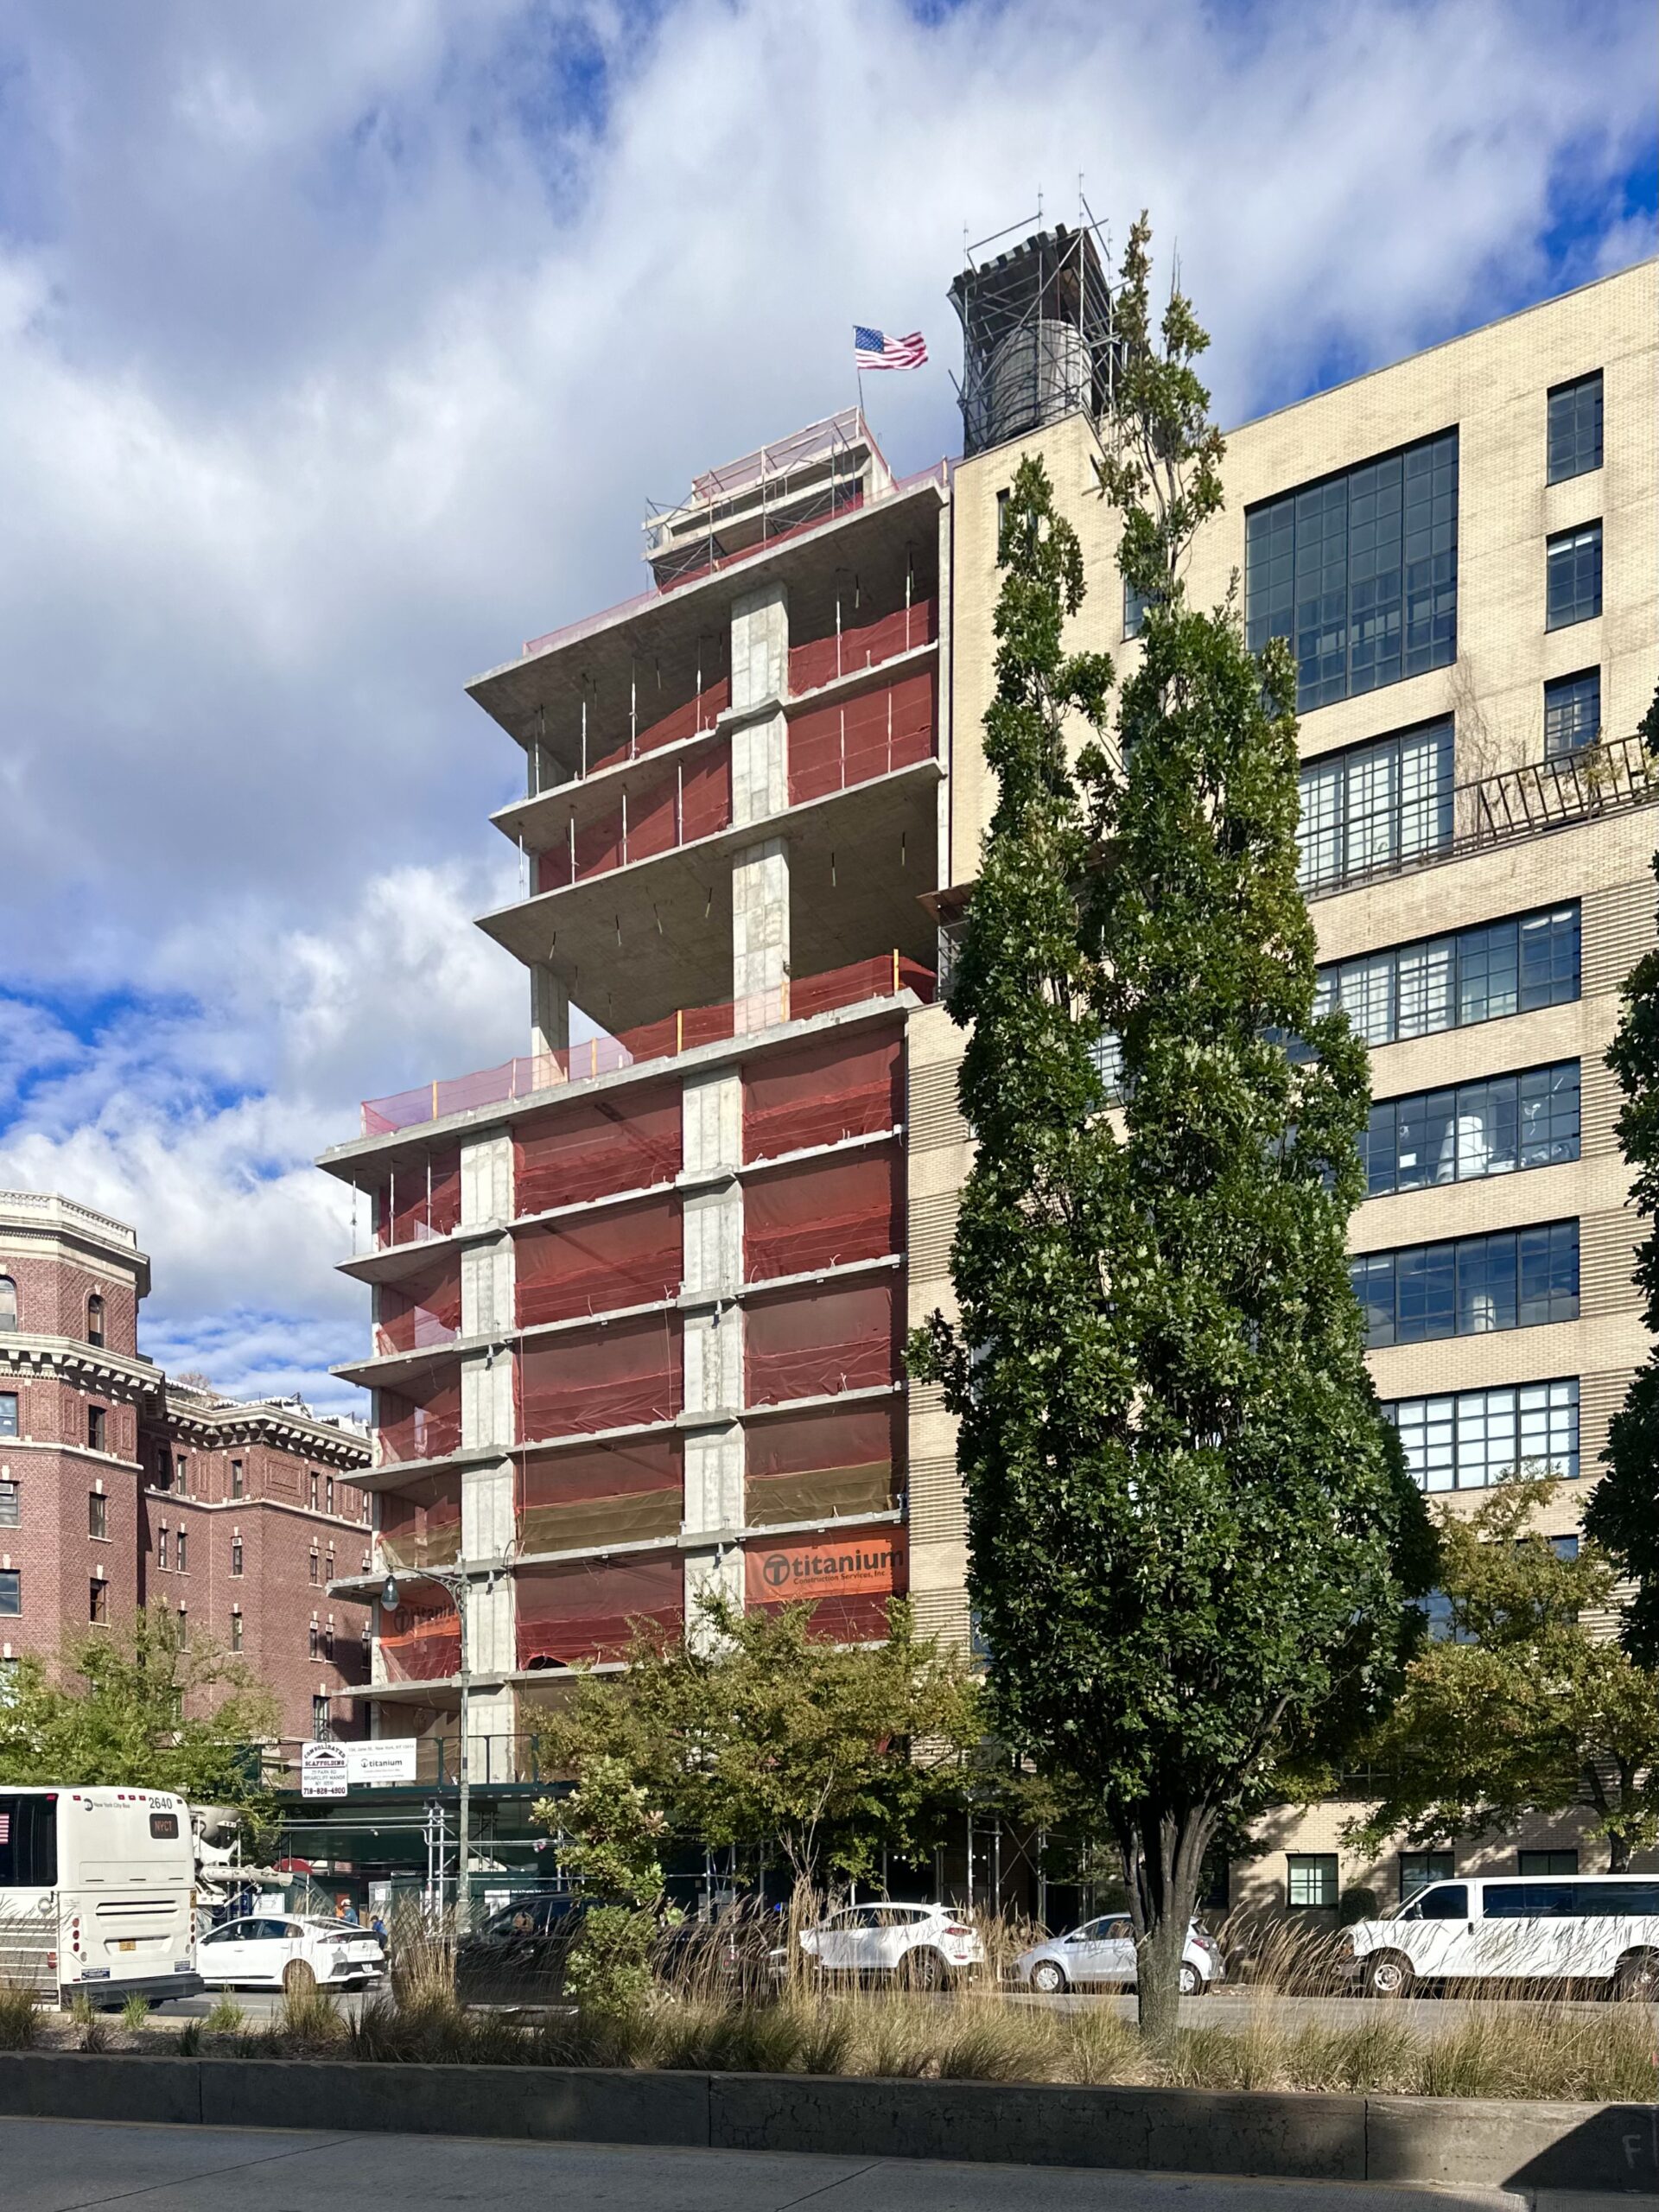
140 Jane Street. Photo by Michael Young.
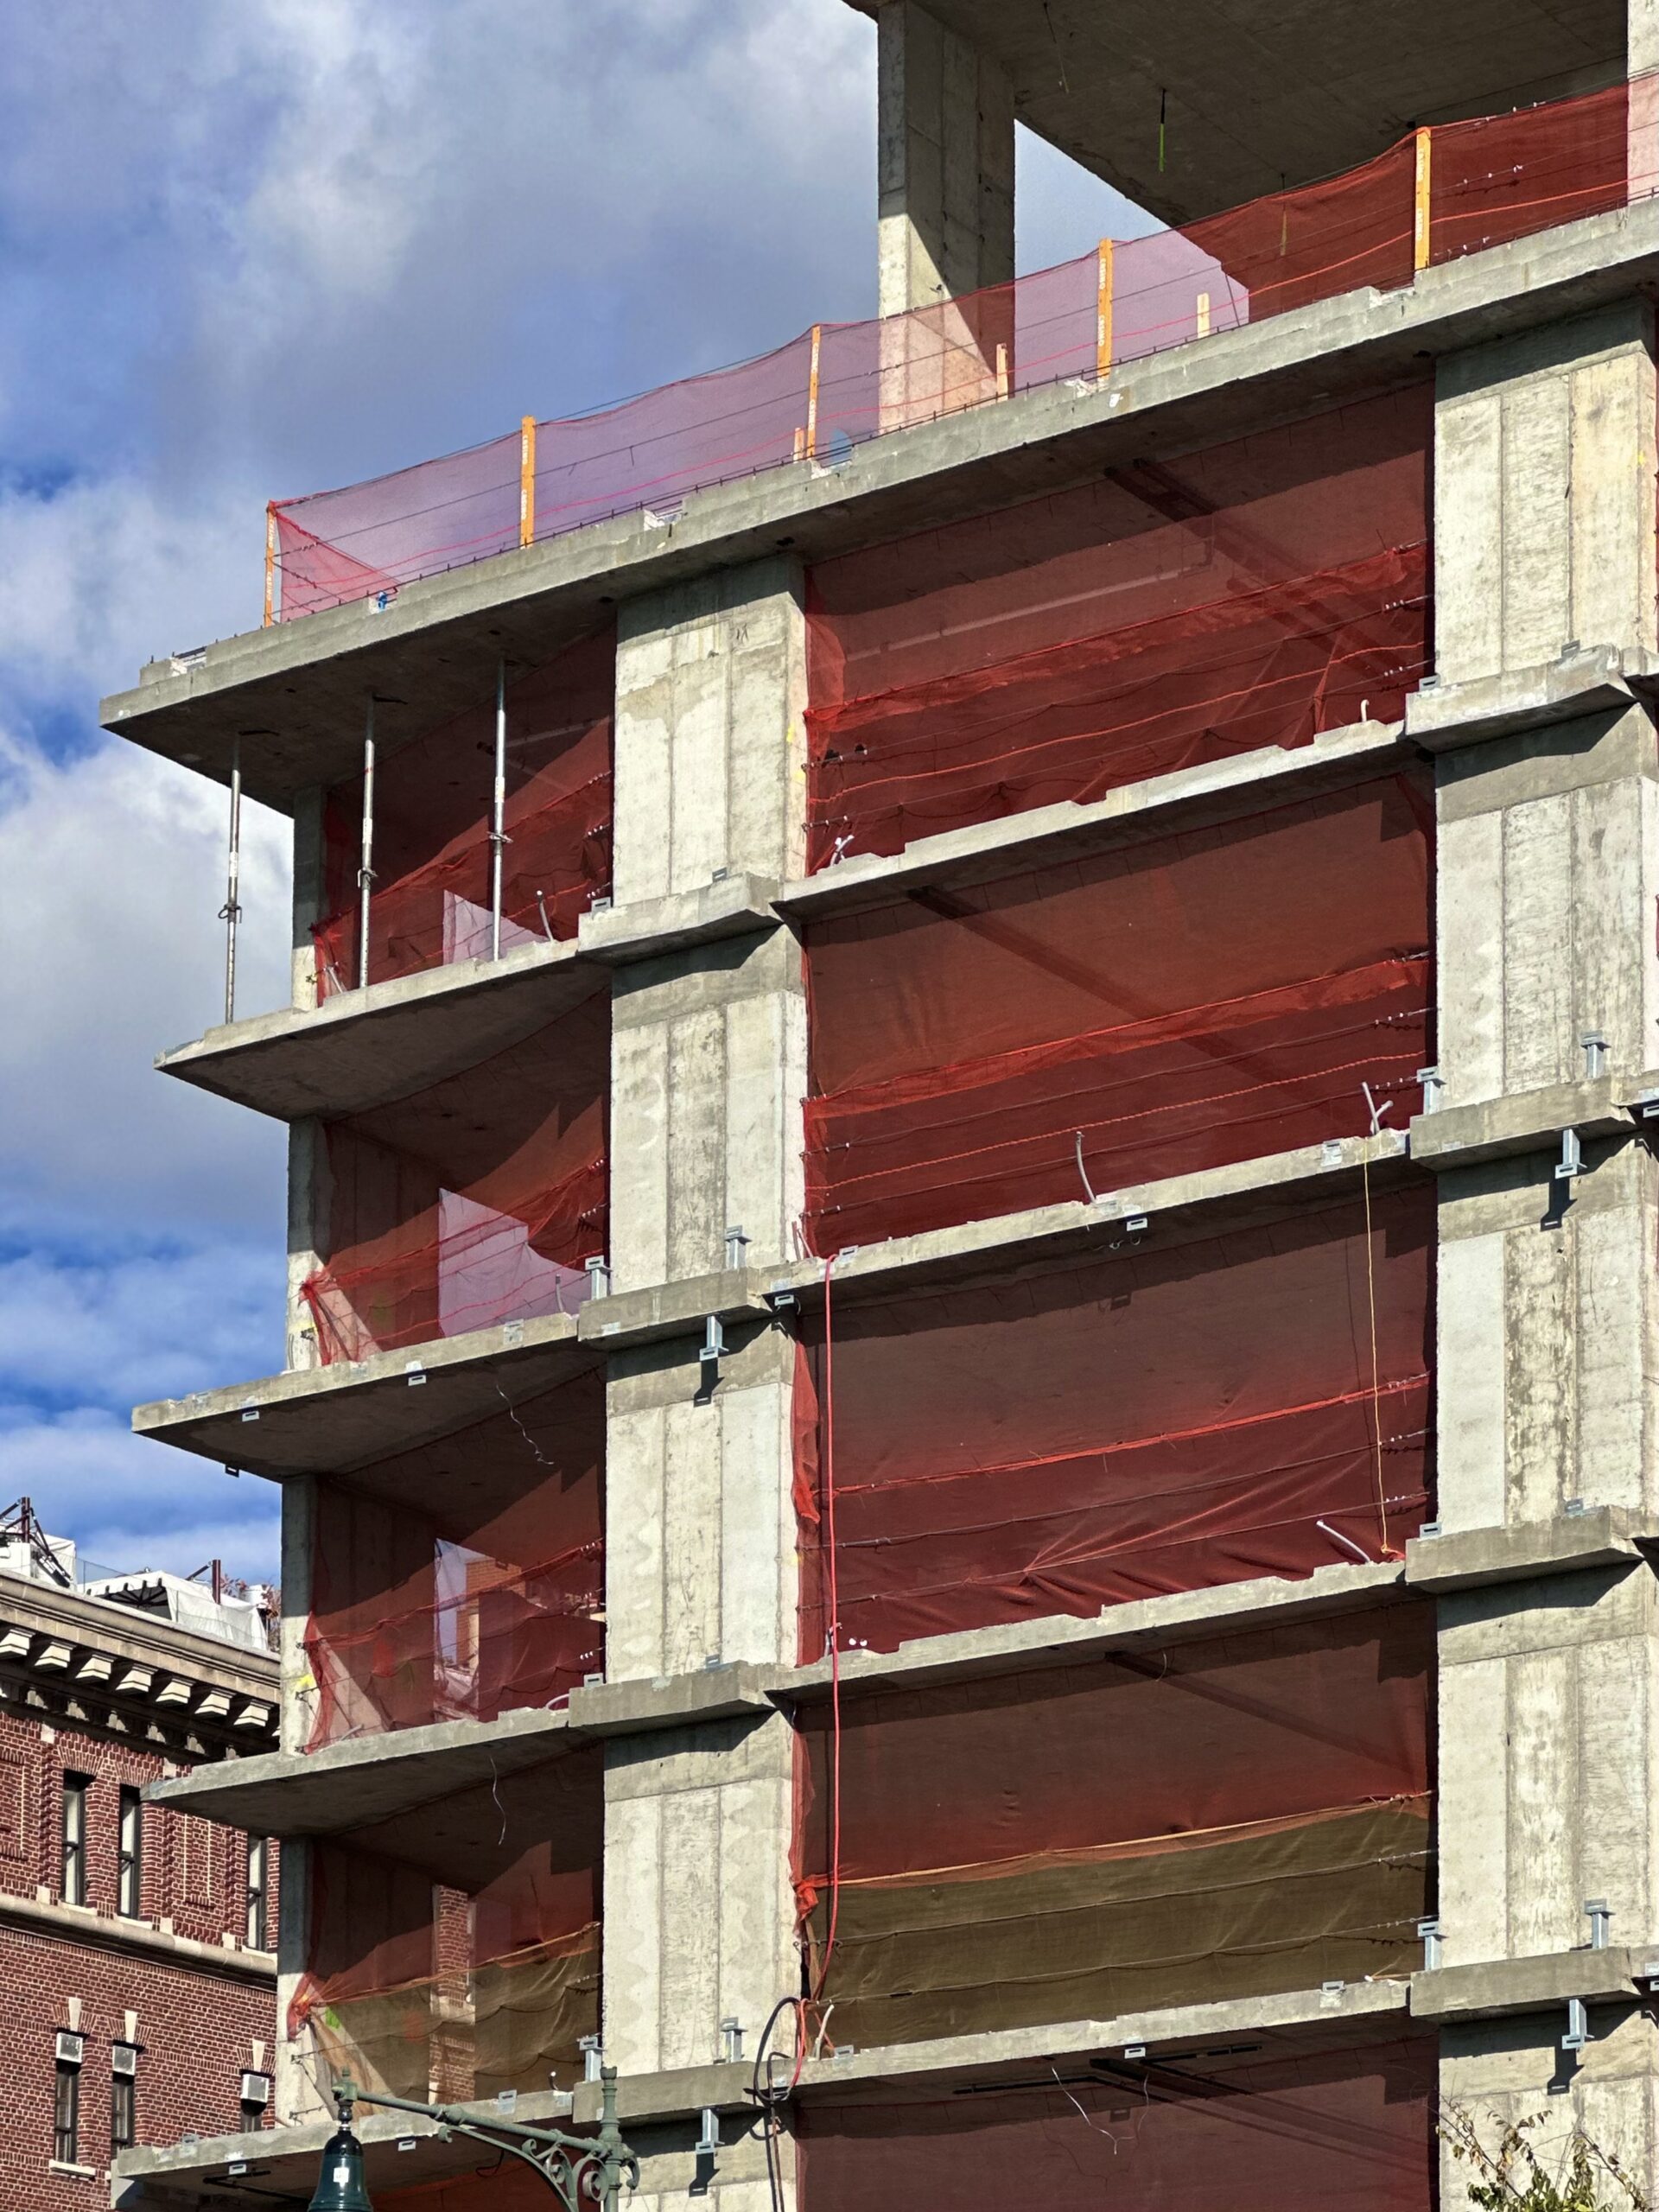
140 Jane Street. Photo by Michael Young.
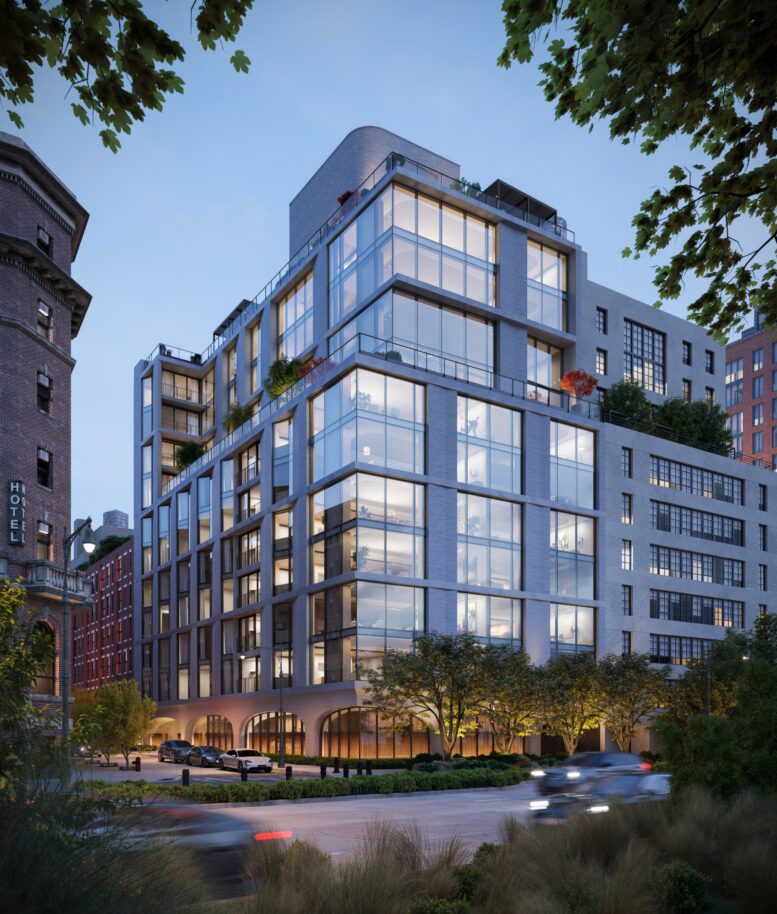
The renderings depict the base with wide arched openings framing the ground-floor retail frontage and motor court entrance. The bulk of the exterior is composed of light-gray stone surrounding an expansive grid of floor-to-ceiling windows. A setback at the eighth floor is shown topped with a landscaped outdoor terrace. Another terrace is also visible atop the flat roof.
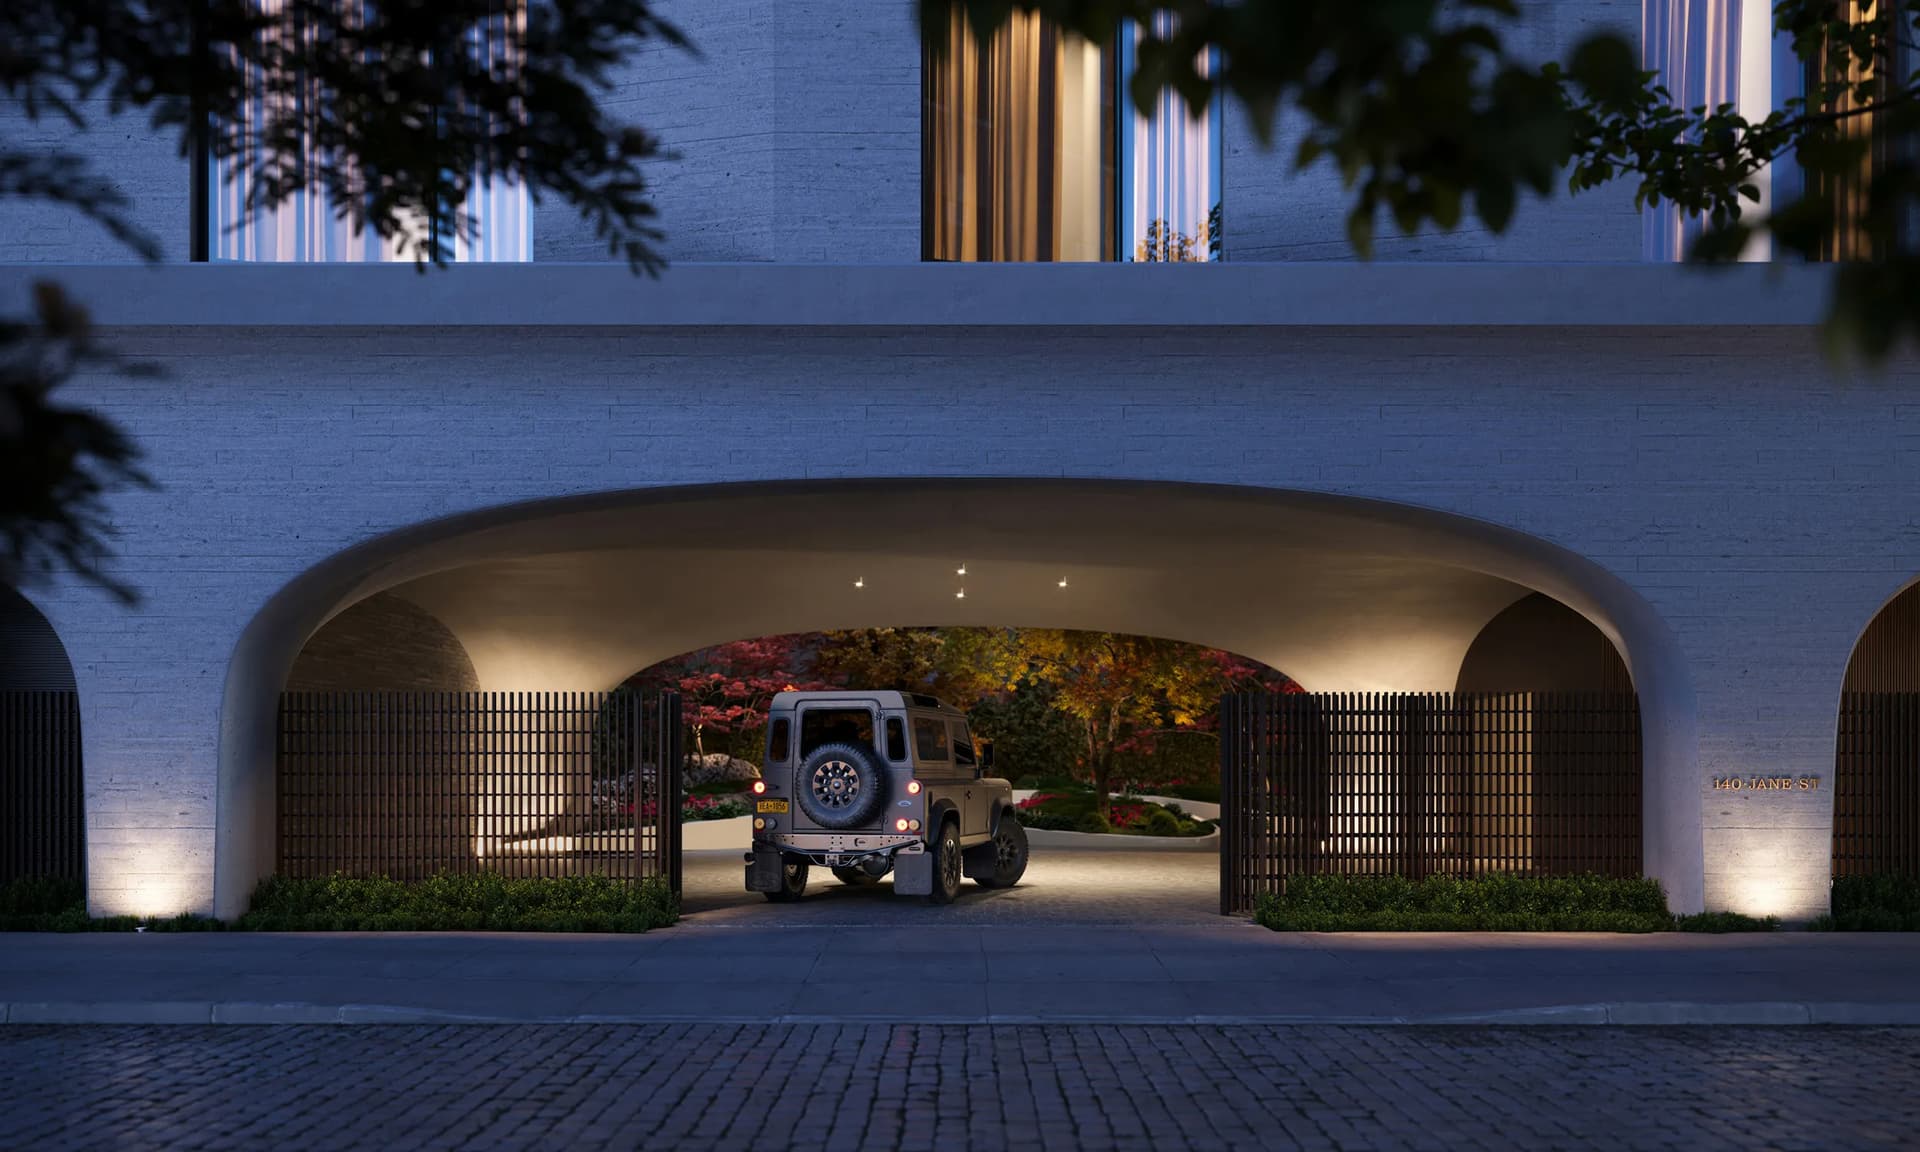
140 Jane Street. Designed by BKSK Architects and Leroy Street Studio.
This past August, 140 Jane Street made headlines when its 9,500-square-foot duplex penthouse went into contract for $87.5 million. The unit features six bedrooms and seven baths, a double-height living room, a 2,300-square-foot wraparound private terrace, and three balconies.
Residential amenities will include a porte-cochère, parking garage, a lap pool, private park, and a full-time doorman.
The nearest subways from the ground-up development are the A, C, E, and L trains at the 14th Street station along Eighth Avenue.
140 Jane Street’s anticipated completion date is slated for winter 2026, as noted on site.
Subscribe to YIMBY’s daily e-mail

Follow YIMBYgram for real-time photo updates
Like YIMBY on Facebook
Follow YIMBY’s Twitter for the latest in YIMBYnews




How on earth is this only allowed to be 11 stories given the lack of housing
FYI
There is no housing crisis for millionaires who can spend $87 million on a unit ,
only for families who make less than $100,000 a year
It’s the same housing market. If you limit rich people’s housing, you’re limiting working class people’s housing. Housing filters downward. The working class often live in former rich people’s housing, and vice-versa. The Grand Concourse was built for the rich and is working class. This building should be 4x bigger.
Point me to where working class people live in former rich peoples houses in Manhattan…as a whole this is just bs. Sure former luxury condos push pricing down but that’s at the 2-3 million level at most. To argue that condos costing tens of millions will lower prices is absurd
Look at Fidi and Midtown East or Midtown near Hell’s Kitchen. They used to be prime real estate for both residential and commercial/office but they are relatively affordable neighborhoods within Manhattan now. By segregating super rich people into prime neighborhoods such as West Village, Soho, Tribeca or Central park south/west/east, other neighborhoods do get cheaper
This is still the “Historic Low Rise West Village District” or did you forget this!
It’s quite a good design, especially considering the ridiculous surface parking lot it replaced. For once, the ground floor design is done really well.
I get that there are river views across the stroad, but I can’t imagine living in a place everyone can look right into. Having the drapes always drawn defeats the point.
Love the landscaped porte-cochère.
well done, so far.
simple design, but well executed , modern but contextual.
What is that building (hotel?) just to the north?
Jane hotel
aka
San Vicente Bungalows
gorgeous property
It’s certainly beautiful.