
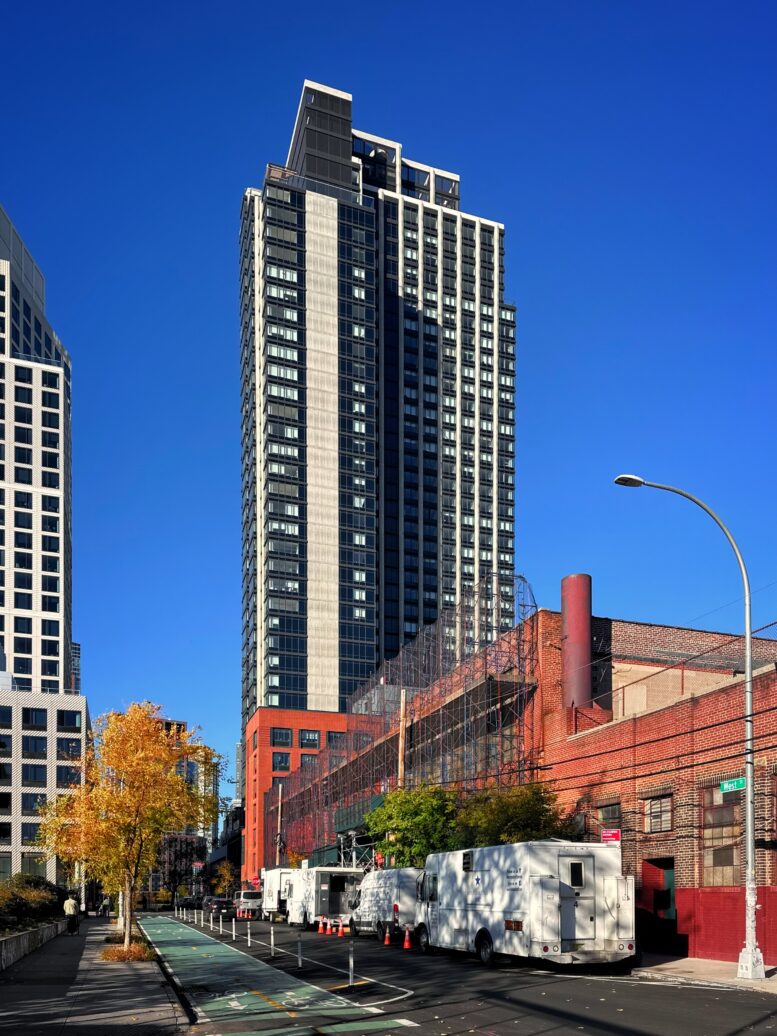
Construction is complete on The Dupont, a 41-story residential tower at 16 Dupont Street in Greenpoint, Brooklyn. Designed by Gerner Kronick + Valcarcel and developed in a joint partnership between Rockefeller Group and Park Tower Group, the 400-foot-tall structure spans 365,651 square feet and yields 381 rental units. The project, which is located among the 22-acre Greenpoint Landing master plan, also includes ground-floor retail space and a 138-vehicle parking garage. Of the residential inventory, 115 apartments are reserved for affordable housing. The property is located at the corner of Dupont and West Streets.
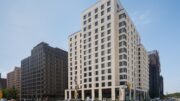
Exterior work has concluded since our last construction update in January 2024, when the reinforced concrete superstructure had recently topped out and its glass curtain wall was steadily rising. The following photos show the finished look of the floor-to-ceiling glass and cast-in-place concrete, which features etched geometric patterns. The motif is repeated in the screen enclosing the parking facility in the podium. The main entrance is located on the northern side of the block, flanked by ground-floor retail space to the west and the entrance to the parking garage to the east.
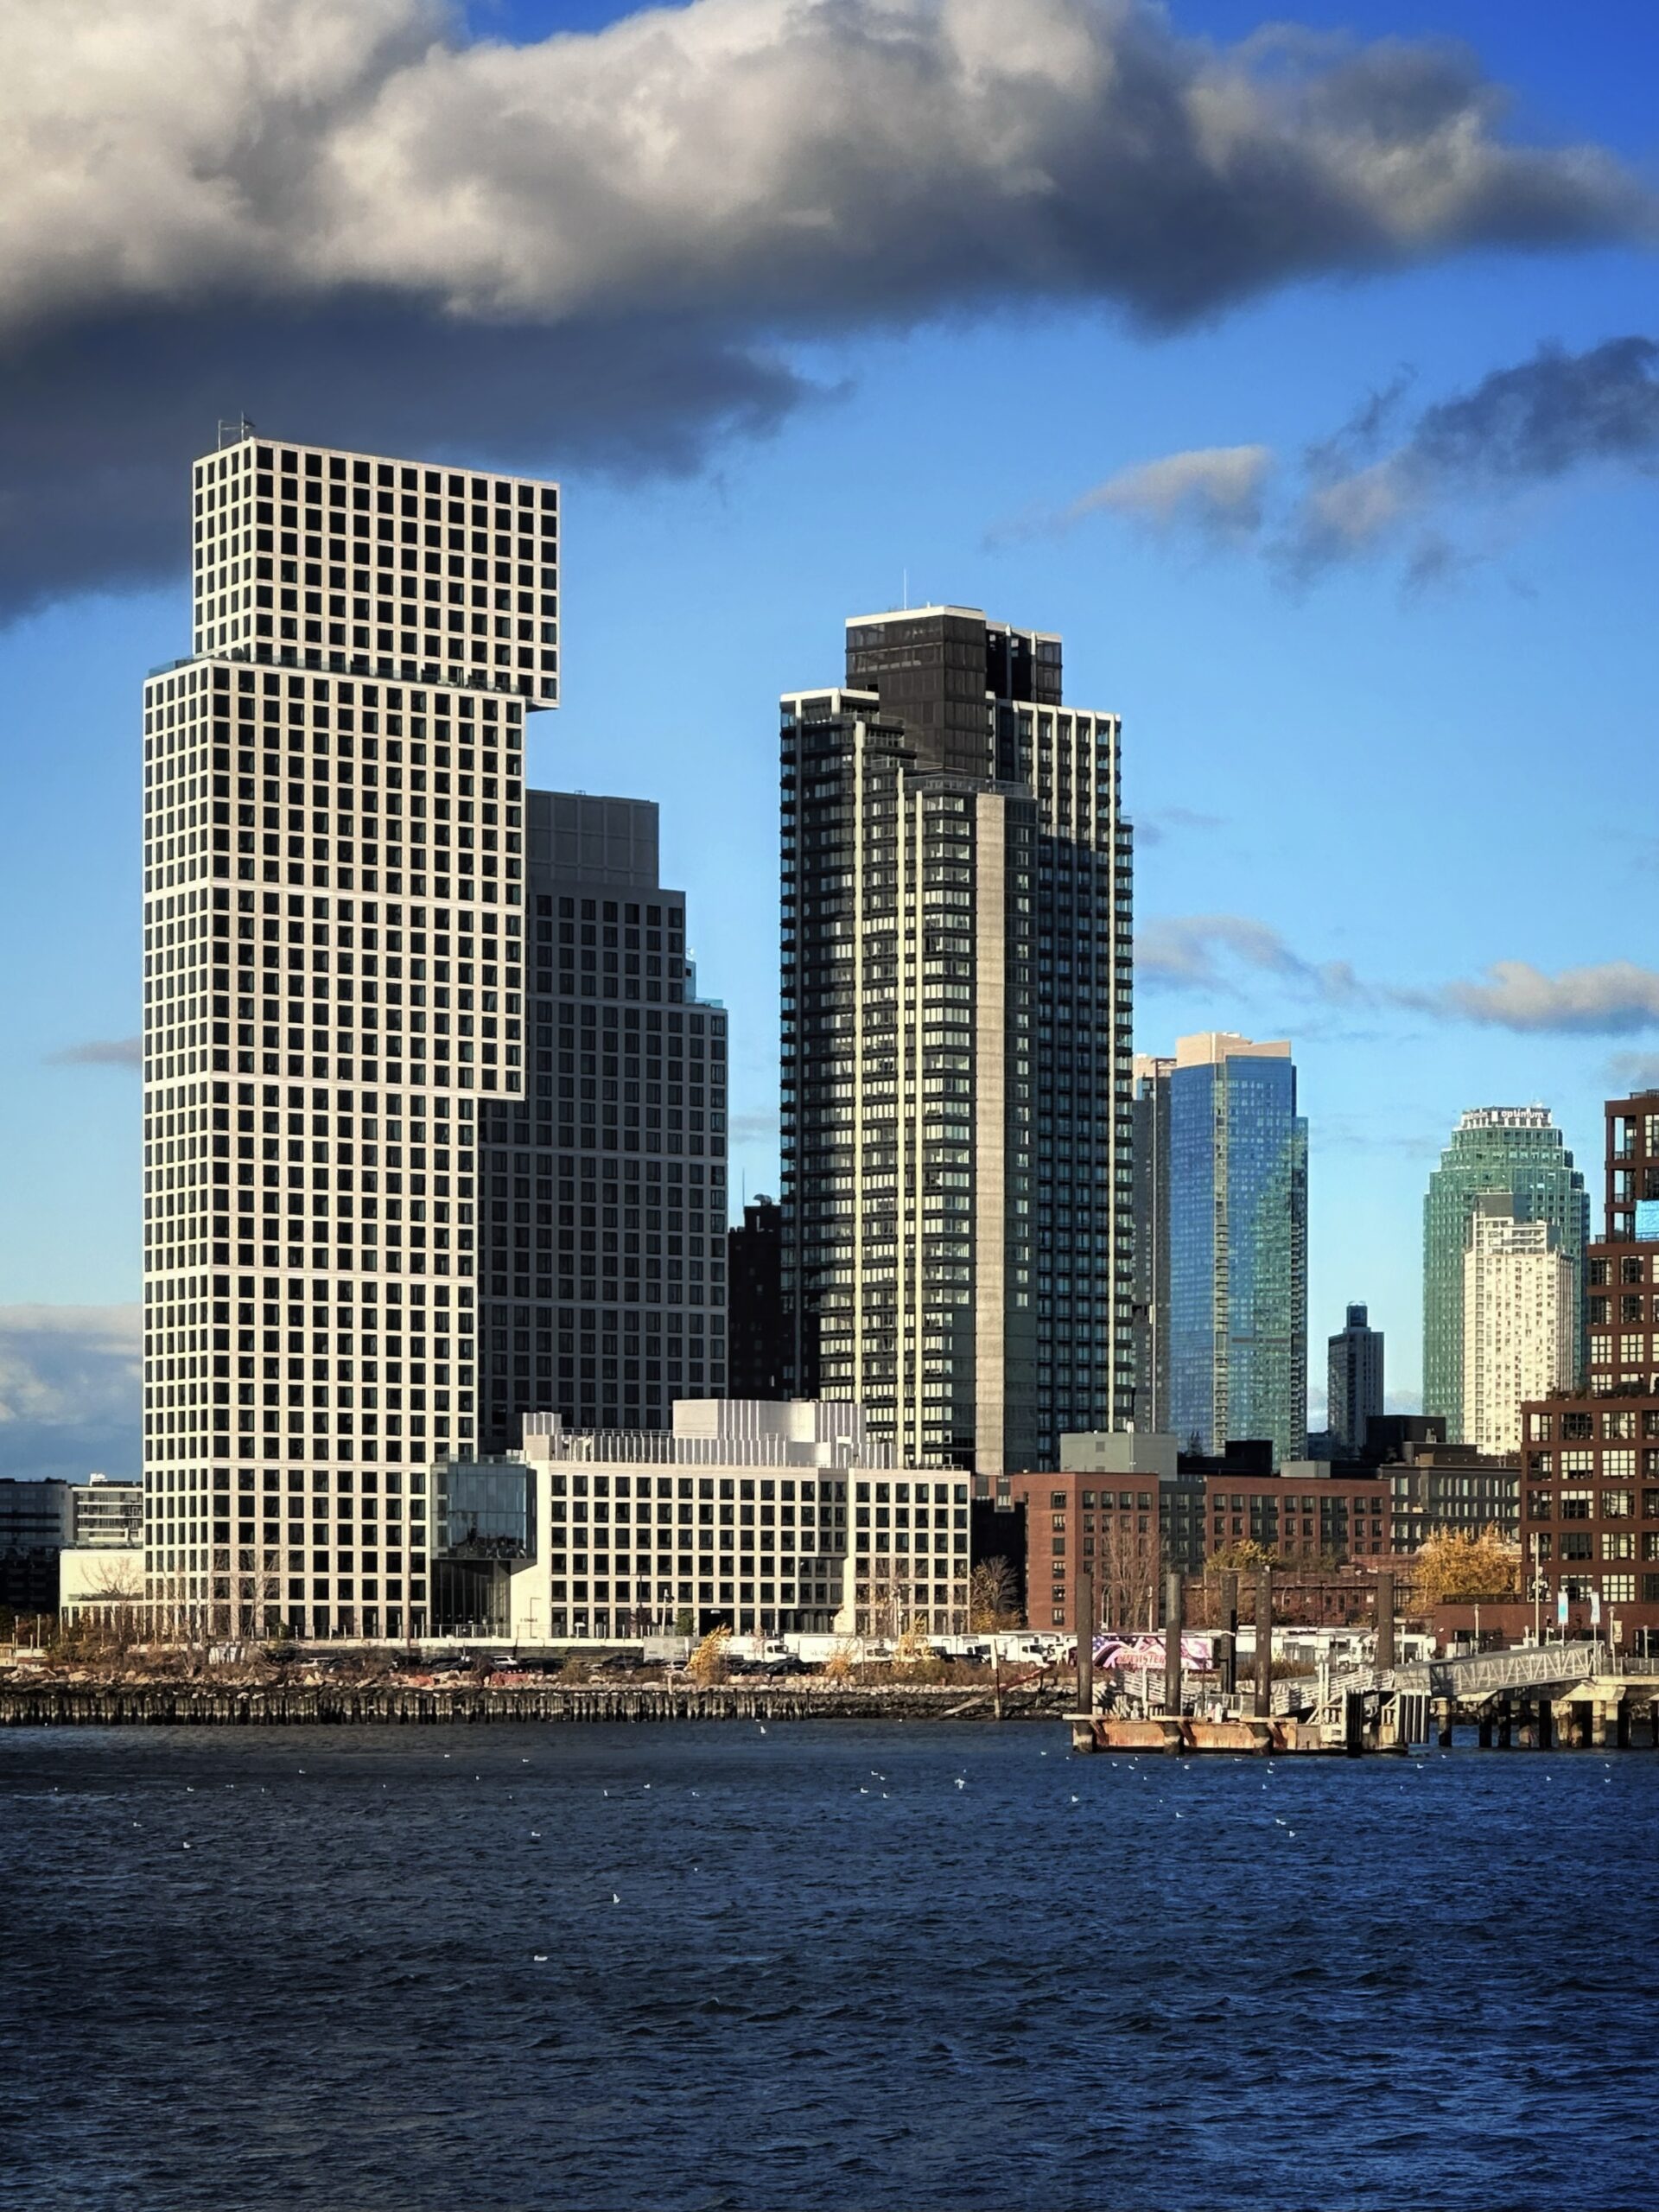
The Dupont. Photo by Michael Young.
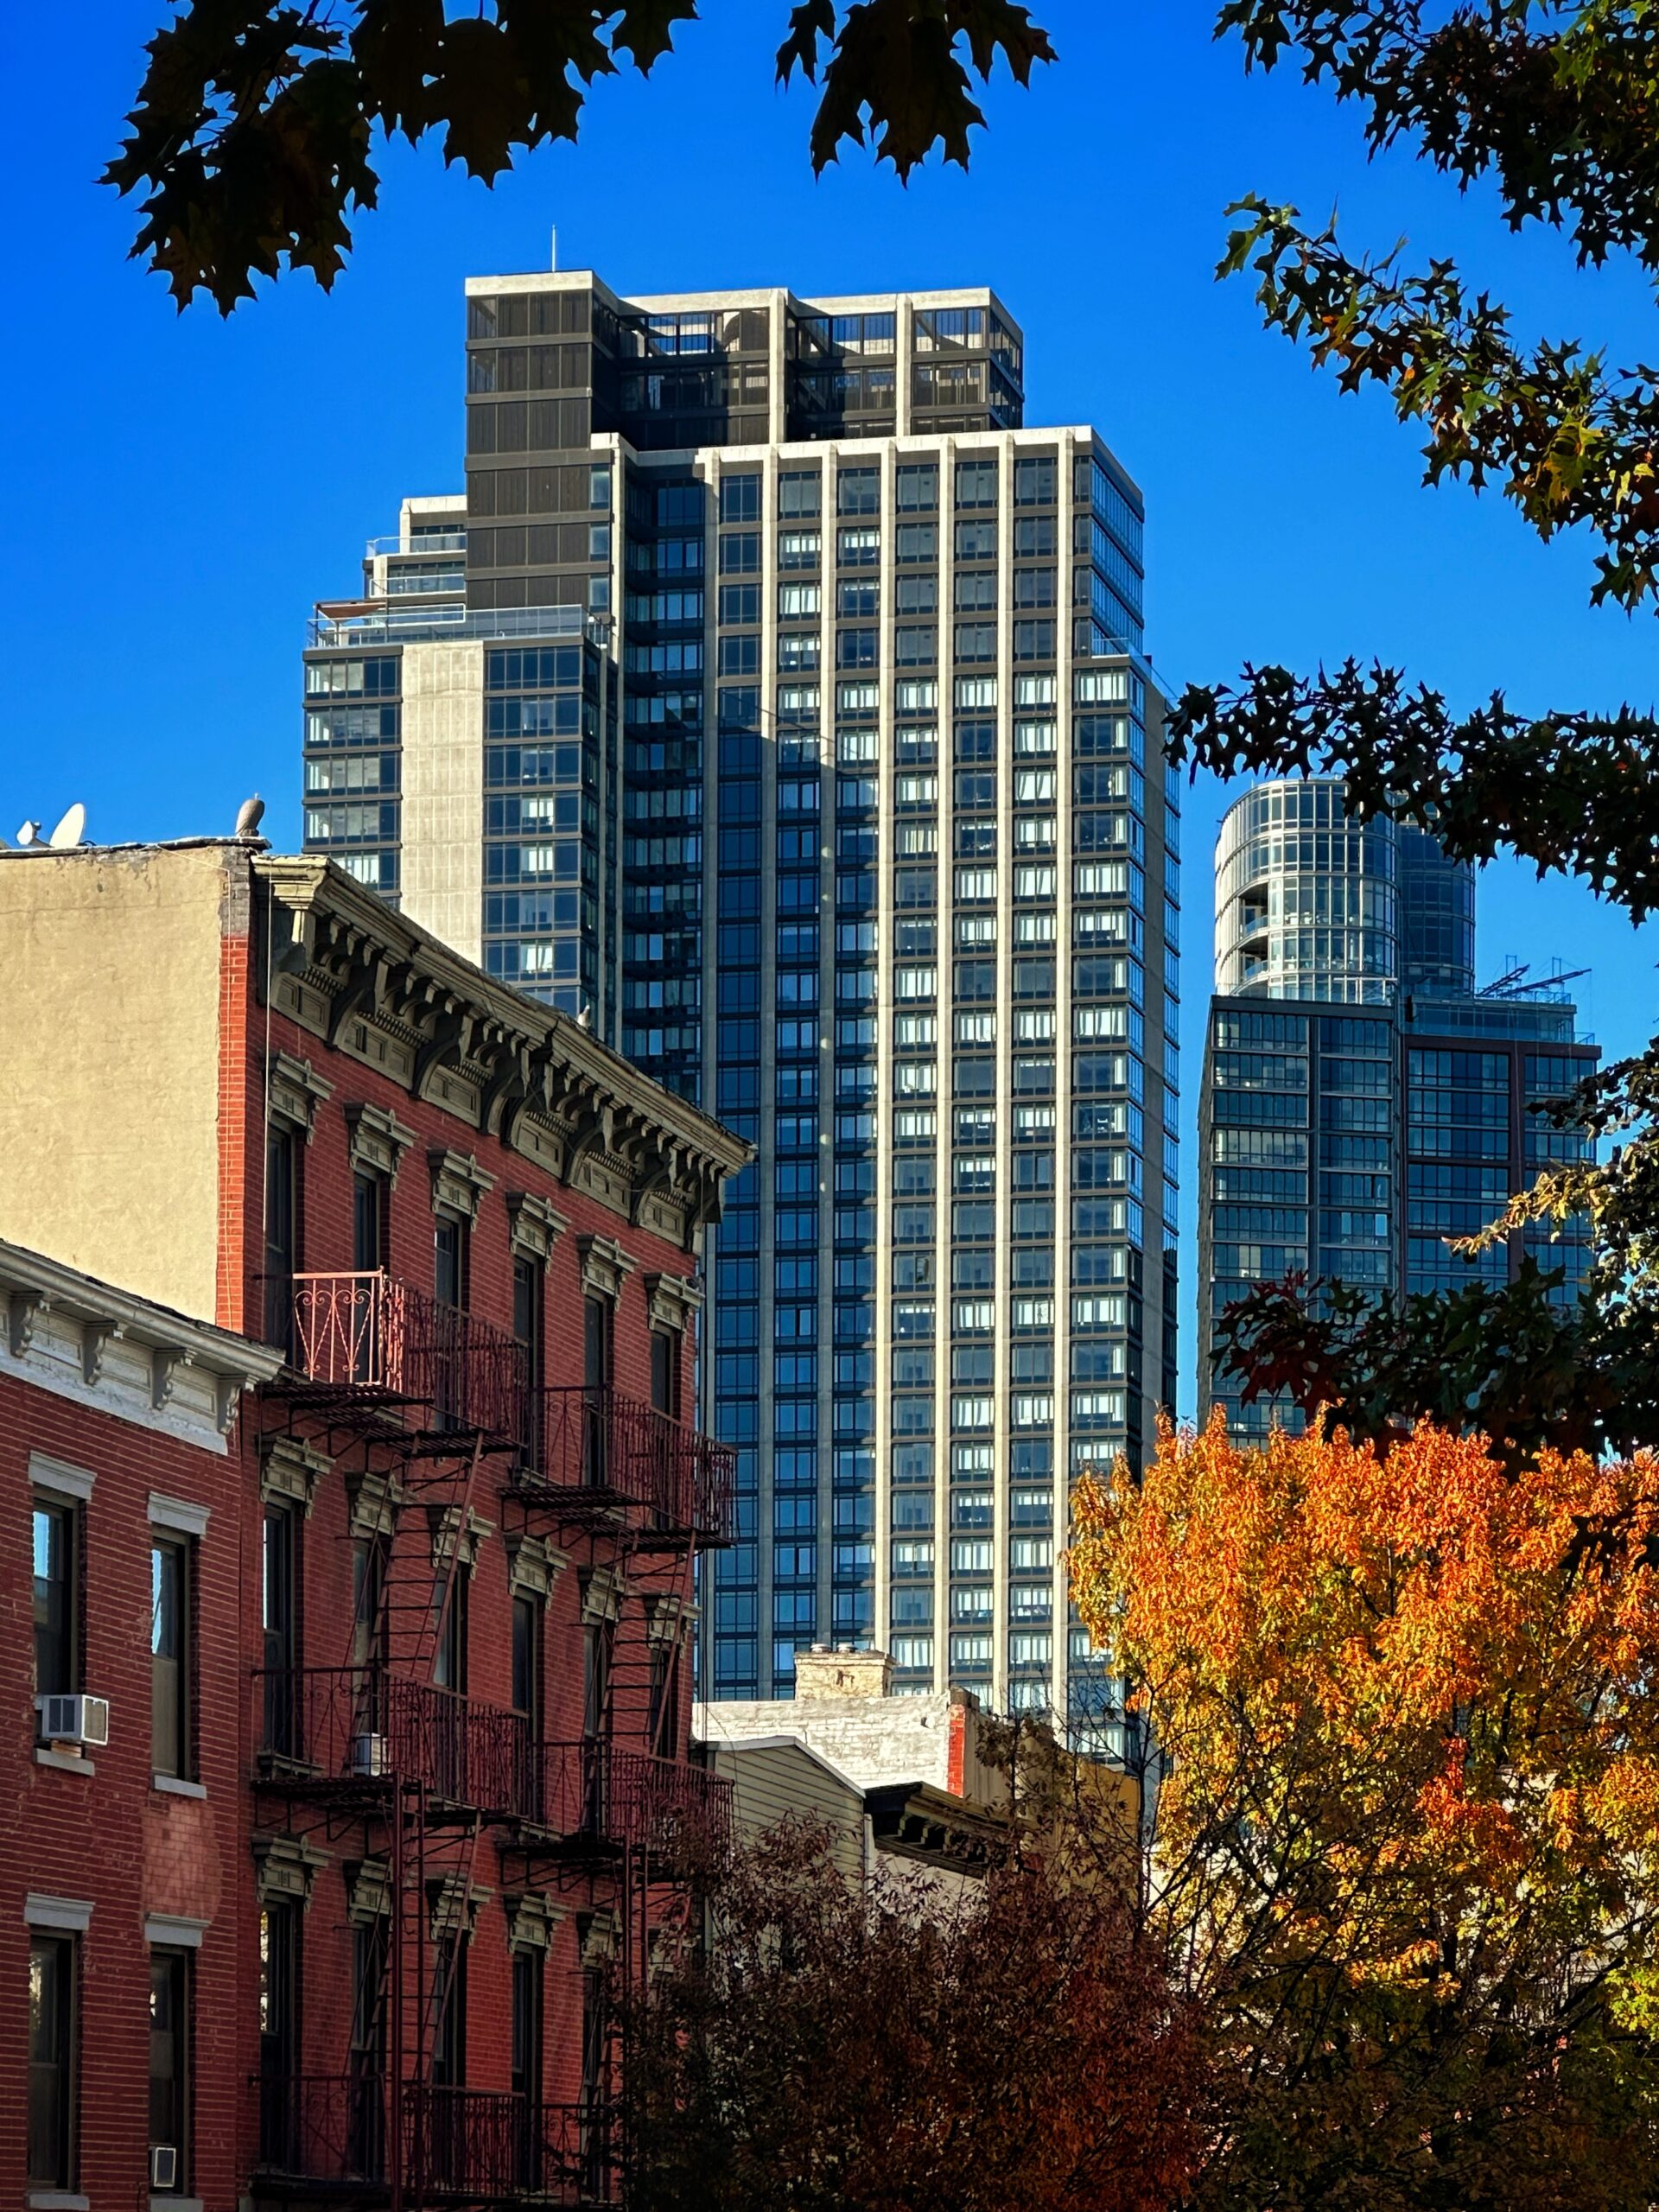
The Dupont. Photo by Michael Young.
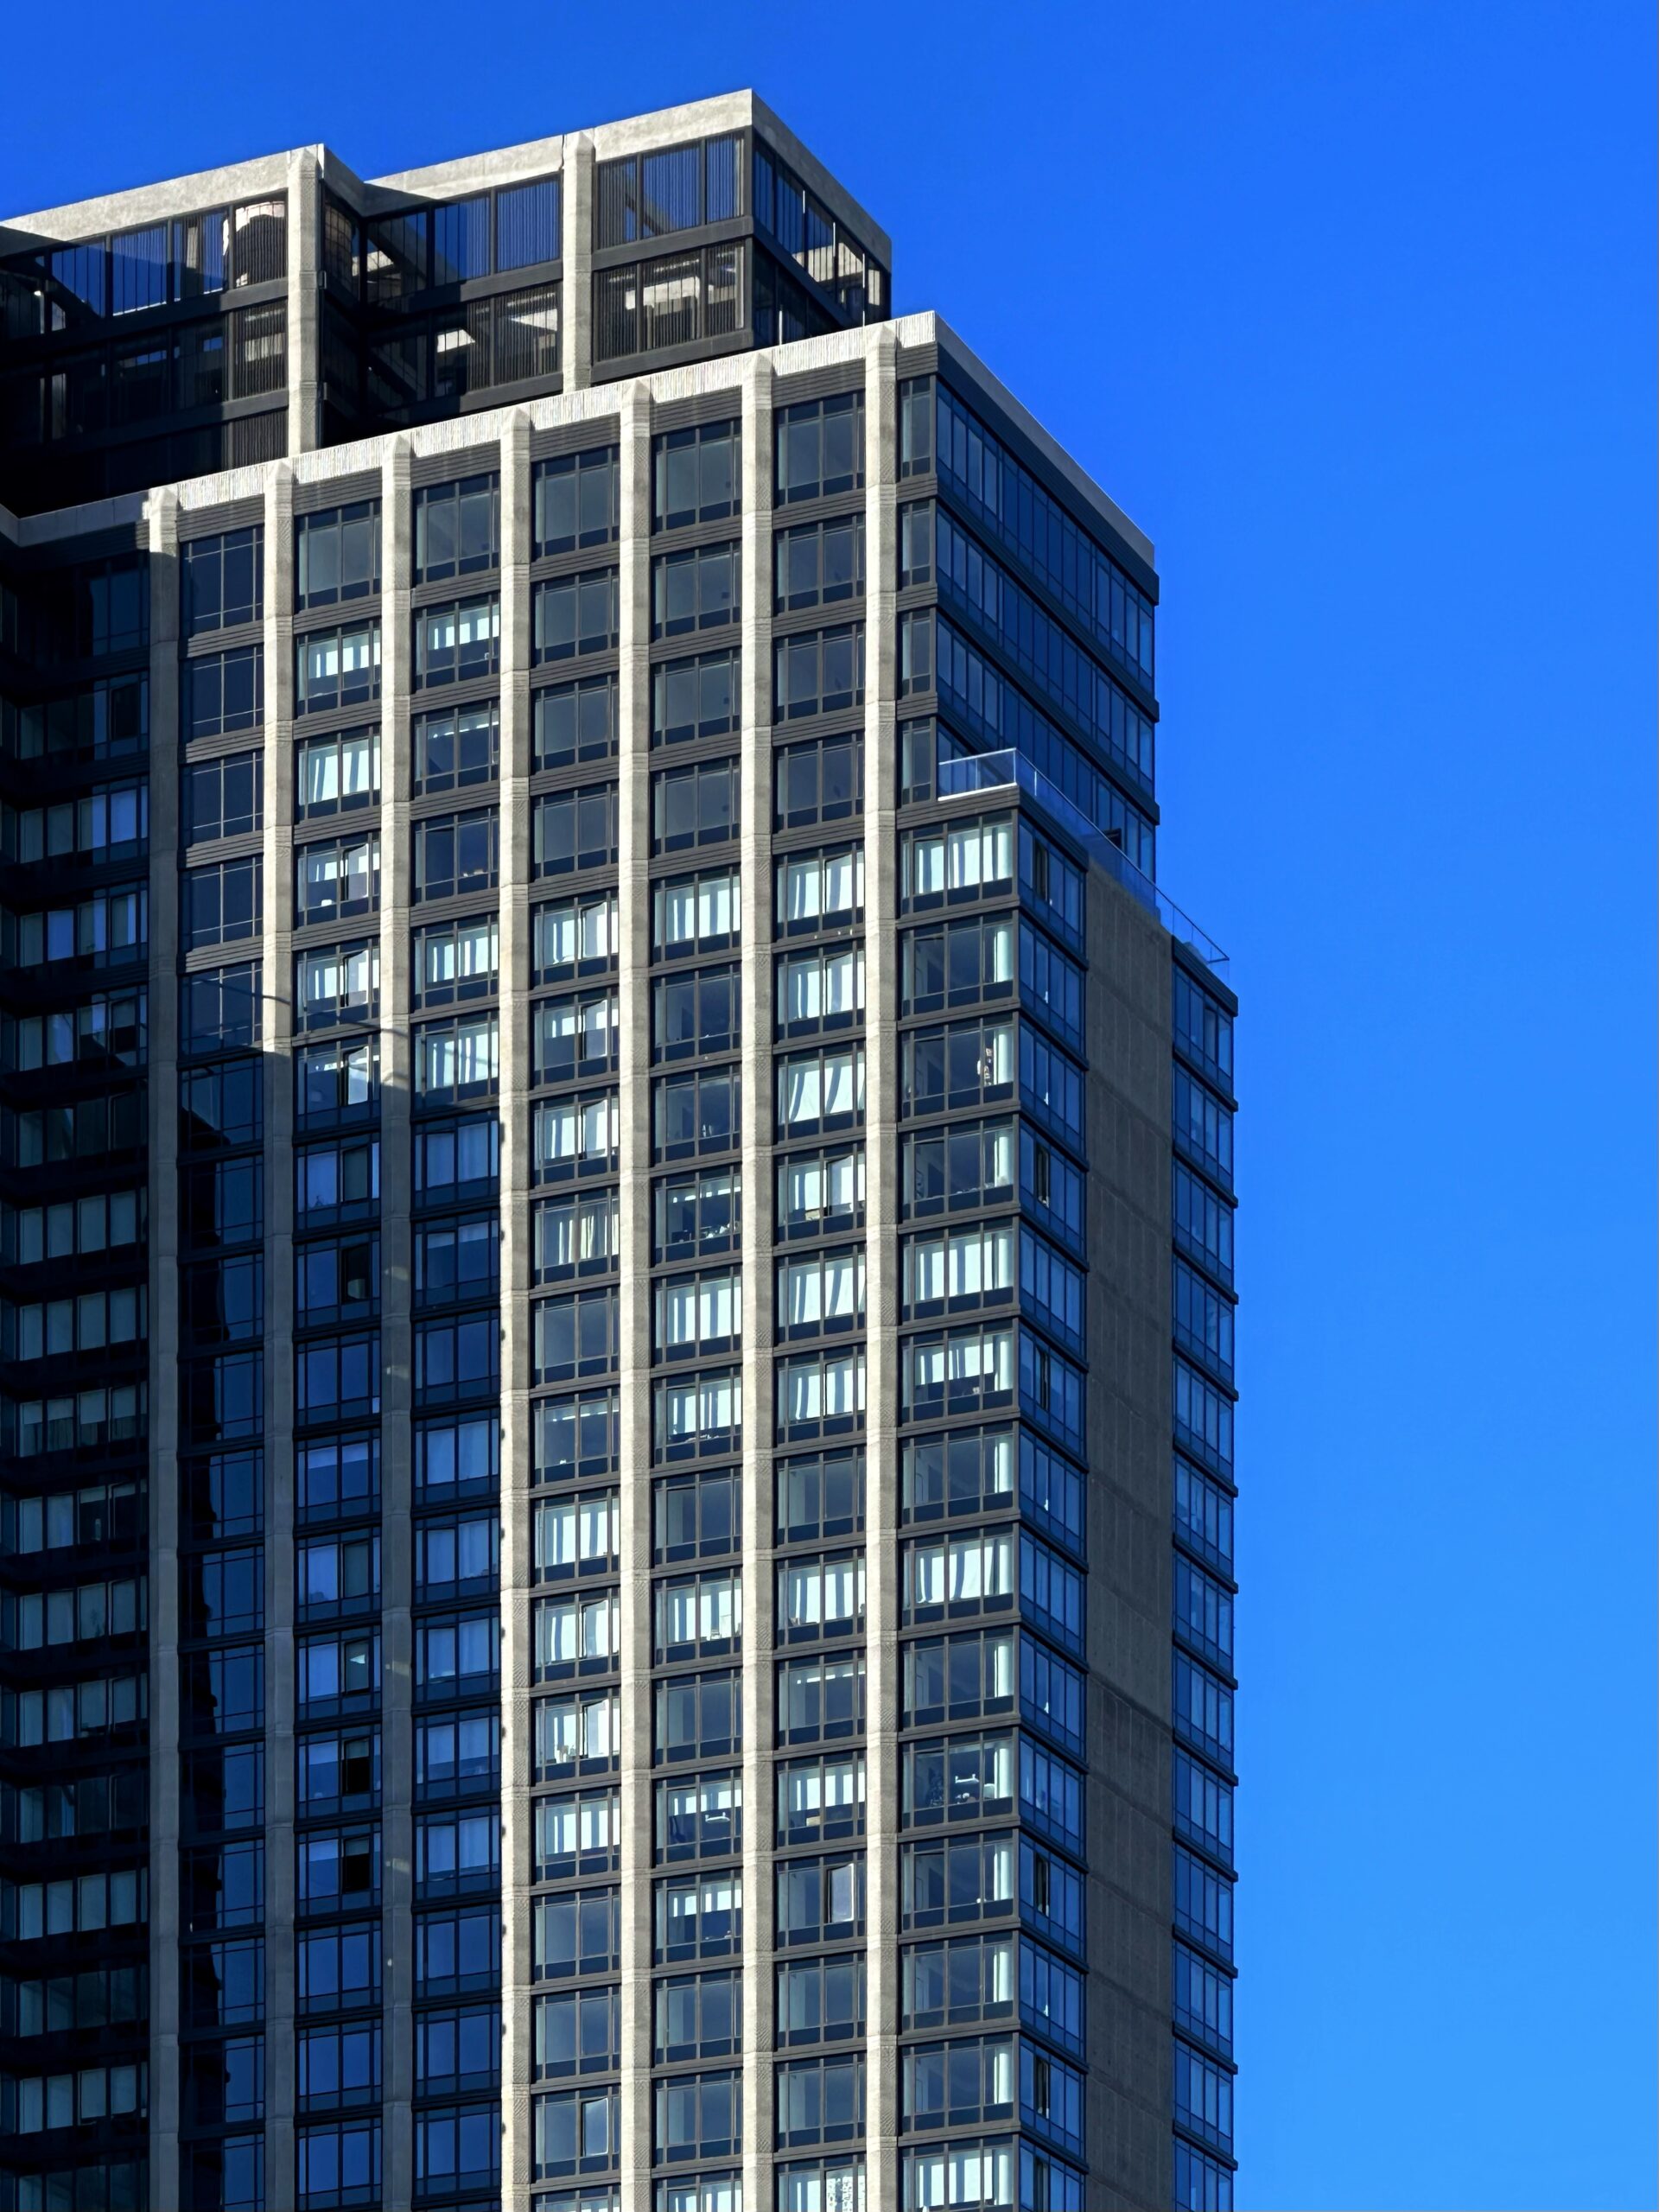
The Dupont. Photo by Michael Young.
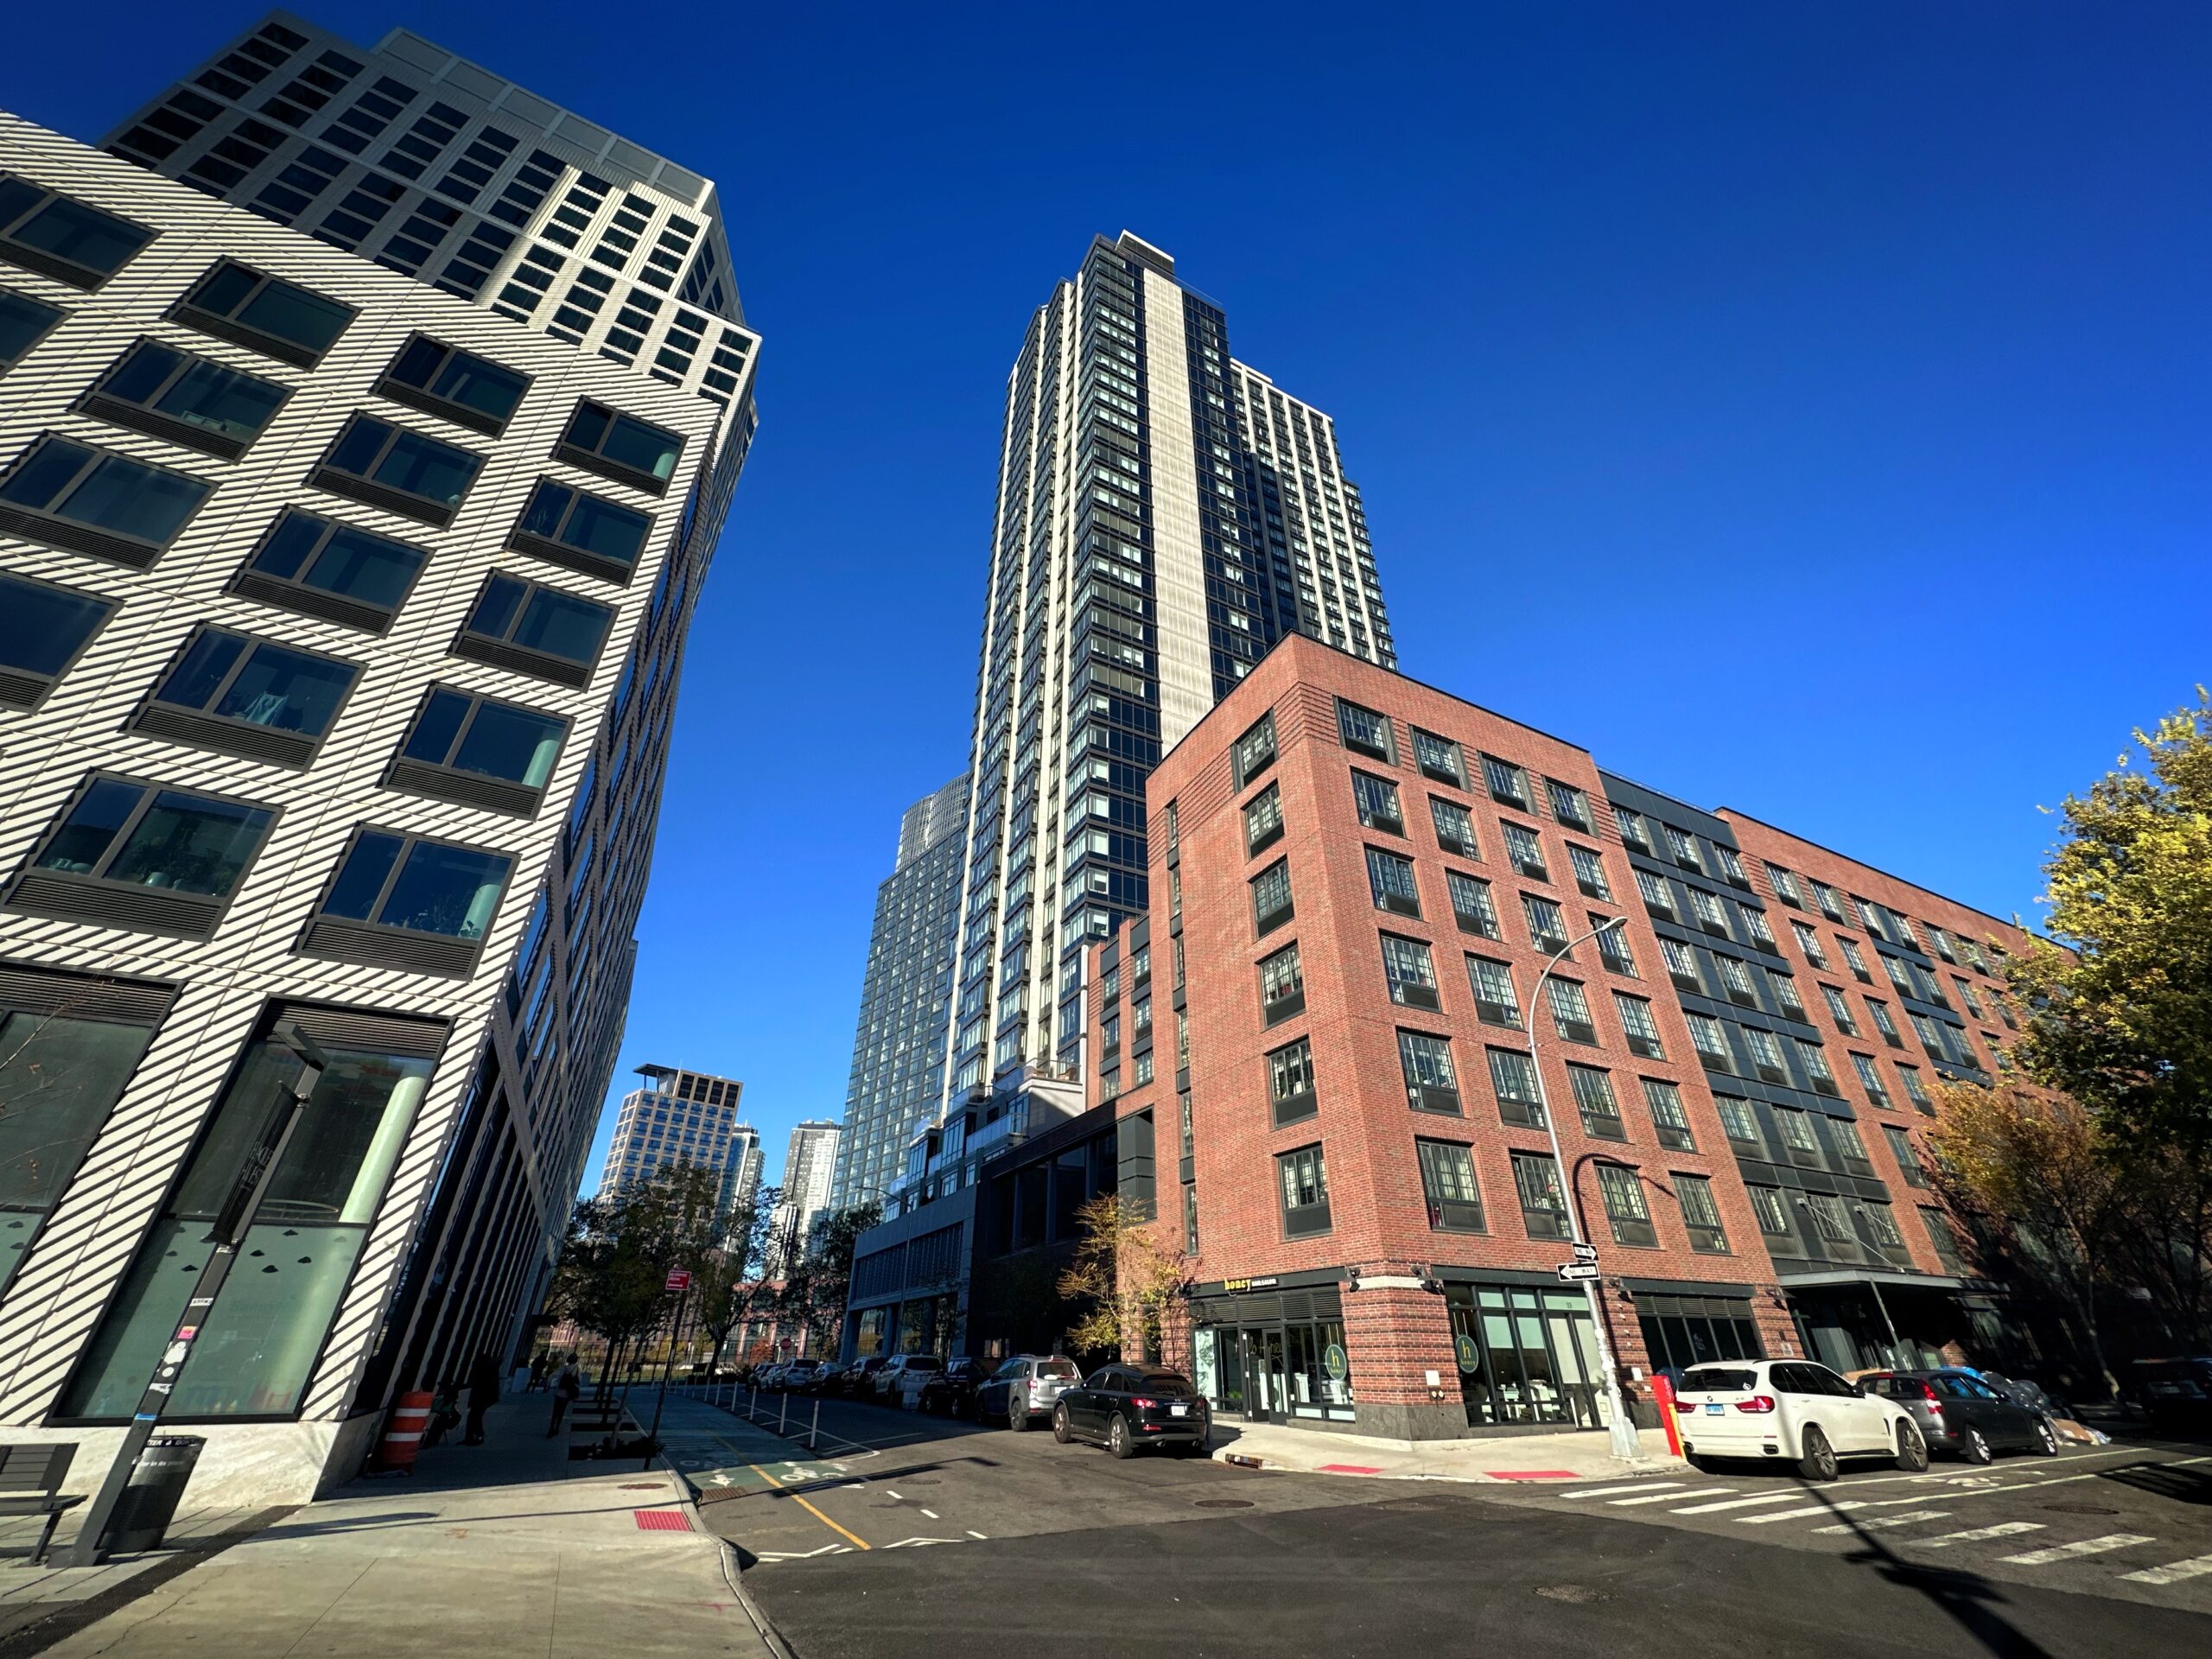
The Dupont. Photo by Michael Young.
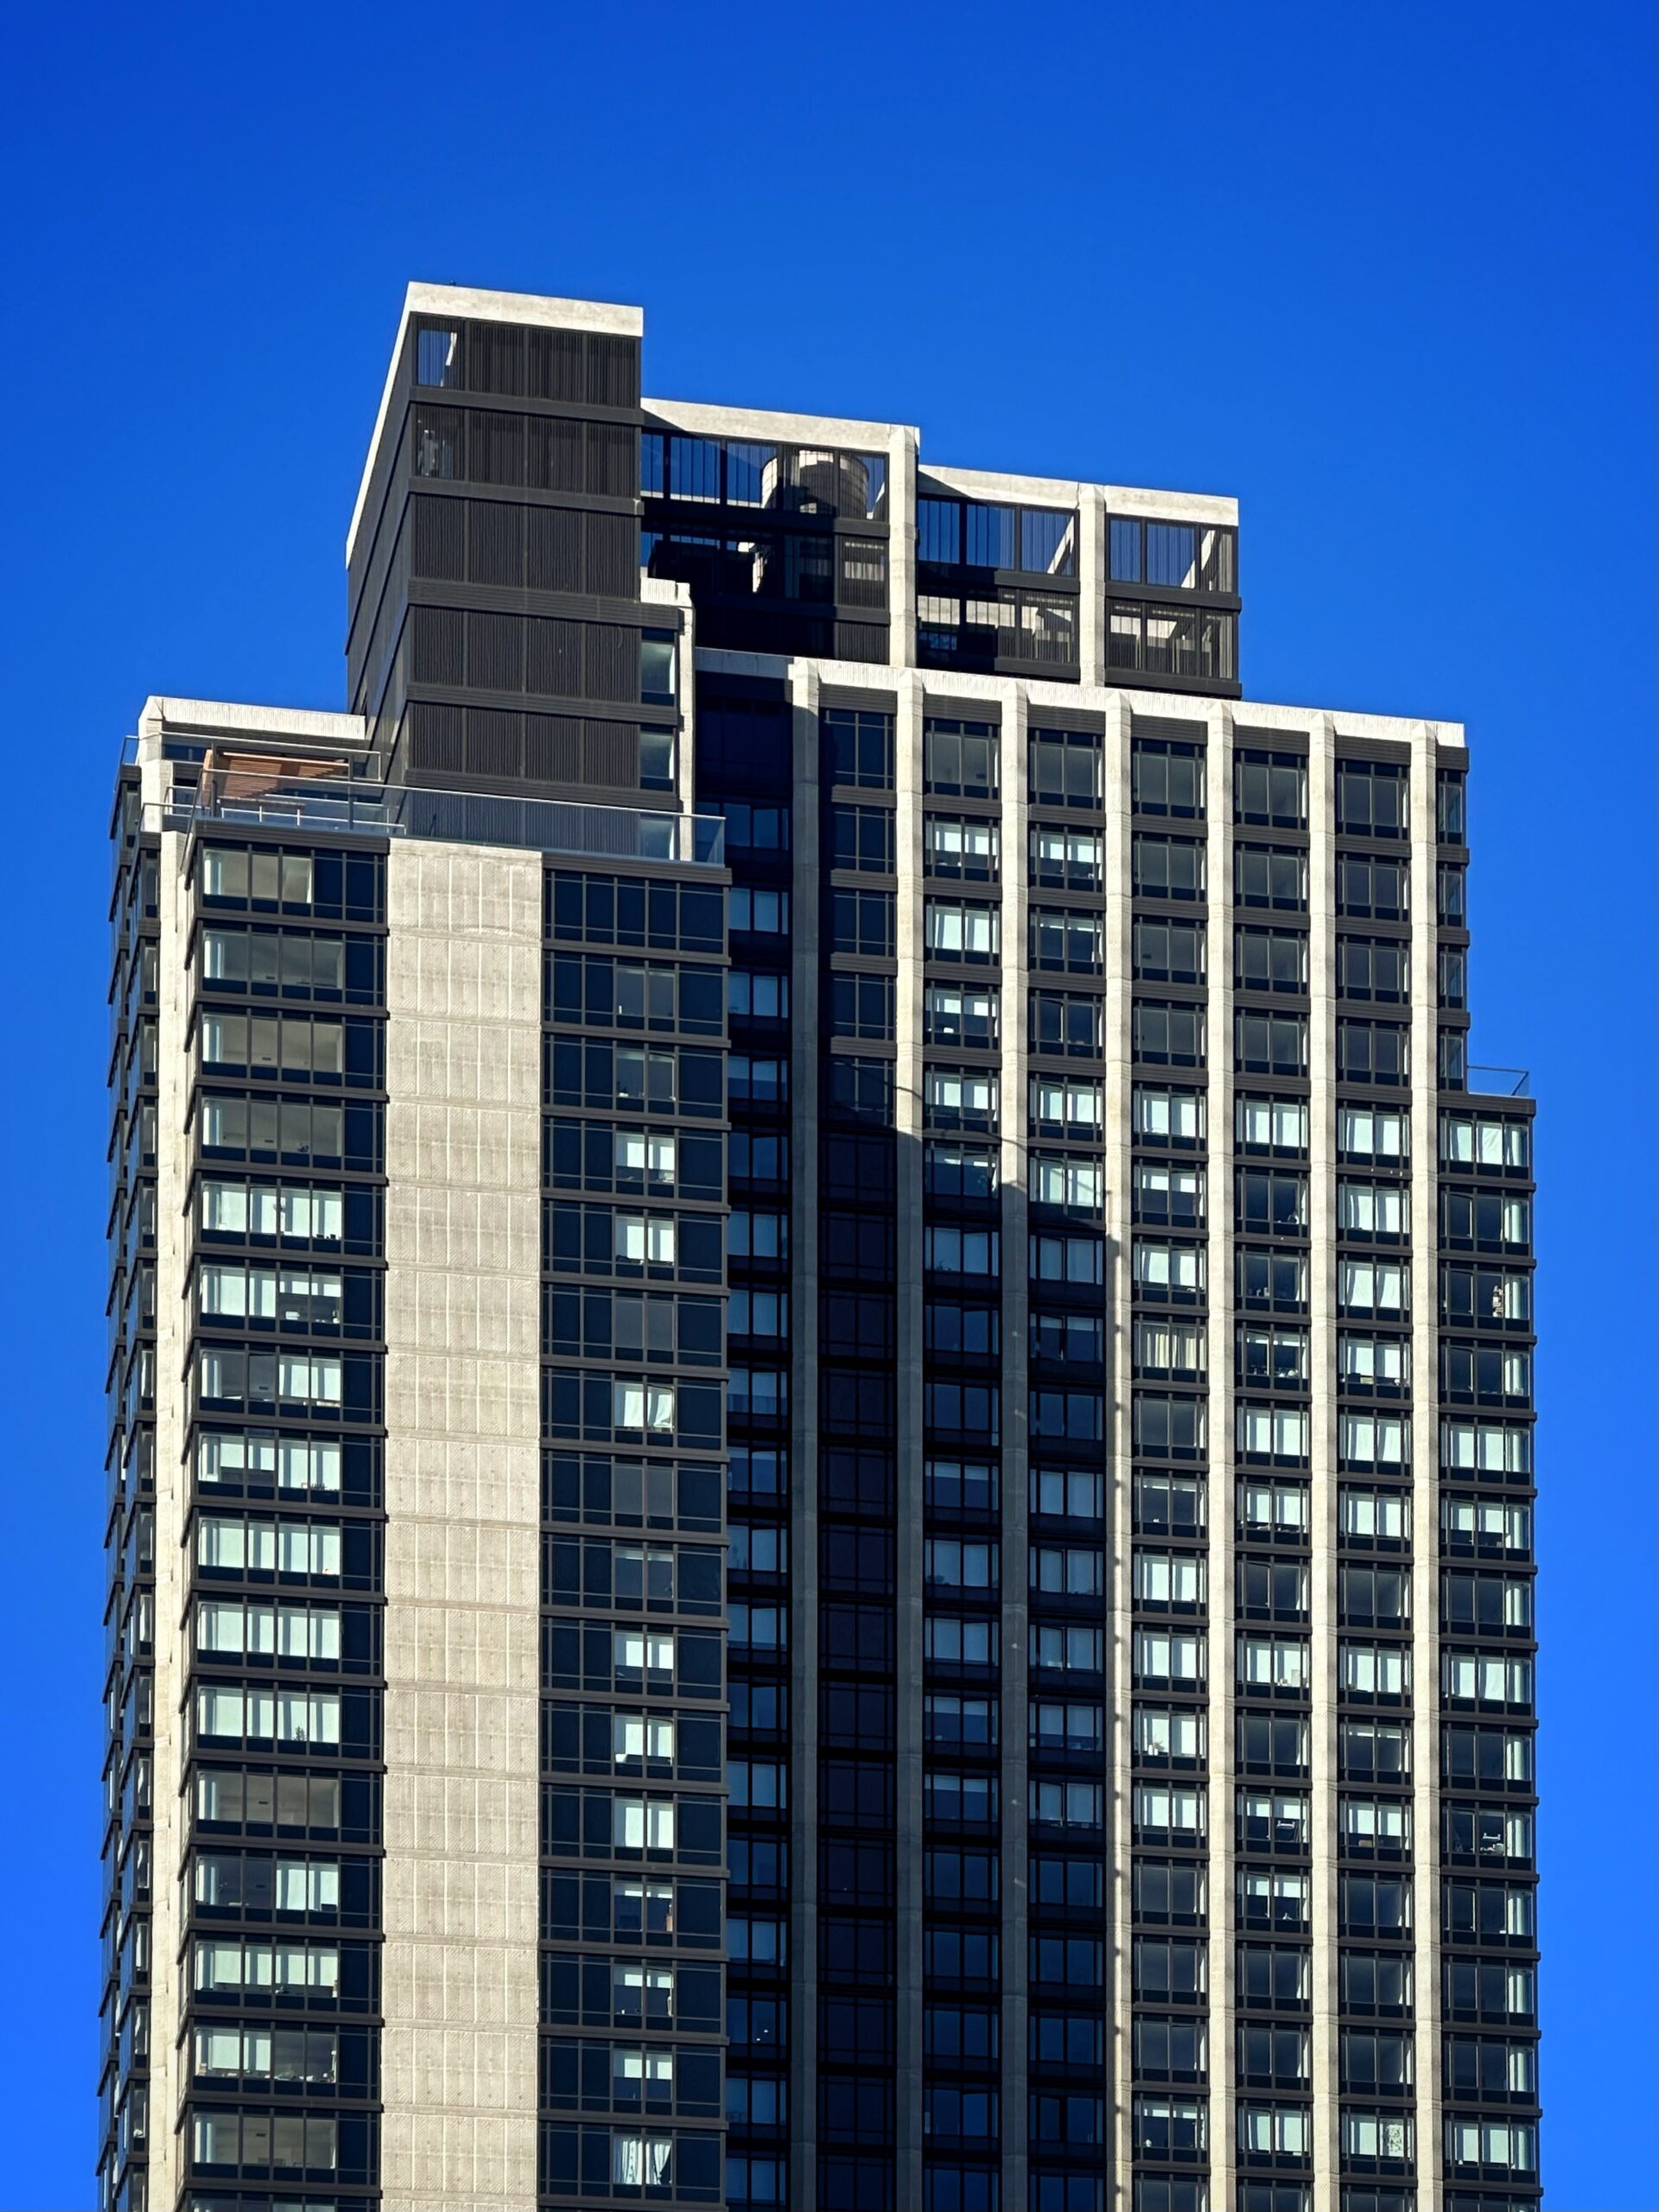
The Dupont. Photo by Michael Young.
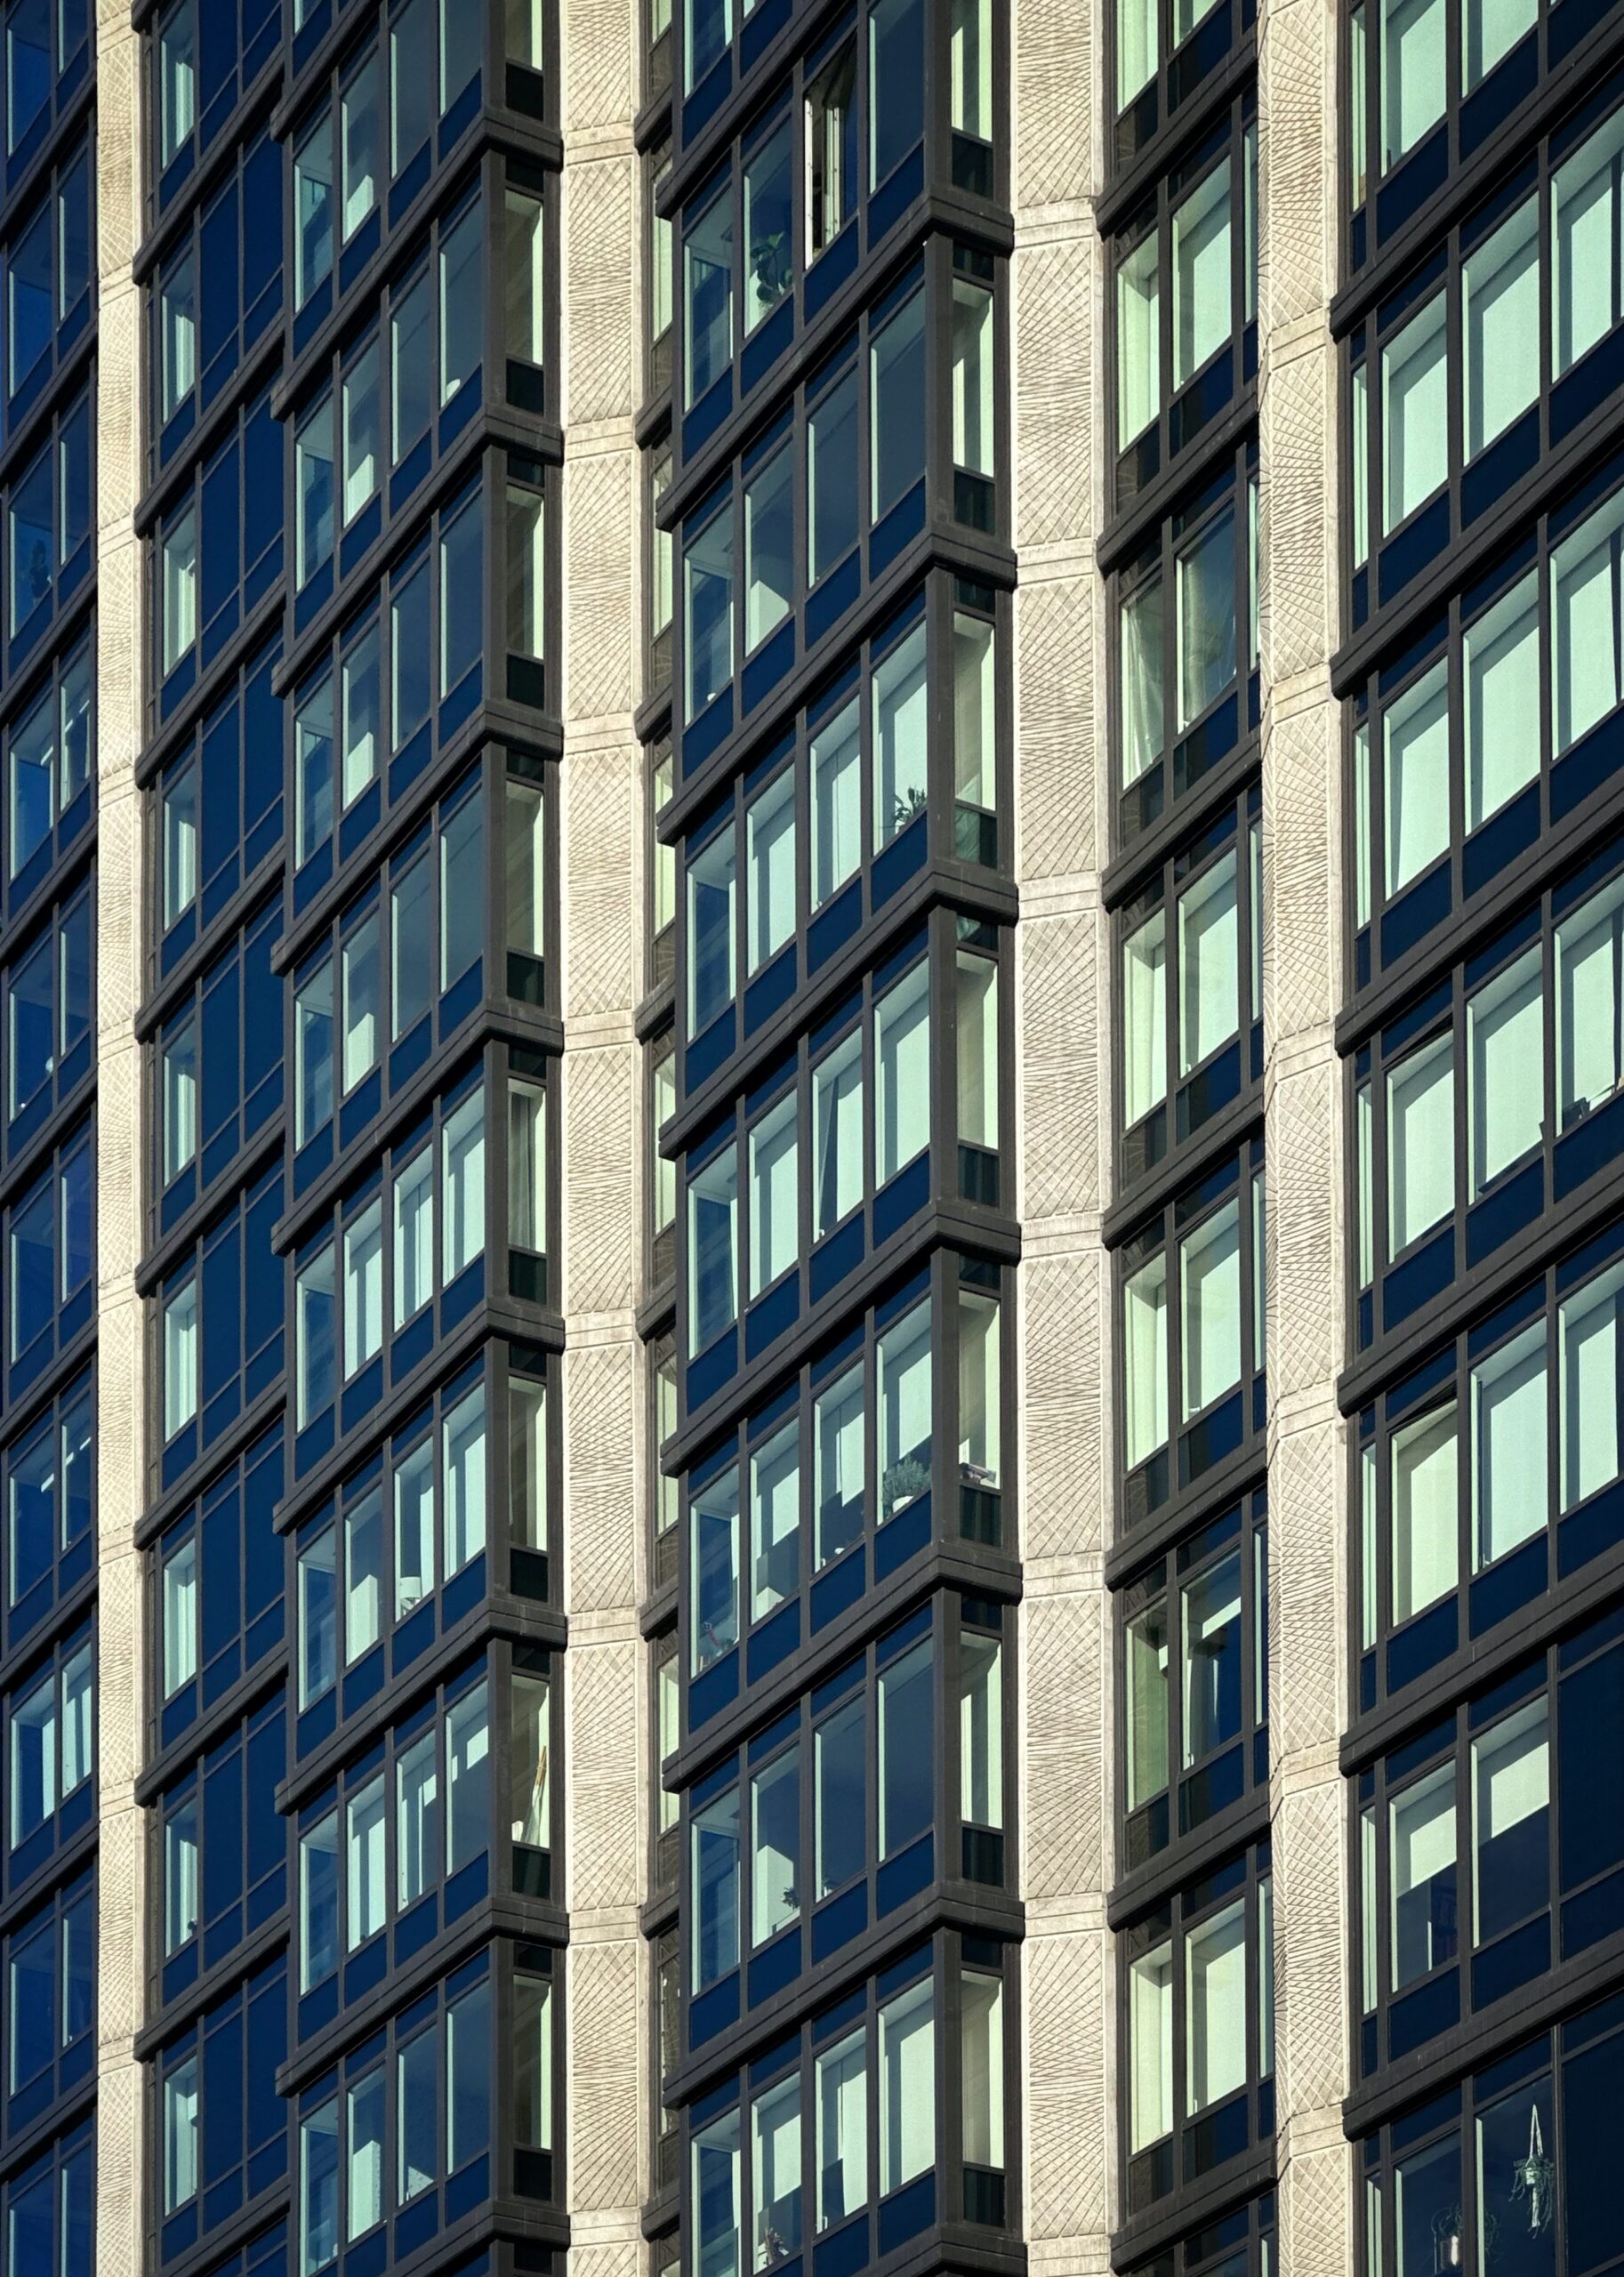
The Dupont. Photo by Michael Young.
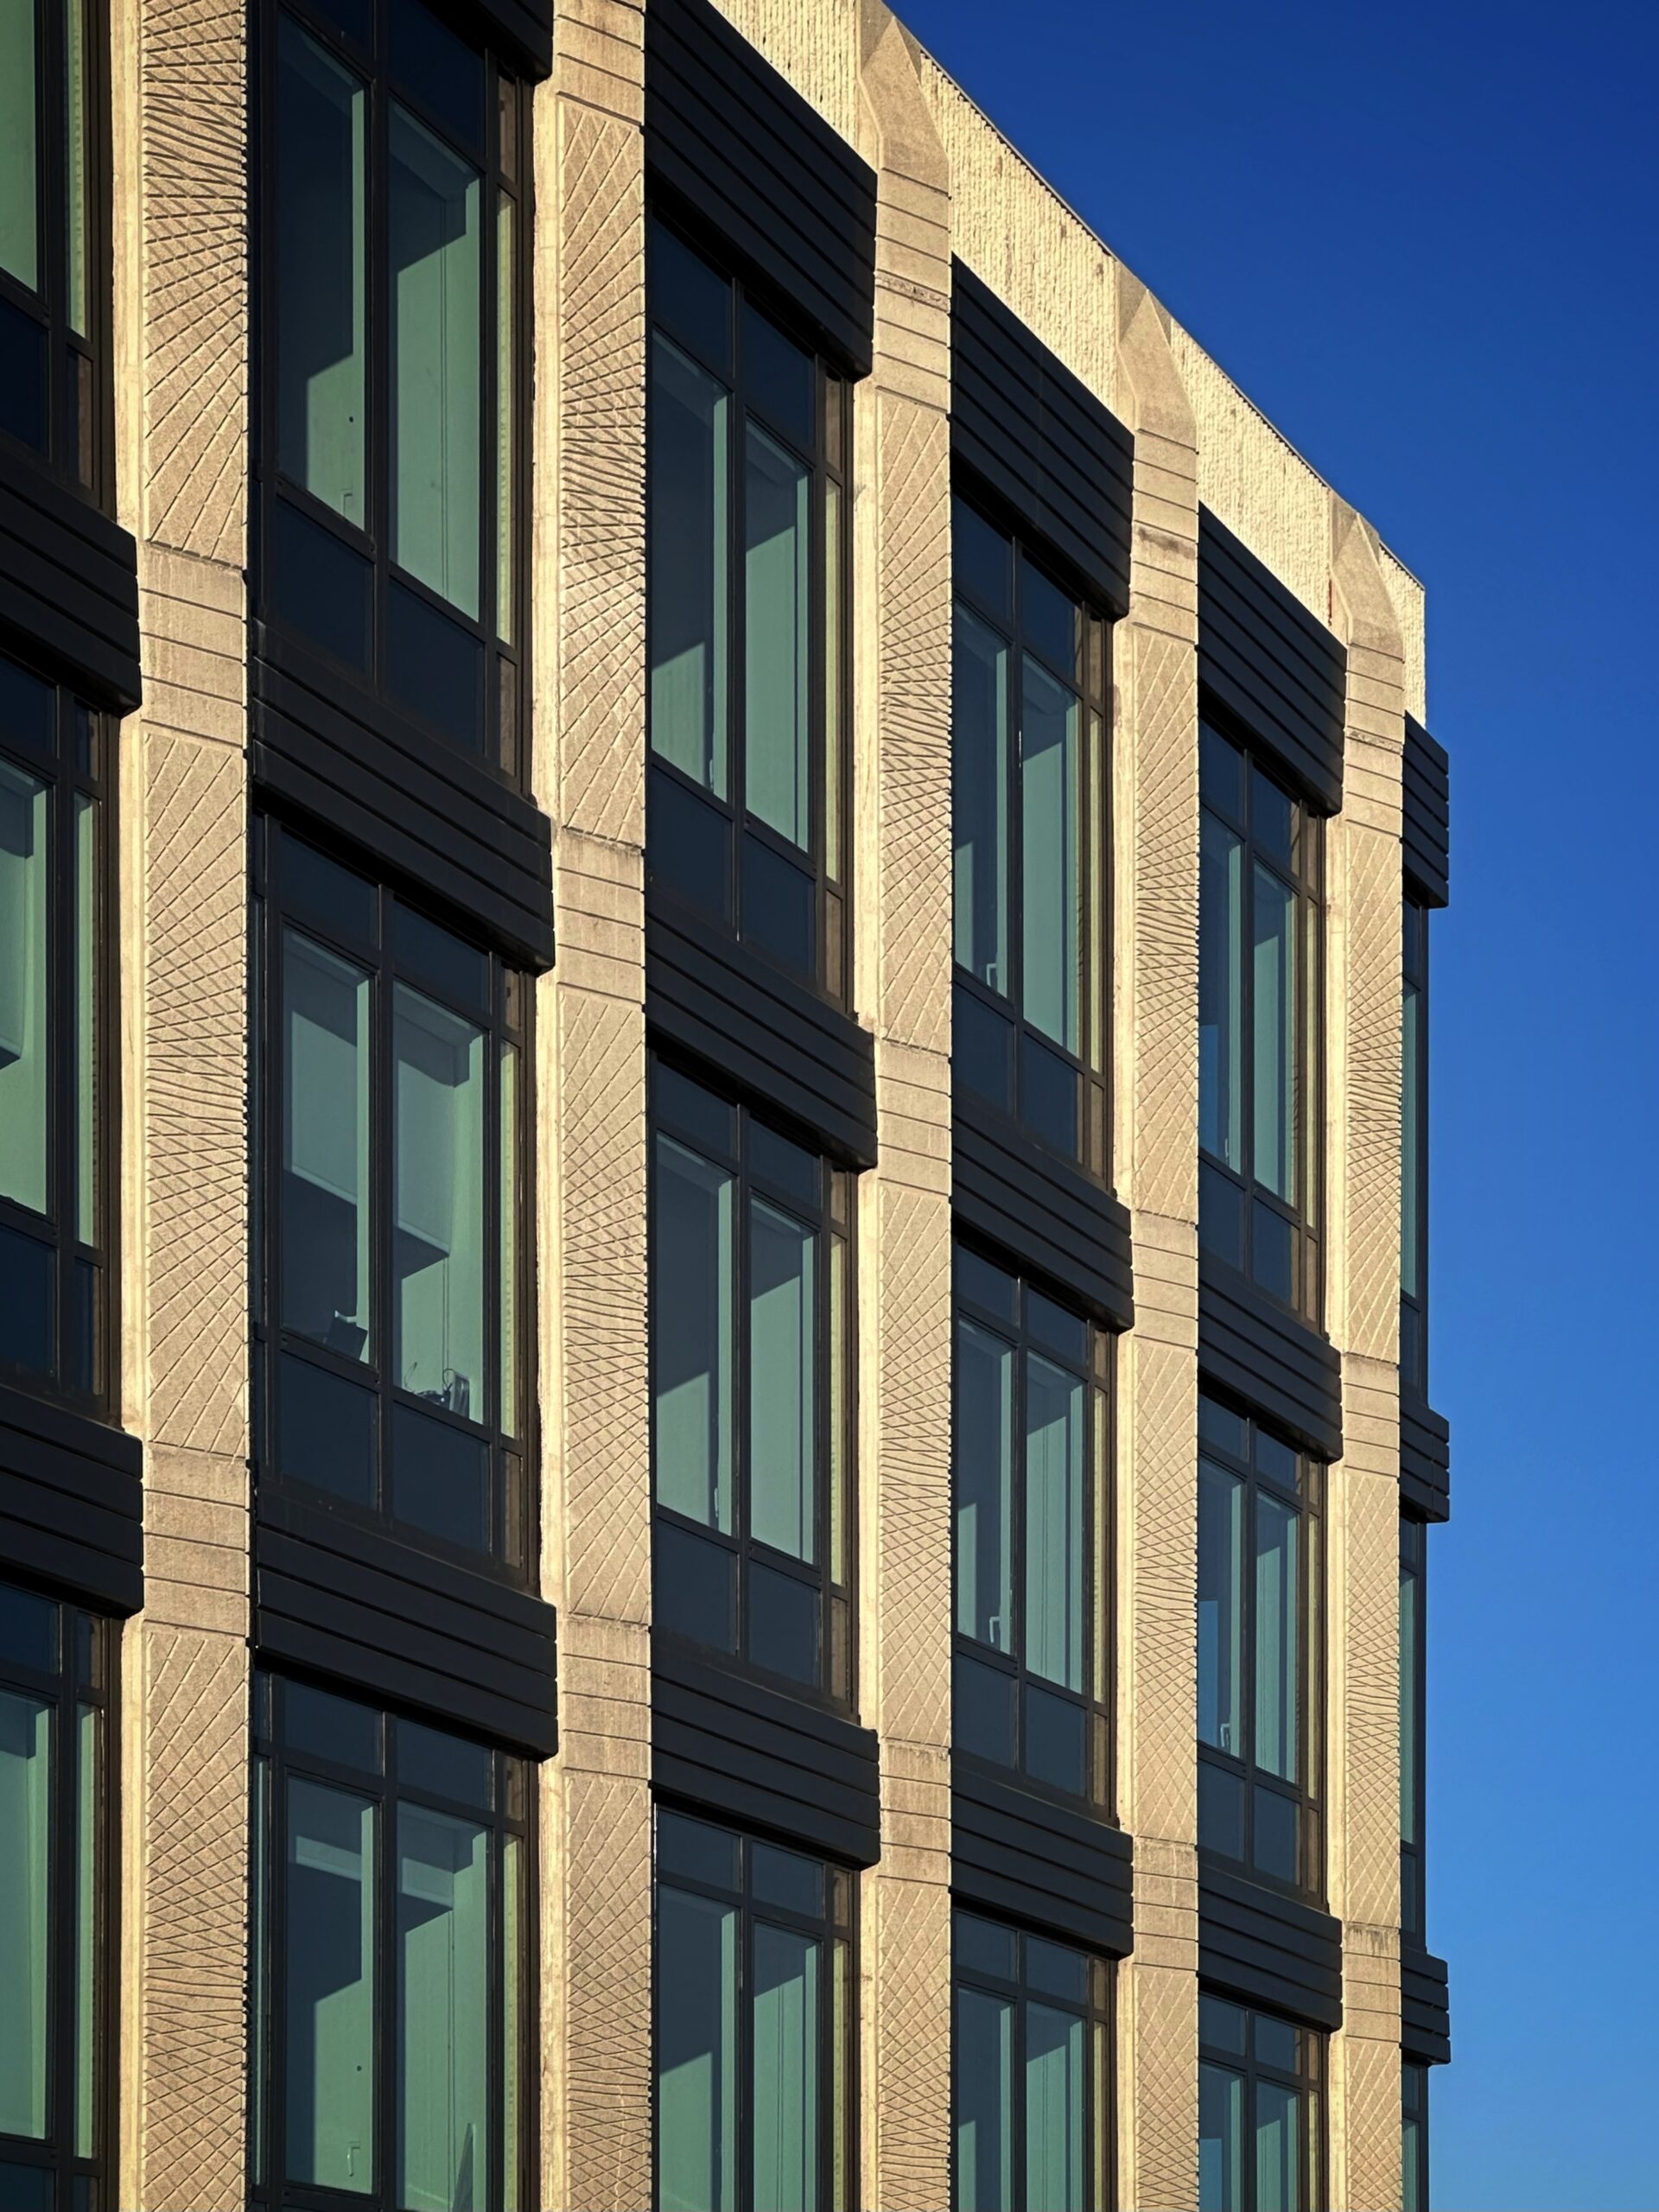
The Dupont. Photo by Michael Young.
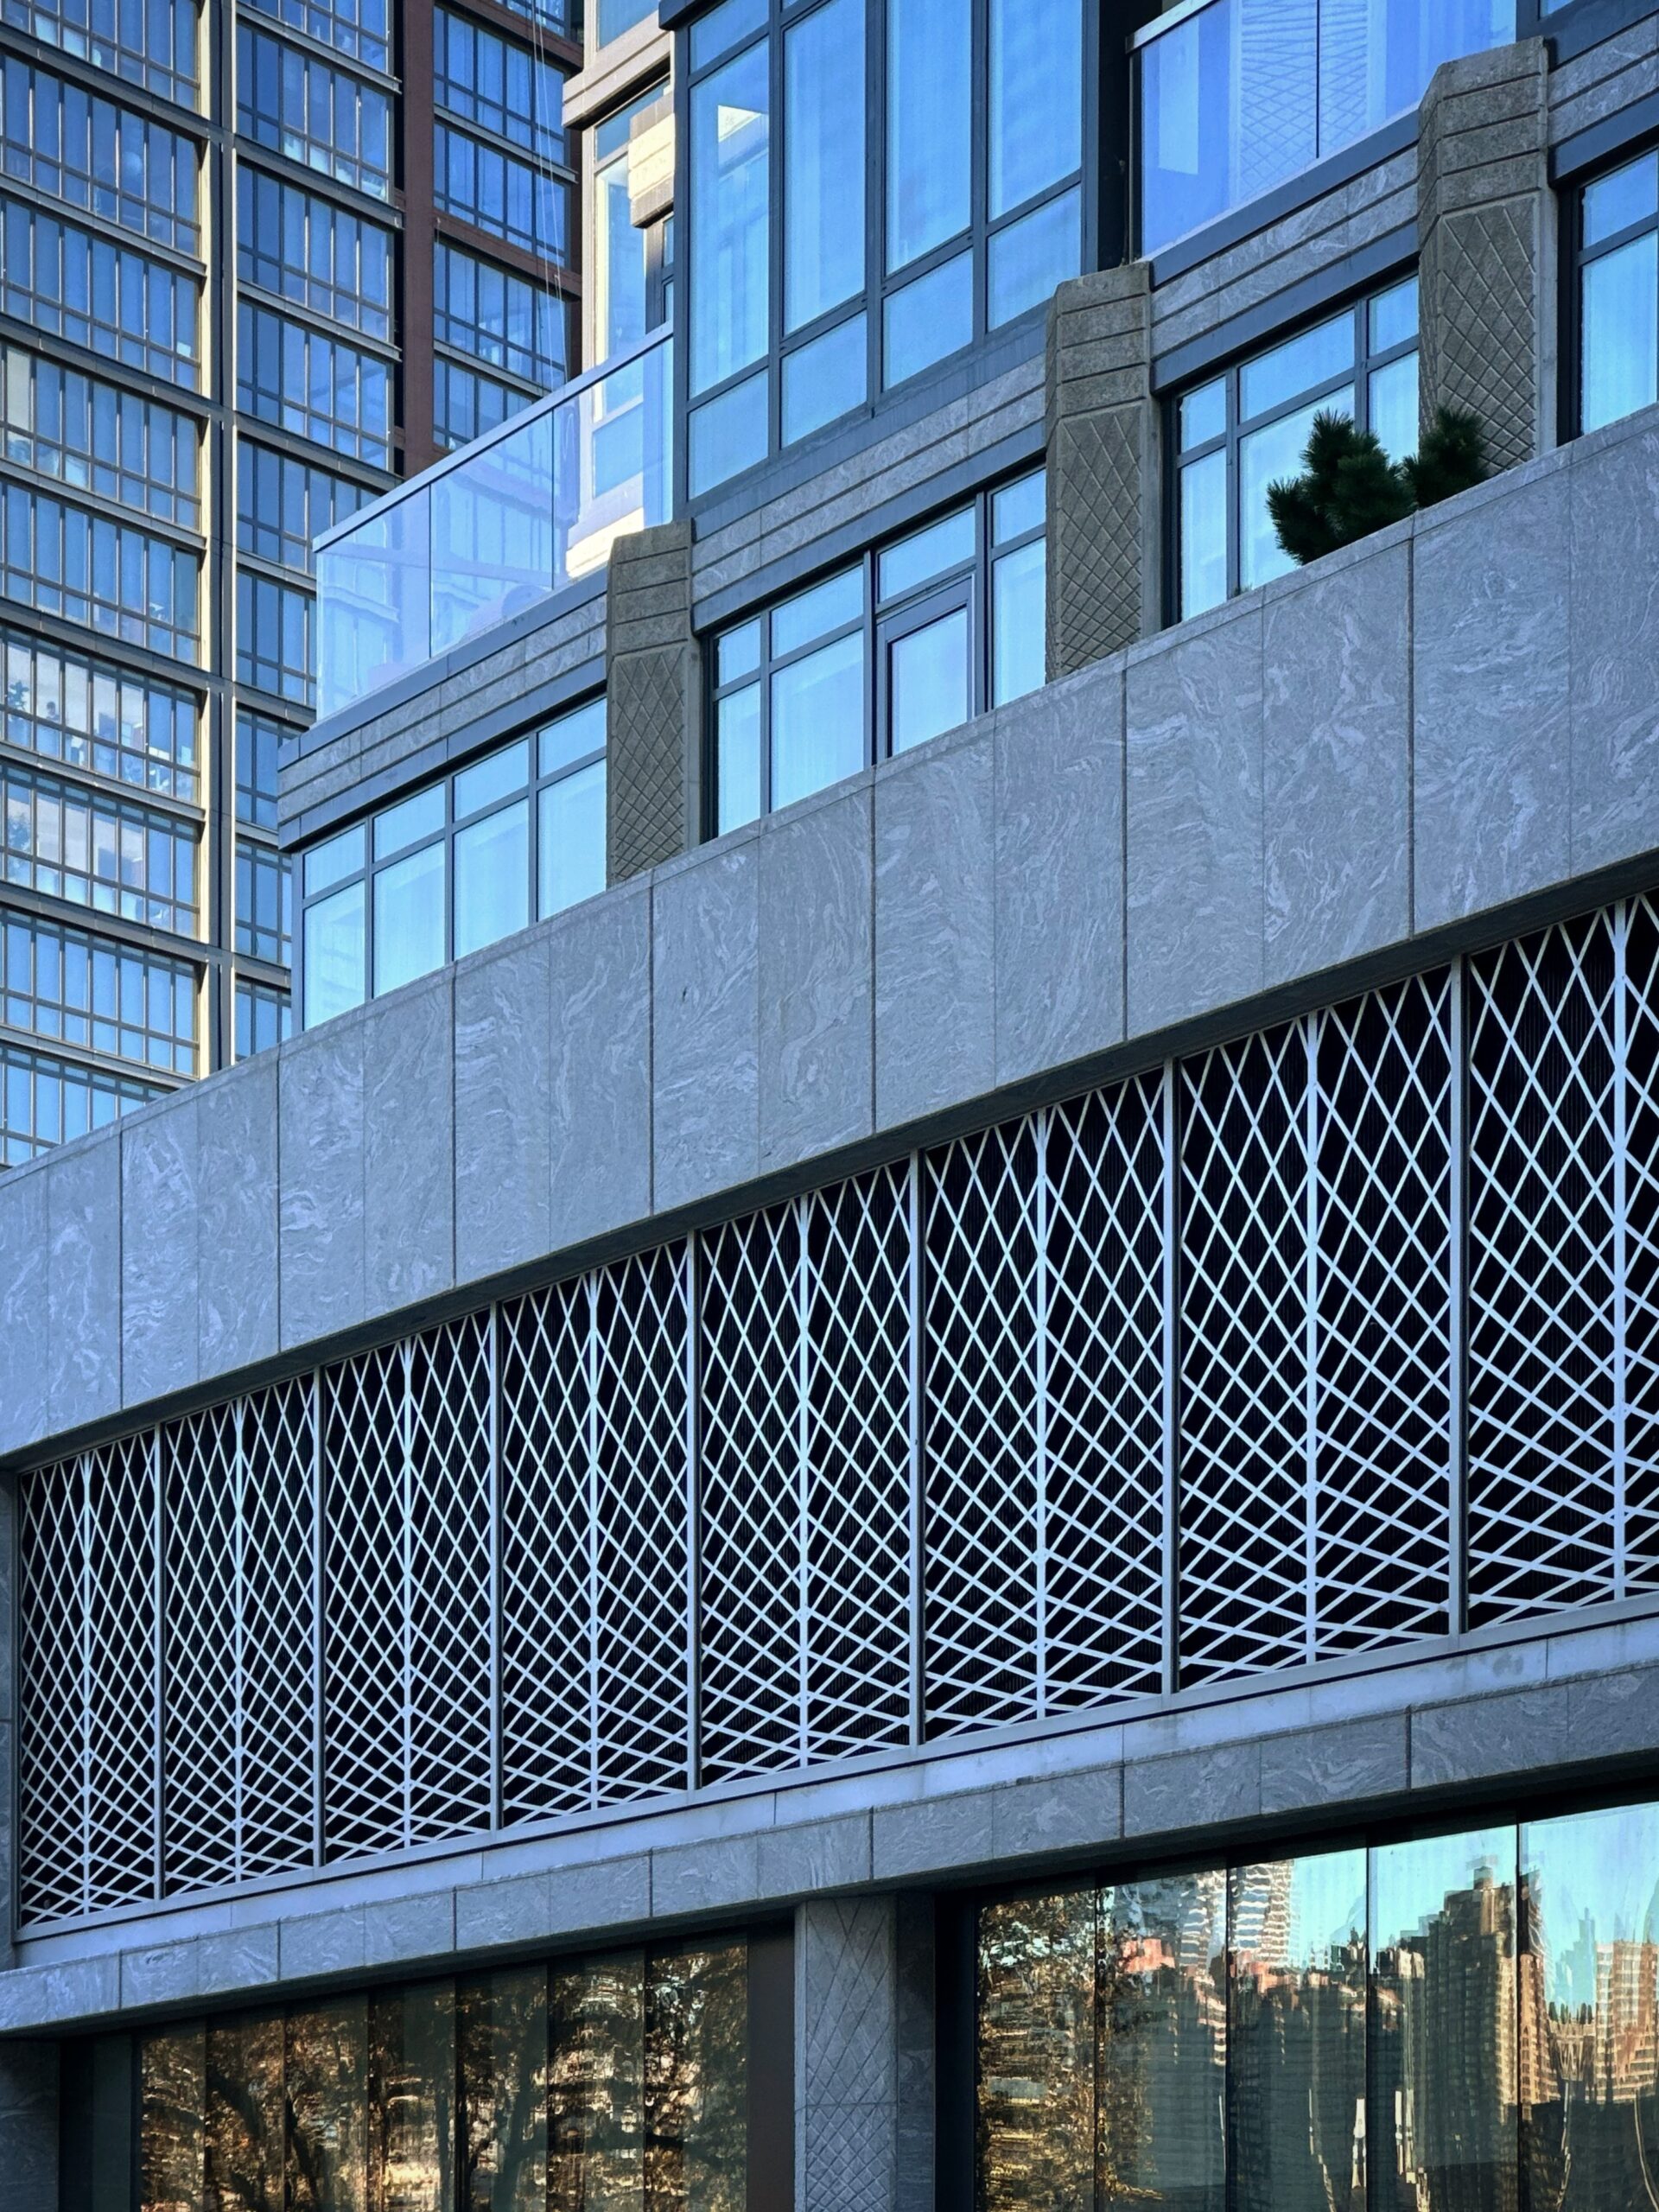
The Dupont. Photo by Michael Young.
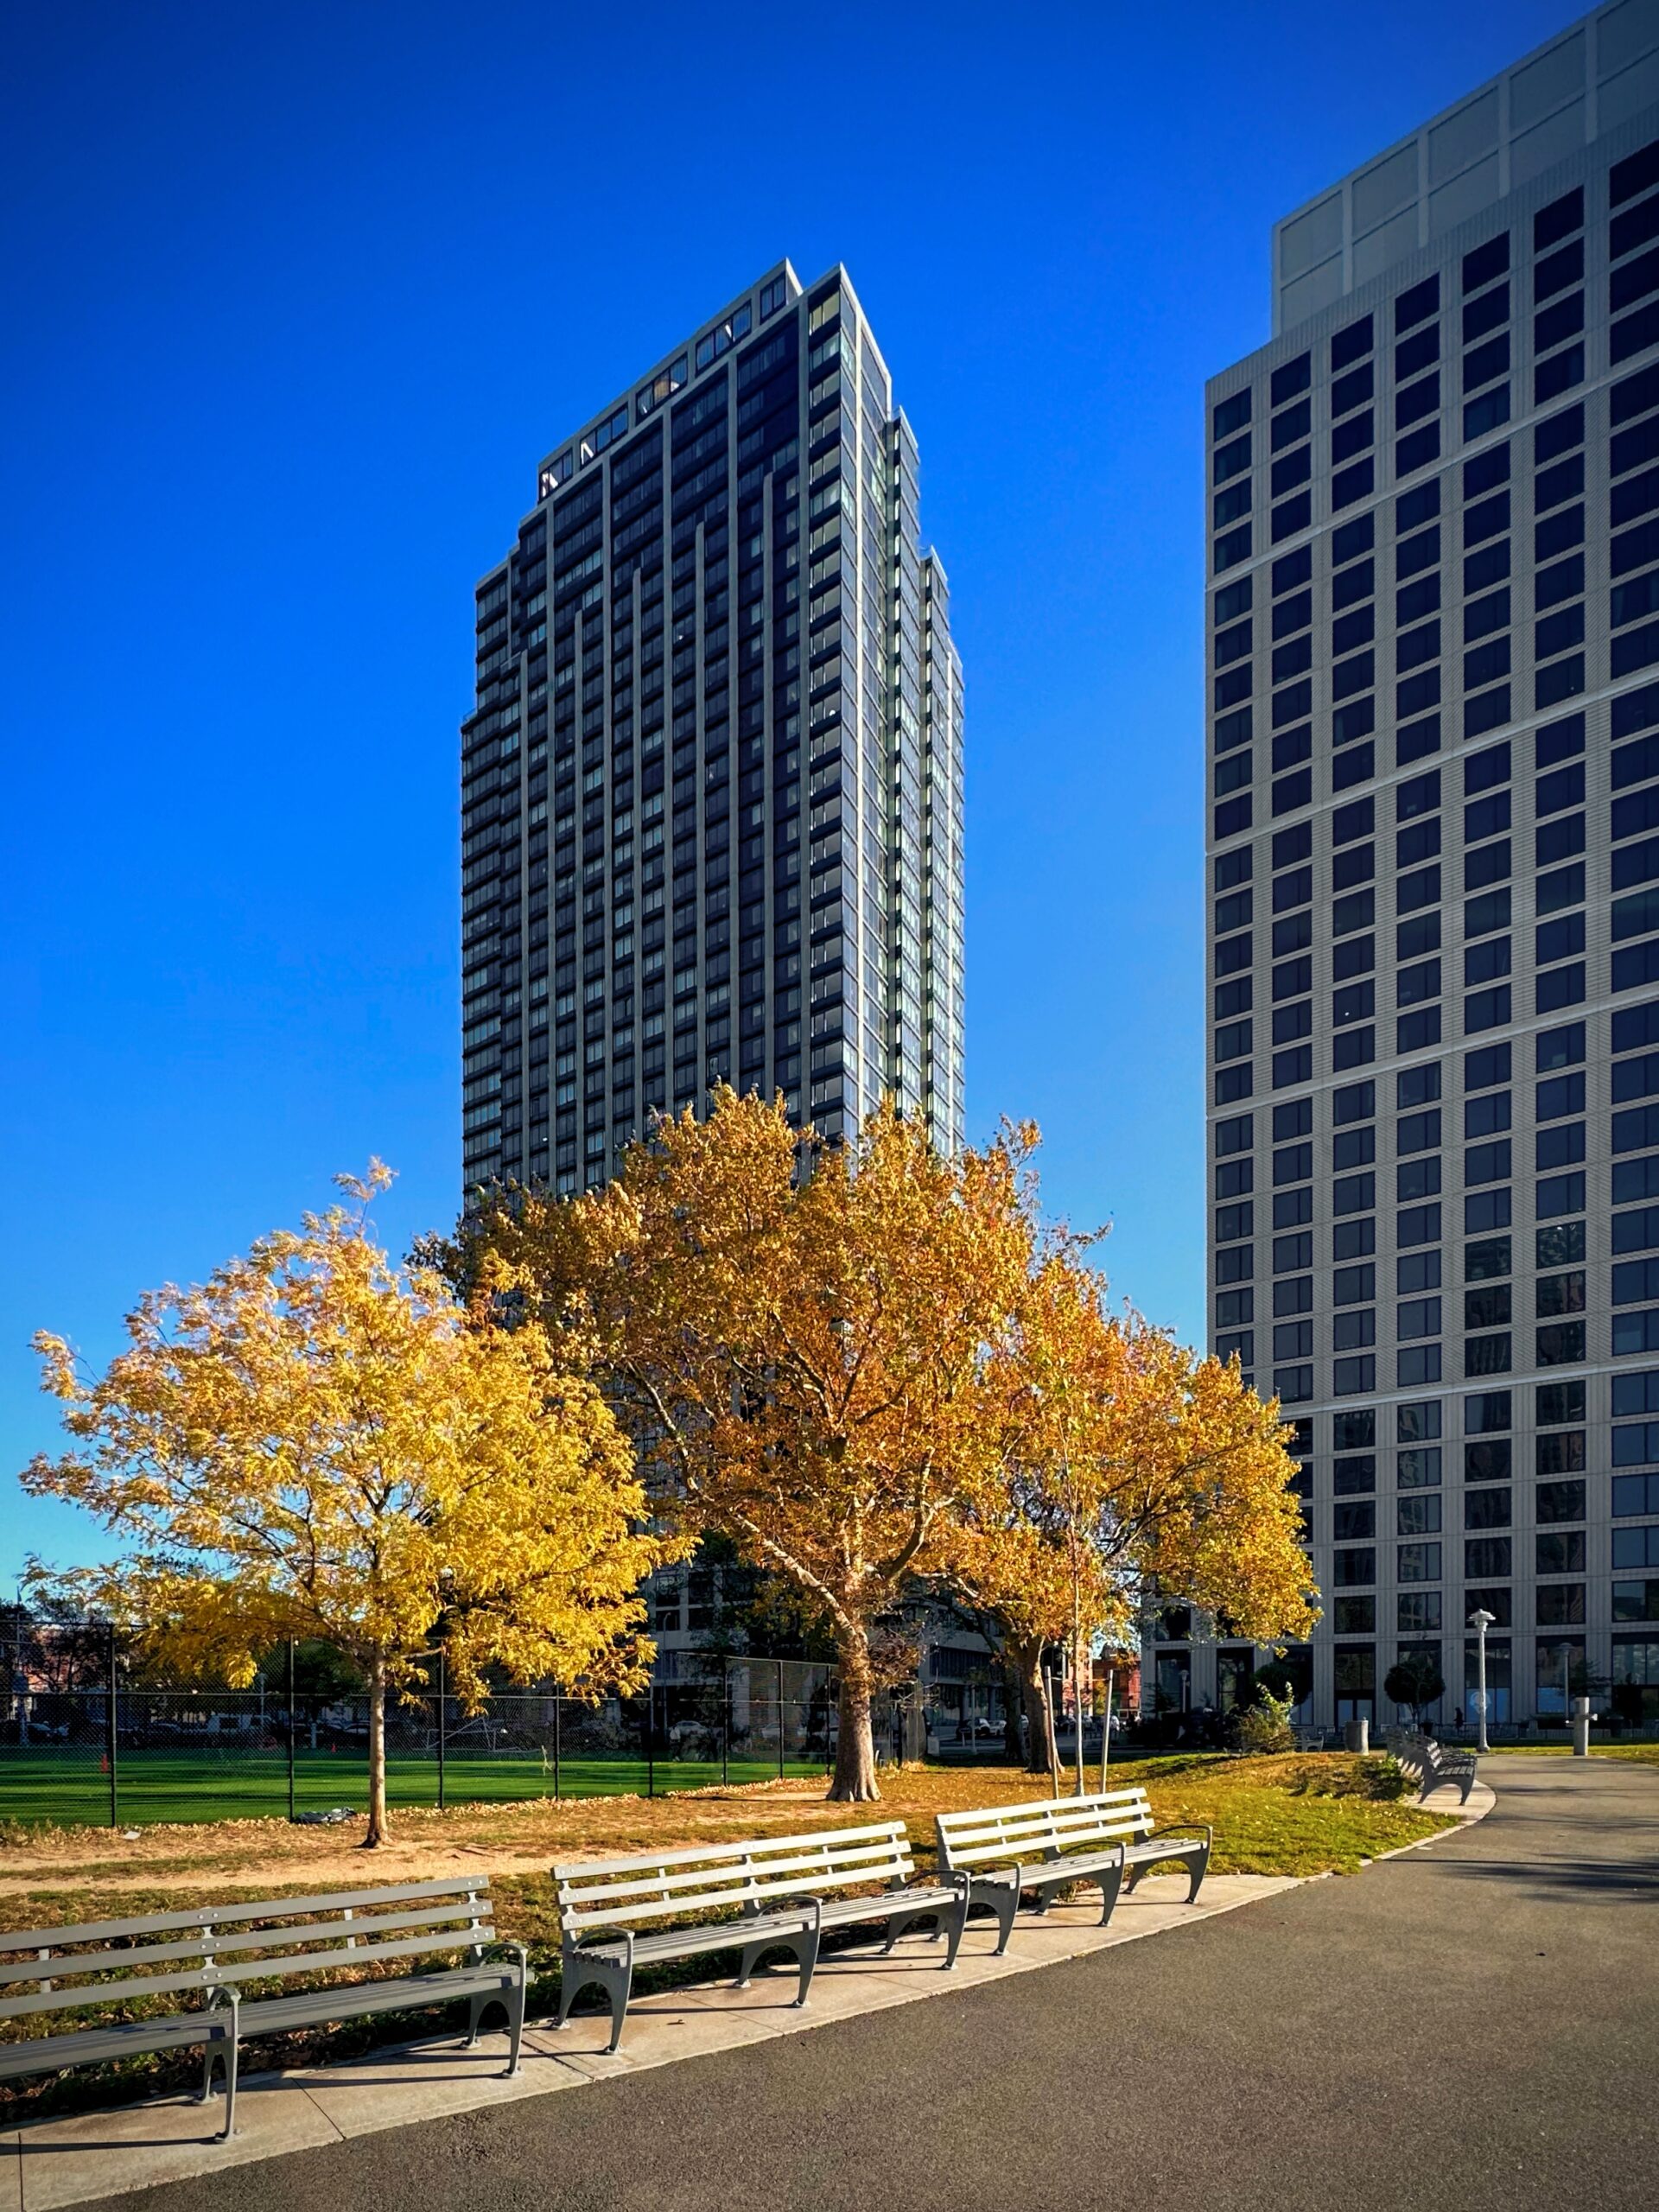
The Dupont. Photo by Michael Young.
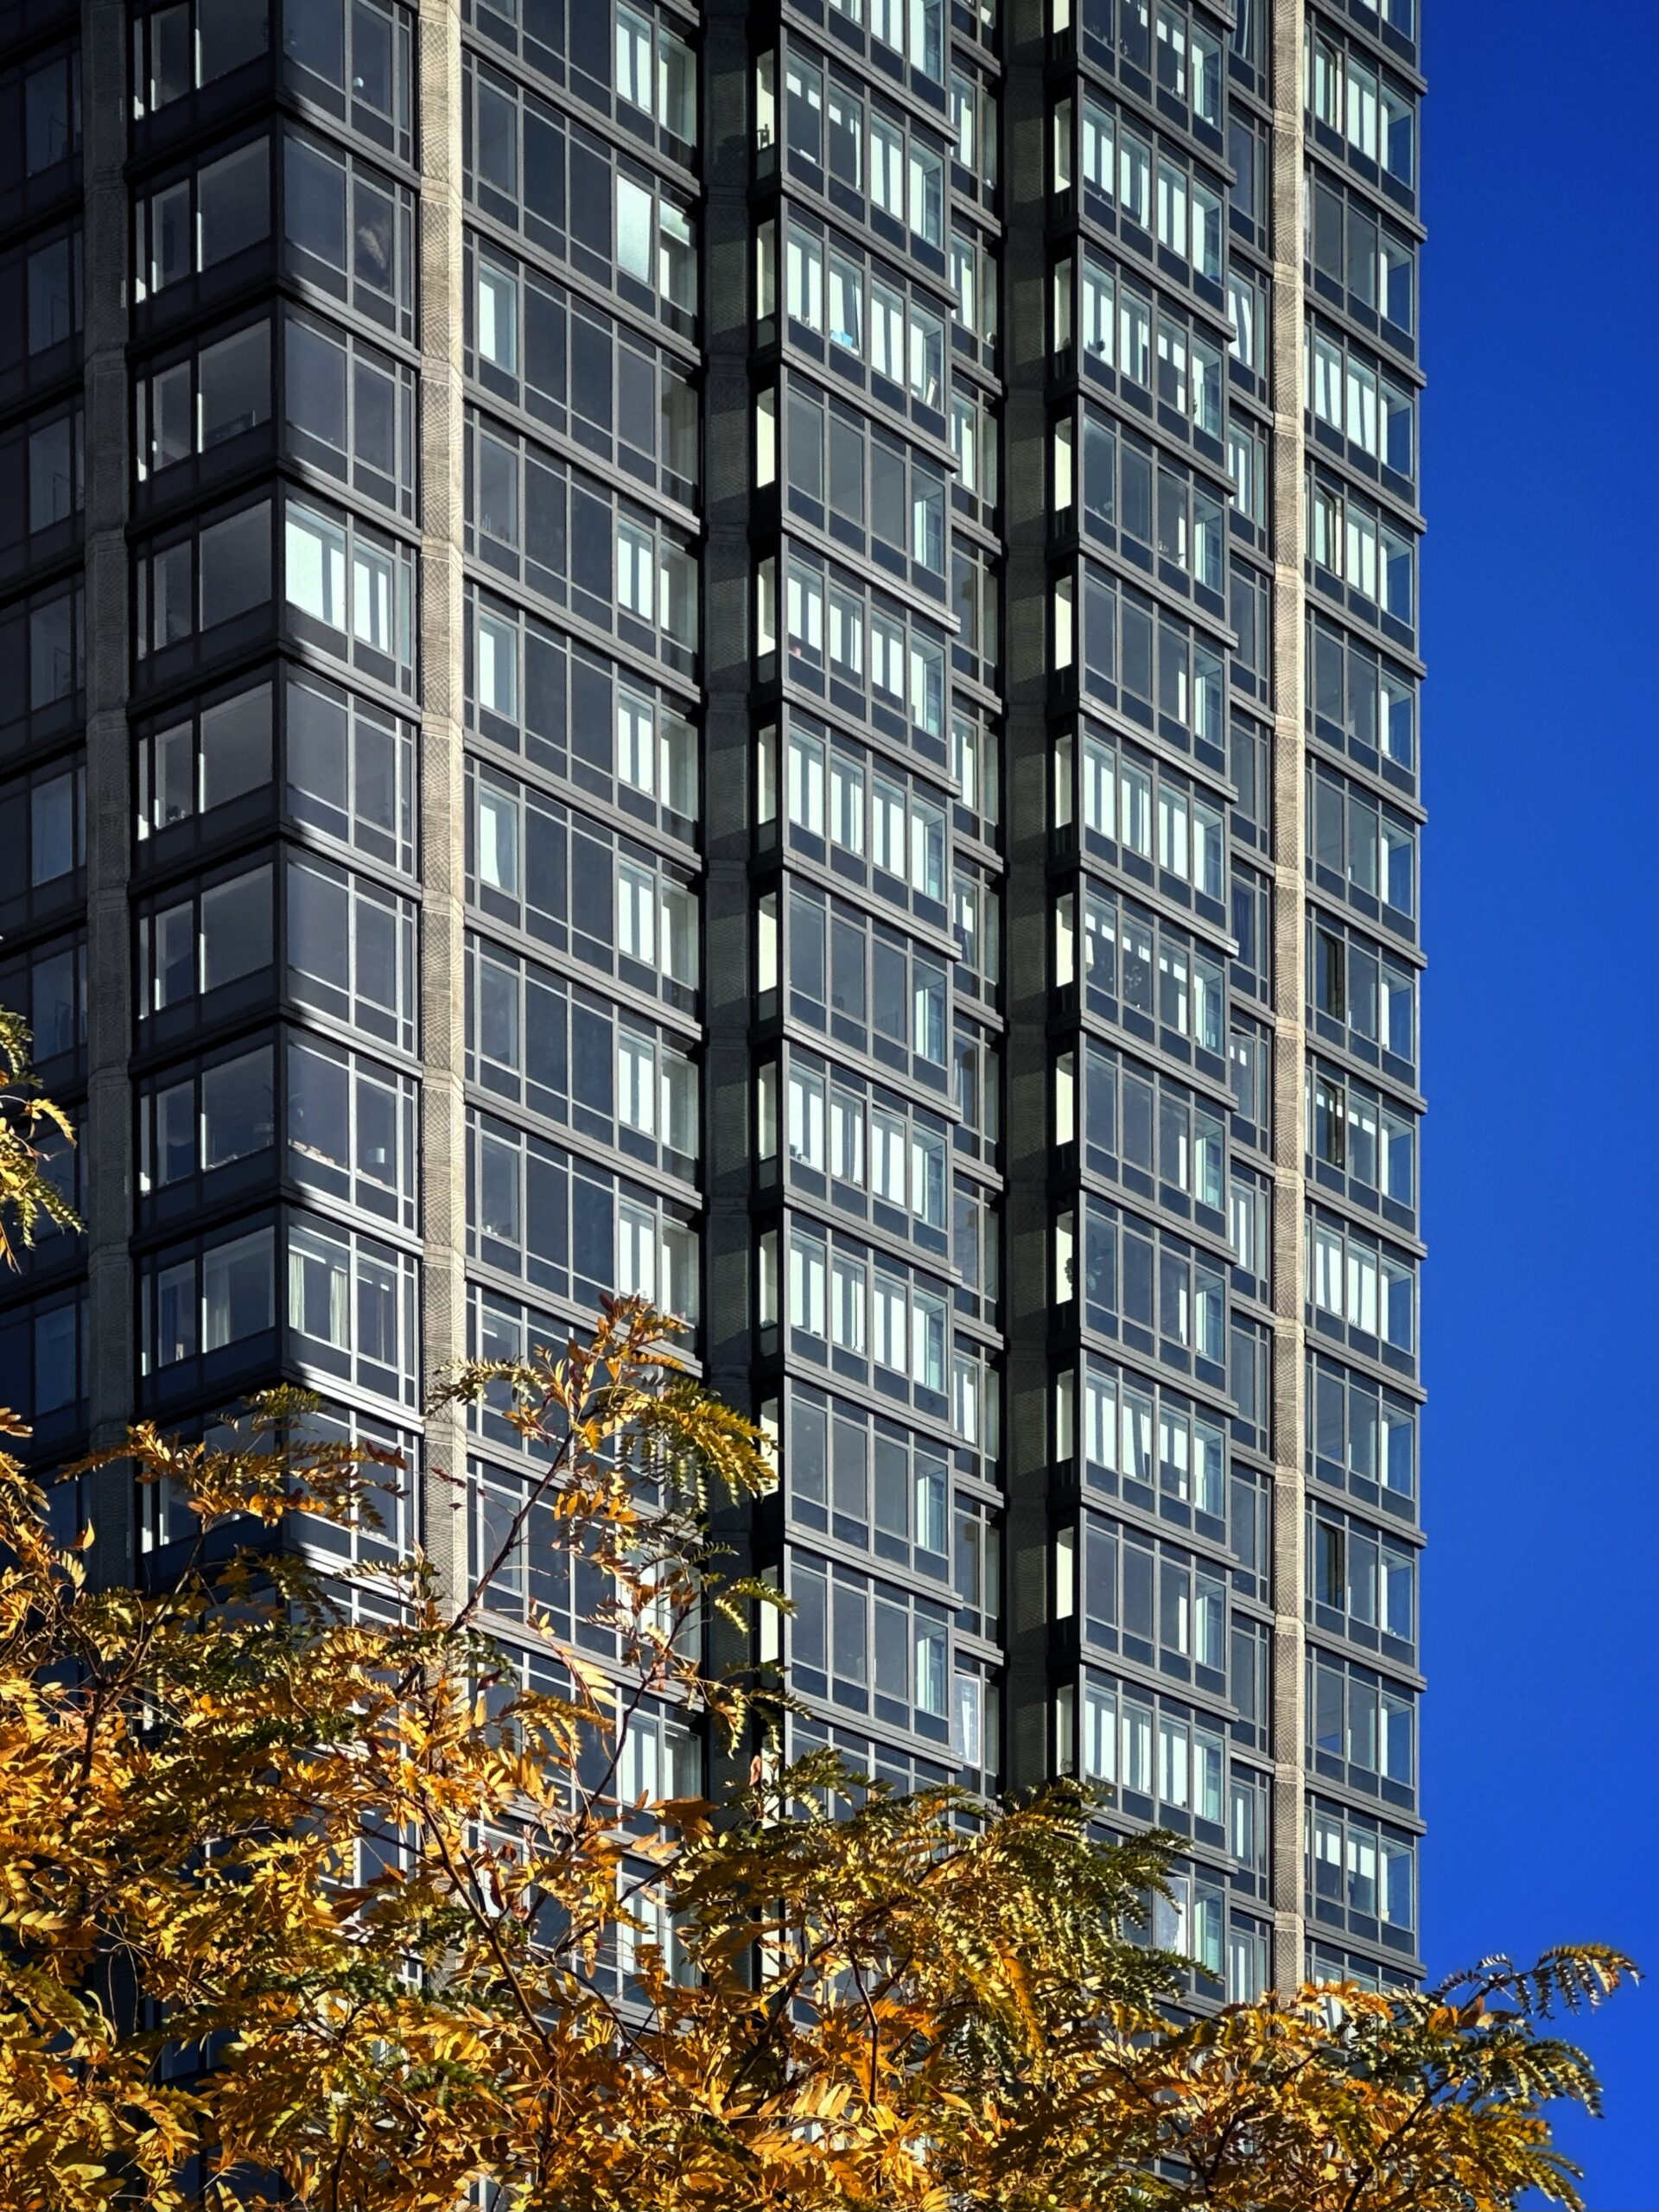
The Dupont. Photo by Michael Young.
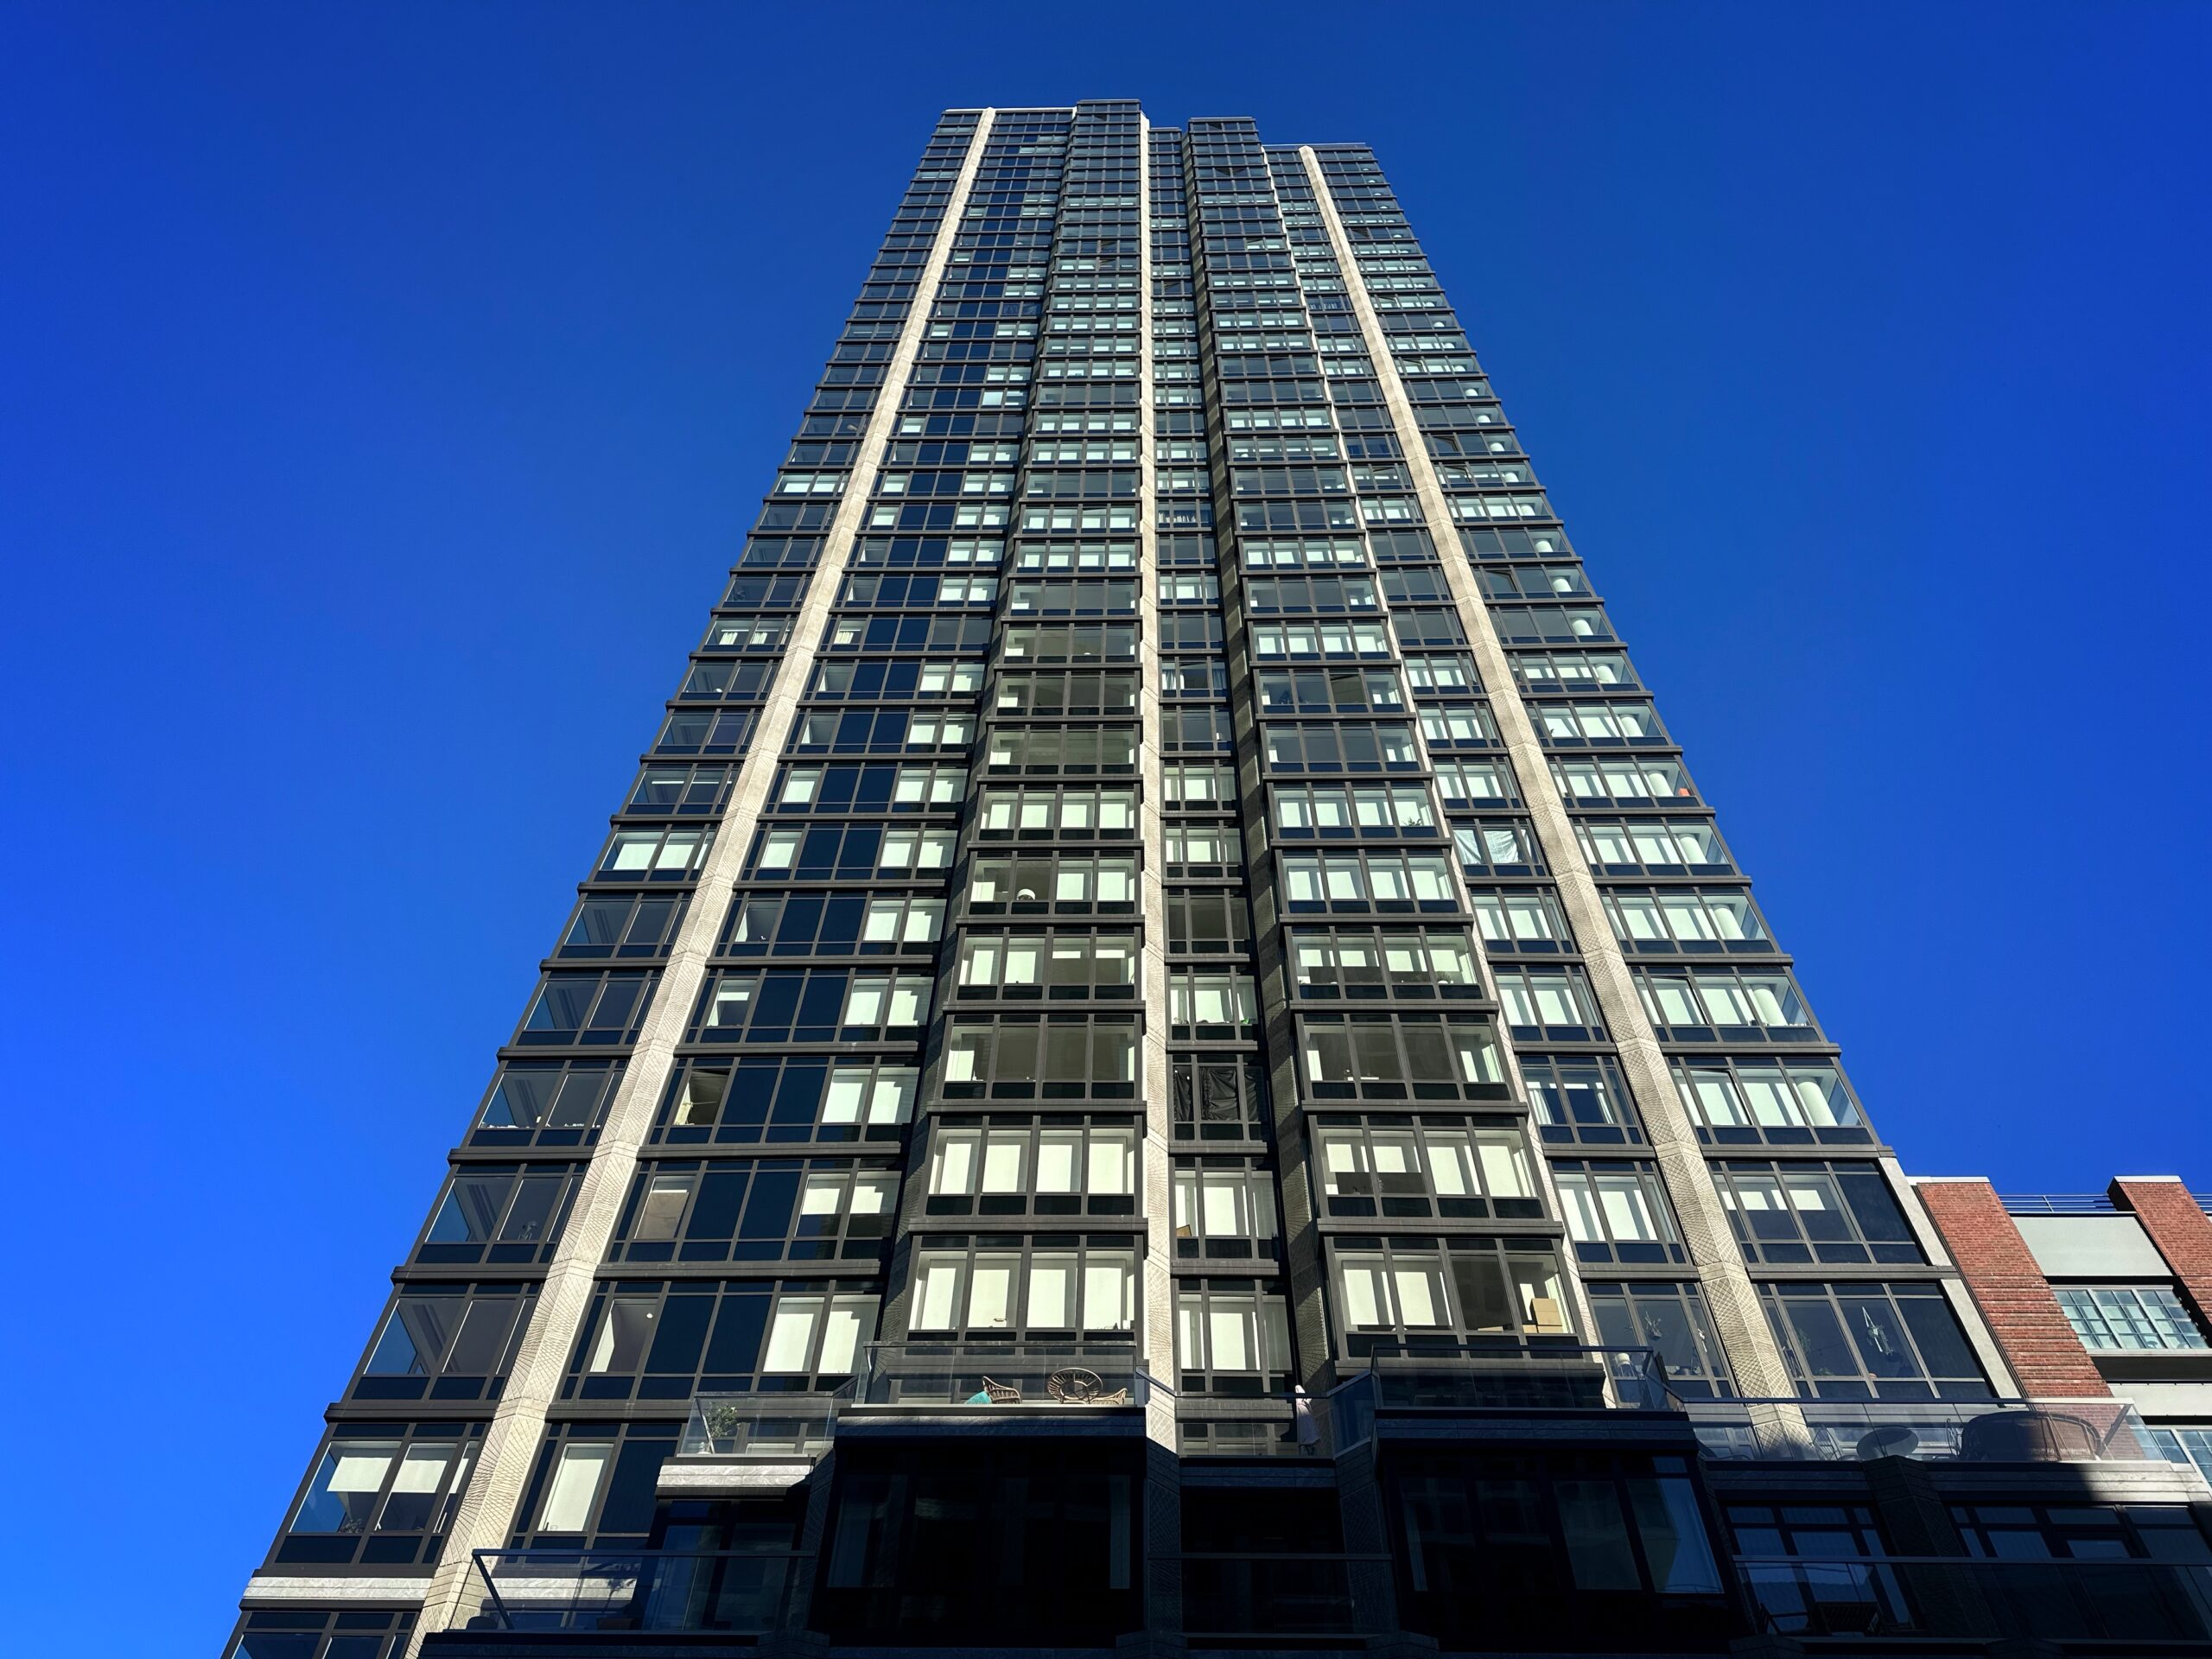
The Dupont. Photo by Michael Young.
Workstead was the interior designer for the project. Units come in studio- to three-bedroom layouts, each with panelized appliances, Bosch induction cooktops, and in-unit washers and dryers. Nearly 90 percent of the homes have views of the East River and the Manhattan skyline. Residential amenities include a lobby, fitness center, spa, coworking spaces, a bicycle storage room, children’s playroom, multiple lounges, a terrace with barbecue grilling stations, and a rooftop swimming pool. Compass Development Marketing Group is the exclusive marketing and leasing partner.
The nearest subway from the development is the G train at the Greenpoint Avenue station. The property is located directly south of the Newtown Barge Playground and the Greenpoint Playground, and just east of the East River esplanade.
Subscribe to YIMBY’s daily e-mail

Follow YIMBYgram for real-time photo updates
Like YIMBY on Facebook
Follow YIMBY’s Twitter for the latest in YIMBYnews

GKV and patterned concrete is really the marriage that survives everything.
Seems pretty occupied for a building that was “just finished”
Well done .Congratulations.
Carmi Bee FAIA , Prof. Emeritus. Spitzer school of Architecture , CCNY
This could be from the 70s, and that’s not entirely bad for what is becoming a new instant neighborhood.
The exposed patterned concrete looks nice. I hope it fares better than the exposed concrete floor plate edges from the 1960s which had spalled badly.
I was just going to say this looks like a building from the 60-80s
Greenpoint becomes LIC
More tall towers along the waterfront across the street in the next few years to come