

The 20th-tallest building on our annual construction countdown is Hotel Meta, a 642-foot-tall hotel skyscraper nearing completion at 450 Eleventh Avenue in Hudson Yards, Manhattan. Designed by Moshe Tzur Architects and DSM Design Group and developed by Marx Development Group, the 51-story structure will yield an undisclosed number of hotel rooms and a collection of amenities, including a multi-level restaurant with a bar and outdoor terrace. The property is located at the corner of West 37th Street and Eleventh Avenue, directly across from the Jacob K. Javits Center.
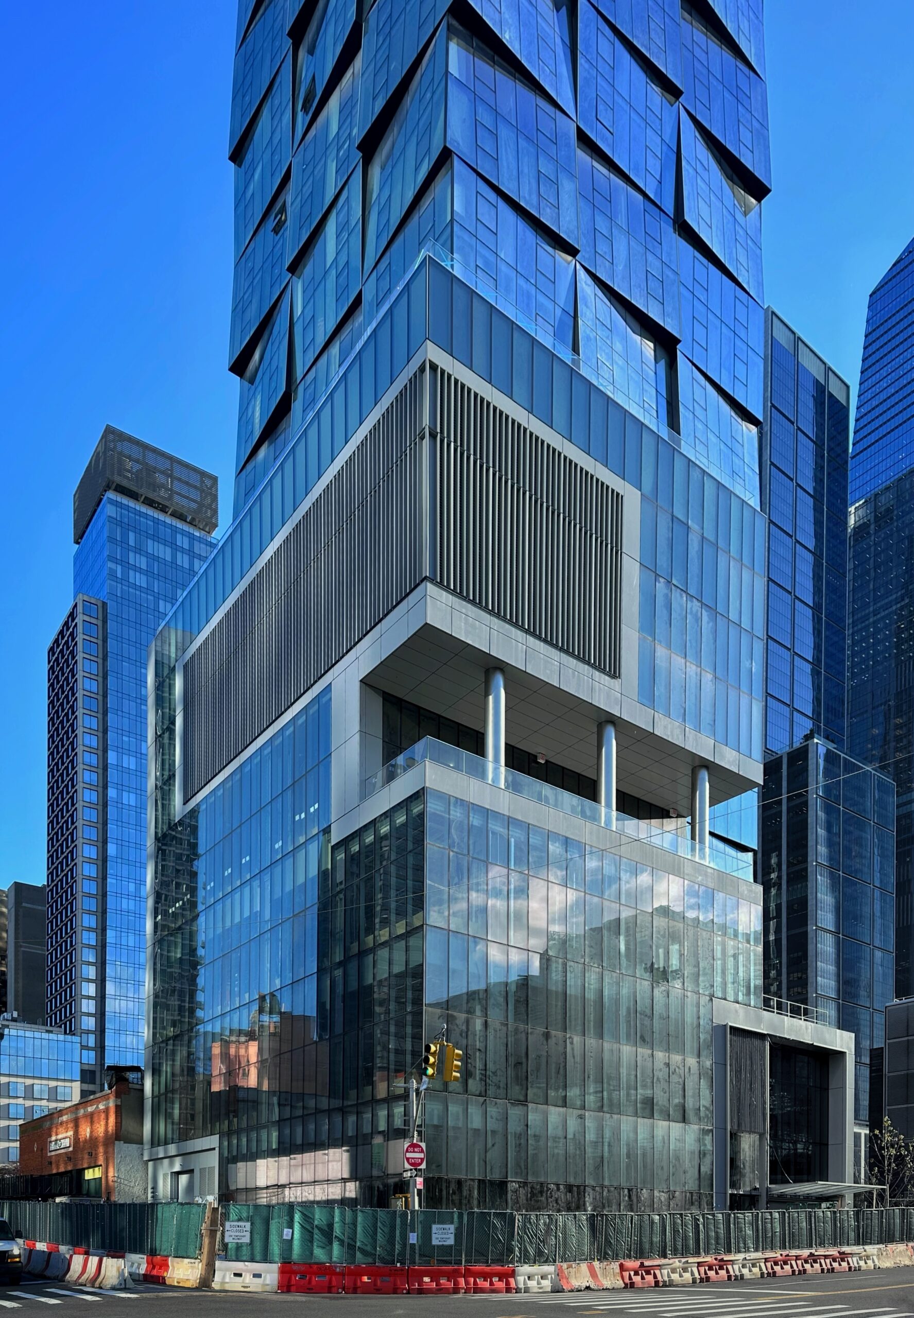
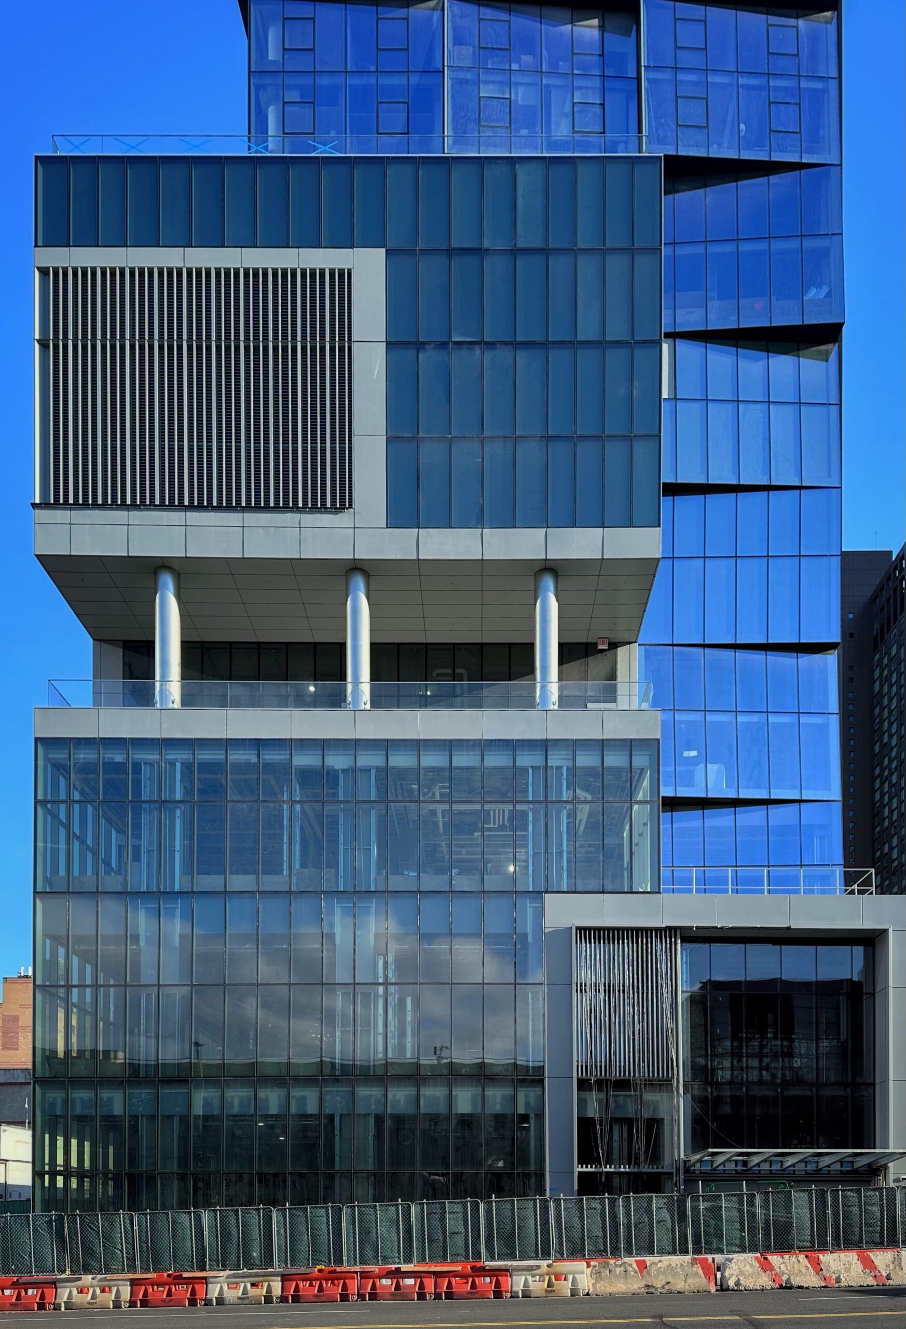
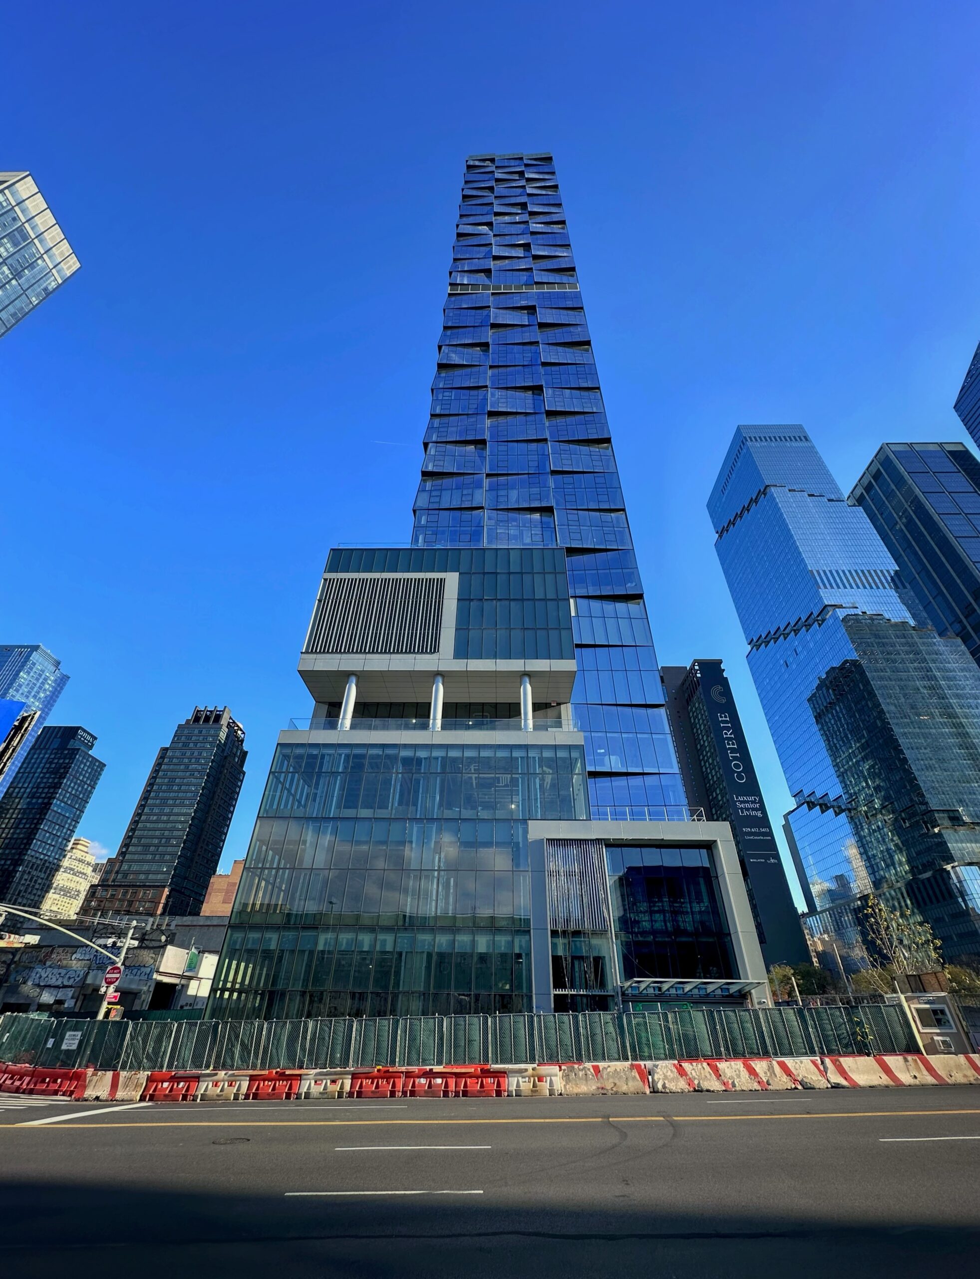
The wraparound sidewalk shed was dismantled since our last update in mid-July, along with the concrete barriers and metal gates that blocked off the northern corner of the site. Almost all finishing touches have wrapped up on the podium floors, and temporary fencing and plastic barricades now line the property while crews pour the new sidewalks along West 37th Street.
450 11th Avenue. Photo by Michael Young.
450 11th Avenue. Photo by Michael Young.
450 11th Avenue. Photo by Michael Young.
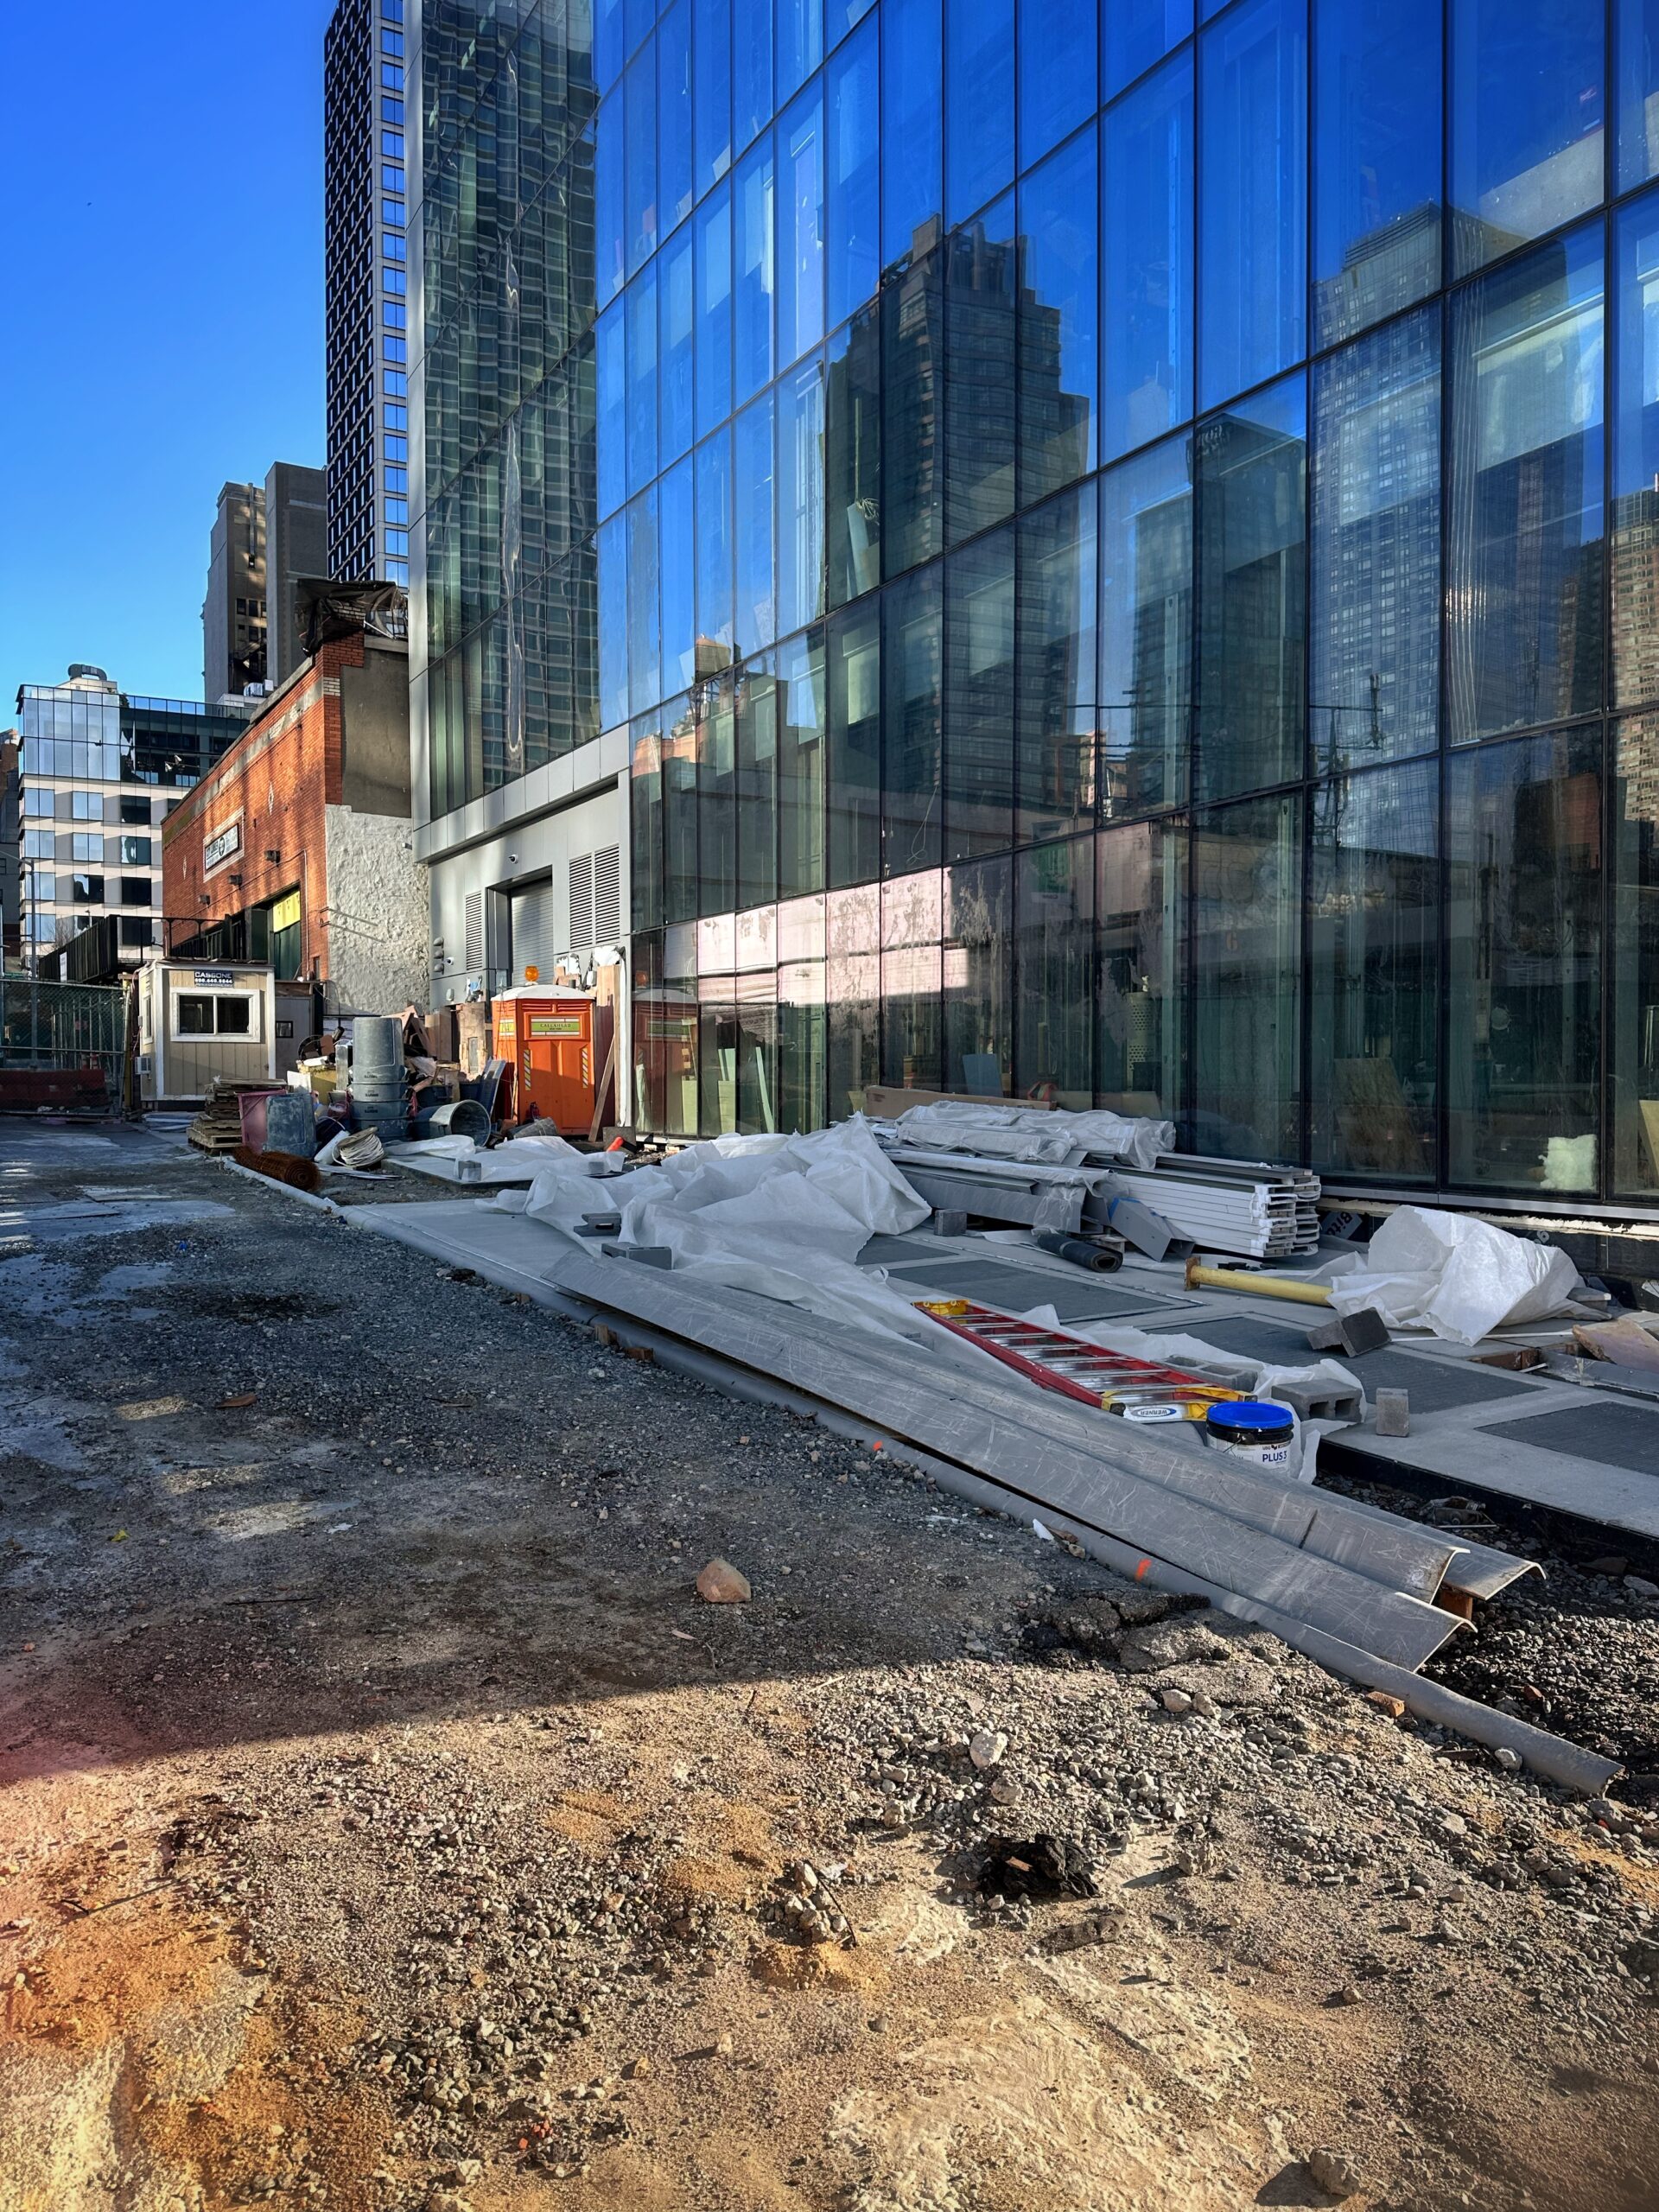
450 11th Avenue. Photo by Michael Young.
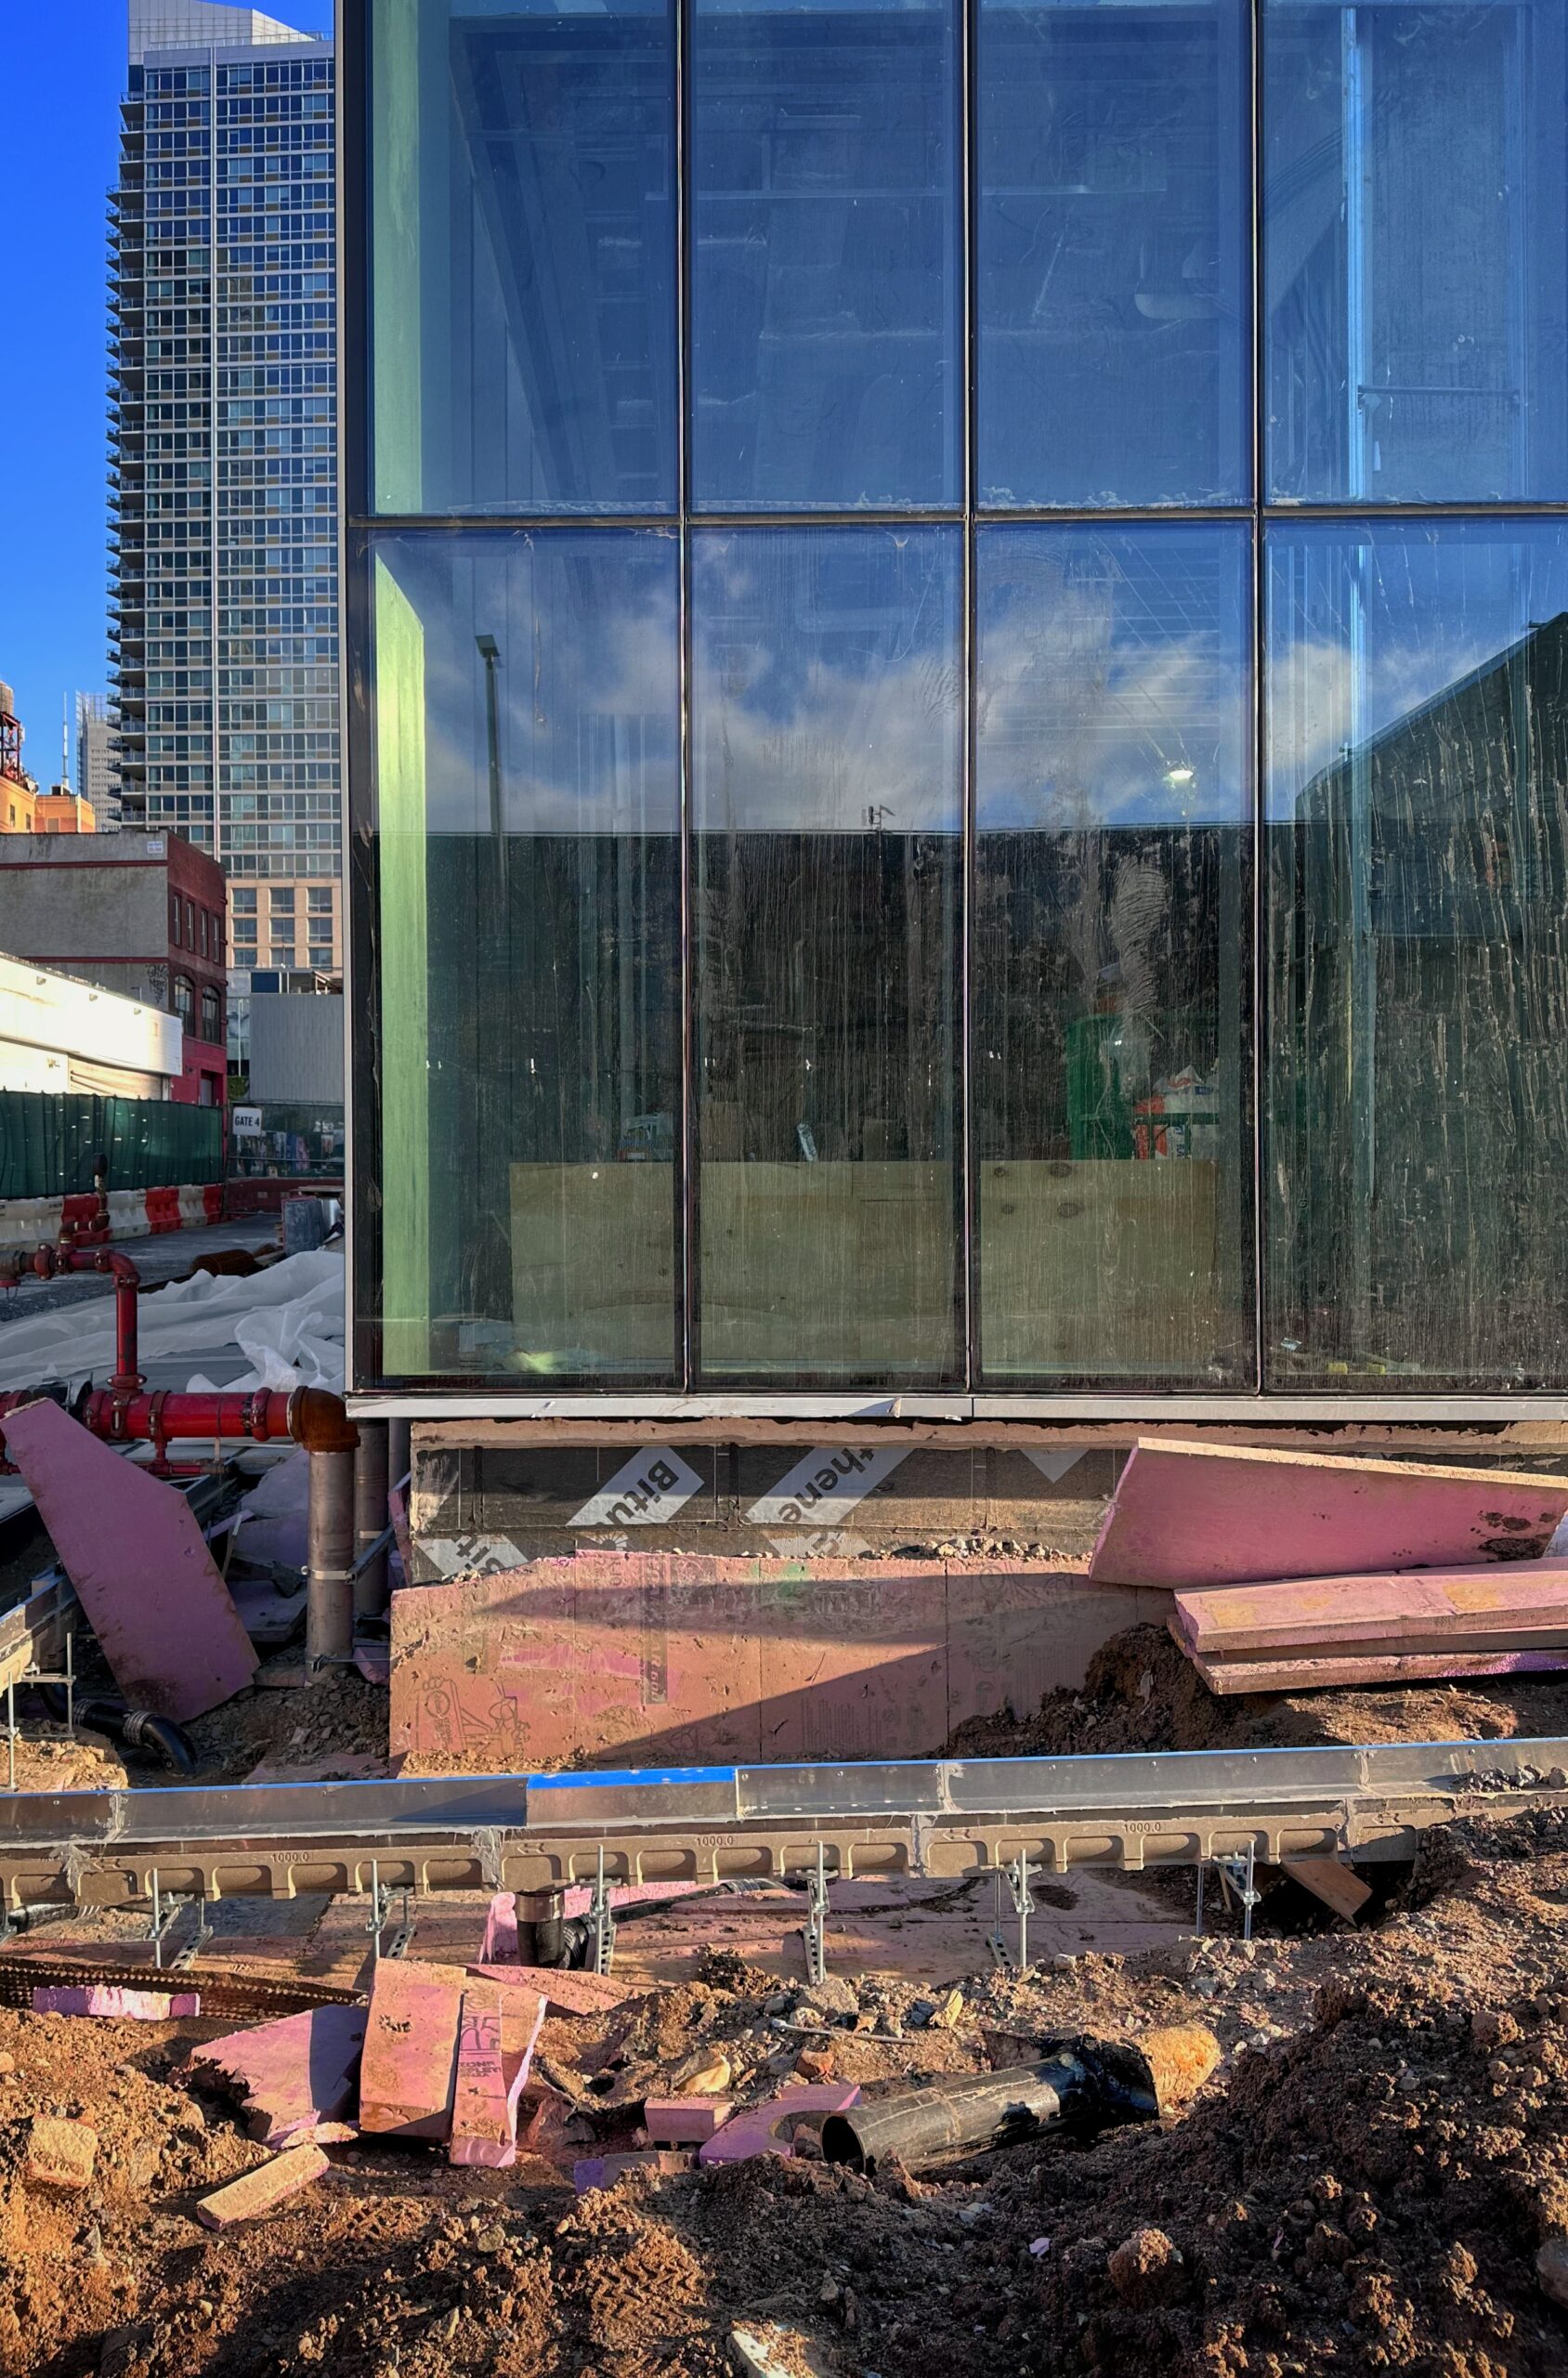
450 11th Avenue. Photo by Michael Young.
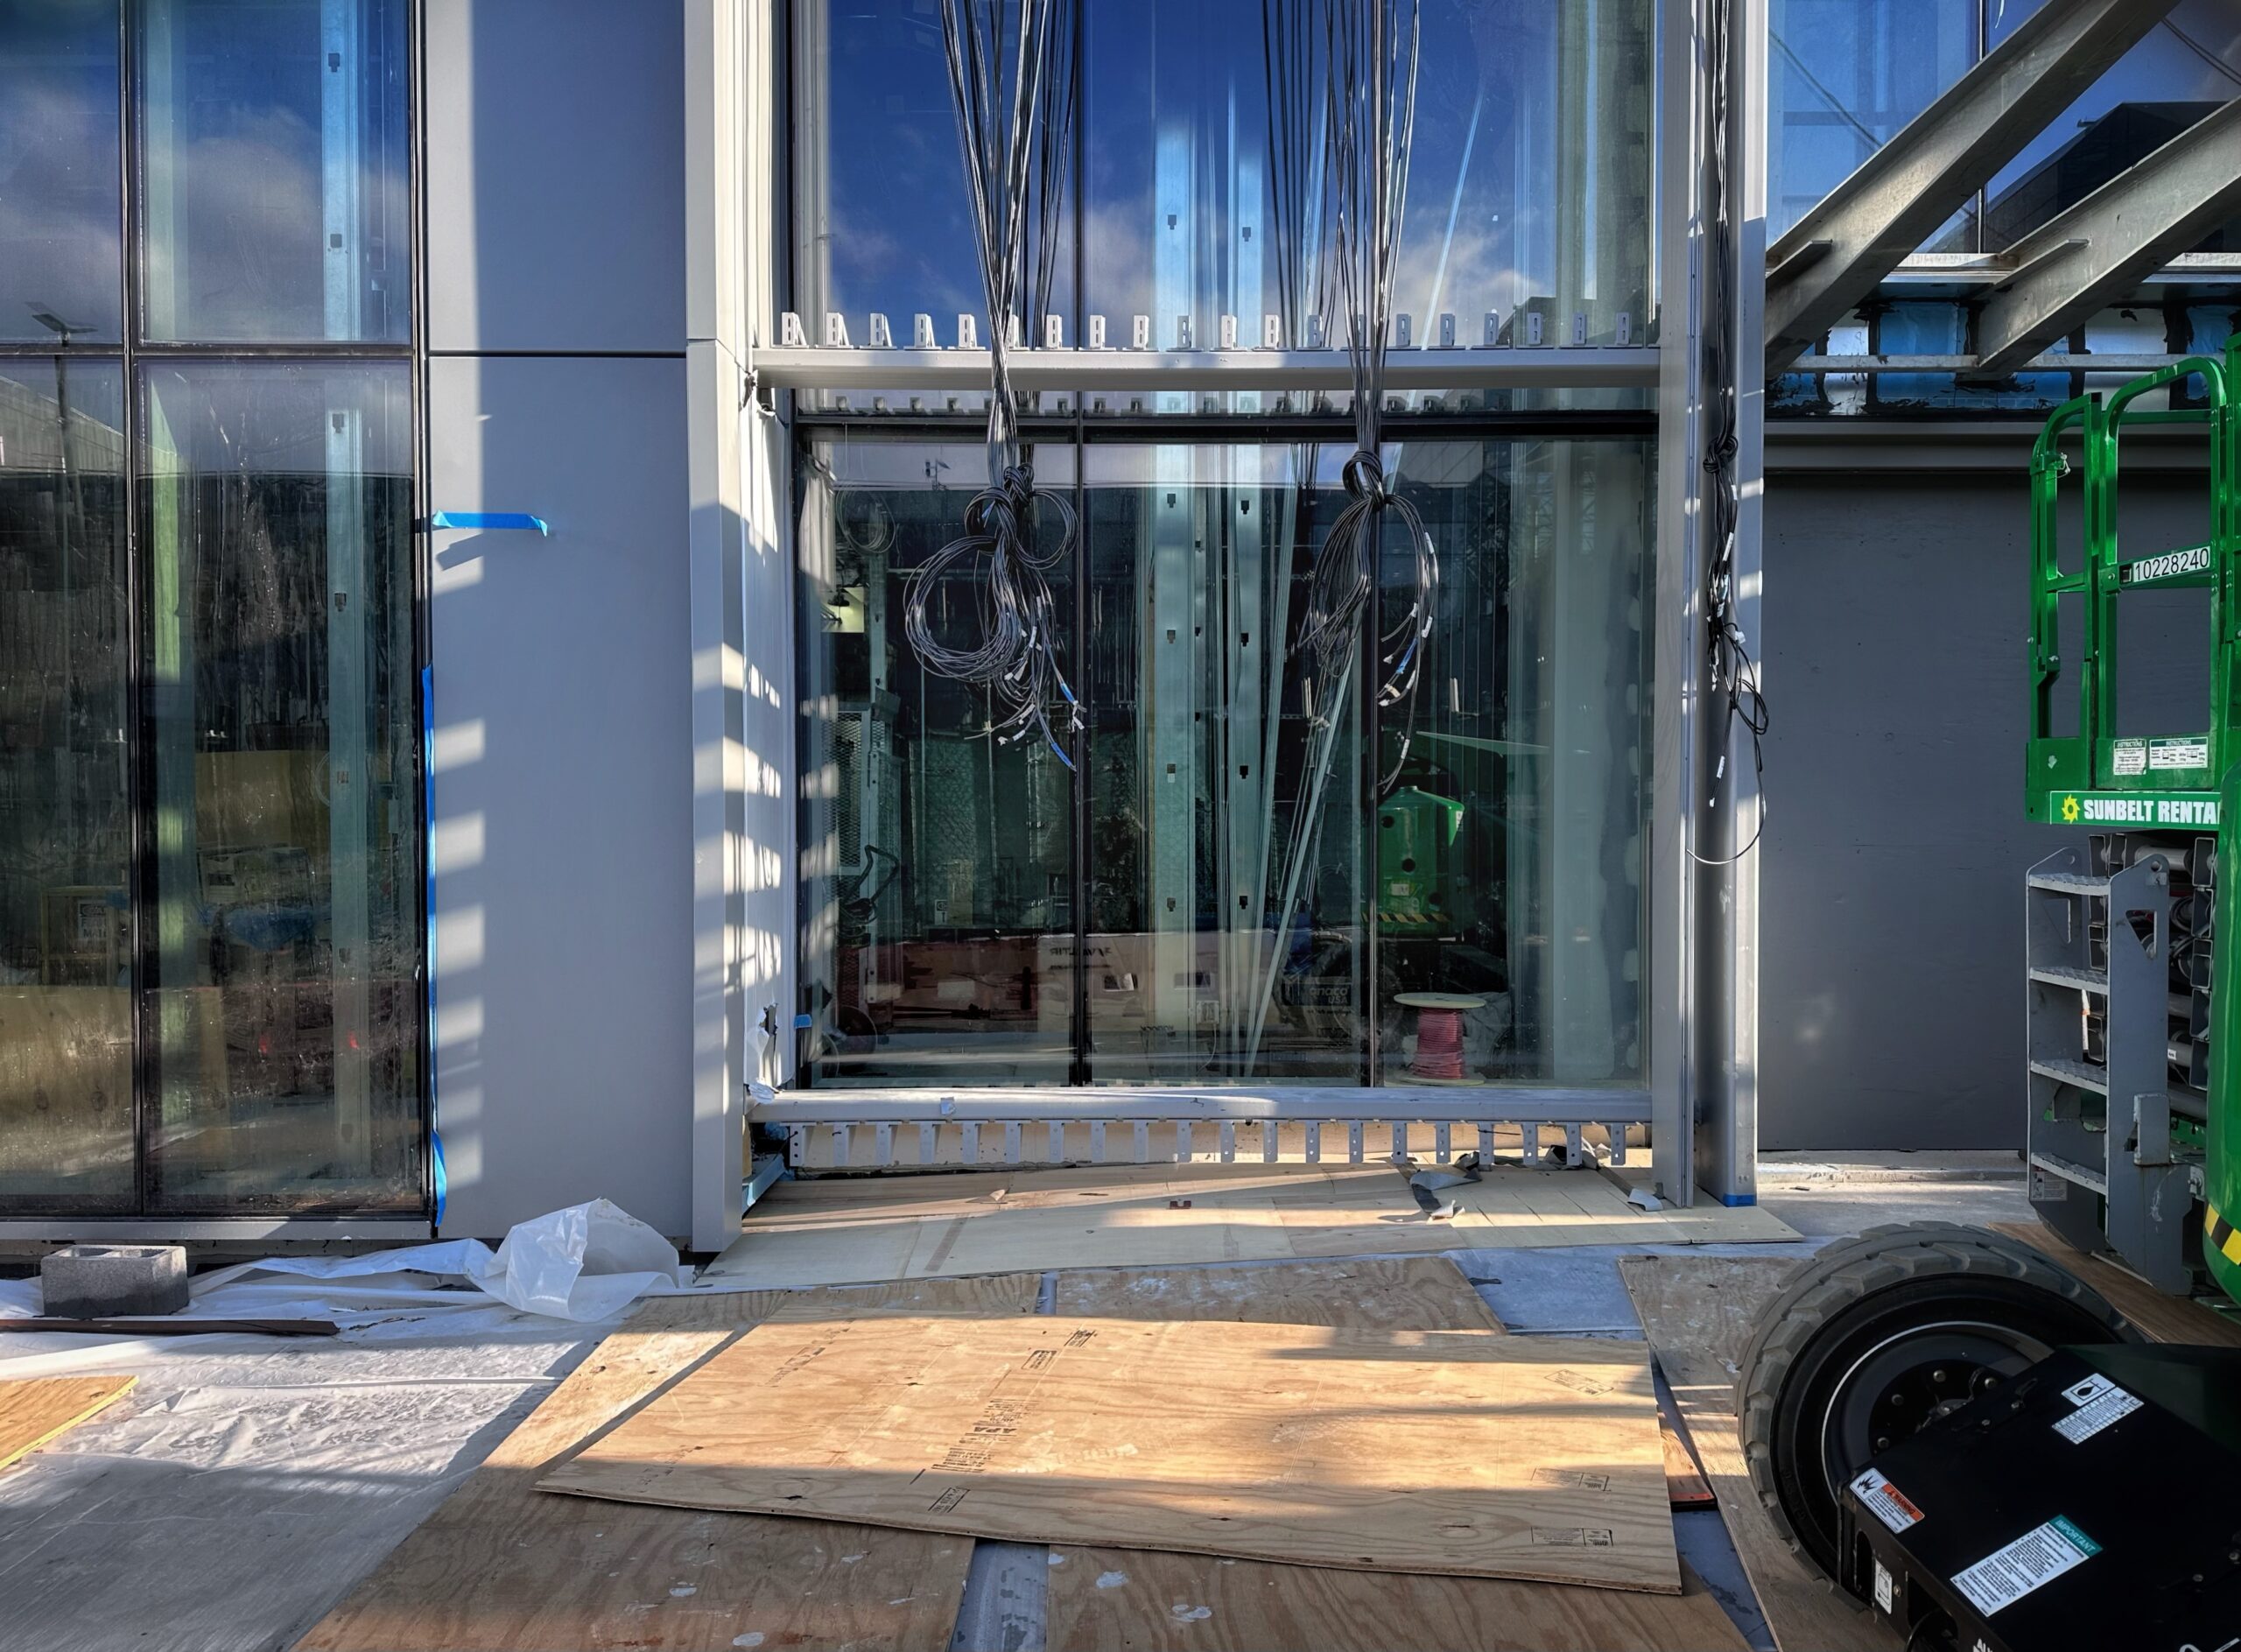
The most prominent section of the exterior still finishing work is the entrance along Eleventh Avenue. The glass and aluminum façade is in the process of being installed above the doors, where the base of the construction hoist was formerly located. Interiors should be well underway at this point.
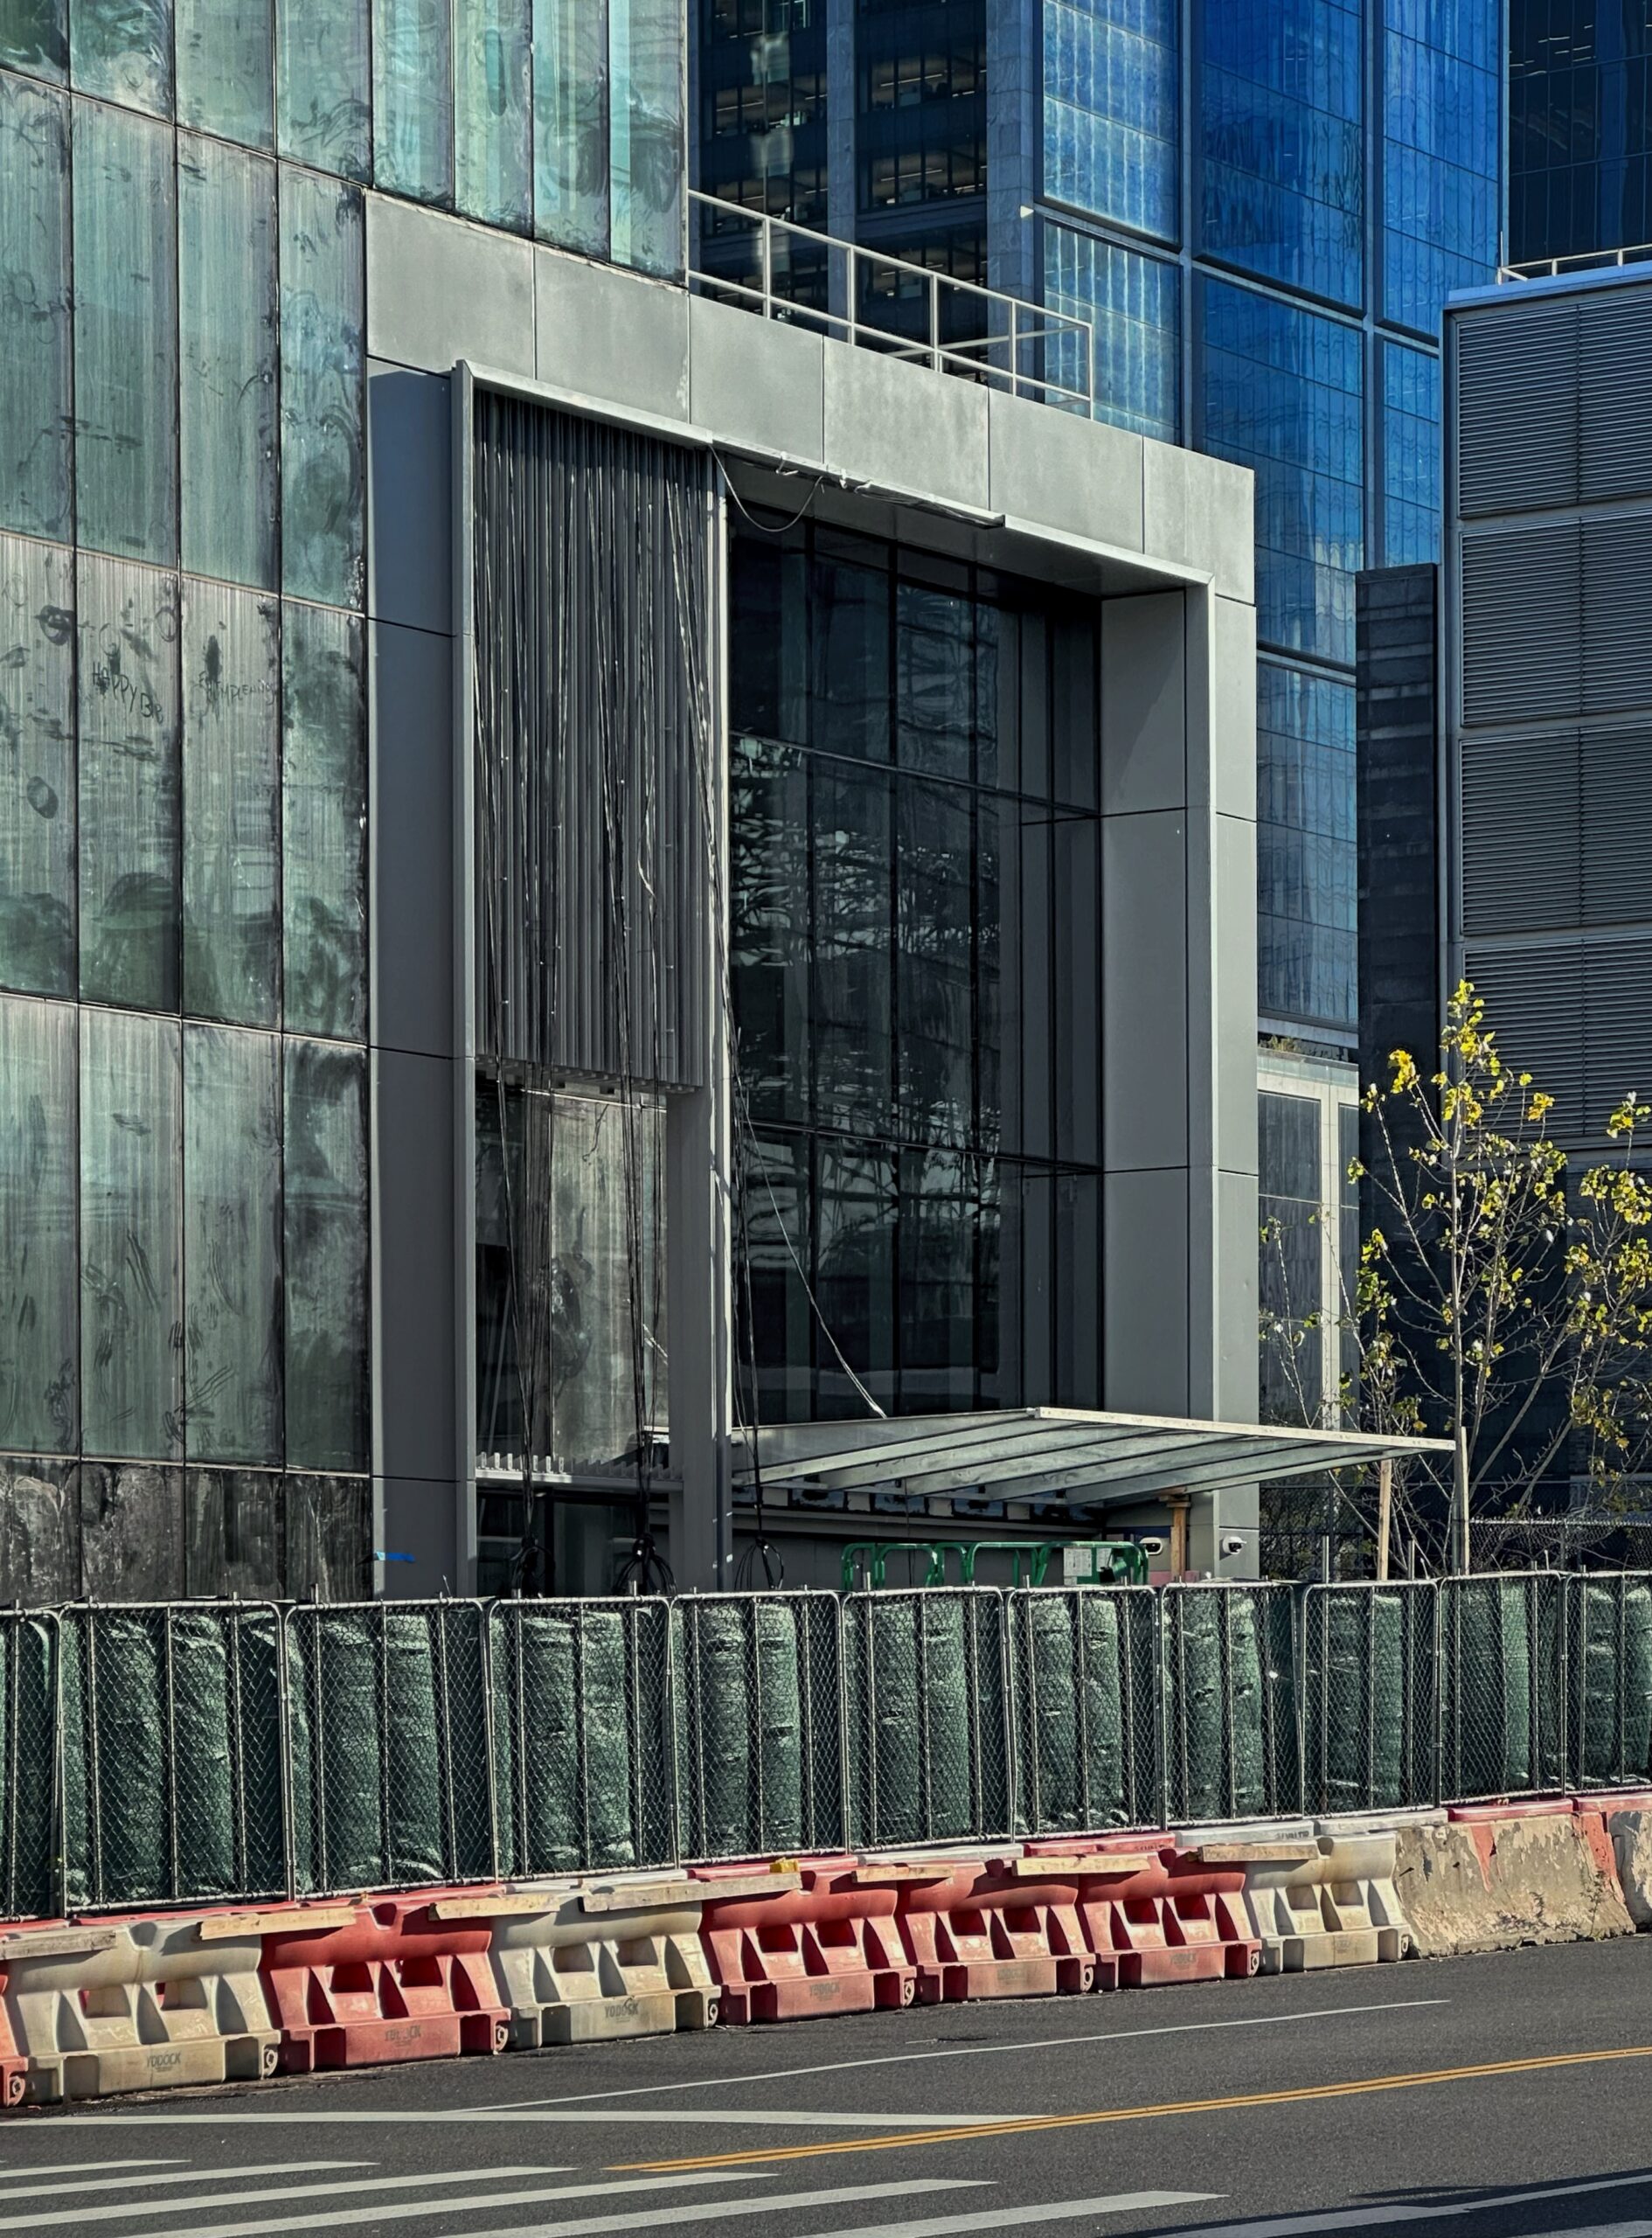
450 11th Avenue. Photo by Michael Young.
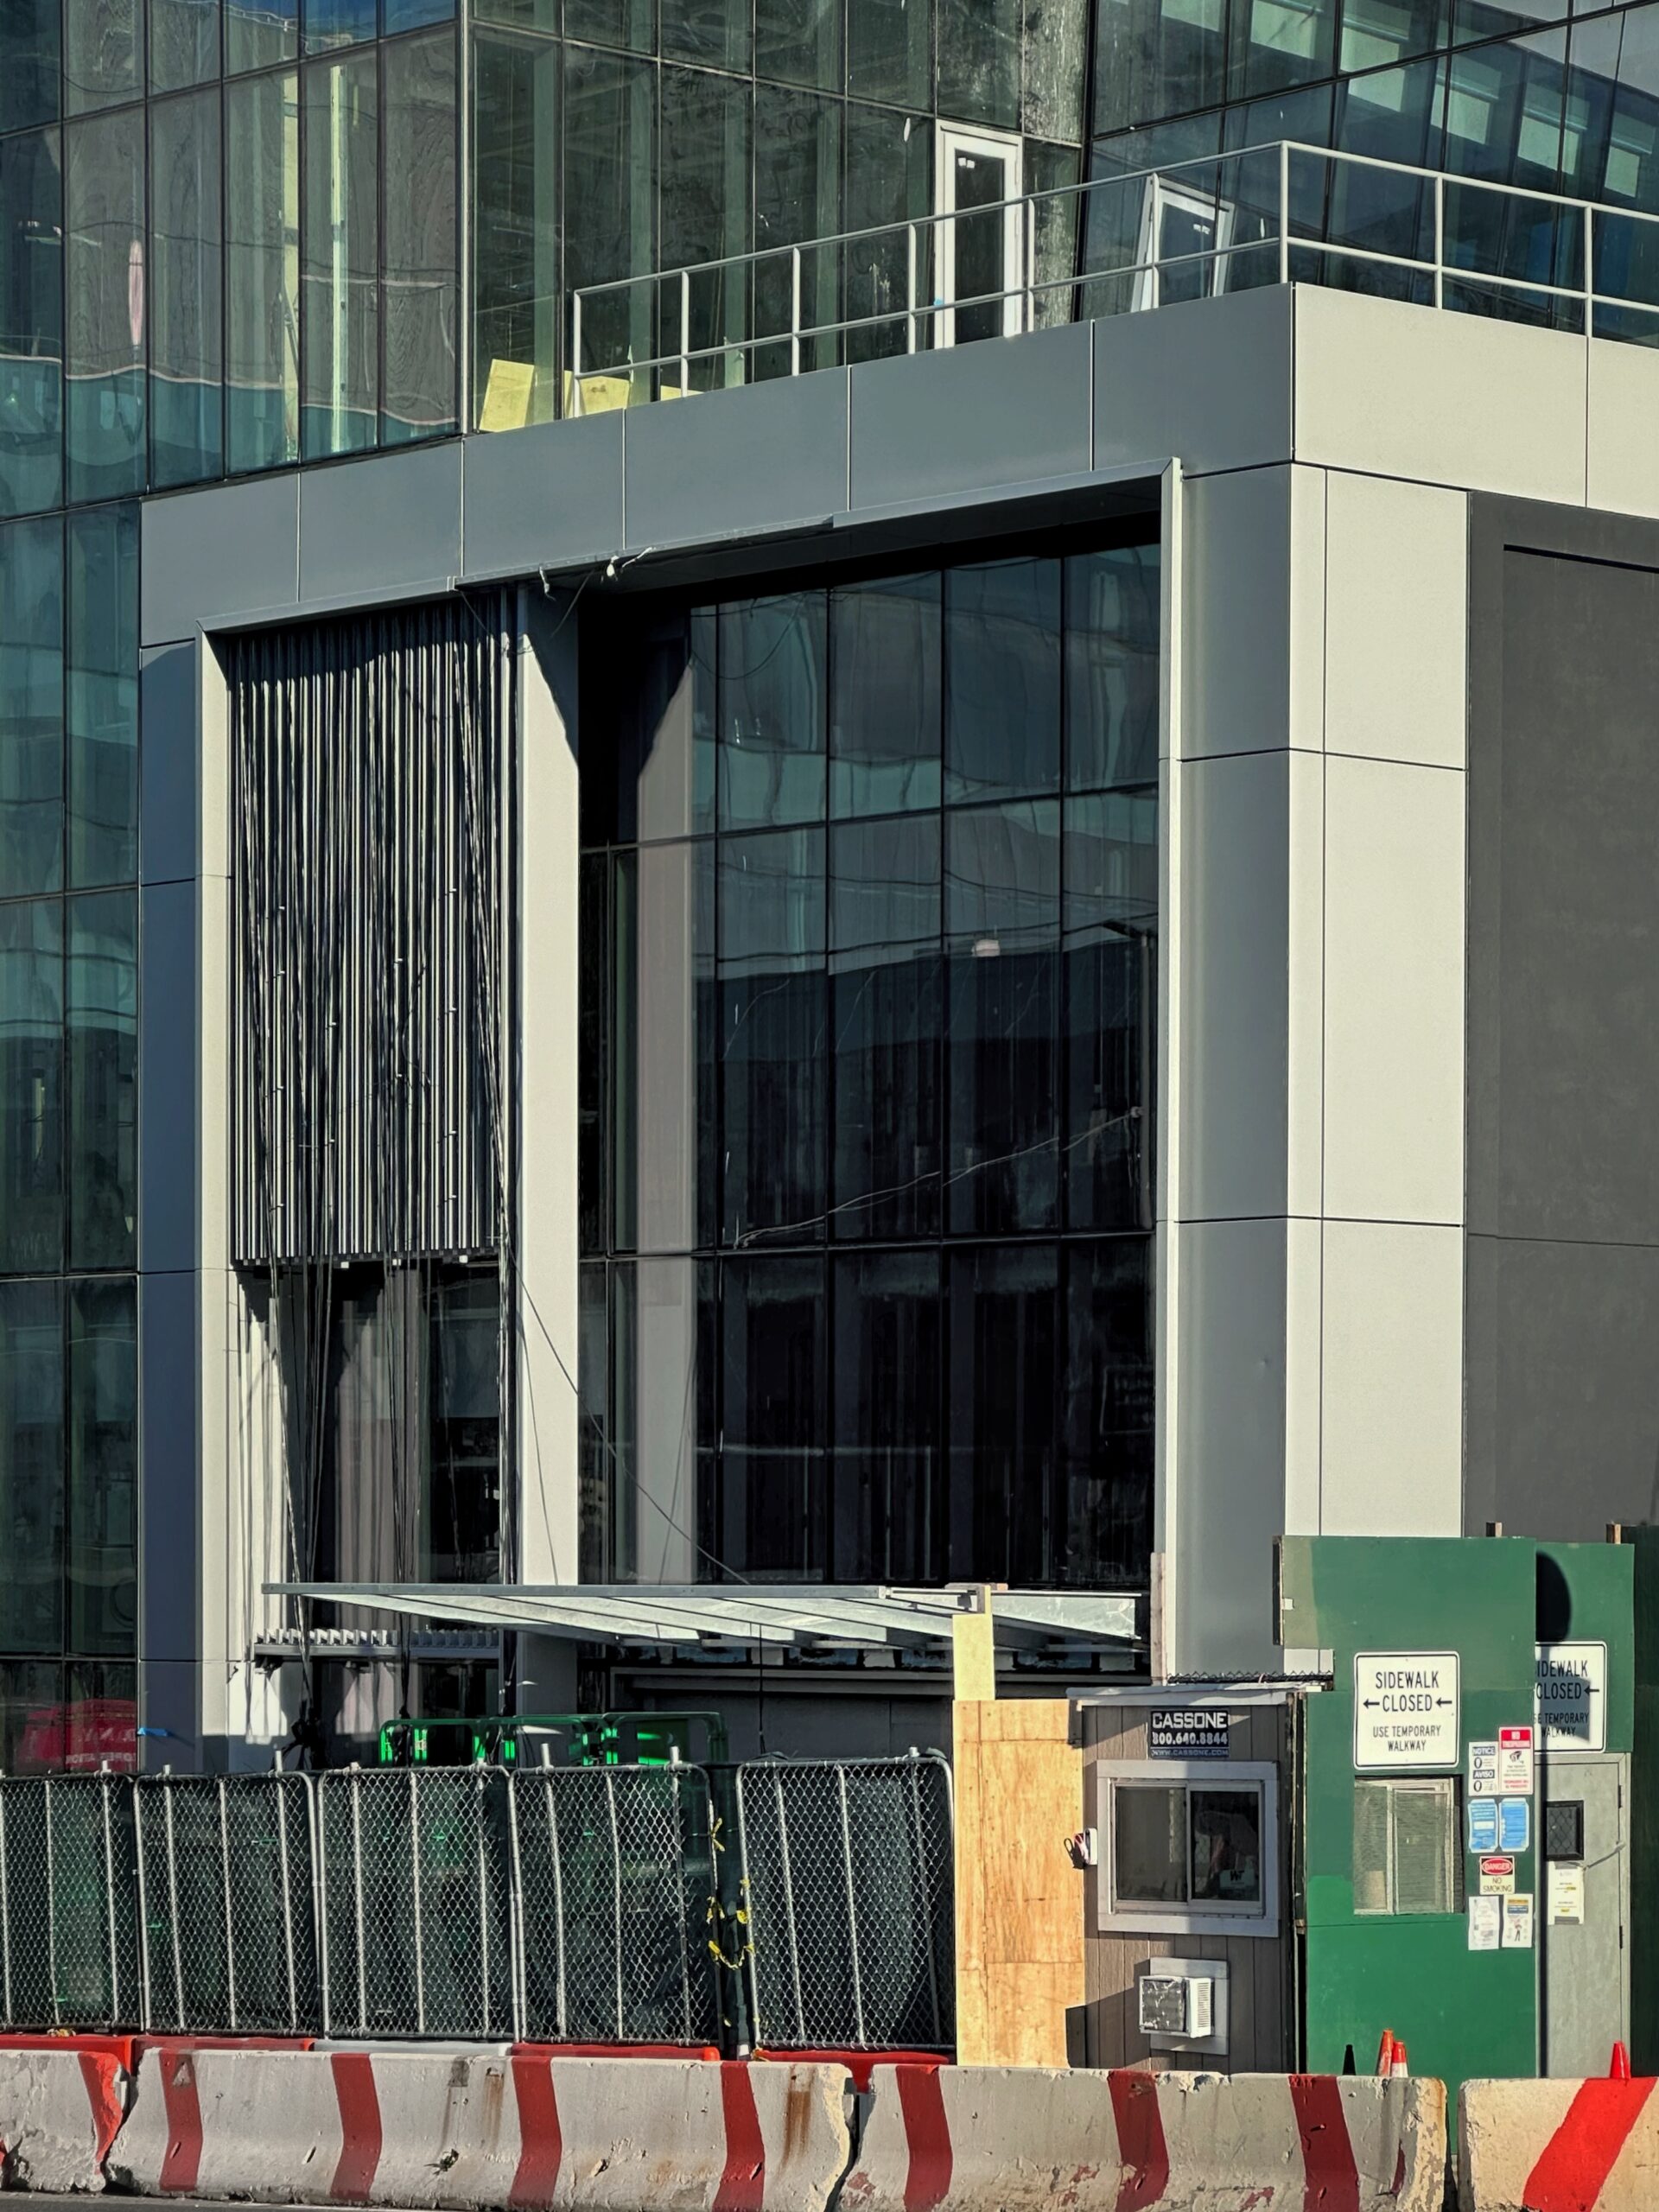
450 11th Avenue. Photo by Michael Young.
450 11th Avenue. Photo by Michael Young.
450 11th Avenue. Photo by Michael Young.
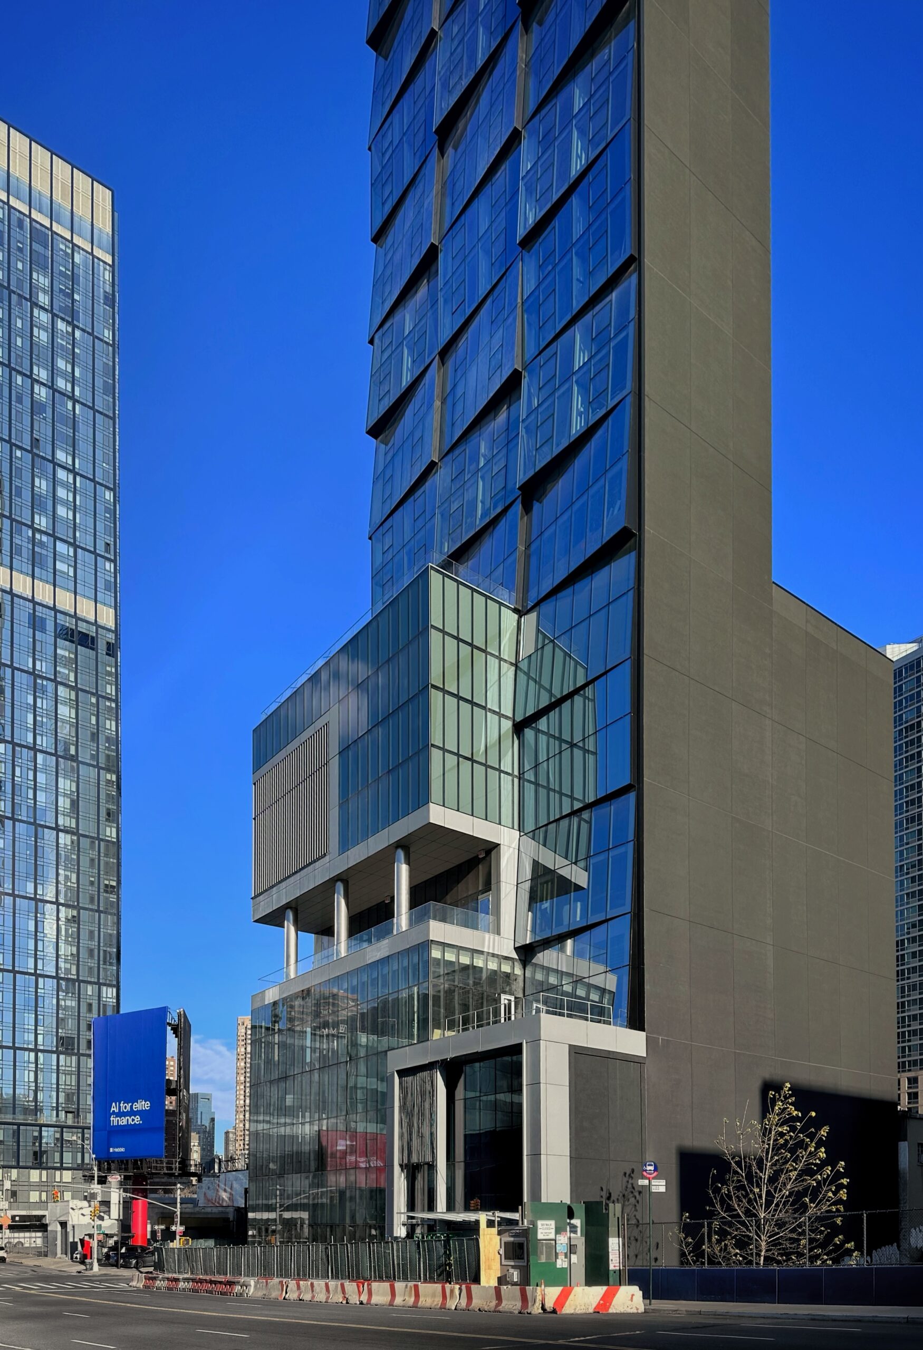
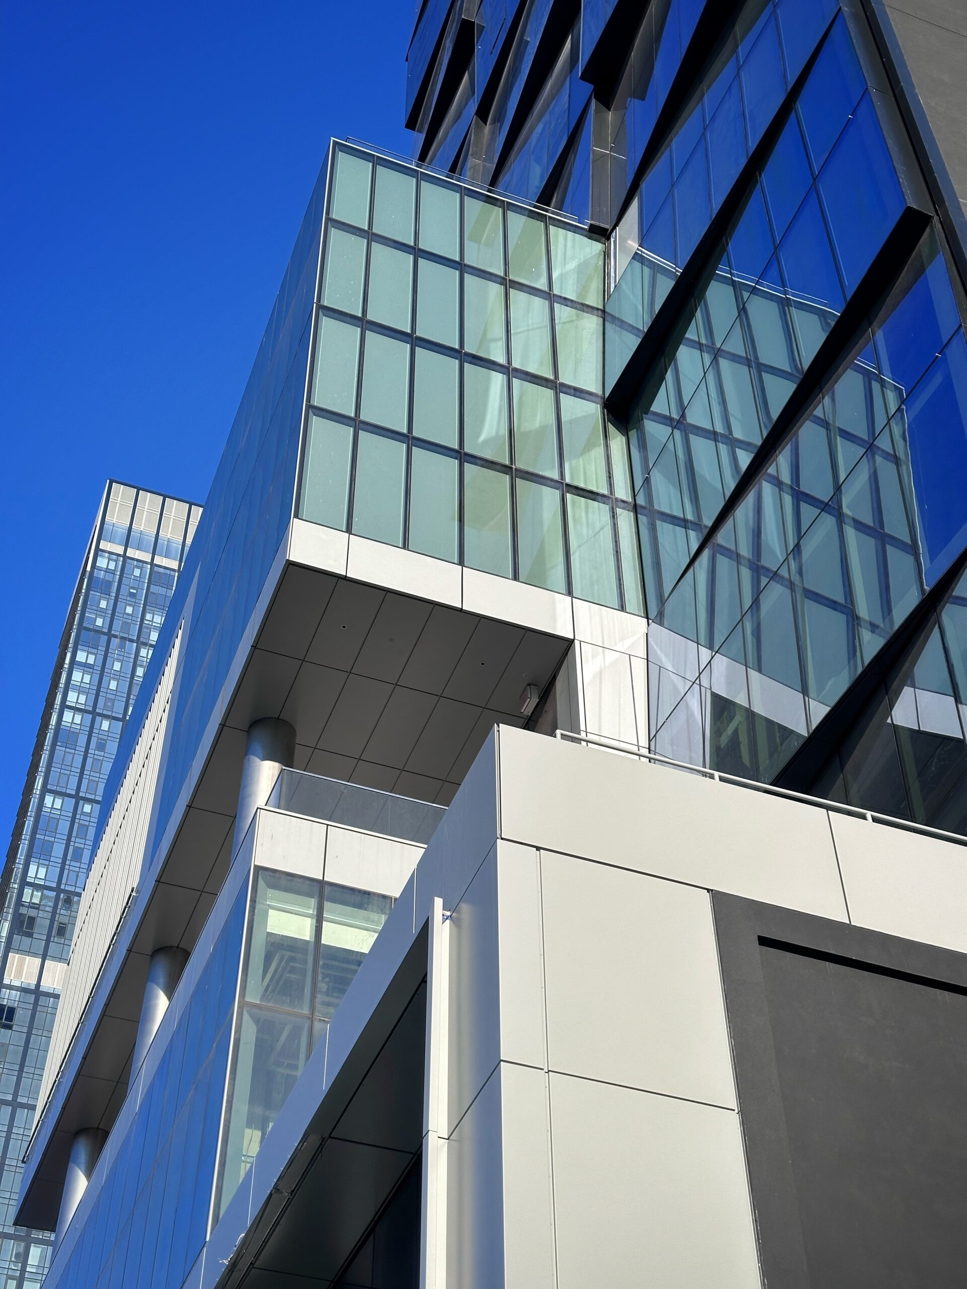
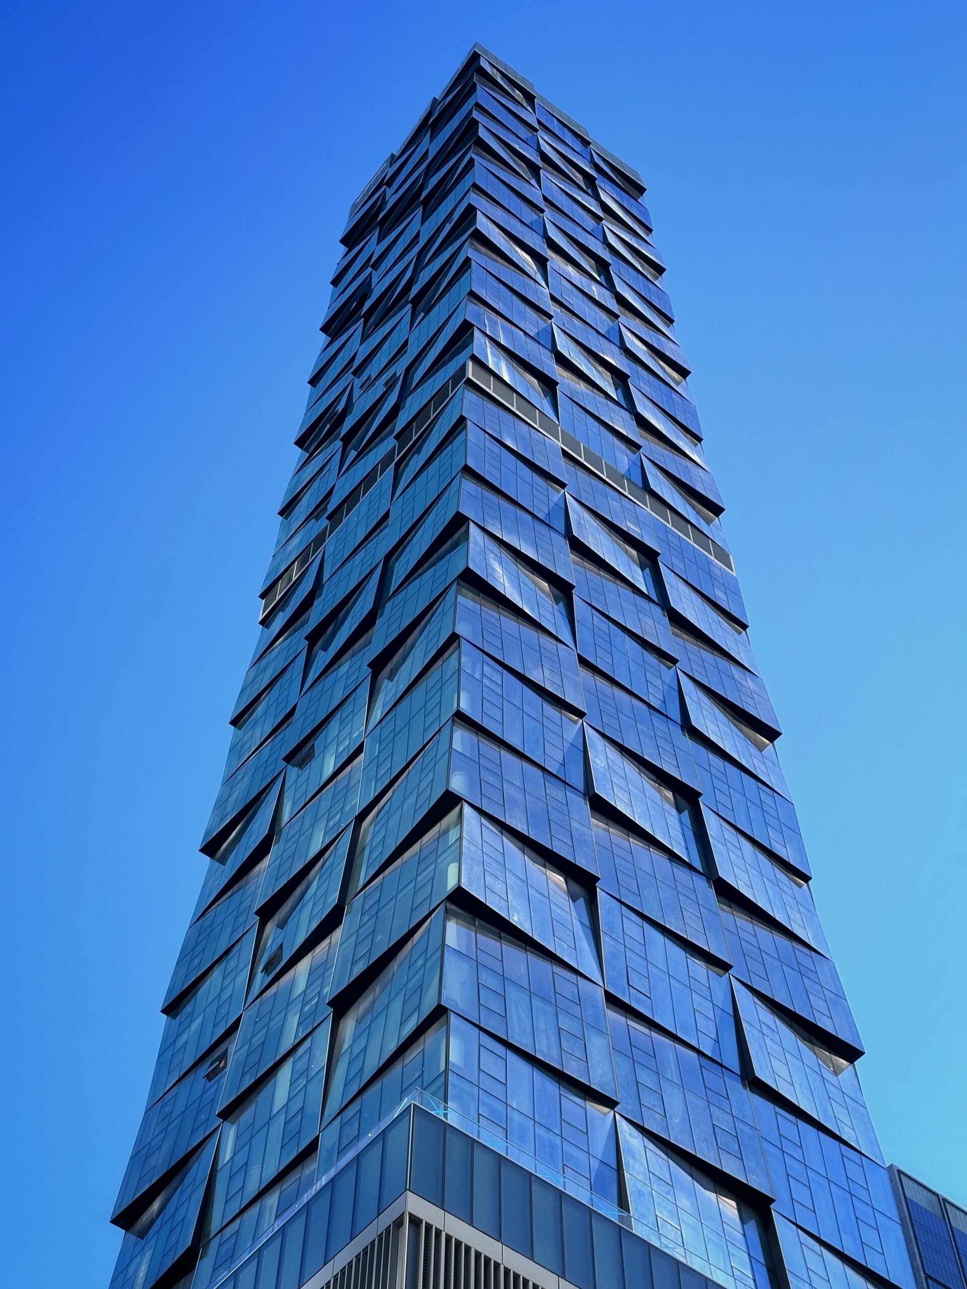
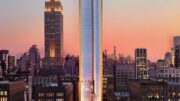
Above, the main tower stands fully finished, with the angled floor-to-ceiling windows in place on the northern and western elevations. Black soffits line the undersides of the protruding edges, matching the flat black finish on the blank southern and eastern lot line walls. These faces were left blank in anticipation of future skyscrapers eventually abutting the property.
450 11th Avenue. Photo by Michael Young.
450 11th Avenue. Photo by Michael Young.
Until future neighboring structures are built, these blank faces create an eerie, smokestack-like impression when viewed from the south and east.
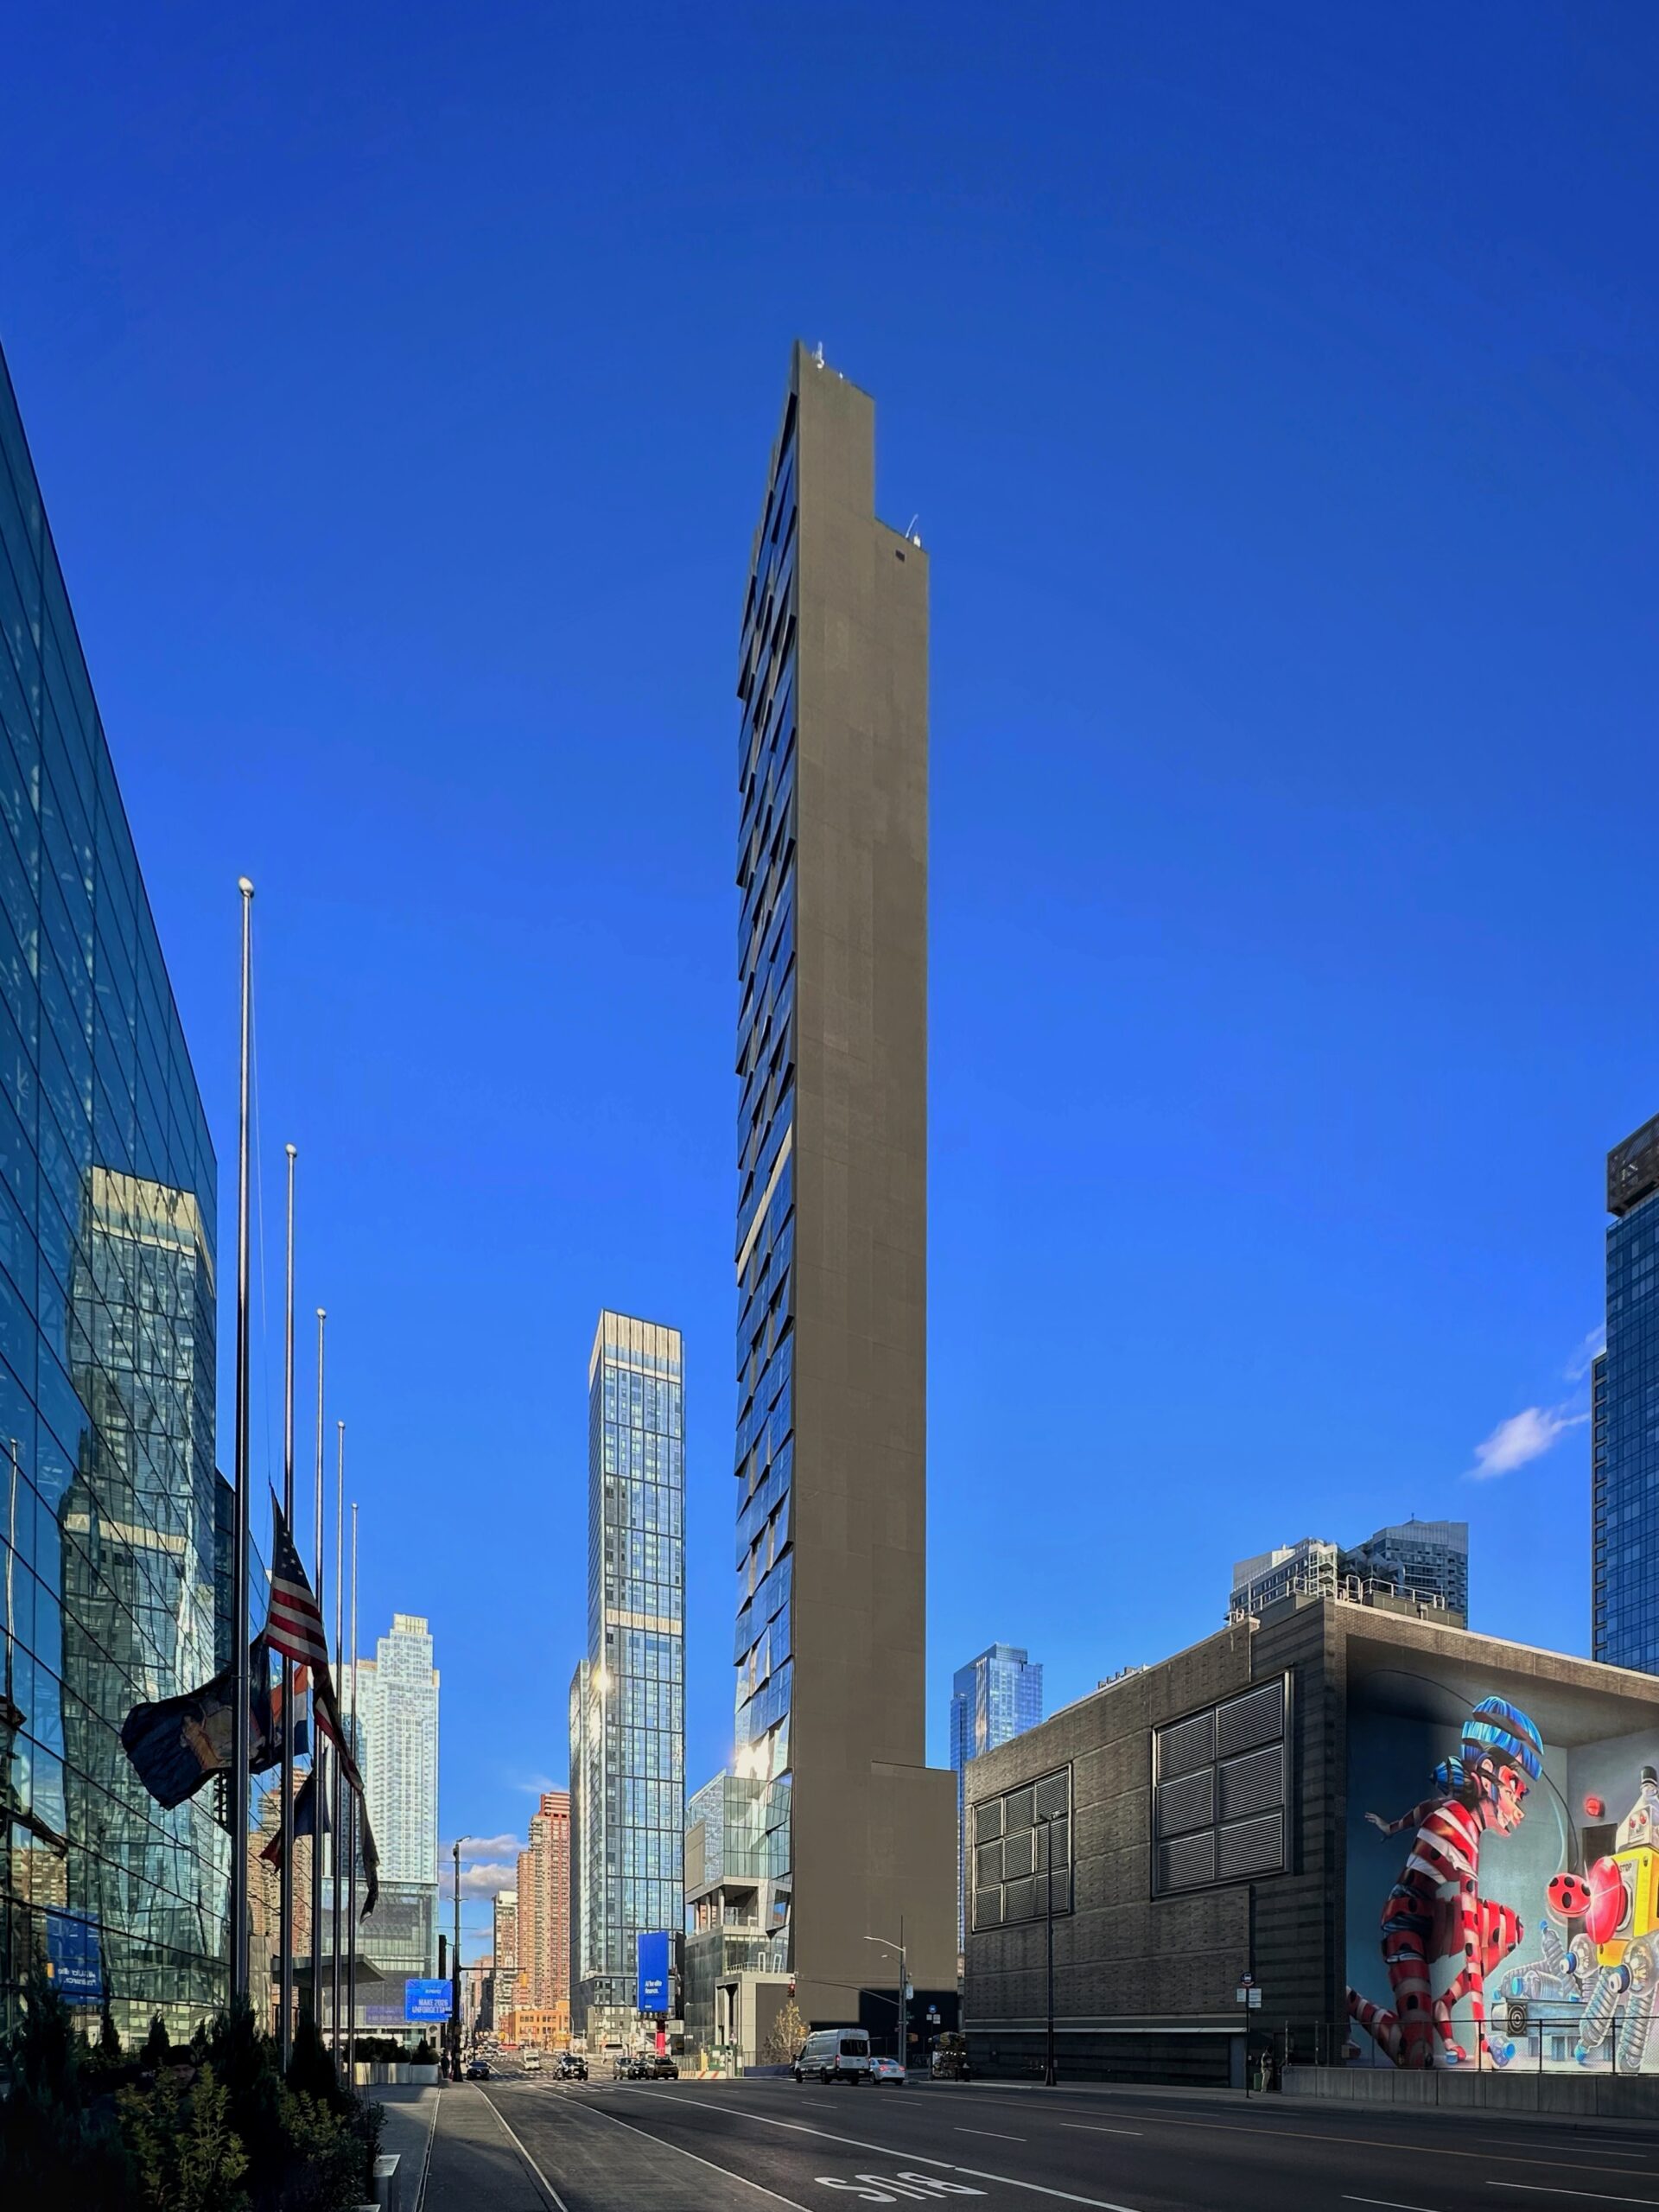
450 11th Avenue. Photo by Michael Young.
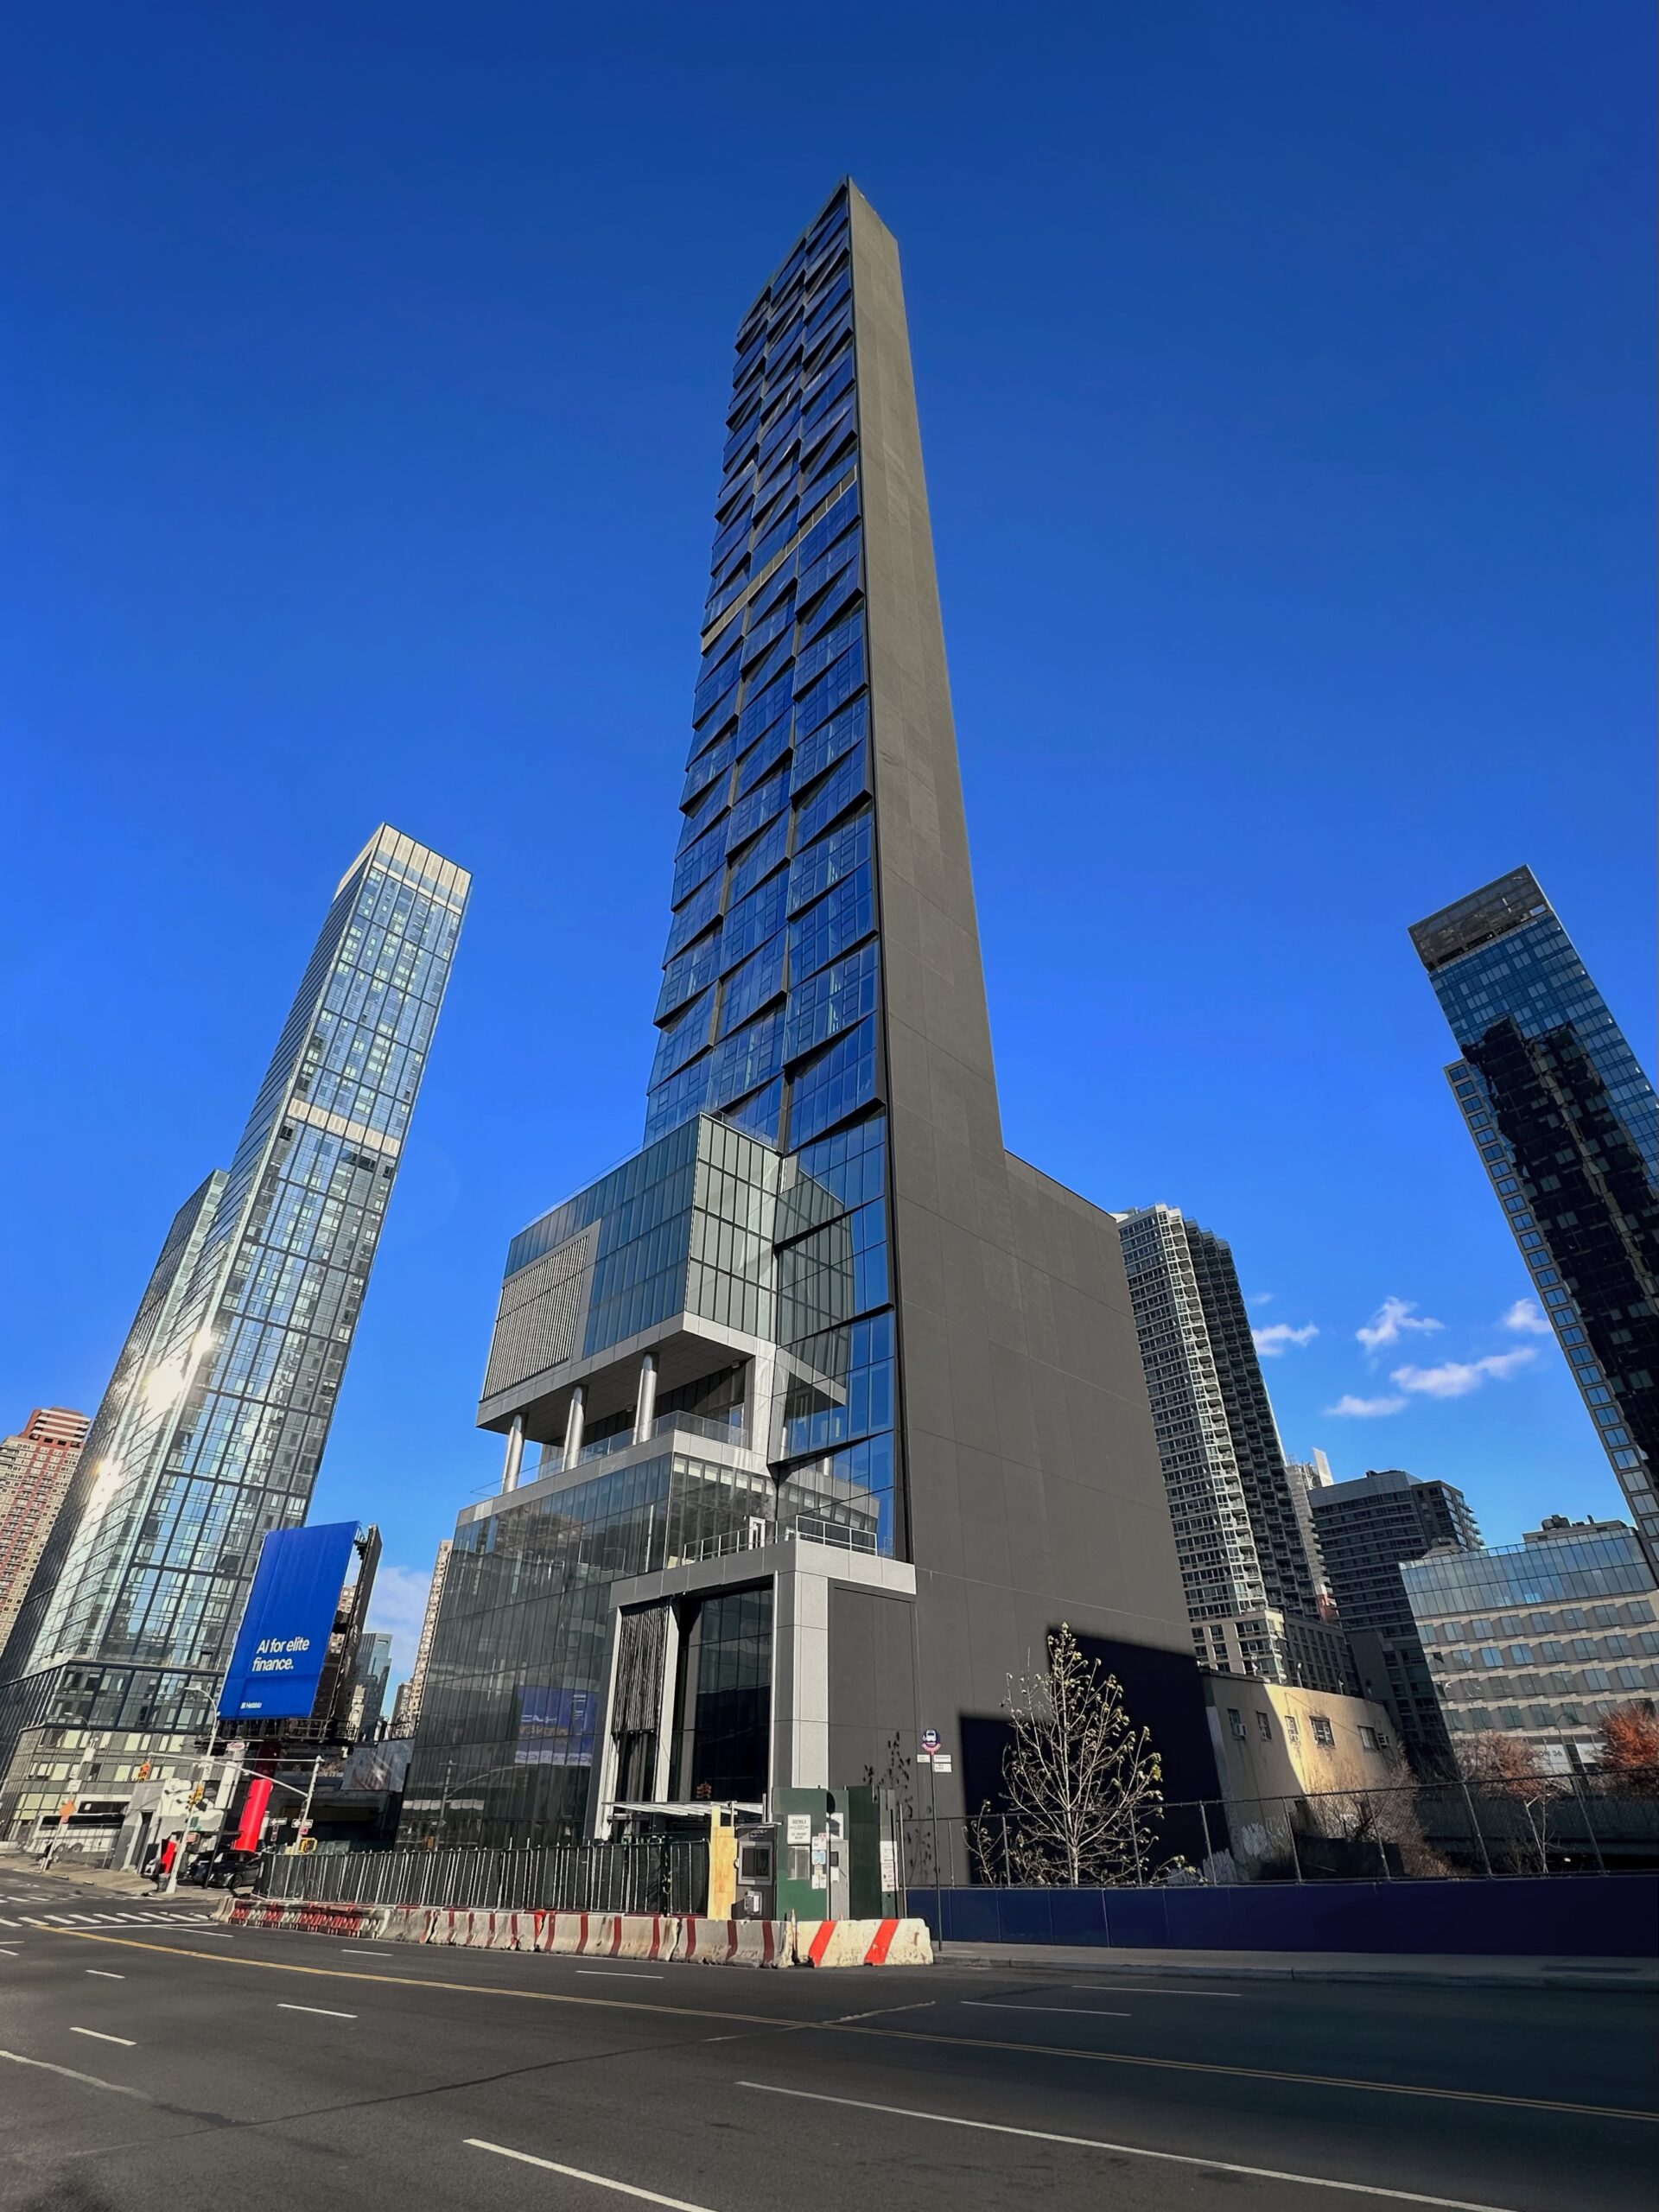
450 11th Avenue. Photo by Michael Young.
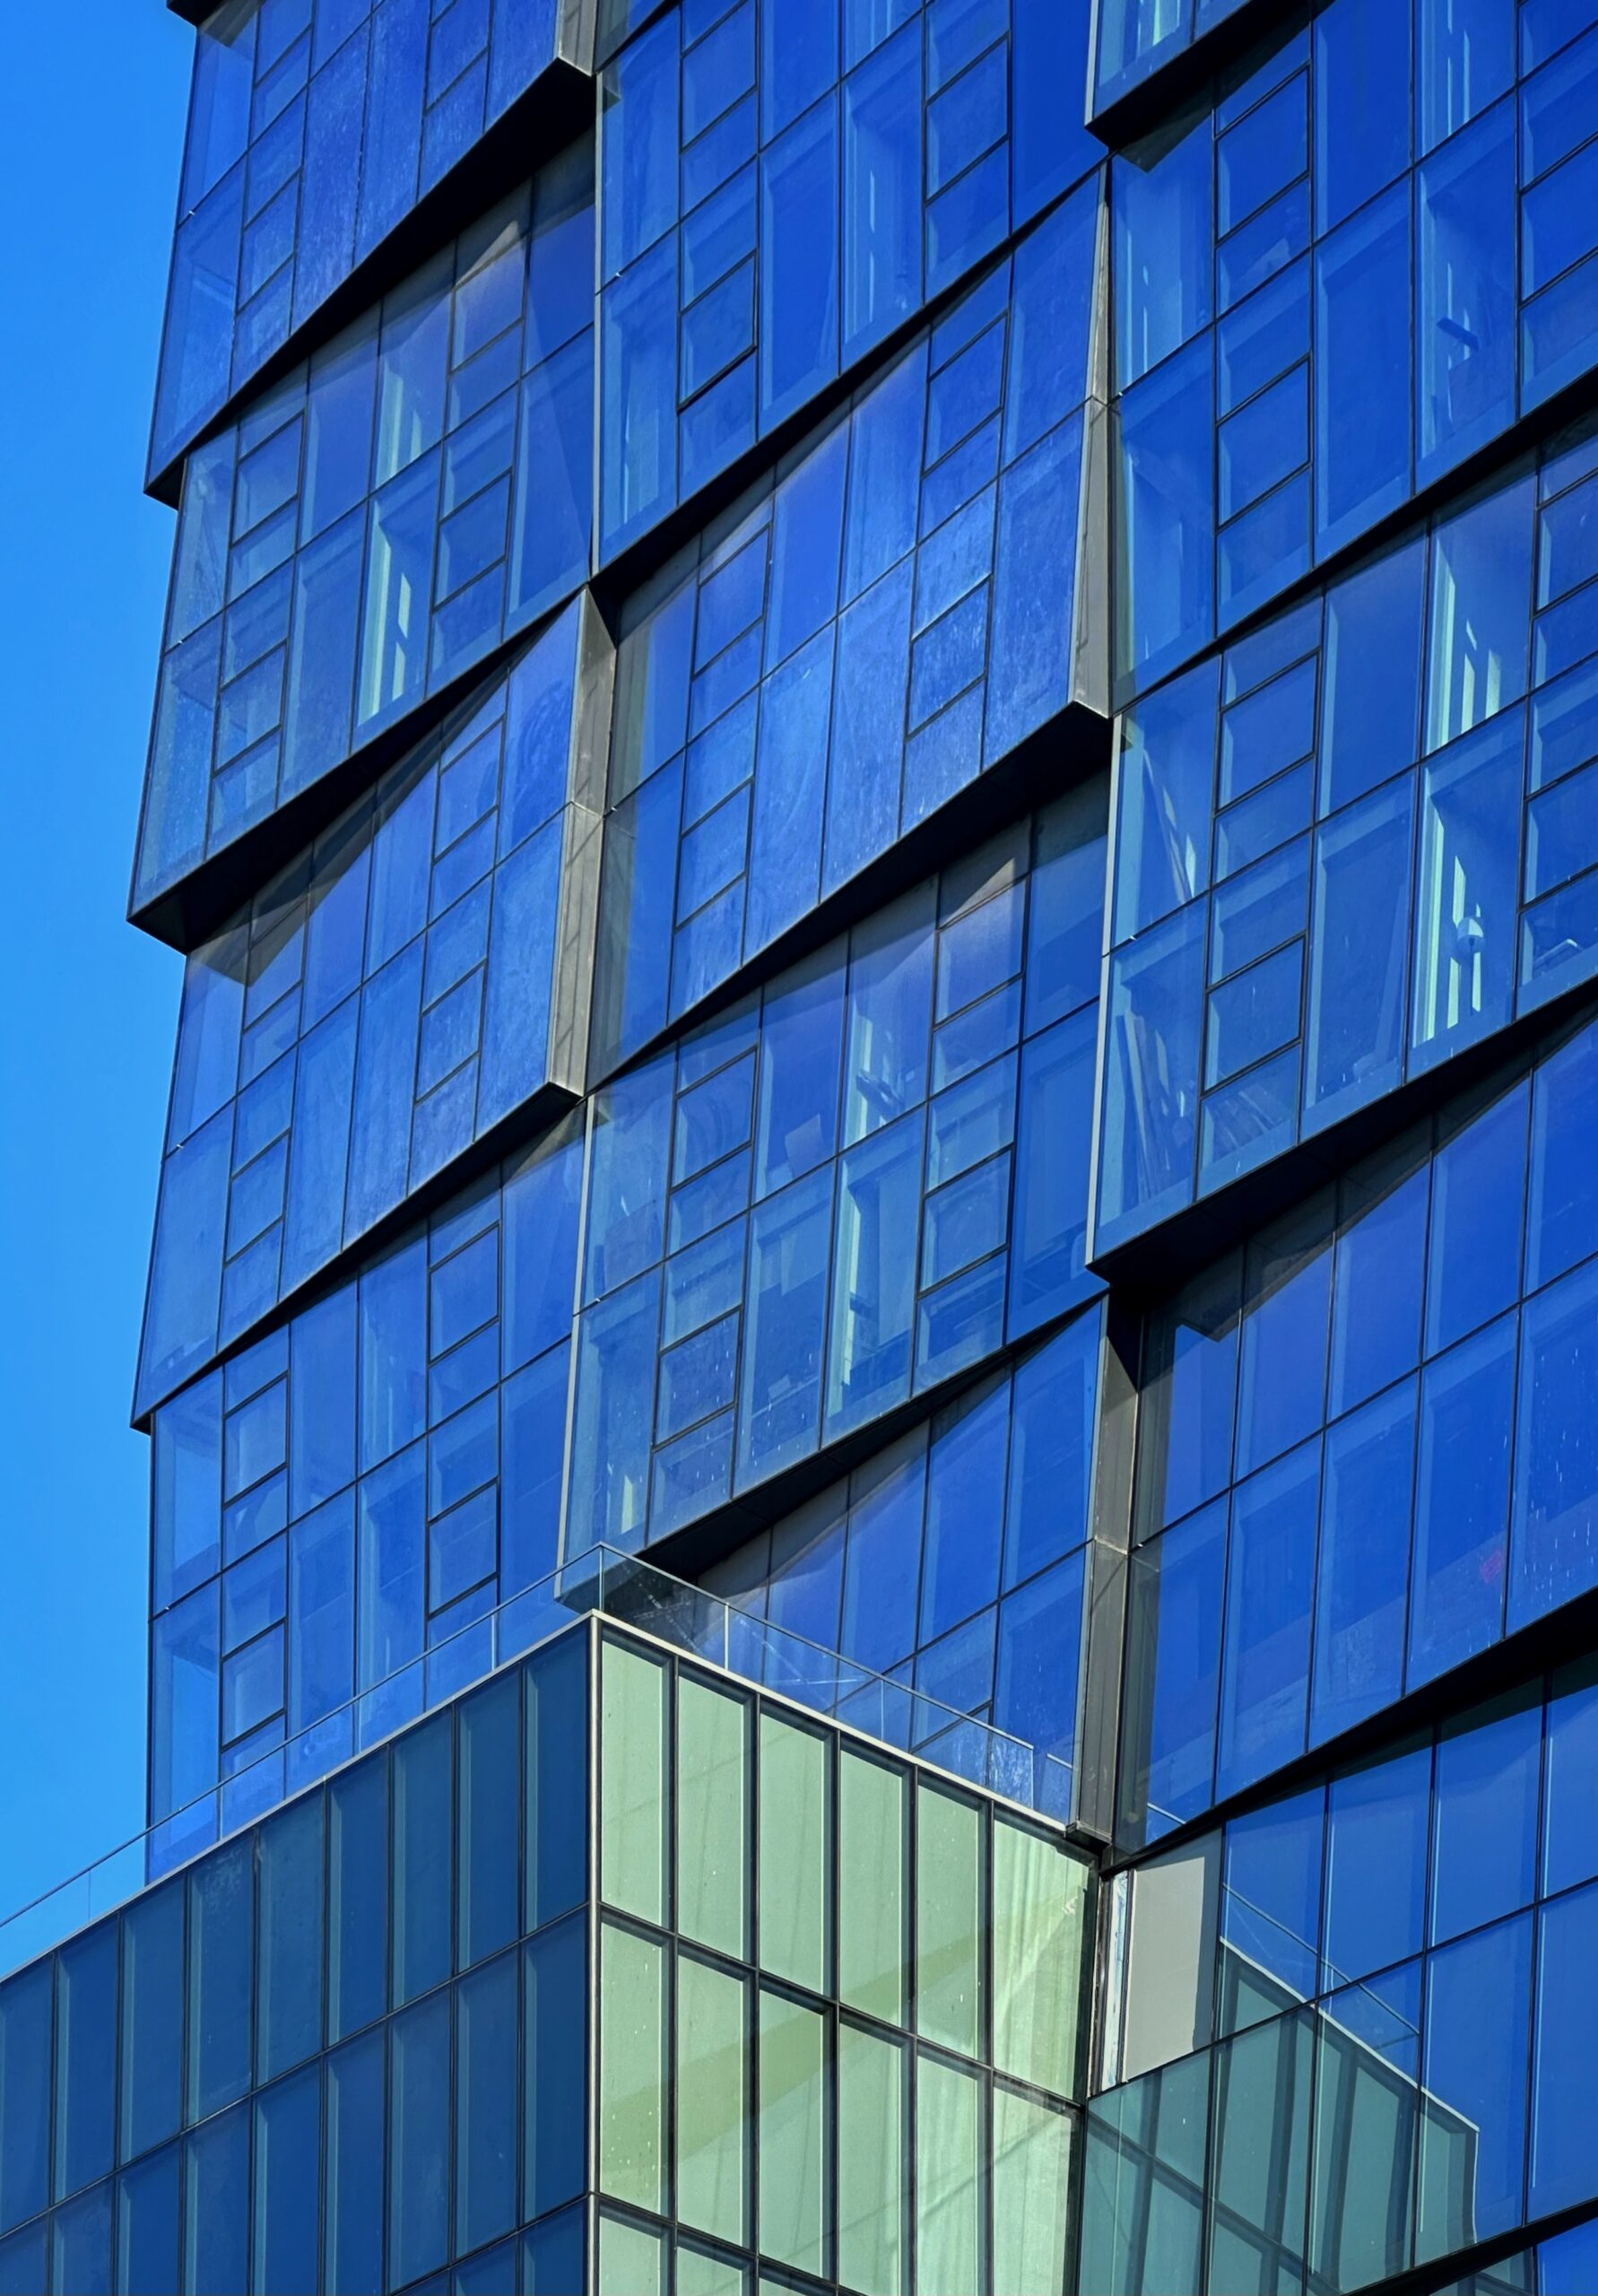
450 11th Avenue. Photo by Michael Young.
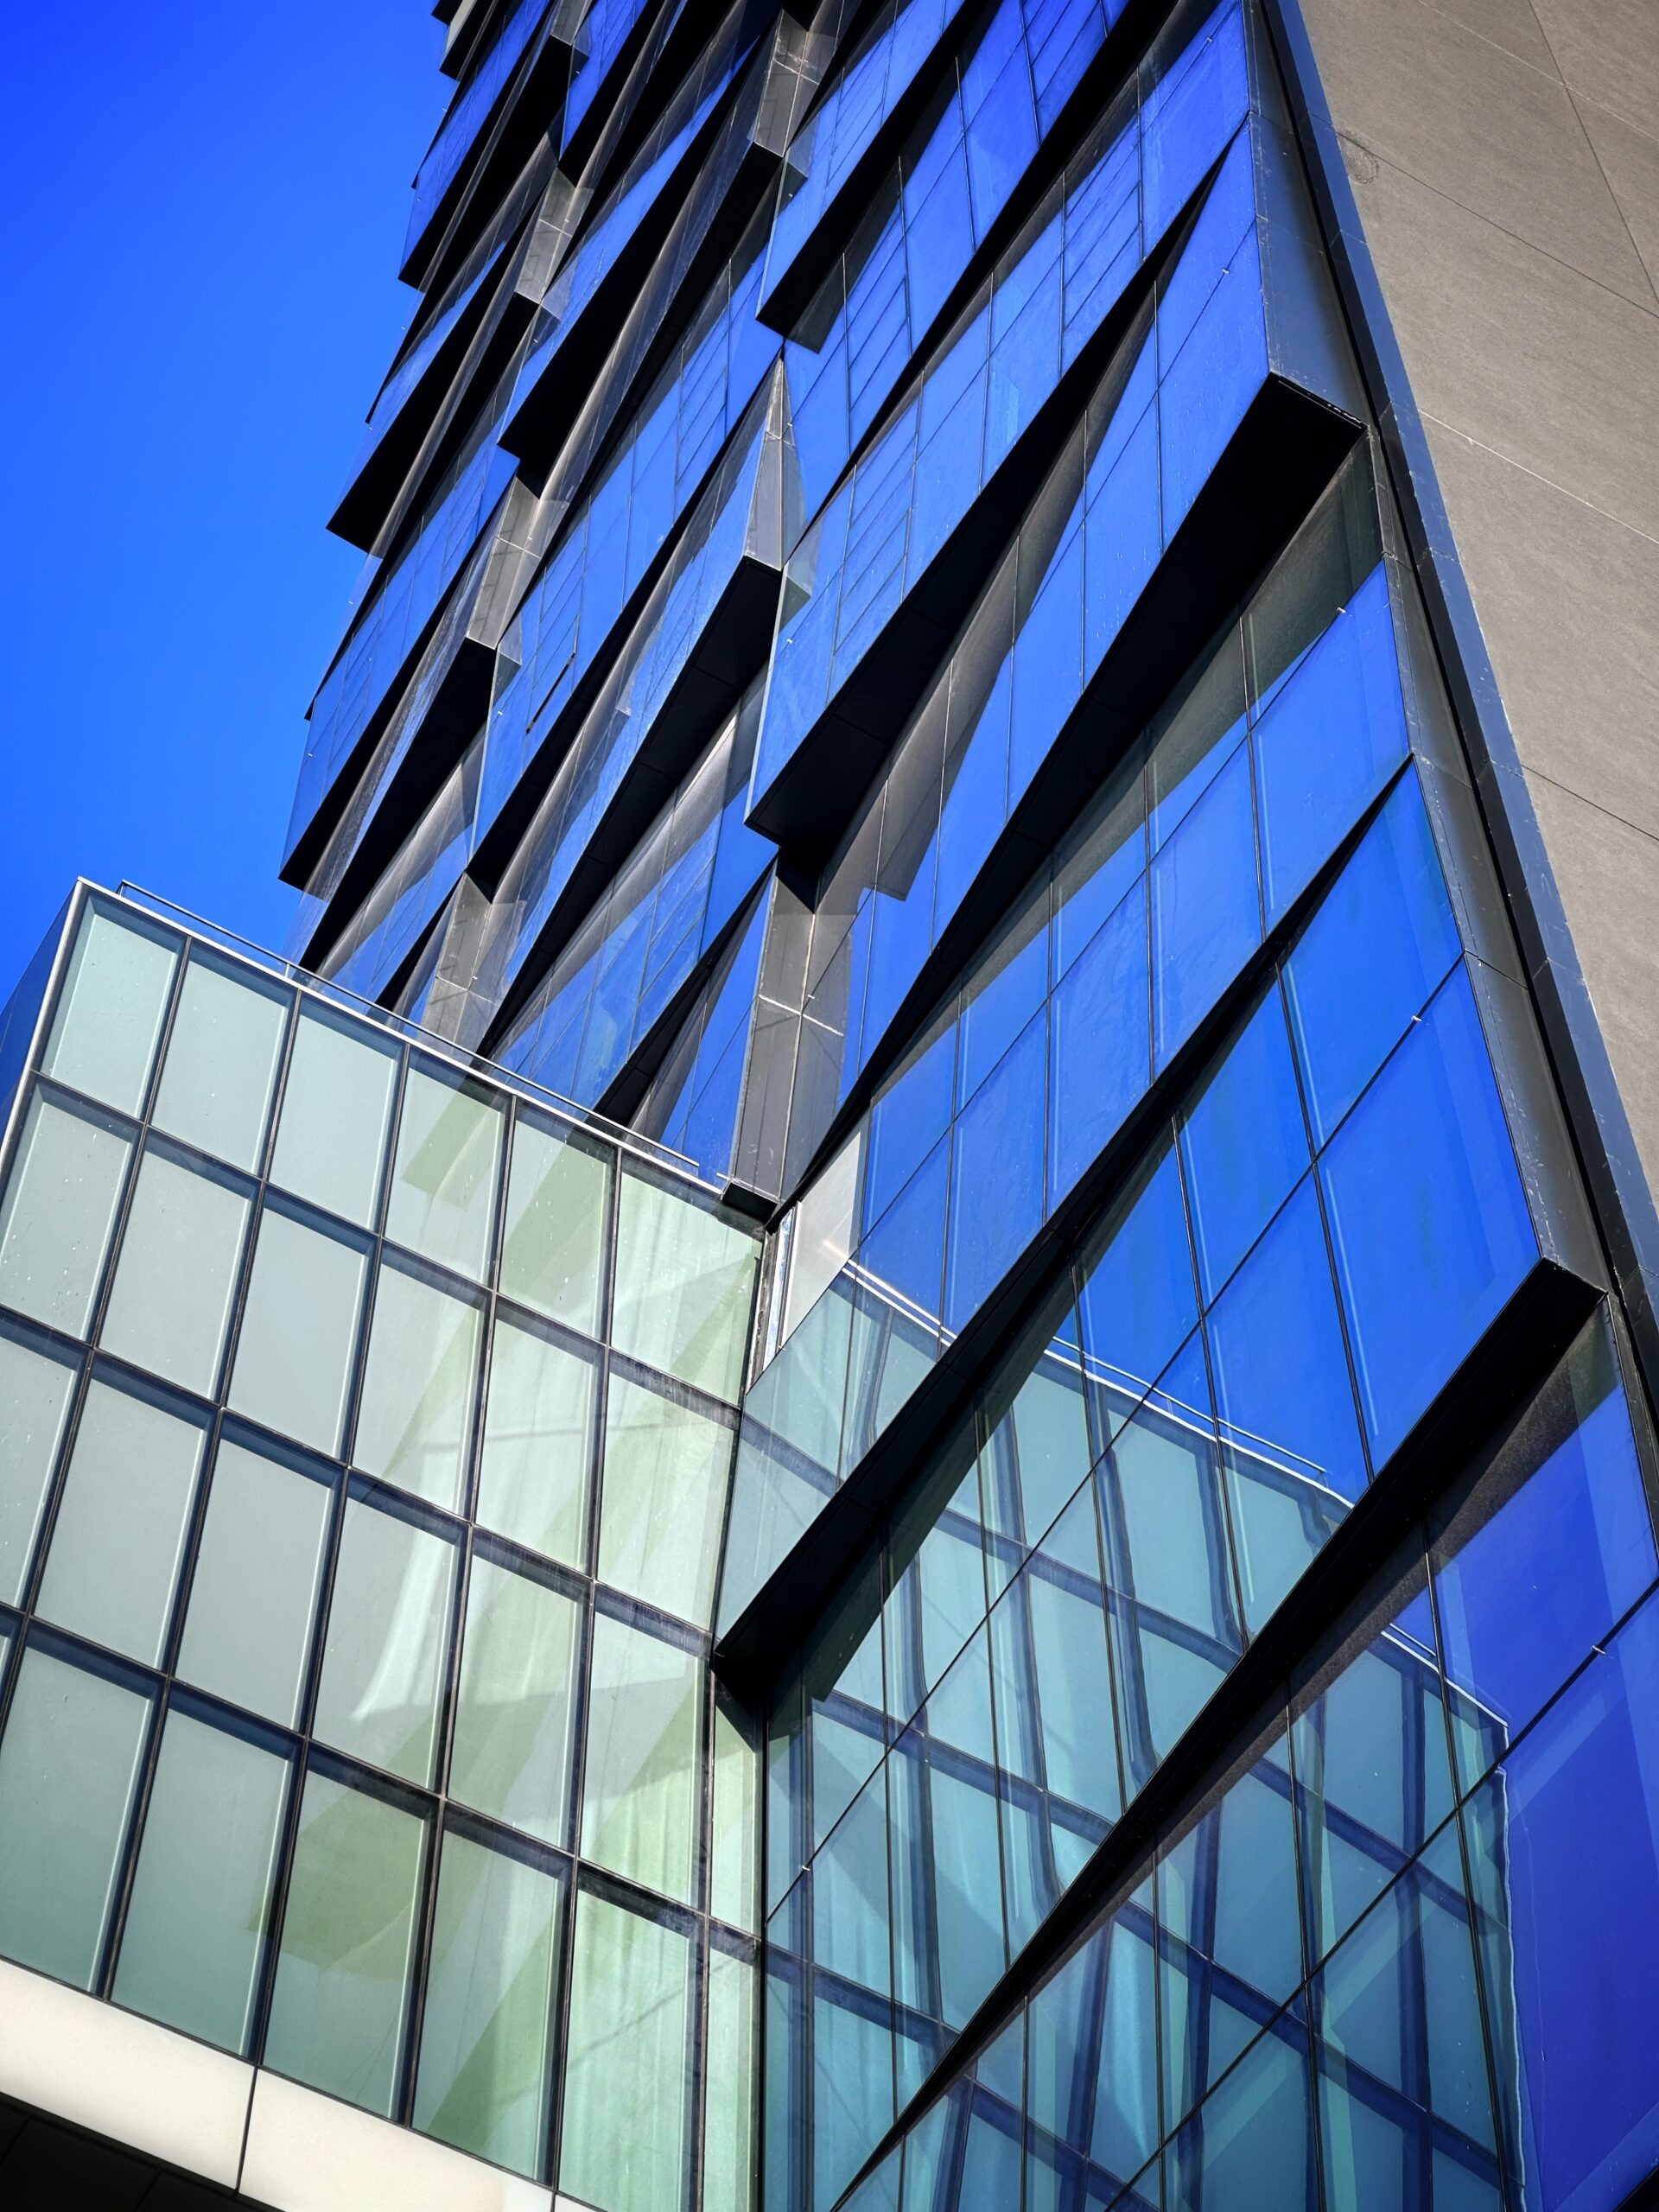
450 11th Avenue. Photo by Michael Young.
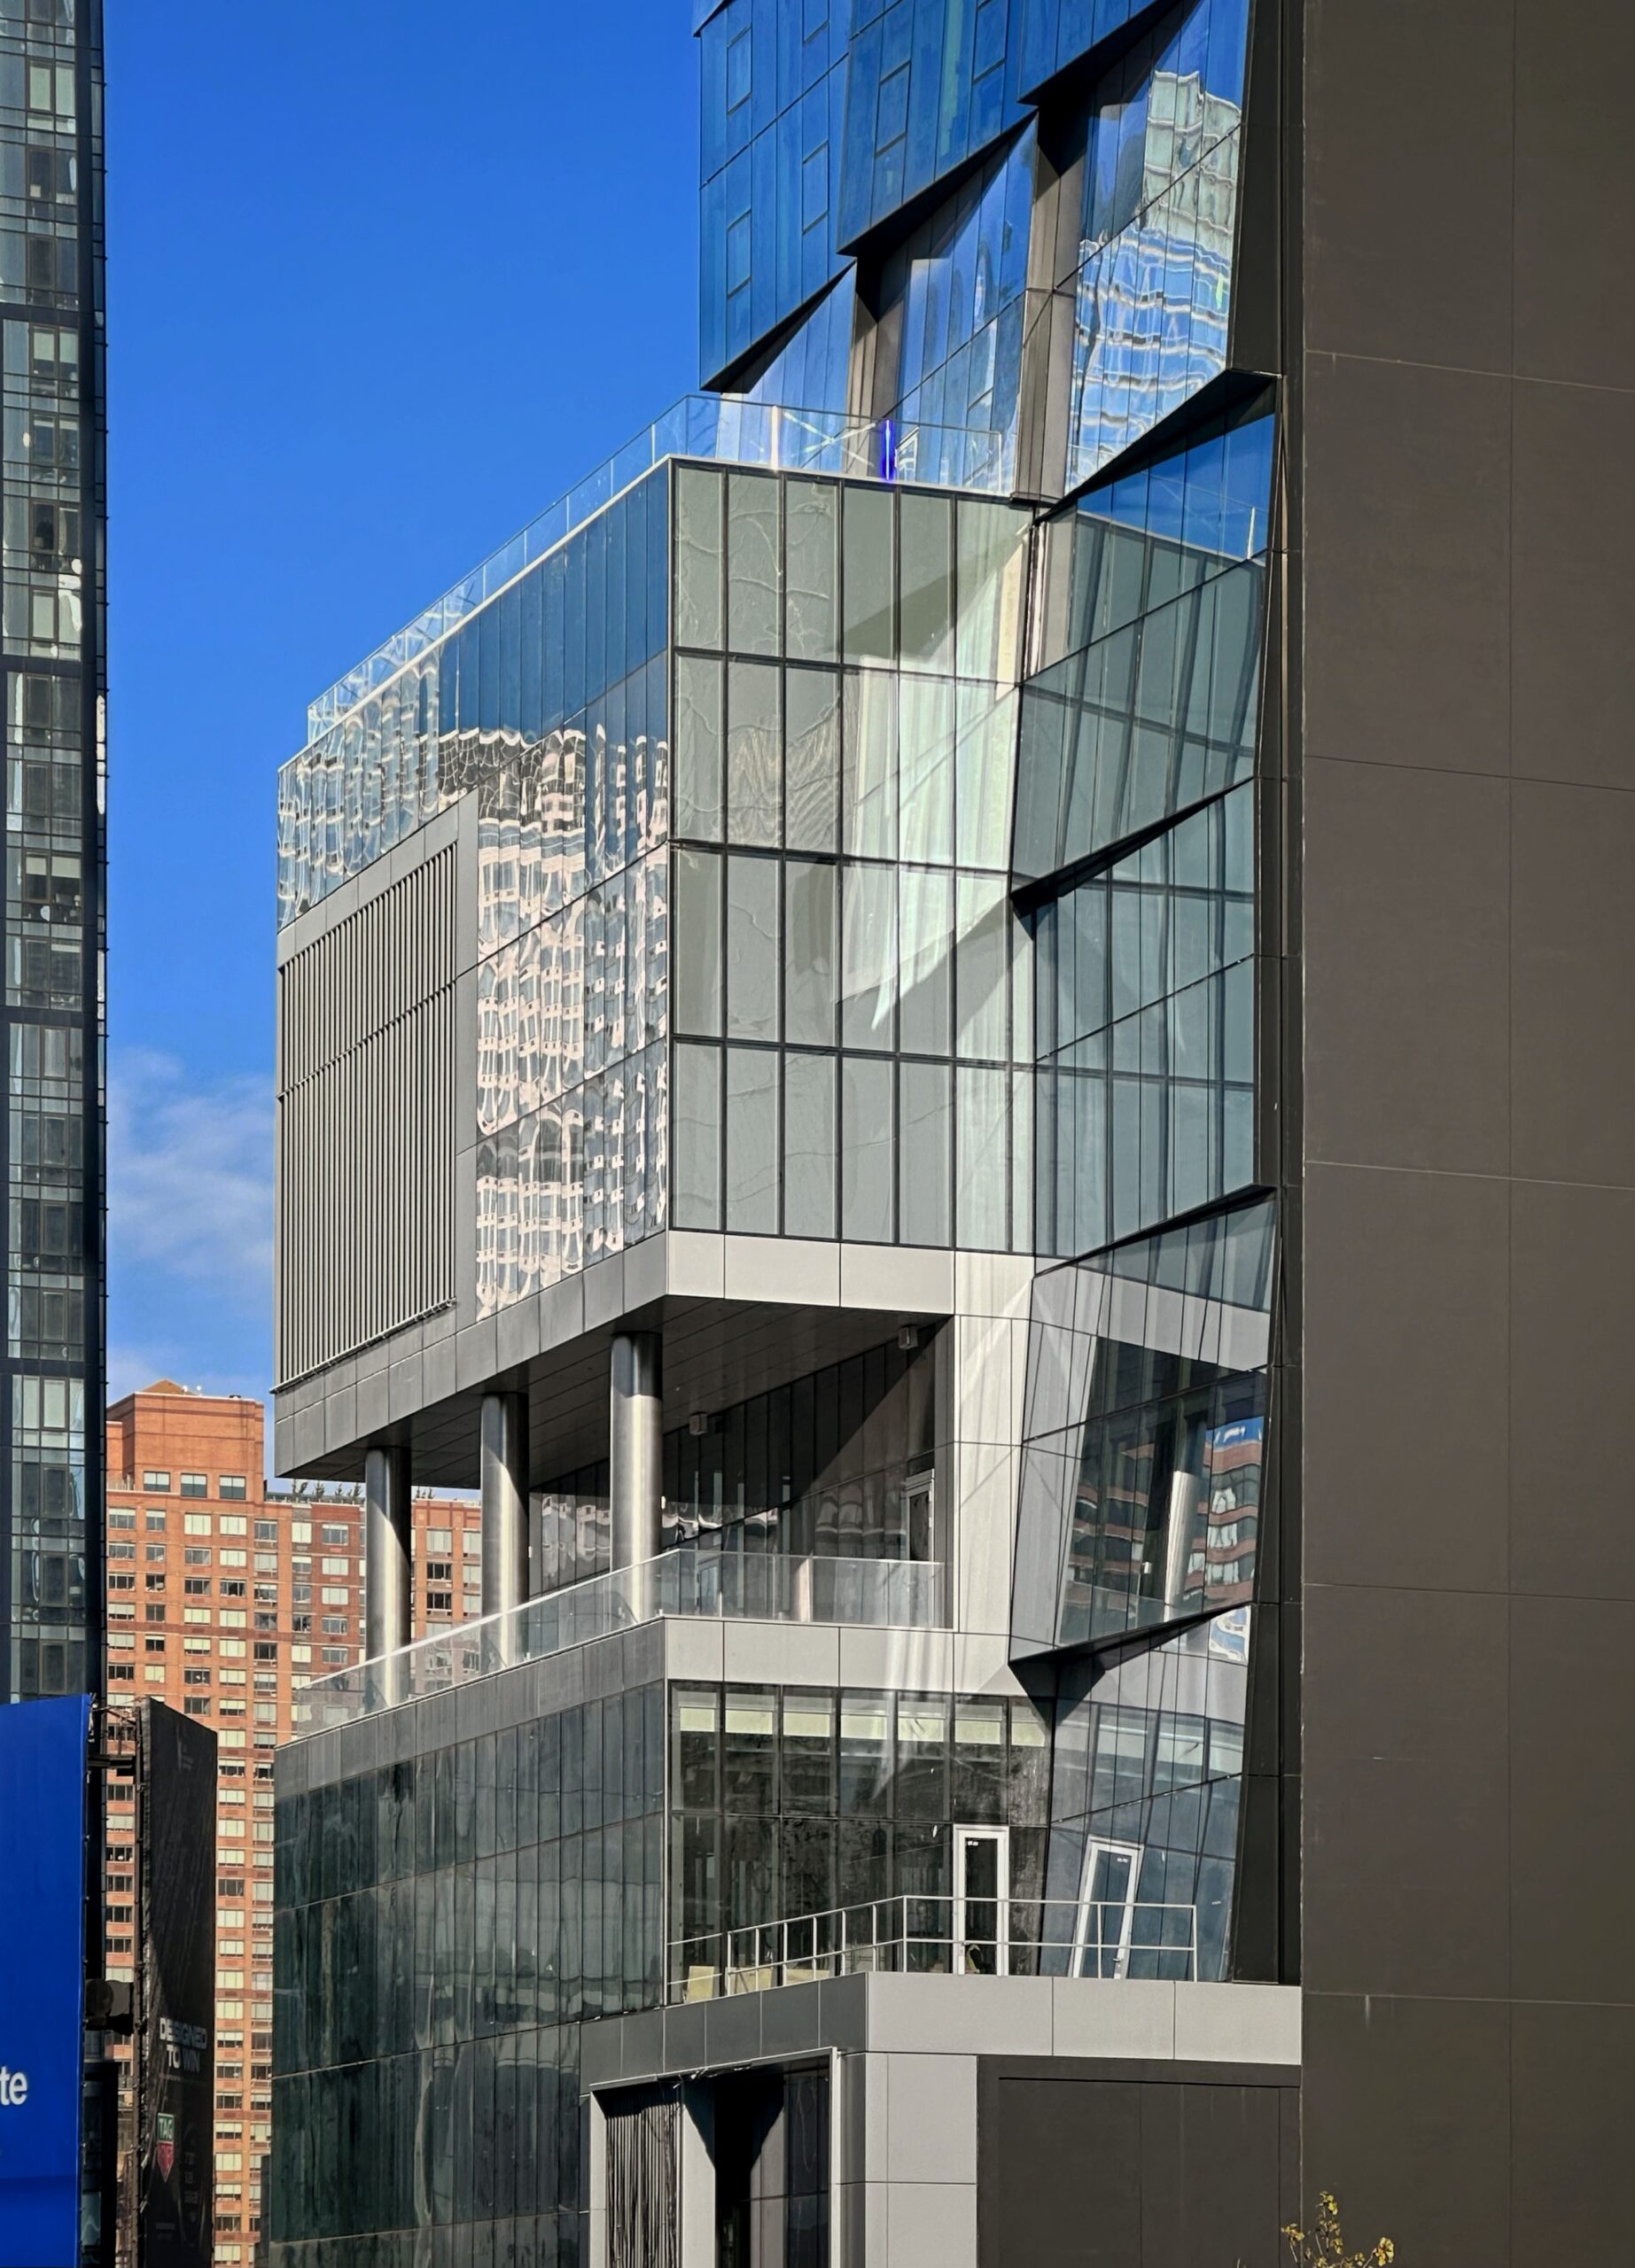
450 11th Avenue. Photo by Michael Young.
Marx Development Group is completing construction with the help of $185 million in refinancing, including an $89 million senior loan from Madison Realty Capital, a $44 million mezzanine loan from Cerberus Capital Management, and EB-5 financing.
The property was formerly planned to open under the Aloft branding with 379 guest rooms. No revised room count figures have been disclosed since Aloft’s parent company Marriott withdrew from the project in 2022.
Below are exterior and interior renderings that show what the base and a typical hotel room will look like.
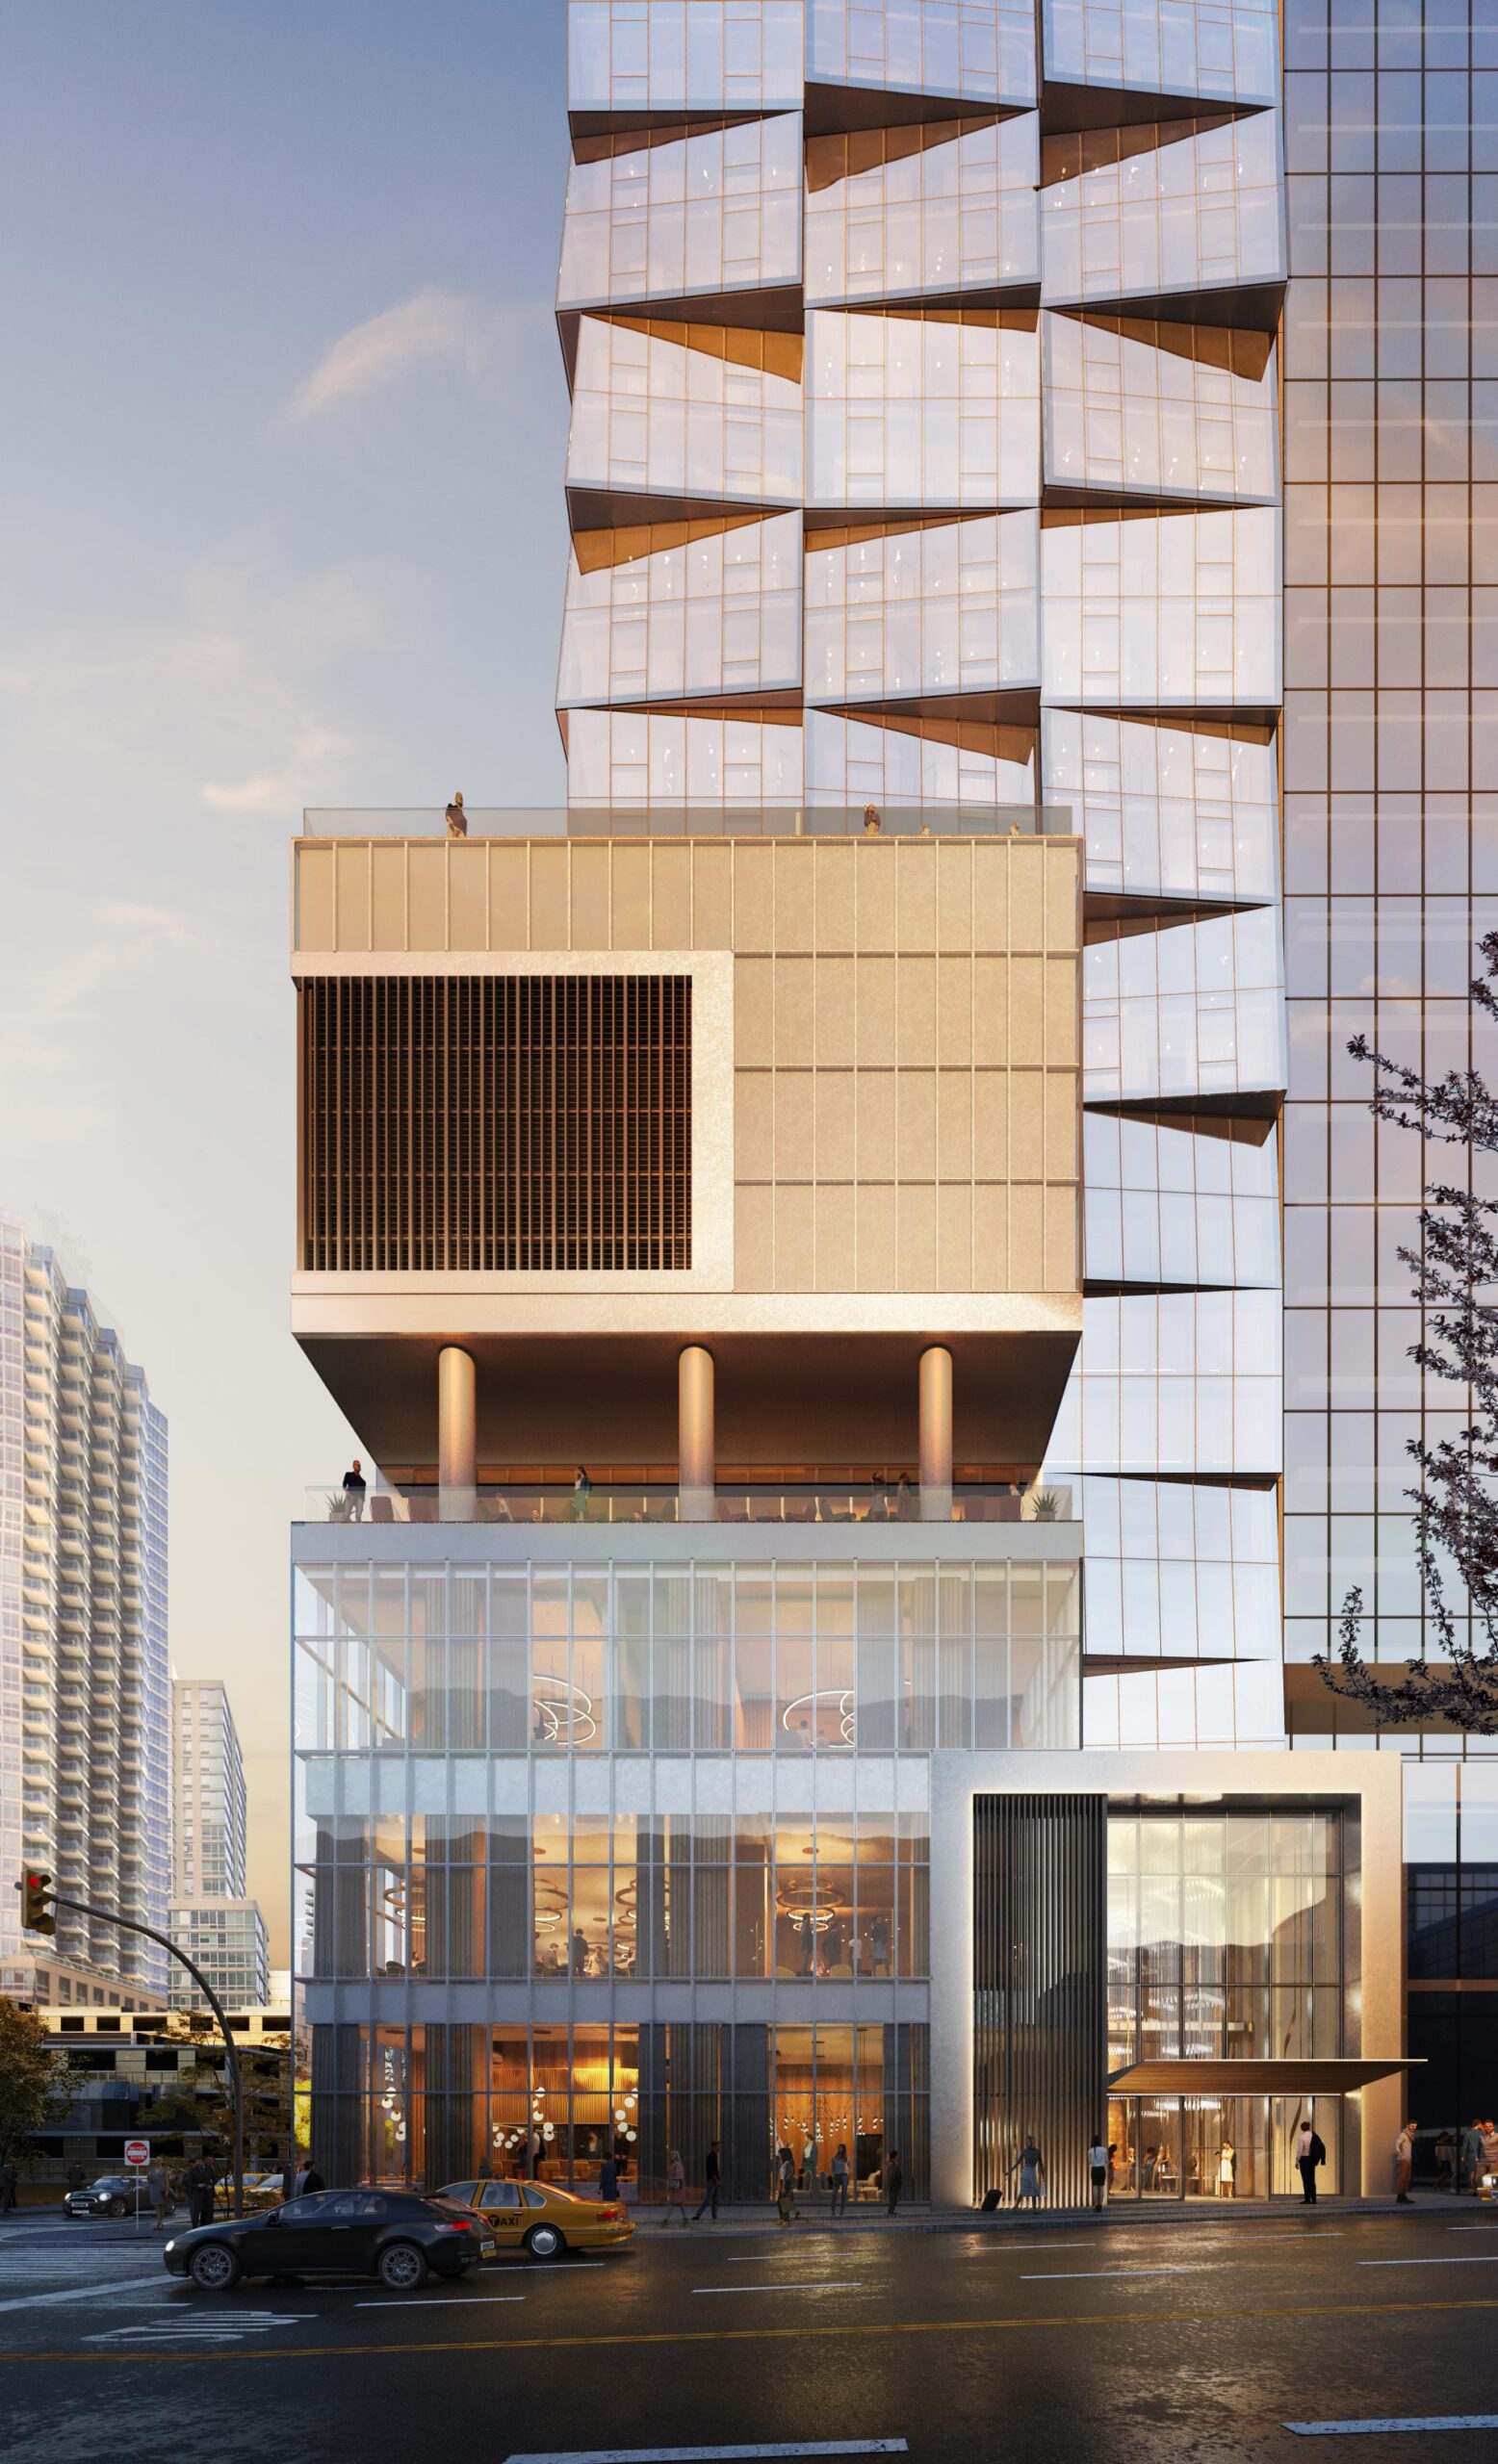
450 11th Avenue. Rendering courtesy of ZOA3D Ltd.
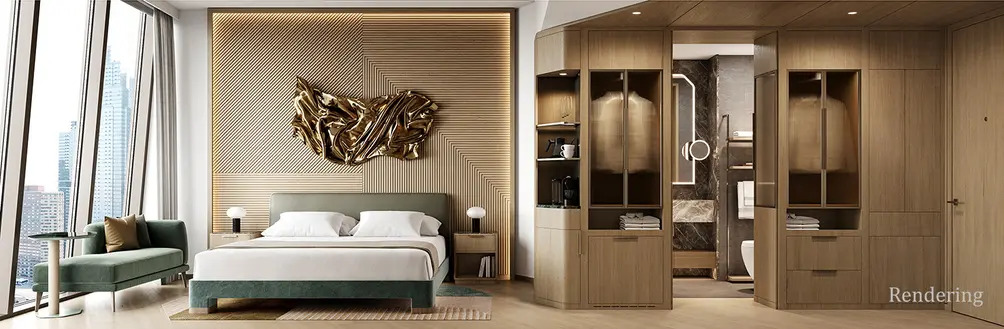
450 11th Avenue. Designed by Moshe Tzur Architects and DSM Design Group.
The nearest subway from the property is the 7 train at the 34th Street–Hudson Yards station to the south at Bella Abzug Park.A revised completion date has not been announced, but YIMBY expects work to conclude sometime next year.
Subscribe to YIMBY’s daily e-mail

Follow YIMBYgram for real-time photo updates
Like YIMBY on Facebook
Follow YIMBY’s Twitter for the latest in YIMBYnews

meh
I like the flat black finish of the southern and eastern lot line walls, they are an effective counterpoint to the frenetic glass facade; and of course in the glacial time movement of the real estate world, new towers will eventually, totally surround this hotel.
“Meta”? Cringy name.
It will be a nice area to stay… eventually.
It’s almost very nice actually. I like the tilted glass curtain wall. But I can’t stop looking at the huge metal slats / grille, (I assume for exhaust) above that 4th floor balcony. It’s just so offputting. Eerie is an apt word for this building alone on this block. A strange place in ny to be unless you’re going straight to the convention center and back.
Somebody please build something to the South to cover that ugly black wall!
Please & thanks! ✔️
They can fiddle around with the design of the glass boxes, but Hudson Yards has no soul
I’m glad this project is finally coming online. I hope they have a very high occupancy rate because those amazing slanted windows are going to need a lot of maintenance. The mid tower slates for the service floor still look awkward, it’s best to hide it rather than allow it to stick out like a sore thumb.
Hopefully the lot will be filled in soon to see obscure the lot line walls.
A shockingly dull base, a fairly interesting tower ruined by a mechanical belt in the middle and ultimately just another glass box for an area choking on glass boxes.
Well put!
The blank black southern wall is a dramatic and rather nice change from the usual glass reflecting glass reflecting glass … Could be made even more eye-catching by sporting a 640 foot long writhing snake or Chinese dragon.
I would like a hotel I could call my own
Have a conversation on the telephone
Wake up every day, that would be a start
I would not complain of my wounded heart
This hotel will be the home of hospitality suites for various trade show exhibitors who want to avoid all that is wrong with Javits with its fees, pilferage and drayage.
I’m always astonished to see comments saying how much people like gigantic blank walls. Someone here called that enormous black scar on the skyline a “effective counterpoint to the frenetic glass walls”. It really says something about how completely and utterly bankrupt architectural taste has become. The Emperor has no clothes, and the public has no taste. As a community we get what we deserve architecturally, and what we deserve is apparently (when looking from the south) a 50 story garbage chute.
You sound like a little Nazi, Yonah. Almost funny.
The Southern wall is blank because every developer in the city, and most who follow this page, anticipate another skyscraper will butt up against this one. It’s just temporary.
Bleh….that blank side wall is BRUTAL😬🥴
Looks like a giant black “middle finger” to the skyline!
The window washers will have fun.
It seems very narrow for 51 stories on one side, but I’m “pro-skyscrapers” all the way for nyc, perhaps another building is eventually going to be built along side it in the future, hence the peculiar “thinness” on one side🤷♂️
Another generic building designed in Microsoft paint.
it does. the materials are cheap looking too. the upper tower windows are fun, but the base resolve is just bad. lets assume the big vent has to be there, still the rest of the base is poorly conceived. childish looking really. maybe they should have brought the funky facade right down nearer the ground. i am glad for the blank sides though its smart to plan ahead for neighboring lot buildings there. lets hope that happens soon.