
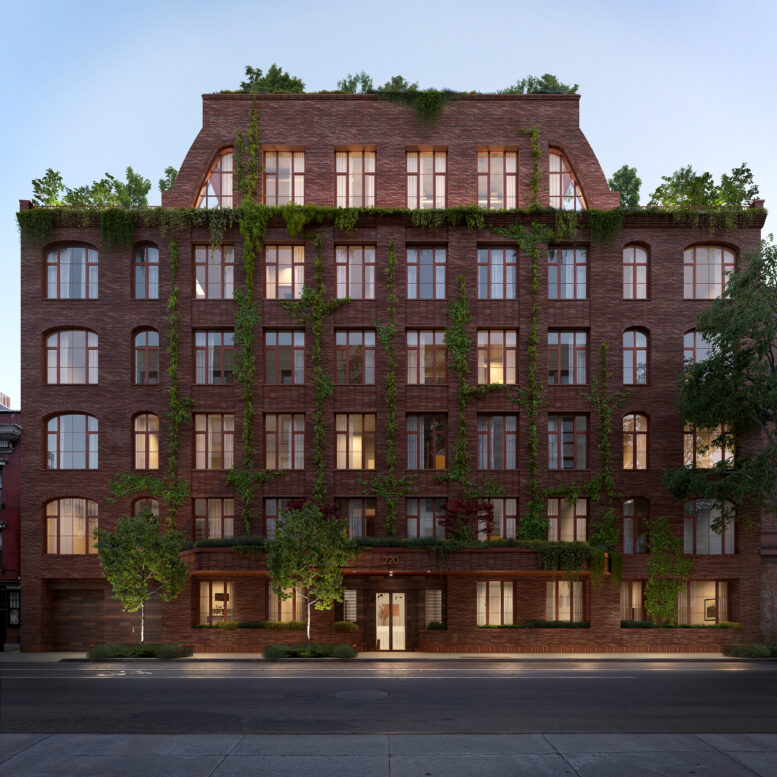
New interior renderings have been revealed for 220 East 9th Street, a six-story residential building that recently topped out in Manhattan’s East Village. Designed and developed by Arcus Development with Colberg Architecture as the executive architect, the 74-foot-tall structure will yield 18 condominium units with an average scope of 1,735 square feet. The project will involve the partial demolition and conversion of a five-story parking garage, and will also feature a cellar level, a 22-foot-long rear yard, and enclosed parking for ten vehicles. Astor Nine LLC is listed as the owner of the property, which is located between Second and Third Avenues.
The below interior renderings by Plomp depict a number of different open kitchen, living room, and bedroom layouts.
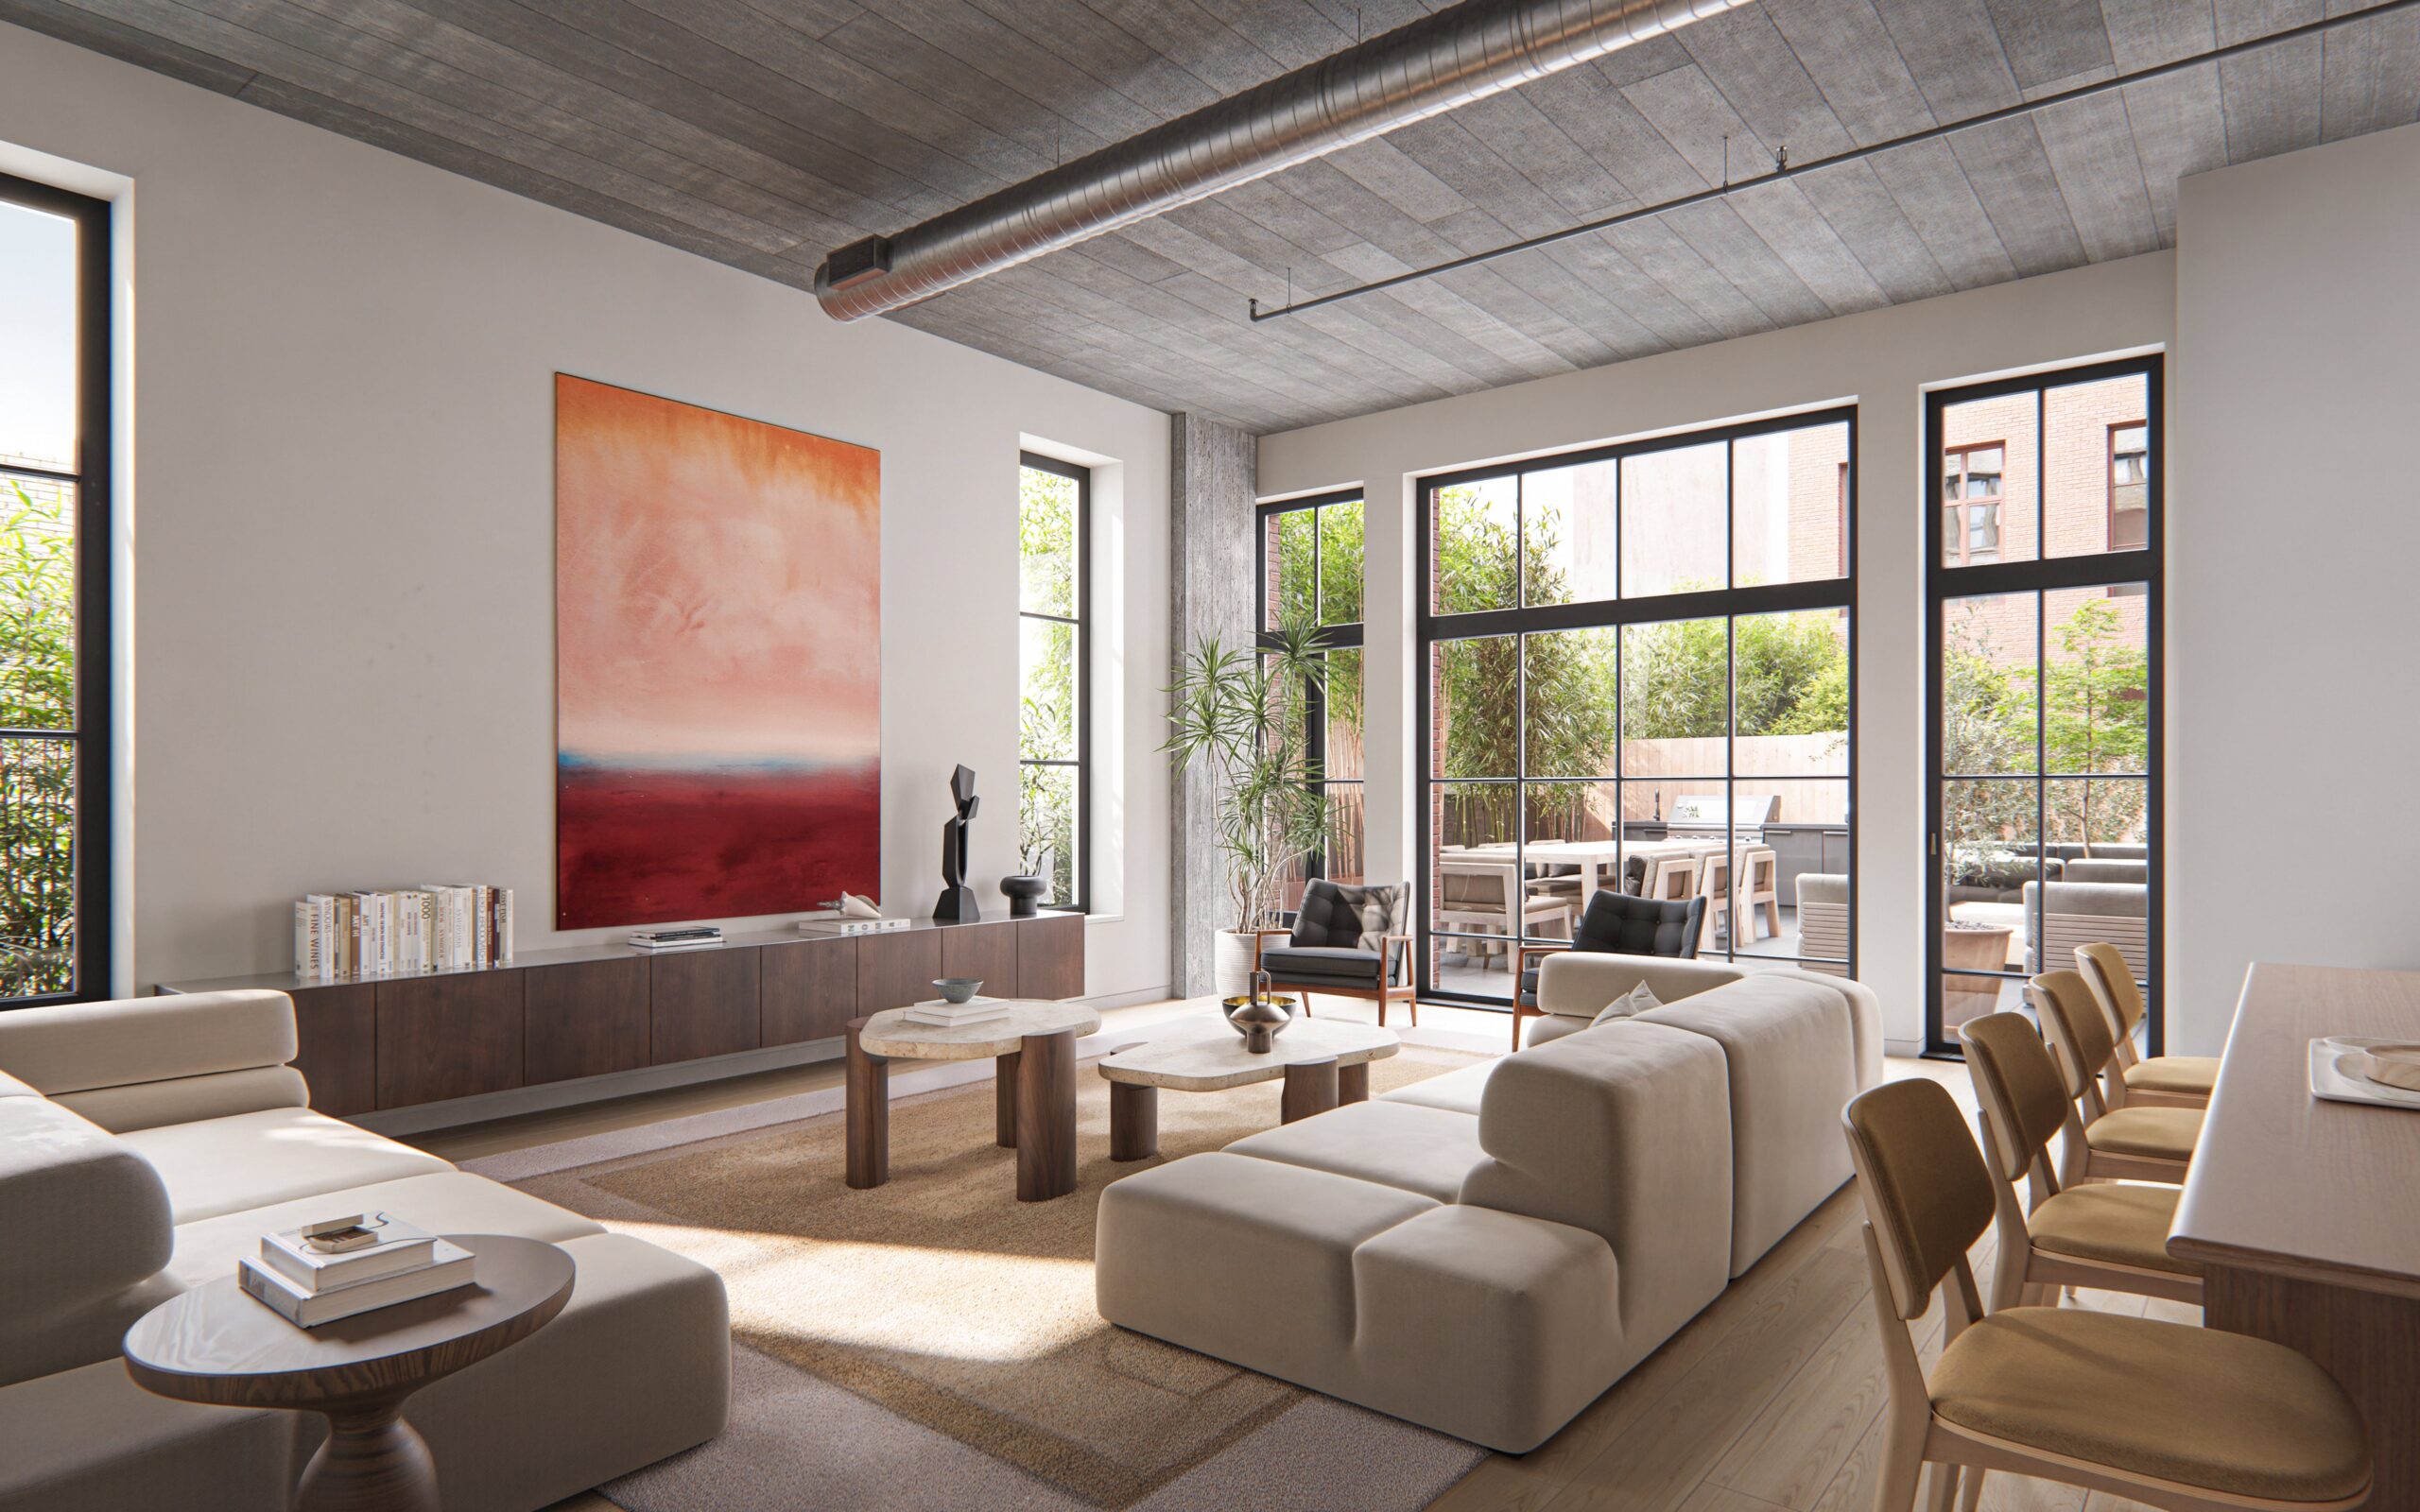
A living room at 220 East 9th Street Rendering courtesy of Plomp.
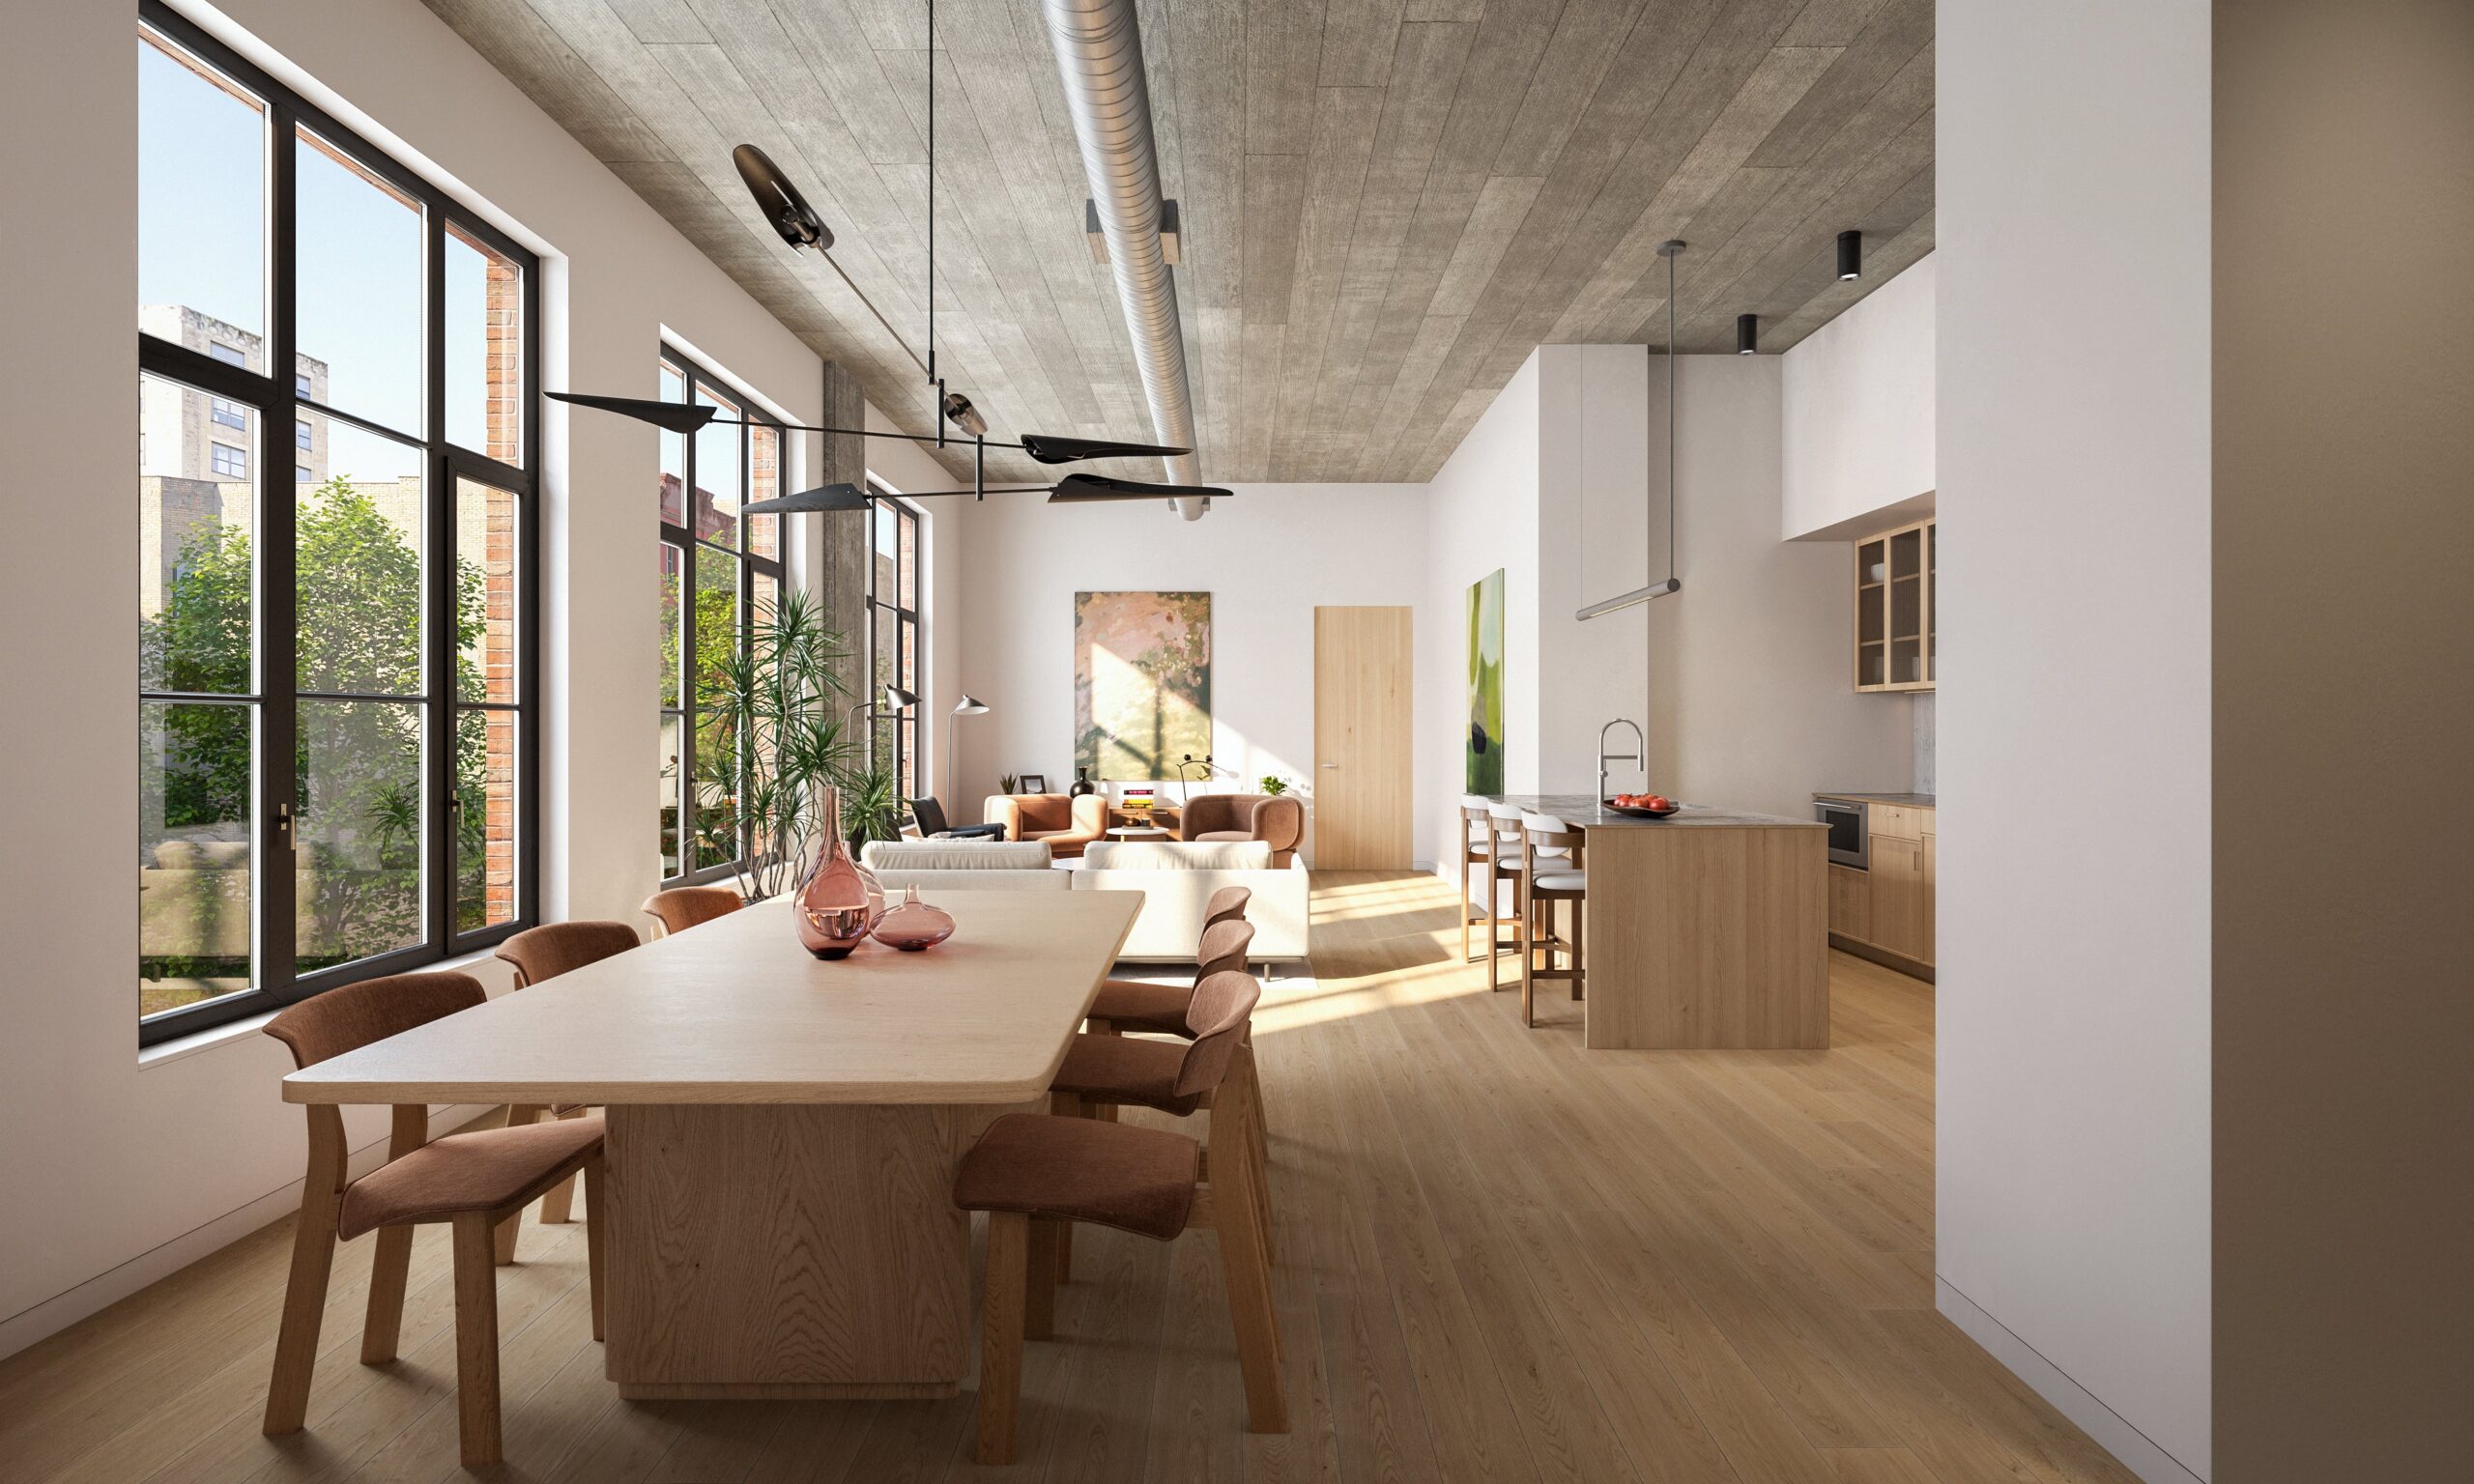
A living room and kitchen dining space at 220 East 9th Street Rendering courtesy of Plomp.
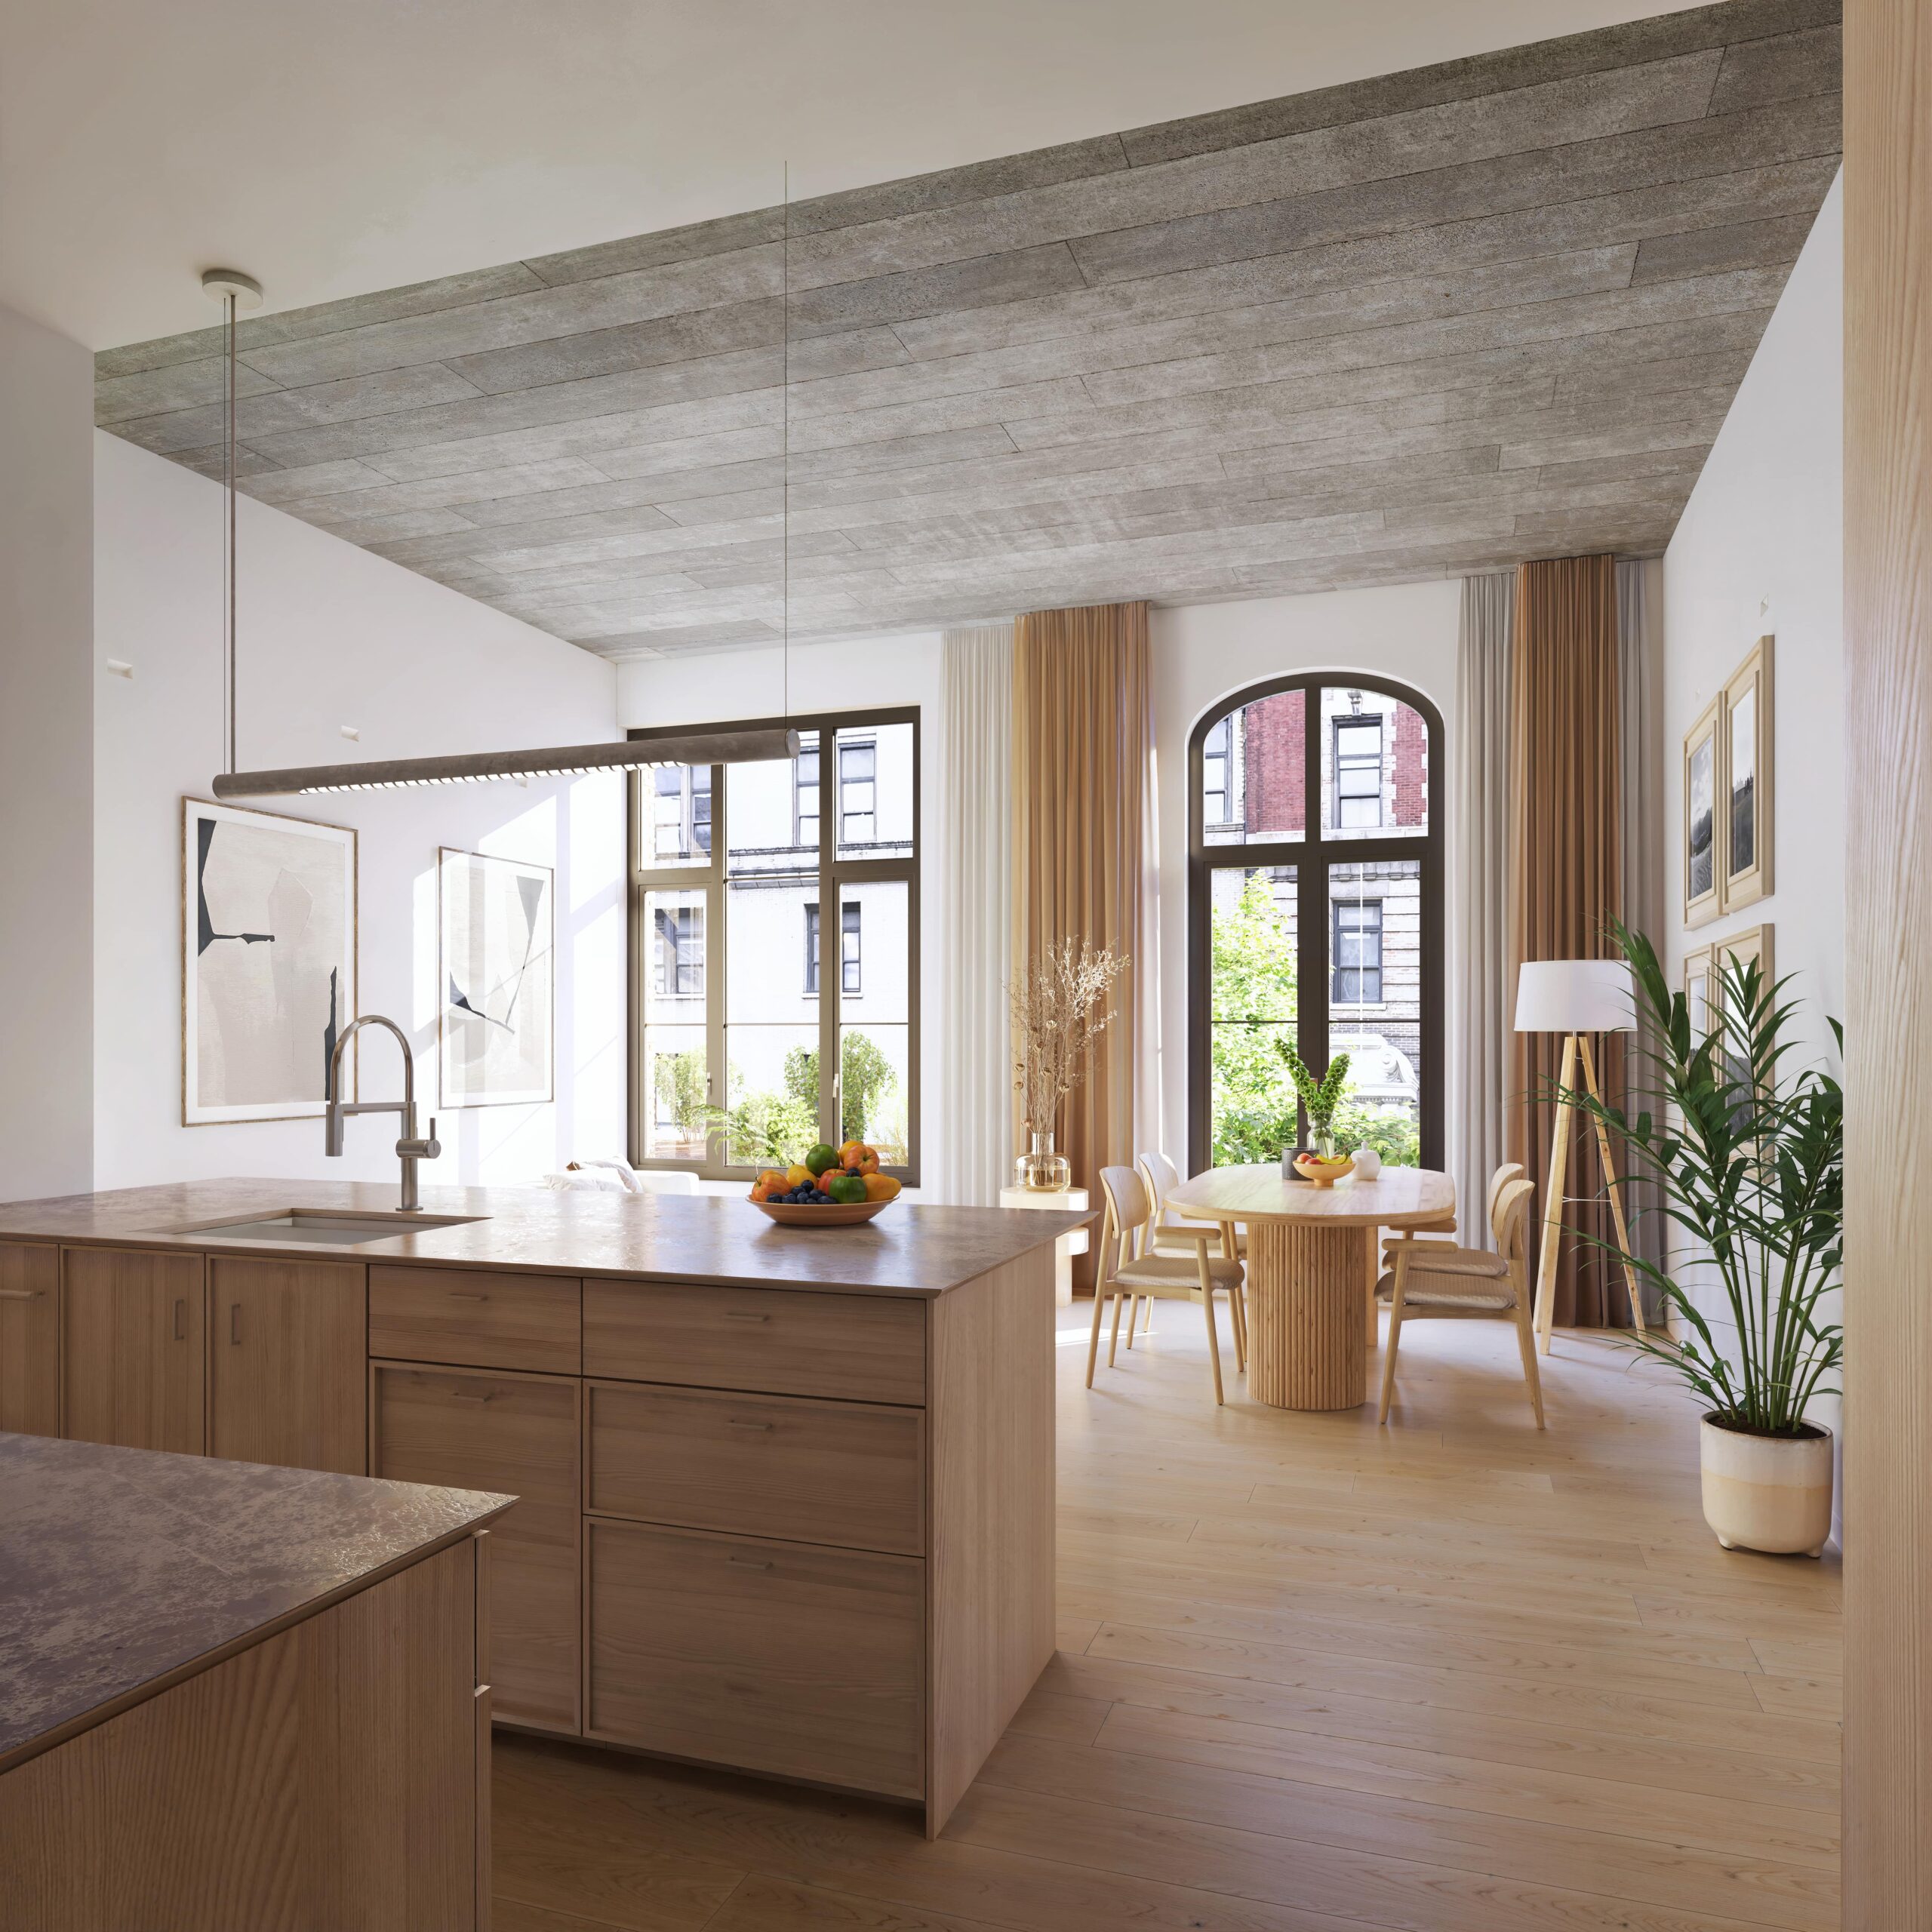
A kitchen at 220 East 9th Street Rendering courtesy of Plomp.
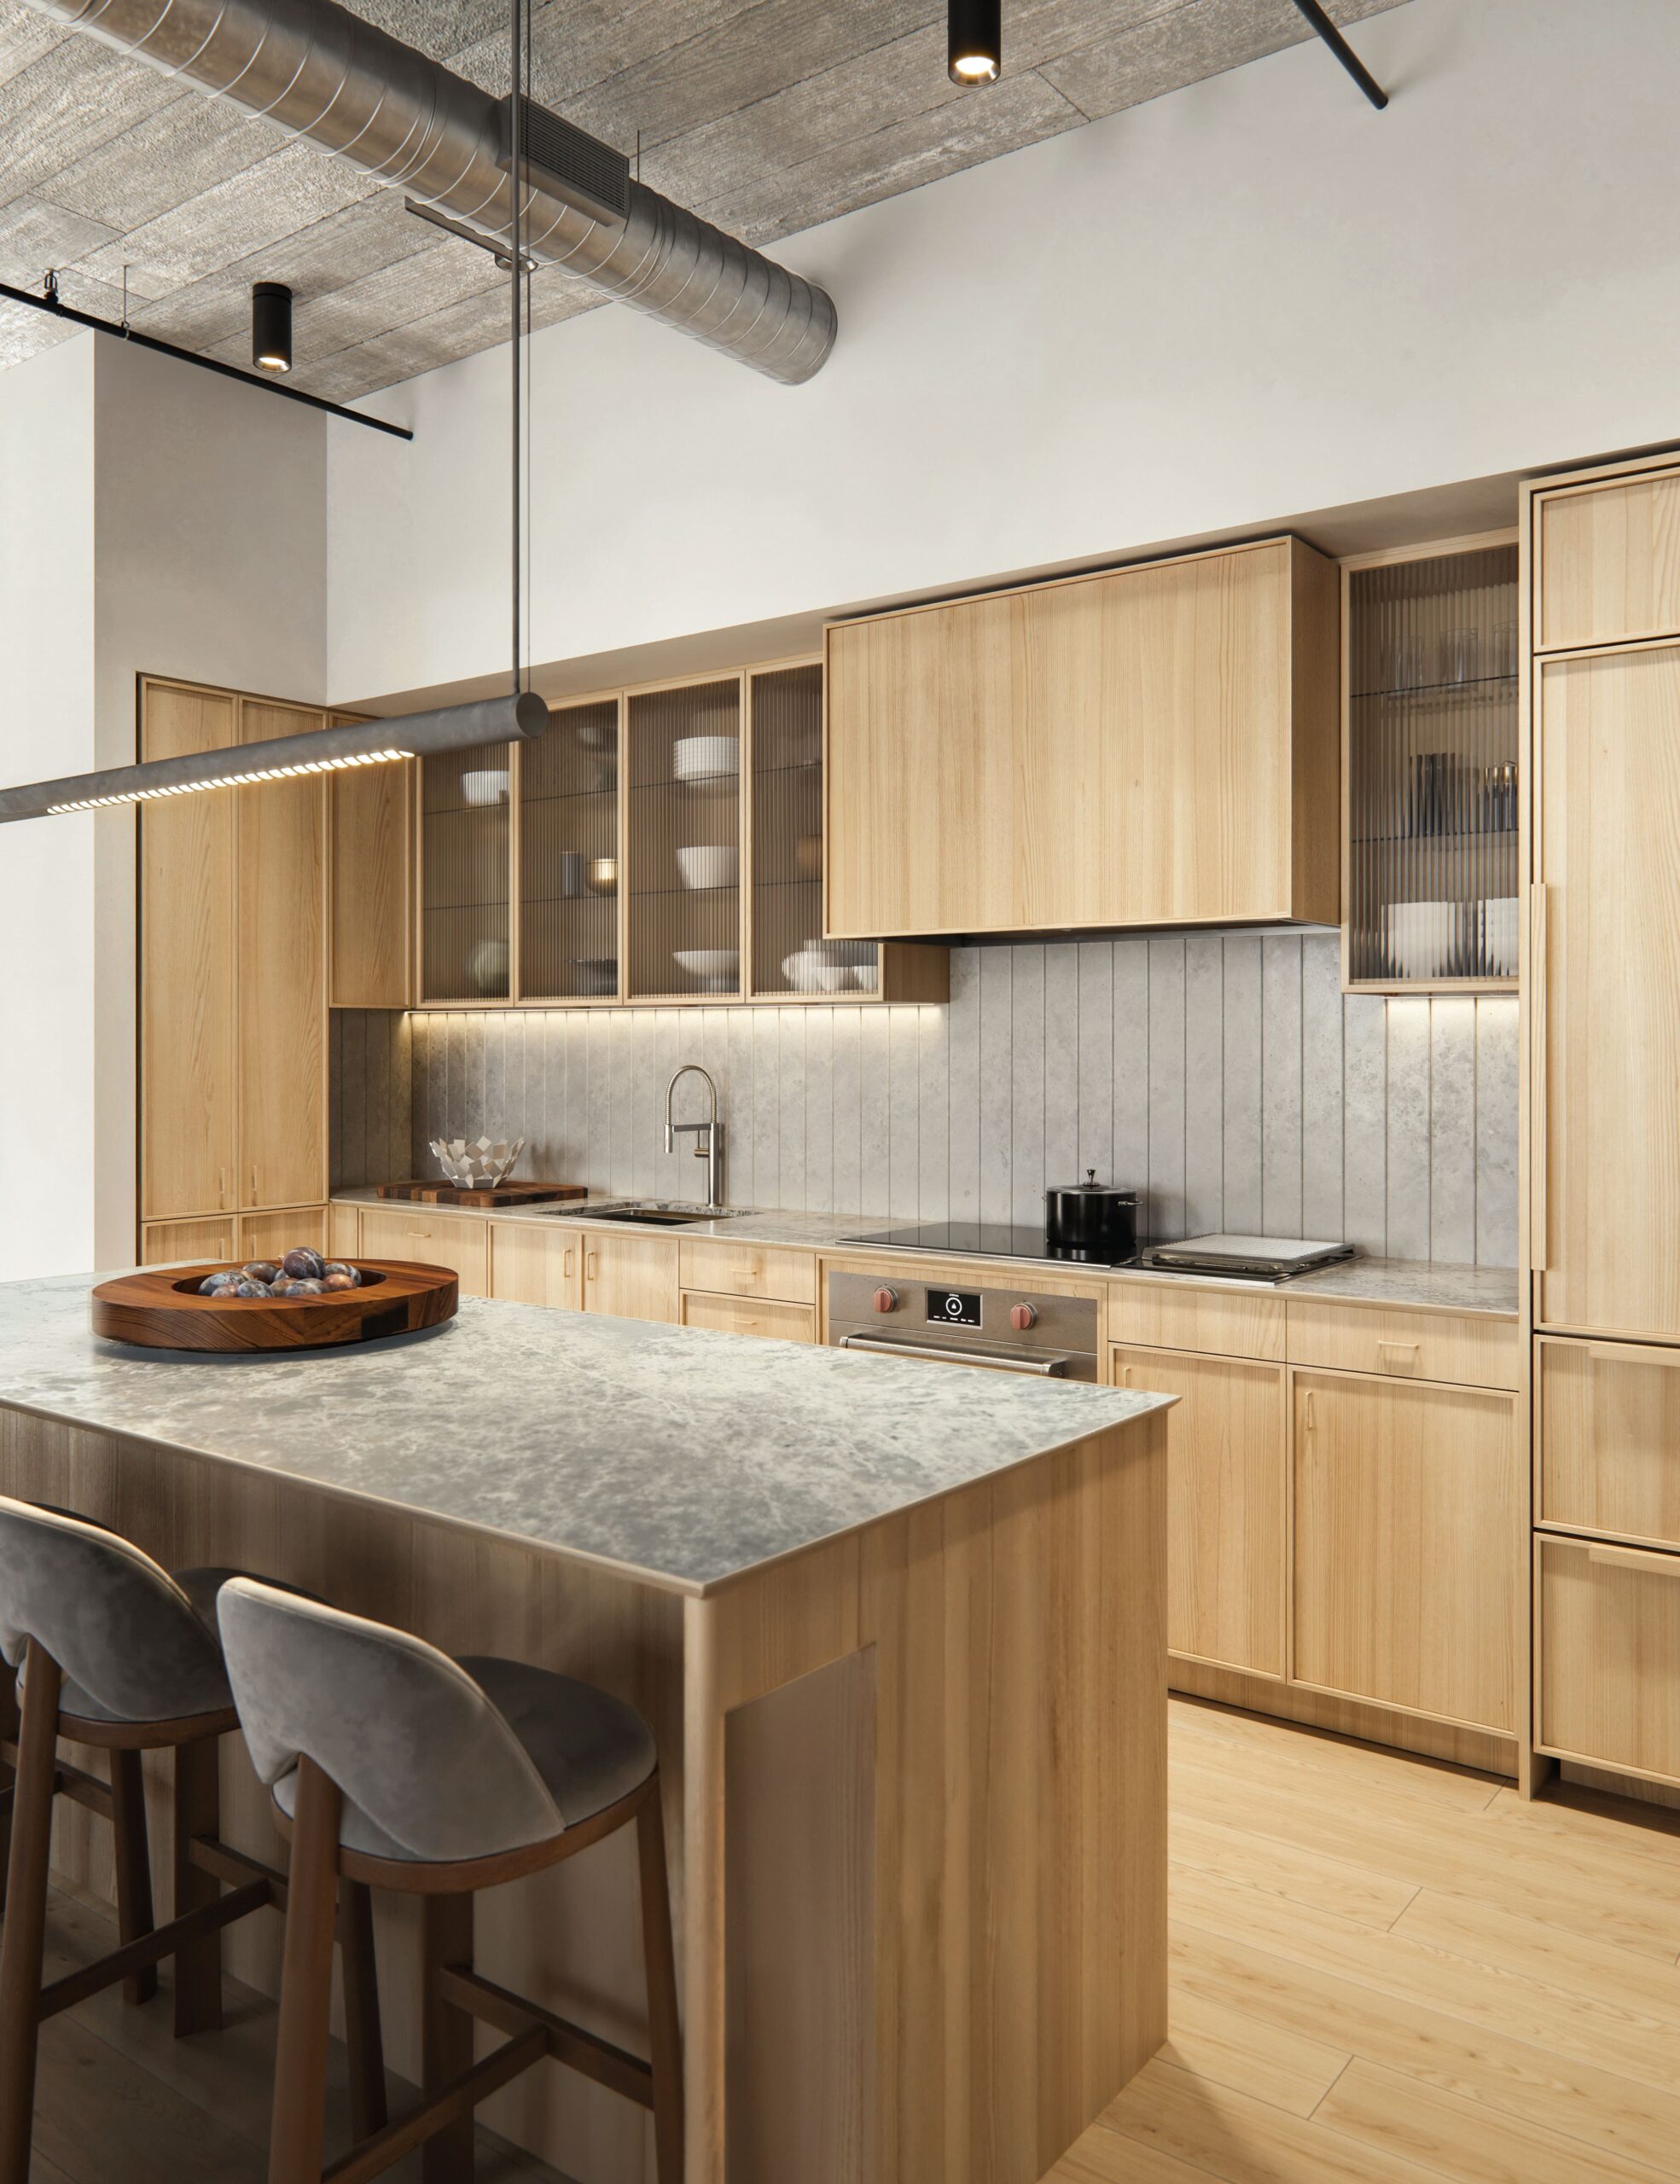
A kitchen at 220 East 9th Street Rendering courtesy of Plomp.
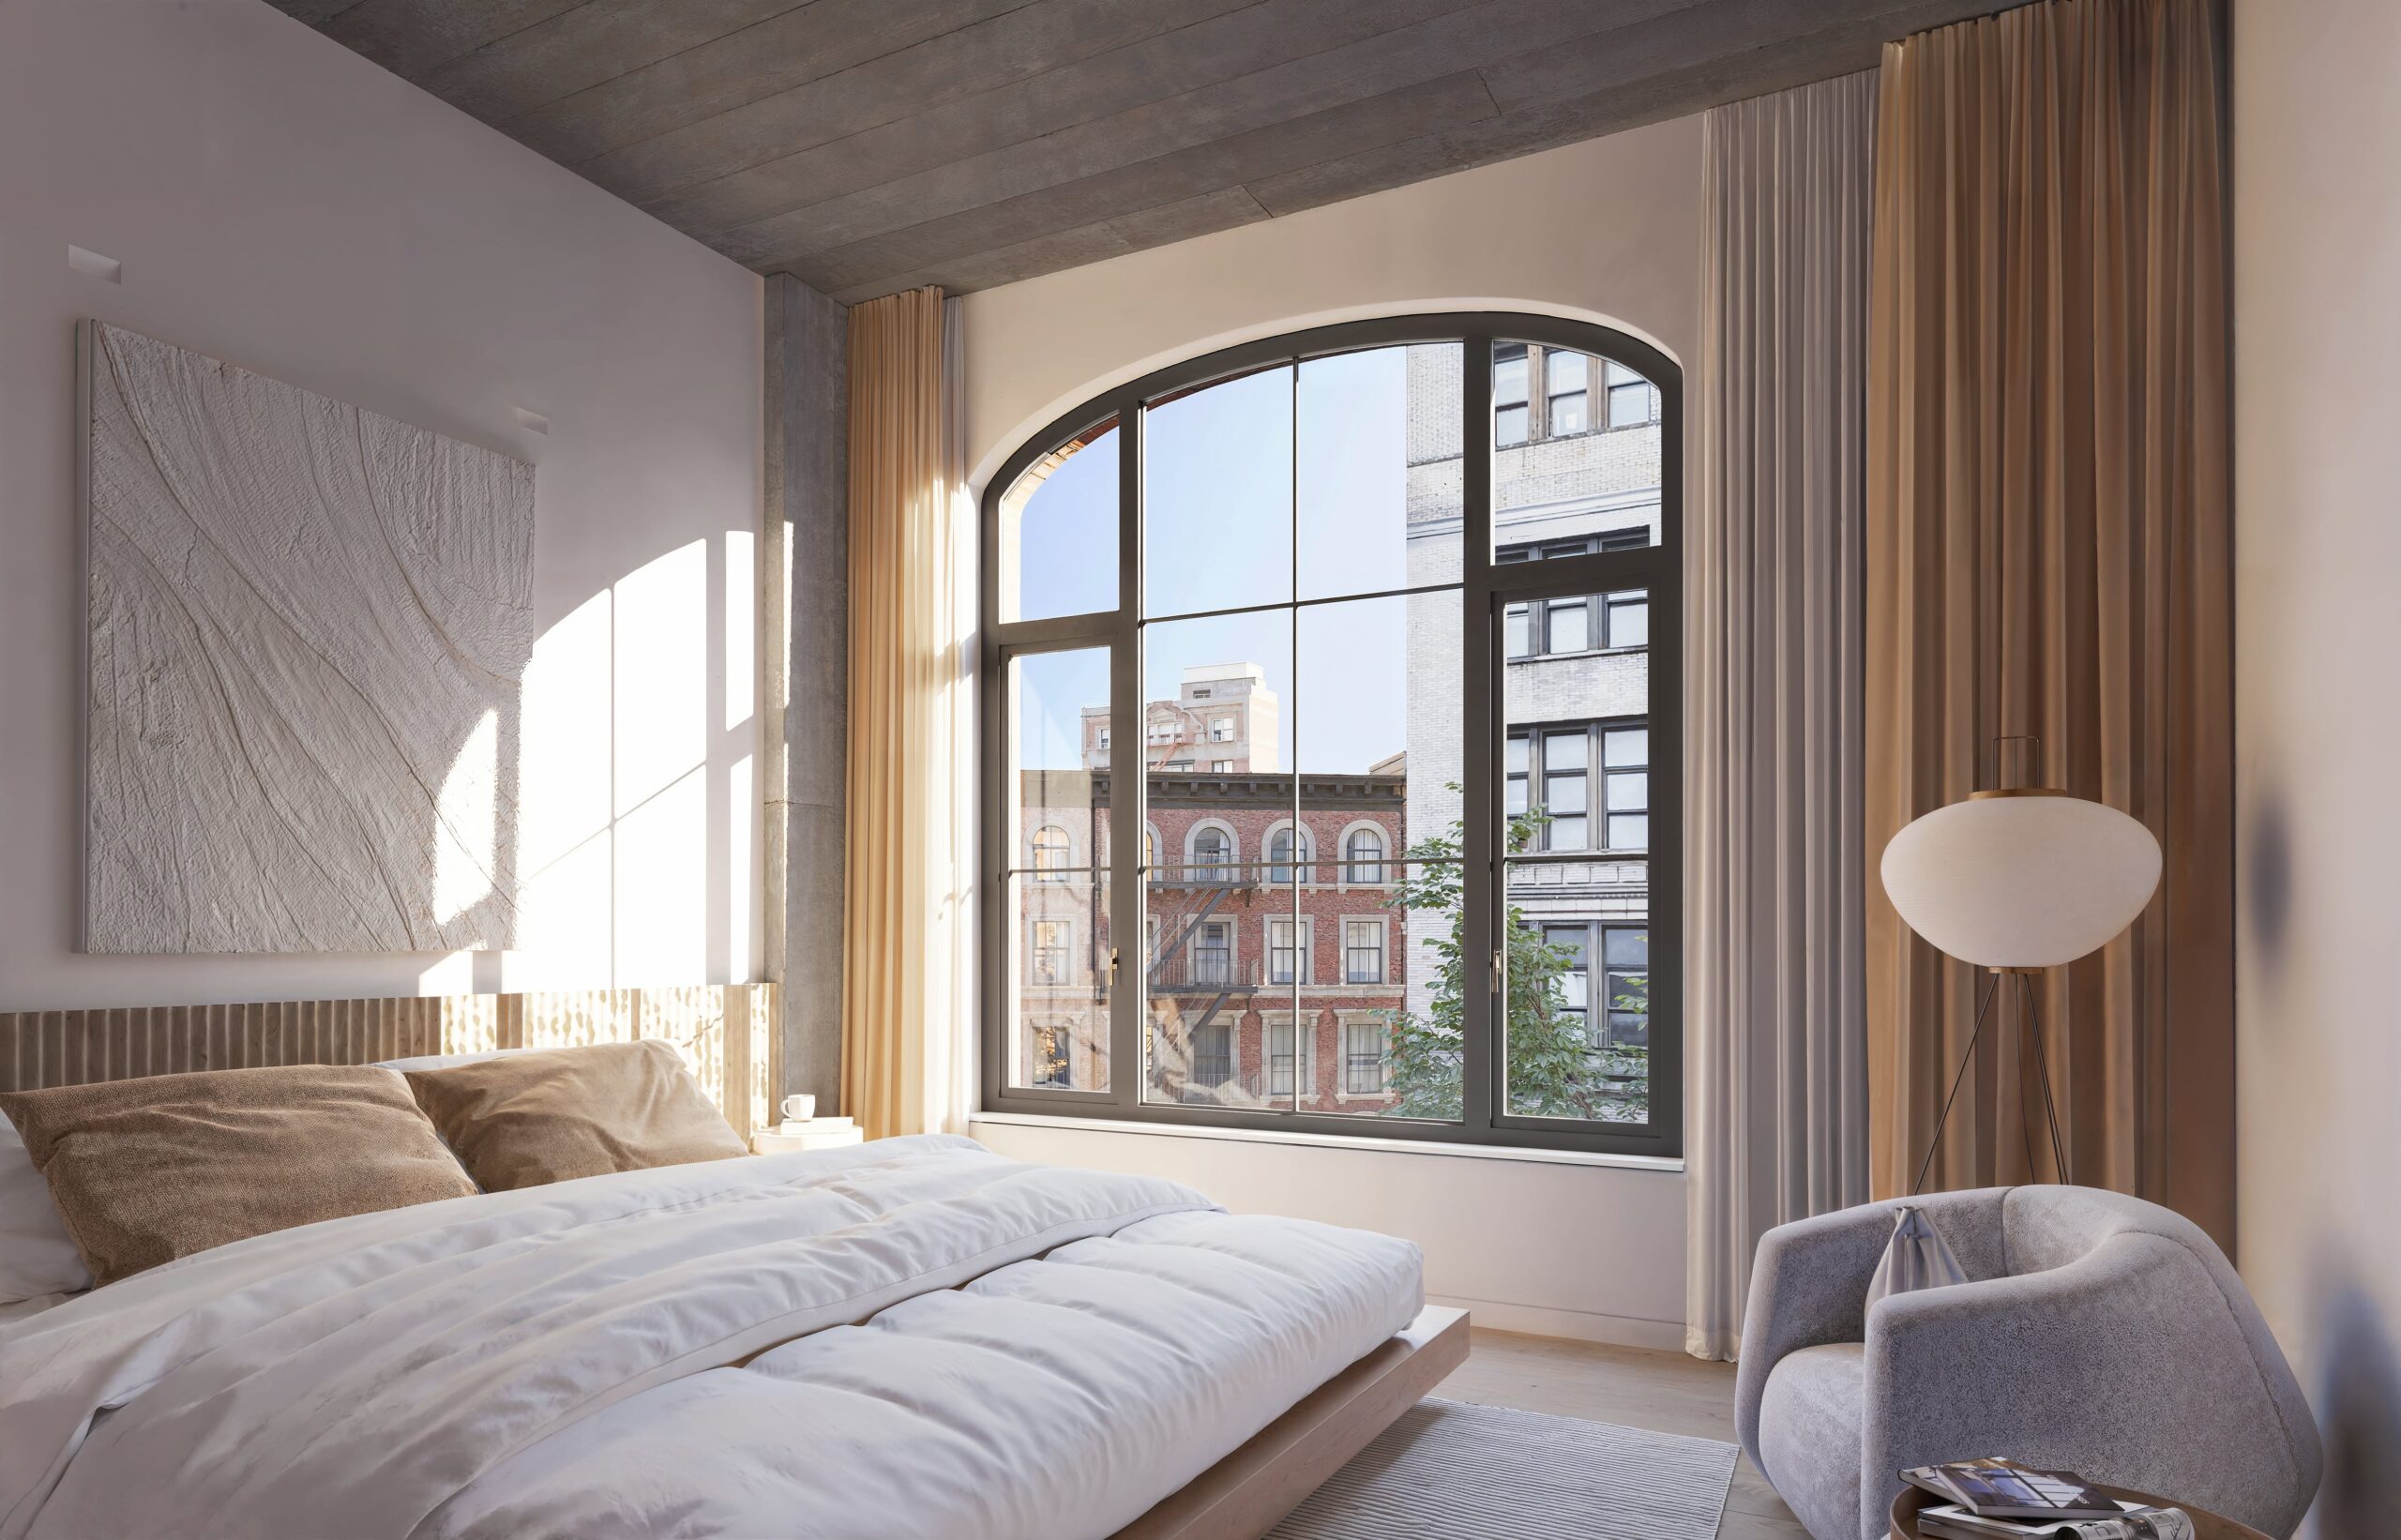
A primary bedroom at 220 East 9th Street Rendering courtesy of Plomp.
Exterior renderings below that were revealed earlier this year show more of the intricate red brick masonry façade and recessed industrial-style windows. The top floor is set back from the street and features sloped walls on the eastern and western ends, while the entire structure is depicted covered with an abundance of climbing vegetation. Further images preview a street-level perspective of the private parking garage entrance that will be situated along the eastern corner of the ground floor, as well as a landscaped terrace.
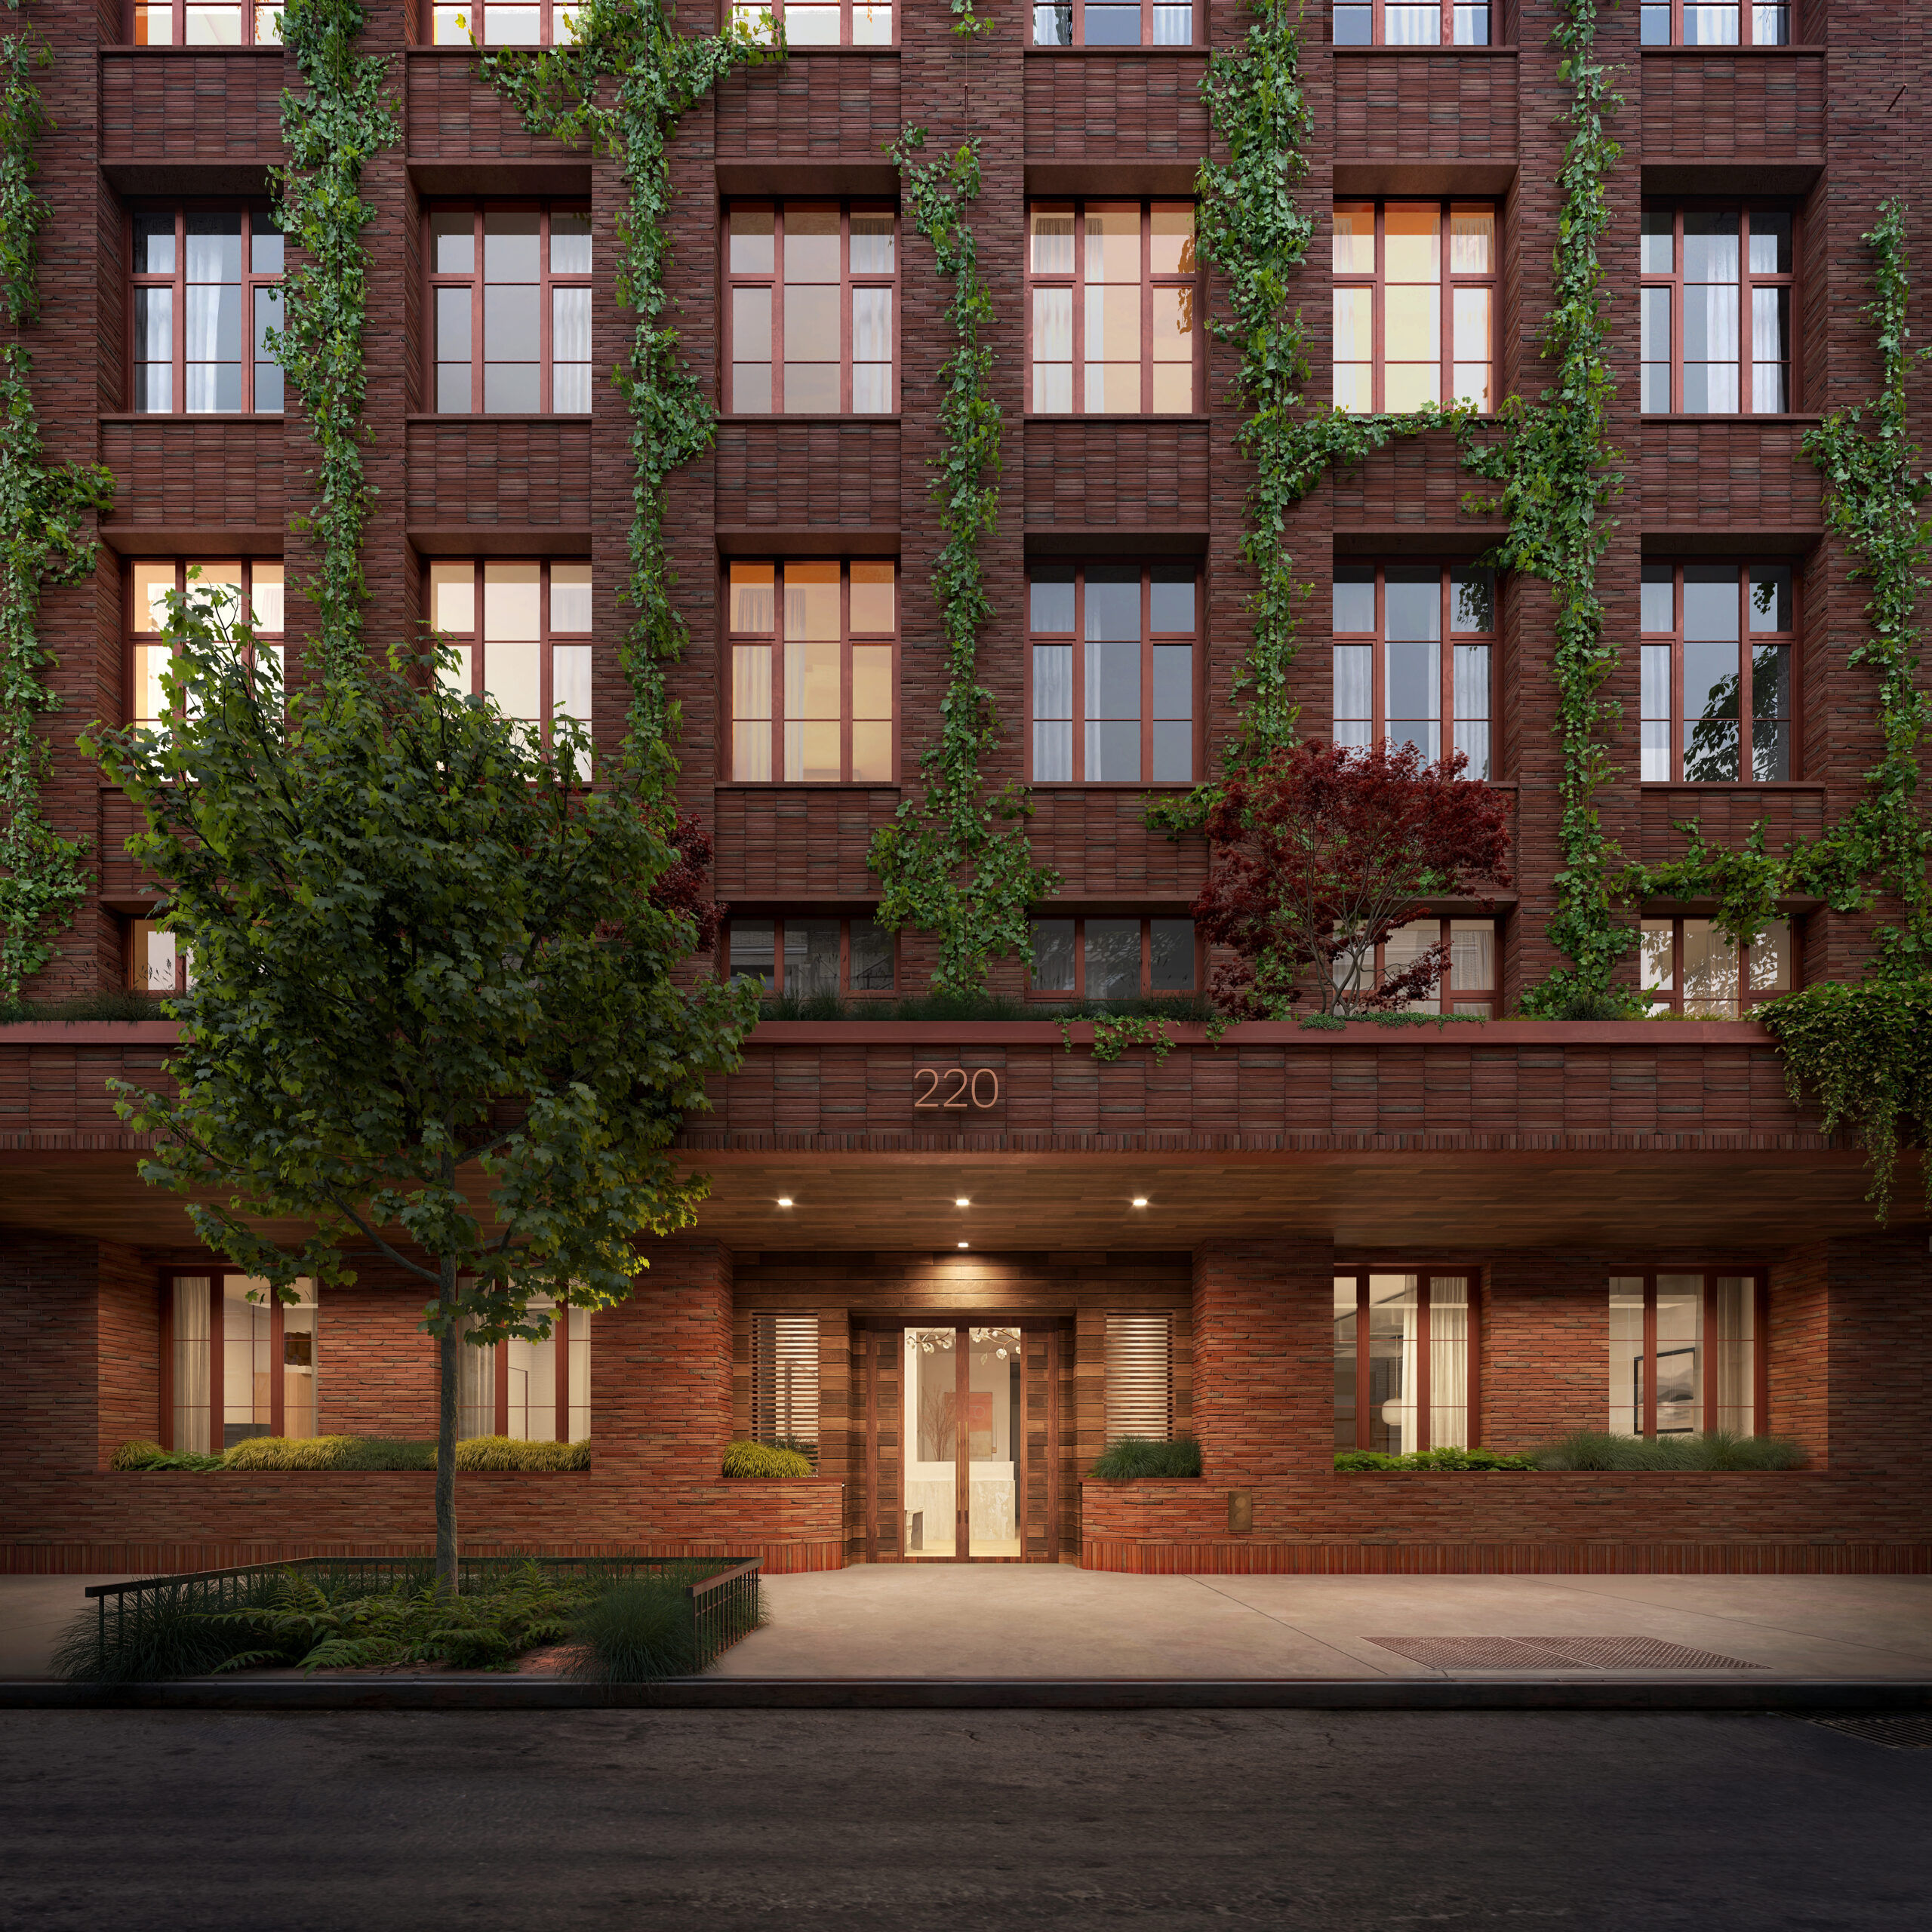
220 East 9th Street. Rendering courtesy of Plomp.
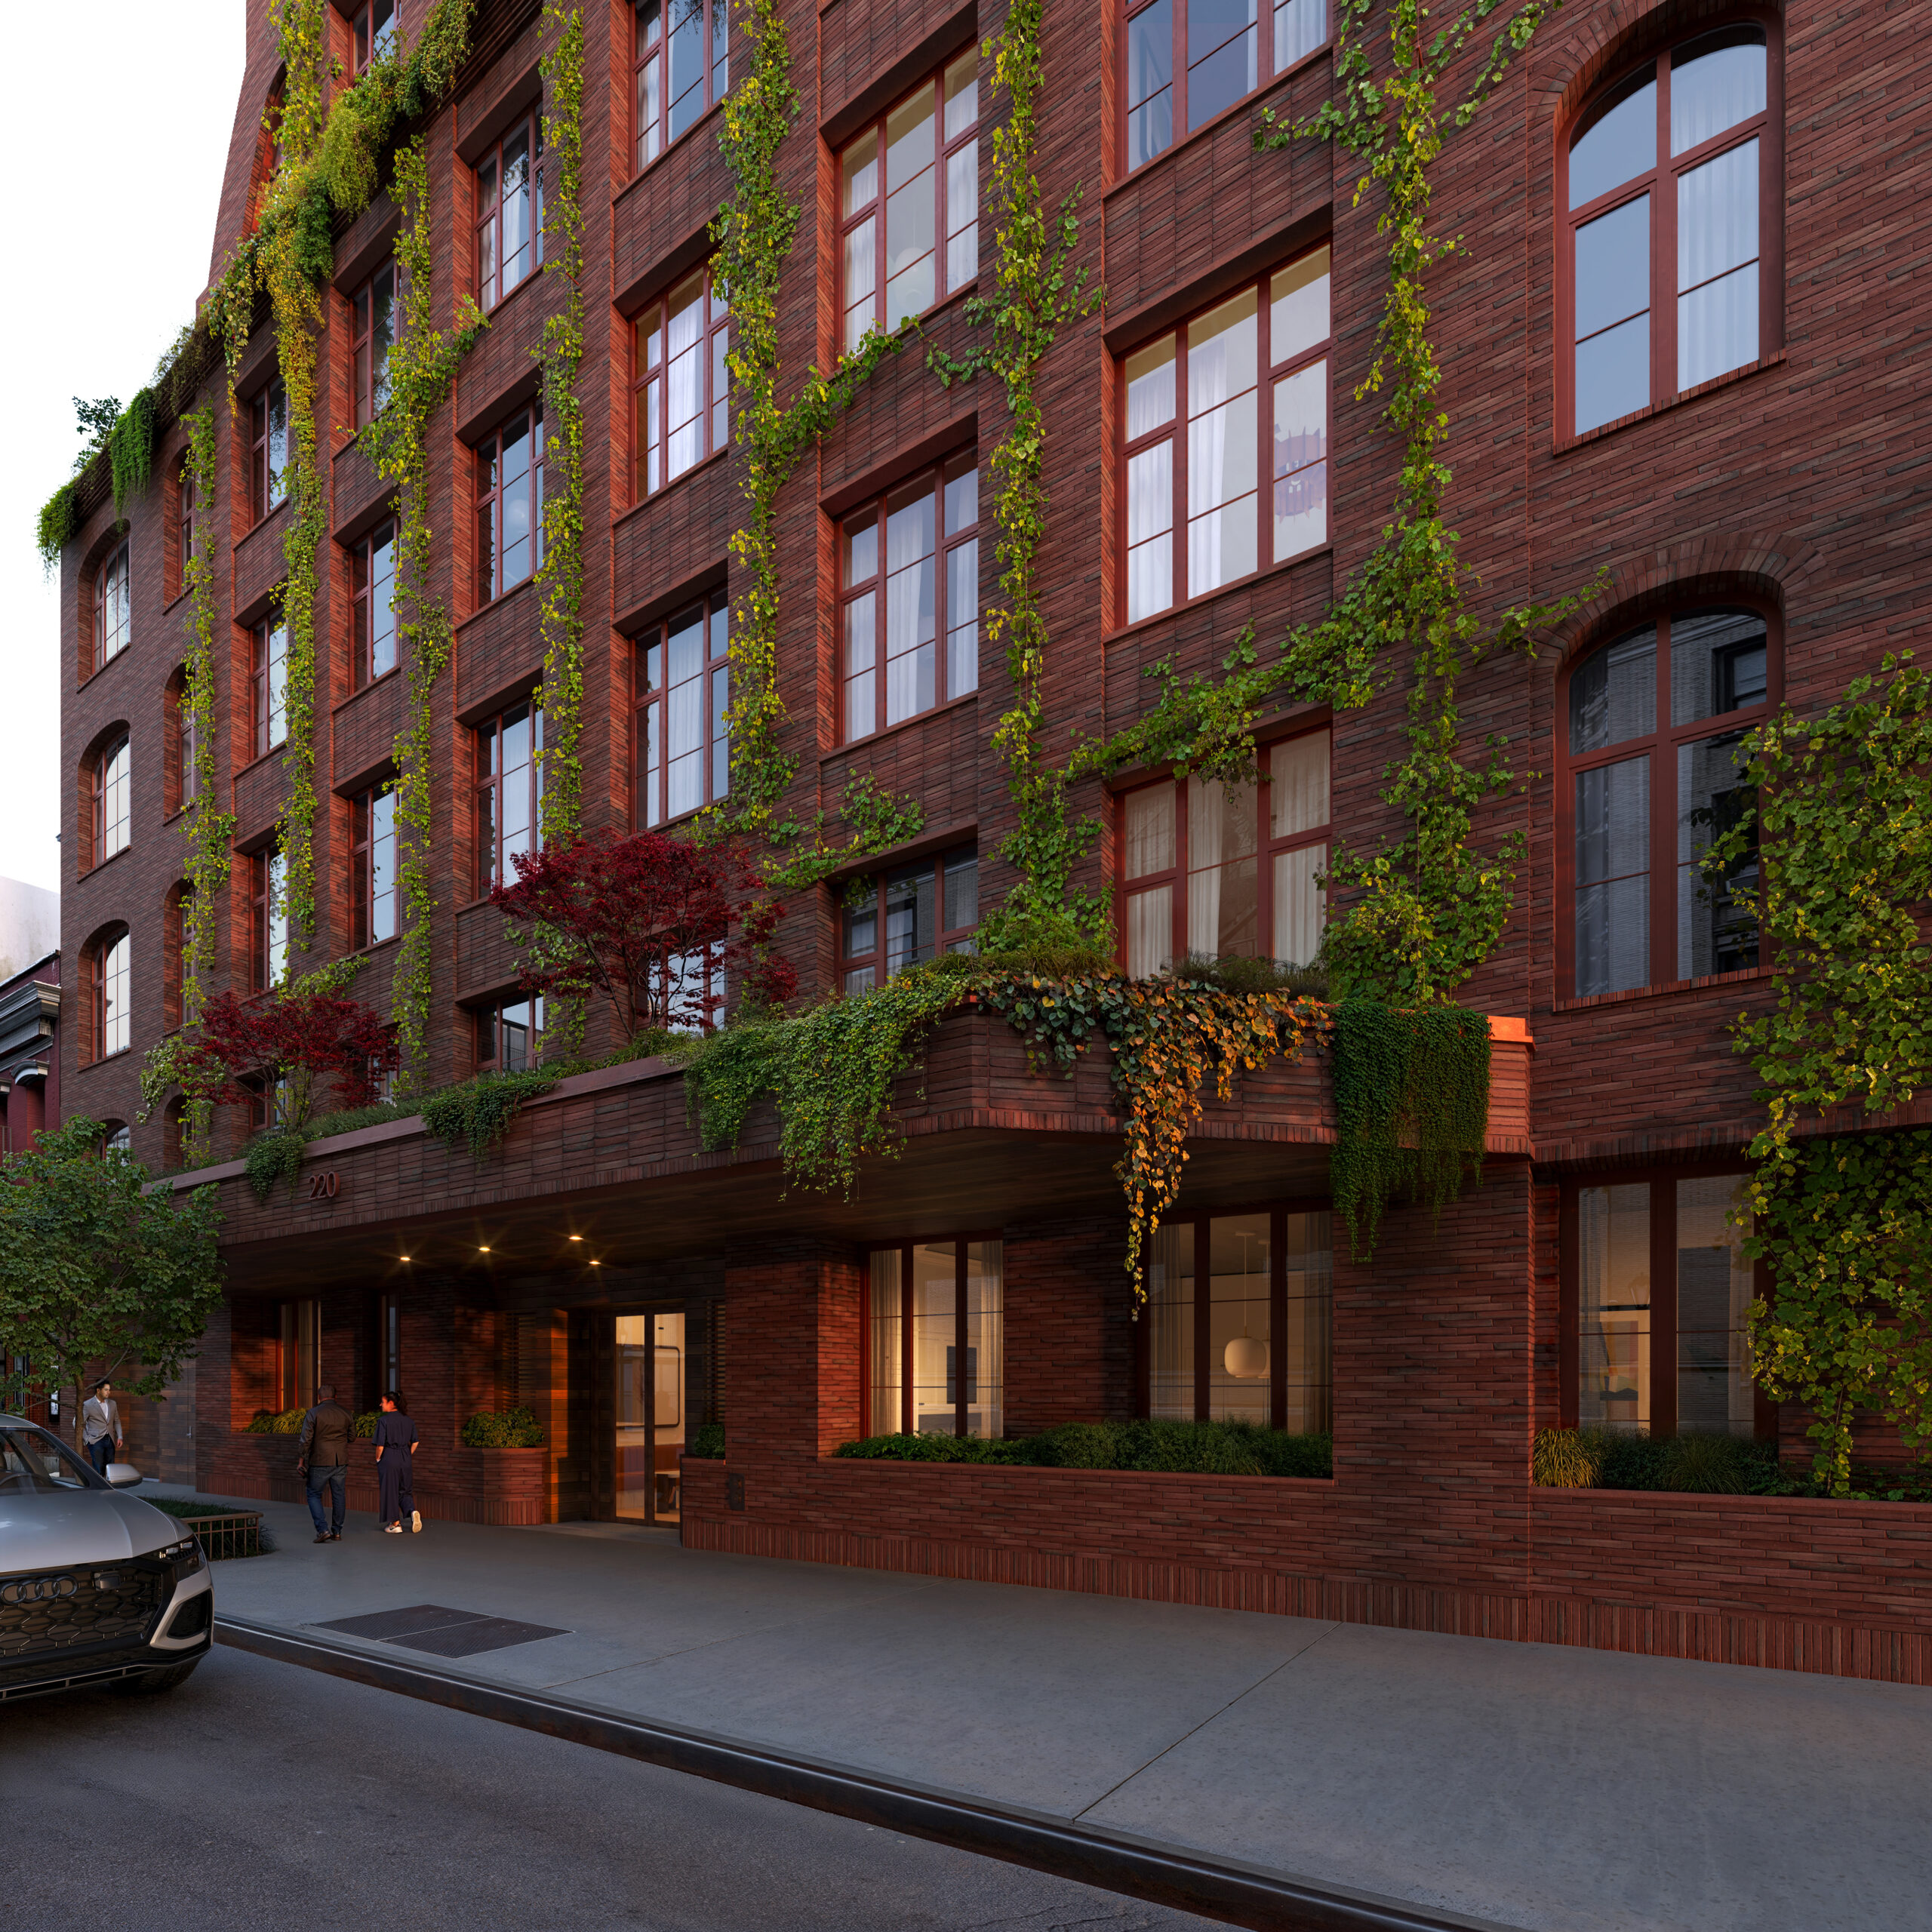
220 East 9th Street. Rendering courtesy of Plomp.
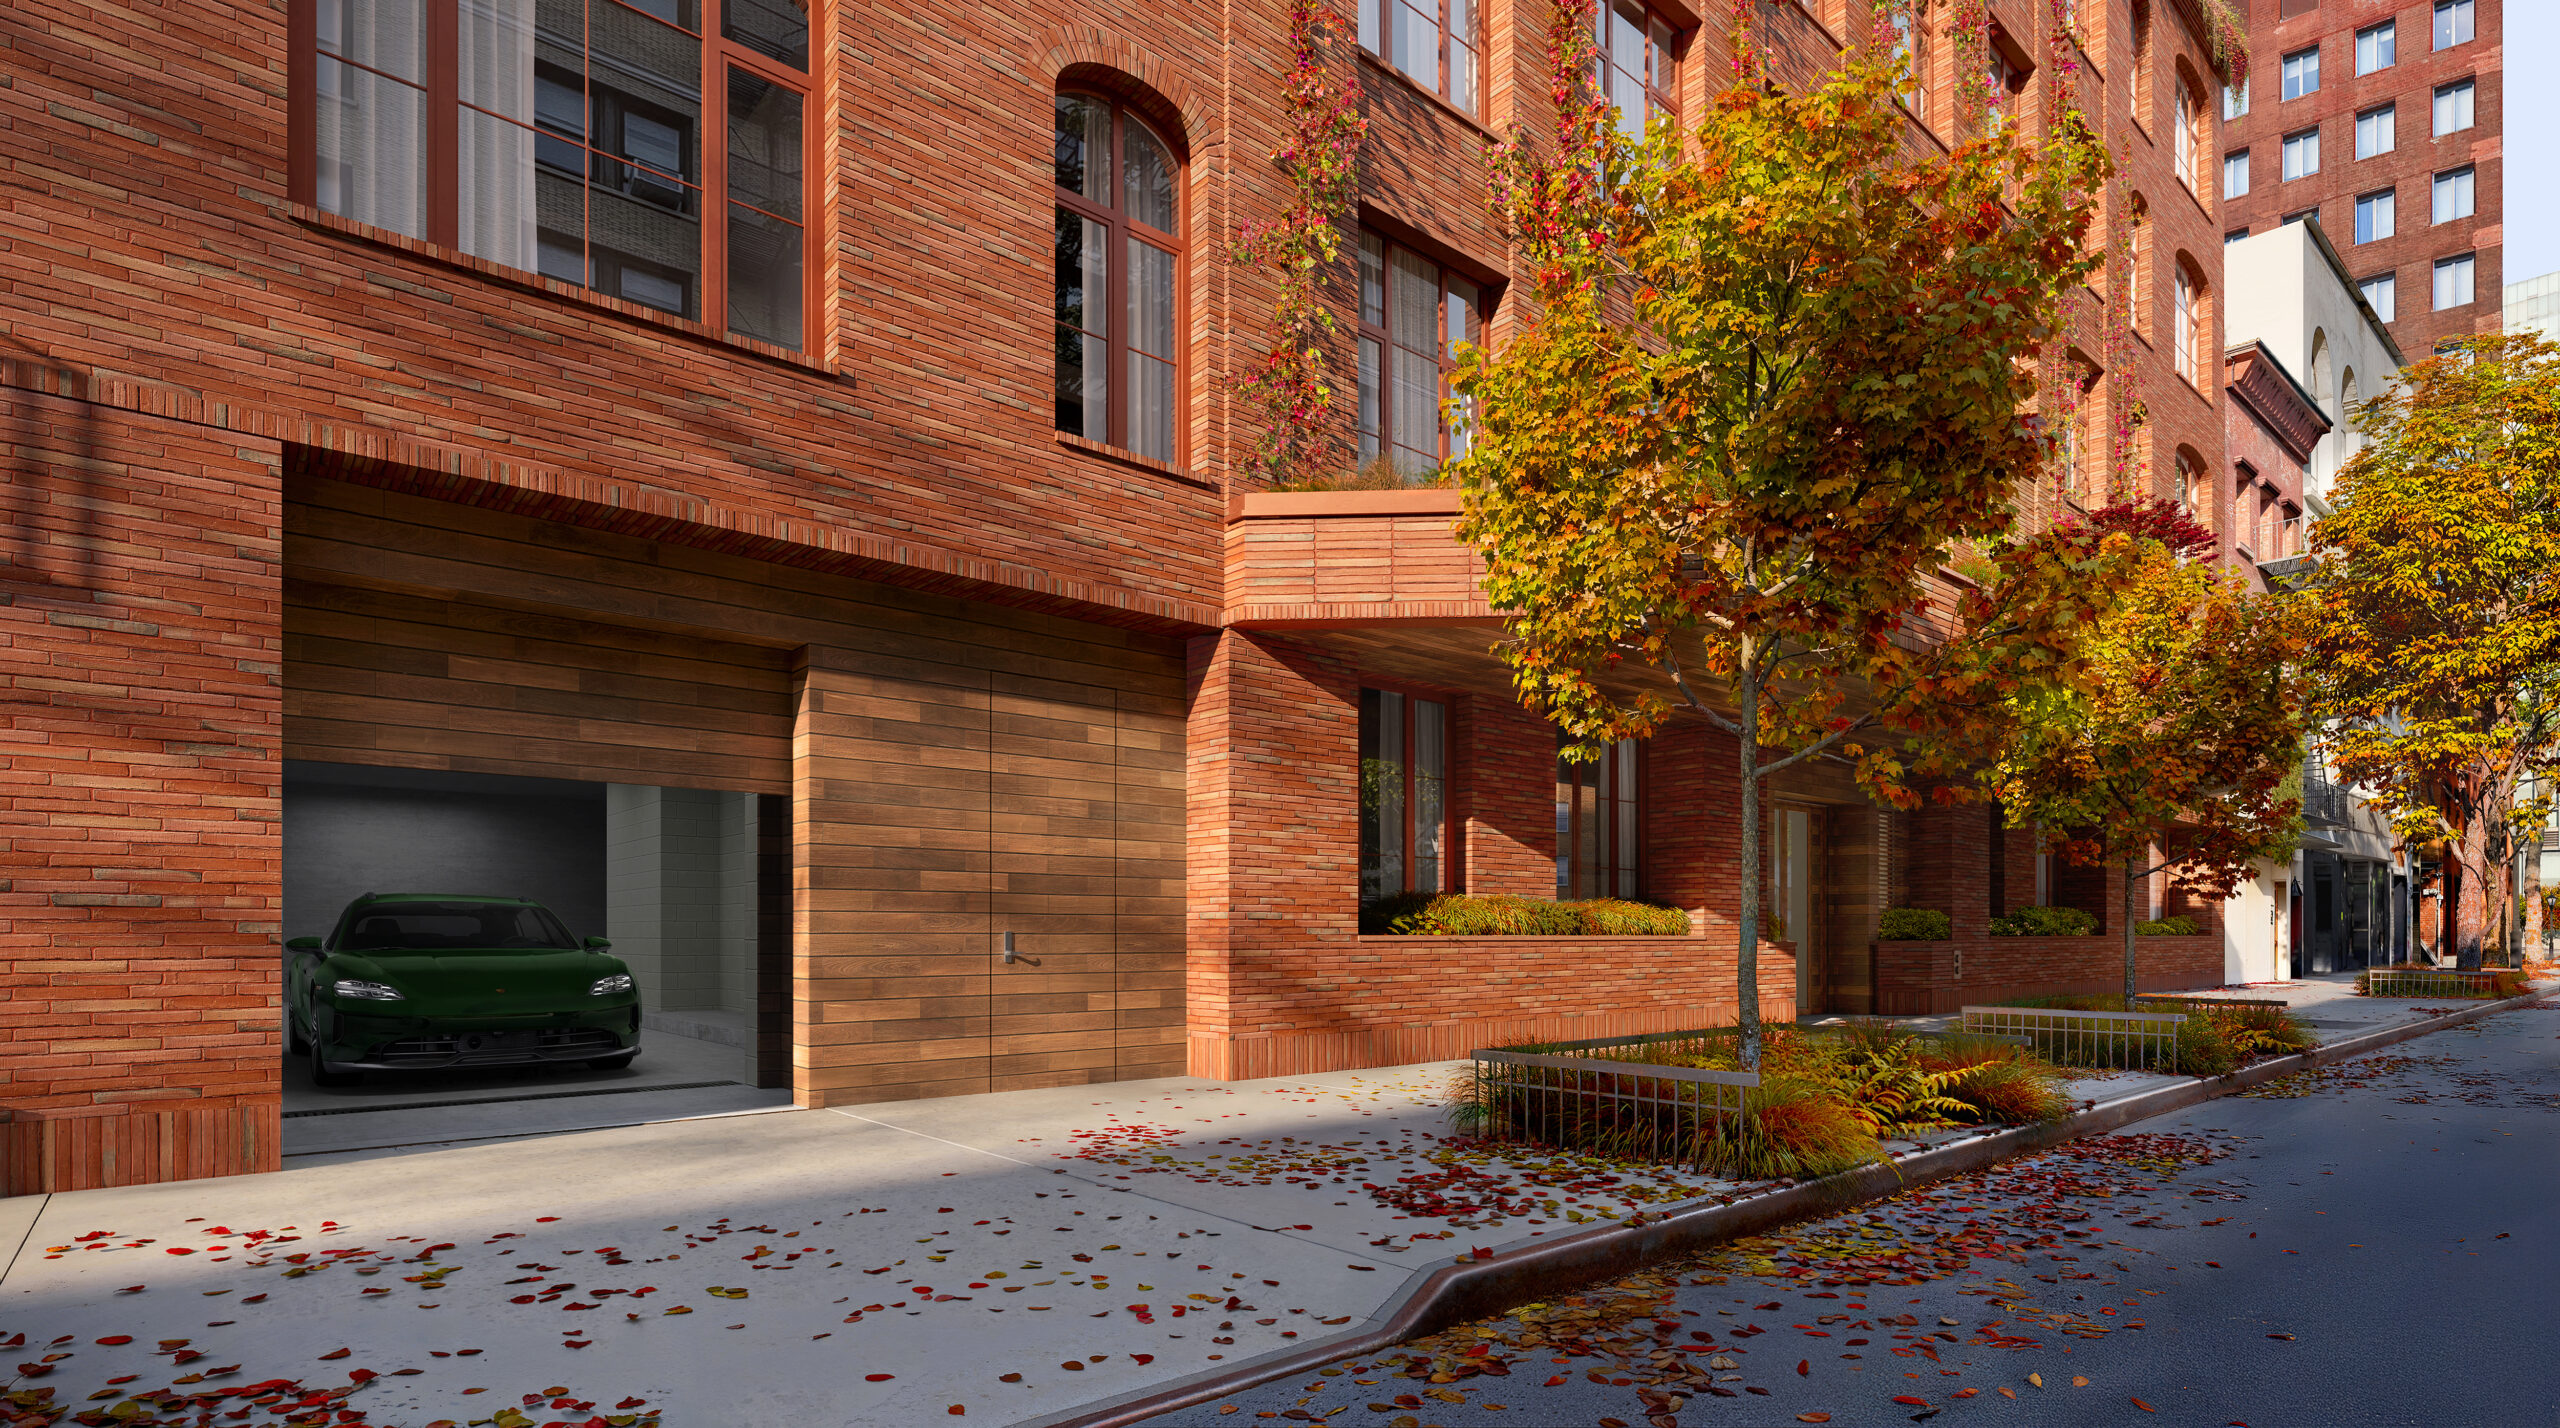
220 East 9th Street. Rendering courtesy of Plomp.
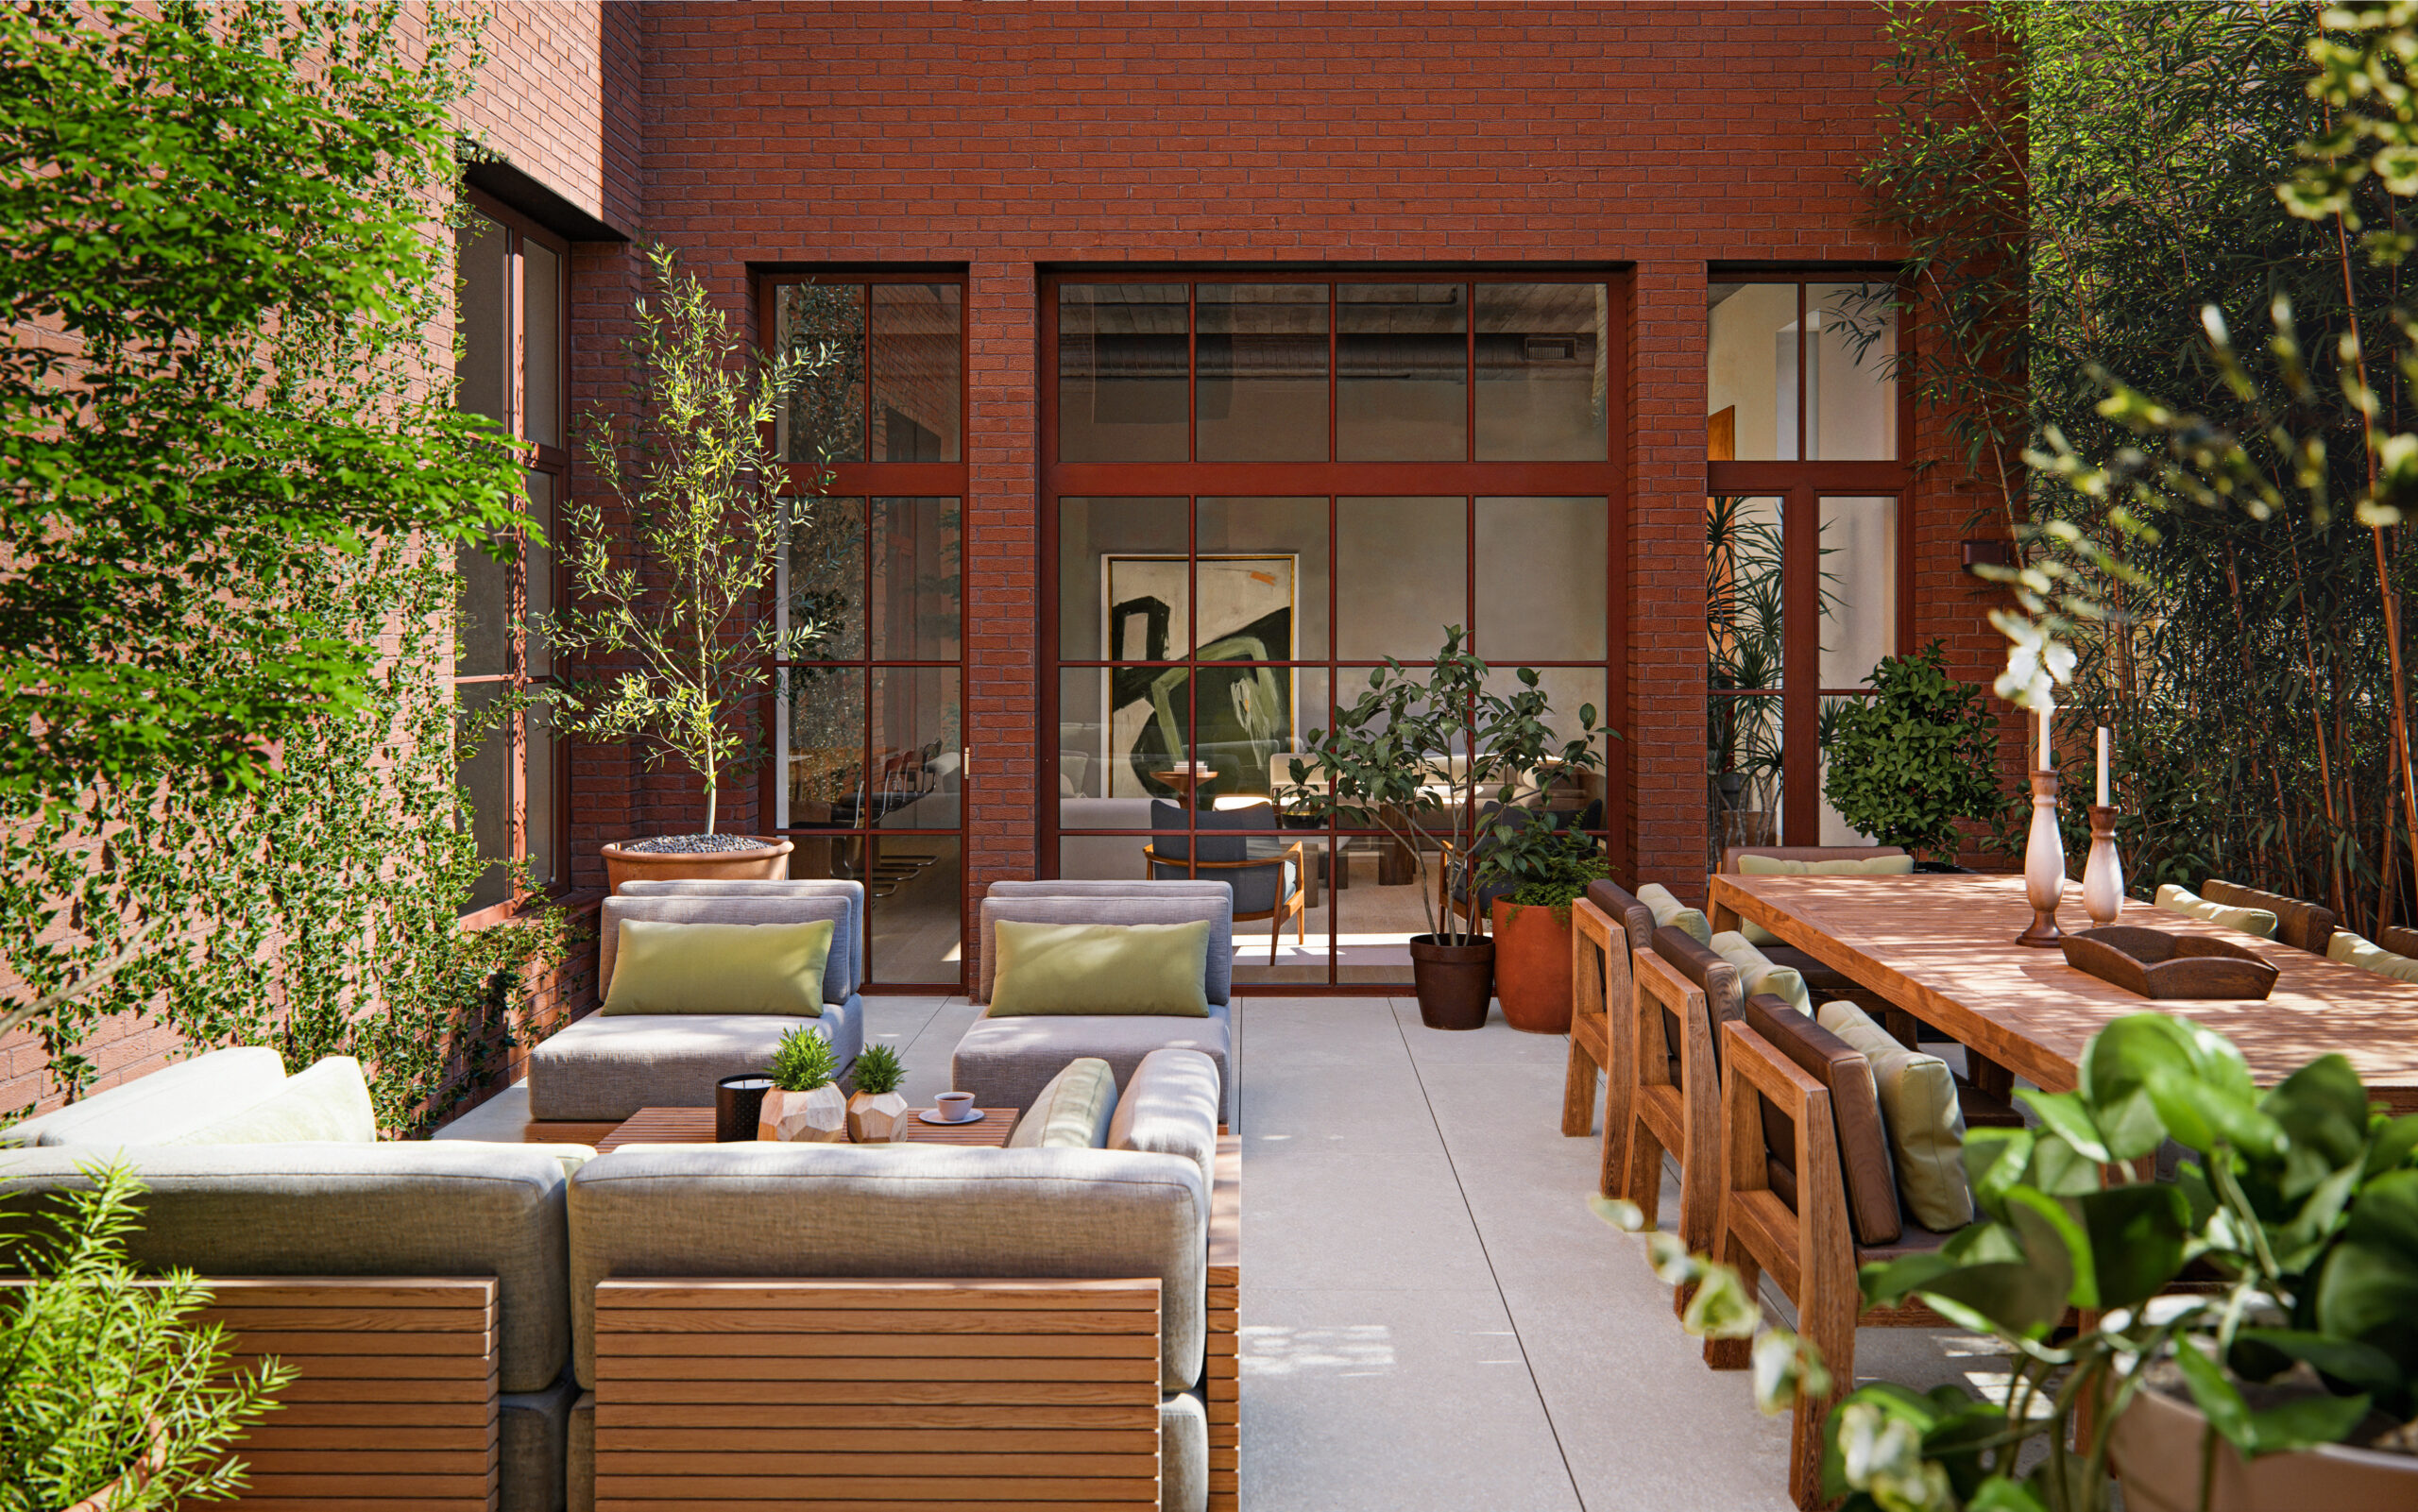
220 East 9th Street. Rendering courtesy of Plomp.
Units will come in one- to four-bedroom layouts. Each will have a distinct layout with board-formed concrete ceilings, custom oak kitchens, and handcrafted finishes using American-made materials. Seven of the homes, including the three penthouses, will have private outdoor terraces. Clayton Orrigo, Ian Lefkowitz, and Stephen Ferrara of The Hudson Advisory Team at Compass will be in charge of sales and marketing for the property.
Residential amenities will include a 24-hour attended lobby, a fitness center with a pilates studio, a sauna, a pet grooming station, and a Japanese-style viewing garden.
The nearest subway is the local 6 train at the Astor Place station to the west.
220 East 9th Street’s anticipated completion date is slated for winter 2026, as noted on site.
Subscribe to YIMBY’s daily e-mail

Follow YIMBYgram for real-time photo updates
Like YIMBY on Facebook
Follow YIMBY’s Twitter for the latest in YIMBYnews




What a great warm looking feel the interior gives. And it’s only 1 block away from McSolery’s so it cant be that bad
Wish it were a bit taller. You’d think that new housing in Manhattan would go for more than just 6 floors.
zoning would not allow bigger / taller.
it is nice.
reads that it is an addition to the existing old car garage building. to me looks like total new construction.
it looks good, BUt……….the renderings in general should show WITHOUT the greenery (plants, vines). Would be great if they are actually grown like that, but at the least it will take a while. and won’t be there at completion and during winter.
would like to see more honest rendering of reality
that is all.