
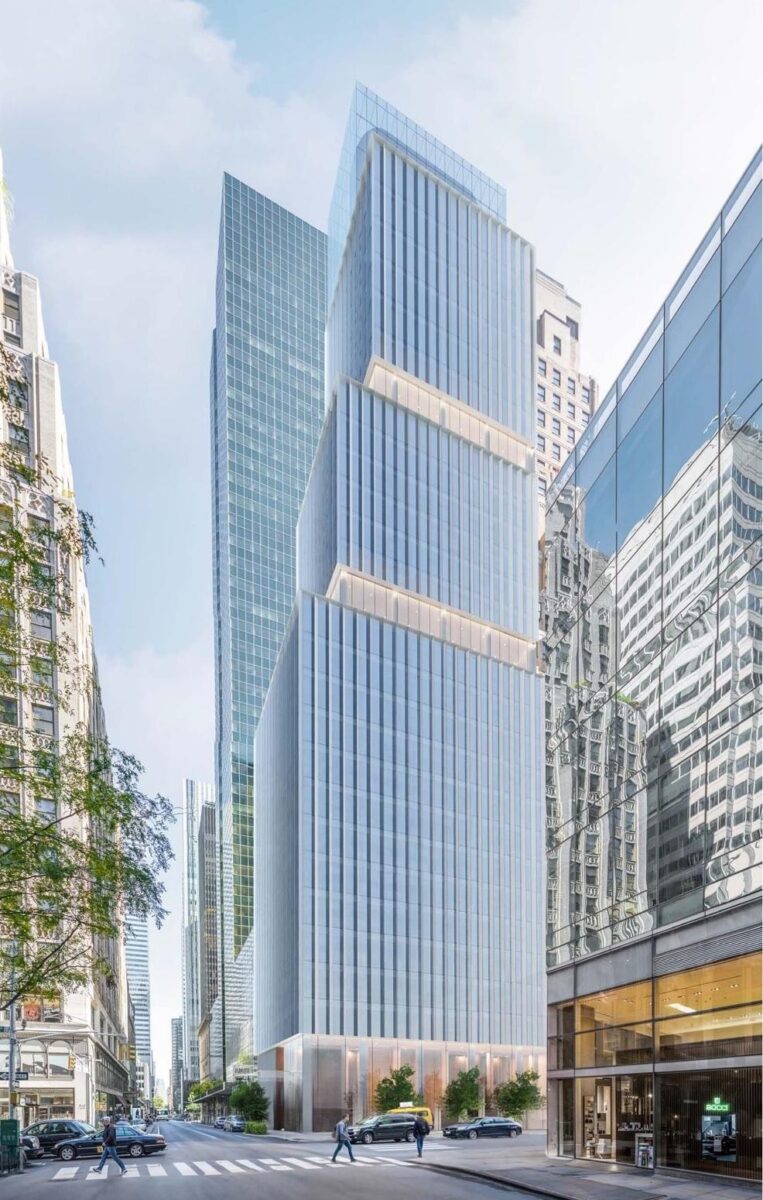
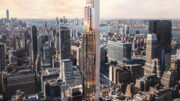
A rendering has been revealed for The Lowell Modern, a proposed office-to-hotel conversion and expansion of 509 Madison Avenue, a 21-story commercial building in Midtown, Manhattan. Developed by Kensico Properties, the project involves the addition of nine floors to the 249-foot-tall structure and the replacement of its Art Deco façade with a modern glass curtain wall. The conversion would span 139,000 square feet and yield 96 guest rooms, 3,300 square feet of ground-floor retail, and a collection of guest amenities. The property is located at the southeast corner of Madison Avenue and East 53rd Street.
The rendering shows the structure divided into three large volumes with a tiered massing that sets backs from East 53rd Street. The double-height first story and setback floors will feature rounded columns and more transparent windows, contrasting with the reflective glass envelope with vertical fins on the bulk of the tower. The building will culminate in a tall mechanical bulkhead enclosed in glass.
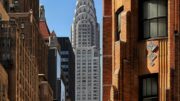
509 Madison Avenue was originally designed by Robert T. Lyons in 1929. The below Google Street View image shows the existing façade that will be stripped for the conversion.
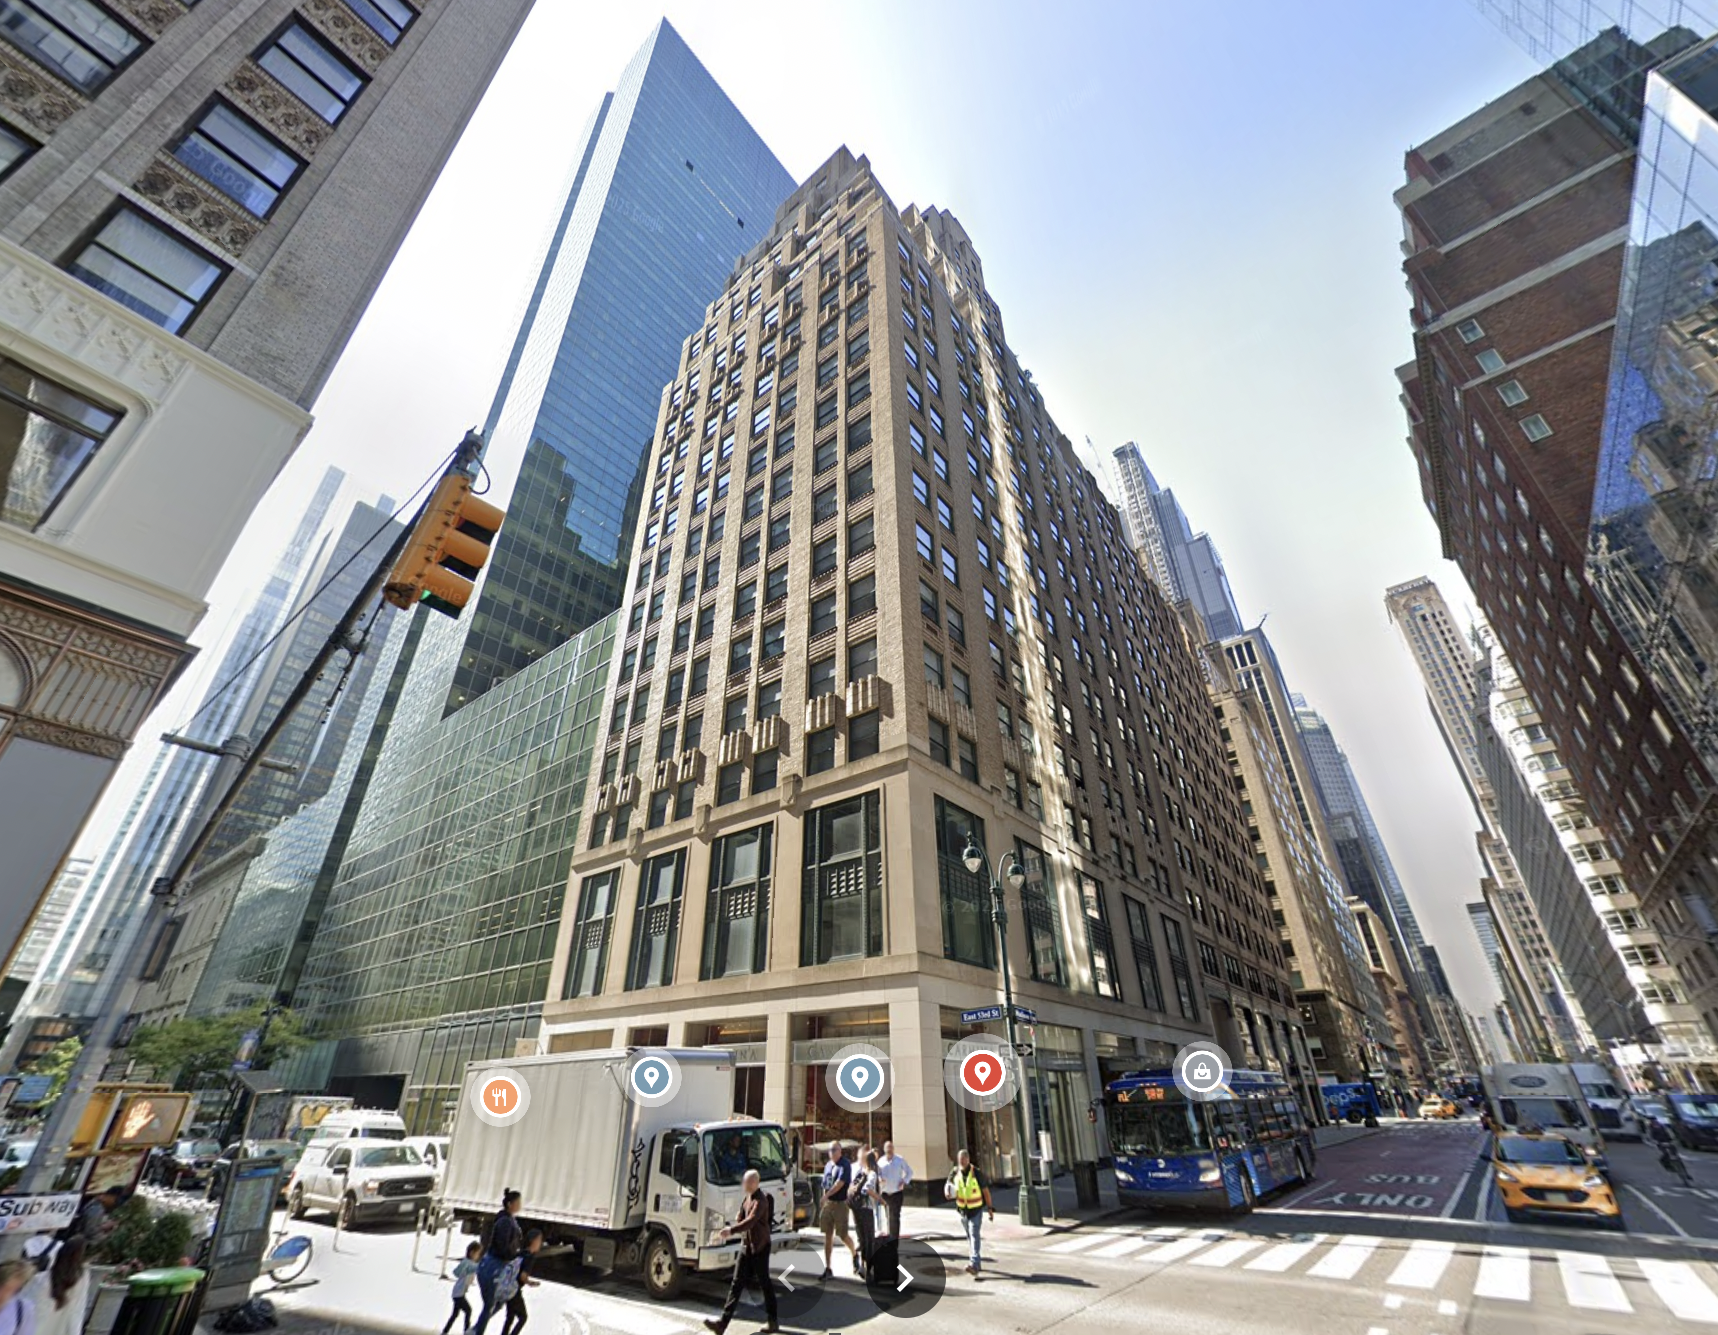
509 Madison Avenue. Image via Google Maps.
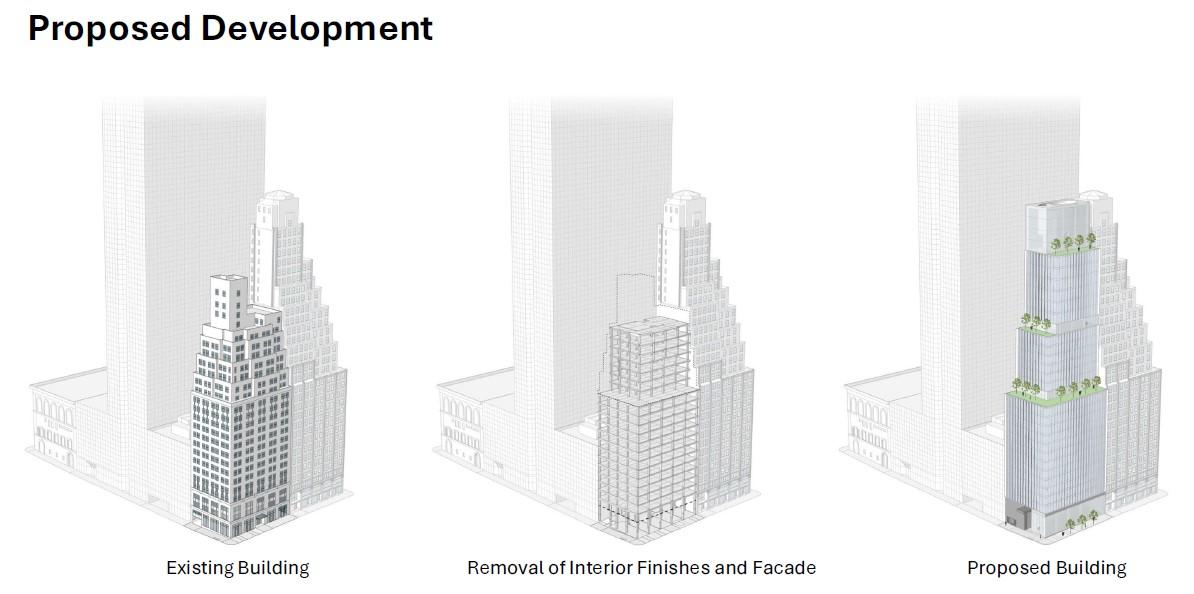
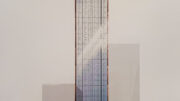
The following diagram details the project’s planned partial demolition. The building would be gutted down to its steel frame, vertically expanded to align with the height of the abutting neighbor at 505 Madison Avenue, then re-clad in the new glass curtain wall. The illustration also depicts the tower’s setbacks topped with landscaped terraces.
509 Madison Avenue. Image via Google Maps.
Kensico Properties filed a rezoning application last August with the Department of City Planning. Interior gutting is currently occurring in tandem with the project’s seven-month-long ULURP process.
The nearest subways from the property are the E and F trains at the 5th Avenue–53rd Street station to the west.
The developer is targeting a completion date in early 2028. An architect has yet to be announced.
Subscribe to YIMBY’s daily e-mail

Follow YIMBYgram for real-time photo updates
Like YIMBY on Facebook
Follow YIMBY’s Twitter for the latest in YIMBYnews
I like Art Deco, but this does not seem a great loss.
Maybe no loss but definitely no gain either…
Agree!!!!
Wow, a take no prisoners/over the top/wipe out the past conversion, and for what; all of 96 hotel rooms? Those are gonna have to be some mighty expensive hotel rooms..
Something is seriously off here. It doesn’t seem possible that there will only be 96 hotel rooms – that works out to over 1,400 square feet each. You are right – they will be expensive.
A meager 96 hotel rooms!?🤔, I agree that the math does not add up. A more mixed use redevelopment would make more sense to me with some SRO’s + studio apt’s, & creatively integrated co-op office space, etc. Also; to “culminate” the top of the bldg, (with the best views), w/ “a tall mechanical bulkhead enclosed in glass”, makes little to no sense. Why not bury the mechanicals midway up the bldg & utilize the top as a park-like green space roof terrace w/ trees & other amenities to be enjoyed by everyone in the bldg and give it’s occupants a sanctuary retreat at the top to get fresh air, take in the views, “network/socialize” w/ other tenants considering there are no balconies.👍🌱🌷🌲🌳🕊️☮️🙂.
I hope it gets approved.
This only works out to 4 guest rooms on an entire floor. I think the numbers are off or there is a typo.
They shouldn’t need to go through URLURP for this. Insane process. Great spot for a hotel.
Oh & if that roof top bulkhead includes a TMD, (Tuned Mass Damper: a pendulum like system to counteract sway), then put the rooftop community garden terrace on top of that🤷♂️
the current building is less than 300 feet, there is no need for a TMD
Is this associated with the Lowell Hotel on the UES? If so the low density, high rate model works. That is a superb small hotel, very high end and discrete.
Conversions for reuse are great, but stripping this building of its historic facade it utterly stupid and just adds another soulless glass box to a city now full of glass boxes. Sad.
Hurrah!! A box!!!
They are idiots for losing the irreplaceable Art Deco facade for a glass wall. I thought apartments needed more small windows.
And, presumably, the replacement makes it more expensive.
Stupid stupid.
And there’s a GLASS BOX, and there’s a GLASS BOX, and so on and so on…
Title is rather misleading. This is not a conversion. This a total mutilation reno.
Who needs a handsome deco wedding cake building anyway.
Gross, keep the art deco wedding cake over another cheap ai blue box. Hope it doesn’t get approval
Is the “conversion” in the room with us? This is a tear down of a historic building and replacing it with a soulless glass box…lets be very real here.
Beautiful old building. What a mistake.
But a 7-month ULURP process? Might the older building been saved with a shorter, less expensive approval process?
Why bother in a Mandani New York?
Mamdani you retarded MAGA wise-ass. Better having this happen in a Tier 1 city like New York City than some desolate sundown town in the middle of West Virginia.
Do not approve. Old building much better