
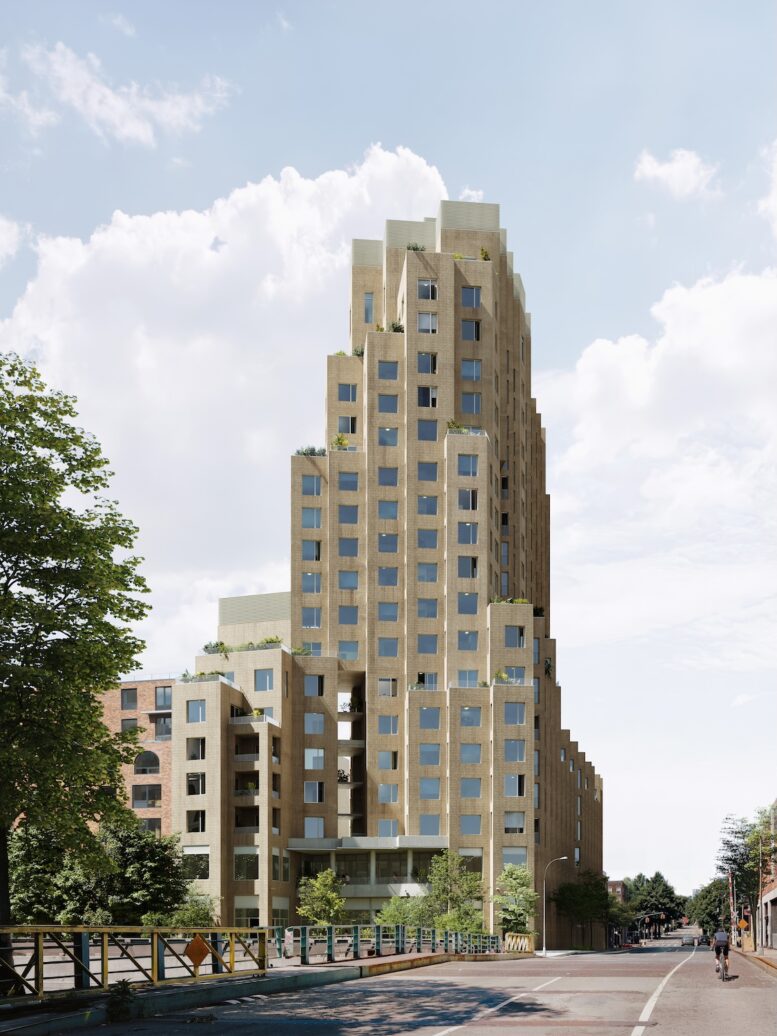
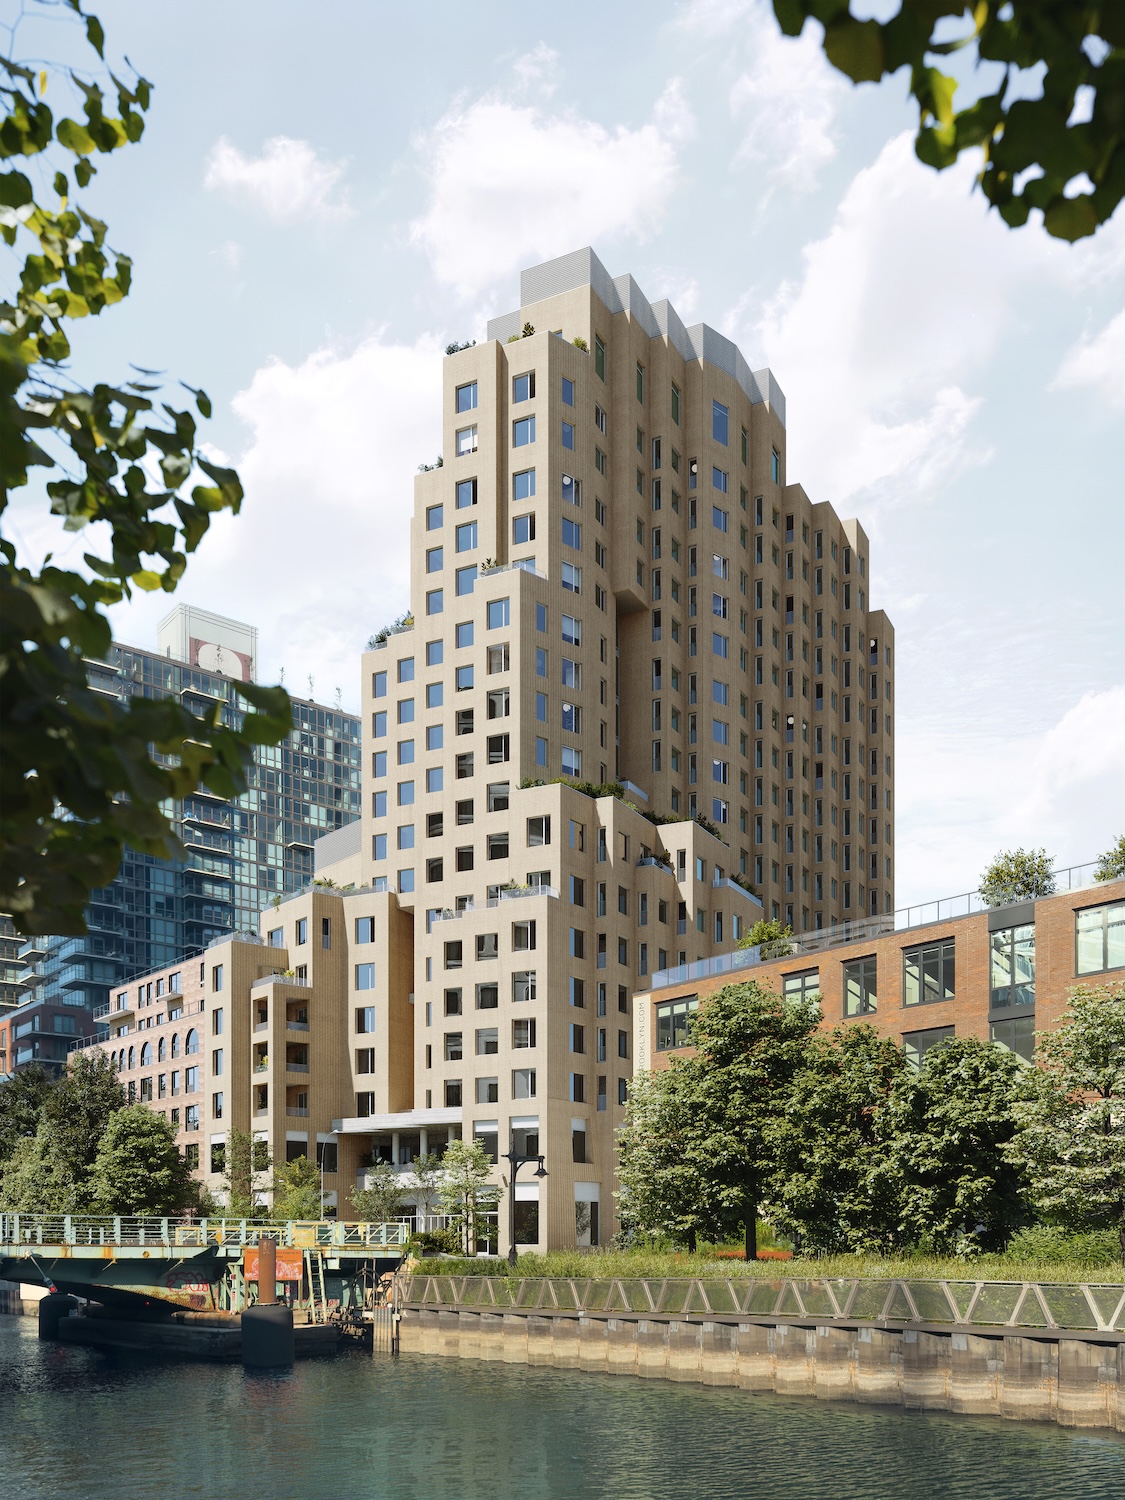
New renderings and a project teaser have been released for Anagram Gowanus, a 20-story, 158-unit rental development under construction at 450 Union Street along the Gowanus Canal. Located at Union and Bond streets, the project marks Anagram’s first Brooklyn location. It is being developed by Global Holdings, MacArthur Holdings and Brooklyn-based Tankhouse, with Magnusson Architecture & Planning serving as architect of record.
Credit: TankHouse.
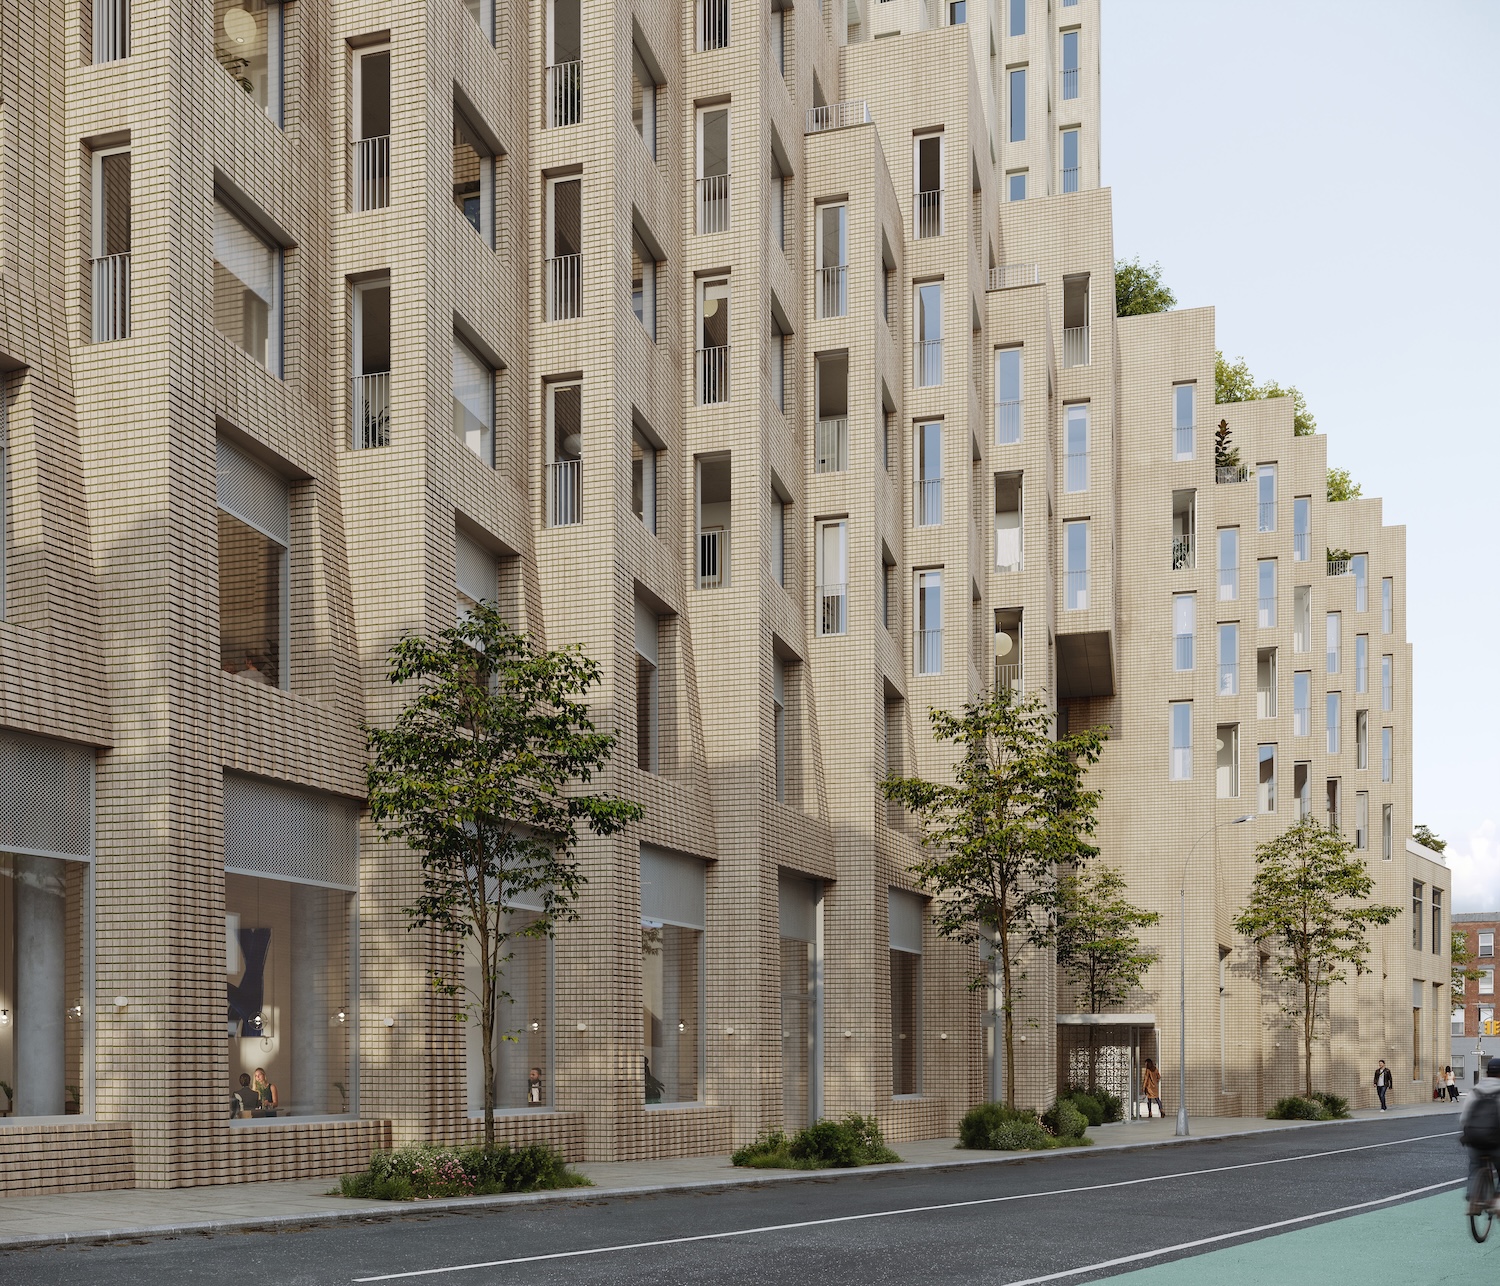
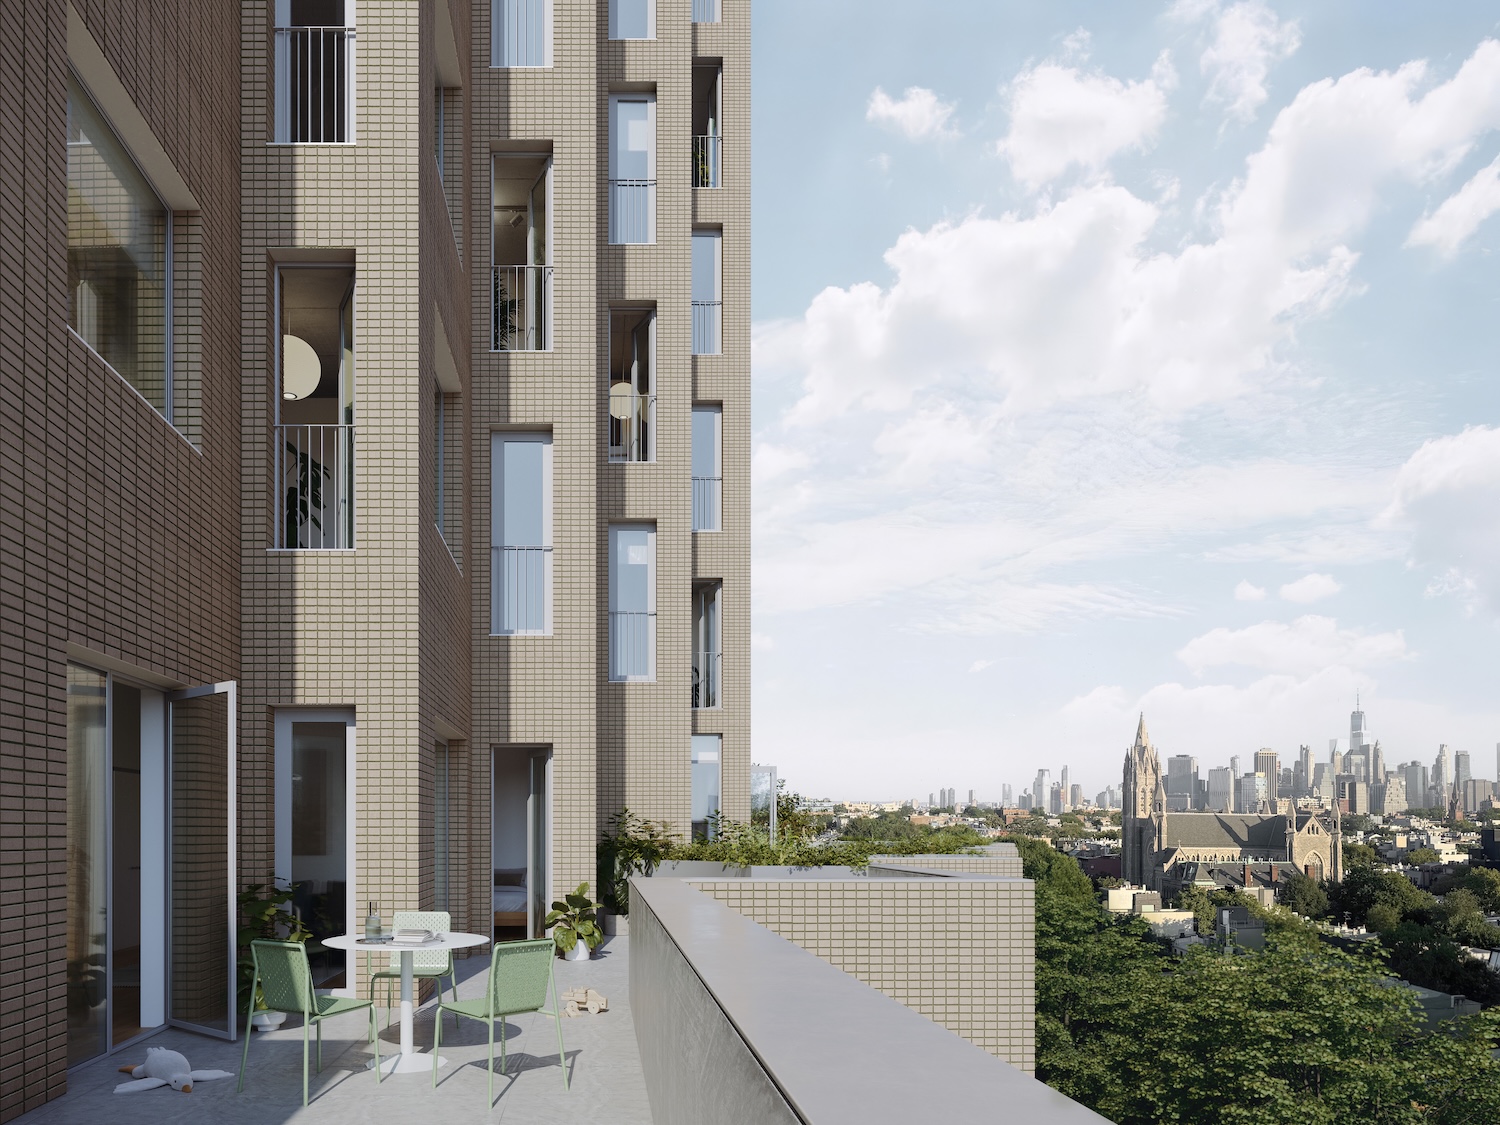
The images provide a closer look at the building’s design by SO-IL, which pairs sculpted, rotated floor plates with an emphasis on indoor-outdoor living. Operable windows, private terraces and Juliette balconies are intended to maximize light and air while taking advantage of views across the Gowanus Canal, Downtown Brooklyn, and Manhattan.
Credit: TankHouse.
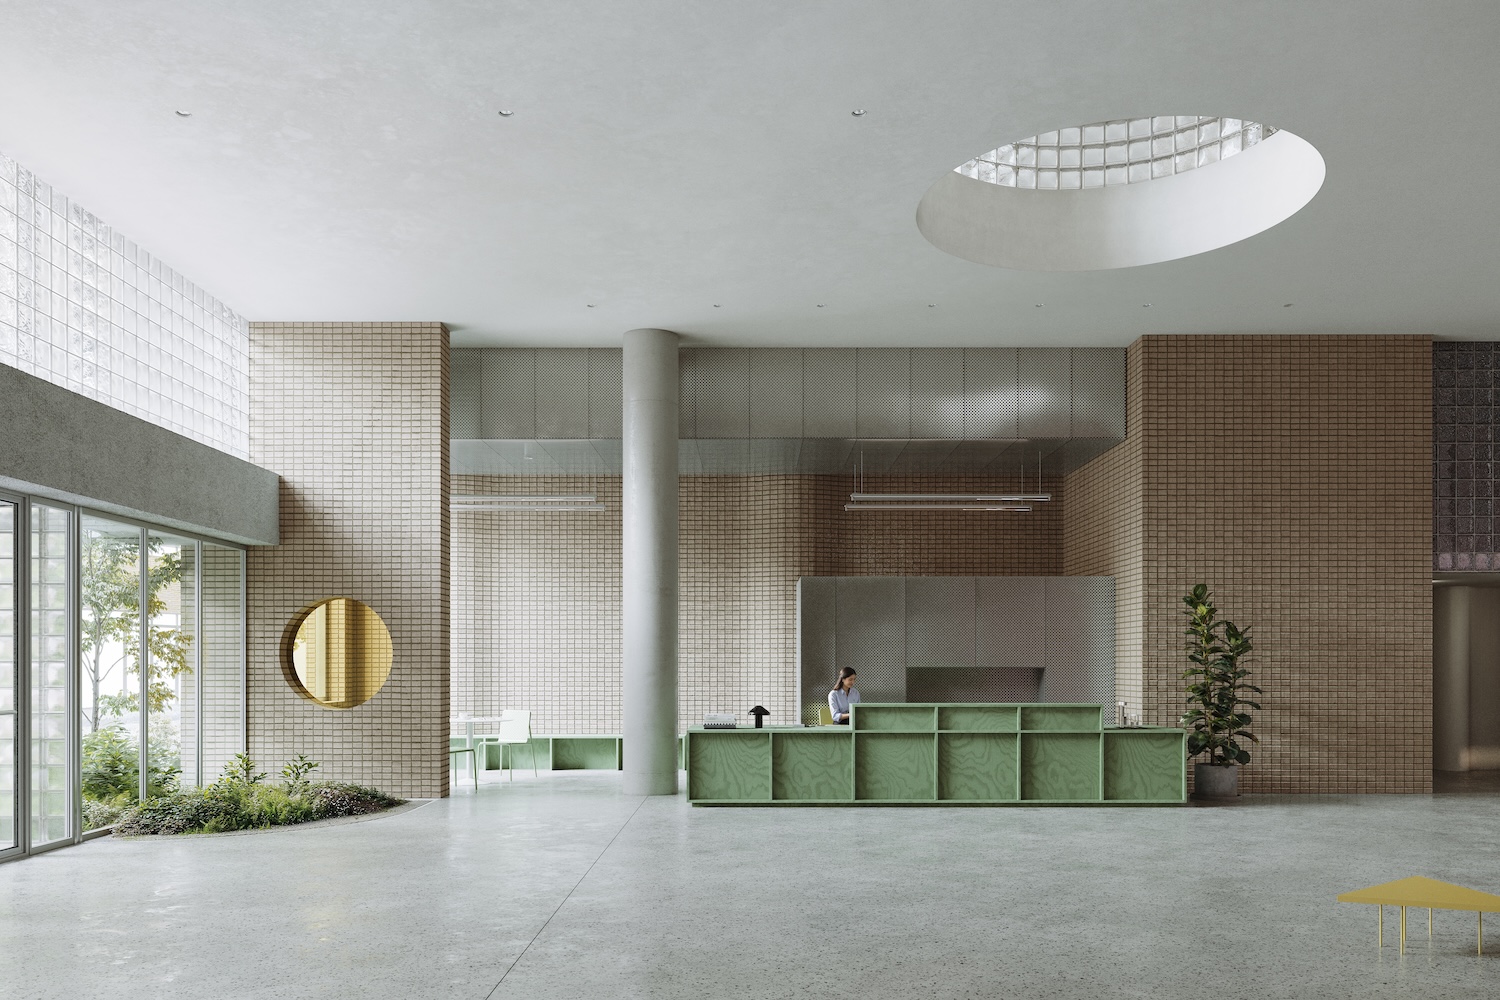
The residences will range from studios to three-bedroom apartments. Approximately 25 percent of the homes will have private terraces, while nearly every apartment will include a Juliette balcony. Rooftop terraces and landscaped shared spaces will provide additional outdoor areas for residents. Amenities will include fitness and coworking spaces, a children’s playroom, a wet bar and landscaped outdoor areas.
Credit: TankHouse.
The development will also include roughly 22,000 square feet of commercial, retail and community space. Plans call for six studios for Arts Gowanus and local artists, as well as an approximately 5,700-square-foot publicly accessible waterfront esplanade.
Credit: TankHouse.
Construction is currently underway, with more of Anagram Gowanus’ façade coming into view as scaffolding is removed. Completion is expected that spring and first move-ins targeted for April 2027.
Subscribe to YIMBY’s daily e-mail

Follow YIMBYgram for real-time photo updates
Like YIMBY on Facebook
Follow YIMBY’s Twitter for the latest in YIMBYnews


The sawtooth facade certainly adds interest to the building. I am a bit puzzled by the intent of the “Juliette balconies” lacking a balcony. They are essentially a door with a fence in front. Would a window have made more sense?