
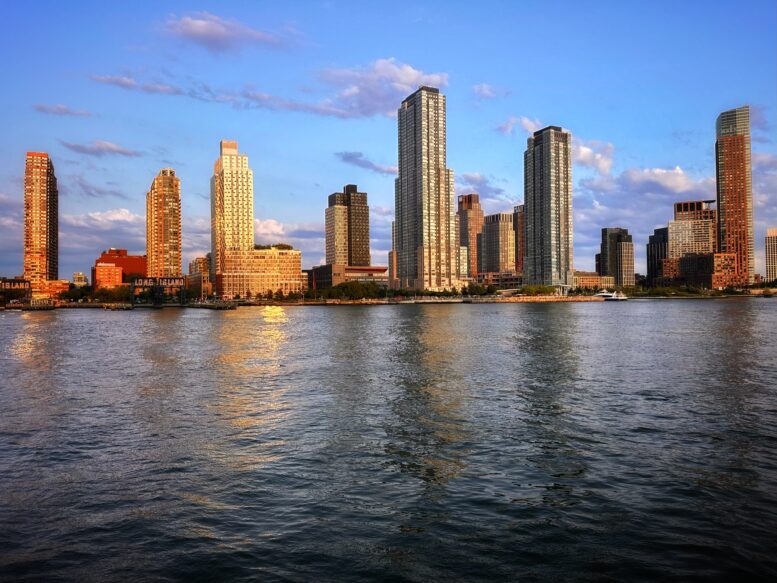
YIMBY checked in on the progress of three smaller-scale projects among the massive high-rise developments transforming the Hunters Point South section of Long Island City, Queens. The projects, which include two residential buildings and a school, are part of the ongoing evolution of the East River-adjacent area from a former industrial center into a thriving mixed-use community. The properties are all within walking distance of the Vernon Boulevard–Jackson Avenue subway station, served by the 7 train, as well as the Hunters Point ferry terminal.
Exterior work is progressing on PS341 Q, a five-story public elementary school at 1-50 54th Avenue. Designed by Purcell Everett Architects, the structure will feature more than 30 classrooms to accommodate 547 students from pre-kindergarten through fifth grade. The school will also offer special education, therapy, and District 75 classrooms for students facing significant developmental challenges. The project will include a gymnasium, a playground, and resource rooms for reading, science, and speech. The property is located at the corner of 54th Avenue and 2nd Street.
The steel-framed superstructure stands topped out and crews have begun installing the brick envelope and precast concrete façade panels. Interior work is also underway. Work first broke ground on November 19, 2024, and is slated for completion in August 2027 in time for the start of the 2027-28 academic year.
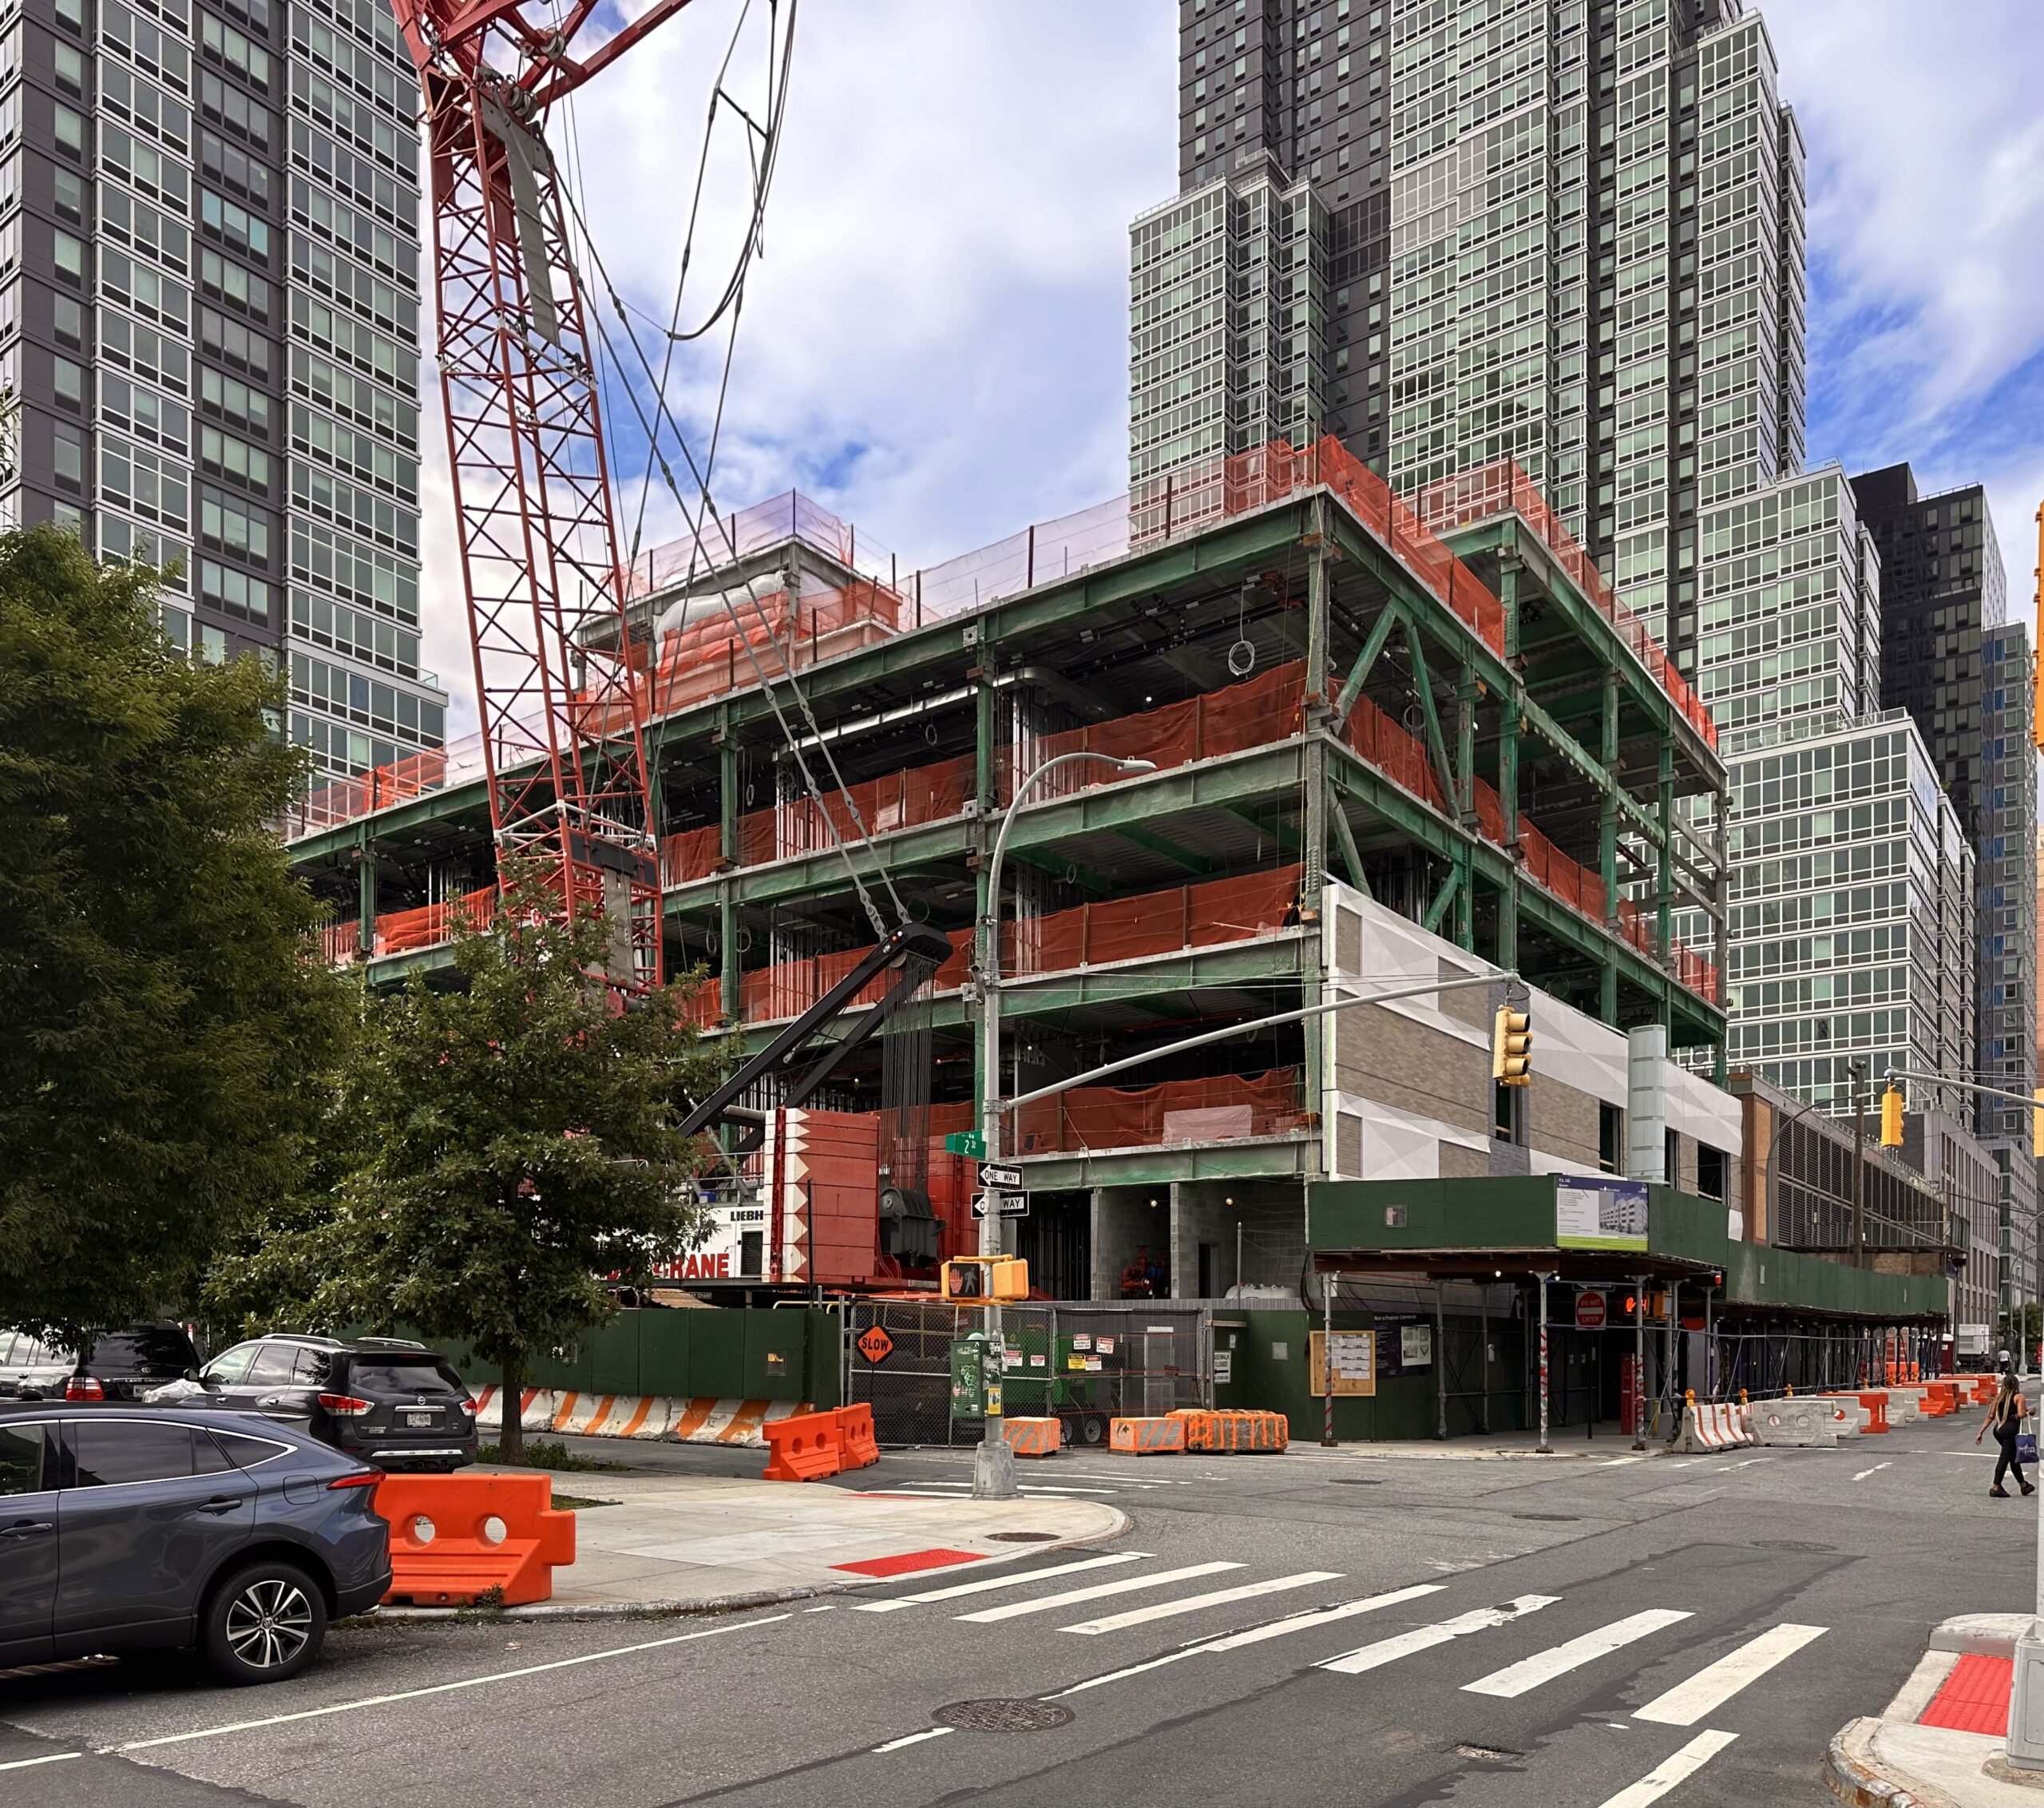
1-50 54th Avenue. Photo by Michael Young.
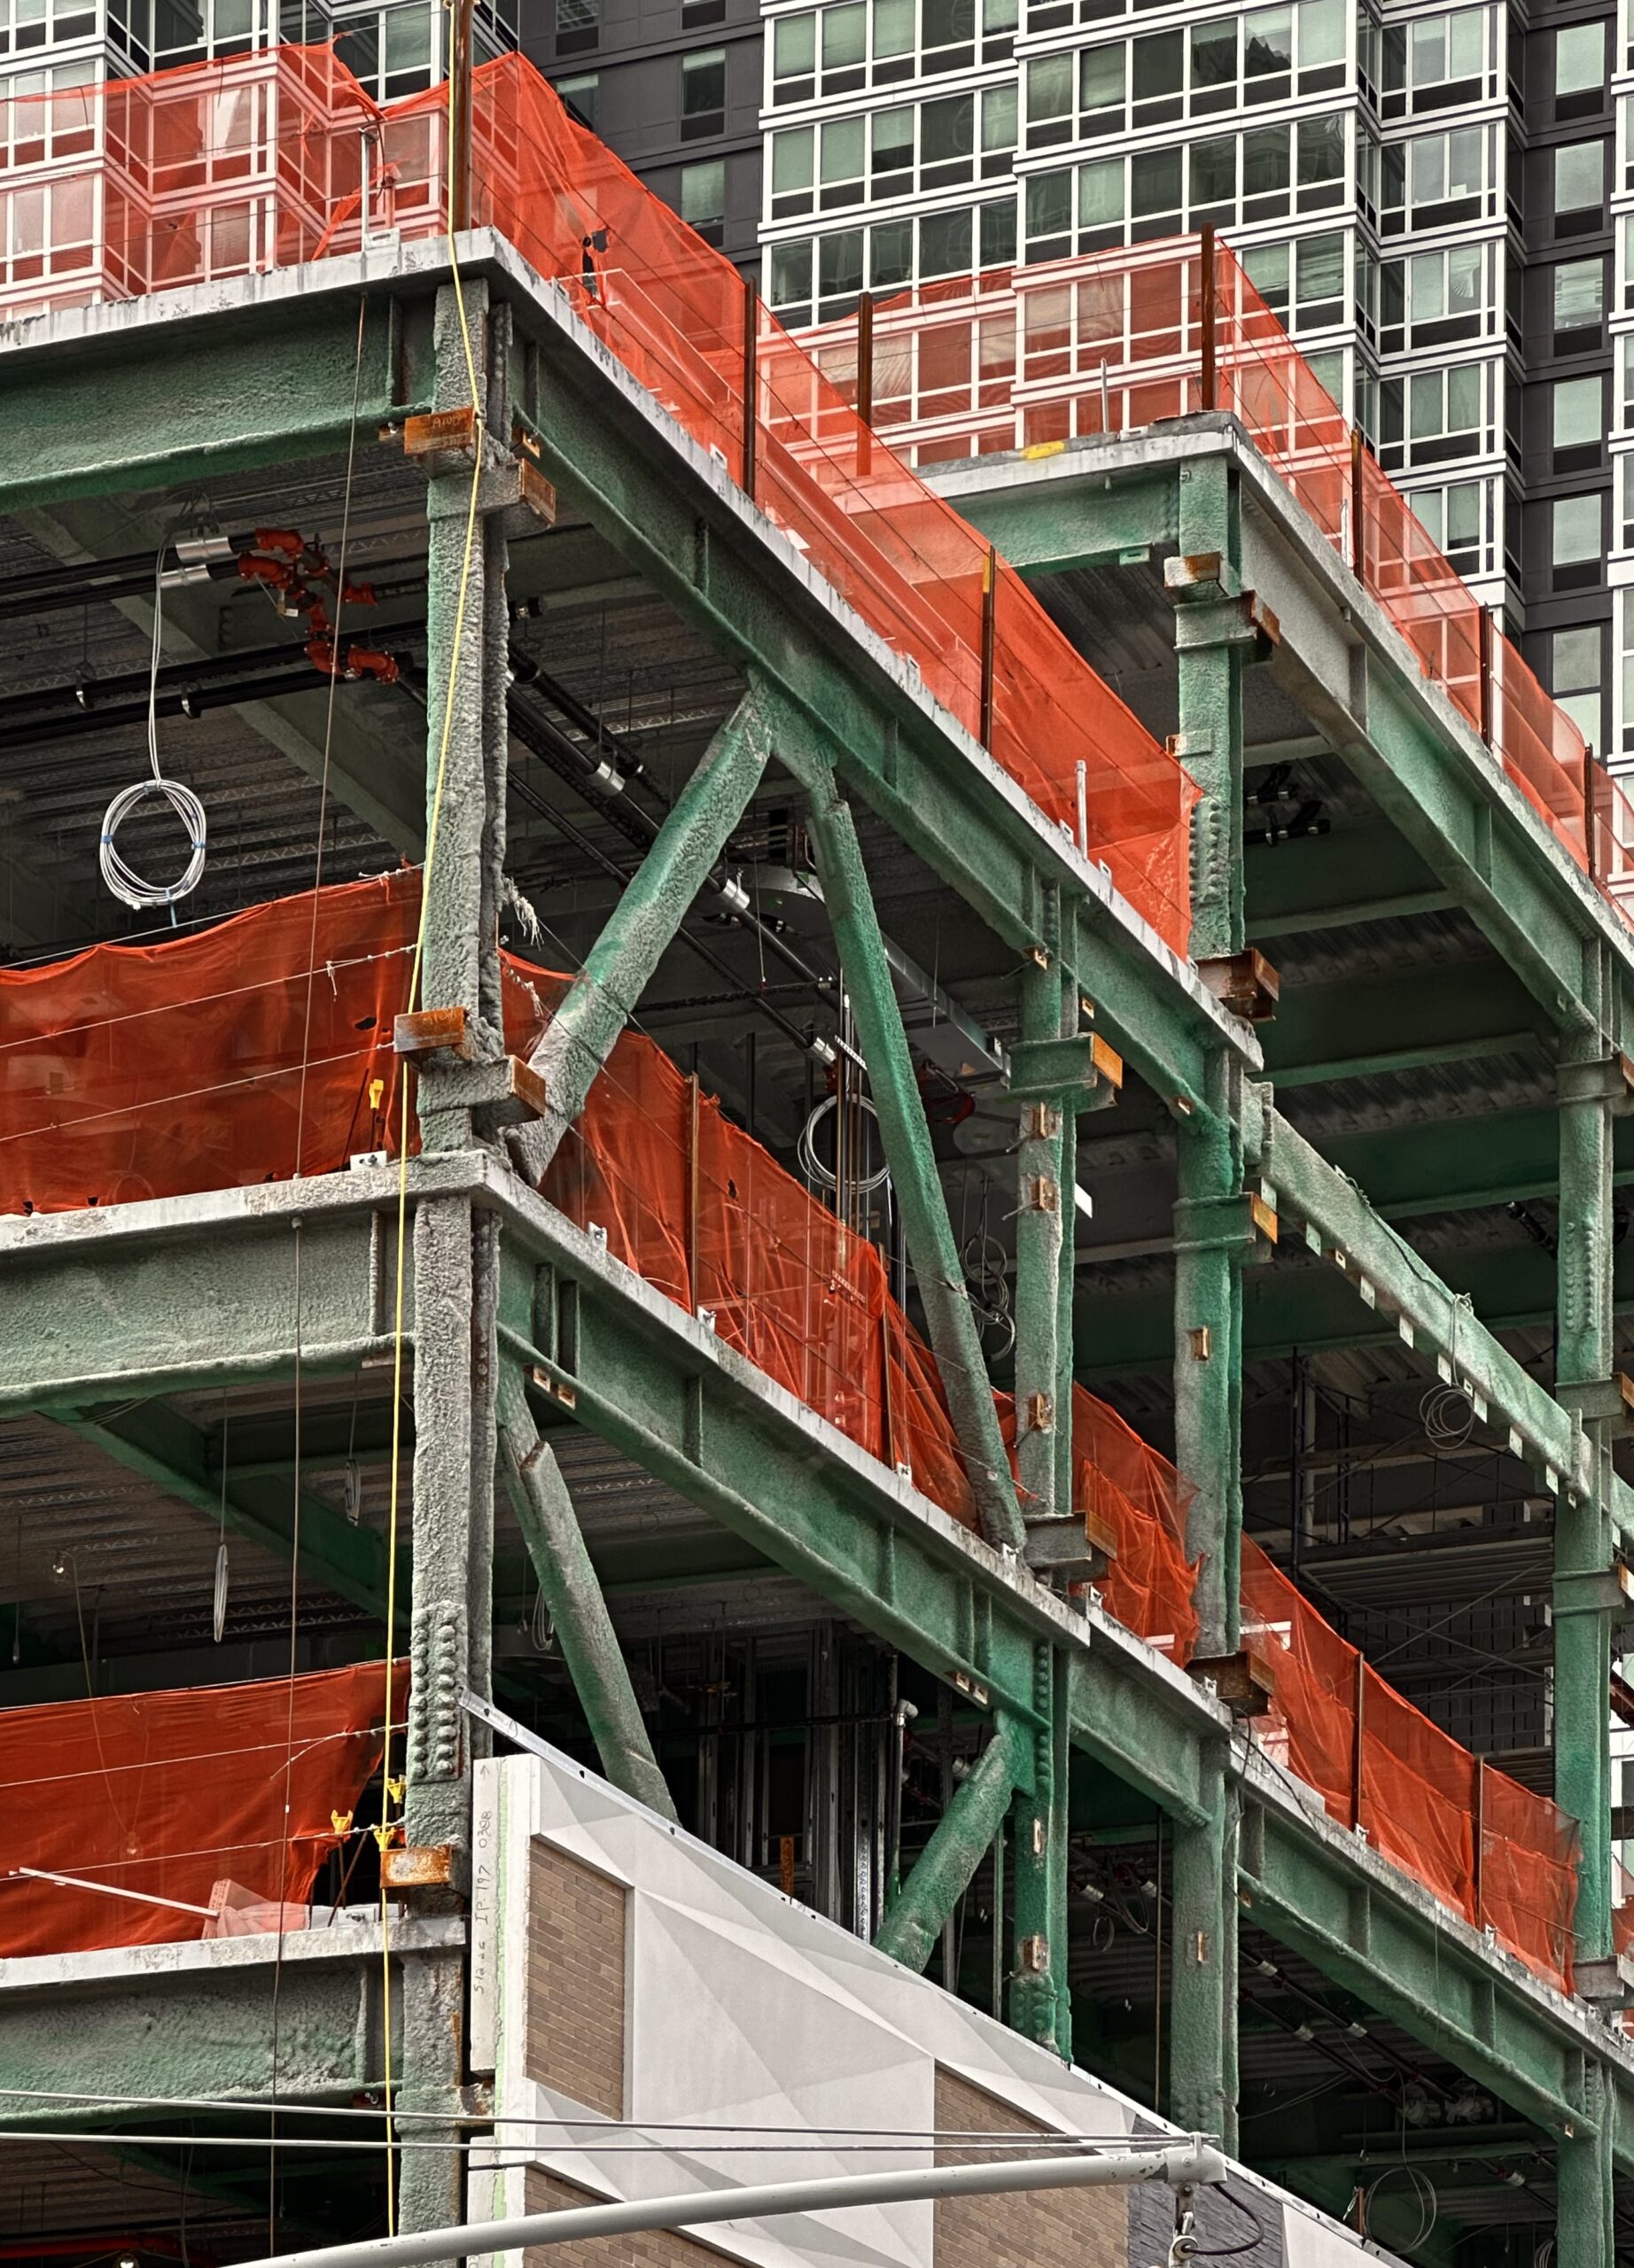
1-50 54th Avenue. Photo by Michael Young.
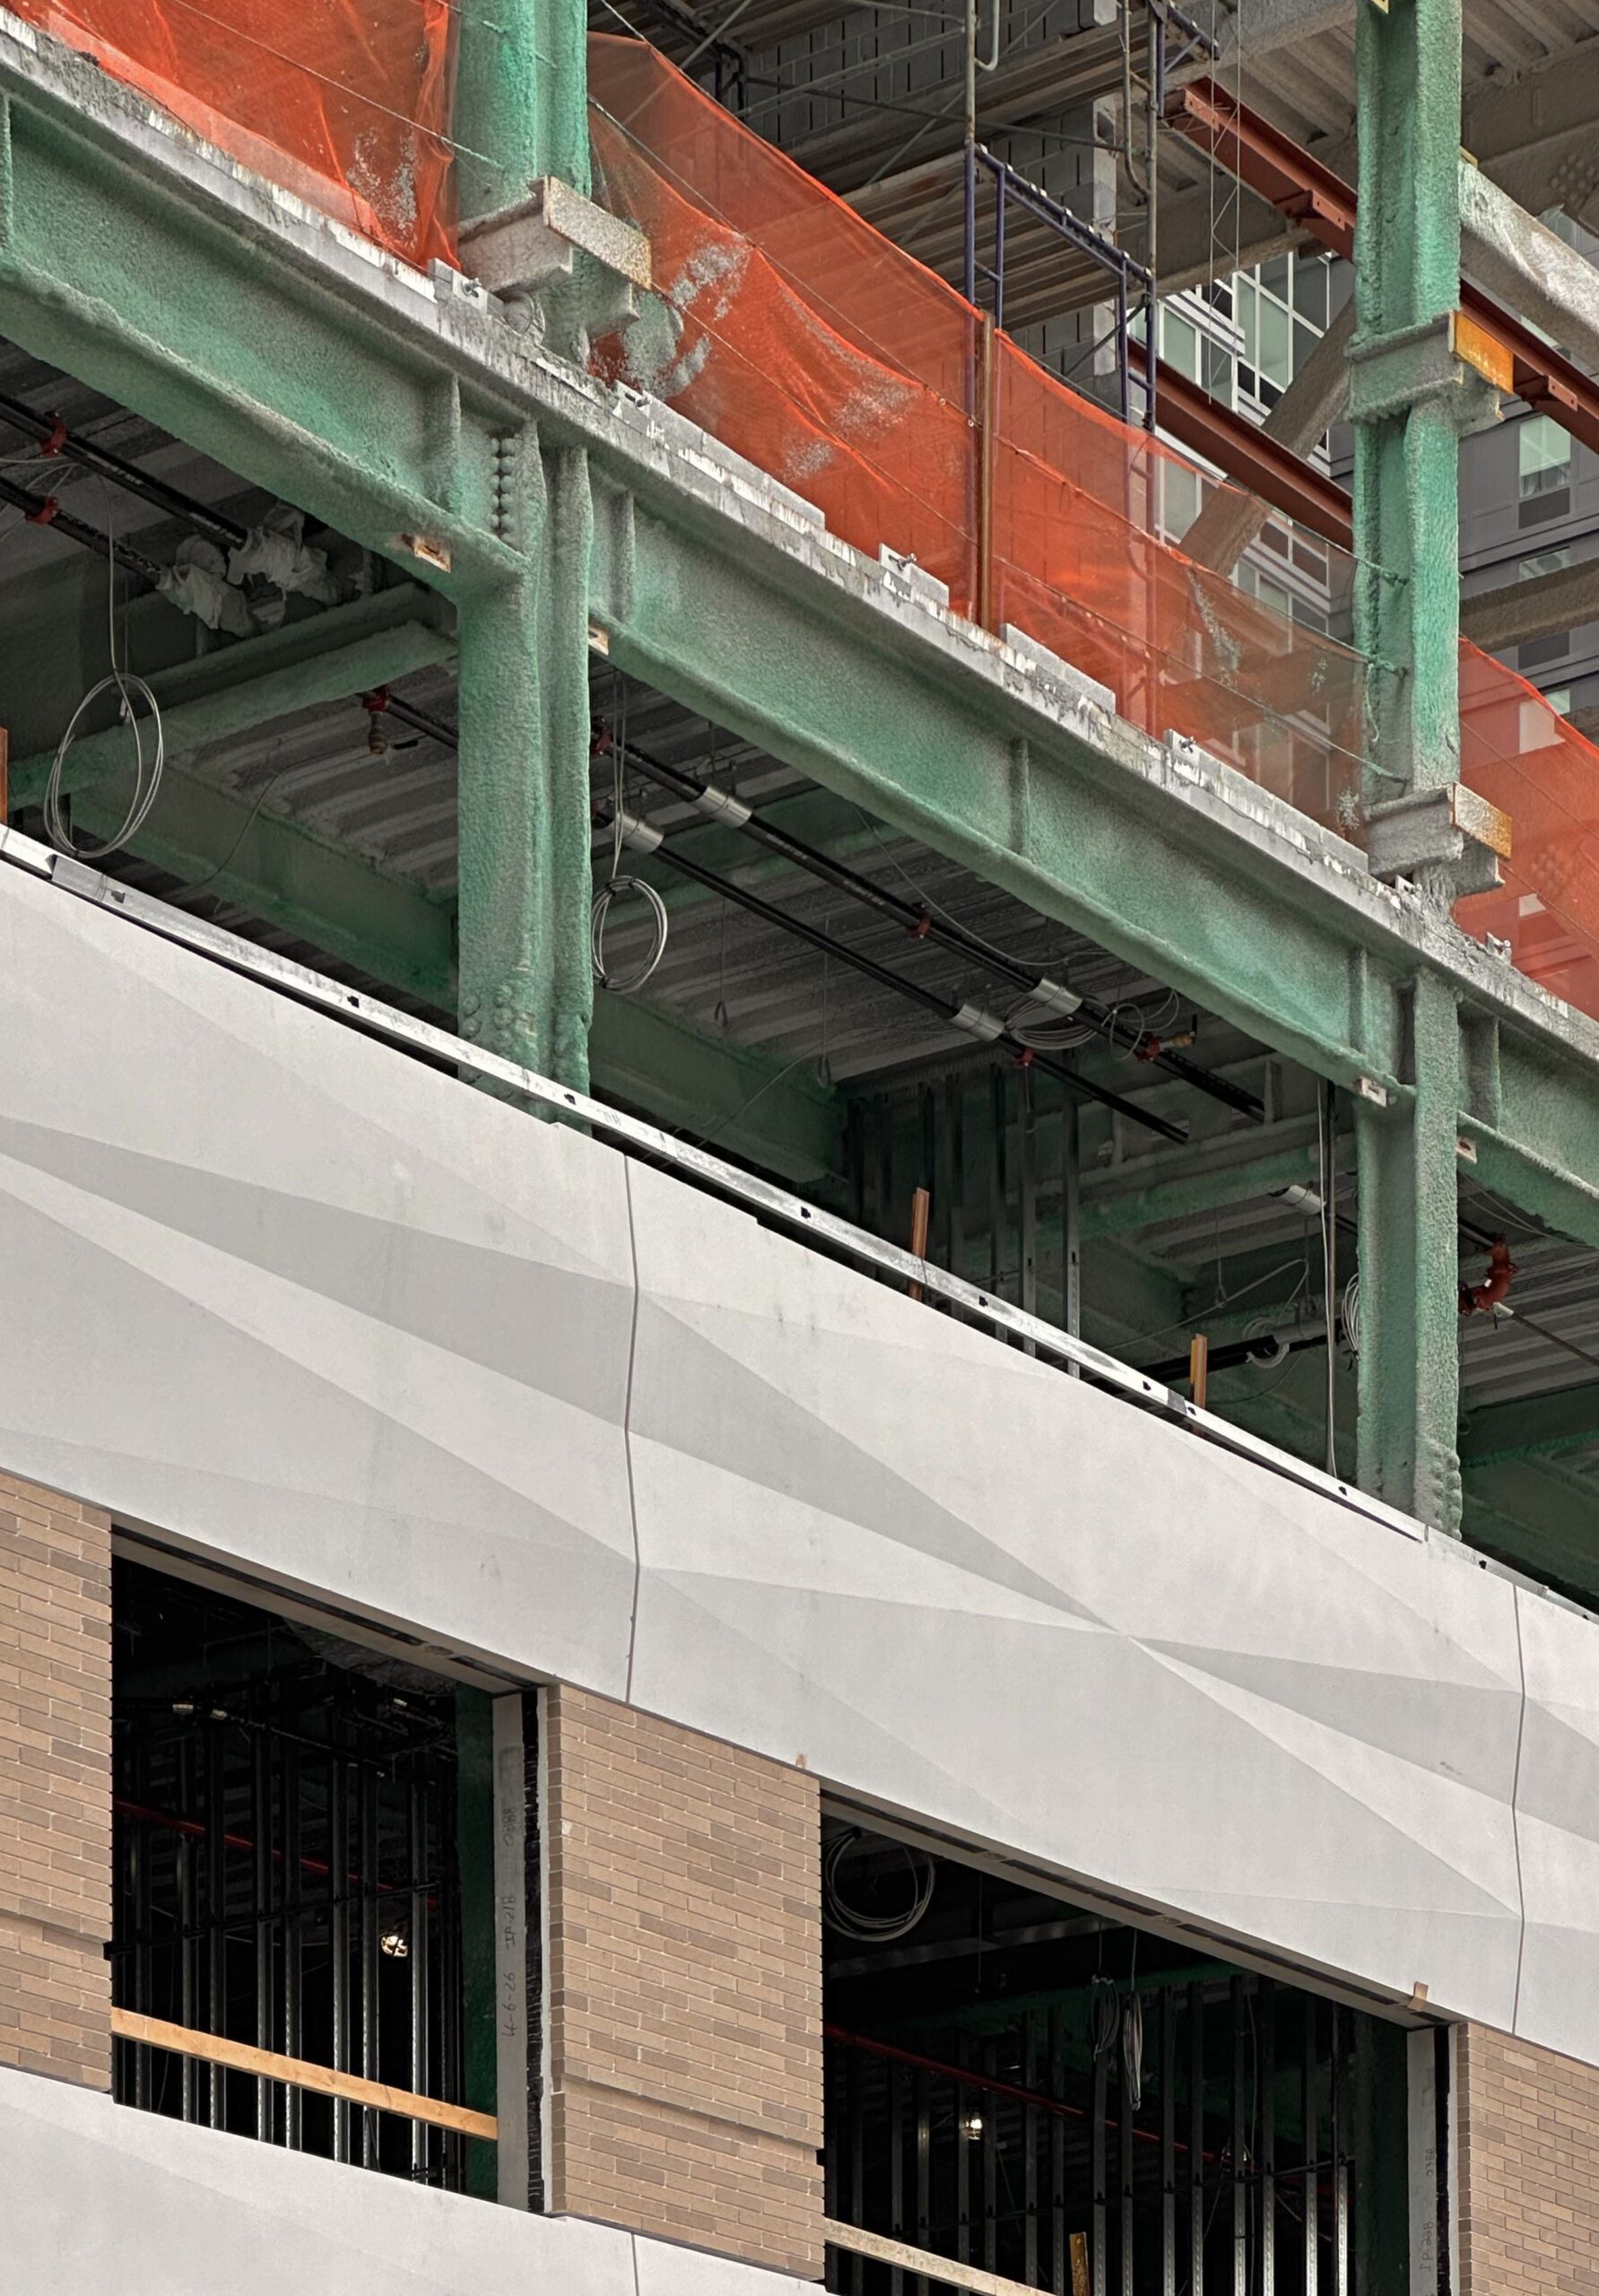
1-50 54th Avenue. Photo by Michael Young.
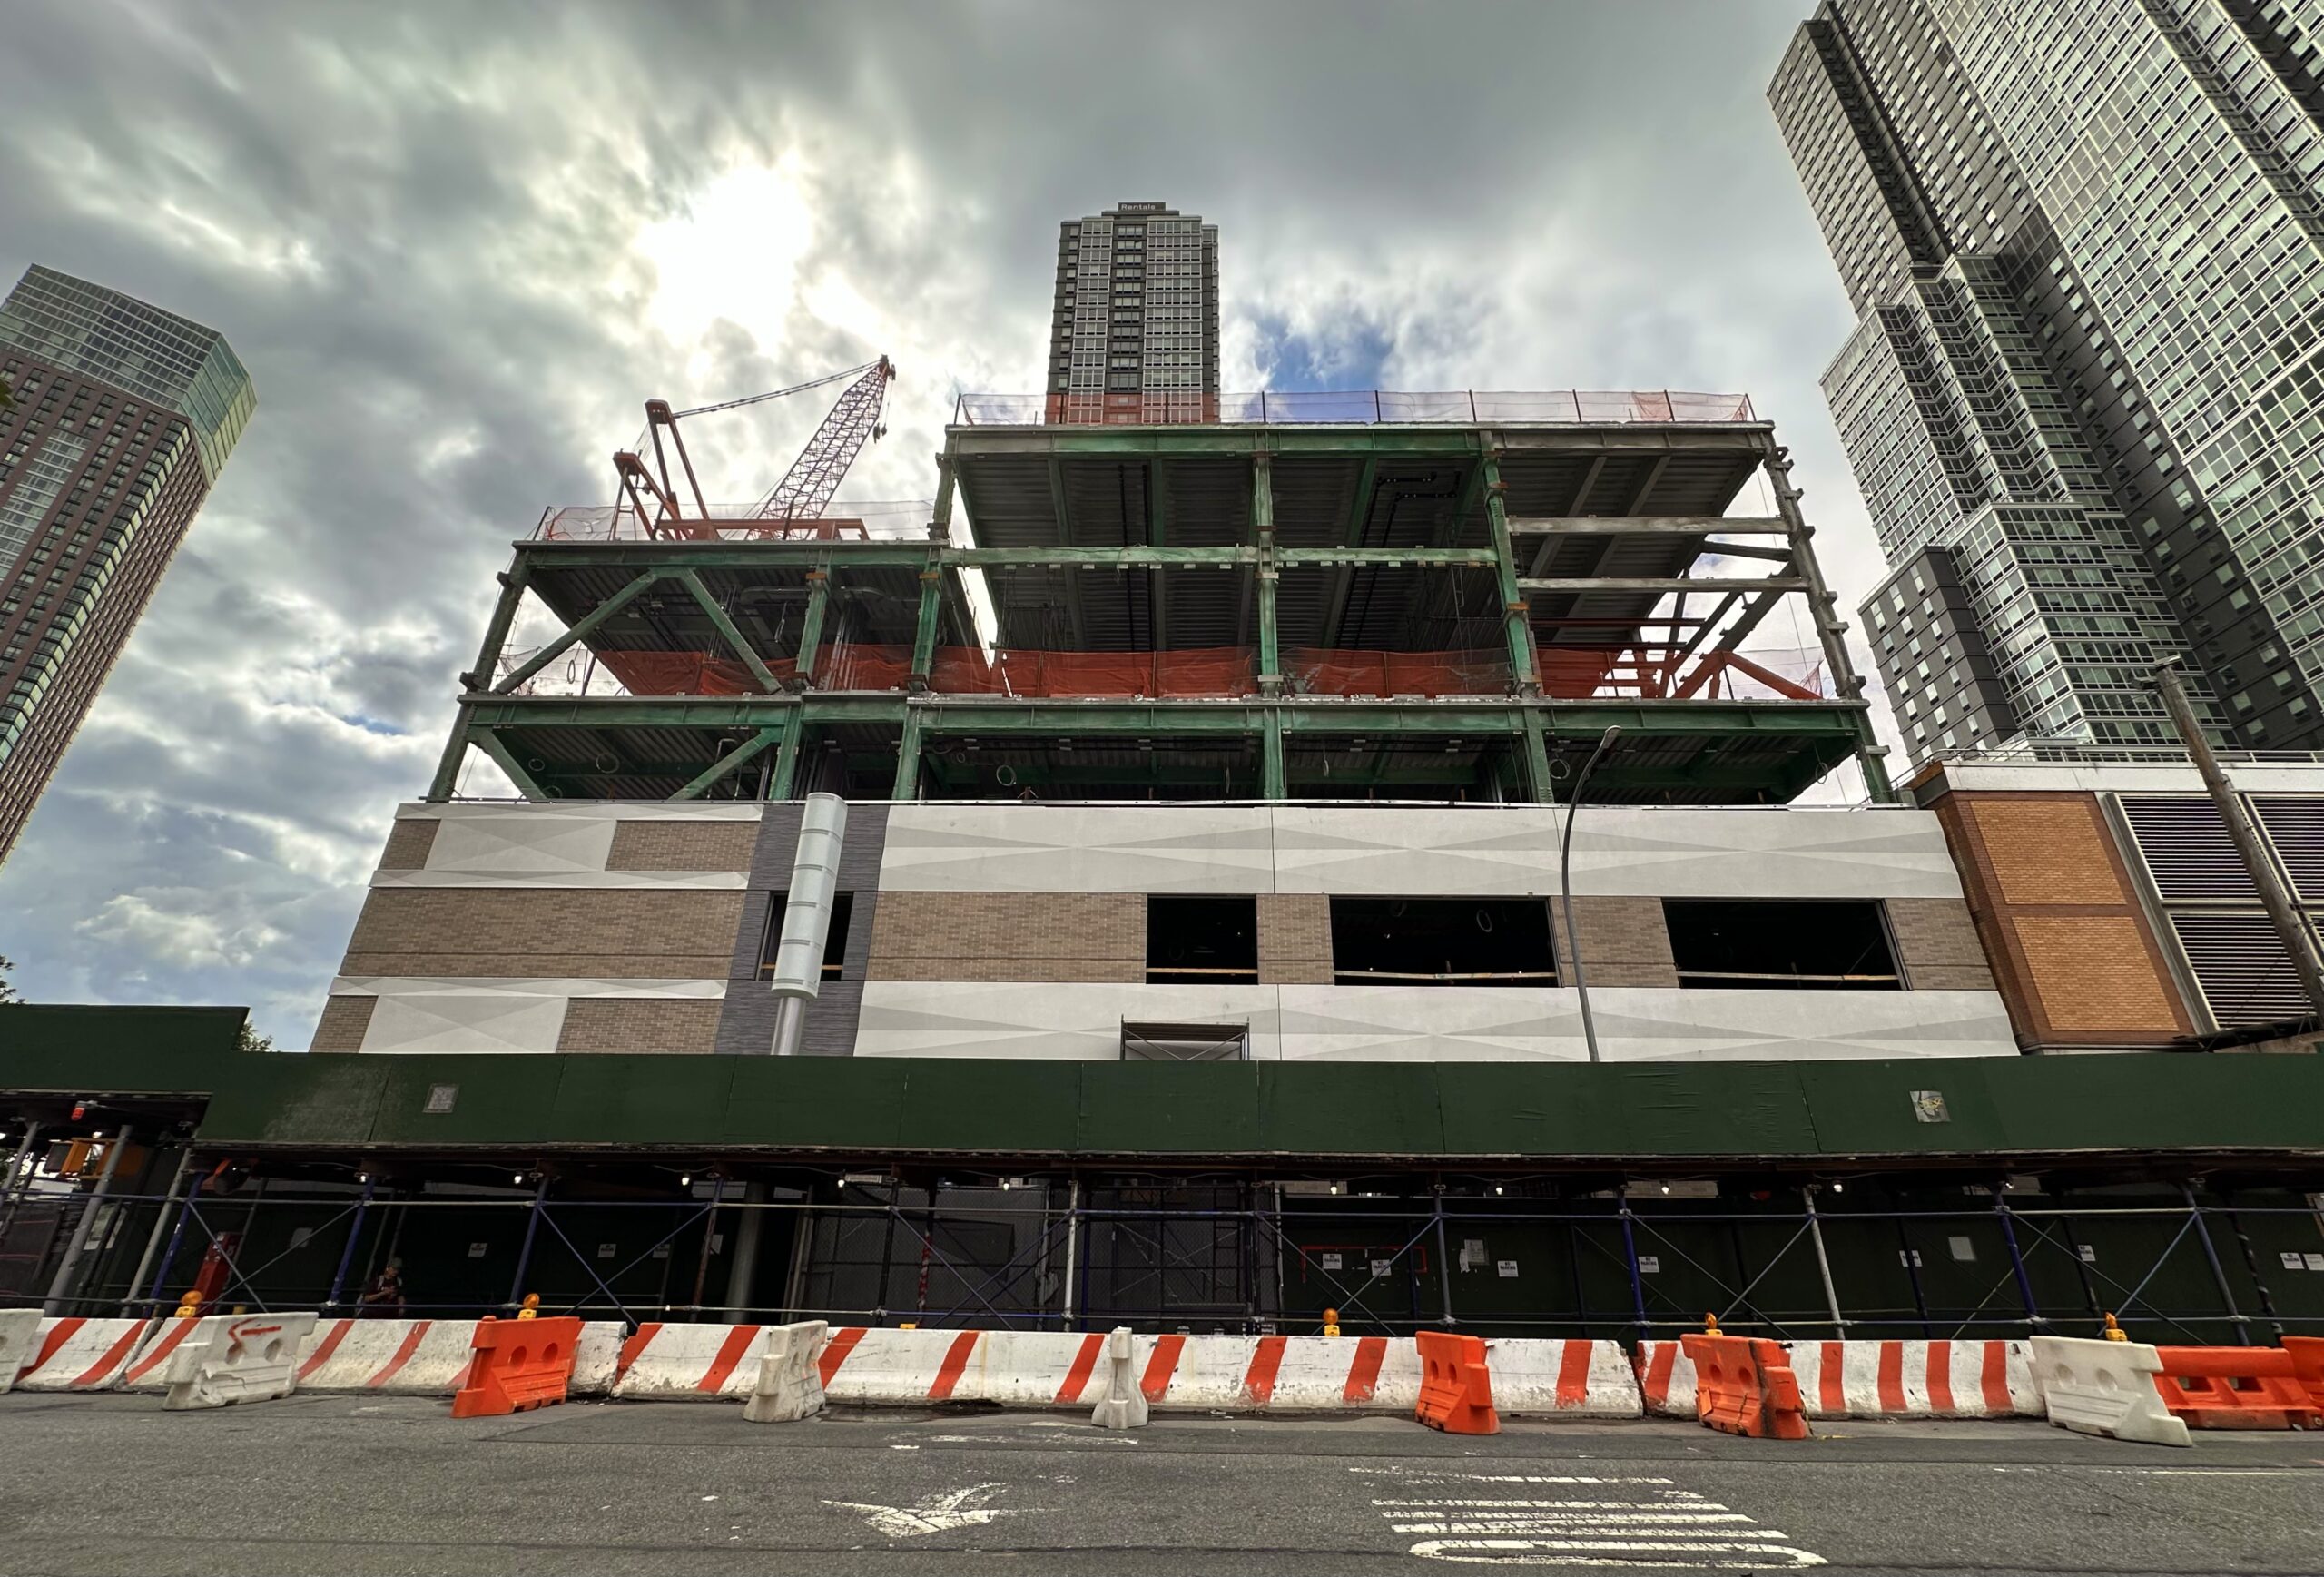
1-50 54th Avenue. Photo by Michael Young.
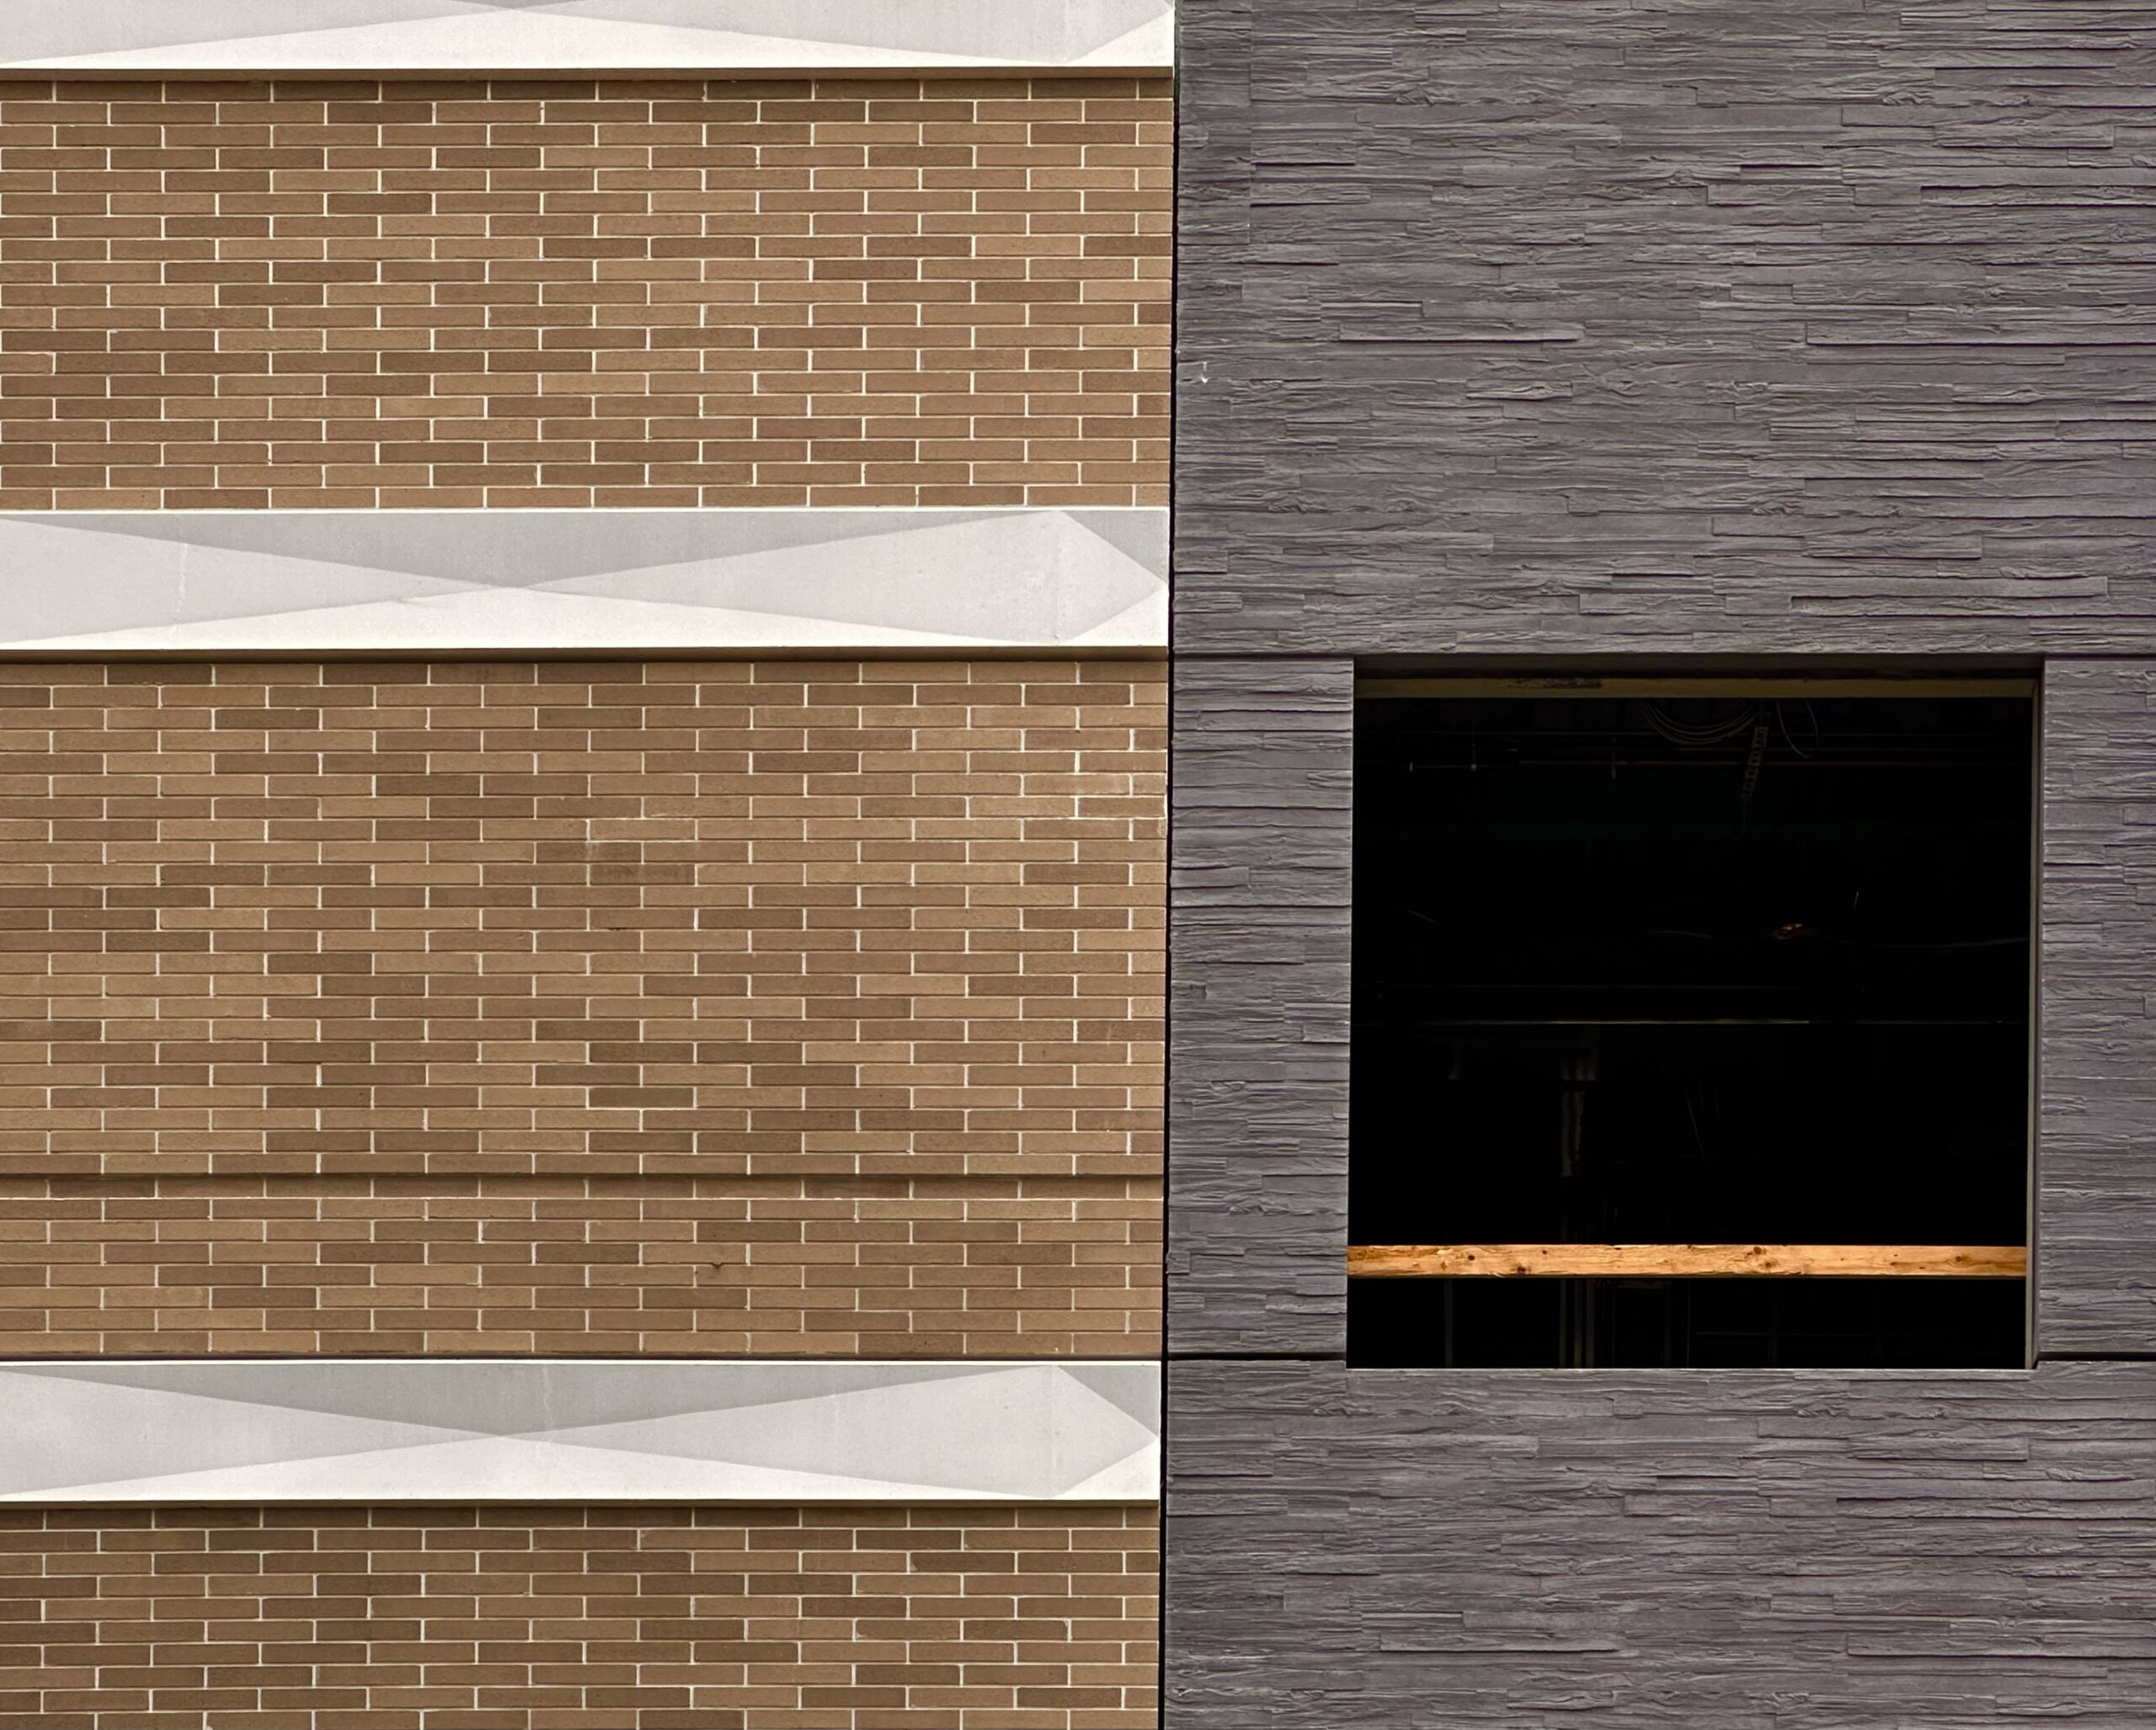
1-50 54th Avenue. Photo by Michael Young.
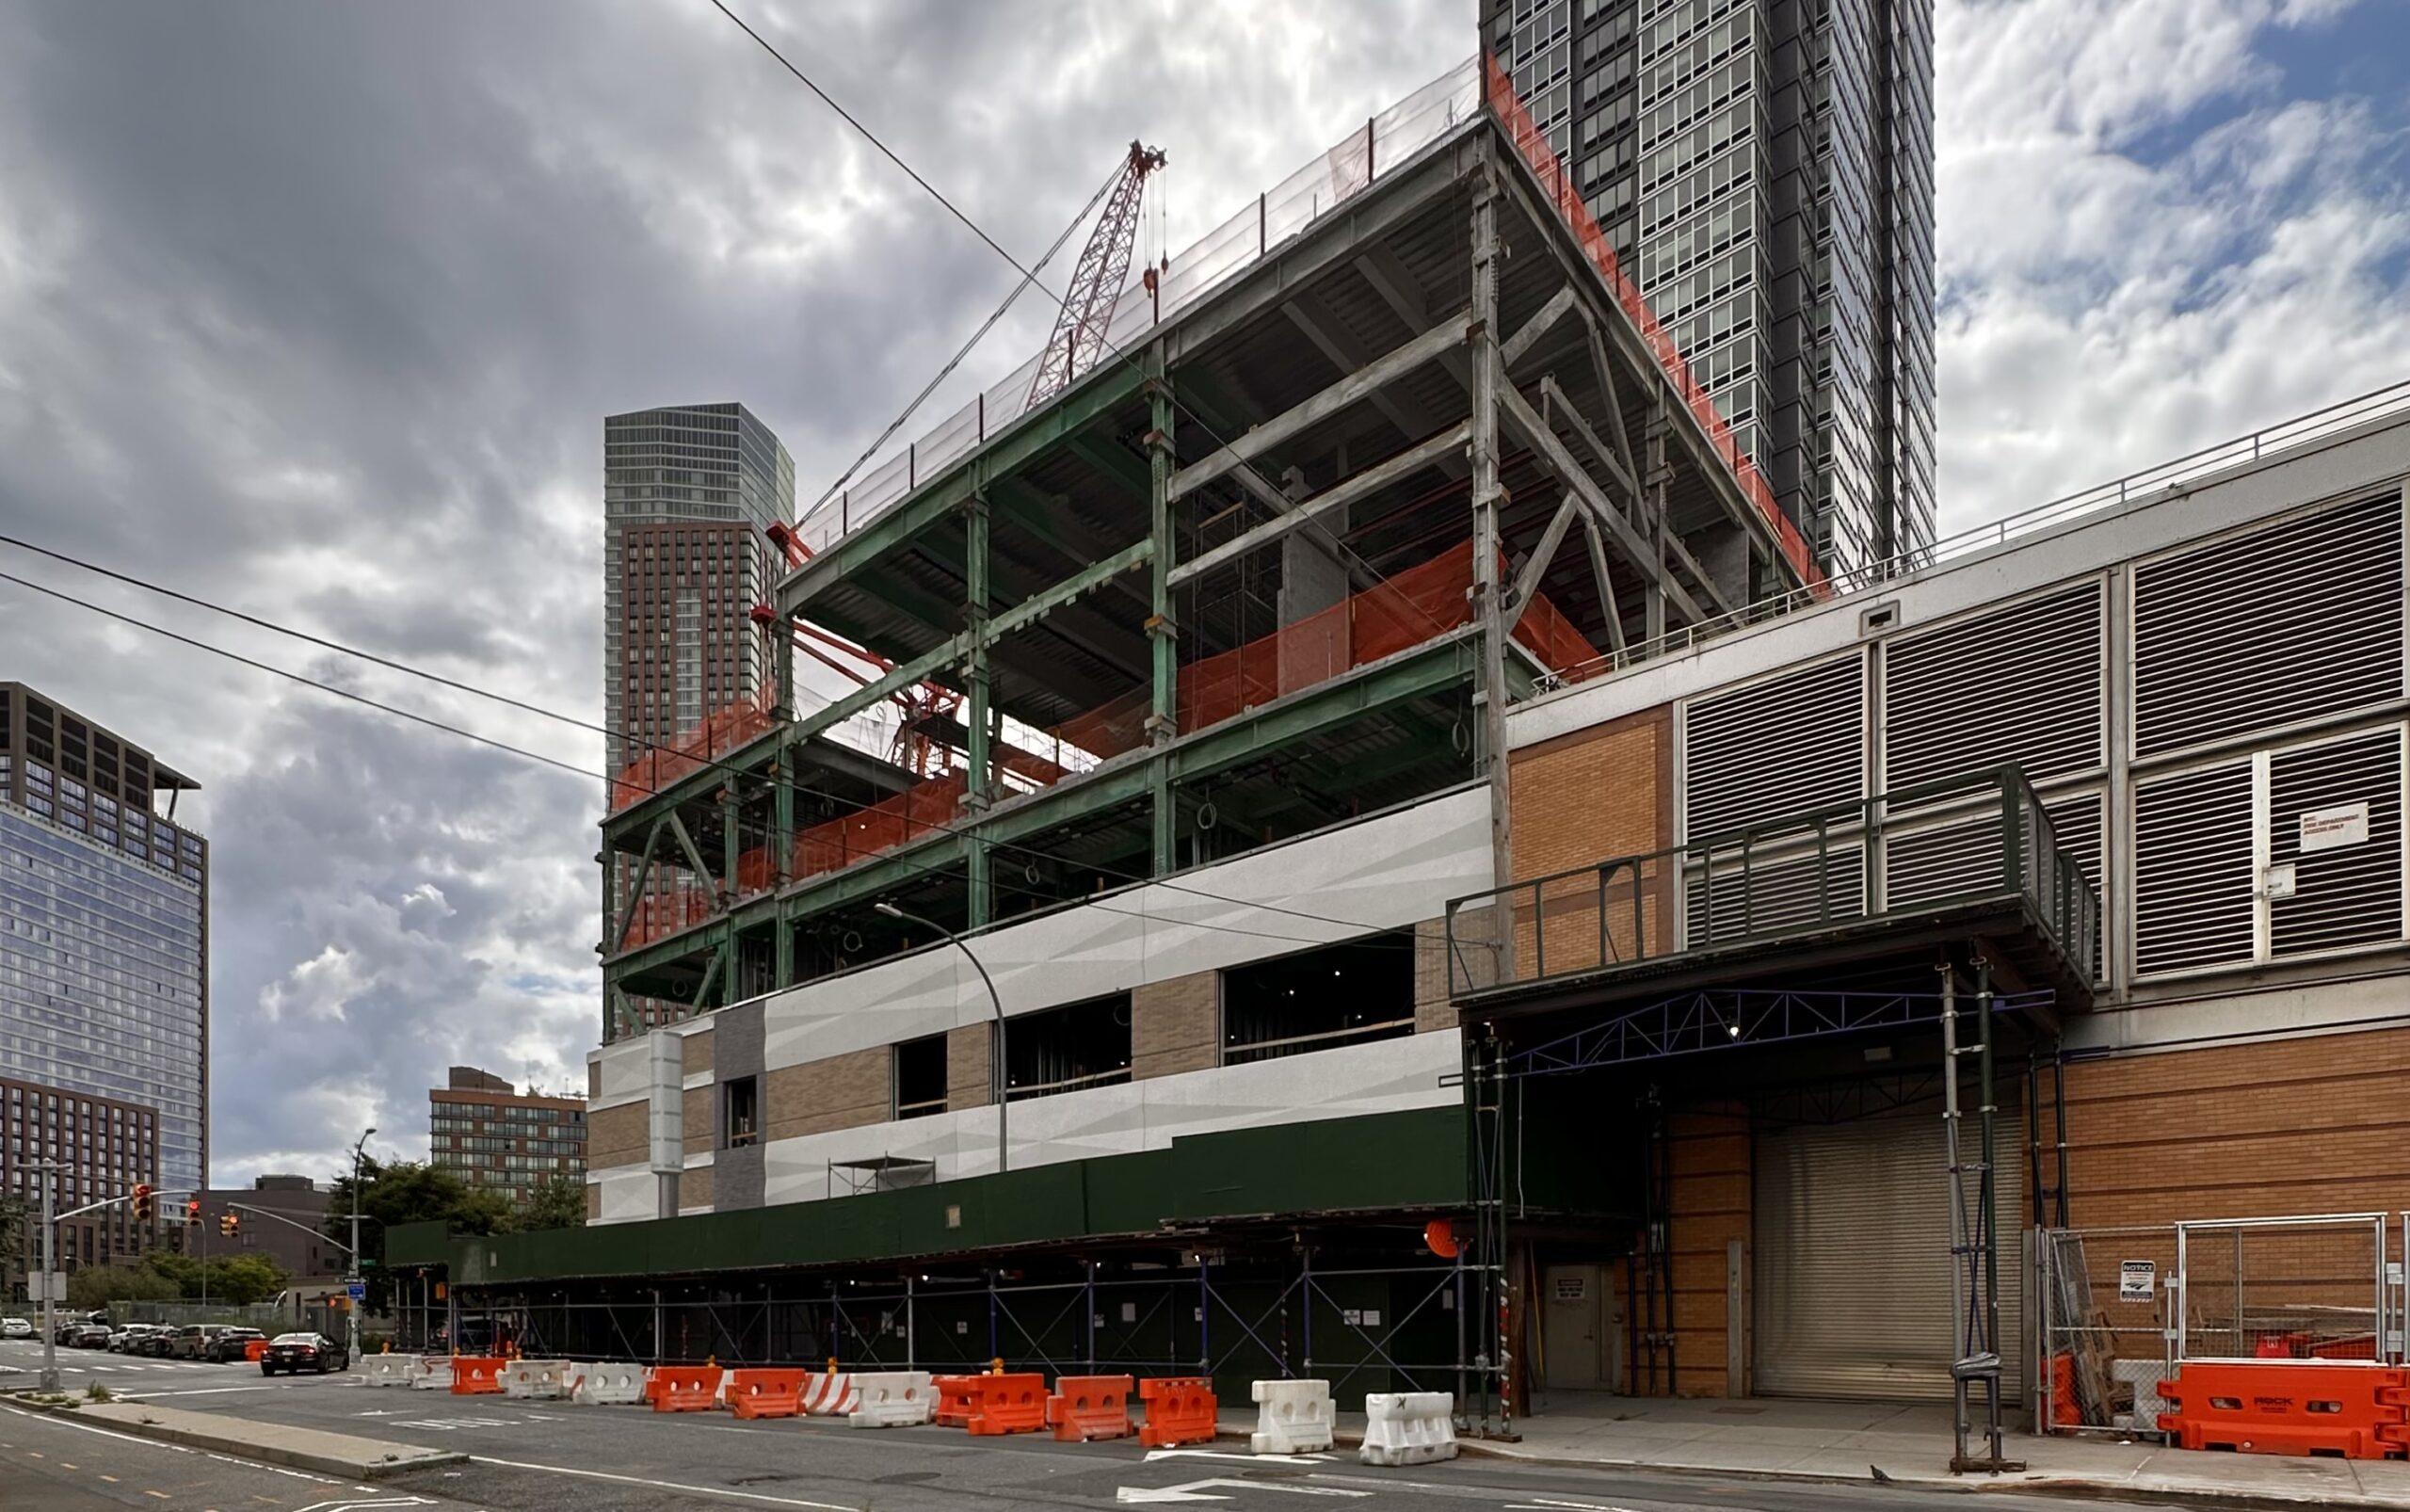
1-50 54th Avenue. Photo by Michael Young.
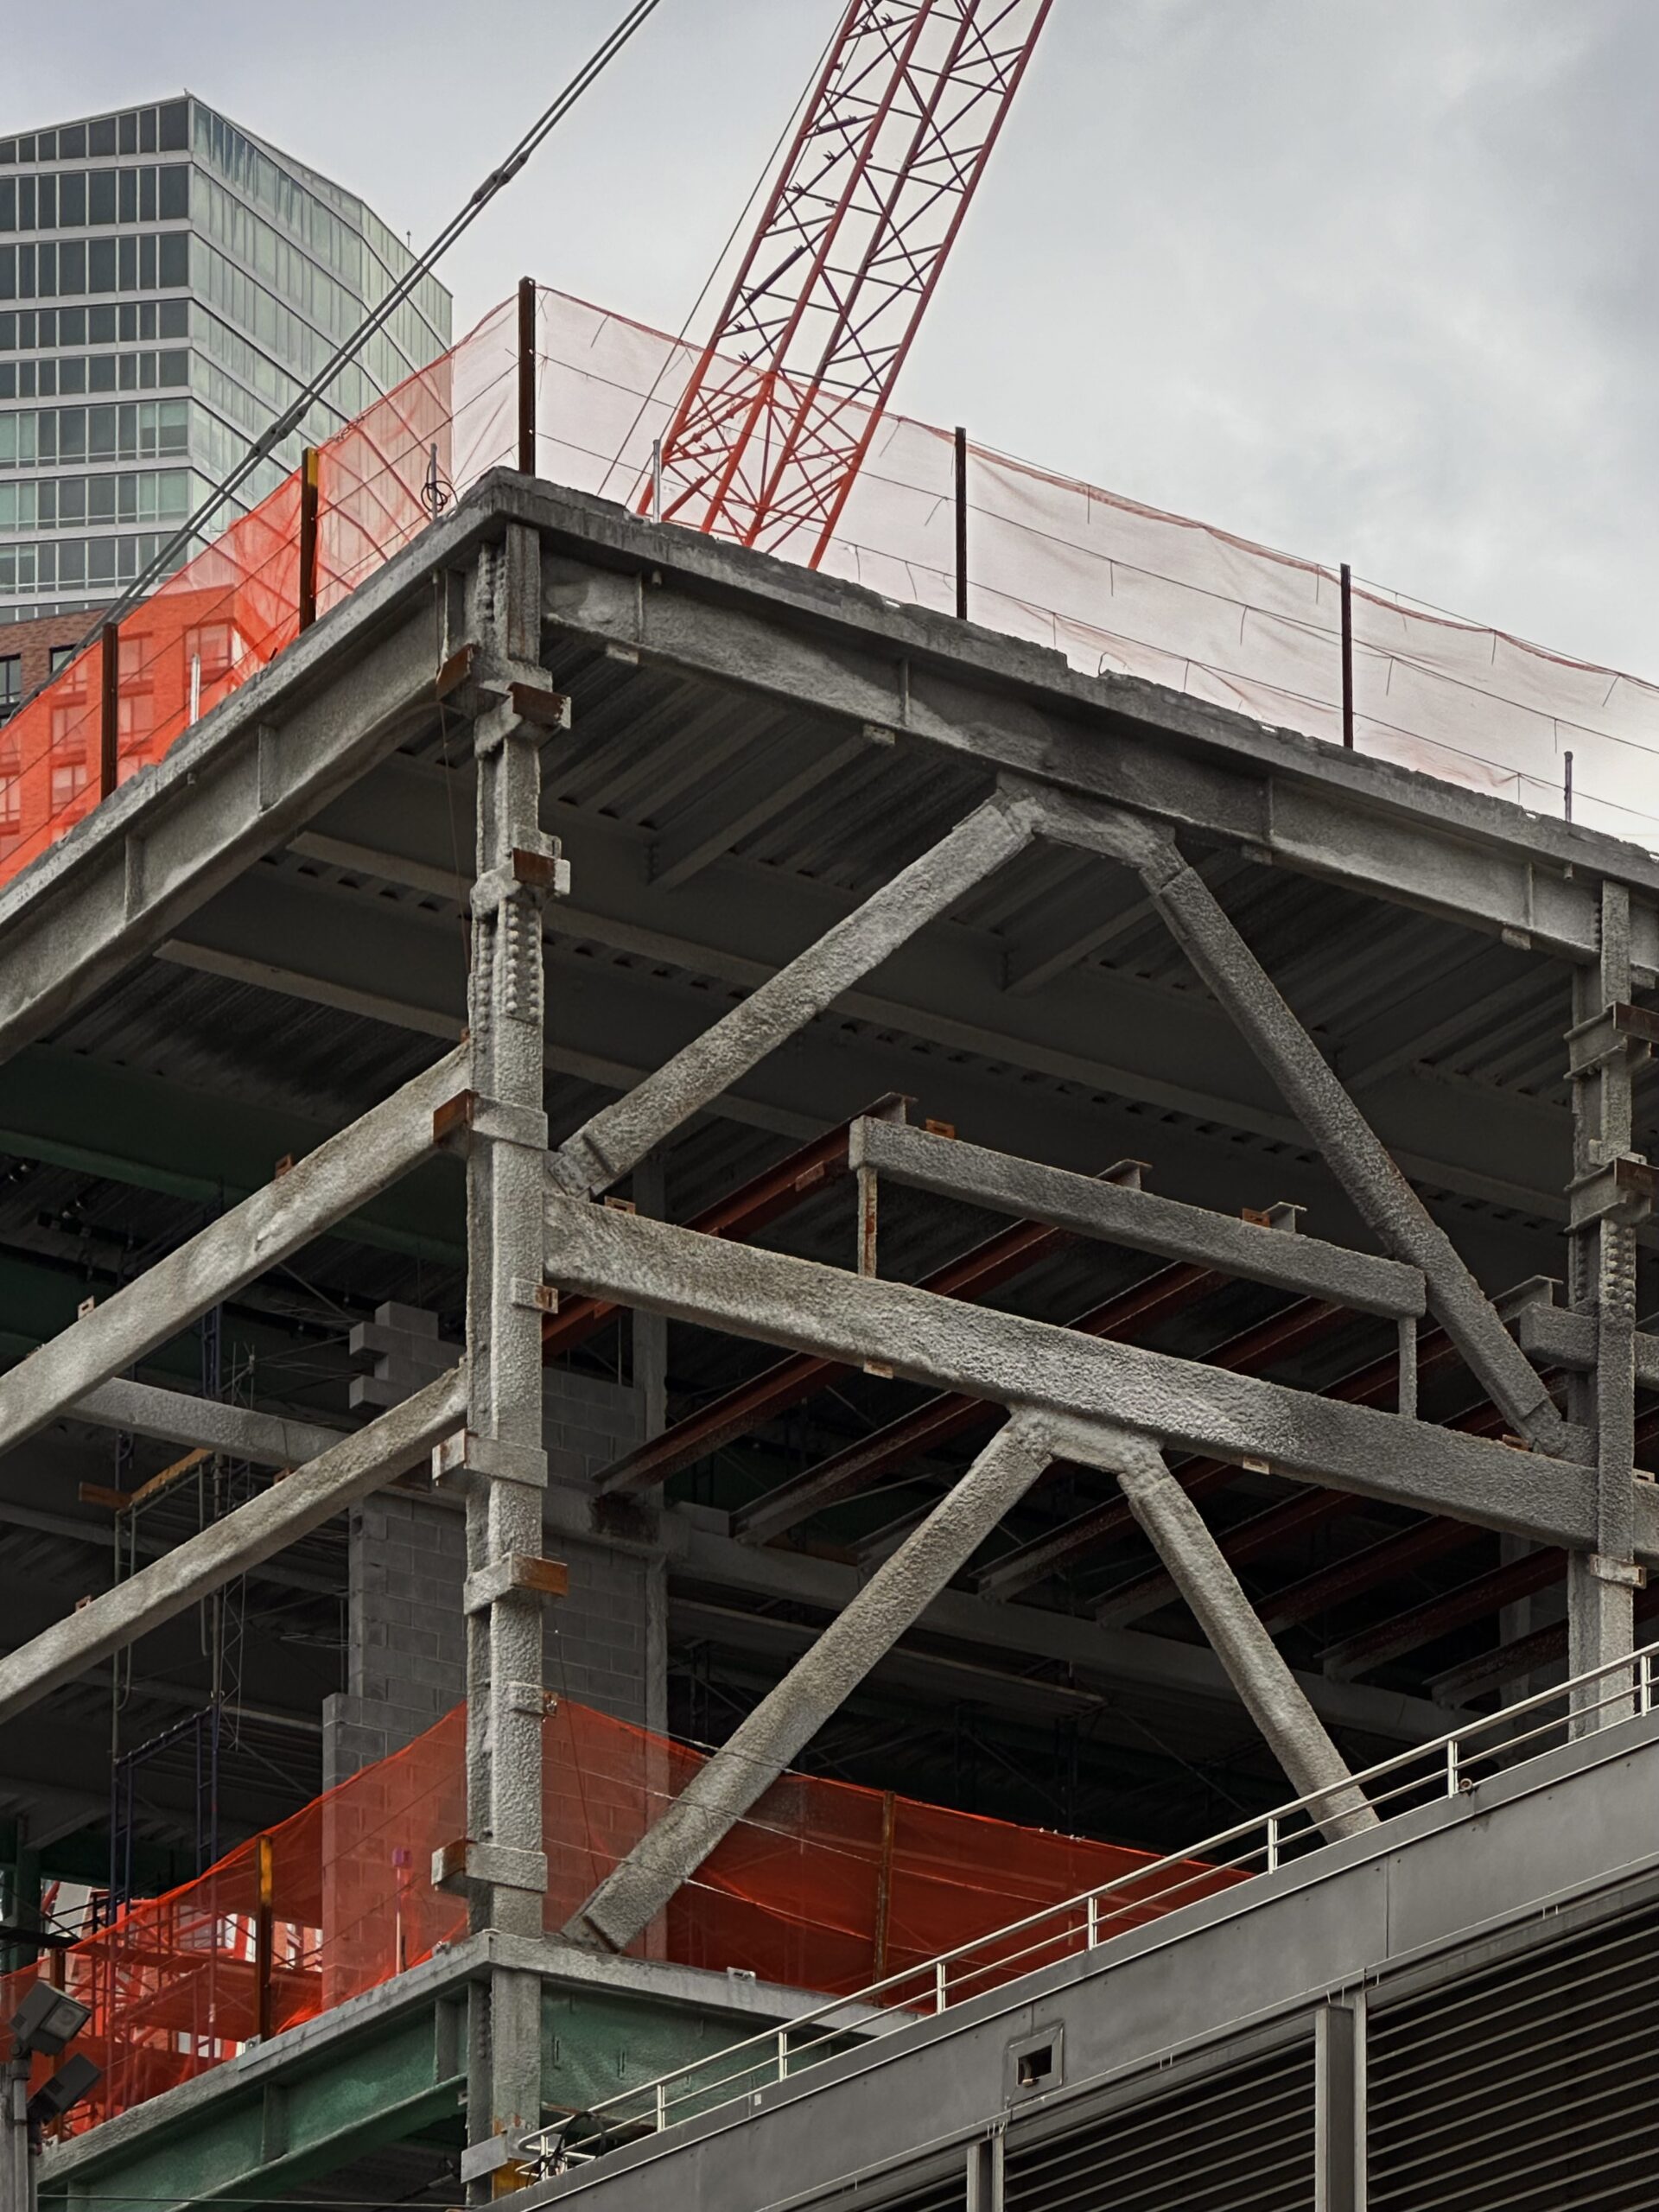
1-50 54th Avenue. Photo by Michael Young.
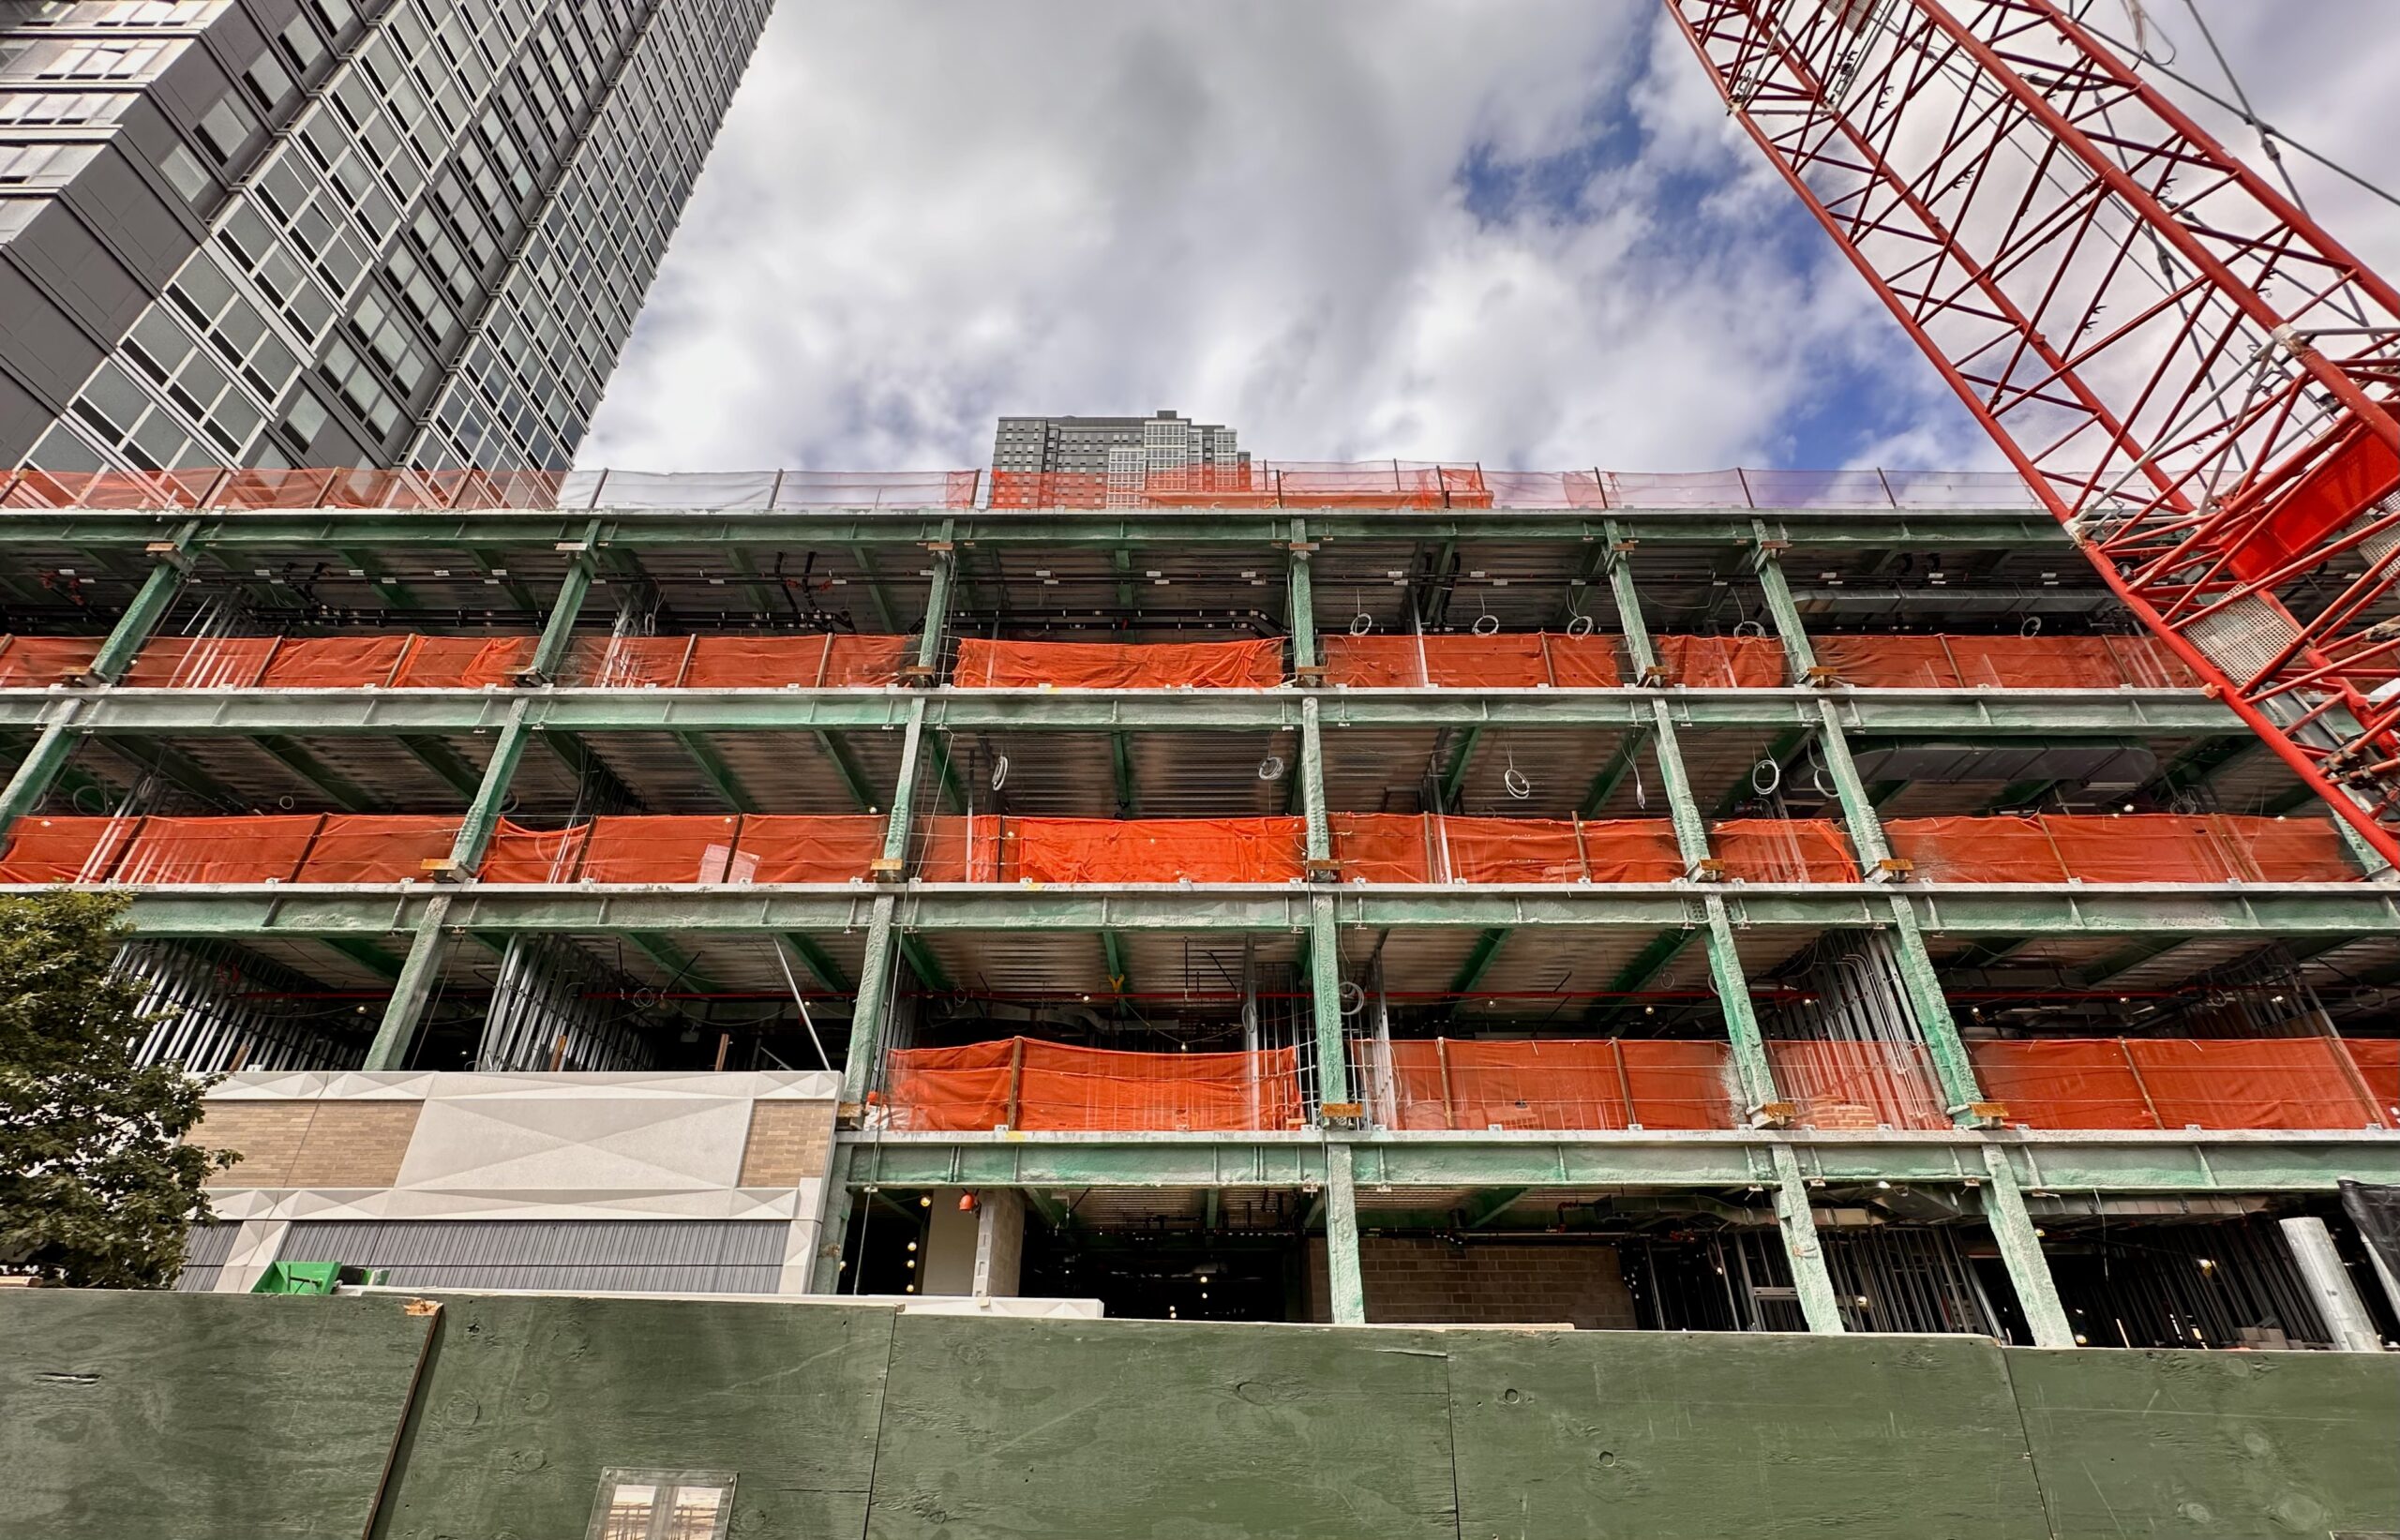
1-50 54th Avenue. Photo by Michael Young.
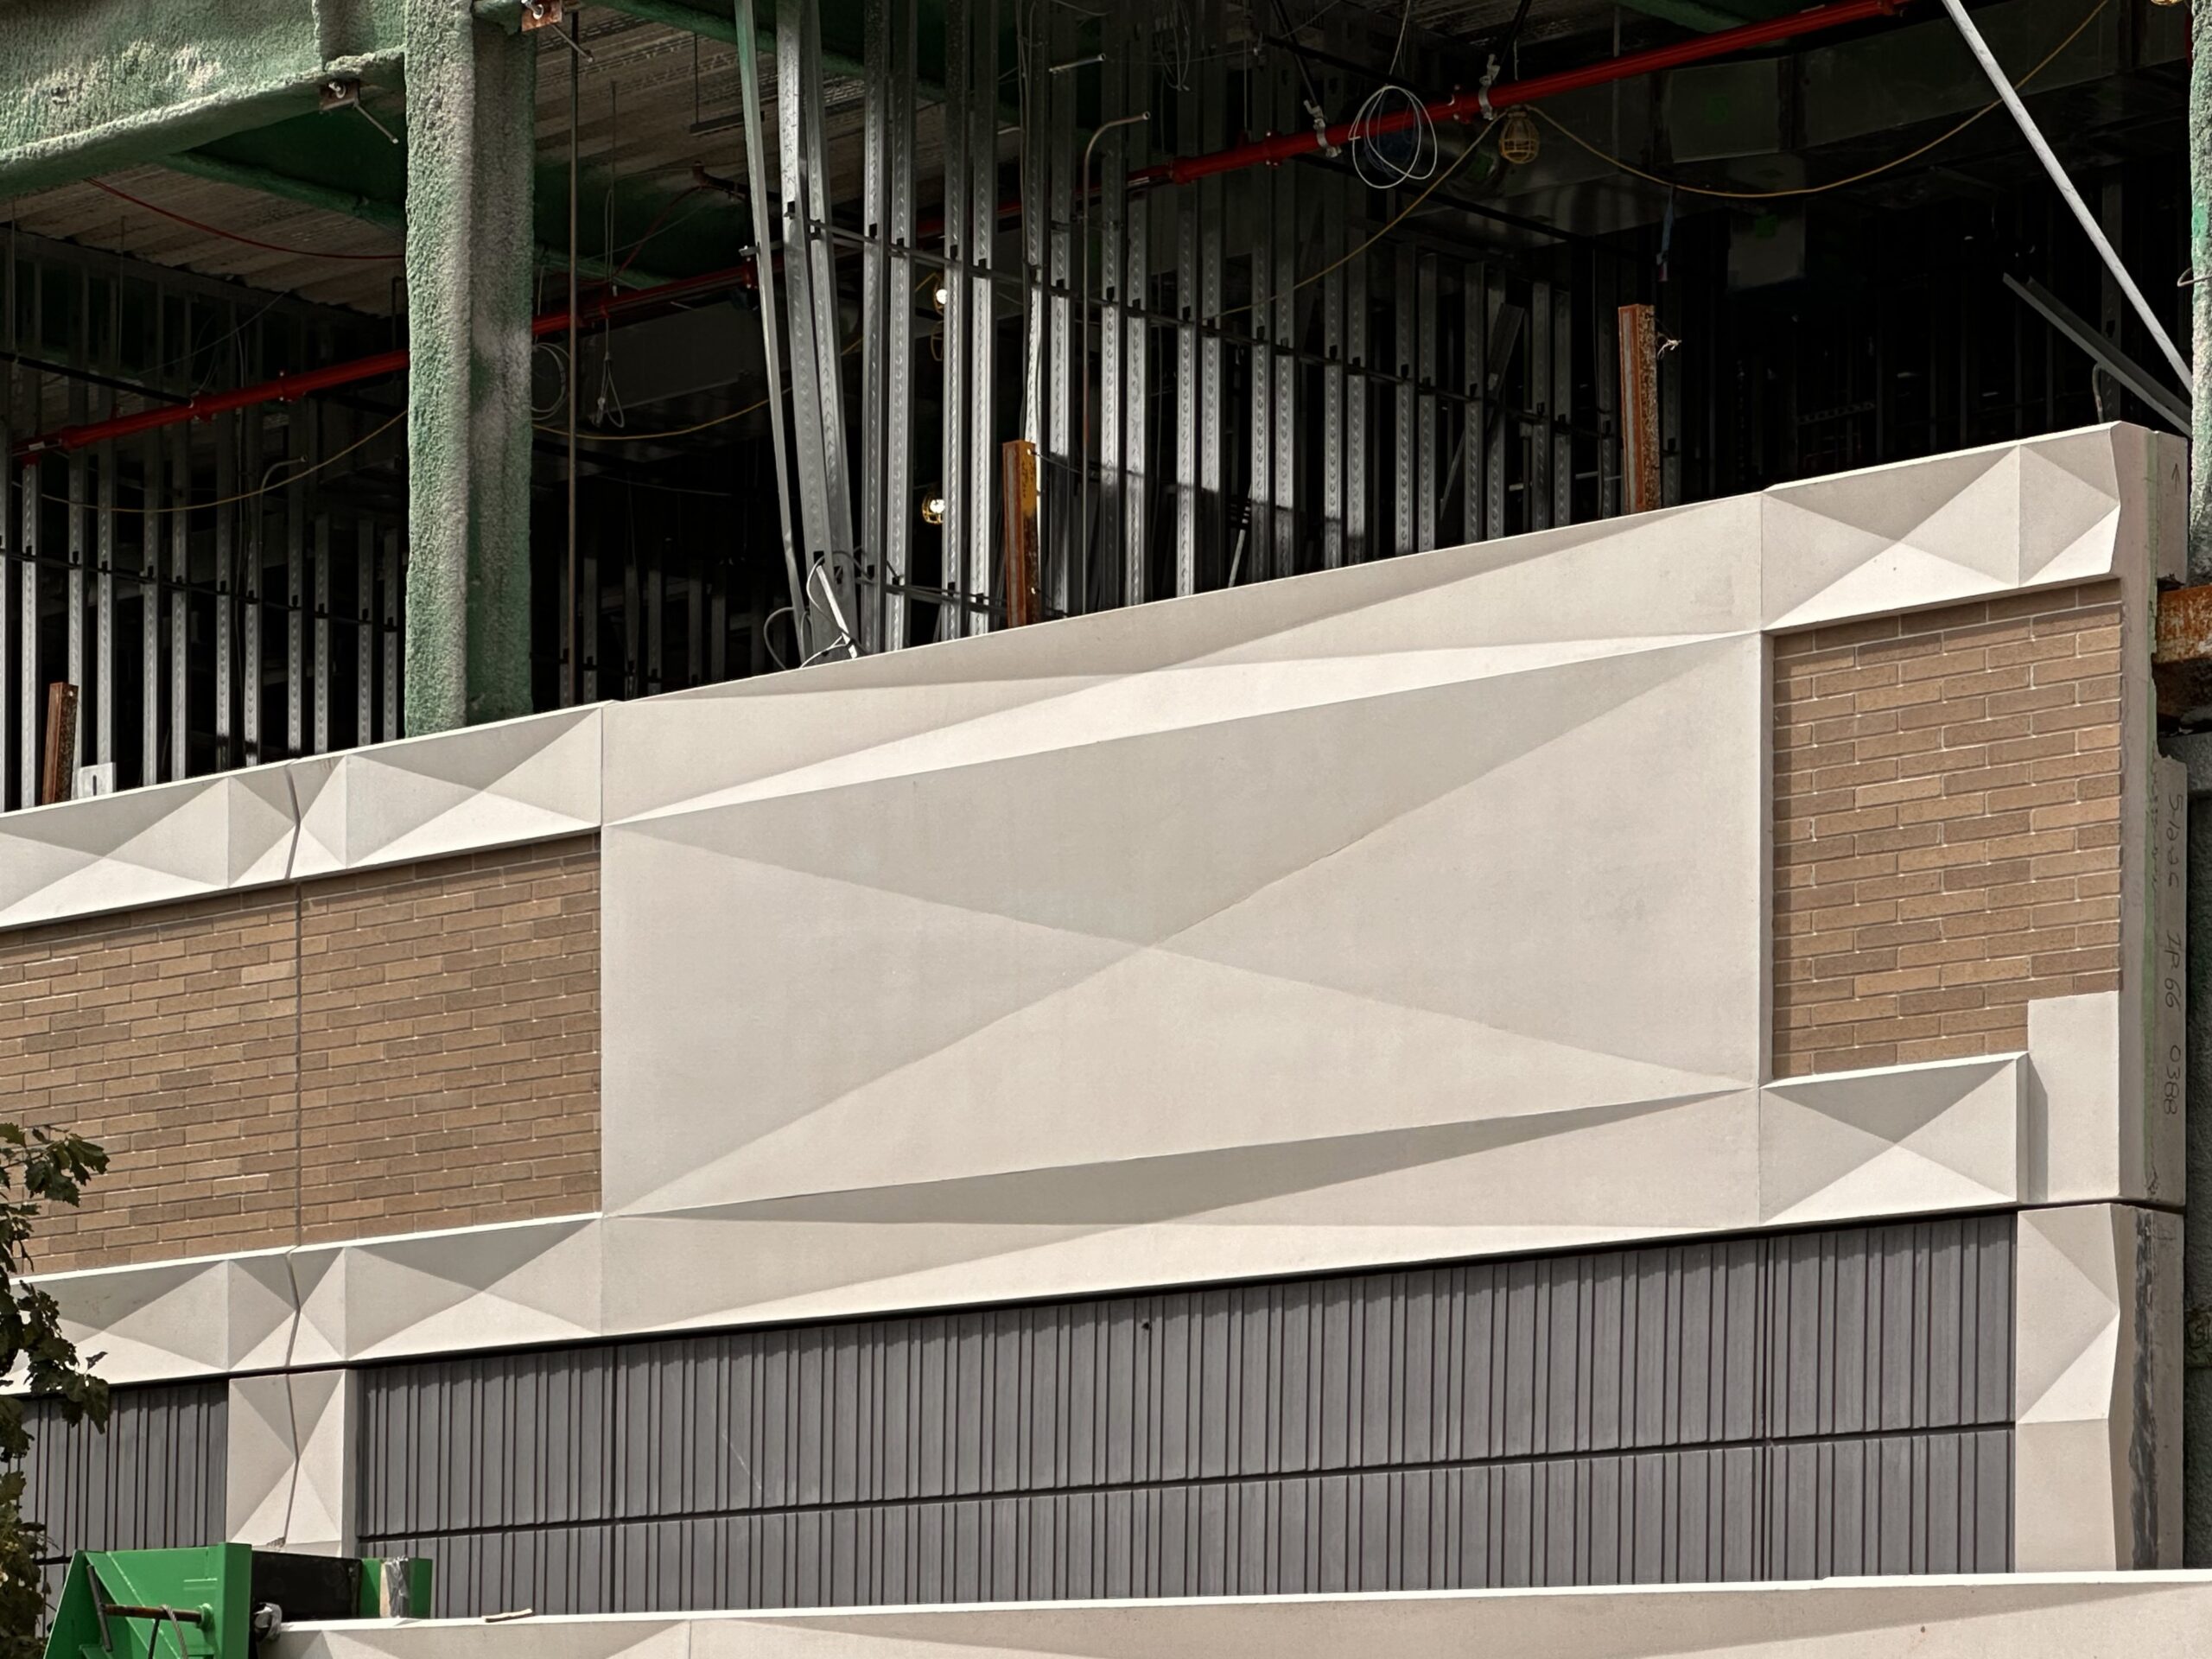
1-50 54th Avenue. Photo by Michael Young.
The school is being built directly east of ODA Architecture’s 46-story, 475-foot-tall 52-41 Center Boulevard.
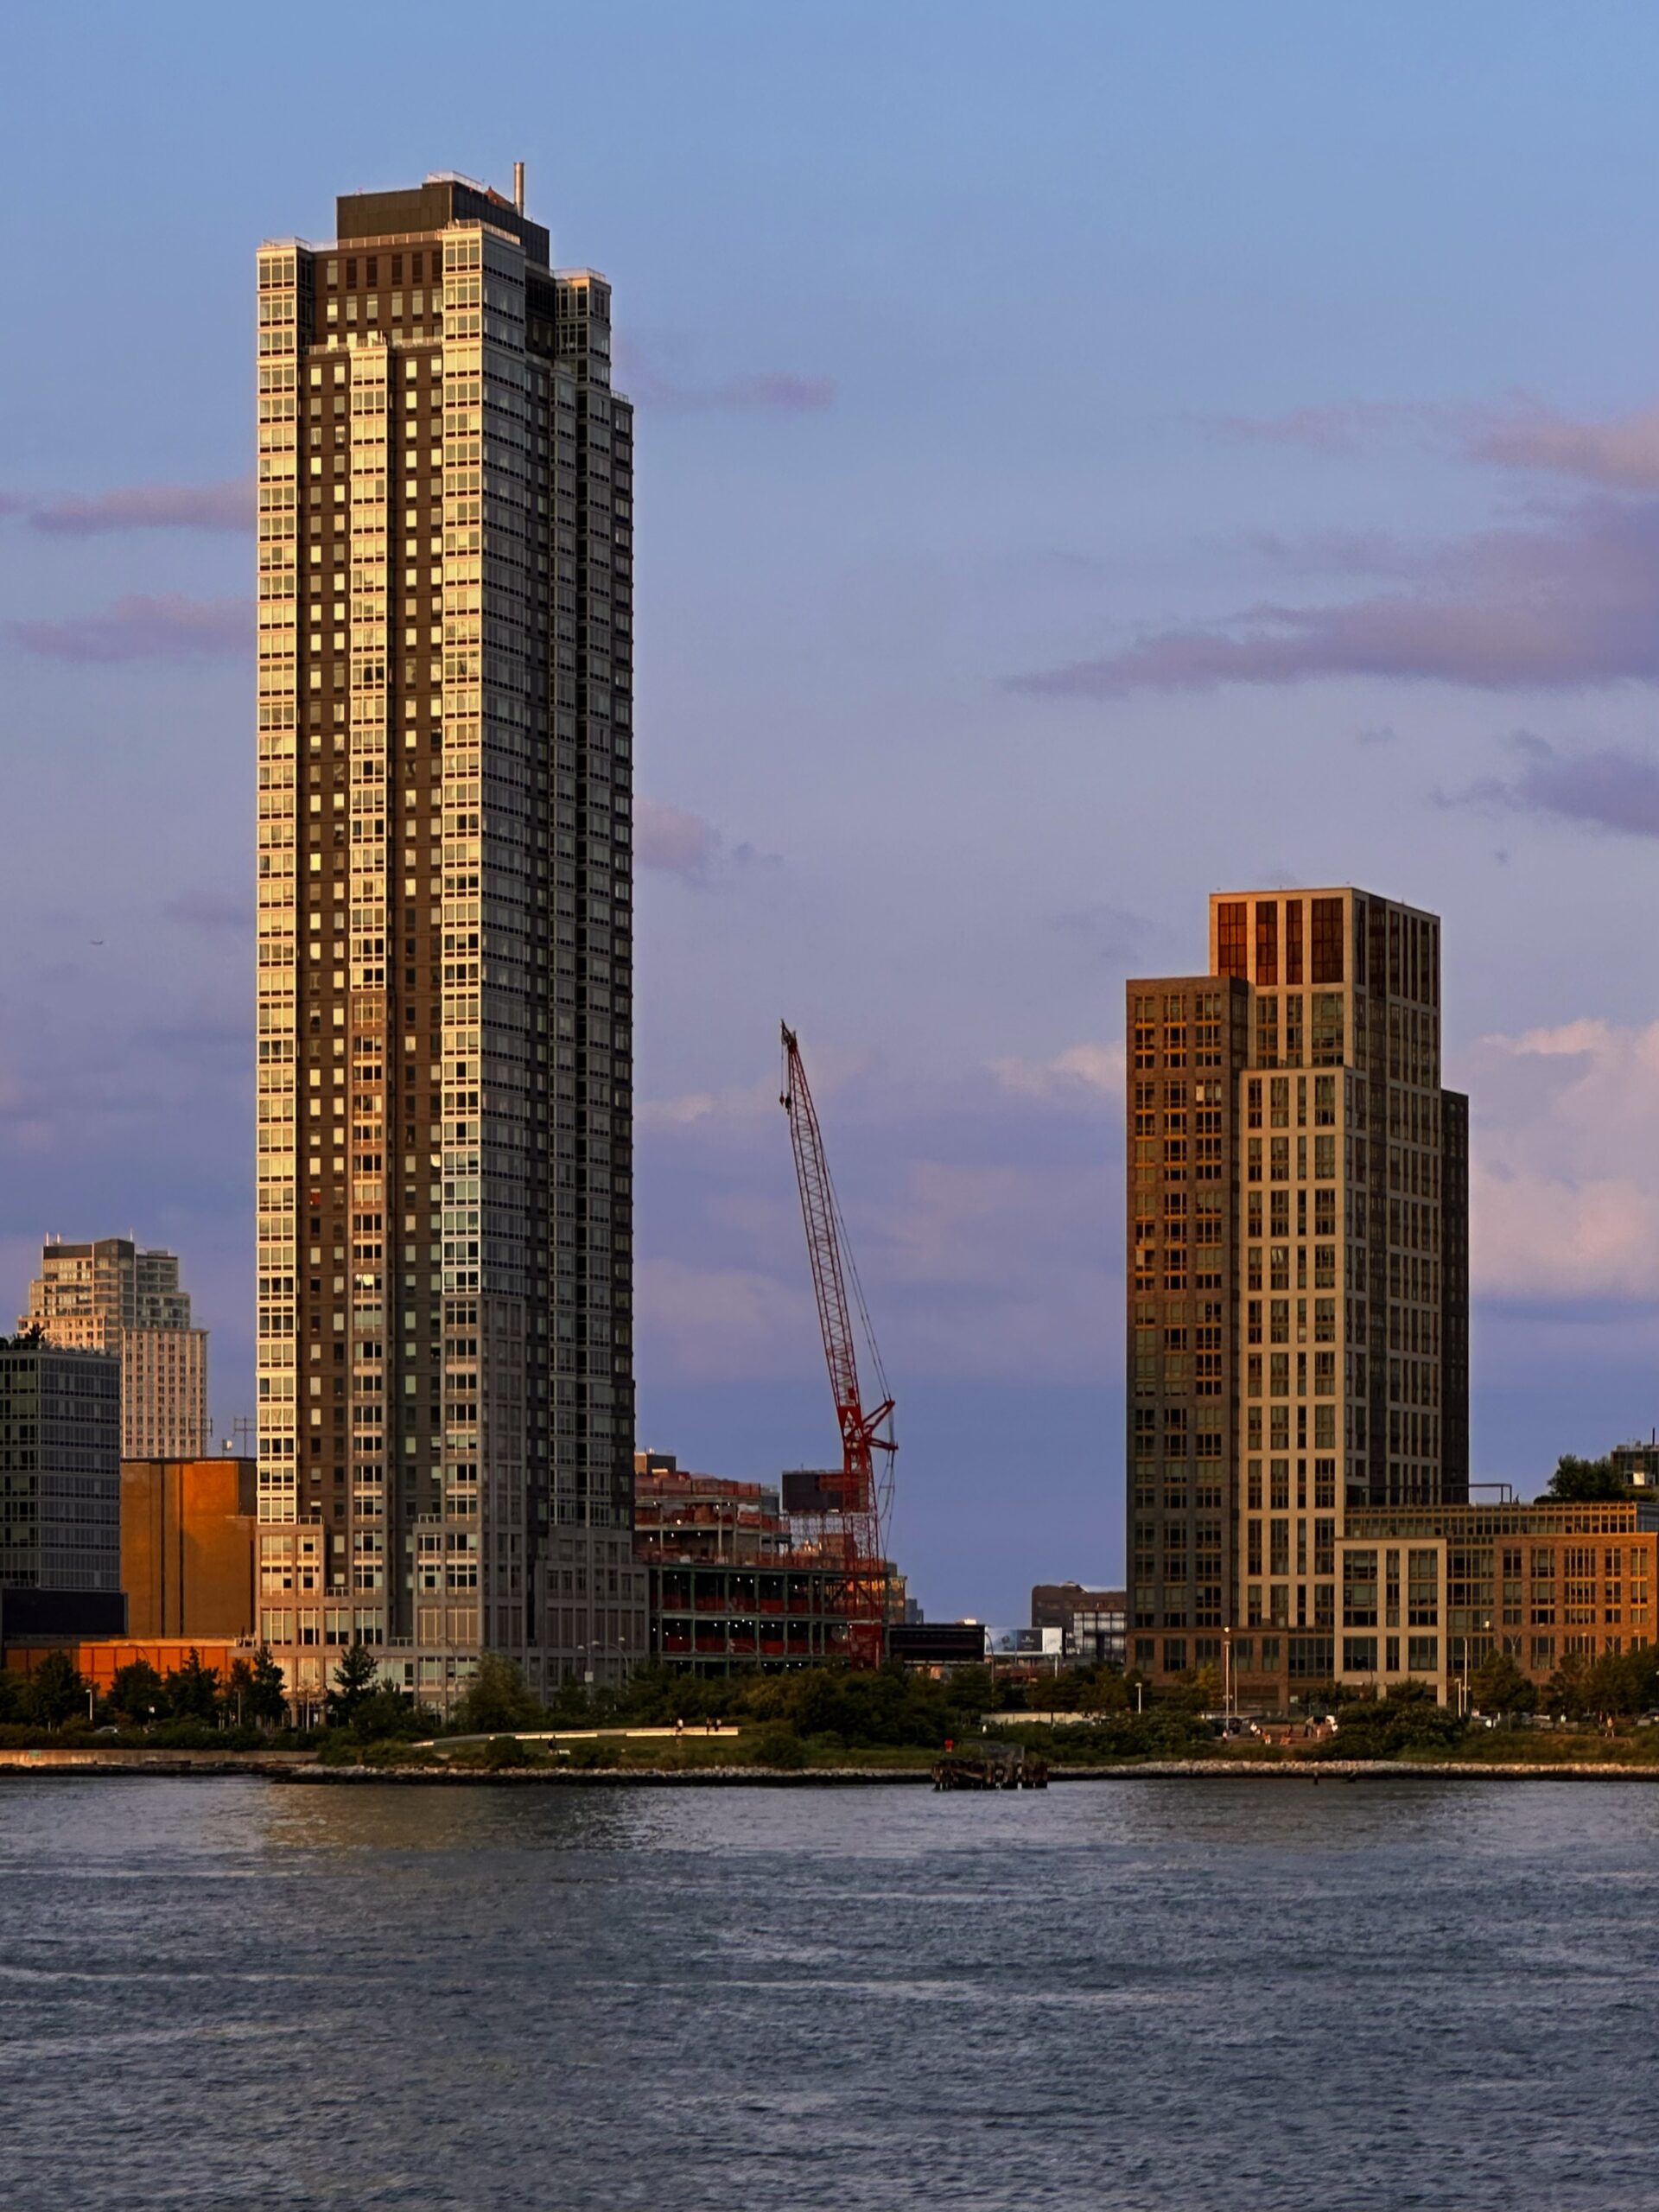
1-50 54th Avenue (center). Photo by Michael Young.
The below rendering previews the school’s primary façade. Based on the exterior work completed so far, it appears that sections rendered gray will be enclosed in beige brick. The front doors will be fitted with retractable flood gates due to the structure’s low elevation and proximity to the East River.
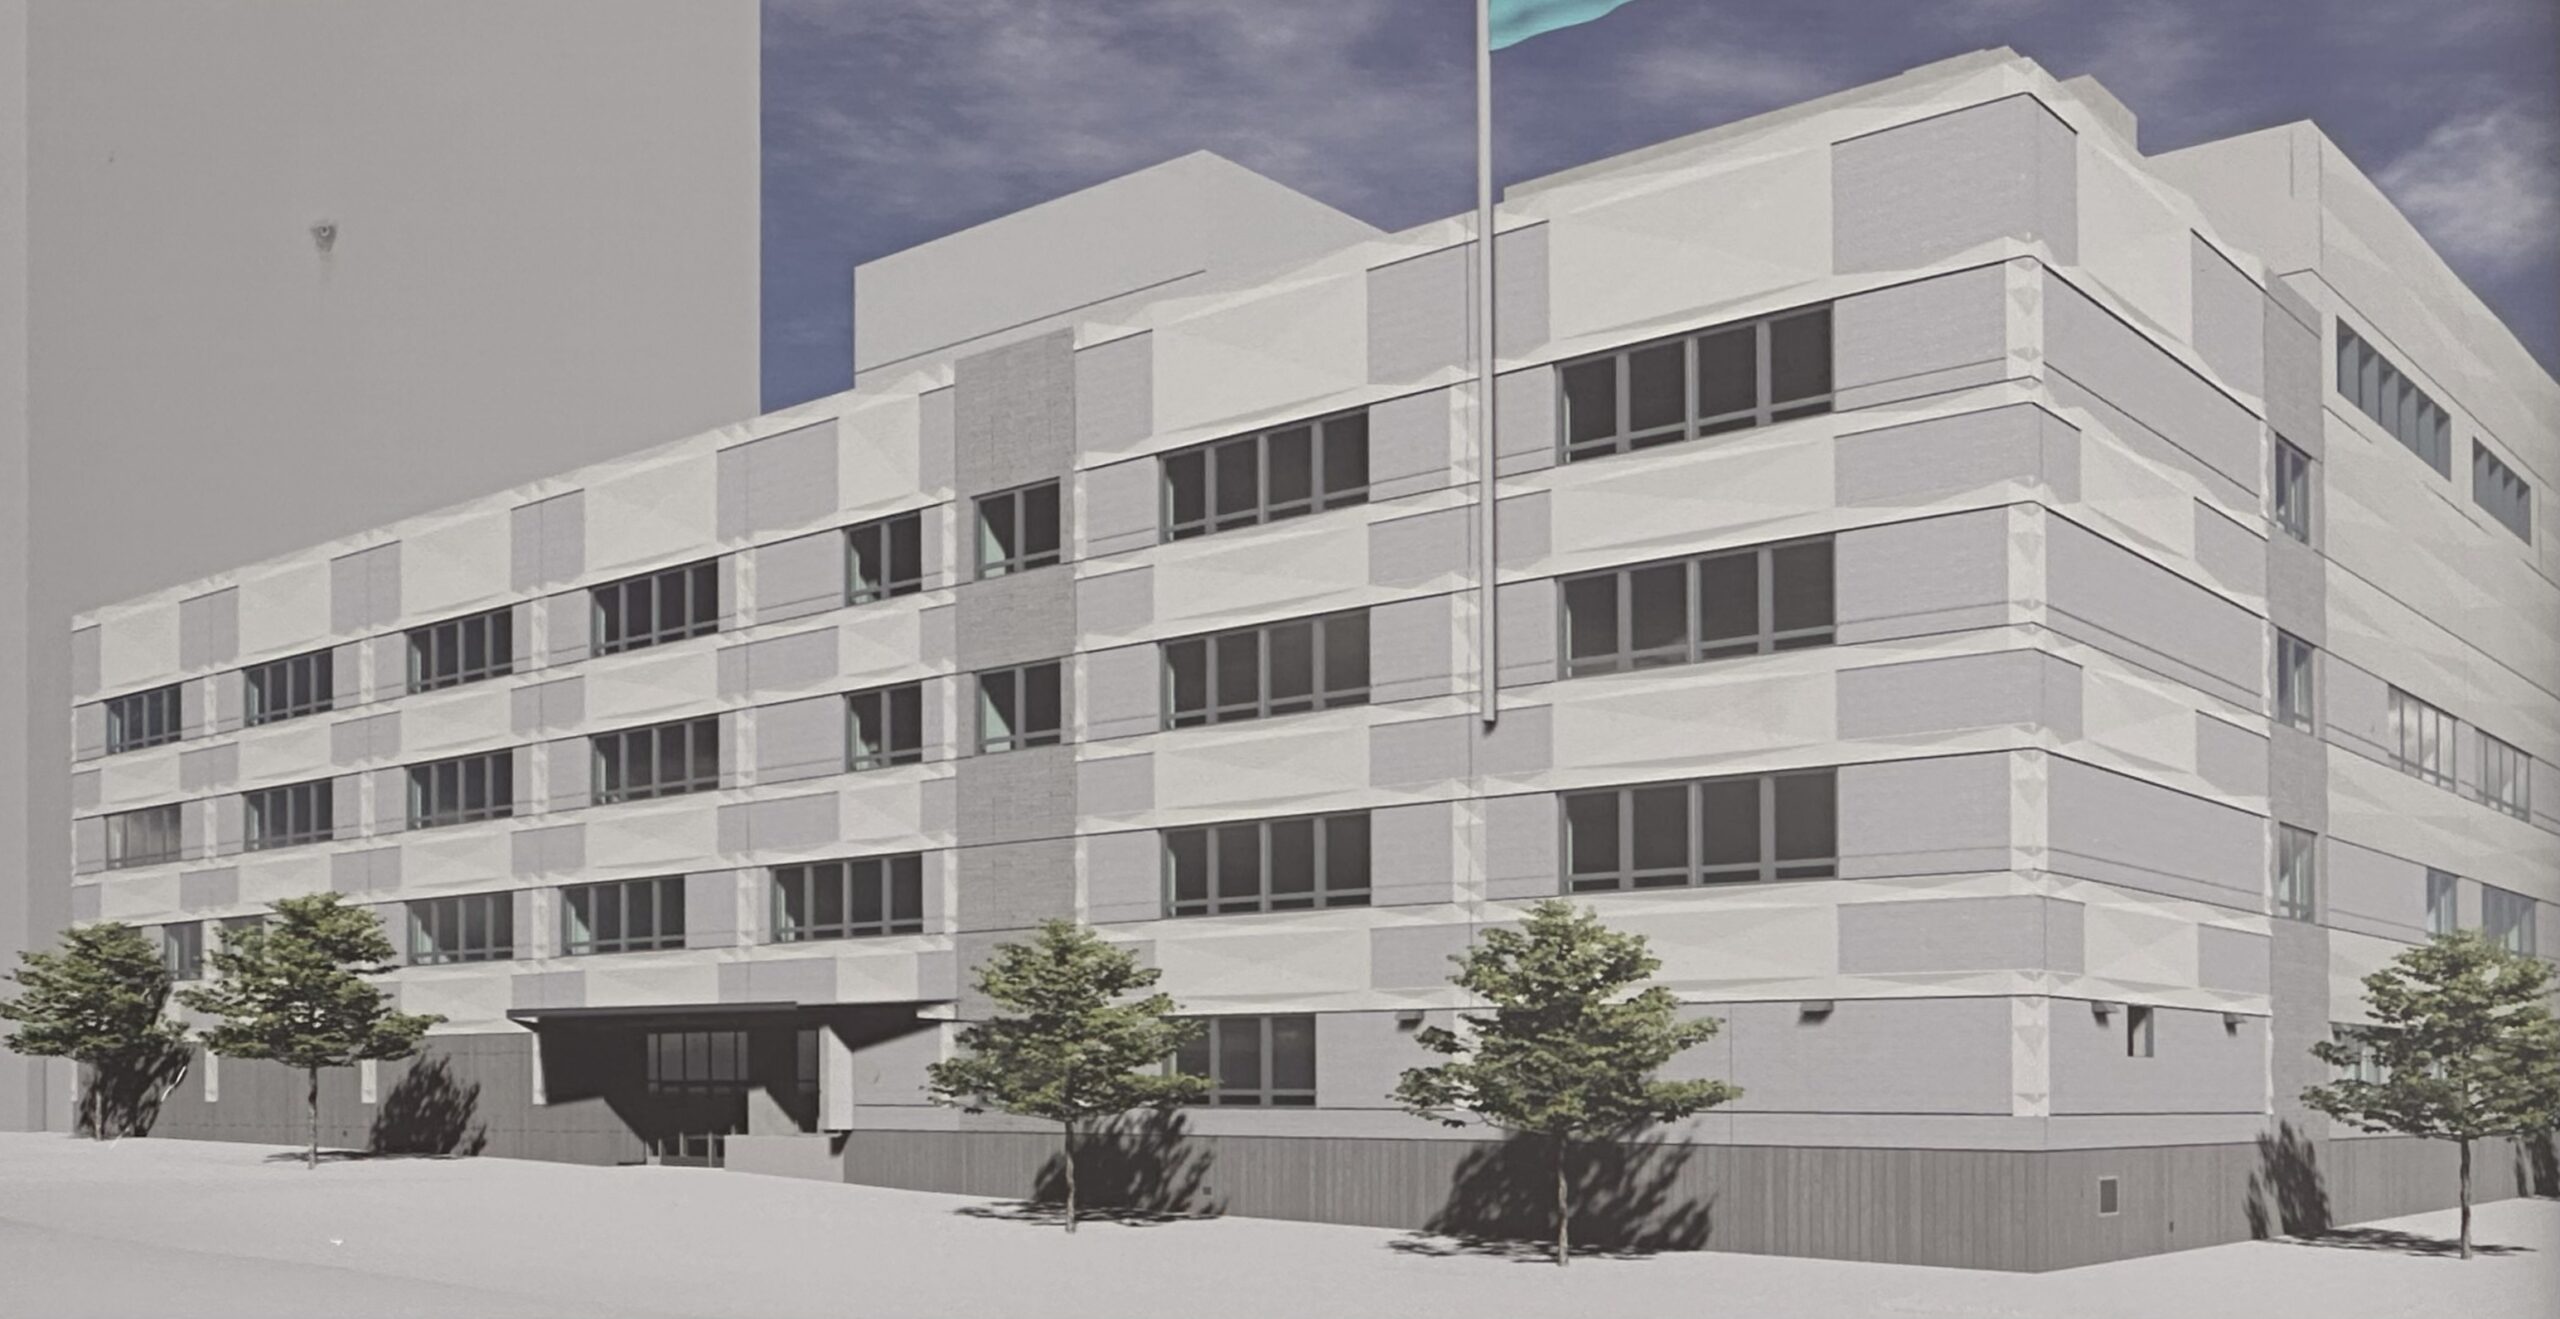
1-50 54th Avenue. Photo by Michael Young.
Construction is moving along on 51-09 2nd Street, a five-story residential building at the corner of 2nd Street and 51st Avenue. Designed by Design Studio Associates, the 45-foot-tall structure will span 11,896 square feet and yield nine condominium units with an average unit scope of 1,321 square feet. The building will also have a cellar level and a 13-vehicle parking garage.
The reinforced concrete superstructure is topped out and shrouded in scaffolding and construction netting. Crews are steadily assembling the various layers of the façade, while interiors are also underway.
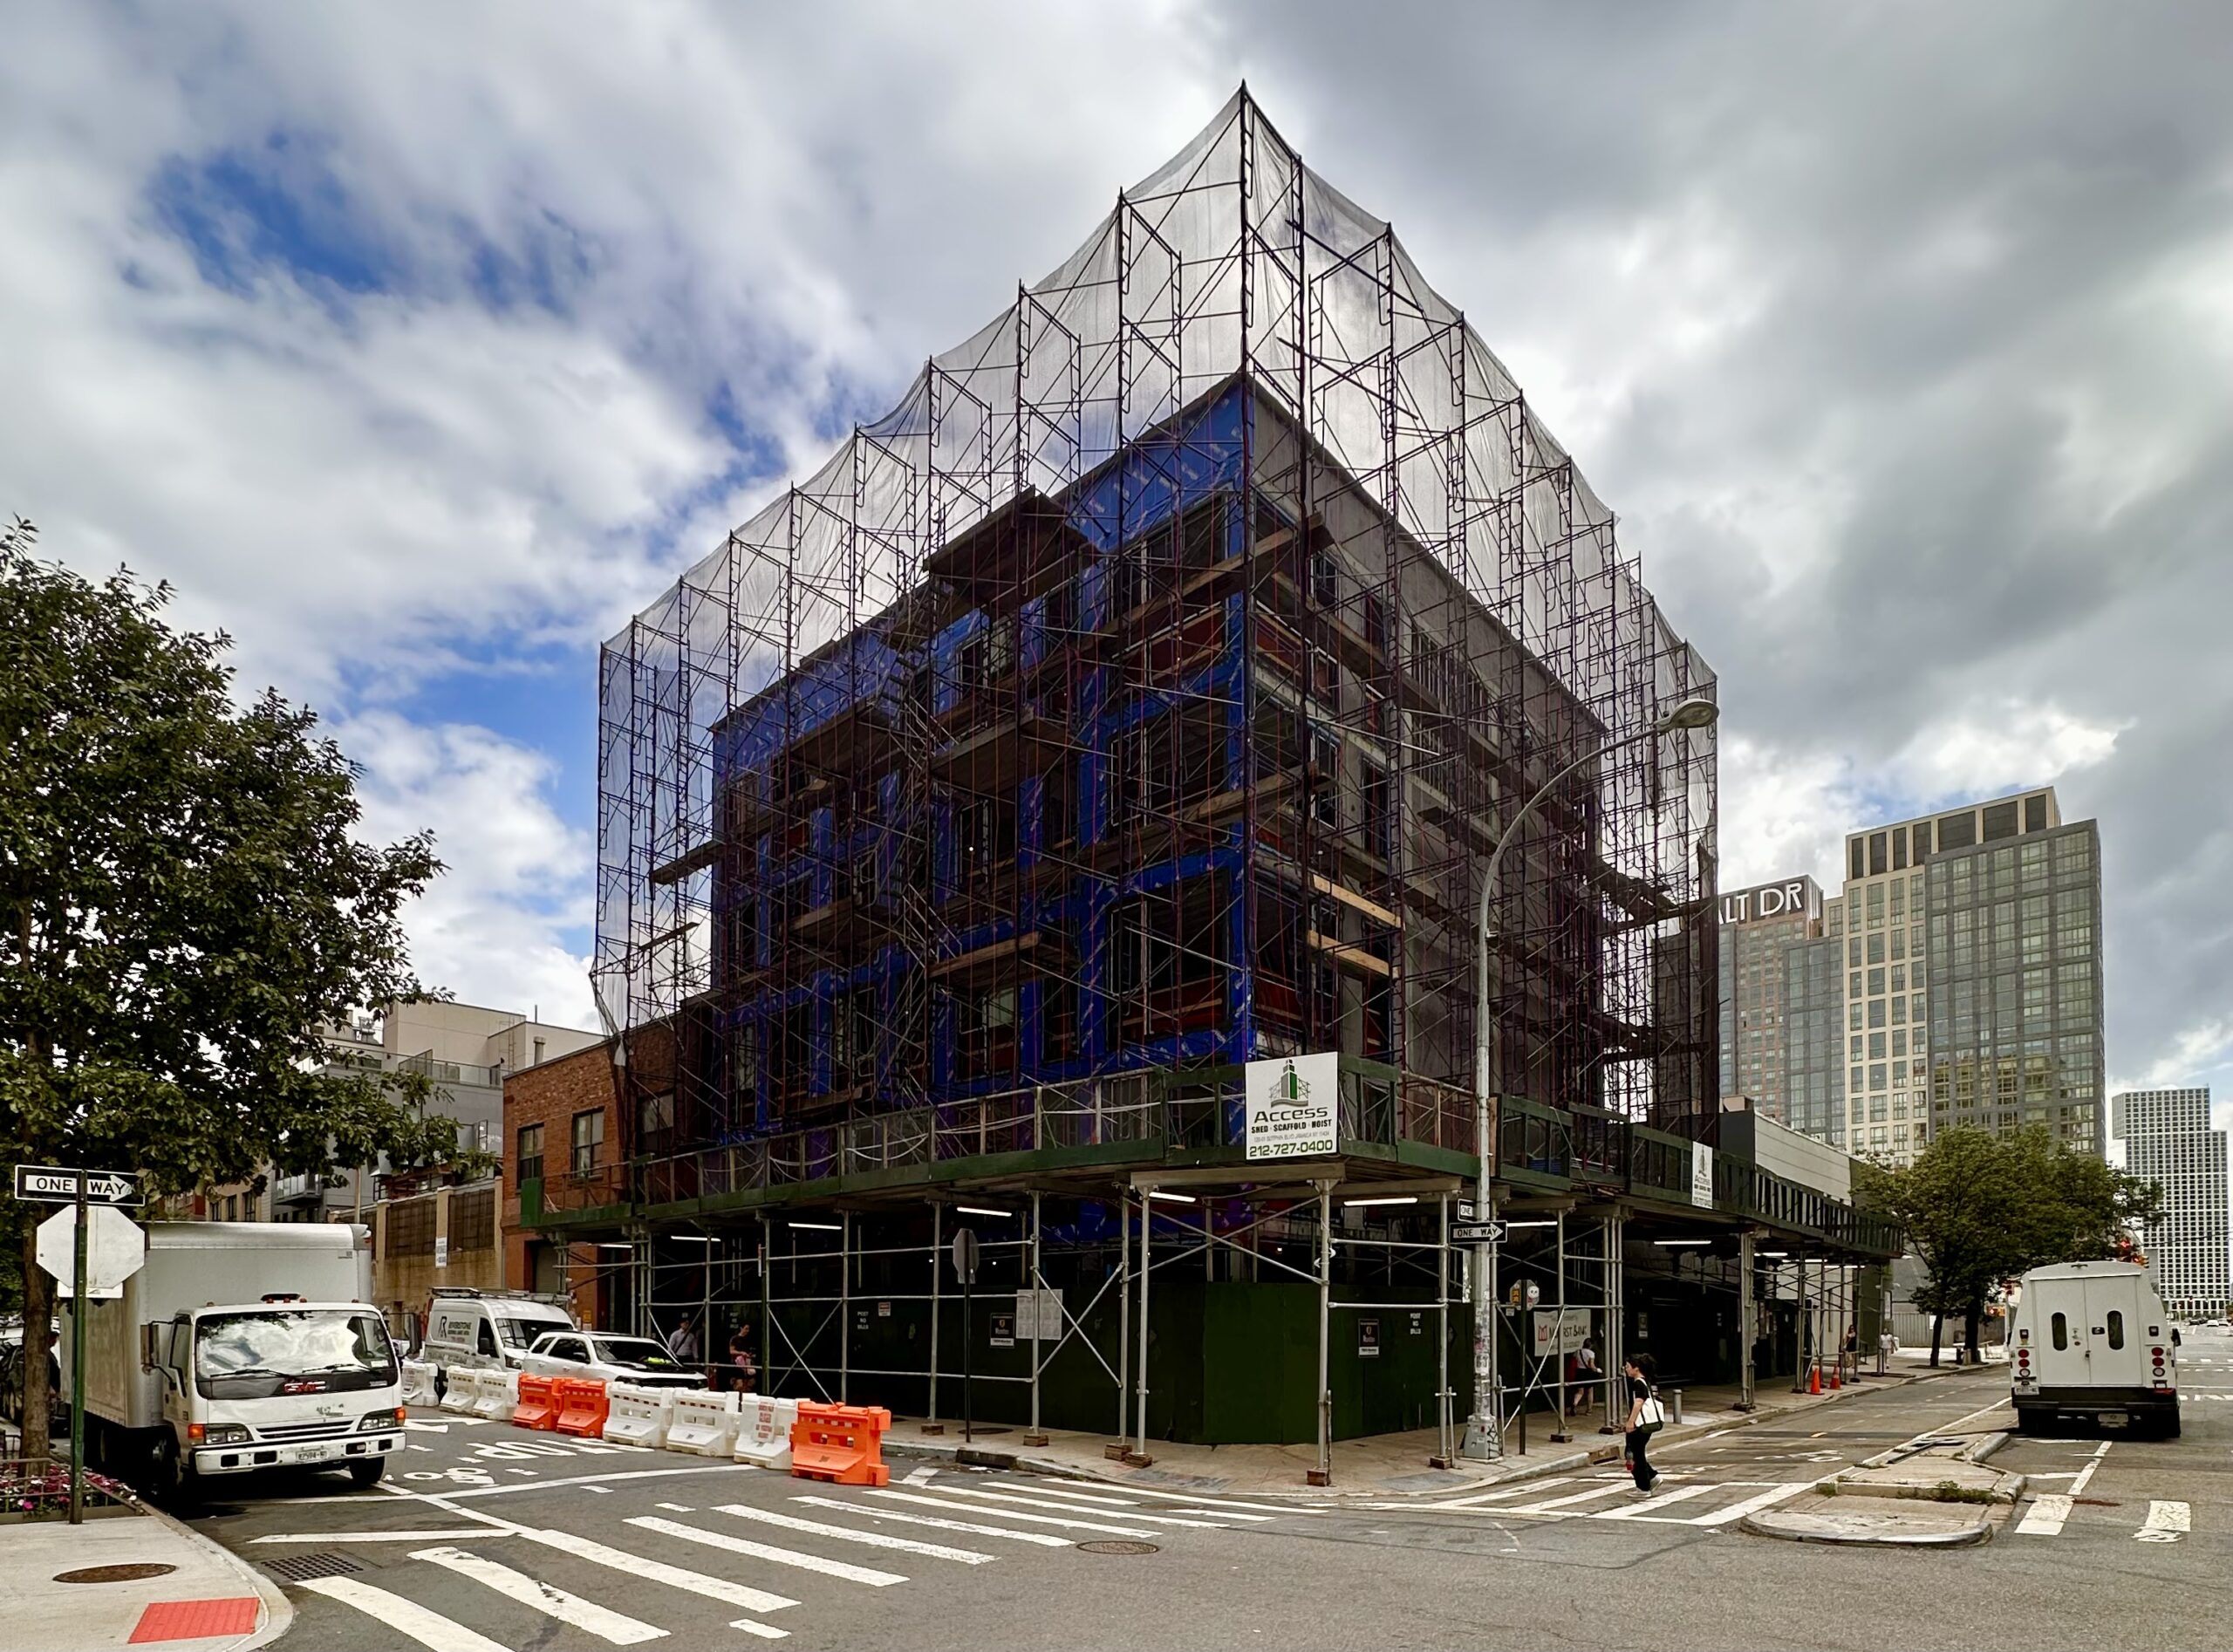
51-09 2nd Street. Photo by Michael Young.
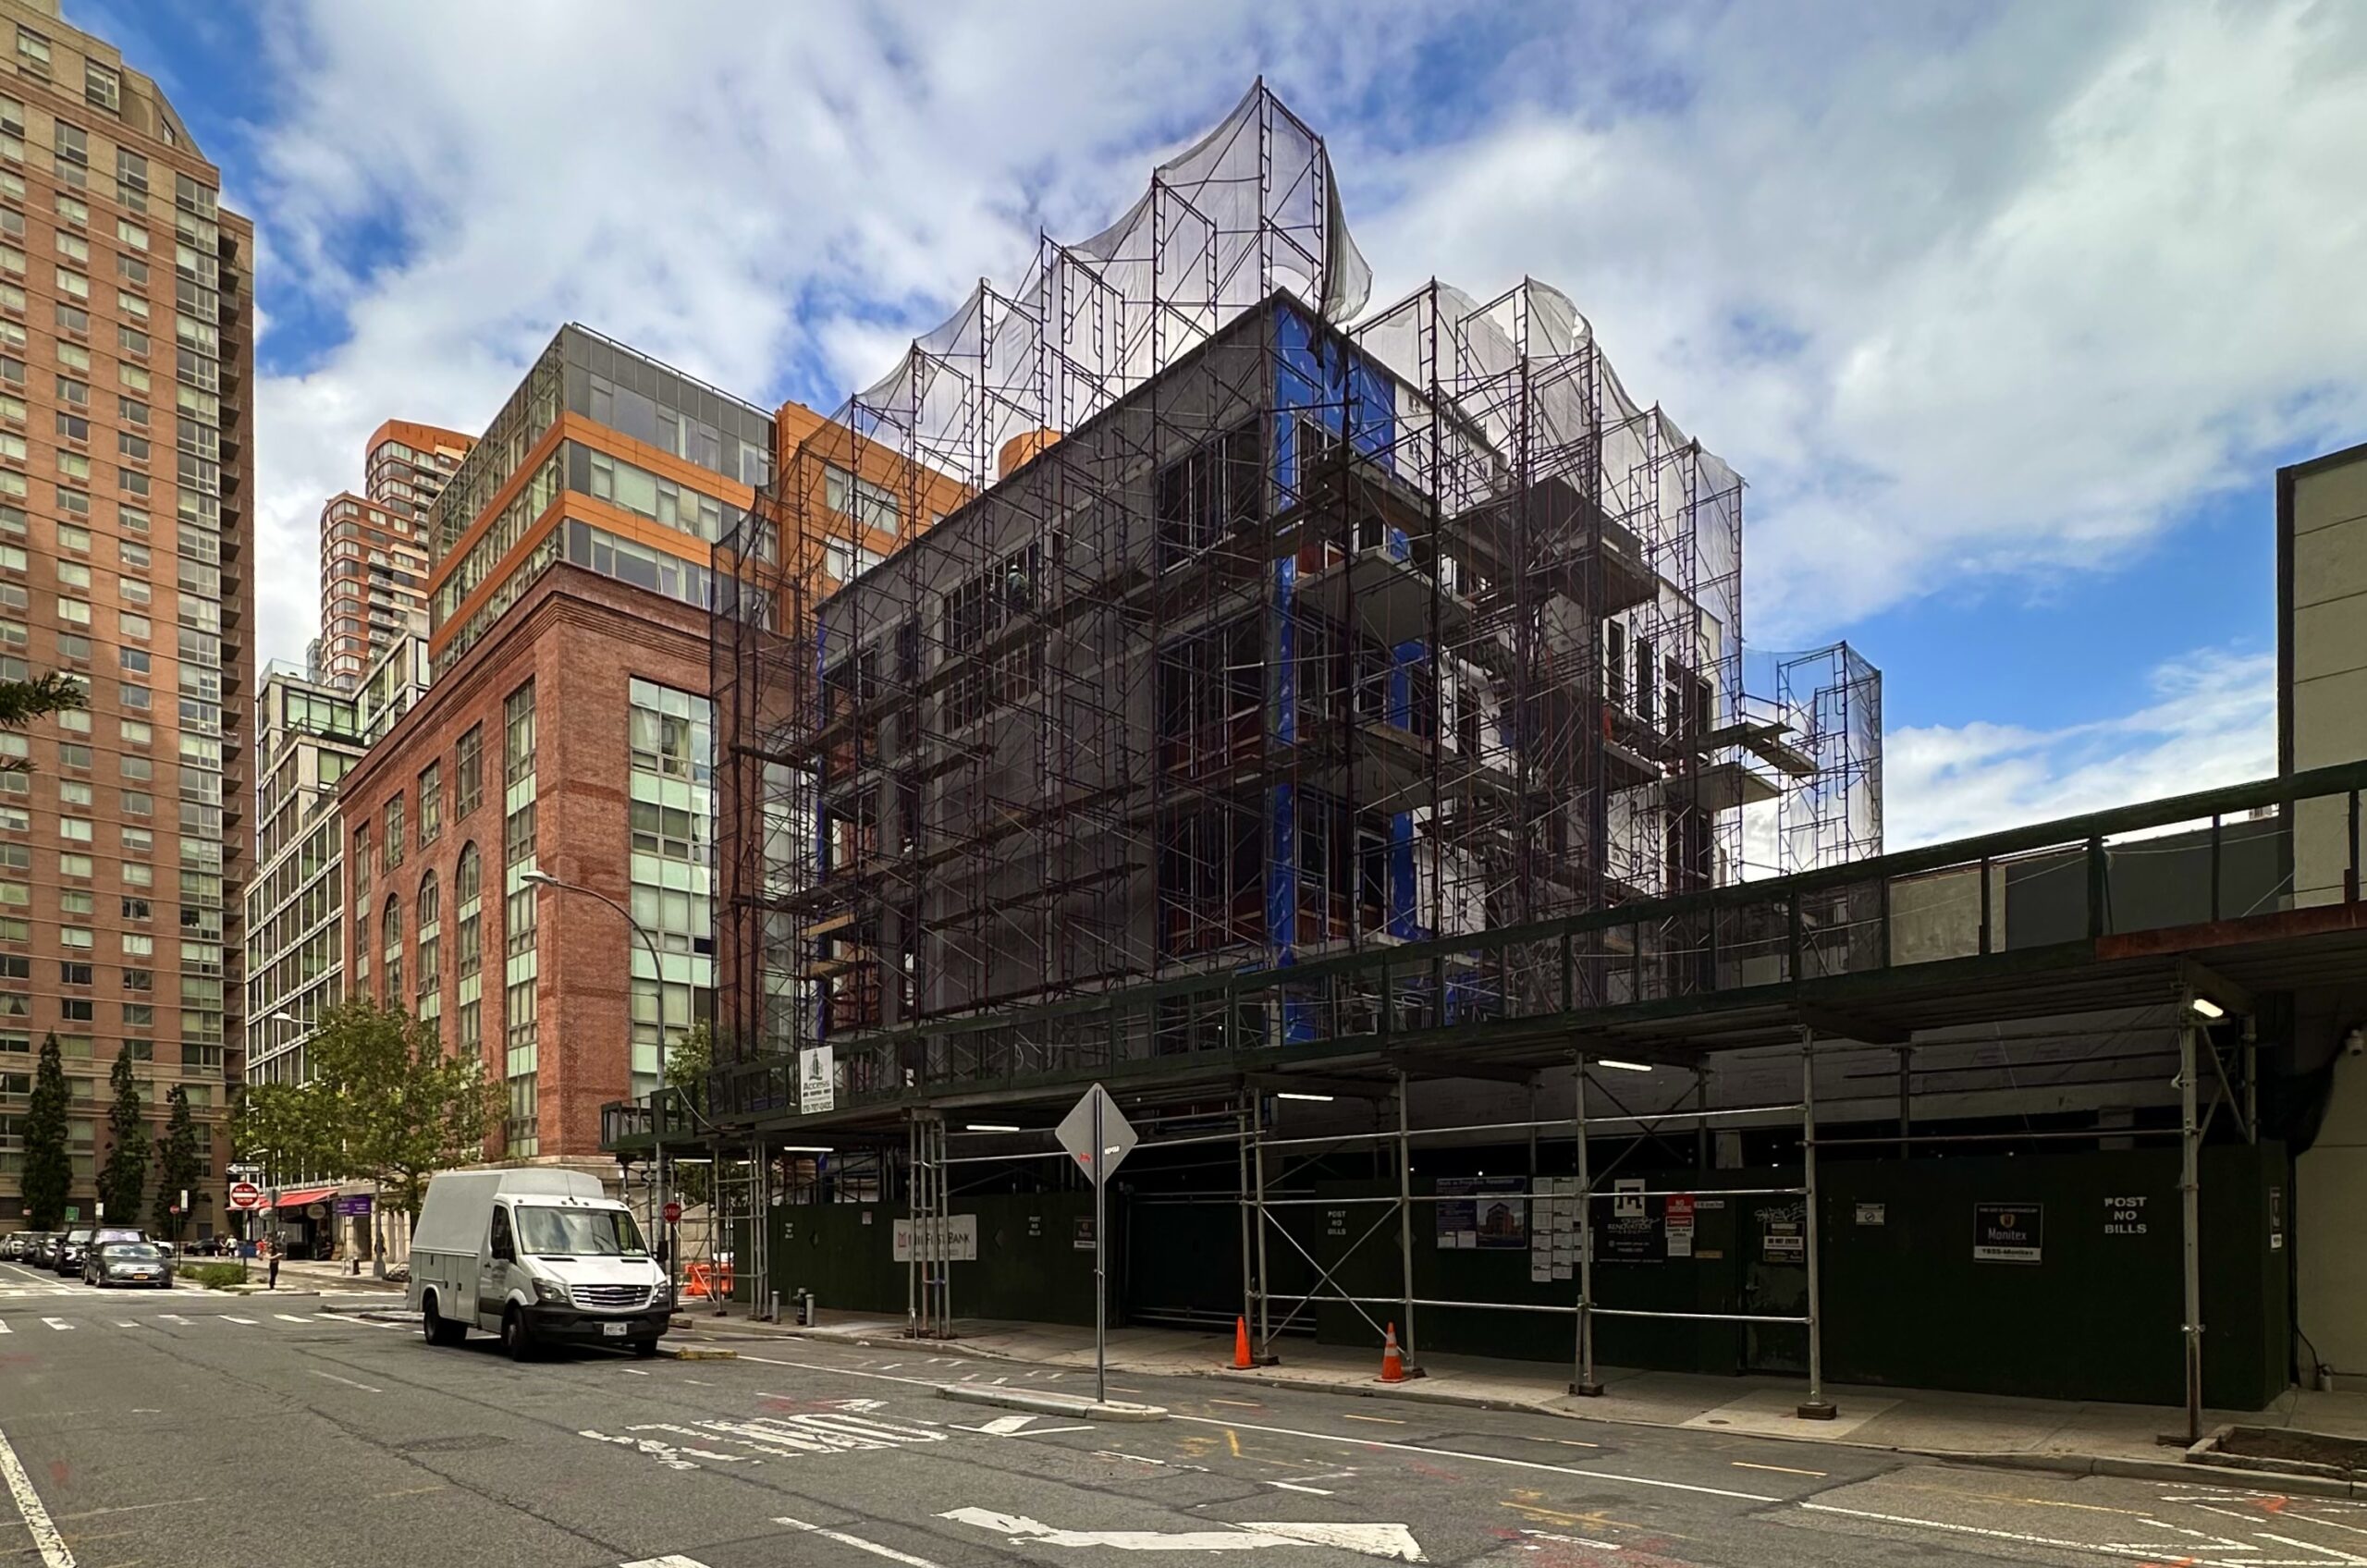
51-09 2nd Street. Photo by Michael Young.
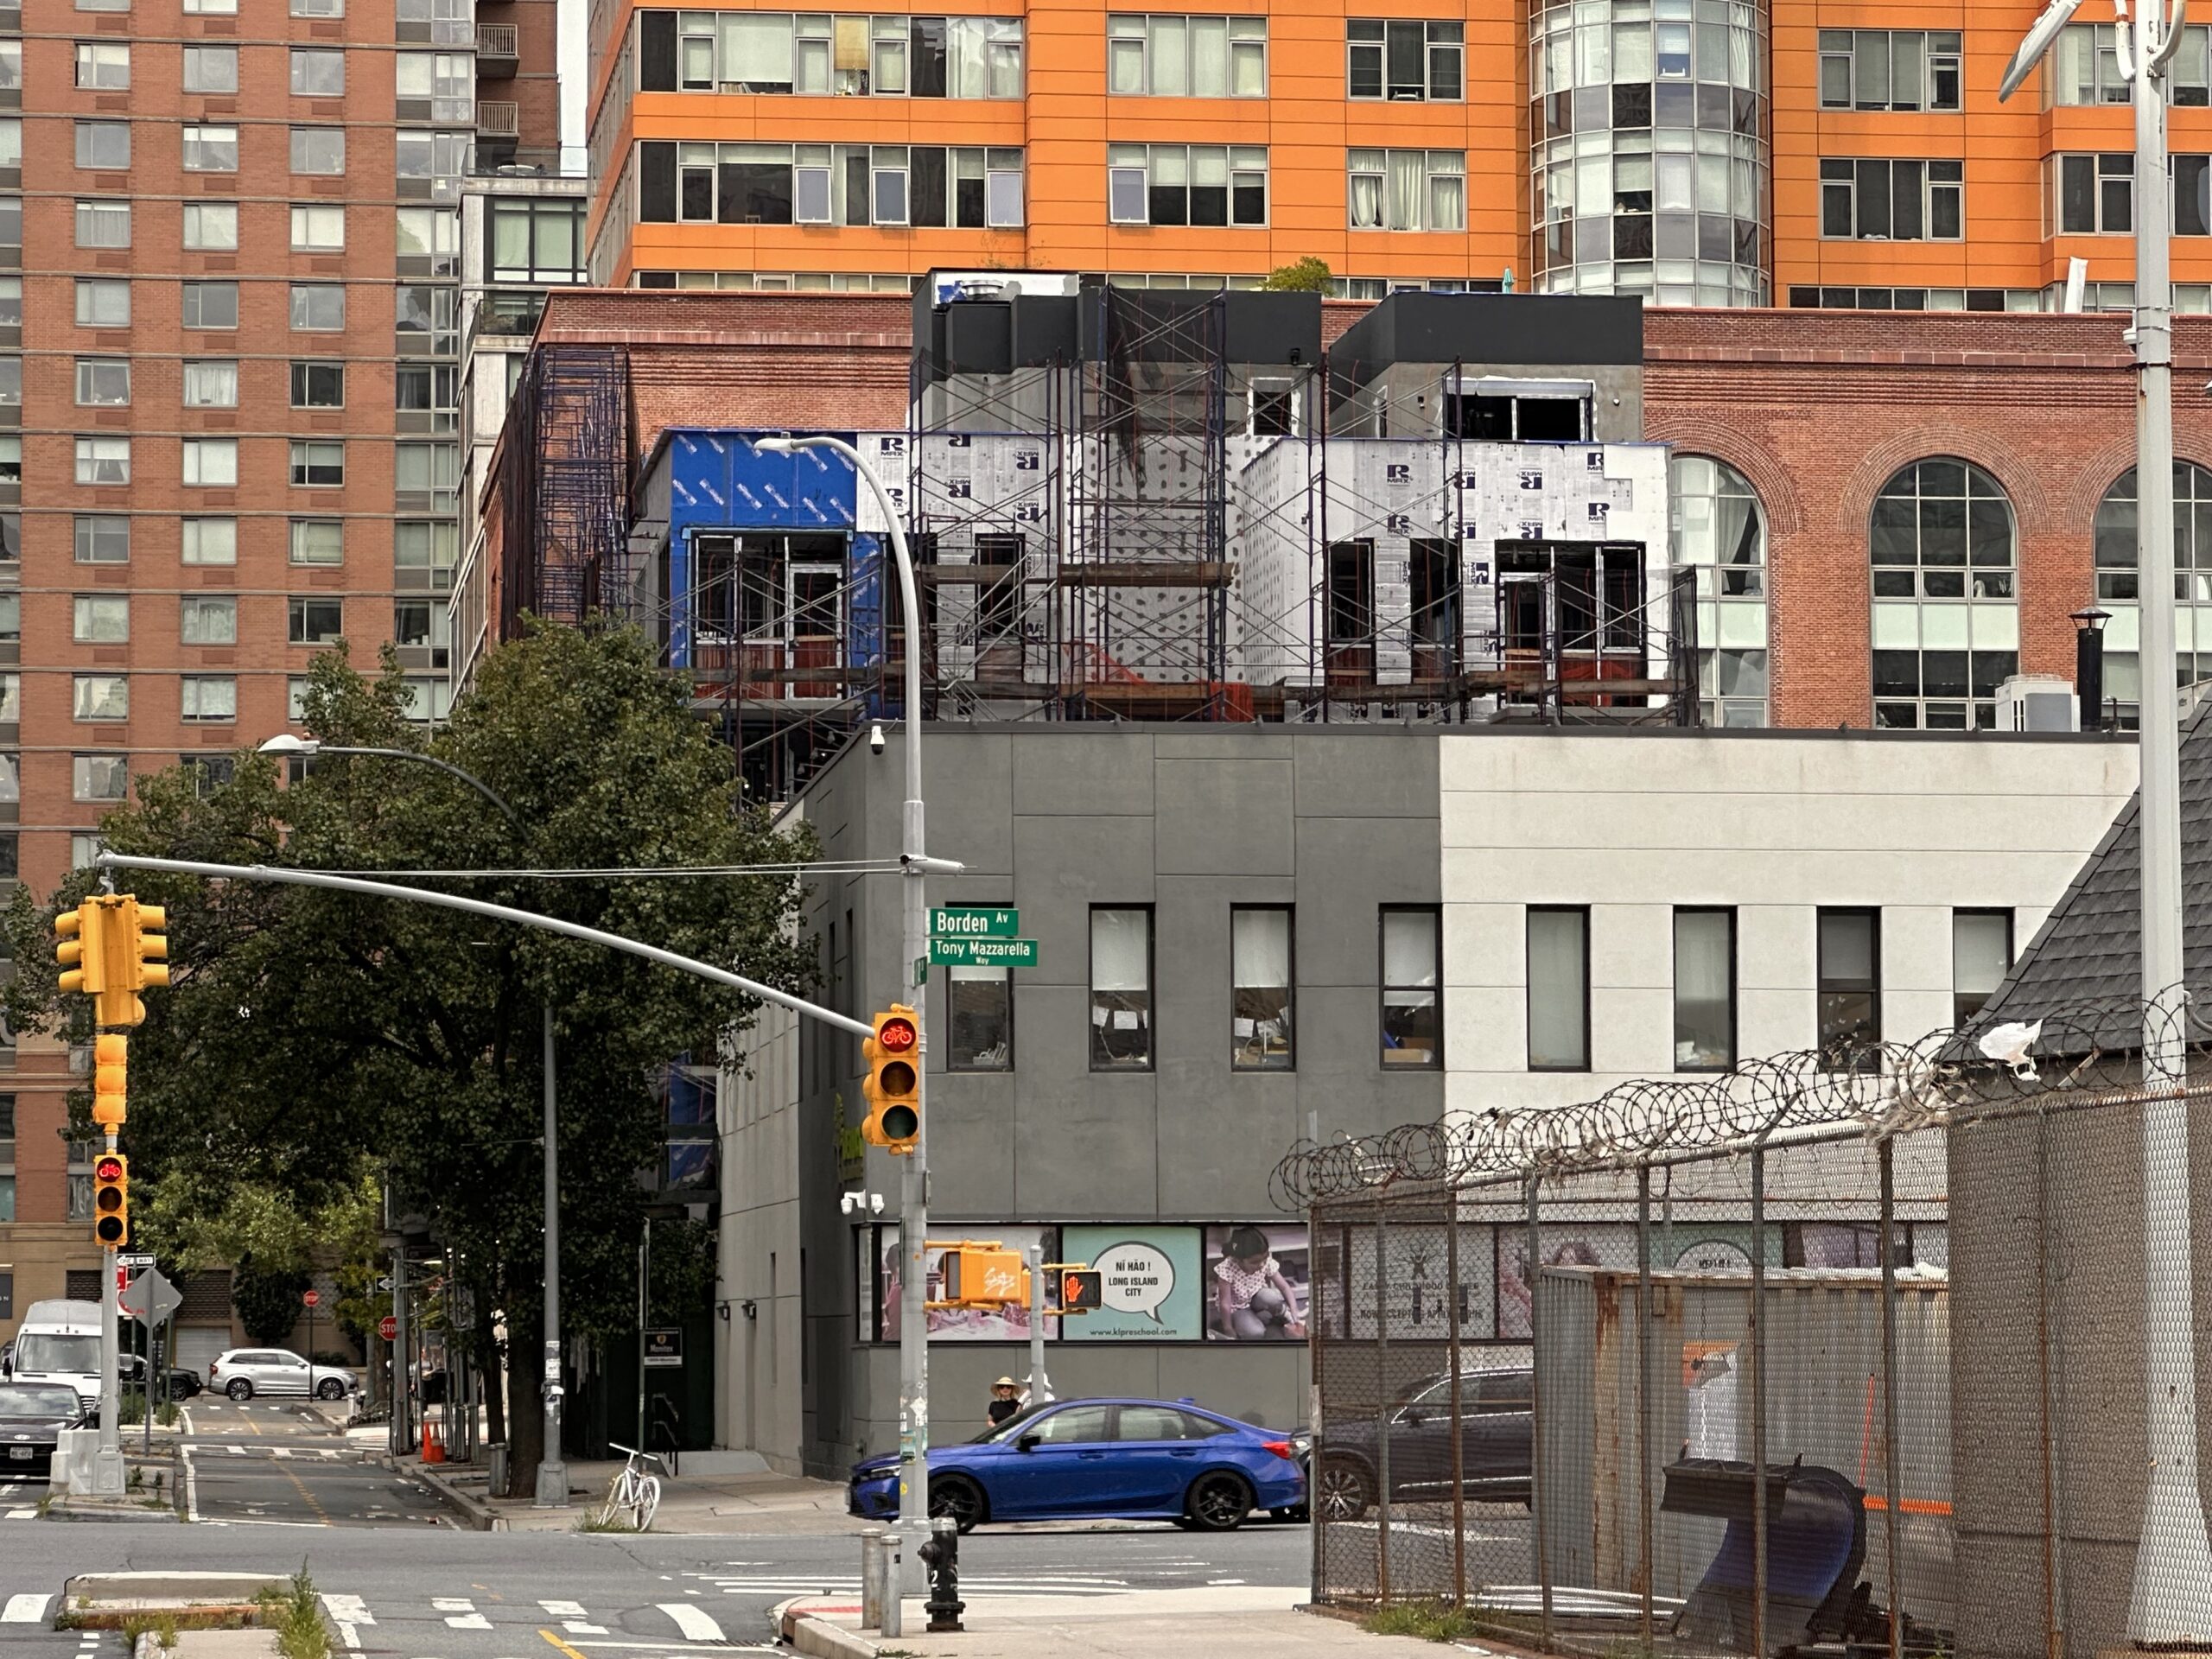
51-09 2nd Street. Photo by Michael Young.
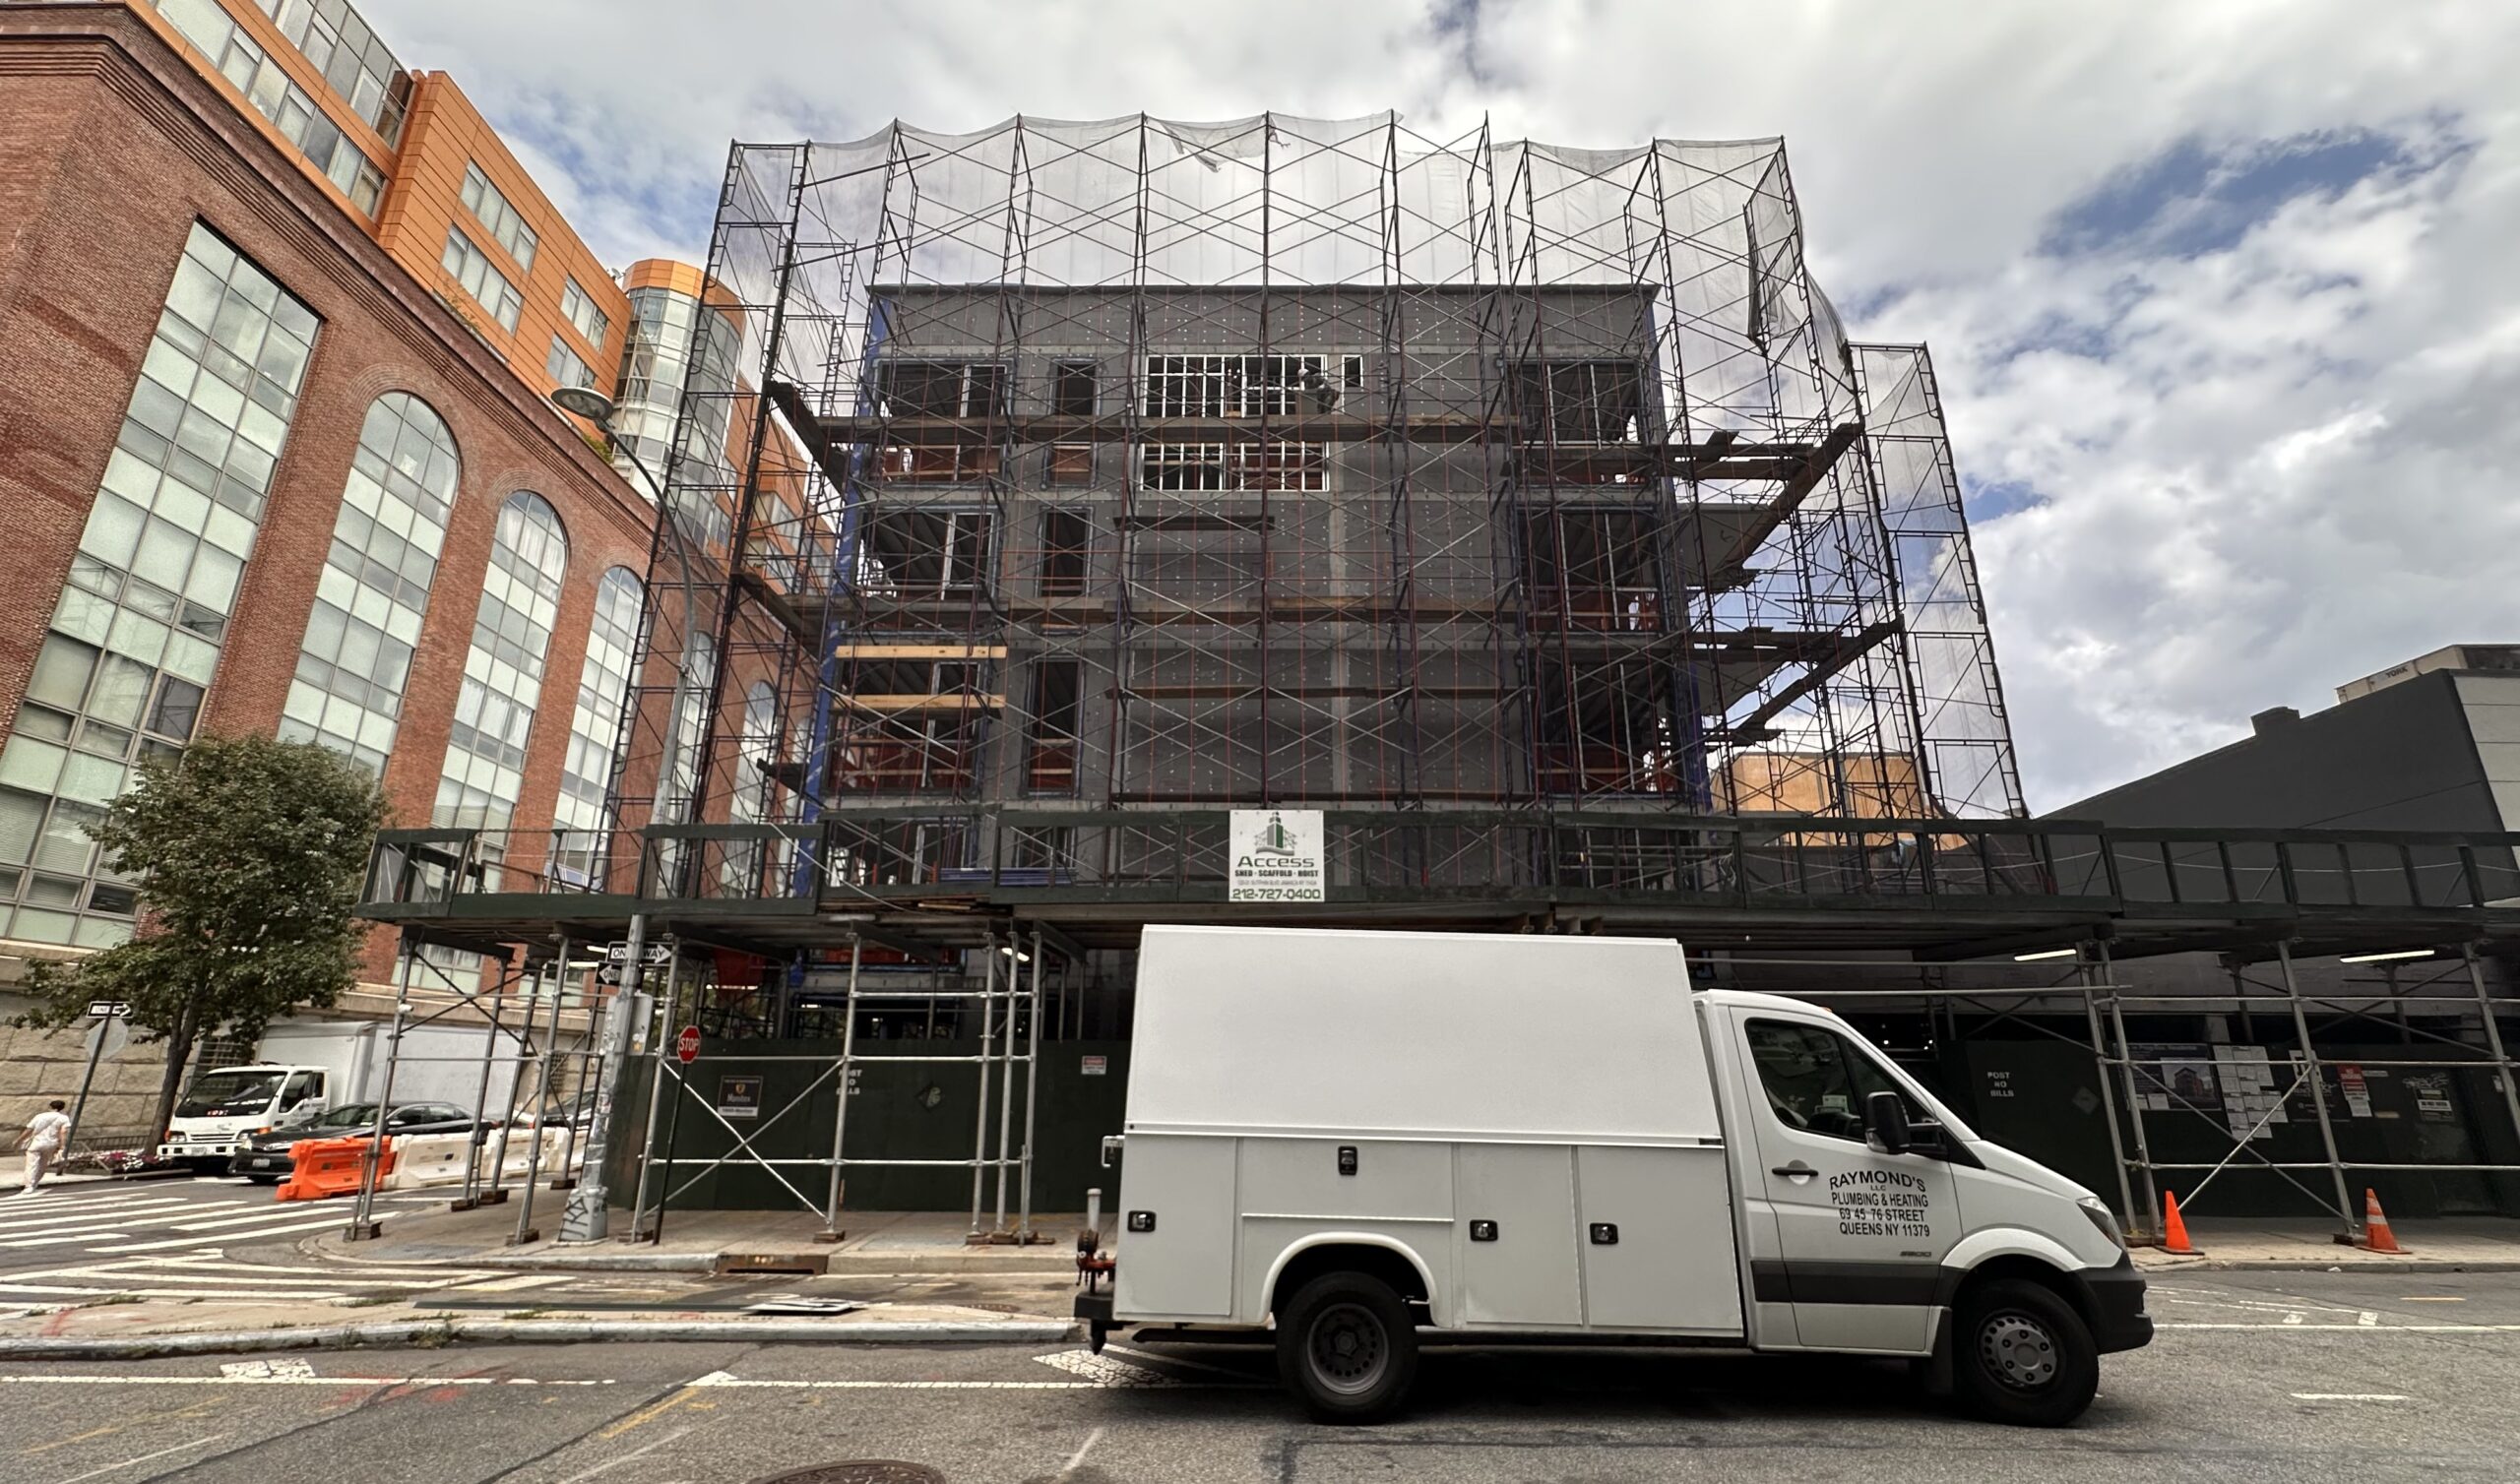
51-09 2nd Street. Photo by Michael Young.
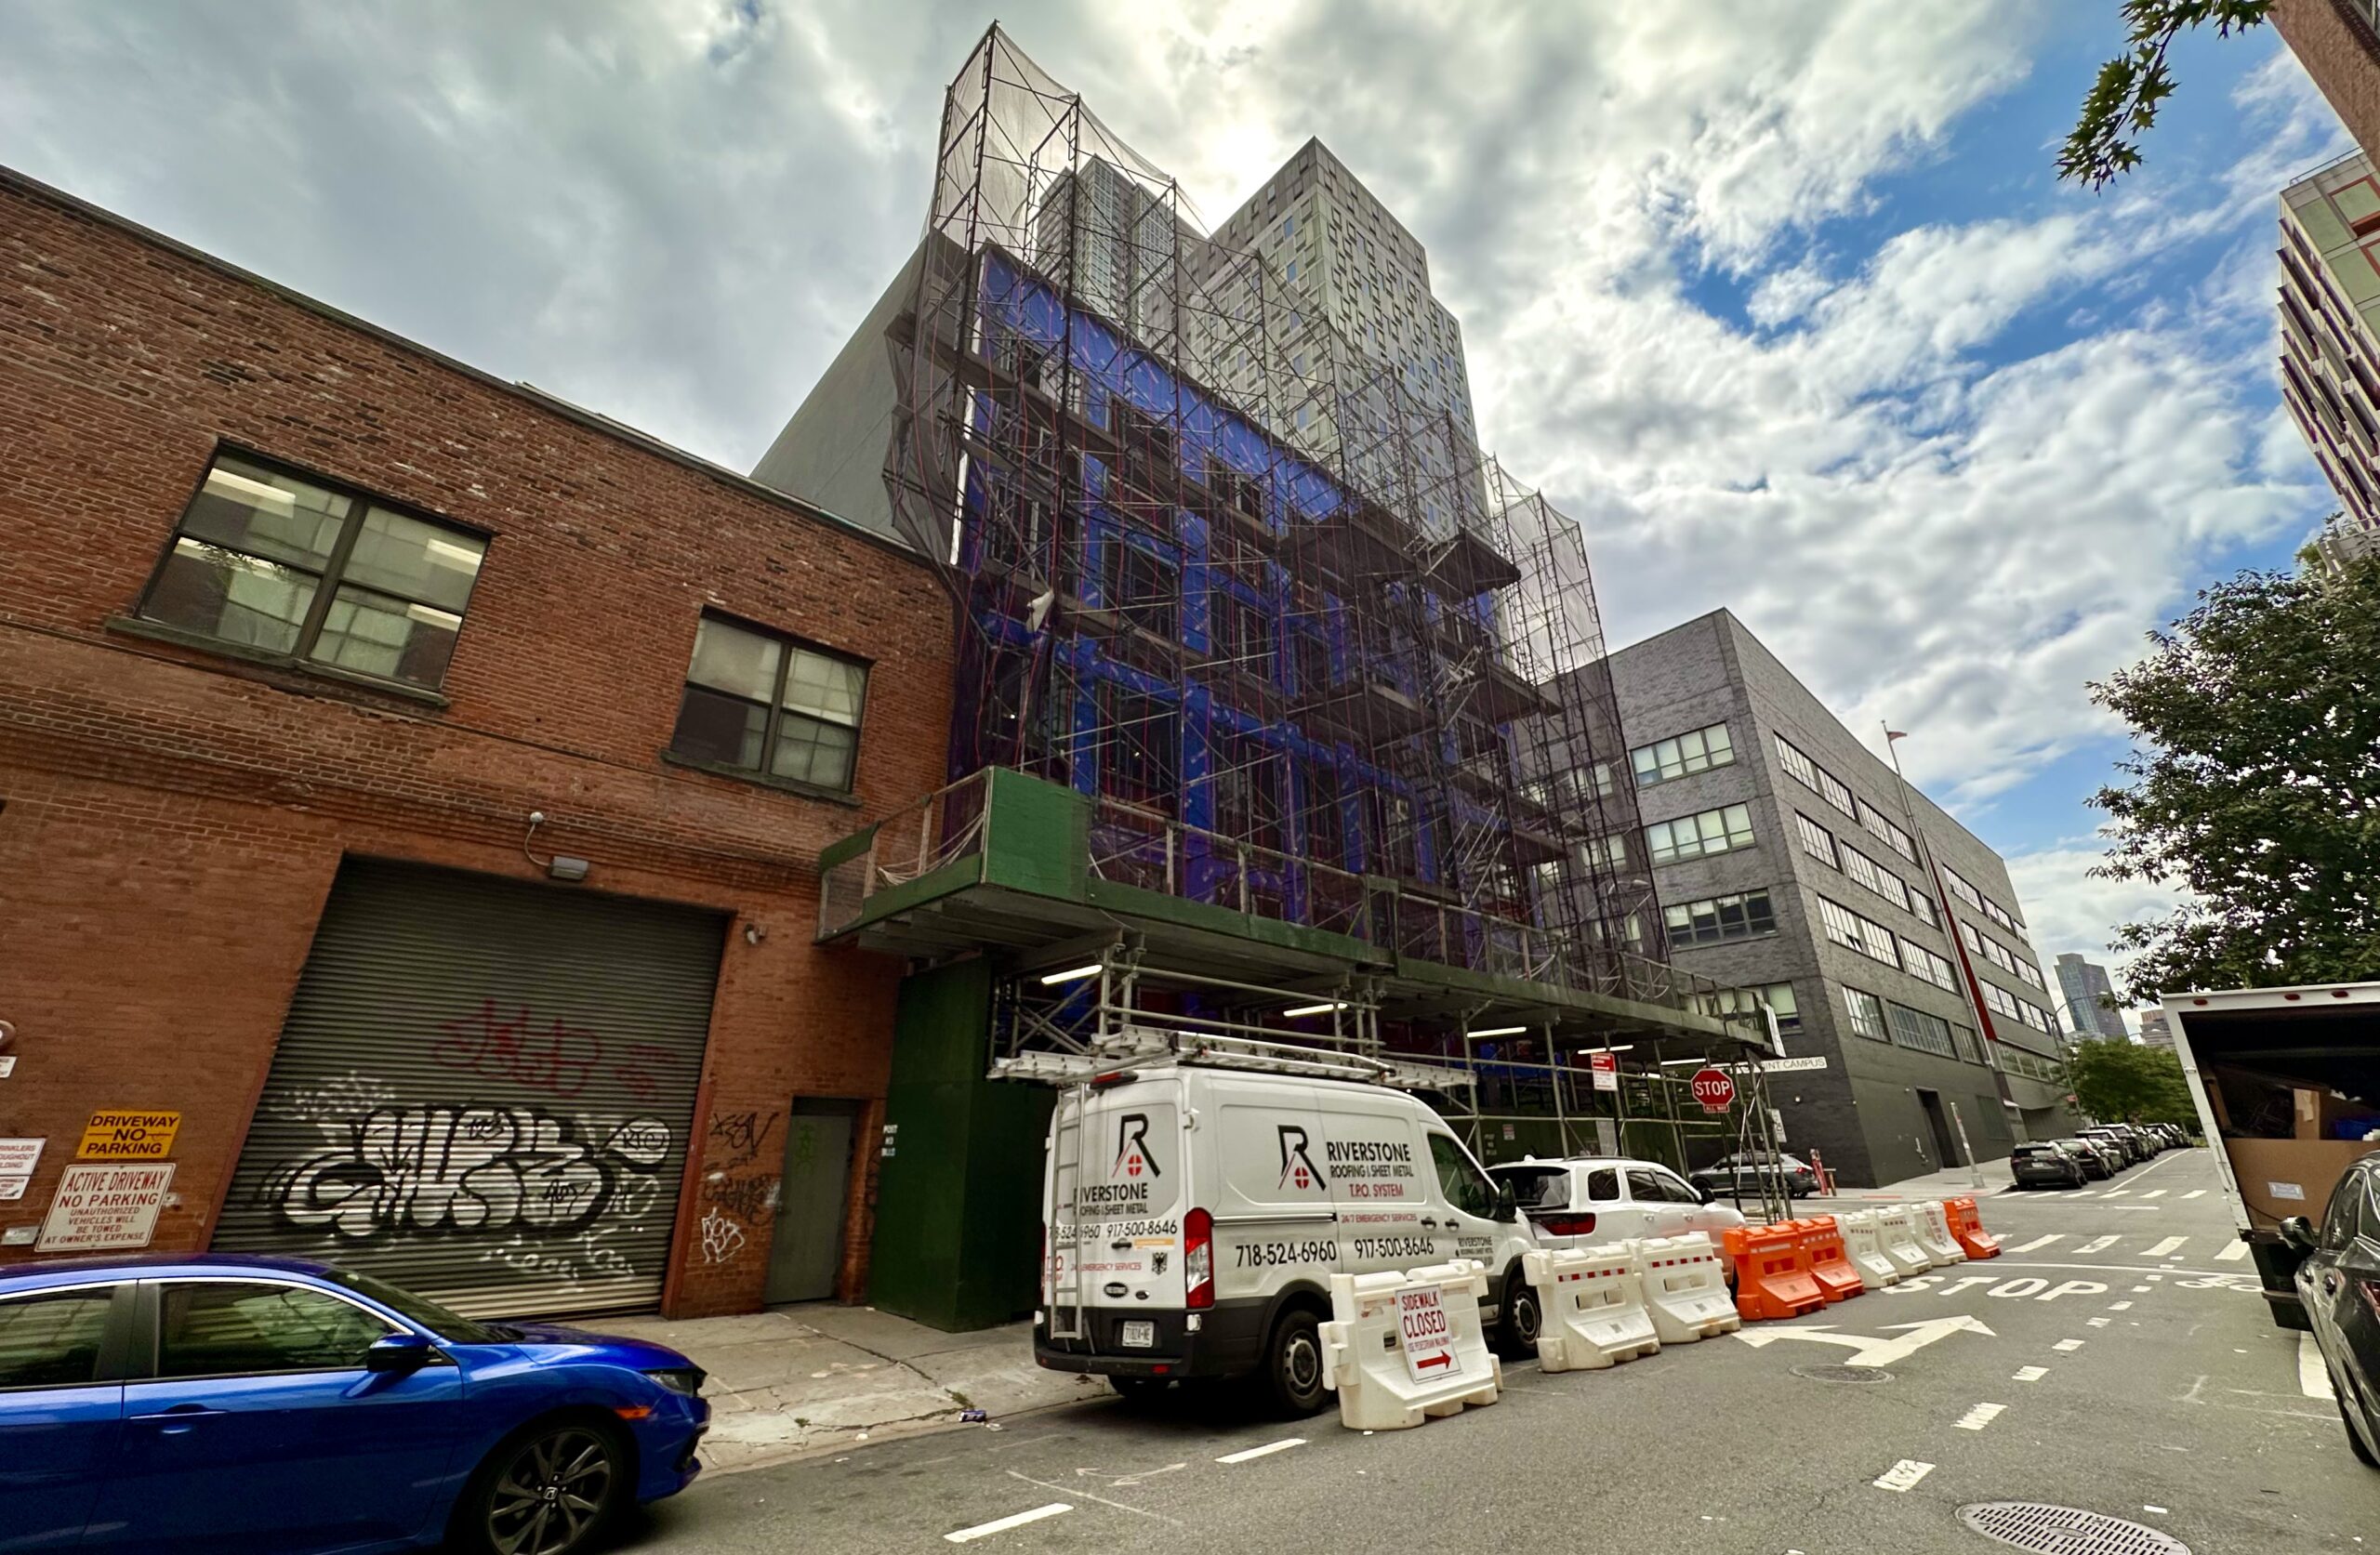
51-09 2nd Street. Photo by Michael Young.
The below rendering previews the building enclosed in red brick and a grid of industrial-style windows surrounded by black metal paneling. A stepped cornice will cap the roofline, and balconies are visible on the rear southern profile.
Completion is slated for this fall, as noted on site.
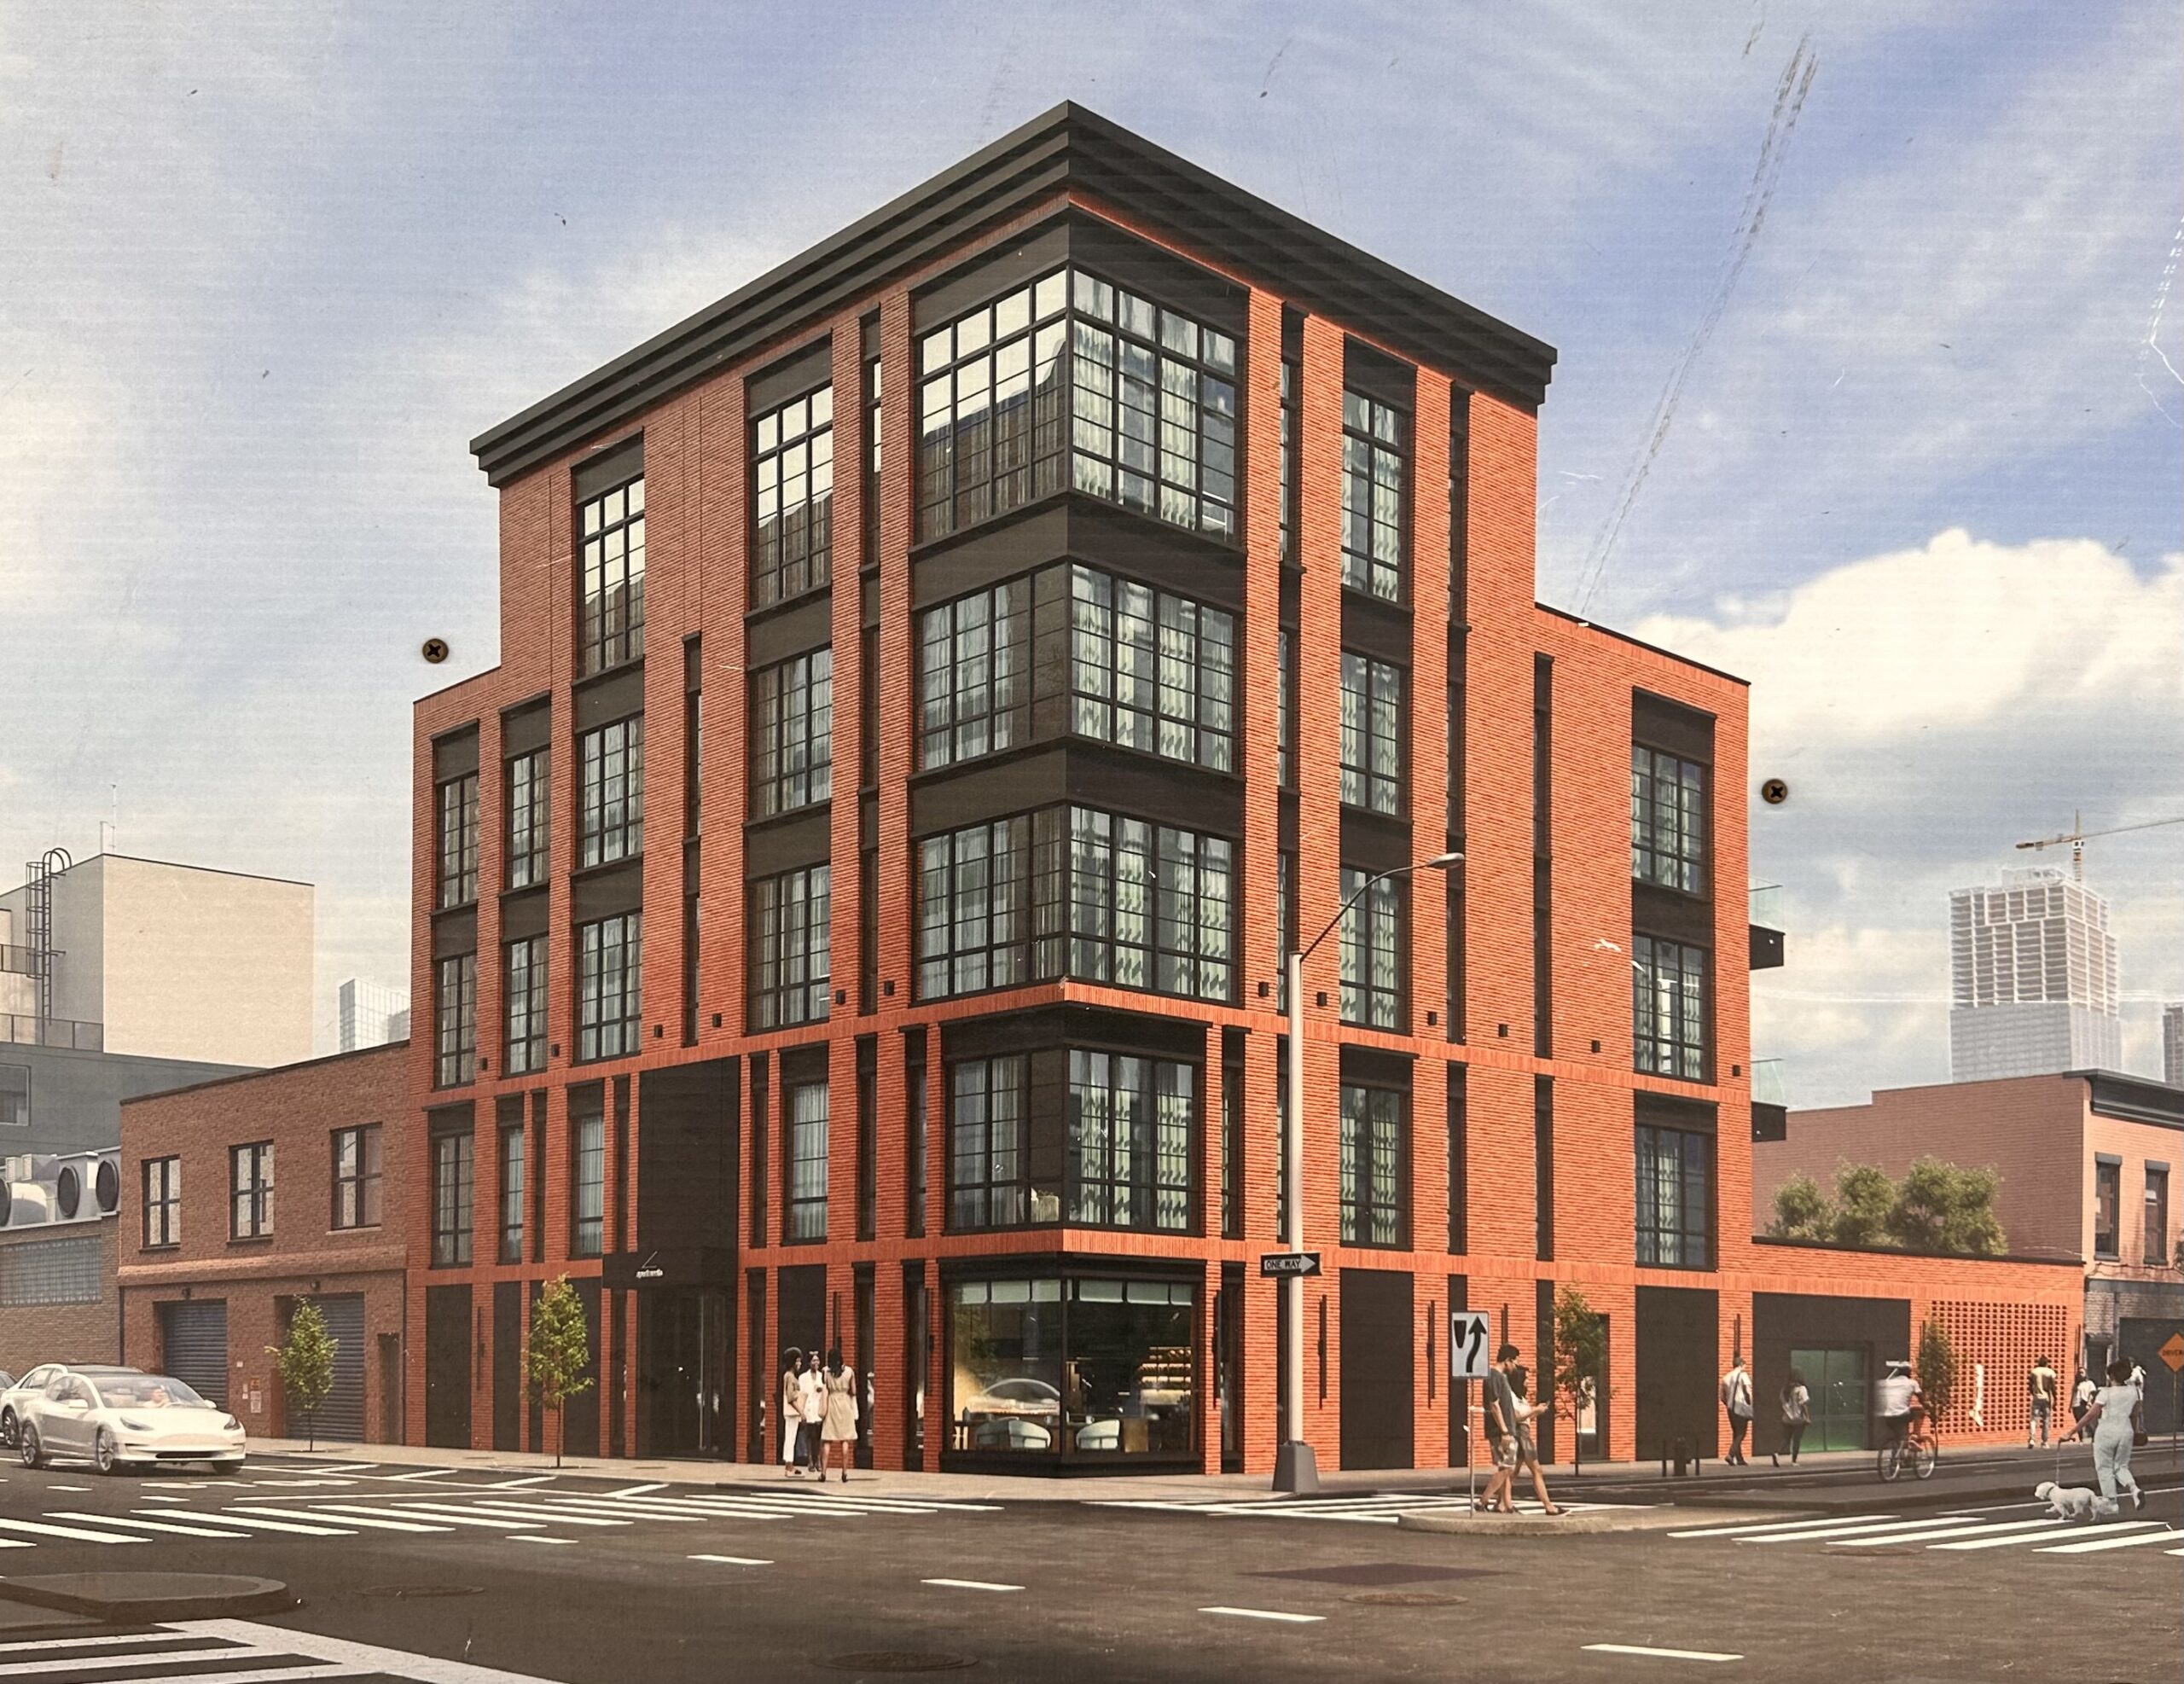
51-09 2nd Street. Photo by Michael Young.
Renovations are progressing on 50-14 Vernon Boulevard, a three-story mixed-use building by the corner of Vernon Boulevard and 51st Avenue. Designed and built by KBN Services, the project involves a complete exterior and interior overhaul yielding two residential units above ground-floor commercial space.
The first story is fenced off and the windows above have been removed as crews gut the interiors. The current façade is still in place.
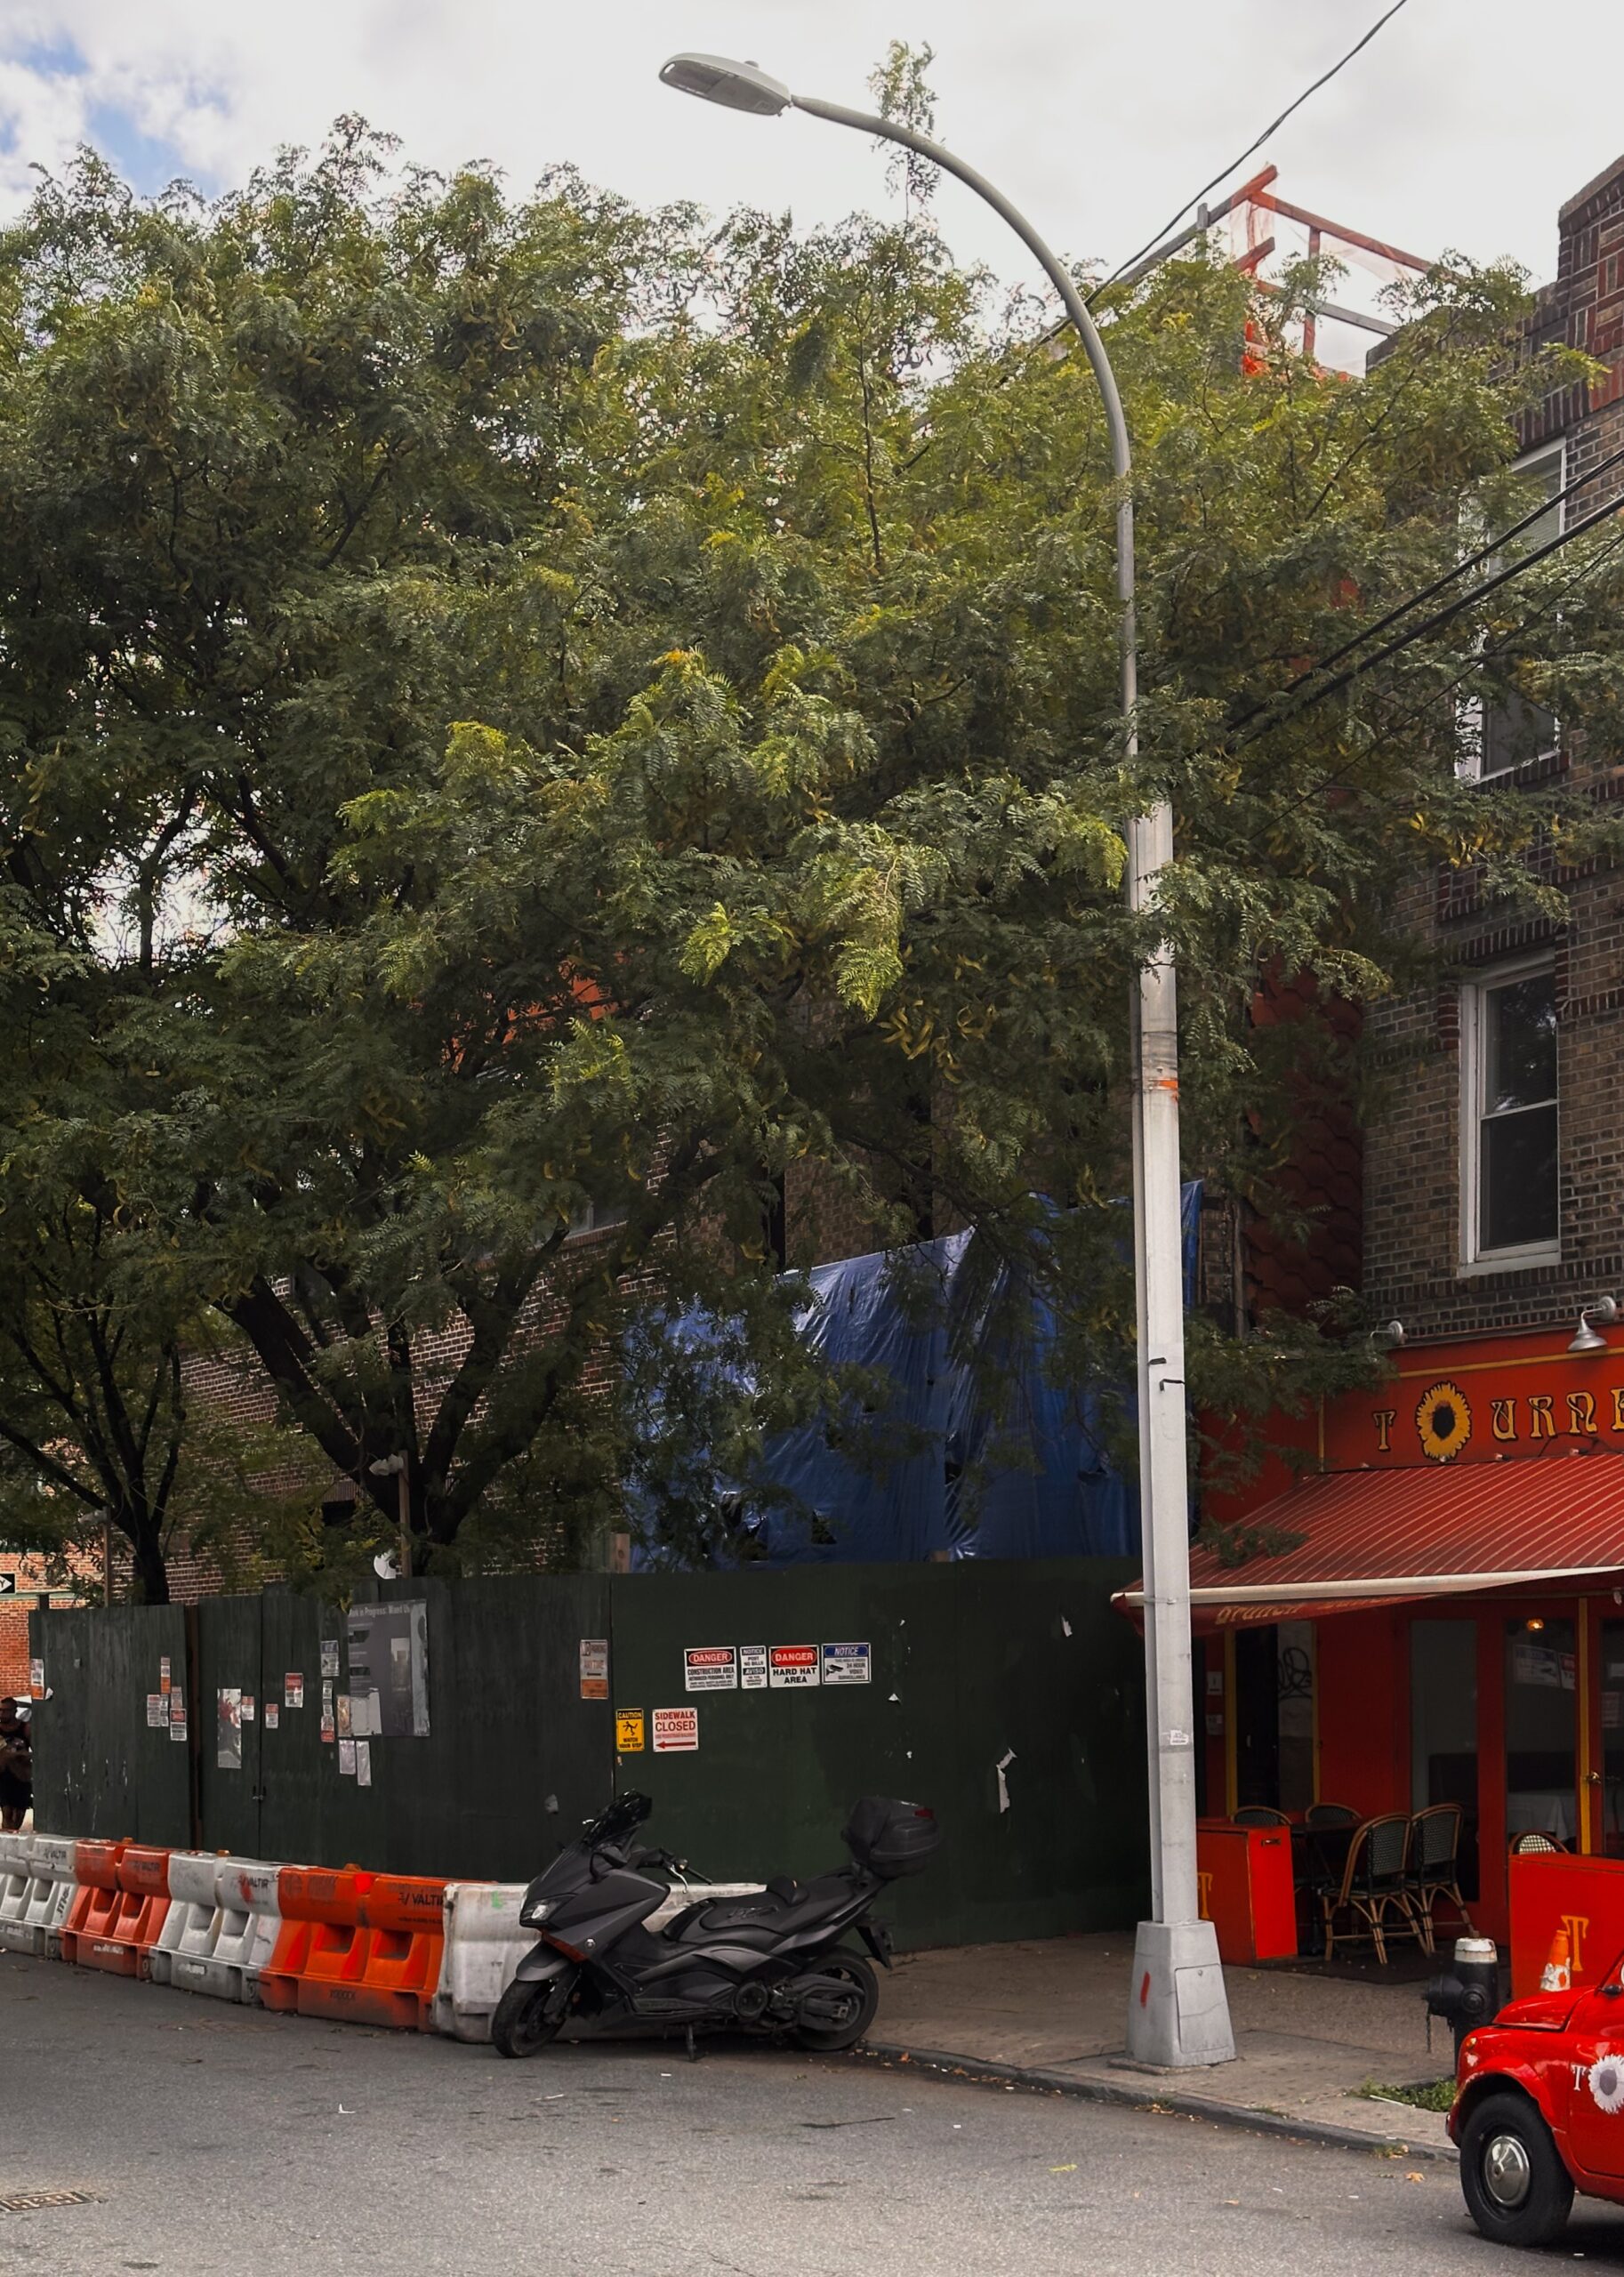
50-14 Vernon Boulevard. Photo by Michael Young.
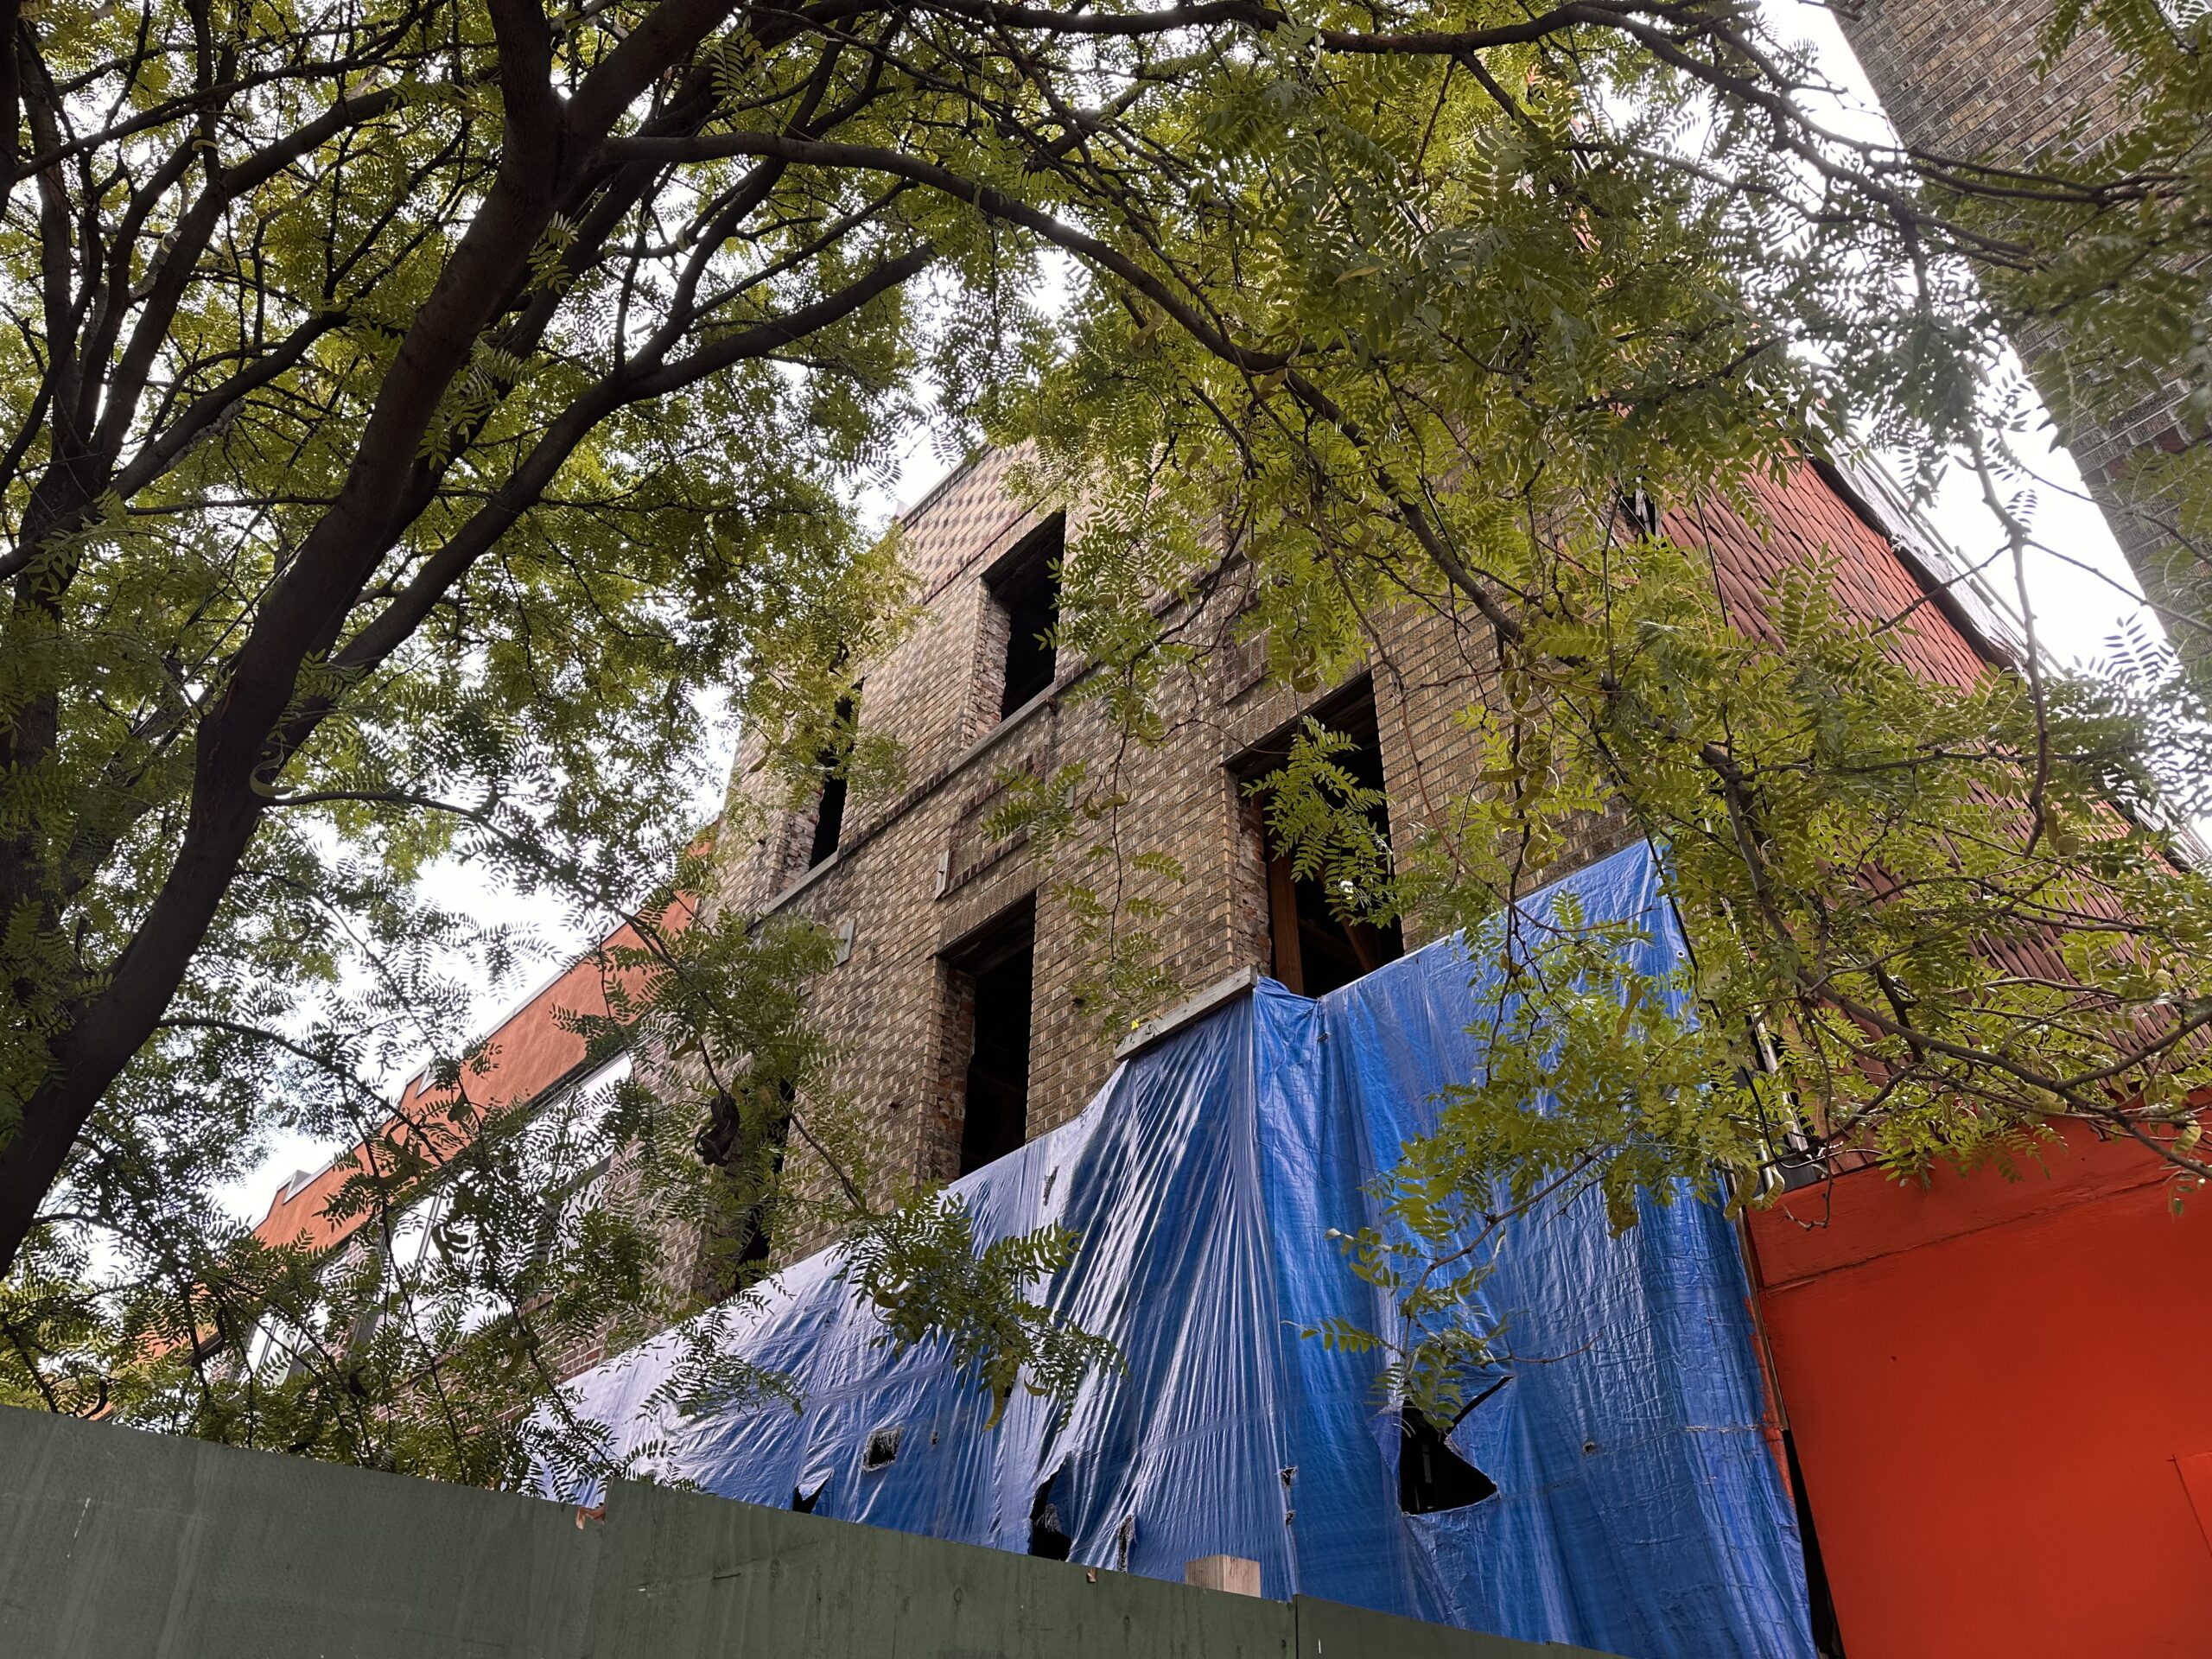
50-14 Vernon Boulevard. Photo by Michael Young.
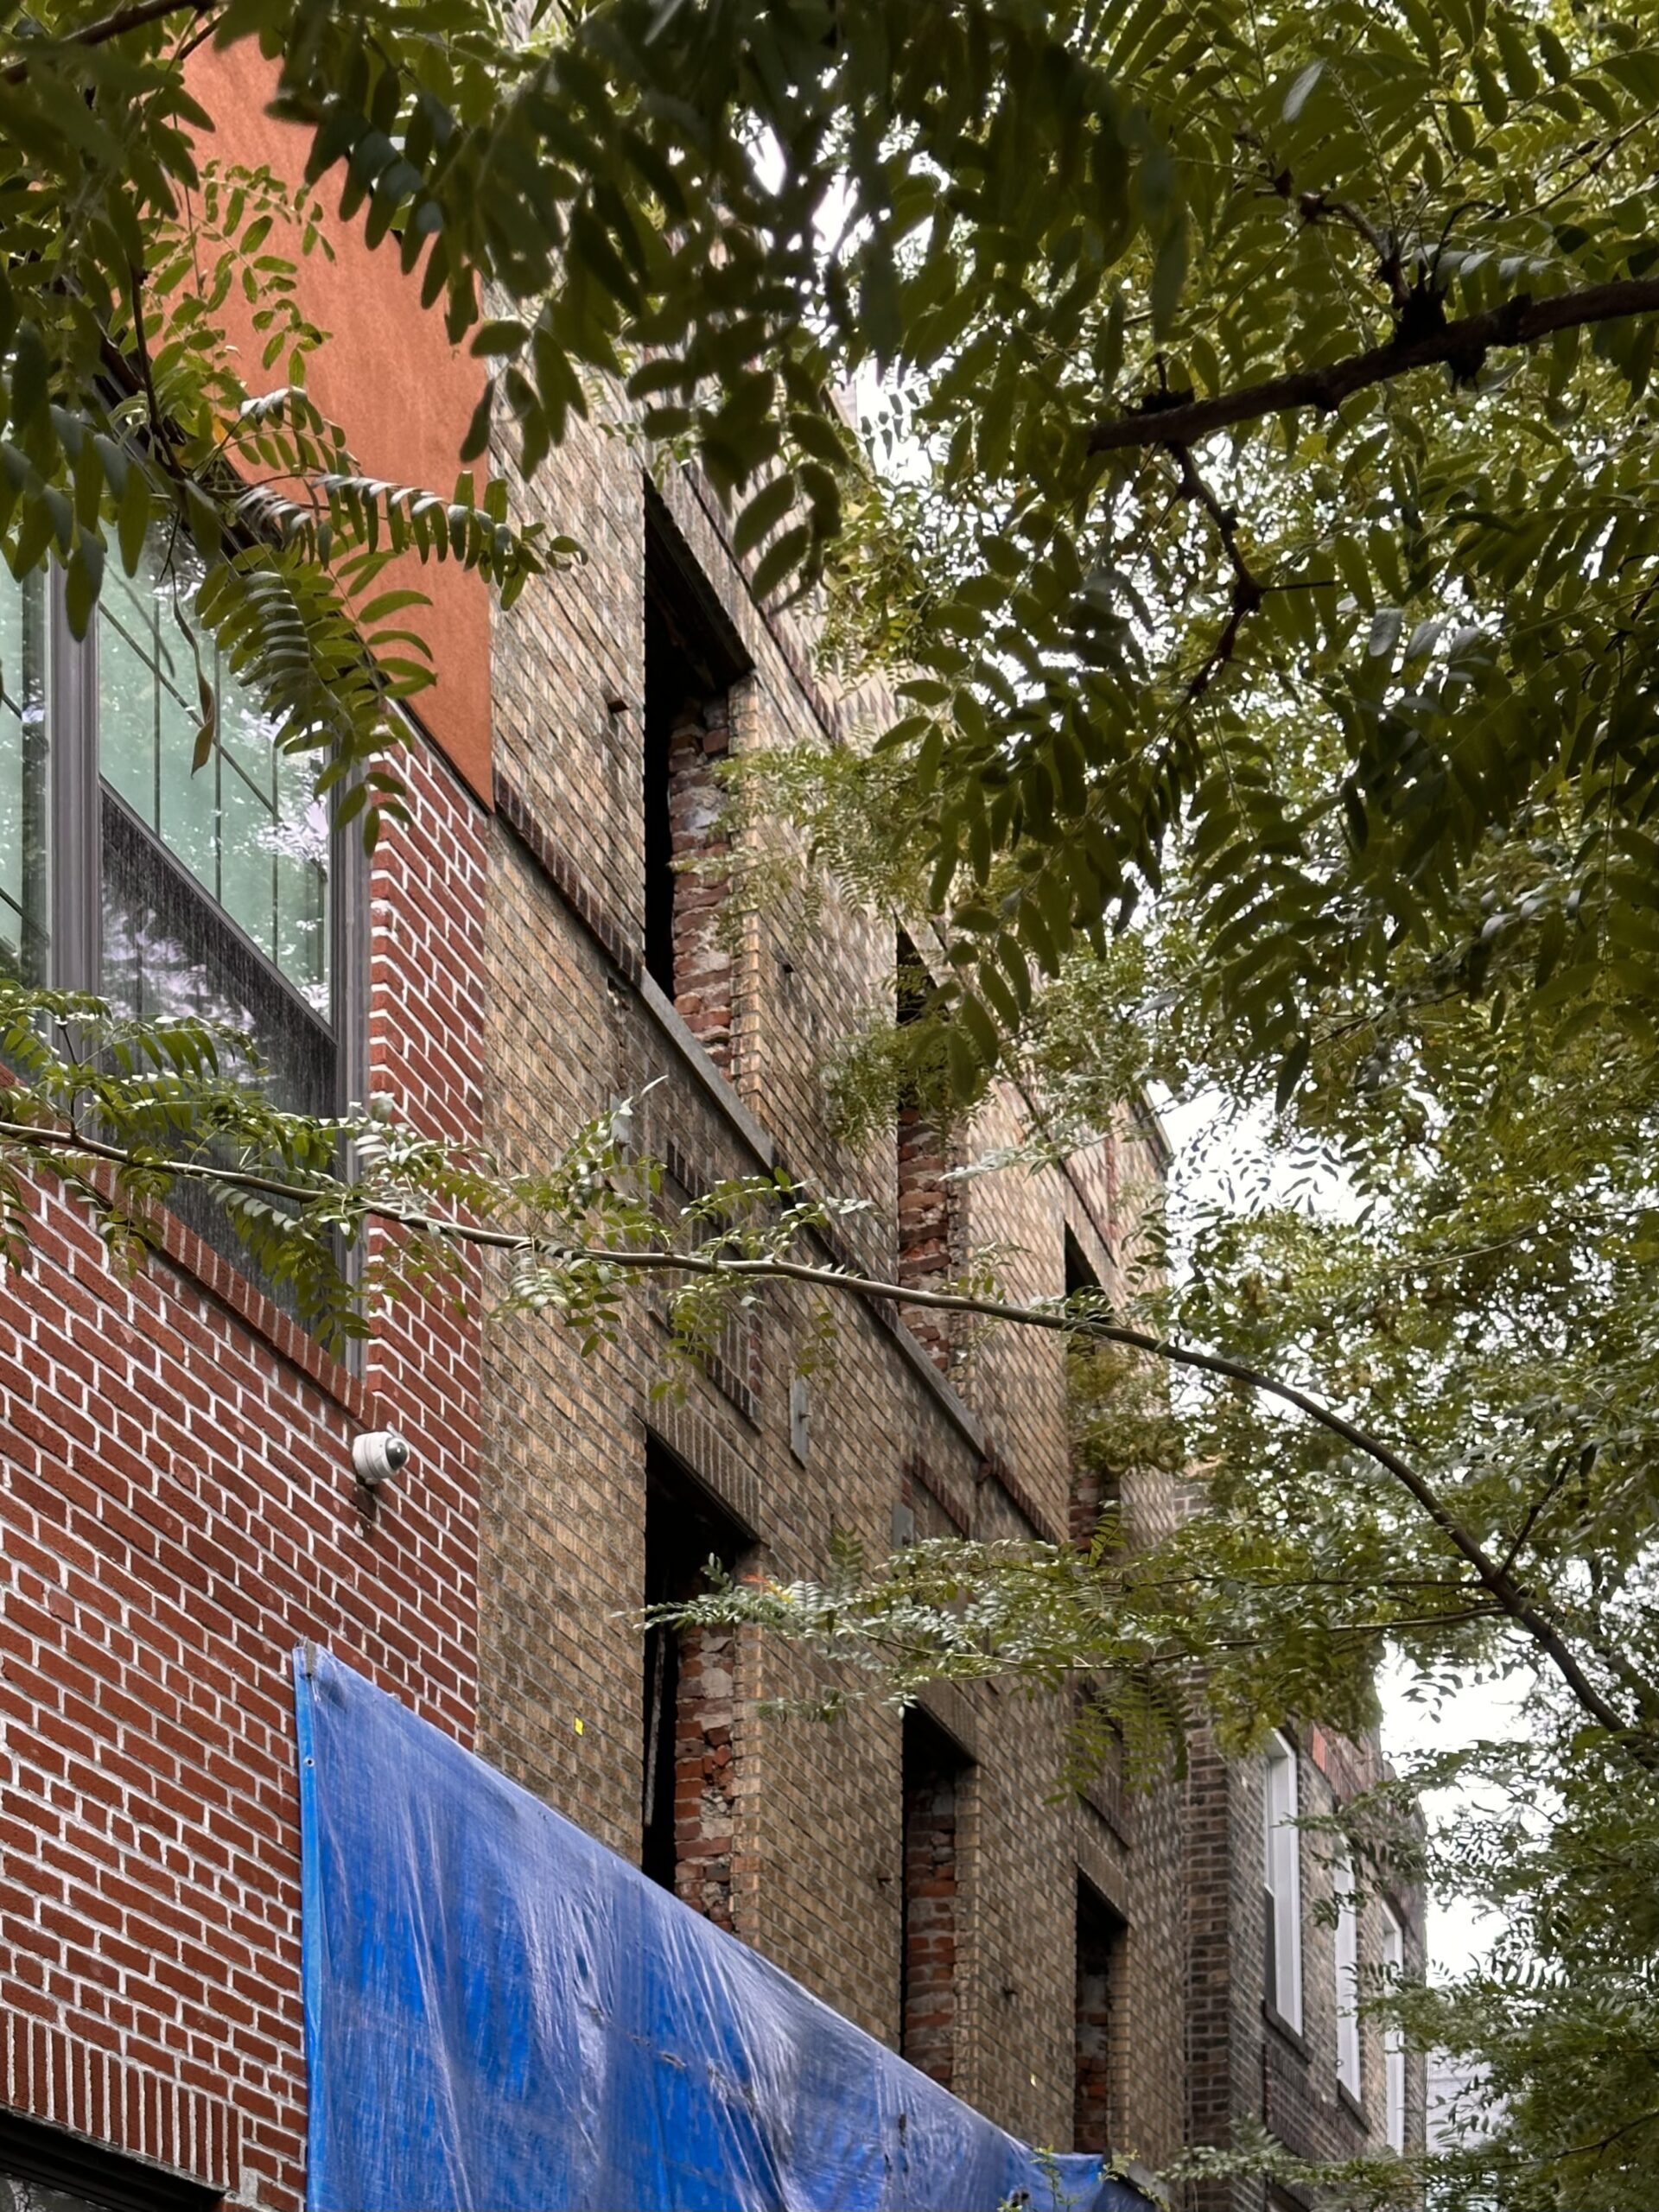
50-14 Vernon Boulevard. Photo by Michael Young.
The below rendering previews the revamped exterior, followed by a Google Street View image of the structure before the start of work. The rendering appears to show a more red-hued brick than the current façade, with the masonry arranged in a vertical bond pattern. The fenestration will also be revised, along with the cornice and ground floor, which will feature a simplified design with floor-to-ceiling glass for the retail space.
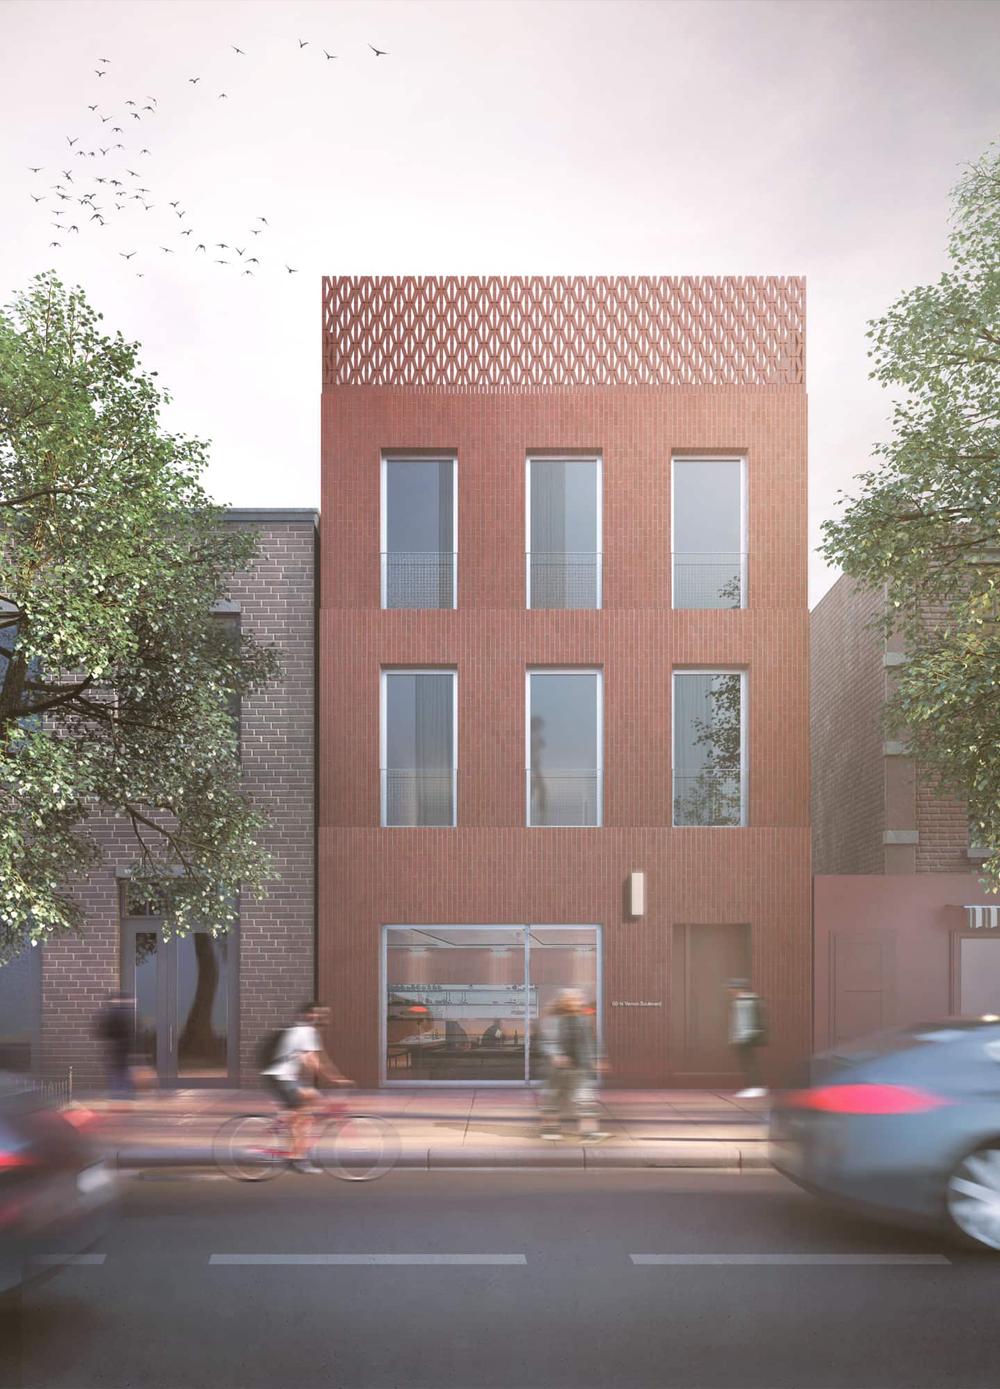
50-14 Vernon Boulevard. Rendering courtesy of KBN Services.
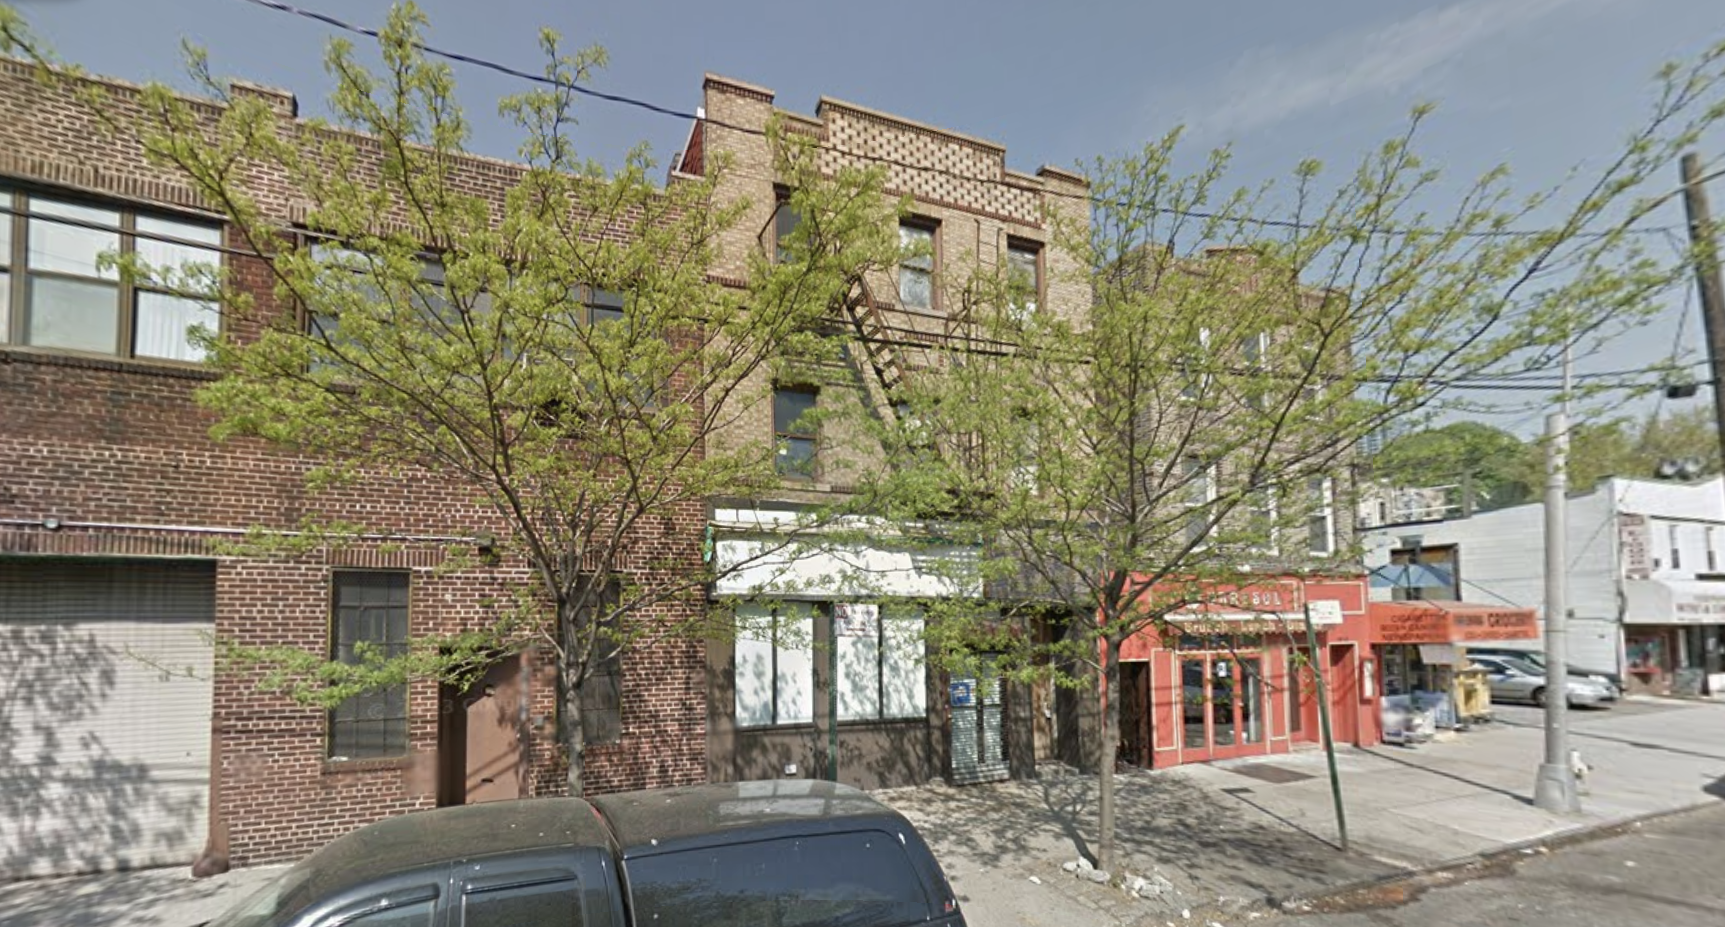
50-14 Vernon Boulevard, circa 2012. Image via Google Maps.
A completion date has not been announced for the project.
Subscribe to YIMBY’s daily e-mail

Follow YIMBYgram for real-time photo updates
Like YIMBY on Facebook
Follow YIMBY’s Twitter for the latest in YIMBYnews
The 50-14 Vernon Boulevard project is a sin against humankind. No sensible city would allow this monstrosity.