
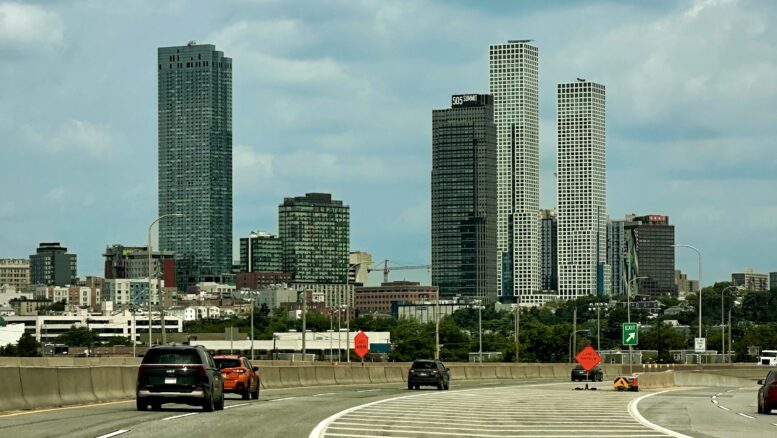
As the demand for housing in New York City continues to surge, residential construction is booming in neighboring areas like Jersey City. YIMBY rounded up ten forthcoming projects in New Jersey’s fastest-growing city that will add more than 1,750 much-needed housing units to the region.
Phase two of Birch House has been approved for 49 Fisk Street in the West Bergen section of Jersey City. Designed by Minno Wasko, the six-story structure will yield 99 apartments. The property is located by the corner of Fisk Street and Mallory Avenue, near the West Side Avenue light-rail station.
Homes will consists of 48 studios, 41 one-bedrooms, and ten two-bedroom units. A select number of apartments on level two facing south and west will have privates terraces. Amenities will include more than 2,400 square feet of coworking and lounge space, multiple private conference rooms on the ground floor, a 4,028-square-foot rooftop terrace with dining areas, community gardens, and gray water harvesting systems. The cellar level will include EV-ready semi-automated parking lifts for up to 39 vehicles, two handicap-accessible parking spots, and bike storage for up to 50 bicycles.
The renderings depict the second phase architecturally matching the first, standing the same height and featuring the same façade of red brick and gray paneling. A construction timeline has yet to be announced.
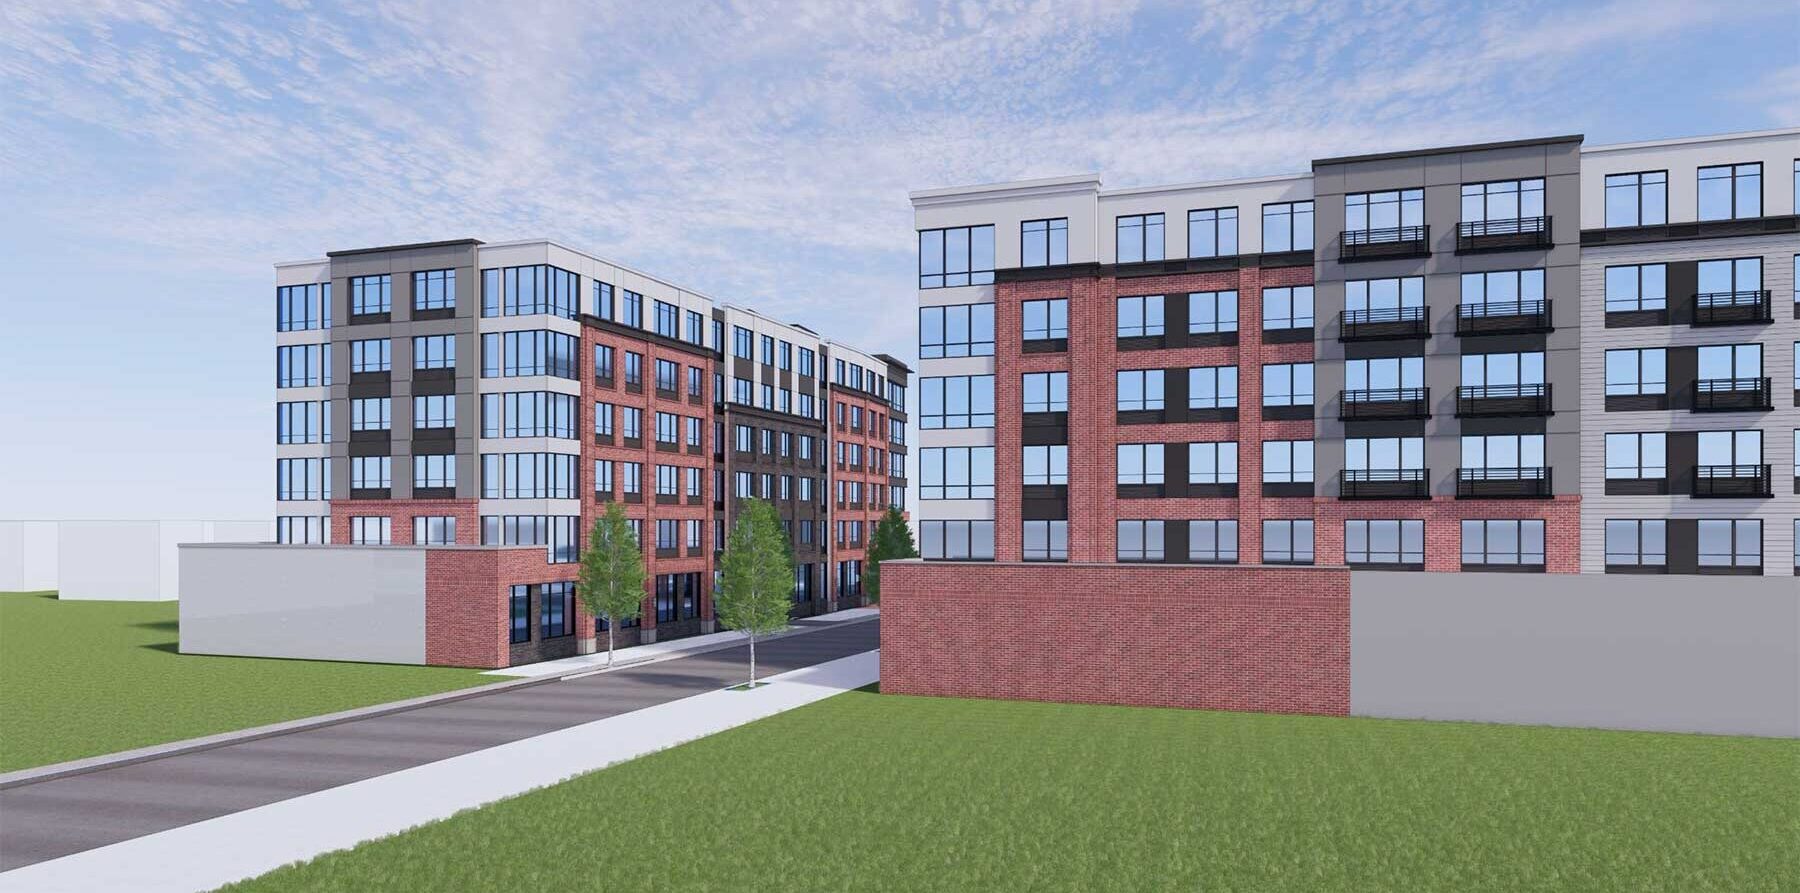
Rendering courtesy of Minno Wasko.
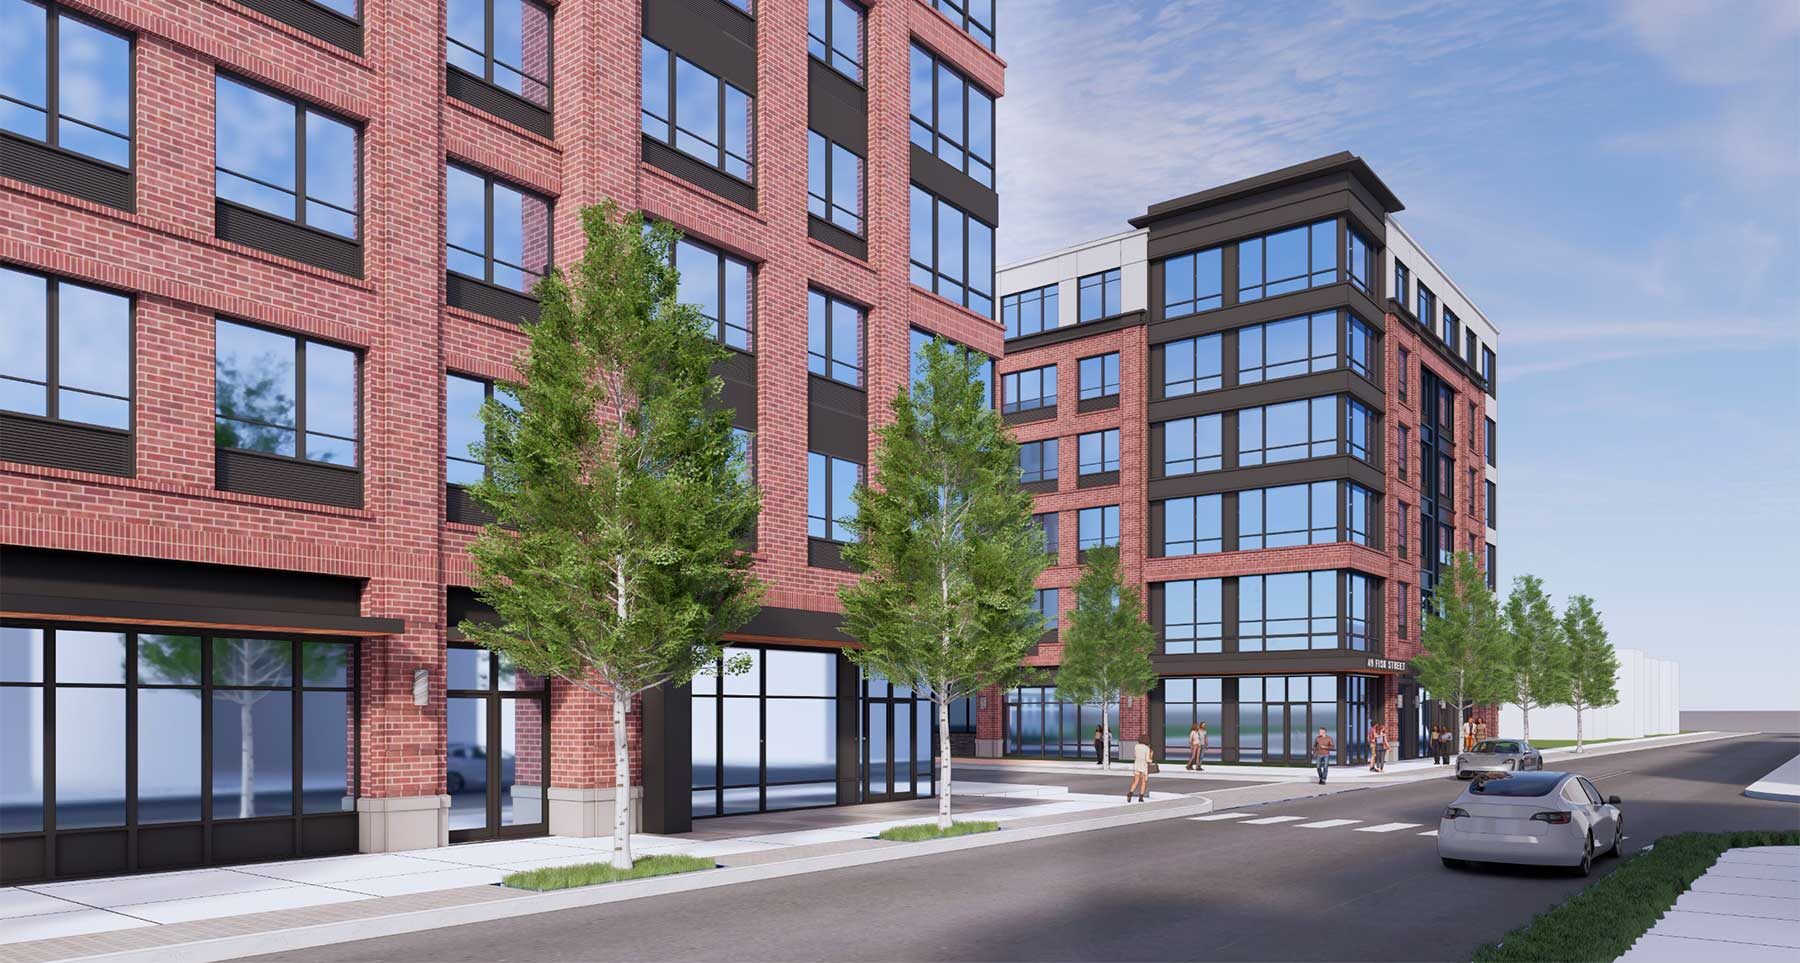
Rendering courtesy of Minno Wasko.
Unanimous approval was granted in early September for 565 Comminipaw Avenue, a five-story mixed-use residential building in the Jackson Hill section of Bergen-Lafayette. Designed by MVMK Architecture and developed under the Community Development LLC, the structure will yield 21 apartments and 1,764 square feet of ground-floor retail space. The property is located at the corner of Communipaw and Madison Avenues.
Homes will range from 408 to 1,067 square feet and will be divided into eight studios, eight one-bedrooms, four two-bedrooms, and one three-bedroom apartment. One studio and the three-bedroom apartment will be designated as affordable housing. Amenities will include bicycle storage in the 1,600-square-foot cellar level, a 320-square-foot common area, a 2,190-square-foot roof deck, and a 271-square-foot green roof.
The rendering previews a modern design featuring cantilevering and cutout floor plates at the corner. The façade will be composed of earth-toned brick and metallic paneling surrounding floor-to-ceiling windows. A construction timeline has not been announced.
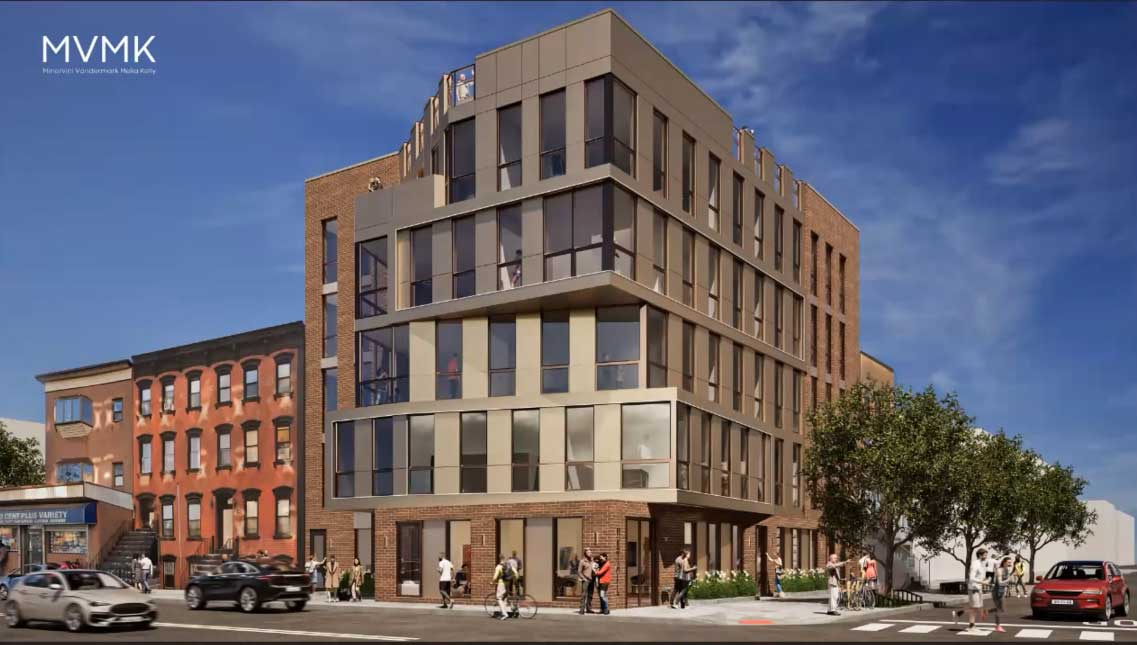
565 Communipaw Avenue. Rendering courtesy of MVMK Architecture.
A new rendering was recently unveiled for 96 Cottage Street, a 51-story residential skyscraper proposed to rise at the corner of Cottage Street and John F. Kennedy Boulevard. Developed by Manchanda Group, the 593-foot-tall structure is slated to span 497,252 square feet and yield 551 units. The property is alternately addressed as 2973 John F. Kennedy Boulevard.
The rendering previews a straightforward rectangular massing clad in a glass curtain wall with a system of protruding vertical fins that extends over the flat roof. The façade will also feature a staggered framework of white paneling. An architect and construction timeline have not been announced.
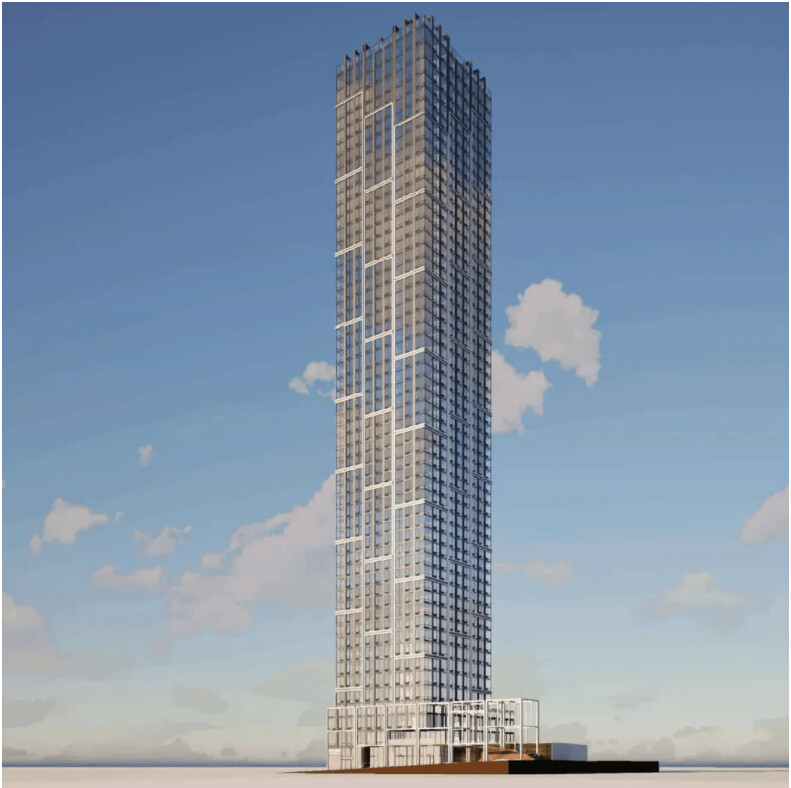
96 Cottage Street. Rendering courtesy of Manchanda Group.
Work is set to resume on 250 Fairmount Avenue, a five-story residential building in McGinley Square. Designed by UAS Architecture, the structure will yield 16 apartments and 2,200 square feet of ground-floor retail divided into four storefronts. Construction had stalled at the excavation phase at the property, which is located at the corner of Fairmount and Monticello Avenues.
Each residential floor will contain one studio, two one-bedrooms, and one two-bedroom apartment. The cellar level will include 16 bicycle stalls and nearly 1,400 square feet of storage space for the retail tenants. An anticipated completion date was not announced.
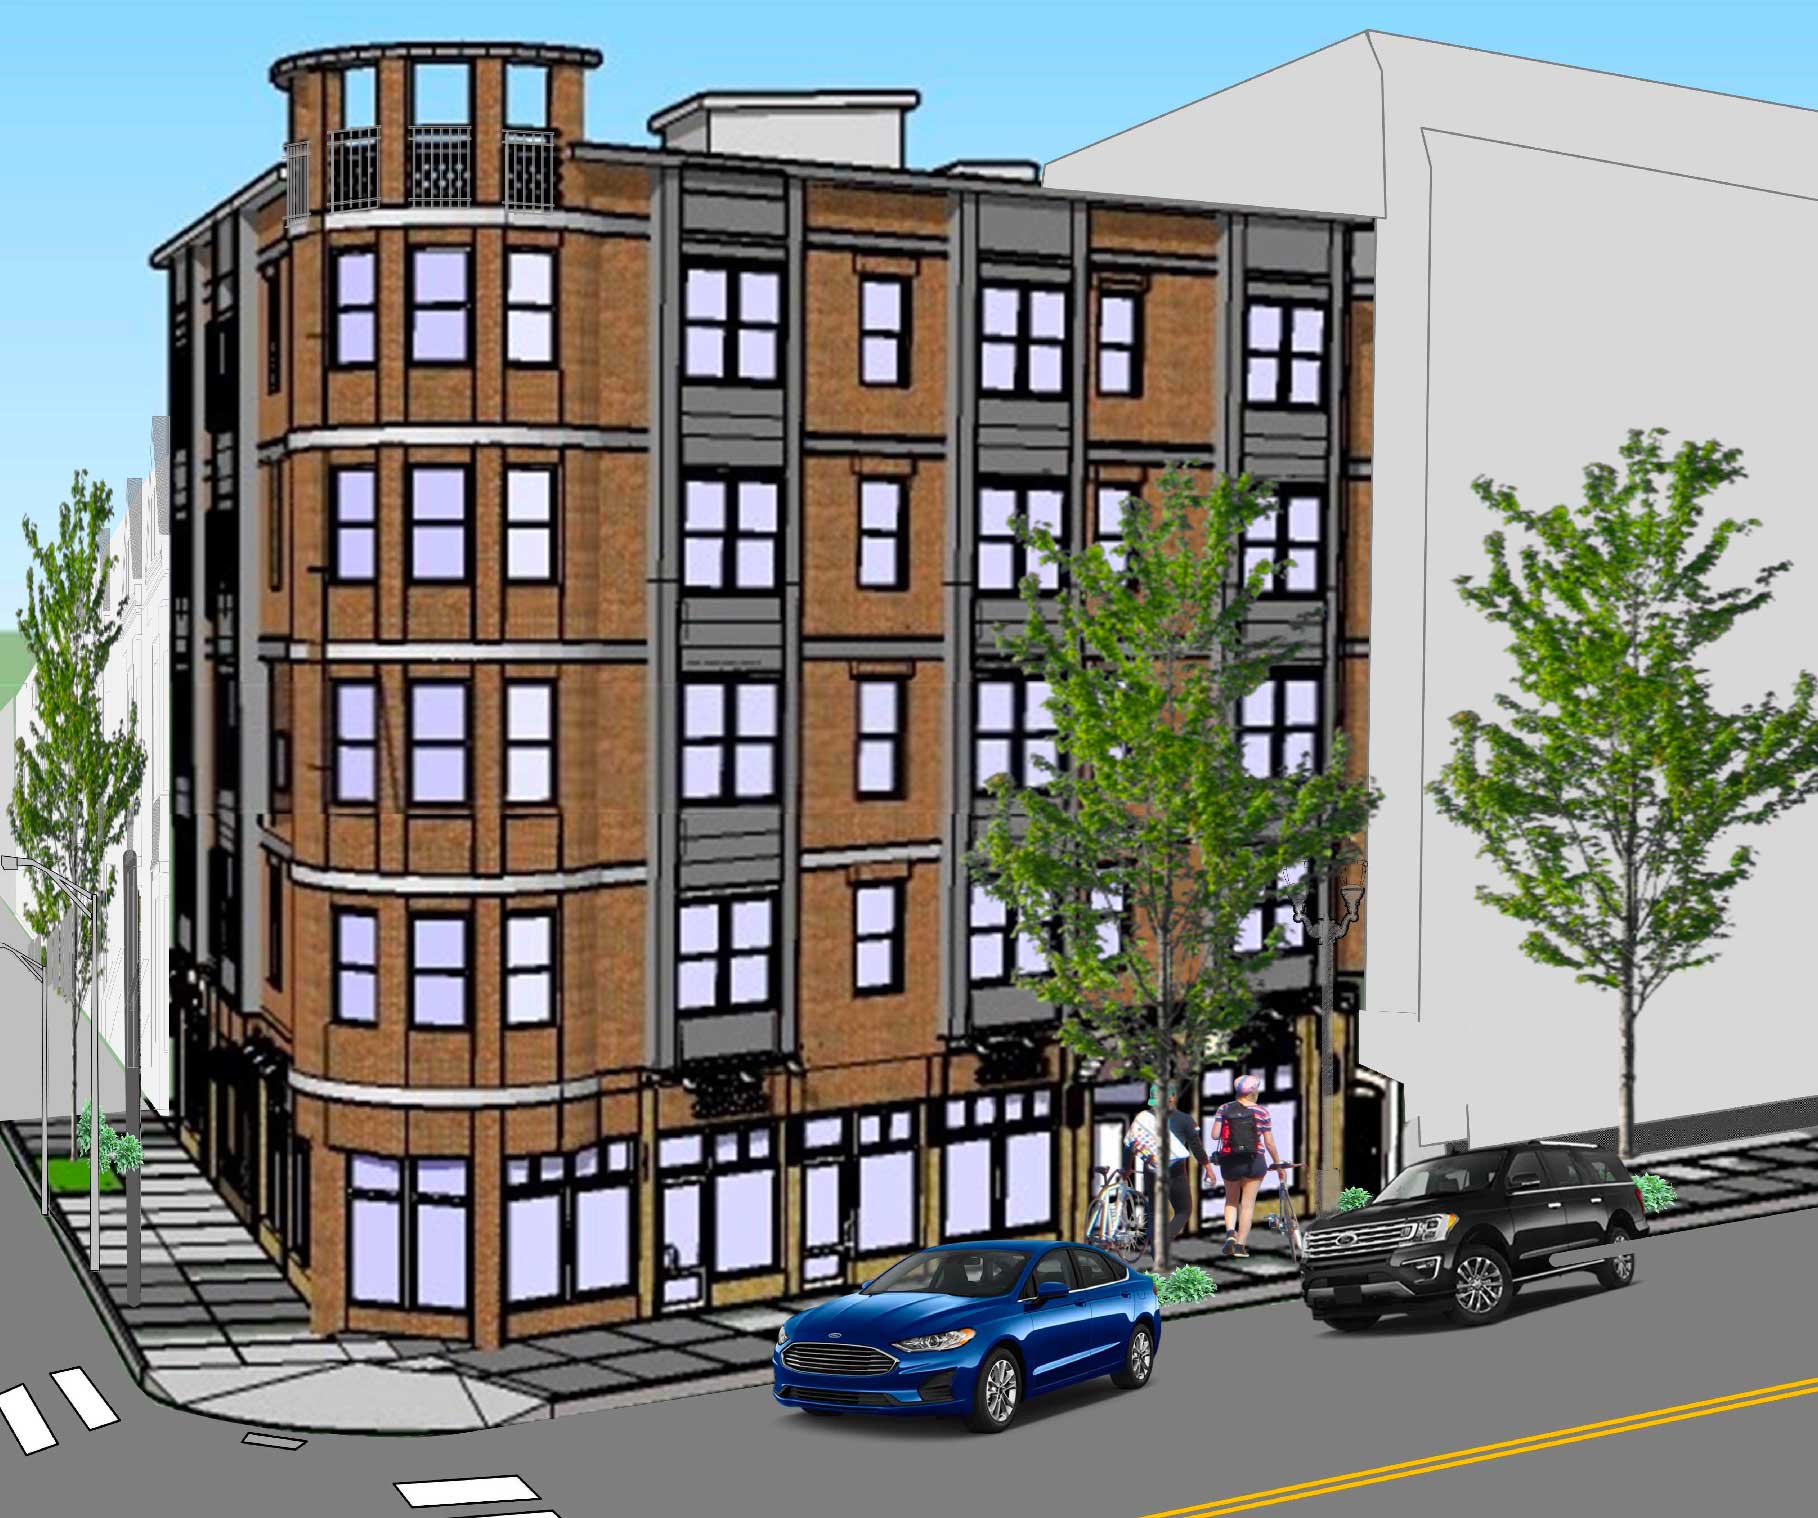
250 Fairmount Avenue. Rendering via Jersey City Planning Board.
Plans have been revealed for 2995 John F. Kennedy Boulevard, a 51-story residential skyscraper set to rise between Newark and Van Winkle Avenues. Developed by Manchanda Group, which is also behind the 96 Cottage Street skyscraper one block south, the structure is slated to yield 400 units. The developer purchased the 23,025-square-foot property last year for $13 million. Demolition is not expected to begin until 2028, when the property’s current commercial tenant’s lease expires.
The rendering previews a brick-clad podium with tall arched openings surrounding floor-to-ceiling glass. Above, the tower will rise with a rectangular massing to a flat roof. The tower’s façade is shown composed of black brick framing a glass curtain wall with extensive sections of loggia terraces.
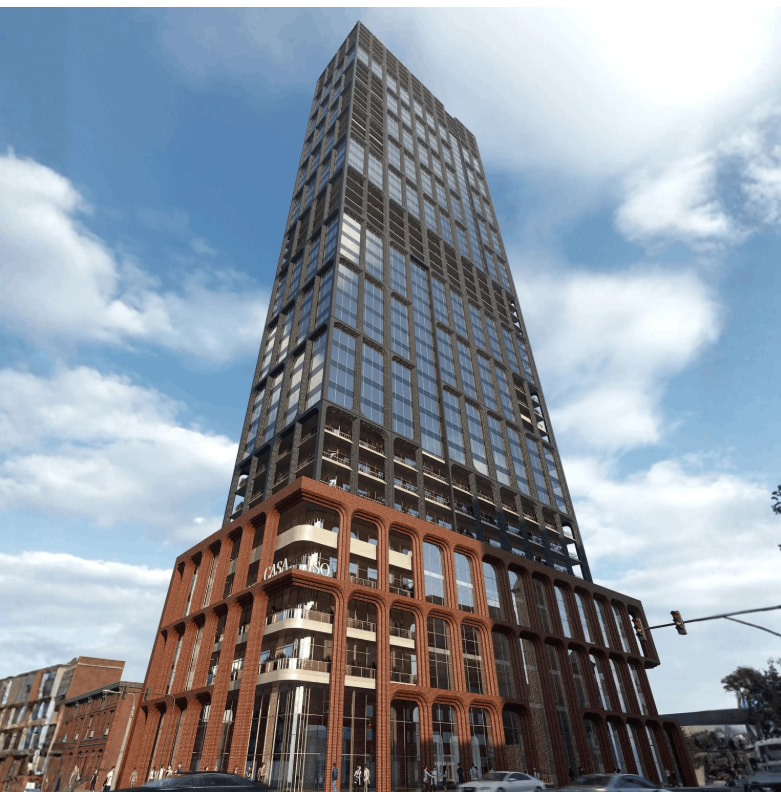
2995 John F. Kennedy Boulevard. Rendering courtesy of Manchanda Group.
Plans have been updated for 127 Morgan Street, a 20-story residential building recently approved for the Powerhouse Arts District. Designed by MVMK Architecture, the 210-foot-tall structure will yield 240 rental units, with 15 percent dedicated to affordable housing. The project will also include 4,300 square feet of ground-floor art studio space and a 1,600-square-foot outdoor arts garden. The property is located at the corner of Morgan and Warren Streets.
As part of its changes to the Powerhouse Arts District Redevelopment Plan, Jersey City’s Planning Board voted to increase 127 Morgan Street’s height from 12 stories and 125 feet tall to 20 stories and 210 feet tall, increasing the (FAR) from 8:1 to 15:1. The lot’s coverage was also expanded from 80 to 90 percent, its previously mandated setbacks were removed, and its off-street parking requirements were waived.
Homes will be divided into 24 studios, 126 one-bedrooms, 74 two-bedrooms, and 16 three-bedroom apartments. A top-floor amenity space will include an indoor lounge, an outdoor roof deck, and an outdoor swimming pool. The ground-floor art space operator will be selected through a public RFP process.
The renderings preview a bulky rectangular massing rising to a flat roof. The façade is depicted composed for floor-to-ceiling PTAC windows interspersed with an irregular pattern of aluminum paneling, and multiple stacks of balconies will located on the rear western elevation. An anticipated start and completion date have yet to be confirmed.
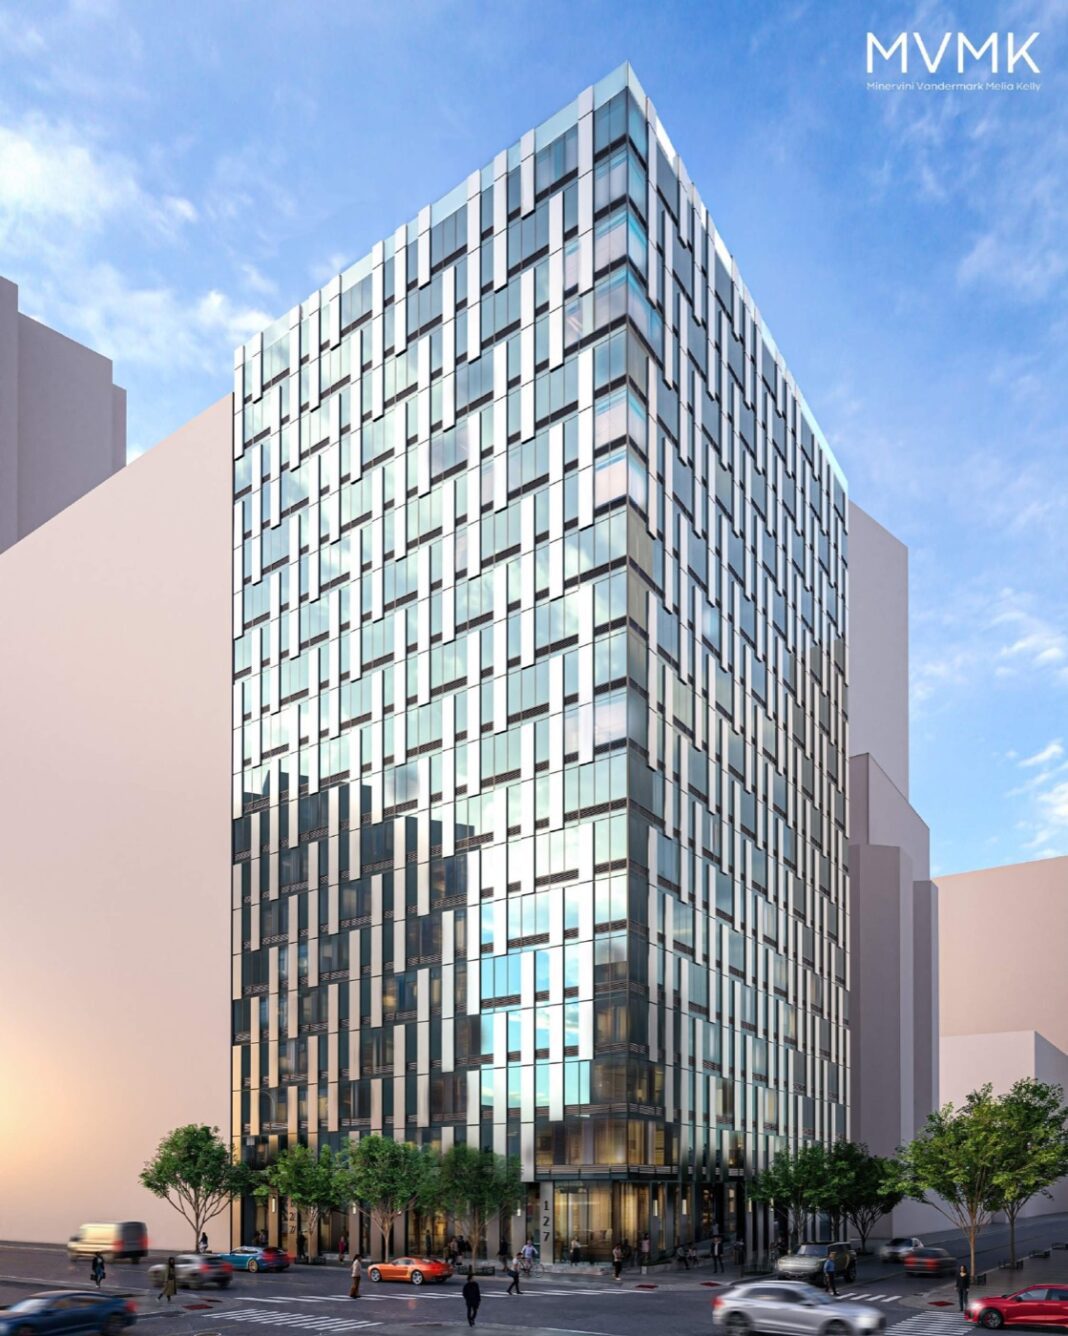
127 Morgan Street. Rendering courtesy of MVMK Architecture.
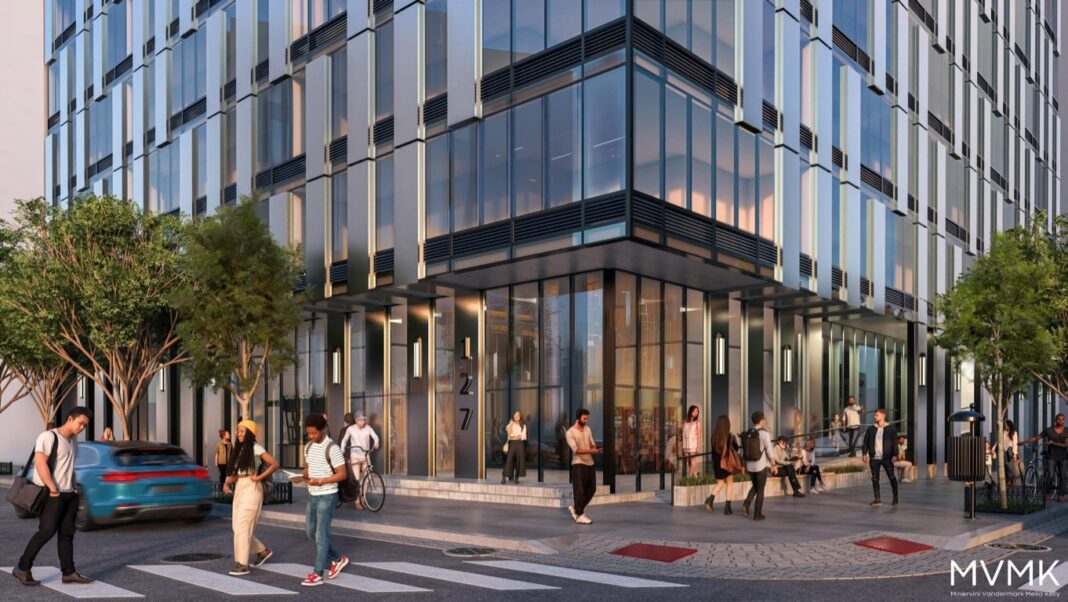
127 Morgan Street. Rendering courtesy of MVMK Architecture.
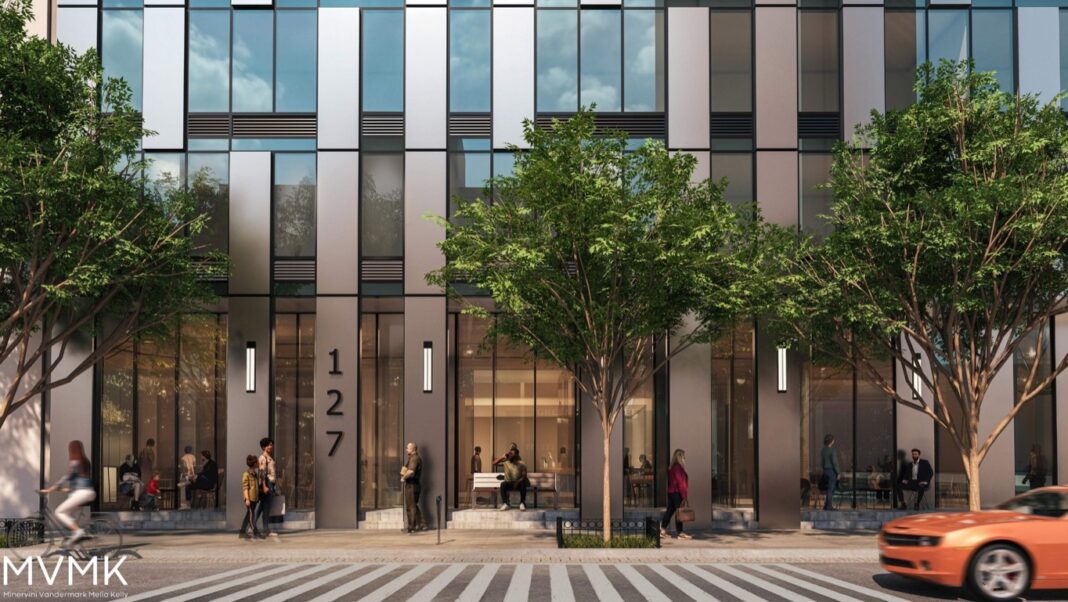
127 Morgan Street. Rendering courtesy of MVMK Architecture.
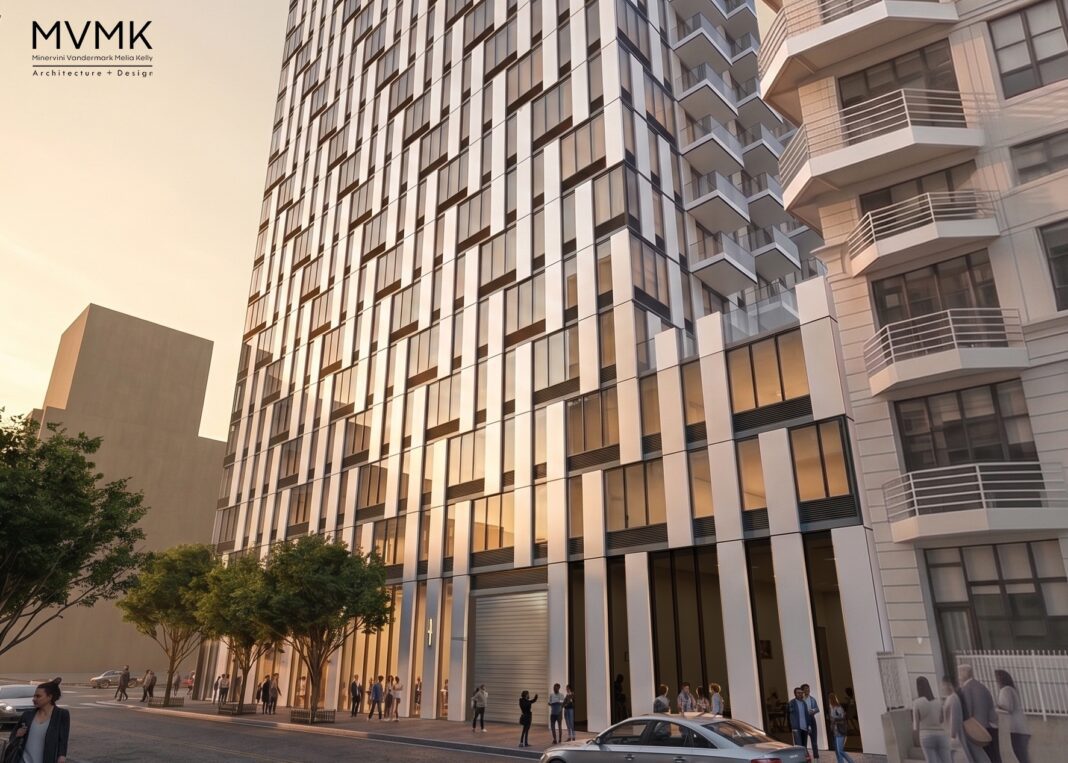
127 Morgan Street. Rendering courtesy of MVMK Architecture.
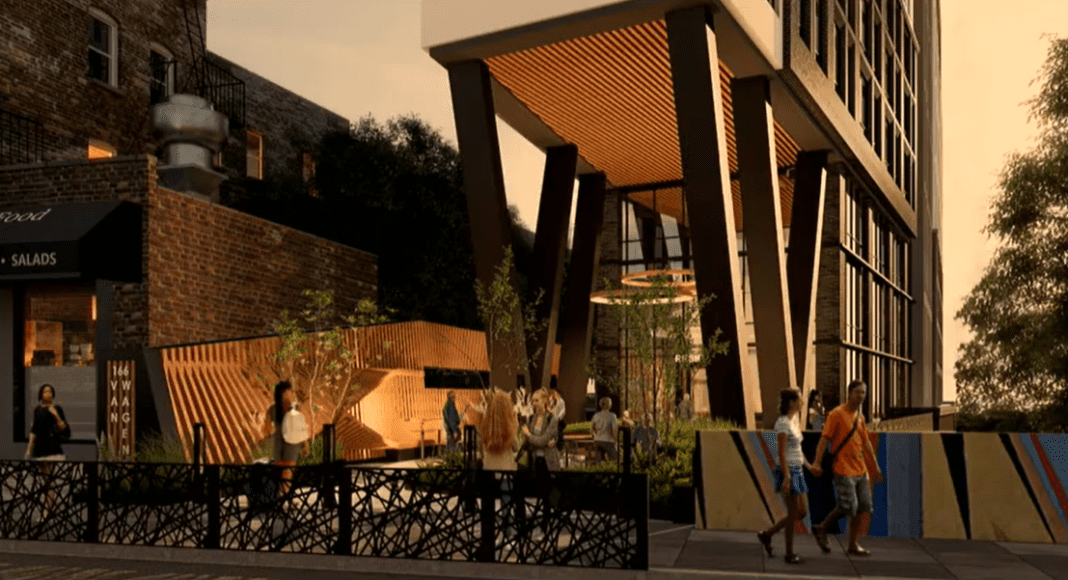
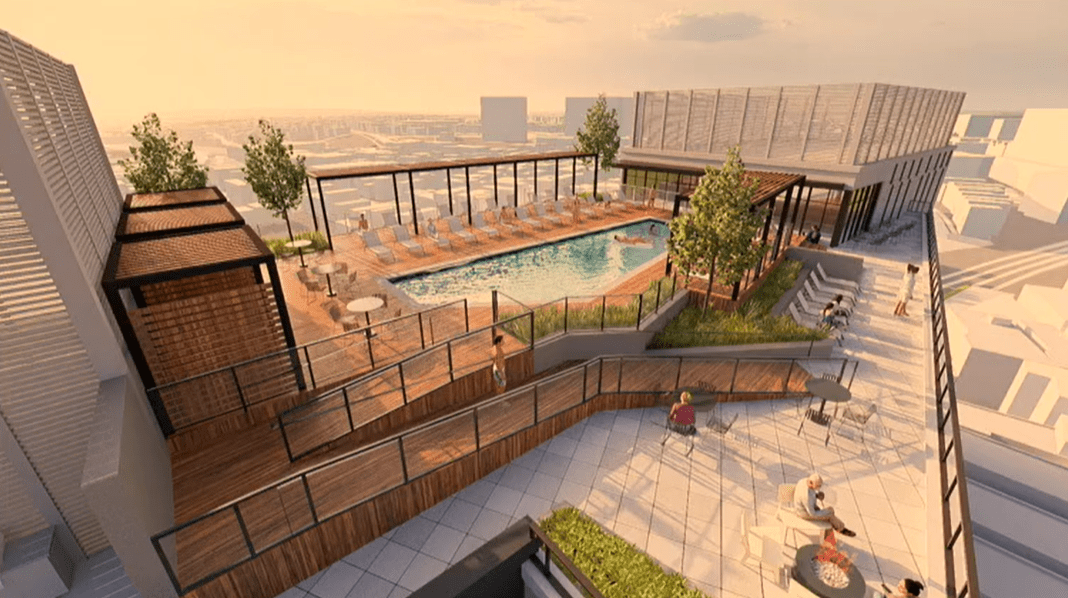
New renderings have been revealed for 166 Van Wagenen Avenue, an approved 15-story residential building in Jersey City’s Marion neighborhood. Designed by Minno Wasko and developed by GND JSQ Holdings, the 175-foot-tall structure will yield 321 units, with 32 dedicated to affordable housing. The project will also include a 3,925-square-foot public plaza with outdoor seating. The property is located between Broadway and Newark Avenue.
Amenities will include a rooftop swimming pool, sun deck, an indoor rooftop lounge, a 123-vehicle parking garage, and a three-story lobby.
The renderings preview the building rising from the trapezoidal lot with a dramatic cutout at the eastern end of the ground floor supported by angled columns. The façade will be composed of a mix of white and gray paneling surrounding a grid of floor-to-ceiling windows. Two large bulkheads will extend above the flat roof.
GND JSQ Holdings acquired the property for $19.95 million from Park Stone Management earlier this year in a deal brokered by Coldwell Banker Commercial Realty. A start and completion date have not been announced yet.
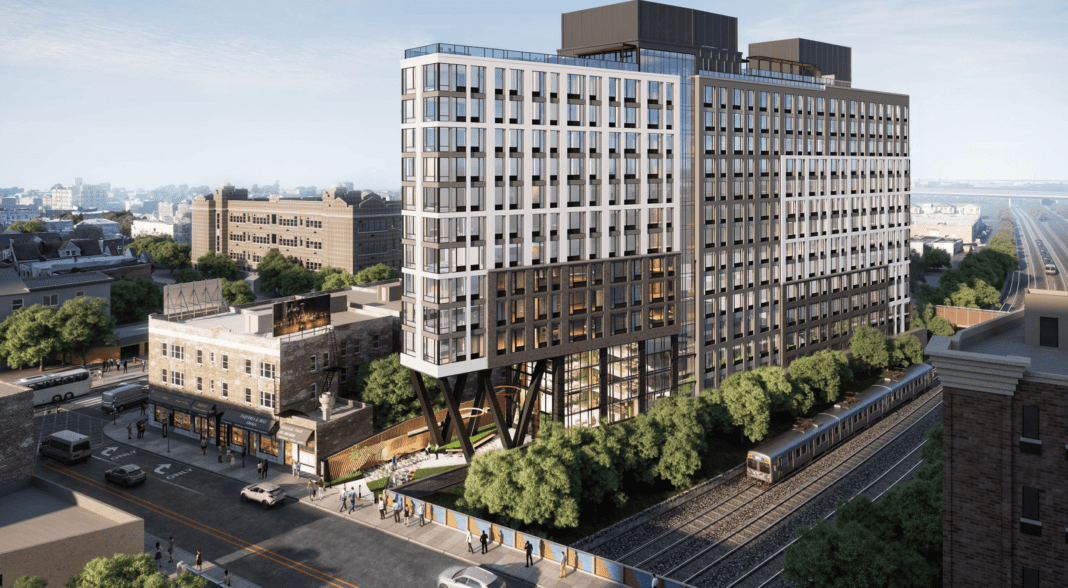
166 Van Wagenen Avenue. Rendering courtesy of Minno Wasko.
166 Van Wagenen Avenue. Rendering courtesy of Minno Wasko.
166 Van Wagenen Avenue. Rendering courtesy of Minno Wasko.
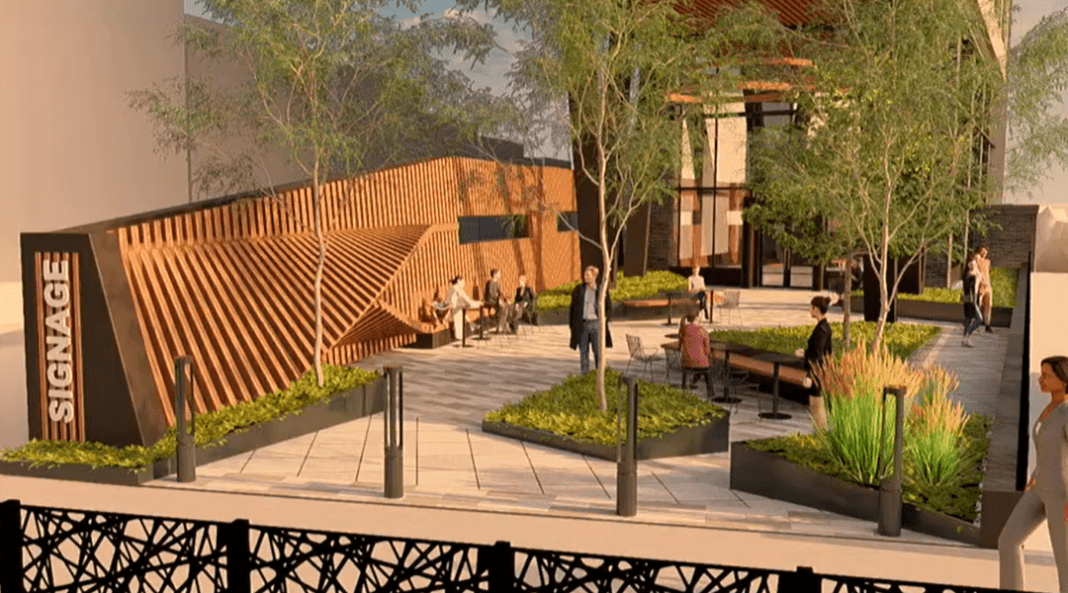
166 Van Wagenen Avenue. Rendering courtesy of Minno Wasko.
Next up is 33-39 Division Street, a forthcoming eight-story mixed-use residential building on the western edge of the Hamilton Park neighborhood. Designed by MVMK Architecture and developed under the 33-39 Division Street LLC, the project was unanimously approved by the Jersey City Planning Board that will yield a total of 115 rental units, 86 parking spots, and 726 square feet of ground-floor retail space. The site is located at the corner of Division and 8th Streets and is currently home to two surface-level parking lots.
The rendering is oriented looking southwest from street level at the future structure, which appears as a uniform rectangular building comprised of numerous floor-to-ceiling glass windows of varying widths and set within dark gray frames, a light-colored aluminum envelope, and a flat parapet lined by clear glass guardrails.
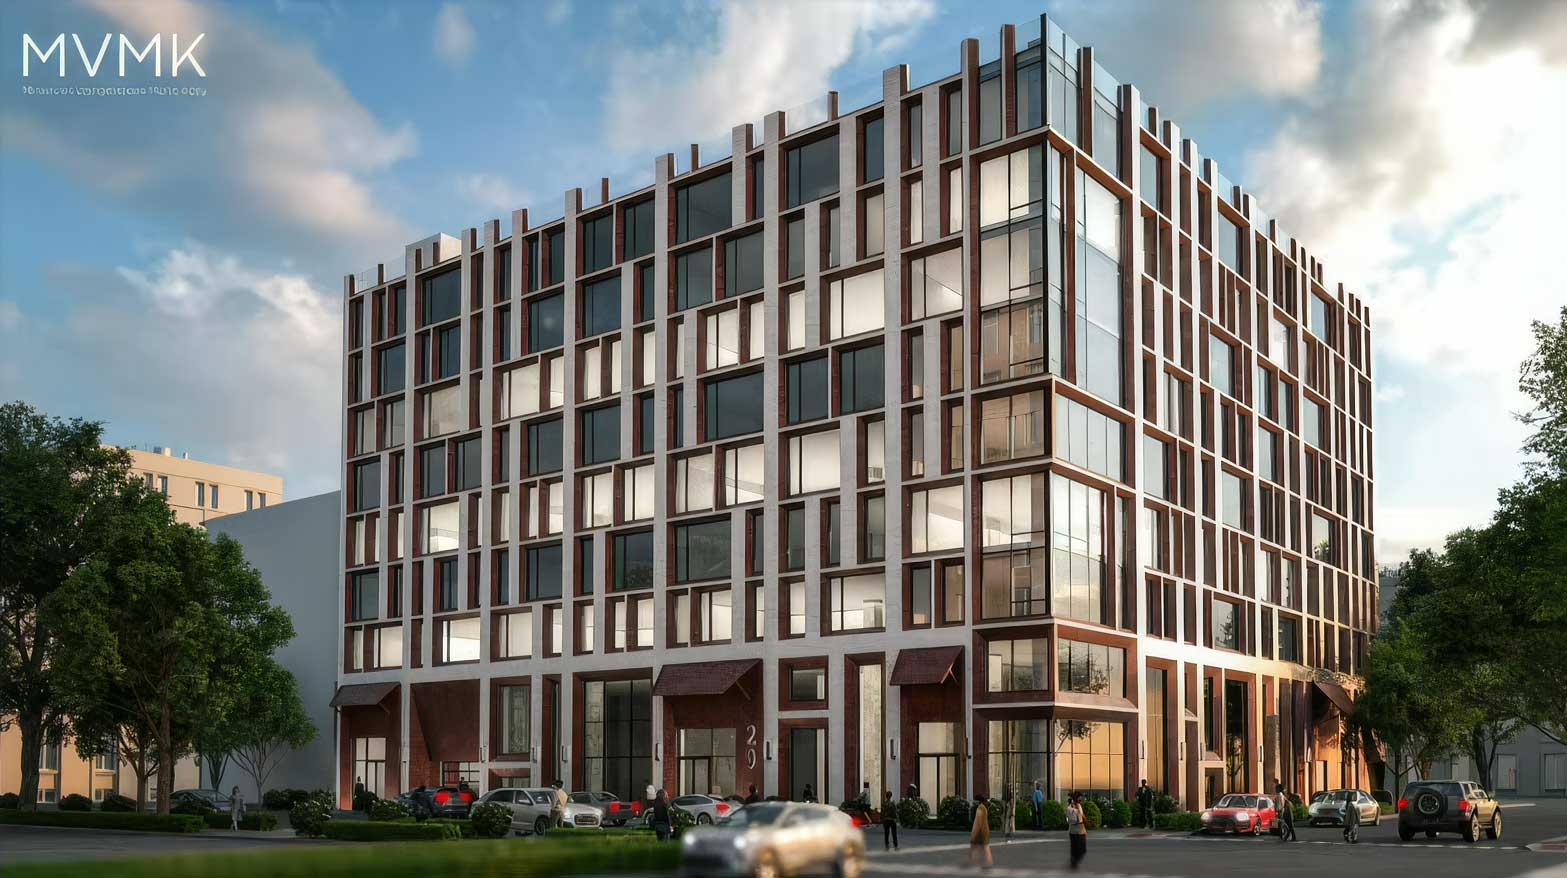
33-39 Division Street. Rendering courtesy of MVMK Architecture.
Homes will be divided into 97 one-bedrooms and 18 two-bedroom units. Apartments on level two will include private outdoor terraces surrounded by a 1,412-square-foot green roof. Amenities will include a lobby, valet service for the private parking garage with 15 spots reserved for electric vehicle charging, bike storage for up to 58 bicycles, and a 2,150-square-foot amenity space on the top floor connecting to a 2,150-square-foot roof deck. An anticipated start and completion date for 33-39 Division Street has yet to be publicly announced.
Another large structure will be 248 Erie Street, a mixed-use residential and hotel complex in designed by GRO Architects and developed under the 248 Erie Street Owner LLC. The nearly 346,813-square foot building received unanimous approval in early September by the Jersey City Planing Board. Plans call for 264 apartments, 150 hotel rooms, and more than 3,000 square feet of retail space. The site is comprised of three lots spanning 248 Erie Street and 209-215 15th Street, and is bounded by Erie Street to the west, 15th Street to the north, and the outbound lanes from the Holland Tunnel along 14th Street to the south.
Renderings depict the exterior cladding that will utilize a mix of light- and grey-colored brick masonry, and a grid of windows, stucco walls, and metal paneling. Apartments on the topmost level have private outdoor spaces subdivided by partitions, while a rooftop terrace sits along the parapet and includes several amenity offerings.
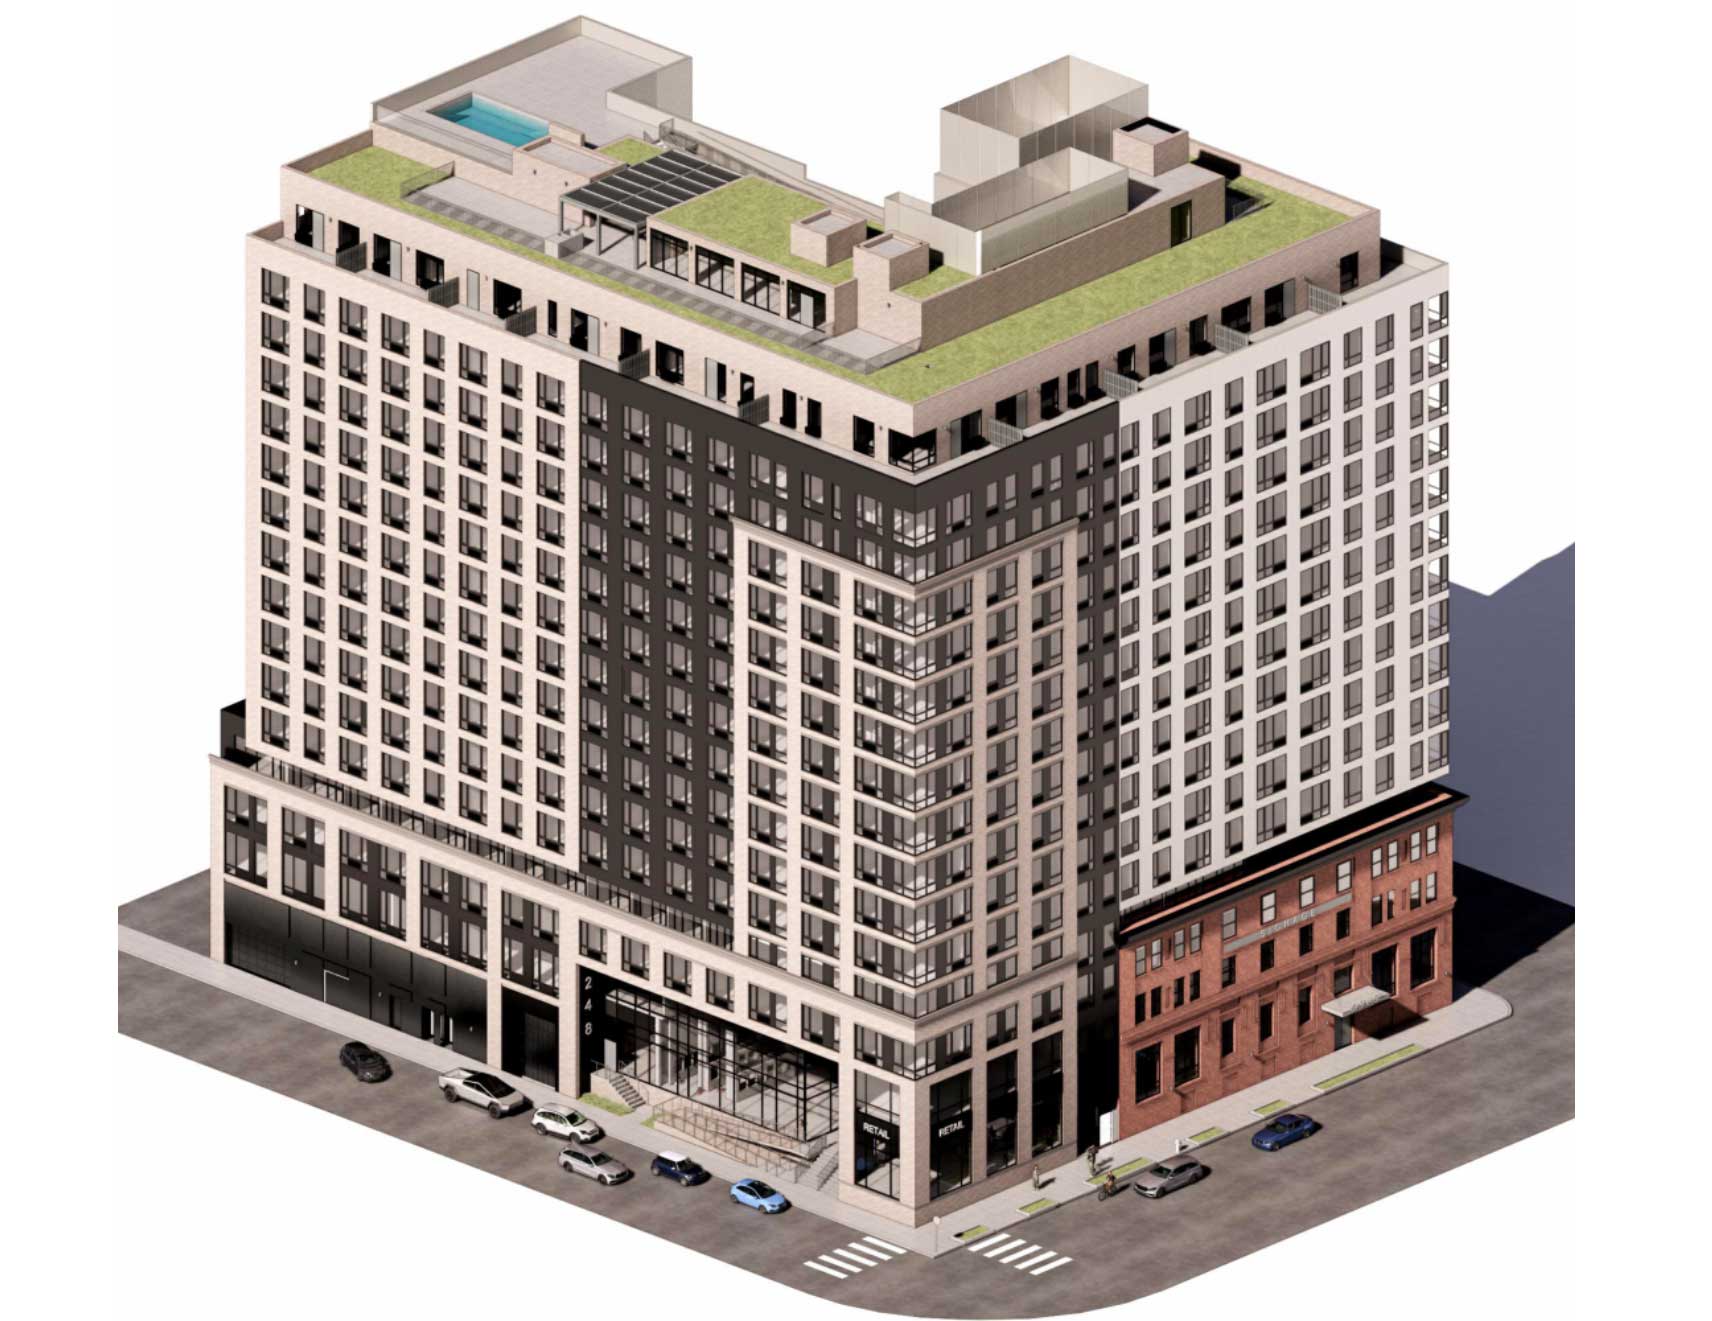
248 Erie Street. Designed by GRO ARchitects.
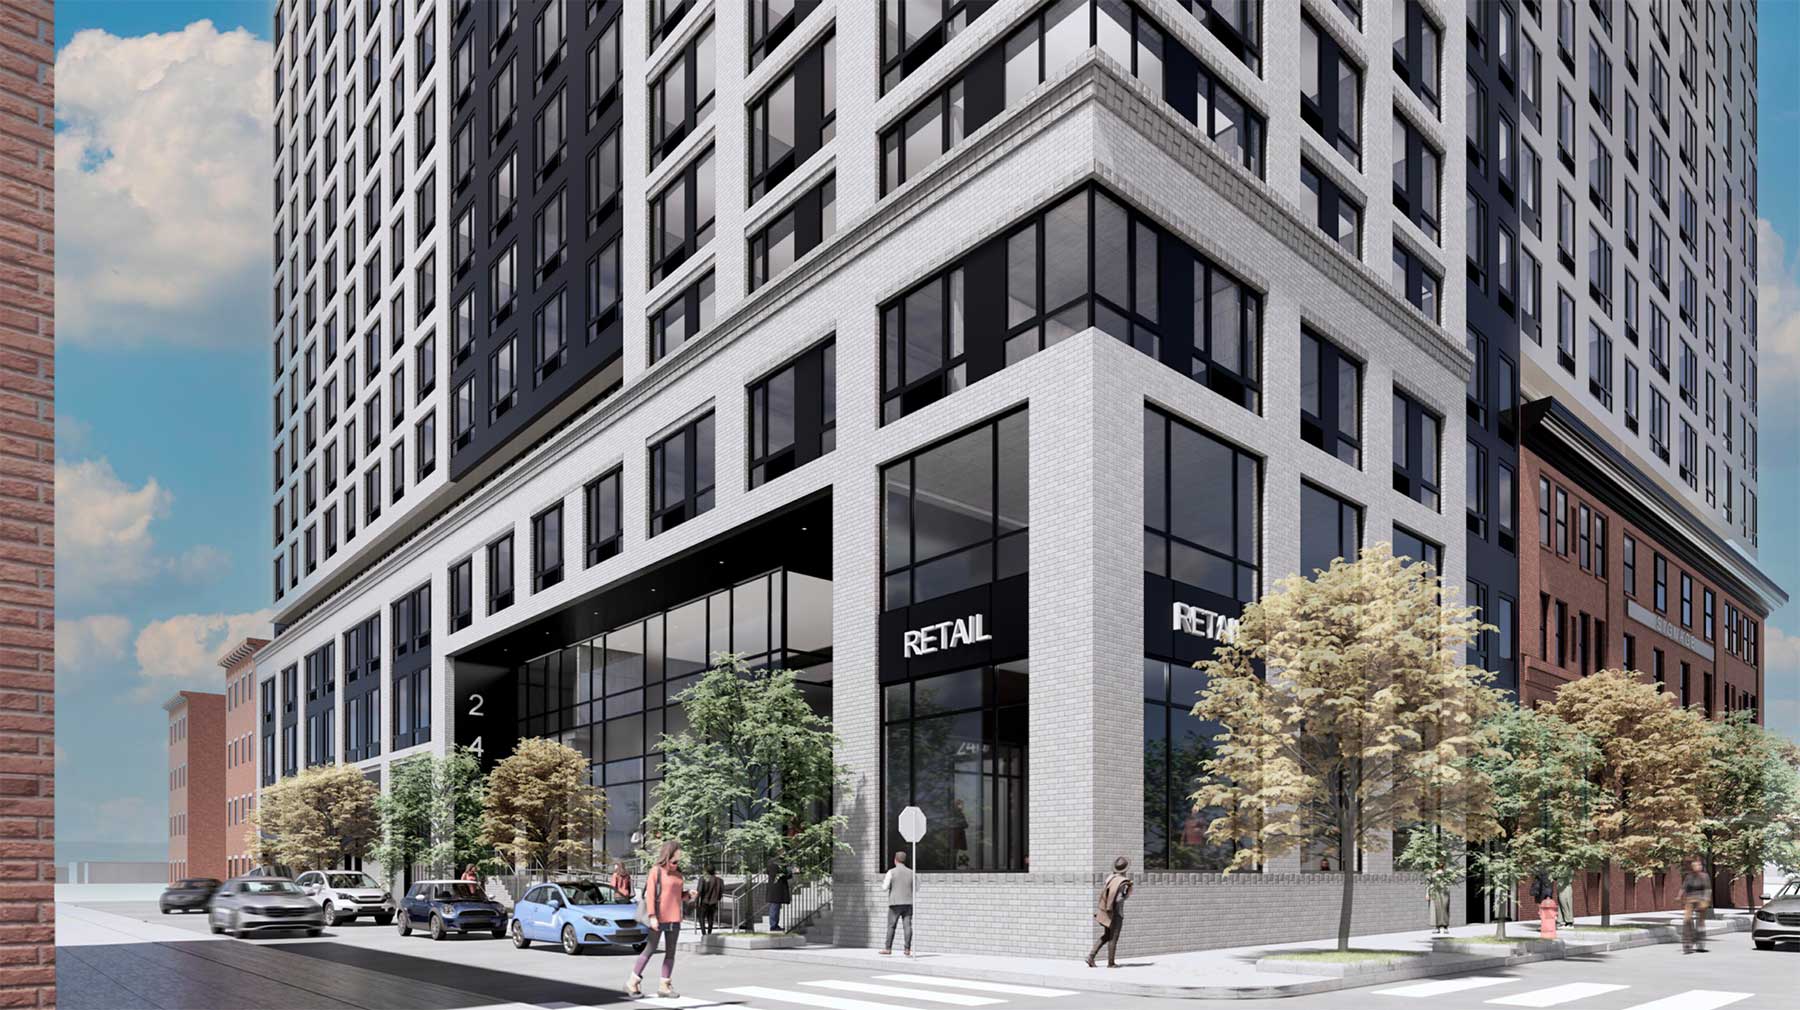
248 Erie Street. Designed by GRO ARchitects.
Homes will be divided into 80 studios, 121 one-bedrooms, 53 two-bedrooms and 10 three-bedroom units. 40 apartments will be dedicated to affordable housing. Residenital amenities will be located on the second floor and include a 669-square-foot theater, a 2,218-square-foot amenity lounge, a co-working space spanning more than 1,700 square feet, and a sports simulator room. Additional amenities are listed below, which will also be shared with hotel guests: a 5,924-square foot green roof, an 882-square-foot sports court, a 1,244-square foot lounge, an outdoor pool, and a dog run area.
The hotel will include 138 suites and two two-bedrooms, while the fourth level will include a 772-square-foot spa and a 2,756-square-foot fitness center. Also part of the tower will be a 50-car garage with an entrance located on the eastern side of the property along 15th Street, as well as a bike storage room on the ground floor capable of holding 122 bikes. An anticipated start and completion date for 248 Erie Street awaits to be announced.
The property is currently home to a vacant 60,000-square foot Salvation Army building, most of which will be slated for demolition while preserving a portion of the three-story facade facing 14th Street. The remaining outer wall will serve as the future entrance to the hotel and retail portion of the development. Meanwhile, the residential portion will be situate along Erie and 15th Streets.
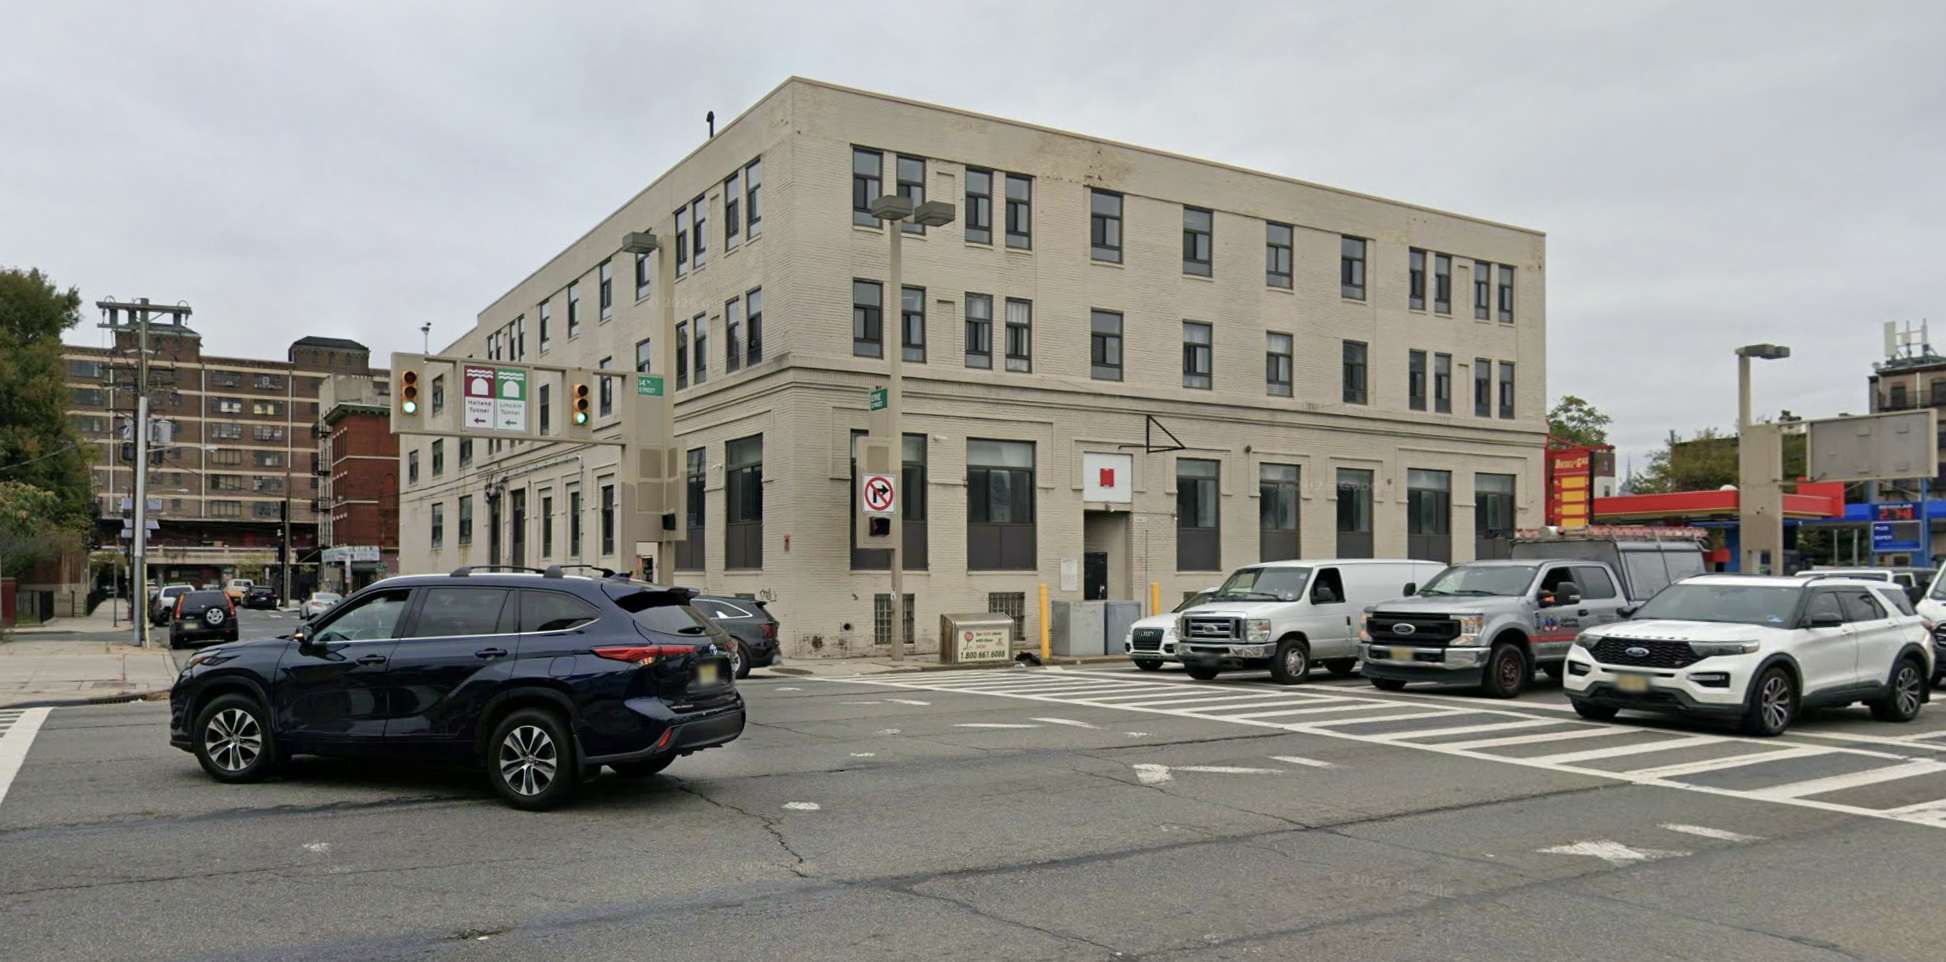
248 Erie Street, circa October 2025. Image via Google Maps.
Lastly, plans were approved for 597 Marin Boulevard, a 17-story residential building designed by C3D Architecture and developed by Namdar Group. The mixed-use project calls for a total of 344 rental units, 57 of which will be dedicated to affordable housing making up roughly 15 percent, as well as a hotel component with 371 guest rooms, and ground-floor retail space. The property is alternatively addressed as 166 14th Street, is located within the Commercial Strip District of the Jersey Avenue Light Rail Redevelopment Plan, and is bounded by Marin Boulevard, 14th and 15th Streets, and sits along the exit lanes from the Holland Tunnel. The project will replace a U-Haul facility and a gas station.
Renderings depict the U-shaped building clad with a uniform grid of glass windows and a mix of brick and stucco, while the bulkhead atop the flat parapet shows a darker envelope. The rooftop will feature a communal terrace as part of the amenities.
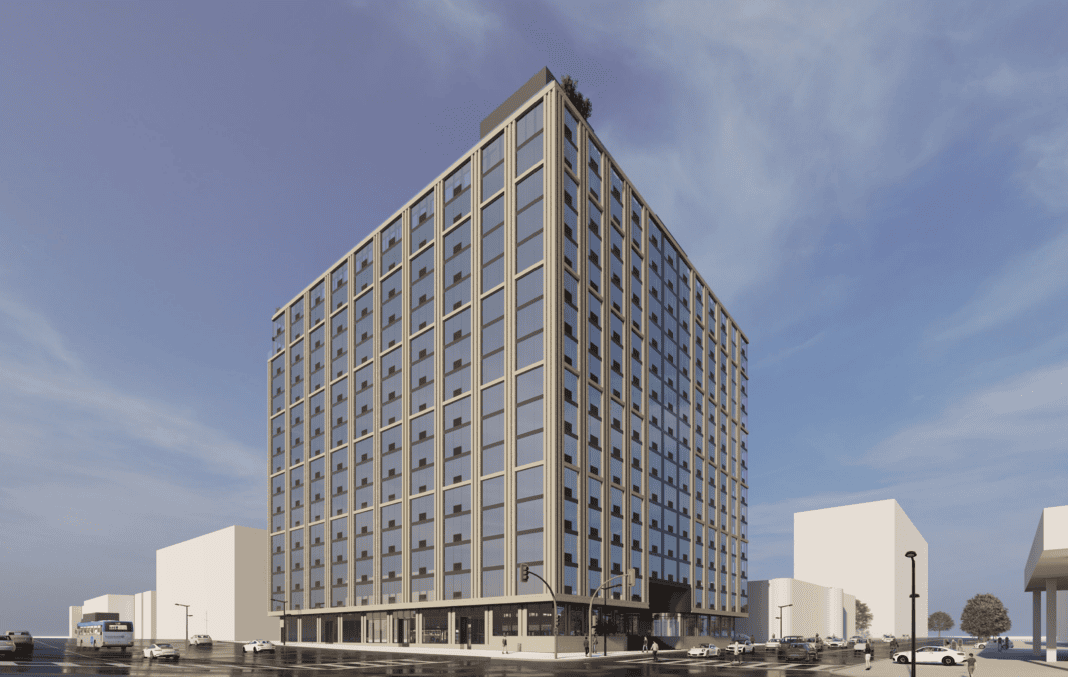
597 Marin Boulevard. Rendering courtesy of C3D Architecture.
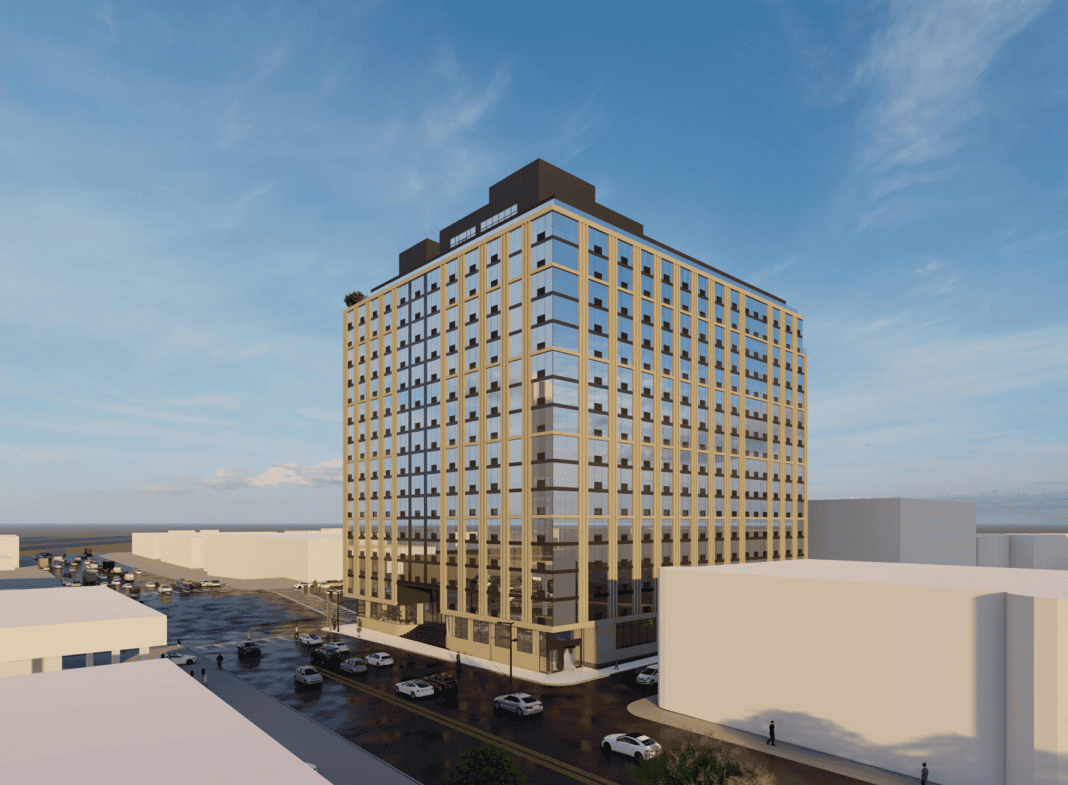
597 Marin Boulevard. Rendering courtesy of C3D Architecture.
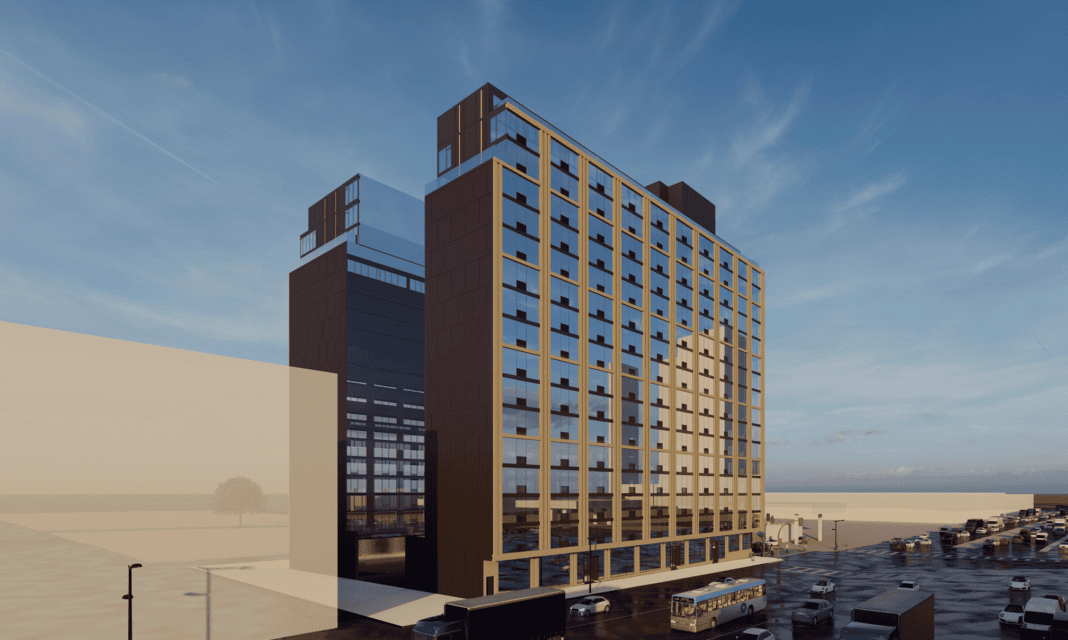
597 Marin Boulevard. Rendering courtesy of C3D Architecture.
Homes will consist of 260 studios, 36 one-bedrooms, 33 two-bedrooms, and 15 three-bedroom spaces and feature an entrance along 15th Street. 27 of the affordable housing units will have two bedrooms, while all of the three-bedroom apartments will be income restricted. The hotel component will have its own separate entrance along 14th Street. The retail component will span nearly 4,270 square feet and will be divided into three storefronts facing 14th Street. There will also be 215 bicycle parking spots. An anticipated start and completion date for 597 Marin Boulevard awaits to be announced.
Subscribe to YIMBY’s daily e-mail

Follow YIMBYgram for real-time photo updates
Like YIMBY on Facebook
Follow YIMBY’s Twitter for the latest in YIMBYnews
Be the first to comment on "Ten New Residential Projects Set to Create Over 1,750 Units Across Jersey City, New Jersey"