
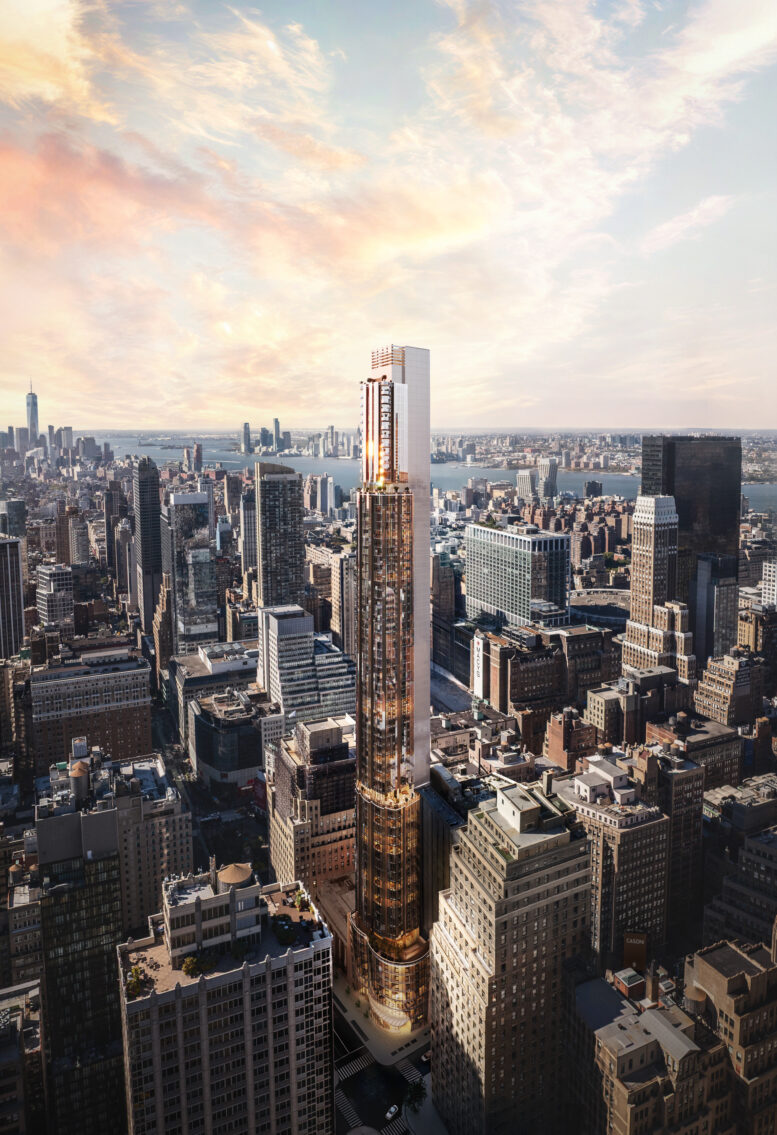
New renderings have been revealed for Casoni, an 81-story residential skyscraper nearing completion at 989 Sixth Avenue in the Garment District of Midtown, Manhattan. Designed by C3D Architecture and developed by Sioni Group in partnership with AB & Sons, the 785-foot-tall structure spans 384,118 square feet and yield 311 rental and condominium units with an average scope of 991 square feet. The building will also contain two cellar levels. The property is located at the southwest corner of Sixth Avenue and West 37th Street.
The above rendering looks south at the entire skyscraper, highlighting its reflective glass façade and terraces. The first interior rendering below previews the indoor swimming pool and its windows looking out east over Sixth Avenue.
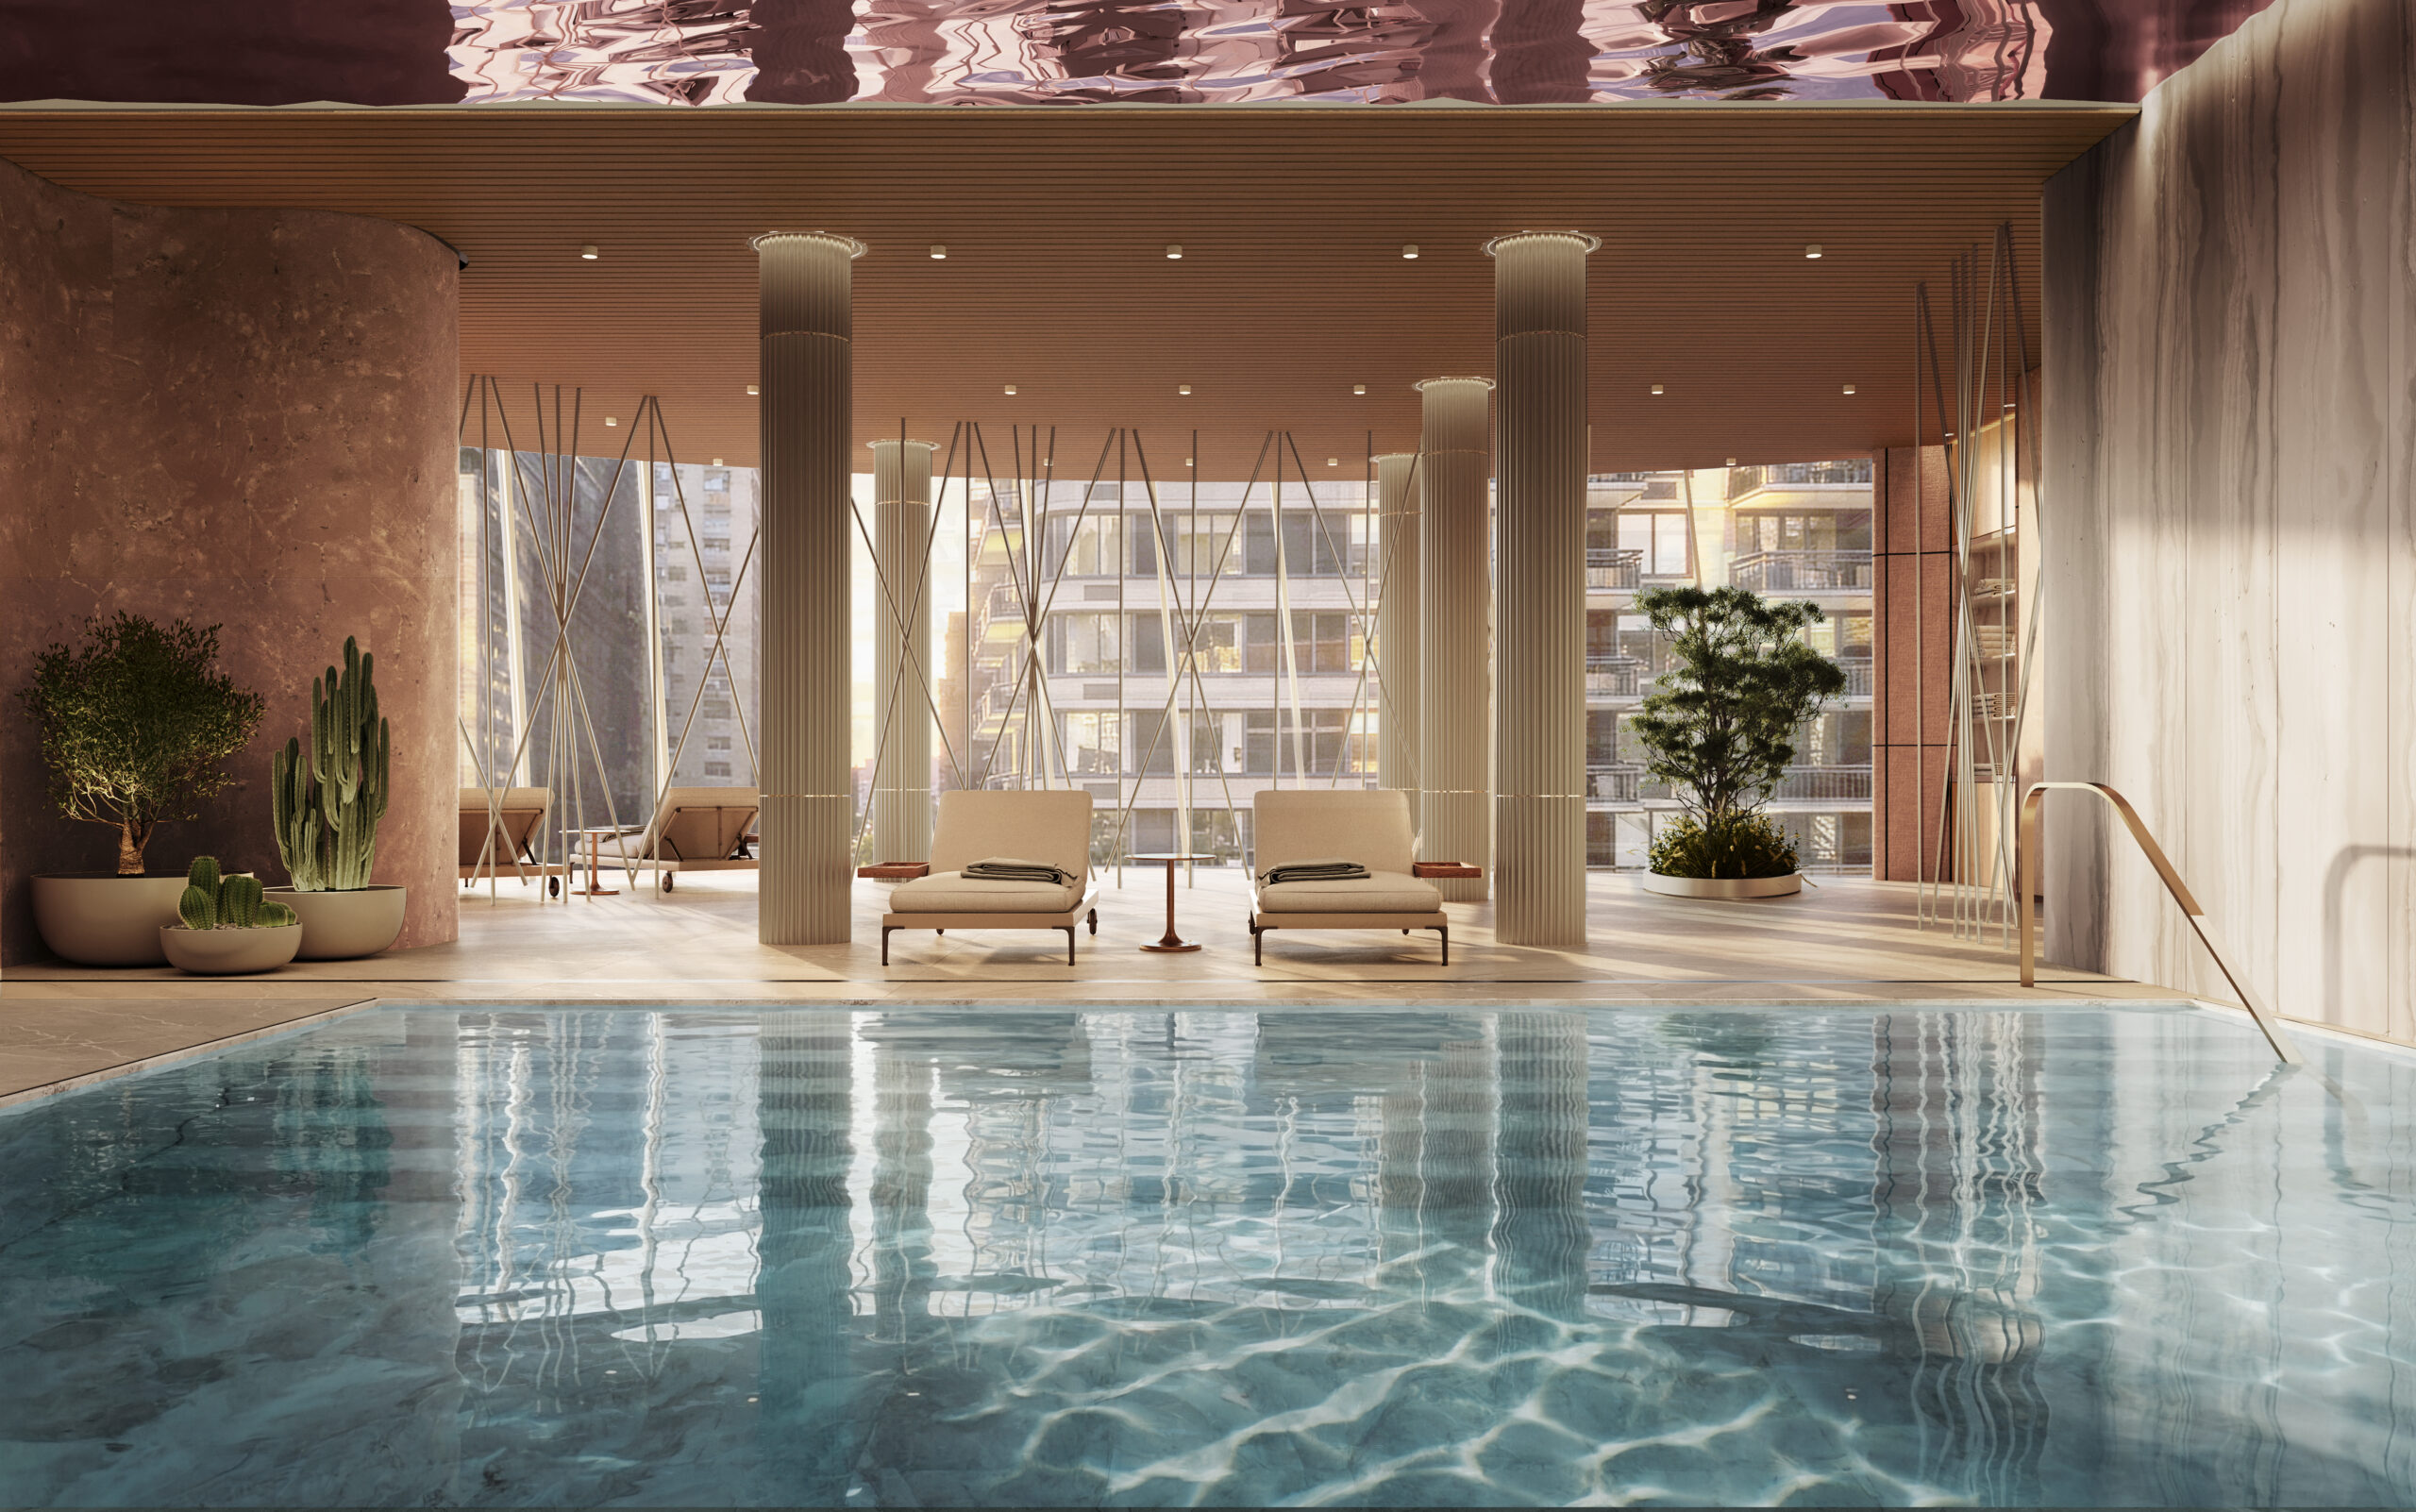
The indoor swimming pool at Casoni. Rendering courtesy of Conway and Partners.
Finishing touches have continued on the exterior since our last update in early August, when crews were working on the conjoined funnel-shaped podium. Metal screens have been installed across the top of the base, and the façade support framework is being put in place on the windowless concrete wall abutting the Haier Building.
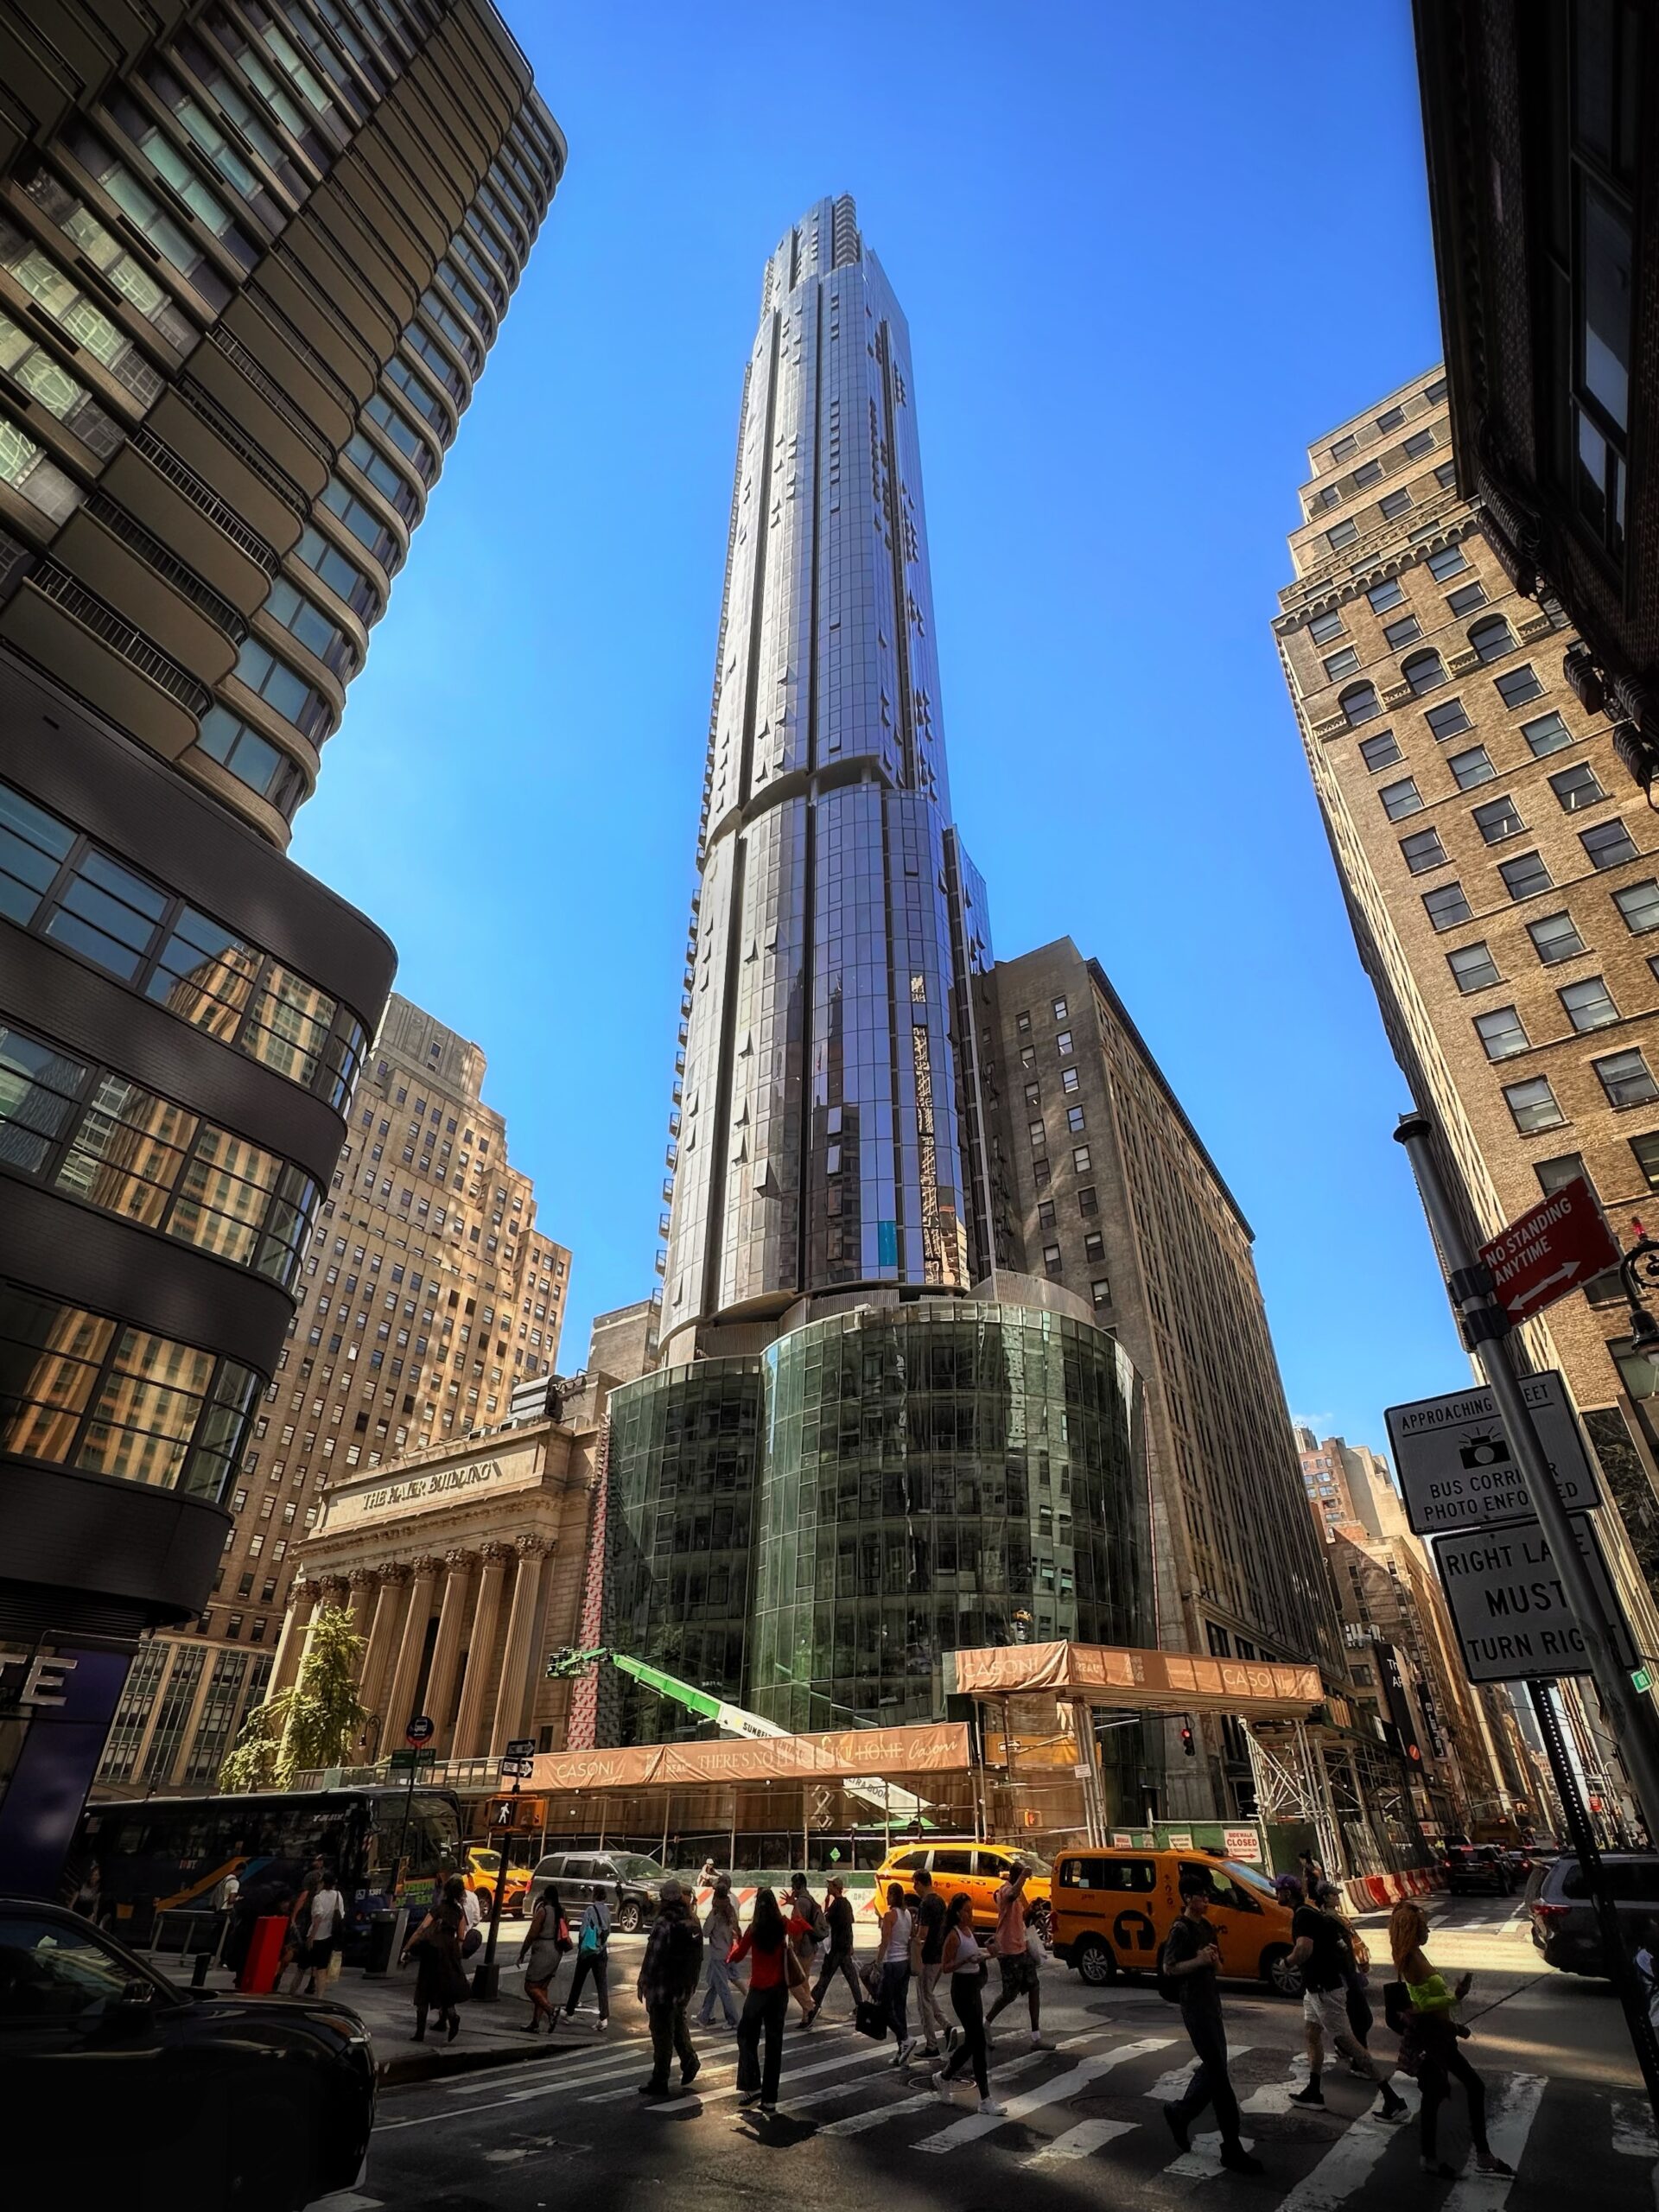
Casoni. Photo by Michael Young.
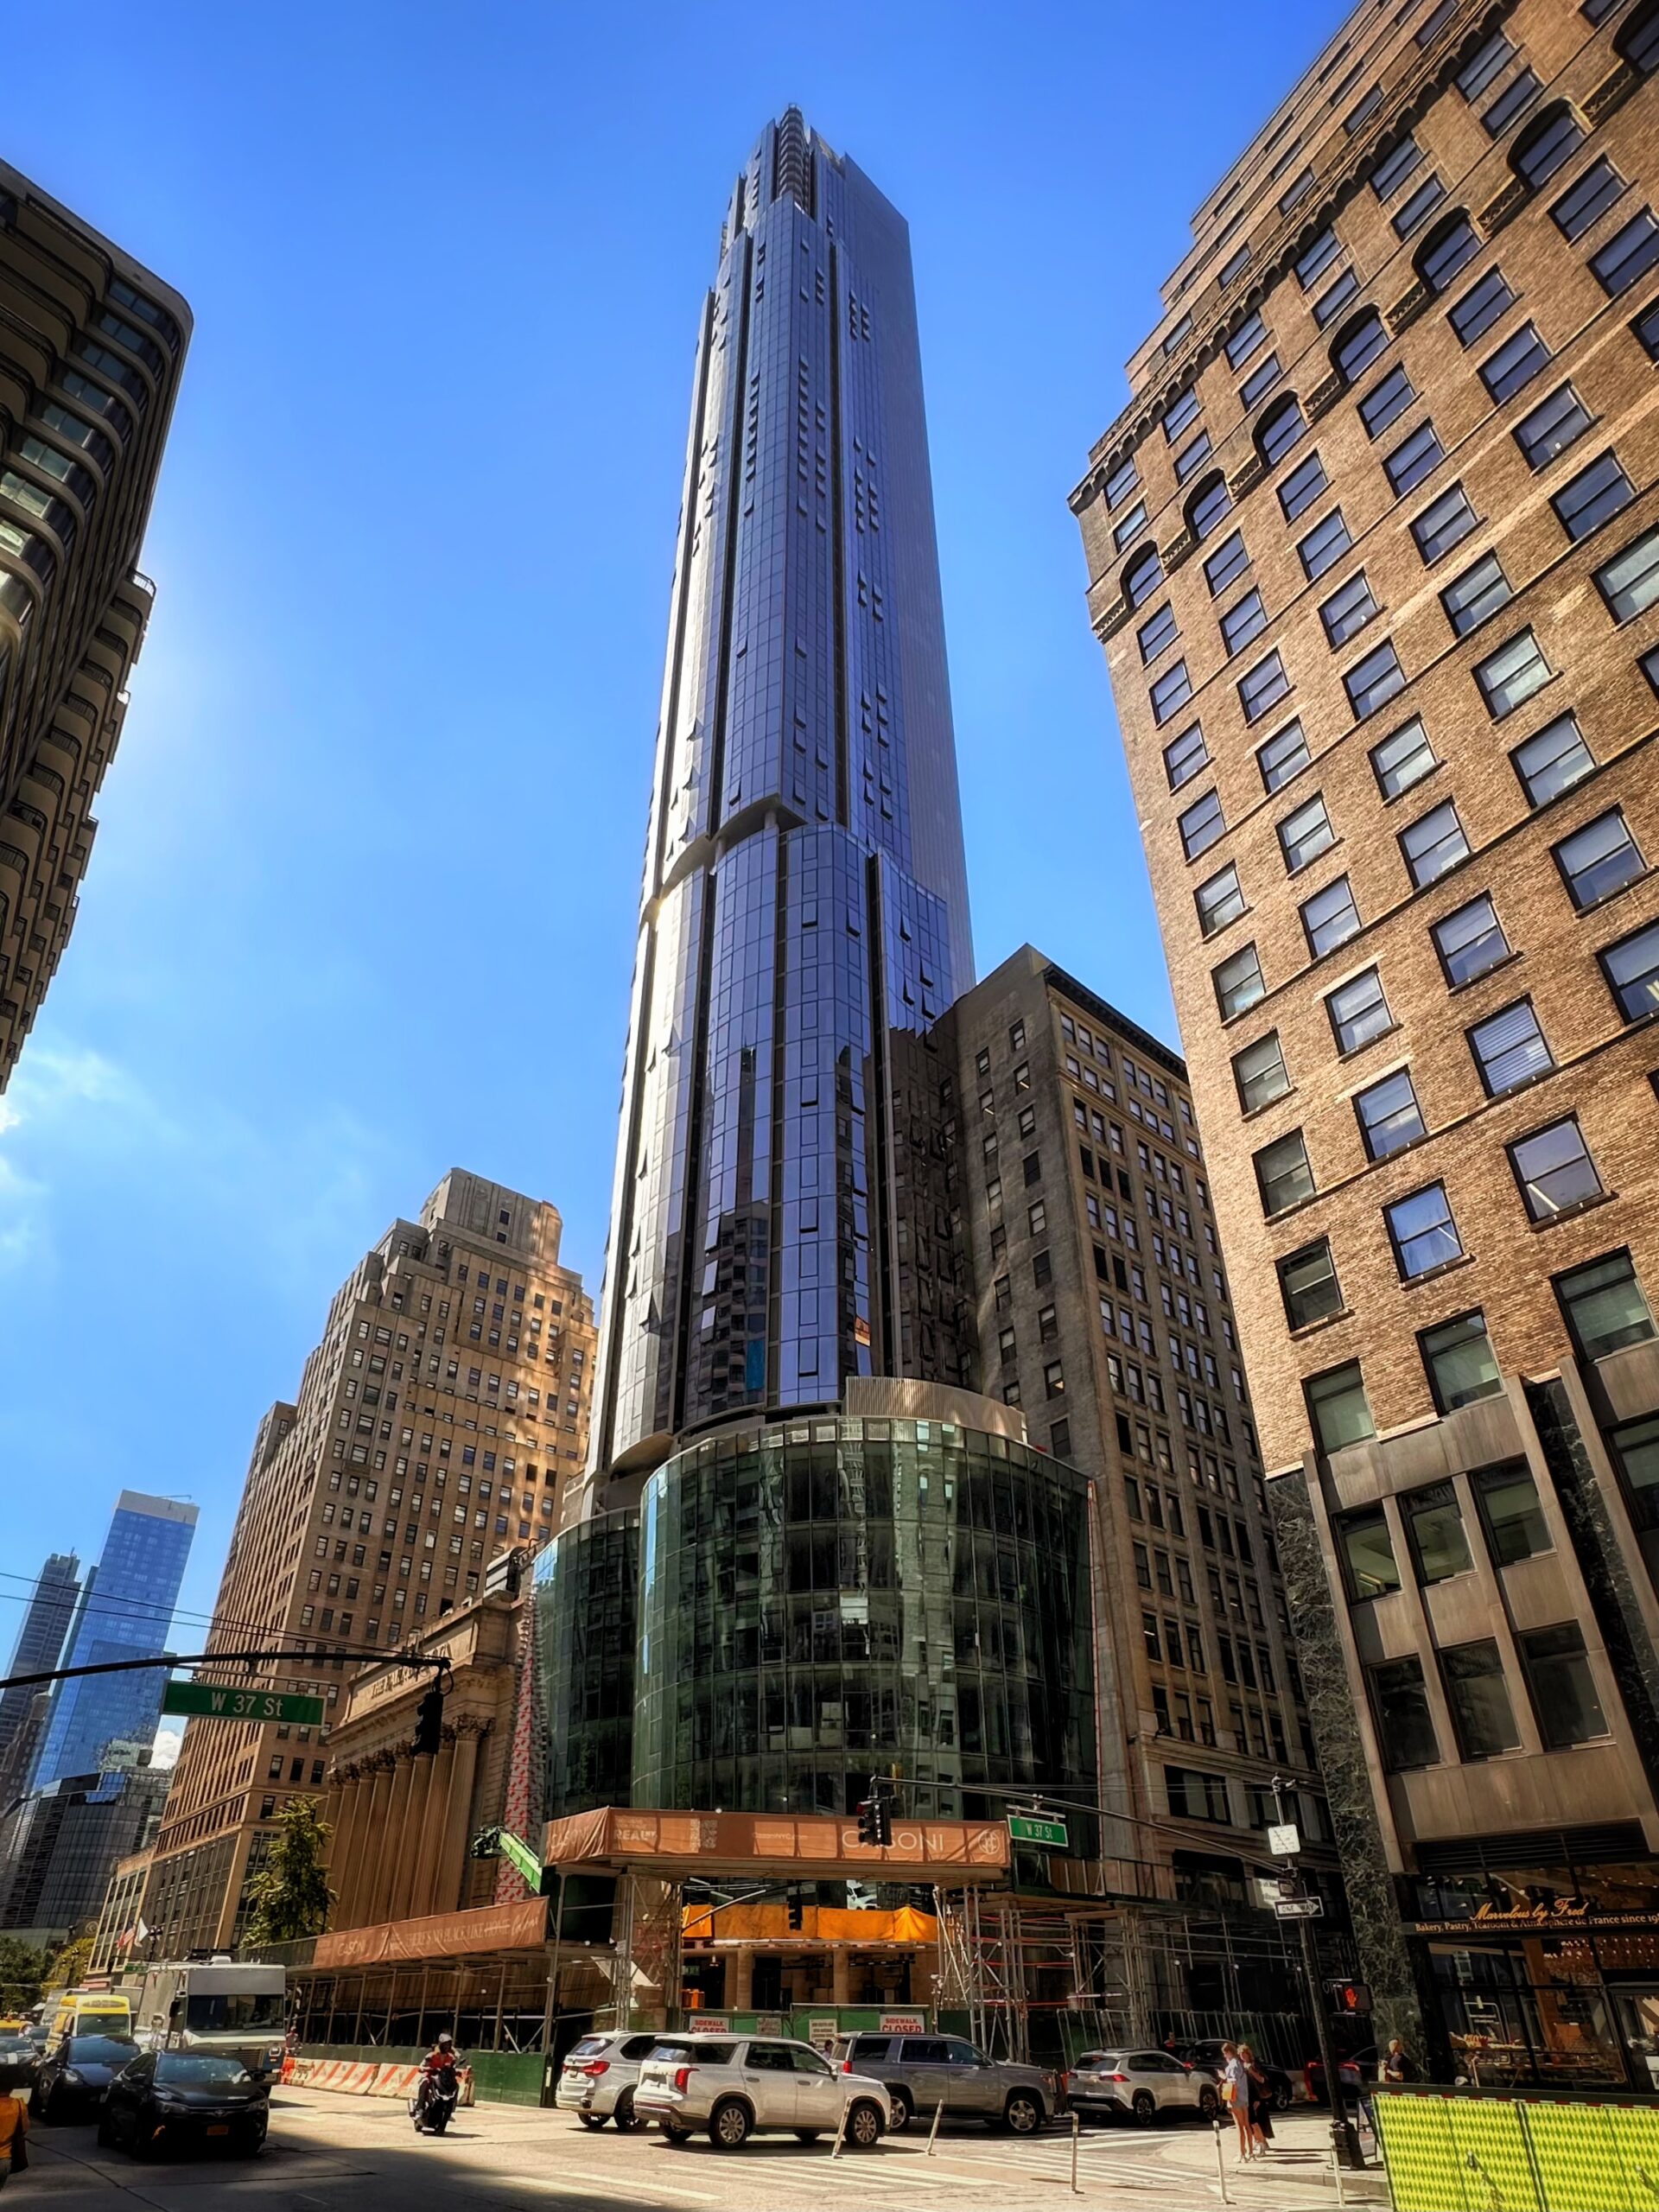
Casoni. Photo by Michael Young.
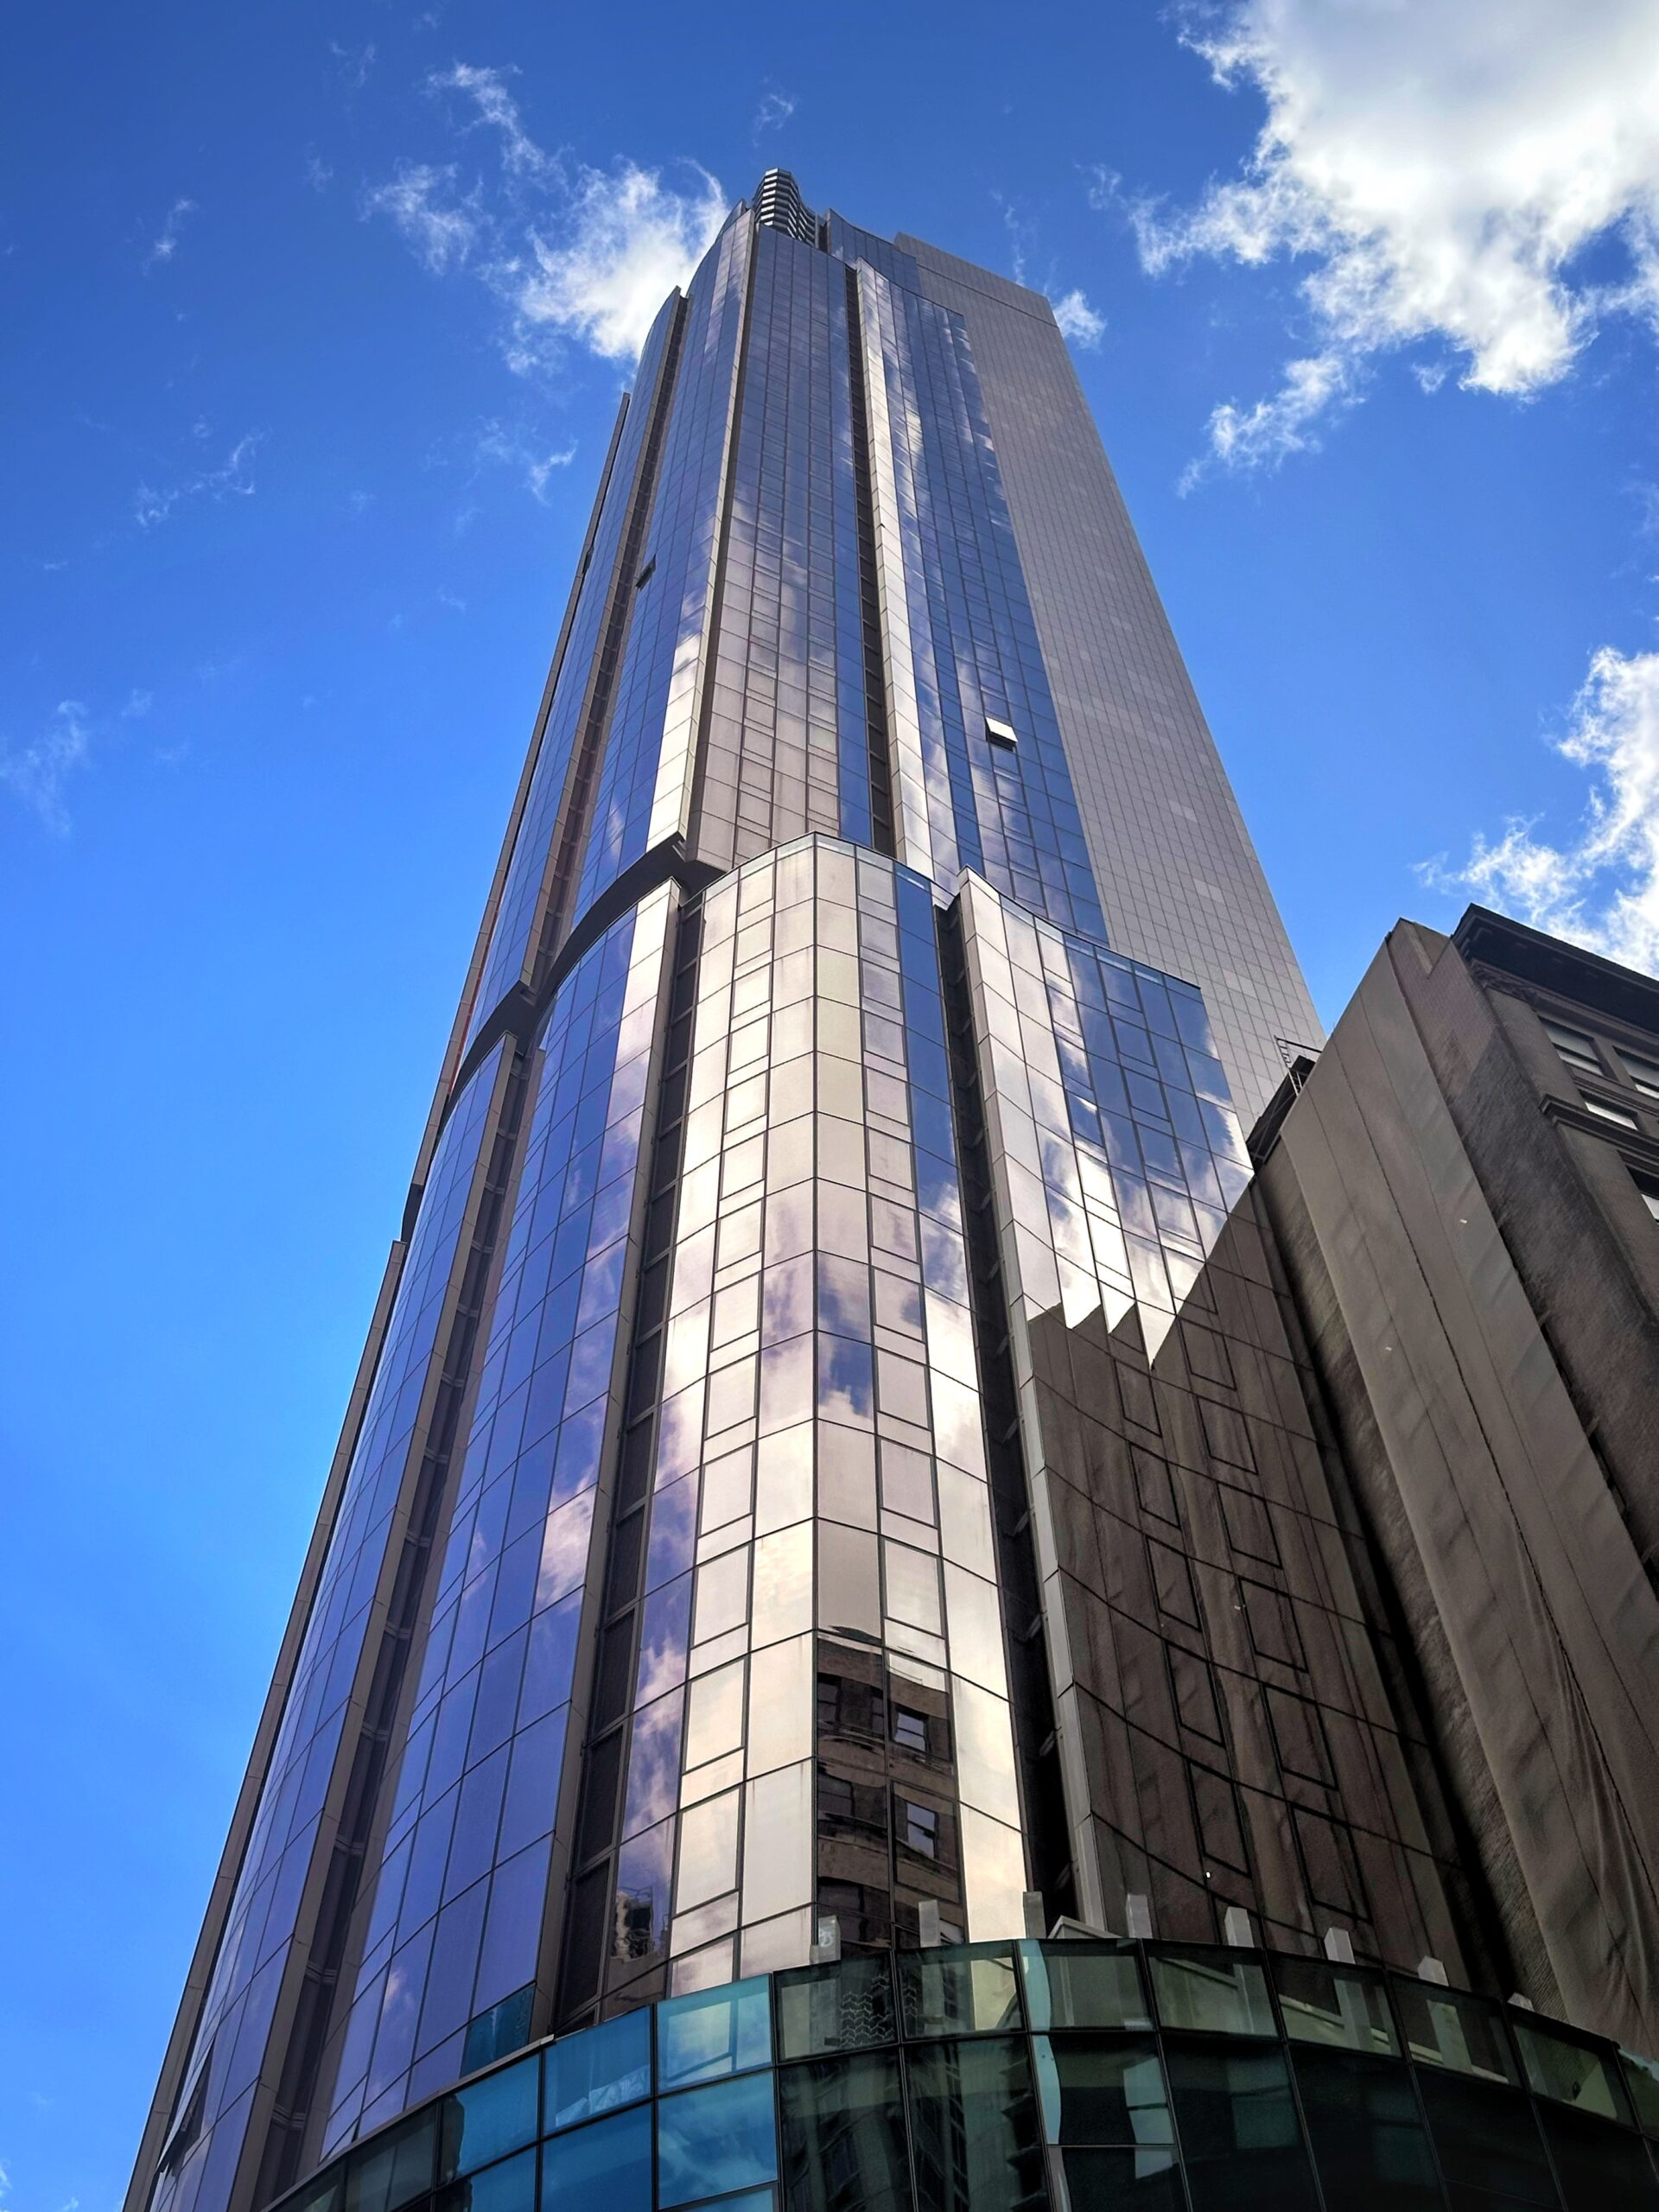
Casoni. Photo by Michael Young.
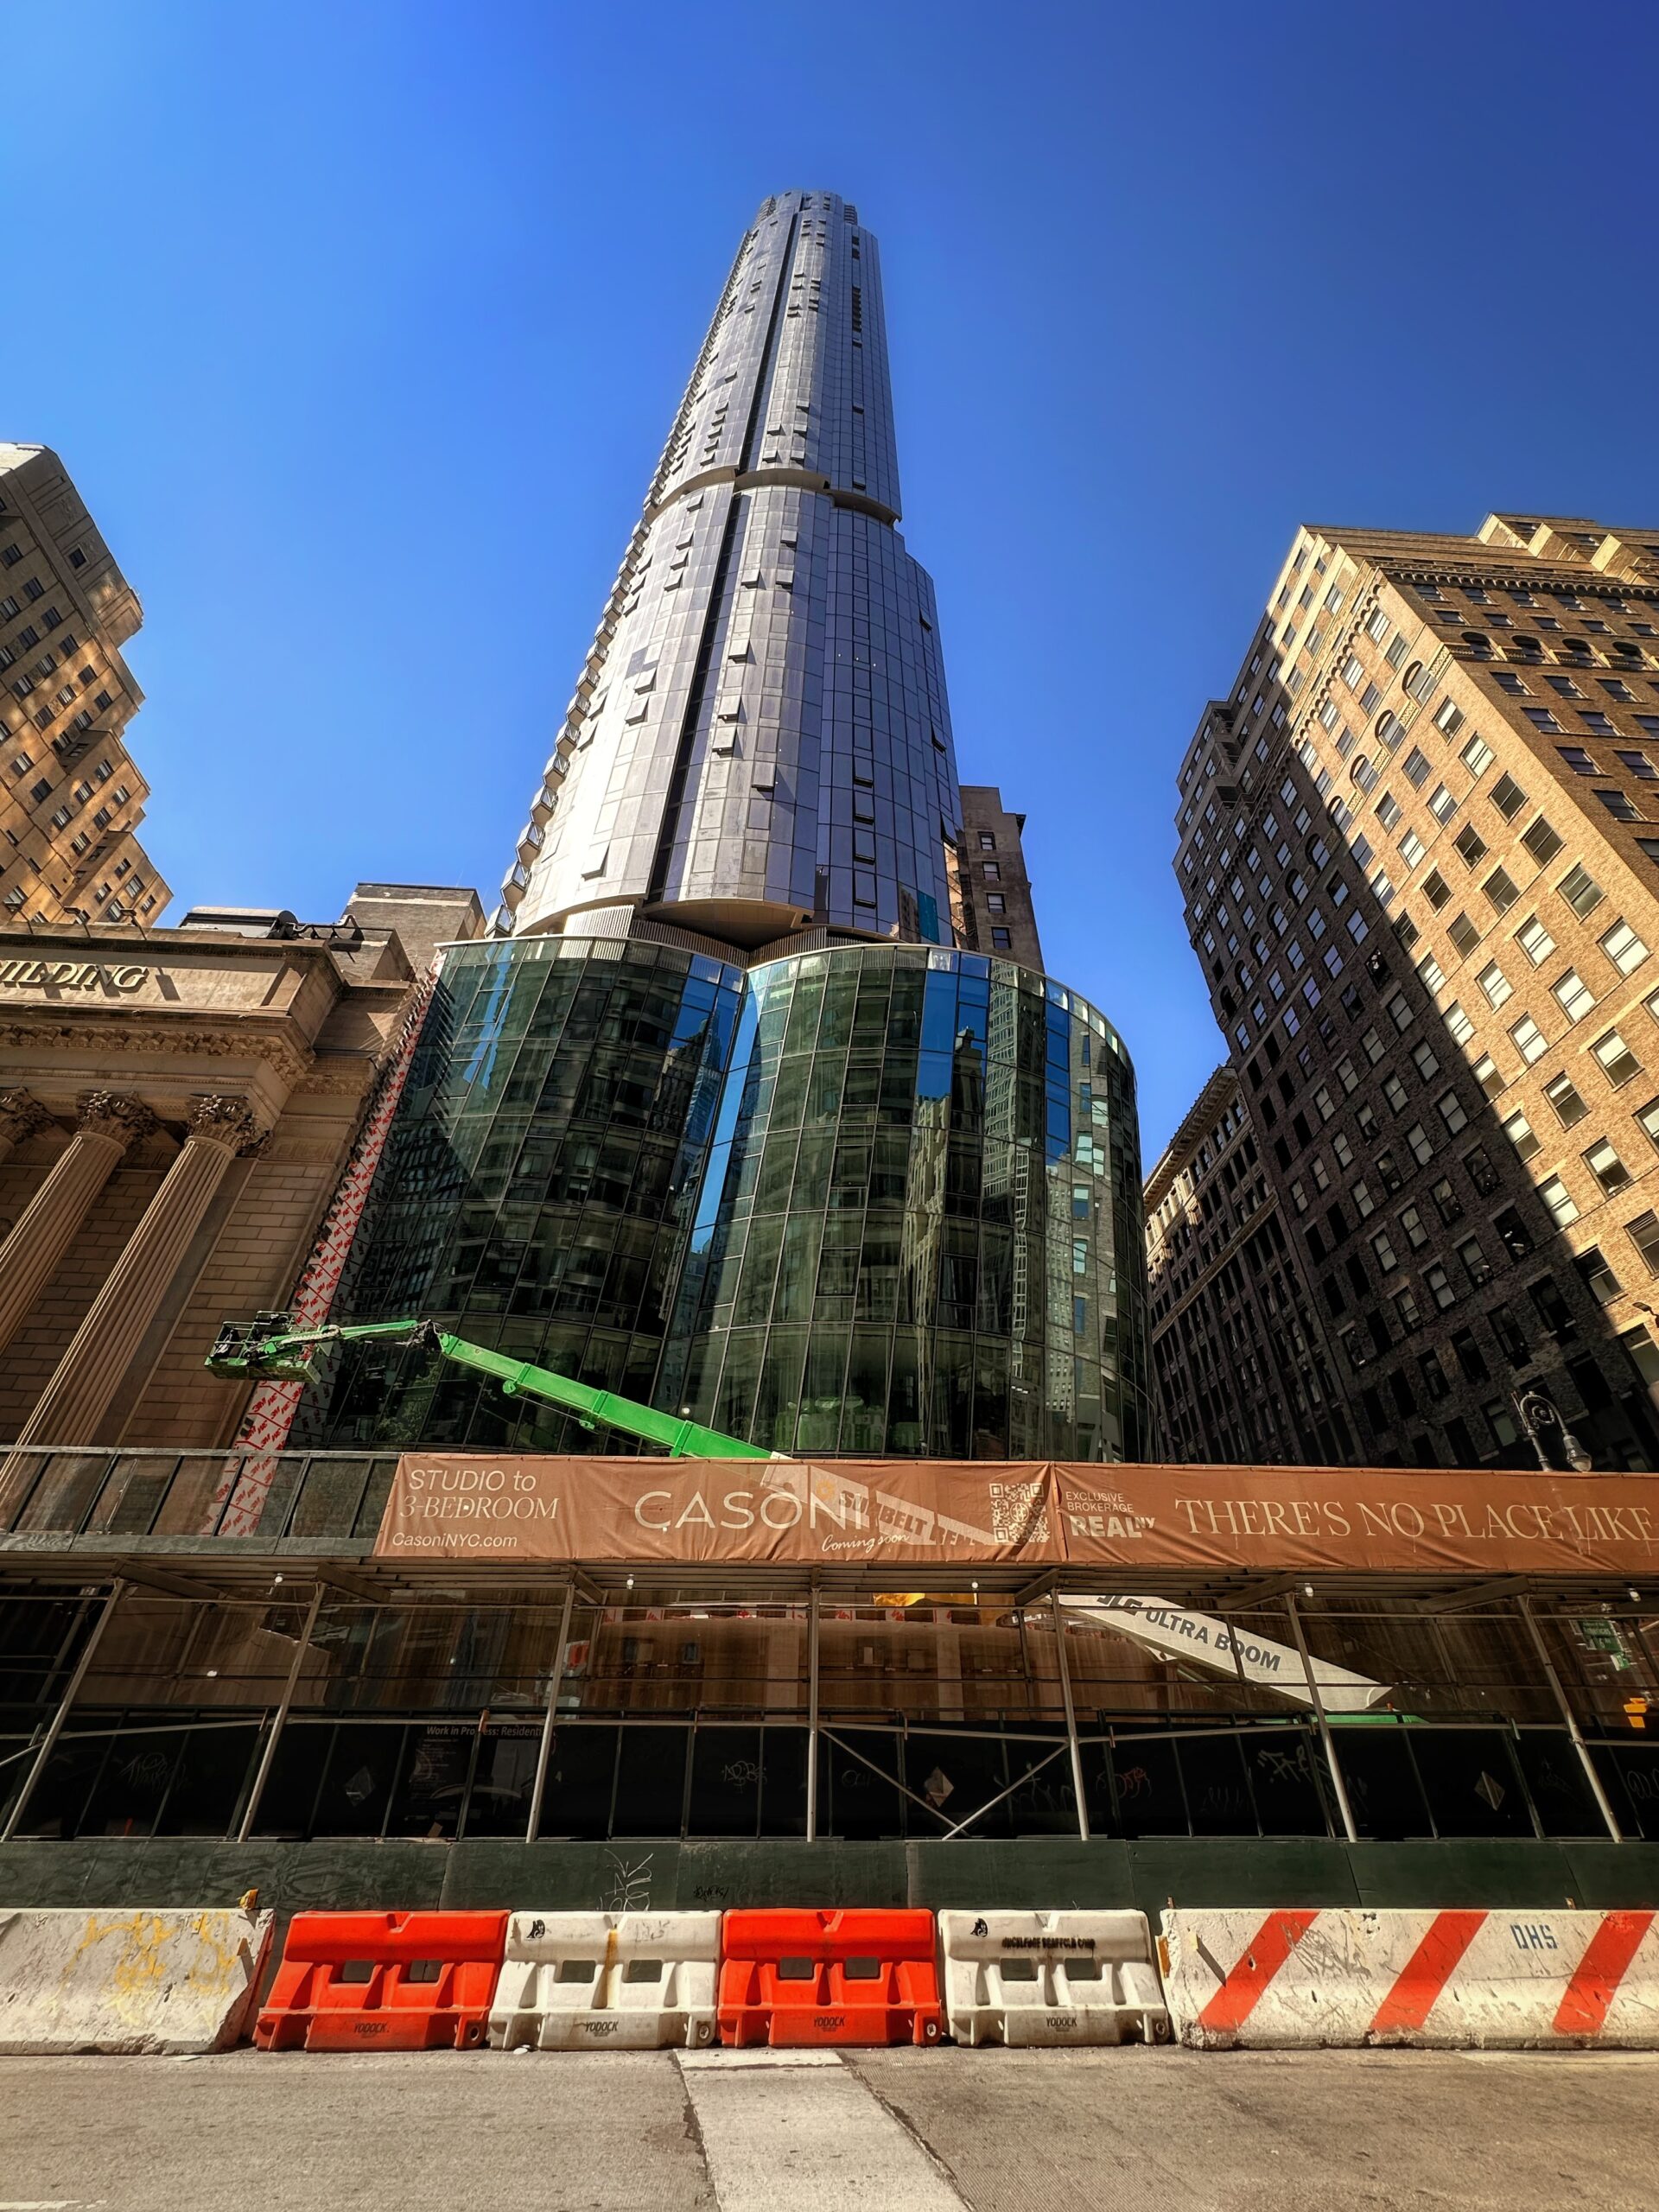
Casoni. Photo by Michael Young.
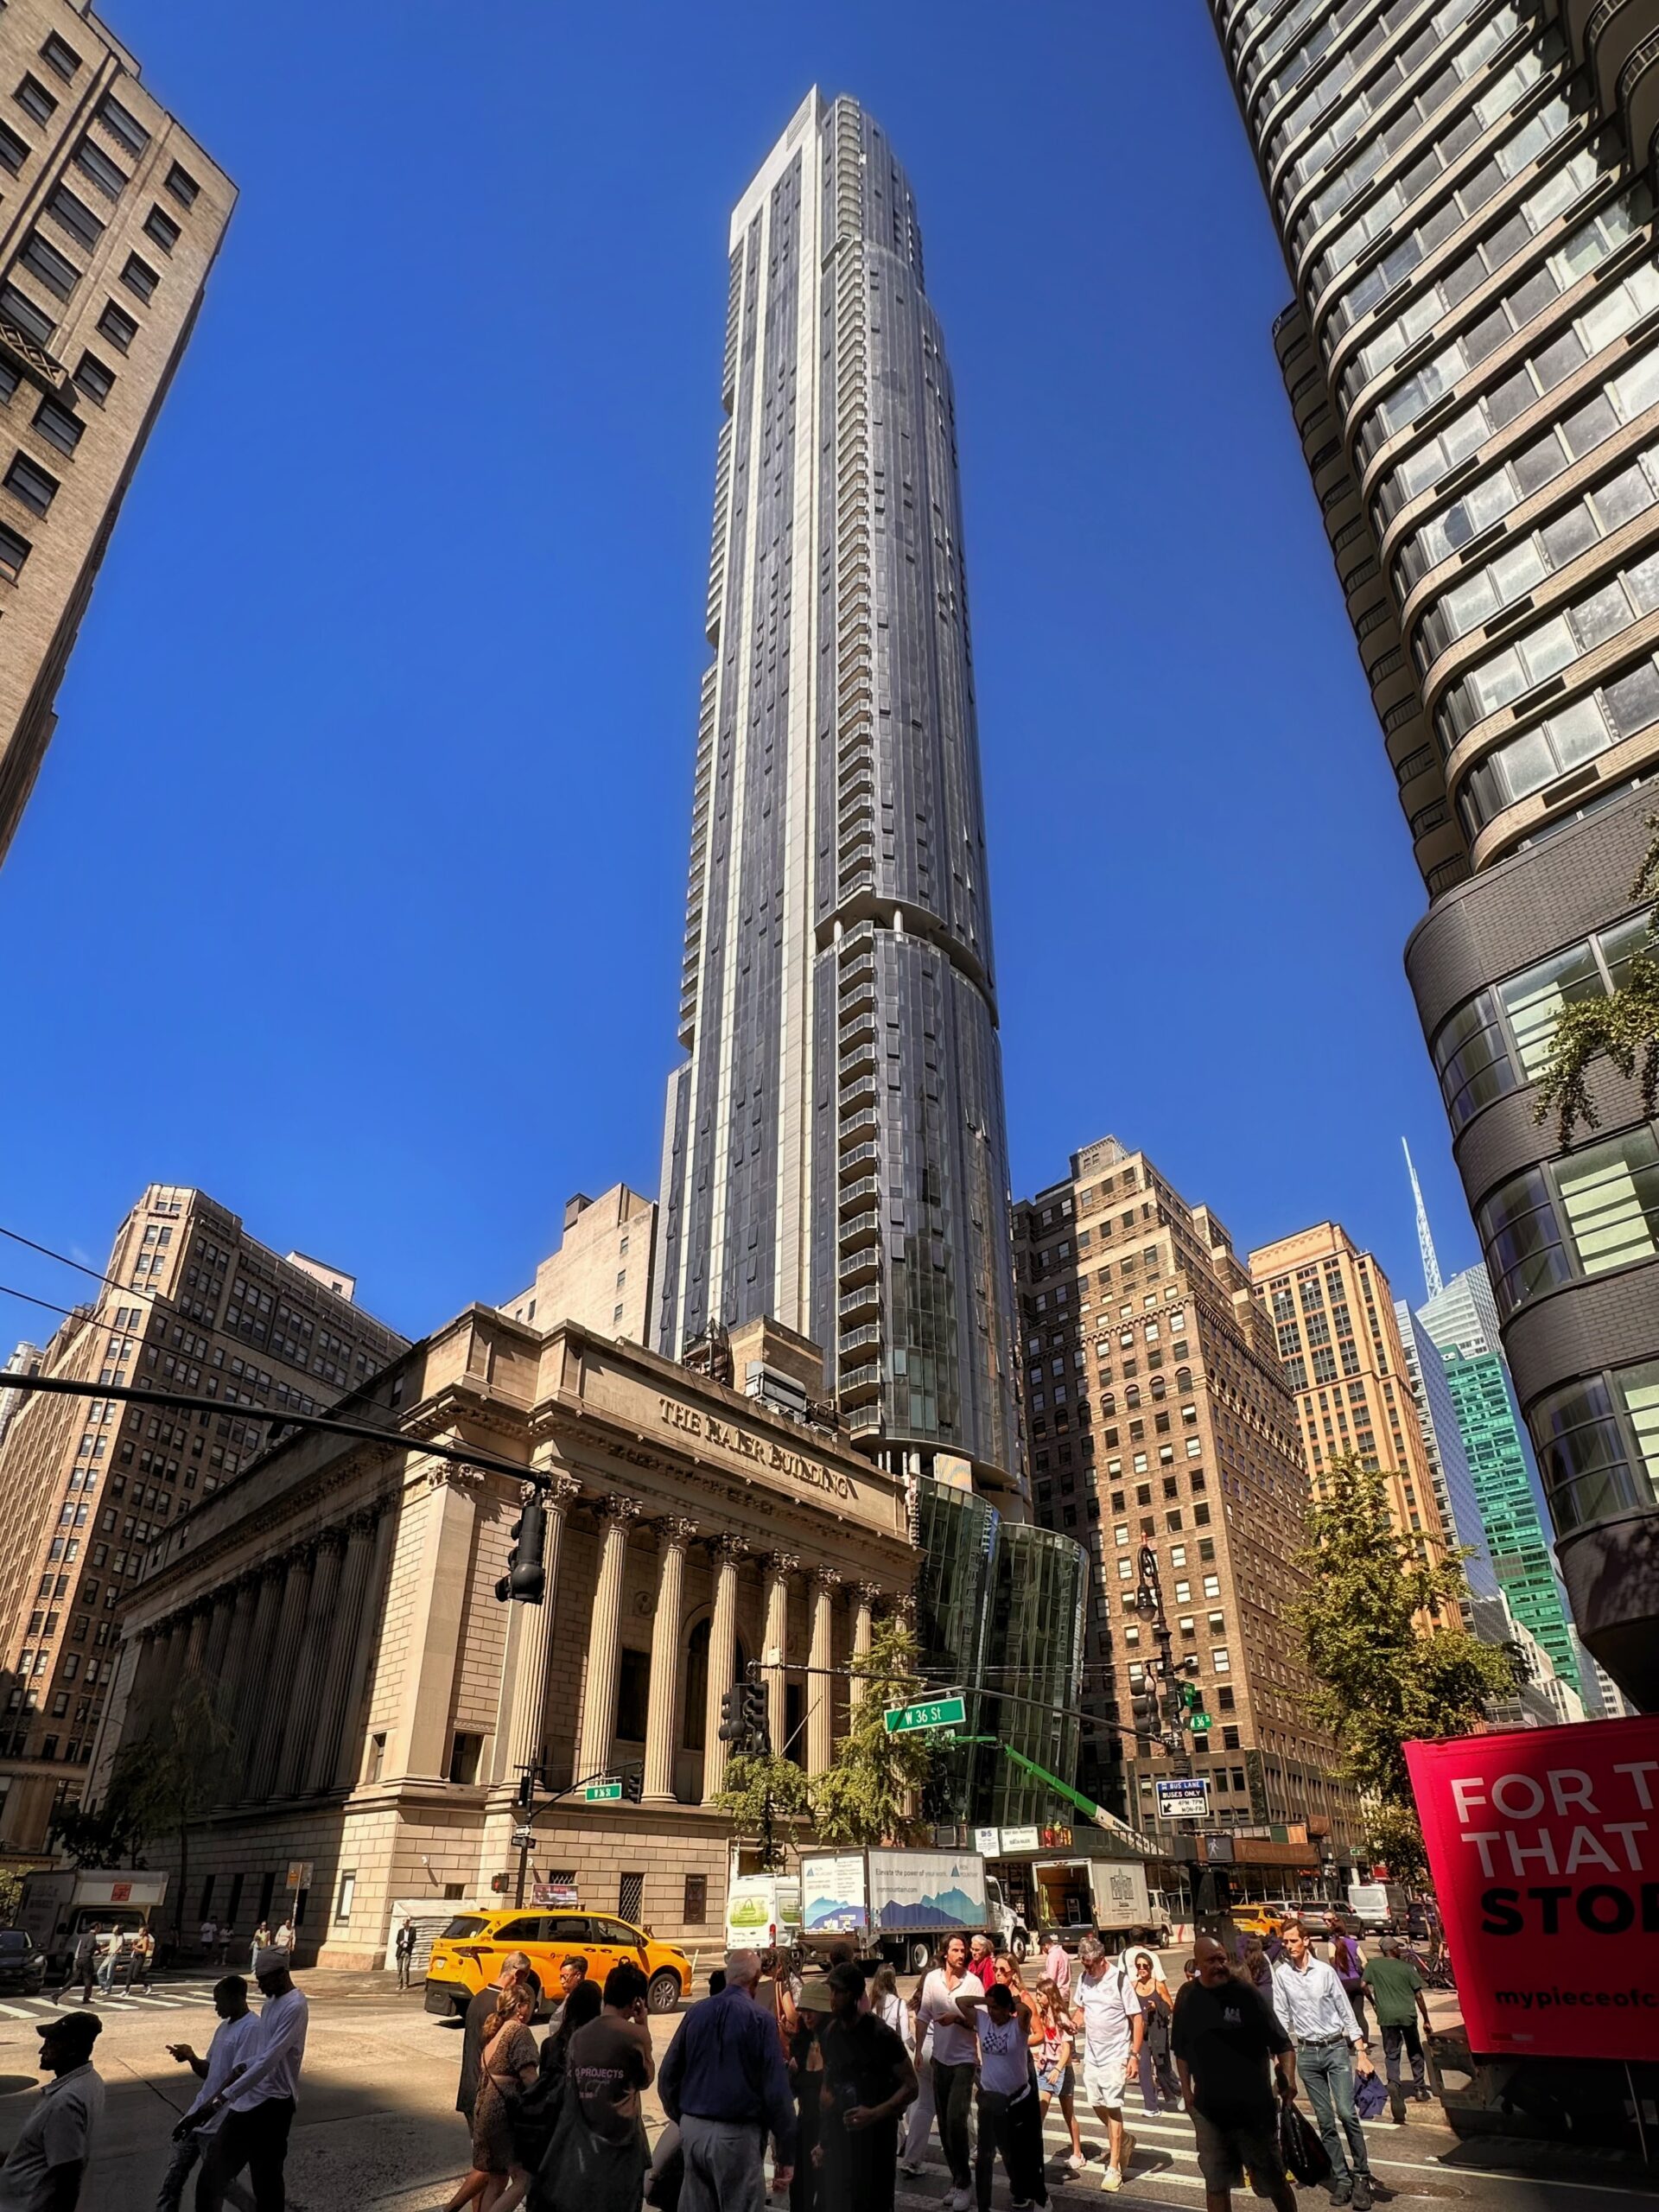
Casoni. Photo by Michael Young.
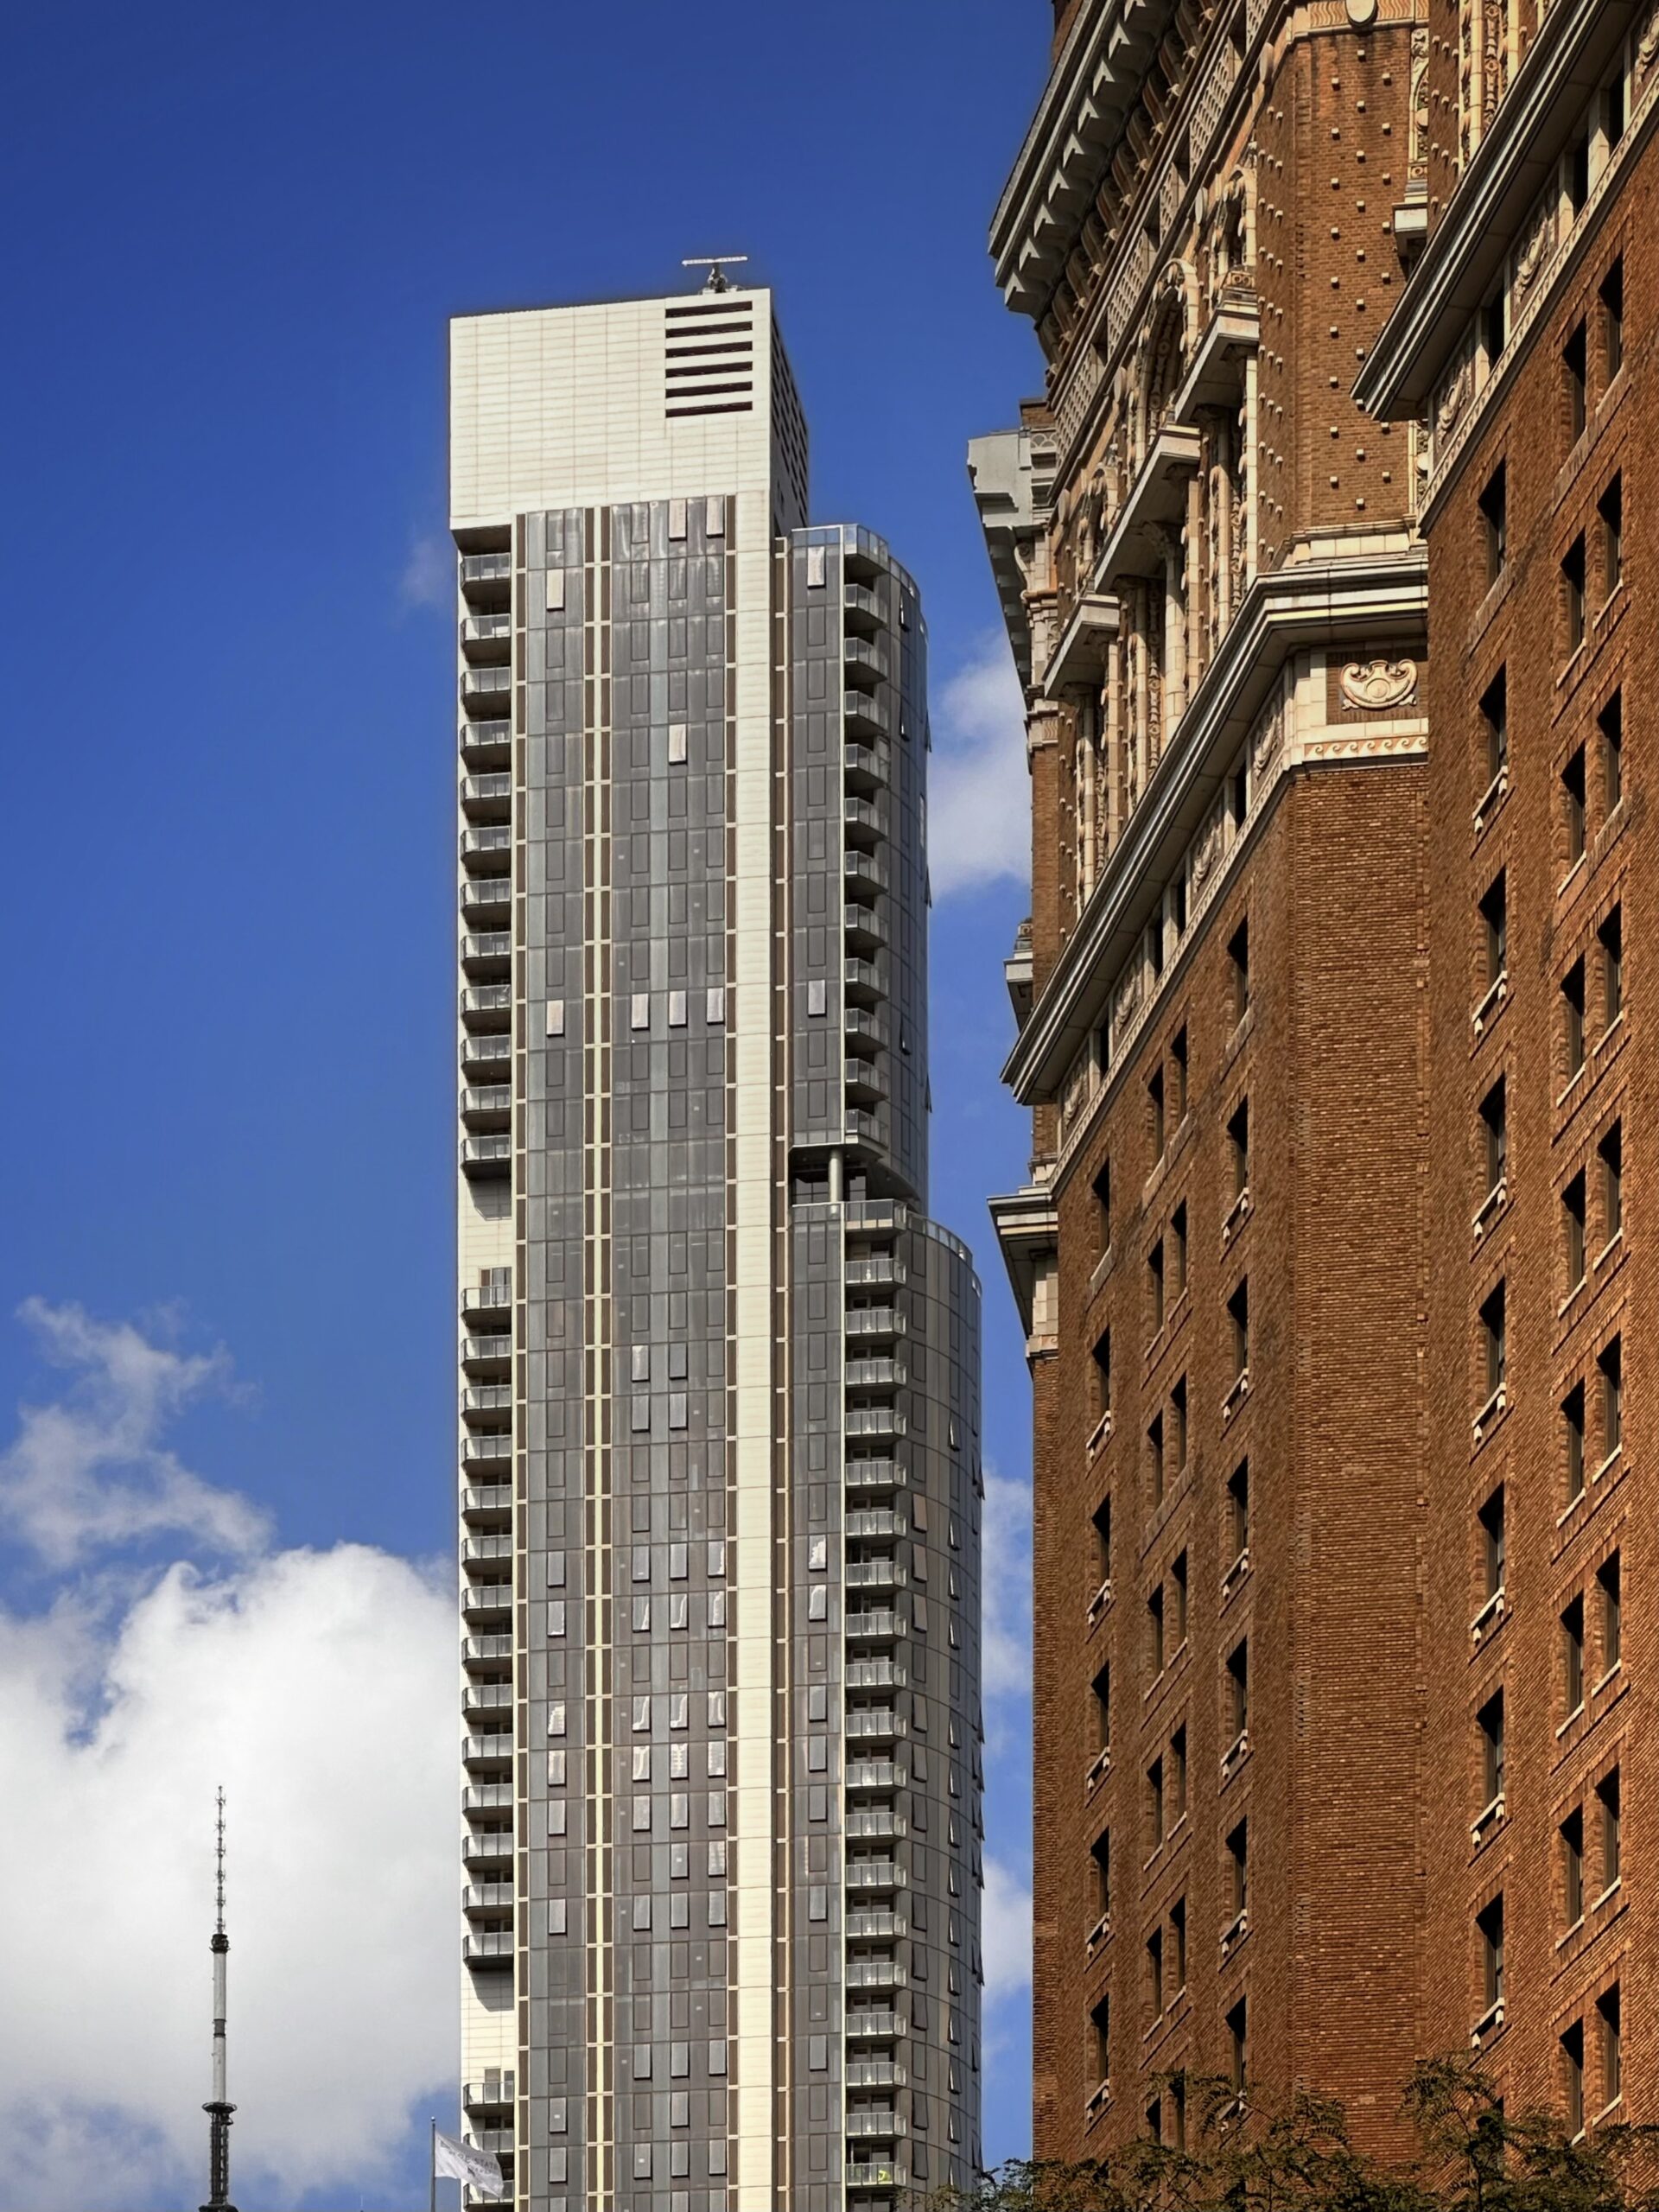
Casoni. Photo by Michael Young.
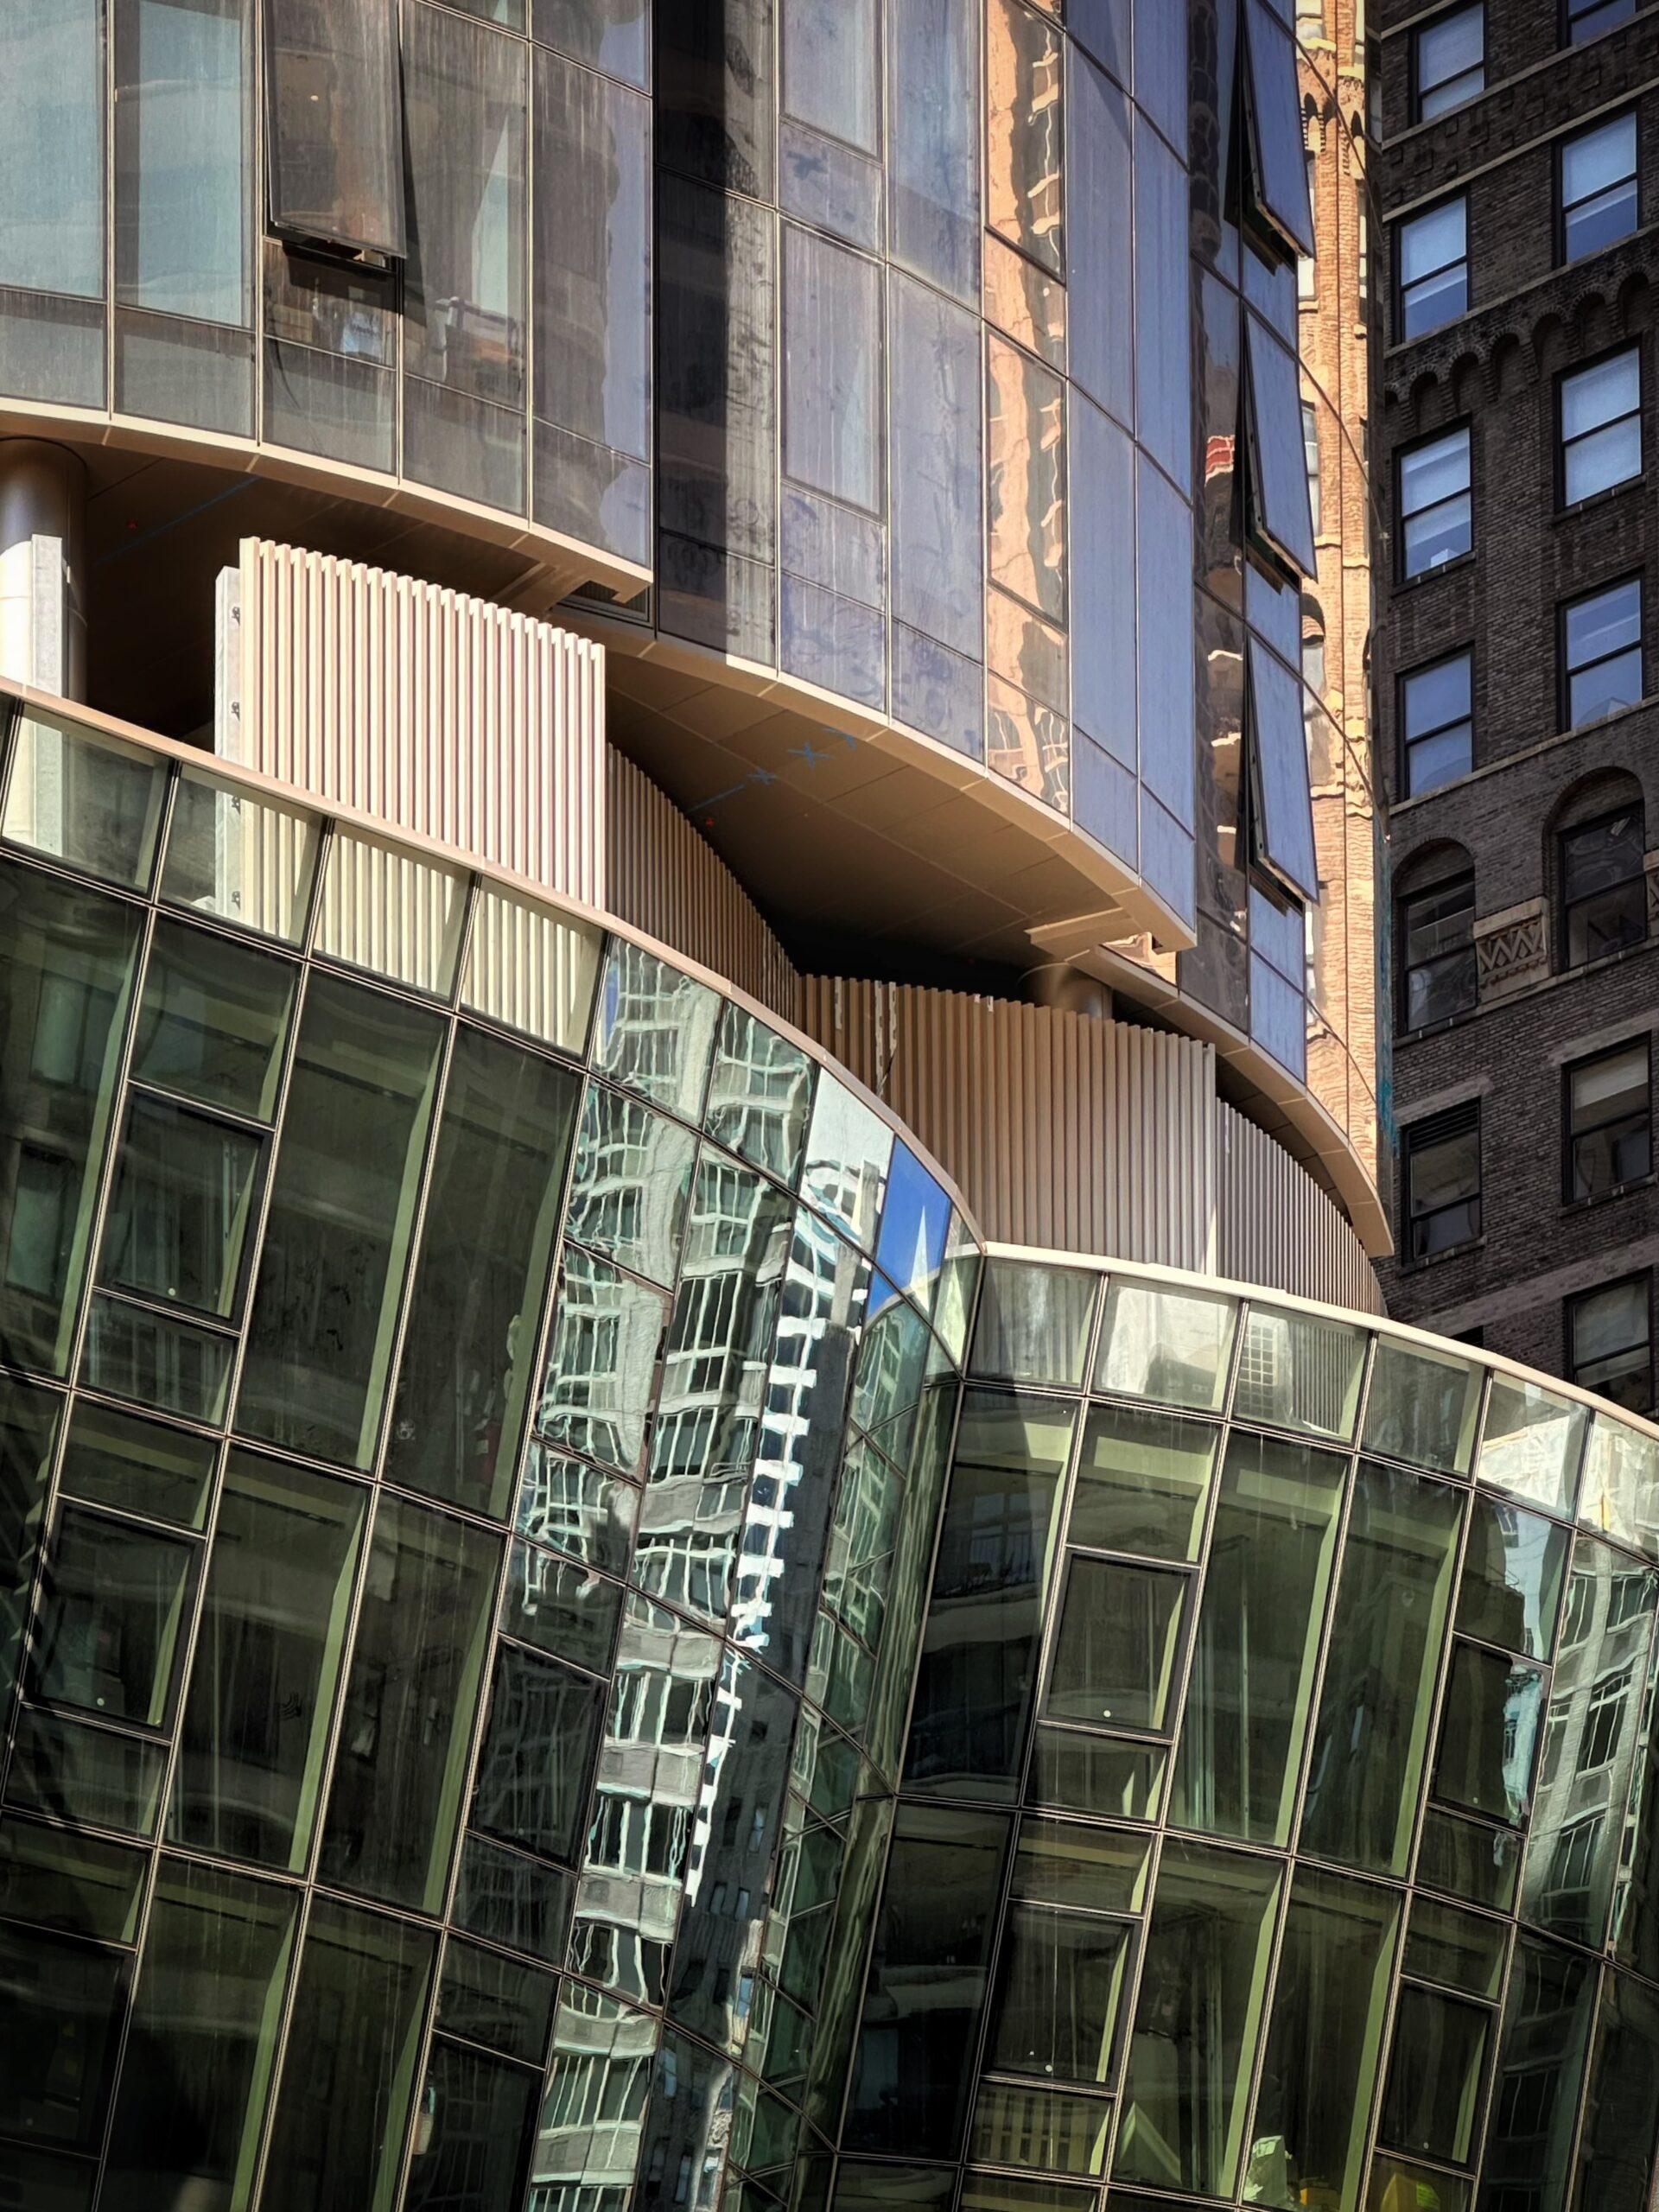
Casoni. Photo by Michael Young.
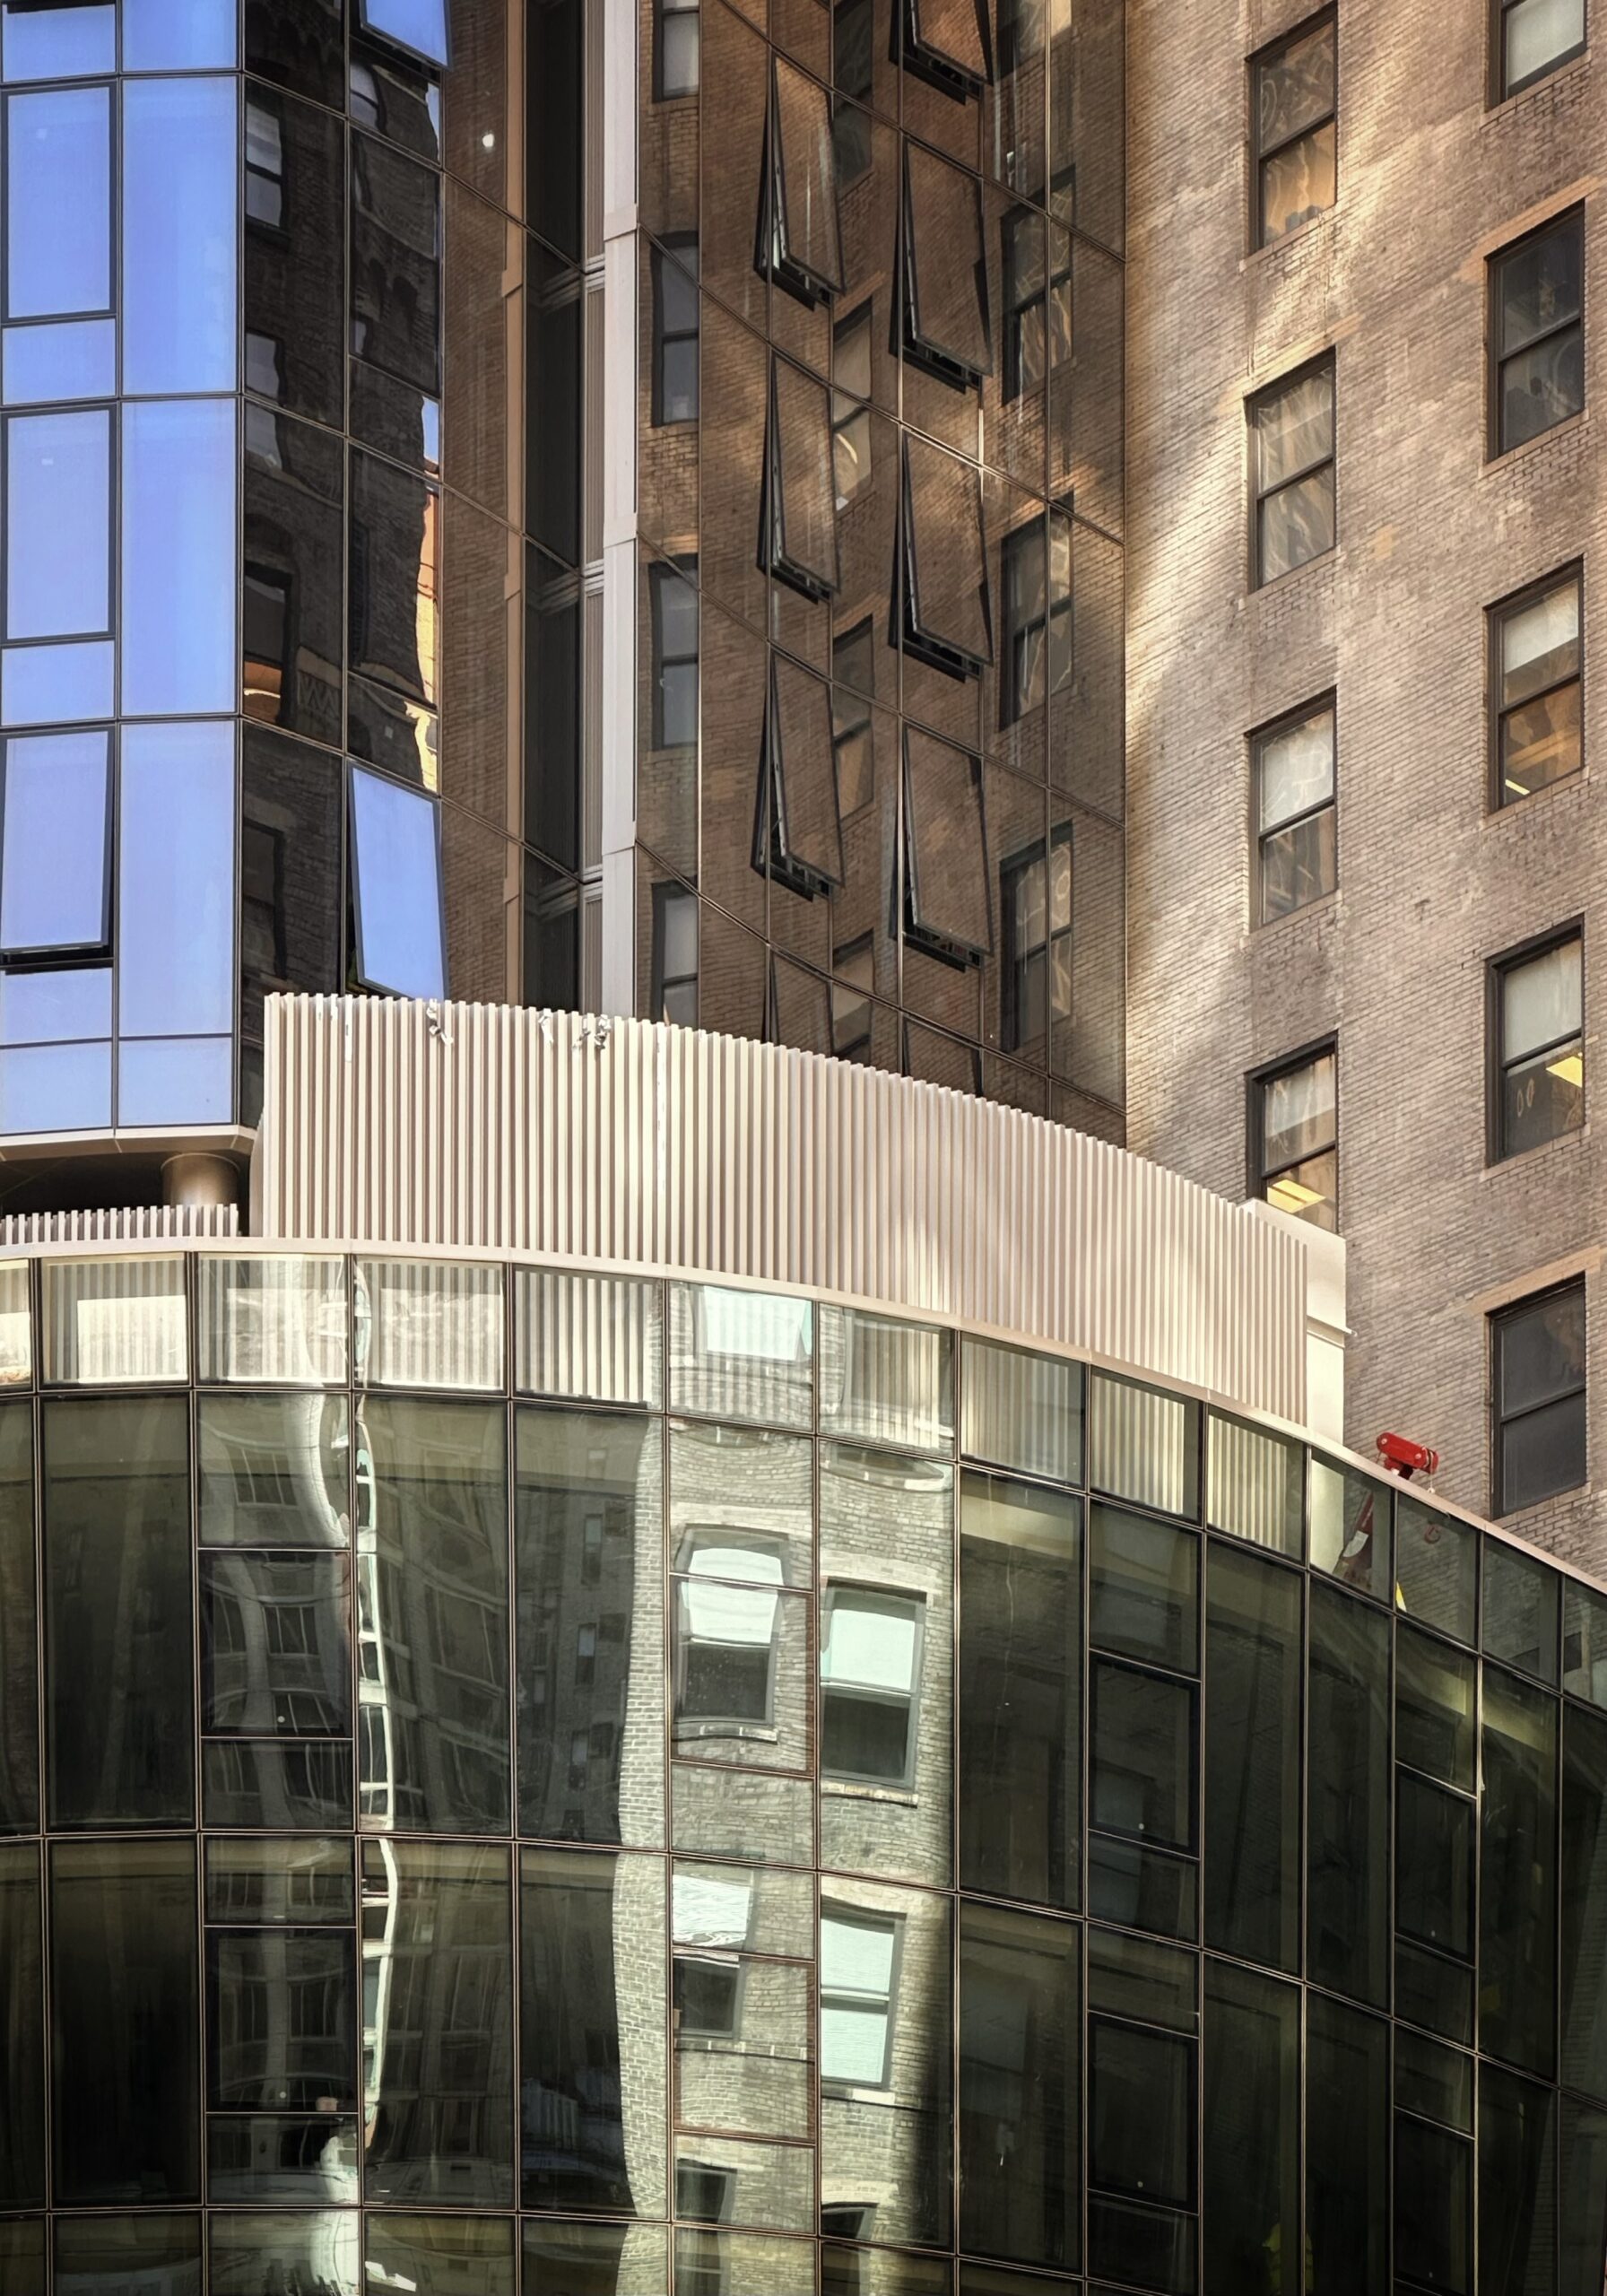
Casoni. Photo by Michael Young.
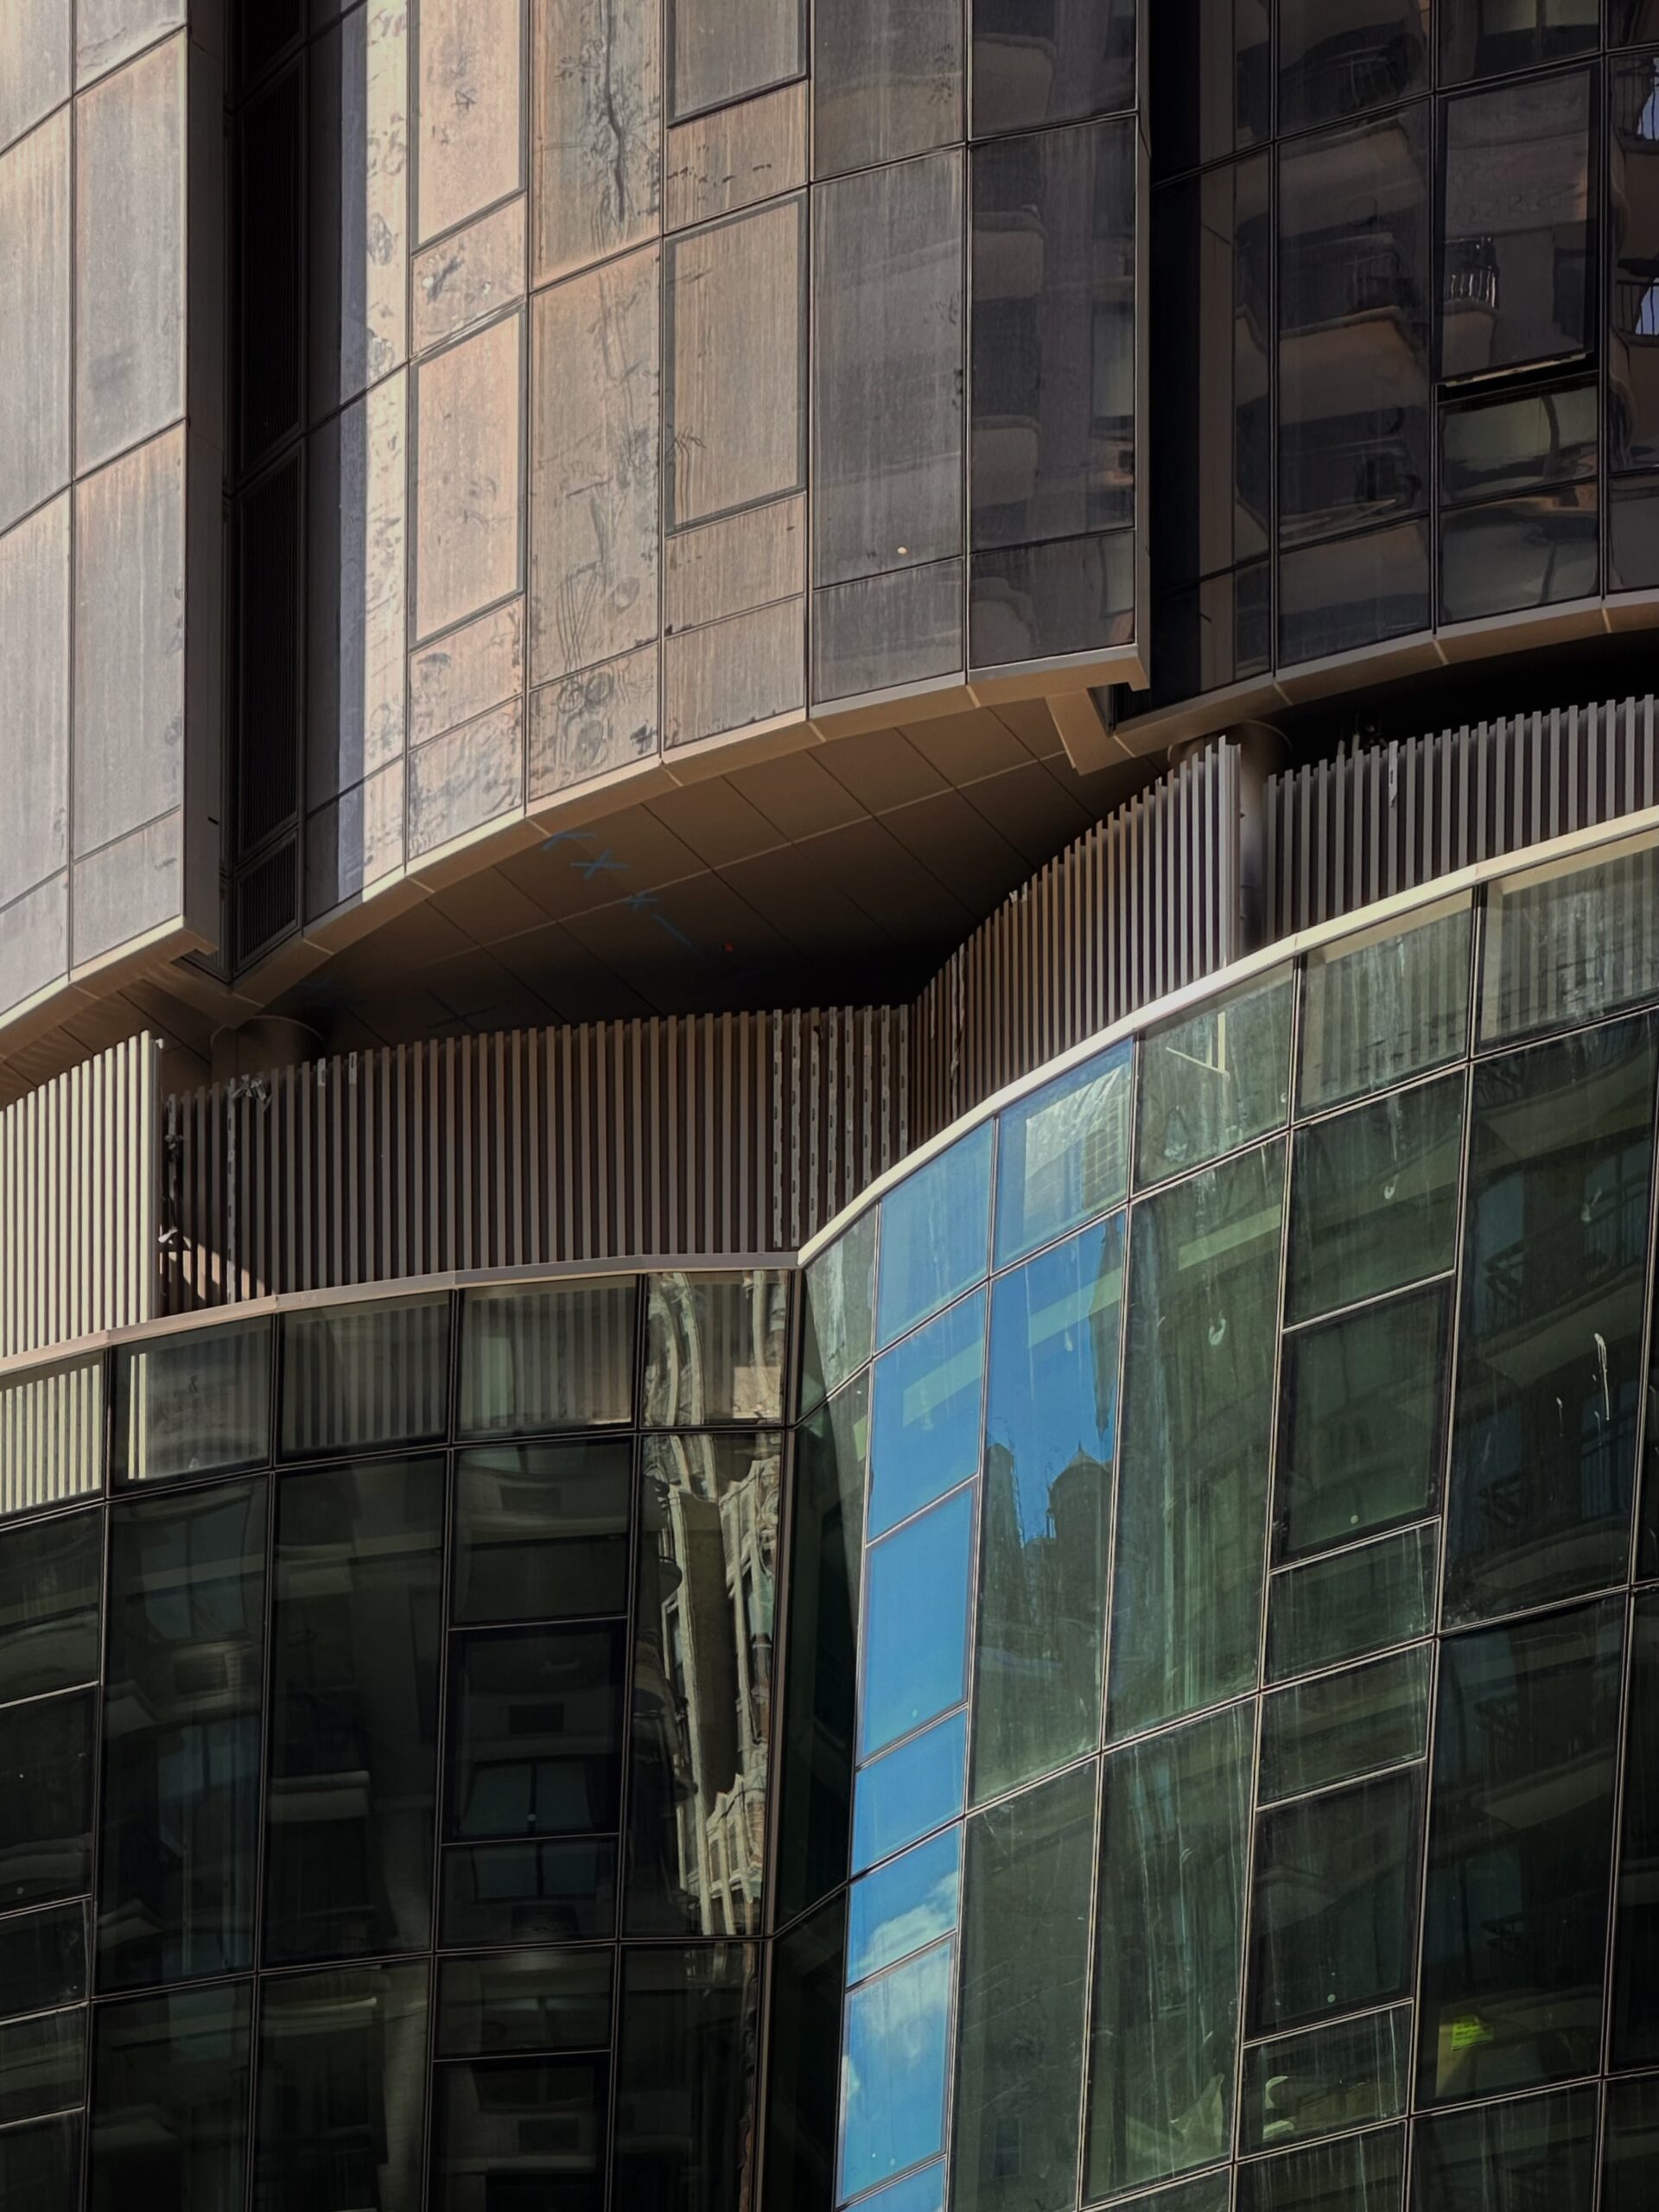
Casoni. Photo by Michael Young.
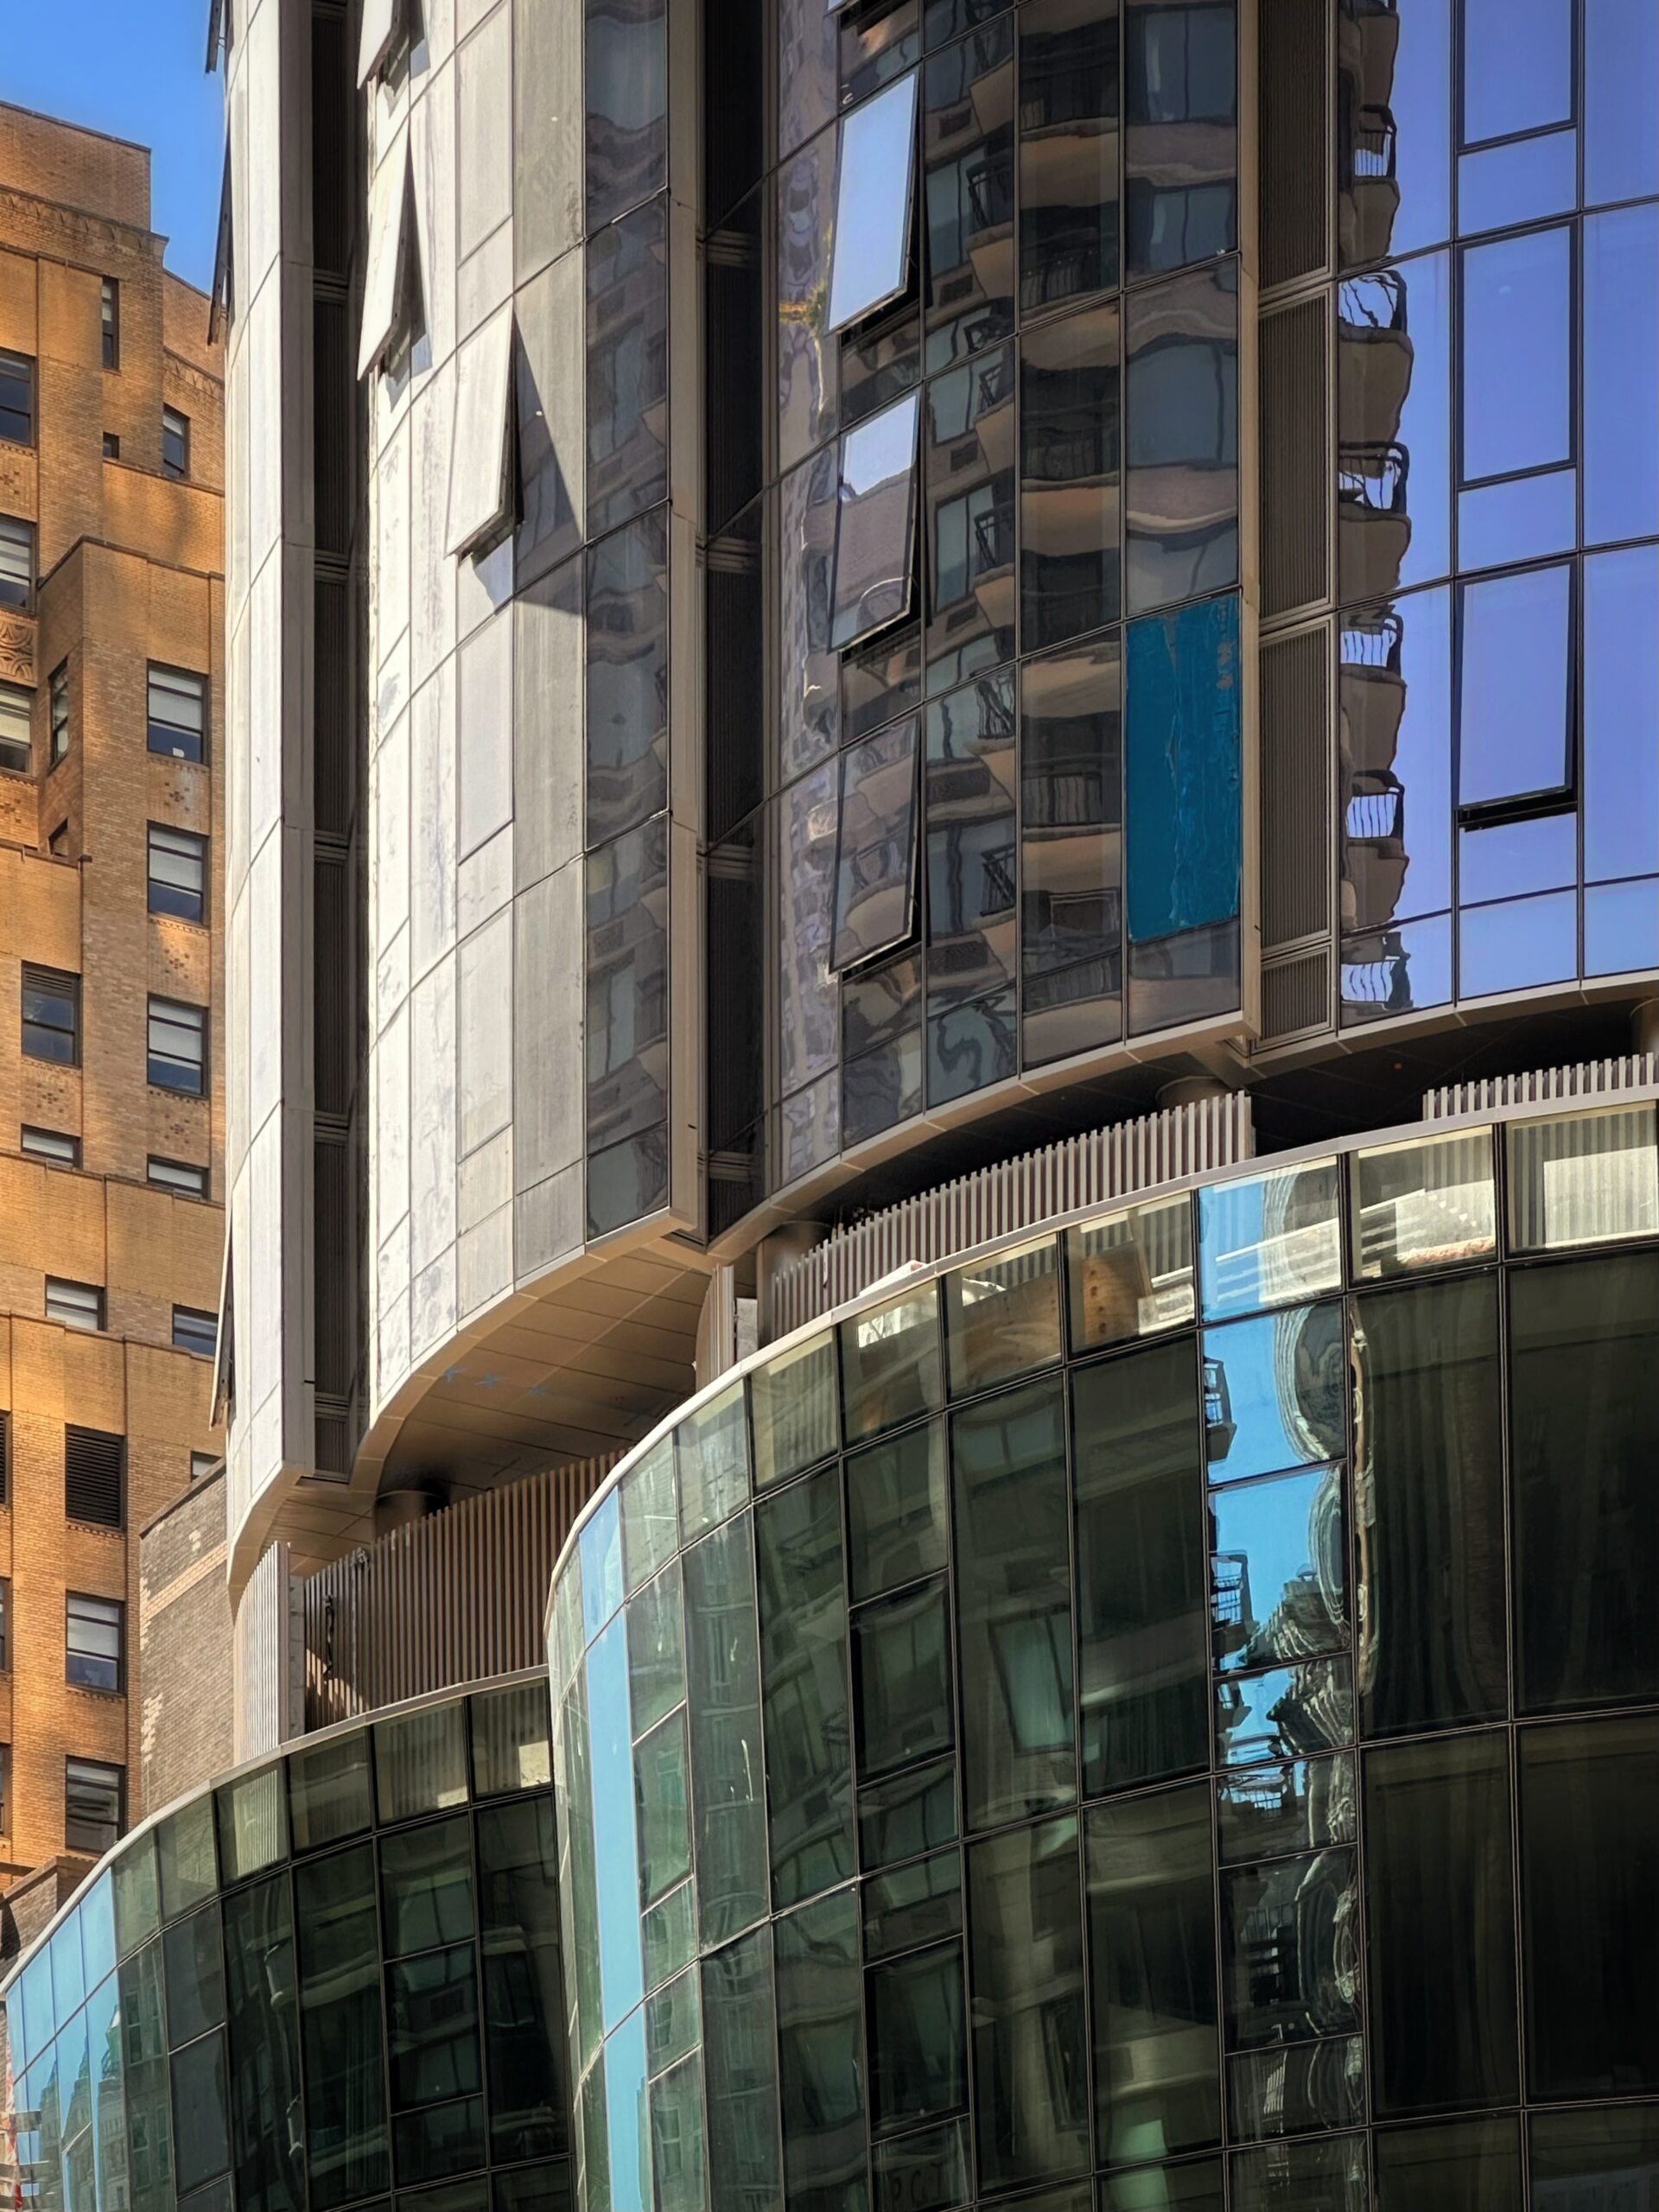
Casoni. Photo by Michael Young.
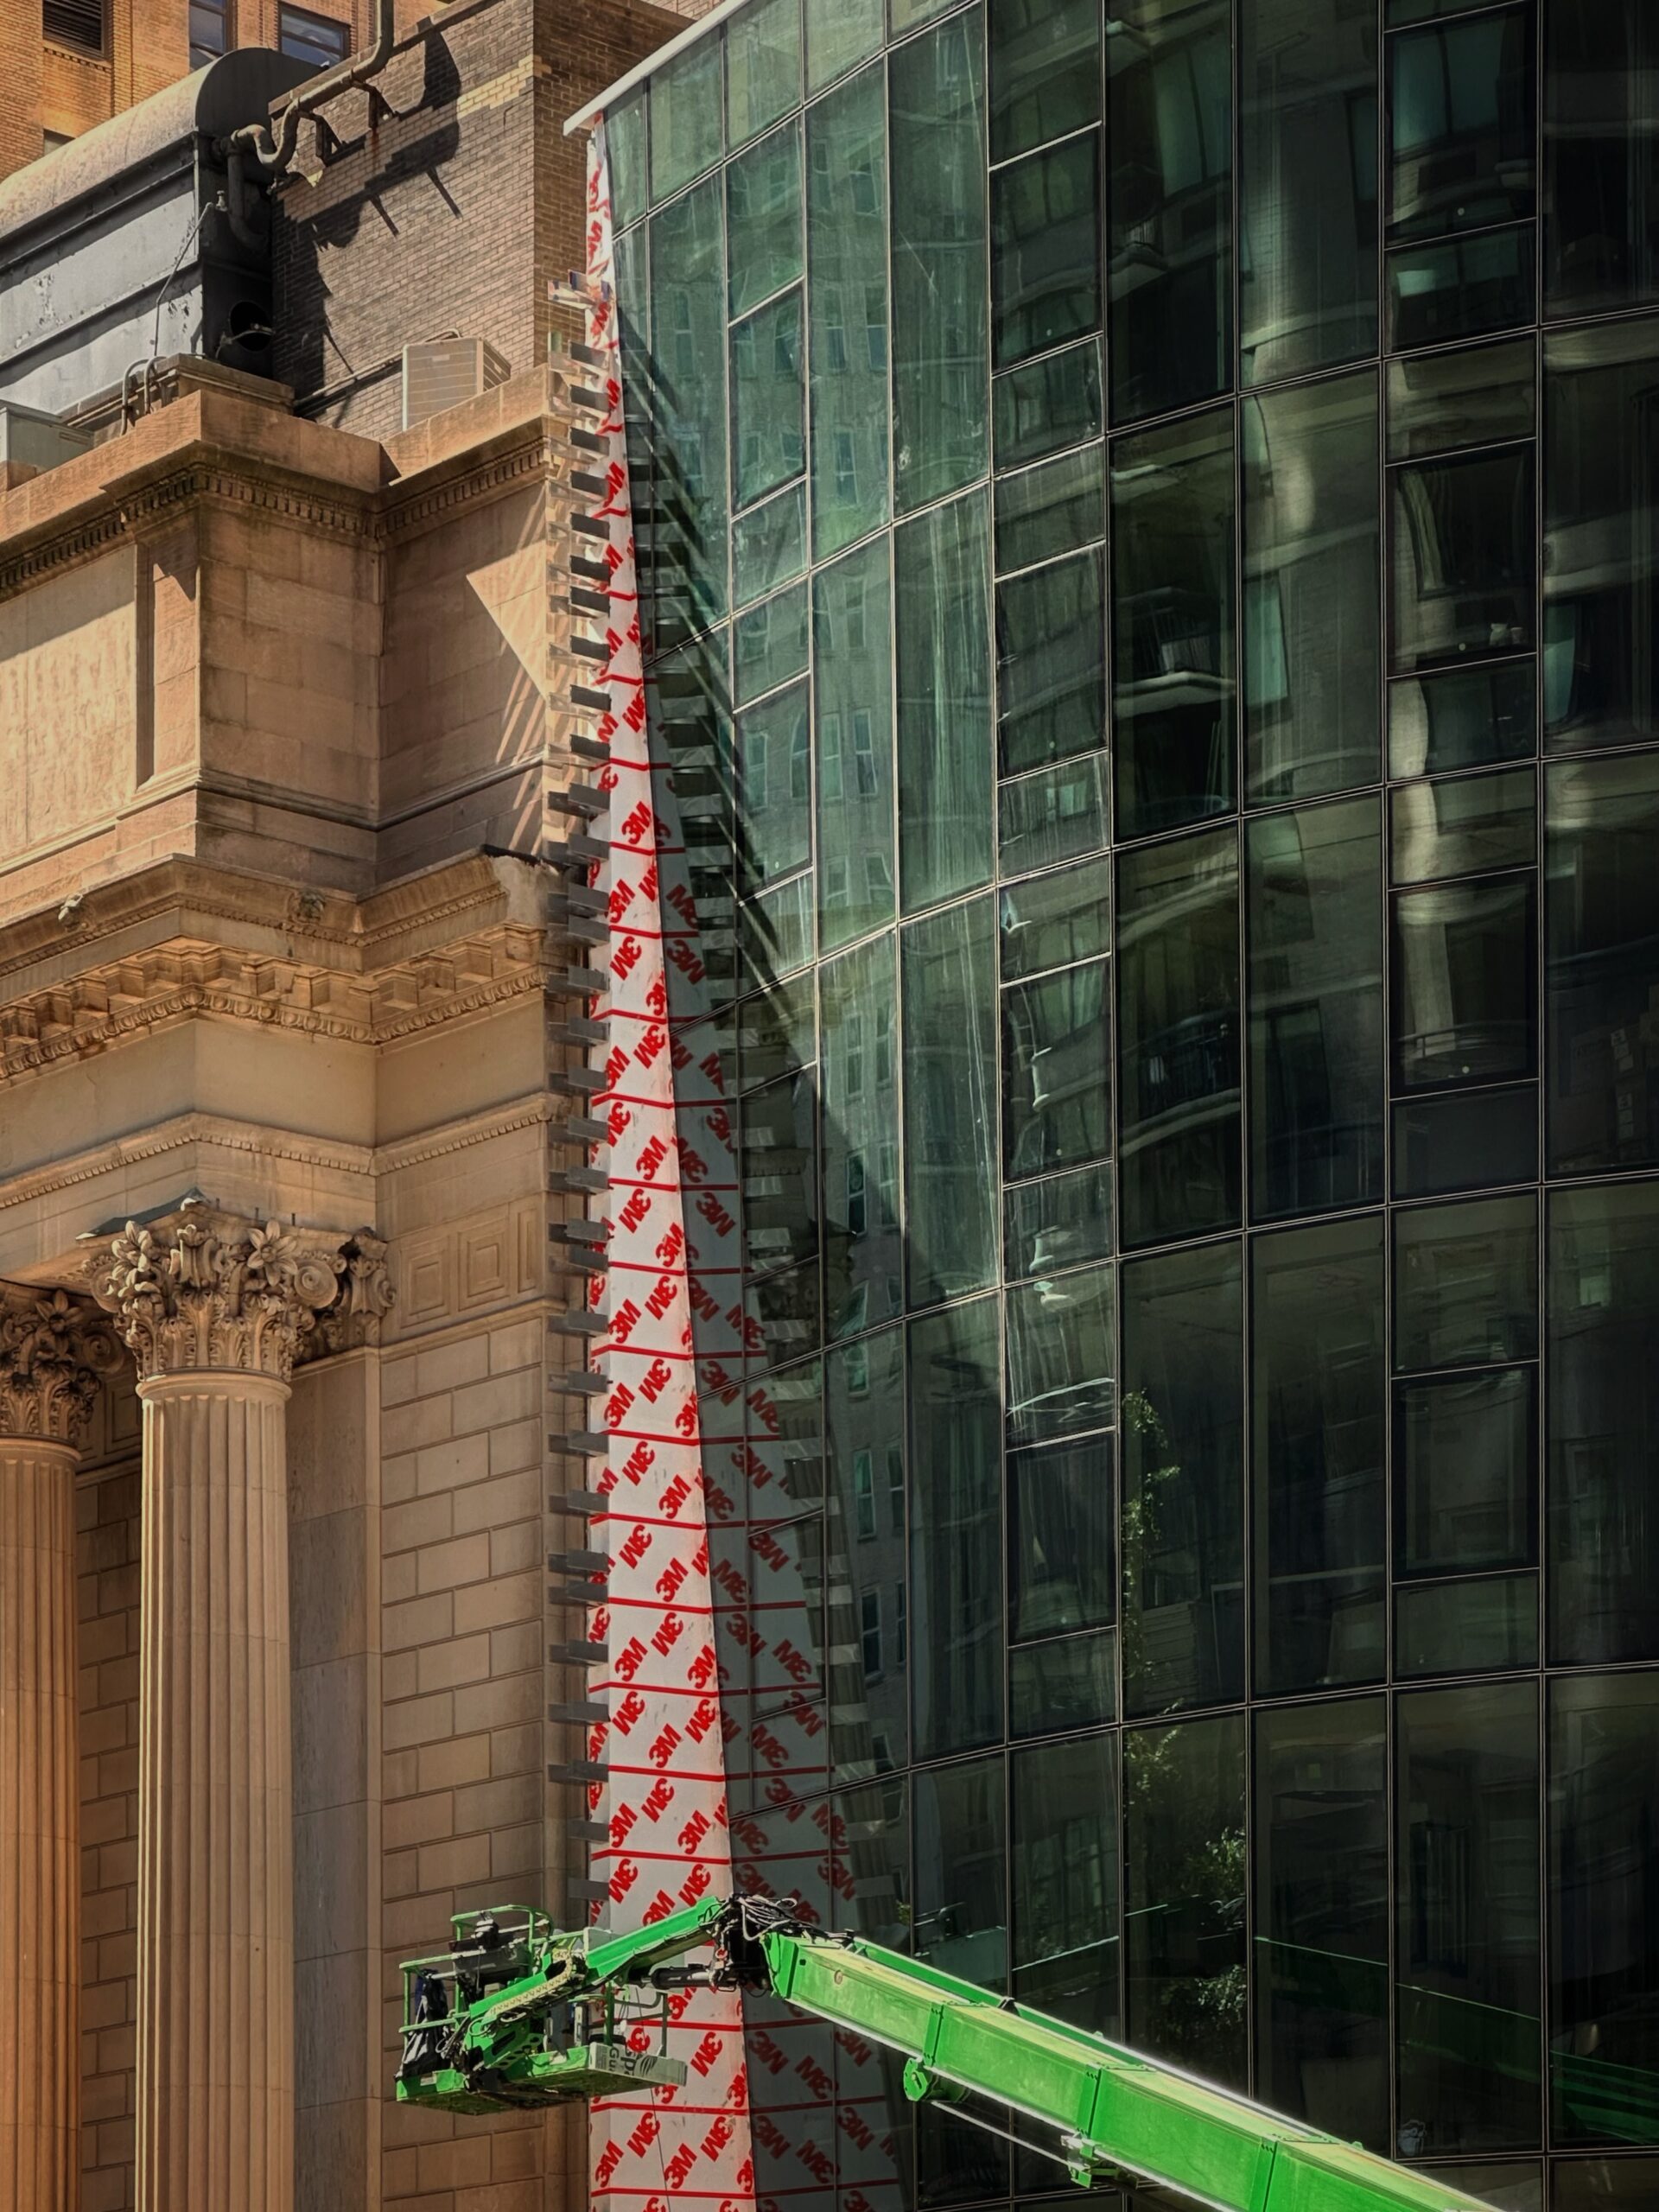
Casoni. Photo by Michael Young.
Vertical lighting fixtures will be integrated within the overlapping portions of the curved glass for nighttime illumination. YIMBY spotted the first segment being tested earlier this summer, as seen in the below photograph looking up at the tower.
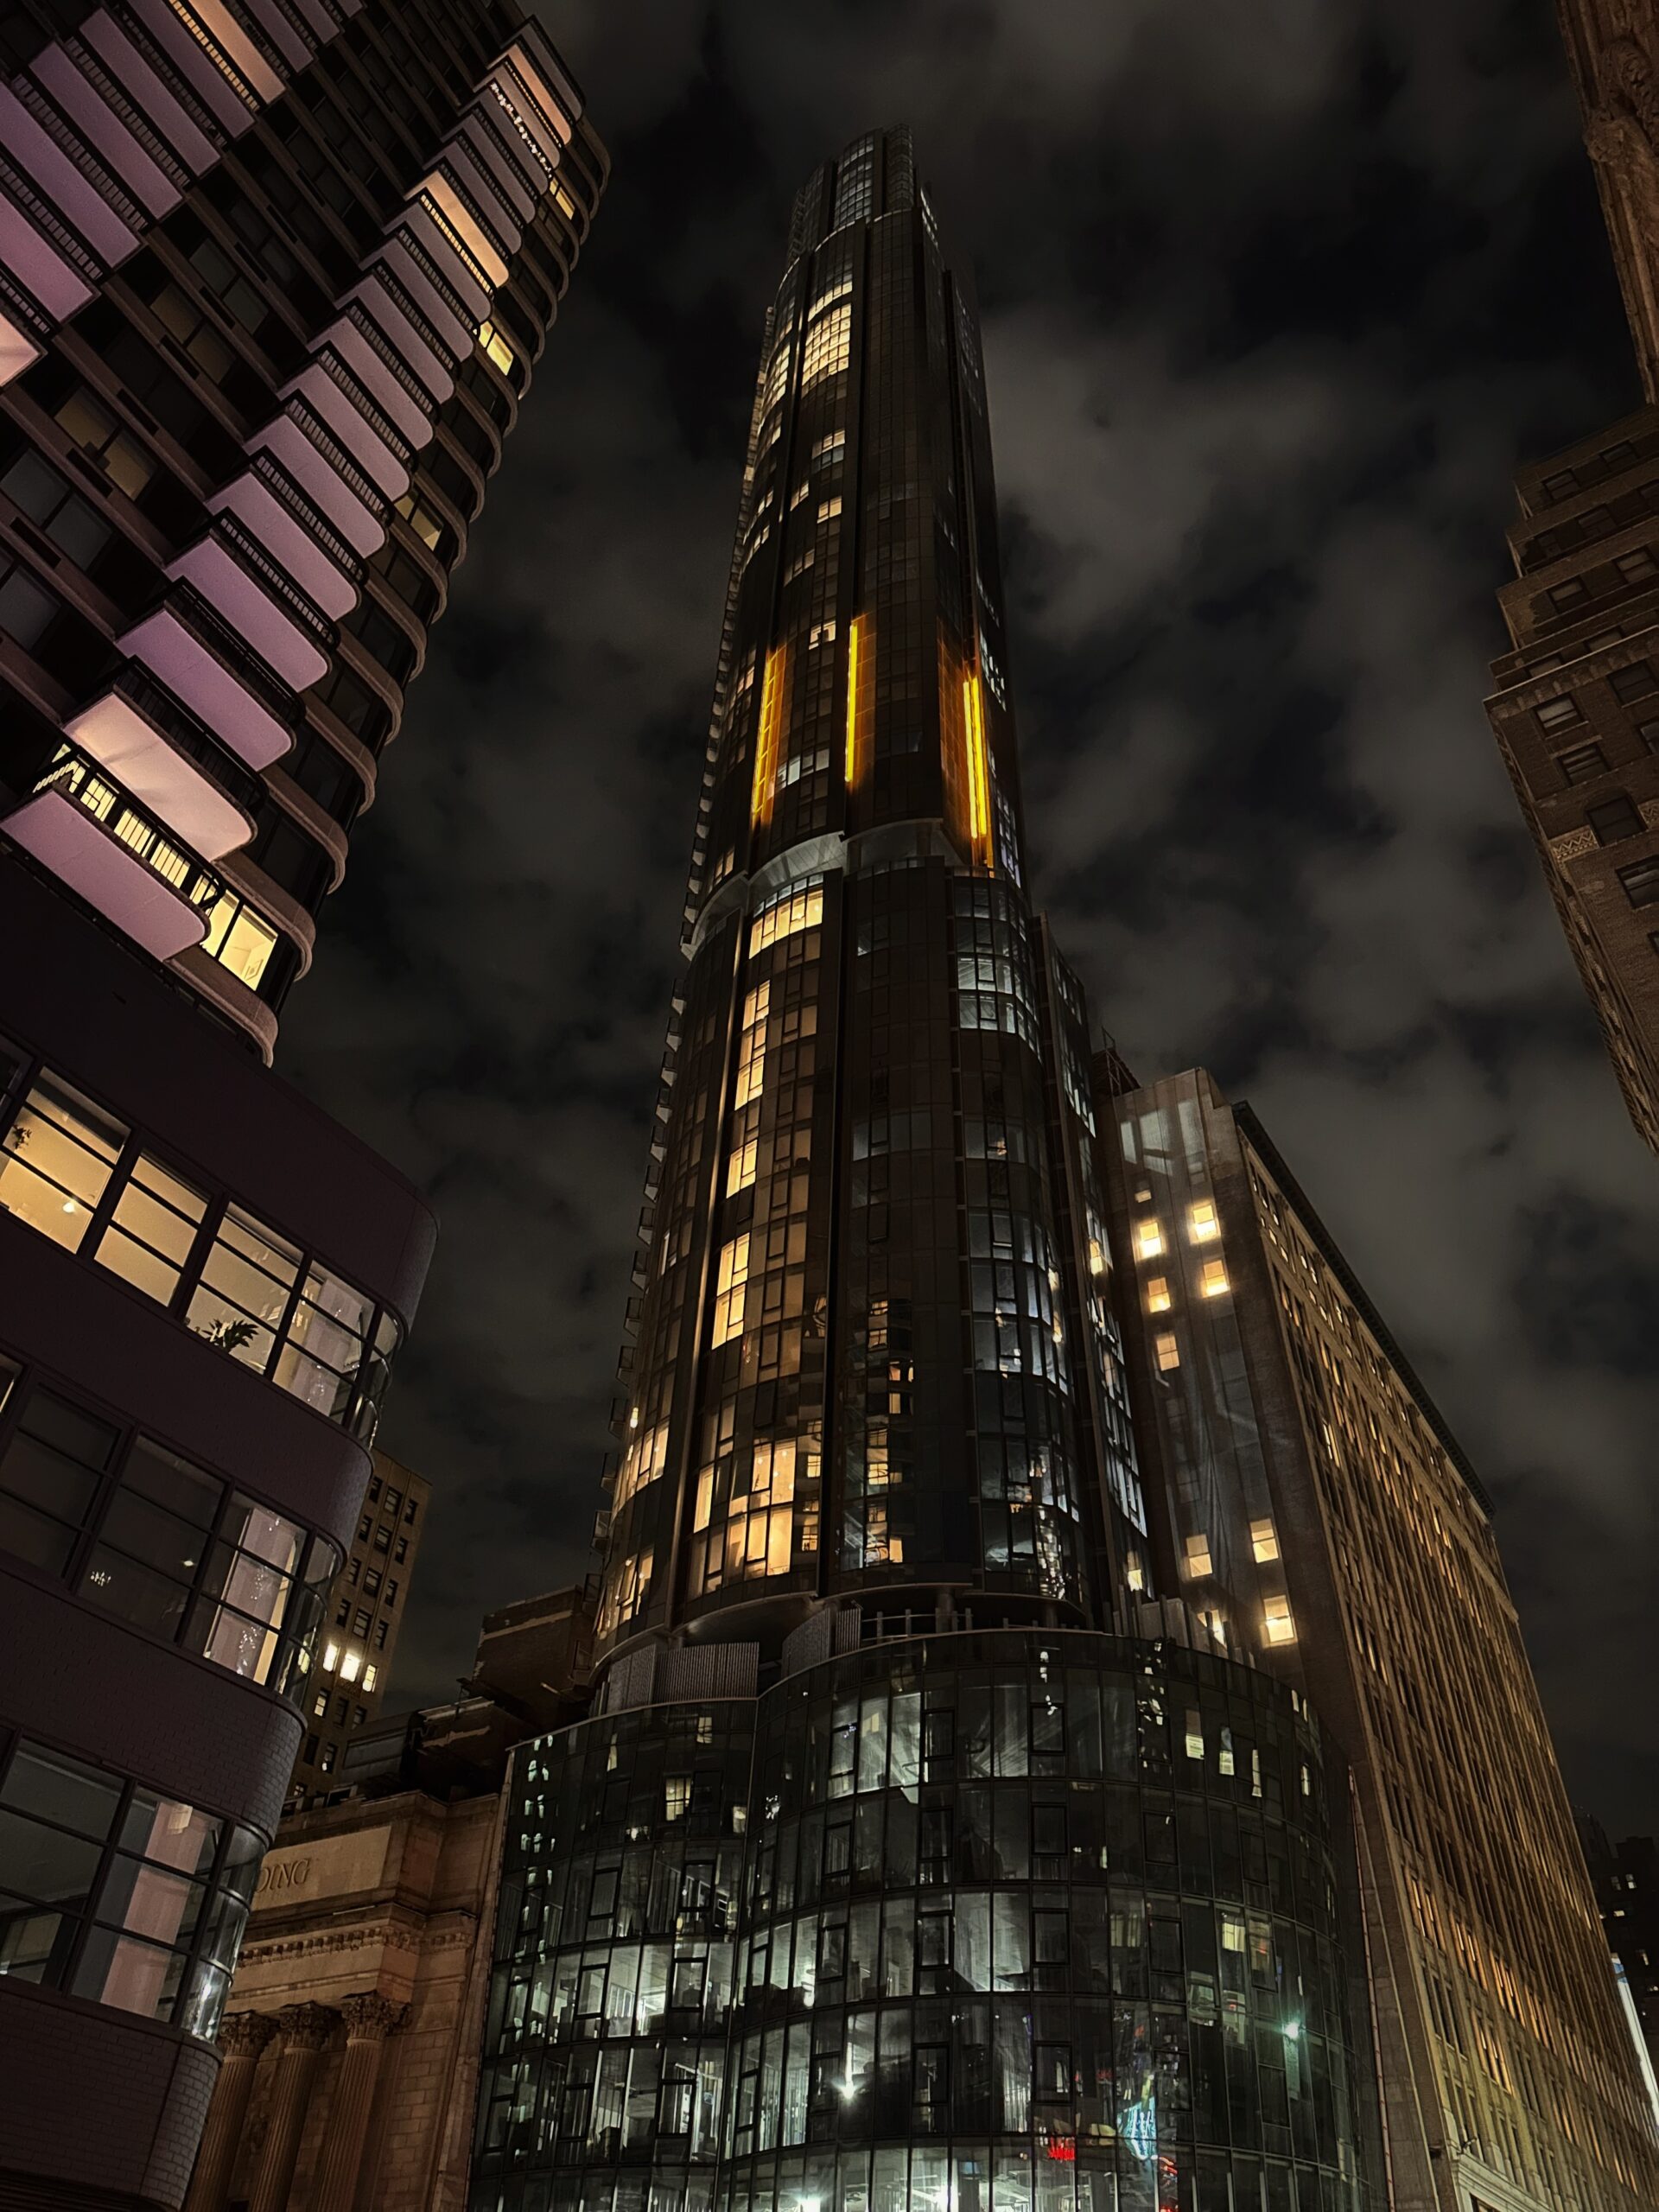
Casoni. Photo by Michael Young.
Interiors will feature custom stonework and millwork, as well as smart home features. There will also be more than 25,000 square feet of amenities dedicated to health and wellness. REAL New York is handling sales and marketing of the units.
Casoni is slated for completion by the end of this year.
Subscribe to YIMBY’s daily e-mail

Follow YIMBYgram for real-time photo updates
Like YIMBY on Facebook
Follow YIMBY’s Twitter for the latest in YIMBYnews


Las Vegas vibes.
So where are the gambling tables.. lol
Slowly getting gussied up..