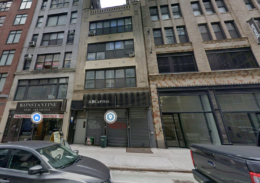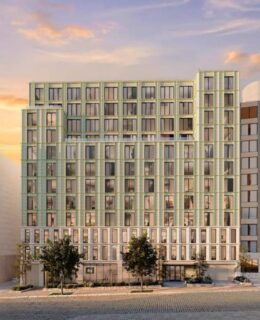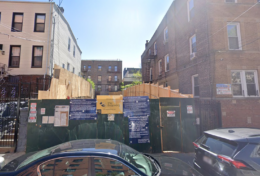
The Marq at 126 Lafayette Street: Image: Marvel

The Marq Tops Out At 126 Lafayette Street In Soho, Manhattan

Construction has topped out on The Marq, a 25-story residential building at 126 Lafayette Street in Soho, Manhattan. Designed by Marvel and developed by High Street Residential, the residential subsidiary of Trammell Crow Company, the 273-foot-tall structure will span approximately 108,000 square feet and yield 99 rental units. The project will also include 2,072 square feet of ground-floor retail space. Twenty-five of the homes will be reserved for affordable housing at a blended 60 percent of area median income (AMI). The property was formerly referred to as 130 Lafayette Street and is located between Howard and Canal Streets.

Read More

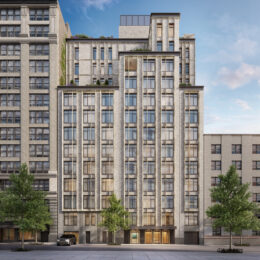
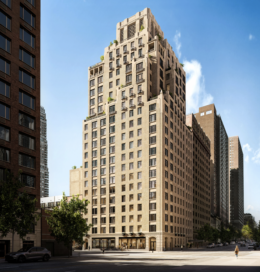
1655 First Avenue. Designed by S. Weider Architect PC.

1655 First Avenue Nears Completion on Manhattan’s Upper East Side

Construction is nearing completion on 1655 First Avenue, a 23-story mixed-use residential development on Manhattan’s Upper East Side. Designed by S. Wieder Architect for Cheskel Schwimmer of Chess Builders, the project consists of two conjoined structures standing 235 feet tall. The buildings will span a combined 193,000 square feet and yield 198 rental units with an average scope of 725 square feet, as well as ground-floor commercial space, a cellar level, and a 30-foot-long rear yard. The 12,000-square-foot property is alternately addressed as 355 East 86th Street and located at the northwest corner of First Avenue and East 86th Street.

Read More

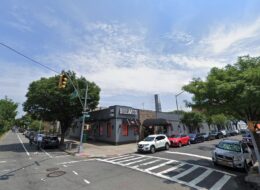
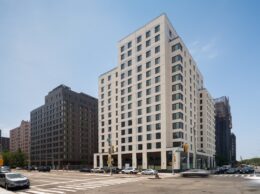
Housing Lottery Launches for 2905 West 17th Street in Coney Island, Brooklyn

The affordable housing lottery has launched for 2905 West 17th Street, an eight-story mixed-use building in Coney Island, Brooklyn. Designed by Noesis Design & Architecture and developed by Solomon Feder, the structure yields 77 residences. Available on NYC Housing Connect are 24 units for residents at 80 to 130 percent of the area median income (AMI), ranging in eligible income from $63,258 to $238,160.

Read More


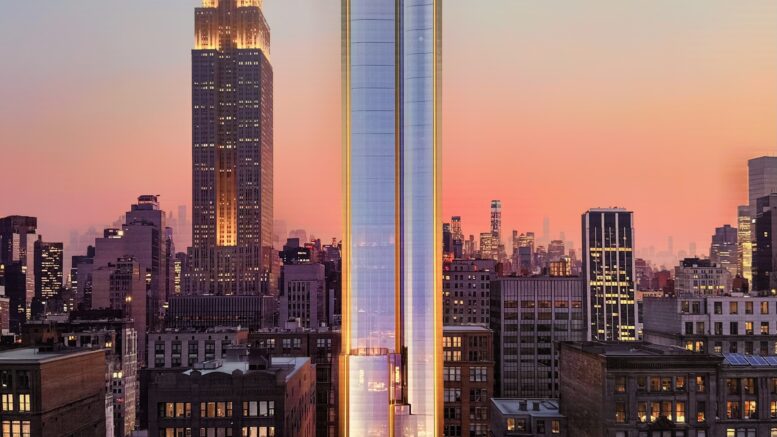
34 Union Square East. Rendering courtesy of INPUT.

Renderings Revealed for 34 Union Square East in Gramercy Park, Manhattan

YIMBY has an exclusive set of new renderings for 34 Union Square East, a forthcoming 12-story residential building in Gramercy Park, Manhattan. Designed by INPUT for MSH Equities LLC, the 124-foot-tall structure will span 32,000 square feet and yield 29 condominium units with an average scope of 1,013 square feet. The project will also include 1,555 square feet of ground floor retail, according to permits filed in March. Kao Hwa Lee Architects is the architect of record for the property, which is alternately addressed as 100 East 16th Street and is located at the southeast corner of Union Square East and East 16th Street, directly across from Union Square park.

Read More