Flushing

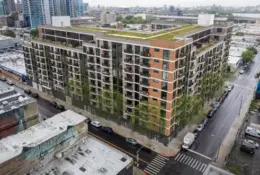
32-02 Linden Place. Rendering via NYC Planning.

Renderings Revealed for 296-Unit Building at 32-02 Linden Place in Flushing, Queens

New renderings have been revealed for 32-02 Linden Place, a proposed ten-story mixed-use residential building in Flushing, Queens. Developed under the Vernon 298 LLC, the structure is slated to span 285,543 square feet and yield 296 apartments, with 75 dedicated to affordable housing. The project will also include ground-floor retail, a parking garage, and bike storage. The L-shaped property is bounded by Linden Place, Farrington Street, and 32nd Avenue.
Read More

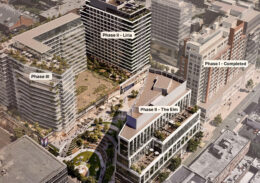
Flushing Commons. Developed by F&T Group and NYCEDC.

Two-Tower Second Phase of Flushing Commons Breaks Ground in Flushing, Queens

Work broke ground yesterday morning on phase two of Flushing Commons, a multi-tower mixed-use residential complex at 37-10 138th Street in Flushing, Queens. Designed by Handel Architects and developed in a public-private partnership between F&T Group and the New York City Economic Development Corporation (NYCEDC) and the YMCA of Greater New York, the phase will deliver two buildings, the tallest of which will stand 18 stories, yield 156 condominium units paired with residential amenities, nearly 132,000 square feet of ground-floor retail and dining space, 123,000 square feet of office space, and a 63,000-square-foot YMCA. The project will also include a 1.3-acre public plaza with an amphitheater as part of the master plan designed by Perkins Eastman.

Read More


Fetching more...