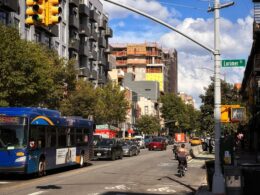
Williamsburg

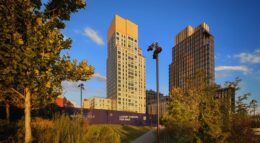
Williamsburg Wharf. Photo by Michael Young.

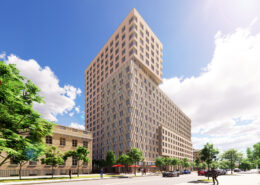
Foundations Progressing for Two-Tower Project at 80 Wharf Way in South Williamsburg, Brooklyn

Foundations are taking shape at 80 Wharf Way for a two-tower residential complex in the Williamsburg Wharf masterplan in South Williamsburg, Brooklyn. Designed by COOKFOX and developed by Naftali Group and Access Industries, this second and final phase will consist of 415- and 460-foot-tall towers yielding a combined 363 condominium units. The project will also include more than 17,000 square feet of amenities. The property is located at the northernmost end of the Williamsburg Wharf development, directly next to the South Williamsburg ferry terminal on a site bounded by Kent Avenue to the east and the East River to the west.

Read More


East Williamsburg. Photo by Michael Young.

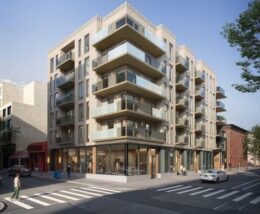
New Low-Rise Residential Buildings Underway In East Williamsburg, Brooklyn

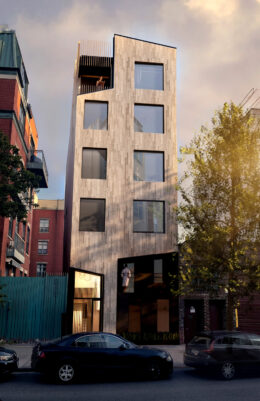
YIMBY recently visited East Williamsburg, Brooklyn to photograph a number of low-rise residential buildings currently under construction. All eight examples below are situated within a general area on the southeastern side of the Brooklyn-Queens Expressway (BQE), north of Grand Street, and along Woodpoint Road/Bushwick Avenue. The nearest subway stops include the Graham Avenue and Grand Street stations, servicing the L train; and the Lorimer Street station for the L train, which connects to the nearby Metropolitan Avenue station for the G train.

Read More

89 Maspeth Avenue. Rendering courtesy of Architecture Outfit.

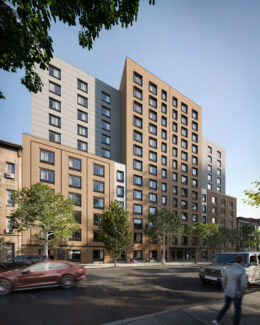
89 Maspeth Avenue Progresses In East Williamsburg, Brooklyn

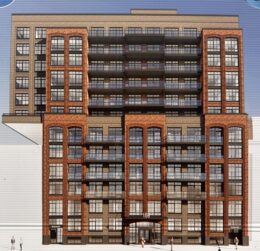
Construction progresses on 89 Maspeth Avenue, an 18-story, 100-percent affordable housing development in East Williamsburg, Brooklyn. Architecture Outfit is the design architect, Magnusson Architecture and Planning, PC is the architect of record, while Hudson Companies and local non-profit St. Nicks Alliance are the developers collaborating with the NYC Department of Housing Preservation & Development. The 457,444-square-foot project stands 135 feet tall and will yield 294,297 square feet of residential space with 311 rental units, 161,440 square feet of community facility space, and 1,707 square feet of ground-floor commercial space. Additional elements include a cellar level and a 43-foot-long side yard.

Read More

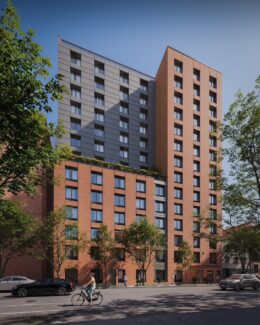
Housing Lottery Launches for 221 Wythe Avenue in Williamsburg, Brooklyn

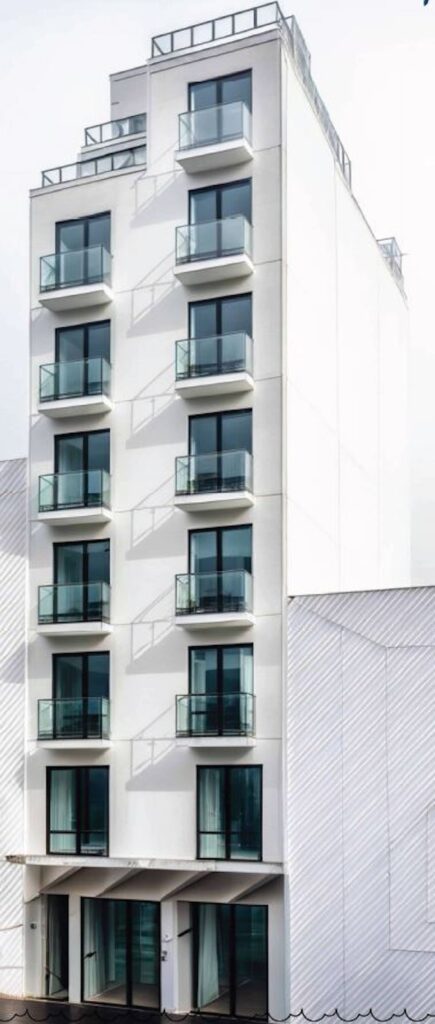
The affordable housing lottery has launched for 229 Wythe Avenue, a seven-story mixed-use building in Williamsburg, Brooklyn. Designed by Naresh K. Mahangu and developed by Abraham Lipschitz, the structure yields 28 residences. Available on NYC Housing Connect are six units for residents at 60 percent of the area median income (AMI), ranging in eligible income from $62,606 to $109,920.

Read More

Fetching more...