Harlem

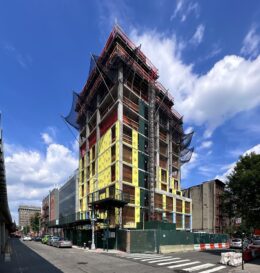

39 West 128th Street. Photo by Michael Young.

Supportive Housing Building Rises at 39 West 128th Street in Harlem, Manhattan

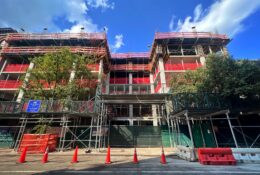
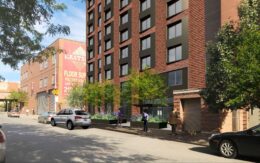
Construction has passed the halfway mark on 39 West 128th Street, a nine-story residential building in Harlem, Manhattan. Designed by Magnusson Architecture & Planning and developed by The Bridge, the 95-foot-tall structure will span 77,588 square feet and yield 91 supportive housing units with an average scope of 529 square feet. The project will also include 12,144 square feet of community facility space, a 35-foot-long rear yard, and three enclosed parking spaces. The property is located between Fifth and Lenox Avenues.
Read More

Castle III at 107 East 123rd Street.

Castle III’s Façade Progresses at 107 East 123rd Street in East Harlem, Manhattan

Exterior work is moving along on Castle III, a 15-story supportive housing project in East Harlem, Manhattan. Designed by Curtis + Ginsberg Architects and developed by The Fortune Society, the structure will yield 82 units for formerly incarcerated and justice-involved individuals. The project will also feature a ground-floor teaching kitchen for nutritional cooking demonstrations and free produce distribution for the local community. The property is located between Lexington and Park Avenues.

Read More

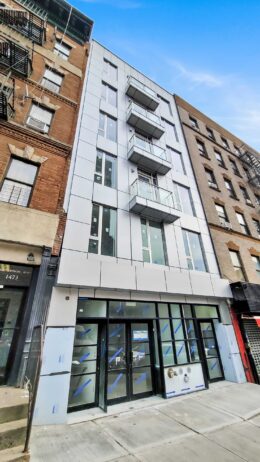
1975 Madison Avenue. Photo by Michael Young.

1975 Madison Avenue Nears Completion in Harlem, Manhattan

Construction is nearing completion on 1975 Madison Avenue, a new eight-story residential building in Harlem, Manhattan. Designed by DXA Studio and developed by The Davis Companies, the 79-foot-tall structure will yield 97 rental units in one- to two-bedroom layouts. Thirty of the units will be dedicated to affordable housing. The property is located at the corner of Madison Avenue and East 126th Street.

Read More

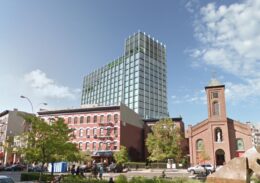
132 East 125th Street. Designed by Aufgang Architects.

Demolition Complete at 132 East 125th Street in East Harlem, Manhattan

Demolition is complete at 132 East 125th Street, the site of an eight-story mixed-use building in Harlem, Manhattan. Designed by Aufgang Architects and developed by Maddd Equities, the 100,000-square-foot structure will yield 73 affordable housing units in one- to three-bedroom layouts. The project will also include 45,000 square feet of medical office space and 7,000 square feet of ground-floor retail. The property is located at the corner of East 125th Street and Lexington Avenue.

Read More

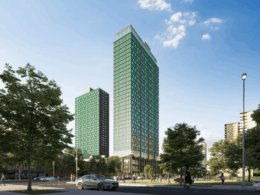
One45. Designed by SHoP Architects.

One45 Three-Building Affordable Housing Complex Gains Approval in Harlem, Manhattan

The New York City Council has approved the development of One45, a sprawling residential complex in Harlem, Manhattan. Designed by SHoP Architects and developed by Bruce Teitelbaum, the $600 million project will consist of three separate structures: a 32-story building with 502 units; a 30-story building with 408 units; and an eight-story building with 90 affordable senior housing units. Of the complex’s 1,000 total rental units, 338 will be reserved for affordable housing. The property is located at the southwest corner of West 145th Street and Lenox Avenue.

Read More

Fetching more...