Long Island City

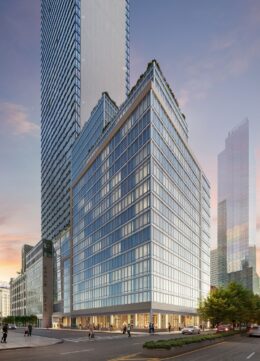
30-25 Queens Boulevard. Designed by CetraRuddy Architecture.

Updated Design Revealed for 561-Unit Skyscraper at 30-25 Queens Boulevard in Long Island City, Queens

An updated design has been revealed for 30-25 Queens Boulevard, a 46-story residential skyscraper in Long Island City, Queens. Designed by CetraRuddy Architecture and developed by Baron Property Group and LargeVista, the 525-foot-tall structure will span around 511,000 square feet and yield 561 homes in studio- to two-bedroom layouts, made up of 451 rentals and 110 condominium units. The project will also include 21,000 square feet of ground-floor retail space. The property is alternately addressed as both 29-00 Northern Boulevard and 29-10 Queens Boulevard, and is located at the corner of Queens Plaza East and Queens Boulevard, directly west of the Sunnyside Yards rail tracks, and will include 169 affordable housing units.

Read More

Rendering of project at 24-19 Jackson Avenue. Designed by FXCollaborative

$525 Million Construction Loan Secured For 24-19 Jackson Avenue In Long Island City, Queens

Charney Companies and Tavros, in partnership with Incoco Capital, have secured $525 million in construction financing for a new 55-story residential tower in Long Island City’s Court Square neighborhood. Designed by FXCollaborative, the property will be built on a site located at 24-19 Jackson Avenue and 45-03 23rd Street. When complete, it will yield 636 condominiums.

Read More

44-36 Vernon Boulevard, via Google Maps

NYC EDC Issues Request For Information For Adaptive Reuse Of 44-36 Vernon Boulevard In Long Island City, Queens

The New York City Economic Development Corporation (NYCEDC) has issued a Request for Information (RFI) seeking proposals for the adaptive reuse of the Vernon Building at 44-36 Vernon Boulevard in Long Island City, Queens. The six-story, nearly 700,000-square-foot facility currently serves as a hub for various New York City Public Schools (NYCPS) functions including storage, warehousing, and trade shops. The RFI builds on the Adams Administration’s OneLIC Neighborhood Plan and follows a two-year public engagement process involving more than 1,800 participants.

Read More

Footprint of OneLIC Neighborhood Plan, via nyc.gov

Mayor Adams Launches Public Review For OneLIC Neighborhood Plan In Long Island City, Queens

Mayor Eric Adams and the New York City Department of City Planning (DCP) have initiated the public review process for the OneLIC Neighborhood Plan, a rezoning proposal for Long Island City, Queens. Developed after nearly two years of community engagement, the plan aims to deliver 14,700 new homes, including 4,000 income-restricted units, along with 3.5 million square feet of commercial and industrial space. The fifth neighborhood plan under the Adams administration, OneLIC is the most expansive housing proposal from City Hall in over two decades and is anticipated to create approximately 14,400 jobs.

Read More

Housing Lottery Launches for Eagle Loft Collection Phase 2 in Long Island City, Queens

The affordable housing lottery has launched for Eagle Loft Collection Phase 2, a 19-story residential building at 43-14 Queens Street in Long Island City, Queens. Designed by SLCE Architects and developed by Rockrose Development, the structure yields 301 residences. Available on NYC Housing Connect are 91 units for residents at 130 percent of the area median income (AMI), ranging in eligible income from $94,286 to $181,740.

Read More

Fetching more...