Long Island City

Housing Lottery Launches for 36-45 31st Street in Long Island City, Queens

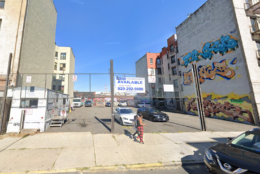
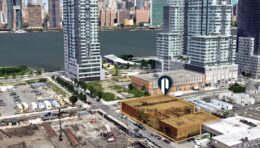
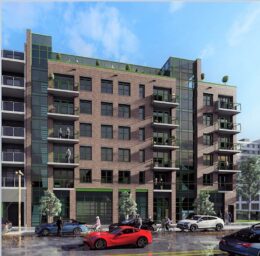
The affordable housing lottery has launched for 36-45 31st Street, a six-story mixed-use building in Long Island City, Queens. Designed by Green Design Construct and developed by Ellen Senisi under the 36-45 31st Street Realty LLC, the structure yields 40 residences. Available on NYC Housing Connect are 12 units for residents at 130 percent of the area median income (AMI), ranging in eligible income from $113,520 to $198,510.
Read More

Earthwork Underway at 37-09 36th Avenue In Long Island City, Queens

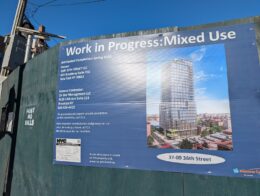
Earthwork is underway at 37-09 36th Avenue, the site of a 26-story mixed-use building in the Dutch Kills section of Long Island City, Queens. Designed by Issac & Stern Architects and developed by Elie Pariente of EMP Capital Group, the 285-foot-tall structure will span 243,359 square feet and yield 99 units, most likely rentals, with an average scope of 674 square feet. The project will also include 105,349 square feet of commercial space, 4,402 square feet of community facility space, and a cellar.

Read More

Housing Lottery Launches for DOMI at 29-24 40th Avenue in Long Island City, Queens

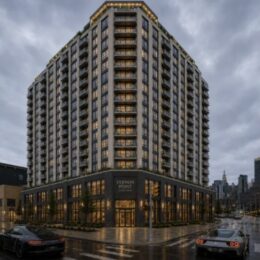
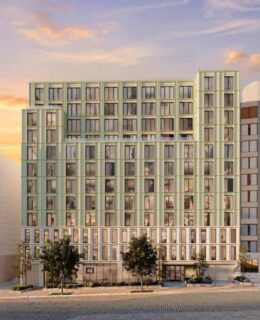
The affordable housing lottery has launched for DOMI, a 12-story residential building at 29-24 40th Avenue in Long Island City, Queens. Designed by Fogarty Finger Architect and developed by SB Development, the structure yields 190 residences. Available on NYC Housing Connect are 57 units for residents at 70 to 130 percent of the area median income (AMI), ranging in eligible income from $68,092 to $273,520.

Read More

Permits Filed for 40-12 Crescent Street in Long Island City, Queens

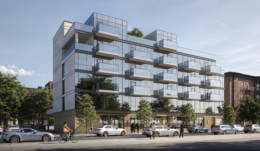
Permits have been filed for a six-story mixed-use building at 40-12 Crescent Street in Long Island City, Queens. Located between 40th Avenue and 41st Avenue, the lot is near the 21st Street–Queensbridge subway station, served by the E, F, and M trains. Jack Fang of FH 2Bro Builder Corp. is listed as the owner behind the applications. Similar permits were filed a year ago by the owner for the neighboring lot at 40-10 Crescent Street.

Read More

42-73 Hunter Street. rendering courtesy of Angelo Ng + Anthony Ng Architects Studio, PC.

New Rendering Revealed For 42-73 Hunter Street in Long Island City, Queens

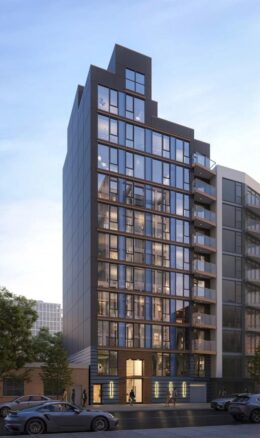
A new rendering has been revealed for 42-73 Hunter Street, a forthcoming 12-story residential building in Long Island City, Queens. Designed by Angelo Ng + Anthony Ng Architects Studio and developed by Kean Chen, PC, the 120-foot-tall structure will span 25,000 square feet and yield 37 units. The project will also include a seven-vehicle parking garage. The 50-foot-wide property is located between 42nd Road and 43rd Avenue.

Read More

Fetching more...