Hotel

Peacock Ally at the Waldorf Astoria. Photo courtesy of Waldorf Astoria.

Waldorf Astoria Reopens After Restoration, Partial Residential Conversion in Midtown East, Manhattan

The Waldorf Astoria officially reopened to the public yesterday following the conclusion of its eight-year renovation at 301 Park Avenue in Midtown East, Manhattan. Designed by Skidmore Owings & Merrill, the $2 billion project involved the renovation and partial hotel-to-residential conversion of the 47-story, 625-foot-tall Art Deco landmark, which was completed in 1931. The property occupies a full city block bounded by Park and Lexington Avenues and East 49th and 50th Streets.

Read More



The Torch at 740 Eighth Avenue. Rendering courtesy of ODA New York.

The Torch Rises Above Street Level at 740 Eighth Avenue in Times Square, Manhattan

Construction is going vertical on The Torch, a 52-story supertall skyscraper at 740 Eighth Avenue in Midtown, Manhattan. Designed by ODA and developed by Extell, the 1,067-foot-tall structure will span 875,372 square feet and yield an 825-room hotel topped by a public outdoor observation deck with a drop ride attraction in its signature stemlike column. The mixed-use project is also slated to include lower-level retail space, a restaurant on two of the upper floors, a VIP lounge, and a pool deck for hotel guests. SLCE Architects is the architect of record for the development, which is located along Eighth Avenue between West 45th and 46th Streets on the border of Times Square and Hell’s Kitchen.

Read More


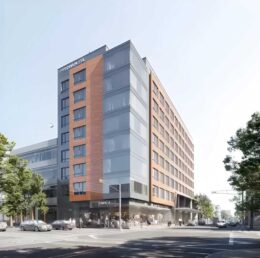
450 Eleventh Avenue. Designed by Moshe Tzur Architects and DSM Design Group.

450 Eleventh Avenue’s Exterior Wrapping Up in Hudson Yards, Manhattan

Exterior work is nearing completion on Hotel Meta, a 51-story hotel skyscraper at 450 Eleventh Avenue in Hudson Yards, Manhattan. Designed by Moshe Tzur Architects and DSM Design Group and developed by Marx Development Group, the 642-foot-tall structure was last reported to yield 379 guest rooms operated by Marriott, but the hotel pulled out of the deal in 2022. The development will also feature amenities including a business center, a ballroom, banquet and conference spaces, a spa, fitness center, and a multi-level restaurant with a bar and outdoor terrace. The property is located at the corner of West 37th Street and Eleventh Avenue, directly across from the Jacob K. Javits Center.

Read More

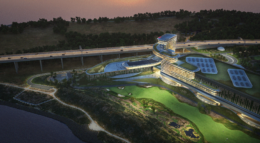
Bally's Bronx. Designed by HKS.

Casino Plan Submitted for $4 Billion ‘Bally’s Bronx’ Complex in Throggs Neck, The Bronx

Bally’s Corp. has revealed plans for Bally’s Bronx, a $4 billion gaming and hospitality complex proposed for Throggs Neck, The Bronx. Designed by HKS with Gensler as the interior designer, the 3-million-square-foot development would contain a casino, a 23-story hotel with 500 rooms, a convention and event center, and more than 100,000 square feet of food, beverage, and retail space. The complex is planned to take shape within Ferry Point Park on the site of the Bally’s Golf Links at Ferry Point golf course adjacent to the Bronx-Whitestone Bridge.

Read More

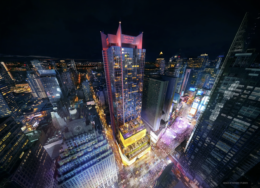
Caesars Palace Times Square. Rendering courtesy of Binyan Studios.

New Interior Renderings Reveal Caesars Palace Casino Proposal at 1515 Broadway in Times Square

New renderings have been revealed for the proposed Caesars Palace Times Square casino complex at 1515 Broadway in Midtown, Manhattan. Developed in a partnership between SL Green, Caesars Entertainment and Roc Nation, the $5.4 billion project would involve an office-to-hotel conversion of the existing 54-story skyscraper and include 992 guest rooms, a rooftop observatory, and hotel amenities in addition to the lower-level gaming facility. The property is located between West 44th and 45th Streets.

Read More

Fetching more...