

Construction is about to go vertical at 24-19 Jackson Avenue, a 55-story residential skyscraper in the Court Square section of Long Island City, Queens. Designed by FXCollaborative and developed by Charney Companies and Tavros Capital in partnership with Incoco Capital, the 676-foot-tall structure will yield 600 apartments and 10,000 square feet of retail space. The 18,000-square-foot property is bounded by 45th Avenue to the north, Jackson Avenue to the southeast, and 23rd Street to the west.
Below-grade work has progressed steadily since our last update in December, when foundations were just getting underway and pilings were still visible. Several sections of the concrete slab have been poured around the core, and rebar protrudes at the locations of the inner walls and perimeter columns. Only a handful of excavators remain on site along the edges of the irregularly shaped property. YIMBY expects the superstructure to rise above street level later this spring.
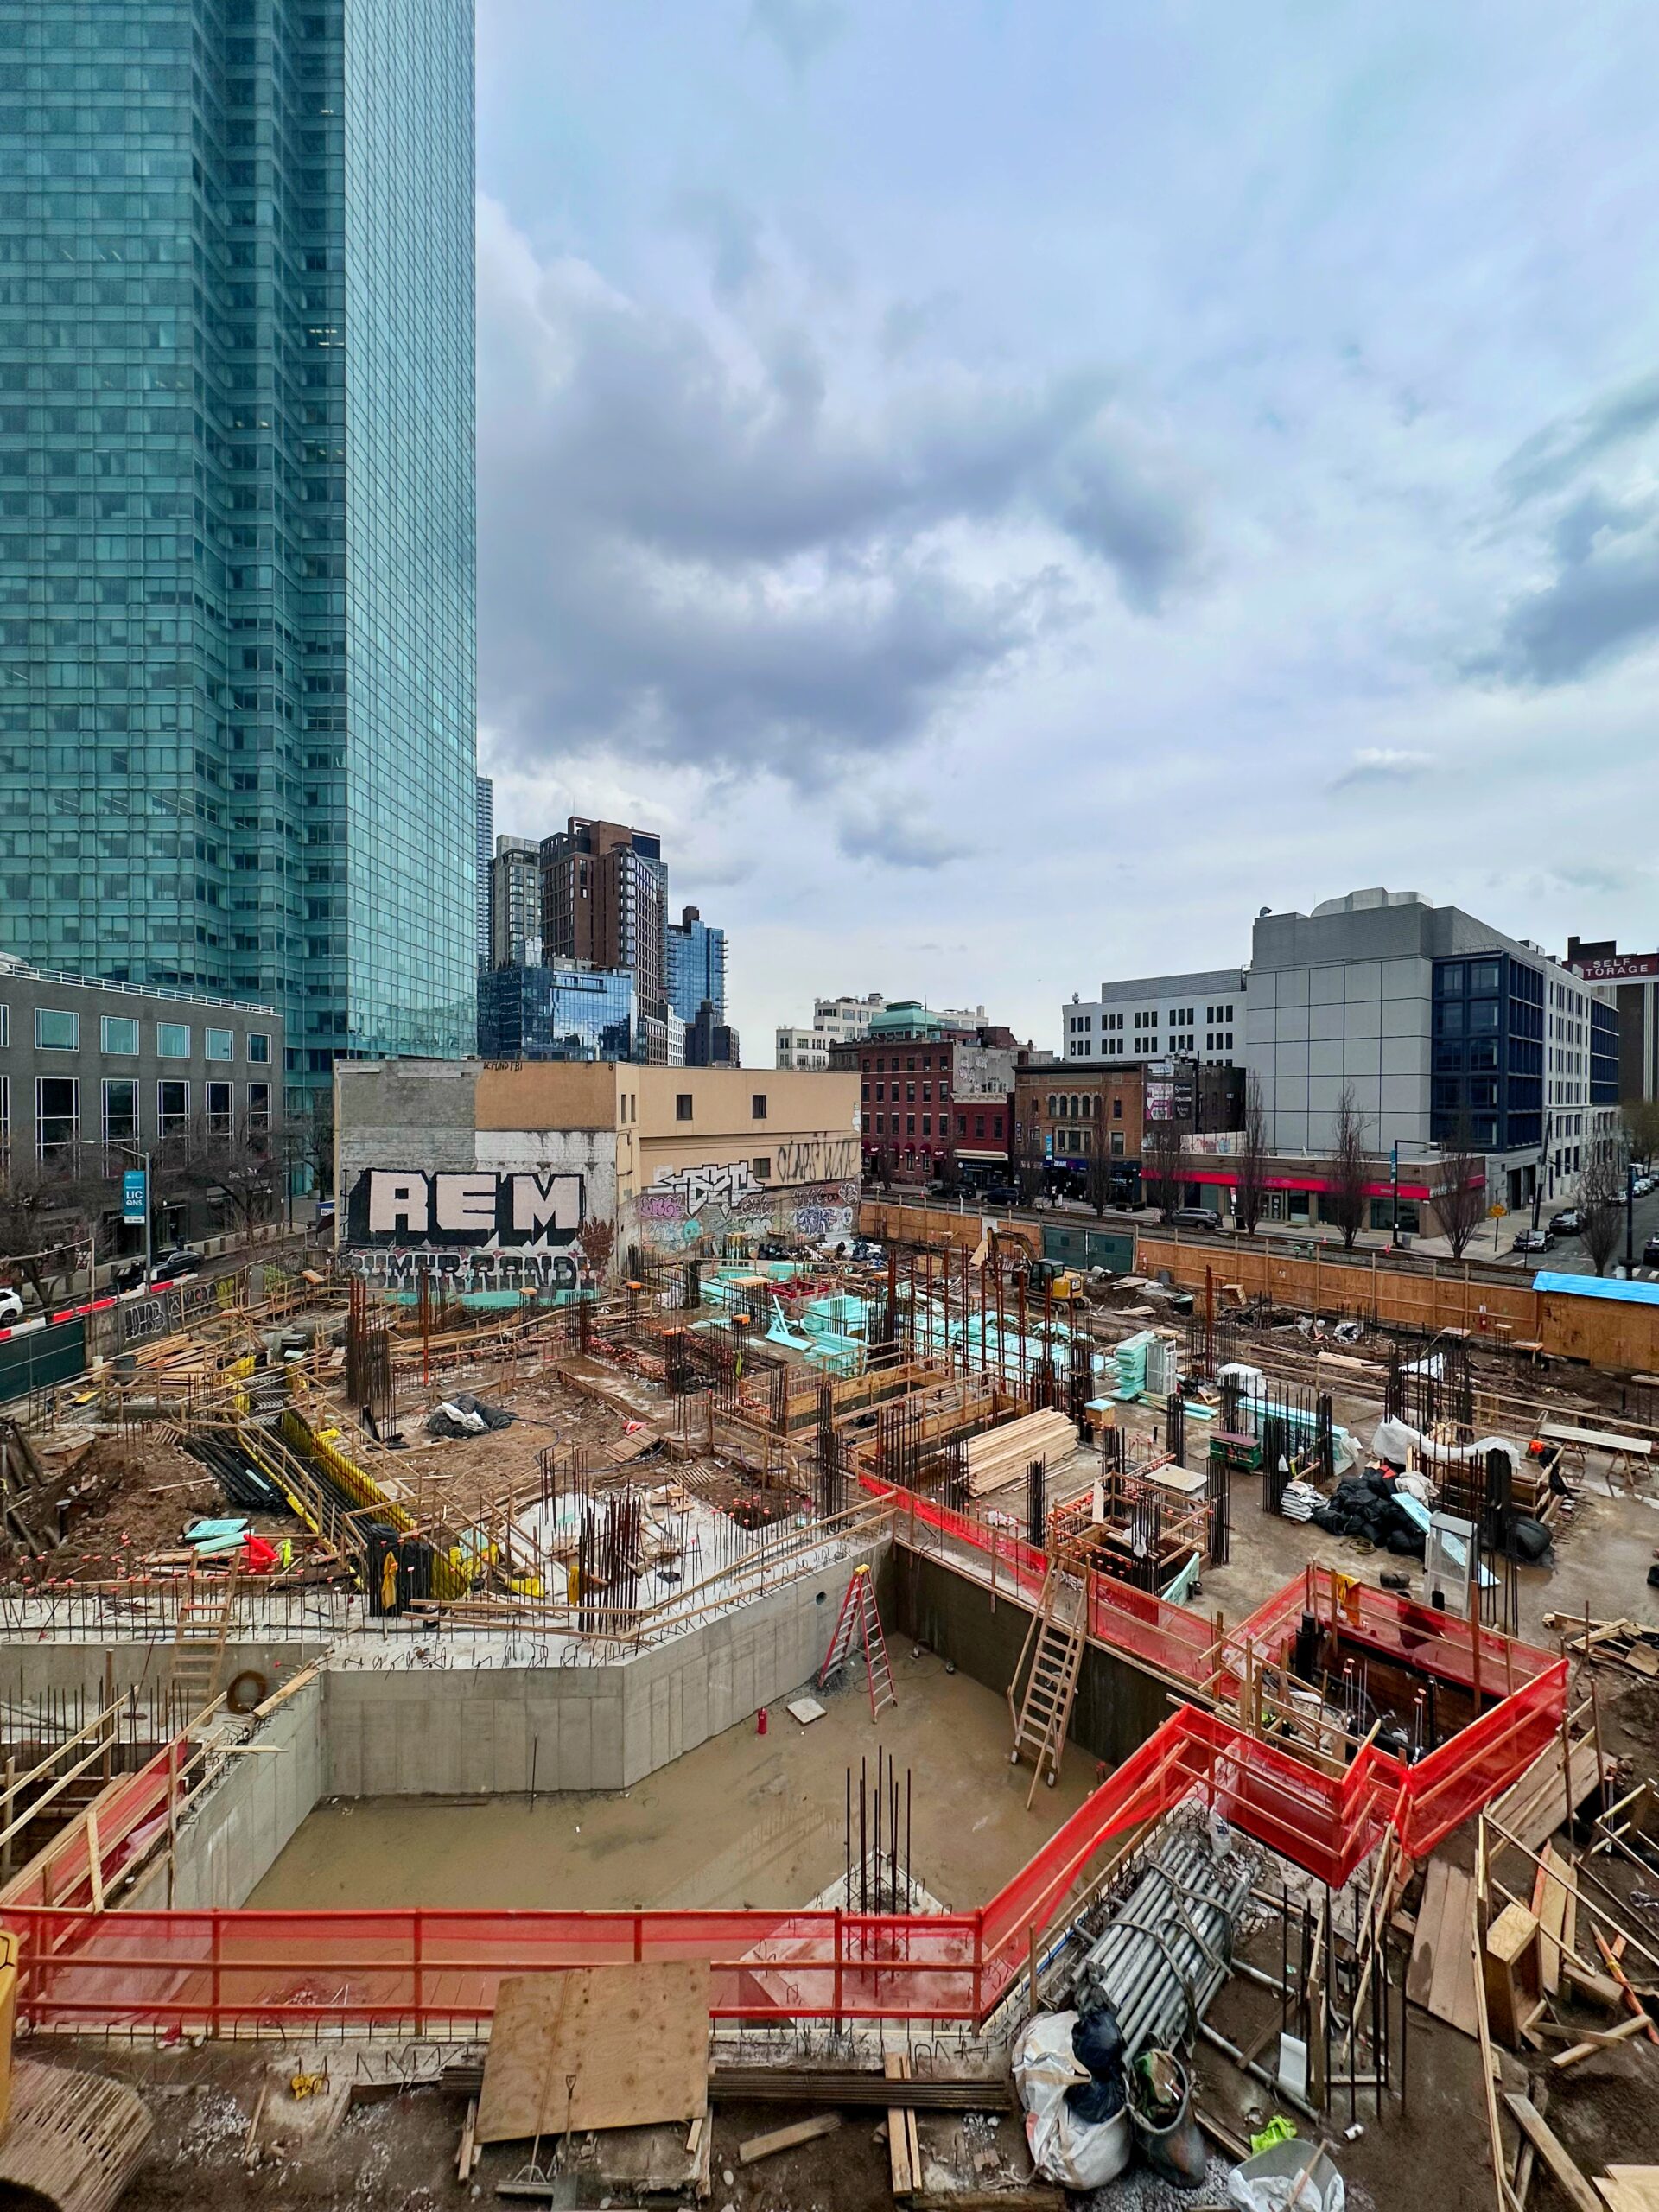
24-19 Jackson Avenue. Photo by Michael Young.
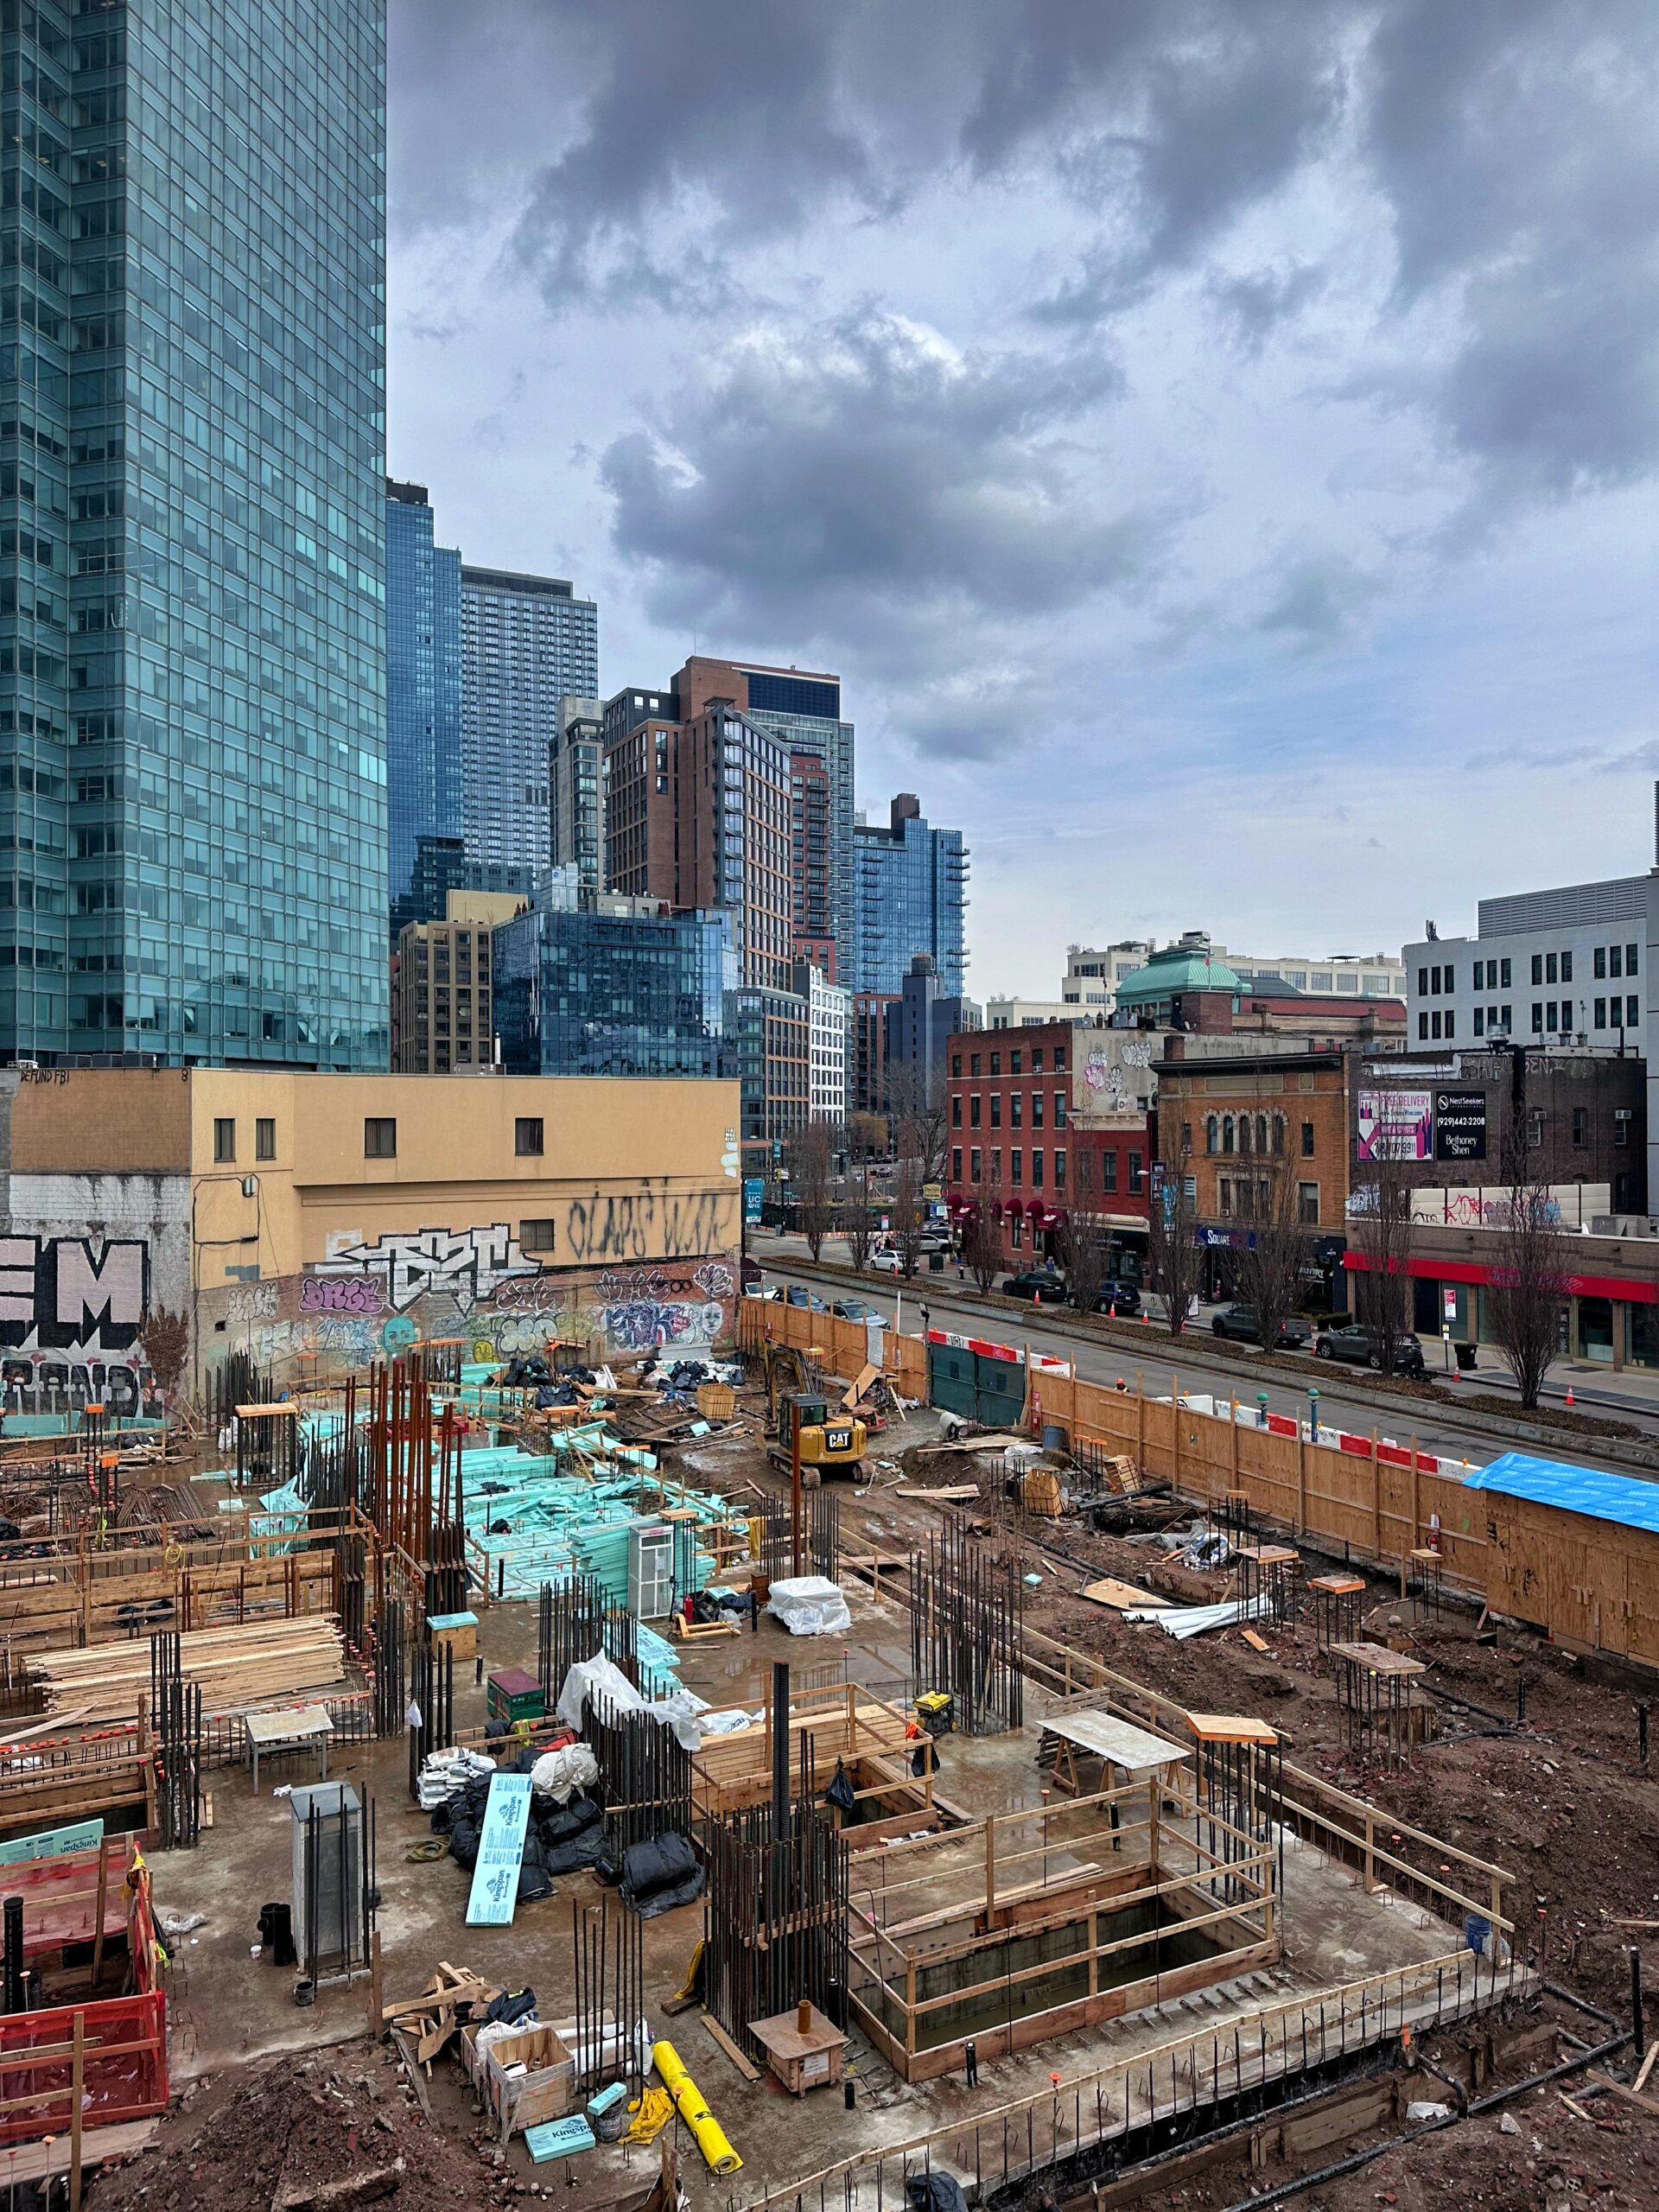
24-19 Jackson Avenue. Photo by Michael Young.
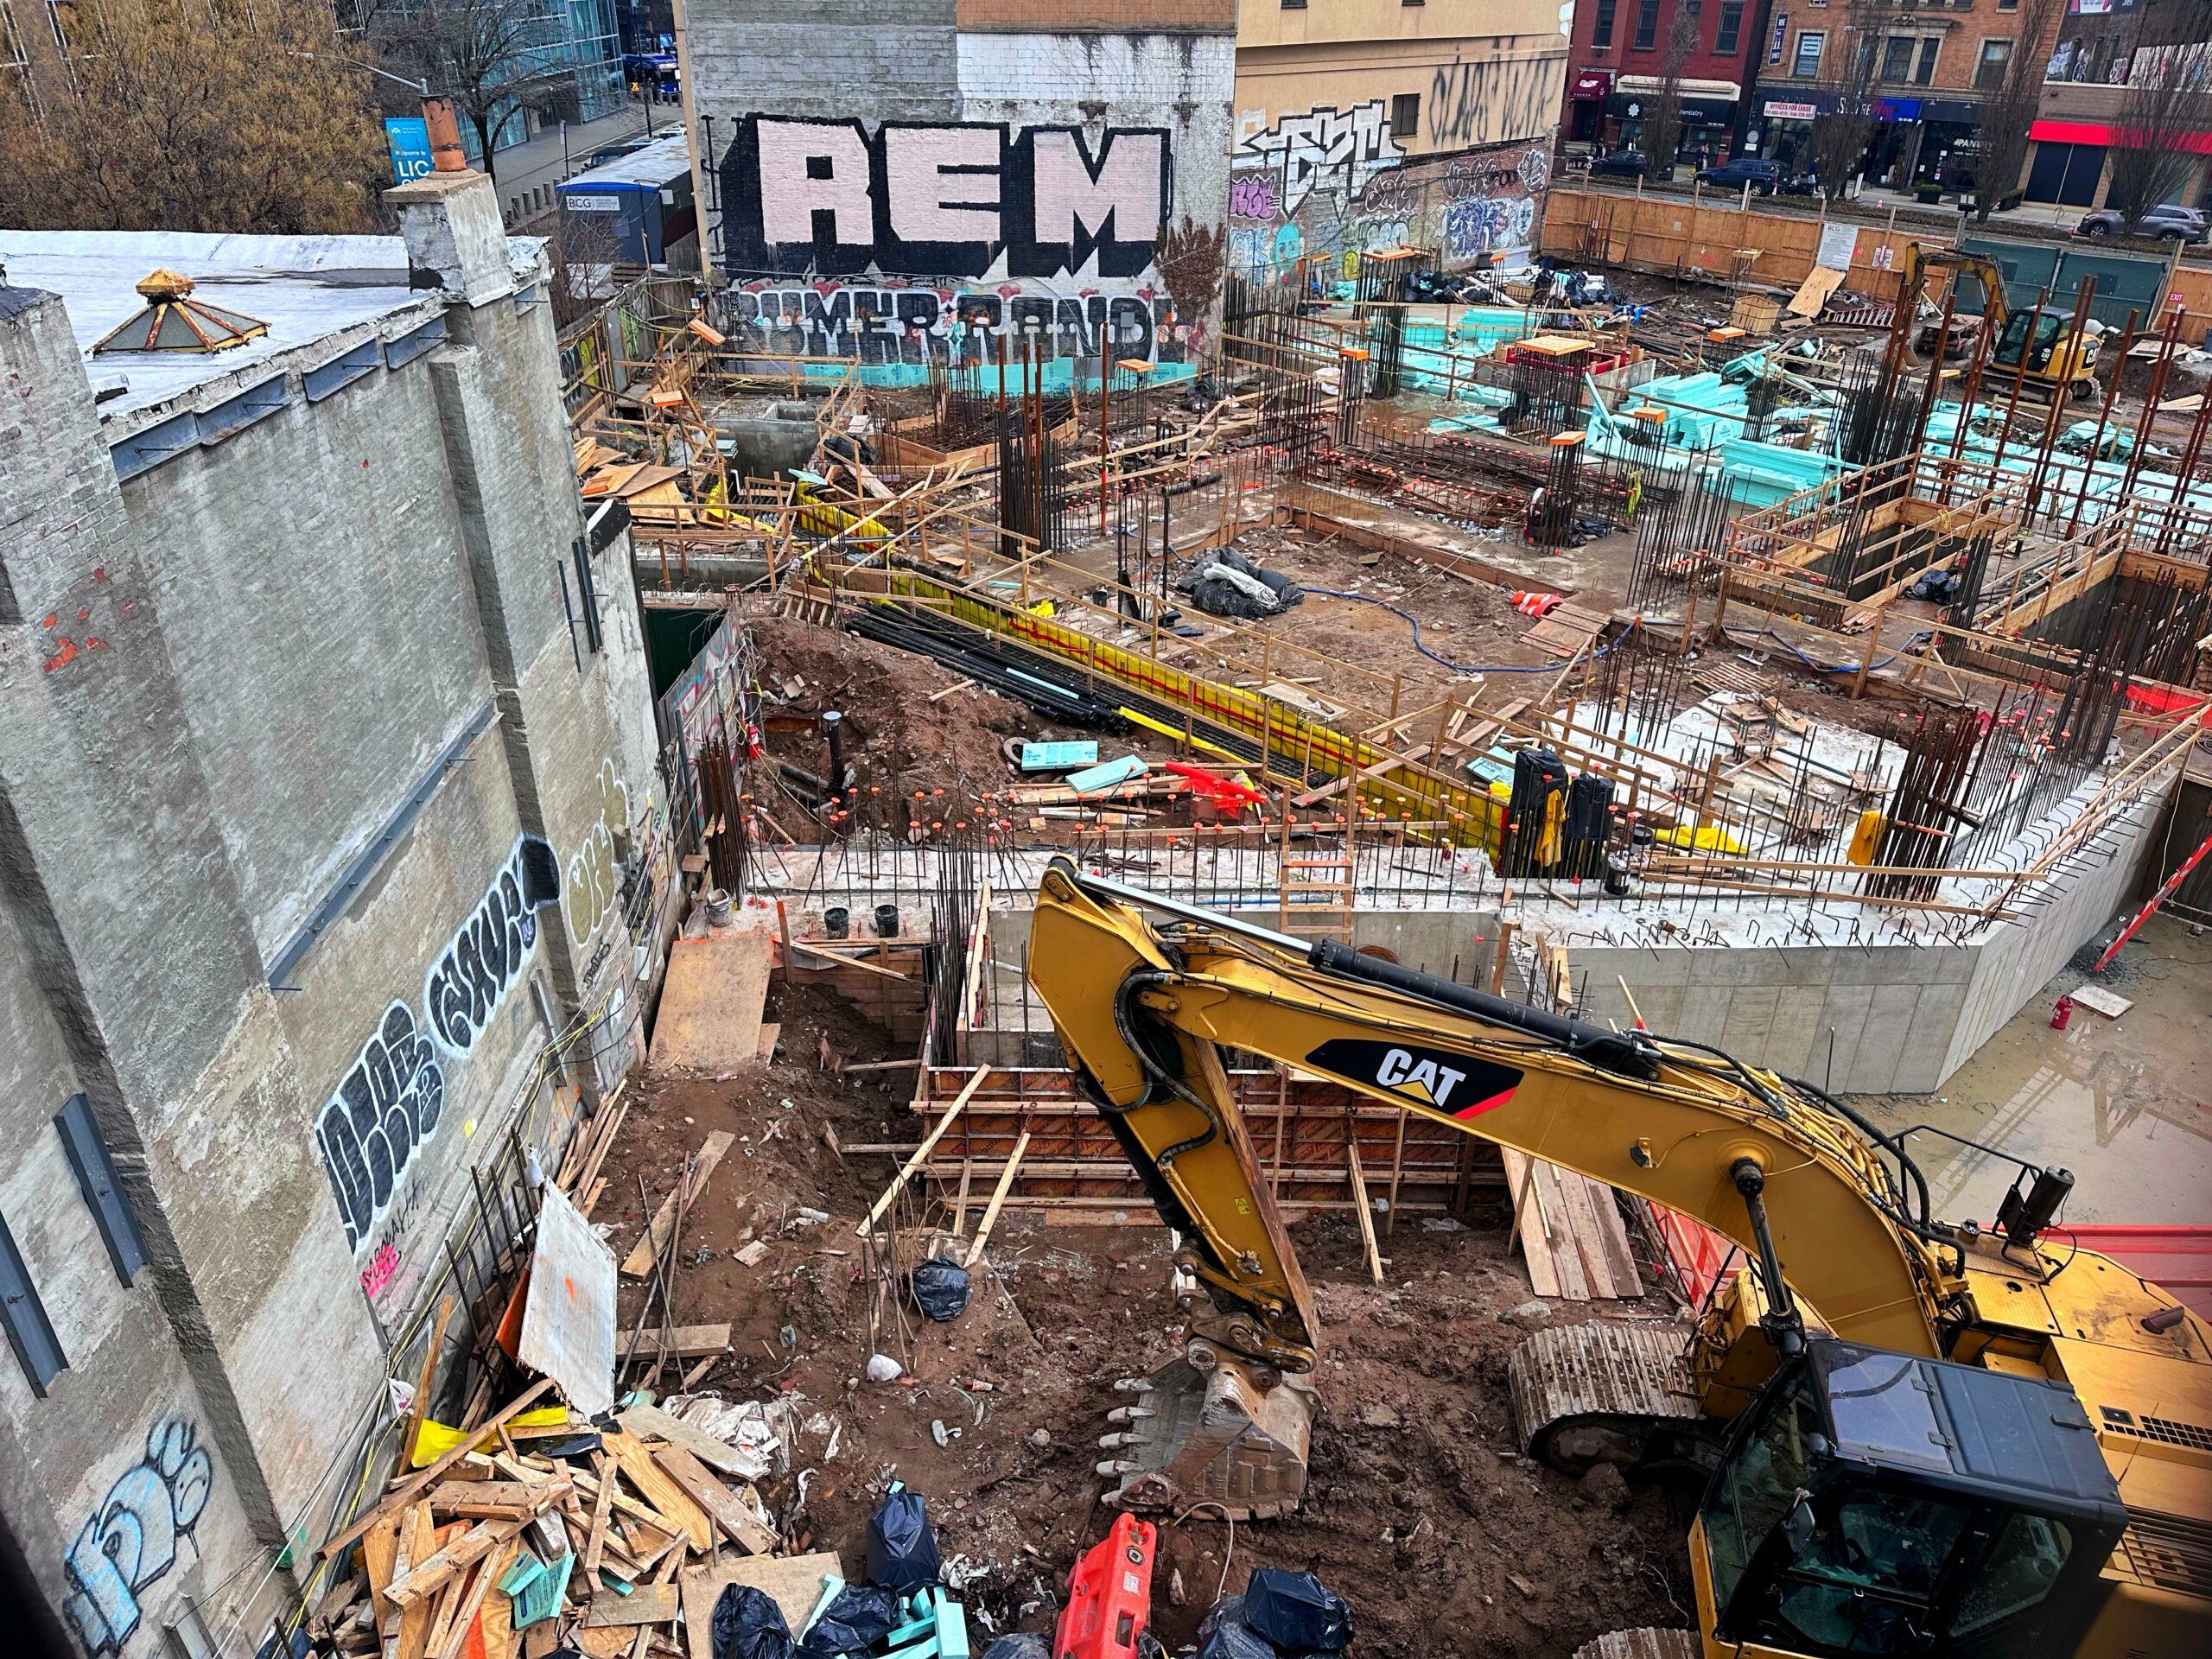
24-19 Jackson Avenue. Photo by Michael Young.
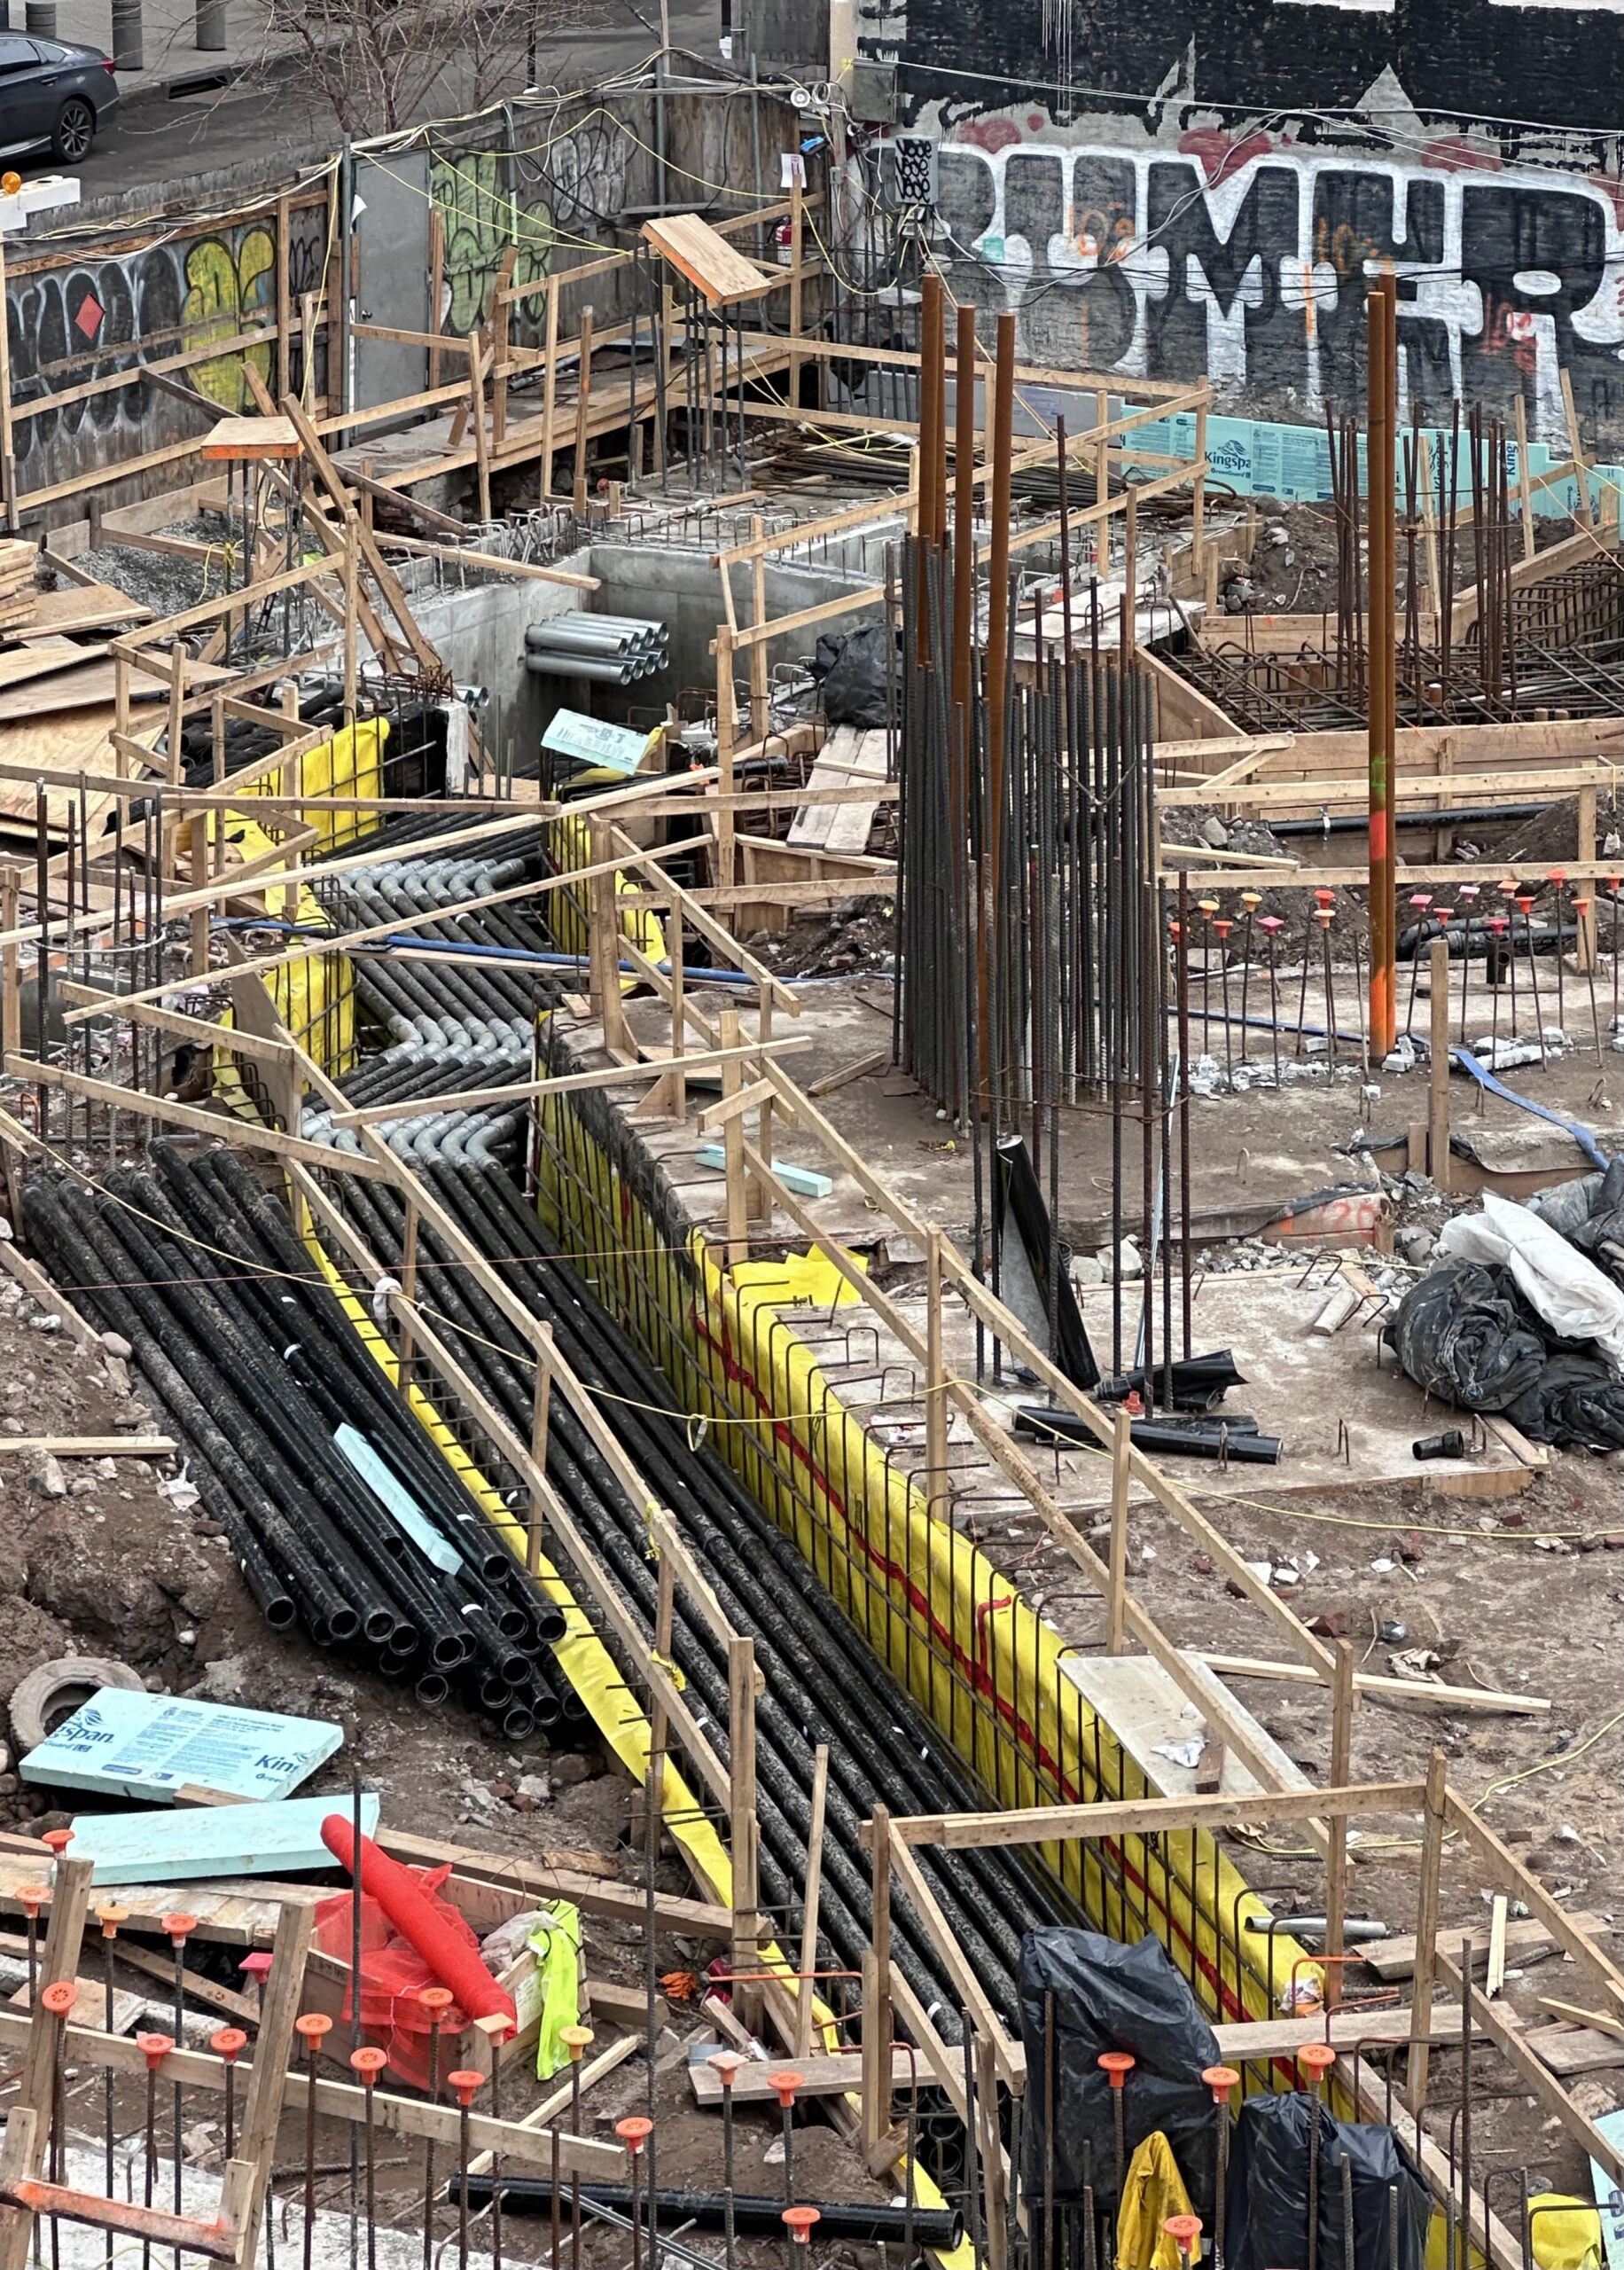
24-19 Jackson Avenue. Photo by Michael Young.
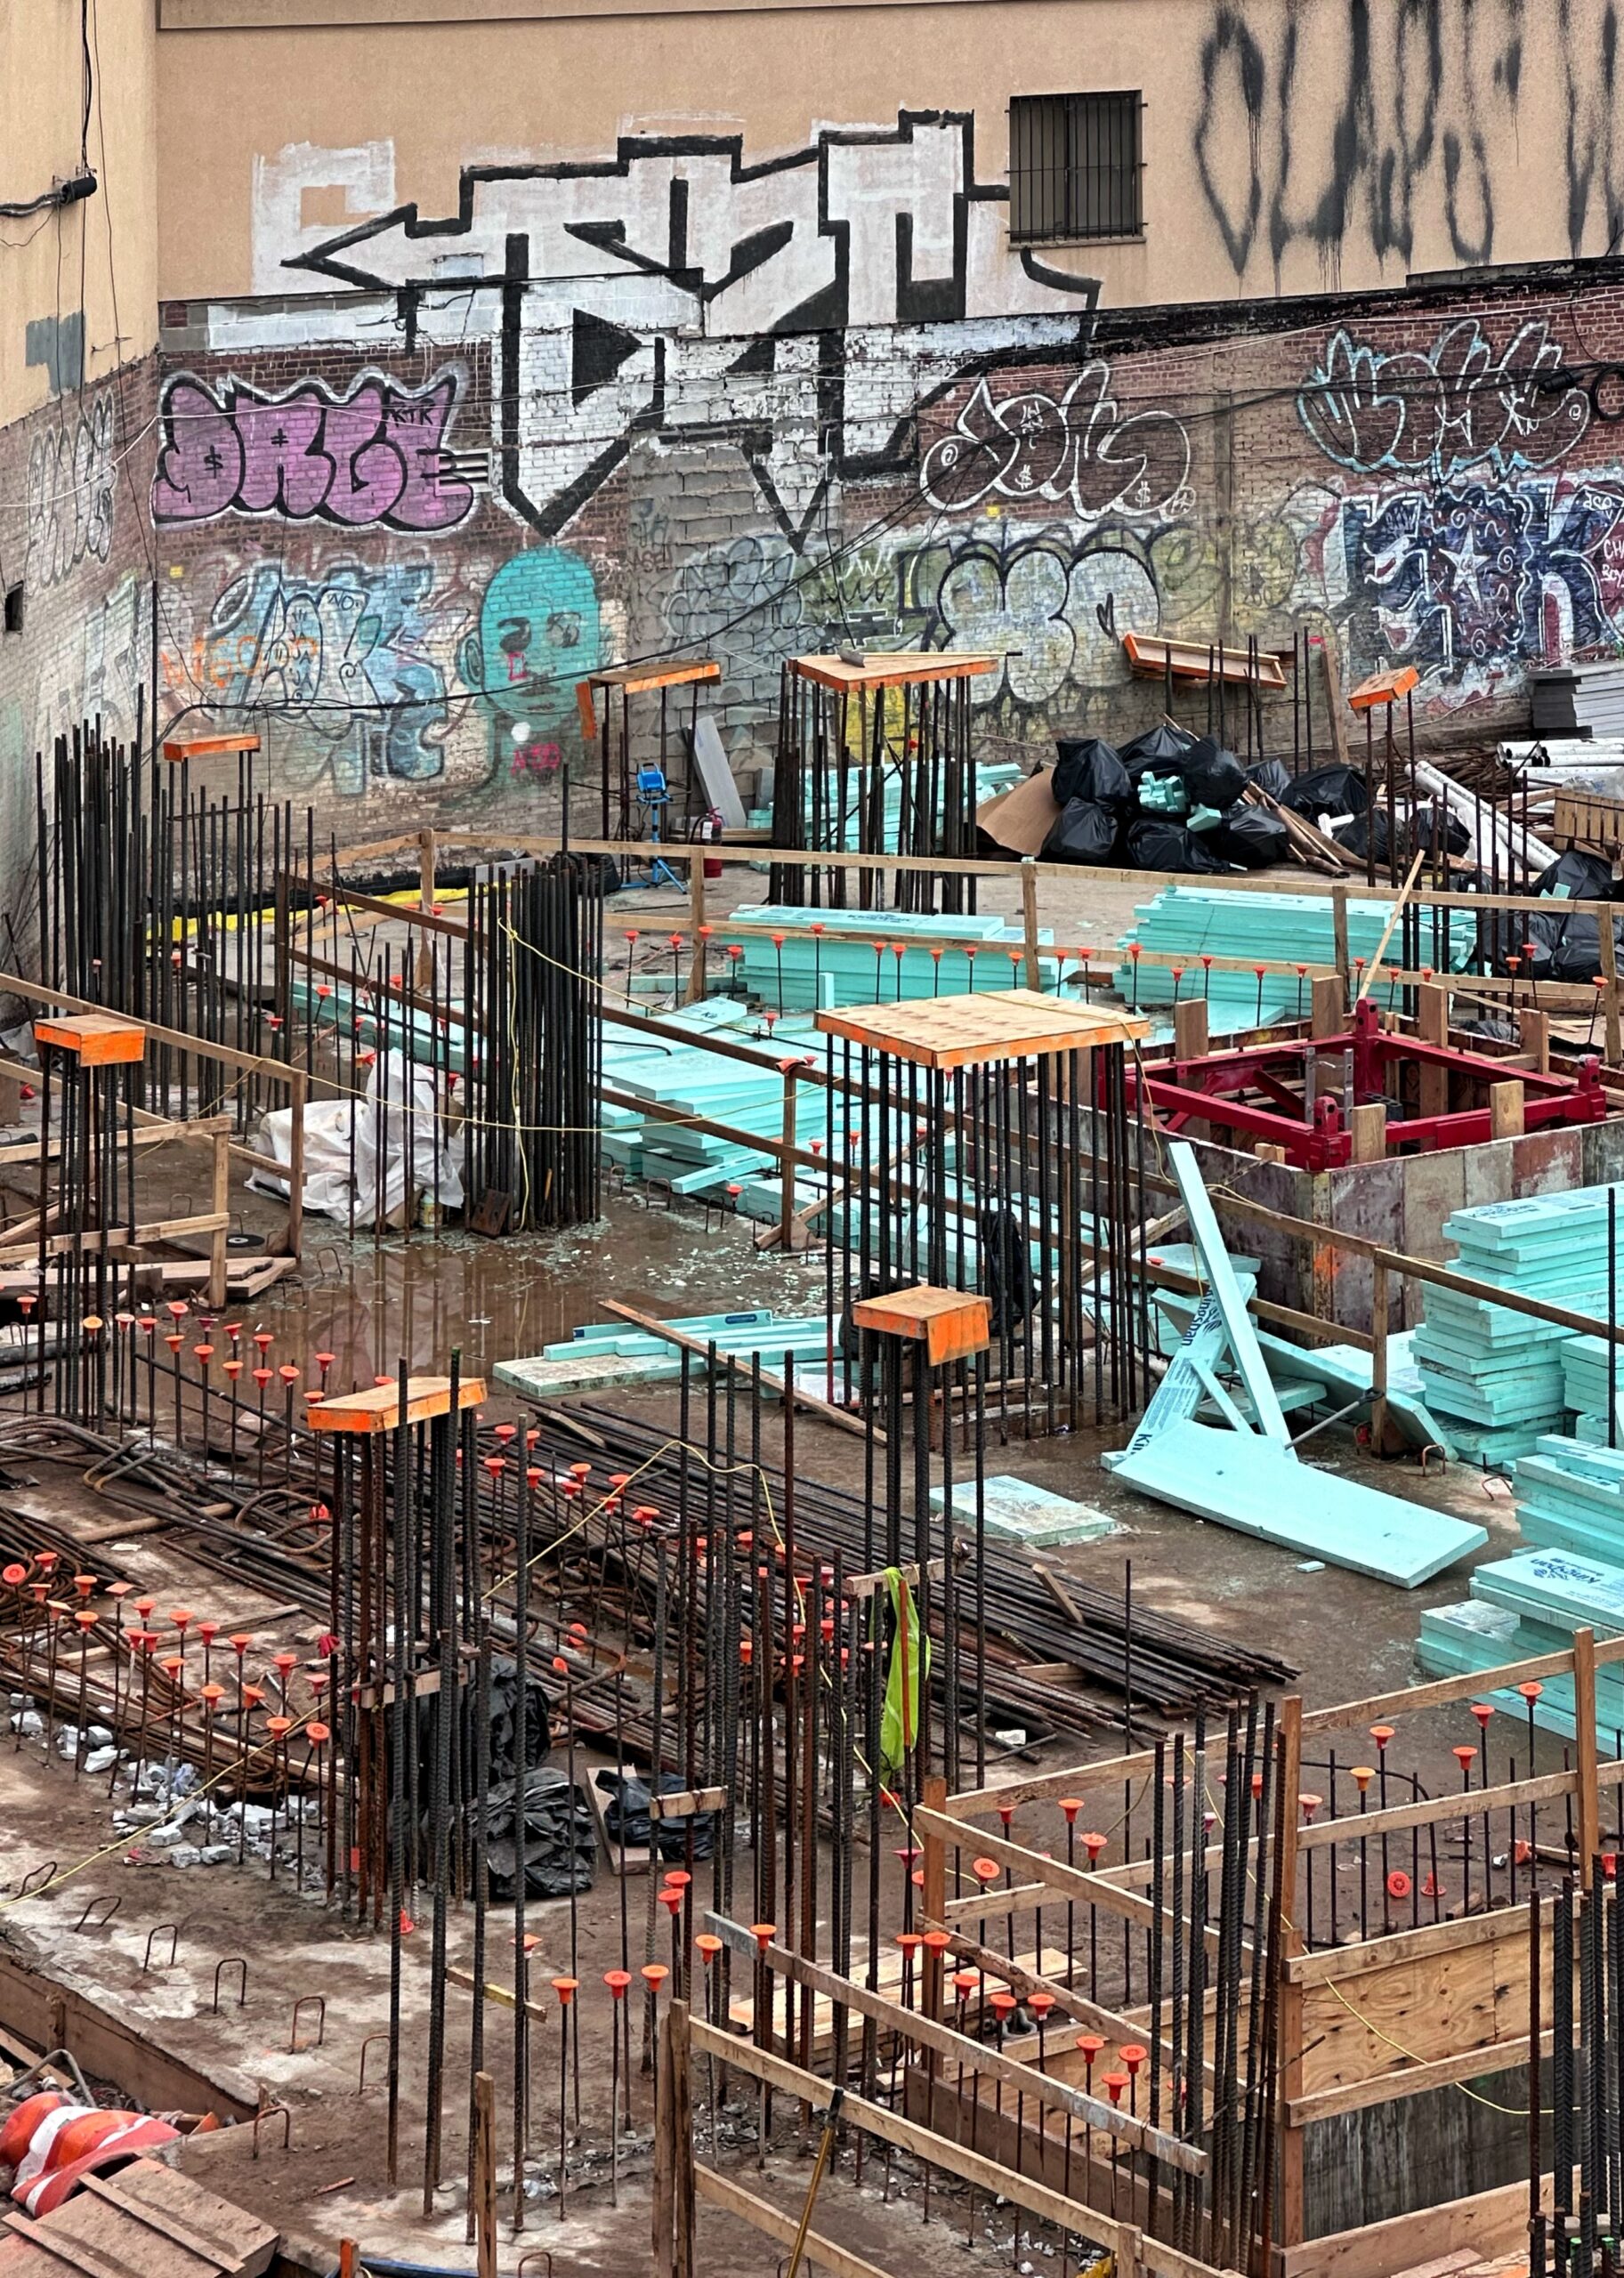
24-19 Jackson Avenue. Photo by Michael Young.
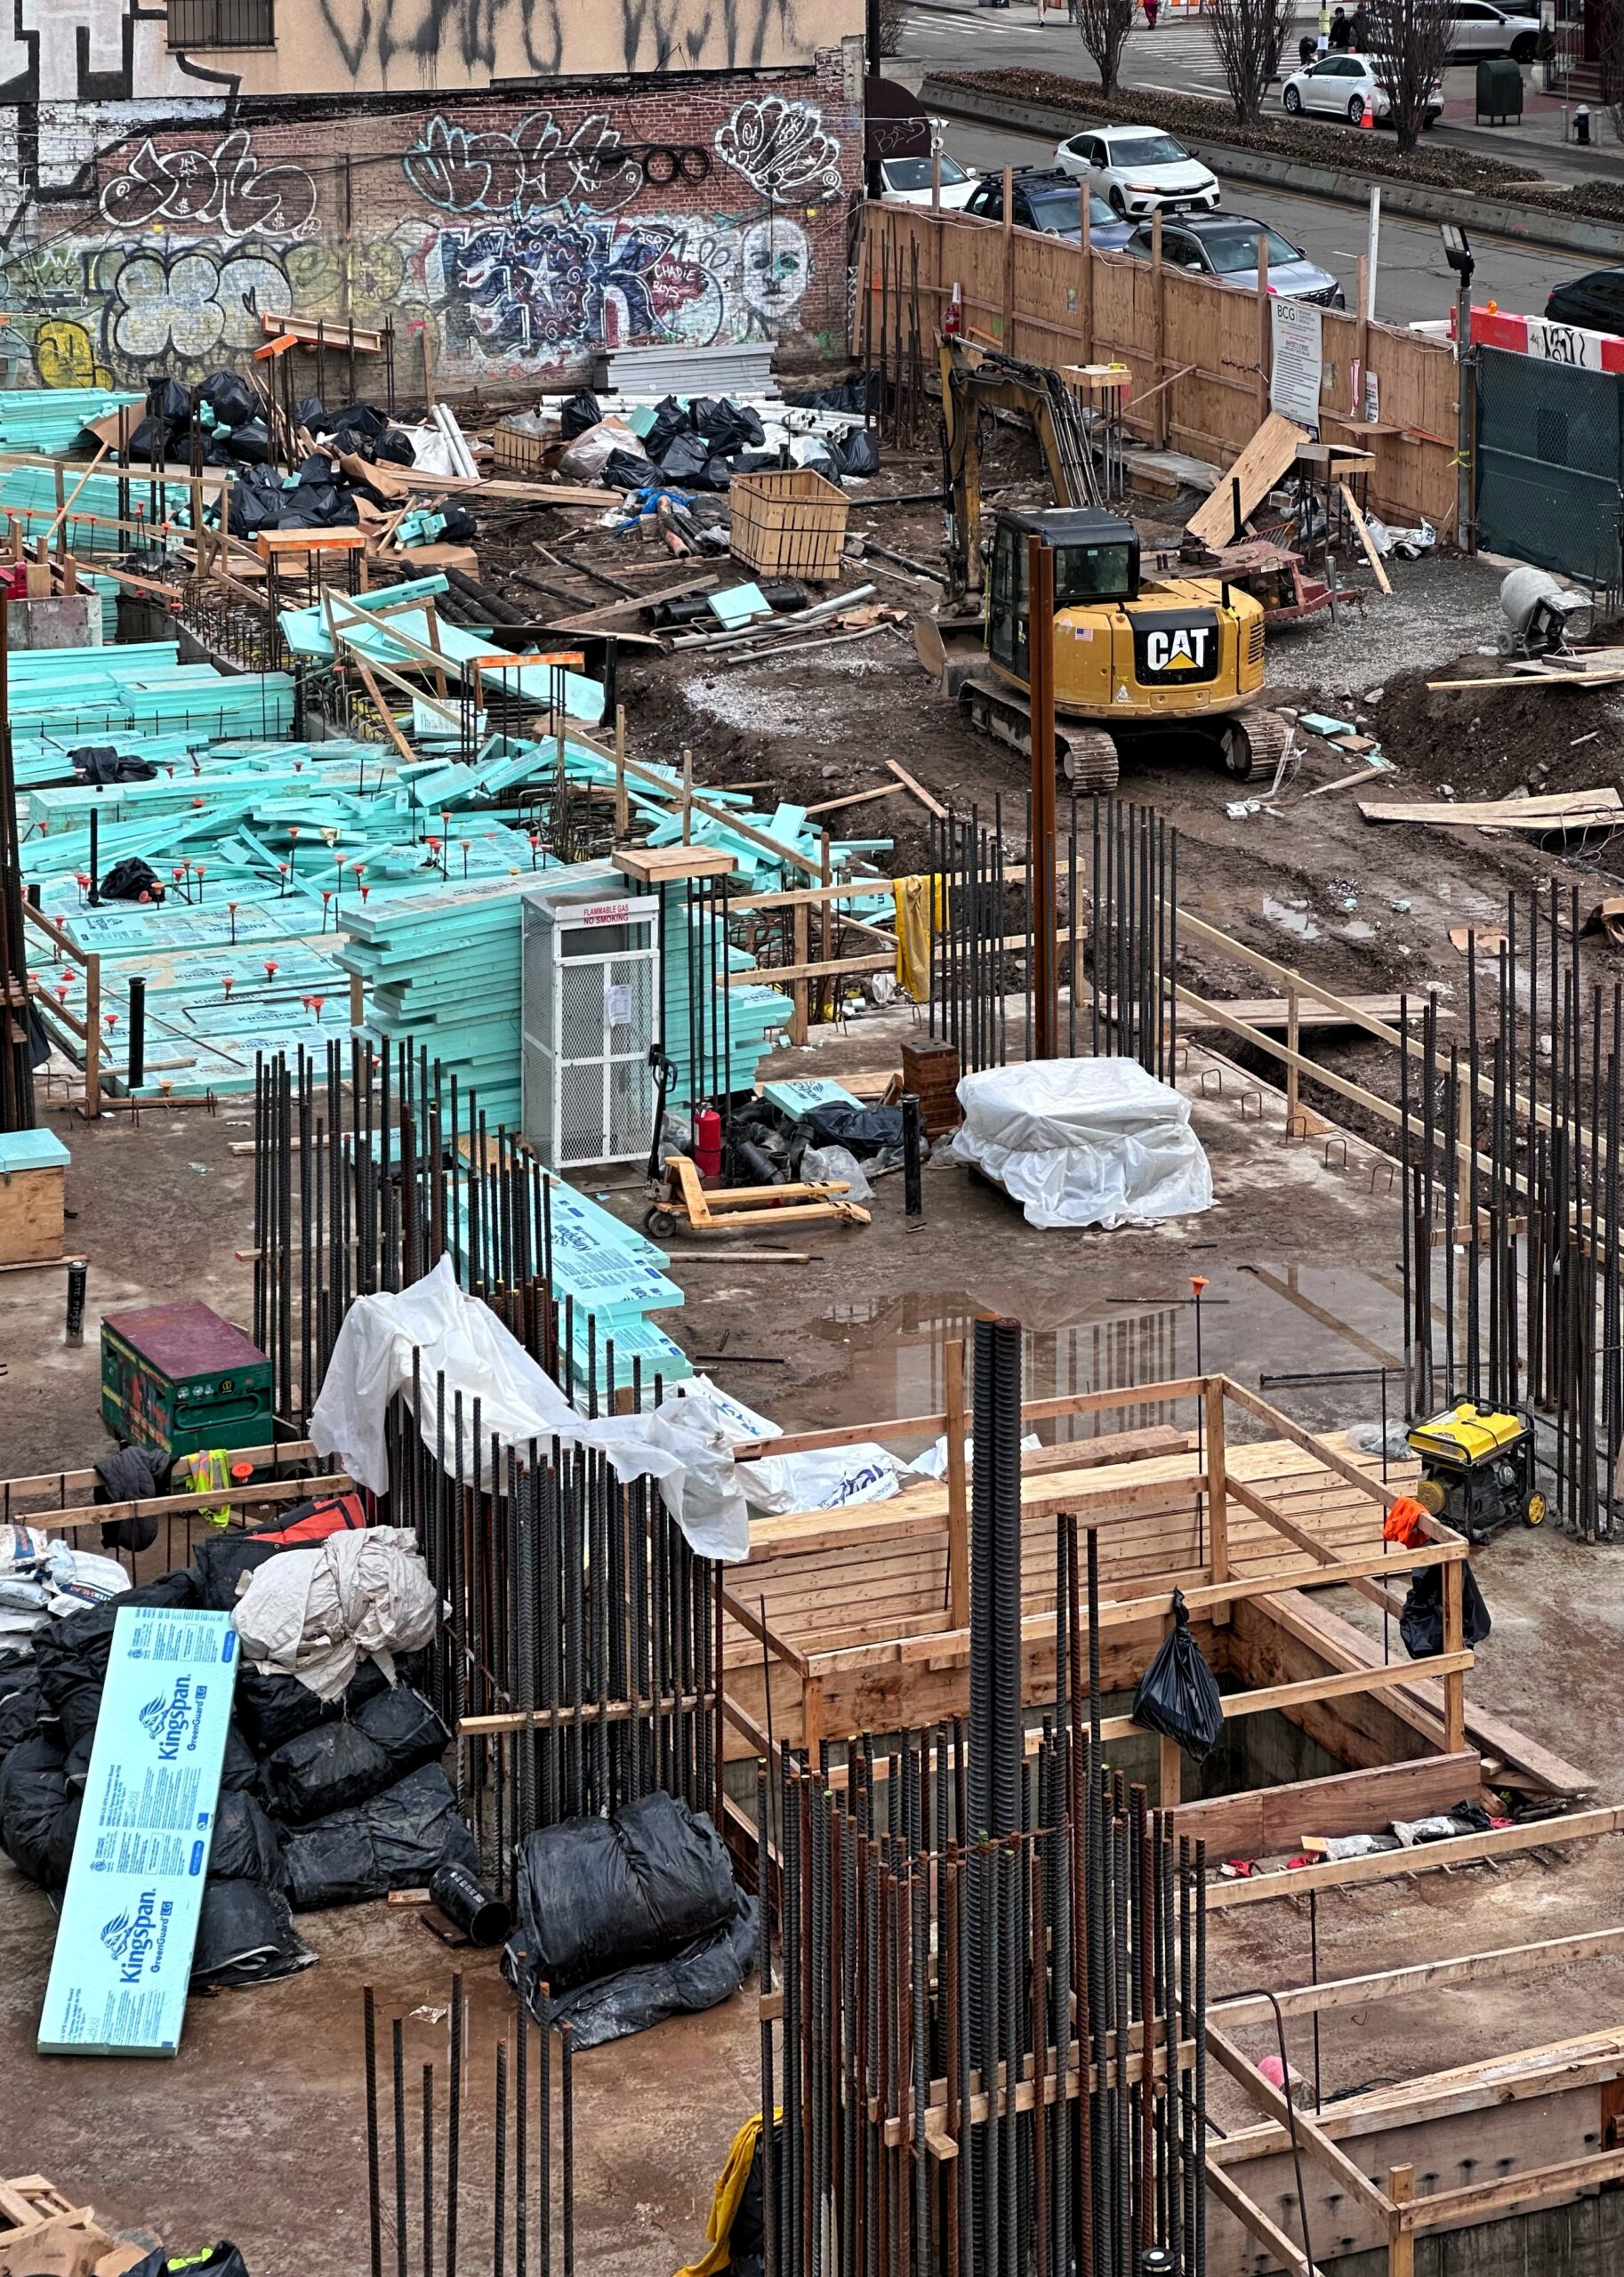
24-19 Jackson Avenue. Photo by Michael Young.
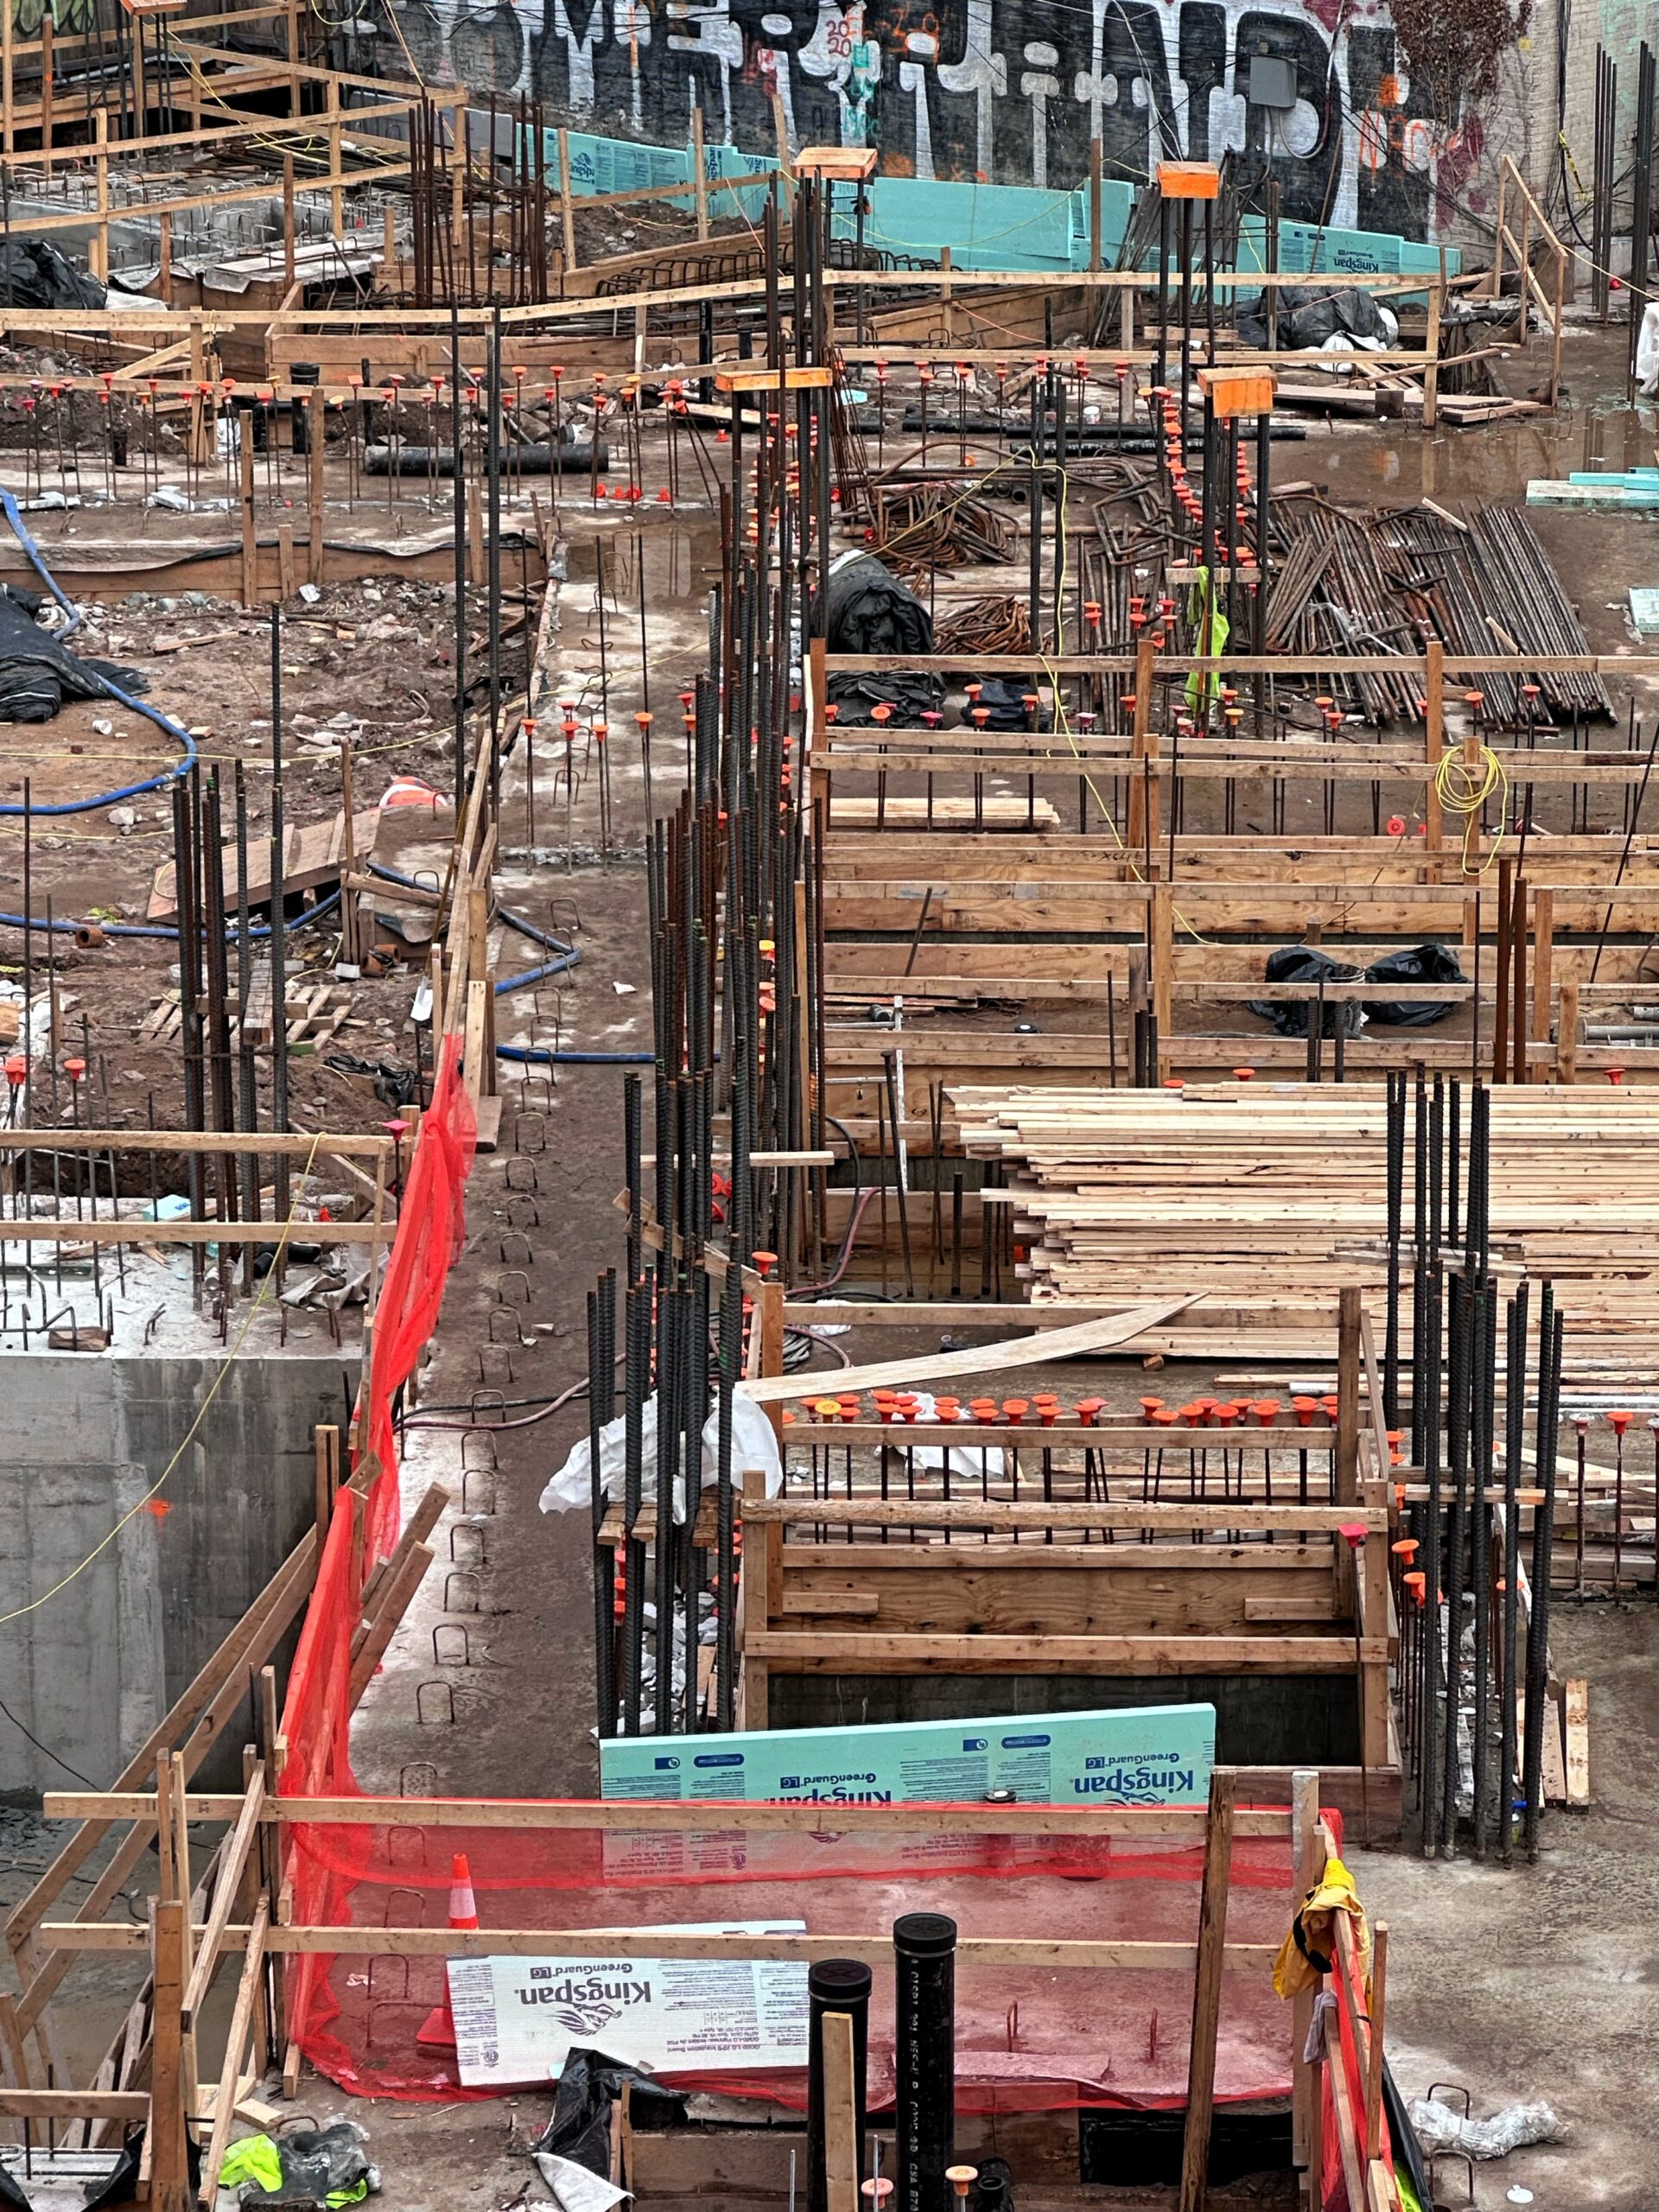
24-19 Jackson Avenue. Photo by Michael Young.
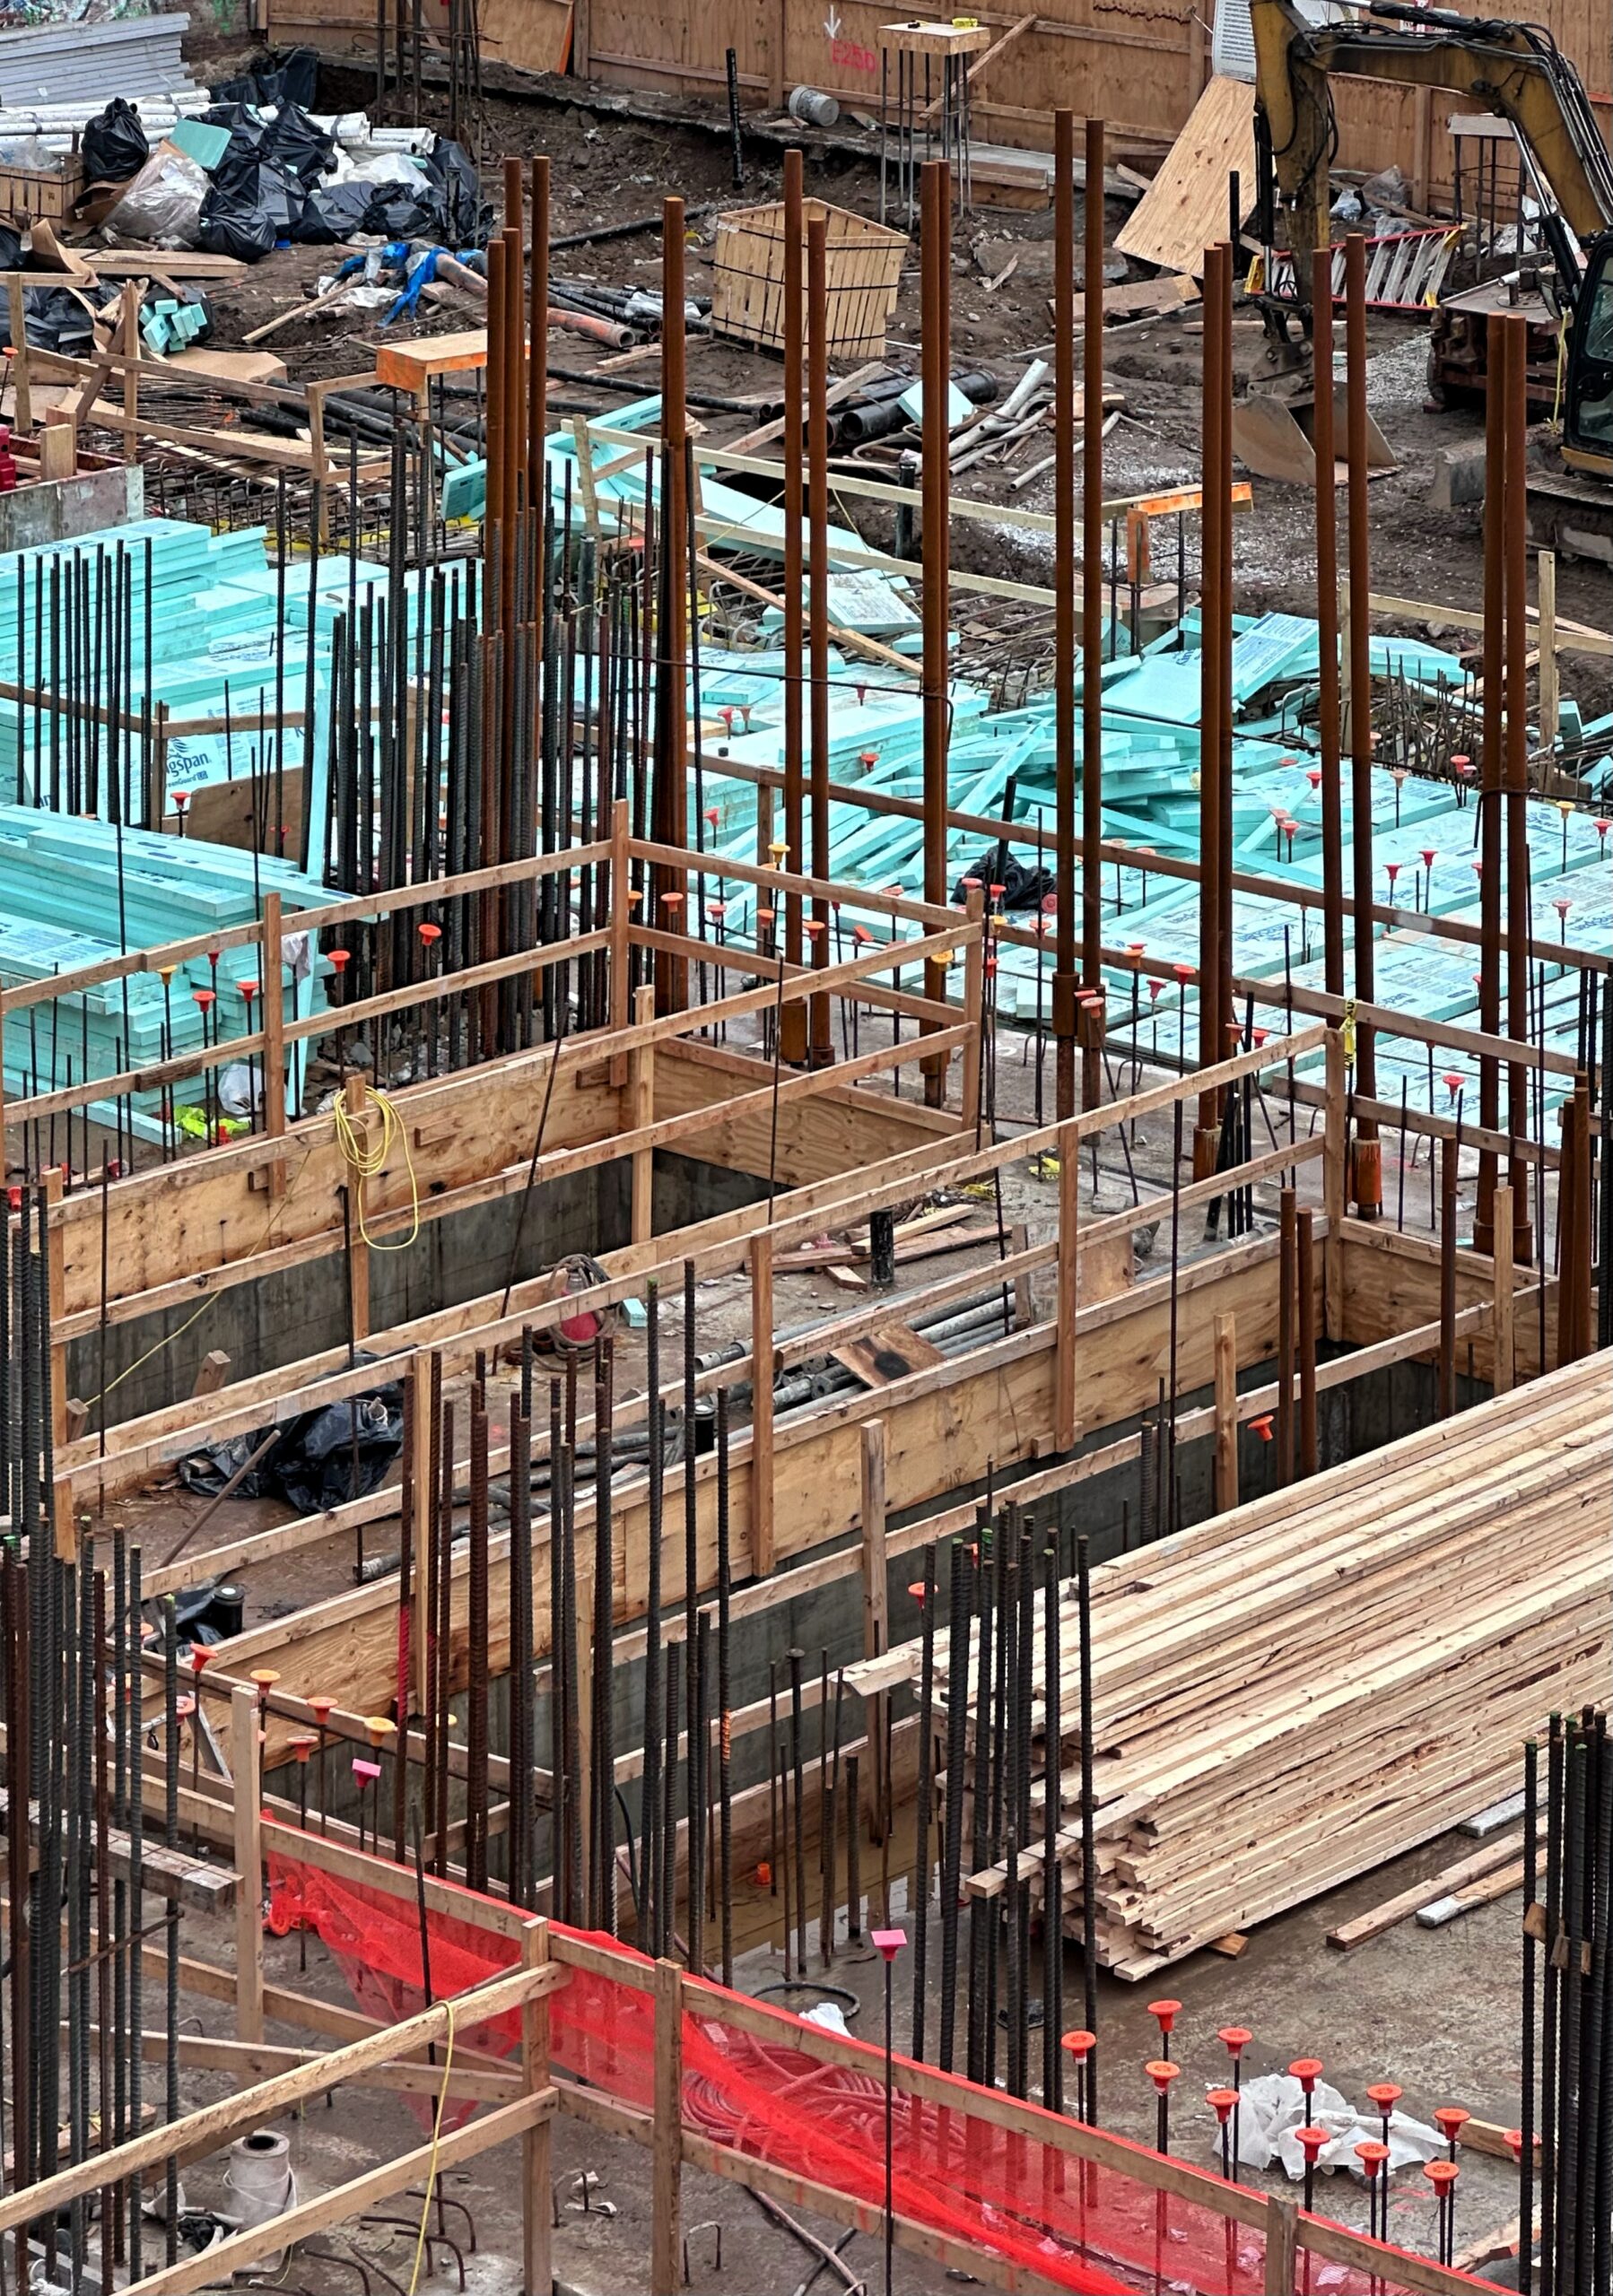
24-19 Jackson Avenue. Photo by Michael Young.
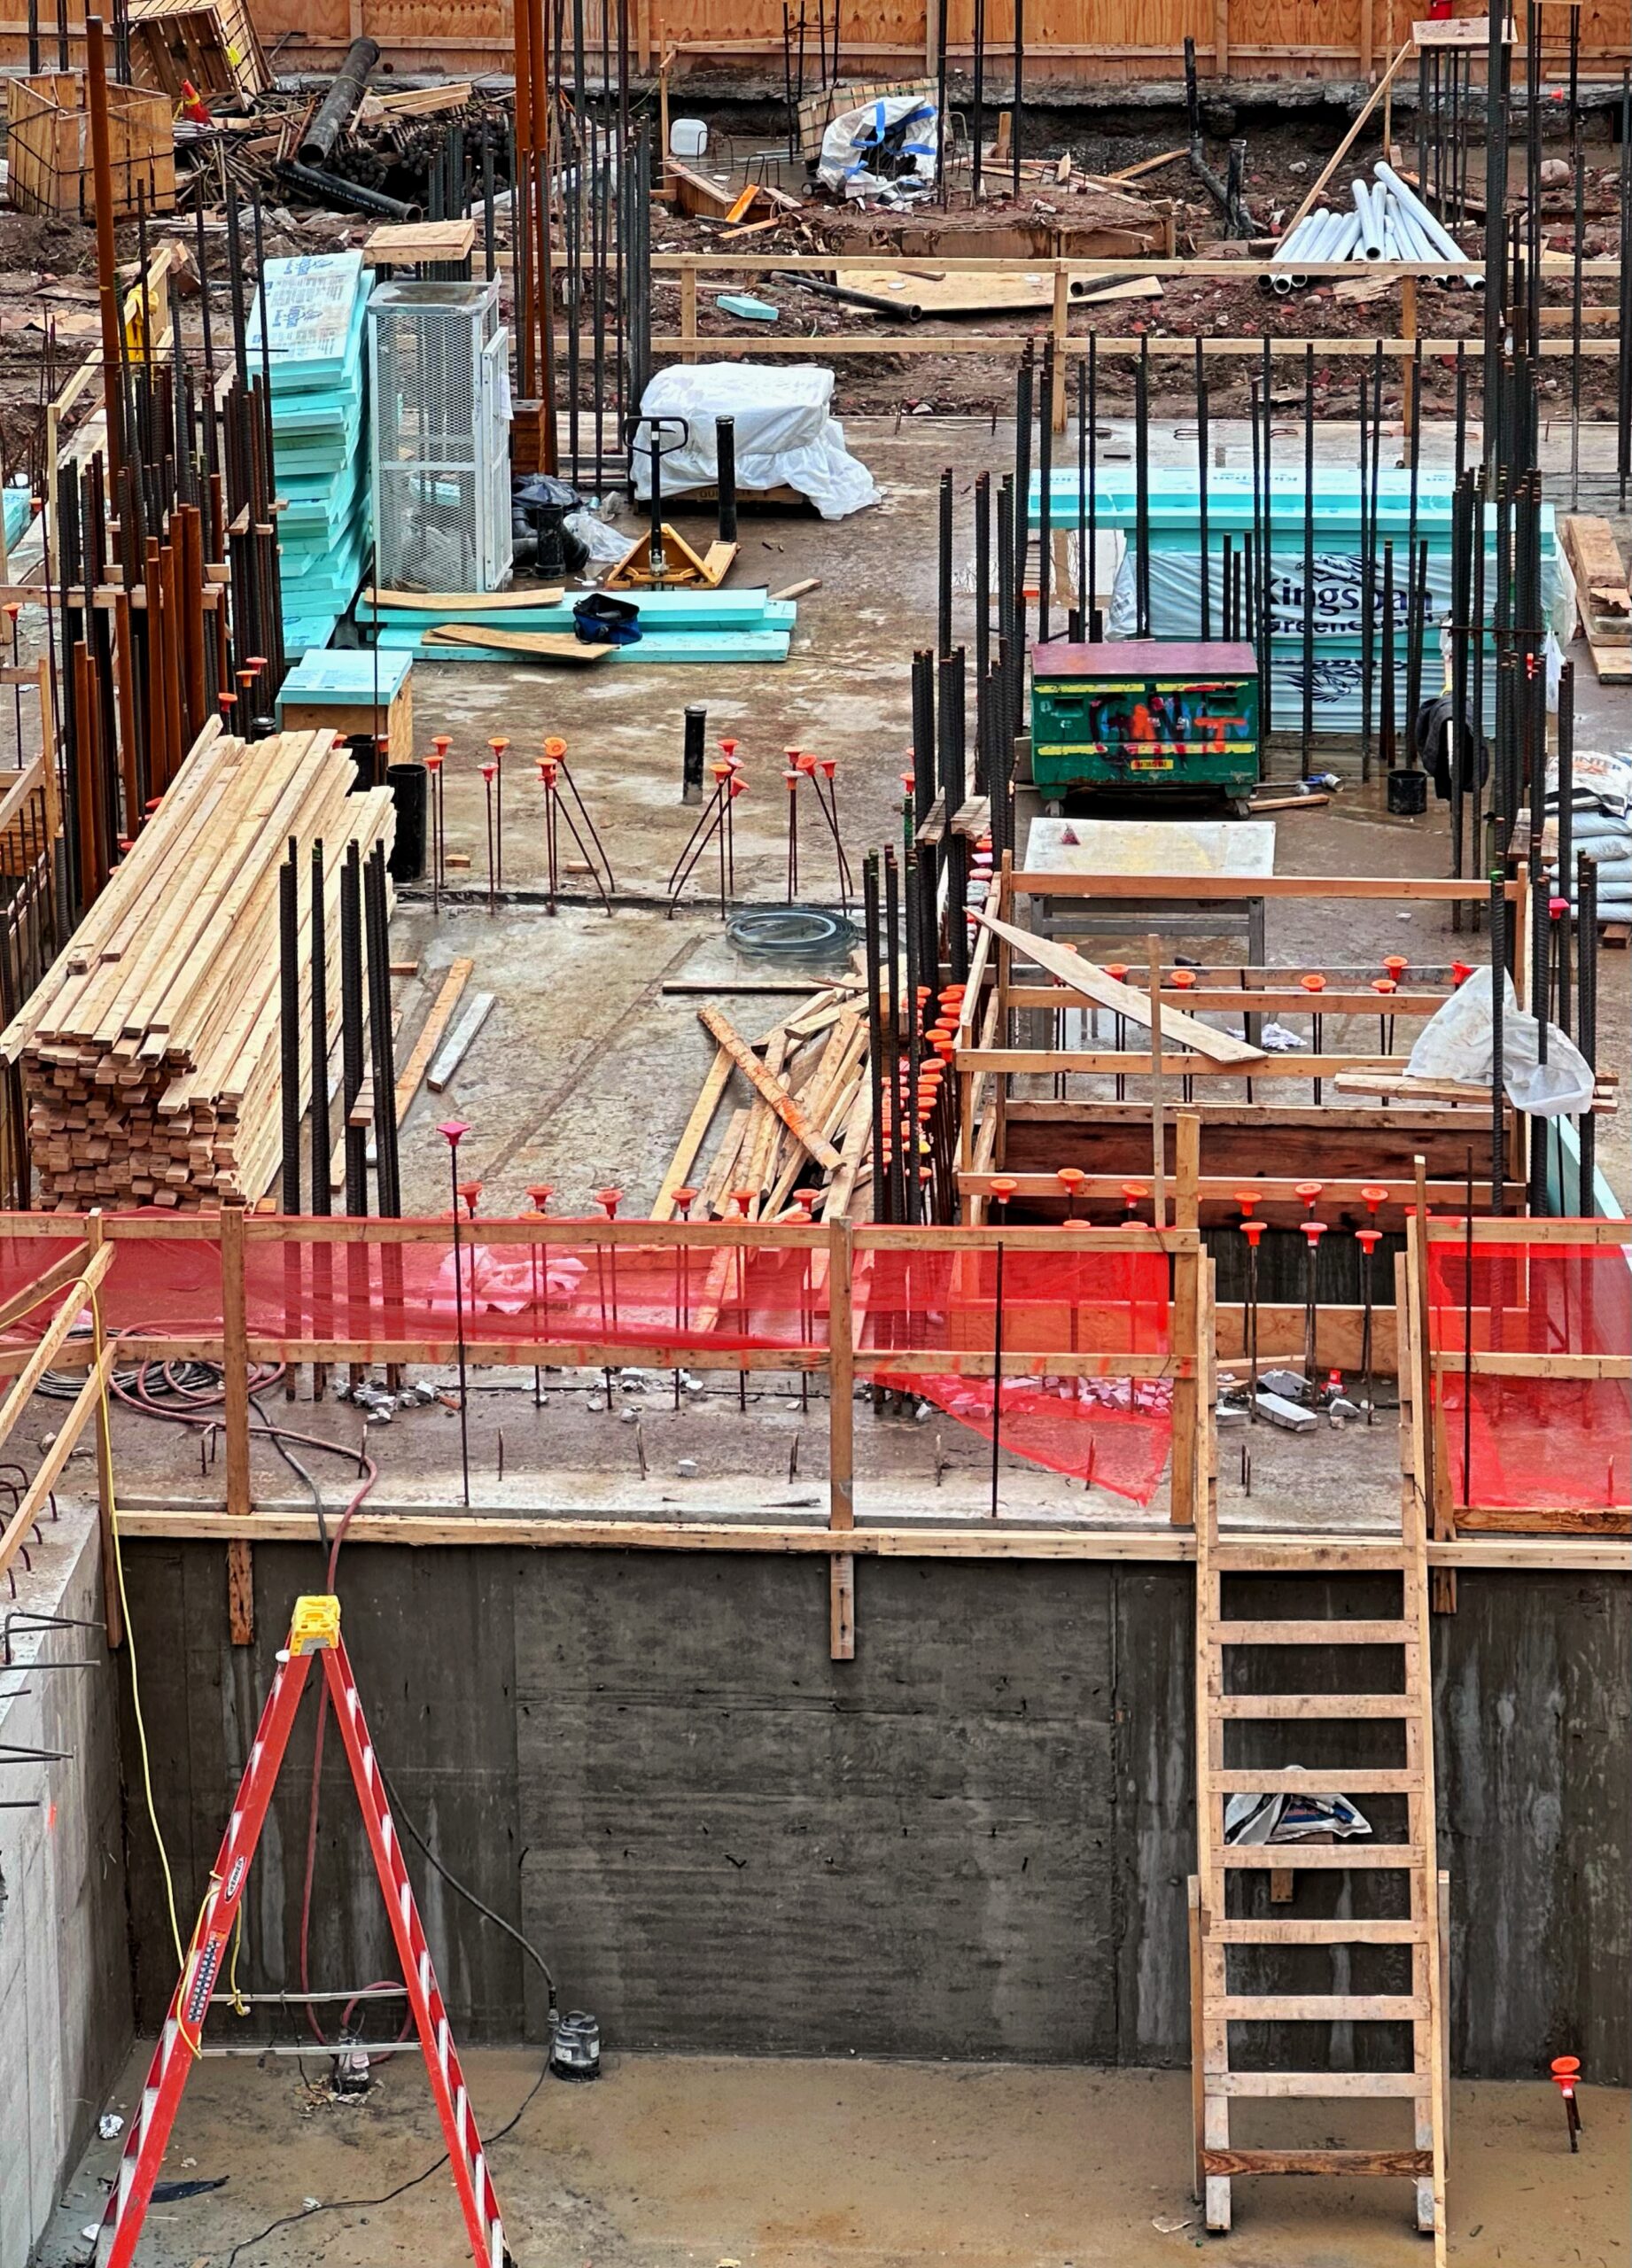
24-19 Jackson Avenue. Photo by Michael Young.
The main aerial rendering depicts the skyscraper’s southwestern elevation, showing its site and scale relative to the nearby Skyline Tower, the second tallest building in Queens. 24-19 Jackson Avenue’s superstructure will begin with a multistory podium topped with a landscaped terrace along 23rd Street. Above, the main tower rotates roughly 45 degrees to align with Jackson Avenue. The building culminates in a flat roof and a tall mechanical bulkhead, and features a subtle pair of upper setbacks along the upper levels of the southeastern elevation.
The façade will be composed a grid of black paneling framing a reflective glass curtain wall. The bottom half of the tower features a tighter grouping of mullions, while the upper floors have more expansive stretches of glass.
The developers acquired the property from Japanese hotel operator Toyoko Inn for $68.3 million in 2022. The former owner had planned on building a 50-story hotel with 1,200 rooms. The site sat idle and overgrown for some time before crews began clearing it last year.
Chelsea Piers Fitness signed a lease to occupy 72,000 square feet in the building’s podium in a deal brokered by JLL. The facility is slated to feature an outdoor swimming pool, an indoor basketball court, fitness studios, a running track, and athletic training spaces.
24-19 Jackson Avenue’s anticipated completion date is slated for 2028, as noted on site.
Subscribe to YIMBY’s daily e-mail

Follow YIMBYgram for real-time photo updates
Like YIMBY on Facebook
Follow YIMBY’s Twitter for the latest in YIMBYnews



So many buildings going up in this area. Any new hospital, or school going up ? This area has like 30 new buildings .
New schools yes. Hospitals however are not needed in every neighborhood. Several NYC hospitals are planned to be, in progress, or have recently been expanded.
One of the better new designs for LIC, and they need it.
Honestly the more I see it the more I love that little holdout at the corner of 45th Av.
What do you love about it?
LIC should be renamed the City of the Borg. If you had broken AI create a simulation game with skyscrapers this would be it. Soulless and boring come to words
Okay.
So you’d prefer it forlorn with tumbleweeds like it was for 50 years?
Is this the building which will have a Whole Foods?
I agree w/two previous comments:
– Glad LIC is no longer barren w/overgrown weeds!
– But, for me, it’s a shame tiny apts w/minimal closet spaces are typically offered in buildings barren of design
Why have my last 2 extensively worded comments not posted !?🤔, WEIRD!
But the test comment posts, UGGGGGHHHHH, I HAD SOME DAMN GOOD INSIGHT TOO
The jist of it was; WHY DID THEY CLOSE SAINT VINCENTS HOSPITAL!?!?!, WHEN THE CITY IS GROWING!?, WE CAN AFFORD TO GIVE ARGENTINA $40 BILLION, & WAGE ENDLESS COUNTERPRODUCTIVE WARS!, & neglect basic domestic services, etc
Regarding the “wittle” building covered with “artwork”, the owner might want to get some of
that wiring moved before it is covered for perpetuity?!