
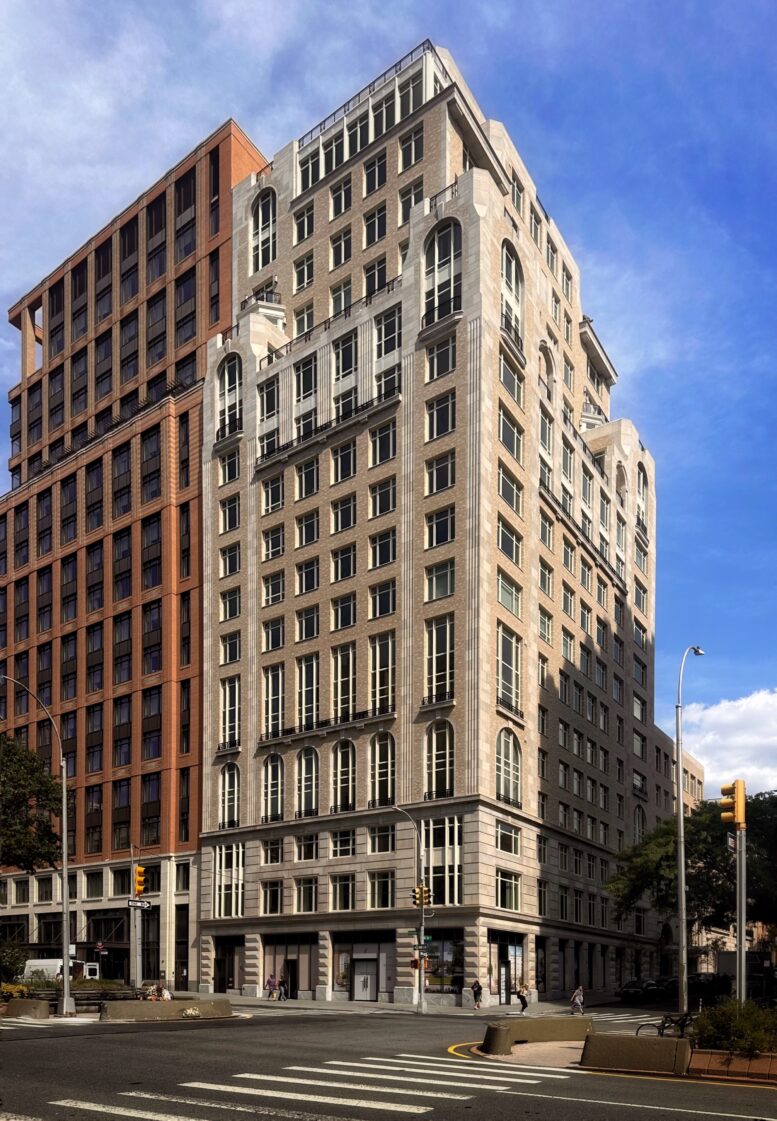
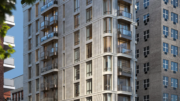
Construction is complete on The Henry, an 18-story residential building at 211 West 84th Street on Manhattan’s Upper West Side. Designed by Robert A. M. Stern Architects and developed by Naftali Group, the 209-foot-tall structure spans 154,598 square feet and yields 45 condominium units with an average scope of 3,371 square feet. The project also includes 2,898 square feet of ground-floor retail space, a cellar level, and a 17-vehicle parking garage. Hill West Architects as the architect of record for the property, which is located at the corner of West 84th Street and Broadway.
The scaffolding has been removed from the upper levels since our last update in March 2025, when crews were finishing laying the brick façade around the fenestration and setbacks. The sidewalk shed has also been removed, revealing the fully completed appearance of the stone façade along the street. The ground-floor commercial space has yet to be occupied.
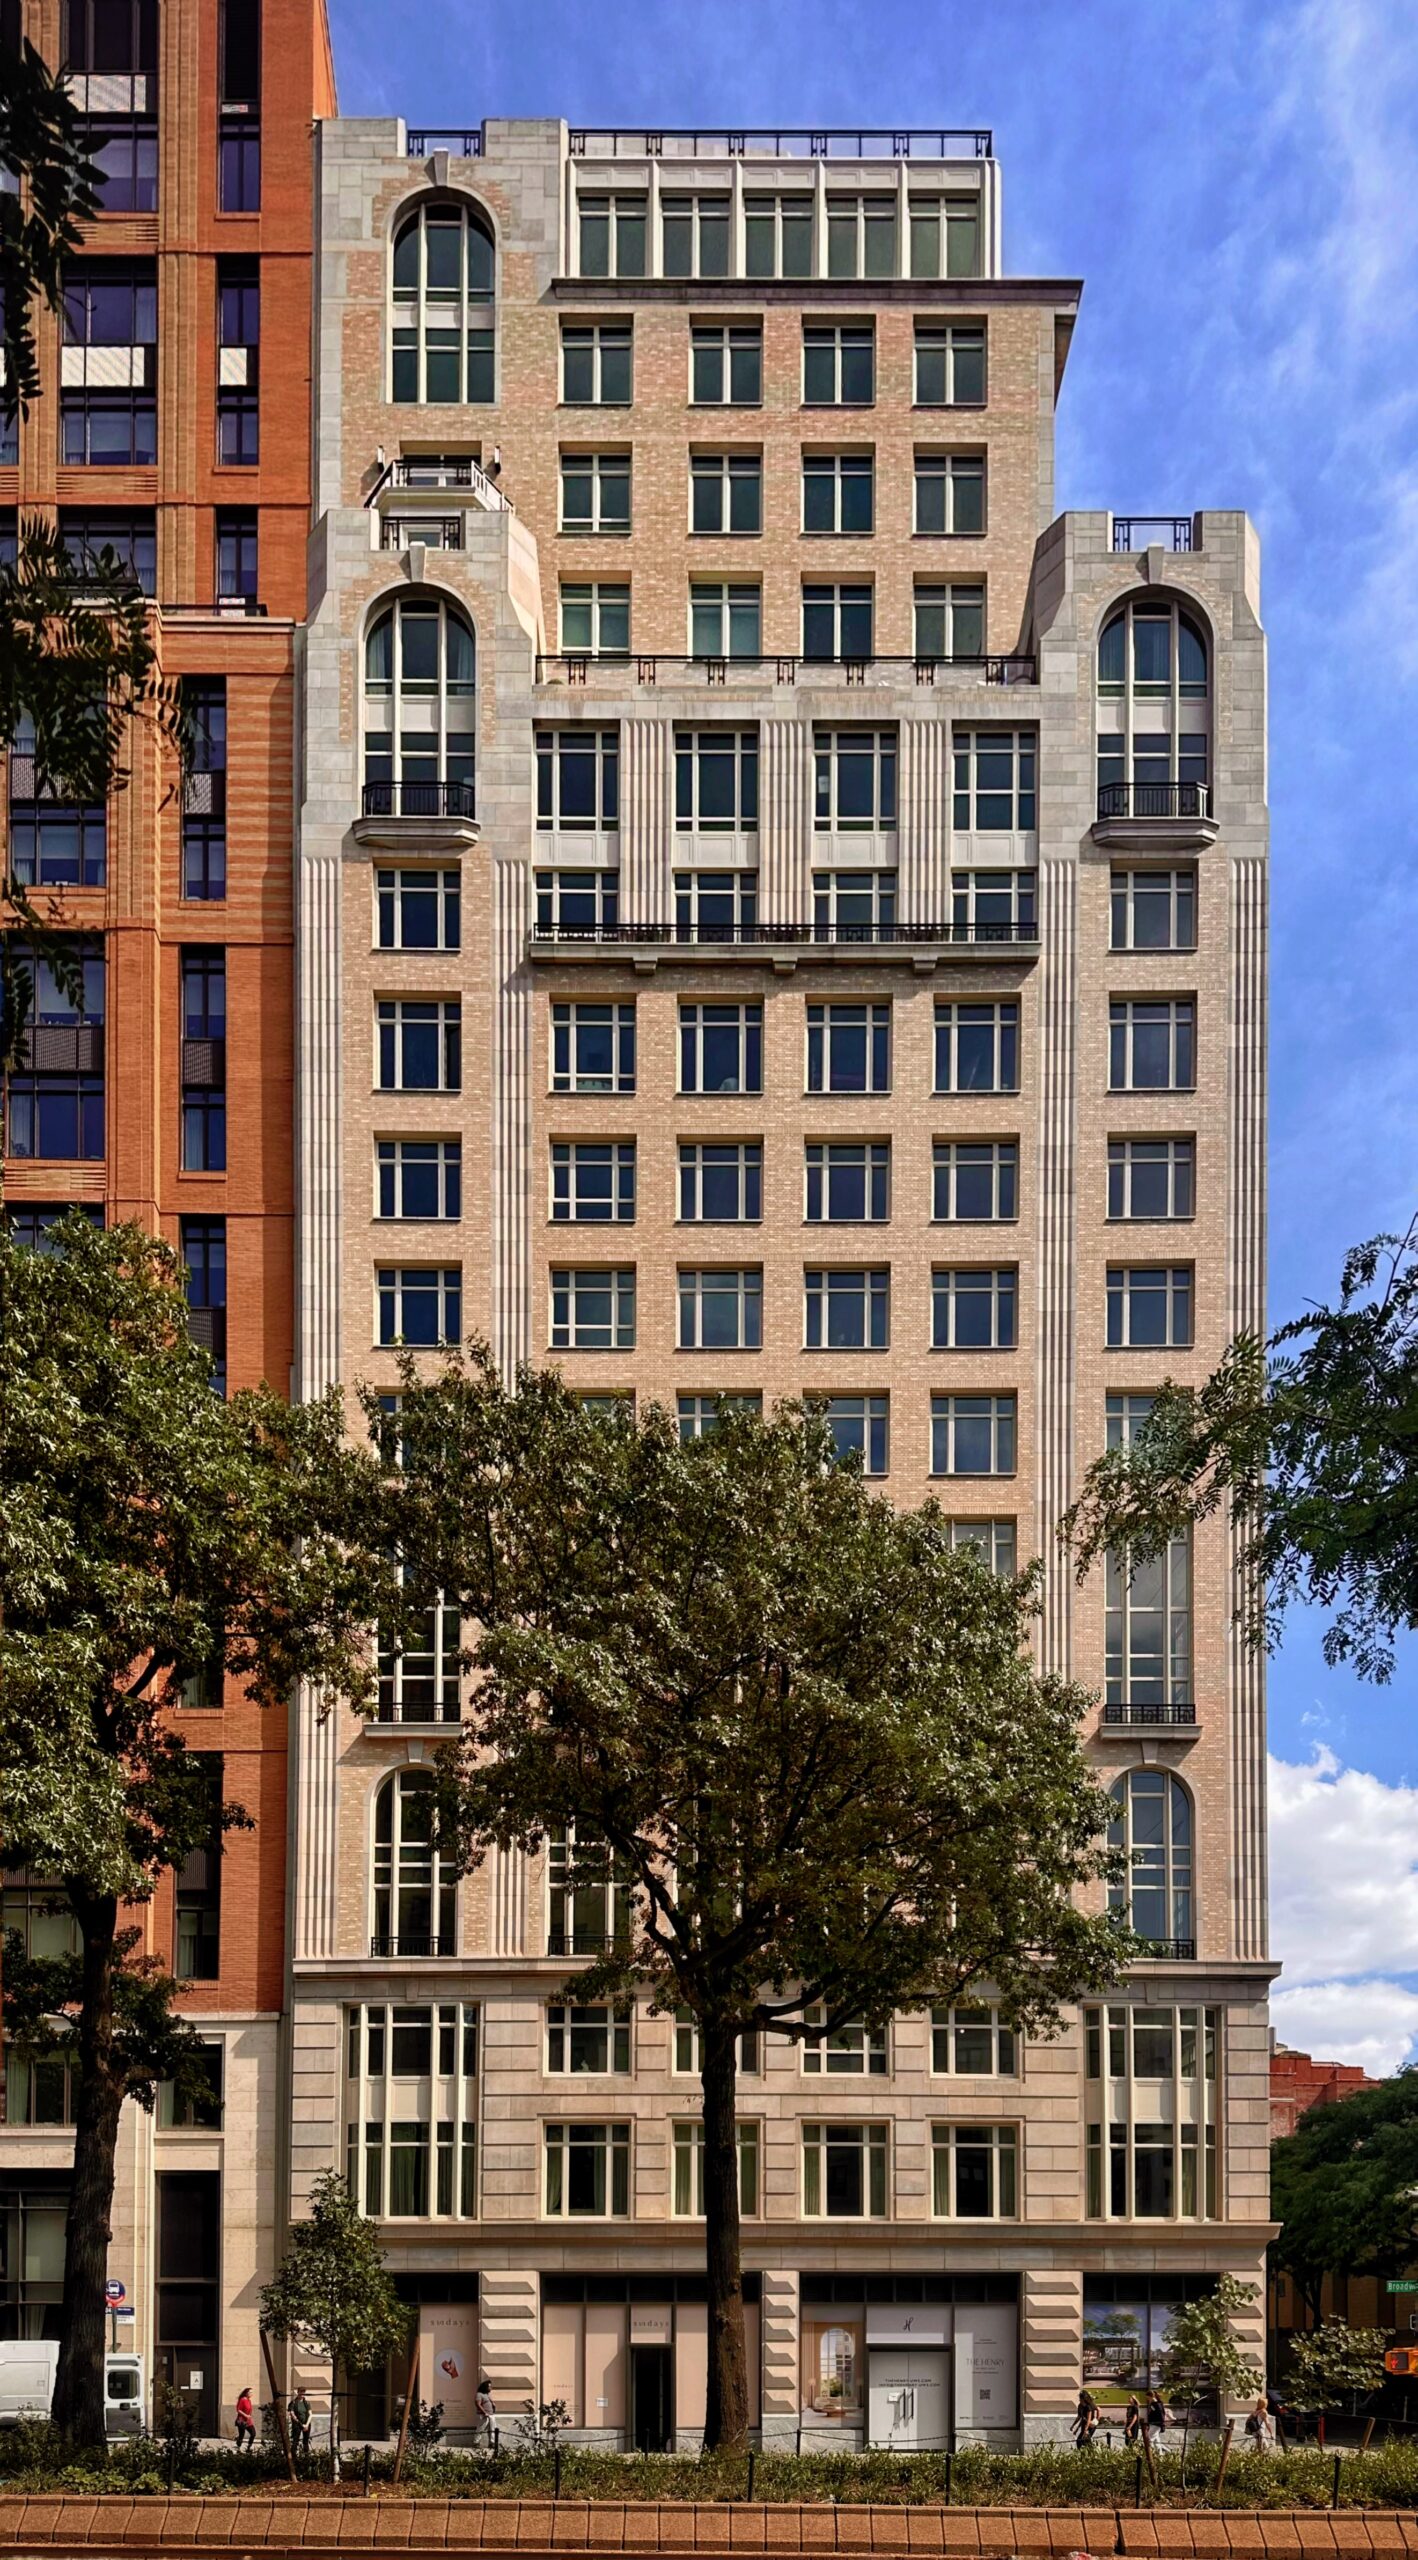
The Henry at 211 West 84th Street. Photo by Michael Young.
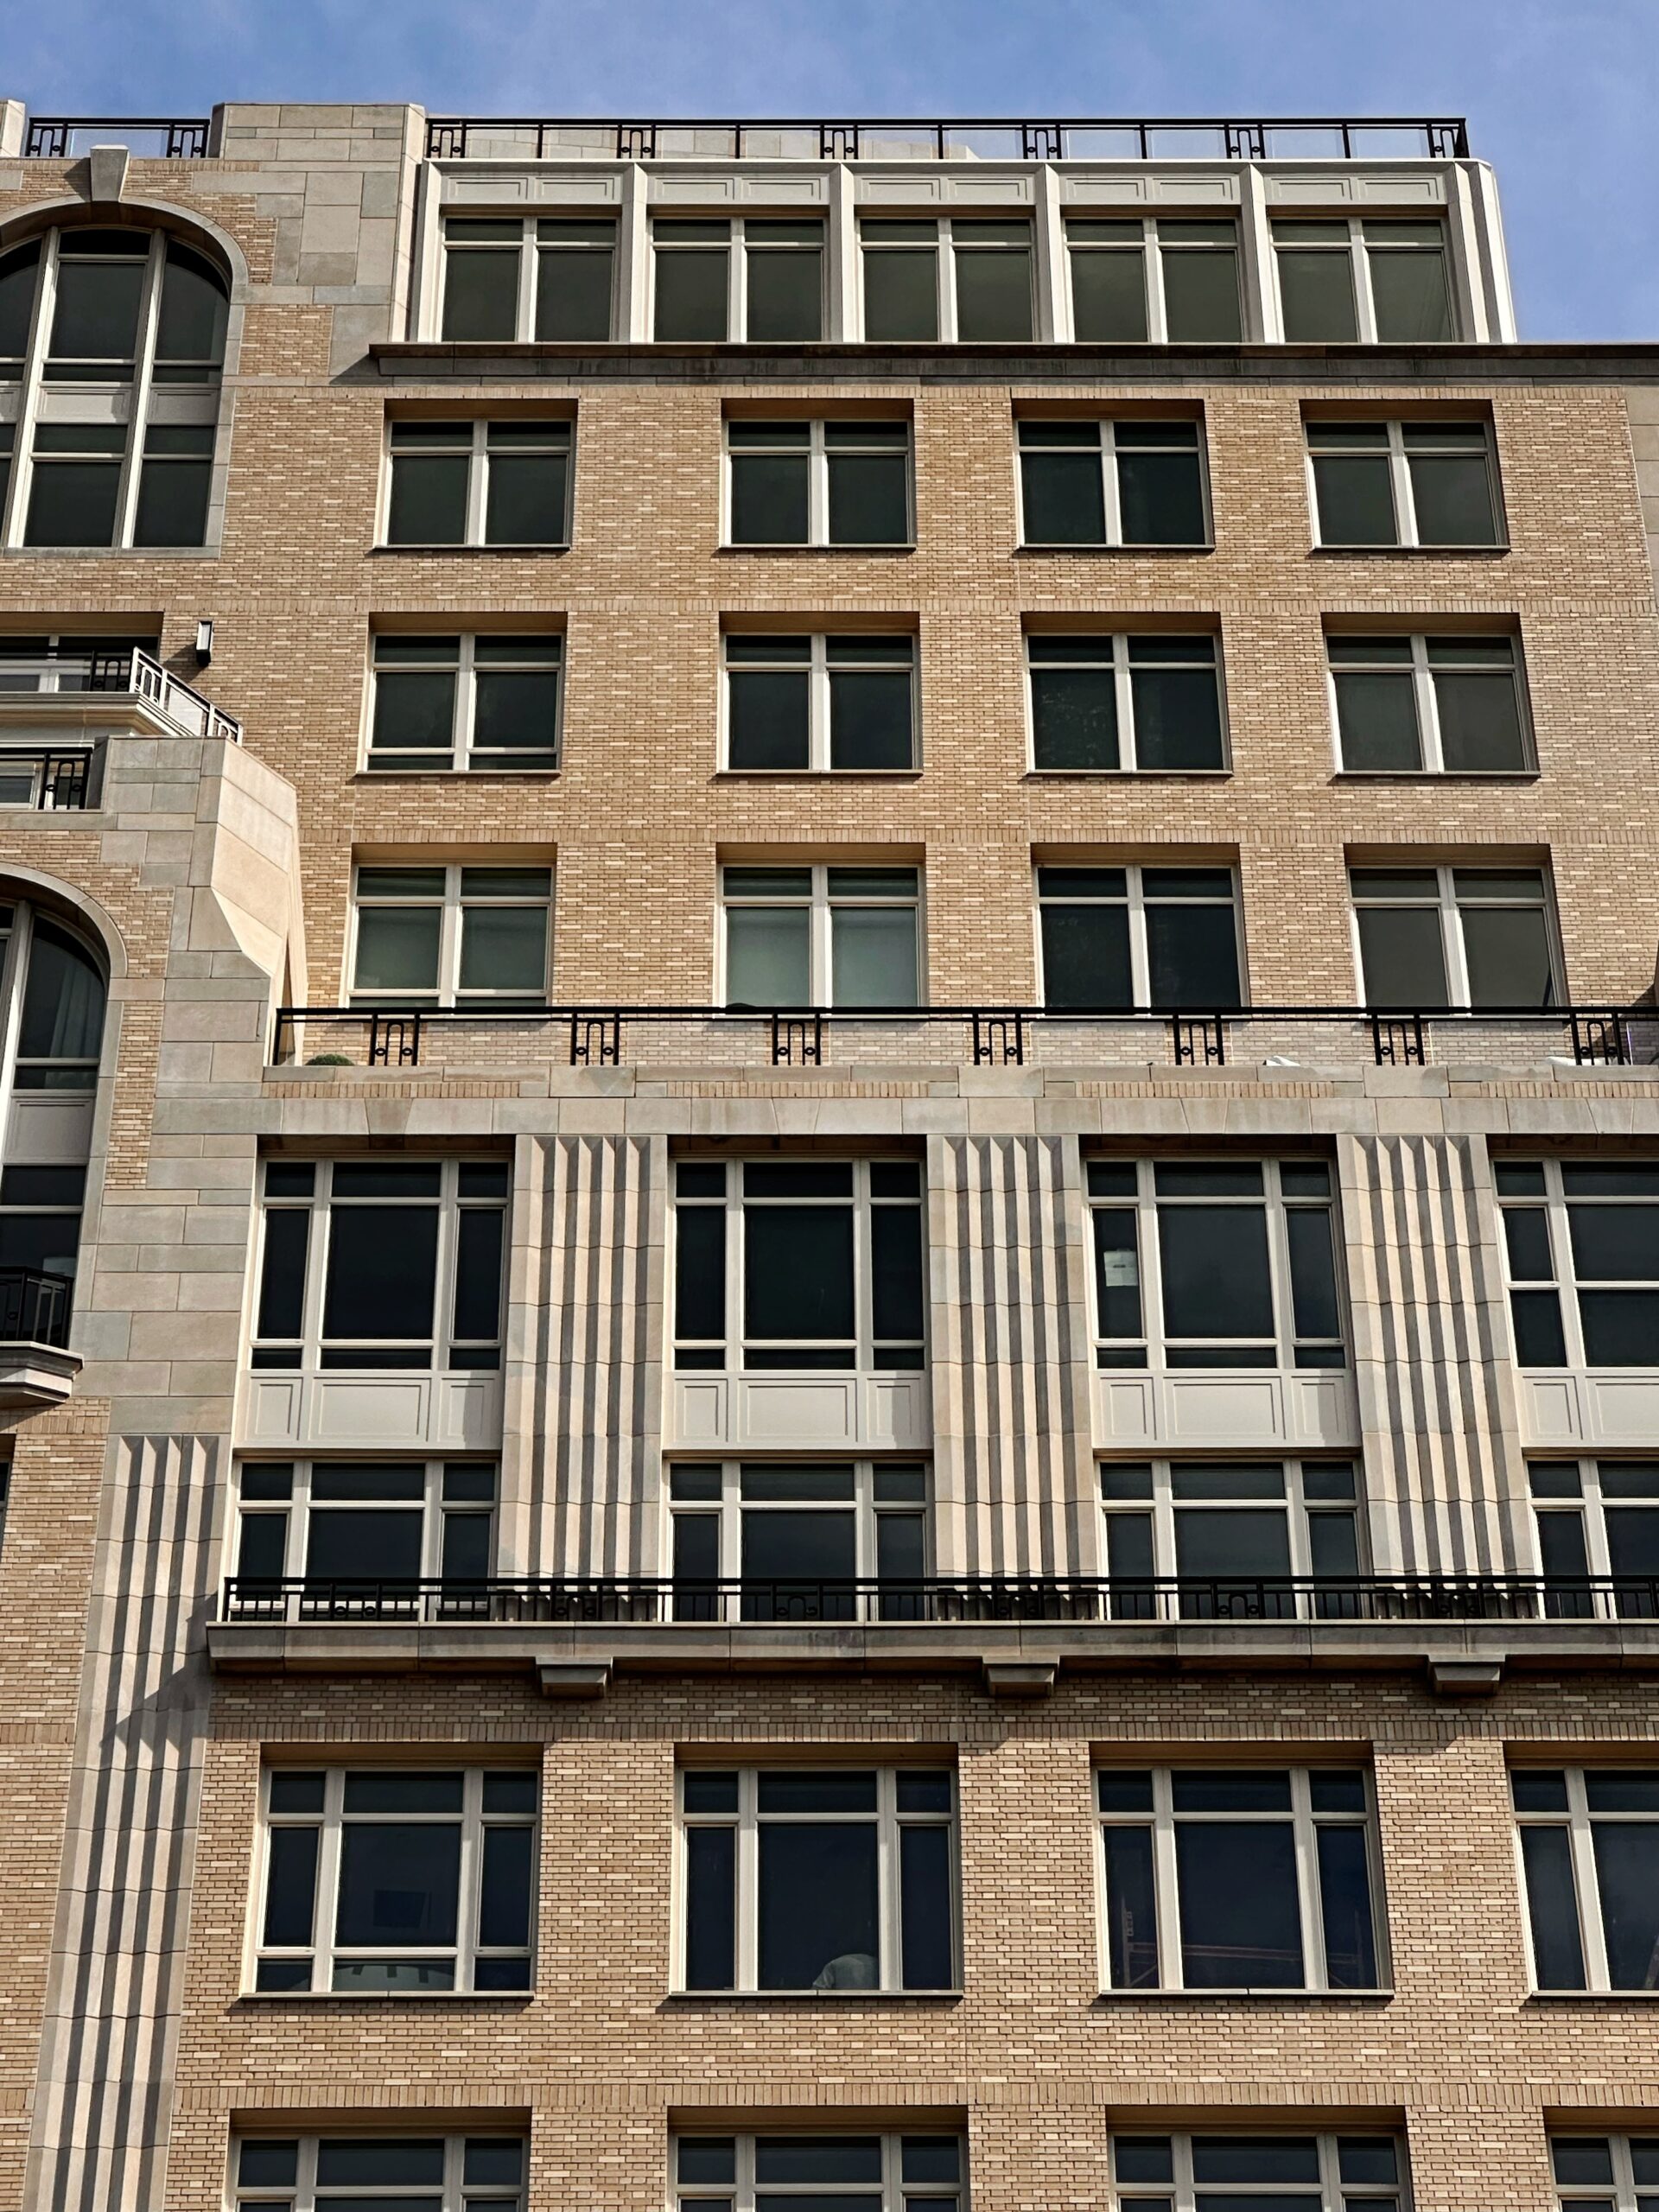
The Henry at 211 West 84th Street. Photo by Michael Young.
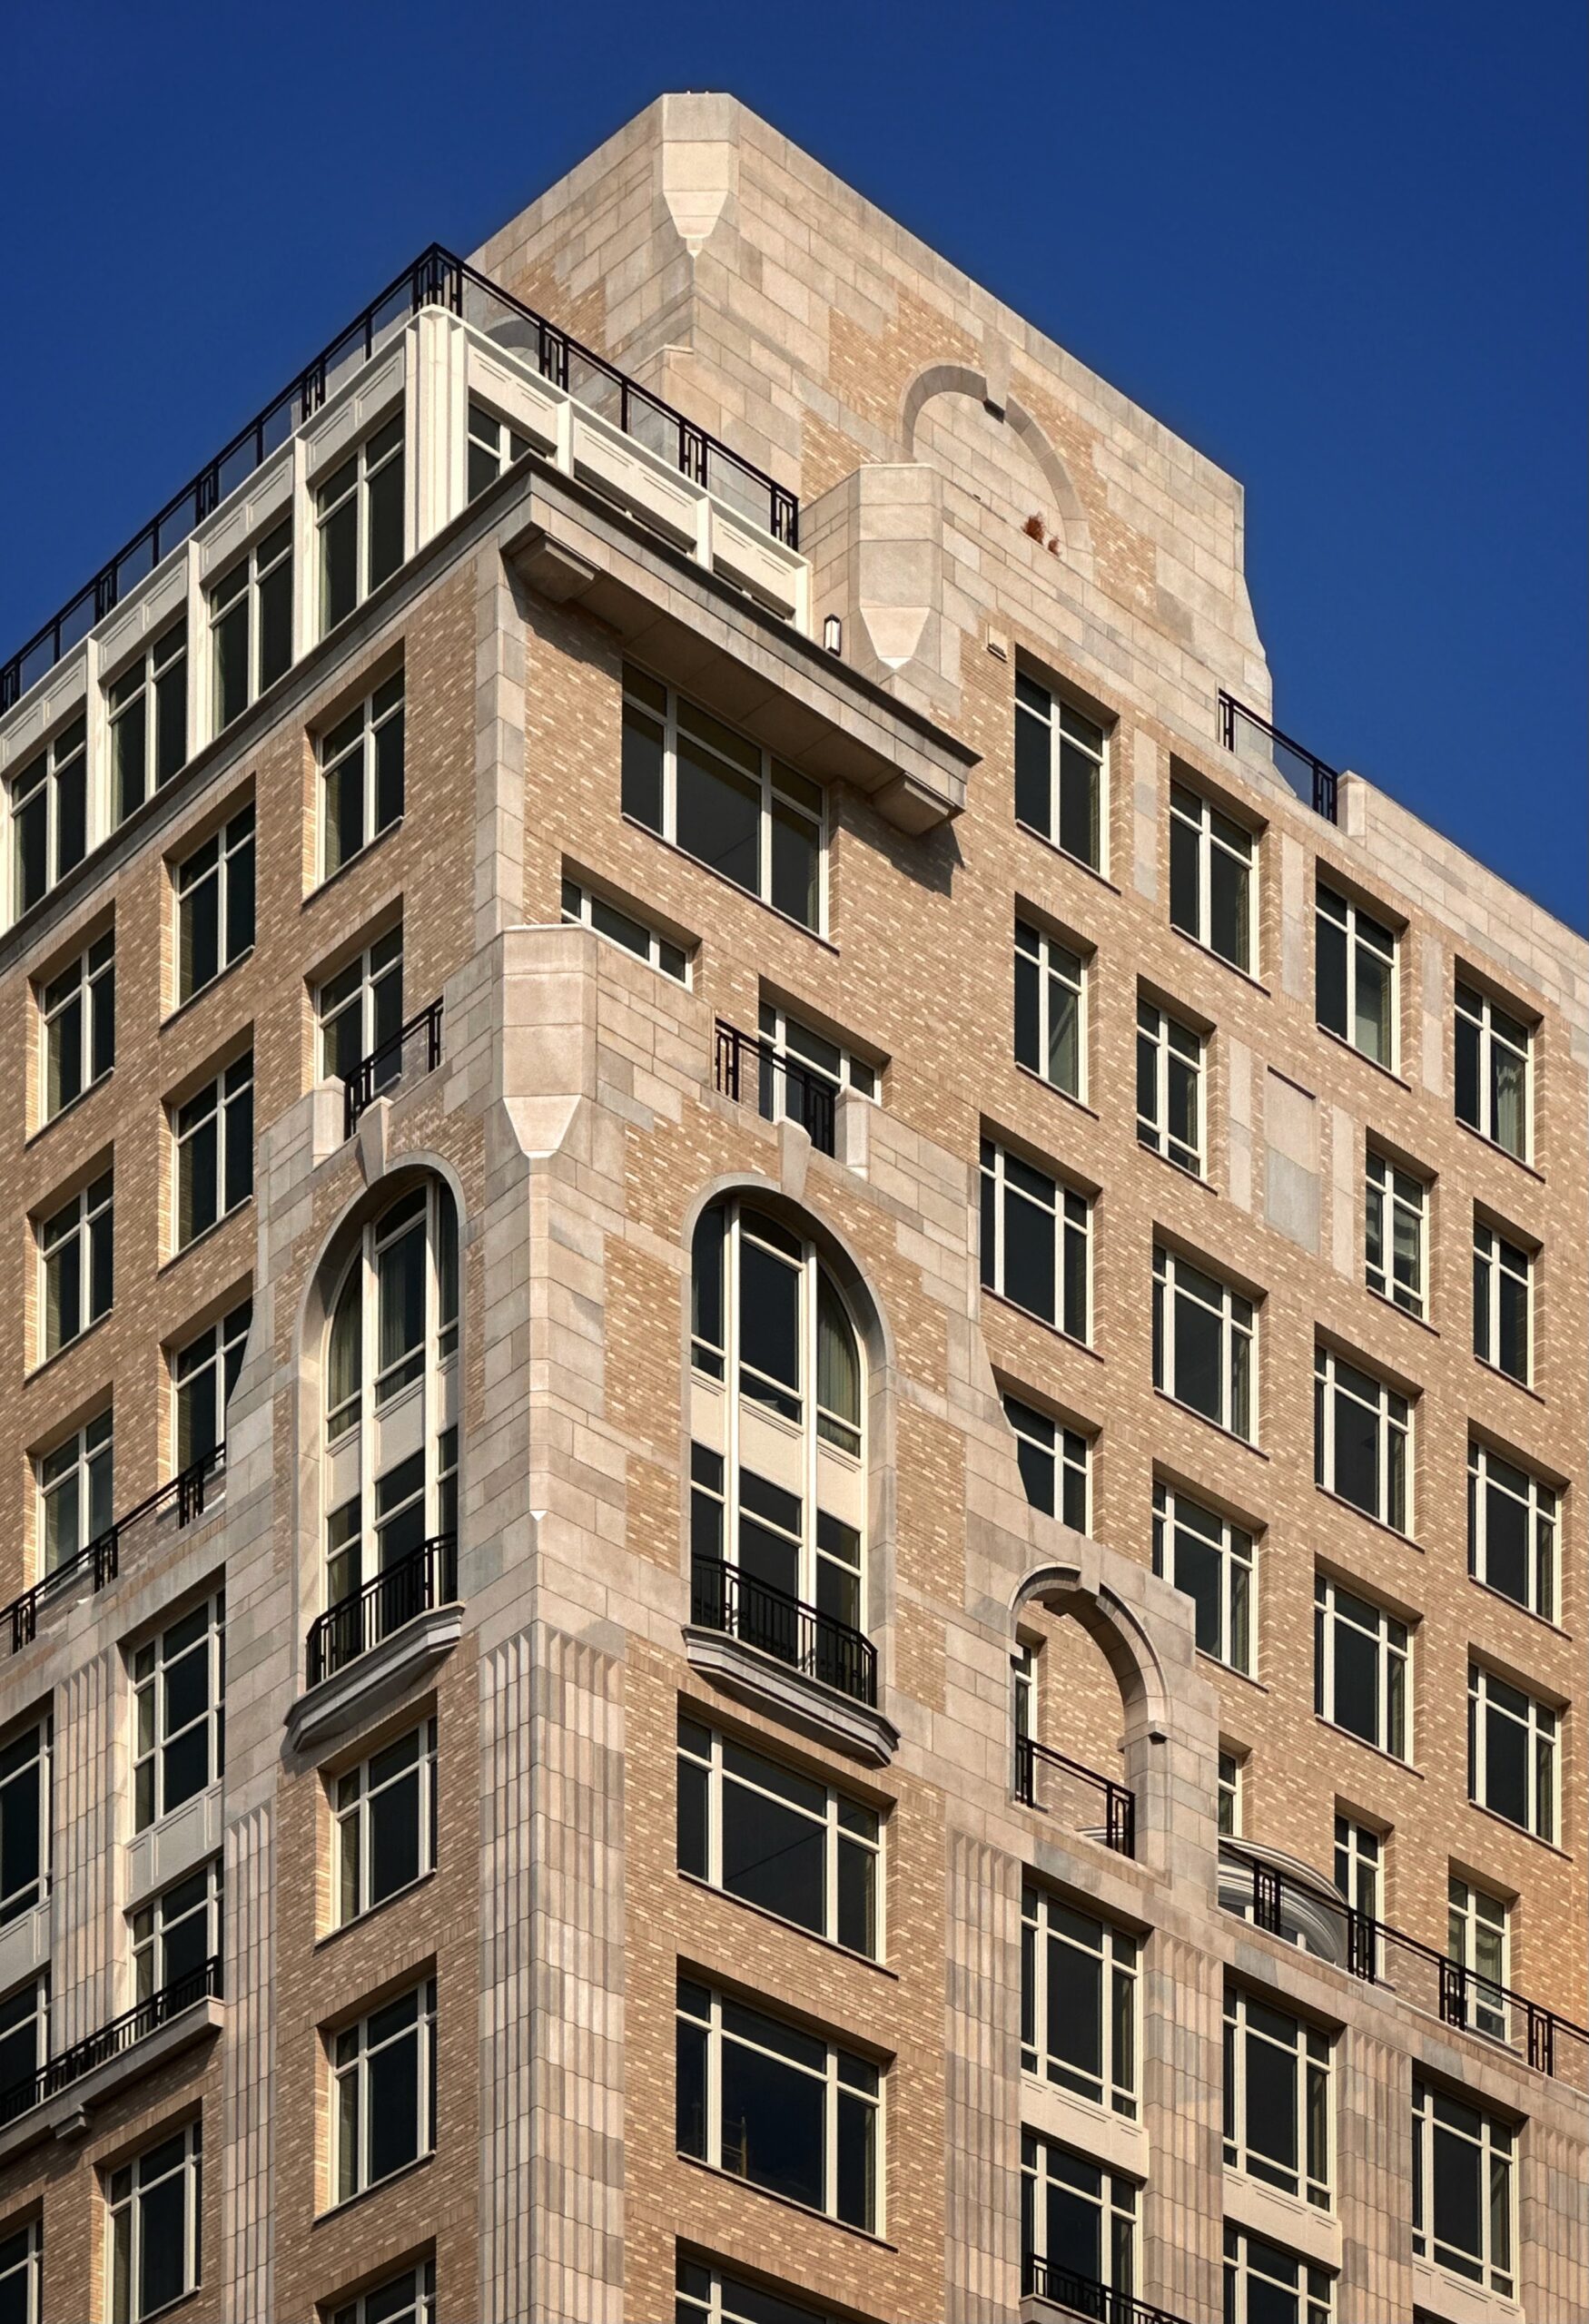
The Henry at 211 West 84th Street. Photo by Michael Young.
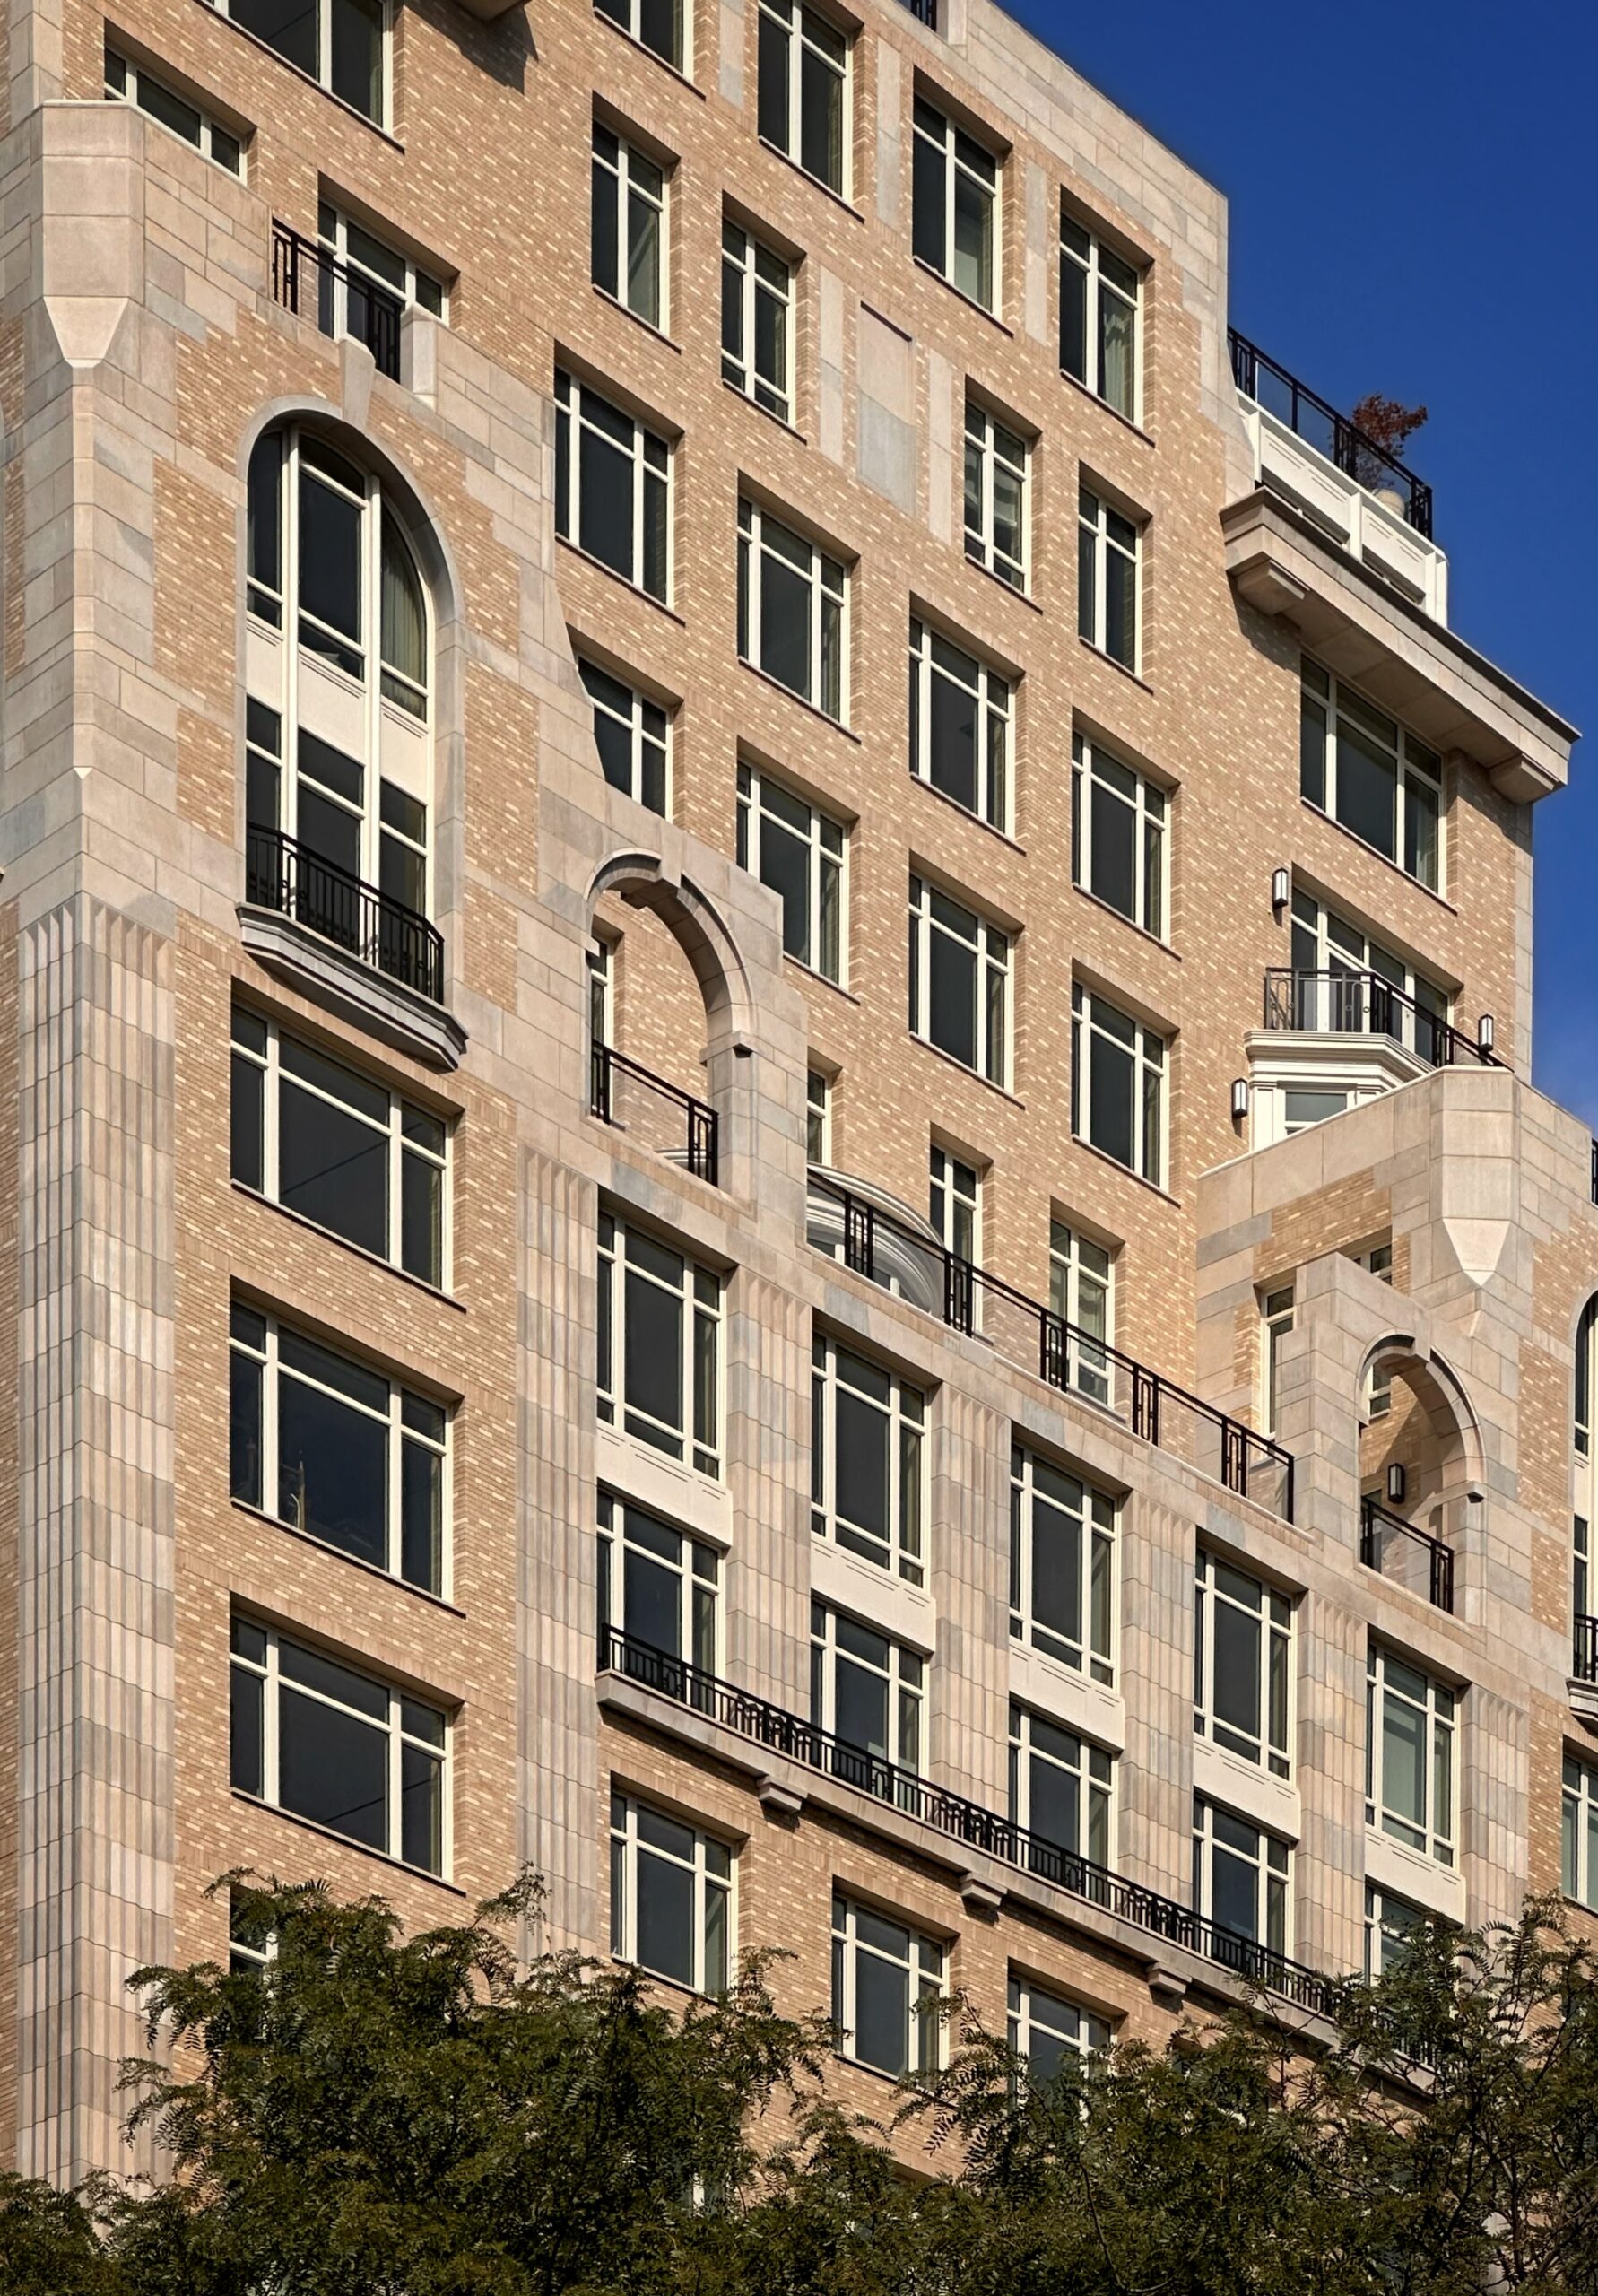
The Henry at 211 West 84th Street. Photo by Michael Young.
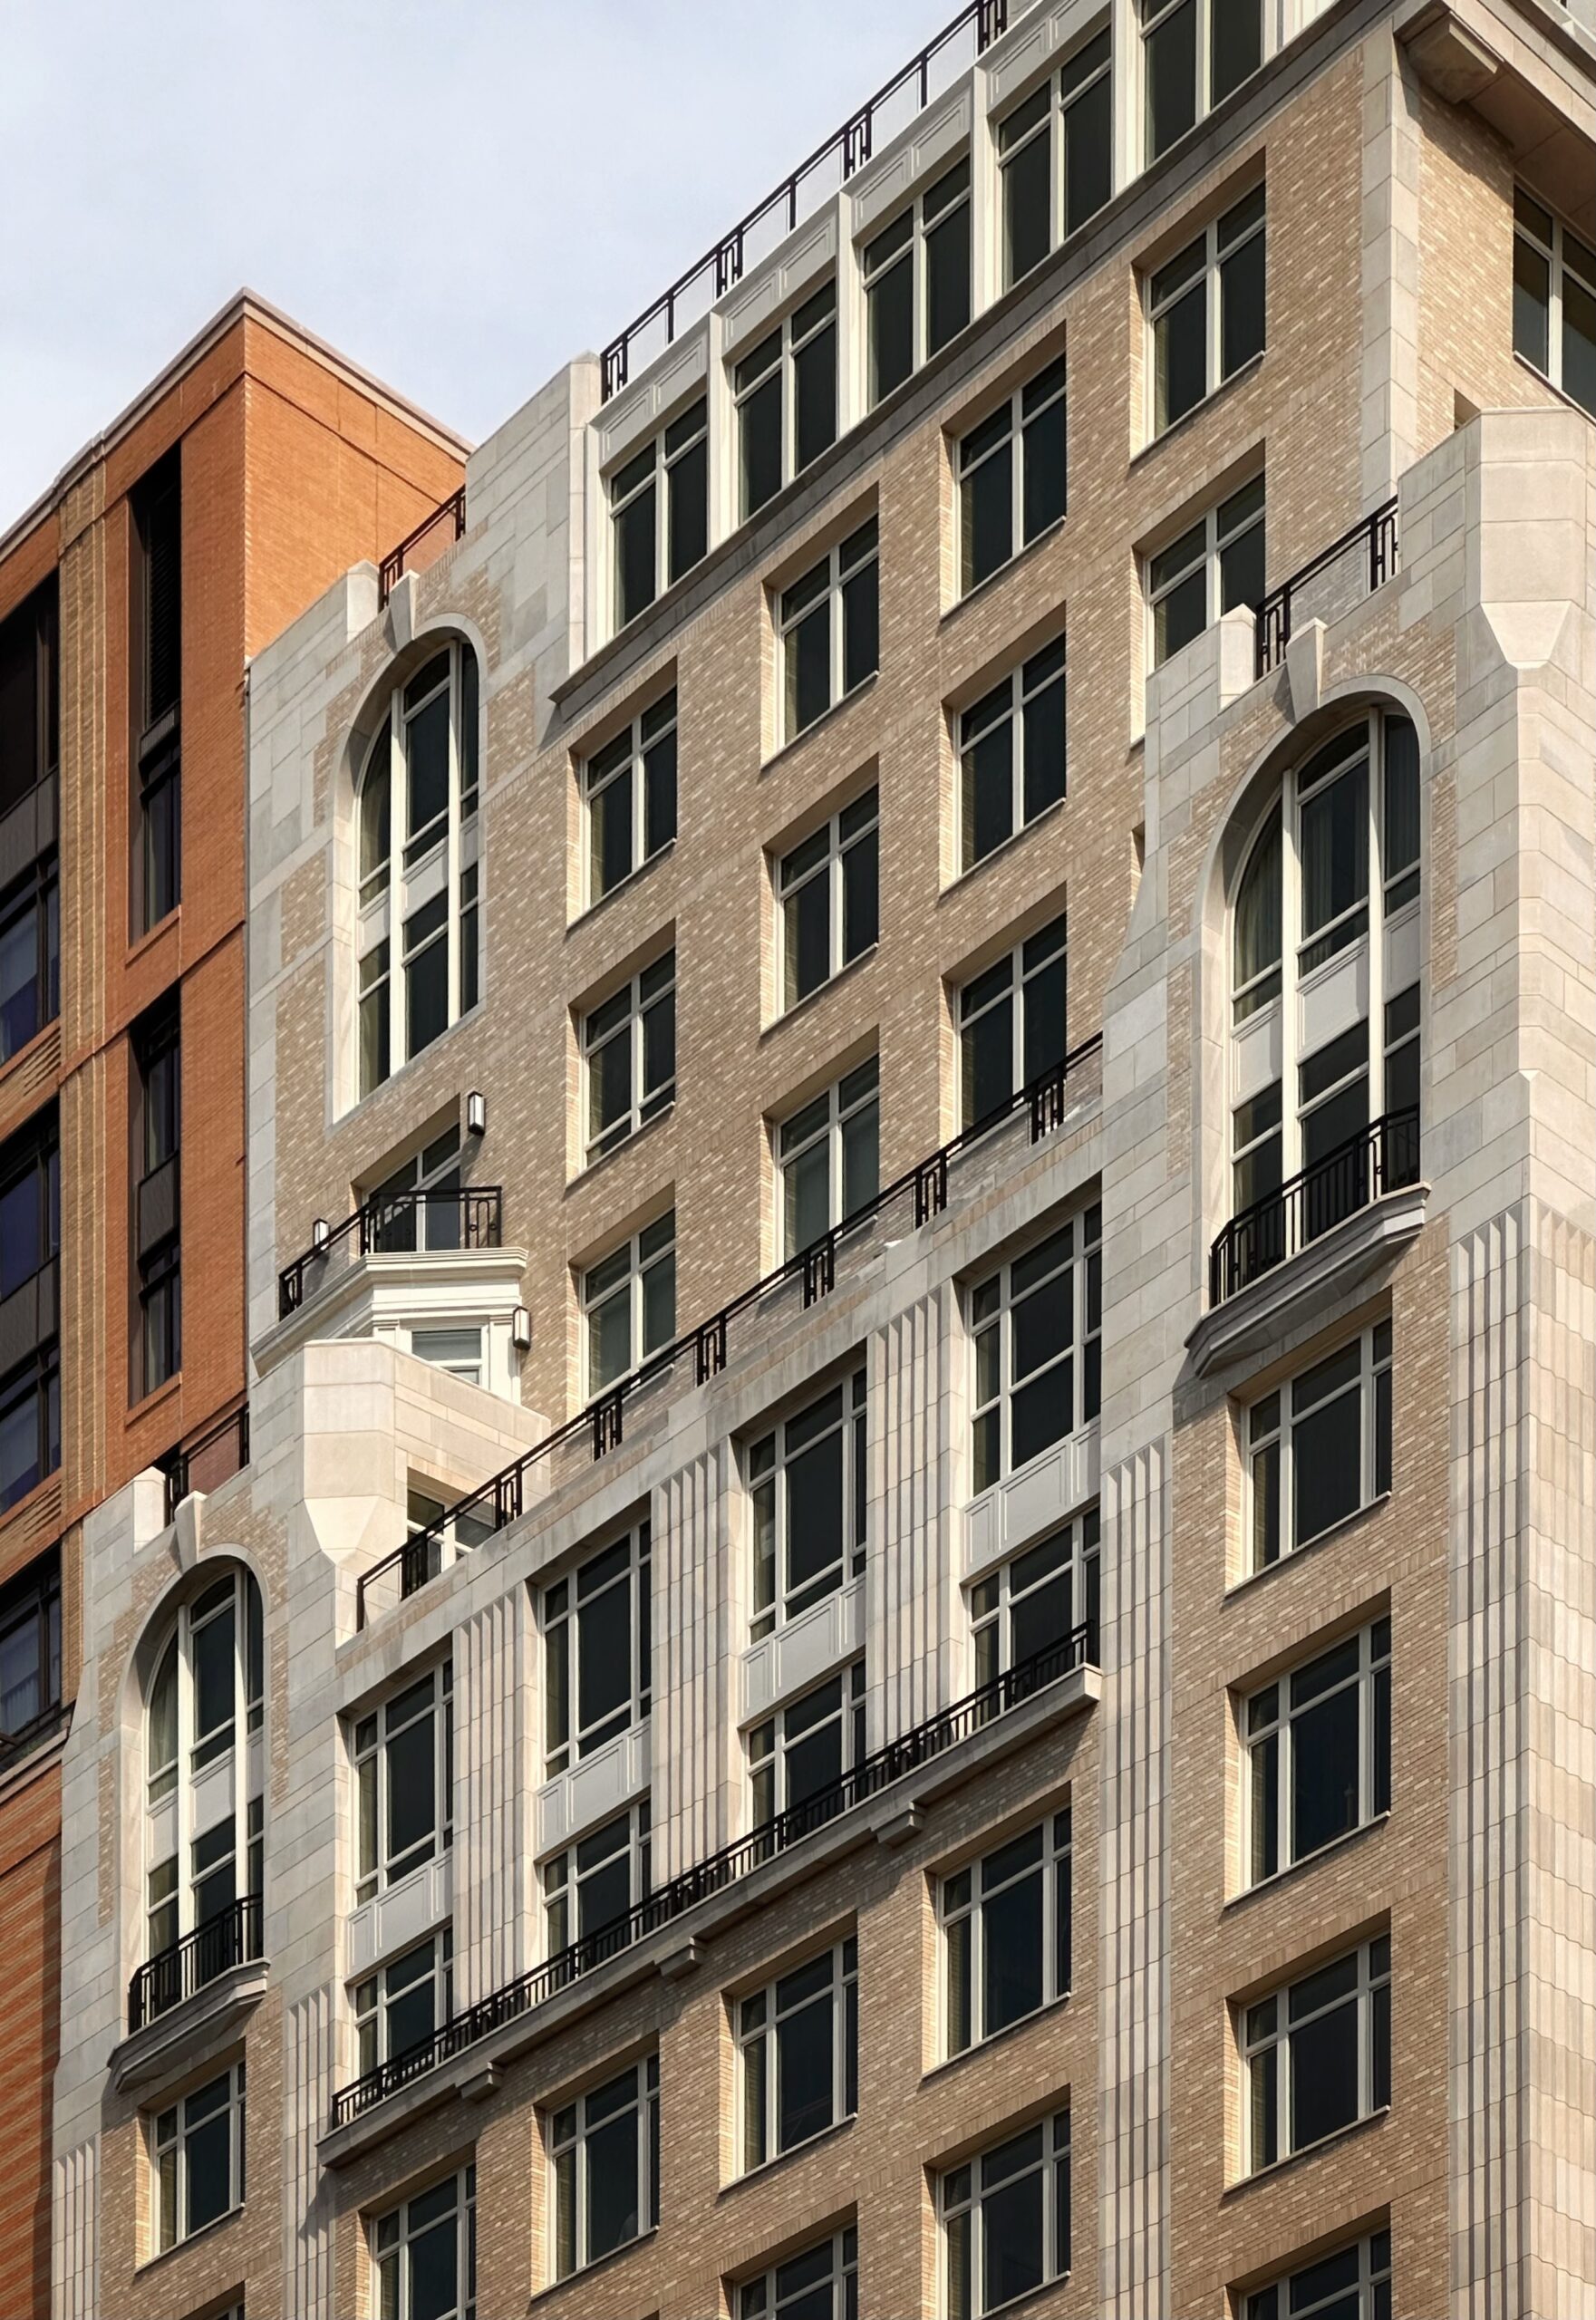
The Henry at 211 West 84th Street. Photo by Michael Young.
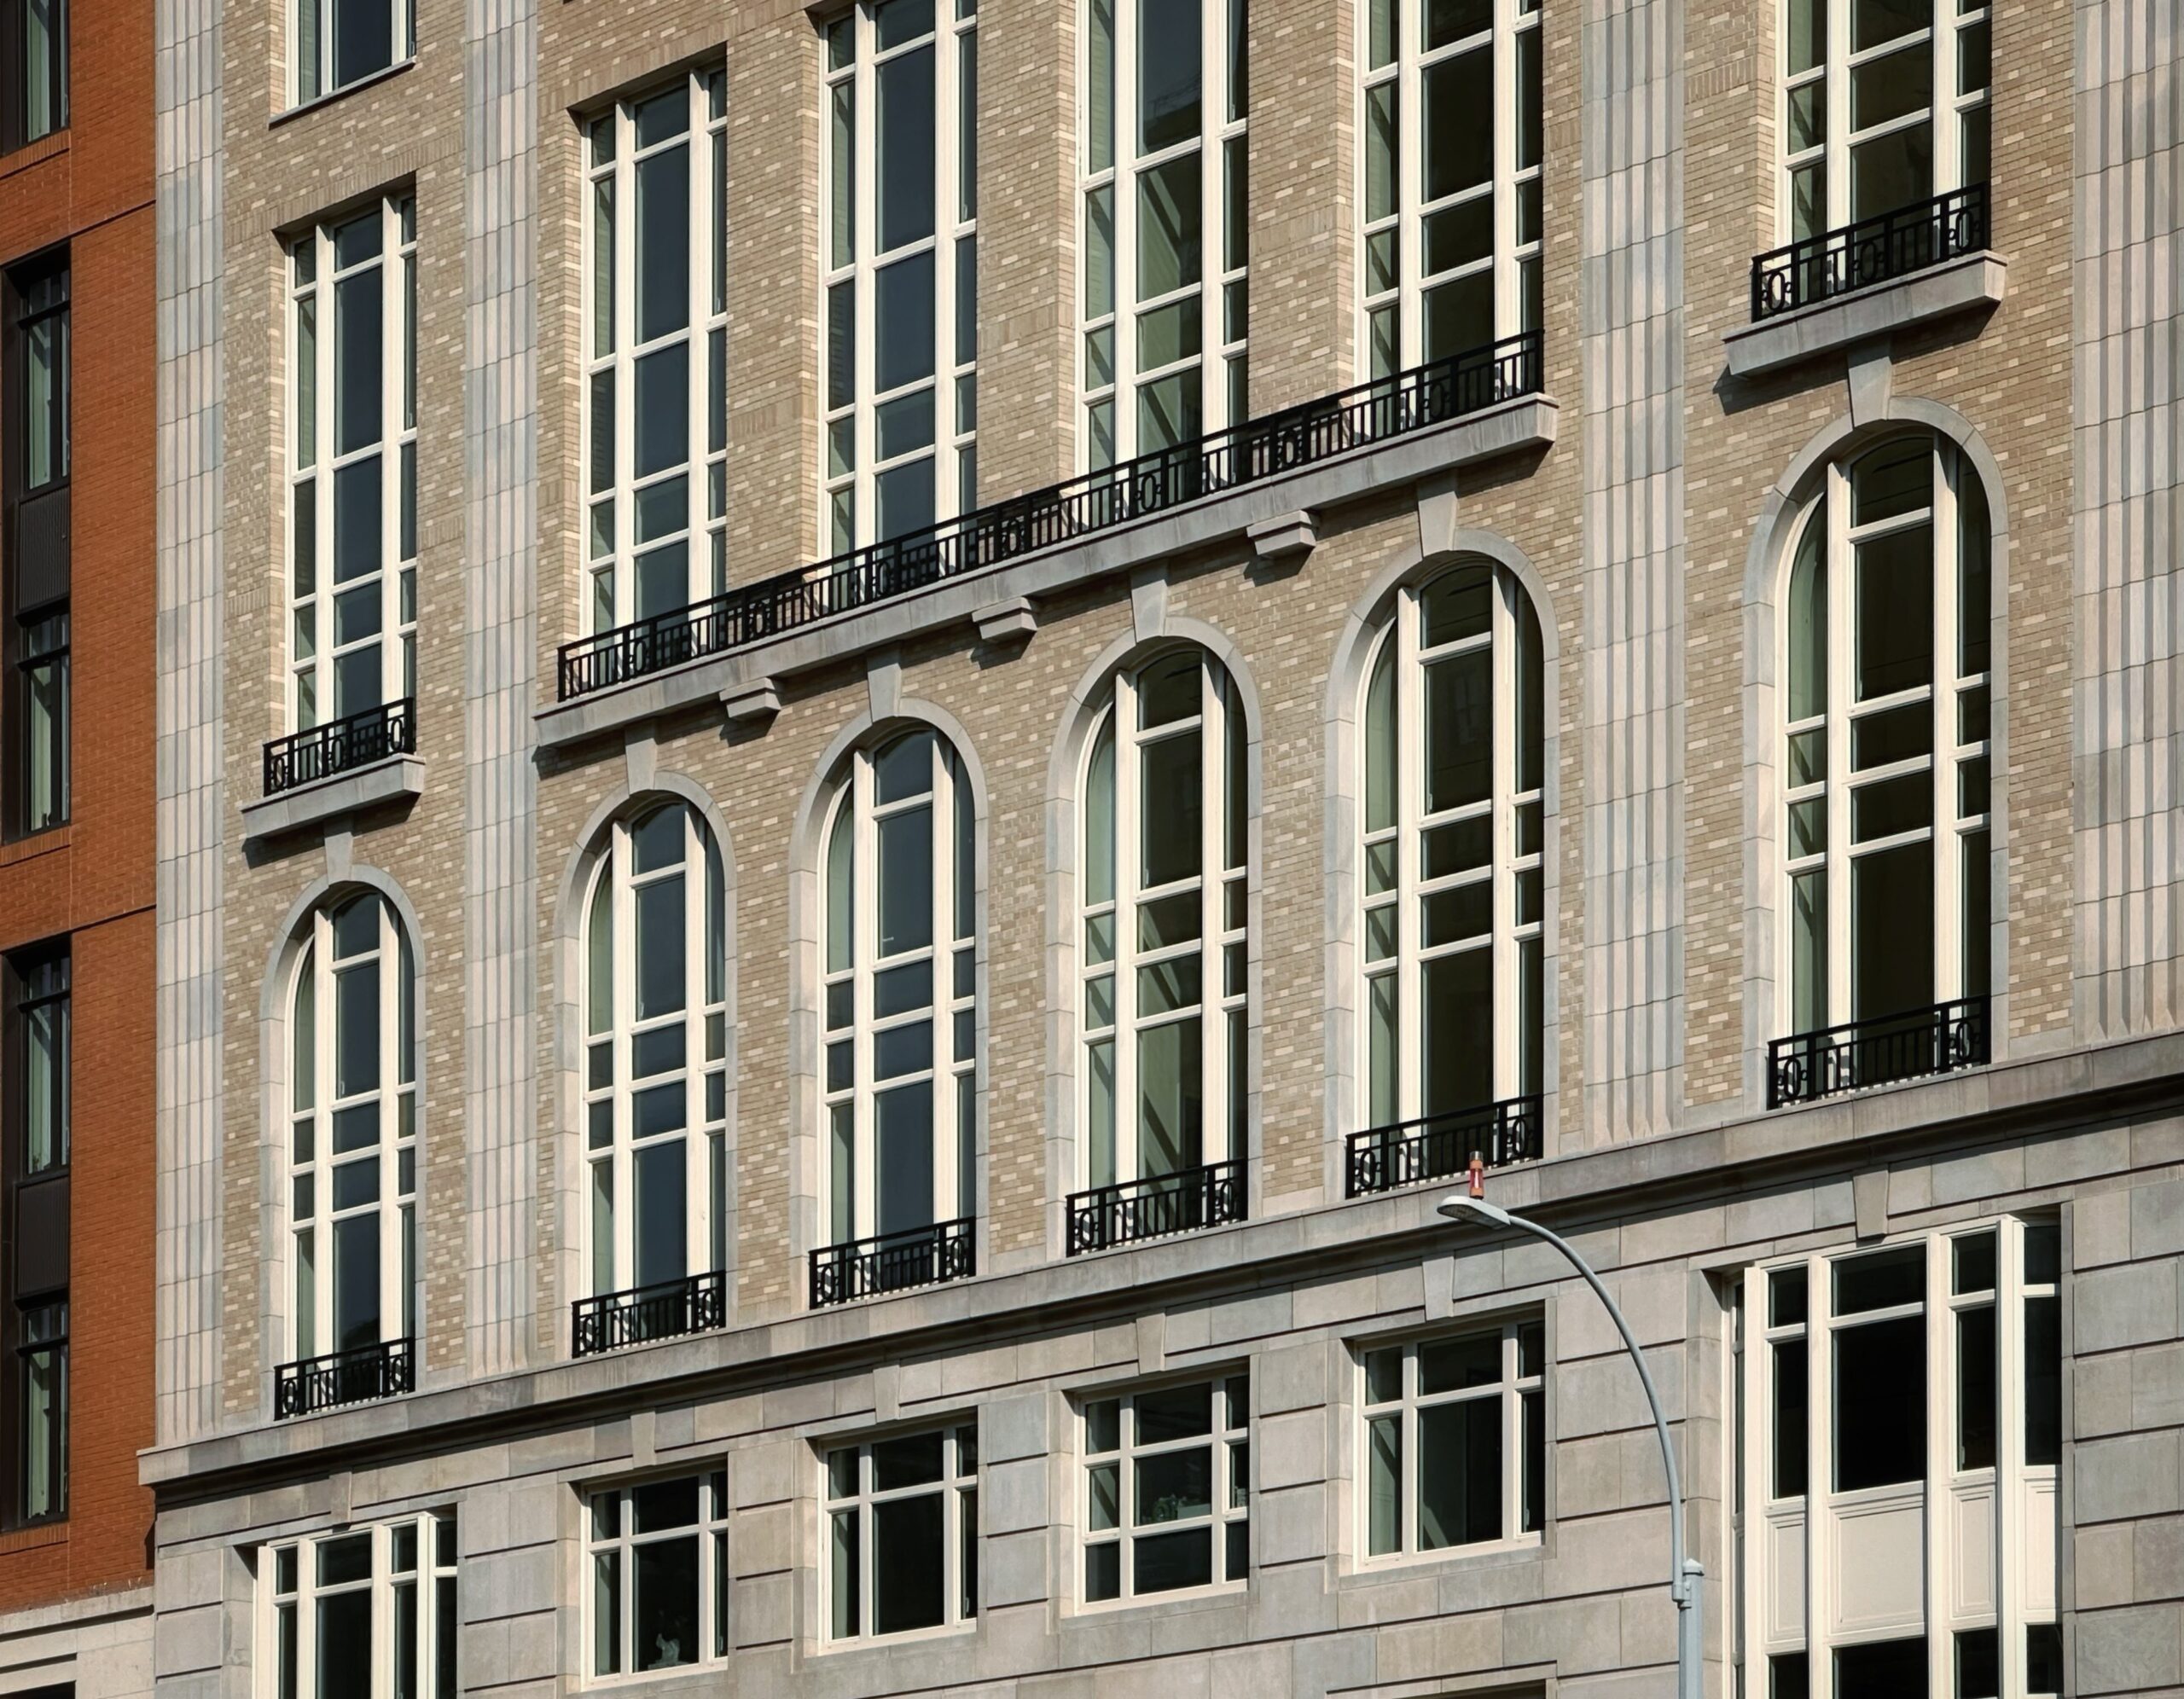
The Henry at 211 West 84th Street. Photo by Michael Young.
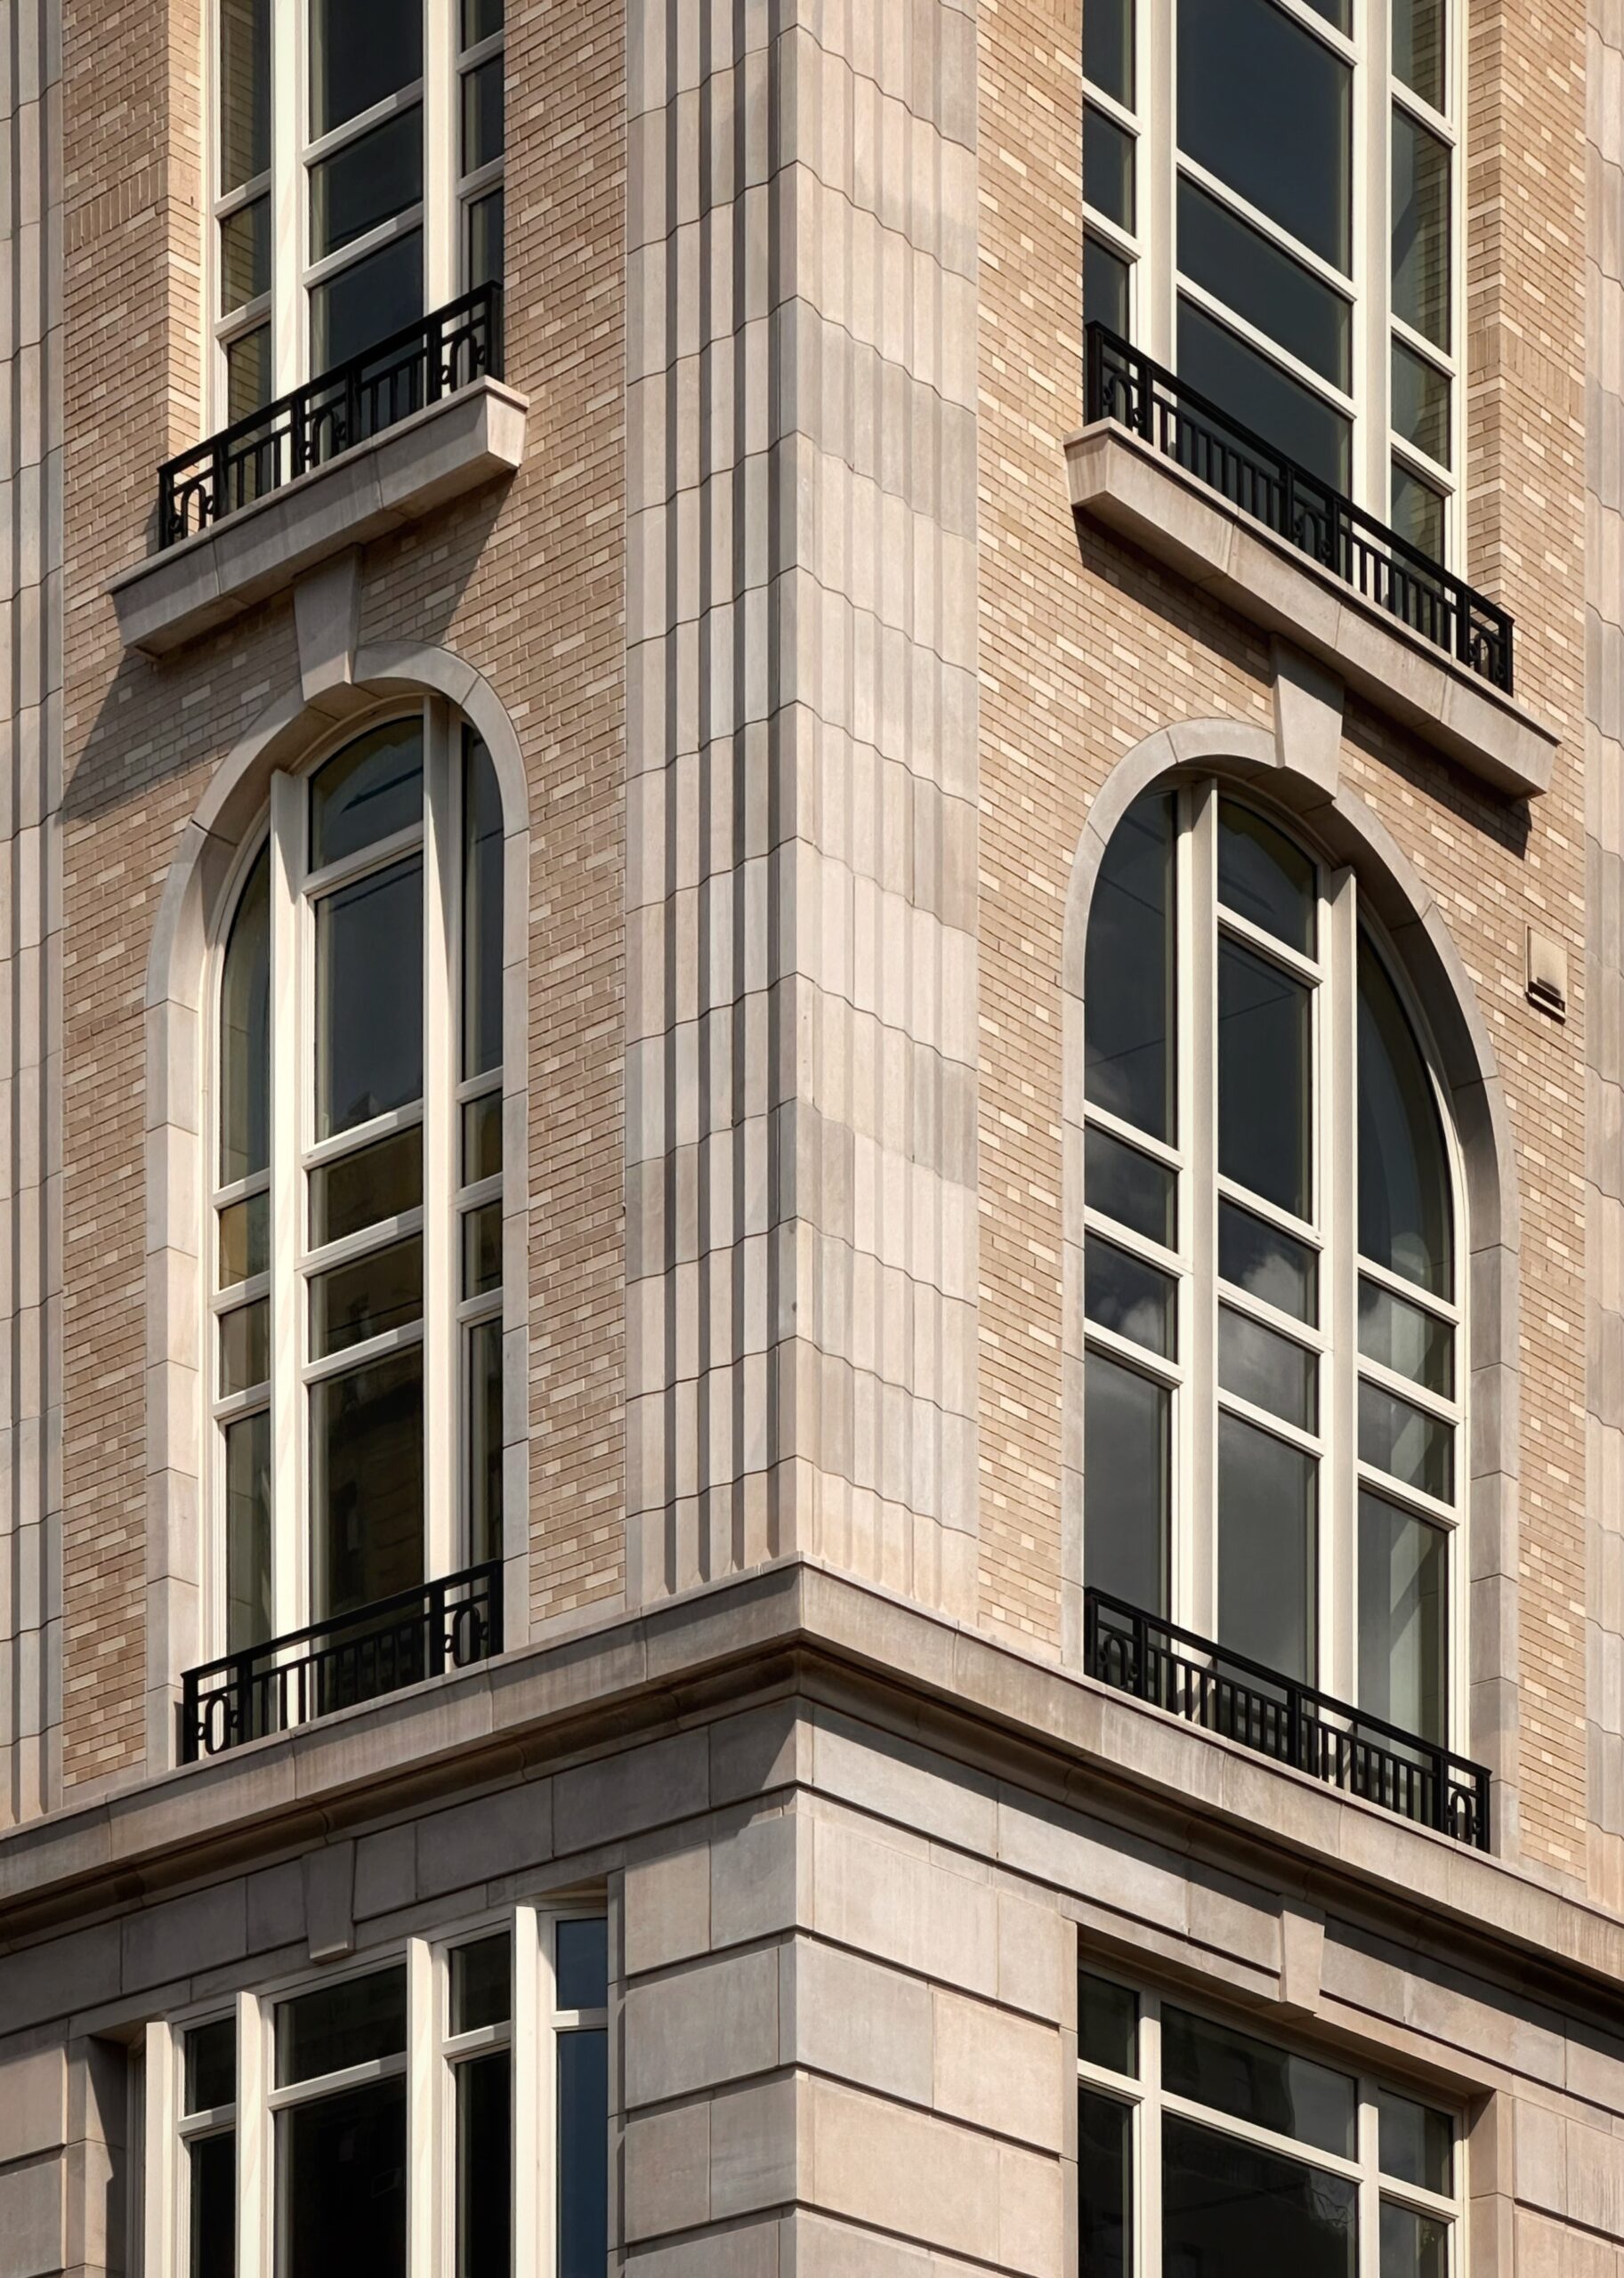
The Henry at 211 West 84th Street. Photo by Michael Young.
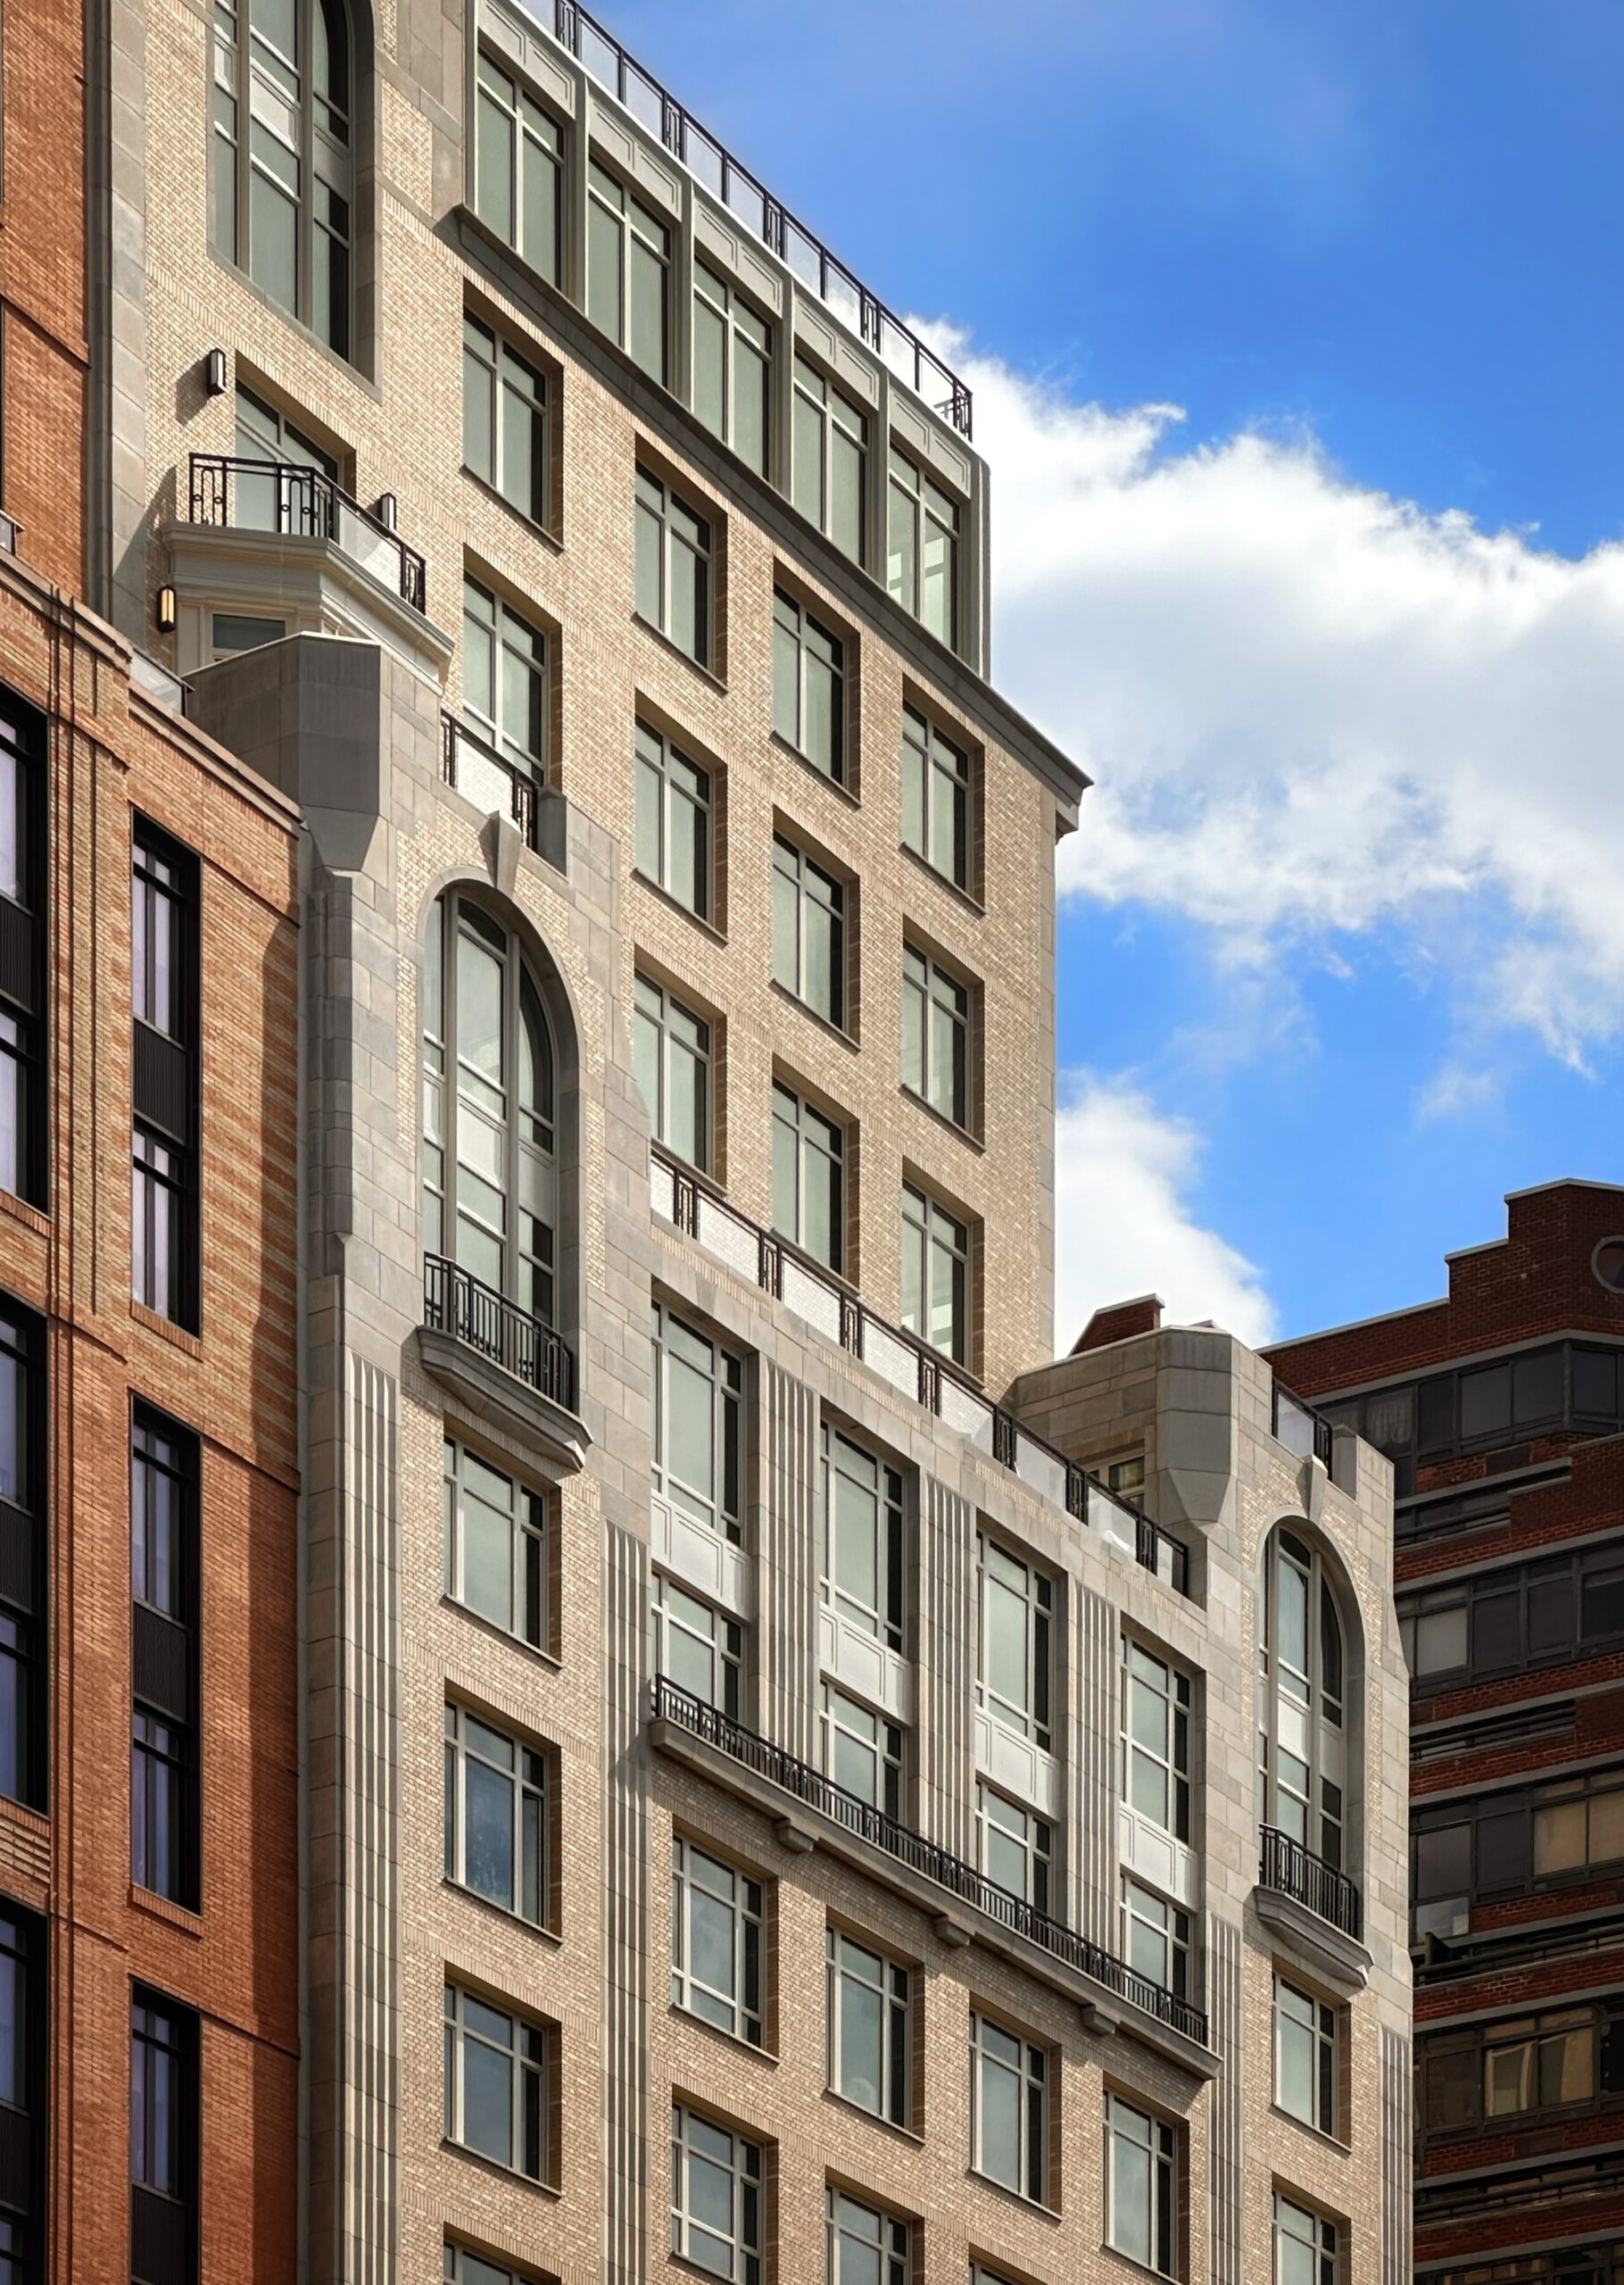
The Henry at 211 West 84th Street. Photo by Michael Young.
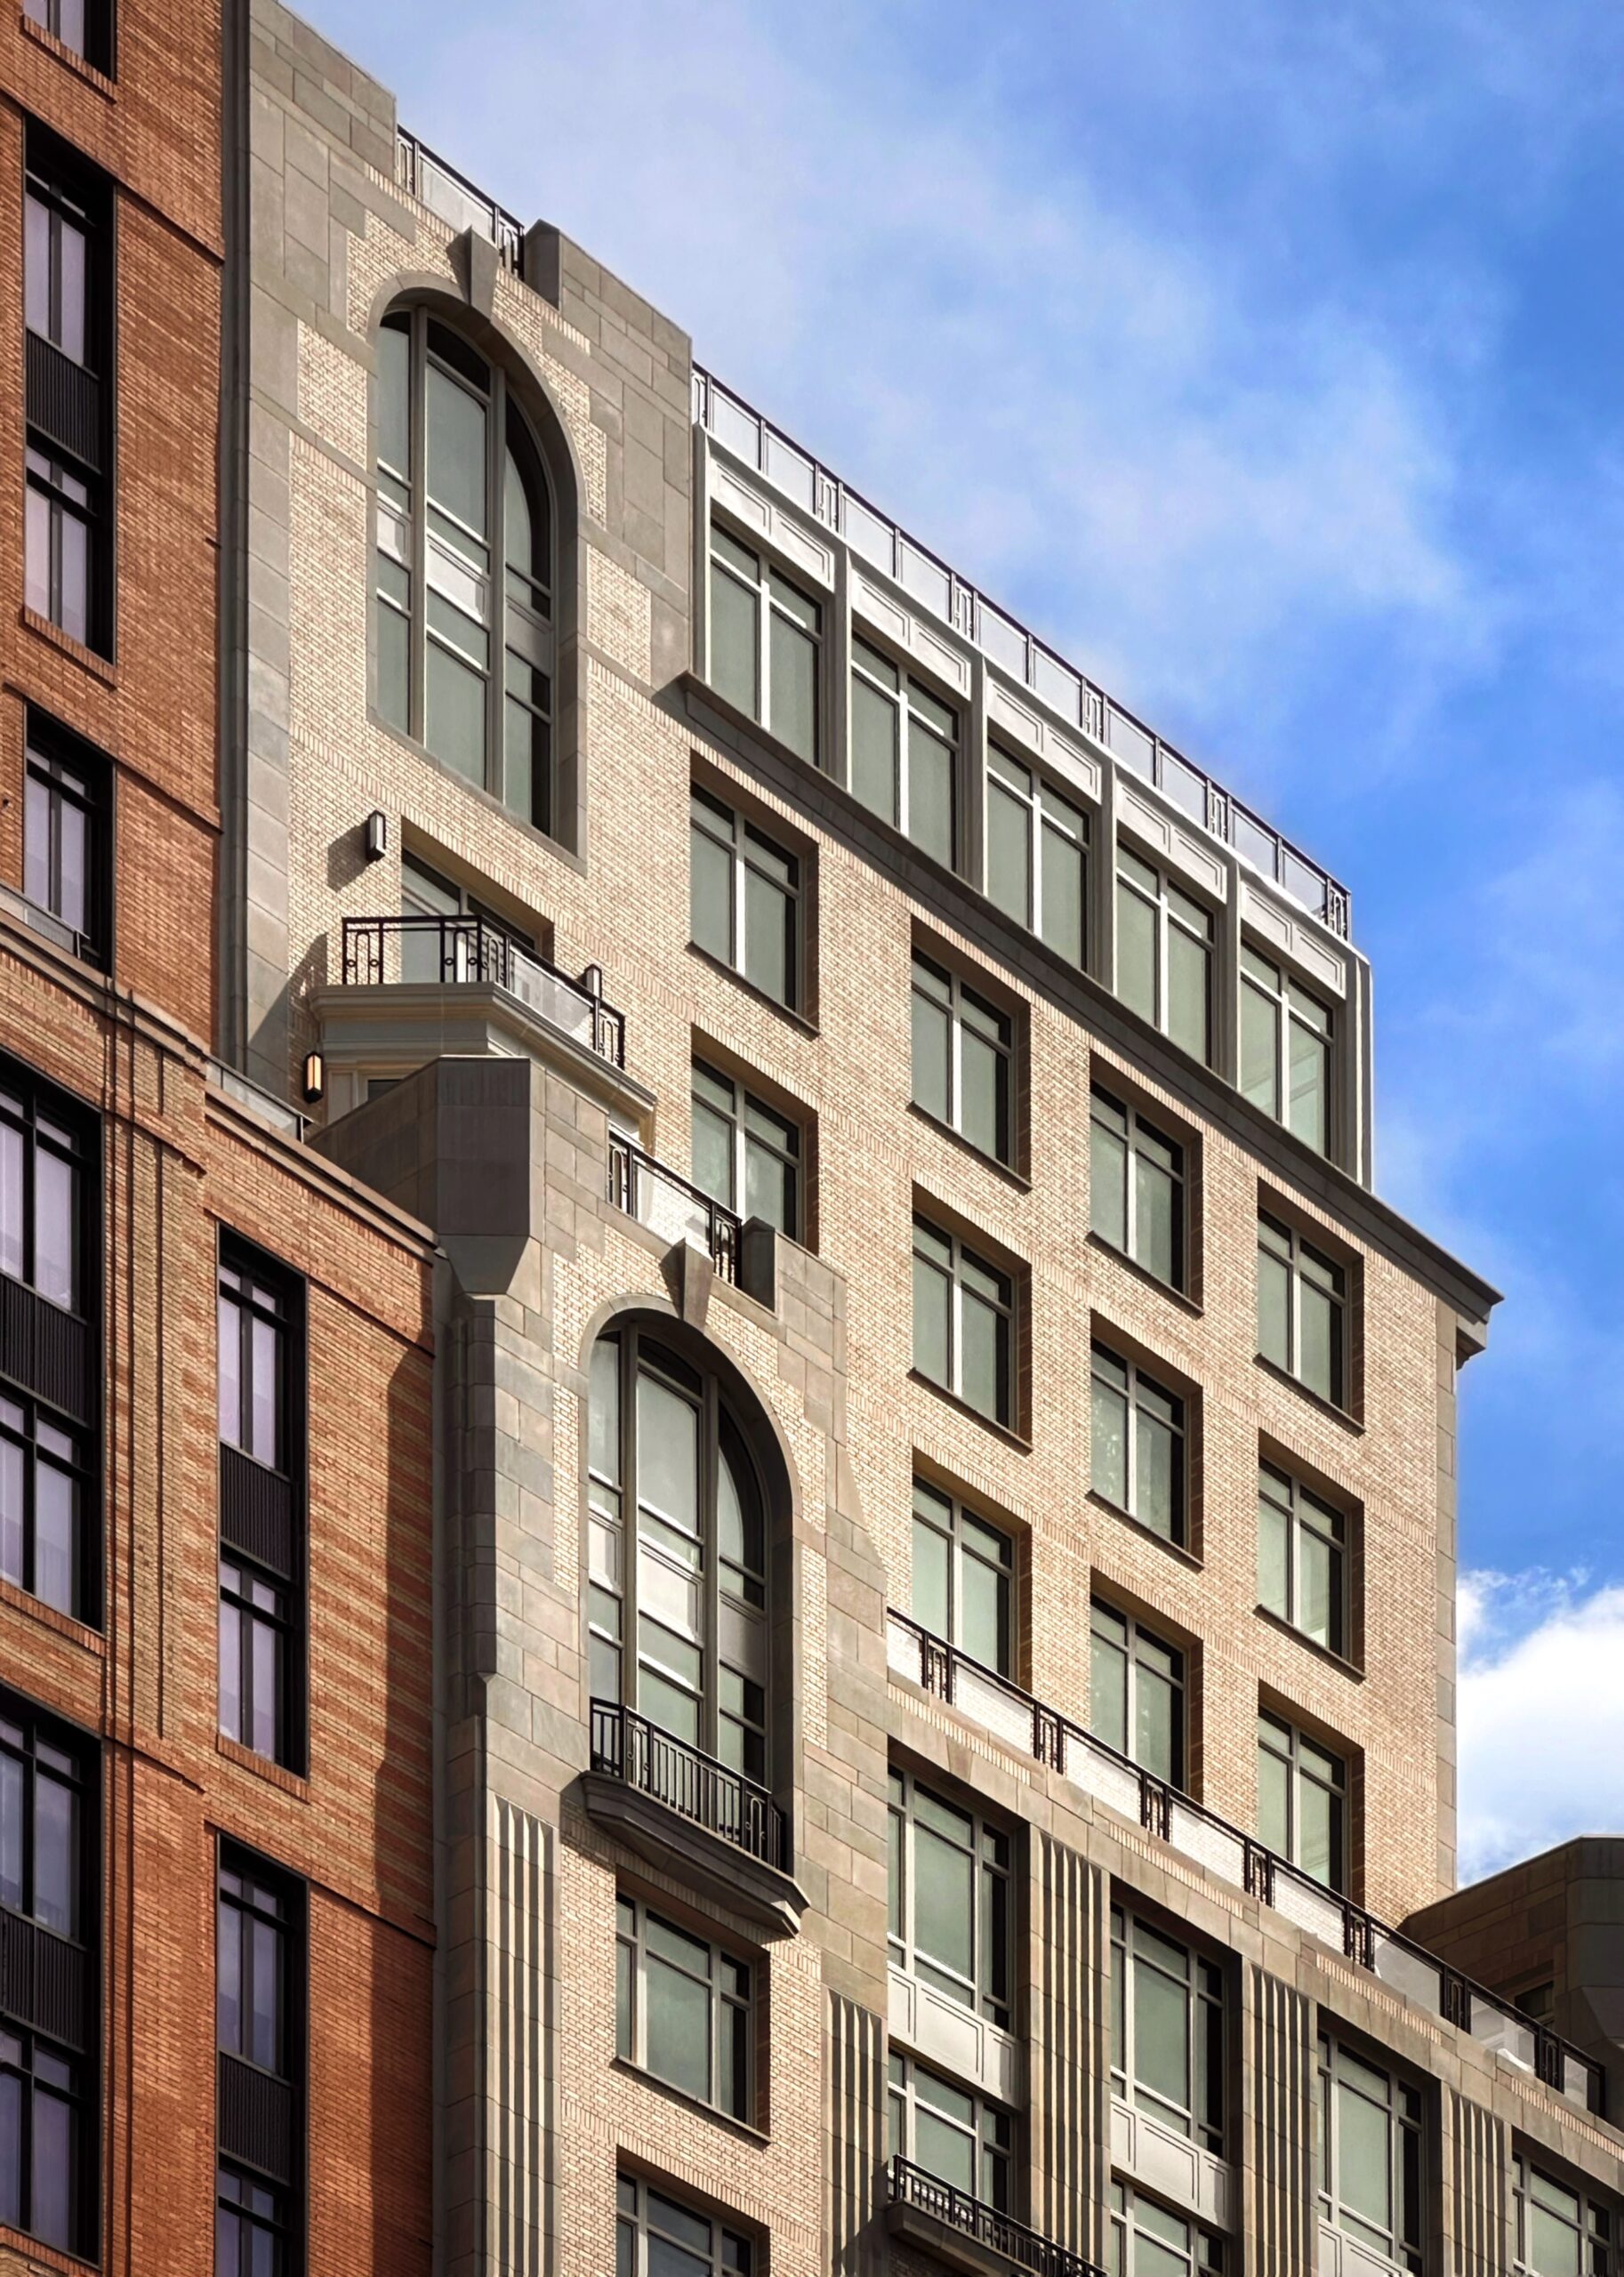
The Henry at 211 West 84th Street. Photo by Michael Young.
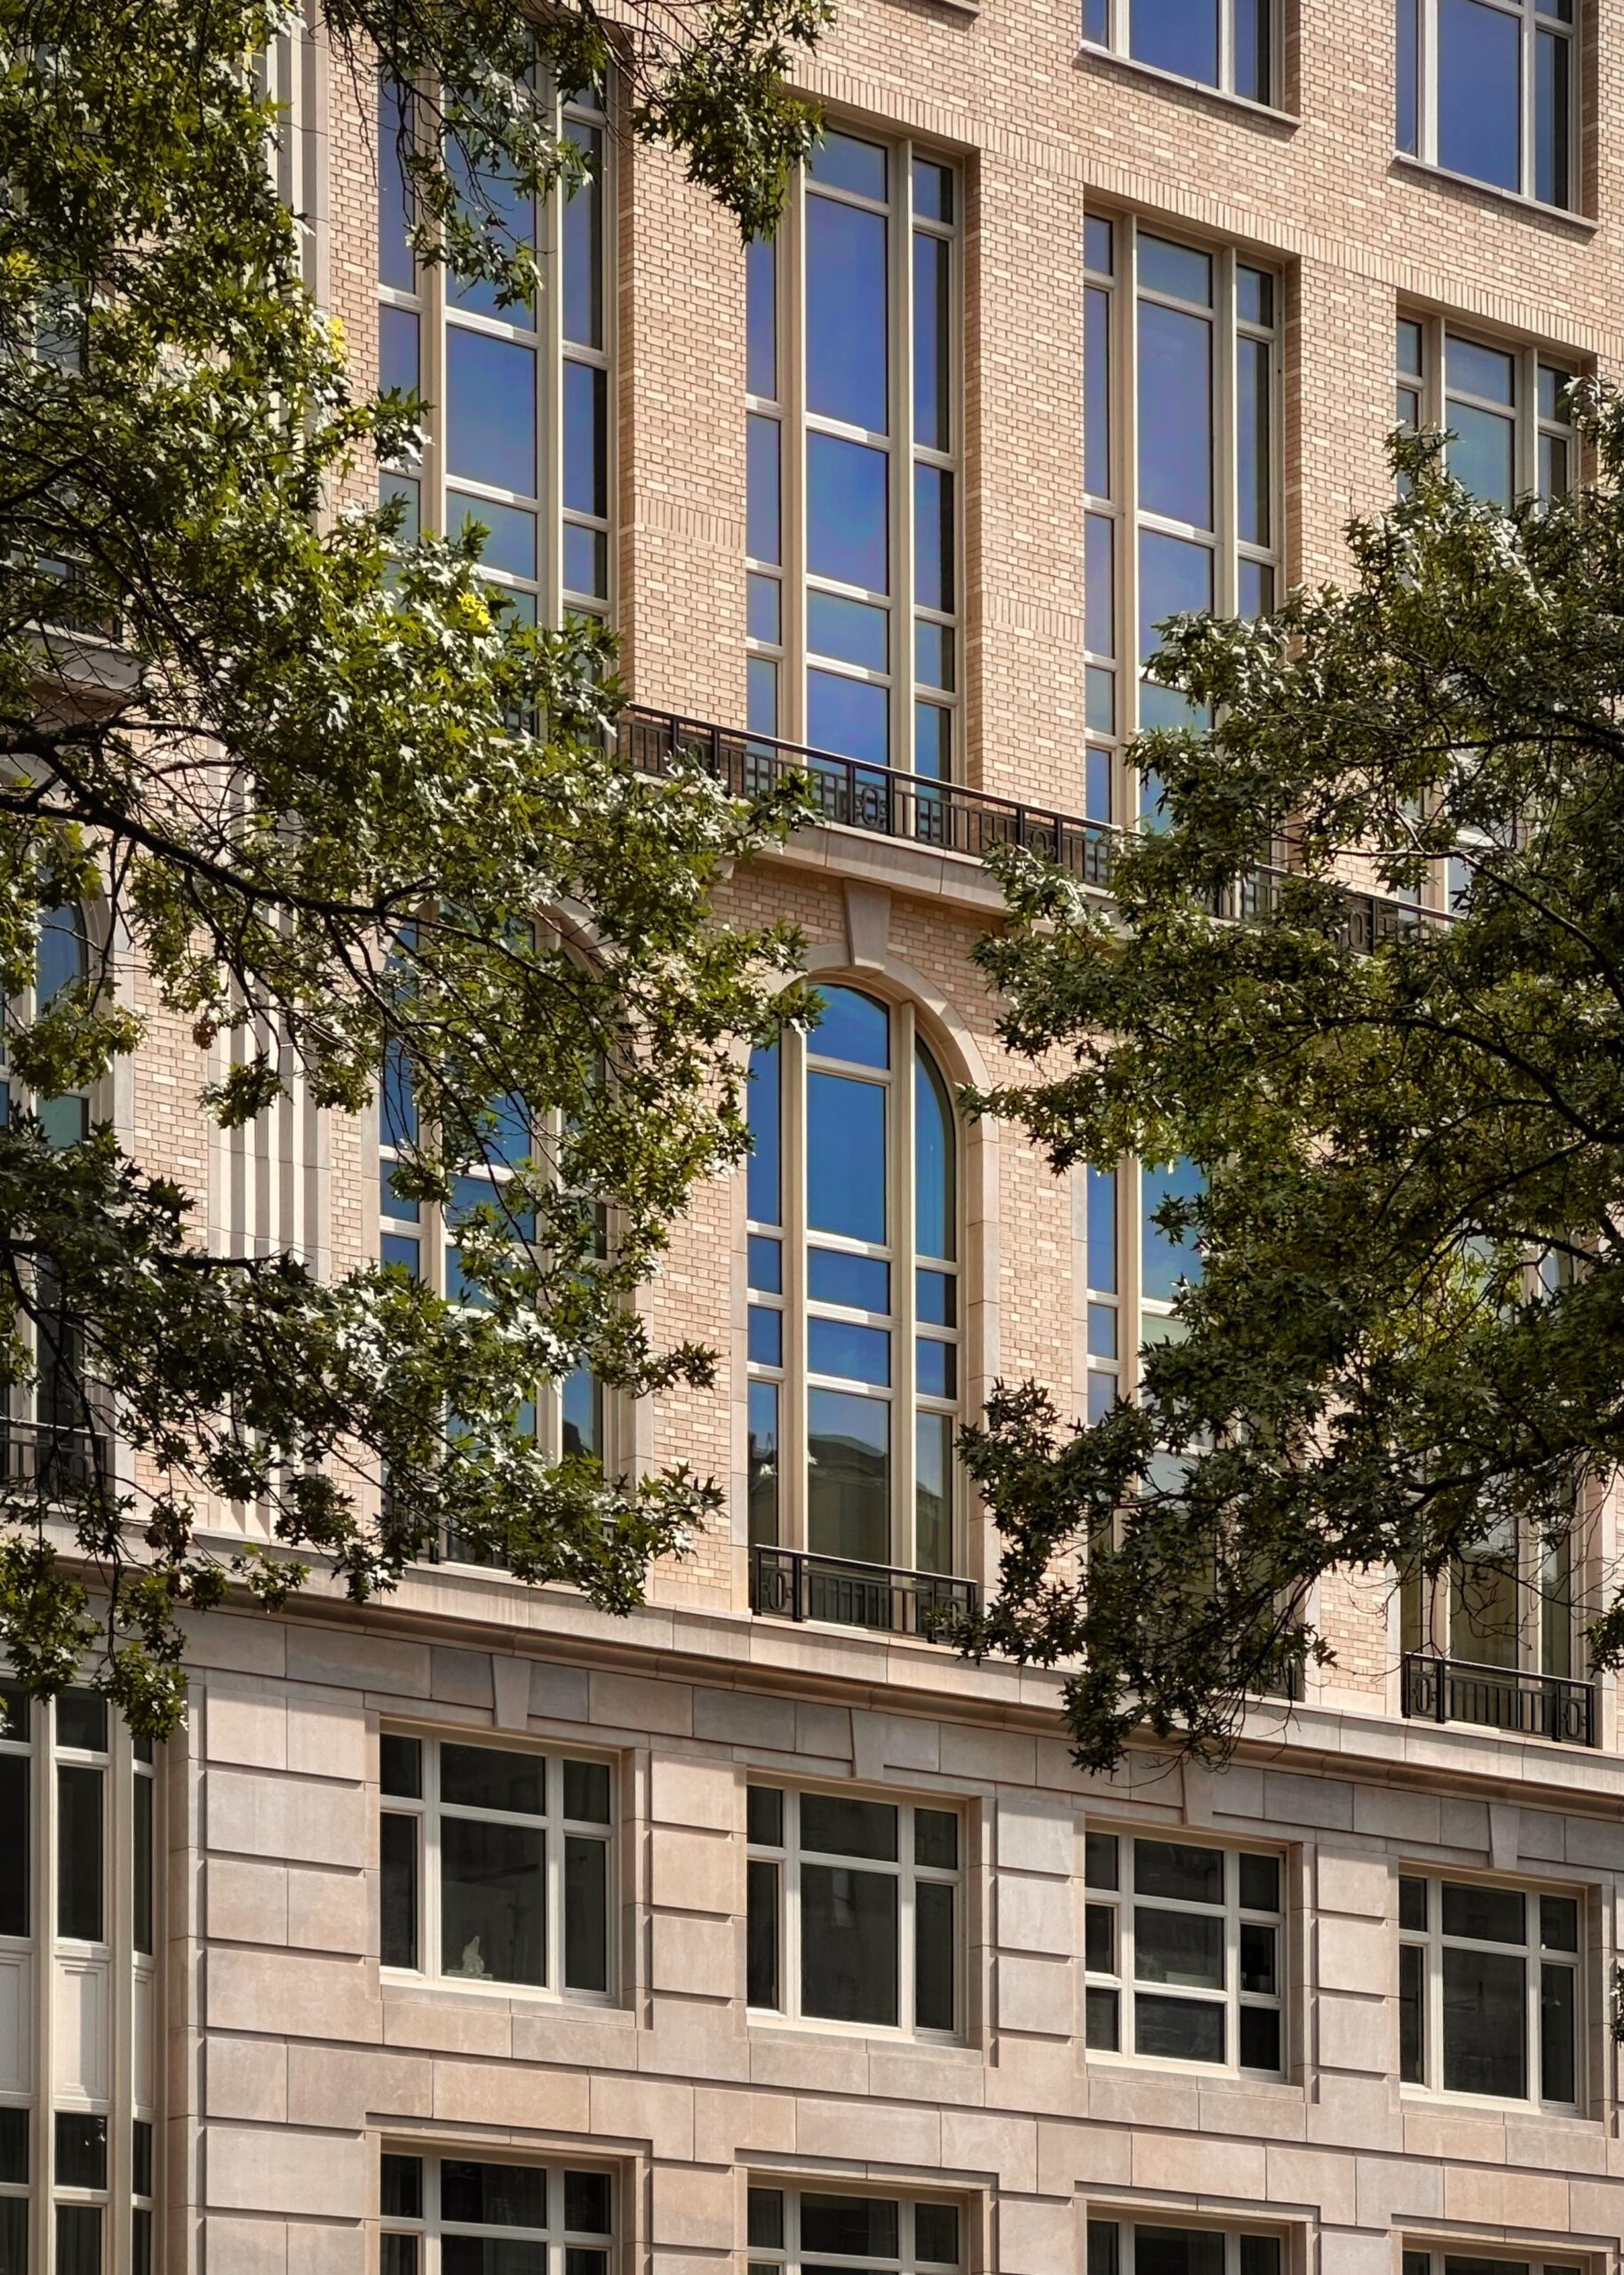
The Henry at 211 West 84th Street. Photo by Michael Young.
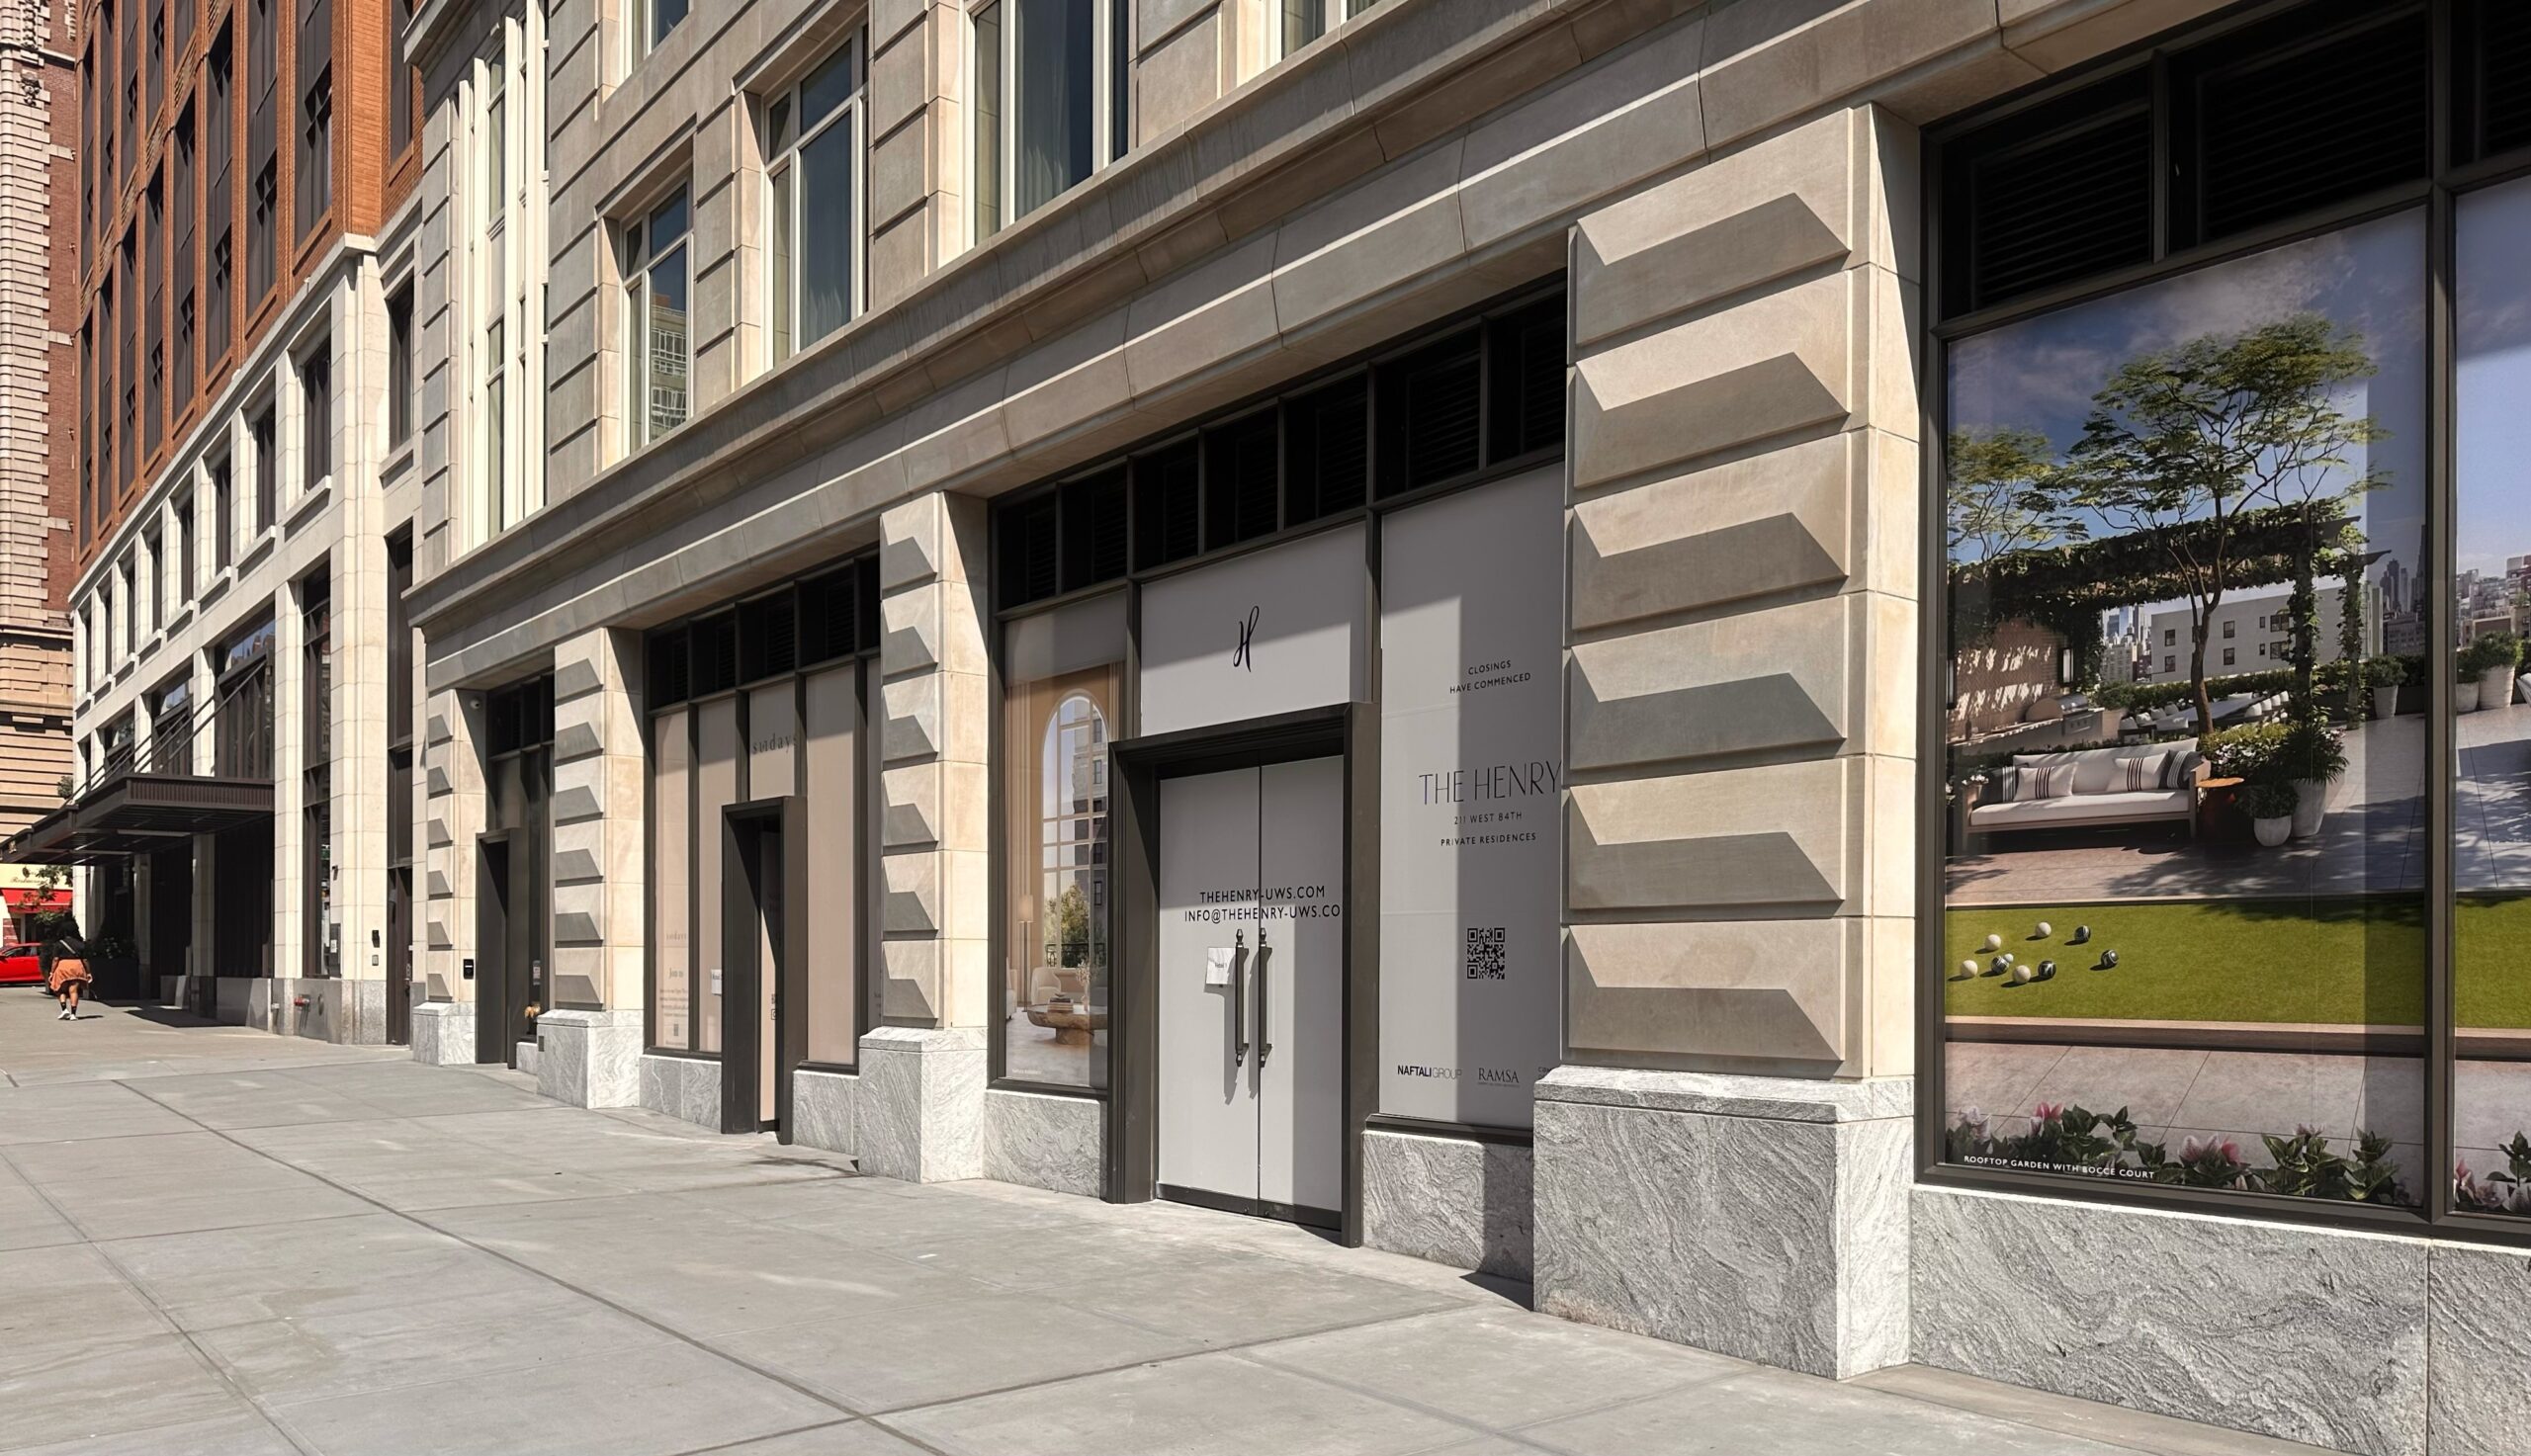
The Henry at 211 West 84th Street. Photo by Michael Young.
The main residential entrance is located with an annex on the eastern half of the property that also houses the townhome collection.
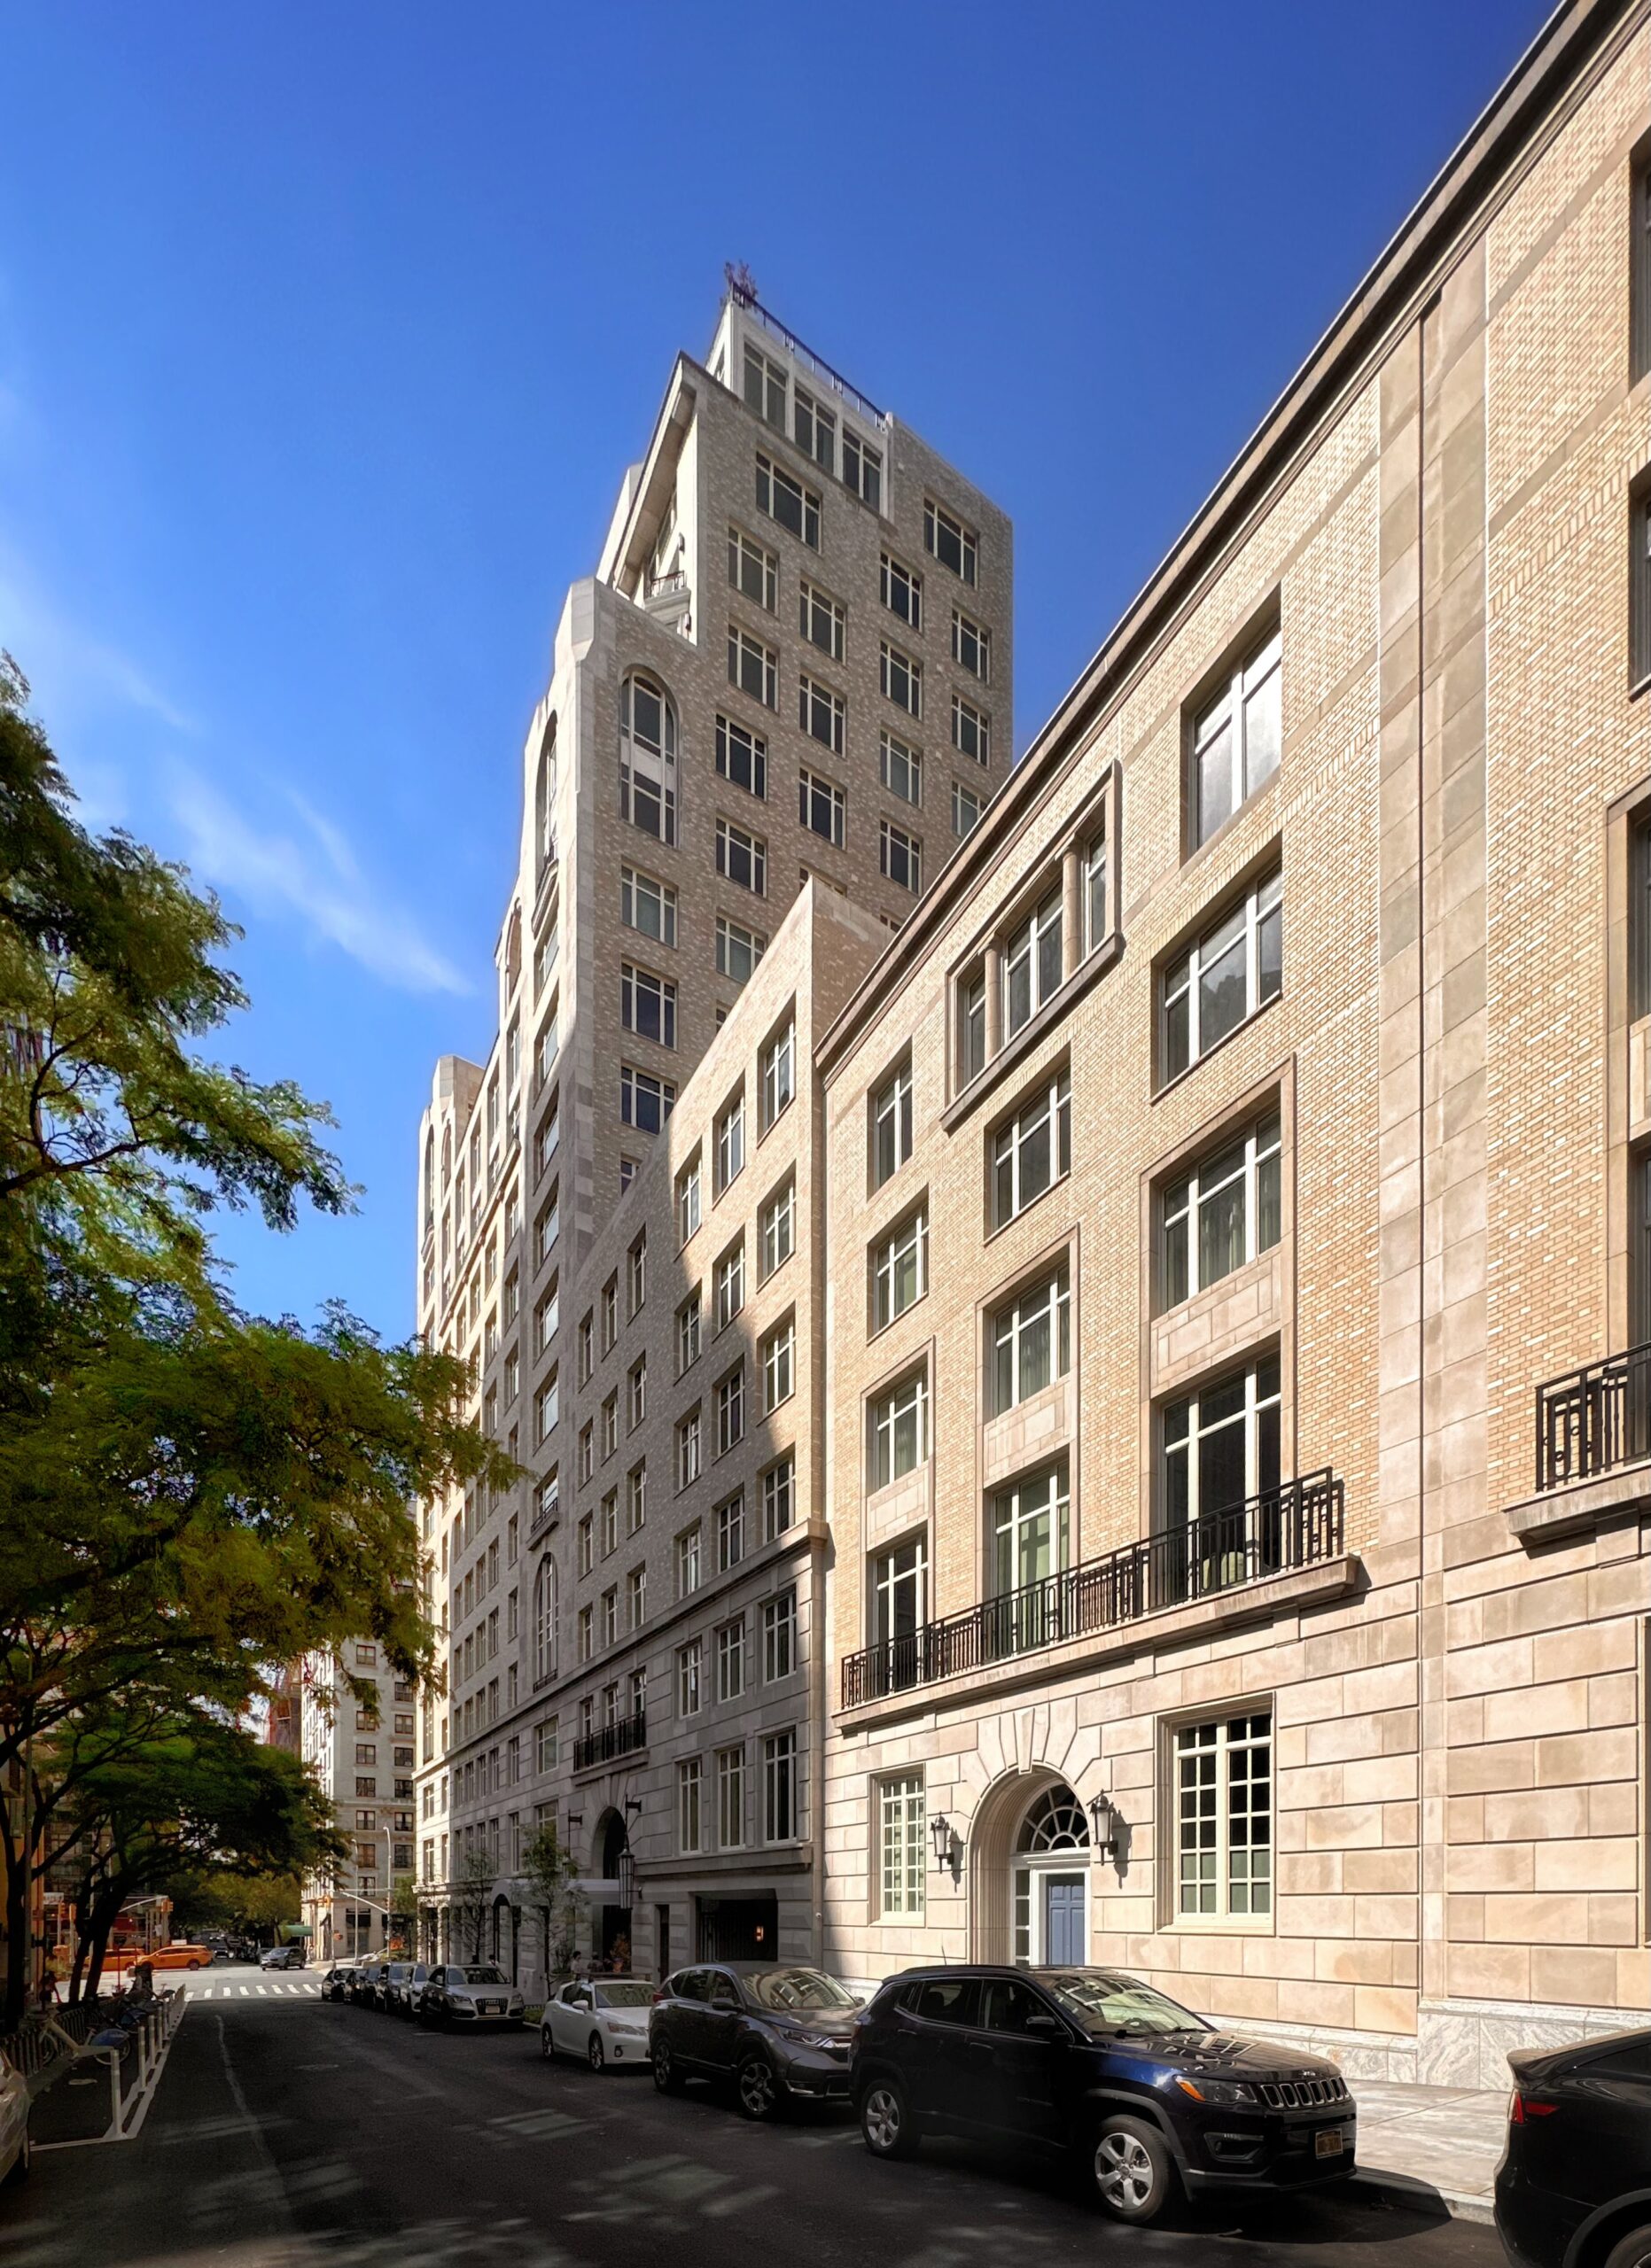
The Henry at 211 West 84th Street. Photo by Michael Young.
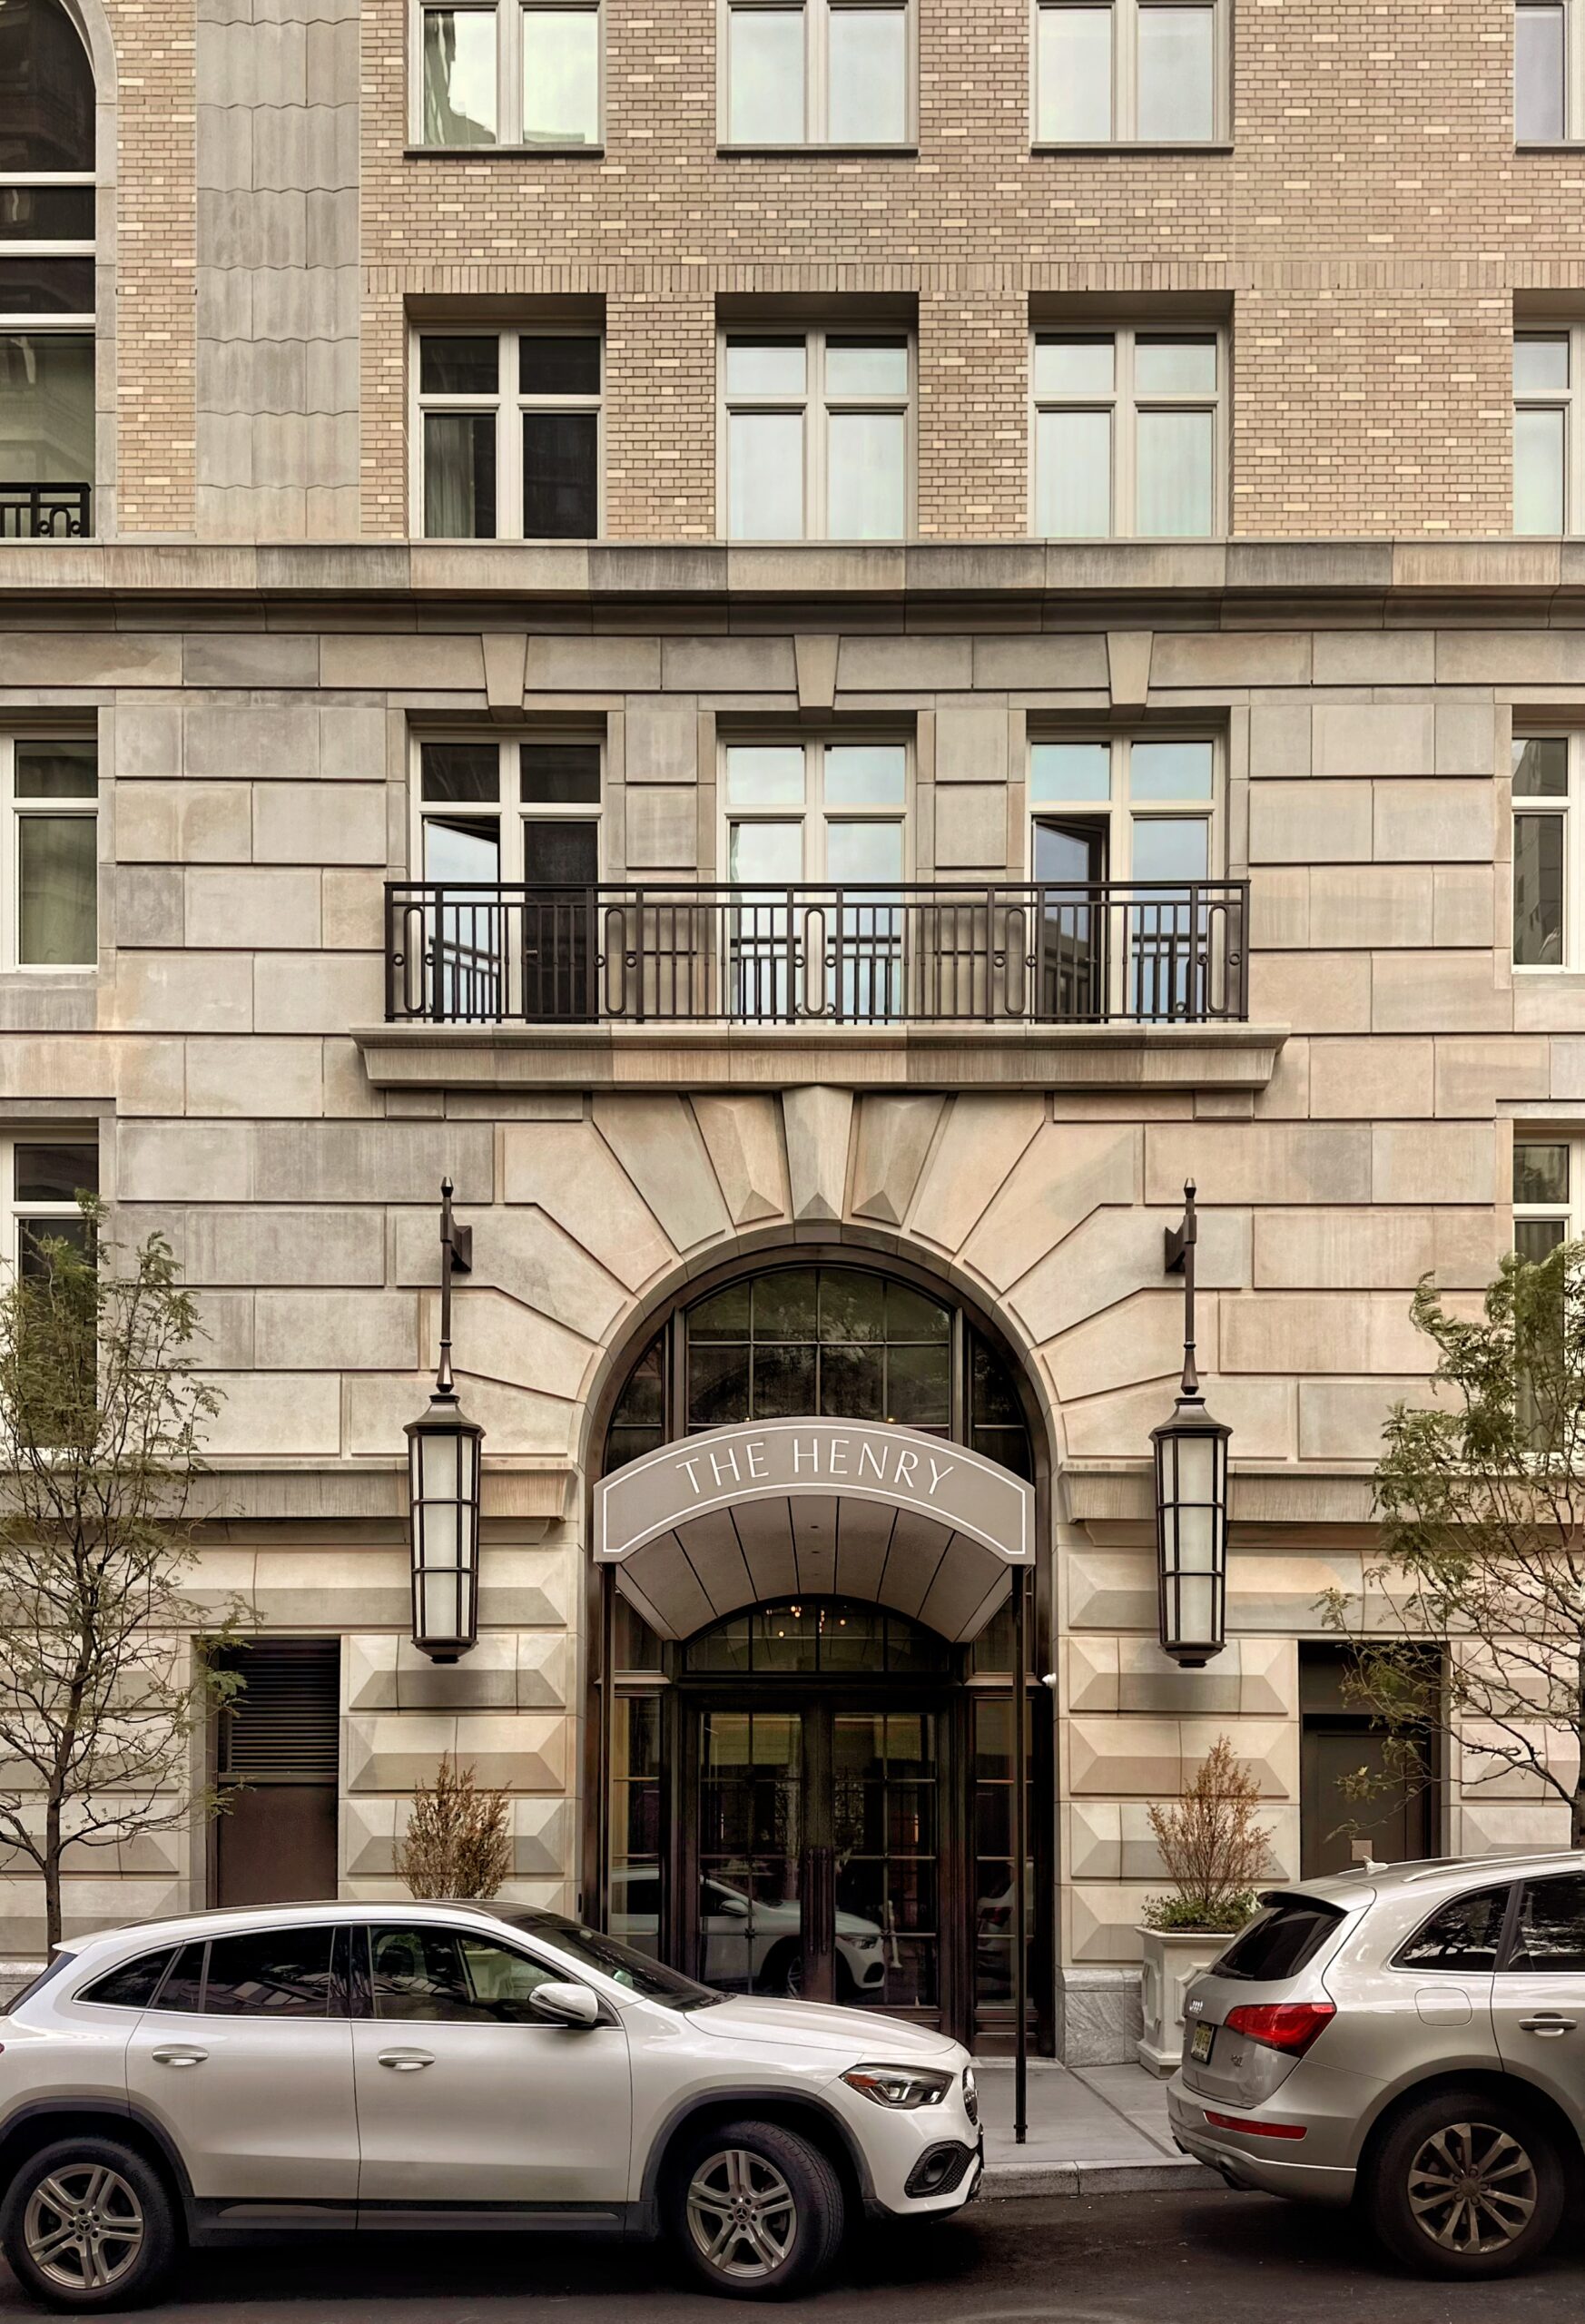
The Henry at 211 West 84th Street. Photo by Michael Young.
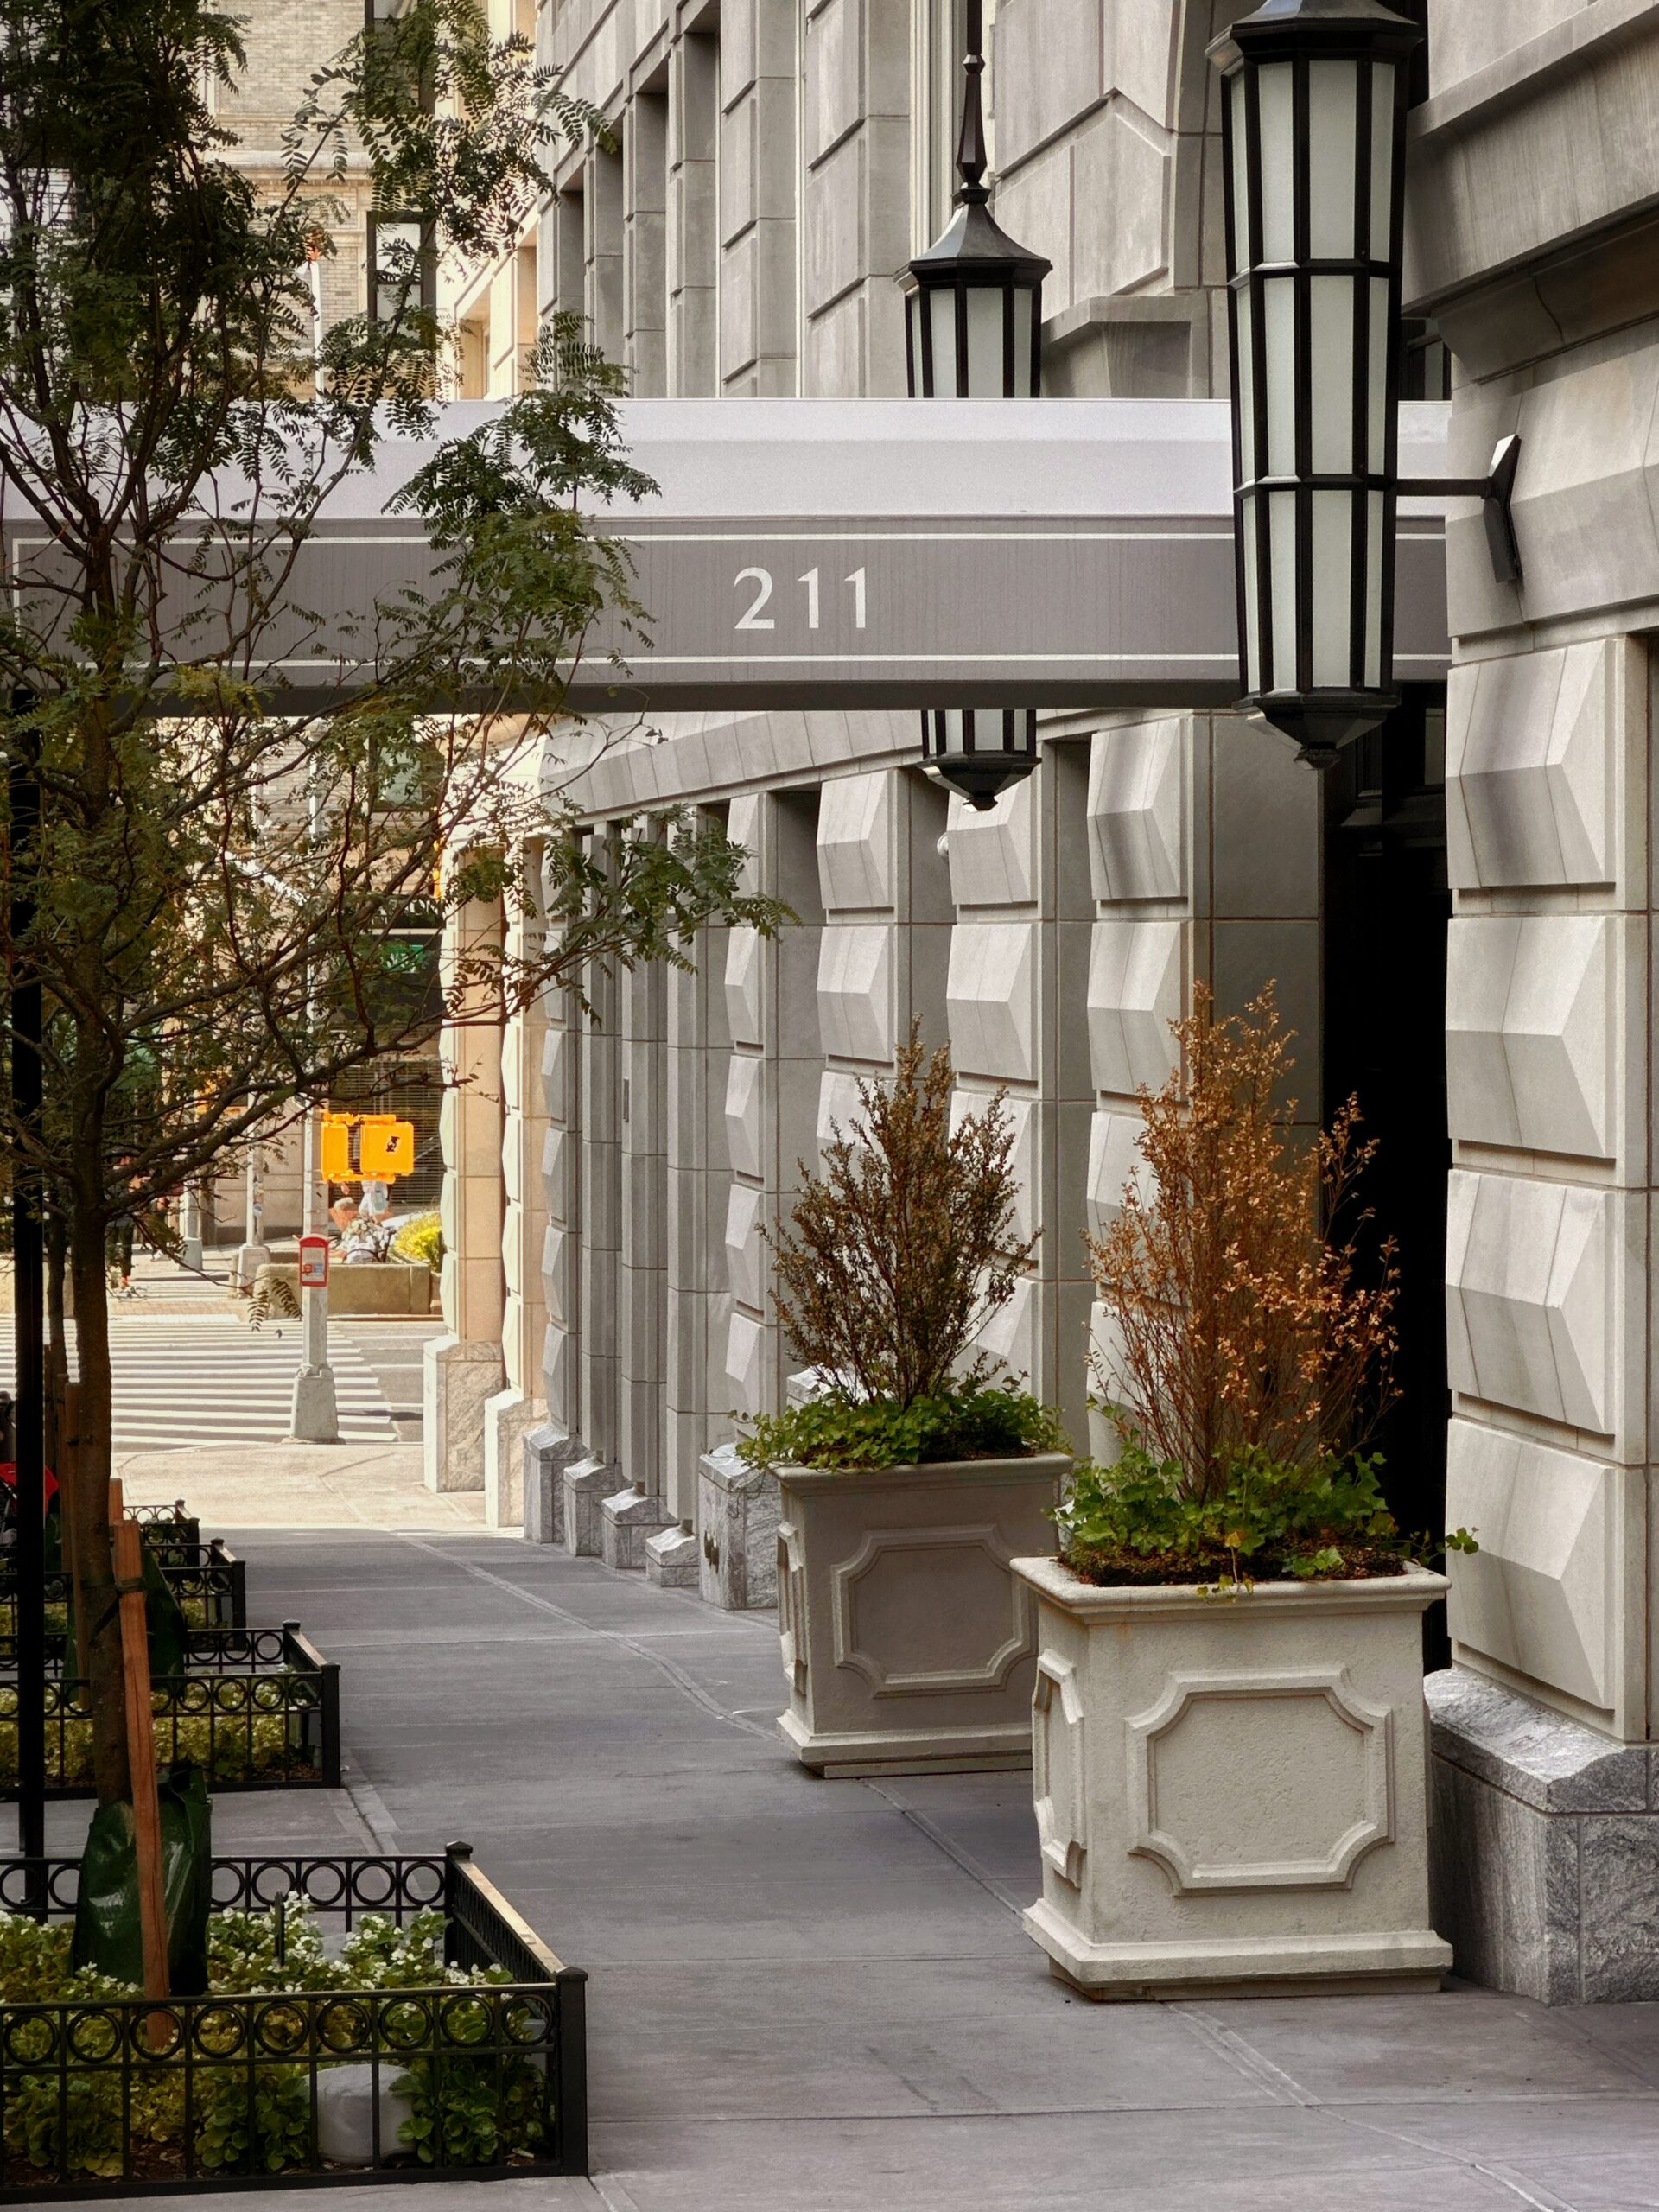
The Henry at 211 West 84th Street. Photo by Michael Young.
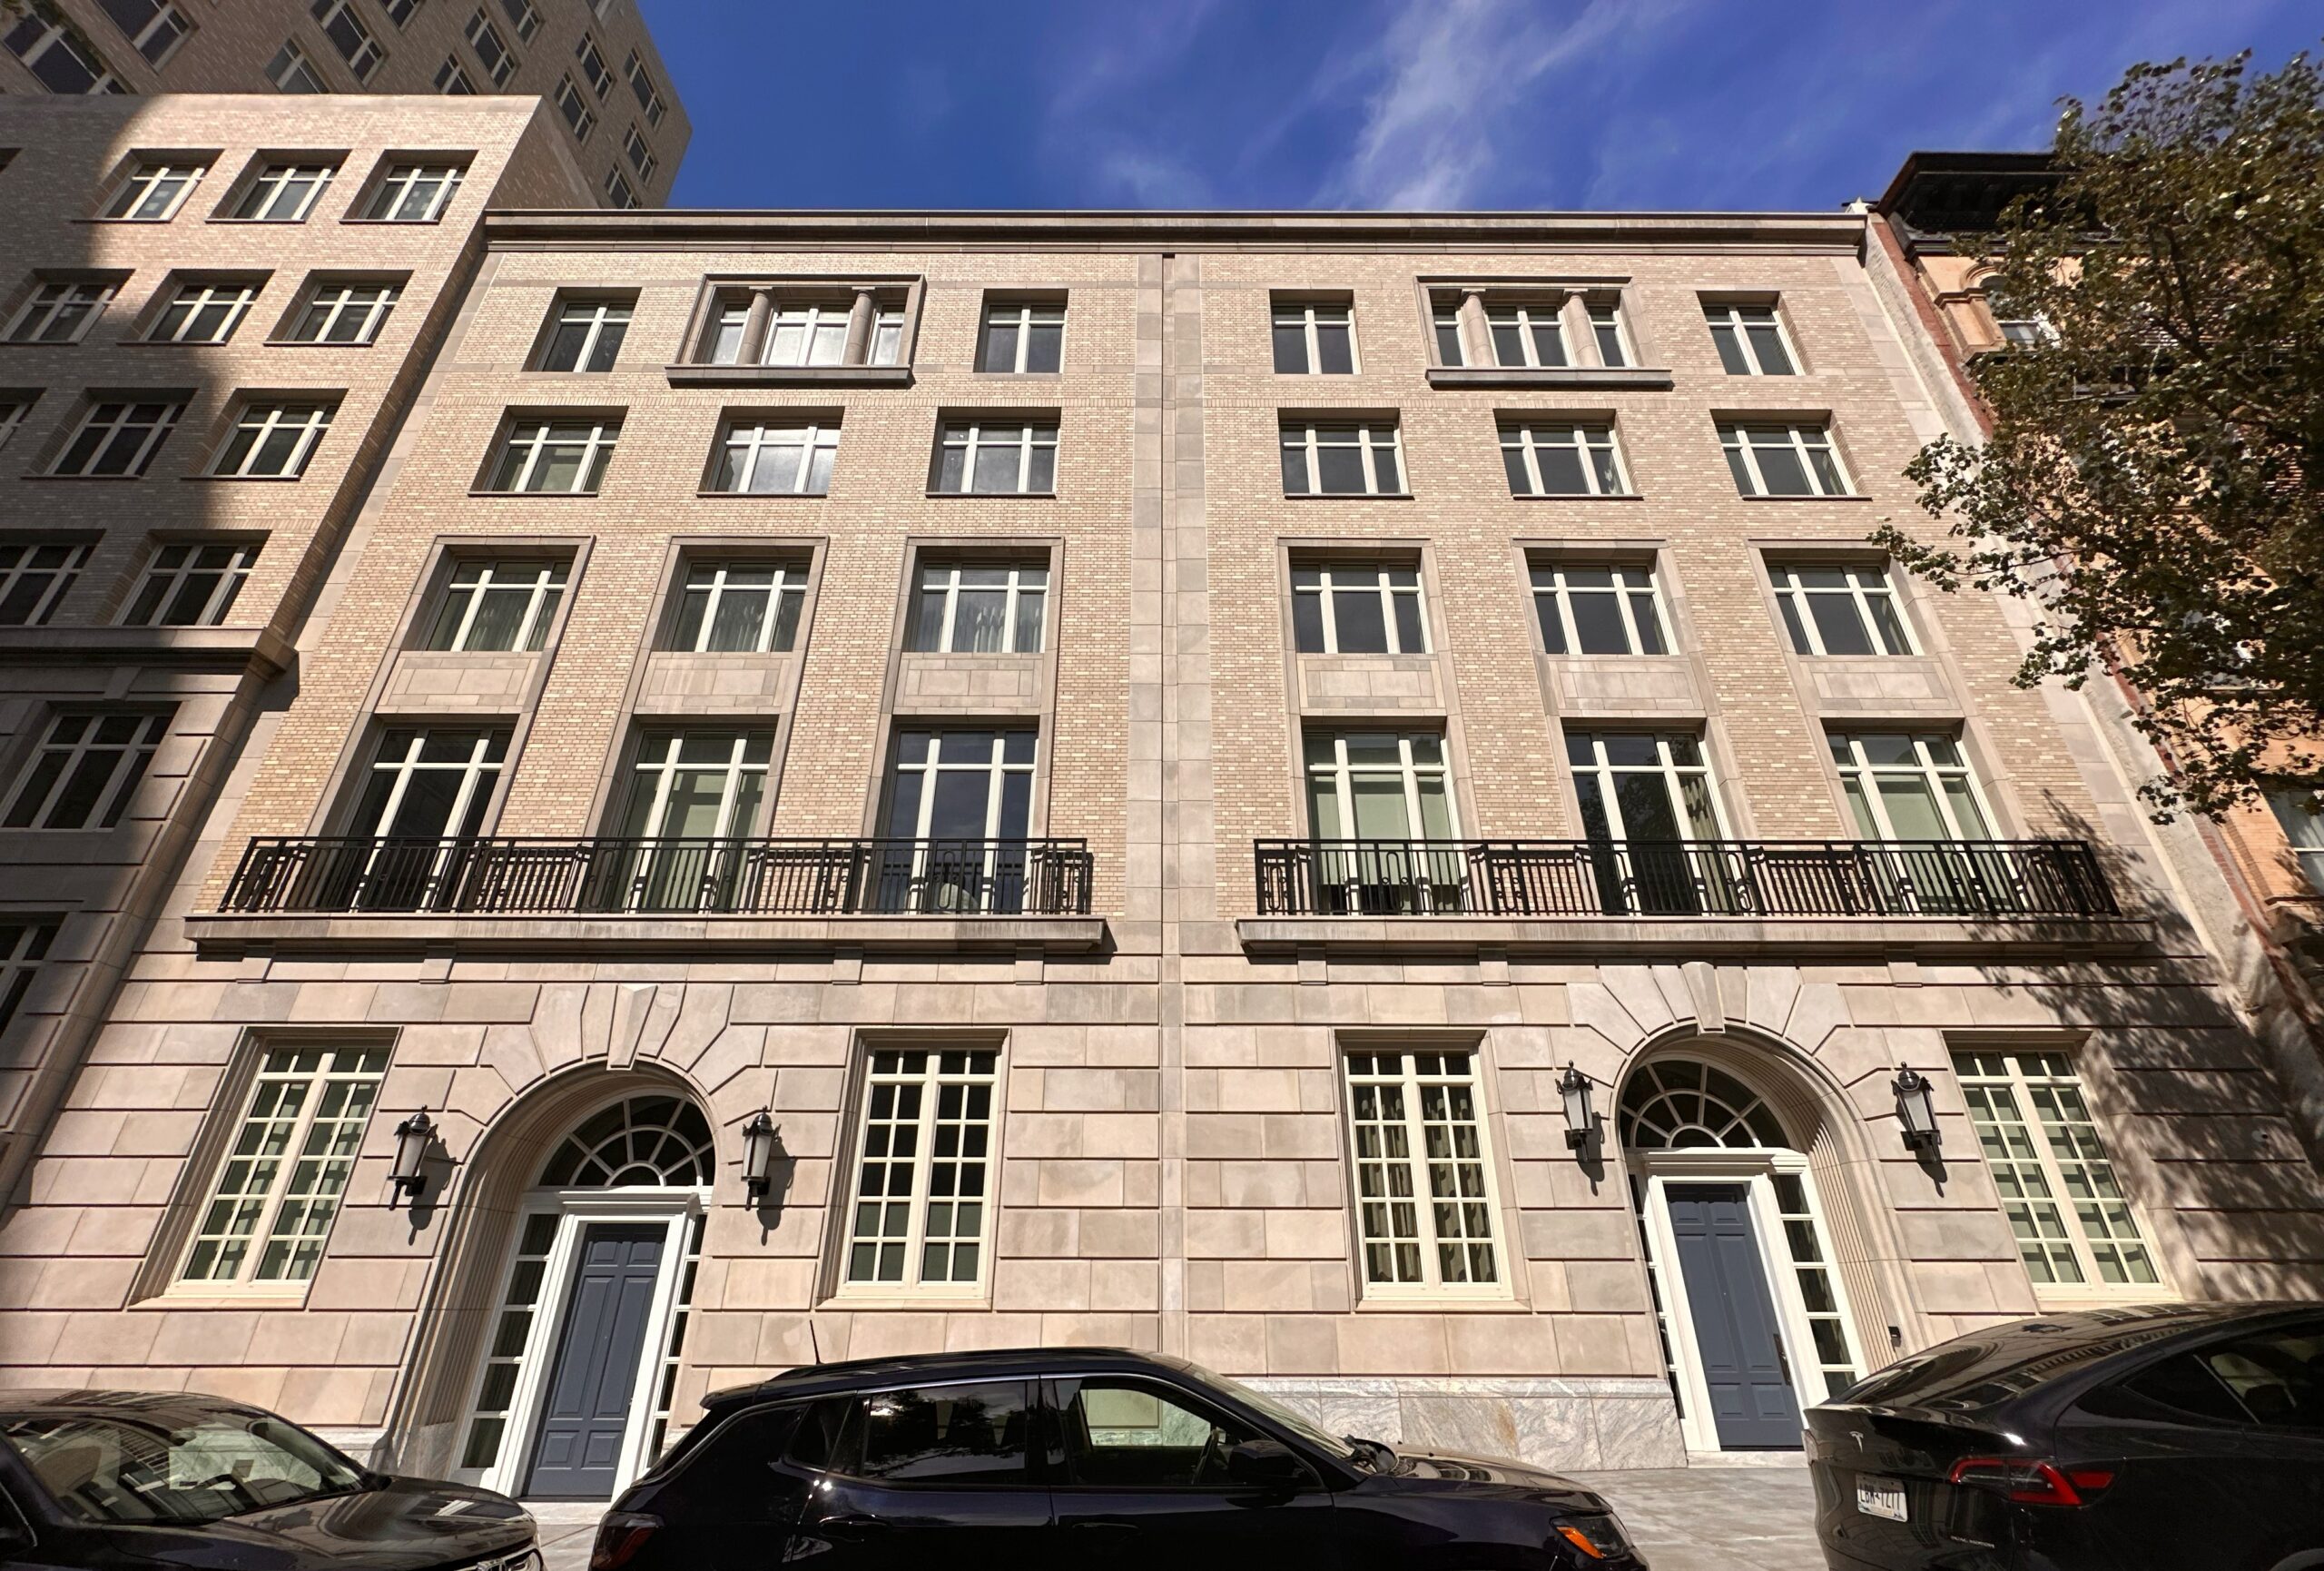
The Henry at 211 West 84th Street. Photo by Michael Young.
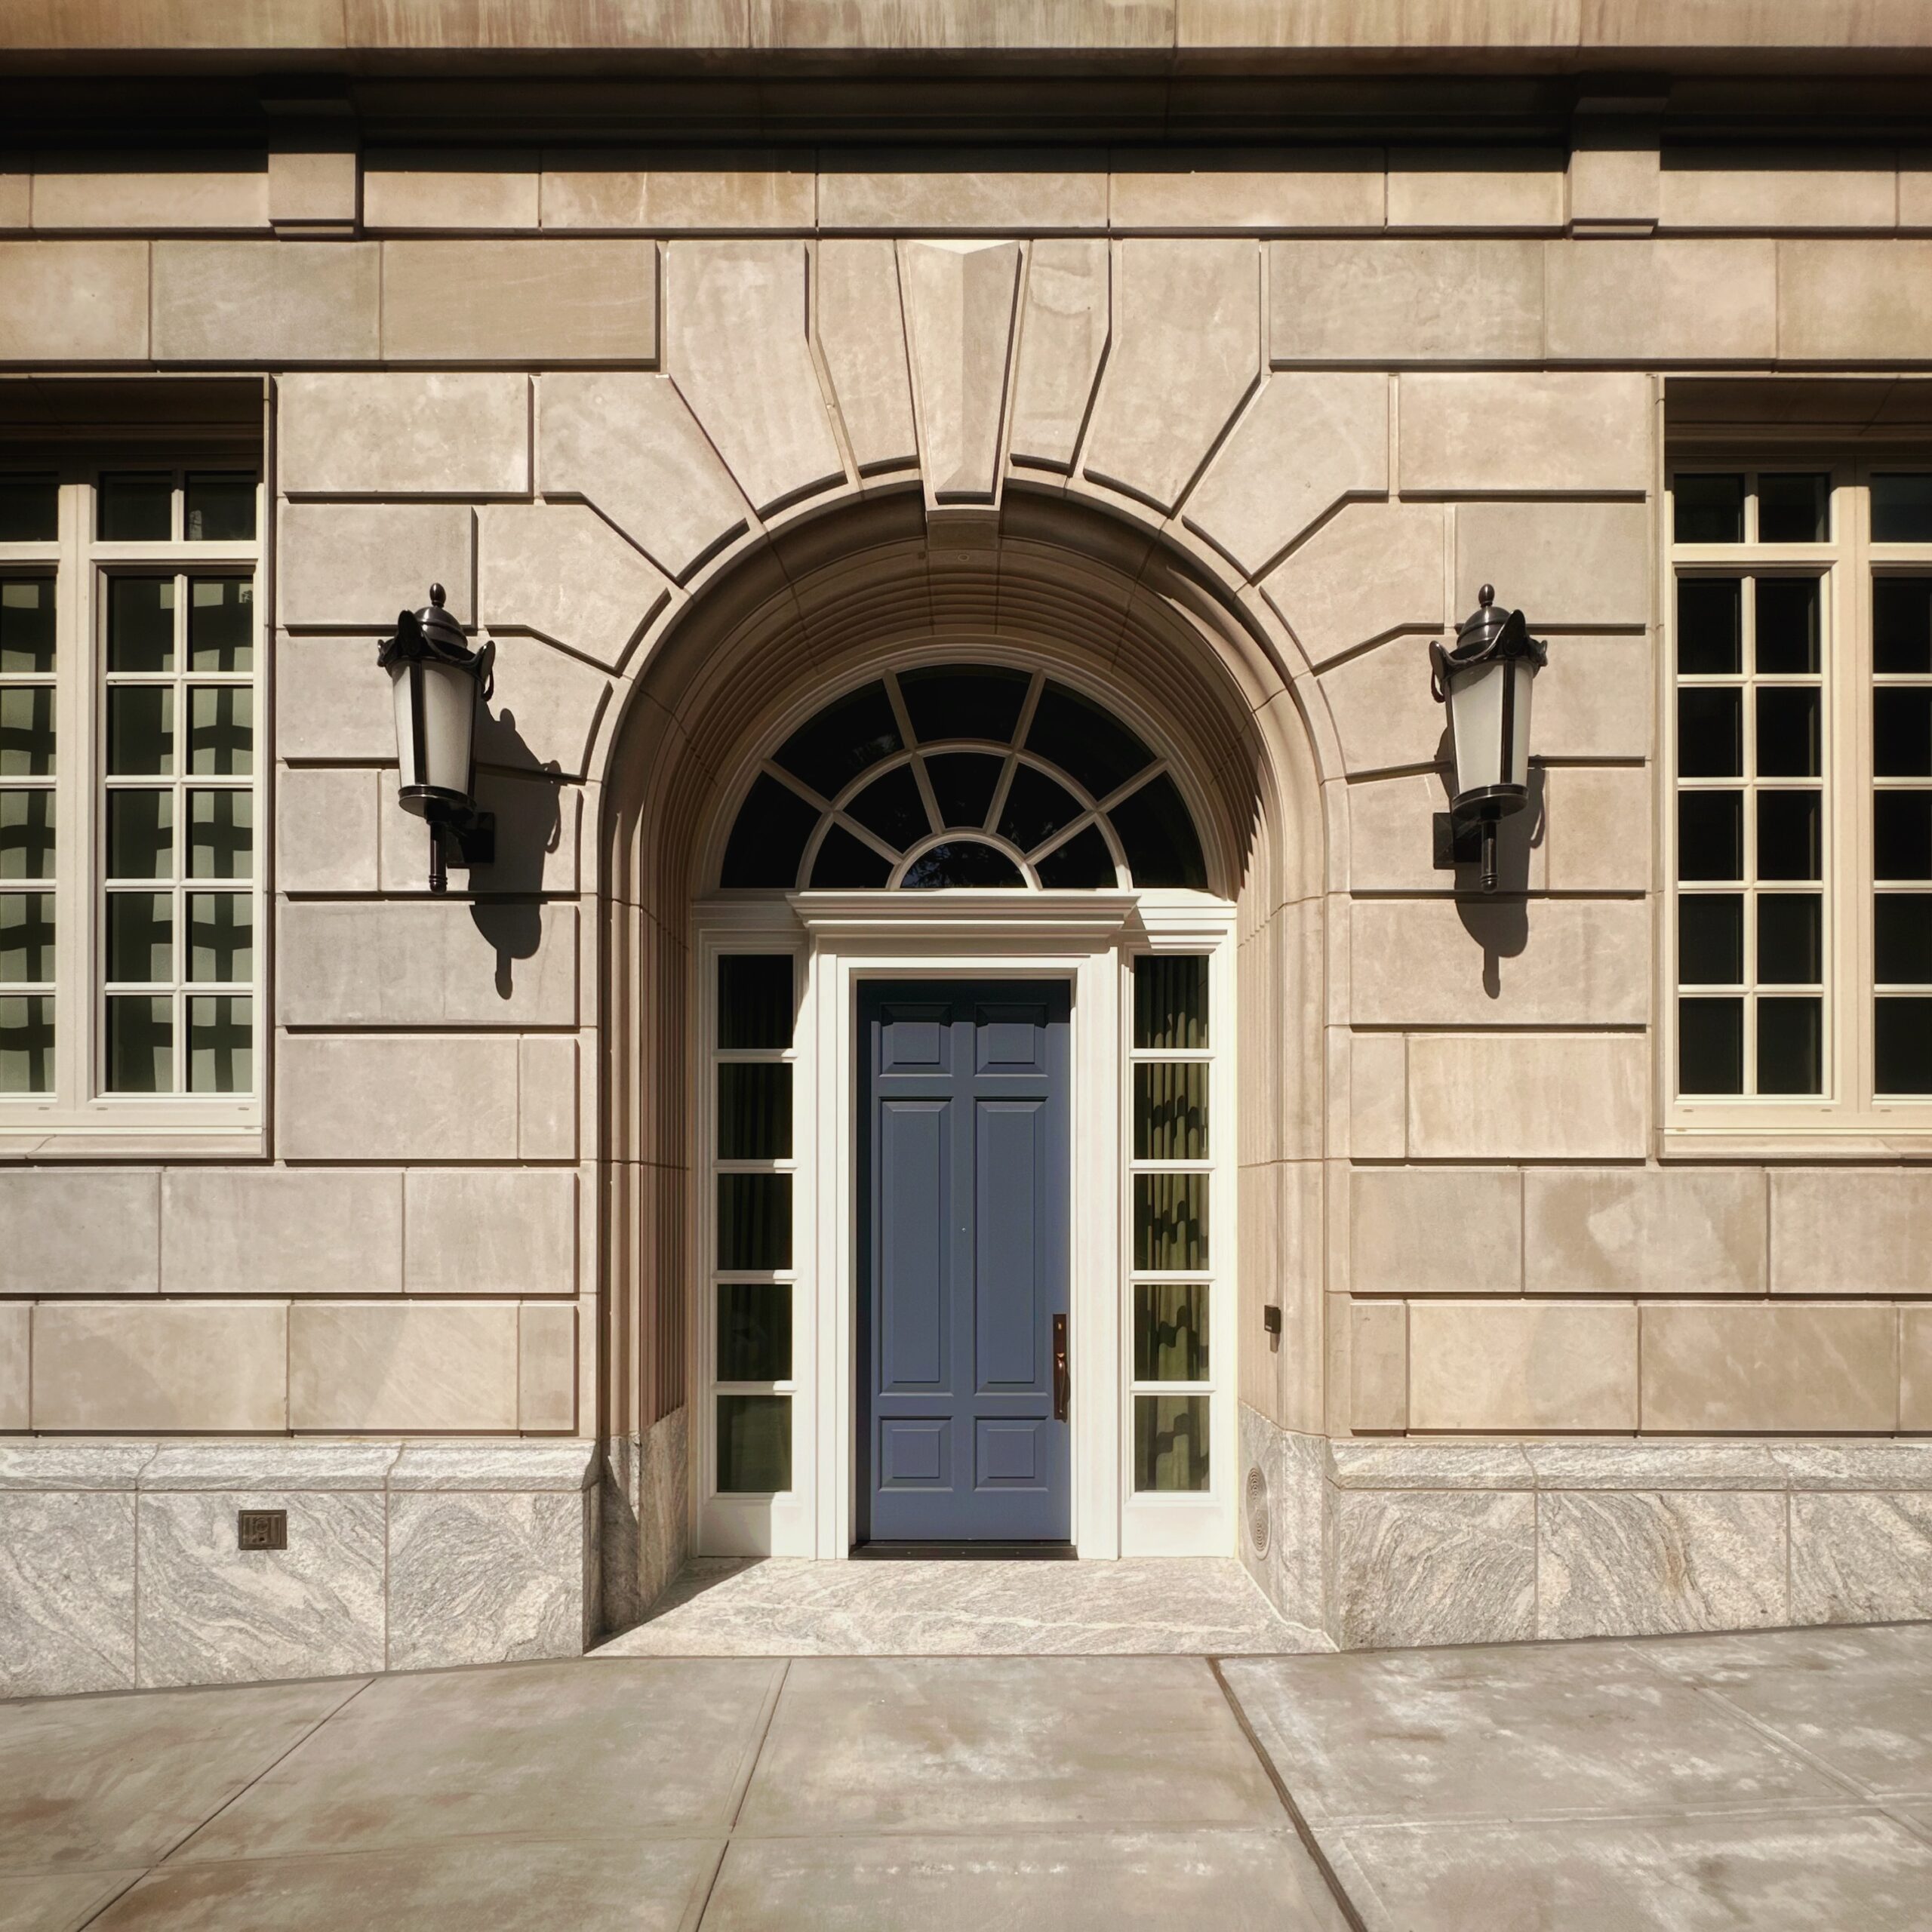
The Henry at 211 West 84th Street. Photo by Michael Young.
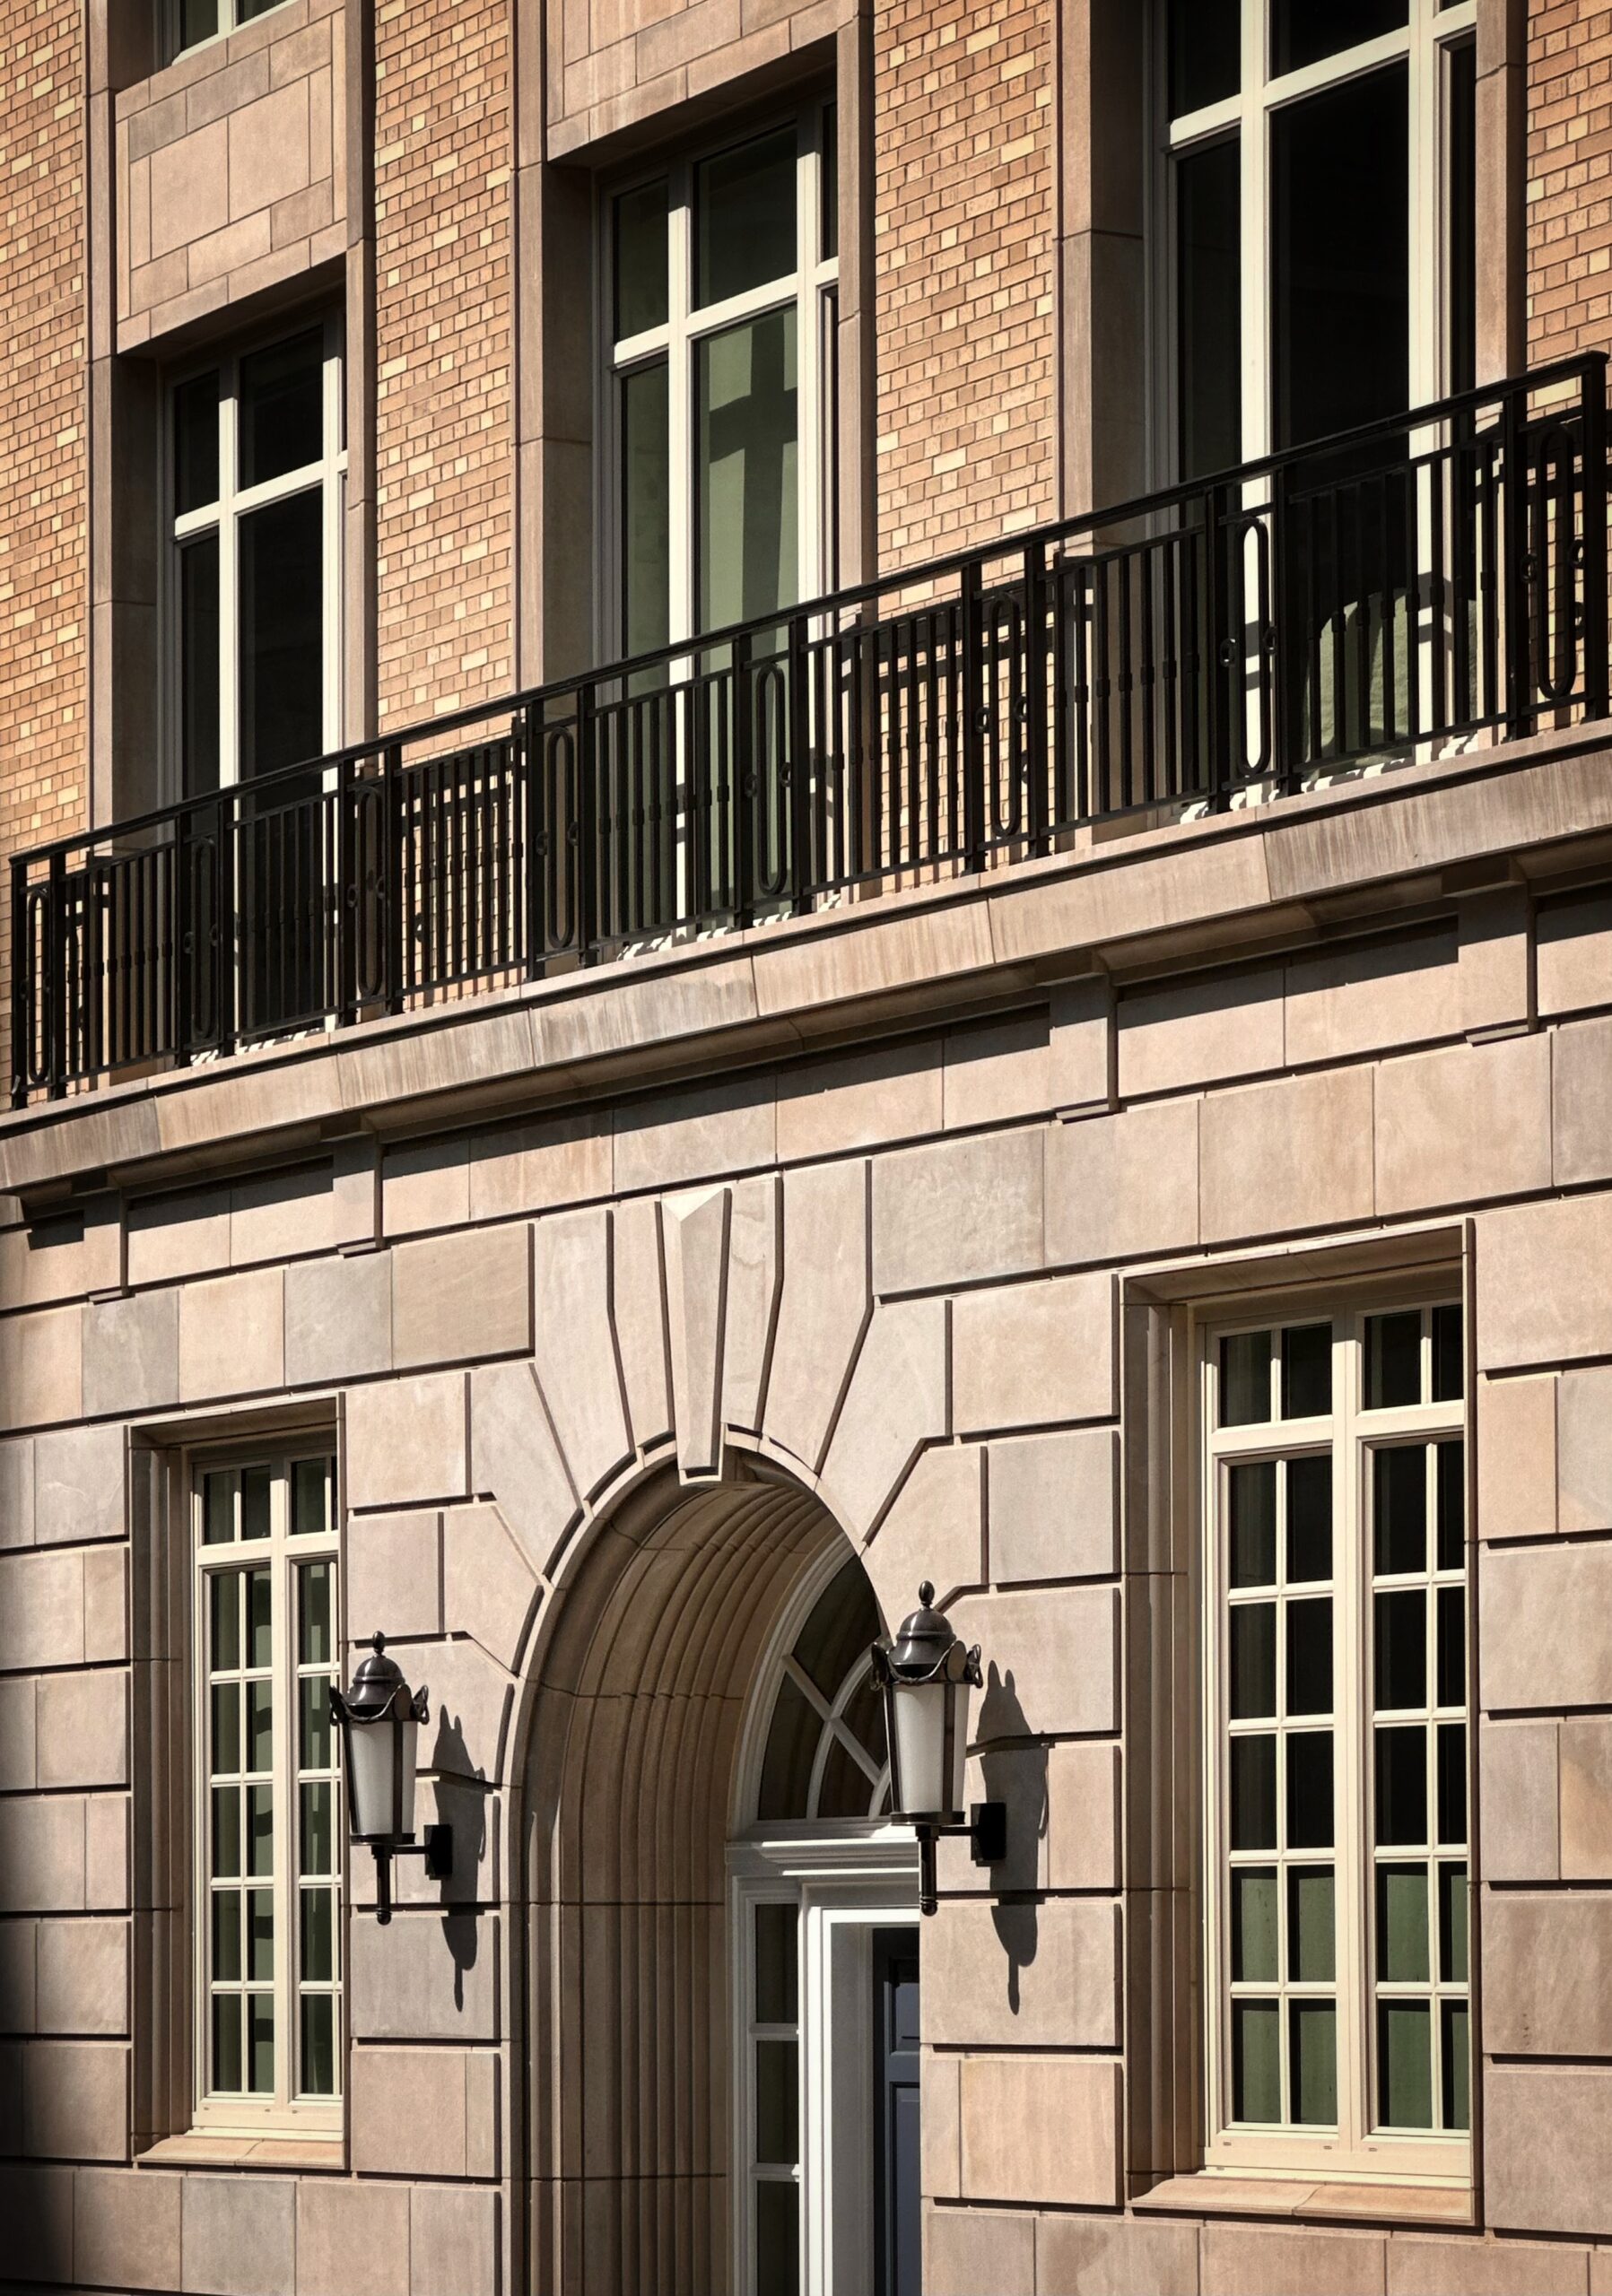
The Henry at 211 West 84th Street. Photo by Michael Young.
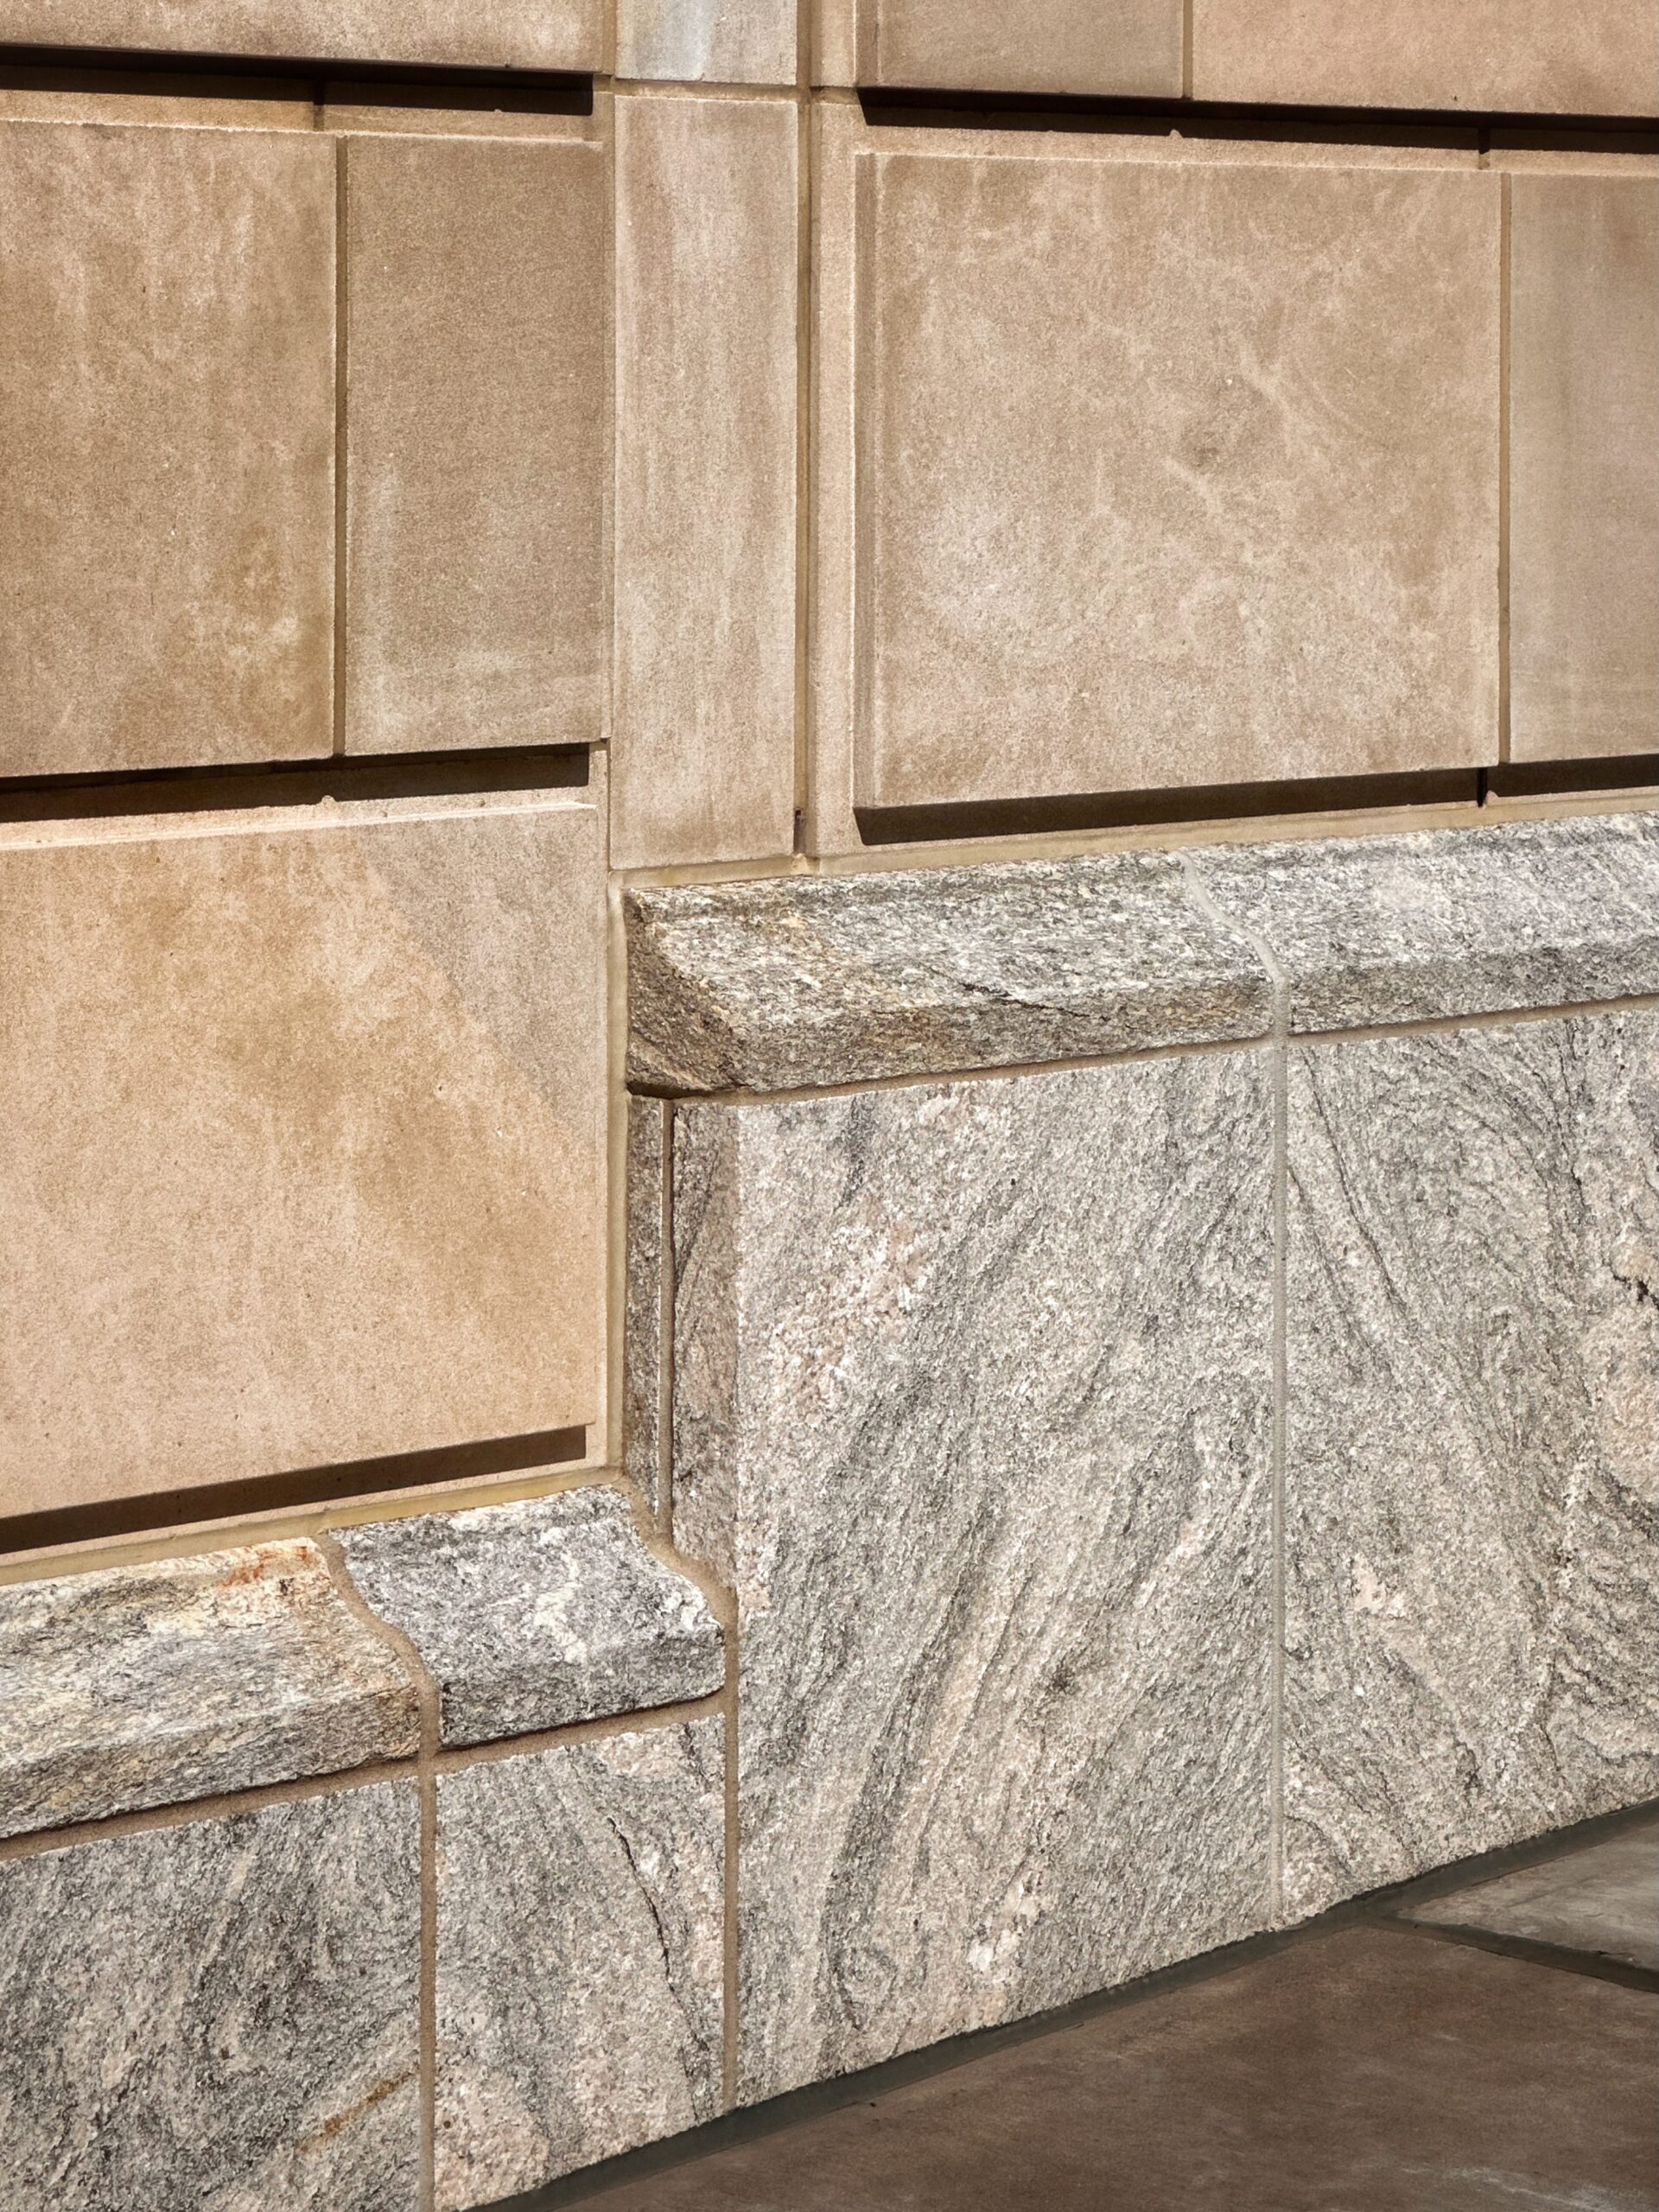
The Henry at 211 West 84th Street. Photo by Michael Young.
Compass Development Marketing Group is in charge of sales and marketing for the homes at the Henry, which come in one- to three-bedroom layouts.
Residential amenities include a 24-hour attended lobby with concierge service, a lounge with a pool table and fireplace adjacent to an outdoor garden, a private two-lane bowling alley, an indoor half basketball court, and the first indoor pickleball court in a residential building in Manhattan. There is also a cinema, game room, private dining room, a library, children’s playroom, and a sauna and steam room. The rooftop features a communal lawn with a bocce court, a fire pit, and an outdoor kitchen with al fresco dining. Parking is available for purchase and includes of electric vehicle chargers.
The site is located two blocks south of the 86th Street subway station, served by the local 1 train.
Subscribe to YIMBY’s daily e-mail

Follow YIMBYgram for real-time photo updates
Like YIMBY on Facebook
Follow YIMBY’s Twitter for the latest in YIMBYnews


Stunner
Timeless, gorgeous, appropriate to the area. A winner.
The $27MM, 4,995 square foot penthouse in this building has an annual property tax amount of $134,676, or 0.49% of market value. If this was in Miami, taxes would be ~2.0% of assessed market value or $540,000. This form of taxation would be typical of most other major cities.
For further reference, the $2.25MM one-bedroom in this building has an annual tax bill of $24,852, or approximately 1.10% of market value.
I don’t intrinsically oppose new residential buildings with “45 luxury apartments of an average scope of 3,371 square feet” but there needs to be a sane tax policy for them. The current scheme is straight up regressive.
The latest pied-a-terre surcharge is a start, but is ultimately being implemented backwards. All condos need to be taxed at a standard rate, with a homestead tax credit available for owner occupied homes. It would then be entirely the responsibility of the homeowner to apply for and document the credit. Instead the City is not the arbiter of what defines an owner arbiter home, which surprise is being beset by lawsuits.
Good point. We need to take into consideration that the penthouse is for sale, so the listed price might not be a reference of the actual value of the property (still a sponsor unit). For sponsor units property values might be based on cost basis. Also, if you add the +2,000sqft of exterior space, the tax % is even lower.
Property taxes should be dynamically adjusted up or down yearly. Based in market condition, with triggering events: sale, mortgage. etc. The data is there to be used.
Beautiful building, I would prefer a contrasting window frame finish/color, (Bronze, Copper or similar)
The point is well stated and I agree. However, why do I have to hear about tax policy on a site about architecture? I read about it all day long in applicable places
The property taxes are extremely low for their value compared to all other major US cities. Don’t know people are complaining of the billionaire’s tax, it is still much lower than any other city.
Sure but we pay income taxes for the state and the city as well already…
Nice work right there.
Beautiful images of the building. Glad this came out so well for the neighborhood
Just a touch taller..
Skosh.
A touch might be too much.
I thought The Henry needed a bit more ‘separation’ from the building directly to its north .
I agree with Monath. A little more height would distinguish the two even more.
There were two very nice historic buildings here, so at least the new building is a truly beautiful replacement. Projects like this and the stunning brick Village West on 14th Street can only make you wonder why so many other “luxury” projects are cheap glass boxes.
I agree with all the comments. The first time I saw this, I thought it was a renovation rather than new construction. I think of that as a tribute to how well done this was. Even though I’m a preservationist, I would feel less depressed about the future of New York if more new buildings looked something like this.
+1
The massing and scale are just right for the UWS. Its pre-war style calls out the value engineering of the neighboring building perhaps not in a good way. It’s amazing how many of these super white glove buildings RAMSA has made. Symbolically they’ve caught the moment as to how a certain type of wealthy demographic views successful life in the city. But have to wonder if the pricing is sustainable.
Handsome is as handsome does.
I guess I am pretty much ready at this point to let RAMSA redevelop the upper west and east sides.
RAMSA’s products are so good I would buy sight unseen.
Price-point withholding, but architecturally this could be the standard for NYC.
Is this architecture or religion?..probably both.