Uptown

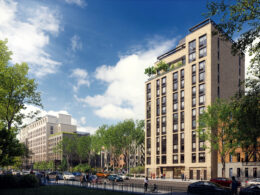
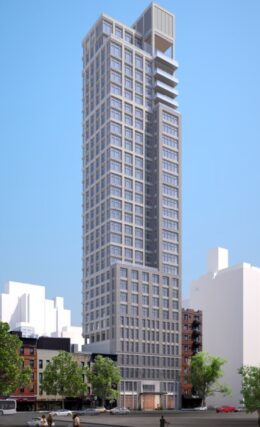
3-5 Central Park North. Rendering courtesy of MVMK.

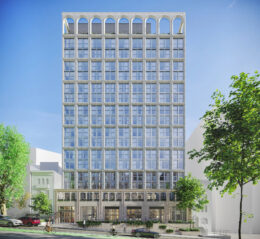
Renderings Revealed for 3–5 Central Park North in Harlem, Manhattan

New renderings have been revealed for 3–5 Central Park North, a proposed residential tower in Harlem, Manhattan. Designed by MVMK, the structure is slated to yield 110 units, a church with ancillary offices and school, commercial space, and 40 parking spots. The property is alternately addressed as 5 West 110th Street and located adjacent to La Hermosa Church on Duke Ellington Circle, by the corner of Fifth Avenue and West 110th Street.

Read More


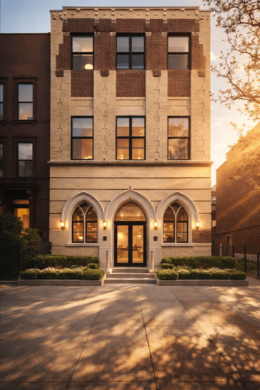
Childhood Education Facility Opens At 403 East 65th Street on Manhattan’s Upper East Side

The District 2 Pre-K and 3-K Center has opened at 403 East 65th Street on Manhattan’s Upper East Side. The new standalone, city-run early childhood education facility will add more than 130 Pre-K and 3-K seats beginning this September, quadrupling 3-K capacity and doubling Pre-K capacity within the 10065 ZIP code. The project was first announced in 2022 and completed in July 2025.

Read More

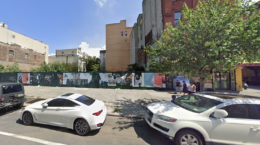
1655 First Avenue. Designed by S. Weider Architect PC.

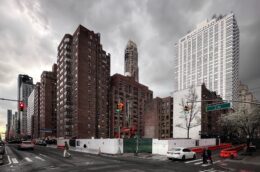
1655 First Avenue Rises on Manhattan’s Upper East Side

Construction is rising on 1655 First Avenue, a 23-story residential complex on Manhattan’s Upper East Side. Designed by S. Wieder Architect for Cheskel Schwimmer of Chess Builders, the project will consist of two conjoined structures standing 235 feet tall. The buildings will span a combined 193,000 square feet and yield 198 rental units with an average scope of 725 square feet, as well as ground-floor commercial space, a cellar level, and a 30-foot-long rear yard. The 12,000-square-foot property is alternately addressed as 355 East 86th Street and located at the northwest corner of First Avenue and East 86th Street.

Read More

1477 Third Avenue. Photo by Michael Young.

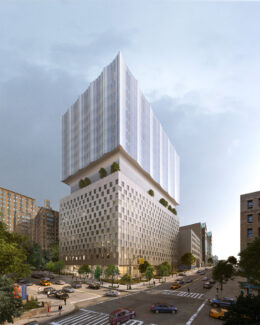
1477 Third Avenue Gets Underway on Manhattan’s Upper East Side

Construction is ramping up at 1477 Third Avenue, the site of a 15-story residential building on Manhattan’s Upper East Side. Designed by BKSK Architects and developed by Noam Shemel of Kano Real Estate Investments, the 159-foot-tall structure will span 25,754 square feet and yield nine condominium units with an average scope of 2,677 square feet. The development will also contain 1,658 square feet of commercial space, a cellar level, and a 19.5-foot-long rear yard, according to permits filed in 2022. The 4,745-square-foot property is located between East 83rd and East 84th Streets.

Read More

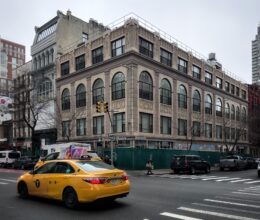
LPC To Review Proposal For 106 West 81st Street on Manhattan’s Upper West Side

A proposal has been submitted to the Landmarks Preservation Commission (LPC) for a rear extension and rooftop addition at 106 West 81st Street, a three story, four-unit residential building on Manhattan’s Upper West Side. Proposed work includes a one-story vertical addition set back from the primary façade, creating a new fourth floor and roof terrace. The project team aims to maintain the building’s historic elements while converting it from a multi-family into a single-family residence. The property is located between Amsterdam and Columbus Avenues.

Read More

Fetching more...