Educational

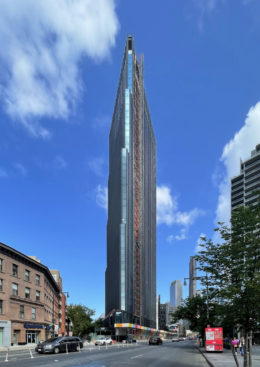
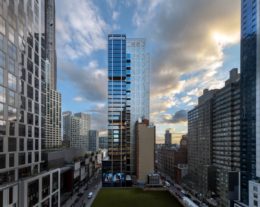
Evening view of One Willoughby Square - Photo by David Sundberg Esto

Brooklyn’s One Willoughby Square Scores Highest LEED Interior Rating in USA

Downtown Brooklyn’s One Willoughby Square high-rise has achieved the highest LEED Platinum interior score in the country. Designed by FXCollaborative for JEMB Realty, the 34-story office tower comprises 40,000 square feet, an amenity suite, and a collection of high-efficiency systems that improve the structure’s energy performance, as well as the interior air quality.

Read More

Alloy Block’s 100 Flatbush Avenue Nears Completion in Downtown Brooklyn

Exterior work is nearing completion on 100 Flatbush Avenue, a 44-story residential tower in the Alloy Block complex in Downtown Brooklyn. Designed and developed by Alloy Development, the 482-foot-tall, fully electric-powered structure will yield 441 rental units. Of these, 45 will be dedicated to affordable housing, developed in conjunction with the Fifth Avenue Committee. The five-building Alloy Block master plan will encompass 850 units with 200 permanently affordable apartments, 100,000 square feet of Class A office space, 50,000 square feet of retail space, 500 parking spaces for bikes, two Passive House public schools designed by Architecture Research Office, and space for a local cultural institution. Urban Atelier Group is the general contractor for the property, which is bound by Flatbush Avenue to the northeast, Third Avenue to the northwest, and State Street to the southwest.

Read More

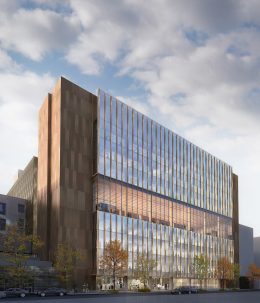
Façade Installation Nears Completion on FIT’s New Academic Building at 220 West 28th Street in Chelsea, Manhattan

Façade installation is nearing completion on Fashion Institute of Technology‘s ten-story New Academic Building at 220 West 28th Street in Chelsea, Manhattan. Designed by SHoP Architects, the 110,000-square-foot structure is engineered to LEED Gold standards and will yield classrooms, administrative offices, review and exhibition spaces, and a student quad illuminated by skylights. Forte Construction Corp. is the general contractor for the property, which sits on a shallow plot between Seventh and Eighth Avenues on the northernmost edge of the FIT campus.

Read More

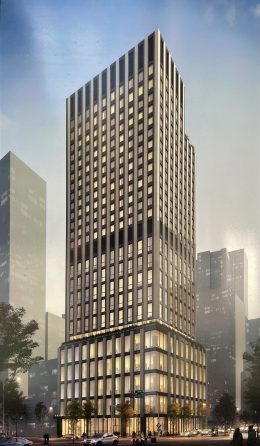
Pace University’s 15 Beekman Street Nears Completion in Financial District, Manhattan

Construction is nearing completion on 15 Beekman Street, a 27-story campus expansion for Pace University in the Financial District. Designed by Manish Chadha of Ismael Leyva Architects and developed by SL Green Realty, the 338-foot-tall tower will yield 213,084 square feet with classrooms, dorm rooms, a dining facility, library, and learning center. New Line Structures & Development is the general contractor for the property, which is alternately addressed as 126-132 Nassau Street and located at the corner of Beekman and Nassau Streets.

Read More

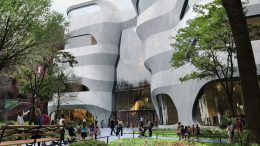
The Gilder Center Opens at The American Museum of Natural History on Manhattan’s Upper West Side 

YIMBY attended the grand opening of the Gilder Center, a new five-story wing of the American Museum of Natural History at 415 Columbus Avenue on Manhattan’s Upper West Side. Designed by Jeanne Gang of Studio Gang with Davis Brody Bond as the executive architect, the $465 million project involved the construction of 190,000 square feet of new exhibition space and 40,000 square feet of renovations to existing portions of the museum. Buro Happold was the façade consultant; W&W Glass, LLC supplied and installed the engineered custom curtain wall facades, skylights and entrance systems; Arup performed structural engineering and acoustic and audiovisual consulting; and Tishman Construction Company of New York was the general contractor for the facility, which is located by the intersection of Columbus Avenue and West 79th Street.

Read More

Fetching more...