Articles by Max Gillespie

$15 Million Reconstruction Complete On Aesop Park And Greencroft Playground On Staten Island

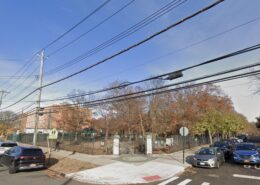
Construction is finished on Aesop Park and Greencroft Playground, a pair of jointly operated playgrounds in Tottenville and Bay Terrace, Staten Island. Designed in-house by NYC Parks landscape architects, Jordan Weber for Aesop Park and Jennifer Lauzon for Greencroft Playground, the $15 million capital program spans approximately 2.85 acres and yields new play equipment for children ages 2 to 5 and 5 to 12, accessibility ramps, spray showers, and shade trees. The Greencroft reconstruction carries an $8.4 million budget funded by the New York City Council and the Mayor’s Office, while the $6.64 million Aesop Park project was funded by the Staten Island Borough President and the City Council.

Read More

$45 Million Construction Loan Secured for 264-272 West 135th Street in Harlem, Manhattan

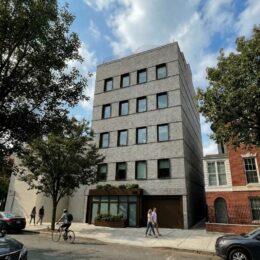
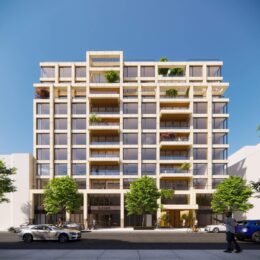
Mass Development has secured $45 million in construction financing for 264-272 West 135th Street, an 11-story residential building in Harlem, Manhattan. Designed by BUILTD, the structure will yield 72 condominium units ranging from studios to three-bedroom layouts, with more than half of the residences featuring private balconies. The project will also include 12,000 square feet of retail space and a 15,000-square-foot community facility across the first two floors, plus a top-floor amenity suite. The property is located between Frederick Douglass Boulevard and Adam Clayton Powell Jr. Boulevard, roughly a block and a half east of St. Nicholas Park.

Read More

RFP Issued for 140-Unit Housing Development At B-East Site in East Harlem, Manhattan

A request for proposals (RFP) has been issued for the redevelopment of B-East, a city-owned development site on Second Avenue between East 125th and East 126th Streets in East Harlem, Manhattan. Released on Monday by the New York City Economic Development Corporation, the RFP seeks a mixed-use residential building that will yield around 140 homes, including affordable housing pursuant to 485-x without public subsidy, according to HPD Commissioner Dina Levy. The project will also include an active ground floor with neighborhood-serving retail and community uses, as required under the East 125th Street Development Points of Agreement.

Read More

Air Rights Transfer From St. Mark’s Church In-The-Bowery Heads To Landmarks Review In East Village, Manhattan

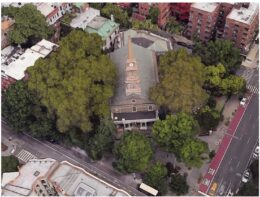
The Landmarks Preservation Commission (LPC) is set to review a continuing maintenance plan for St. Mark’s Church in-the-Bowery, an individual landmark at 131 East 10th Street Manhattan’s East Village. Prepared under Section 75-422 of the Zoning Resolution, the plan is the church-side prerequisite for a transfer of development rights to a receiving lot at 50-60 Third Avenue, part of a larger, already cleared site at 50-64 Third Avenue. Kinsmen Property Group, a joint venture between State Building Group and Madison Group, is planning a residential building spanning up to 160,000 square feet on the assemblage. Materials were assembled by Beyer Blinder Belle.

Read More

New Renderings Revealed for Two-Skyscraper, 1,127-Unit ‘Hudson Landing’ Development at 621 West 45th Street In Hell’s Kitchen, Manhattan

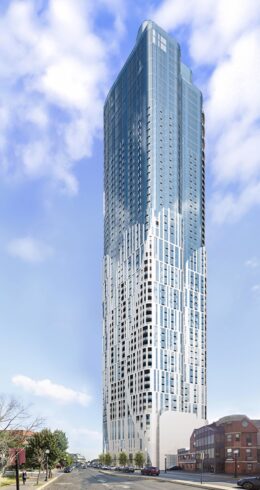
New renderings have been revealed for Hudson Landing, a two-tower mixed-use development at 621 West 45th Street in Hell’s Kitchen, Manhattan. Designed by FXCollaborative and developed in a joint venture between The Gotham Organization, Fisher Brothers, and MURAL Real Estate Group, the roughly $1 billion project would span 1.3 million square feet and yield 1,127 homes, 338 of which would be permanently affordable. The property is located along the east side of Twelfth Avenue between West 45th and West 46th Streets, directly across the West Side Highway from the Intrepid Museum and steps from Hudson River Park.

Read More

Fetching more...