Articles by Max Gillespie

Park Square Breaks Ground At 1 Loehr Place In Yonkers

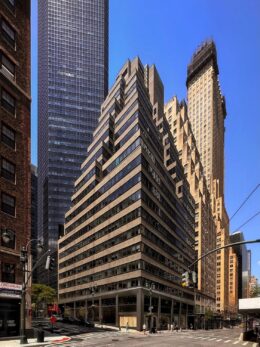
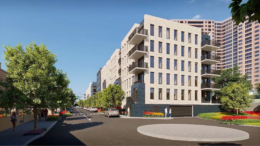
Construction is underway on Park Square Yonkers, a seven-story mixed-use development at 1 Loehr Place in southwest Yonkers, Westchester County. Designed by Perkins Eastman and developed by Titan Real Estate Development LLC, the $185 million structure will span 500,000 square feet and yield 340 residential units in a mix of 192 studios and 148 one-bedrooms. Ten percent of the residential inventory, 34 apartments, will be reserved for affordable housing. The project will also include approximately 20,000 square feet of ground-floor retail space and a 420-vehicle covered parking garage integrated within the building’s envelope.

Read More

Paragon LIC Nears Completion At 45-40 Vernon Boulevard In Long Island City, Queens

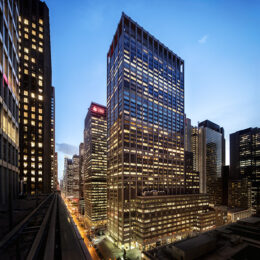
Construction is nearing completion on Paragon LIC, a 23-story residential building at 45-40 Vernon Boulevard in Long Island City, Queens. Designed by Archimaera and developed and built by ZD Jasper, the 262-foot-tall structure spans 192,500 square feet and yields 182 condominium units, down from the 226 units listed in filings. The project will also include ground-floor retail space and a public waterfront park. The property is located between 45th Road and 46th Avenue.

Read More

Plans Revealed For Middle Collegiate Church Lot At 112 Second Avenue In East Village, Manhattan

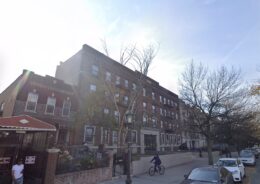
Plans have been revealed for the fire-cleared lot of Middle Collegiate Church at 112 Second Avenue in Manhattan’s East Village. Presented by CTA Architects on behalf of the congregation, the proposal calls for wrapping the L-shaped lot in a 10-foot-tall aluminum fence, paving the interior with permeable pavers, and constructing an accessible ramp and entrance to the church’s existing worship space at 50 East 7th Street. The application, which spans 112-114 Second Avenue and 50 East 7th Street, will go before the Landmarks Preservation Commission at its public hearing tomorrow.

Read More


LPC To Review Proposal For 20-Story Tower at 257 Canal Street In Soho, Manhattan

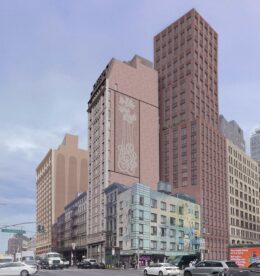
On Tuesday, August 4, the New York City Landmarks Preservation Commission (LPC) will review plans for 257 Canal Street, a 20-story affordable housing building in Soho, Manhattan. Designed by BKSK Architects and developed by Alembic Community Development and The Children’s Village, the 222-foot-tall structure will yield 88 permanently affordable rental units, plus a superintendent’s apartment. The project will also include a one-story retail base and a second floor of social services and community spaces. The property is located on the north side of Canal Street between Lafayette Street and Broadway, within the Soho Cast Iron Historic District Extension.

Read More

Fetching more...