Uncategorized

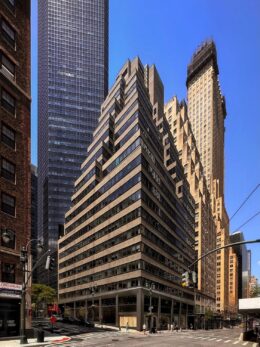
Brooklyn Heights. Photo by Michael Young.

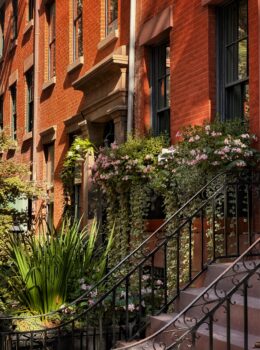
Four New Residential Projects Underway in Brooklyn Heights

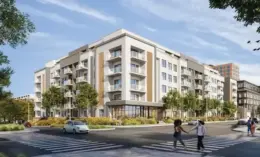
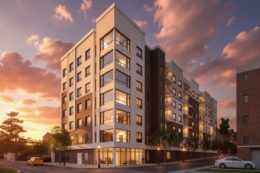
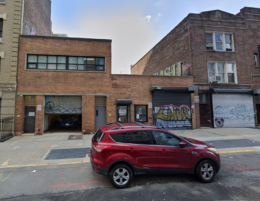
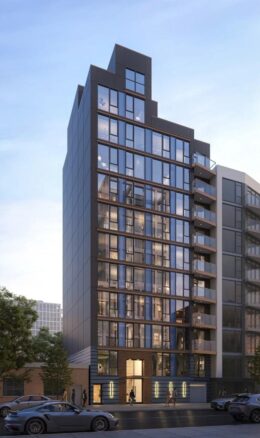
YIMBY recently checked in on the progress of four residential projects under construction across Brooklyn Heights. The developments are located in an area bounded by Joralemon Street to the north, Atlantic Avenue to the south, Court Street to the east, and the Brooklyn-Queens Expressway to the west, and are all within walking distance of the 4 and 5 trains at the Borough Hall station.
Read More

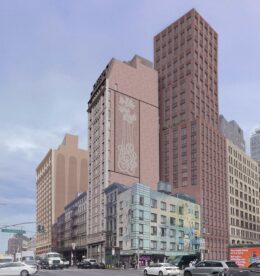
LPC To Review Revised Proposal For All-Affordable Project at 257 Canal Street In Soho, Manhattan

The New York City Landmarks Preservation Commission (LPC) is expected to vote tomorrow on 257 Canal Street, a 20-story affordable housing building in Soho, Manhattan. Designed by BKSK Architects and developed by Alembic Community Development and The Children’s Village, the 222-foot-tall structure will yield 88 permanently affordable rental units, plus a superintendent’s apartment. The project will also include a one-story retail base and a second floor of social services and community spaces. The property is located between Lafayette Street and Broadway.

Read More

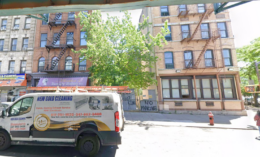
Permits Filed for 29-16 12th Street in Astoria, Queens

Permits have been filed for a seven-story residential building at 29-16 12th Street in Astoria, Queens. Located between 29th Avenue and 30th Avenue, the corner lot is also addressed as 8-48 Astoria Boulevard. The closest public transit is 30th Avenue subway station, served by the N and W trains. Oleg Krasnitskiy is listed as the owner behind the applications.

Read More

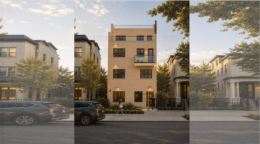
135-27 Sapphire Street.

New Rendering Revealed for 135-27 Sapphire Street in Lindenwood, Queens

A new rendering has been revealed for 135-27 Sapphire Street, a proposed six-story residential building within the Jewel Streets neighborhood of Lindenwood, Queens. Designed by Dan Russo and developed by Sam Zirkiev under the 135 Sapphire LLC, the 65-foot-tall structure will span nearly 186,000 square feet and yield 268 rental units, with 67 reserved for affordable housing. The project will also include a 118-vehicle parking garage. The 55,000-square-foot property is located along 149th Avenue between Sapphire and 79th Streets.

Read More

430 William Street. Rendering courtesy of Taylor Architecture & Design.

Renderings Revealed for 100-Unit Project at 430 William Street in East Orange, New Jersey

New renderings were recently revealed for 430 William Street, a forthcoming seven-story residential building in East Orange, New Jersey. Designed by Taylor Architecture & Design and developed by the 430 William Holdings LLC, the 82-foot-tall structure will yield 100 units. The project will also include parking for 100 vehicles, including 40 mechanical parking spaces on the first two stories. The property is located at the corner of William and North Clinton Streets within the East Orange Transit Village District Redevelopment Plan, one of 26 designated transit villages in the state.

Read More

Fetching more...