Uncategorized

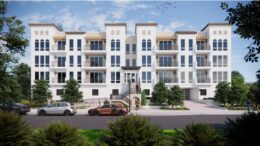
301 Park Avenue. Rendering courtesy of MVMK Architecture + Design.

Renderings Revealed for 301 Park Avenue in Hoboken, New Jersey

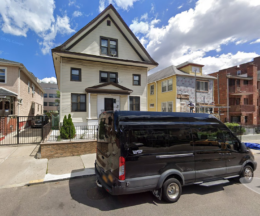
New renderings have been revealed for 301 Park Avenue, a recently approved five-story residential building in Hoboken, New Jersey. Designed by MVMK Architecture + Design and developed by Arbat Investments, the structure will yield five units above 1,000 square feet of ground-floor retail. The project will also include a shared rear yard. The property is located at the northeast corner of Park Avenue and 3rd Street.

Read More

Work Underway on One Liberty Plaza Amenity Suite In Financial District, Manhattan

Construction is underway on a 37,000-square-foot tenant amenity center at One Liberty Plaza, a 54-story, 2.3-million-square-foot office skyscraper at 165 Broadway in Manhattan’s Financial District. Designed by international architecture and design firm HLW and developed by owner Brookfield Properties, the facility will feature a fitness center, conference and training rooms, a café, and a feature bar, along with gathering spaces designed to support meetings, client engagement, and tenant events. The property spans a full block bounded by Cortlandt Street, Liberty Street, Church Street, and Broadway.

Read More


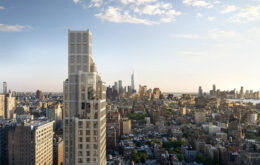
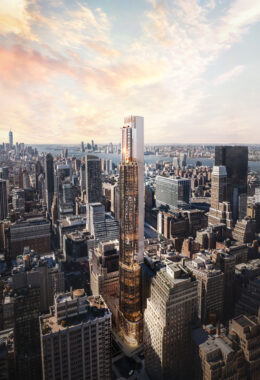
80 Clarkson. Photo by Michael Young.

Exterior Work Nears Completion on 80 Clarkson Two-Tower Development in Manhattan’s West Village

Façade installation is almost finished on 80 Clarkson, a two-tower residential complex along the Hudson River waterfront in Manhattan’s West Village. Designed by COOKFOX with SLCE as the architect of record, and developed by Zeckendorf Development and Atlas Capital Group, with the Baupost Group, the project consists of 37- and 45-story structures standing 420 and 490 feet tall, respectively. The $1.25 billion development will span approximately 650,000 square feet and yield 112 condominium units, nearly 37,000 square feet of ground-floor retail space, and a 69-vehicle parking garage. Suffolk Construction is serving as the general contractor for the property, which is bounded by Clarkson Street to the north, West Houston Street to the south, the 17-story 570 Washington Street to the east, and West Street to the west.

Read More

The parlour at 430 Park Avenue. Rendering courtesy of Studios Architecture.

Renderings Reveal 430 Park Avenue Renovation in Midtown East, Manhattan

New renderings have been revealed for the $68 million renovation of 430 Park Avenue, a 19-story office building in Midtown East, Manhattan. Designed by Studios Architecture and Marx Realty’s in-house design team, the project will introduce a new lobby and 12,000 square feet of indoor and outdoor amenities. The property is owned by Marx Realty in partnership with Midwood Investment & Management and Oestreicher Properties and is located between East 55th and 56th Streets.

Read More

Fetching more...