Uncategorized

Battery Park City Resiliency Project Reaches Completion In Battery Park City, Manhattan

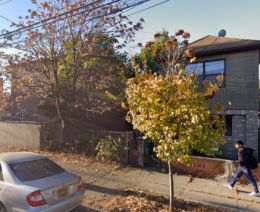
Construction is finished on the South Battery Park City Resiliency Project, a $221 million coastal flood protection system in Battery Park City, Manhattan. Designed by AECOM with a pavilion by Thomas Phifer and Partners and developed by the Battery Park City Authority in partnership with The Battery Conservancy, the project spans from the Museum of Jewish Heritage through Wagner Park, across Pier A Plaza, and along the northern border of the historic Battery. The system integrates open and buried floodwalls, deployable flip-up gates, upgraded storm drainage, and a storm-water retention cistern beneath an elevated landscape.

Read More


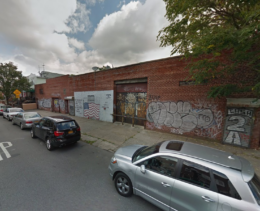
Permits Filed for 2074 McDonald Avenue in Gravesend, Brooklyn

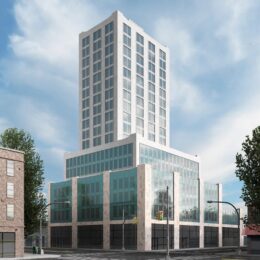
Permits have been filed for a seven-story mixed-use building at 2074 McDonald Avenue in Gravesend, Brooklyn. Located between Avenue S and Kings Highway, the lot is steps from the Kings Highway subway station, served by the F train. Joel Landau of Emerald Developers is listed as the owner behind the applications, as well as the adjacent ten-story new development at 2080 McDonald Avenue.

Read More

The Brooklyn Public Library - Pacific Branch at 25 Fourth Avenue. Rendering courtesy of Safdie Architects.

Renderings Revealed for Brooklyn Public Library–Pacific Branch Renovations in Park Slope, Brooklyn

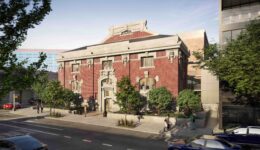
New renderings have been revealed for the renovation of the Brooklyn Public Library–Pacific Branch at 25 Fourth Avenue in Park Slope, Brooklyn. Designed by Safdie Architects, the project will expand the structure’s scope by 1,500 square feet, adding a new roof with a skylight, a two-story solarium set within the rear sunken gardens, a new front entrance, and an ADA-accessible side entrance. The interiors will be reconfigured to improve circulation and will include new classrooms, expanded children’s and teen spaces, room for the Adult Learning program, and an elevator. AYON Studio is the architect of record and preservation architect for the property, which is located at the corner of Fourth Avenue and Pacific Street.

Read More

Sutphin Senior Residence Completes Construction At 97-04 Sutphin Boulevard In Jamaica, Queens

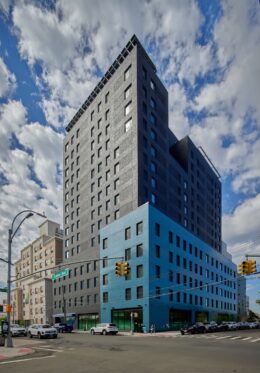
Construction is finished on Sutphin Senior Residence, a 15-story affordable and supportive housing building at 97-04 Sutphin Boulevard in Jamaica, Queens. Designed by Bernheimer Architecture and developed by Breaking Ground under the BG Sutphin Owner LLC, the 163-foot-tall structure spans 119,719 square feet and yields 173 rental units. The project also includes a 15,000-square-foot health center operated by Community Healthcare Network on the ground and cellar levels, and a 40-foot-long rear yard. The property is located at the southwest corner of 97th Avenue and 146th Street.

Read More

Fetching more...