Uncategorized

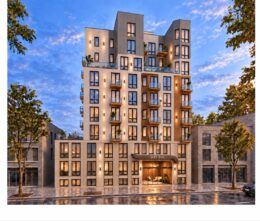
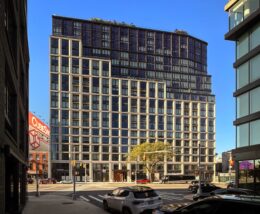
Alafia phase 3. Rendering courtesy of Apex Building Group.

Rendering Revealed for Phase Three of Alafia Affordable Housing Development in East New York, Brooklyn

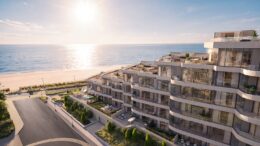
A new rendering has been revealed for phase 3 of Alafia, a 27-acre, all-affordable, multi-tower master plan in the Spring Creek section of East New York, Brooklyn. Designed by Dattner Architects and developed in a joint venture between Apex Building Group, L+M Development Partners LLC, RiseBoro Community Partnership, and Services for the Underserved, the third phase will feature two new six-story residences yielding 273 affordable apartments at or below 70 percent the Area Median Income (AMI), and will be built to Passive House standards. Alafia sits directly adjacent to the Gateway Center and the 407-acre Shirley Chisholm State Park.

Read More

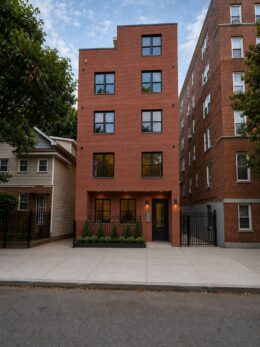
Housing Lottery Launches for Starhill Phase II at 51 Featherbed Lane in Morris Heights, The Bronx

The affordable housing lottery has launched for Starhill Phase II, a six-story residential building at 51 Featherbed Lane in Morris Heights, The Bronx. Designed by Marvel Architects and developed by the Bronx Pro Group LLC and non-profit organization Services for the UnderServed, Inc., the structure yields 169 residences. Available on NYC Housing Connect are 60 units for residents at 130 percent of the area median income (AMI), ranging in eligible income from $30,446 to $126,240.

Read More


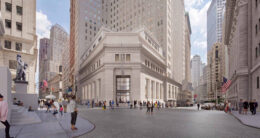
2 World Trade Center. Rendering courtesy of Foster + Partners.

2 World Trade Center Officially Restarts Construction with Ceremonial Groundbreaking in Financial District, Manhattan

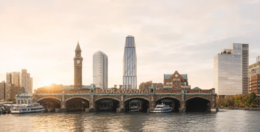
A groundbreaking ceremony was held yesterday to mark the official resumption of construction on 2 World Trade Center, a 55-story commercial supertall in Manhattan’s Financial District. Designed by Norman Foster of Foster + Partners and developed by Silverstein Properties, the 1,226-foot-tall skyscraper is the final component of the 16-acre World Trade Center complex and is slated to yield 2 million rentable square feet of office space. Port Authority of New York & New Jersey (PANYNJ) is the owner of the project site, which occupies a full block bounded by Vesey Street to the north, Fulton Street to the south, Church Street to the east, and Greenwich Street to the west.

Read More

Harborview Terrace Houses Completes Open Space Transformation at 525-530 West 55th Street In Hell’s Kitchen, Manhattan

Work is complete on a $3.8 million open space transformation at NYCHA’s Harborview Terrace Houses at 525 and 530 West 55th Street in Hell’s Kitchen, Manhattan. Designed by Grain Collective and funded by The Pershing Square Foundation, the project delivered more than 33,000 square feet of redesigned outdoor space across the 377-unit residential campus. Work built on a 20,000-square-foot campus improvement completed in 2023 and was developed through Grain Collective’s Connected Communities framework, which emphasizes resident-led planning and design.

Read More

Fetching more...